2000-2500 Square Foot, 3 Garage House Plans

917
Plan Results
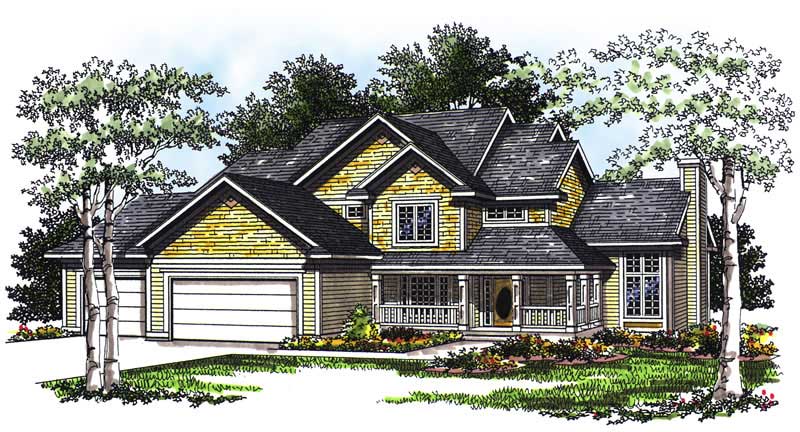
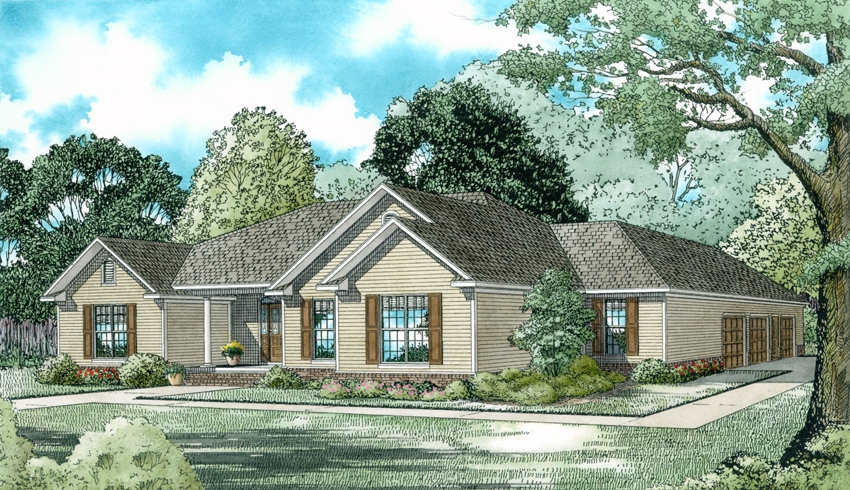
3-Bedroom, 2007 Sq Ft Country Home Plan - 101-1003 - Main Exterior
Plan Collection
3-Bedroom, 2007 Sq Ft Country Home Plan - 101-1003 - Main Exterior
Plan#101-1003
Starting at$1090
2007
Sq Ft
1
Story
3
Bed
2
Bath
3
Car
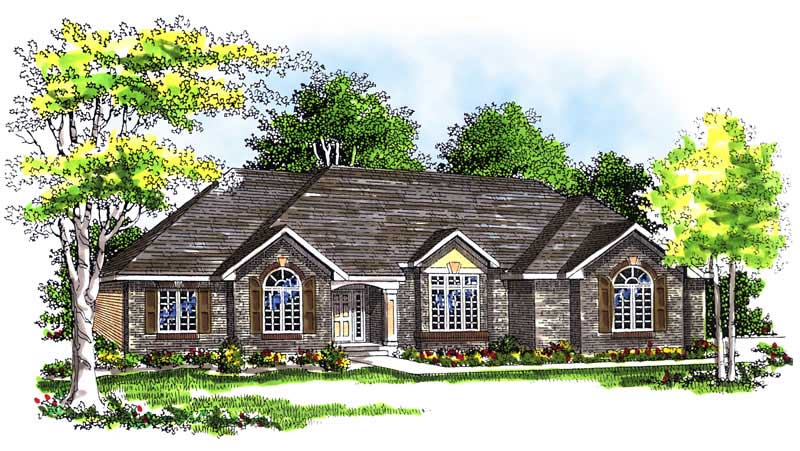
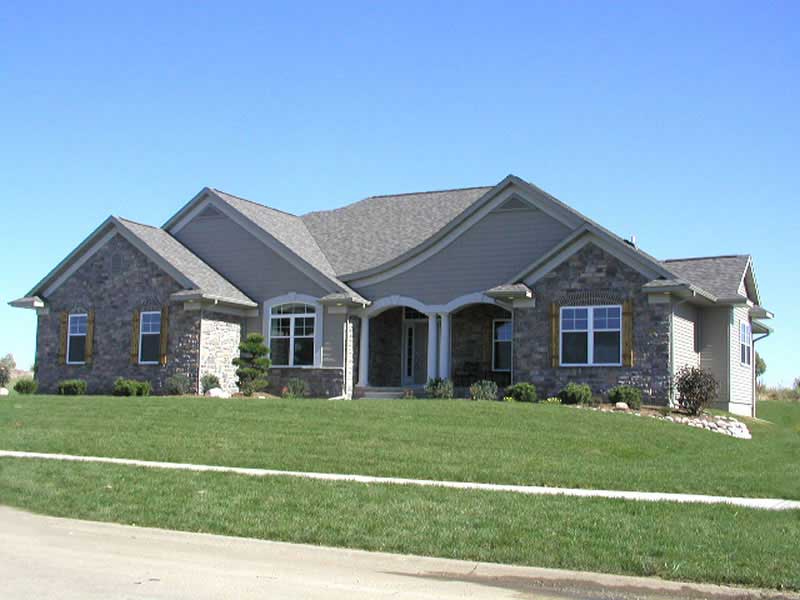
3-Bedroom, 2038 Sq Ft Ranch Home Plan - 120-2170 - Main Exterior
Plan Collection
3-Bedroom, 2038 Sq Ft Ranch Home Plan - 120-2170 - Main Exterior
Plan#120-2170
Starting at$1305
2038
Sq Ft
1
Story
3
Bed
2
Bath
3
Car
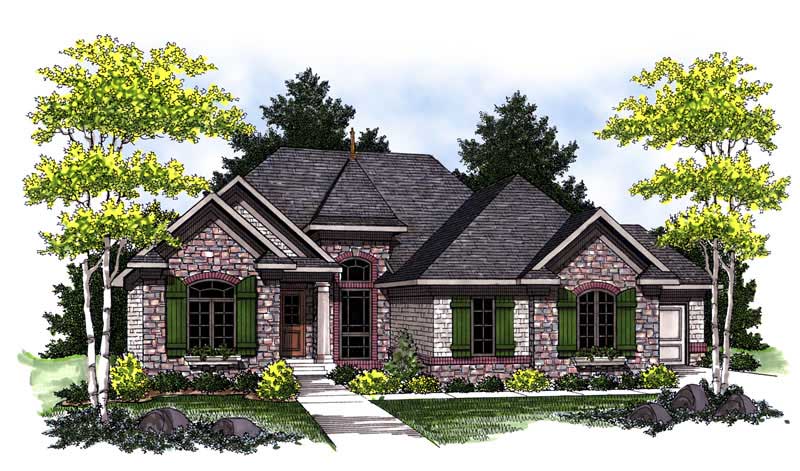
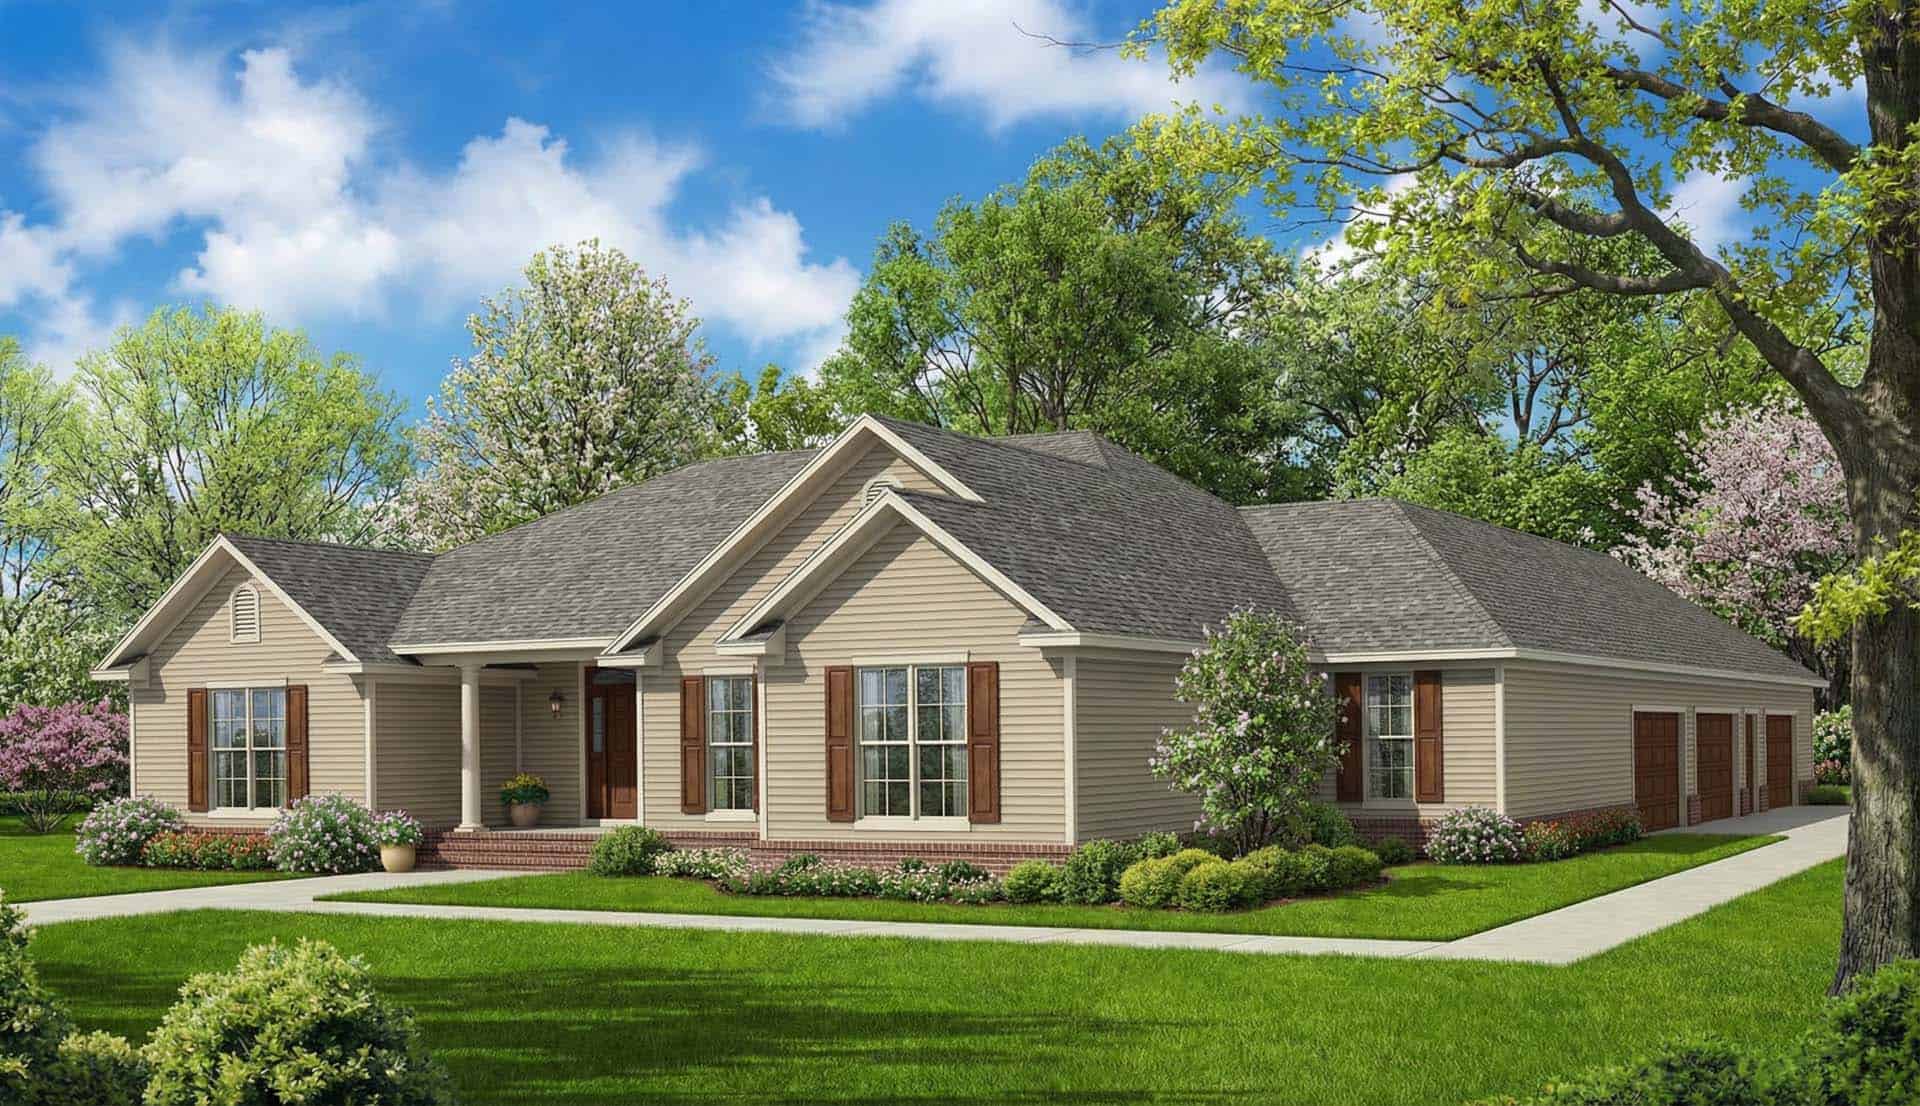
2-Bedroom, 2121 Sq Ft Ranch Home Plan - 101-1773 - Main Exterior
Plan Collection
2-Bedroom, 2121 Sq Ft Ranch Home Plan - 101-1773 - Main Exterior
Plan#101-1773
Starting at$1130
2121
Sq Ft
1
Story
2
Bed
2
Bath
3
Car
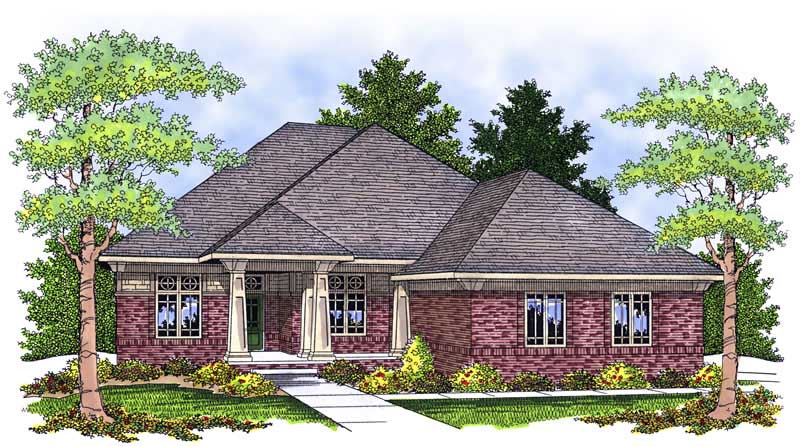
2-Bedroom, 2295 Sq Ft Ranch Home Plan - 101-1708 - Main Exterior
Plan Collection
2-Bedroom, 2295 Sq Ft Ranch Home Plan - 101-1708 - Main Exterior
Plan#101-1708
Starting at$1130
2295
Sq Ft
1
Story
2
Bed
2
Bath
3
Car
3-Bedroom, 2213 Sq Ft European House Plan - 101-1592 - Front Exterior
Plan Collection
3-Bedroom, 2213 Sq Ft European House Plan - 101-1592 - Front Exterior
Plan#101-1592
Starting at$1090
2213
Sq Ft
1
Story
3
Bed
2
Bath
3
Car
3-Bedroom, 2452 Sq Ft Craftsman House Plan - 101-1536 - Front Exterior
Plan Collection
3-Bedroom, 2452 Sq Ft Craftsman House Plan - 101-1536 - Front Exterior
Plan#101-1536
Starting at$1130
2452
Sq Ft
1
Story
3
Bed
2
Bath
3
Car
3-Bedroom, 2368 Sq Ft Traditional Home Plan - 187-1012 - Main Exterior
Plan Collection
3-Bedroom, 2368 Sq Ft Traditional Home Plan - 187-1012 - Main Exterior
Plan#187-1012
Starting at$1250
2368
Sq Ft
1
Story
3
Bed
3
Bath
3
Car
3-Bedroom, 2196 Sq Ft Traditional Home Plan - 120-2492 - Main Exterior
Plan Collection
3-Bedroom, 2196 Sq Ft Traditional Home Plan - 120-2492 - Main Exterior
Plan#120-2492
Starting at$1305
2196
Sq Ft
1.5
Story
3
Bed
3
Bath
3
Car
2-Bedroom, 2297 Sq Ft Ranch Home Plan - 101-1453 - Main Exterior
Plan Collection
2-Bedroom, 2297 Sq Ft Ranch Home Plan - 101-1453 - Main Exterior
Plan#101-1453
Starting at$1130
2297
Sq Ft
1
Story
2
Bed
1
Bath
3
Car

2-Bedroom, 2369 Sq Ft Ranch House Plan - 101-1302 - Front Exterior
Plan Collection
2-Bedroom, 2369 Sq Ft Ranch House Plan - 101-1302 - Front Exterior
Plan#101-1302
Starting at$1130
2369
Sq Ft
1
Story
2
Bed
2
Bath
3
Car
2-Bedroom, 2238 Sq Ft Cape Cod House Plan - 101-1004 - Front Exterior
Plan Collection
2-Bedroom, 2238 Sq Ft Cape Cod House Plan - 101-1004 - Front Exterior
Plan#101-1004
Starting at$1090
2238
Sq Ft
1
Story
2
Bed
1.5
Bath
3
Car
2-Bedroom, 2233 Sq Ft Cape Cod Home Plan - 101-1857 - Main Exterior
Plan Collection
2-Bedroom, 2233 Sq Ft Cape Cod Home Plan - 101-1857 - Main Exterior
Plan#101-1857
Starting at$1090
2233
Sq Ft
1
Story
2
Bed
1.5
Bath
3
Car
4-Bedroom, 2440 Sq Ft Craftsman Home Plan - 101-1668 - Main Exterior
Plan Collection
4-Bedroom, 2440 Sq Ft Craftsman Home Plan - 101-1668 - Main Exterior
Plan#101-1668
Starting at$1130
2440
Sq Ft
2
Story
4
Bed
2
Bath
3
Car
3-Bedroom, 2269 Sq Ft Ranch Home Plan - 101-1229 - Main Exterior
Plan Collection
3-Bedroom, 2269 Sq Ft Ranch Home Plan - 101-1229 - Main Exterior
Plan#101-1229
Starting at$1130
2269
Sq Ft
2
Story
3
Bed
2
Bath
3
Car

3-Bedroom, 2232 Sq Ft Ranch Home Plan - 101-1627 - Main Exterior
Plan Collection
3-Bedroom, 2232 Sq Ft Ranch Home Plan - 101-1627 - Main Exterior
Plan#101-1627
Starting at$1090
2232
Sq Ft
1
Story
3
Bed
2
Bath
3
Car
4-Bedroom, 2345 Sq Ft Country House Plan - 101-1153 - Front Exterior
Plan Collection
4-Bedroom, 2345 Sq Ft Country House Plan - 101-1153 - Front Exterior
Plan#101-1153
Starting at$1130
2345
Sq Ft
2
Story
4
Bed
2
Bath
3
Car
2-Bedroom, 2233 Sq Ft Colonial House Plan - 101-1838 - Front Exterior
Plan Collection
2-Bedroom, 2233 Sq Ft Colonial House Plan - 101-1838 - Front Exterior
Plan#101-1838
Starting at$1130
2233
Sq Ft
1
Story
2
Bed
1.5
Bath
3
Car
3-Bedroom, 2216 Sq Ft Craftsman Home Plan - 101-1410 - Main Exterior
Plan Collection
3-Bedroom, 2216 Sq Ft Craftsman Home Plan - 101-1410 - Main Exterior
Plan#101-1410
Starting at$1090
2216
Sq Ft
1
Story
3
Bed
2
Bath
3
Car

2-Bedroom, 2238 Sq Ft Ranch Home Plan - 101-1138 - Main Exterior
Plan Collection
2-Bedroom, 2238 Sq Ft Ranch Home Plan - 101-1138 - Main Exterior
Plan#101-1138
Starting at$1055
2238
Sq Ft
2
Story
2
Bed
2
Bath
3
Car
3-Bedroom, 2483 Sq Ft European House Plan - 100-1006 - Front Exterior
Plan Collection
3-Bedroom, 2483 Sq Ft European House Plan - 100-1006 - Front Exterior
Plan#100-1006
Starting at$1700
2483
Sq Ft
1
Story
3
Bed
2.5
Bath
3
Car
2-Bedroom, 2434 Sq Ft Colonial House Plan - 101-1026 - Front Exterior
Plan Collection
2-Bedroom, 2434 Sq Ft Colonial House Plan - 101-1026 - Front Exterior
Plan#101-1026
Starting at$1130
2434
Sq Ft
1
Story
2
Bed
2
Bath
3
Car
3-Bedroom, 2007 Sq Ft Ranch Home Plan - 101-1079 - Main Exterior
Plan Collection
3-Bedroom, 2007 Sq Ft Ranch Home Plan - 101-1079 - Main Exterior
Plan#101-1079
Starting at$1090
2007
Sq Ft
1
Story
3
Bed
2
Bath
3
Car
3-Bedroom, 2096 Sq Ft Country Home Plan - 153-1914 - Main Exterior
Plan Collection
3-Bedroom, 2096 Sq Ft Country Home Plan - 153-1914 - Main Exterior
Plan#153-1914
Starting at$1200
2096
Sq Ft
1
Story
3
Bed
2.5
Bath
3
Car
2-Bedroom, 2249 Sq Ft Ranch Home Plan - 101-1496 - Main Exterior
Plan Collection
2-Bedroom, 2249 Sq Ft Ranch Home Plan - 101-1496 - Main Exterior
Plan#101-1496
Starting at$1090
2249
Sq Ft
1
Story
2
Bed
1
Bath
3
Car
3-Bedroom, 2007 Sq Ft Country Home Plan - 101-1003 - Main Exterior
Plan Collection
3-Bedroom, 2007 Sq Ft Country Home Plan - 101-1003 - Main Exterior
Plan#101-1003
Starting at$1090
2007
Sq Ft
1
Story
3
Bed
2
Bath
3
Car
3-Bedroom, 2038 Sq Ft Ranch Home Plan - 120-2170 - Main Exterior
Plan Collection
3-Bedroom, 2038 Sq Ft Ranch Home Plan - 120-2170 - Main Exterior
Plan#120-2170
Starting at$1305
2038
Sq Ft
1
Story
3
Bed
2
Bath
3
Car
2-Bedroom, 2121 Sq Ft Ranch Home Plan - 101-1773 - Main Exterior
Plan Collection
2-Bedroom, 2121 Sq Ft Ranch Home Plan - 101-1773 - Main Exterior
Plan#101-1773
Starting at$1130
2121
Sq Ft
1
Story
2
Bed
2
Bath
3
Car
2-Bedroom, 2295 Sq Ft Ranch Home Plan - 101-1708 - Main Exterior
Plan Collection
2-Bedroom, 2295 Sq Ft Ranch Home Plan - 101-1708 - Main Exterior
Plan#101-1708
Starting at$1130
2295
Sq Ft
1
Story
2
Bed
2
Bath
3
Car
3-Bedroom, 2213 Sq Ft European House Plan - 101-1592 - Front Exterior
Plan Collection
3-Bedroom, 2213 Sq Ft European House Plan - 101-1592 - Front Exterior
Plan#101-1592
Starting at$1090
2213
Sq Ft
1
Story
3
Bed
2
Bath
3
Car
3-Bedroom, 2452 Sq Ft Craftsman House Plan - 101-1536 - Front Exterior
Plan Collection
3-Bedroom, 2452 Sq Ft Craftsman House Plan - 101-1536 - Front Exterior
Plan#101-1536
Starting at$1130
2452
Sq Ft
1
Story
3
Bed
2
Bath
3
Car
3-Bedroom, 2368 Sq Ft Traditional Home Plan - 187-1012 - Main Exterior
Plan Collection
3-Bedroom, 2368 Sq Ft Traditional Home Plan - 187-1012 - Main Exterior
Plan#187-1012
Starting at$1250
2368
Sq Ft
1
Story
3
Bed
3
Bath
3
Car
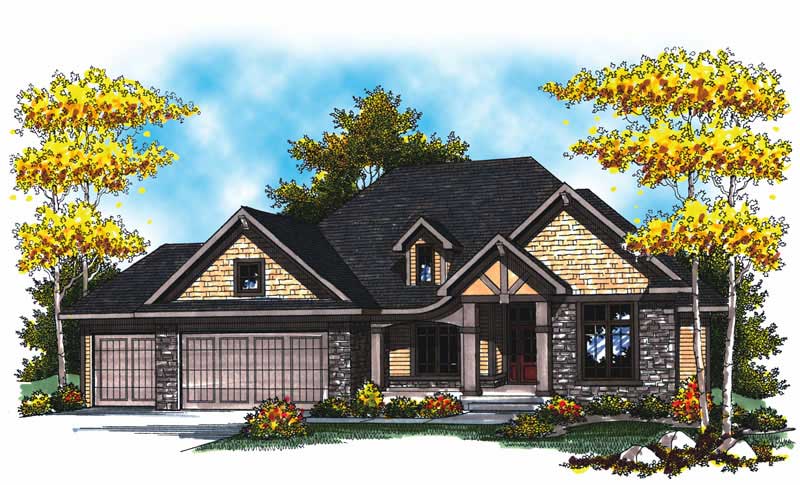
3-Bedroom, 2196 Sq Ft Traditional Home Plan - 120-2492 - Main Exterior
Plan Collection
3-Bedroom, 2196 Sq Ft Traditional Home Plan - 120-2492 - Main Exterior
Plan#120-2492
Starting at$1305
2196
Sq Ft
1.5
Story
3
Bed
3
Bath
3
Car
2-Bedroom, 2297 Sq Ft Ranch Home Plan - 101-1453 - Main Exterior
Plan Collection
2-Bedroom, 2297 Sq Ft Ranch Home Plan - 101-1453 - Main Exterior
Plan#101-1453
Starting at$1130
2297
Sq Ft
1
Story
2
Bed
1
Bath
3
Car
2-Bedroom, 2369 Sq Ft Ranch House Plan - 101-1302 - Front Exterior
Plan Collection
2-Bedroom, 2369 Sq Ft Ranch House Plan - 101-1302 - Front Exterior
Plan#101-1302
Starting at$1130
2369
Sq Ft
1
Story
2
Bed
2
Bath
3
Car
2-Bedroom, 2238 Sq Ft Cape Cod House Plan - 101-1004 - Front Exterior
Plan Collection
2-Bedroom, 2238 Sq Ft Cape Cod House Plan - 101-1004 - Front Exterior
Plan#101-1004
Starting at$1090
2238
Sq Ft
1
Story
2
Bed
1.5
Bath
3
Car
2-Bedroom, 2233 Sq Ft Cape Cod Home Plan - 101-1857 - Main Exterior
Plan Collection
2-Bedroom, 2233 Sq Ft Cape Cod Home Plan - 101-1857 - Main Exterior
Plan#101-1857
Starting at$1090
2233
Sq Ft
1
Story
2
Bed
1.5
Bath
3
Car
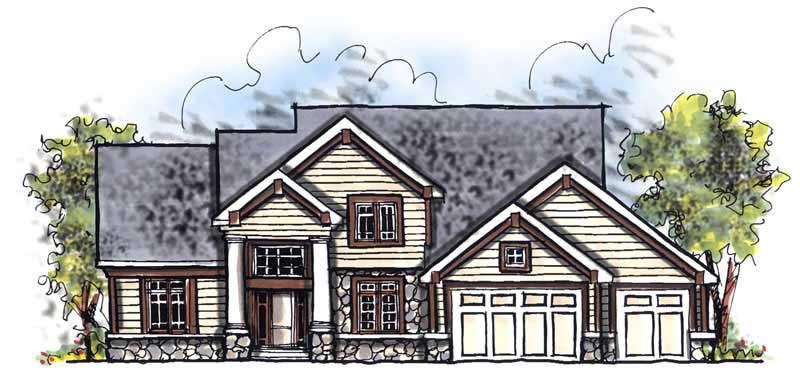
4-Bedroom, 2440 Sq Ft Craftsman Home Plan - 101-1668 - Main Exterior
Plan Collection
4-Bedroom, 2440 Sq Ft Craftsman Home Plan - 101-1668 - Main Exterior
Plan#101-1668
Starting at$1130
2440
Sq Ft
2
Story
4
Bed
2
Bath
3
Car
3-Bedroom, 2269 Sq Ft Ranch Home Plan - 101-1229 - Main Exterior
Plan Collection
3-Bedroom, 2269 Sq Ft Ranch Home Plan - 101-1229 - Main Exterior
Plan#101-1229
Starting at$1130
2269
Sq Ft
2
Story
3
Bed
2
Bath
3
Car
3-Bedroom, 2232 Sq Ft Ranch Home Plan - 101-1627 - Main Exterior
Plan Collection
3-Bedroom, 2232 Sq Ft Ranch Home Plan - 101-1627 - Main Exterior
Plan#101-1627
Starting at$1090
2232
Sq Ft
1
Story
3
Bed
2
Bath
3
Car
4-Bedroom, 2345 Sq Ft Country House Plan - 101-1153 - Front Exterior
Plan Collection
4-Bedroom, 2345 Sq Ft Country House Plan - 101-1153 - Front Exterior
Plan#101-1153
Starting at$1130
2345
Sq Ft
2
Story
4
Bed
2
Bath
3
Car

2-Bedroom, 2233 Sq Ft Colonial House Plan - 101-1838 - Front Exterior
Plan Collection
2-Bedroom, 2233 Sq Ft Colonial House Plan - 101-1838 - Front Exterior
Plan#101-1838
Starting at$1130
2233
Sq Ft
1
Story
2
Bed
1.5
Bath
3
Car
3-Bedroom, 2216 Sq Ft Craftsman Home Plan - 101-1410 - Main Exterior
Plan Collection
3-Bedroom, 2216 Sq Ft Craftsman Home Plan - 101-1410 - Main Exterior
Plan#101-1410
Starting at$1090
2216
Sq Ft
1
Story
3
Bed
2
Bath
3
Car
2-Bedroom, 2238 Sq Ft Ranch Home Plan - 101-1138 - Main Exterior
Plan Collection
2-Bedroom, 2238 Sq Ft Ranch Home Plan - 101-1138 - Main Exterior
Plan#101-1138
Starting at$1055
2238
Sq Ft
2
Story
2
Bed
2
Bath
3
Car
3-Bedroom, 2483 Sq Ft European House Plan - 100-1006 - Front Exterior
Plan Collection
3-Bedroom, 2483 Sq Ft European House Plan - 100-1006 - Front Exterior
Plan#100-1006
Starting at$1700
2483
Sq Ft
1
Story
3
Bed
2.5
Bath
3
Car
2-Bedroom, 2434 Sq Ft Colonial House Plan - 101-1026 - Front Exterior
Plan Collection
2-Bedroom, 2434 Sq Ft Colonial House Plan - 101-1026 - Front Exterior
Plan#101-1026
Starting at$1130
2434
Sq Ft
1
Story
2
Bed
2
Bath
3
Car
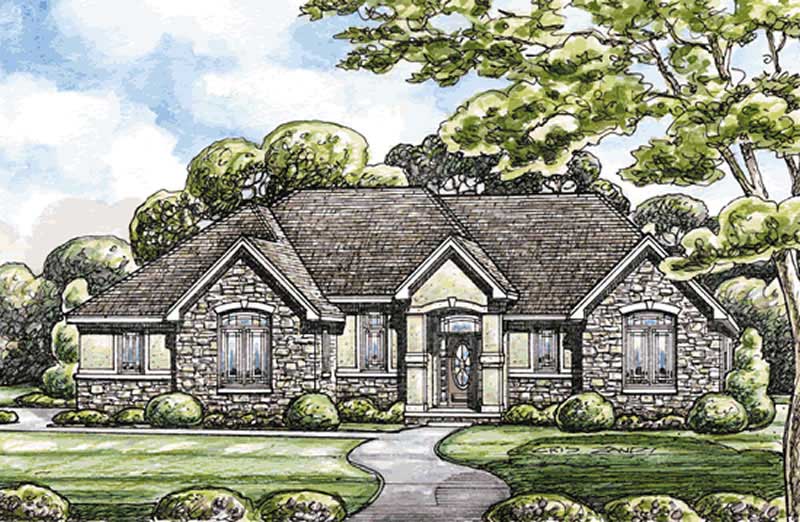
3-Bedroom, 2007 Sq Ft Ranch Home Plan - 101-1079 - Main Exterior
Plan Collection
3-Bedroom, 2007 Sq Ft Ranch Home Plan - 101-1079 - Main Exterior
Plan#101-1079
Starting at$1090
2007
Sq Ft
1
Story
3
Bed
2
Bath
3
Car
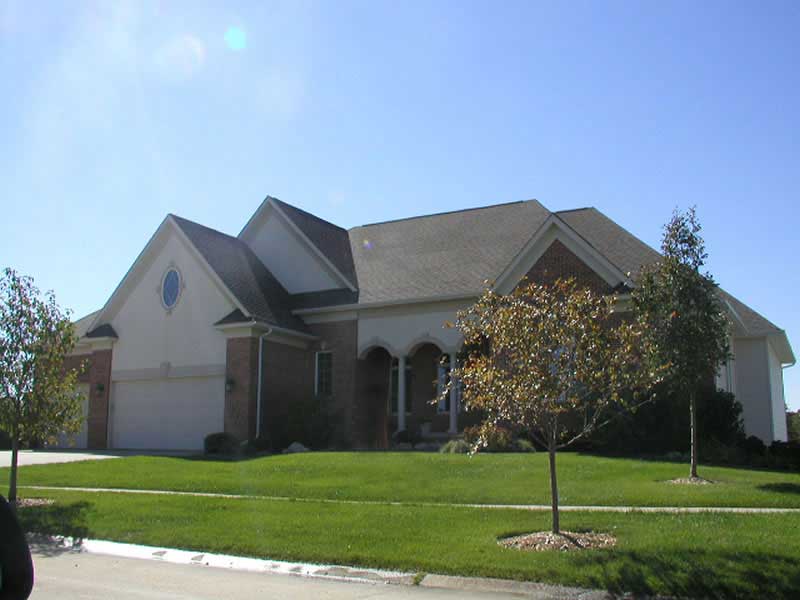
3-Bedroom, 2096 Sq Ft Country Home Plan - 153-1914 - Main Exterior
Plan Collection
3-Bedroom, 2096 Sq Ft Country Home Plan - 153-1914 - Main Exterior
Plan#153-1914
Starting at$1200
2096
Sq Ft
1
Story
3
Bed
2.5
Bath
3
Car
2-Bedroom, 2249 Sq Ft Ranch Home Plan - 101-1496 - Main Exterior
Plan Collection
2-Bedroom, 2249 Sq Ft Ranch Home Plan - 101-1496 - Main Exterior
Plan#101-1496
Starting at$1090
2249
Sq Ft
1
Story
2
Bed
1
Bath
3
Car
1...1011121314...39