3 Garage House Plans

6,273
Plan Results
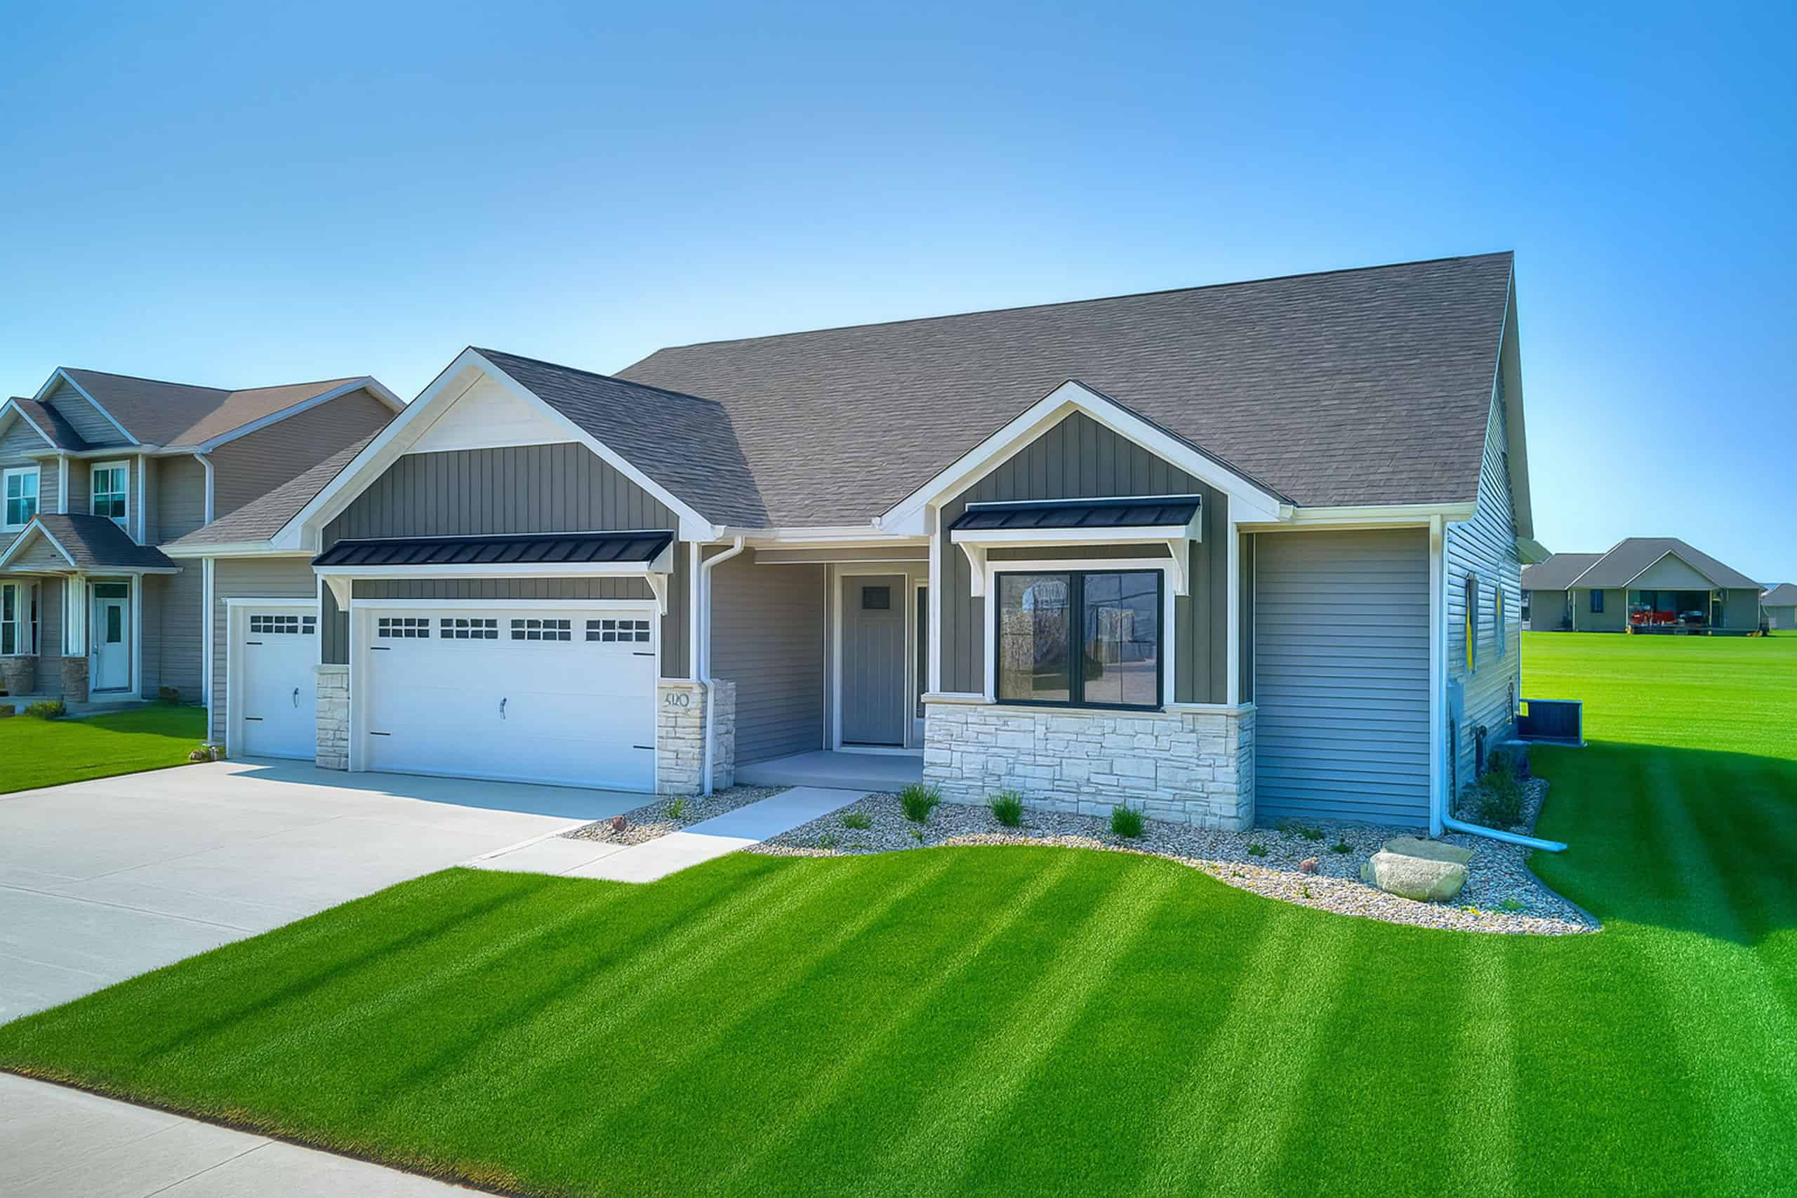
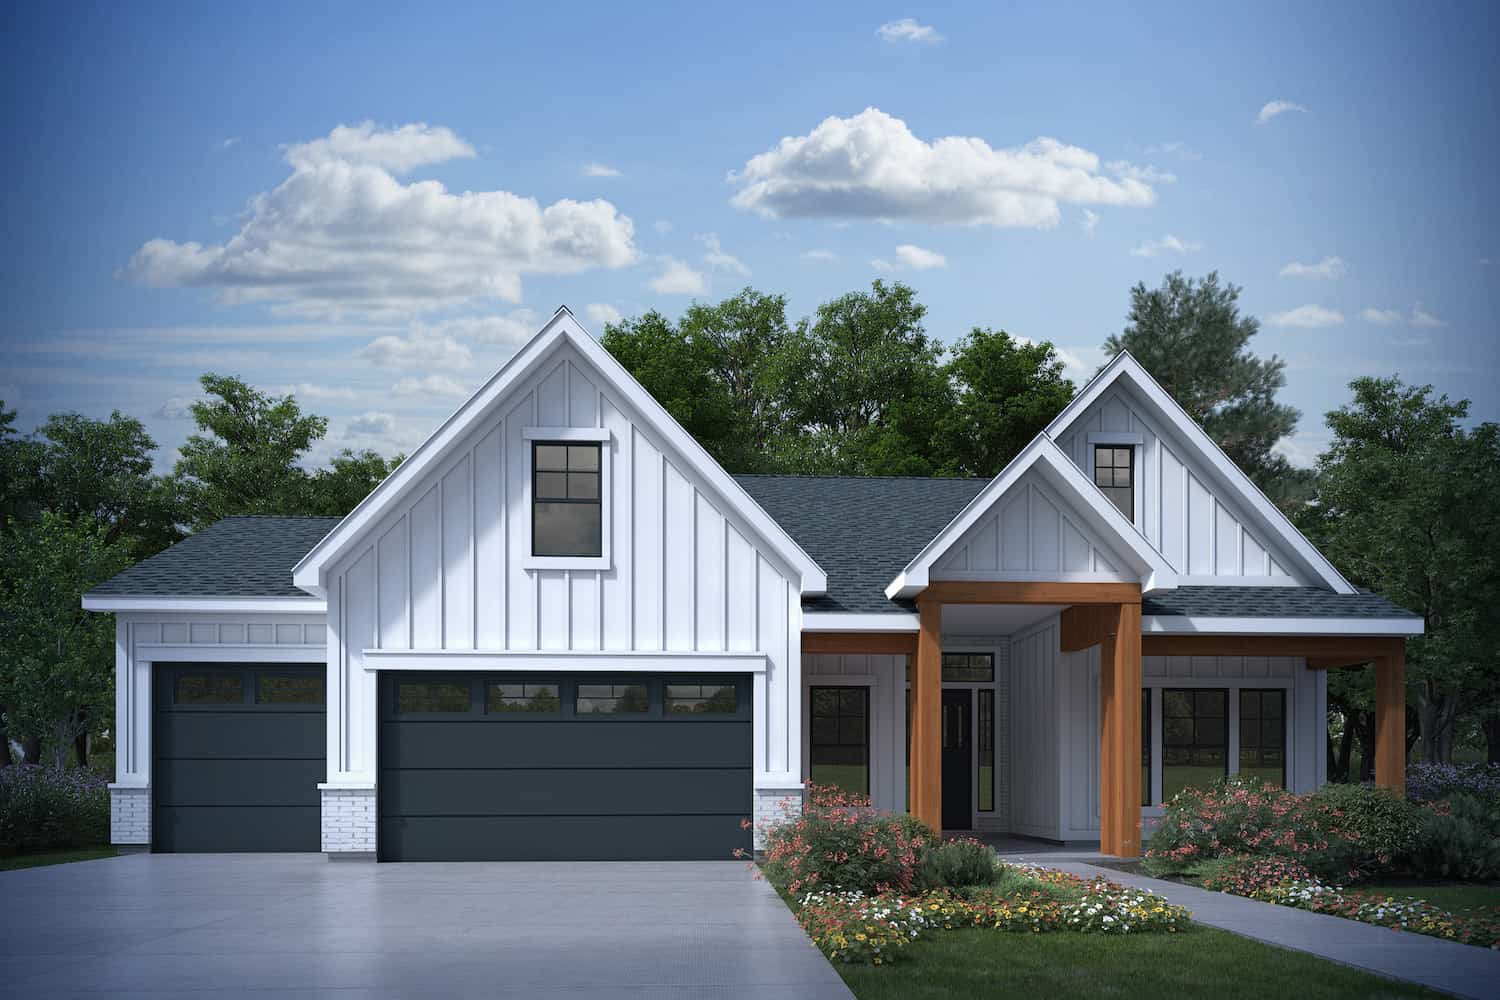
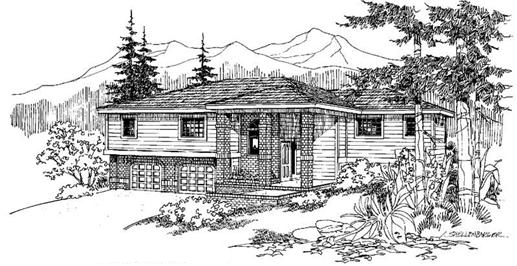
3-Bedroom, 1560 Sq Ft Small House Plans - 120-2136 - Main Exterior
Plan Collection
3-Bedroom, 1560 Sq Ft Small House Plans - 120-2136 - Main Exterior
Plan#120-2136
Starting at$1255
1560
Sq Ft
2
Story
3
Bed
2
Bath
3
Car
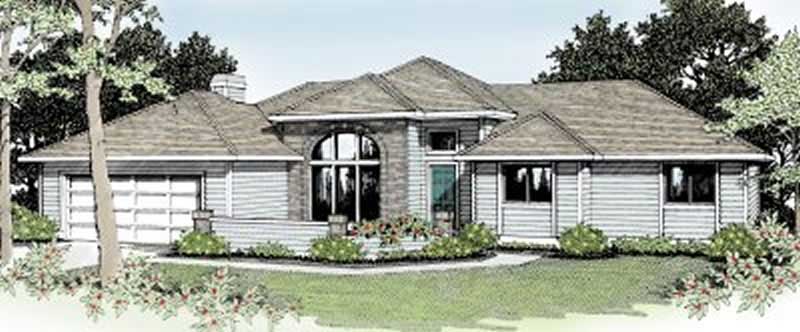
Front elevation of three-story Modern home with low-slope shed roof, stone accents, and drive-under garage, Plan 196-1961
Plan Collection
Front elevation of three-story Modern home with low-slope shed roof, stone accents, and drive-under garage, Plan 196-1961
Plan#196-1961
Starting at$865
1558
Sq Ft
3
Story
2
Bed
2.5
Bath
3
Car
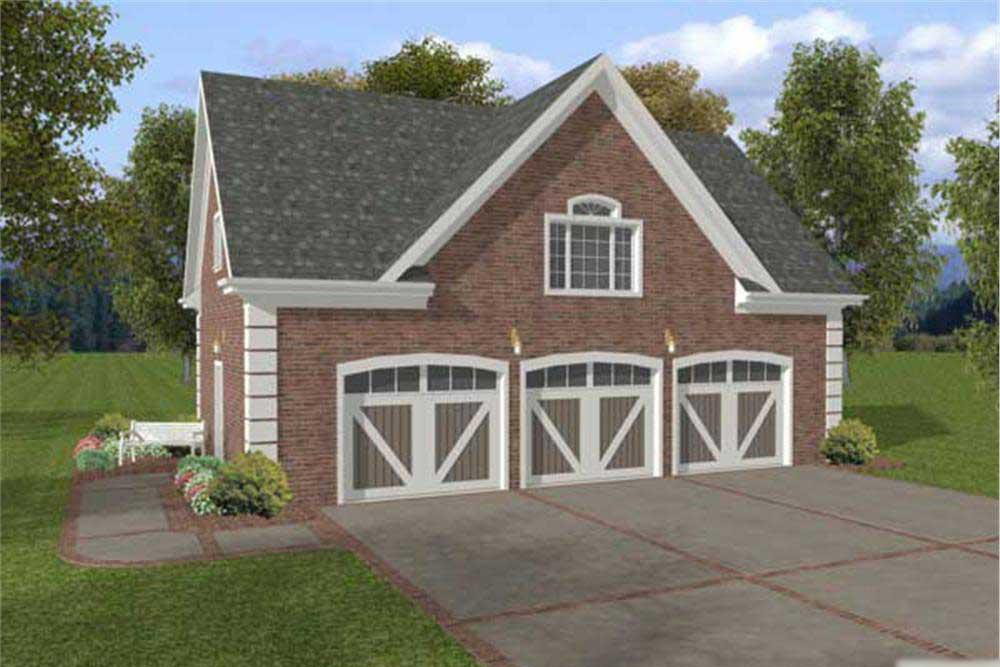
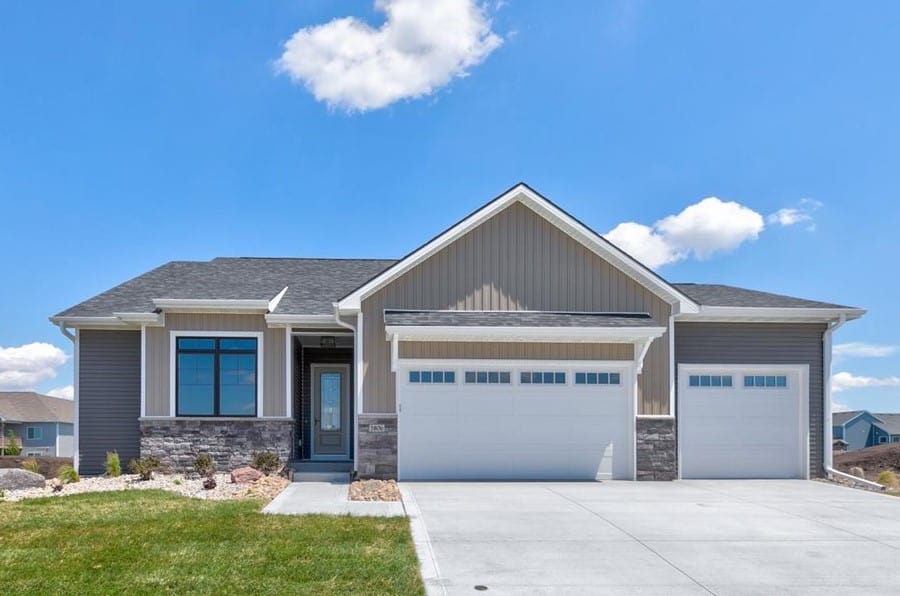
2-Bedroom, 1558 Sq Ft Garage w/Apartments House Plan - 196-1919 - Front Exterior
Plan Collection
2-Bedroom, 1558 Sq Ft Garage w/Apartments House Plan - 196-1919 - Front Exterior
Plan#196-1919
Starting at$865
1558
Sq Ft
3
Story
2
Bed
2.5
Bath
3
Car
2-Bedroom, 1558 Sq Ft Small House Plans House Plan - 145-1260 - Front Exterior
Plan Collection
2-Bedroom, 1558 Sq Ft Small House Plans House Plan - 145-1260 - Front Exterior
Plan#145-1260
Starting at$900
1558
Sq Ft
1
Story
2
Bed
2
Bath
3
Car
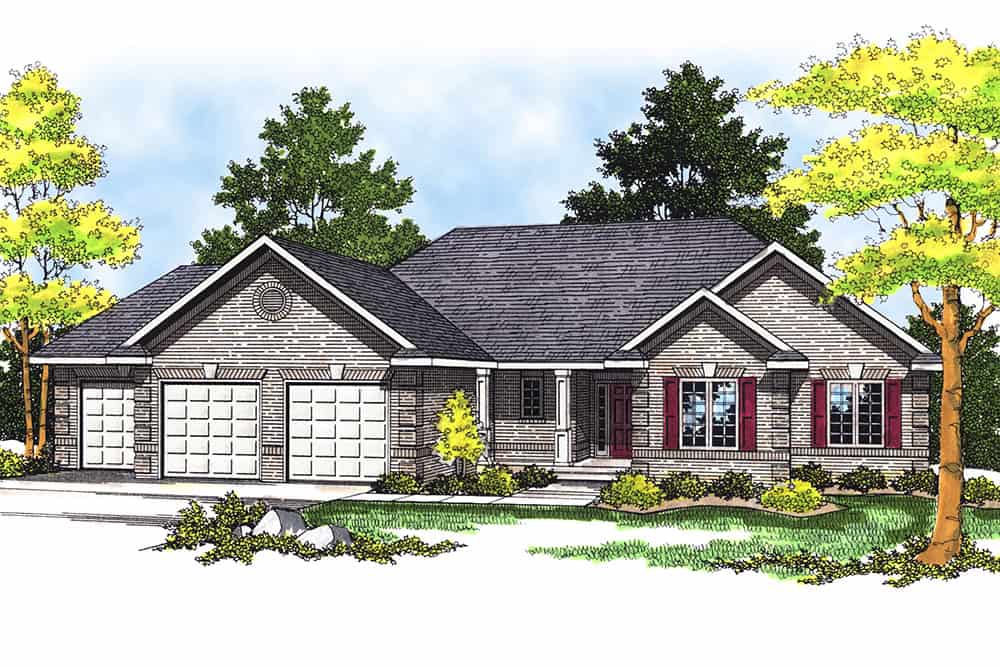
3–5-Bedroom, 1555–3073 Sq Ft Traditional Home - Plan #187-1048 - Main Exterior
Plan Collection
3–5-Bedroom, 1555–3073 Sq Ft Traditional Home - Plan #187-1048 - Main Exterior
Plan#187-1048
Starting at$1050
1555
Sq Ft
1
Story
3
Bed
2
Bath
3
Car
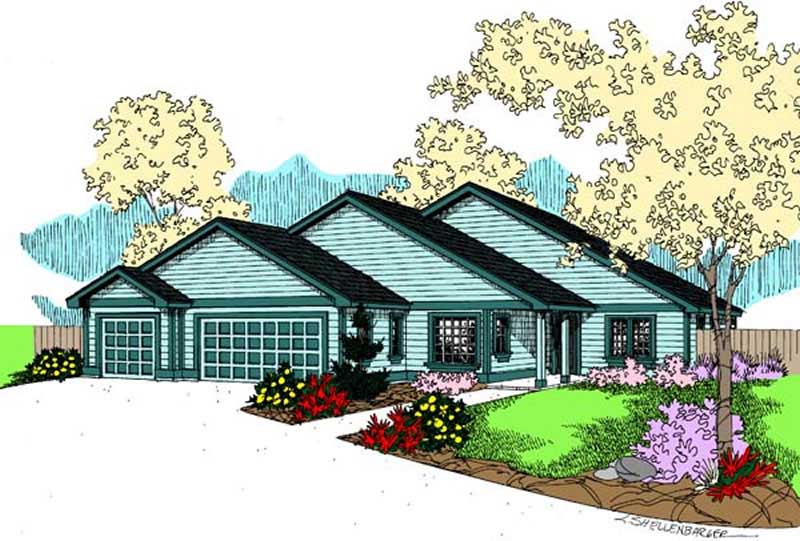
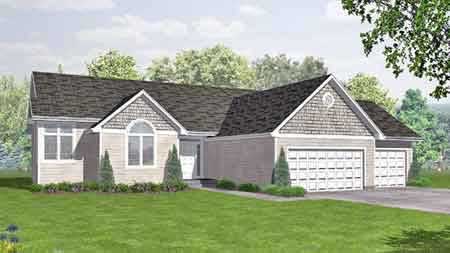
3-Bedroom, 1551 Sq Ft Ranch Home - Plan #103-1005 - Main Exterior
Plan Collection
3-Bedroom, 1551 Sq Ft Ranch Home - Plan #103-1005 - Main Exterior
Plan#103-1005
Starting at$920
1551
Sq Ft
1
Story
3
Bed
2
Bath
3
Car
3-Bedroom, 1550 Sq Ft Craftsman House - Plan #103-1152 - Front Exterior
Plan Collection
3-Bedroom, 1550 Sq Ft Craftsman House - Plan #103-1152 - Front Exterior
Plan#103-1152
Starting at$920
1550
Sq Ft
1
Story
3
Bed
2
Bath
3
Car
2-Bedroom, 1548 Sq Ft Craftsman Home Plan - 120-2823 - Main Exterior
Plan Collection
2-Bedroom, 1548 Sq Ft Craftsman Home Plan - 120-2823 - Main Exterior
Plan#120-2823
Starting at$1255
1548
Sq Ft
1
Story
2
Bed
2
Bath
3
Car
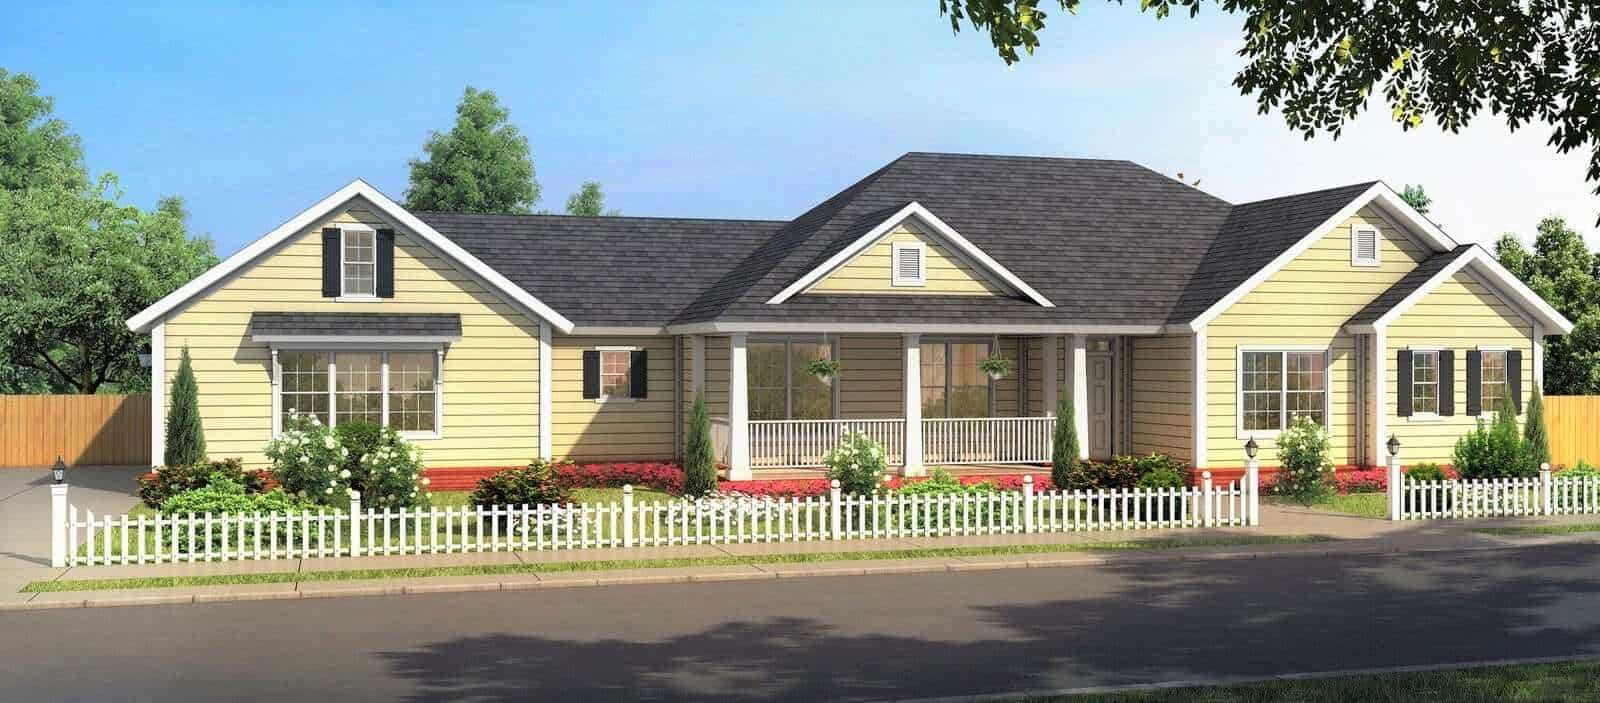
3-Bedroom, 1547 Sq Ft Ranch House Plan - 145-1362 - Front Exterior
Plan Collection
3-Bedroom, 1547 Sq Ft Ranch House Plan - 145-1362 - Front Exterior
Plan#145-1362
Starting at$900
1547
Sq Ft
1
Story
3
Bed
2
Bath
3
Car
1-Bedroom, 1544 Sq Ft Garage w/Apartments Home Plan #198-1184 - Main Exterior
Plan Collection
1-Bedroom, 1544 Sq Ft Garage w/Apartments Home Plan #198-1184 - Main Exterior
Plan#198-1184
Starting at$950
1544
Sq Ft
2
Story
1
Bed
1
Bath
3
Car
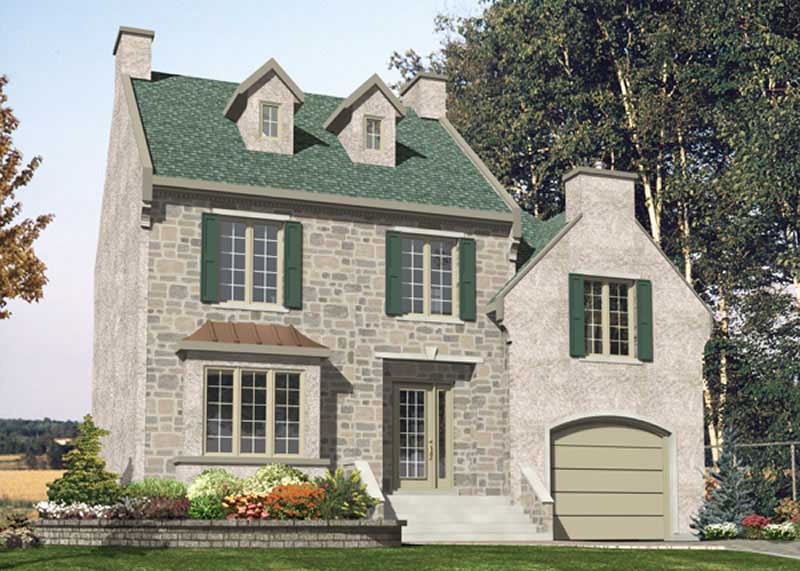
3-Bedroom, 1540 Sq Ft European House Plan - 148-1016 - Front Exterior
Plan Collection
3-Bedroom, 1540 Sq Ft European House Plan - 148-1016 - Front Exterior
Plan#148-1016
Starting at$750
1540
Sq Ft
1
Story
3
Bed
2
Bath
3
Car
3-Bedroom, 1540 Sq Ft Ranch Home Plan - 103-1066 - Main Exterior
Plan Collection
3-Bedroom, 1540 Sq Ft Ranch Home Plan - 103-1066 - Main Exterior
Plan#103-1066
Starting at$920
1540
Sq Ft
1
Story
3
Bed
2
Bath
3
Car
3-Bedroom, 1539 Sq Ft Ranch Home - Plan #103-1151 - Main Exterior
Plan Collection
3-Bedroom, 1539 Sq Ft Ranch Home - Plan #103-1151 - Main Exterior
Plan#103-1151
Starting at$920
1539
Sq Ft
1
Story
3
Bed
2.5
Bath
3
Car
3-Car, 1536 Sq Ft Garage House Plan - 108-1051 - Front Exterior
Plan Collection
3-Car, 1536 Sq Ft Garage House Plan - 108-1051 - Front Exterior
Plan#108-1051
Starting at$240
1536
Sq Ft
1
Story
0
Bed
0
Bath
3
Car
3-Bedroom, 1527 Sq Ft Ranch House - Plan #103-1150 - Front Exterior
Plan Collection
3-Bedroom, 1527 Sq Ft Ranch House - Plan #103-1150 - Front Exterior
Plan#103-1150
Starting at$920
1527
Sq Ft
1
Story
3
Bed
2.5
Bath
3
Car
3-Bedroom, 1526 Sq Ft Mediterranean Home Plan - 175-1249 - Main Exterior
Plan Collection
3-Bedroom, 1526 Sq Ft Mediterranean Home Plan - 175-1249 - Main Exterior
Plan#175-1249
Starting at$900
1526
Sq Ft
1
Story
3
Bed
2.5
Bath
3
Car
3-Bedroom, 1526 Sq Ft Country House Plan - 145-1426 - Front Exterior
Plan Collection
3-Bedroom, 1526 Sq Ft Country House Plan - 145-1426 - Front Exterior
Plan#145-1426
Starting at$900
1526
Sq Ft
1
Story
3
Bed
2
Bath
3
Car
3-Bedroom, 1524 Sq Ft Ranch House - Plan  #103-1149 - Front Exterior
Plan Collection
3-Bedroom, 1524 Sq Ft Ranch House - Plan  #103-1149 - Front Exterior
Plan#103-1149
Starting at$920
1524
Sq Ft
1
Story
3
Bed
2
Bath
3
Car
0-Bedroom, 1520 Sq Ft Garage House Plan - 145-2000 - Front Exterior
Plan Collection
0-Bedroom, 1520 Sq Ft Garage House Plan - 145-2000 - Front Exterior
Plan#145-2000
Starting at$350
1520
Sq Ft
1
Story
0
Bed
0
Bath
3
Car
3-Bedroom, 1516 Sq Ft Country Home Plan - 148-1103 - Main Exterior
Plan Collection
3-Bedroom, 1516 Sq Ft Country Home Plan - 148-1103 - Main Exterior
Plan#148-1103
Starting at$750
1516
Sq Ft
1
Story
3
Bed
2
Bath
3
Car
2-Bedroom, 1515 Sq Ft Country Home Plan - 162-1020 - Main Exterior
Plan Collection
2-Bedroom, 1515 Sq Ft Country Home Plan - 162-1020 - Main Exterior
Plan#162-1020
Starting at$1000
1515
Sq Ft
1
Story
2
Bed
2
Bath
3
Car
2-Bedroom, 1508 Sq Ft Craftsman Home Plan - 101-1345 - Main Exterior
Plan Collection
2-Bedroom, 1508 Sq Ft Craftsman Home Plan - 101-1345 - Main Exterior
Plan#101-1345
Starting at$1025
1508
Sq Ft
1
Story
2
Bed
2
Bath
3
Car
3-Bedroom, 1508 Sq Ft Ranch Home Plan - 103-1104 - Main Exterior
Plan Collection
3-Bedroom, 1508 Sq Ft Ranch Home Plan - 103-1104 - Main Exterior
Plan#103-1104
Starting at$920
1508
Sq Ft
1
Story
3
Bed
2
Bath
3
Car
3-Bedroom, 1504 Sq Ft Ranch Home Plan - 103-1002 - Main Exterior
Plan Collection
3-Bedroom, 1504 Sq Ft Ranch Home Plan - 103-1002 - Main Exterior
Plan#103-1002
Starting at$920
1504
Sq Ft
1
Story
3
Bed
2
Bath
3
Car
3-Bedroom, 1560 Sq Ft Small House Plans - 120-2136 - Main Exterior
Plan Collection
3-Bedroom, 1560 Sq Ft Small House Plans - 120-2136 - Main Exterior
Plan#120-2136
Starting at$1255
1560
Sq Ft
2
Story
3
Bed
2
Bath
3
Car
Front elevation of three-story Modern home with low-slope shed roof, stone accents, and drive-under garage, Plan 196-1961
Plan Collection
Front elevation of three-story Modern home with low-slope shed roof, stone accents, and drive-under garage, Plan 196-1961
Plan#196-1961
Starting at$865
1558
Sq Ft
3
Story
2
Bed
2.5
Bath
3
Car
2-Bedroom, 1558 Sq Ft Garage w/Apartments House Plan - 196-1919 - Front Exterior
Plan Collection
2-Bedroom, 1558 Sq Ft Garage w/Apartments House Plan - 196-1919 - Front Exterior
Plan#196-1919
Starting at$865
1558
Sq Ft
3
Story
2
Bed
2.5
Bath
3
Car
2-Bedroom, 1558 Sq Ft Small House Plans House Plan - 145-1260 - Front Exterior
Plan Collection
2-Bedroom, 1558 Sq Ft Small House Plans House Plan - 145-1260 - Front Exterior
Plan#145-1260
Starting at$900
1558
Sq Ft
1
Story
2
Bed
2
Bath
3
Car
3–5-Bedroom, 1555–3073 Sq Ft Traditional Home - Plan #187-1048 - Main Exterior
Plan Collection
3–5-Bedroom, 1555–3073 Sq Ft Traditional Home - Plan #187-1048 - Main Exterior
Plan#187-1048
Starting at$1050
1555
Sq Ft
1
Story
3
Bed
2
Bath
3
Car
3-Bedroom, 1551 Sq Ft Ranch Home - Plan #103-1005 - Main Exterior
Plan Collection
3-Bedroom, 1551 Sq Ft Ranch Home - Plan #103-1005 - Main Exterior
Plan#103-1005
Starting at$920
1551
Sq Ft
1
Story
3
Bed
2
Bath
3
Car
3-Bedroom, 1550 Sq Ft Craftsman House - Plan #103-1152 - Front Exterior
Plan Collection
3-Bedroom, 1550 Sq Ft Craftsman House - Plan #103-1152 - Front Exterior
Plan#103-1152
Starting at$920
1550
Sq Ft
1
Story
3
Bed
2
Bath
3
Car
2-Bedroom, 1548 Sq Ft Craftsman Home Plan - 120-2823 - Main Exterior
Plan Collection
2-Bedroom, 1548 Sq Ft Craftsman Home Plan - 120-2823 - Main Exterior
Plan#120-2823
Starting at$1255
1548
Sq Ft
1
Story
2
Bed
2
Bath
3
Car
3-Bedroom, 1547 Sq Ft Ranch House Plan - 145-1362 - Front Exterior
Plan Collection
3-Bedroom, 1547 Sq Ft Ranch House Plan - 145-1362 - Front Exterior
Plan#145-1362
Starting at$900
1547
Sq Ft
1
Story
3
Bed
2
Bath
3
Car
1-Bedroom, 1544 Sq Ft Garage w/Apartments Home Plan #198-1184 - Main Exterior
Plan Collection
1-Bedroom, 1544 Sq Ft Garage w/Apartments Home Plan #198-1184 - Main Exterior
Plan#198-1184
Starting at$950
1544
Sq Ft
2
Story
1
Bed
1
Bath
3
Car
3-Bedroom, 1540 Sq Ft European House Plan - 148-1016 - Front Exterior
Plan Collection
3-Bedroom, 1540 Sq Ft European House Plan - 148-1016 - Front Exterior
Plan#148-1016
Starting at$750
1540
Sq Ft
1
Story
3
Bed
2
Bath
3
Car
3-Bedroom, 1540 Sq Ft Ranch Home Plan - 103-1066 - Main Exterior
Plan Collection
3-Bedroom, 1540 Sq Ft Ranch Home Plan - 103-1066 - Main Exterior
Plan#103-1066
Starting at$920
1540
Sq Ft
1
Story
3
Bed
2
Bath
3
Car
3-Bedroom, 1539 Sq Ft Ranch Home - Plan #103-1151 - Main Exterior
Plan Collection
3-Bedroom, 1539 Sq Ft Ranch Home - Plan #103-1151 - Main Exterior
Plan#103-1151
Starting at$920
1539
Sq Ft
1
Story
3
Bed
2.5
Bath
3
Car
3-Car, 1536 Sq Ft Garage House Plan - 108-1051 - Front Exterior
Plan Collection
3-Car, 1536 Sq Ft Garage House Plan - 108-1051 - Front Exterior
Plan#108-1051
Starting at$240
1536
Sq Ft
1
Story
0
Bed
0
Bath
3
Car
3-Bedroom, 1527 Sq Ft Ranch House - Plan #103-1150 - Front Exterior
Plan Collection
3-Bedroom, 1527 Sq Ft Ranch House - Plan #103-1150 - Front Exterior
Plan#103-1150
Starting at$920
1527
Sq Ft
1
Story
3
Bed
2.5
Bath
3
Car
3-Bedroom, 1526 Sq Ft Mediterranean Home Plan - 175-1249 - Main Exterior
Plan Collection
3-Bedroom, 1526 Sq Ft Mediterranean Home Plan - 175-1249 - Main Exterior
Plan#175-1249
Starting at$900
1526
Sq Ft
1
Story
3
Bed
2.5
Bath
3
Car
3-Bedroom, 1526 Sq Ft Country House Plan - 145-1426 - Front Exterior
Plan Collection
3-Bedroom, 1526 Sq Ft Country House Plan - 145-1426 - Front Exterior
Plan#145-1426
Starting at$900
1526
Sq Ft
1
Story
3
Bed
2
Bath
3
Car
3-Bedroom, 1524 Sq Ft Ranch House - Plan  #103-1149 - Front Exterior
Plan Collection
3-Bedroom, 1524 Sq Ft Ranch House - Plan  #103-1149 - Front Exterior
Plan#103-1149
Starting at$920
1524
Sq Ft
1
Story
3
Bed
2
Bath
3
Car
0-Bedroom, 1520 Sq Ft Garage House Plan - 145-2000 - Front Exterior
Plan Collection
0-Bedroom, 1520 Sq Ft Garage House Plan - 145-2000 - Front Exterior
Plan#145-2000
Starting at$350
1520
Sq Ft
1
Story
0
Bed
0
Bath
3
Car
3-Bedroom, 1516 Sq Ft Country Home Plan - 148-1103 - Main Exterior
Plan Collection
3-Bedroom, 1516 Sq Ft Country Home Plan - 148-1103 - Main Exterior
Plan#148-1103
Starting at$750
1516
Sq Ft
1
Story
3
Bed
2
Bath
3
Car
2-Bedroom, 1515 Sq Ft Country Home Plan - 162-1020 - Main Exterior
Plan Collection
2-Bedroom, 1515 Sq Ft Country Home Plan - 162-1020 - Main Exterior
Plan#162-1020
Starting at$1000
1515
Sq Ft
1
Story
2
Bed
2
Bath
3
Car
2-Bedroom, 1508 Sq Ft Craftsman Home Plan - 101-1345 - Main Exterior
Plan Collection
2-Bedroom, 1508 Sq Ft Craftsman Home Plan - 101-1345 - Main Exterior
Plan#101-1345
Starting at$1025
1508
Sq Ft
1
Story
2
Bed
2
Bath
3
Car
3-Bedroom, 1508 Sq Ft Ranch Home Plan - 103-1104 - Main Exterior
Plan Collection
3-Bedroom, 1508 Sq Ft Ranch Home Plan - 103-1104 - Main Exterior
Plan#103-1104
Starting at$920
1508
Sq Ft
1
Story
3
Bed
2
Bath
3
Car
3-Bedroom, 1504 Sq Ft Ranch Home Plan - 103-1002 - Main Exterior
Plan Collection
3-Bedroom, 1504 Sq Ft Ranch Home Plan - 103-1002 - Main Exterior
Plan#103-1002
Starting at$920
1504
Sq Ft
1
Story
3
Bed
2
Bath
3
Car
1...250251252253254...262