3 Garage House Plans

6,312
Plan Results
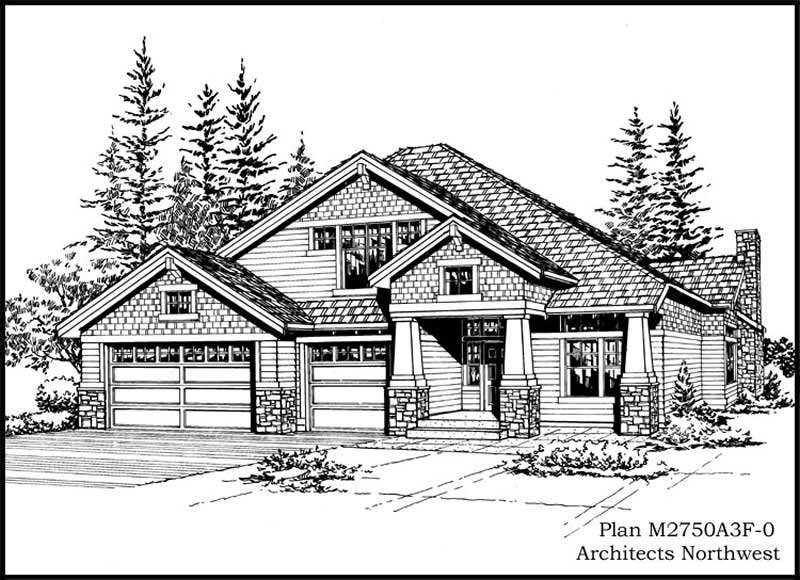
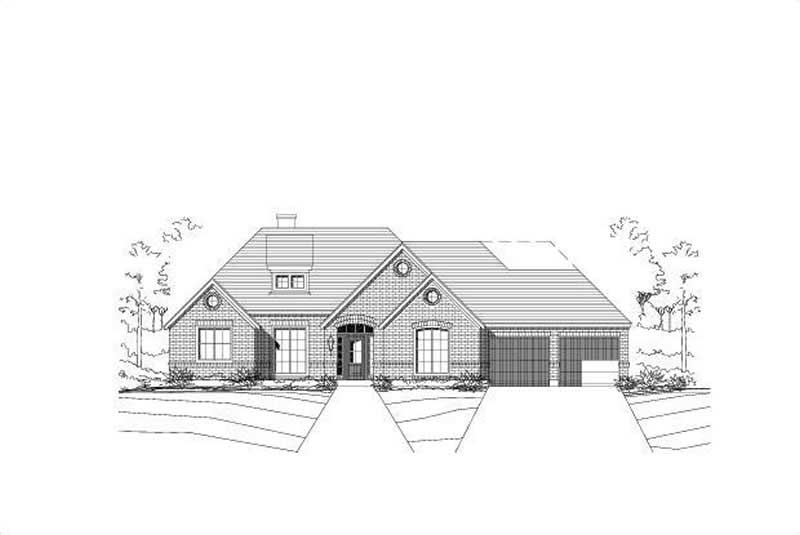
3-Bedroom, 2747 Sq Ft Ranch Home Plan - 156-1082 - Main Exterior
Plan Collection
3-Bedroom, 2747 Sq Ft Ranch Home Plan - 156-1082 - Main Exterior
Plan#156-1082
Starting at$975
2747
Sq Ft
1
Story
3
Bed
2
Bath
3
Car
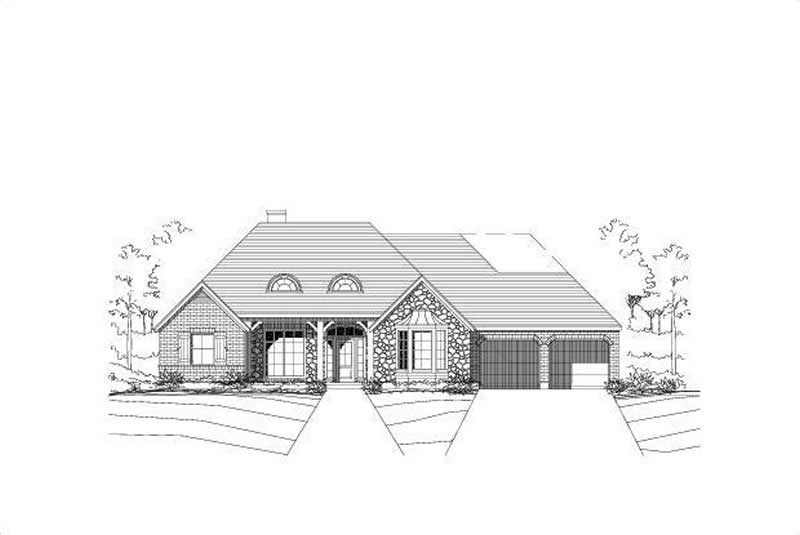
3-Bedroom, 2746 Sq Ft Cape Cod Home Plan - 100-1160 - Main Exterior
Plan Collection
3-Bedroom, 2746 Sq Ft Cape Cod Home Plan - 100-1160 - Main Exterior
Plan#100-1160
Starting at$1800
2746
Sq Ft
2
Story
3
Bed
2.5
Bath
3
Car
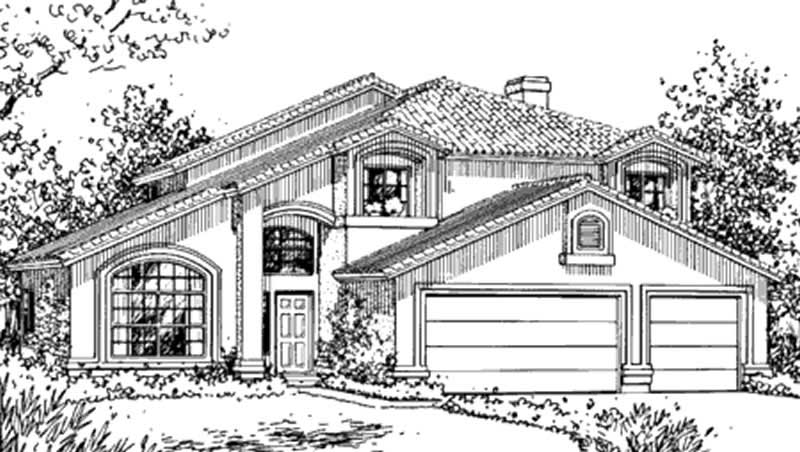
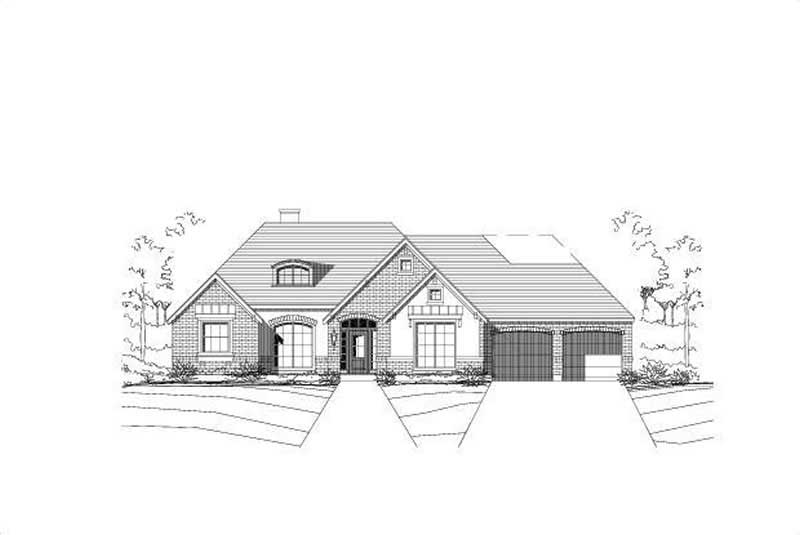
4-Bedroom, 2746 Sq Ft Florida Style House Plan - 175-1016 - Front Exterior
Plan Collection
4-Bedroom, 2746 Sq Ft Florida Style House Plan - 175-1016 - Front Exterior
Plan#175-1016
Starting at$1100
2746
Sq Ft
1
Story
4
Bed
3
Bath
3
Car
4-Bedroom, 2746 Sq Ft Country House Plan - 170-1968 - Front Exterior
Plan Collection
4-Bedroom, 2746 Sq Ft Country House Plan - 170-1968 - Front Exterior
Plan#170-1968
Starting at$1390
2746
Sq Ft
2
Story
4
Bed
3
Bath
3
Car
4-Bedroom, 2746 Sq Ft French House Plan - 146-2243 - Front Exterior
Plan Collection
4-Bedroom, 2746 Sq Ft French House Plan - 146-2243 - Front Exterior
Plan#146-2243
Starting at$1120
2746
Sq Ft
2
Story
4
Bed
2.5
Bath
3
Car
3-Bedroom, 2745 Sq Ft European House Plan - 146-2182 - Front Exterior
Plan Collection
3-Bedroom, 2745 Sq Ft European House Plan - 146-2182 - Front Exterior
Plan#146-2182
Starting at$1120
2745
Sq Ft
2
Story
3
Bed
2.5
Bath
3
Car
5-Bedroom, 2745 Sq Ft Contemporary Home Plan - 125-1007 - Main Exterior
Plan Collection
5-Bedroom, 2745 Sq Ft Contemporary Home Plan - 125-1007 - Main Exterior
Plan#125-1007
Starting at$2059
2745
Sq Ft
1
Story
5
Bed
2.5
Bath
3
Car
3-Bedroom, 2745 Sq Ft European Home Plan - 101-1670 - Main Exterior
Plan Collection
3-Bedroom, 2745 Sq Ft European Home Plan - 101-1670 - Main Exterior
Plan#101-1670
Starting at$1155
2745
Sq Ft
2
Story
3
Bed
2
Bath
3
Car
4-Bedroom, 2745 Sq Ft Traditional Home Plan - 101-1563 - Main Exterior
Plan Collection
4-Bedroom, 2745 Sq Ft Traditional Home Plan - 101-1563 - Main Exterior
Plan#101-1563
Starting at$1155
2745
Sq Ft
2
Story
4
Bed
2
Bath
3
Car
3-Bedroom, 2745 Sq Ft Concrete Block/ ICF Design Home Plan - 132-1248 - Main Exterior
Plan Collection
3-Bedroom, 2745 Sq Ft Concrete Block/ ICF Design Home Plan - 132-1248 - Main Exterior
Plan#132-1248
Starting at$1480
2745
Sq Ft
2
Story
3
Bed
4
Bath
3
Car
2–4-Bedroom, 2744-4613 Sq Ft Ranch House - Plan #161-1126 - Front Exterior
Plan Collection
2–4-Bedroom, 2744-4613 Sq Ft Ranch House - Plan #161-1126 - Front Exterior
Plan#161-1126
Starting at$1950
2744
Sq Ft
1
Story
2
Bed
2.5
Bath
3
Car
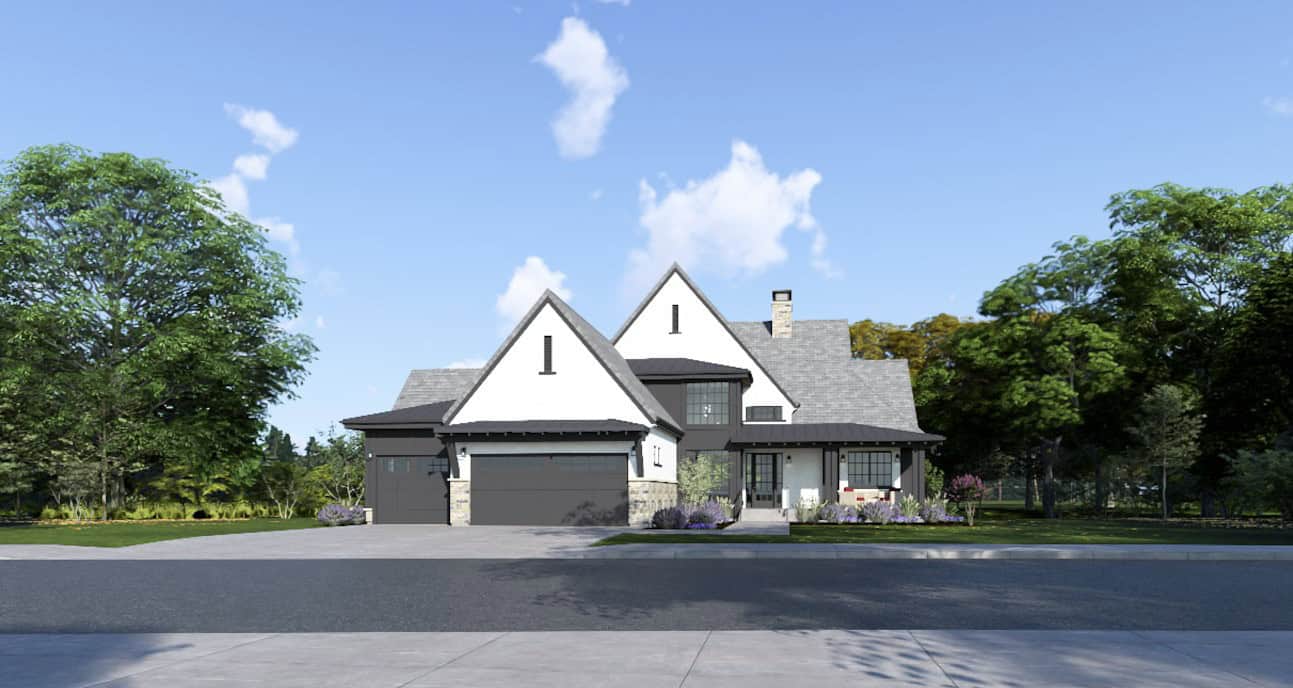
4-Bedroom, 2743 Sq Ft Modern Farmhouse Home Plan - 165-1170 - Main Exterior
Plan Collection
4-Bedroom, 2743 Sq Ft Modern Farmhouse Home Plan - 165-1170 - Main Exterior
Plan#165-1170
Starting at$2050
2743
Sq Ft
2
Story
4
Bed
4.5
Bath
3
Car
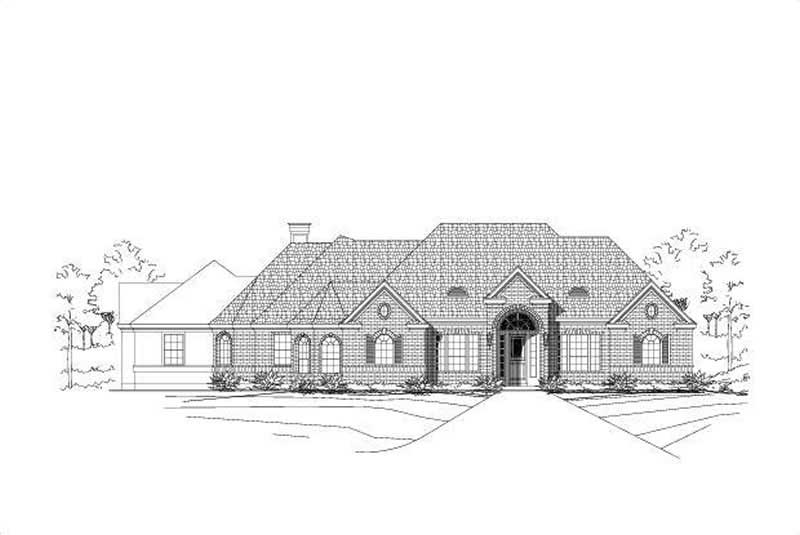
4-Bedroom, 2743 Sq Ft Mediterranean Home Plan - 125-1038 - Main Exterior
Plan Collection
4-Bedroom, 2743 Sq Ft Mediterranean Home Plan - 125-1038 - Main Exterior
Plan#125-1038
Starting at$2057
2743
Sq Ft
1
Story
4
Bed
2.5
Bath
3
Car
4-Bedroom, 2740 Sq Ft European Home Plan - 165-1127 - Main Exterior
Plan Collection
4-Bedroom, 2740 Sq Ft European Home Plan - 165-1127 - Main Exterior
Plan#165-1127
Starting at$2050
2740
Sq Ft
2
Story
4
Bed
3
Bath
3
Car
3-Bedroom, 2740 Sq Ft Country Home Plan - 165-1086 - Main Exterior
Plan Collection
3-Bedroom, 2740 Sq Ft Country Home Plan - 165-1086 - Main Exterior
Plan#165-1086
Starting at$2050
2740
Sq Ft
2
Story
3
Bed
3
Bath
3
Car
4-Bedroom, 2739 Sq Ft Ranch Home Plan - 137-1491 - Main Exterior
Plan Collection
4-Bedroom, 2739 Sq Ft Ranch Home Plan - 137-1491 - Main Exterior
Plan#137-1491
Starting at$925
2739
Sq Ft
1
Story
4
Bed
2.5
Bath
3
Car
4-Bedroom, 2738 Sq Ft Contemporary House - Plan #120-2664 - Front Exterior
Plan Collection
4-Bedroom, 2738 Sq Ft Contemporary House - Plan #120-2664 - Front Exterior
Plan#120-2664
Starting at$1355
2738
Sq Ft
2
Story
4
Bed
3.5
Bath
3
Car
5-Bedroom, 2737 Sq Ft Ranch Home Plan - 135-1059 - Main Exterior
Plan Collection
5-Bedroom, 2737 Sq Ft Ranch Home Plan - 135-1059 - Main Exterior
Plan#135-1059
Starting at$1725
2737
Sq Ft
1
Story
5
Bed
3.5
Bath
3
Car
4-Bedroom, 2736 Sq Ft Country Home Plan - 101-1252 - Main Exterior
Plan Collection
4-Bedroom, 2736 Sq Ft Country Home Plan - 101-1252 - Main Exterior
Plan#101-1252
Starting at$1090
2736
Sq Ft
2
Story
4
Bed
2
Bath
3
Car
4-Bedroom, 2736 Sq Ft Country House Plan - 120-2149 - Front Exterior
Plan Collection
4-Bedroom, 2736 Sq Ft Country House Plan - 120-2149 - Front Exterior
Plan#120-2149
Starting at$1355
2736
Sq Ft
2
Story
4
Bed
2
Bath
3
Car
5-Bedroom, 2735 Sq Ft Ranch House Plan - 135-1125 - Front Exterior
Plan Collection
5-Bedroom, 2735 Sq Ft Ranch House Plan - 135-1125 - Front Exterior
Plan#135-1125
Starting at$1725
2735
Sq Ft
1
Story
5
Bed
3.5
Bath
3
Car
3-Bedroom, 2735 Sq Ft European Home Plan - 135-1305 - Main Exterior
Plan Collection
3-Bedroom, 2735 Sq Ft European Home Plan - 135-1305 - Main Exterior
Plan#135-1305
Starting at$1725
2735
Sq Ft
1
Story
3
Bed
3
Bath
3
Car
Traditional Floor Plan - 3-6 Bedrms, 2.5-3.5 Baths - 2734-4925 Sq Ft - #194-1069
Plan Collection
Traditional Floor Plan - 3-6 Bedrms, 2.5-3.5 Baths - 2734-4925 Sq Ft - #194-1069
Plan#194-1069
Starting at$1195
2734
Sq Ft
1
Story
3
Bed
2.5
Bath
3
Car
Contemporary Floor Plan - 3-5 Bedrms, 2.5-4.5 Baths - 2734-5710 Sq Ft - #187-1203
Plan Collection
Contemporary Floor Plan - 3-5 Bedrms, 2.5-4.5 Baths - 2734-5710 Sq Ft - #187-1203
Plan#187-1203
Starting at$1350
2734
Sq Ft
1
Story
3
Bed
2.5
Bath
3
Car
3-Bedroom, 2747 Sq Ft Ranch Home Plan - 156-1082 - Main Exterior
Plan Collection
3-Bedroom, 2747 Sq Ft Ranch Home Plan - 156-1082 - Main Exterior
Plan#156-1082
Starting at$975
2747
Sq Ft
1
Story
3
Bed
2
Bath
3
Car

3-Bedroom, 2746 Sq Ft Cape Cod Home Plan - 100-1160 - Main Exterior
Plan Collection
3-Bedroom, 2746 Sq Ft Cape Cod Home Plan - 100-1160 - Main Exterior
Plan#100-1160
Starting at$1800
2746
Sq Ft
2
Story
3
Bed
2.5
Bath
3
Car
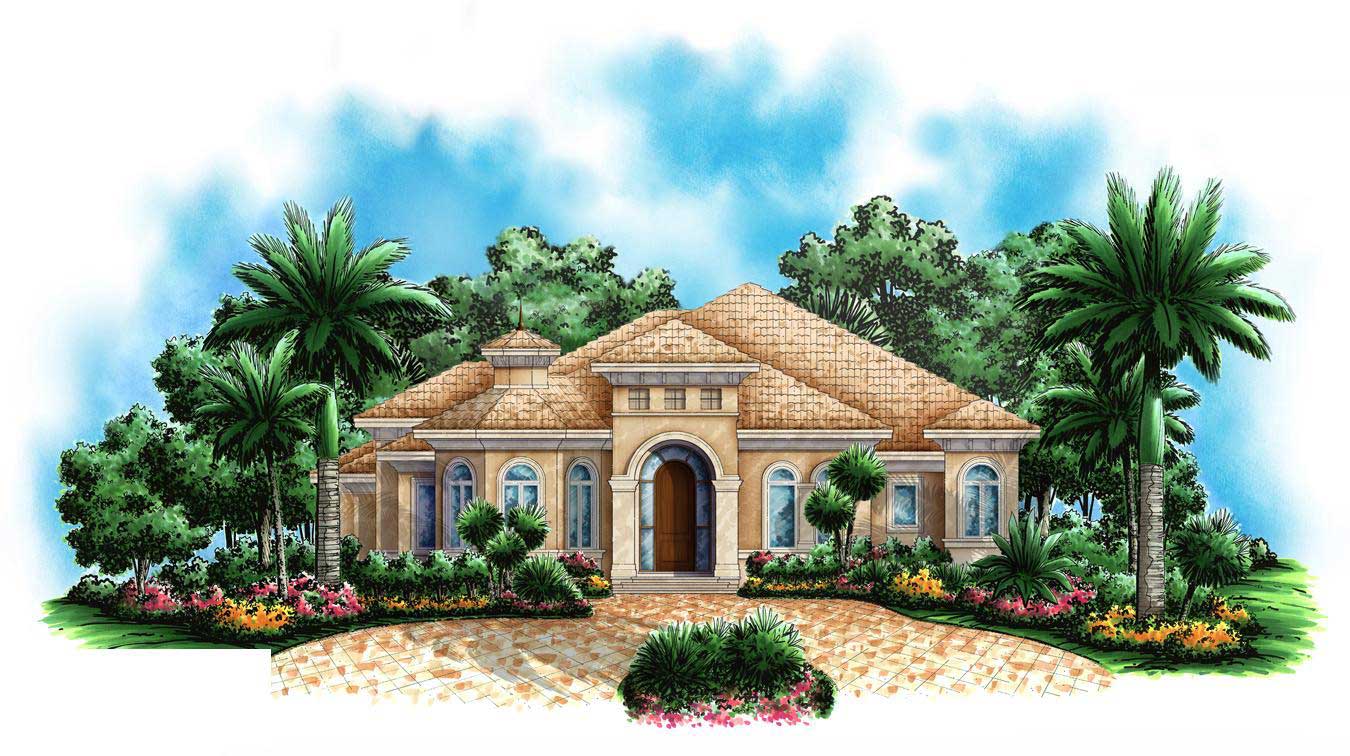
4-Bedroom, 2746 Sq Ft Florida Style House Plan - 175-1016 - Front Exterior
Plan Collection
4-Bedroom, 2746 Sq Ft Florida Style House Plan - 175-1016 - Front Exterior
Plan#175-1016
Starting at$1100
2746
Sq Ft
1
Story
4
Bed
3
Bath
3
Car
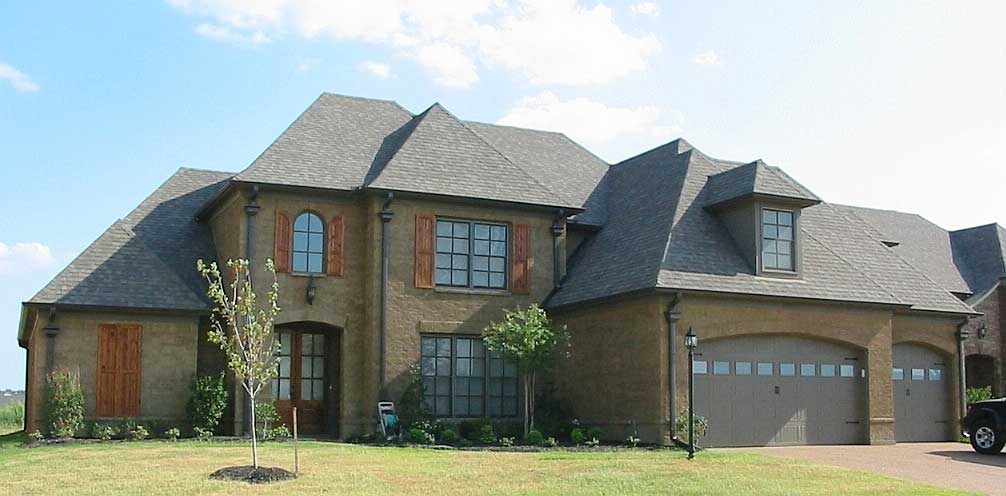
4-Bedroom, 2746 Sq Ft Country House Plan - 170-1968 - Front Exterior
Plan Collection
4-Bedroom, 2746 Sq Ft Country House Plan - 170-1968 - Front Exterior
Plan#170-1968
Starting at$1390
2746
Sq Ft
2
Story
4
Bed
3
Bath
3
Car
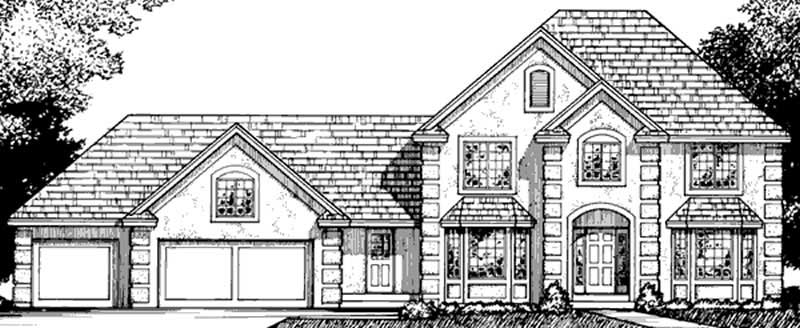
4-Bedroom, 2746 Sq Ft French House Plan - 146-2243 - Front Exterior
Plan Collection
4-Bedroom, 2746 Sq Ft French House Plan - 146-2243 - Front Exterior
Plan#146-2243
Starting at$1120
2746
Sq Ft
2
Story
4
Bed
2.5
Bath
3
Car
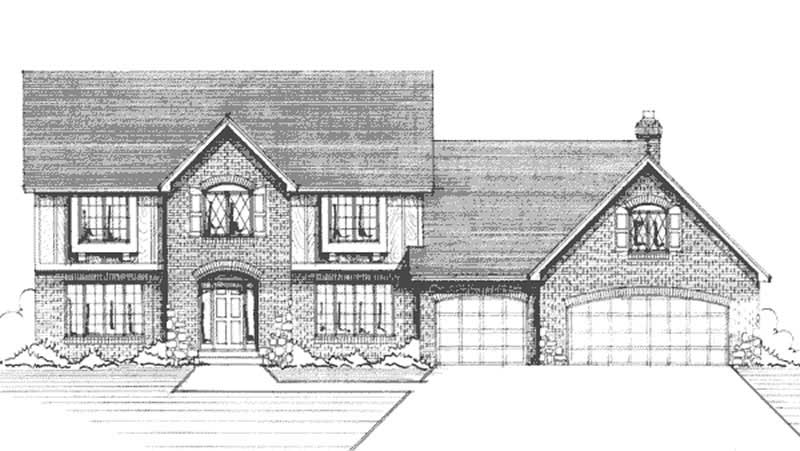
3-Bedroom, 2745 Sq Ft European House Plan - 146-2182 - Front Exterior
Plan Collection
3-Bedroom, 2745 Sq Ft European House Plan - 146-2182 - Front Exterior
Plan#146-2182
Starting at$1120
2745
Sq Ft
2
Story
3
Bed
2.5
Bath
3
Car
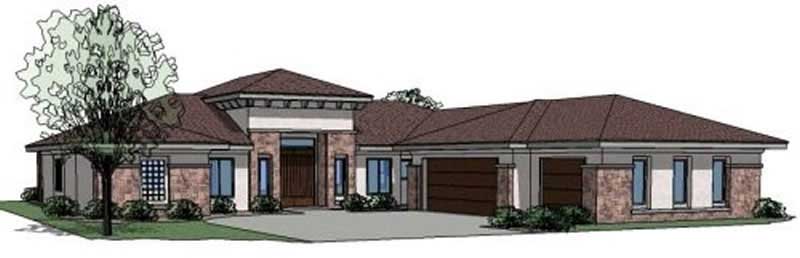
5-Bedroom, 2745 Sq Ft Contemporary Home Plan - 125-1007 - Main Exterior
Plan Collection
5-Bedroom, 2745 Sq Ft Contemporary Home Plan - 125-1007 - Main Exterior
Plan#125-1007
Starting at$2059
2745
Sq Ft
1
Story
5
Bed
2.5
Bath
3
Car
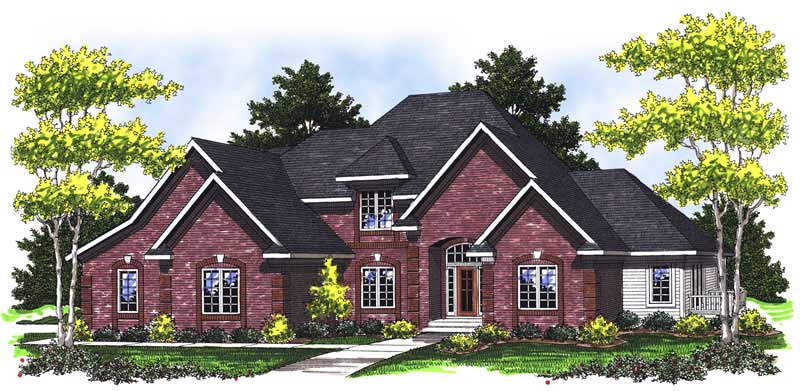
3-Bedroom, 2745 Sq Ft European Home Plan - 101-1670 - Main Exterior
Plan Collection
3-Bedroom, 2745 Sq Ft European Home Plan - 101-1670 - Main Exterior
Plan#101-1670
Starting at$1155
2745
Sq Ft
2
Story
3
Bed
2
Bath
3
Car
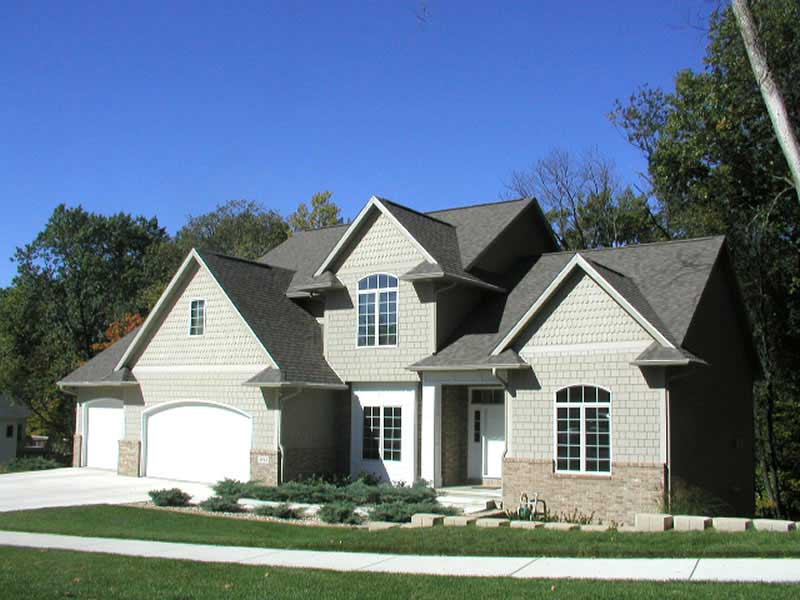
4-Bedroom, 2745 Sq Ft Traditional Home Plan - 101-1563 - Main Exterior
Plan Collection
4-Bedroom, 2745 Sq Ft Traditional Home Plan - 101-1563 - Main Exterior
Plan#101-1563
Starting at$1155
2745
Sq Ft
2
Story
4
Bed
2
Bath
3
Car

3-Bedroom, 2745 Sq Ft Concrete Block/ ICF Design Home Plan - 132-1248 - Main Exterior
Plan Collection
3-Bedroom, 2745 Sq Ft Concrete Block/ ICF Design Home Plan - 132-1248 - Main Exterior
Plan#132-1248
Starting at$1480
2745
Sq Ft
2
Story
3
Bed
4
Bath
3
Car
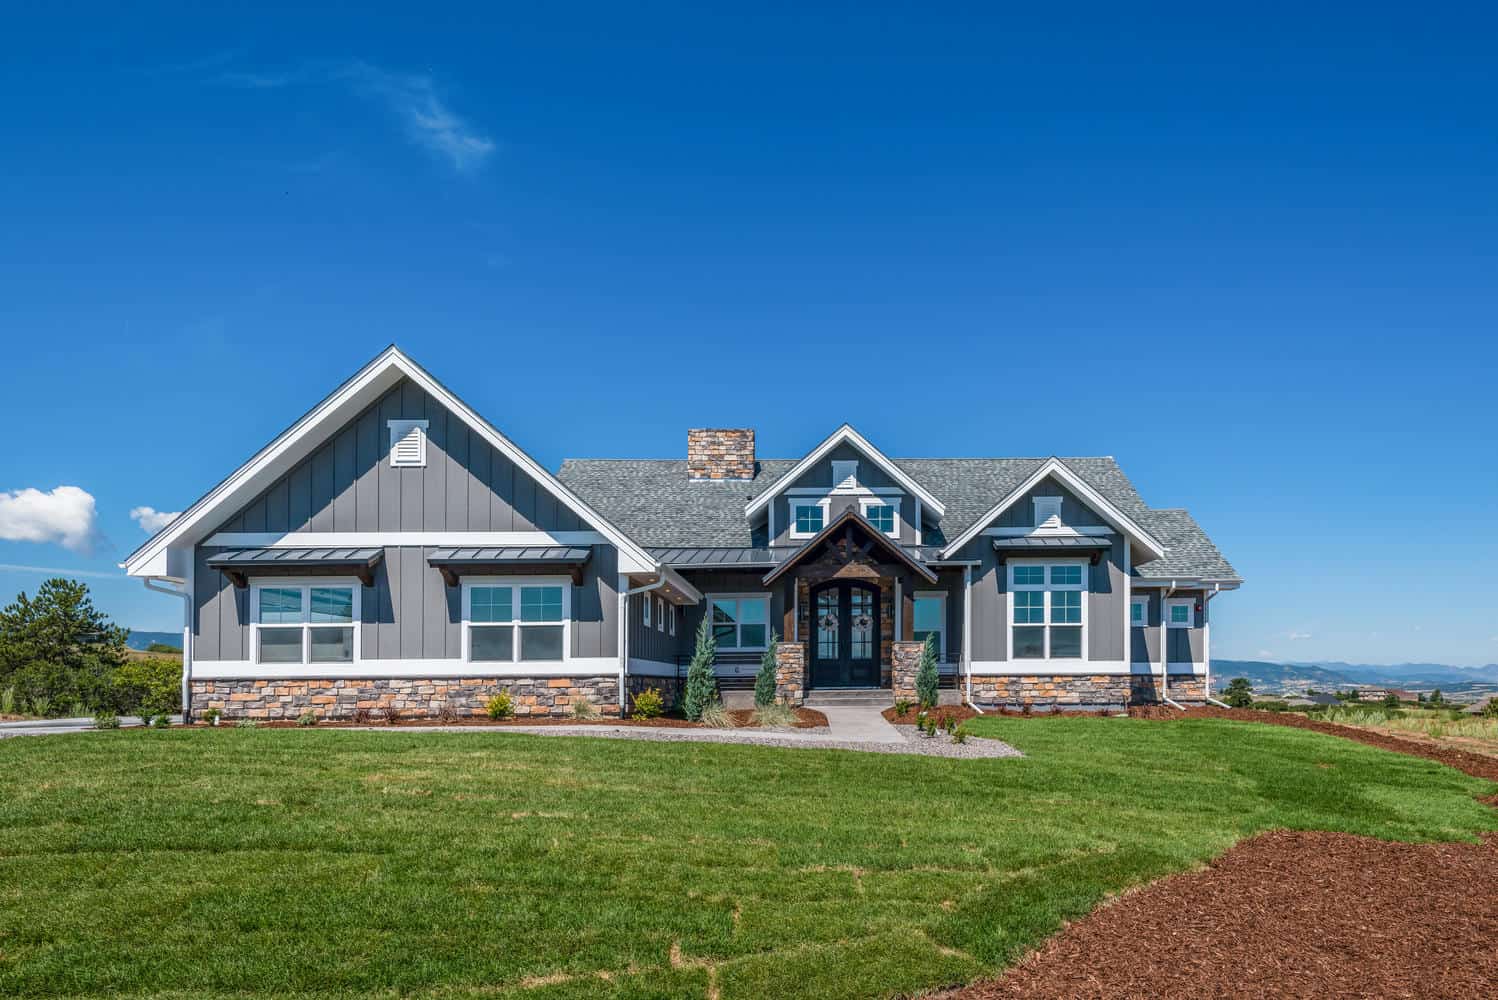
2–4-Bedroom, 2744-4613 Sq Ft Ranch House - Plan #161-1126 - Front Exterior
Plan Collection
2–4-Bedroom, 2744-4613 Sq Ft Ranch House - Plan #161-1126 - Front Exterior
Plan#161-1126
Starting at$1950
2744
Sq Ft
1
Story
2
Bed
2.5
Bath
3
Car
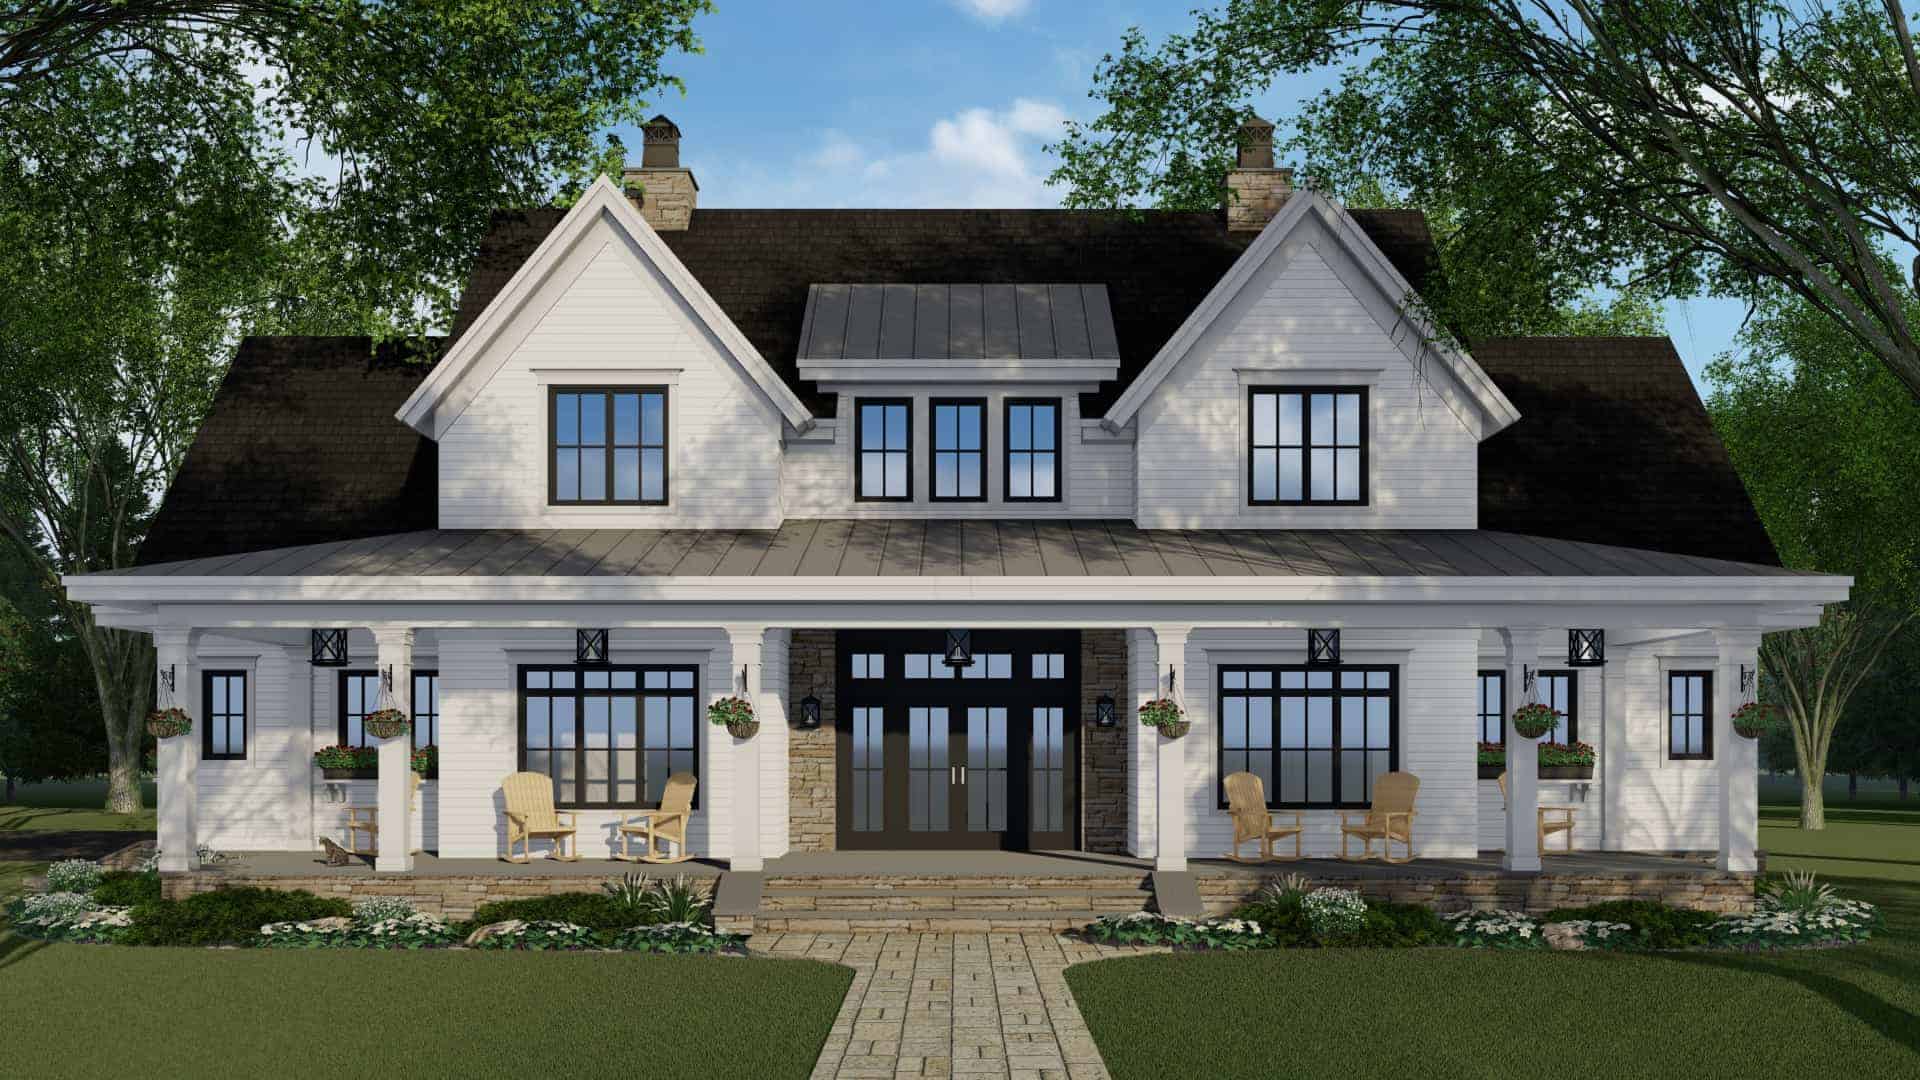
4-Bedroom, 2743 Sq Ft Modern Farmhouse Home Plan - 165-1170 - Main Exterior
Plan Collection
4-Bedroom, 2743 Sq Ft Modern Farmhouse Home Plan - 165-1170 - Main Exterior
Plan#165-1170
Starting at$2050
2743
Sq Ft
2
Story
4
Bed
4.5
Bath
3
Car
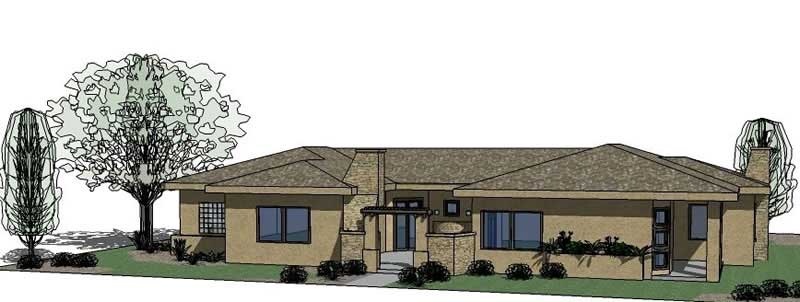
4-Bedroom, 2743 Sq Ft Mediterranean Home Plan - 125-1038 - Main Exterior
Plan Collection
4-Bedroom, 2743 Sq Ft Mediterranean Home Plan - 125-1038 - Main Exterior
Plan#125-1038
Starting at$2057
2743
Sq Ft
1
Story
4
Bed
2.5
Bath
3
Car
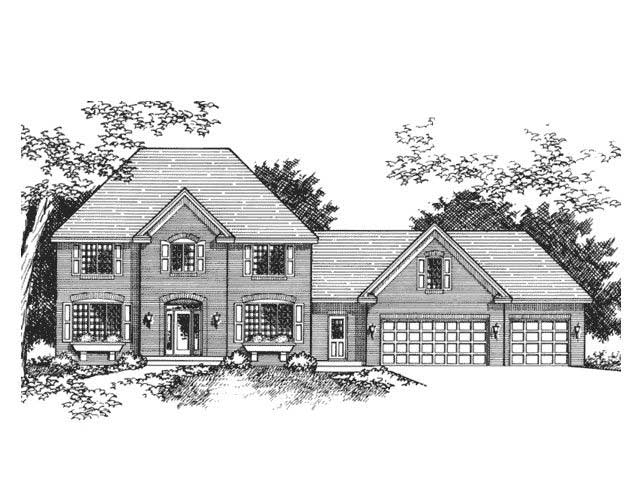
4-Bedroom, 2740 Sq Ft European Home Plan - 165-1127 - Main Exterior
Plan Collection
4-Bedroom, 2740 Sq Ft European Home Plan - 165-1127 - Main Exterior
Plan#165-1127
Starting at$2050
2740
Sq Ft
2
Story
4
Bed
3
Bath
3
Car
3-Bedroom, 2740 Sq Ft Country Home Plan - 165-1086 - Main Exterior
Plan Collection
3-Bedroom, 2740 Sq Ft Country Home Plan - 165-1086 - Main Exterior
Plan#165-1086
Starting at$2050
2740
Sq Ft
2
Story
3
Bed
3
Bath
3
Car
4-Bedroom, 2739 Sq Ft Ranch Home Plan - 137-1491 - Main Exterior
Plan Collection
4-Bedroom, 2739 Sq Ft Ranch Home Plan - 137-1491 - Main Exterior
Plan#137-1491
Starting at$925
2739
Sq Ft
1
Story
4
Bed
2.5
Bath
3
Car
4-Bedroom, 2738 Sq Ft Contemporary House - Plan #120-2664 - Front Exterior
Plan Collection
4-Bedroom, 2738 Sq Ft Contemporary House - Plan #120-2664 - Front Exterior
Plan#120-2664
Starting at$1355
2738
Sq Ft
2
Story
4
Bed
3.5
Bath
3
Car
5-Bedroom, 2737 Sq Ft Ranch Home Plan - 135-1059 - Main Exterior
Plan Collection
5-Bedroom, 2737 Sq Ft Ranch Home Plan - 135-1059 - Main Exterior
Plan#135-1059
Starting at$1725
2737
Sq Ft
1
Story
5
Bed
3.5
Bath
3
Car
4-Bedroom, 2736 Sq Ft Country Home Plan - 101-1252 - Main Exterior
Plan Collection
4-Bedroom, 2736 Sq Ft Country Home Plan - 101-1252 - Main Exterior
Plan#101-1252
Starting at$1090
2736
Sq Ft
2
Story
4
Bed
2
Bath
3
Car
4-Bedroom, 2736 Sq Ft Country House Plan - 120-2149 - Front Exterior
Plan Collection
4-Bedroom, 2736 Sq Ft Country House Plan - 120-2149 - Front Exterior
Plan#120-2149
Starting at$1355
2736
Sq Ft
2
Story
4
Bed
2
Bath
3
Car
5-Bedroom, 2735 Sq Ft Ranch House Plan - 135-1125 - Front Exterior
Plan Collection
5-Bedroom, 2735 Sq Ft Ranch House Plan - 135-1125 - Front Exterior
Plan#135-1125
Starting at$1725
2735
Sq Ft
1
Story
5
Bed
3.5
Bath
3
Car
3-Bedroom, 2735 Sq Ft European Home Plan - 135-1305 - Main Exterior
Plan Collection
3-Bedroom, 2735 Sq Ft European Home Plan - 135-1305 - Main Exterior
Plan#135-1305
Starting at$1725
2735
Sq Ft
1
Story
3
Bed
3
Bath
3
Car
Traditional Floor Plan - 3-6 Bedrms, 2.5-3.5 Baths - 2734-4925 Sq Ft - #194-1069
Plan Collection
Traditional Floor Plan - 3-6 Bedrms, 2.5-3.5 Baths - 2734-4925 Sq Ft - #194-1069
Plan#194-1069
Starting at$1195
2734
Sq Ft
1
Story
3
Bed
2.5
Bath
3
Car
Contemporary Floor Plan - 3-5 Bedrms, 2.5-4.5 Baths - 2734-5710 Sq Ft - #187-1203
Plan Collection
Contemporary Floor Plan - 3-5 Bedrms, 2.5-4.5 Baths - 2734-5710 Sq Ft - #187-1203
Plan#187-1203
Starting at$1350
2734
Sq Ft
1
Story
3
Bed
2.5
Bath
3
Car
1...173174175176177...263