3 Garage House Plans

6,312
Plan Results
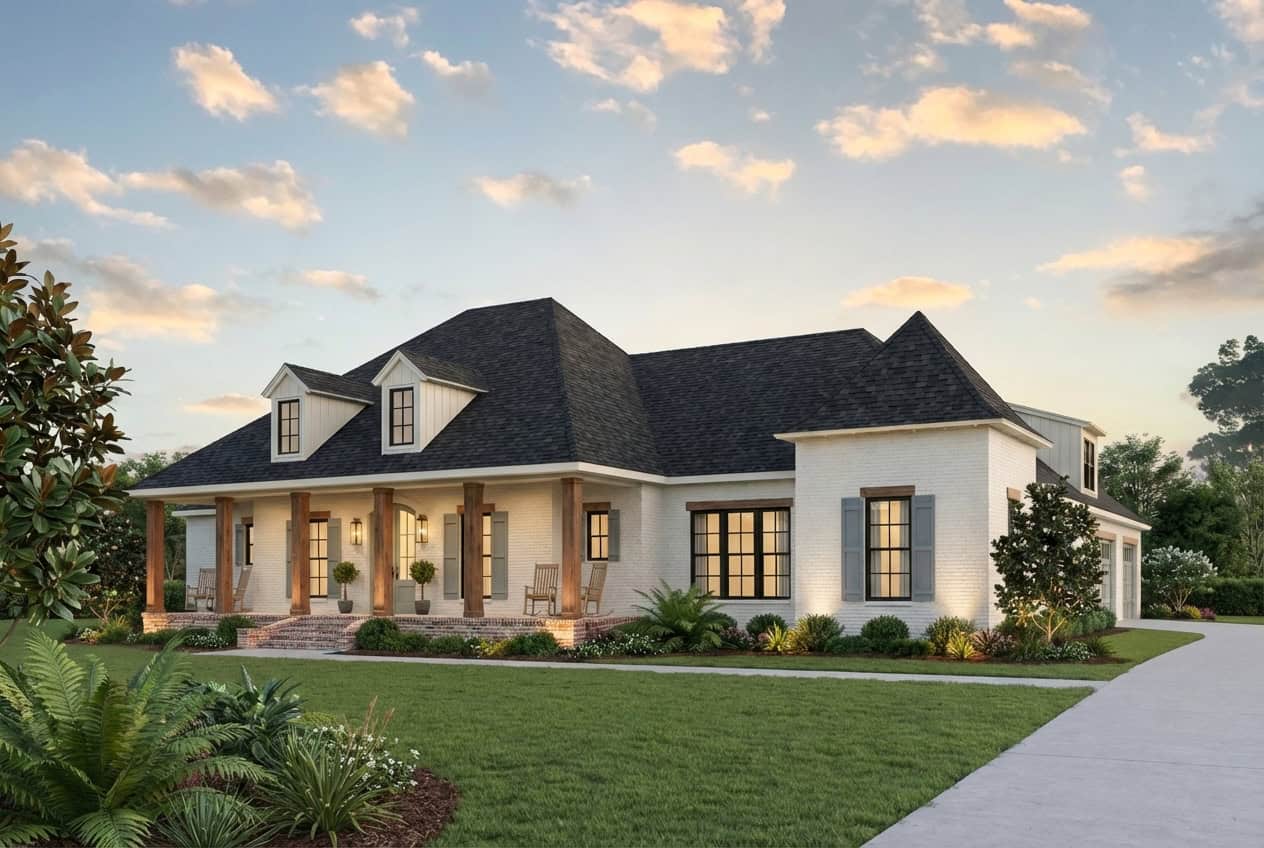
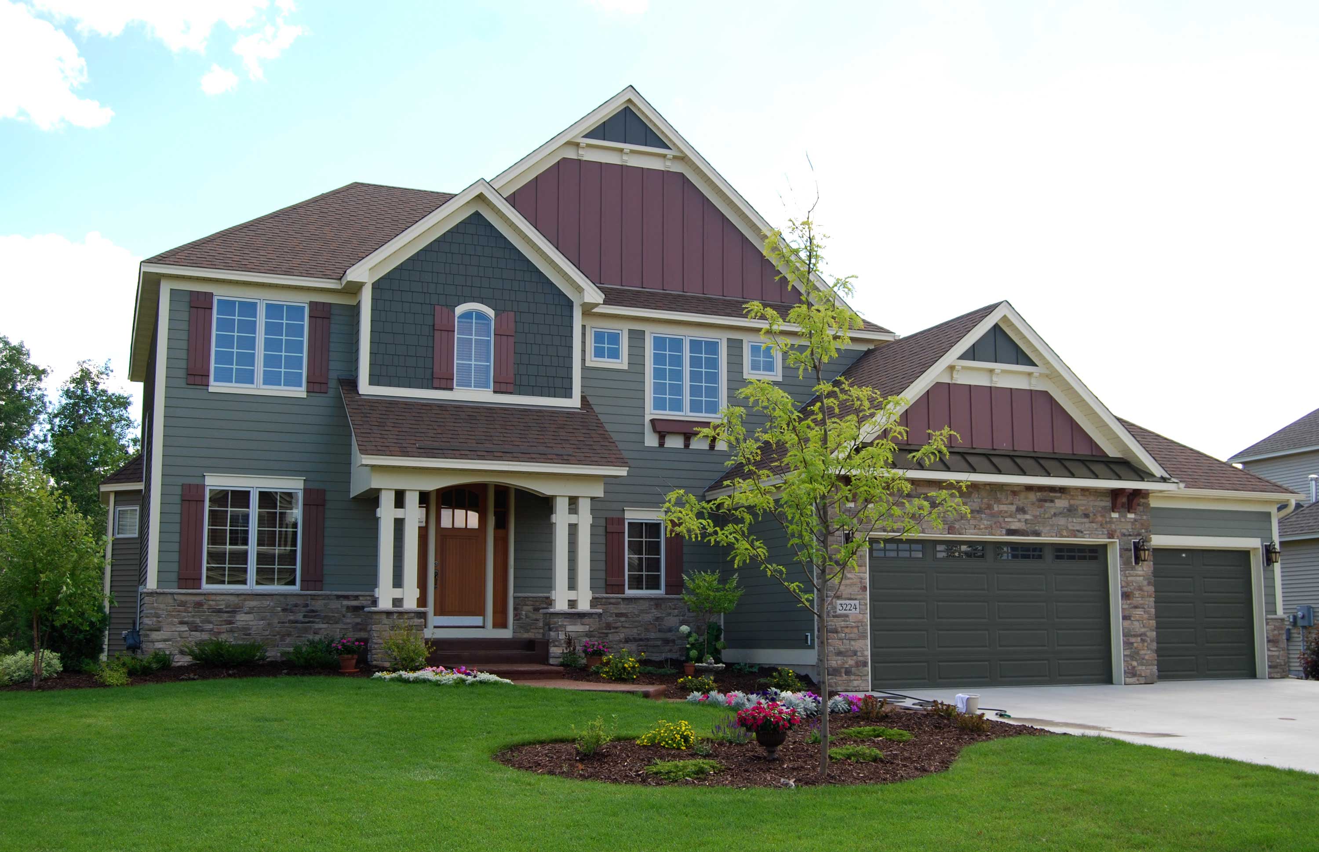
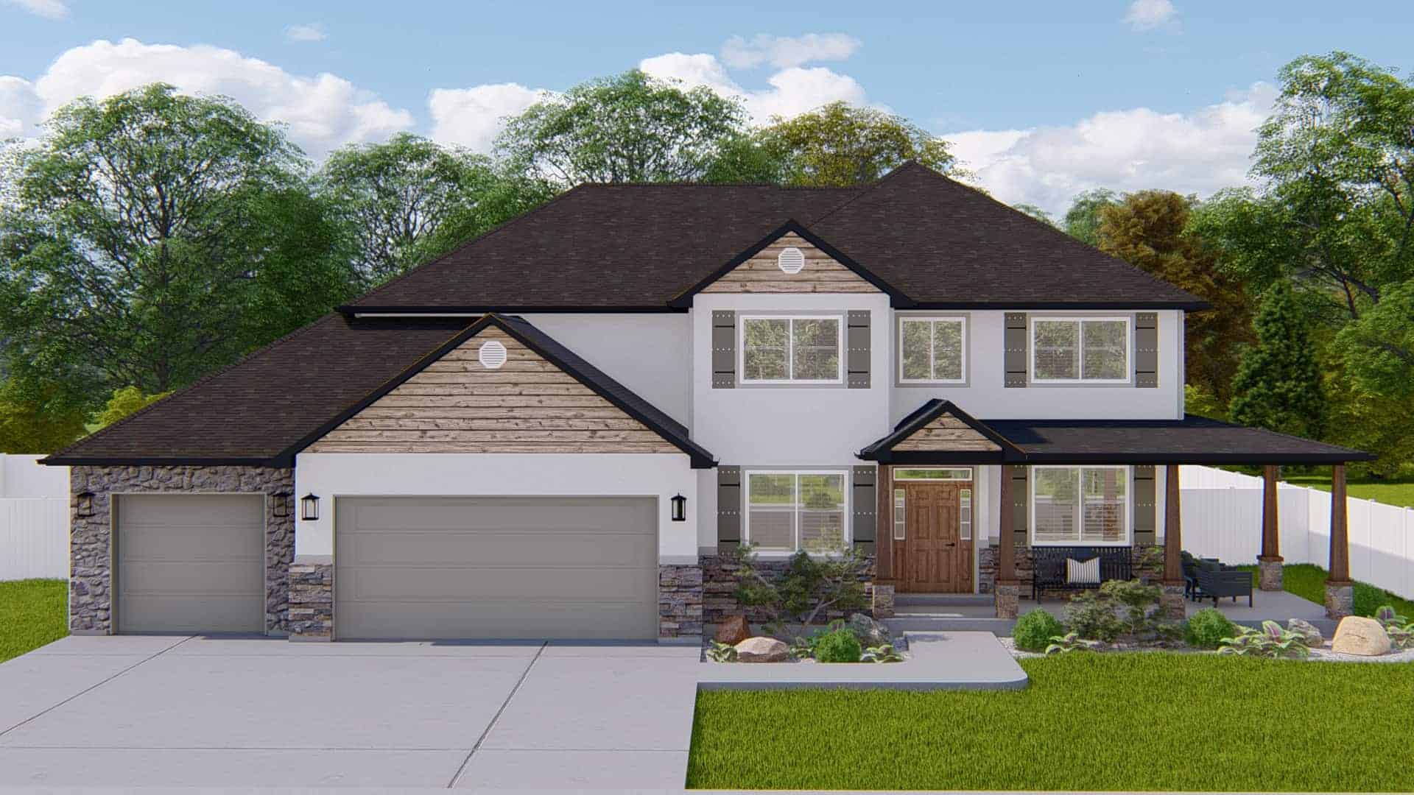
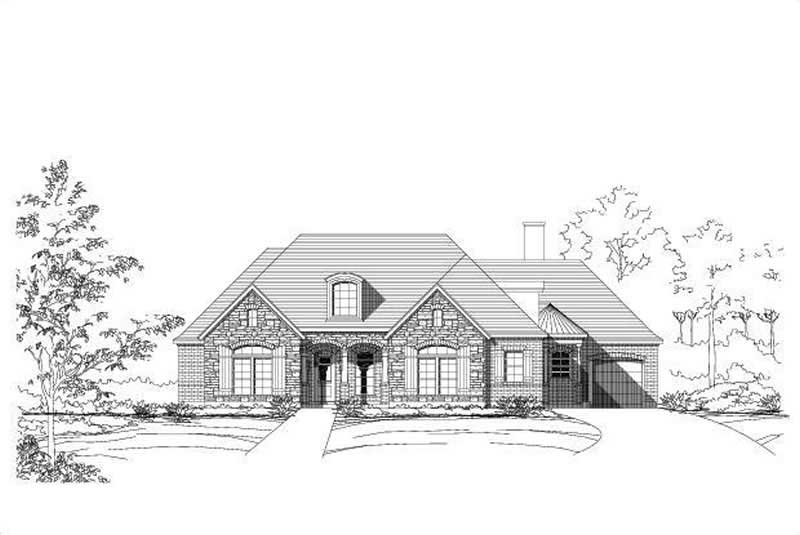
4-Bedroom, 2857 Sq Ft Craftsman Home Plan - 101-1231 - Main Exterior
Plan Collection
4-Bedroom, 2857 Sq Ft Craftsman Home Plan - 101-1231 - Main Exterior
Plan#101-1231
Starting at$1155
2857
Sq Ft
2
Story
4
Bed
2
Bath
3
Car
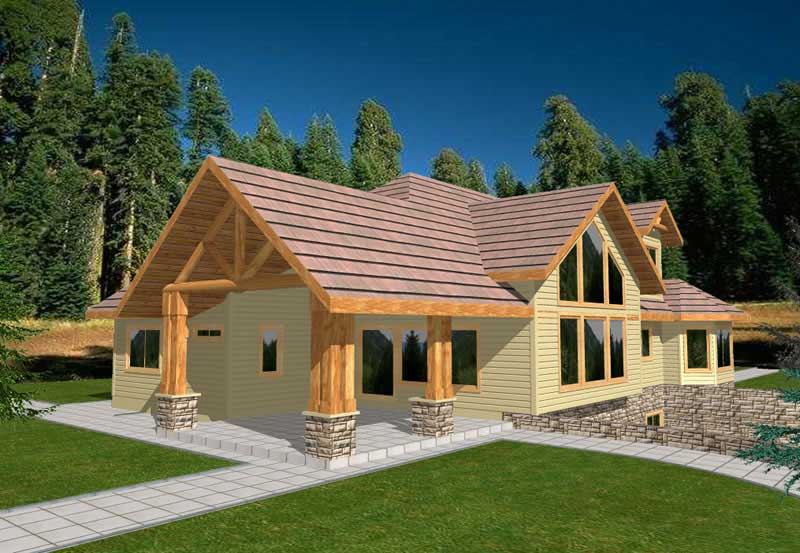
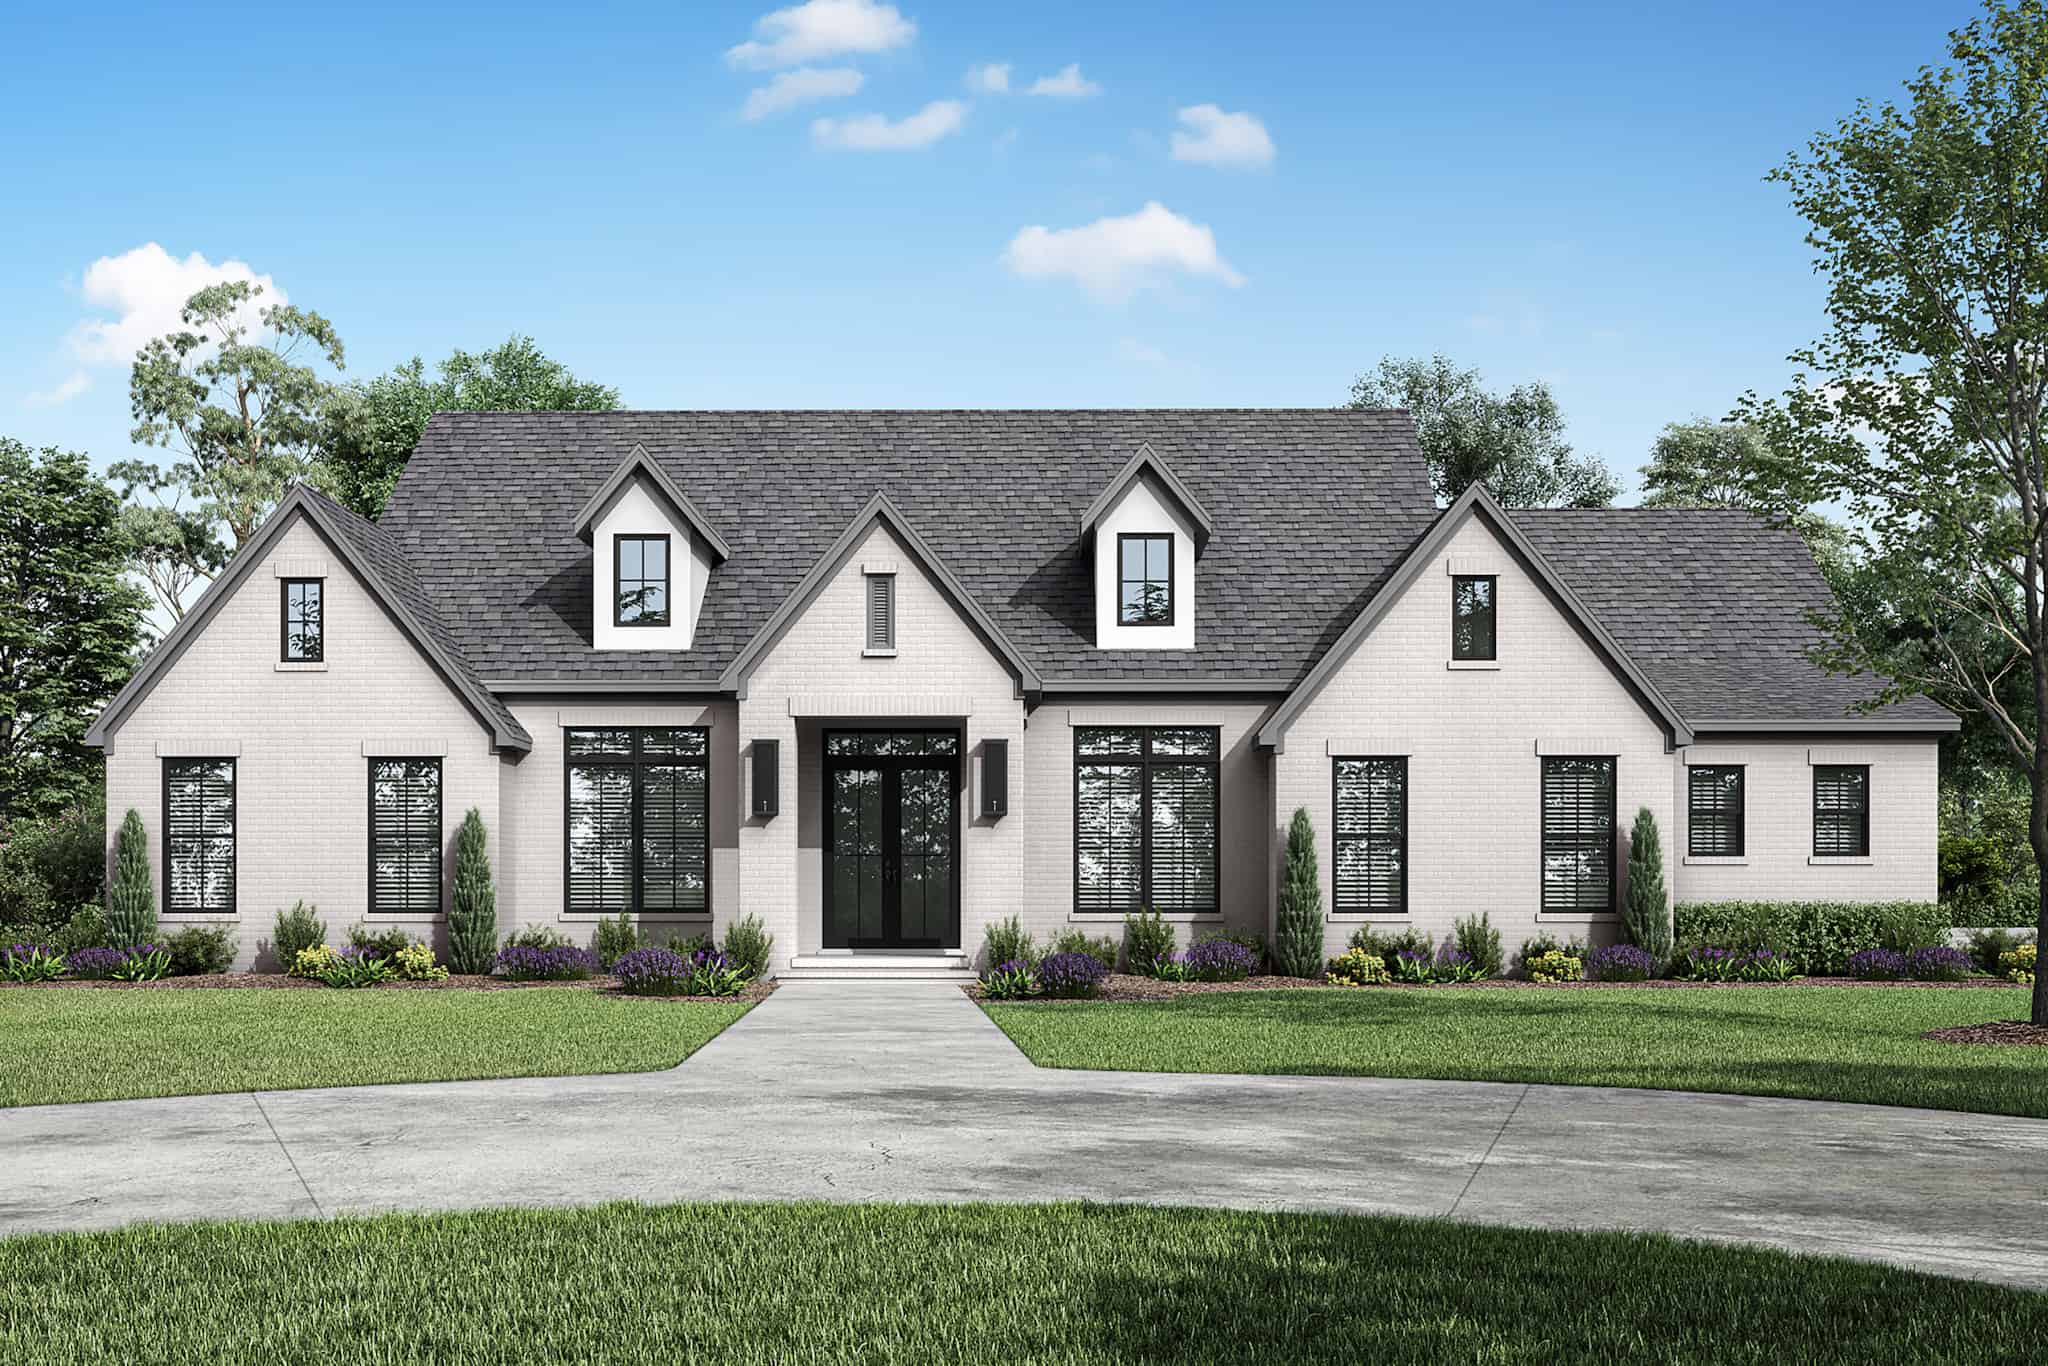
3-Bedroom, 2857 Sq Ft Ranch Home Plan - 132-1366 - Main Exterior
Plan Collection
3-Bedroom, 2857 Sq Ft Ranch Home Plan - 132-1366 - Main Exterior
Plan#132-1366
Starting at$1480
2857
Sq Ft
2
Story
3
Bed
3.5
Bath
3
Car

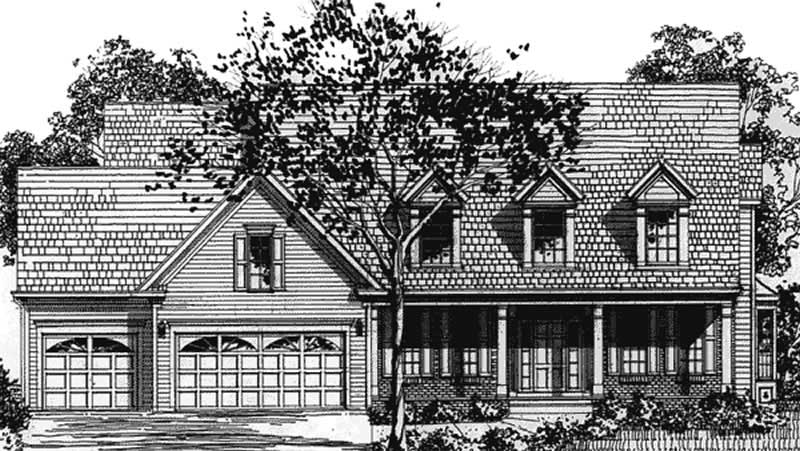
4-Bedroom, 2855 Sq Ft European House Plan - 106-1251 - Front Exterior
Plan Collection
4-Bedroom, 2855 Sq Ft European House Plan - 106-1251 - Front Exterior
Plan#106-1251
Starting at$1295
2855
Sq Ft
2
Story
4
Bed
3.5
Bath
3
Car
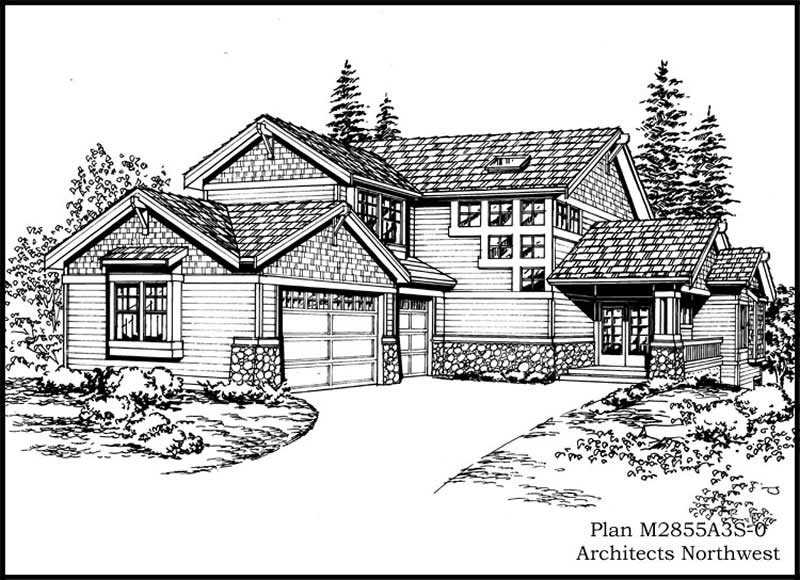
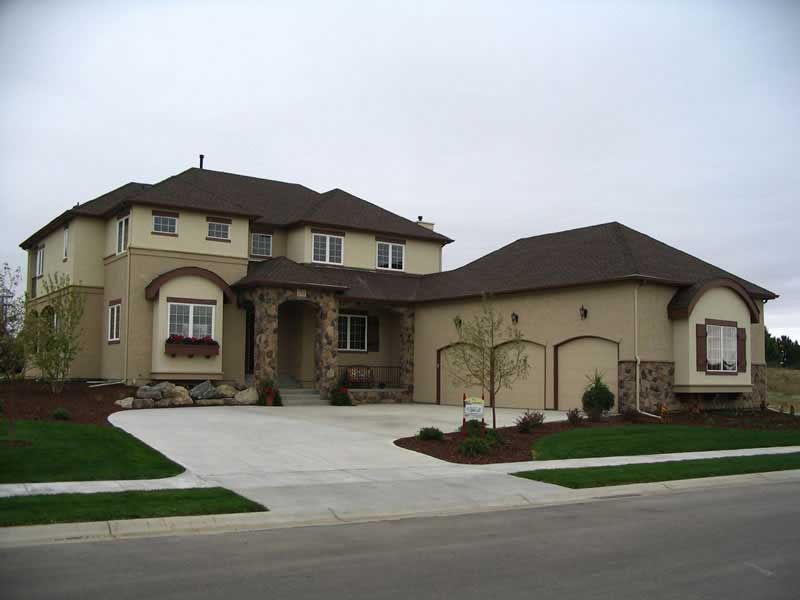
3-Bedroom, 2855 Sq Ft Craftsman Home Plan - 115-1101 - Main Exterior
Plan Collection
3-Bedroom, 2855 Sq Ft Craftsman Home Plan - 115-1101 - Main Exterior
Plan#115-1101
Starting at$1950
2855
Sq Ft
2
Story
3
Bed
3
Bath
3
Car
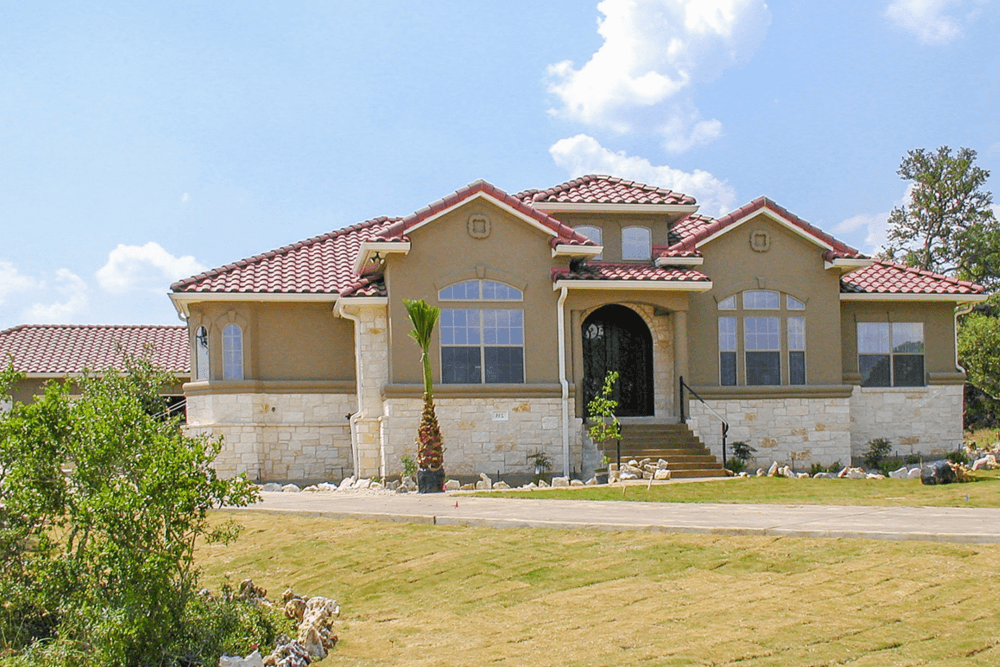
3-4-Bedroom, 2855 Sq Ft Mediterranean House Plan - 136-1012 - Front Exterior
Plan Collection
3-4-Bedroom, 2855 Sq Ft Mediterranean House Plan - 136-1012 - Front Exterior
Plan#136-1012
Starting at$1950
2855
Sq Ft
1
Story
4
Bed
3
Bath
3
Car
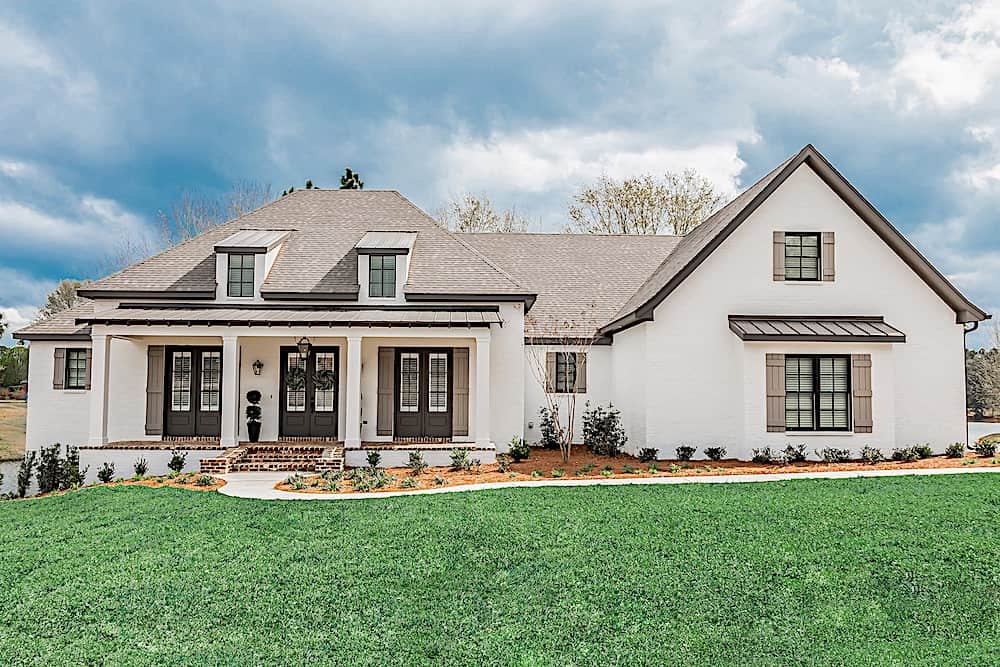
3-Bedroom, 2854 Sq Ft French House - Plan #142-1209 - Front Exterior
Plan Collection
3-Bedroom, 2854 Sq Ft French House - Plan #142-1209 - Front Exterior
Plan#142-1209
Starting at$1495
2854
Sq Ft
1
Story
3
Bed
2
Bath
3
Car
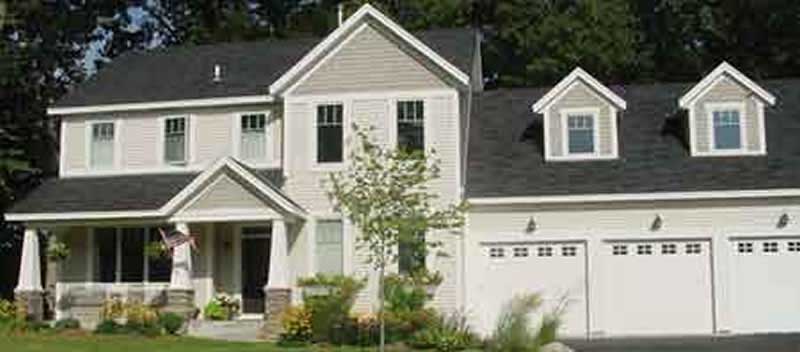
3-Bedroom, 2854 Sq Ft Country House Plan - 146-1928 - Front Exterior
Plan Collection
3-Bedroom, 2854 Sq Ft Country House Plan - 146-1928 - Front Exterior
Plan#146-1928
Starting at$1120
2854
Sq Ft
2
Story
3
Bed
2.5
Bath
3
Car
3-Bedroom, 2852 Sq Ft Craftsman Home Plan - 175-1211 - Main Exterior
Plan Collection
3-Bedroom, 2852 Sq Ft Craftsman Home Plan - 175-1211 - Main Exterior
Plan#175-1211
Starting at$1200
2852
Sq Ft
1
Story
3
Bed
3
Bath
3
Car
4-Bedroom, 2852 Sq Ft Southern House Plan - 170-1098 - Front Exterior
Plan Collection
4-Bedroom, 2852 Sq Ft Southern House Plan - 170-1098 - Front Exterior
Plan#170-1098
Starting at$1205
2852
Sq Ft
2
Story
4
Bed
2
Bath
3
Car
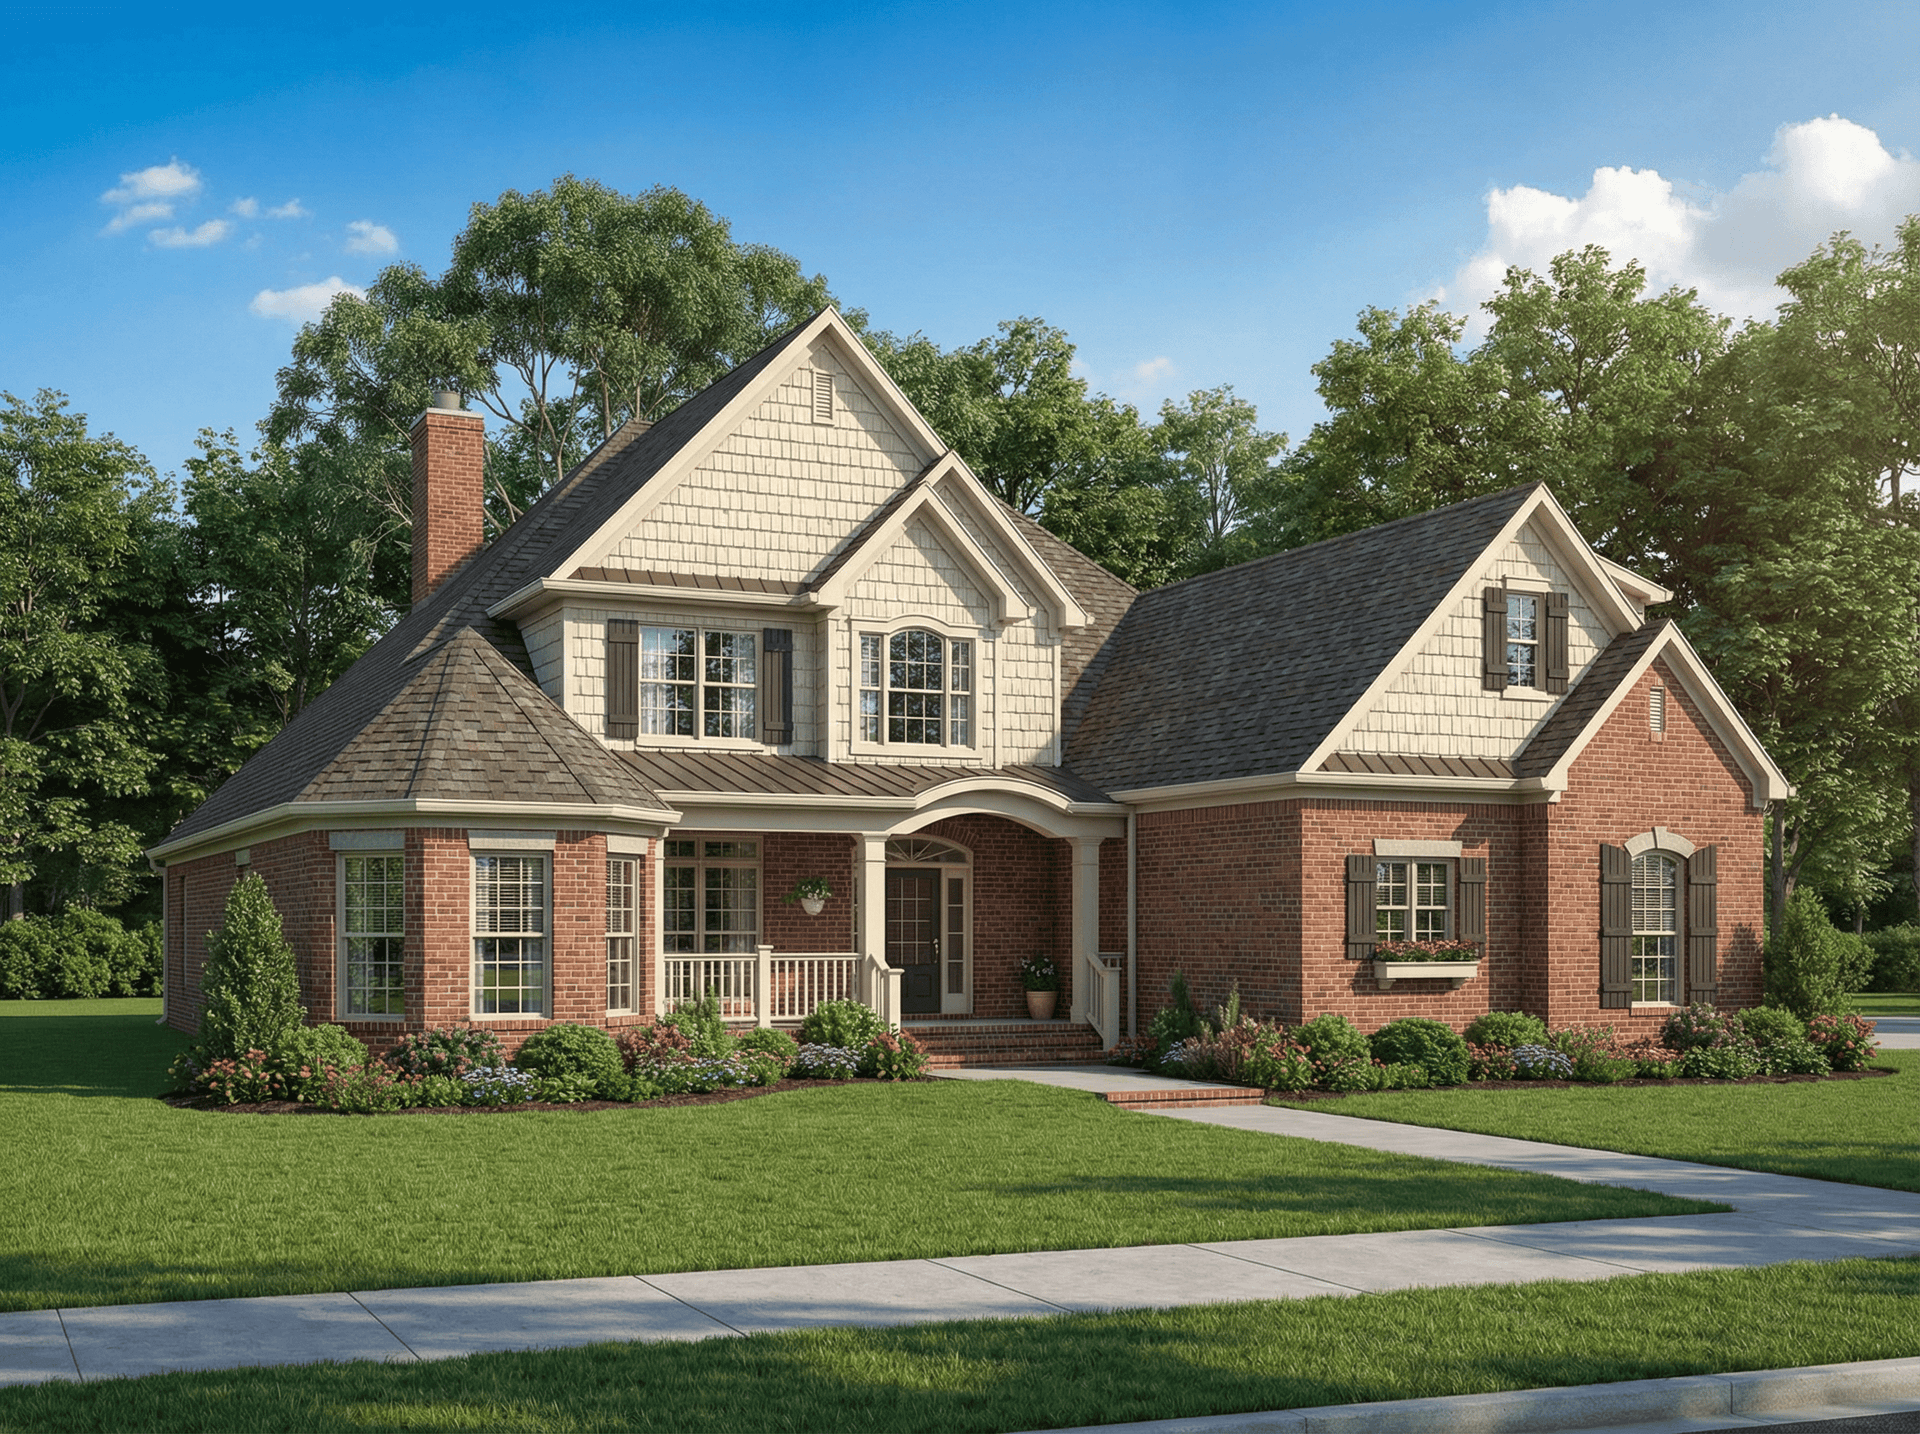
4-Bedroom, 2852 Sq Ft Craftsman House Plan - 153-1796 - Front Exterior
Plan Collection
4-Bedroom, 2852 Sq Ft Craftsman House Plan - 153-1796 - Front Exterior
Plan#153-1796
Starting at$1350
2852
Sq Ft
1
Story
4
Bed
3
Bath
3
Car
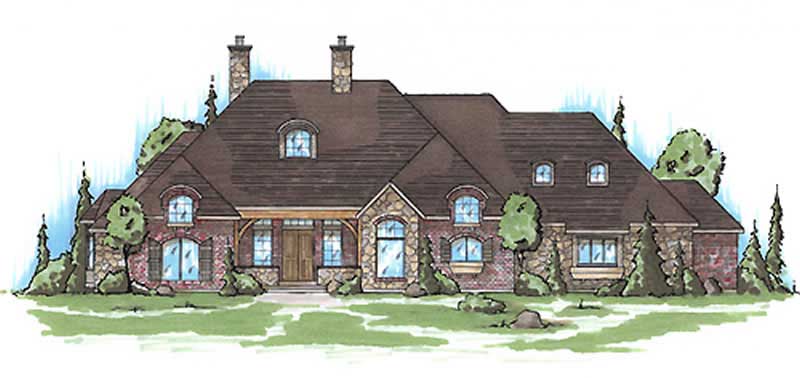
6-Bedroom, 2852 Sq Ft European House Plan - 135-1330 - Front Exterior
Plan Collection
6-Bedroom, 2852 Sq Ft European House Plan - 135-1330 - Front Exterior
Plan#135-1330
Starting at$1725
2852
Sq Ft
1
Story
6
Bed
5
Bath
3
Car
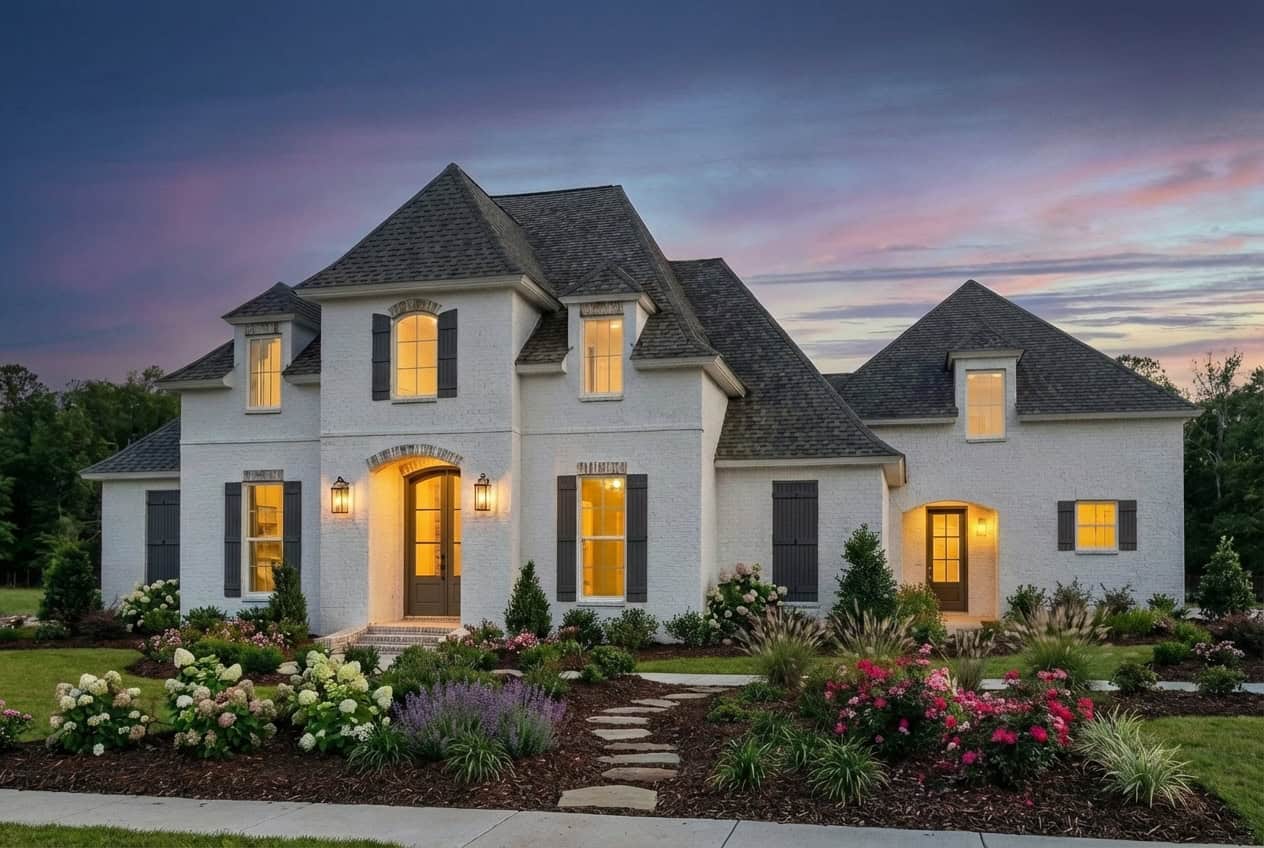
4-Bedroom, 2851 Sq Ft French Home Plan - 206-1073 - Main Exterior
Plan Collection
4-Bedroom, 2851 Sq Ft French Home Plan - 206-1073 - Main Exterior
Plan#206-1073
Starting at$1345
2851
Sq Ft
1
Story
4
Bed
3.5
Bath
3
Car

4-Bedroom, 2851 Sq Ft Ranch House Plan - 115-1094 - Front Exterior
Plan Collection
4-Bedroom, 2851 Sq Ft Ranch House Plan - 115-1094 - Front Exterior
Plan#115-1094
Starting at$1950
2851
Sq Ft
2
Story
4
Bed
2
Bath
3
Car
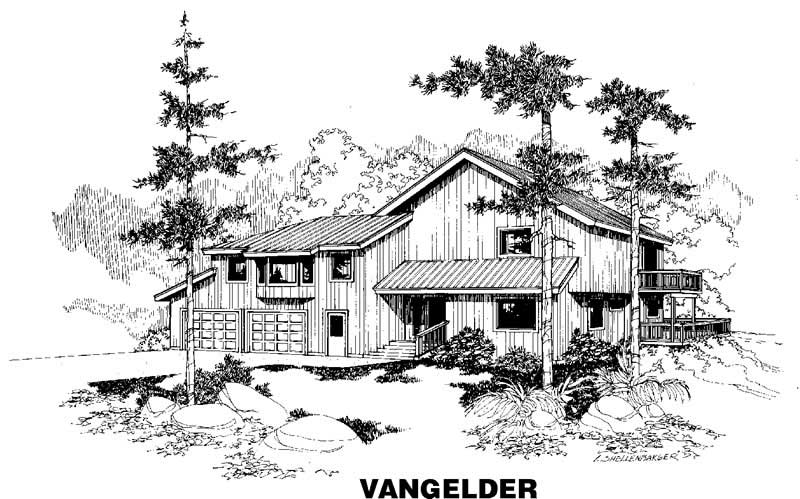
5-Bedroom, 2851 Sq Ft Traditional House Plan - 145-1115 - Front Exterior
Plan Collection
5-Bedroom, 2851 Sq Ft Traditional House Plan - 145-1115 - Front Exterior
Plan#145-1115
Starting at$1000
2851
Sq Ft
2
Story
5
Bed
3
Bath
3
Car
3-Bedroom, 2850 Sq Ft Country House Plan - 146-1932 - Front Exterior
Plan Collection
3-Bedroom, 2850 Sq Ft Country House Plan - 146-1932 - Front Exterior
Plan#146-1932
Starting at$1120
2850
Sq Ft
2
Story
3
Bed
2
Bath
3
Car
3-Bedroom, 2850 Sq Ft Southern House Plan - 170-1550 - Front Exterior
Plan Collection
3-Bedroom, 2850 Sq Ft Southern House Plan - 170-1550 - Front Exterior
Plan#170-1550
Starting at$1205
2850
Sq Ft
2
Story
3
Bed
2
Bath
3
Car
4-Bedroom, 2850 Sq Ft Traditional Home Plan - 120-2106 - Main Exterior
Plan Collection
4-Bedroom, 2850 Sq Ft Traditional Home Plan - 120-2106 - Main Exterior
Plan#120-2106
Starting at$1355
2850
Sq Ft
2
Story
4
Bed
2
Bath
3
Car
Farmhouse Floor Plan - 3 Bedrms, 3.5 Baths - 2849 Sq Ft - #193-1374
Plan Collection
Farmhouse Floor Plan - 3 Bedrms, 3.5 Baths - 2849 Sq Ft - #193-1374
Plan#193-1374
Starting at$1650
2849
Sq Ft
1.5
Story
3
Bed
3.5
Bath
3
Car
Modern Home Plan - 3 Bedrms, 3.5 Baths - 2849 Sq Ft - #193-1373
Plan Collection
Modern Home Plan - 3 Bedrms, 3.5 Baths - 2849 Sq Ft - #193-1373
Plan#193-1373
Starting at$1550
2849
Sq Ft
1
Story
3
Bed
3.5
Bath
3
Car
4-Bedroom, 2849 Sq Ft Country House Plan - 193-1030 - Front Exterior
Plan Collection
4-Bedroom, 2849 Sq Ft Country House Plan - 193-1030 - Front Exterior
Plan#193-1030
Starting at$1850
2849
Sq Ft
1
Story
4
Bed
4
Bath
3
Car
3-Bedroom, 2849 Sq Ft Country House Plan - 162-1062 - Front Exterior
Plan Collection
3-Bedroom, 2849 Sq Ft Country House Plan - 162-1062 - Front Exterior
Plan#162-1062
Starting at$1200
2849
Sq Ft
2
Story
3
Bed
2.5
Bath
3
Car
Craftsman House Plan - 4 Bedrms, 2.5 Baths - 2847 Sq Ft - #132-1739
Plan Collection
Craftsman House Plan - 4 Bedrms, 2.5 Baths - 2847 Sq Ft - #132-1739
Plan#132-1739
Starting at$1480
2847
Sq Ft
3
Story
4
Bed
2.5
Bath
3
Car
4-Bedroom, 2847 Sq Ft Farmhouse House Plan - 189-1129 - Front Exterior
Plan Collection
4-Bedroom, 2847 Sq Ft Farmhouse House Plan - 189-1129 - Front Exterior
Plan#189-1129
Starting at$1895
2847
Sq Ft
1.5
Story
4
Bed
3.5
Bath
3
Car
Texas Style House Plan - Design #117-1103 From The Plan Collection
Plan Collection
Texas Style House Plan - Design #117-1103 From The Plan Collection
Plan#117-1103
Starting at$1545
2847
Sq Ft
2
Story
3
Bed
3
Bath
3
Car
4-Bedroom, 2857 Sq Ft Craftsman Home Plan - 101-1231 - Main Exterior
Plan Collection
4-Bedroom, 2857 Sq Ft Craftsman Home Plan - 101-1231 - Main Exterior
Plan#101-1231
Starting at$1155
2857
Sq Ft
2
Story
4
Bed
2
Bath
3
Car
3-Bedroom, 2857 Sq Ft Ranch Home Plan - 132-1366 - Main Exterior
Plan Collection
3-Bedroom, 2857 Sq Ft Ranch Home Plan - 132-1366 - Main Exterior
Plan#132-1366
Starting at$1480
2857
Sq Ft
2
Story
3
Bed
3.5
Bath
3
Car
4-Bedroom, 2855 Sq Ft European House Plan - 106-1251 - Front Exterior
Plan Collection
4-Bedroom, 2855 Sq Ft European House Plan - 106-1251 - Front Exterior
Plan#106-1251
Starting at$1295
2855
Sq Ft
2
Story
4
Bed
3.5
Bath
3
Car
3-Bedroom, 2855 Sq Ft Craftsman Home Plan - 115-1101 - Main Exterior
Plan Collection
3-Bedroom, 2855 Sq Ft Craftsman Home Plan - 115-1101 - Main Exterior
Plan#115-1101
Starting at$1950
2855
Sq Ft
2
Story
3
Bed
3
Bath
3
Car
3-4-Bedroom, 2855 Sq Ft Mediterranean House Plan - 136-1012 - Front Exterior
Plan Collection
3-4-Bedroom, 2855 Sq Ft Mediterranean House Plan - 136-1012 - Front Exterior
Plan#136-1012
Starting at$1950
2855
Sq Ft
1
Story
4
Bed
3
Bath
3
Car
3-Bedroom, 2854 Sq Ft French House - Plan #142-1209 - Front Exterior
Plan Collection
3-Bedroom, 2854 Sq Ft French House - Plan #142-1209 - Front Exterior
Plan#142-1209
Starting at$1495
2854
Sq Ft
1
Story
3
Bed
2
Bath
3
Car
3-Bedroom, 2854 Sq Ft Country House Plan - 146-1928 - Front Exterior
Plan Collection
3-Bedroom, 2854 Sq Ft Country House Plan - 146-1928 - Front Exterior
Plan#146-1928
Starting at$1120
2854
Sq Ft
2
Story
3
Bed
2.5
Bath
3
Car
3-Bedroom, 2852 Sq Ft Craftsman Home Plan - 175-1211 - Main Exterior
Plan Collection
3-Bedroom, 2852 Sq Ft Craftsman Home Plan - 175-1211 - Main Exterior
Plan#175-1211
Starting at$1200
2852
Sq Ft
1
Story
3
Bed
3
Bath
3
Car
4-Bedroom, 2852 Sq Ft Southern House Plan - 170-1098 - Front Exterior
Plan Collection
4-Bedroom, 2852 Sq Ft Southern House Plan - 170-1098 - Front Exterior
Plan#170-1098
Starting at$1205
2852
Sq Ft
2
Story
4
Bed
2
Bath
3
Car
4-Bedroom, 2852 Sq Ft Craftsman House Plan - 153-1796 - Front Exterior
Plan Collection
4-Bedroom, 2852 Sq Ft Craftsman House Plan - 153-1796 - Front Exterior
Plan#153-1796
Starting at$1350
2852
Sq Ft
1
Story
4
Bed
3
Bath
3
Car
6-Bedroom, 2852 Sq Ft European House Plan - 135-1330 - Front Exterior
Plan Collection
6-Bedroom, 2852 Sq Ft European House Plan - 135-1330 - Front Exterior
Plan#135-1330
Starting at$1725
2852
Sq Ft
1
Story
6
Bed
5
Bath
3
Car
4-Bedroom, 2851 Sq Ft French Home Plan - 206-1073 - Main Exterior
Plan Collection
4-Bedroom, 2851 Sq Ft French Home Plan - 206-1073 - Main Exterior
Plan#206-1073
Starting at$1345
2851
Sq Ft
1
Story
4
Bed
3.5
Bath
3
Car
4-Bedroom, 2851 Sq Ft Ranch House Plan - 115-1094 - Front Exterior
Plan Collection
4-Bedroom, 2851 Sq Ft Ranch House Plan - 115-1094 - Front Exterior
Plan#115-1094
Starting at$1950
2851
Sq Ft
2
Story
4
Bed
2
Bath
3
Car
5-Bedroom, 2851 Sq Ft Traditional House Plan - 145-1115 - Front Exterior
Plan Collection
5-Bedroom, 2851 Sq Ft Traditional House Plan - 145-1115 - Front Exterior
Plan#145-1115
Starting at$1000
2851
Sq Ft
2
Story
5
Bed
3
Bath
3
Car
3-Bedroom, 2850 Sq Ft Country House Plan - 146-1932 - Front Exterior
Plan Collection
3-Bedroom, 2850 Sq Ft Country House Plan - 146-1932 - Front Exterior
Plan#146-1932
Starting at$1120
2850
Sq Ft
2
Story
3
Bed
2
Bath
3
Car
3-Bedroom, 2850 Sq Ft Southern House Plan - 170-1550 - Front Exterior
Plan Collection
3-Bedroom, 2850 Sq Ft Southern House Plan - 170-1550 - Front Exterior
Plan#170-1550
Starting at$1205
2850
Sq Ft
2
Story
3
Bed
2
Bath
3
Car
4-Bedroom, 2850 Sq Ft Traditional Home Plan - 120-2106 - Main Exterior
Plan Collection
4-Bedroom, 2850 Sq Ft Traditional Home Plan - 120-2106 - Main Exterior
Plan#120-2106
Starting at$1355
2850
Sq Ft
2
Story
4
Bed
2
Bath
3
Car
Farmhouse Floor Plan - 3 Bedrms, 3.5 Baths - 2849 Sq Ft - #193-1374
Plan Collection
Farmhouse Floor Plan - 3 Bedrms, 3.5 Baths - 2849 Sq Ft - #193-1374
Plan#193-1374
Starting at$1650
2849
Sq Ft
1.5
Story
3
Bed
3.5
Bath
3
Car
Modern Home Plan - 3 Bedrms, 3.5 Baths - 2849 Sq Ft - #193-1373
Plan Collection
Modern Home Plan - 3 Bedrms, 3.5 Baths - 2849 Sq Ft - #193-1373
Plan#193-1373
Starting at$1550
2849
Sq Ft
1
Story
3
Bed
3.5
Bath
3
Car
4-Bedroom, 2849 Sq Ft Country House Plan - 193-1030 - Front Exterior
Plan Collection
4-Bedroom, 2849 Sq Ft Country House Plan - 193-1030 - Front Exterior
Plan#193-1030
Starting at$1850
2849
Sq Ft
1
Story
4
Bed
4
Bath
3
Car
3-Bedroom, 2849 Sq Ft Country House Plan - 162-1062 - Front Exterior
Plan Collection
3-Bedroom, 2849 Sq Ft Country House Plan - 162-1062 - Front Exterior
Plan#162-1062
Starting at$1200
2849
Sq Ft
2
Story
3
Bed
2.5
Bath
3
Car
Craftsman House Plan - 4 Bedrms, 2.5 Baths - 2847 Sq Ft - #132-1739
Plan Collection
Craftsman House Plan - 4 Bedrms, 2.5 Baths - 2847 Sq Ft - #132-1739
Plan#132-1739
Starting at$1480
2847
Sq Ft
3
Story
4
Bed
2.5
Bath
3
Car
4-Bedroom, 2847 Sq Ft Farmhouse House Plan - 189-1129 - Front Exterior
Plan Collection
4-Bedroom, 2847 Sq Ft Farmhouse House Plan - 189-1129 - Front Exterior
Plan#189-1129
Starting at$1895
2847
Sq Ft
1.5
Story
4
Bed
3.5
Bath
3
Car
Texas Style House Plan - Design #117-1103 From The Plan Collection
Plan Collection
Texas Style House Plan - Design #117-1103 From The Plan Collection
Plan#117-1103
Starting at$1545
2847
Sq Ft
2
Story
3
Bed
3
Bath
3
Car
1...162163164165166...263