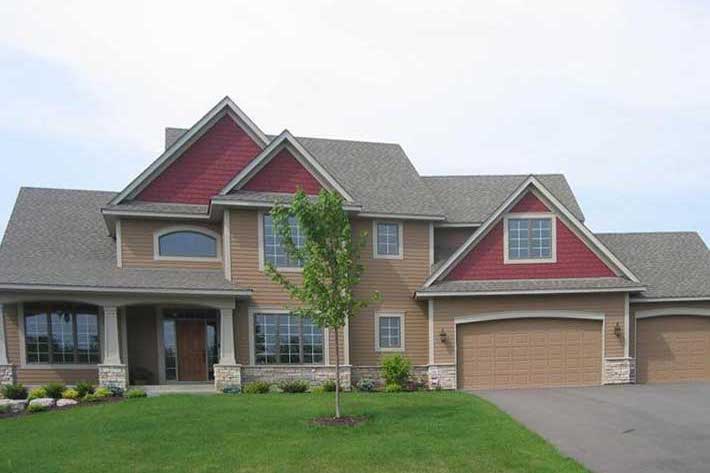
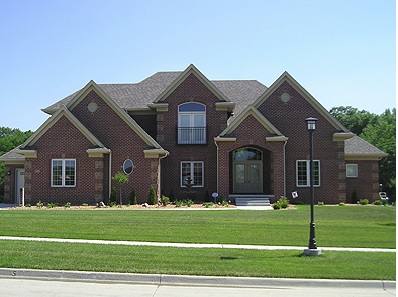
3 Garage, 45-55 Foot Deep House Plans

1,135
Plan Results
2-Bedroom, 1428 Sq Ft Small House Plans - 101-1356 - Main Exterior
Plan Collection
2-Bedroom, 1428 Sq Ft Small House Plans - 101-1356 - Main Exterior
Plan#101-1356
Starting at$985
1428
Sq Ft
1
Story
2
Bed
2
Bath
3
Car
3-Bedroom, 3201 Sq Ft Ranch House Plan - 101-1559 - Front Exterior
Plan Collection
3-Bedroom, 3201 Sq Ft Ranch House Plan - 101-1559 - Front Exterior
Plan#101-1559
Starting at$1240
3201
Sq Ft
1
Story
3
Bed
1
Bath
3
Car
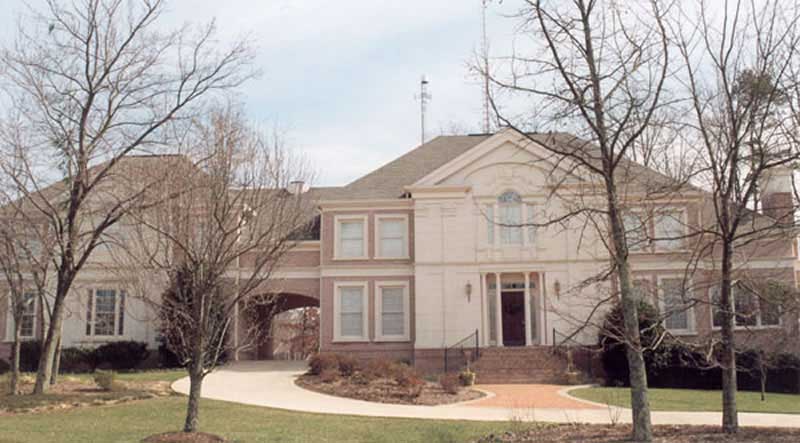
2-Bedroom, 1568 Sq Ft Country Home Plan - 101-1841 - Main Exterior
Plan Collection
2-Bedroom, 1568 Sq Ft Country Home Plan - 101-1841 - Main Exterior
Plan#101-1841
Starting at$1025
1568
Sq Ft
1
Story
2
Bed
2
Bath
3
Car
2-Bedroom, 1426 Sq Ft Craftsman Home Plan - 101-1343 - Main Exterior
Plan Collection
2-Bedroom, 1426 Sq Ft Craftsman Home Plan - 101-1343 - Main Exterior
Plan#101-1343
Starting at$985
1426
Sq Ft
1
Story
2
Bed
2
Bath
3
Car
4-Bedroom, 4111 Sq Ft European Home Plan - 106-1089 - Main Exterior
Plan Collection
4-Bedroom, 4111 Sq Ft European Home Plan - 106-1089 - Main Exterior
Plan#106-1089
Starting at$1695
4111
Sq Ft
2
Story
4
Bed
3.5
Bath
3
Car

2-Bedroom, 1829 Sq Ft Country Home Plan - 101-1869 - Main Exterior
Plan Collection
2-Bedroom, 1829 Sq Ft Country Home Plan - 101-1869 - Main Exterior
Plan#101-1869
Starting at$1055
1829
Sq Ft
1
Story
2
Bed
2
Bath
3
Car
3-Bedroom, 2007 Sq Ft Country Home Plan - 101-1075 - Main Exterior
Plan Collection
3-Bedroom, 2007 Sq Ft Country Home Plan - 101-1075 - Main Exterior
Plan#101-1075
Starting at$1090
2007
Sq Ft
1
Story
3
Bed
2
Bath
3
Car
2-Bedroom, 1580 Sq Ft Ranch House Plan - 101-1654 - Front Exterior
Plan Collection
2-Bedroom, 1580 Sq Ft Ranch House Plan - 101-1654 - Front Exterior
Plan#101-1654
Starting at$1025
1580
Sq Ft
1
Story
2
Bed
1
Bath
3
Car
8-Bedroom, 3558 Sq Ft Traditional House Plan - 187-1089 - Front Exterior
Plan Collection
8-Bedroom, 3558 Sq Ft Traditional House Plan - 187-1089 - Front Exterior
Plan#187-1089
Starting at$1450
3558
Sq Ft
2
Story
8
Bed
4.5
Bath
3
Car
4-Bedroom, 2100 Sq Ft Craftsman House Plan - 101-1421 - Front Exterior
Plan Collection
4-Bedroom, 2100 Sq Ft Craftsman House Plan - 101-1421 - Front Exterior
Plan#101-1421
Starting at$1090
2100
Sq Ft
2
Story
4
Bed
2
Bath
3
Car
4-Bedroom, 3159 Sq Ft Country Home Plan - 109-1059 - Main Exterior
Plan Collection
4-Bedroom, 3159 Sq Ft Country Home Plan - 109-1059 - Main Exterior
Plan#109-1059
Starting at$1595
3159
Sq Ft
2
Story
4
Bed
3.5
Bath
3
Car
4-Bedroom, 1997 Sq Ft Traditional House Plan - 178-1255 - Front Exterior
Plan Collection
4-Bedroom, 1997 Sq Ft Traditional House Plan - 178-1255 - Front Exterior
Plan#178-1255
Starting at$1105
1997
Sq Ft
1
Story
4
Bed
2
Bath
3
Car
5-Bedroom, 5701 Sq Ft European House Plan - 106-1184 - Front Exterior
Plan Collection
5-Bedroom, 5701 Sq Ft European House Plan - 106-1184 - Front Exterior
Plan#106-1184
Starting at$1695
5701
Sq Ft
1
Story
5
Bed
5
Bath
3
Car
3-Bedroom, 1938 Sq Ft Ranch House Plan - 101-1189 - Front Exterior
Plan Collection
3-Bedroom, 1938 Sq Ft Ranch House Plan - 101-1189 - Front Exterior
Plan#101-1189
Starting at$1055
1938
Sq Ft
1
Story
3
Bed
2
Bath
3
Car
2-Bedroom, 1393 Sq Ft Ranch House Plan - 101-1318 - Front Exterior
Plan Collection
2-Bedroom, 1393 Sq Ft Ranch House Plan - 101-1318 - Front Exterior
Plan#101-1318
Starting at$985
1393
Sq Ft
1
Story
2
Bed
2
Bath
3
Car
3-Bedroom, 1810 Sq Ft Ranch Home Plan - 101-1693 - Main Exterior
Plan Collection
3-Bedroom, 1810 Sq Ft Ranch Home Plan - 101-1693 - Main Exterior
Plan#101-1693
Starting at$1055
1810
Sq Ft
1
Story
3
Bed
2
Bath
3
Car
5-Bedroom, 5722 Sq Ft Colonial Home Plan - 120-2472 - Main Exterior
Plan Collection
5-Bedroom, 5722 Sq Ft Colonial Home Plan - 120-2472 - Main Exterior
Plan#120-2472
Starting at$4315
5722
Sq Ft
2
Story
5
Bed
5.5
Bath
3
Car
3-Bedroom, 2361 Sq Ft Country Home Plan - 120-1899 - Main Exterior
Plan Collection
3-Bedroom, 2361 Sq Ft Country Home Plan - 120-1899 - Main Exterior
Plan#120-1899
Starting at$1305
2361
Sq Ft
2
Story
3
Bed
2.5
Bath
3
Car
3-Bedroom, 1994 Sq Ft Craftsman Home Plan - 120-2260 - Main Exterior
Plan Collection
3-Bedroom, 1994 Sq Ft Craftsman Home Plan - 120-2260 - Main Exterior
Plan#120-2260
Starting at$1255
1994
Sq Ft
2
Story
3
Bed
2.5
Bath
3
Car
2-Bedroom, 1490 Sq Ft Ranch Home Plan - 101-1358 - Main Exterior
Plan Collection
2-Bedroom, 1490 Sq Ft Ranch Home Plan - 101-1358 - Main Exterior
Plan#101-1358
Starting at$985
1490
Sq Ft
1
Story
2
Bed
2
Bath
3
Car
3-Bedroom, 1750 Sq Ft Ranch House Plan - 101-1729 - Front Exterior
Plan Collection
3-Bedroom, 1750 Sq Ft Ranch House Plan - 101-1729 - Front Exterior
Plan#101-1729
Starting at$1055
1750
Sq Ft
1
Story
3
Bed
2
Bath
3
Car
3-Bedroom, 2003 Sq Ft Ranch Home Plan - 101-1341 - Main Exterior
Plan Collection
3-Bedroom, 2003 Sq Ft Ranch Home Plan - 101-1341 - Main Exterior
Plan#101-1341
Starting at$1090
2003
Sq Ft
1
Story
3
Bed
2
Bath
3
Car
3-Bedroom, 1686 Sq Ft Ranch House Plan - 101-1705 - Front Exterior
Plan Collection
3-Bedroom, 1686 Sq Ft Ranch House Plan - 101-1705 - Front Exterior
Plan#101-1705
Starting at$1025
1686
Sq Ft
1
Story
3
Bed
1
Bath
3
Car
6-Bedroom, 2481 Sq Ft Traditional House Plan - 187-1045 - Front Exterior
Plan Collection
6-Bedroom, 2481 Sq Ft Traditional House Plan - 187-1045 - Front Exterior
Plan#187-1045
Starting at$1250
2481
Sq Ft
1
Story
6
Bed
4.5
Bath
3
Car
2-Bedroom, 1428 Sq Ft Small House Plans - 101-1356 - Main Exterior
Plan Collection
2-Bedroom, 1428 Sq Ft Small House Plans - 101-1356 - Main Exterior
Plan#101-1356
Starting at$985
1428
Sq Ft
1
Story
2
Bed
2
Bath
3
Car

3-Bedroom, 3201 Sq Ft Ranch House Plan - 101-1559 - Front Exterior
Plan Collection
3-Bedroom, 3201 Sq Ft Ranch House Plan - 101-1559 - Front Exterior
Plan#101-1559
Starting at$1240
3201
Sq Ft
1
Story
3
Bed
1
Bath
3
Car
2-Bedroom, 1568 Sq Ft Country Home Plan - 101-1841 - Main Exterior
Plan Collection
2-Bedroom, 1568 Sq Ft Country Home Plan - 101-1841 - Main Exterior
Plan#101-1841
Starting at$1025
1568
Sq Ft
1
Story
2
Bed
2
Bath
3
Car
2-Bedroom, 1426 Sq Ft Craftsman Home Plan - 101-1343 - Main Exterior
Plan Collection
2-Bedroom, 1426 Sq Ft Craftsman Home Plan - 101-1343 - Main Exterior
Plan#101-1343
Starting at$985
1426
Sq Ft
1
Story
2
Bed
2
Bath
3
Car
4-Bedroom, 4111 Sq Ft European Home Plan - 106-1089 - Main Exterior
Plan Collection
4-Bedroom, 4111 Sq Ft European Home Plan - 106-1089 - Main Exterior
Plan#106-1089
Starting at$1695
4111
Sq Ft
2
Story
4
Bed
3.5
Bath
3
Car
2-Bedroom, 1829 Sq Ft Country Home Plan - 101-1869 - Main Exterior
Plan Collection
2-Bedroom, 1829 Sq Ft Country Home Plan - 101-1869 - Main Exterior
Plan#101-1869
Starting at$1055
1829
Sq Ft
1
Story
2
Bed
2
Bath
3
Car
3-Bedroom, 2007 Sq Ft Country Home Plan - 101-1075 - Main Exterior
Plan Collection
3-Bedroom, 2007 Sq Ft Country Home Plan - 101-1075 - Main Exterior
Plan#101-1075
Starting at$1090
2007
Sq Ft
1
Story
3
Bed
2
Bath
3
Car

2-Bedroom, 1580 Sq Ft Ranch House Plan - 101-1654 - Front Exterior
Plan Collection
2-Bedroom, 1580 Sq Ft Ranch House Plan - 101-1654 - Front Exterior
Plan#101-1654
Starting at$1025
1580
Sq Ft
1
Story
2
Bed
1
Bath
3
Car
8-Bedroom, 3558 Sq Ft Traditional House Plan - 187-1089 - Front Exterior
Plan Collection
8-Bedroom, 3558 Sq Ft Traditional House Plan - 187-1089 - Front Exterior
Plan#187-1089
Starting at$1450
3558
Sq Ft
2
Story
8
Bed
4.5
Bath
3
Car
4-Bedroom, 2100 Sq Ft Craftsman House Plan - 101-1421 - Front Exterior
Plan Collection
4-Bedroom, 2100 Sq Ft Craftsman House Plan - 101-1421 - Front Exterior
Plan#101-1421
Starting at$1090
2100
Sq Ft
2
Story
4
Bed
2
Bath
3
Car
4-Bedroom, 3159 Sq Ft Country Home Plan - 109-1059 - Main Exterior
Plan Collection
4-Bedroom, 3159 Sq Ft Country Home Plan - 109-1059 - Main Exterior
Plan#109-1059
Starting at$1595
3159
Sq Ft
2
Story
4
Bed
3.5
Bath
3
Car
4-Bedroom, 1997 Sq Ft Traditional House Plan - 178-1255 - Front Exterior
Plan Collection
4-Bedroom, 1997 Sq Ft Traditional House Plan - 178-1255 - Front Exterior
Plan#178-1255
Starting at$1105
1997
Sq Ft
1
Story
4
Bed
2
Bath
3
Car
5-Bedroom, 5701 Sq Ft European House Plan - 106-1184 - Front Exterior
Plan Collection
5-Bedroom, 5701 Sq Ft European House Plan - 106-1184 - Front Exterior
Plan#106-1184
Starting at$1695
5701
Sq Ft
1
Story
5
Bed
5
Bath
3
Car
3-Bedroom, 1938 Sq Ft Ranch House Plan - 101-1189 - Front Exterior
Plan Collection
3-Bedroom, 1938 Sq Ft Ranch House Plan - 101-1189 - Front Exterior
Plan#101-1189
Starting at$1055
1938
Sq Ft
1
Story
3
Bed
2
Bath
3
Car
2-Bedroom, 1393 Sq Ft Ranch House Plan - 101-1318 - Front Exterior
Plan Collection
2-Bedroom, 1393 Sq Ft Ranch House Plan - 101-1318 - Front Exterior
Plan#101-1318
Starting at$985
1393
Sq Ft
1
Story
2
Bed
2
Bath
3
Car
3-Bedroom, 1810 Sq Ft Ranch Home Plan - 101-1693 - Main Exterior
Plan Collection
3-Bedroom, 1810 Sq Ft Ranch Home Plan - 101-1693 - Main Exterior
Plan#101-1693
Starting at$1055
1810
Sq Ft
1
Story
3
Bed
2
Bath
3
Car
5-Bedroom, 5722 Sq Ft Colonial Home Plan - 120-2472 - Main Exterior
Plan Collection
5-Bedroom, 5722 Sq Ft Colonial Home Plan - 120-2472 - Main Exterior
Plan#120-2472
Starting at$4315
5722
Sq Ft
2
Story
5
Bed
5.5
Bath
3
Car
3-Bedroom, 2361 Sq Ft Country Home Plan - 120-1899 - Main Exterior
Plan Collection
3-Bedroom, 2361 Sq Ft Country Home Plan - 120-1899 - Main Exterior
Plan#120-1899
Starting at$1305
2361
Sq Ft
2
Story
3
Bed
2.5
Bath
3
Car
3-Bedroom, 1994 Sq Ft Craftsman Home Plan - 120-2260 - Main Exterior
Plan Collection
3-Bedroom, 1994 Sq Ft Craftsman Home Plan - 120-2260 - Main Exterior
Plan#120-2260
Starting at$1255
1994
Sq Ft
2
Story
3
Bed
2.5
Bath
3
Car
2-Bedroom, 1490 Sq Ft Ranch Home Plan - 101-1358 - Main Exterior
Plan Collection
2-Bedroom, 1490 Sq Ft Ranch Home Plan - 101-1358 - Main Exterior
Plan#101-1358
Starting at$985
1490
Sq Ft
1
Story
2
Bed
2
Bath
3
Car
3-Bedroom, 1750 Sq Ft Ranch House Plan - 101-1729 - Front Exterior
Plan Collection
3-Bedroom, 1750 Sq Ft Ranch House Plan - 101-1729 - Front Exterior
Plan#101-1729
Starting at$1055
1750
Sq Ft
1
Story
3
Bed
2
Bath
3
Car
3-Bedroom, 2003 Sq Ft Ranch Home Plan - 101-1341 - Main Exterior
Plan Collection
3-Bedroom, 2003 Sq Ft Ranch Home Plan - 101-1341 - Main Exterior
Plan#101-1341
Starting at$1090
2003
Sq Ft
1
Story
3
Bed
2
Bath
3
Car
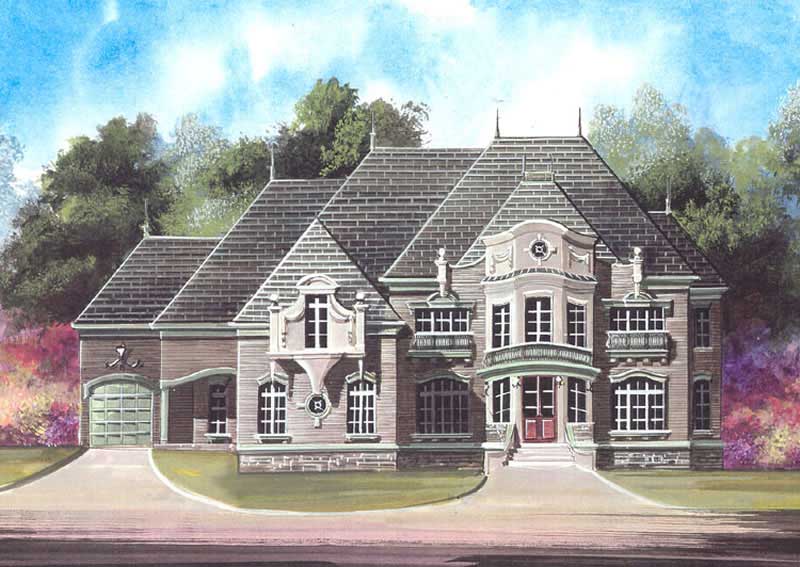
3-Bedroom, 1686 Sq Ft Ranch House Plan - 101-1705 - Front Exterior
Plan Collection
3-Bedroom, 1686 Sq Ft Ranch House Plan - 101-1705 - Front Exterior
Plan#101-1705
Starting at$1025
1686
Sq Ft
1
Story
3
Bed
1
Bath
3
Car
6-Bedroom, 2481 Sq Ft Traditional House Plan - 187-1045 - Front Exterior
Plan Collection
6-Bedroom, 2481 Sq Ft Traditional House Plan - 187-1045 - Front Exterior
Plan#187-1045
Starting at$1250
2481
Sq Ft
1
Story
6
Bed
4.5
Bath
3
Car

1...56789...48