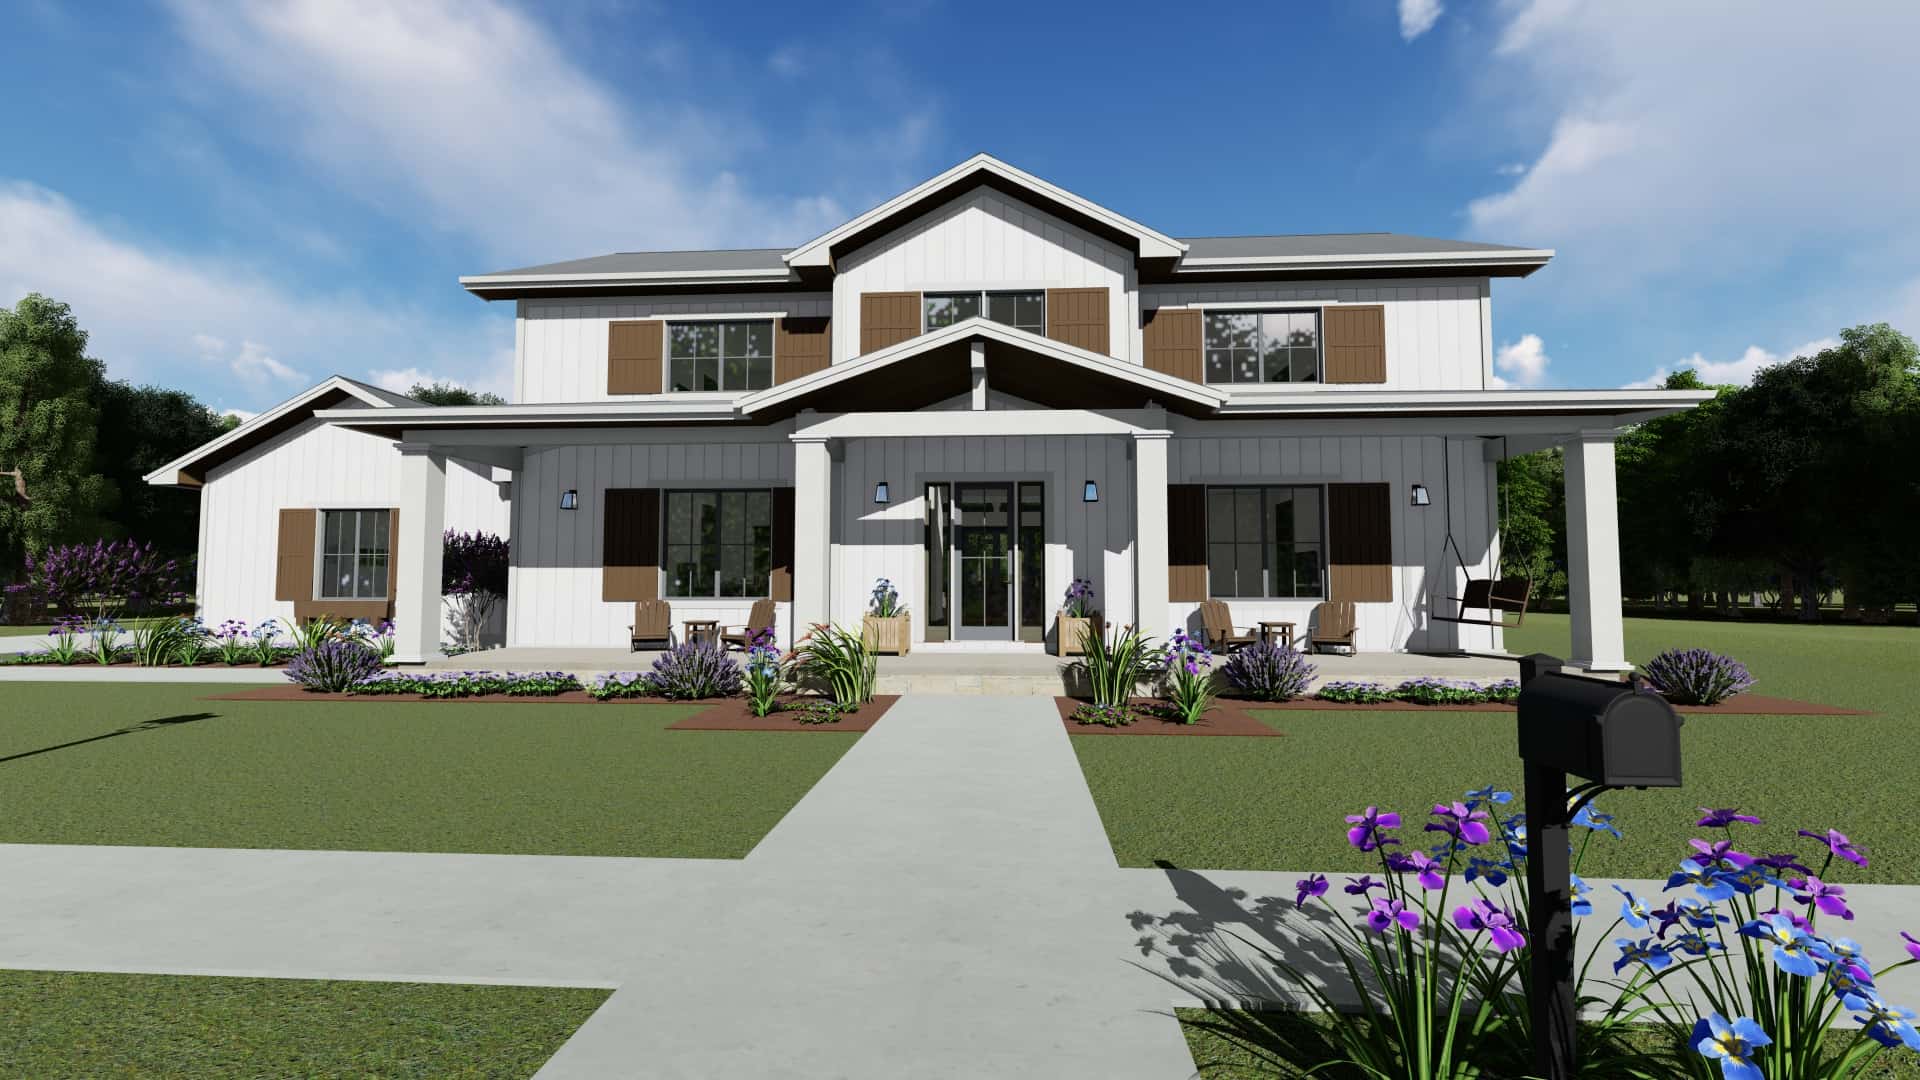
3 Garage & 4 Garage House Plans

7,170
Plan Results
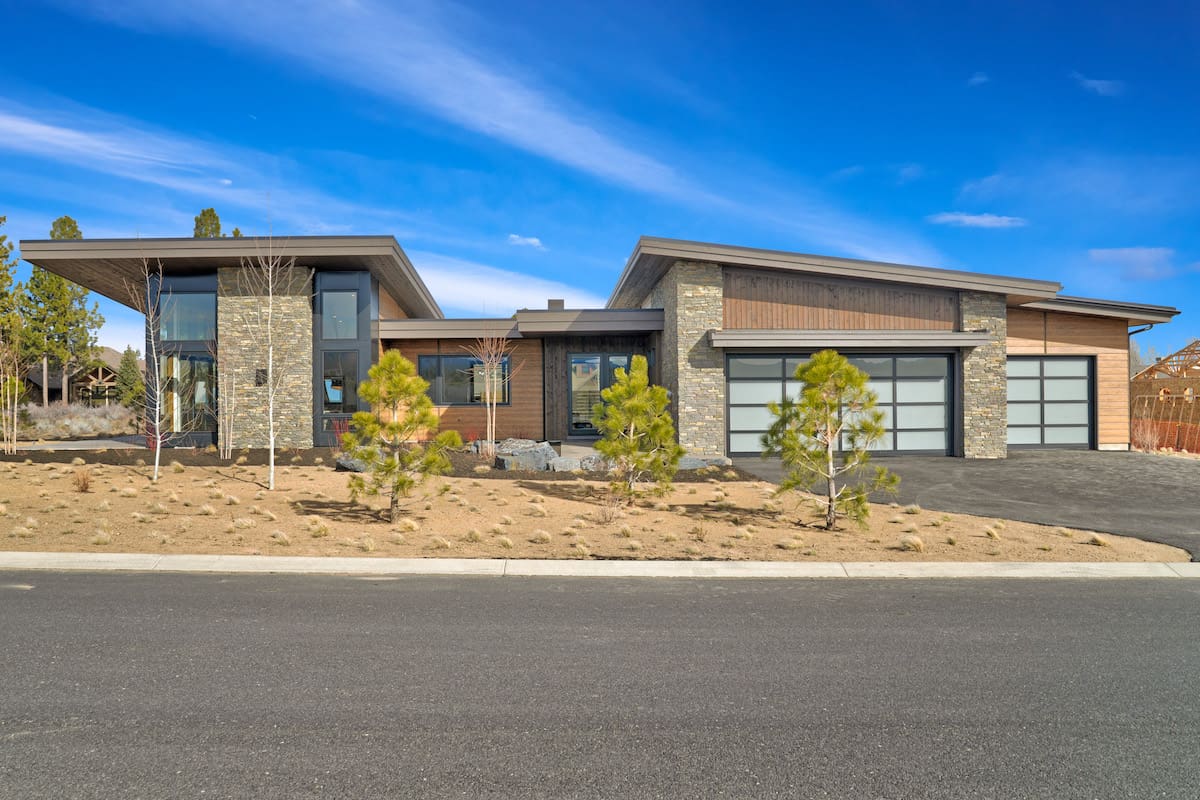
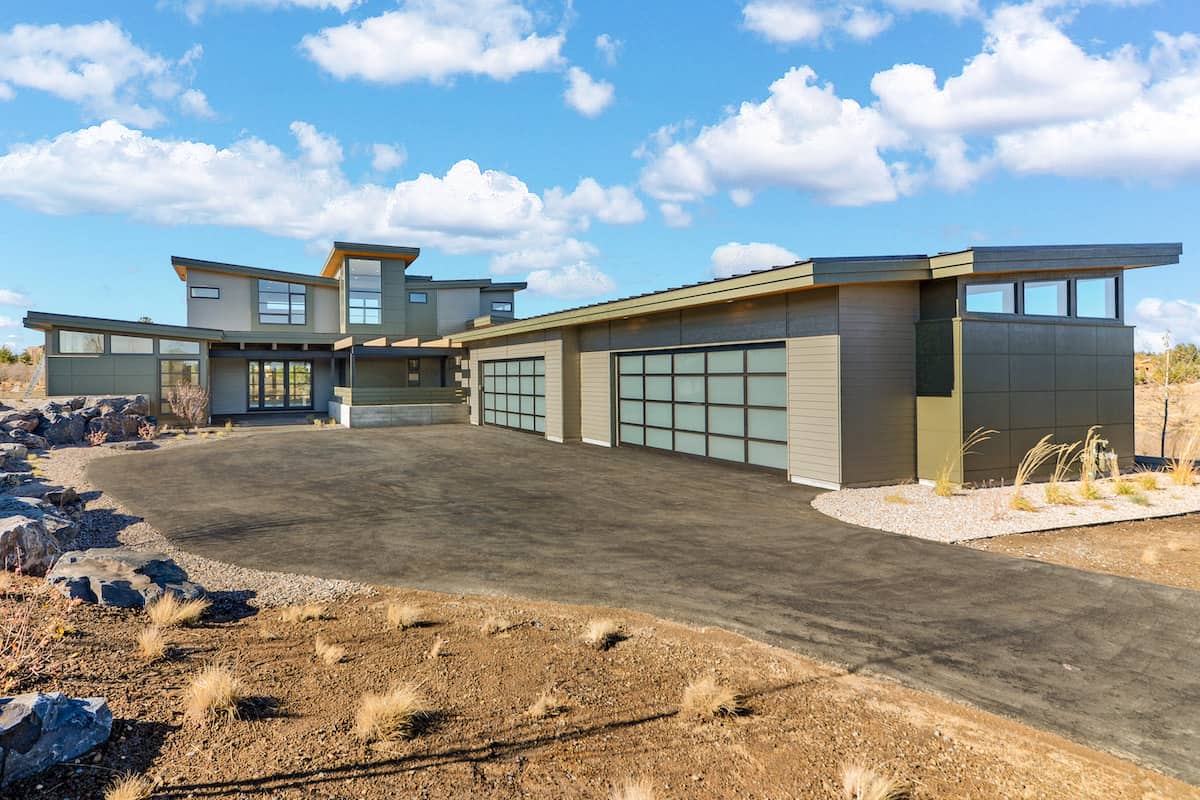
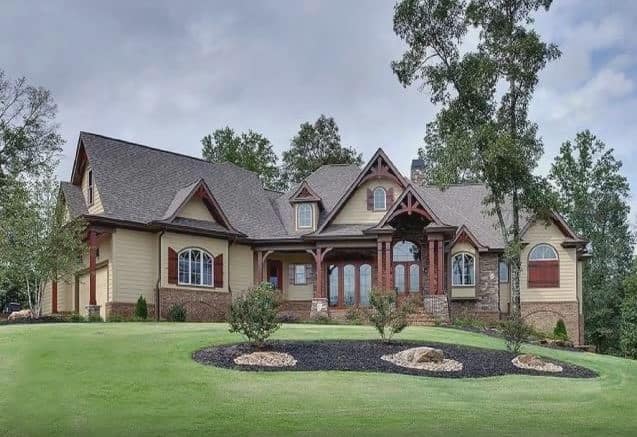
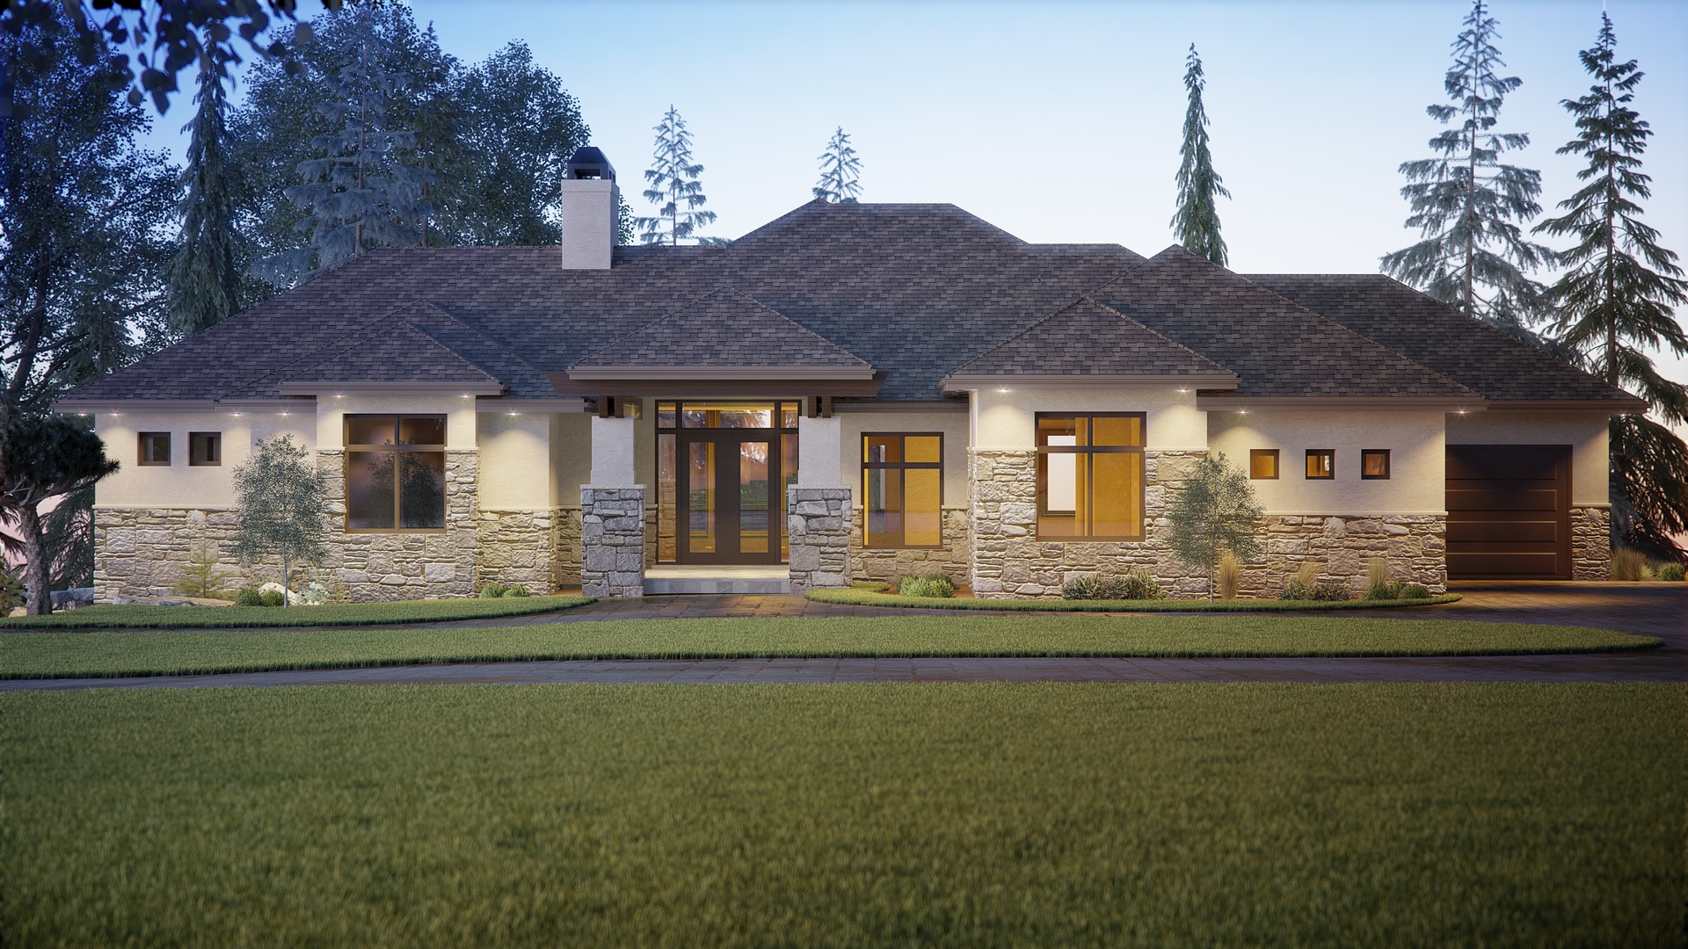
Contemporary House Plan - 4 Bedrms, 2.5 Baths - 2556 Sq Ft - #193-1273
Plan Collection
Contemporary House Plan - 4 Bedrms, 2.5 Baths - 2556 Sq Ft - #193-1273
Plan#193-1273
Starting at$1550
2556
Sq Ft
1
Story
4
Bed
2.5
Bath
3
Car
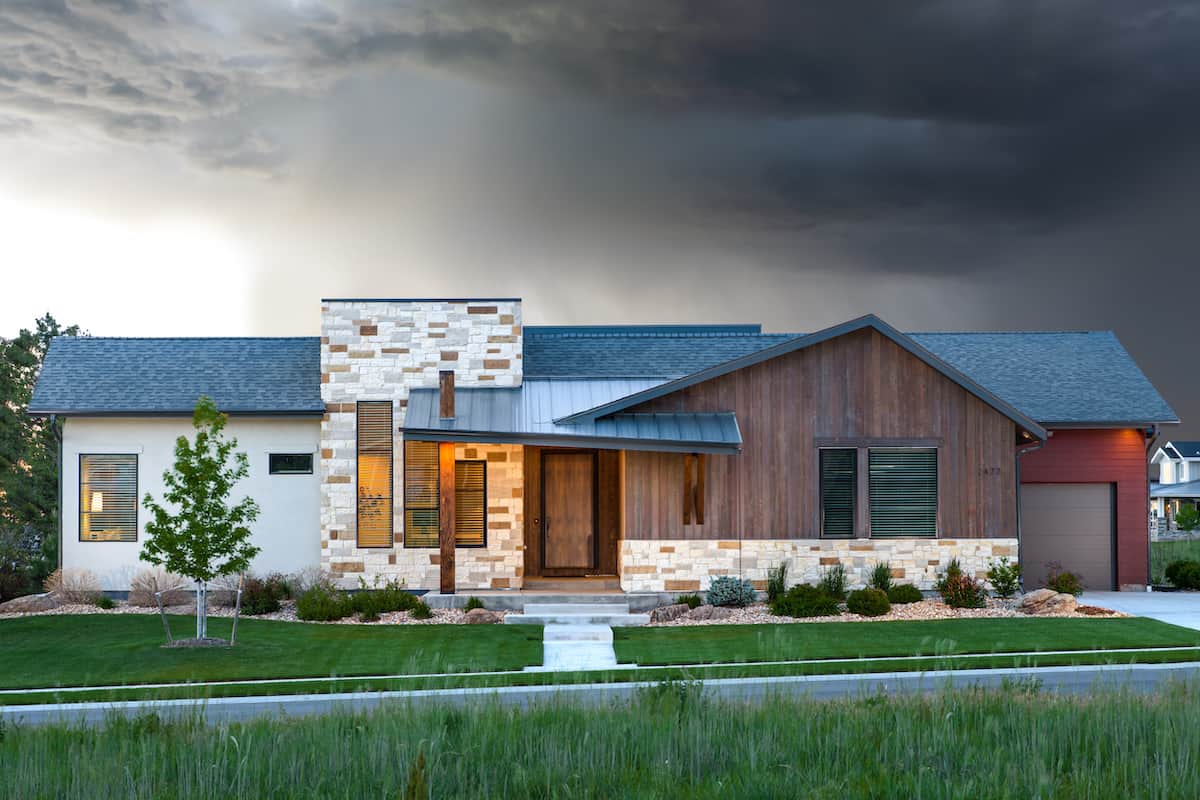
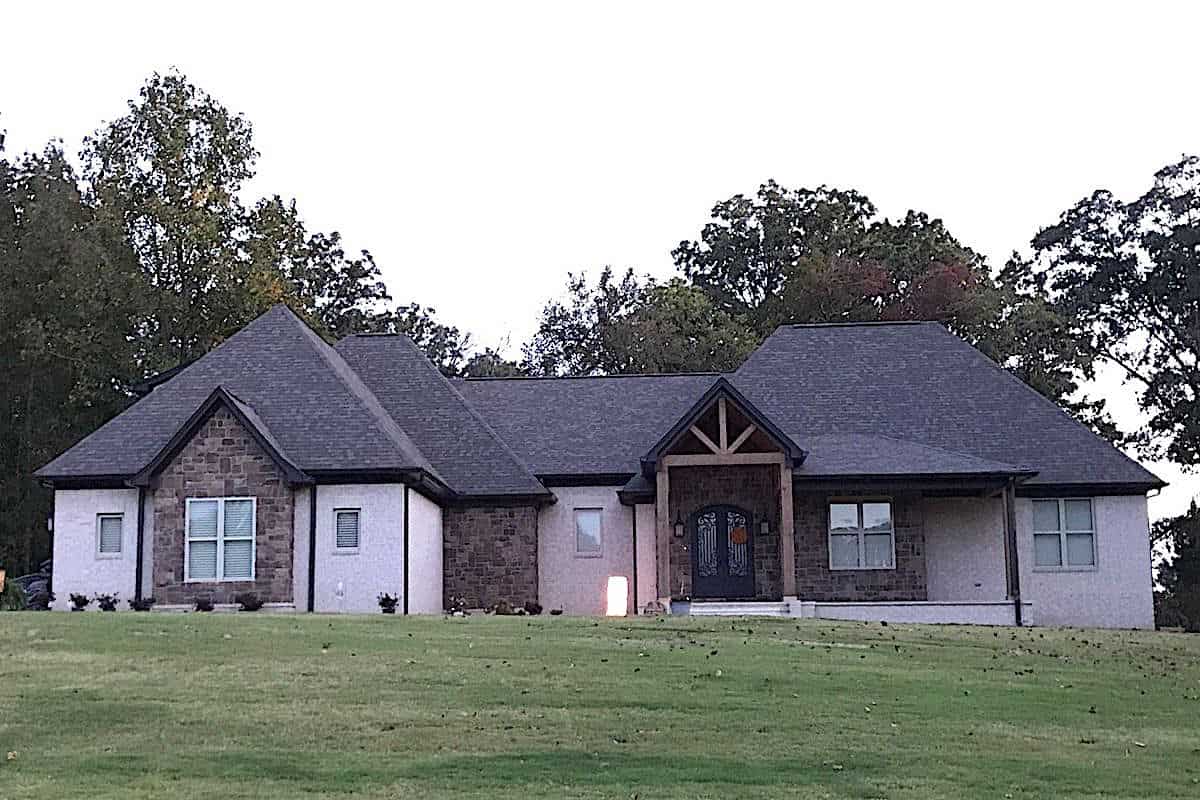
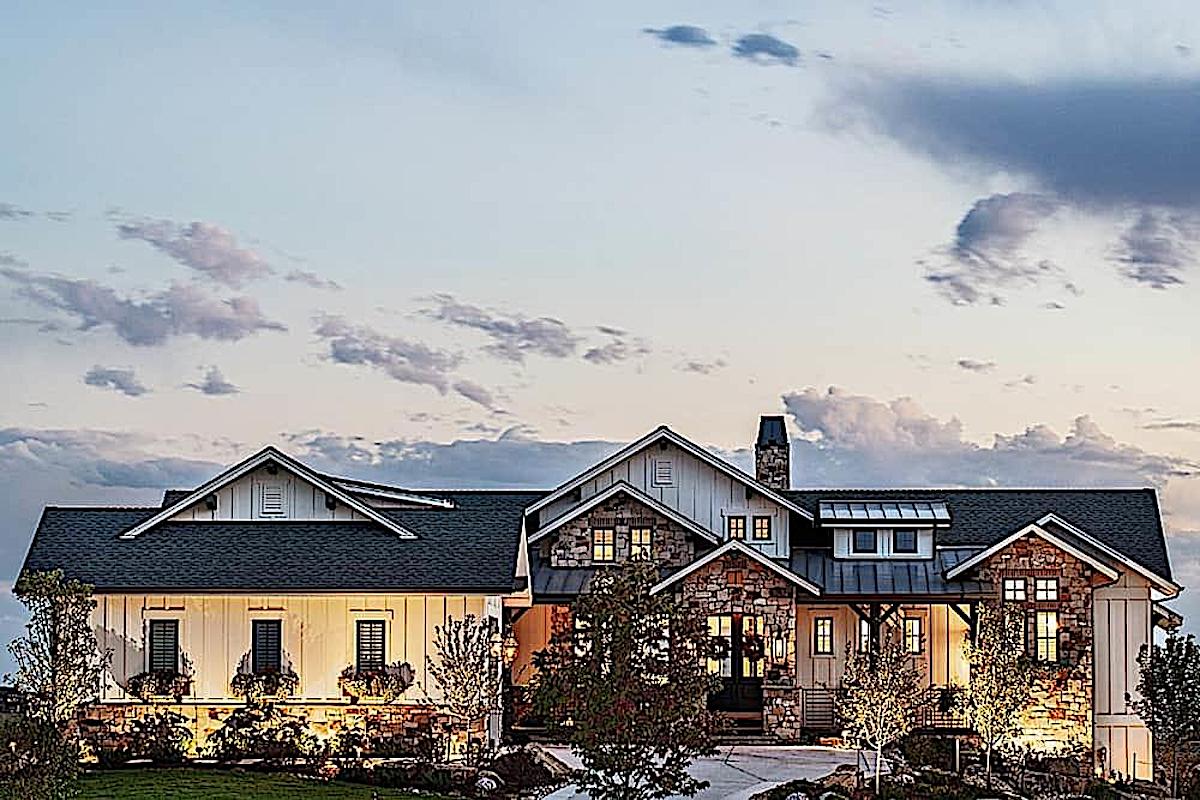
3-Bedroom, 2818 Sq Ft Modern Home - Plan #202-1030 - Main Exterior
Plan Collection
3-Bedroom, 2818 Sq Ft Modern Home - Plan #202-1030 - Main Exterior
Plan#202-1030
Starting at$1095
2818
Sq Ft
1
Story
3
Bed
3.5
Bath
3
Car
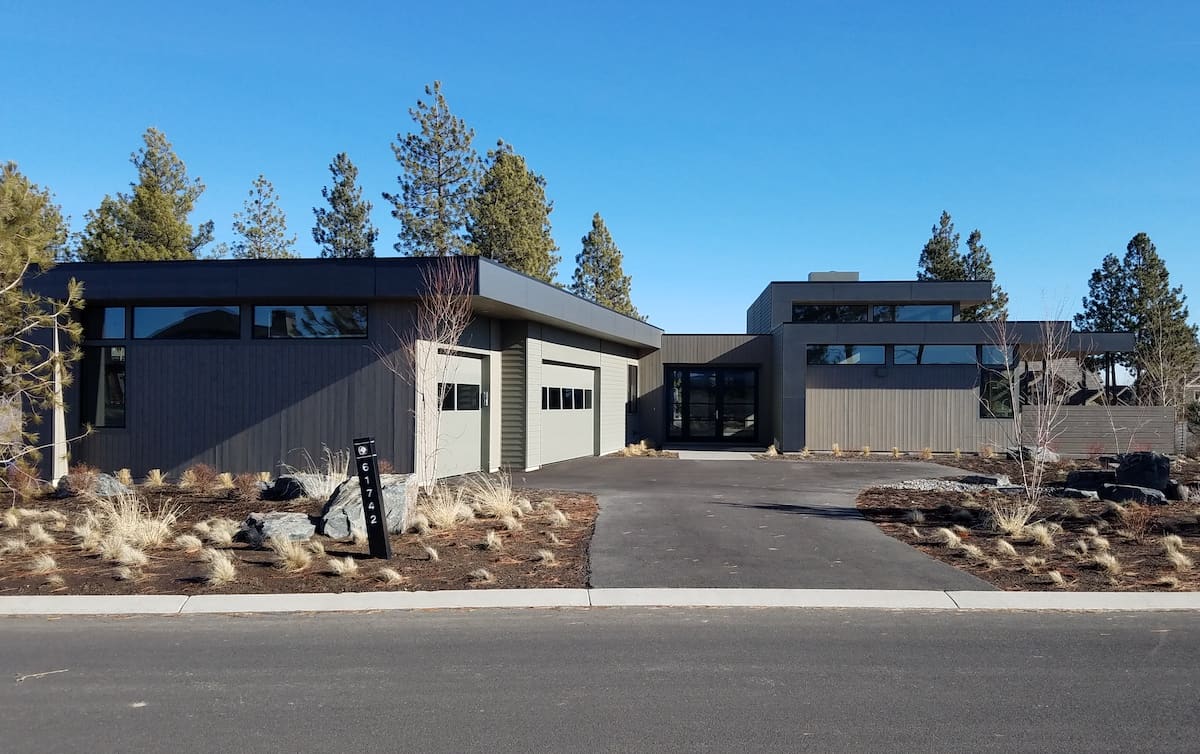
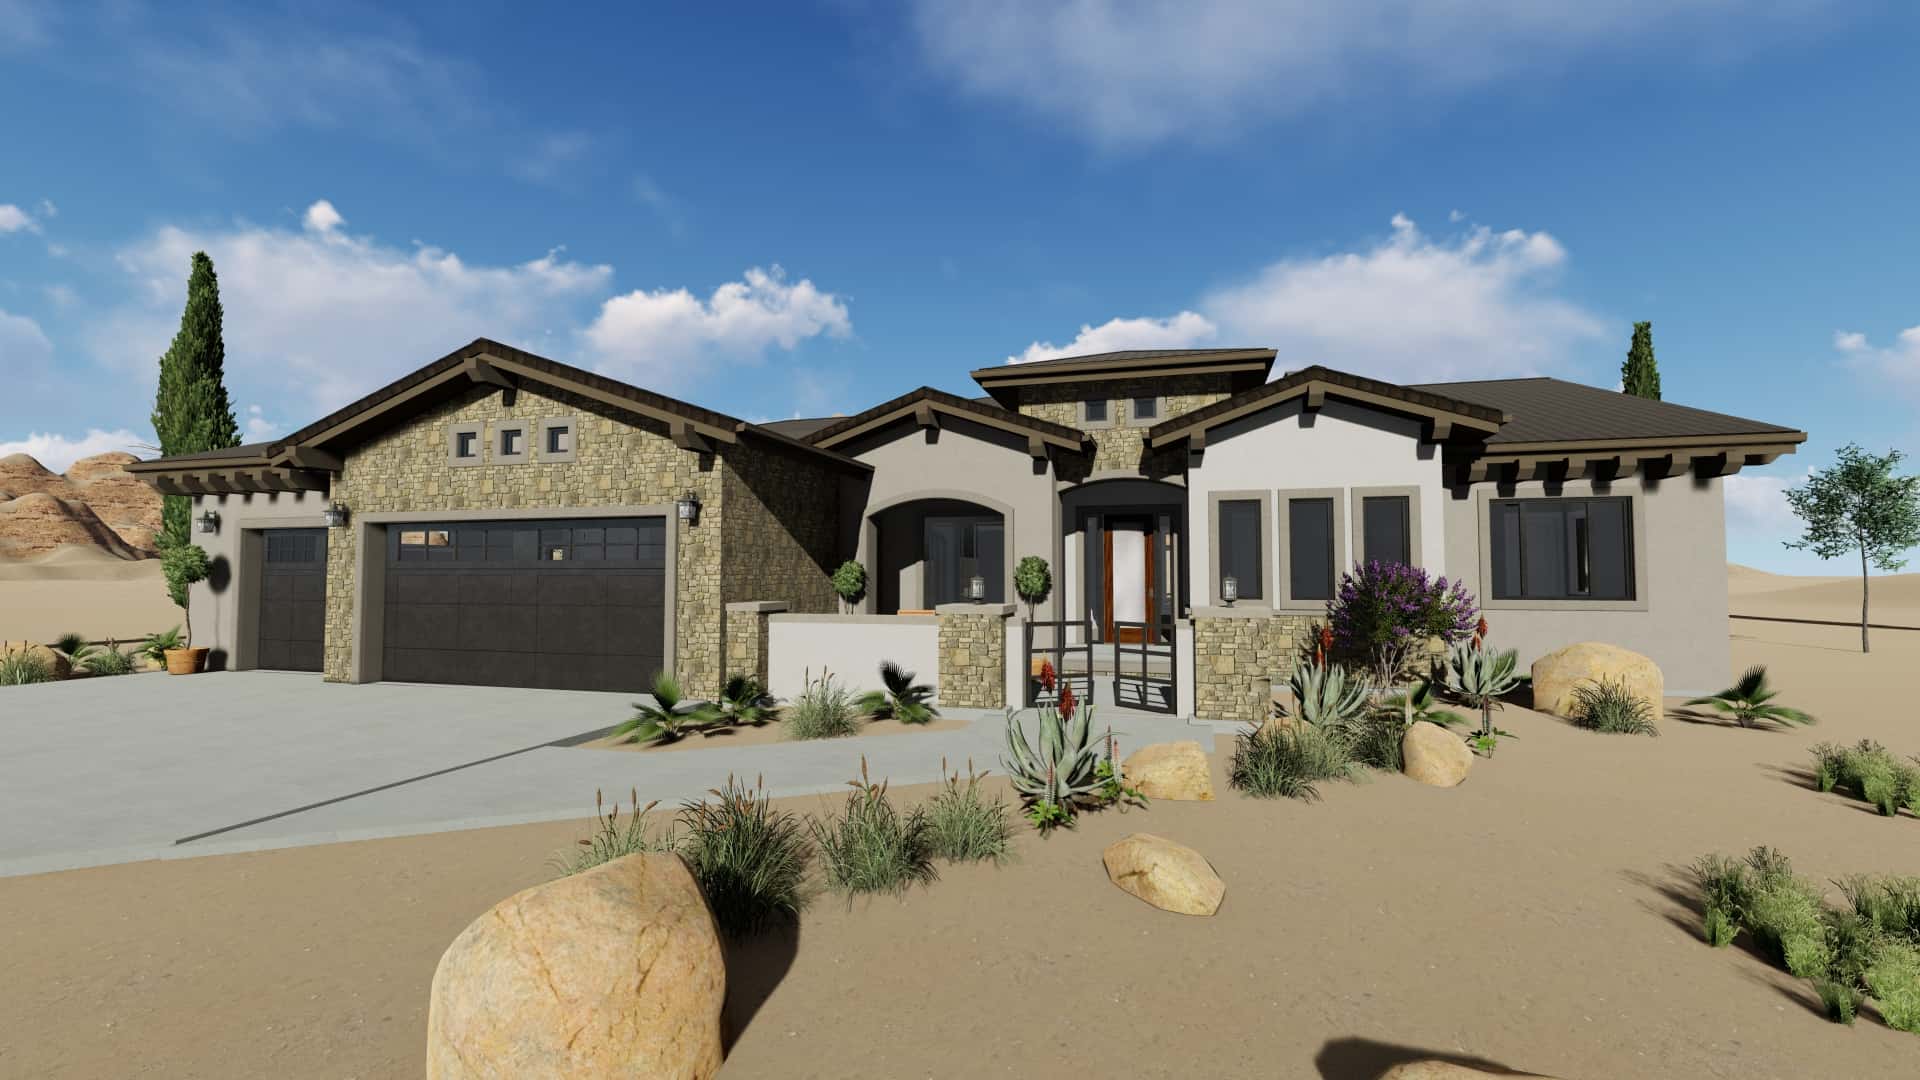
3-Bedroom, 2792 Sq Ft California Style House - Plan #108-2009 - Front Exterior
Plan Collection
3-Bedroom, 2792 Sq Ft California Style House - Plan #108-2009 - Front Exterior
Plan#108-2009
Starting at$1100
2792
Sq Ft
1
Story
3
Bed
3
Bath
4
Car
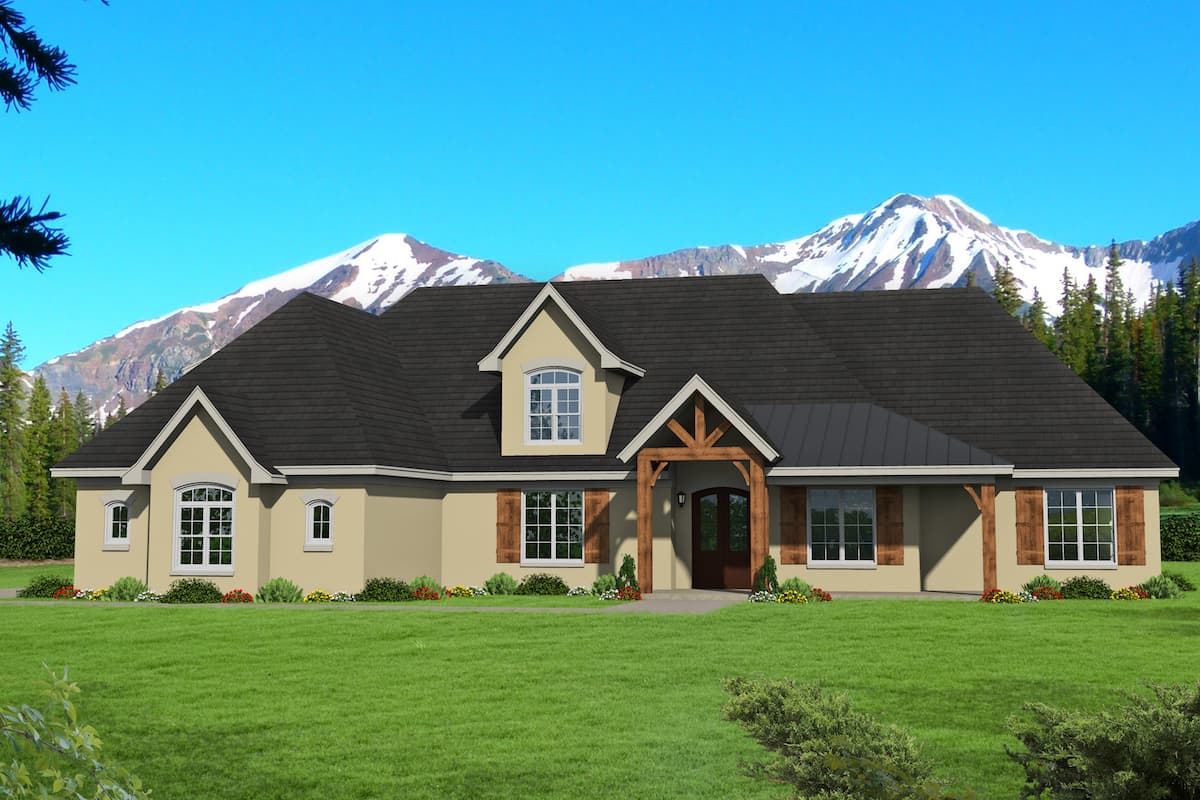
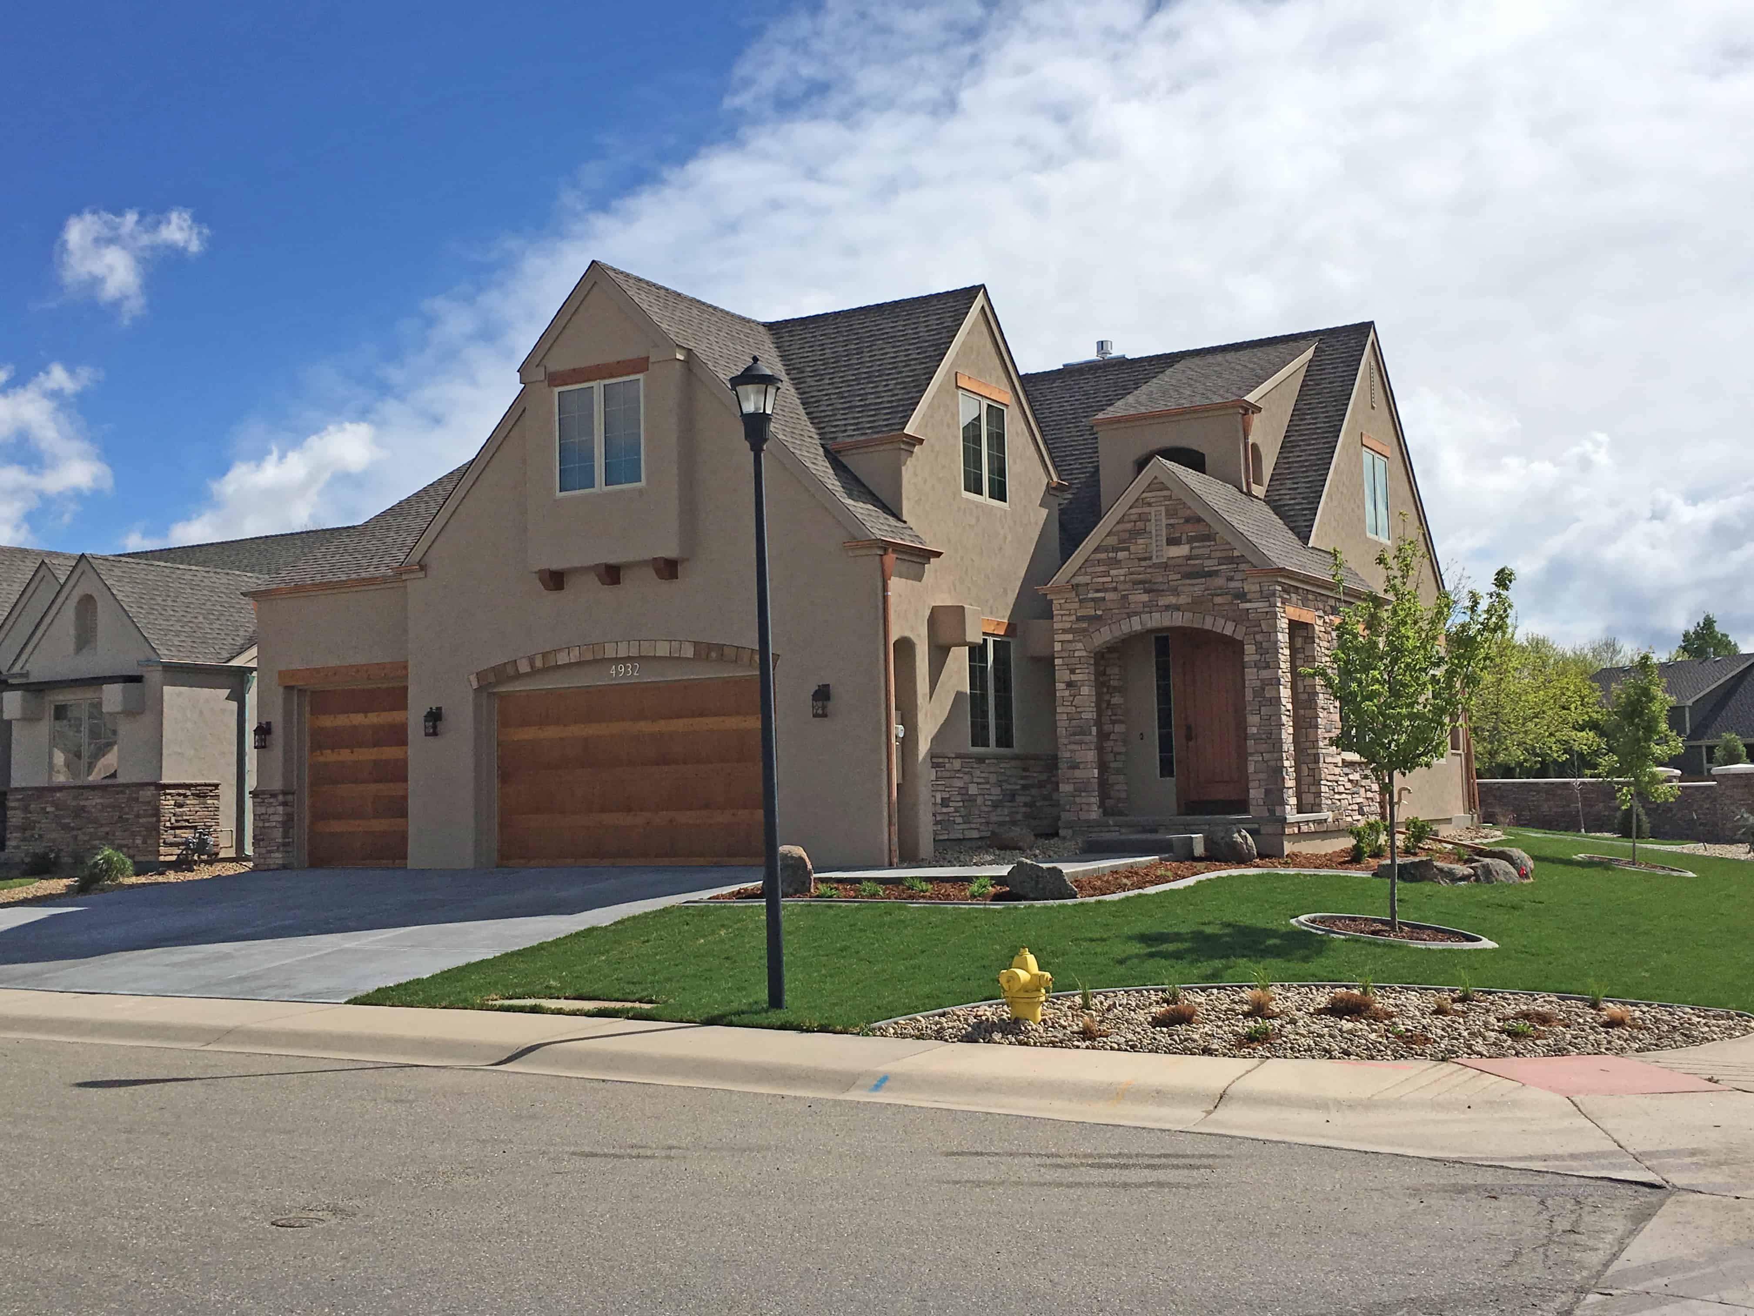
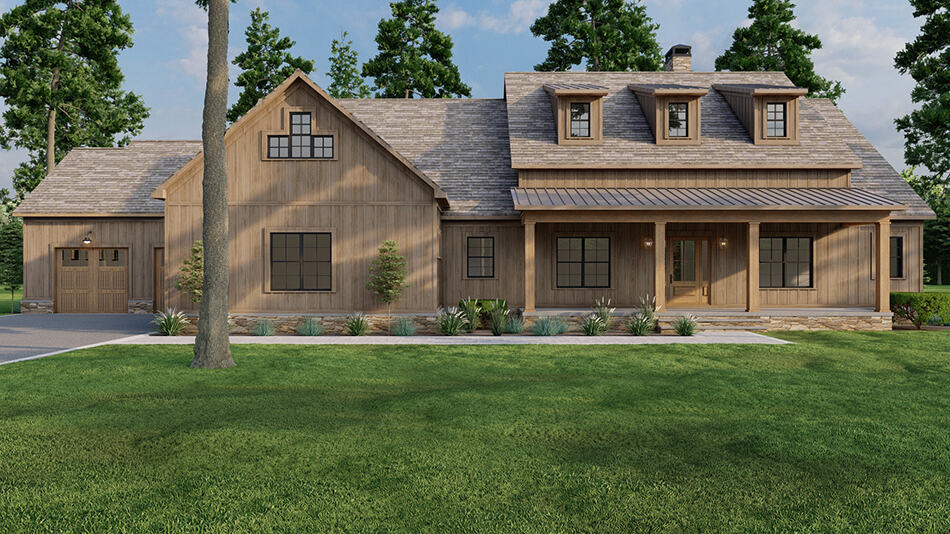
2–4-Bedroom, 2788 Sq Ft Ranch Home - Plan #161-1133 - Main Exterior
Plan Collection
2–4-Bedroom, 2788 Sq Ft Ranch Home - Plan #161-1133 - Main Exterior
Plan#161-1133
Starting at$1950
2788
Sq Ft
1
Story
2
Bed
2.5
Bath
4
Car
4-Bedroom, 3954 Sq Ft Transitional Farmhouse House - Plan #198-1093 - Front Exterior
Plan Collection
4-Bedroom, 3954 Sq Ft Transitional Farmhouse House - Plan #198-1093 - Front Exterior
Plan#198-1093
Starting at$2795
3954
Sq Ft
1
Story
4
Bed
4.5
Bath
3
Car
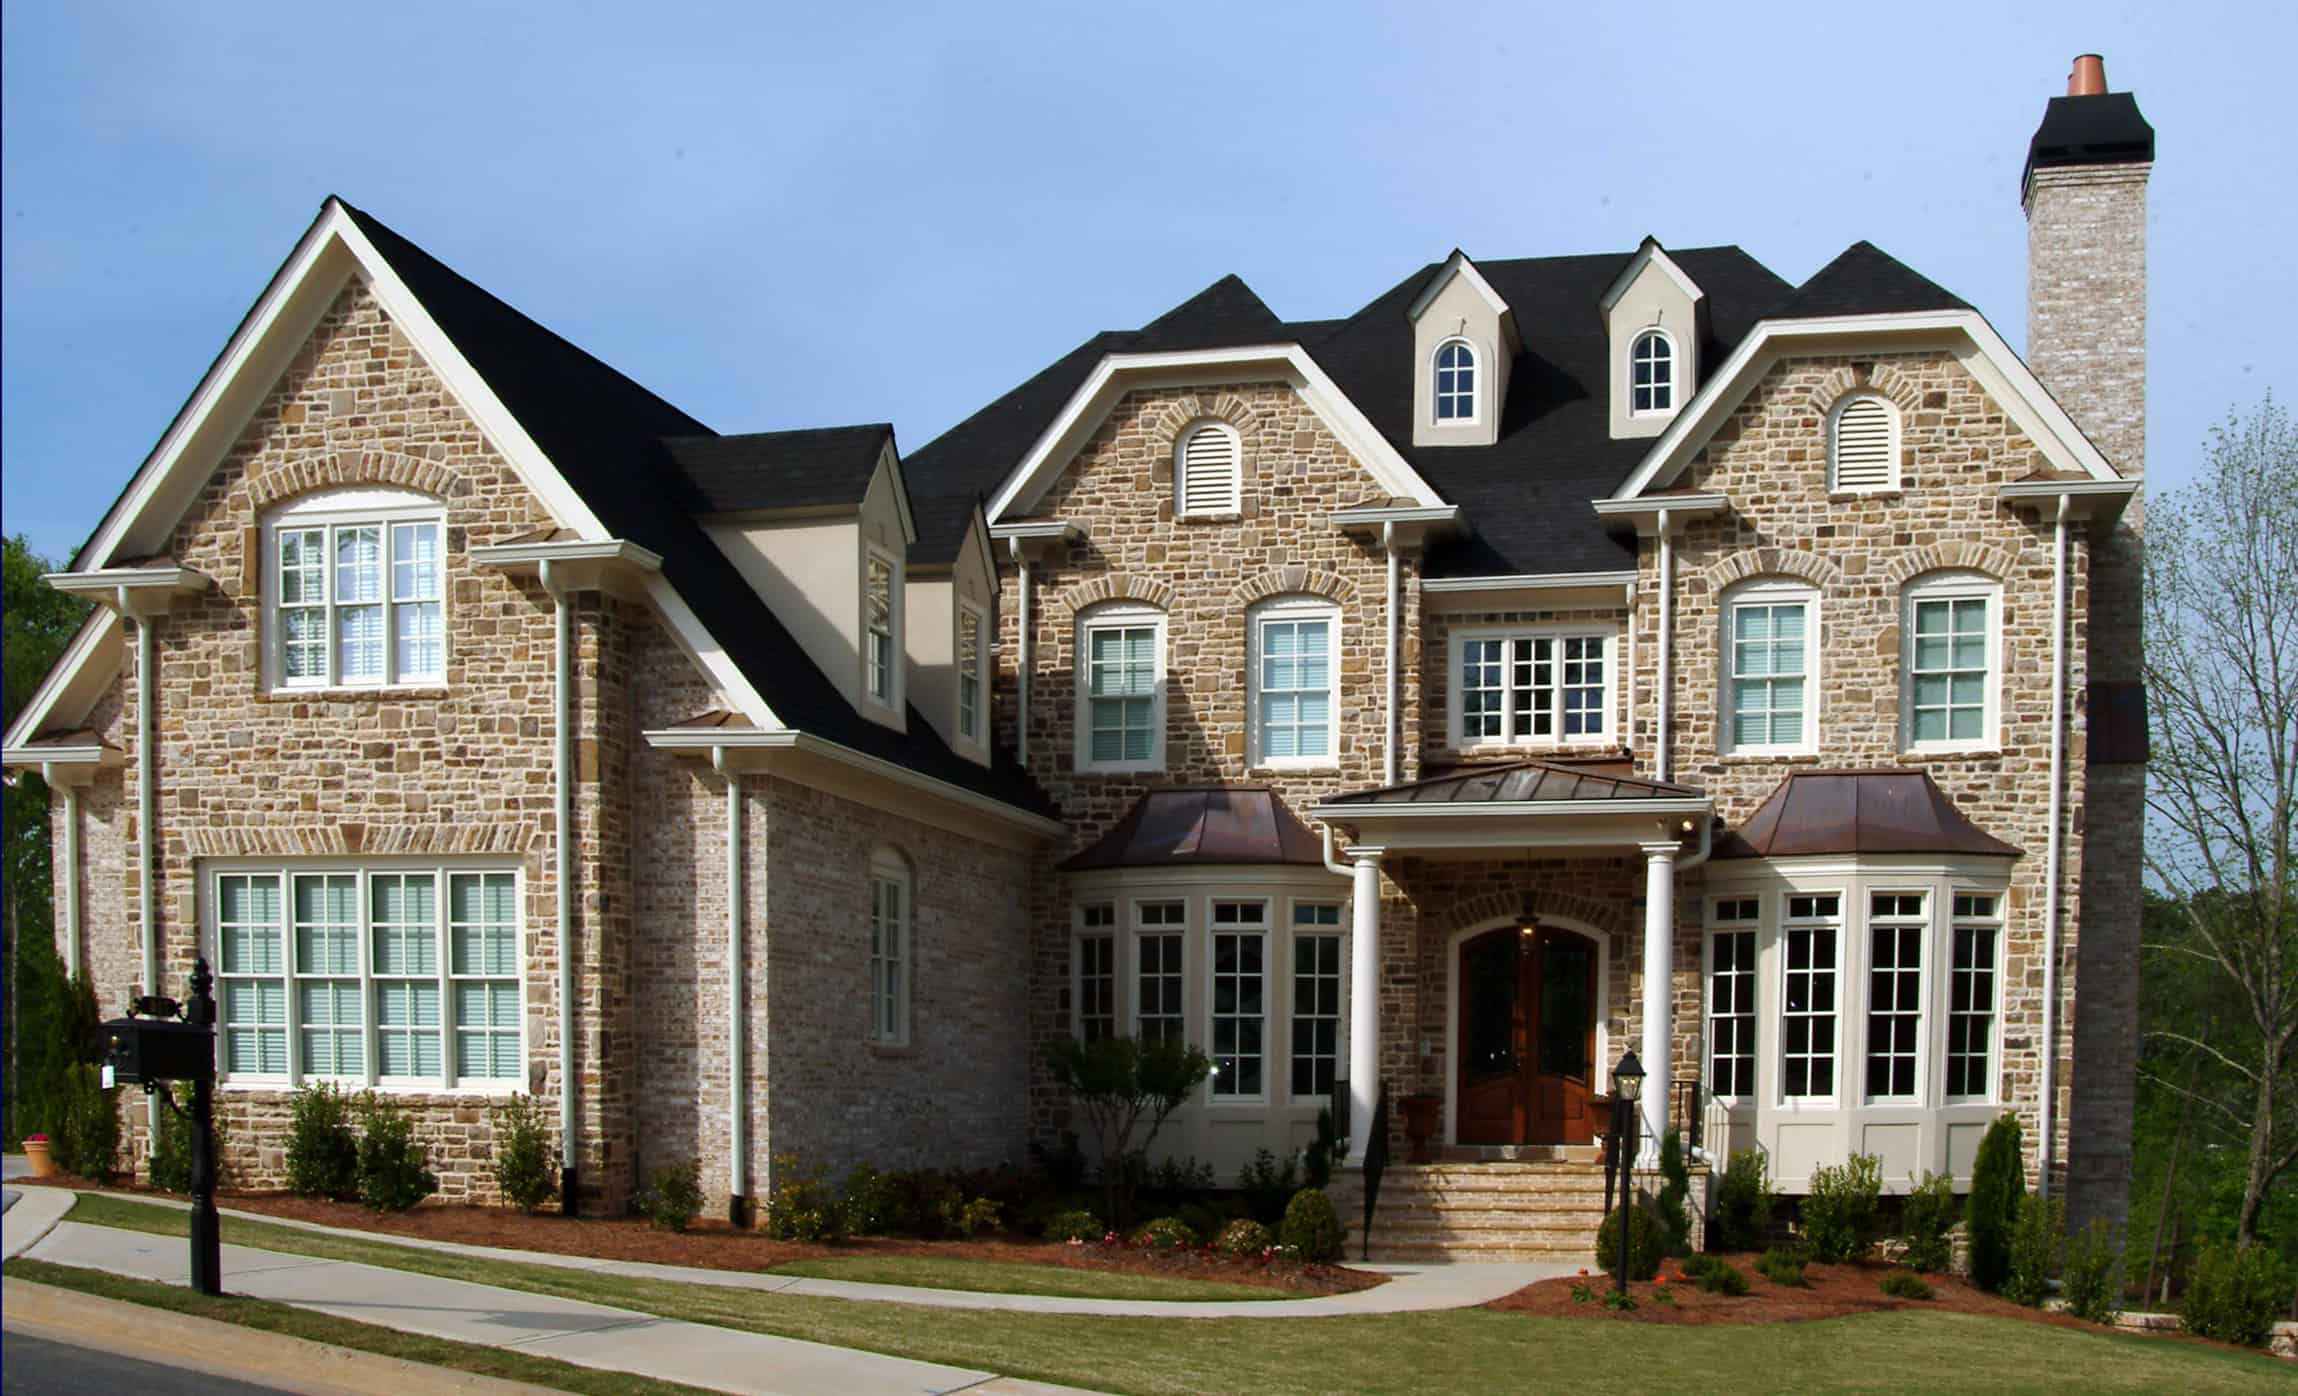
4-Bedroom, 4258 Sq Ft Colonial Home - Plan #198-1143 - Main Exterior
Plan Collection
4-Bedroom, 4258 Sq Ft Colonial Home - Plan #198-1143 - Main Exterior
Plan#198-1143
Starting at$1995
4258
Sq Ft
2
Story
4
Bed
4.5
Bath
3
Car
3-Bedroom, 2684 Sq Ft Contemporary Home Plan - 108-1185 - Main Exterior
Plan Collection
3-Bedroom, 2684 Sq Ft Contemporary Home Plan - 108-1185 - Main Exterior
Plan#108-1185
Starting at$1100
2684
Sq Ft
1
Story
3
Bed
2.5
Bath
3
Car
3-Bedroom, 1884 Sq Ft Traditional House - Plan #208-1020 - Front Exterior
Plan Collection
3-Bedroom, 1884 Sq Ft Traditional House - Plan #208-1020 - Front Exterior
Plan#208-1020
Starting at$1145
1884
Sq Ft
2
Story
3
Bed
2.5
Bath
3
Car
4-Bedroom, 4679 Sq Ft Craftsman House - Plan #161-1112 - Front Exterior
Plan Collection
4-Bedroom, 4679 Sq Ft Craftsman House - Plan #161-1112 - Front Exterior
Plan#161-1112
Starting at$3400
4679
Sq Ft
1
Story
4
Bed
3.5
Bath
4
Car
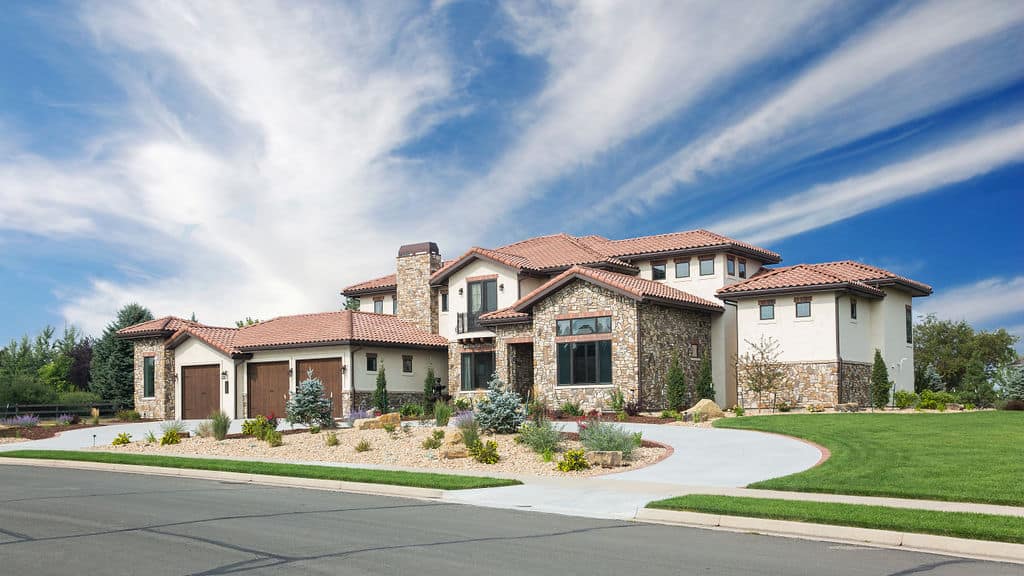
4-Bedroom, 3061 Sq Ft European Home - Plan #209-1006 - Main Exterior
Plan Collection
4-Bedroom, 3061 Sq Ft European Home - Plan #209-1006 - Main Exterior
Plan#209-1006
Starting at$3595
3061
Sq Ft
1
Story
4
Bed
3
Bath
3
Car
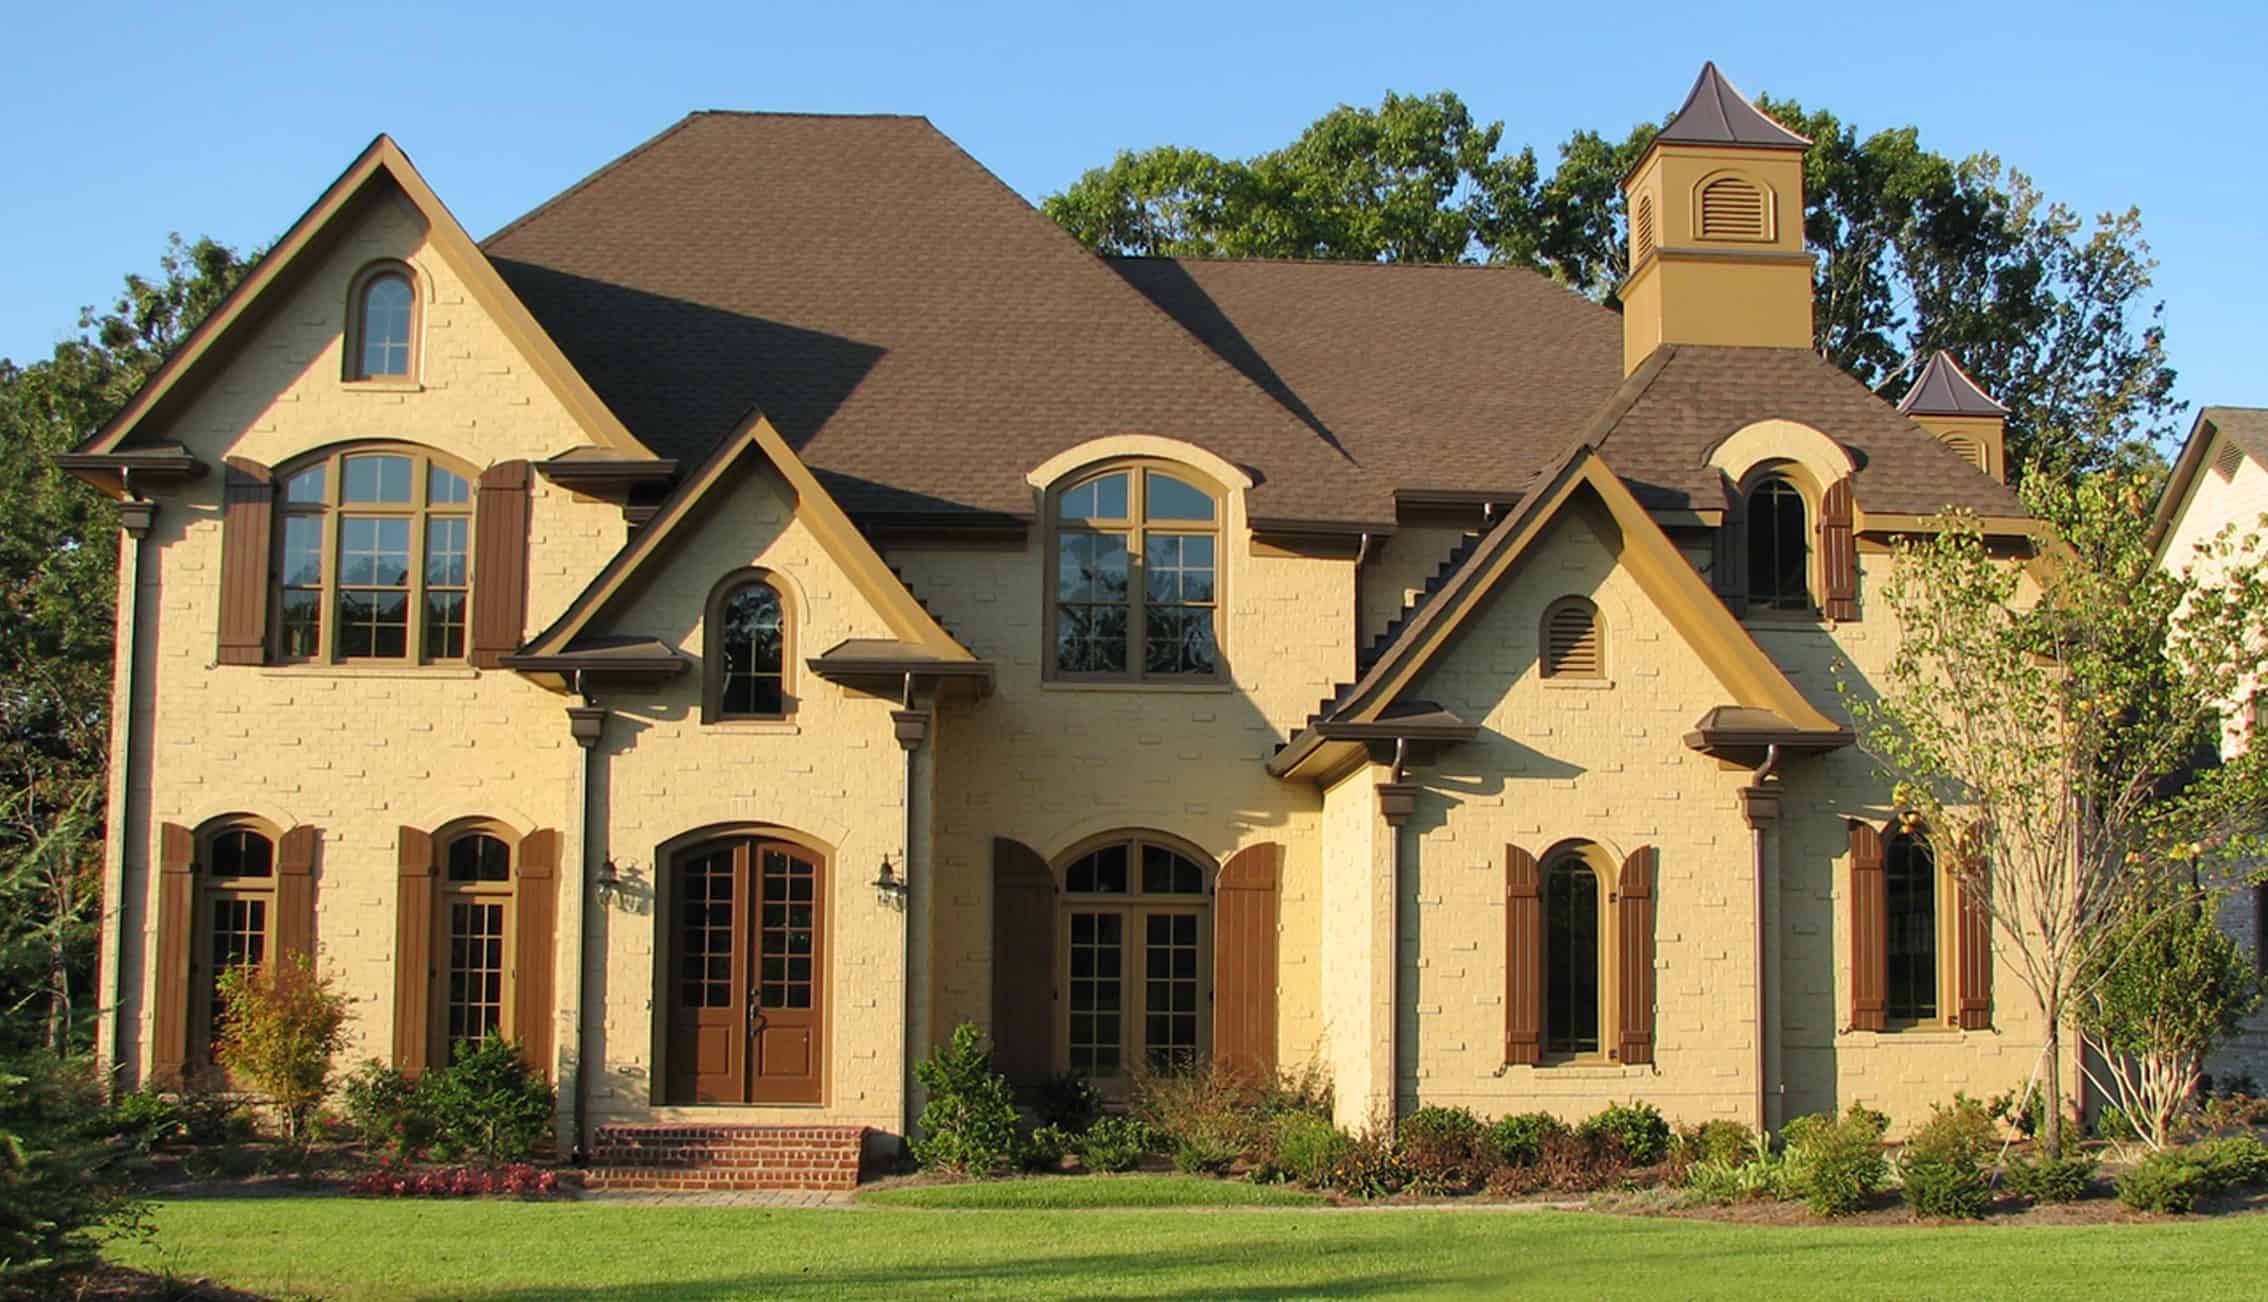
4-Bedroom, 4278 Sq Ft French Country House - Plan #161-1039 - Front Exterior
Plan Collection
4-Bedroom, 4278 Sq Ft French Country House - Plan #161-1039 - Front Exterior
Plan#161-1039
Starting at$2950
4278
Sq Ft
2
Story
4
Bed
4.5
Bath
4
Car
4-Bedroom, 5264 Sq Ft European House - Plan #198-1145 - Front Exterior
Plan Collection
4-Bedroom, 5264 Sq Ft European House - Plan #198-1145 - Front Exterior
Plan#198-1145
Starting at$2495
5264
Sq Ft
2
Story
4
Bed
5.5
Bath
3
Car
3-Bedroom, 2982 Sq Ft Ranch House - Plan #194-1035 - Front Exterior
Plan Collection
3-Bedroom, 2982 Sq Ft Ranch House - Plan #194-1035 - Front Exterior
Plan#194-1035
Starting at$1795
2982
Sq Ft
1
Story
3
Bed
3.5
Bath
3
Car
3-Bedroom, 4190 Sq Ft Luxury House Plan - 161-1051 - Front Exterior
Plan Collection
3-Bedroom, 4190 Sq Ft Luxury House Plan - 161-1051 - Front Exterior
Plan#161-1051
Starting at$2650
4190
Sq Ft
2
Story
3
Bed
3.5
Bath
4
Car
3-Bedroom, 2954 Sq Ft Ranch House - Plan #189-1135 - Front Exterior
Plan Collection
3-Bedroom, 2954 Sq Ft Ranch House - Plan #189-1135 - Front Exterior
Plan#189-1135
Starting at$1895
2954
Sq Ft
1
Story
3
Bed
3
Bath
3
Car
3-Bedroom, 2984 Sq Ft Ranch Home - Plan #161-1159 - Main Exterior
Plan Collection
3-Bedroom, 2984 Sq Ft Ranch Home - Plan #161-1159 - Main Exterior
Plan#161-1159
Starting at$1950
2984
Sq Ft
1
Story
3
Bed
2.5
Bath
3
Car
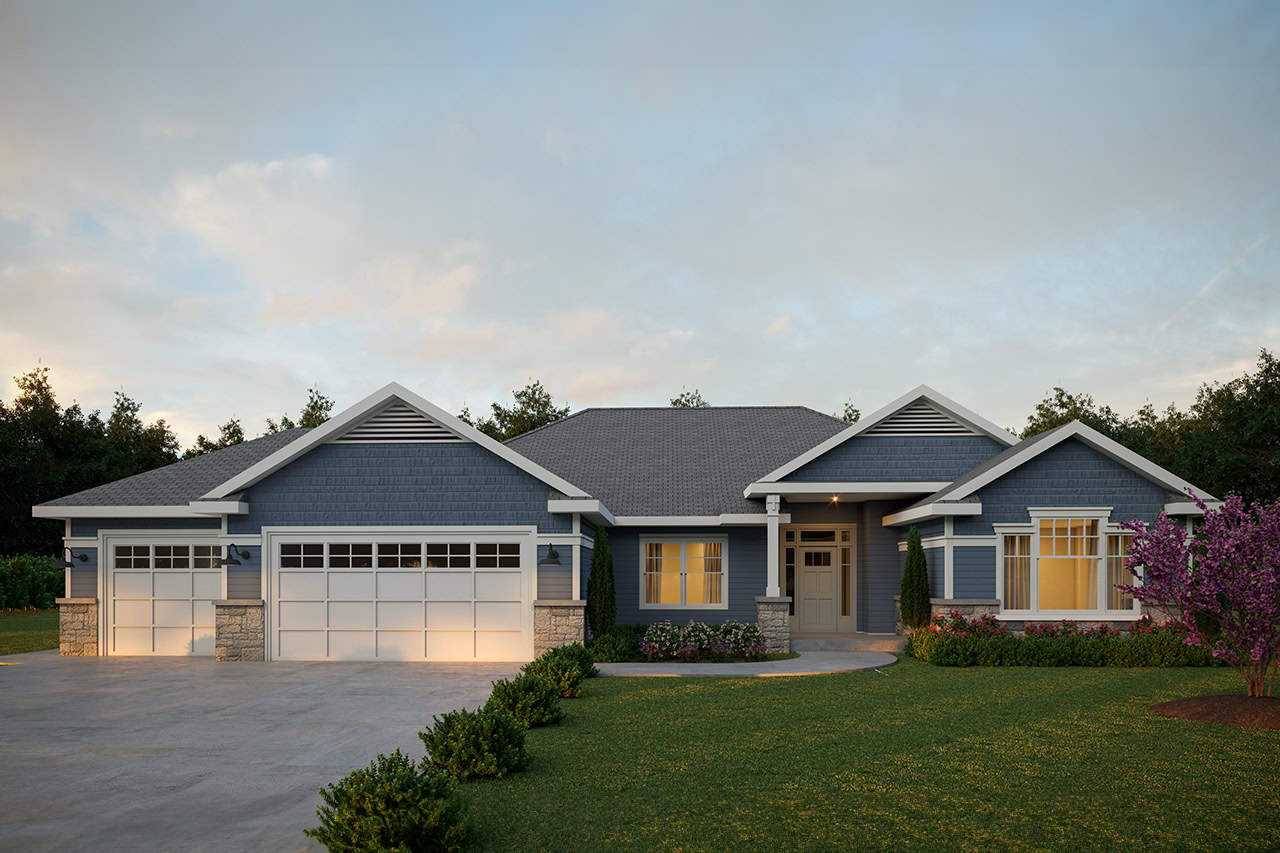
2037-3367 Sq Ft, 1-3 Bedroom Craftsman Home Plan - 161-1081 - Main Exterior at Dusk
Plan Collection
2037-3367 Sq Ft, 1-3 Bedroom Craftsman Home Plan - 161-1081 - Main Exterior at Dusk
Plan#161-1081
Starting at$1550
2037
Sq Ft
1
Story
1
Bed
1.5
Bath
3
Car
4-Bedroom, 2210 Sq Ft Modern House - Plan #208-1008 - Front Exterior
Plan Collection
4-Bedroom, 2210 Sq Ft Modern House - Plan #208-1008 - Front Exterior
Plan#208-1008
Starting at$1145
2210
Sq Ft
1
Story
4
Bed
2.5
Bath
3
Car
2-4 Bedroom, 2611 Sq Ft Country Home Plan - 161-1072 - Main Exterior
Plan Collection
2-4 Bedroom, 2611 Sq Ft Country Home Plan - 161-1072 - Main Exterior
Plan#161-1072
Starting at$1750
2611
Sq Ft
1
Story
2
Bed
2.5
Bath
3
Car
3-Bedroom, 3667 Sq Ft Rustic Ranch - Plan #196-1269 - Main Exterior
Plan Collection
3-Bedroom, 3667 Sq Ft Rustic Ranch - Plan #196-1269 - Main Exterior
Plan#196-1269
Starting at$1690
3667
Sq Ft
1
Story
3
Bed
2.5
Bath
3
Car
3-Bedroom, 3642 Sq Ft Rustic House - Plan #198-1125 - Front Exterior
Plan Collection
3-Bedroom, 3642 Sq Ft Rustic House - Plan #198-1125 - Front Exterior
Plan#198-1125
Starting at$3400
3642
Sq Ft
1.5
Story
3
Bed
3.5
Bath
3
Car
3-Bedroom, 2875 Sq Ft Country Home - Plan #161-1120 - Main Exterior
Plan Collection
3-Bedroom, 2875 Sq Ft Country Home - Plan #161-1120 - Main Exterior
Plan#161-1120
Starting at$1950
2875
Sq Ft
1
Story
3
Bed
3.5
Bath
3
Car
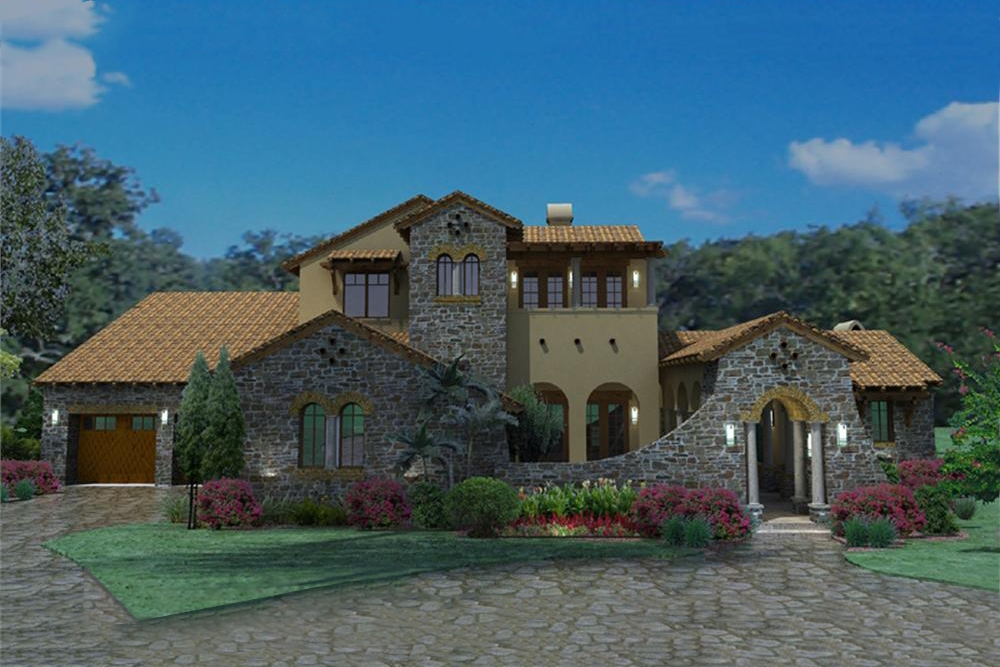
2–4-Bedroom, 3380–5407 Sq Ft Luxury House - Plan #161-1146 - Front Exterior
Plan Collection
2–4-Bedroom, 3380–5407 Sq Ft Luxury House - Plan #161-1146 - Front Exterior
Plan#161-1146
Starting at$2200
3380
Sq Ft
1
Story
2
Bed
2.5
Bath
3
Car
2–5-Bedroom, 2691–4681 Sq Ft Ranch Home - Plan #161-1128 - Main Exterior
Plan Collection
2–5-Bedroom, 2691–4681 Sq Ft Ranch Home - Plan #161-1128 - Main Exterior
Plan#161-1128
Starting at$1950
2691
Sq Ft
1
Story
2
Bed
2.5
Bath
3
Car
Contemporary House Plan - 4 Bedrms, 2.5 Baths - 2556 Sq Ft - #193-1273
Plan Collection
Contemporary House Plan - 4 Bedrms, 2.5 Baths - 2556 Sq Ft - #193-1273
Plan#193-1273
Starting at$1550
2556
Sq Ft
1
Story
4
Bed
2.5
Bath
3
Car
3-Bedroom, 2818 Sq Ft Modern Home - Plan #202-1030 - Main Exterior
Plan Collection
3-Bedroom, 2818 Sq Ft Modern Home - Plan #202-1030 - Main Exterior
Plan#202-1030
Starting at$1095
2818
Sq Ft
1
Story
3
Bed
3.5
Bath
3
Car
3-Bedroom, 2792 Sq Ft California Style House - Plan #108-2009 - Front Exterior
Plan Collection
3-Bedroom, 2792 Sq Ft California Style House - Plan #108-2009 - Front Exterior
Plan#108-2009
Starting at$1100
2792
Sq Ft
1
Story
3
Bed
3
Bath
4
Car
2–4-Bedroom, 2788 Sq Ft Ranch Home - Plan #161-1133 - Main Exterior
Plan Collection
2–4-Bedroom, 2788 Sq Ft Ranch Home - Plan #161-1133 - Main Exterior
Plan#161-1133
Starting at$1950
2788
Sq Ft
1
Story
2
Bed
2.5
Bath
4
Car
4-Bedroom, 3954 Sq Ft Transitional Farmhouse House - Plan #198-1093 - Front Exterior
Plan Collection
4-Bedroom, 3954 Sq Ft Transitional Farmhouse House - Plan #198-1093 - Front Exterior
Plan#198-1093
Starting at$2795
3954
Sq Ft
1
Story
4
Bed
4.5
Bath
3
Car
4-Bedroom, 4258 Sq Ft Colonial Home - Plan #198-1143 - Main Exterior
Plan Collection
4-Bedroom, 4258 Sq Ft Colonial Home - Plan #198-1143 - Main Exterior
Plan#198-1143
Starting at$1995
4258
Sq Ft
2
Story
4
Bed
4.5
Bath
3
Car
3-Bedroom, 2684 Sq Ft Contemporary Home Plan - 108-1185 - Main Exterior
Plan Collection
3-Bedroom, 2684 Sq Ft Contemporary Home Plan - 108-1185 - Main Exterior
Plan#108-1185
Starting at$1100
2684
Sq Ft
1
Story
3
Bed
2.5
Bath
3
Car
3-Bedroom, 1884 Sq Ft Traditional House - Plan #208-1020 - Front Exterior
Plan Collection
3-Bedroom, 1884 Sq Ft Traditional House - Plan #208-1020 - Front Exterior
Plan#208-1020
Starting at$1145
1884
Sq Ft
2
Story
3
Bed
2.5
Bath
3
Car
4-Bedroom, 4679 Sq Ft Craftsman House - Plan #161-1112 - Front Exterior
Plan Collection
4-Bedroom, 4679 Sq Ft Craftsman House - Plan #161-1112 - Front Exterior
Plan#161-1112
Starting at$3400
4679
Sq Ft
1
Story
4
Bed
3.5
Bath
4
Car
4-Bedroom, 3061 Sq Ft European Home - Plan #209-1006 - Main Exterior
Plan Collection
4-Bedroom, 3061 Sq Ft European Home - Plan #209-1006 - Main Exterior
Plan#209-1006
Starting at$3595
3061
Sq Ft
1
Story
4
Bed
3
Bath
3
Car
4-Bedroom, 4278 Sq Ft French Country House - Plan #161-1039 - Front Exterior
Plan Collection
4-Bedroom, 4278 Sq Ft French Country House - Plan #161-1039 - Front Exterior
Plan#161-1039
Starting at$2950
4278
Sq Ft
2
Story
4
Bed
4.5
Bath
4
Car
4-Bedroom, 5264 Sq Ft European House - Plan #198-1145 - Front Exterior
Plan Collection
4-Bedroom, 5264 Sq Ft European House - Plan #198-1145 - Front Exterior
Plan#198-1145
Starting at$2495
5264
Sq Ft
2
Story
4
Bed
5.5
Bath
3
Car
3-Bedroom, 2982 Sq Ft Ranch House - Plan #194-1035 - Front Exterior
Plan Collection
3-Bedroom, 2982 Sq Ft Ranch House - Plan #194-1035 - Front Exterior
Plan#194-1035
Starting at$1795
2982
Sq Ft
1
Story
3
Bed
3.5
Bath
3
Car
3-Bedroom, 4190 Sq Ft Luxury House Plan - 161-1051 - Front Exterior
Plan Collection
3-Bedroom, 4190 Sq Ft Luxury House Plan - 161-1051 - Front Exterior
Plan#161-1051
Starting at$2650
4190
Sq Ft
2
Story
3
Bed
3.5
Bath
4
Car
3-Bedroom, 2954 Sq Ft Ranch House - Plan #189-1135 - Front Exterior
Plan Collection
3-Bedroom, 2954 Sq Ft Ranch House - Plan #189-1135 - Front Exterior
Plan#189-1135
Starting at$1895
2954
Sq Ft
1
Story
3
Bed
3
Bath
3
Car
3-Bedroom, 2984 Sq Ft Ranch Home - Plan #161-1159 - Main Exterior
Plan Collection
3-Bedroom, 2984 Sq Ft Ranch Home - Plan #161-1159 - Main Exterior
Plan#161-1159
Starting at$1950
2984
Sq Ft
1
Story
3
Bed
2.5
Bath
3
Car
2037-3367 Sq Ft, 1-3 Bedroom Craftsman Home Plan - 161-1081 - Main Exterior at Dusk
Plan Collection
2037-3367 Sq Ft, 1-3 Bedroom Craftsman Home Plan - 161-1081 - Main Exterior at Dusk
Plan#161-1081
Starting at$1550
2037
Sq Ft
1
Story
1
Bed
1.5
Bath
3
Car
4-Bedroom, 2210 Sq Ft Modern House - Plan #208-1008 - Front Exterior
Plan Collection
4-Bedroom, 2210 Sq Ft Modern House - Plan #208-1008 - Front Exterior
Plan#208-1008
Starting at$1145
2210
Sq Ft
1
Story
4
Bed
2.5
Bath
3
Car
2-4 Bedroom, 2611 Sq Ft Country Home Plan - 161-1072 - Main Exterior
Plan Collection
2-4 Bedroom, 2611 Sq Ft Country Home Plan - 161-1072 - Main Exterior
Plan#161-1072
Starting at$1750
2611
Sq Ft
1
Story
2
Bed
2.5
Bath
3
Car
3-Bedroom, 3667 Sq Ft Rustic Ranch - Plan #196-1269 - Main Exterior
Plan Collection
3-Bedroom, 3667 Sq Ft Rustic Ranch - Plan #196-1269 - Main Exterior
Plan#196-1269
Starting at$1690
3667
Sq Ft
1
Story
3
Bed
2.5
Bath
3
Car
3-Bedroom, 3642 Sq Ft Rustic House - Plan #198-1125 - Front Exterior
Plan Collection
3-Bedroom, 3642 Sq Ft Rustic House - Plan #198-1125 - Front Exterior
Plan#198-1125
Starting at$3400
3642
Sq Ft
1.5
Story
3
Bed
3.5
Bath
3
Car
3-Bedroom, 2875 Sq Ft Country Home - Plan #161-1120 - Main Exterior
Plan Collection
3-Bedroom, 2875 Sq Ft Country Home - Plan #161-1120 - Main Exterior
Plan#161-1120
Starting at$1950
2875
Sq Ft
1
Story
3
Bed
3.5
Bath
3
Car
2–4-Bedroom, 3380–5407 Sq Ft Luxury House - Plan #161-1146 - Front Exterior
Plan Collection
2–4-Bedroom, 3380–5407 Sq Ft Luxury House - Plan #161-1146 - Front Exterior
Plan#161-1146
Starting at$2200
3380
Sq Ft
1
Story
2
Bed
2.5
Bath
3
Car
2–5-Bedroom, 2691–4681 Sq Ft Ranch Home - Plan #161-1128 - Main Exterior
Plan Collection
2–5-Bedroom, 2691–4681 Sq Ft Ranch Home - Plan #161-1128 - Main Exterior
Plan#161-1128
Starting at$1950
2691
Sq Ft
1
Story
2
Bed
2.5
Bath
3
Car
1...89101112...299