3 Garage & 4 Garage House Plans

7,161
Plan Results
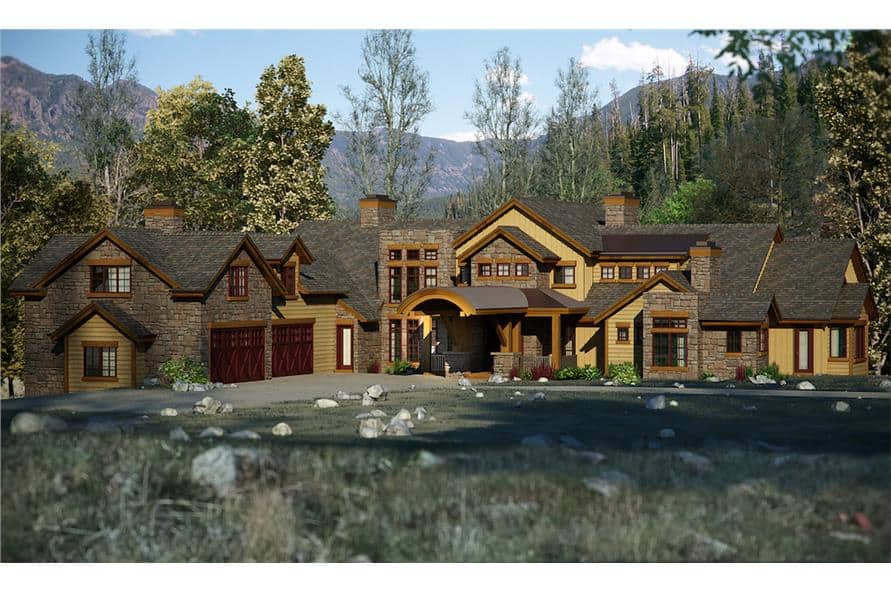
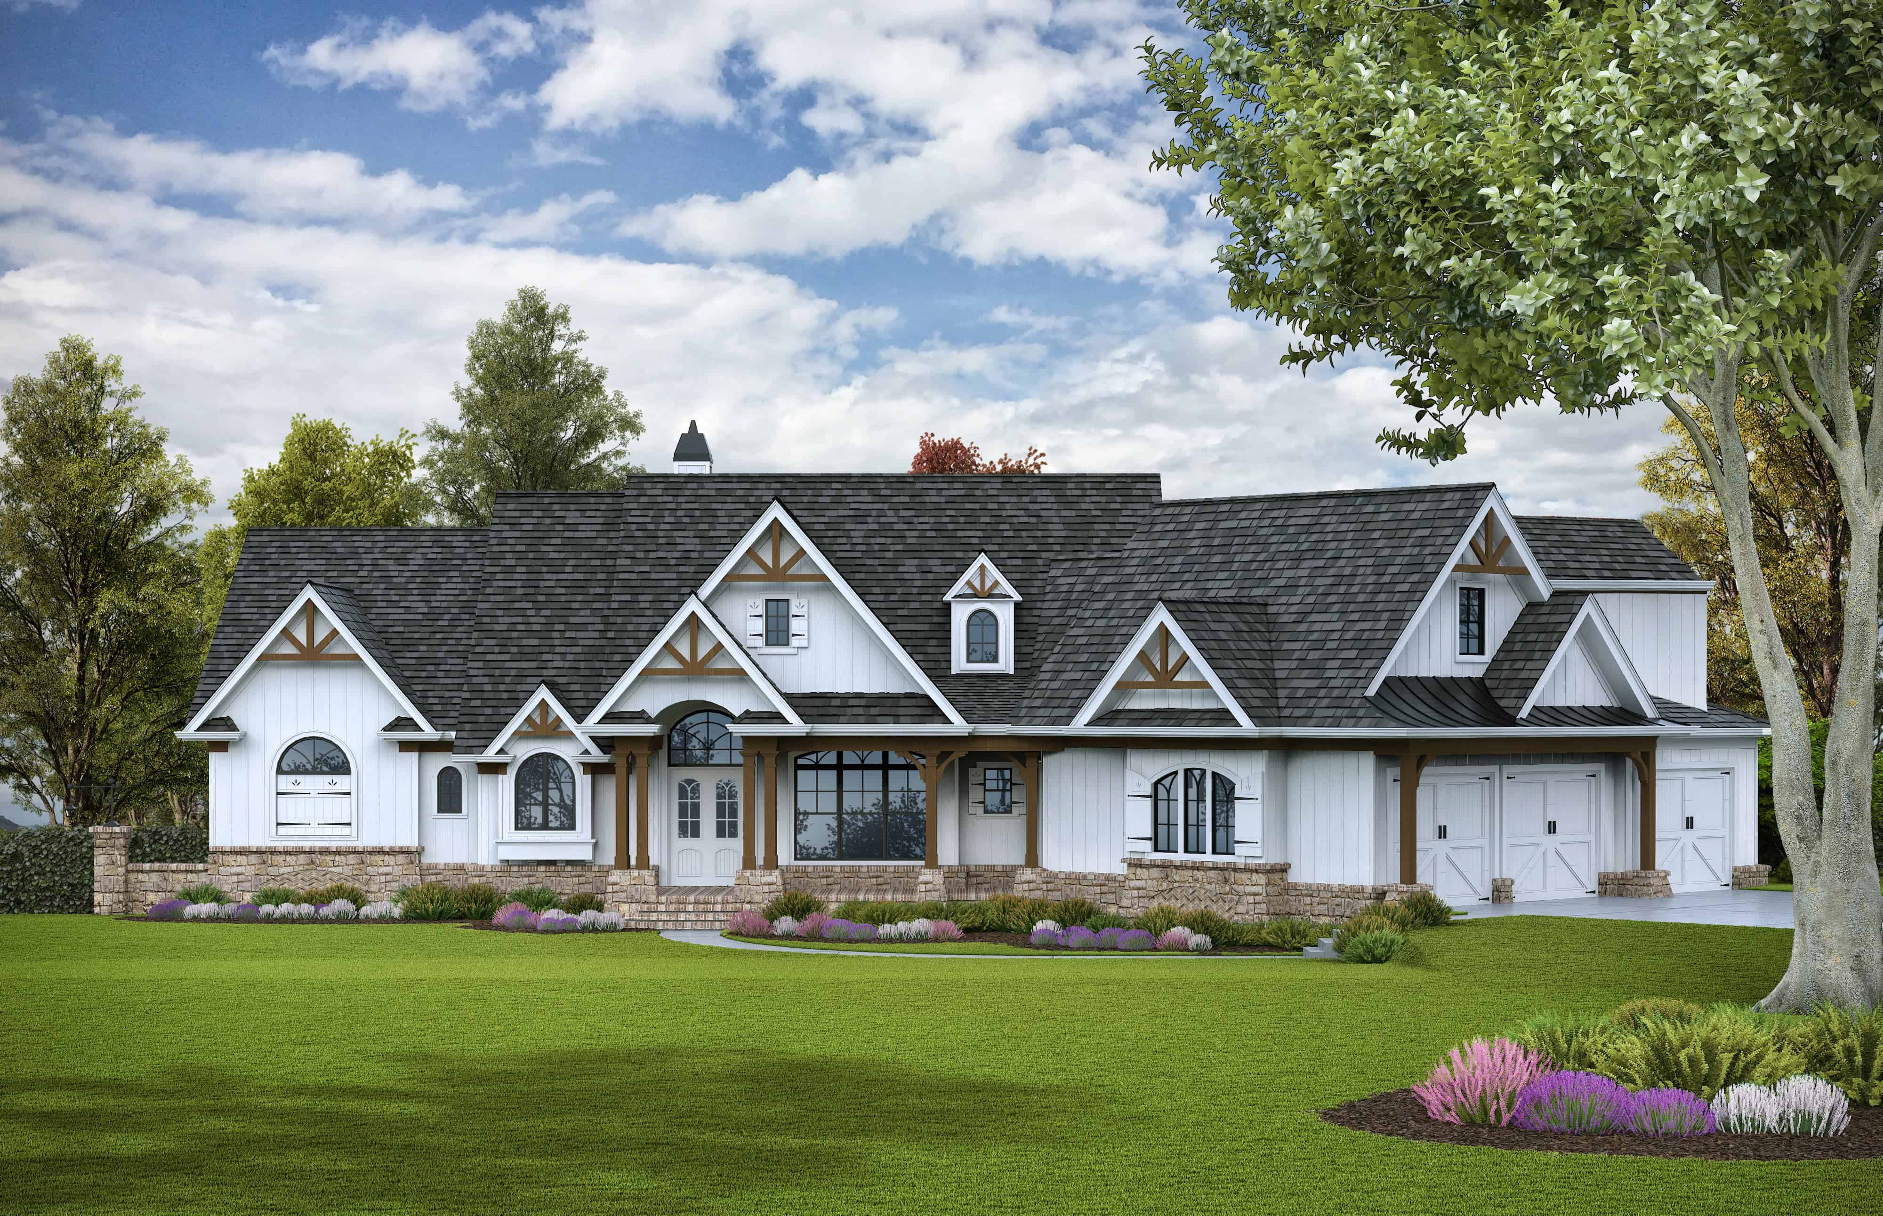
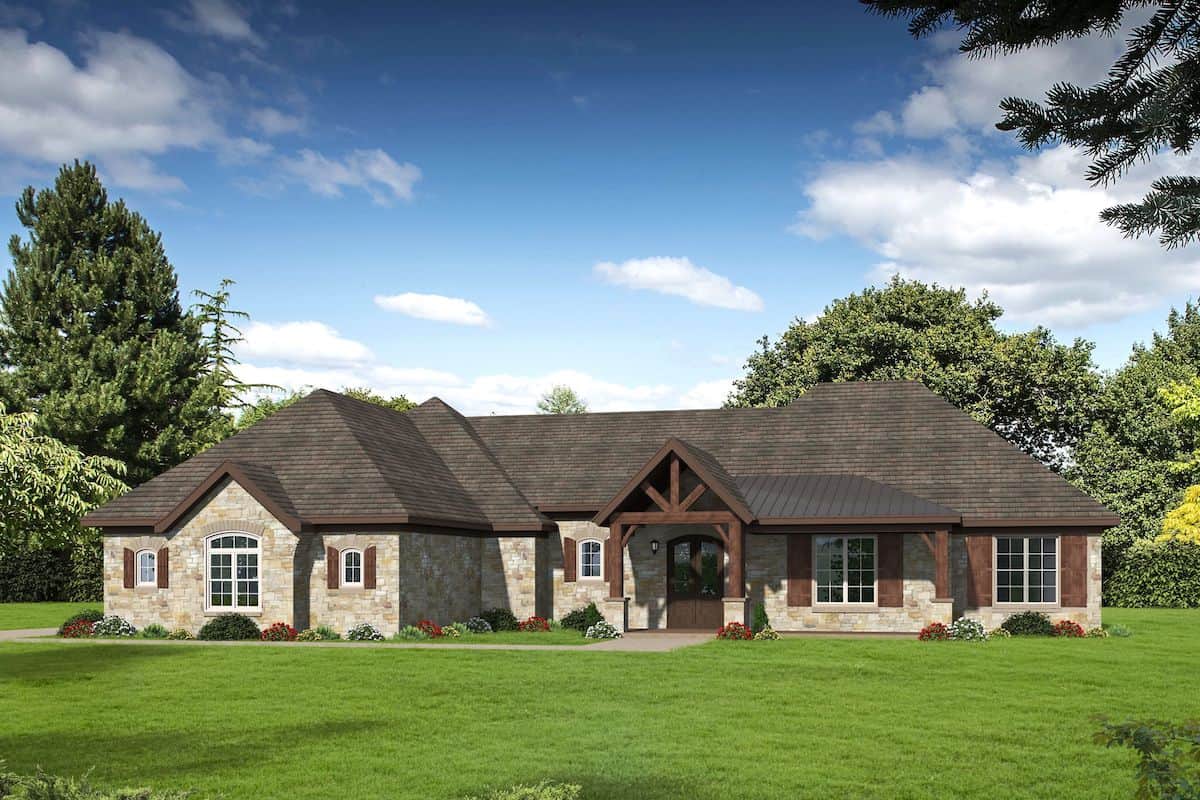
4-Bedroom, 2400 Sq Ft French Home - Plan #194-1002 - Main Exterior
Plan Collection
4-Bedroom, 2400 Sq Ft French Home - Plan #194-1002 - Main Exterior
Plan#194-1002
Starting at$1595
2400
Sq Ft
2
Story
4
Bed
2.5
Bath
3
Car
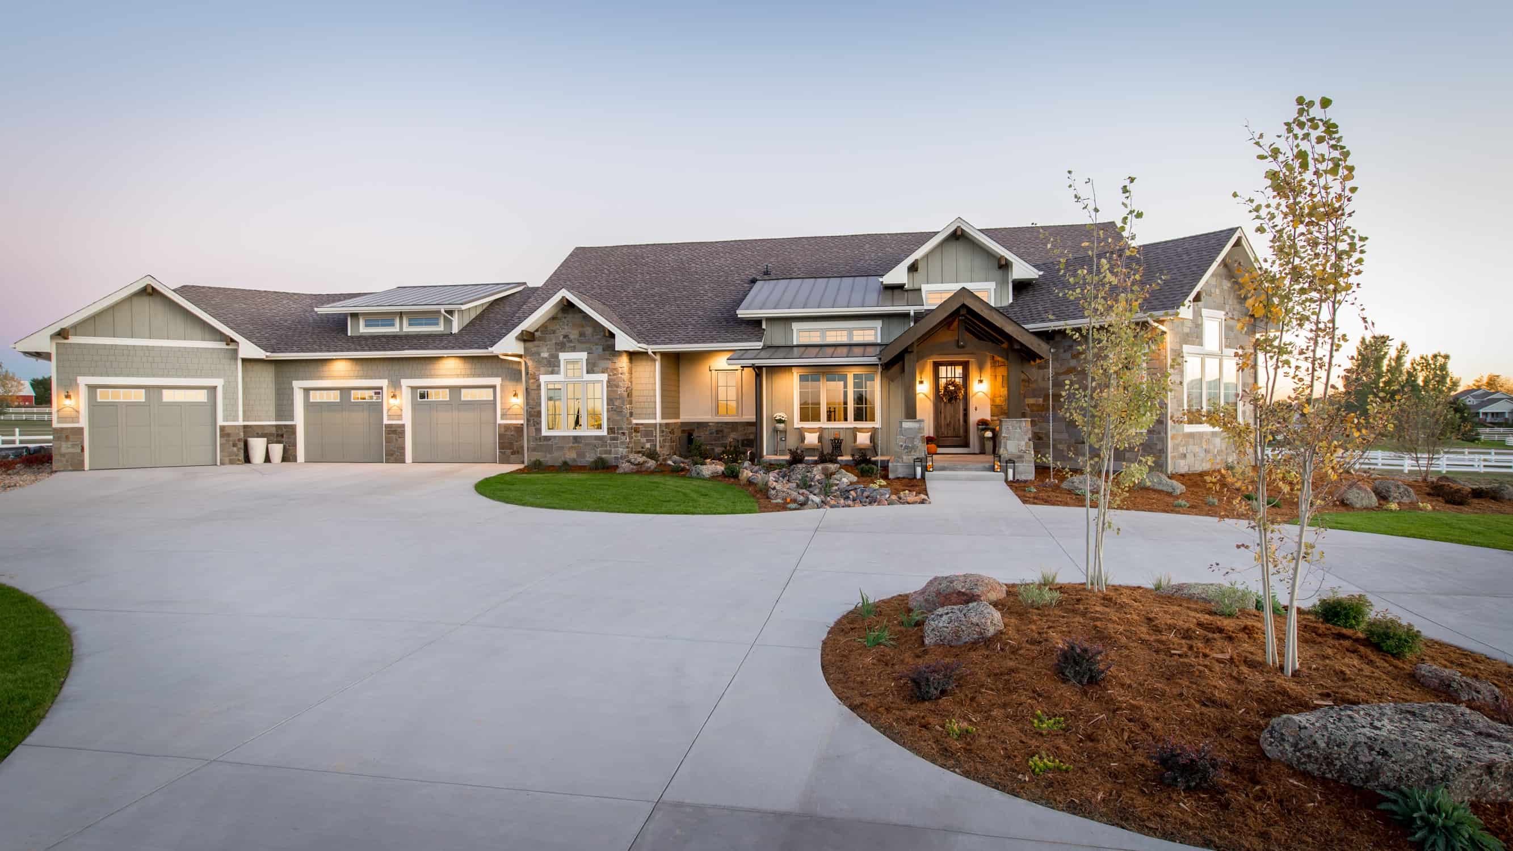
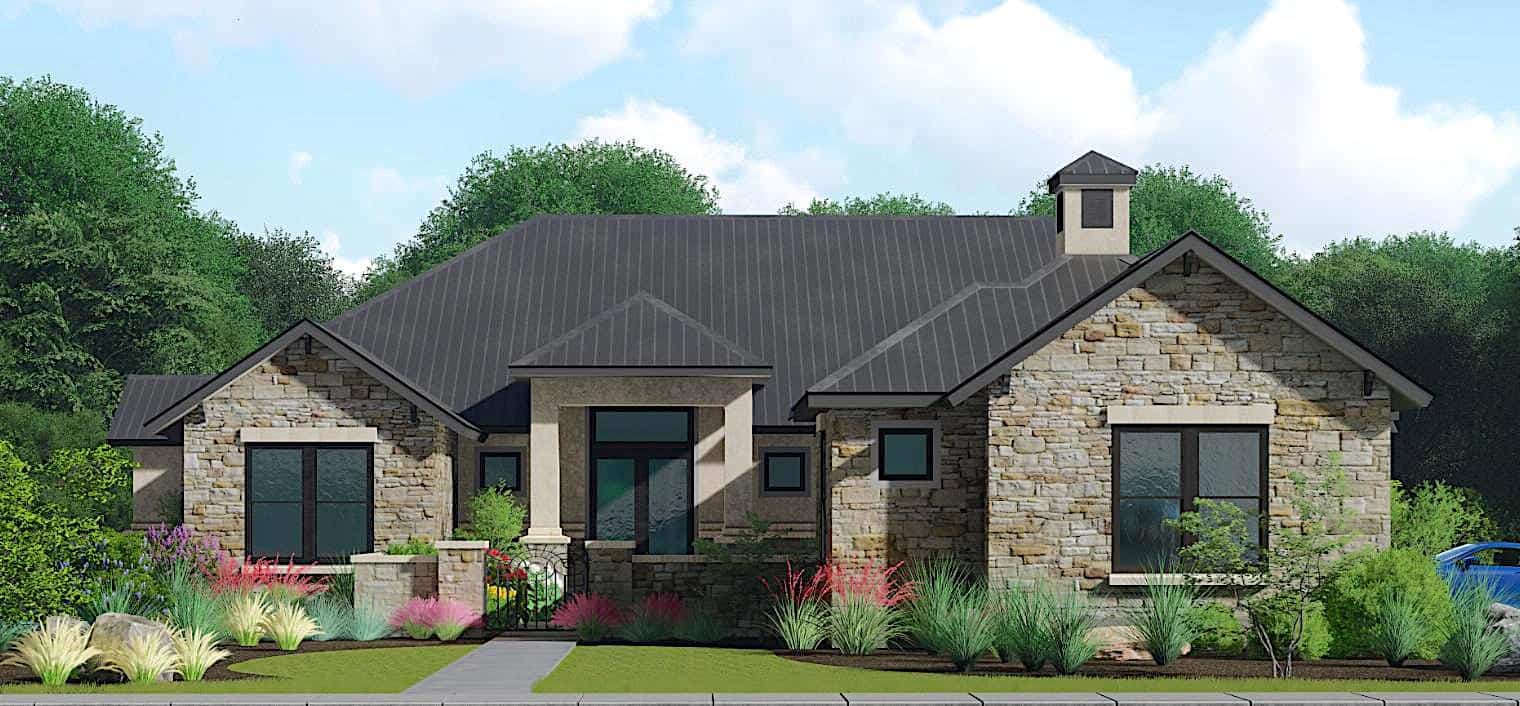
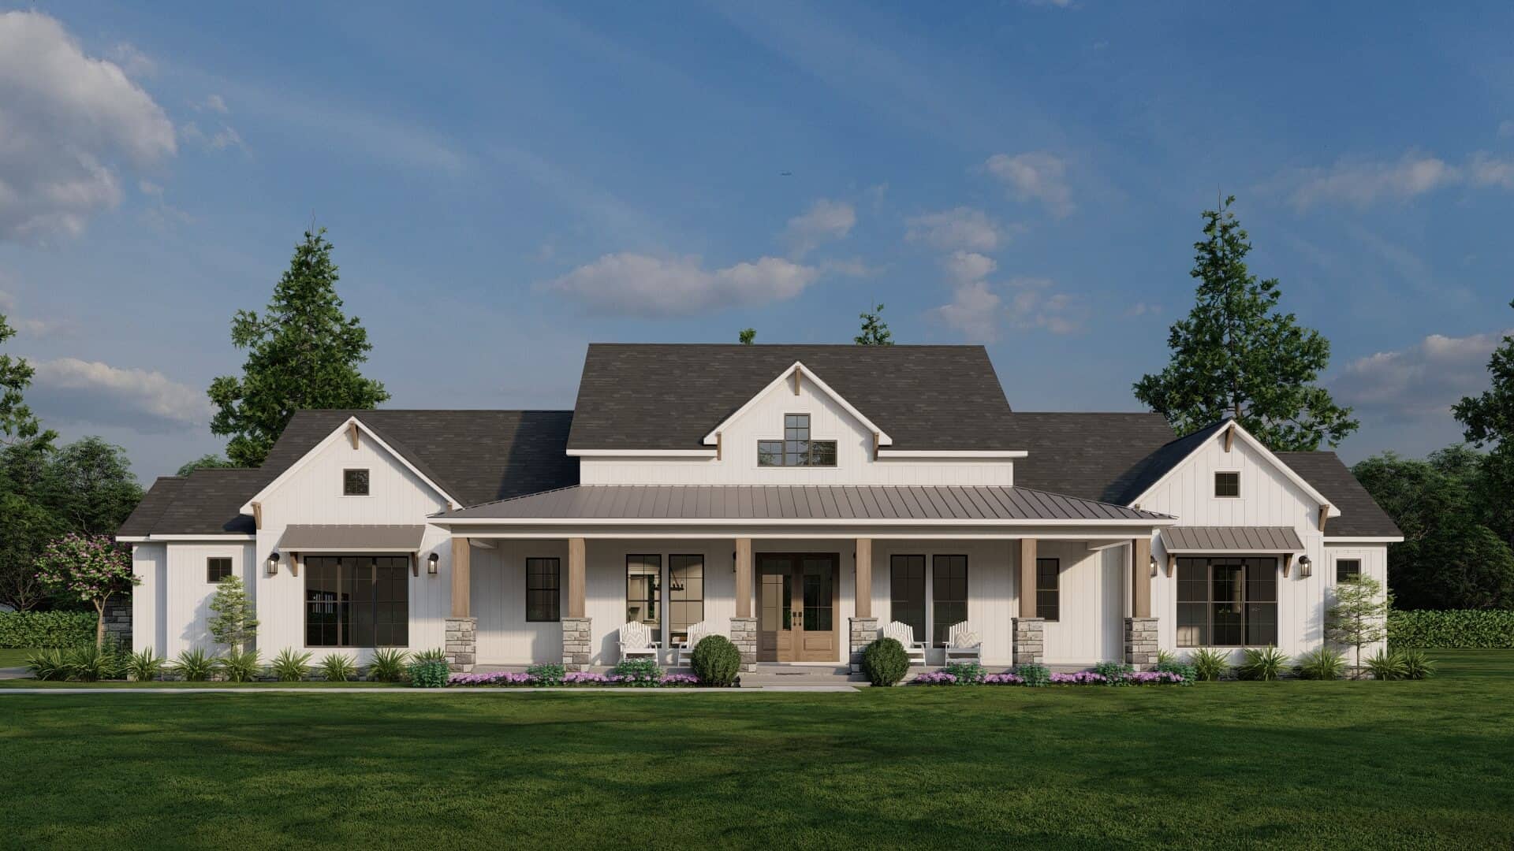
5-Bedroom, 4602 Sq Ft Contemporary House - Plan #194-1044 - Front Exterior
Plan Collection
5-Bedroom, 4602 Sq Ft Contemporary House - Plan #194-1044 - Front Exterior
Plan#194-1044
Starting at$2195
4602
Sq Ft
2
Story
5
Bed
5
Bath
4
Car
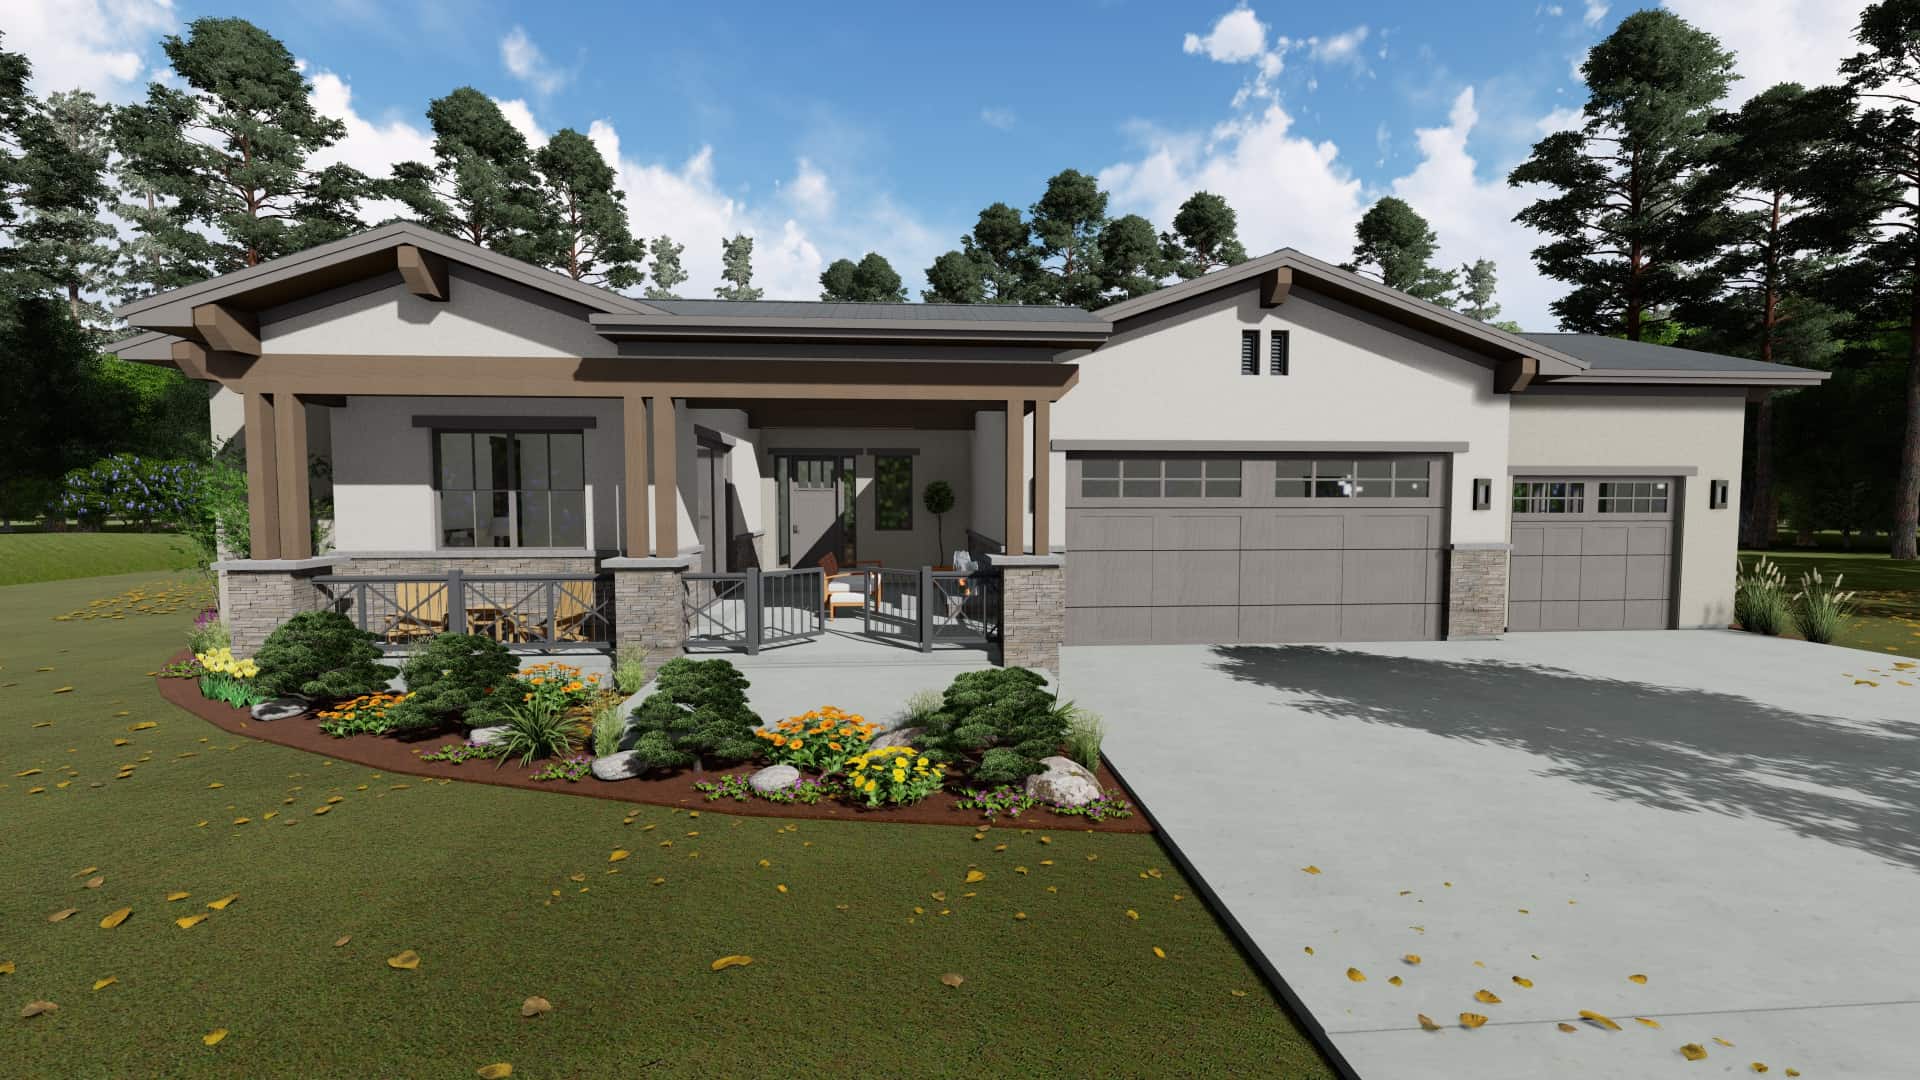
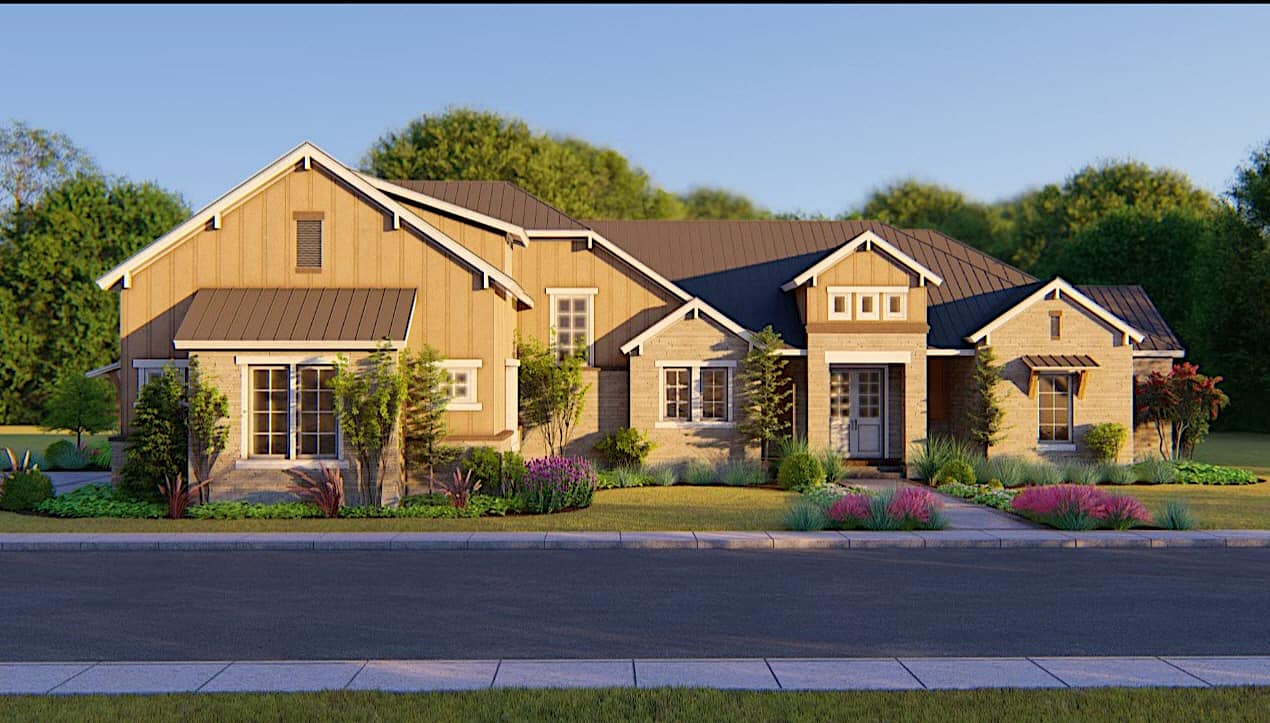
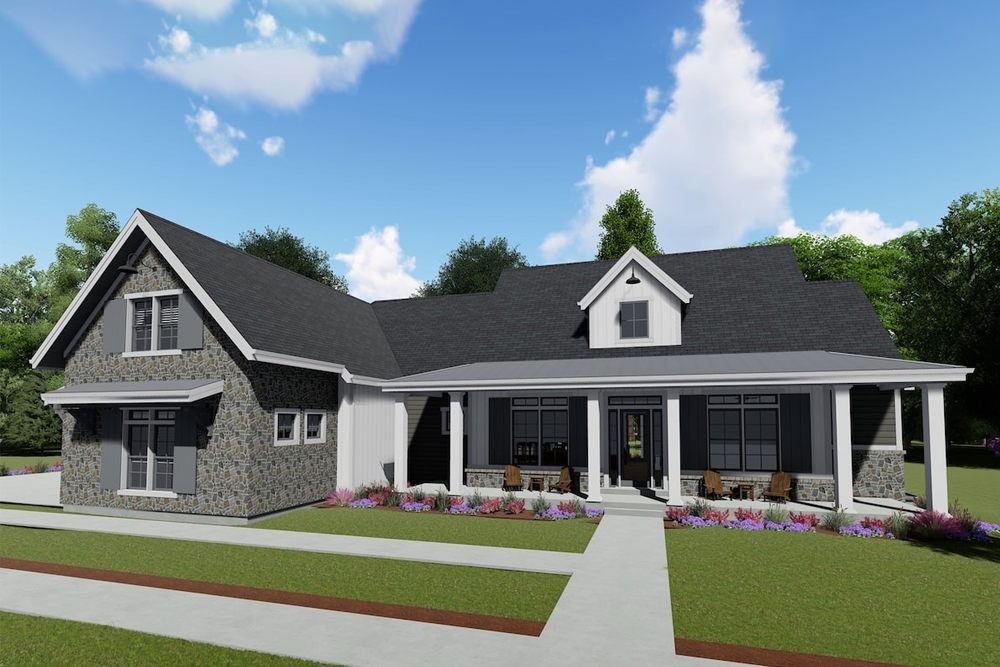
4-Bedroom, 2210 Sq Ft Modern House - Plan #208-1008 - Front Exterior
Plan Collection
4-Bedroom, 2210 Sq Ft Modern House - Plan #208-1008 - Front Exterior
Plan#208-1008
Starting at$1145
2210
Sq Ft
1
Story
4
Bed
2.5
Bath
3
Car
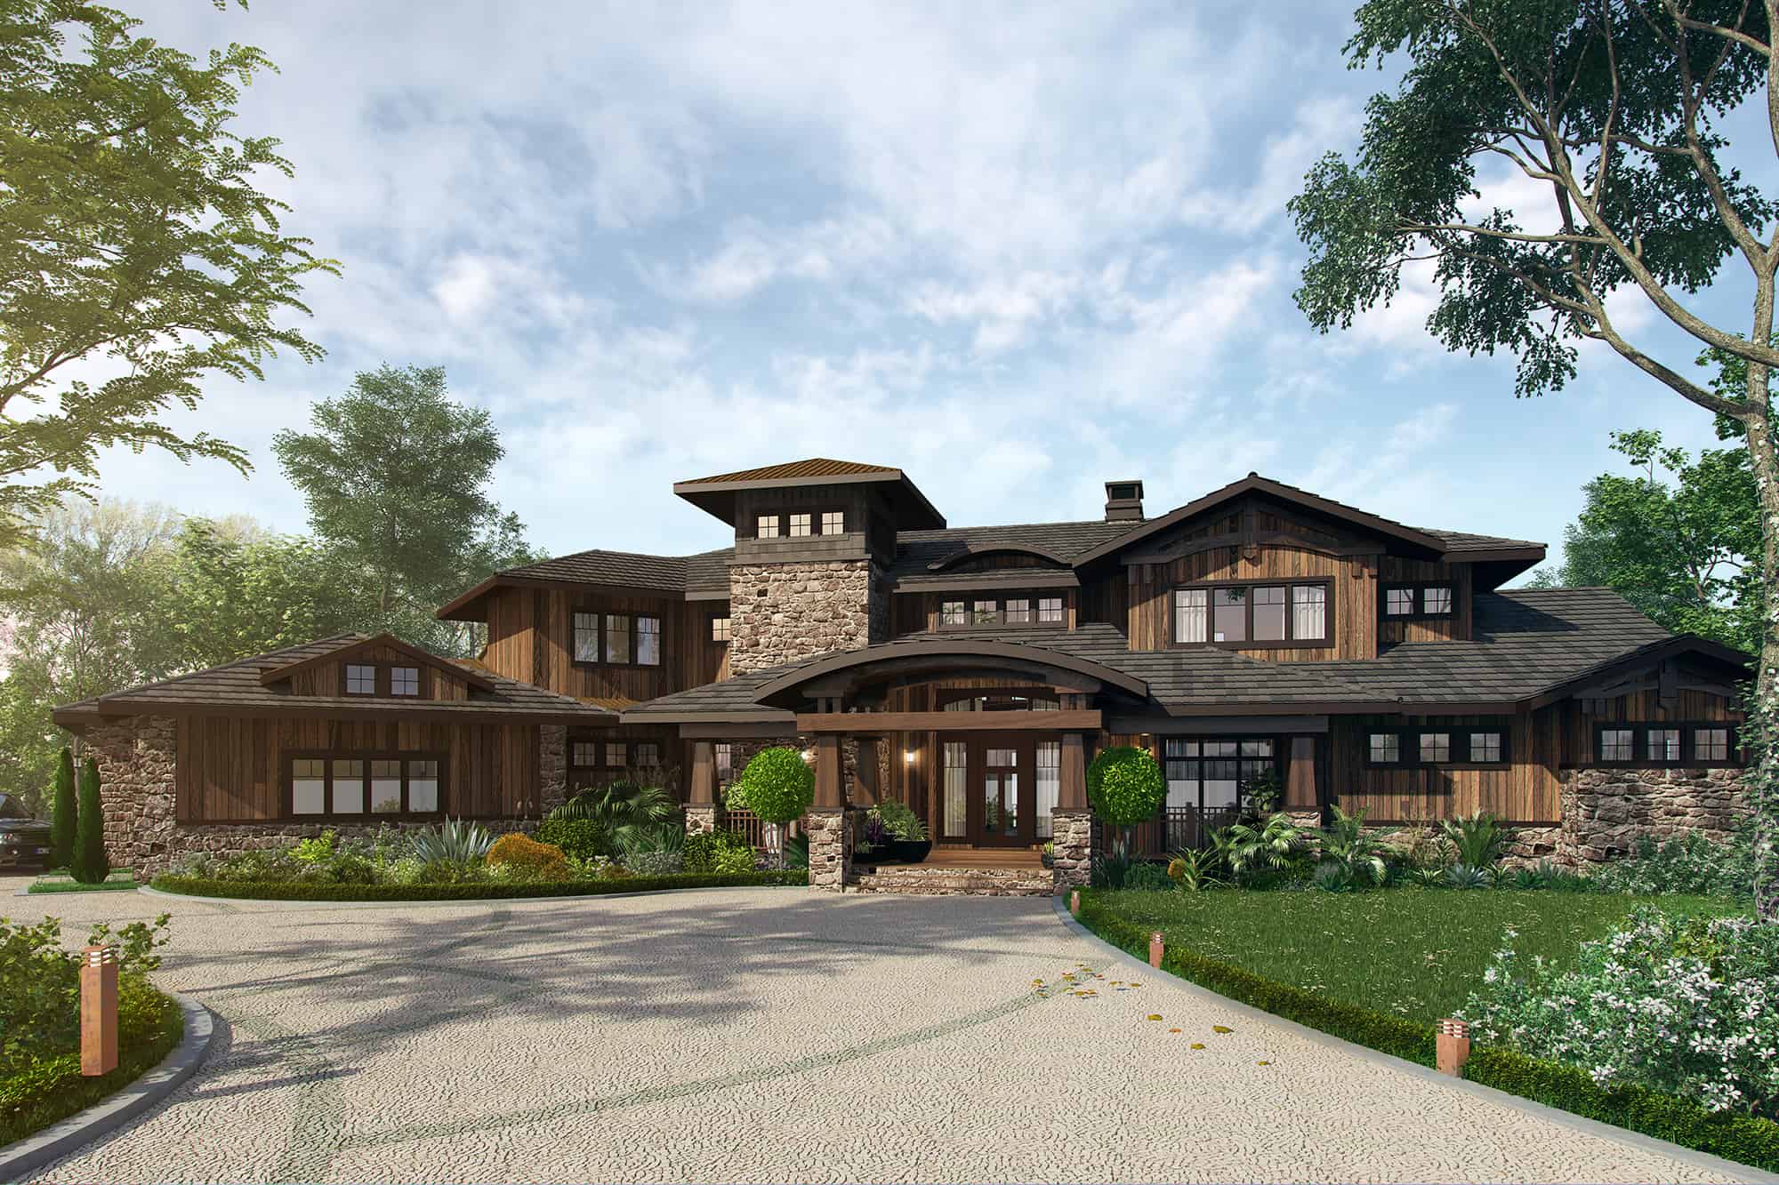
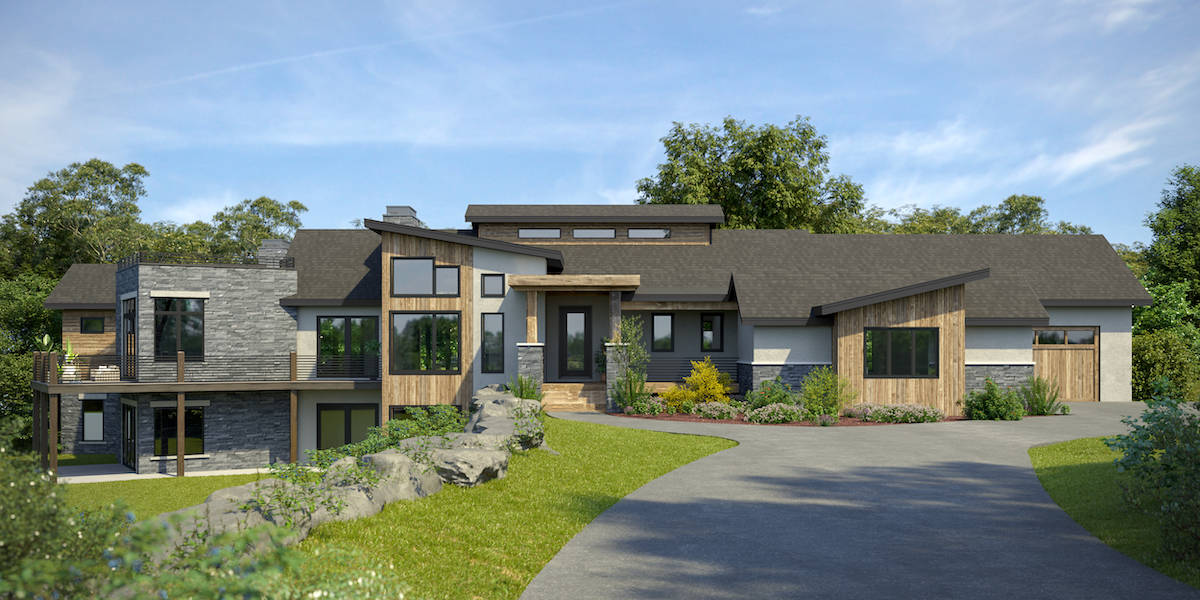
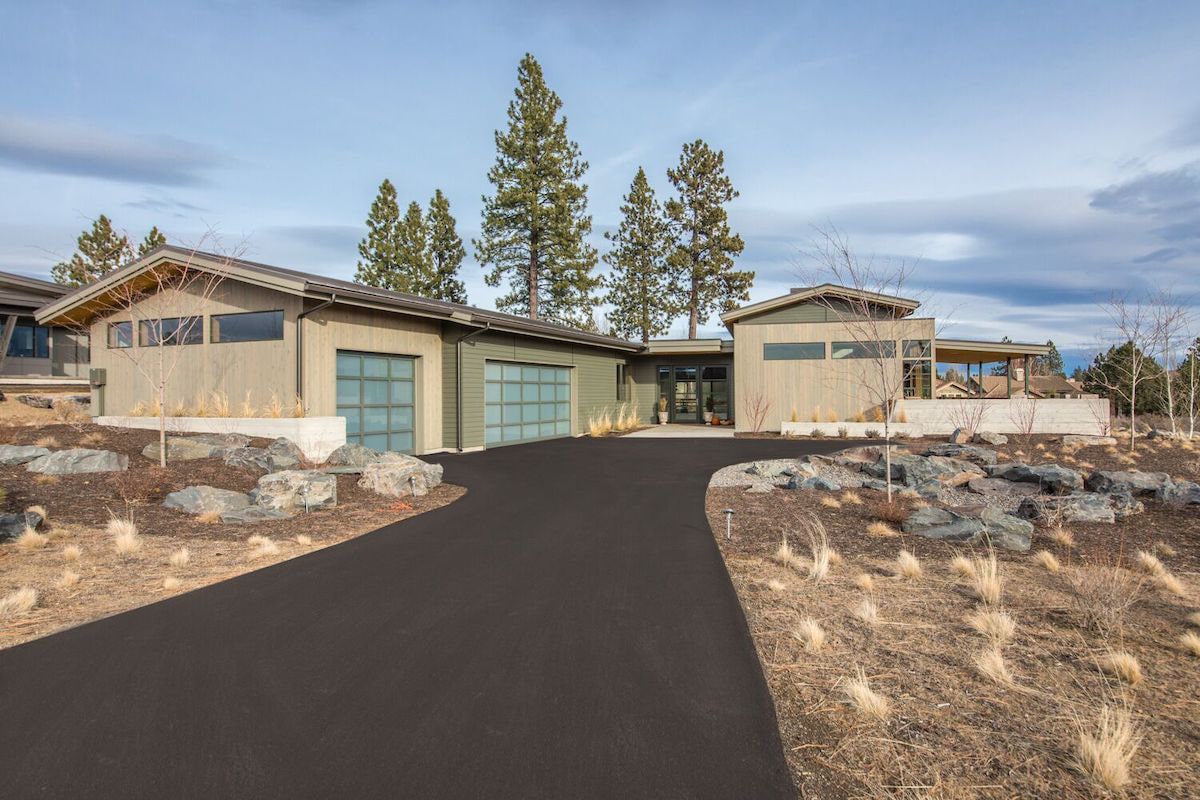
3-Bedroom, 2894 Sq Ft Ranch Home Plan - 196-1209 - Main Exterior
Plan Collection
3-Bedroom, 2894 Sq Ft Ranch Home Plan - 196-1209 - Main Exterior
Plan#196-1209
Starting at$1315
2894
Sq Ft
1
Story
3
Bed
2.5
Bath
3
Car
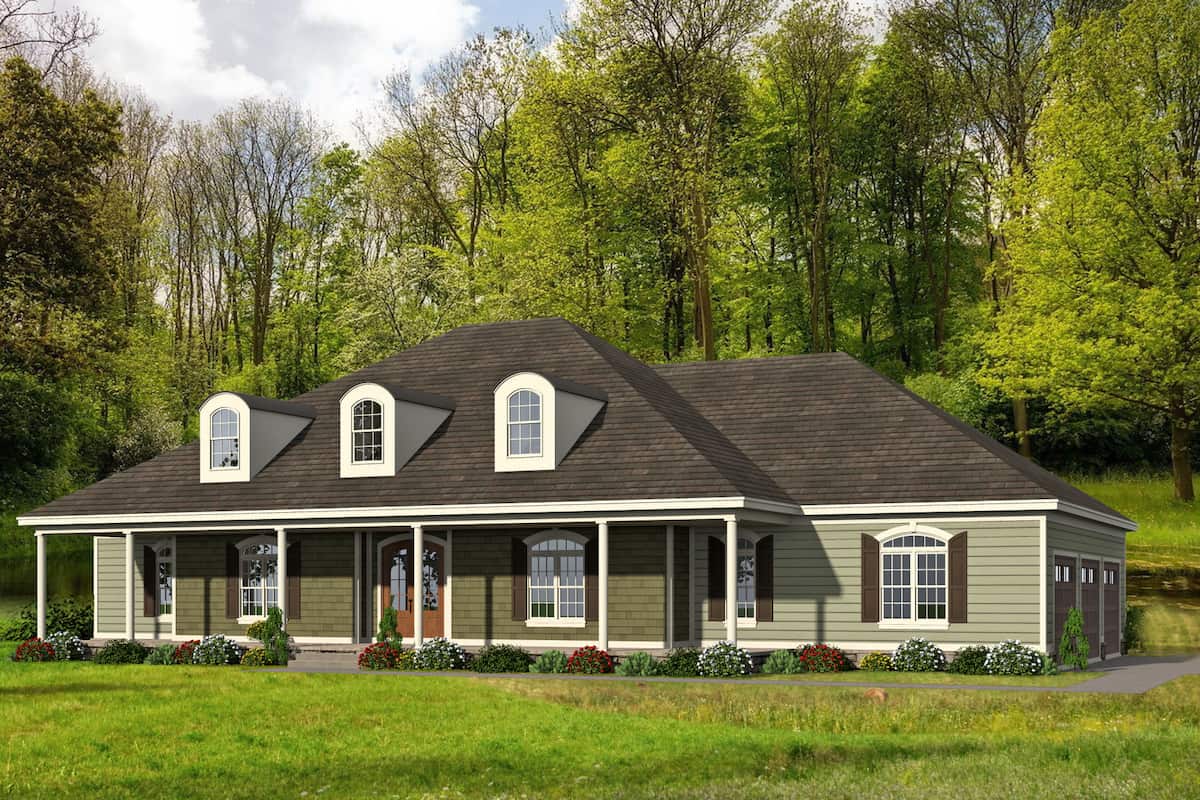
4-Bedroom, 4278 Sq Ft French Country House - Plan #161-1039 - Front Exterior
Plan Collection
4-Bedroom, 4278 Sq Ft French Country House - Plan #161-1039 - Front Exterior
Plan#161-1039
Starting at$2950
4278
Sq Ft
2
Story
4
Bed
4.5
Bath
4
Car
2–5-Bedroom, 4261–7805 Sq Ft Luxury Home - Plan #161-1034 - Main Exterior
Plan Collection
2–5-Bedroom, 4261–7805 Sq Ft Luxury Home - Plan #161-1034 - Main Exterior
Plan#161-1034
Starting at$2950
4261
Sq Ft
2
Story
2
Bed
3.5
Bath
4
Car
3-Bedroom, 2316 Sq Ft Craftsman Home Plan - 108-1520 - Main Exterior
Plan Collection
3-Bedroom, 2316 Sq Ft Craftsman Home Plan - 108-1520 - Main Exterior
Plan#108-1520
Starting at$1050
2316
Sq Ft
1
Story
3
Bed
2
Bath
3
Car
3-Bedroom, 2982 Sq Ft Ranch House - Plan #194-1035 - Front Exterior
Plan Collection
3-Bedroom, 2982 Sq Ft Ranch House - Plan #194-1035 - Front Exterior
Plan#194-1035
Starting at$1795
2982
Sq Ft
1
Story
3
Bed
3.5
Bath
3
Car
5-Bedroom, 3893 Sq Ft Craftsman Home - Plan #194-1043 - Main Exterior
Plan Collection
5-Bedroom, 3893 Sq Ft Craftsman Home - Plan #194-1043 - Main Exterior
Plan#194-1043
Starting at$1995
3893
Sq Ft
1
Story
4
Bed
3.5
Bath
3
Car
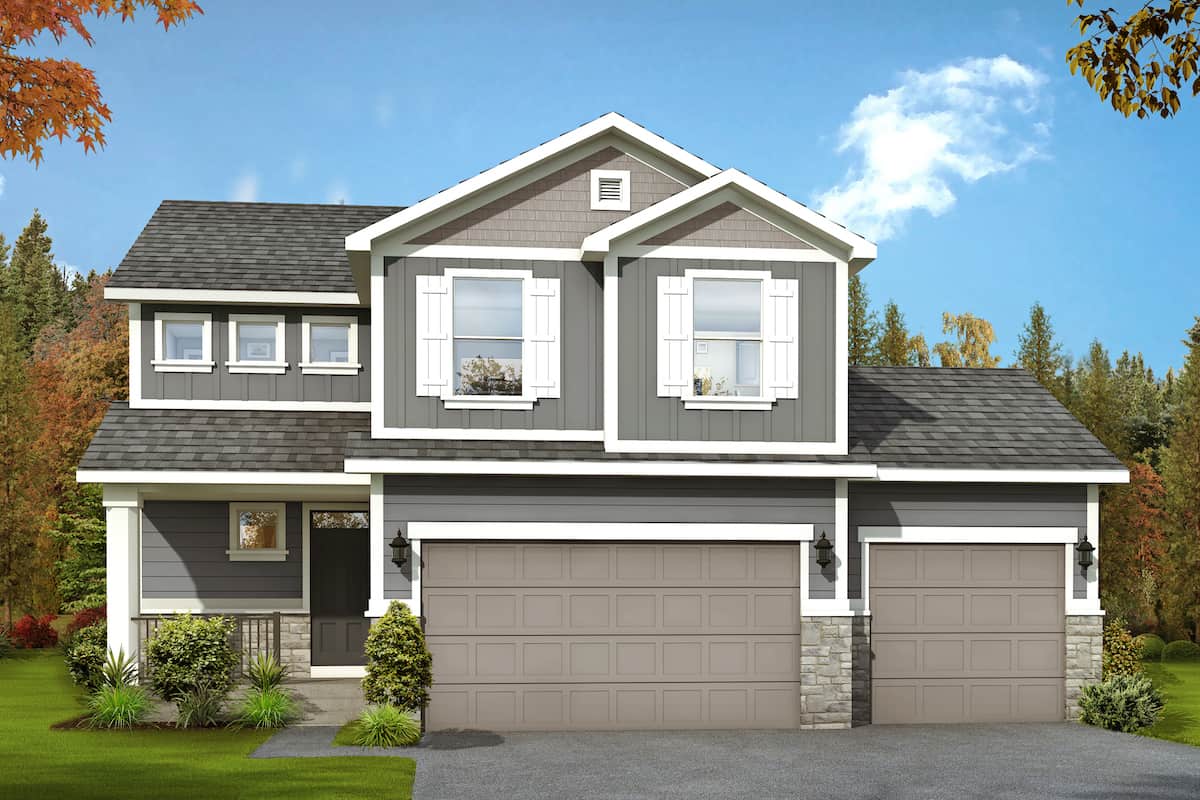
Arts and Crafts House Plan - 3 Bedrms, 2.5 Baths - 2173 Sq Ft - #193-1280
Plan Collection
Arts and Crafts House Plan - 3 Bedrms, 2.5 Baths - 2173 Sq Ft - #193-1280
Plan#193-1280
Starting at$1650
2173
Sq Ft
1.5
Story
3
Bed
2.5
Bath
4
Car
3-Bedroom, 4384 Sq Ft Luxury House - Plan #198-1122 - Front Exterior
Plan Collection
3-Bedroom, 4384 Sq Ft Luxury House - Plan #198-1122 - Front Exterior
Plan#198-1122
Starting at$2295
4384
Sq Ft
1.5
Story
3
Bed
3.5
Bath
3
Car
4-Bedroom, 4021 Sq Ft Modern Home - Plan #202-1032 - Main Exterior
Plan Collection
4-Bedroom, 4021 Sq Ft Modern Home - Plan #202-1032 - Main Exterior
Plan#202-1032
Starting at$795
4021
Sq Ft
1.5
Story
4
Bed
4.5
Bath
4
Car
3-4-Bedroom, 3275 Sq Ft Ranch House - Plan #196-1039 - Front Exterior
Plan Collection
3-4-Bedroom, 3275 Sq Ft Ranch House - Plan #196-1039 - Front Exterior
Plan#196-1039
Starting at$1615
3275
Sq Ft
2
Story
3
Bed
3.5
Bath
3
Car
4-Bedroom, 5638 Sq Ft Transitional Home - Plan #198-1073 - Main Exterior
Plan Collection
4-Bedroom, 5638 Sq Ft Transitional Home - Plan #198-1073 - Main Exterior
Plan#198-1073
Starting at$2795
5638
Sq Ft
2
Story
4
Bed
4.5
Bath
3
Car
3-Bedroom, 3609 Sq Ft Rustic Ranch Home - Plan #196-1208 - Main Exterior
Plan Collection
3-Bedroom, 3609 Sq Ft Rustic Ranch Home - Plan #196-1208 - Main Exterior
Plan#196-1208
Starting at$1690
3609
Sq Ft
1
Story
3
Bed
4
Bath
3
Car
2–6-Bedroom, 2470 Sq Ft Country Home - Plan #194-1052 - Main Exterior
Plan Collection
2–6-Bedroom, 2470 Sq Ft Country Home - Plan #194-1052 - Main Exterior
Plan#194-1052
Starting at$1195
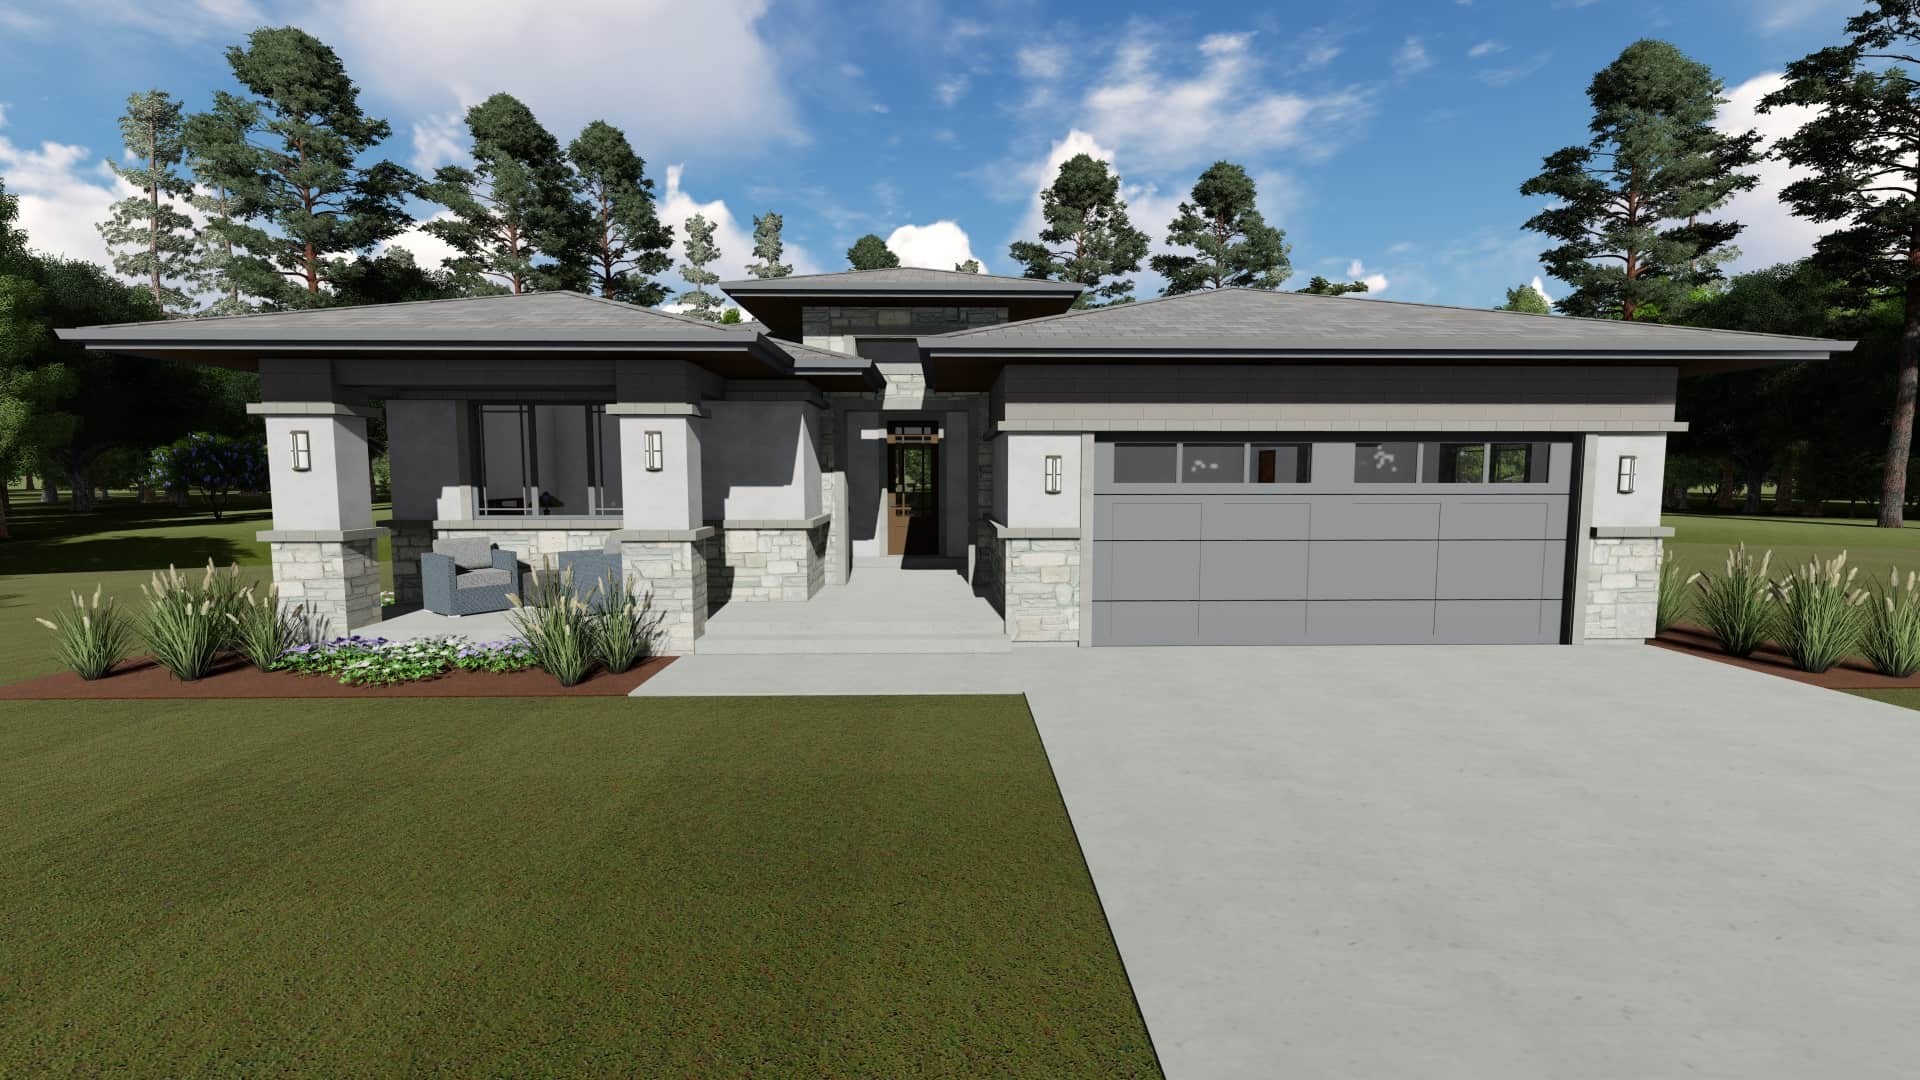
2470
Sq Ft
1
Story
2
Bed
2.5
Bath
3
Car
3-Bedroom, 2818 Sq Ft Contemporary Home - Plan #202-1023 - Main Exterior
Plan Collection
3-Bedroom, 2818 Sq Ft Contemporary Home - Plan #202-1023 - Main Exterior
Plan#202-1023
Starting at$995
2818
Sq Ft
1
Story
3
Bed
3.5
Bath
3
Car
3–5-Bedroom, 2385 Sq Ft Prairie Style House - Plan #194-1051 - Front Exterior
Plan Collection
3–5-Bedroom, 2385 Sq Ft Prairie Style House - Plan #194-1051 - Front Exterior
Plan#194-1051
Starting at$1195
2385
Sq Ft
1
Story
3
Bed
2
Bath
3
Car
4-Bedroom, 2381 Sq Ft Country House - Plan - 208-1011 # Front Exterior
Plan Collection
4-Bedroom, 2381 Sq Ft Country House - Plan - 208-1011 # Front Exterior
Plan#208-1011
Starting at$1145
2381
Sq Ft
2
Story
4
Bed
2.5
Bath
3
Car
2–4-Bedroom, 2889–4850 Sq Ft Ranch Home - Plan #161-1147 - Main Exterior
Plan Collection
2–4-Bedroom, 2889–4850 Sq Ft Ranch Home - Plan #161-1147 - Main Exterior
Plan#161-1147
Starting at$1950
2889
Sq Ft
1
Story
2
Bed
2.5
Bath
3
Car
4-Bedroom, 2789 Sq Ft Craftsman Home Plan - 141-1290 - Main Exterior
Plan Collection
4-Bedroom, 2789 Sq Ft Craftsman Home Plan - 141-1290 - Main Exterior
Plan#141-1290
Starting at$1550
2789
Sq Ft
1
Story
4
Bed
3.5
Bath
3
Car
3-Bedroom, 4851 Sq Ft Mediterranean Home - Plan #161-1122 - Main Exterior
Plan Collection
3-Bedroom, 4851 Sq Ft Mediterranean Home - Plan #161-1122 - Main Exterior
Plan#161-1122
Starting at$3850
4851
Sq Ft
1.5
Story
3
Bed
3.5
Bath
3
Car
3-Bedroom, 4190 Sq Ft Luxury House Plan - 161-1051 - Front Exterior
Plan Collection
3-Bedroom, 4190 Sq Ft Luxury House Plan - 161-1051 - Front Exterior
Plan#161-1051
Starting at$2650
4190
Sq Ft
2
Story
3
Bed
3.5
Bath
4
Car
3–4-Bedroom, 3348 Sq Ft Ranch Home - Plan #209-1010 - Main Exterior
Plan Collection
3–4-Bedroom, 3348 Sq Ft Ranch Home - Plan #209-1010 - Main Exterior
Plan#209-1010
Starting at$3595
3348
Sq Ft
1
Story
3
Bed
4
Bath
3
Car
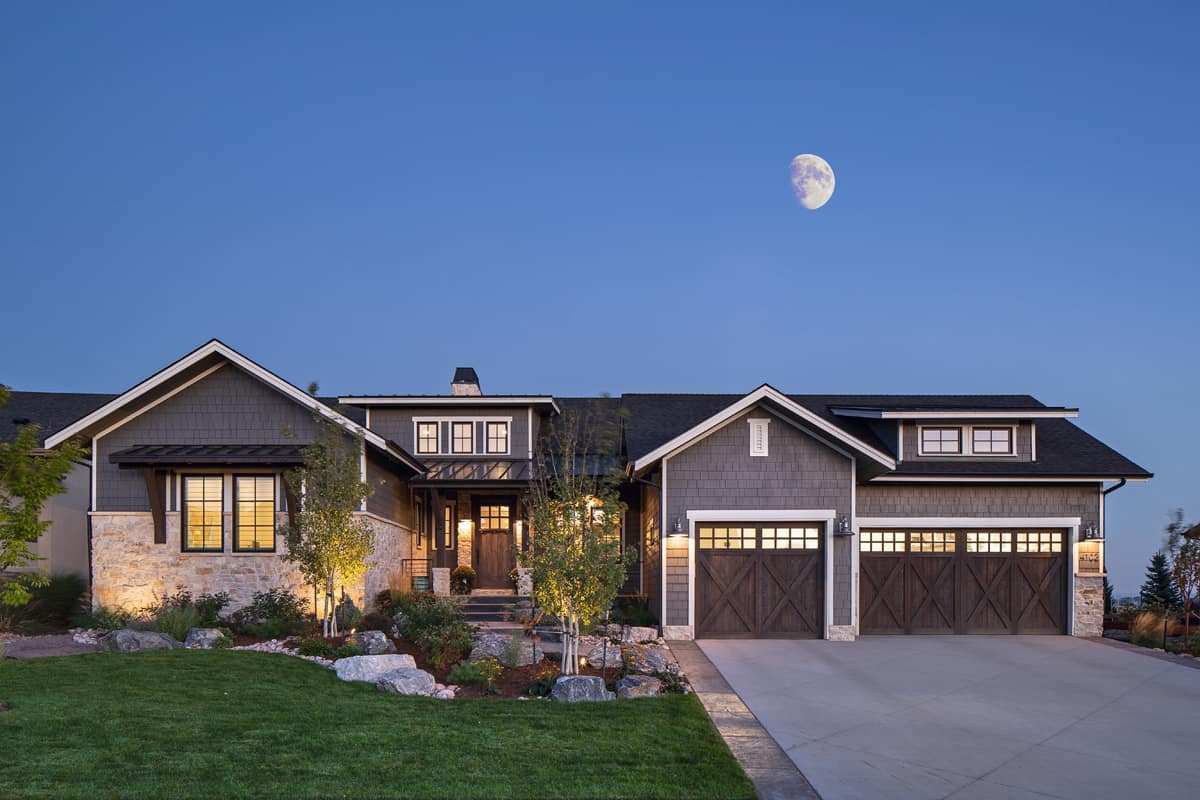
4-Bedroom, 2400 Sq Ft French Home - Plan #194-1002 - Main Exterior
Plan Collection
4-Bedroom, 2400 Sq Ft French Home - Plan #194-1002 - Main Exterior
Plan#194-1002
Starting at$1595
2400
Sq Ft
2
Story
4
Bed
2.5
Bath
3
Car
5-Bedroom, 4602 Sq Ft Contemporary House - Plan #194-1044 - Front Exterior
Plan Collection
5-Bedroom, 4602 Sq Ft Contemporary House - Plan #194-1044 - Front Exterior
Plan#194-1044
Starting at$2195
4602
Sq Ft
2
Story
5
Bed
5
Bath
4
Car
4-Bedroom, 2210 Sq Ft Modern House - Plan #208-1008 - Front Exterior
Plan Collection
4-Bedroom, 2210 Sq Ft Modern House - Plan #208-1008 - Front Exterior
Plan#208-1008
Starting at$1145
2210
Sq Ft
1
Story
4
Bed
2.5
Bath
3
Car
3-Bedroom, 2894 Sq Ft Ranch Home Plan - 196-1209 - Main Exterior
Plan Collection
3-Bedroom, 2894 Sq Ft Ranch Home Plan - 196-1209 - Main Exterior
Plan#196-1209
Starting at$1315
2894
Sq Ft
1
Story
3
Bed
2.5
Bath
3
Car
4-Bedroom, 4278 Sq Ft French Country House - Plan #161-1039 - Front Exterior
Plan Collection
4-Bedroom, 4278 Sq Ft French Country House - Plan #161-1039 - Front Exterior
Plan#161-1039
Starting at$2950
4278
Sq Ft
2
Story
4
Bed
4.5
Bath
4
Car
2–5-Bedroom, 4261–7805 Sq Ft Luxury Home - Plan #161-1034 - Main Exterior
Plan Collection
2–5-Bedroom, 4261–7805 Sq Ft Luxury Home - Plan #161-1034 - Main Exterior
Plan#161-1034
Starting at$2950
4261
Sq Ft
2
Story
2
Bed
3.5
Bath
4
Car
3-Bedroom, 2316 Sq Ft Craftsman Home Plan - 108-1520 - Main Exterior
Plan Collection
3-Bedroom, 2316 Sq Ft Craftsman Home Plan - 108-1520 - Main Exterior
Plan#108-1520
Starting at$1050
2316
Sq Ft
1
Story
3
Bed
2
Bath
3
Car
3-Bedroom, 2982 Sq Ft Ranch House - Plan #194-1035 - Front Exterior
Plan Collection
3-Bedroom, 2982 Sq Ft Ranch House - Plan #194-1035 - Front Exterior
Plan#194-1035
Starting at$1795
2982
Sq Ft
1
Story
3
Bed
3.5
Bath
3
Car
5-Bedroom, 3893 Sq Ft Craftsman Home - Plan #194-1043 - Main Exterior
Plan Collection
5-Bedroom, 3893 Sq Ft Craftsman Home - Plan #194-1043 - Main Exterior
Plan#194-1043
Starting at$1995
3893
Sq Ft
1
Story
4
Bed
3.5
Bath
3
Car
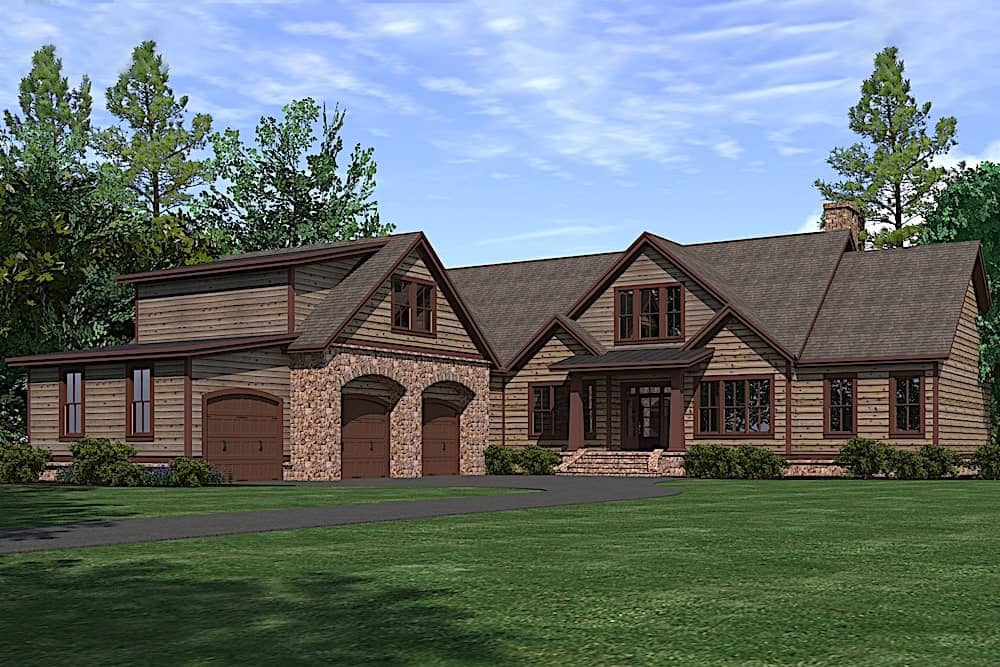
Arts and Crafts House Plan - 3 Bedrms, 2.5 Baths - 2173 Sq Ft - #193-1280
Plan Collection
Arts and Crafts House Plan - 3 Bedrms, 2.5 Baths - 2173 Sq Ft - #193-1280
Plan#193-1280
Starting at$1650
2173
Sq Ft
1.5
Story
3
Bed
2.5
Bath
4
Car
3-Bedroom, 4384 Sq Ft Luxury House - Plan #198-1122 - Front Exterior
Plan Collection
3-Bedroom, 4384 Sq Ft Luxury House - Plan #198-1122 - Front Exterior
Plan#198-1122
Starting at$2295
4384
Sq Ft
1.5
Story
3
Bed
3.5
Bath
3
Car
4-Bedroom, 4021 Sq Ft Modern Home - Plan #202-1032 - Main Exterior
Plan Collection
4-Bedroom, 4021 Sq Ft Modern Home - Plan #202-1032 - Main Exterior
Plan#202-1032
Starting at$795
4021
Sq Ft
1.5
Story
4
Bed
4.5
Bath
4
Car
3-4-Bedroom, 3275 Sq Ft Ranch House - Plan #196-1039 - Front Exterior
Plan Collection
3-4-Bedroom, 3275 Sq Ft Ranch House - Plan #196-1039 - Front Exterior
Plan#196-1039
Starting at$1615
3275
Sq Ft
2
Story
3
Bed
3.5
Bath
3
Car
4-Bedroom, 5638 Sq Ft Transitional Home - Plan #198-1073 - Main Exterior
Plan Collection
4-Bedroom, 5638 Sq Ft Transitional Home - Plan #198-1073 - Main Exterior
Plan#198-1073
Starting at$2795
5638
Sq Ft
2
Story
4
Bed
4.5
Bath
3
Car
3-Bedroom, 3609 Sq Ft Rustic Ranch Home - Plan #196-1208 - Main Exterior
Plan Collection
3-Bedroom, 3609 Sq Ft Rustic Ranch Home - Plan #196-1208 - Main Exterior
Plan#196-1208
Starting at$1690
3609
Sq Ft
1
Story
3
Bed
4
Bath
3
Car
2–6-Bedroom, 2470 Sq Ft Country Home - Plan #194-1052 - Main Exterior
Plan Collection
2–6-Bedroom, 2470 Sq Ft Country Home - Plan #194-1052 - Main Exterior
Plan#194-1052
Starting at$1195
2470
Sq Ft
1
Story
2
Bed
2.5
Bath
3
Car
3-Bedroom, 2818 Sq Ft Contemporary Home - Plan #202-1023 - Main Exterior
Plan Collection
3-Bedroom, 2818 Sq Ft Contemporary Home - Plan #202-1023 - Main Exterior
Plan#202-1023
Starting at$995
2818
Sq Ft
1
Story
3
Bed
3.5
Bath
3
Car
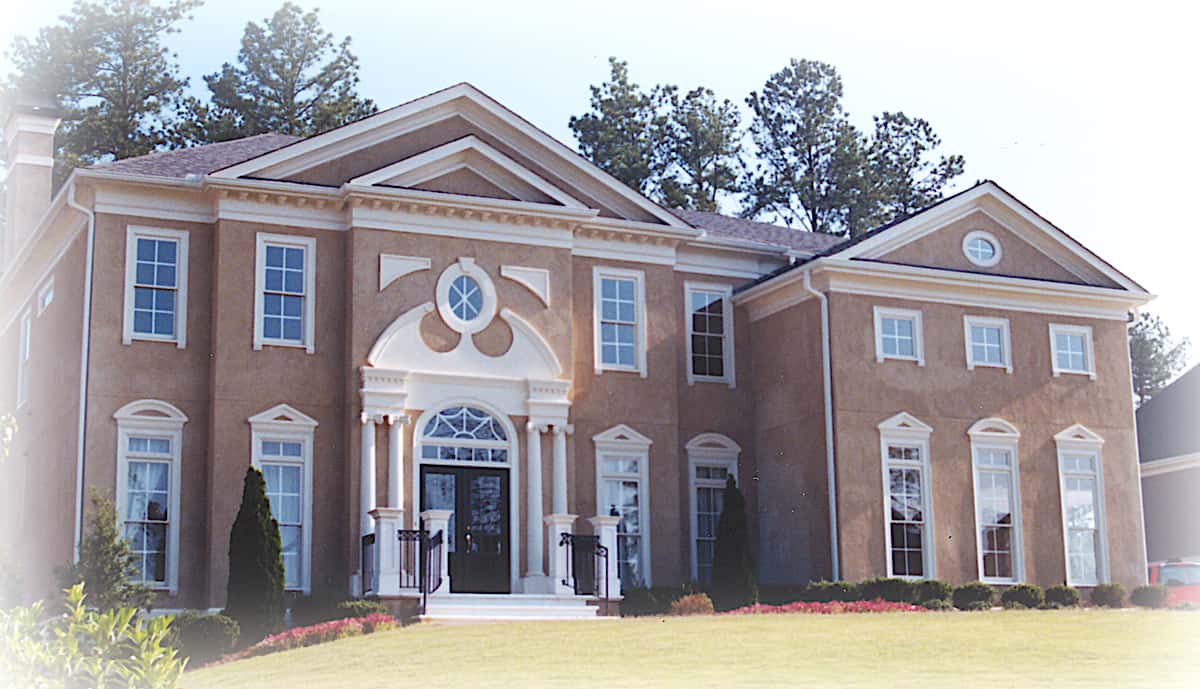
3–5-Bedroom, 2385 Sq Ft Prairie Style House - Plan #194-1051 - Front Exterior
Plan Collection
3–5-Bedroom, 2385 Sq Ft Prairie Style House - Plan #194-1051 - Front Exterior
Plan#194-1051
Starting at$1195
2385
Sq Ft
1
Story
3
Bed
2
Bath
3
Car
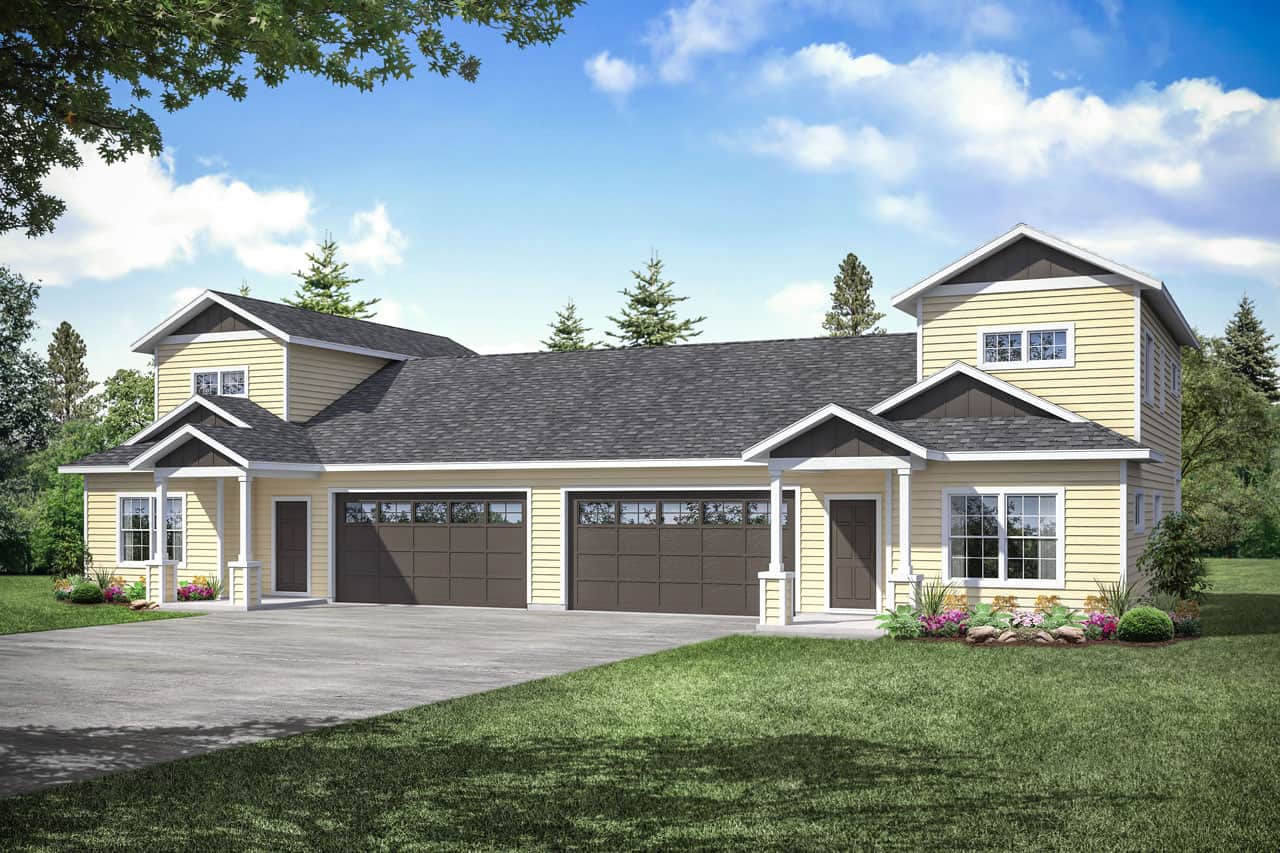
4-Bedroom, 2381 Sq Ft Country House - Plan - 208-1011 # Front Exterior
Plan Collection
4-Bedroom, 2381 Sq Ft Country House - Plan - 208-1011 # Front Exterior
Plan#208-1011
Starting at$1145
2381
Sq Ft
2
Story
4
Bed
2.5
Bath
3
Car
2–4-Bedroom, 2889–4850 Sq Ft Ranch Home - Plan #161-1147 - Main Exterior
Plan Collection
2–4-Bedroom, 2889–4850 Sq Ft Ranch Home - Plan #161-1147 - Main Exterior
Plan#161-1147
Starting at$1950
2889
Sq Ft
1
Story
2
Bed
2.5
Bath
3
Car
4-Bedroom, 2789 Sq Ft Craftsman Home Plan - 141-1290 - Main Exterior
Plan Collection
4-Bedroom, 2789 Sq Ft Craftsman Home Plan - 141-1290 - Main Exterior
Plan#141-1290
Starting at$1550
2789
Sq Ft
1
Story
4
Bed
3.5
Bath
3
Car
3-Bedroom, 4851 Sq Ft Mediterranean Home - Plan #161-1122 - Main Exterior
Plan Collection
3-Bedroom, 4851 Sq Ft Mediterranean Home - Plan #161-1122 - Main Exterior
Plan#161-1122
Starting at$3850
4851
Sq Ft
1.5
Story
3
Bed
3.5
Bath
3
Car
3-Bedroom, 4190 Sq Ft Luxury House Plan - 161-1051 - Front Exterior
Plan Collection
3-Bedroom, 4190 Sq Ft Luxury House Plan - 161-1051 - Front Exterior
Plan#161-1051
Starting at$2650
4190
Sq Ft
2
Story
3
Bed
3.5
Bath
4
Car
3–4-Bedroom, 3348 Sq Ft Ranch Home - Plan #209-1010 - Main Exterior
Plan Collection
3–4-Bedroom, 3348 Sq Ft Ranch Home - Plan #209-1010 - Main Exterior
Plan#209-1010
Starting at$3595
3348
Sq Ft
1
Story
3
Bed
4
Bath
3
Car
1...910111213...299