3 Garage & 2 Garage House Plans

17,765
Plan Results
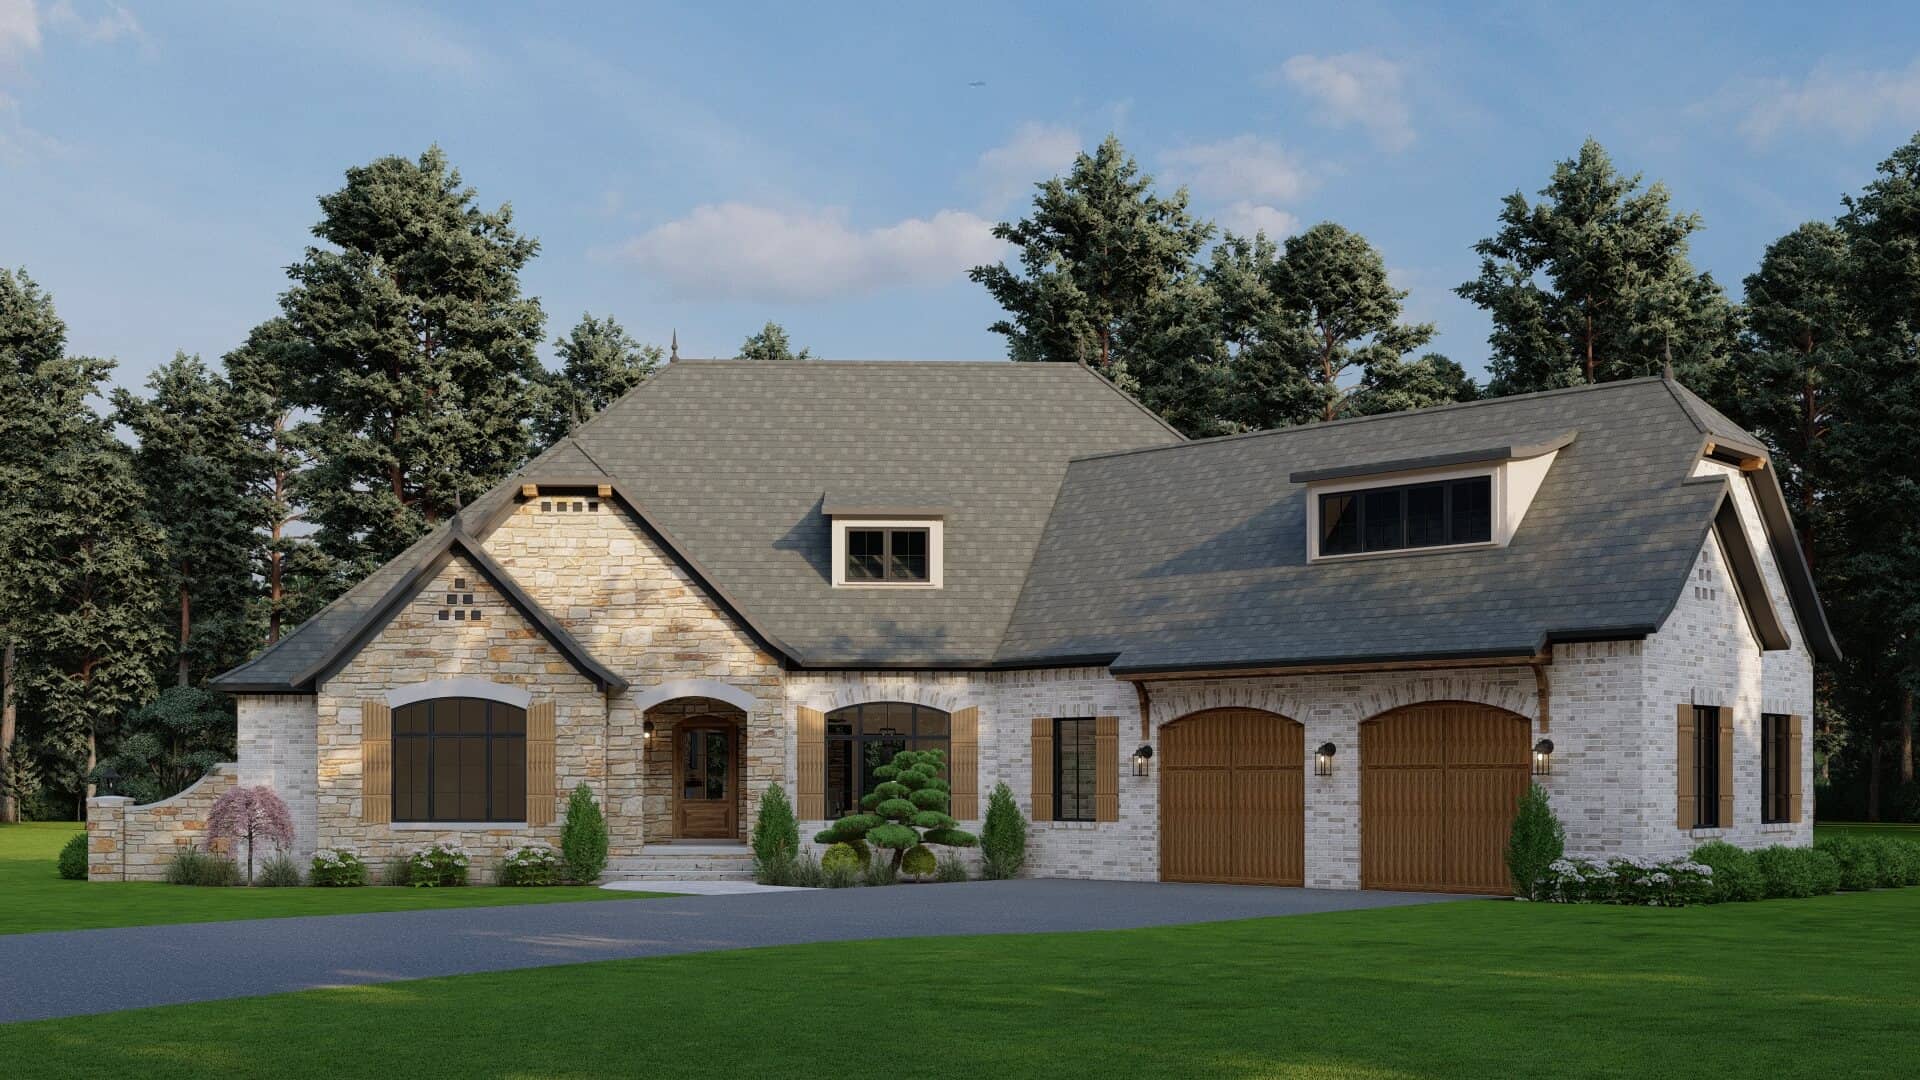
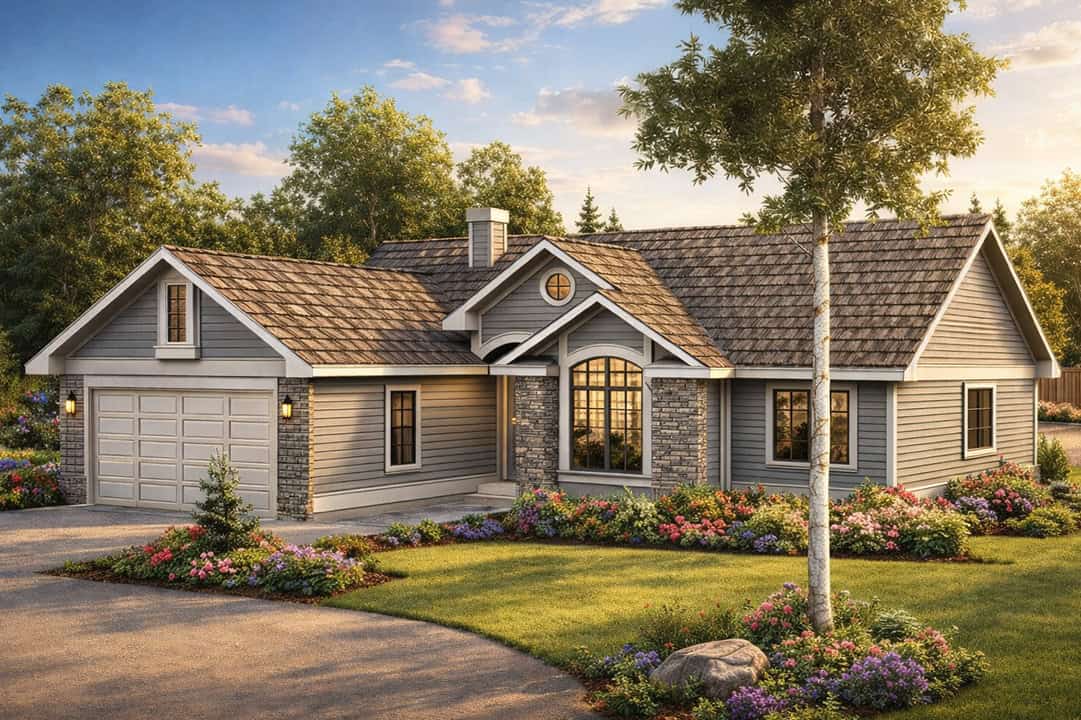
1-Bedroom, 929 Sq Ft Garage w/Apartments Home Plan - 108-1819 - Main Exterior
Plan Collection
1-Bedroom, 929 Sq Ft Garage w/Apartments Home Plan - 108-1819 - Main Exterior
Plan#108-1819
Starting at$485
929
Sq Ft
1
Story
1
Bed
1
Bath
2
Car
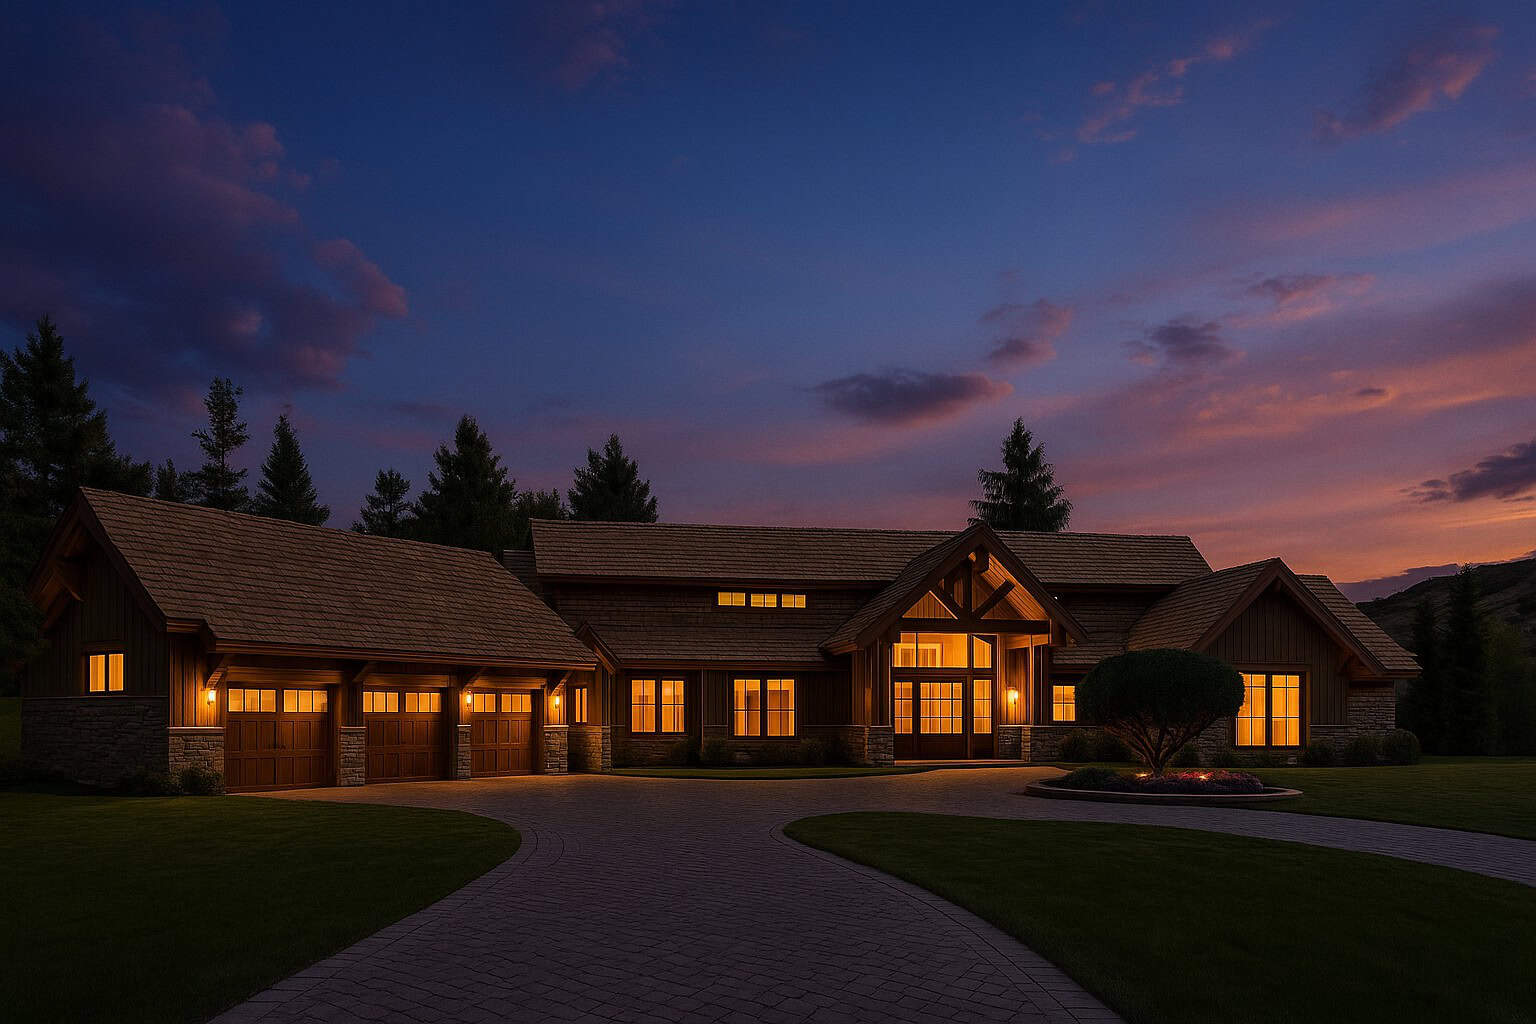
3-Bedroom, 2015 Sq Ft Craftsman Home Plan - 108-1818 - Main Exterior
Plan Collection
3-Bedroom, 2015 Sq Ft Craftsman Home Plan - 108-1818 - Main Exterior
Plan#108-1818
Starting at$945
2015
Sq Ft
1
Story
3
Bed
2
Bath
2
Car
3-Bedroom, 1884 Sq Ft Country Home Plan - 108-1695 - Main Exterior
Plan Collection
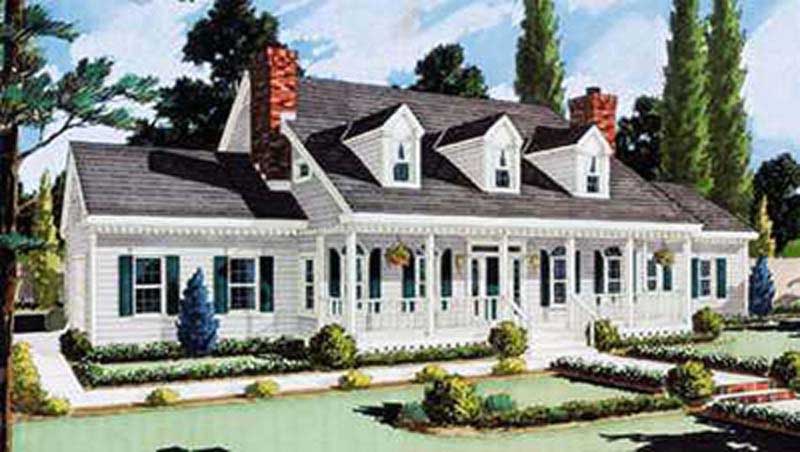
3-Bedroom, 1884 Sq Ft Country Home Plan - 108-1695 - Main Exterior
Plan#108-1695
Starting at$845
1884
Sq Ft
1
Story
3
Bed
2
Bath
2
Car
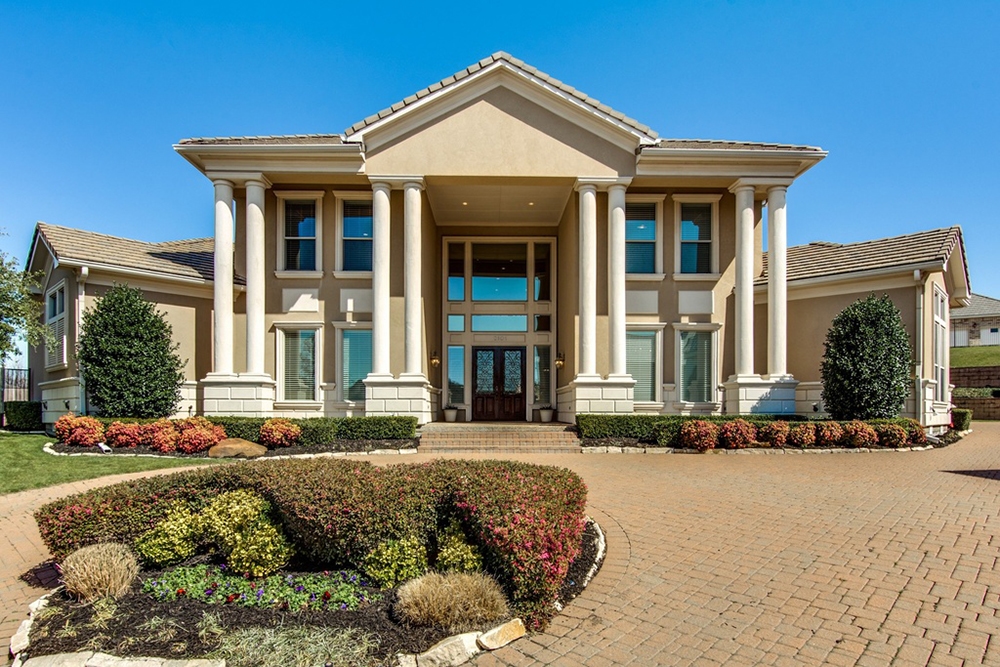
4-Bedroom, 4957 Sq Ft French Home - Plan #195-1294 - Main Exterior
Plan Collection
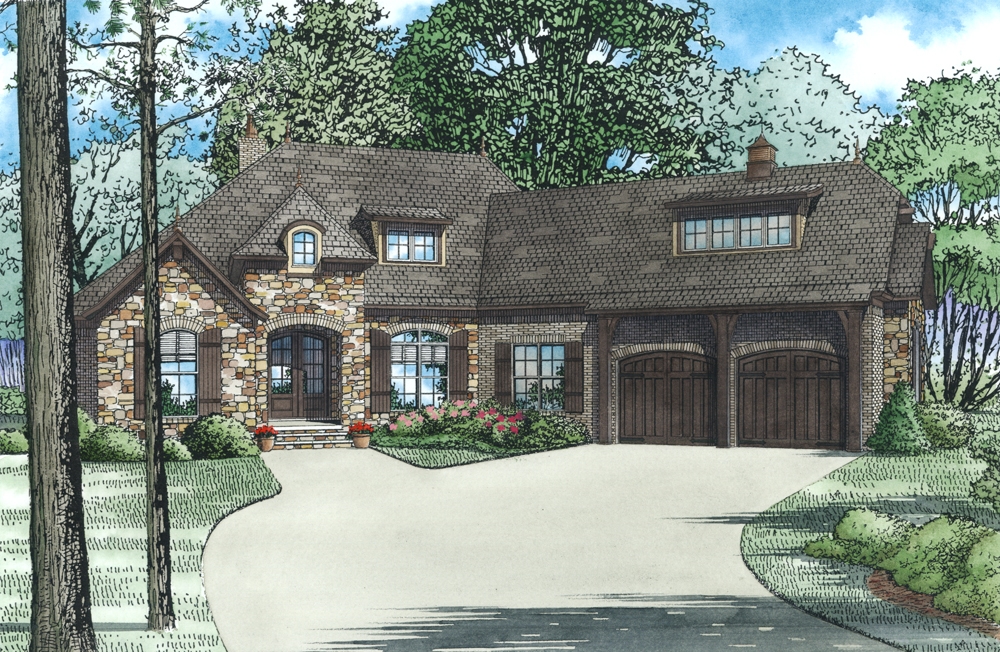
4-Bedroom, 4957 Sq Ft French Home - Plan #195-1294 - Main Exterior
Plan#195-1294
Starting at$1700
4957
Sq Ft
1
Story
4
Bed
4.5
Bath
3
Car
4-Bedroom, 2527 Sq Ft Craftsman Home Plan - 153-2001 - Main Exterior
Plan Collection
4-Bedroom, 2527 Sq Ft Craftsman Home Plan - 153-2001 - Main Exterior
Plan#153-2001
Starting at$1550
2527
Sq Ft
1.5
Story
4
Bed
3.5
Bath
2
Car
4-Bedroom, 2142 Sq Ft Country Duplex Plan #108-1845 - Main Exterior
Plan Collection
4-Bedroom, 2142 Sq Ft Country Duplex Plan #108-1845 - Main Exterior
Plan#108-1845
Starting at$1125
2142
Sq Ft
2
Story
4
Bed
2.5
Bath
2
Car
3-Bedroom, 1875 Sq Ft Country House Plan - 120-1057 - Front Exterior
Plan Collection
3-Bedroom, 1875 Sq Ft Country House Plan - 120-1057 - Front Exterior
Plan#120-1057
Starting at$1255
1875
Sq Ft
1
Story
3
Bed
2
Bath
2
Car
3-Bedroom, 1824 Sq Ft French House - Plan #140-1110 - Front Exterior
Plan Collection
3-Bedroom, 1824 Sq Ft French House - Plan #140-1110 - Front Exterior
Plan#140-1110
Starting at$845
1824
Sq Ft
1
Story
3
Bed
2
Bath
2
Car
3-Bedroom, 3121 Sq Ft French House Plan - 193-1187 - Front Exterior
Plan Collection
3-Bedroom, 3121 Sq Ft French House Plan - 193-1187 - Front Exterior
Plan#193-1187
Starting at$1350
3121
Sq Ft
2
Story
3
Bed
2.5
Bath
2
Car
4-Bedroom, 2355 Sq Ft Country Home  - Plan #106-1285 - Main Exterior
Plan Collection
4-Bedroom, 2355 Sq Ft Country Home  - Plan #106-1285 - Main Exterior
Plan#106-1285
Starting at$1295
2355
Sq Ft
2
Story
4
Bed
2.5
Bath
2
Car
5-Bedroom, 5444 Sq Ft Luxury Home Plan - 196-1026 - Main Exterior
Plan Collection
5-Bedroom, 5444 Sq Ft Luxury Home Plan - 196-1026 - Main Exterior
Plan#196-1026
Starting at$1990
5444
Sq Ft
2
Story
5
Bed
6.5
Bath
3
Car
0-Bedroom, 804 Sq Ft Garage House Plan - 108-1075 - Front Exterior
Plan Collection
0-Bedroom, 804 Sq Ft Garage House Plan - 108-1075 - Front Exterior
Plan#108-1075
Starting at$560
804
Sq Ft
2
Story
0
Bed
1
Bath
2
Car
4-Bedroom, 1989 Sq Ft Ranch House - Plan #193-1158 - Front Exterior
Plan Collection
4-Bedroom, 1989 Sq Ft Ranch House - Plan #193-1158 - Front Exterior
Plan#193-1158
Starting at$1200
1989
Sq Ft
1
Story
4
Bed
3
Bath
2
Car
2-Bedroom, 2166 Sq Ft Ranch Home - Plan #120-2620 - Main Exterior
Plan Collection
2-Bedroom, 2166 Sq Ft Ranch Home - Plan #120-2620 - Main Exterior
Plan#120-2620
Starting at$1305
2166
Sq Ft
1
Story
2
Bed
2
Bath
3
Car
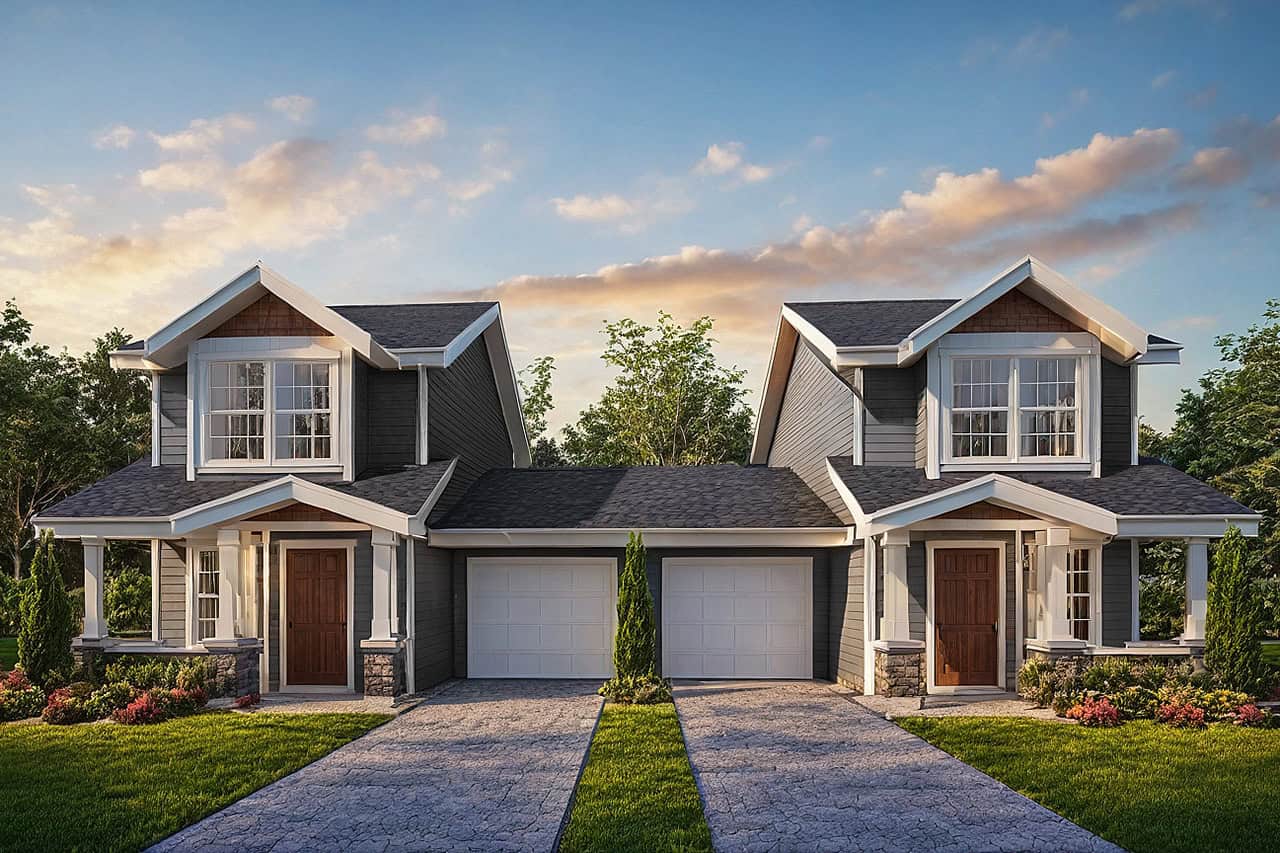
4-Bedroom, 2253 Sq Ft Country House Plan - 109-1179 - Front Exterior
Plan Collection
4-Bedroom, 2253 Sq Ft Country House Plan - 109-1179 - Front Exterior
Plan#109-1179
Starting at$1395
2253
Sq Ft
2
Story
4
Bed
3
Bath
2
Car
3-Bedroom, 1682 Sq Ft Country Home Plan - 108-1867 - Main Exterior
Plan Collection
3-Bedroom, 1682 Sq Ft Country Home Plan - 108-1867 - Main Exterior
Plan#108-1867
Starting at$920
1682
Sq Ft
1
Story
3
Bed
2
Bath
2
Car
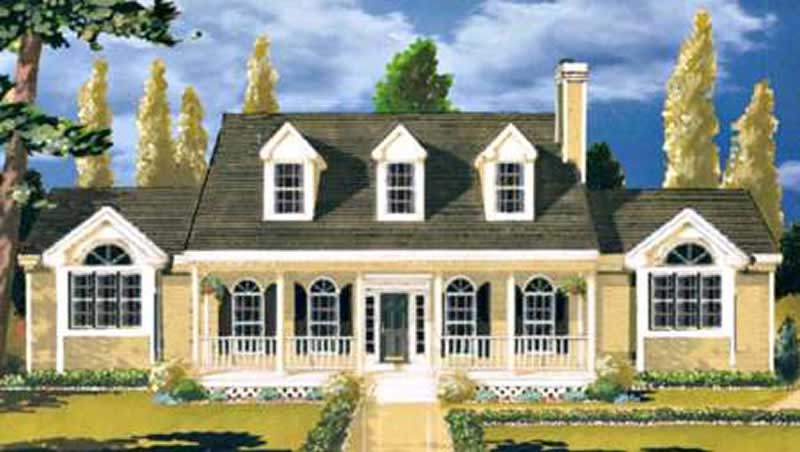
Traditional/Transitional single-story home with covered front porch, symmetrical window placement, and attached 2-car garage. Plan #108-1390.
Plan Collection
Traditional/Transitional single-story home with covered front porch, symmetrical window placement, and attached 2-car garage. Plan #108-1390.
Plan#108-1390
Starting at$920
1569
Sq Ft
1
Story
3
Bed
2.5
Bath
2
Car
4-Bedroom, 2400 Sq Ft Country House Plan - 108-1077 - Front Exterior
Plan Collection
4-Bedroom, 2400 Sq Ft Country House Plan - 108-1077 - Front Exterior
Plan#108-1077
Starting at$1050
2400
Sq Ft
1
Story
4
Bed
2.5
Bath
2
Car
3-Bay, 1500 Sq Ft Garage Home Plan - 108-1036 - Main Exterior
Plan Collection
3-Bay, 1500 Sq Ft Garage Home Plan - 108-1036 - Main Exterior
Plan#108-1036
Starting at$240
1500
Sq Ft
1
Story
0
Bed
0
Bath
3
Car
4-Bedroom, 2454 Sq Ft European Home Plan - 153-1985 - Main Exterior
Plan Collection
4-Bedroom, 2454 Sq Ft European Home Plan - 153-1985 - Main Exterior
Plan#153-1985
Starting at$1650
2454
Sq Ft
2
Story
4
Bed
3
Bath
2
Car
1-Bedroom, 1465 Sq Ft Craftsman House Plan - 163-1058 - Front Exterior
Plan Collection
1-Bedroom, 1465 Sq Ft Craftsman House Plan - 163-1058 - Front Exterior
Plan#163-1058
Starting at$990
1465
Sq Ft
1
Story
1
Bed
1.5
Bath
2
Car
4-Bedroom, 2343 Sq Ft Ranch Home - Plan #140-1085 - Main Exterior
Plan Collection
4-Bedroom, 2343 Sq Ft Ranch Home - Plan #140-1085 - Main Exterior
Plan#140-1085
Starting at$945
2343
Sq Ft
1
Story
4
Bed
2.5
Bath
2
Car
3-Bedroom, 3189 Sq Ft Prairie Home Plan - 108-1796 - Main Exterior
Plan Collection
3-Bedroom, 3189 Sq Ft Prairie Home Plan - 108-1796 - Main Exterior
Plan#108-1796
Starting at$1510
3189
Sq Ft
1
Story
3
Bed
3.5
Bath
2
Car
3-Bedroom, 2269 Sq Ft Ranch House - Plan #193-1142 - Front Exterior
Plan Collection
3-Bedroom, 2269 Sq Ft Ranch House - Plan #193-1142 - Front Exterior
Plan#193-1142
Starting at$1550
2269
Sq Ft
1
Story
3
Bed
2.5
Bath
2
Car
1-Bedroom, 929 Sq Ft Garage w/Apartments Home Plan - 108-1819 - Main Exterior
Plan Collection
1-Bedroom, 929 Sq Ft Garage w/Apartments Home Plan - 108-1819 - Main Exterior
Plan#108-1819
Starting at$485
929
Sq Ft
1
Story
1
Bed
1
Bath
2
Car
3-Bedroom, 2015 Sq Ft Craftsman Home Plan - 108-1818 - Main Exterior
Plan Collection
3-Bedroom, 2015 Sq Ft Craftsman Home Plan - 108-1818 - Main Exterior
Plan#108-1818
Starting at$945
2015
Sq Ft
1
Story
3
Bed
2
Bath
2
Car
3-Bedroom, 1884 Sq Ft Country Home Plan - 108-1695 - Main Exterior
Plan Collection
3-Bedroom, 1884 Sq Ft Country Home Plan - 108-1695 - Main Exterior
Plan#108-1695
Starting at$845
1884
Sq Ft
1
Story
3
Bed
2
Bath
2
Car
4-Bedroom, 4957 Sq Ft French Home - Plan #195-1294 - Main Exterior
Plan Collection
4-Bedroom, 4957 Sq Ft French Home - Plan #195-1294 - Main Exterior
Plan#195-1294
Starting at$1700
4957
Sq Ft
1
Story
4
Bed
4.5
Bath
3
Car
4-Bedroom, 2527 Sq Ft Craftsman Home Plan - 153-2001 - Main Exterior
Plan Collection
4-Bedroom, 2527 Sq Ft Craftsman Home Plan - 153-2001 - Main Exterior
Plan#153-2001
Starting at$1550
2527
Sq Ft
1.5
Story
4
Bed
3.5
Bath
2
Car
4-Bedroom, 2142 Sq Ft Country Duplex Plan #108-1845 - Main Exterior
Plan Collection
4-Bedroom, 2142 Sq Ft Country Duplex Plan #108-1845 - Main Exterior
Plan#108-1845
Starting at$1125
2142
Sq Ft
2
Story
4
Bed
2.5
Bath
2
Car
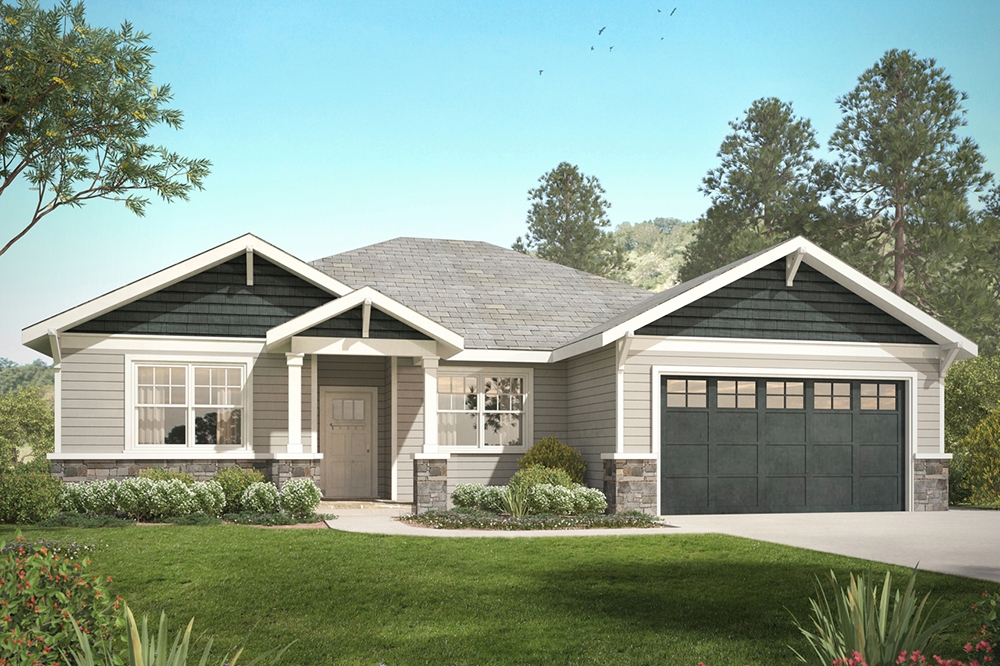
3-Bedroom, 1875 Sq Ft Country House Plan - 120-1057 - Front Exterior
Plan Collection
3-Bedroom, 1875 Sq Ft Country House Plan - 120-1057 - Front Exterior
Plan#120-1057
Starting at$1255
1875
Sq Ft
1
Story
3
Bed
2
Bath
2
Car
3-Bedroom, 1824 Sq Ft French House - Plan #140-1110 - Front Exterior
Plan Collection
3-Bedroom, 1824 Sq Ft French House - Plan #140-1110 - Front Exterior
Plan#140-1110
Starting at$845
1824
Sq Ft
1
Story
3
Bed
2
Bath
2
Car
3-Bedroom, 3121 Sq Ft French House Plan - 193-1187 - Front Exterior
Plan Collection
3-Bedroom, 3121 Sq Ft French House Plan - 193-1187 - Front Exterior
Plan#193-1187
Starting at$1350
3121
Sq Ft
2
Story
3
Bed
2.5
Bath
2
Car
4-Bedroom, 2355 Sq Ft Country Home  - Plan #106-1285 - Main Exterior
Plan Collection
4-Bedroom, 2355 Sq Ft Country Home  - Plan #106-1285 - Main Exterior
Plan#106-1285
Starting at$1295
2355
Sq Ft
2
Story
4
Bed
2.5
Bath
2
Car
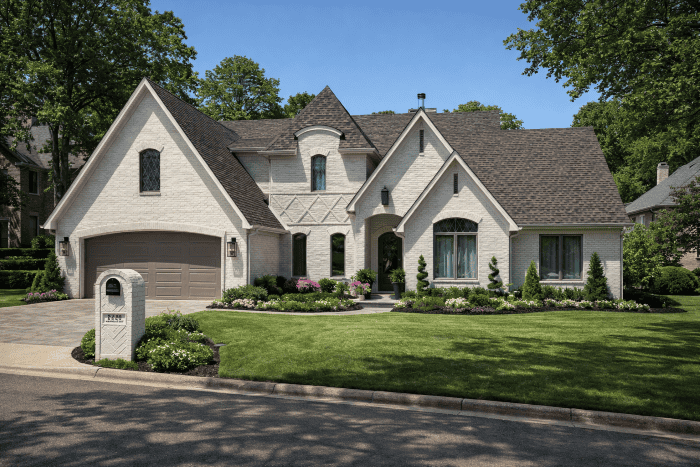
5-Bedroom, 5444 Sq Ft Luxury Home Plan - 196-1026 - Main Exterior
Plan Collection
5-Bedroom, 5444 Sq Ft Luxury Home Plan - 196-1026 - Main Exterior
Plan#196-1026
Starting at$1990
5444
Sq Ft
2
Story
5
Bed
6.5
Bath
3
Car
0-Bedroom, 804 Sq Ft Garage House Plan - 108-1075 - Front Exterior
Plan Collection
0-Bedroom, 804 Sq Ft Garage House Plan - 108-1075 - Front Exterior
Plan#108-1075
Starting at$560
804
Sq Ft
2
Story
0
Bed
1
Bath
2
Car
4-Bedroom, 1989 Sq Ft Ranch House - Plan #193-1158 - Front Exterior
Plan Collection
4-Bedroom, 1989 Sq Ft Ranch House - Plan #193-1158 - Front Exterior
Plan#193-1158
Starting at$1200
1989
Sq Ft
1
Story
4
Bed
3
Bath
2
Car
2-Bedroom, 2166 Sq Ft Ranch Home - Plan #120-2620 - Main Exterior
Plan Collection
2-Bedroom, 2166 Sq Ft Ranch Home - Plan #120-2620 - Main Exterior
Plan#120-2620
Starting at$1305
2166
Sq Ft
1
Story
2
Bed
2
Bath
3
Car
4-Bedroom, 2253 Sq Ft Country House Plan - 109-1179 - Front Exterior
Plan Collection
4-Bedroom, 2253 Sq Ft Country House Plan - 109-1179 - Front Exterior
Plan#109-1179
Starting at$1395
2253
Sq Ft
2
Story
4
Bed
3
Bath
2
Car
3-Bedroom, 1682 Sq Ft Country Home Plan - 108-1867 - Main Exterior
Plan Collection
3-Bedroom, 1682 Sq Ft Country Home Plan - 108-1867 - Main Exterior
Plan#108-1867
Starting at$920
1682
Sq Ft
1
Story
3
Bed
2
Bath
2
Car
Traditional/Transitional single-story home with covered front porch, symmetrical window placement, and attached 2-car garage. Plan #108-1390.
Plan Collection
Traditional/Transitional single-story home with covered front porch, symmetrical window placement, and attached 2-car garage. Plan #108-1390.
Plan#108-1390
Starting at$920
1569
Sq Ft
1
Story
3
Bed
2.5
Bath
2
Car
4-Bedroom, 2400 Sq Ft Country House Plan - 108-1077 - Front Exterior
Plan Collection
4-Bedroom, 2400 Sq Ft Country House Plan - 108-1077 - Front Exterior
Plan#108-1077
Starting at$1050
2400
Sq Ft
1
Story
4
Bed
2.5
Bath
2
Car
3-Bay, 1500 Sq Ft Garage Home Plan - 108-1036 - Main Exterior
Plan Collection
3-Bay, 1500 Sq Ft Garage Home Plan - 108-1036 - Main Exterior
Plan#108-1036
Starting at$240
1500
Sq Ft
1
Story
0
Bed
0
Bath
3
Car
4-Bedroom, 2454 Sq Ft European Home Plan - 153-1985 - Main Exterior
Plan Collection
4-Bedroom, 2454 Sq Ft European Home Plan - 153-1985 - Main Exterior
Plan#153-1985
Starting at$1650
2454
Sq Ft
2
Story
4
Bed
3
Bath
2
Car
1-Bedroom, 1465 Sq Ft Craftsman House Plan - 163-1058 - Front Exterior
Plan Collection
1-Bedroom, 1465 Sq Ft Craftsman House Plan - 163-1058 - Front Exterior
Plan#163-1058
Starting at$990
1465
Sq Ft
1
Story
1
Bed
1.5
Bath
2
Car
4-Bedroom, 2343 Sq Ft Ranch Home - Plan #140-1085 - Main Exterior
Plan Collection
4-Bedroom, 2343 Sq Ft Ranch Home - Plan #140-1085 - Main Exterior
Plan#140-1085
Starting at$945
2343
Sq Ft
1
Story
4
Bed
2.5
Bath
2
Car
3-Bedroom, 3189 Sq Ft Prairie Home Plan - 108-1796 - Main Exterior
Plan Collection
3-Bedroom, 3189 Sq Ft Prairie Home Plan - 108-1796 - Main Exterior
Plan#108-1796
Starting at$1510
3189
Sq Ft
1
Story
3
Bed
3.5
Bath
2
Car
3-Bedroom, 2269 Sq Ft Ranch House - Plan #193-1142 - Front Exterior
Plan Collection
3-Bedroom, 2269 Sq Ft Ranch House - Plan #193-1142 - Front Exterior
Plan#193-1142
Starting at$1550
2269
Sq Ft
1
Story
3
Bed
2.5
Bath
2
Car
1...9192939495...741