3 Garage & 2 Garage House Plans

17,809
Plan Results
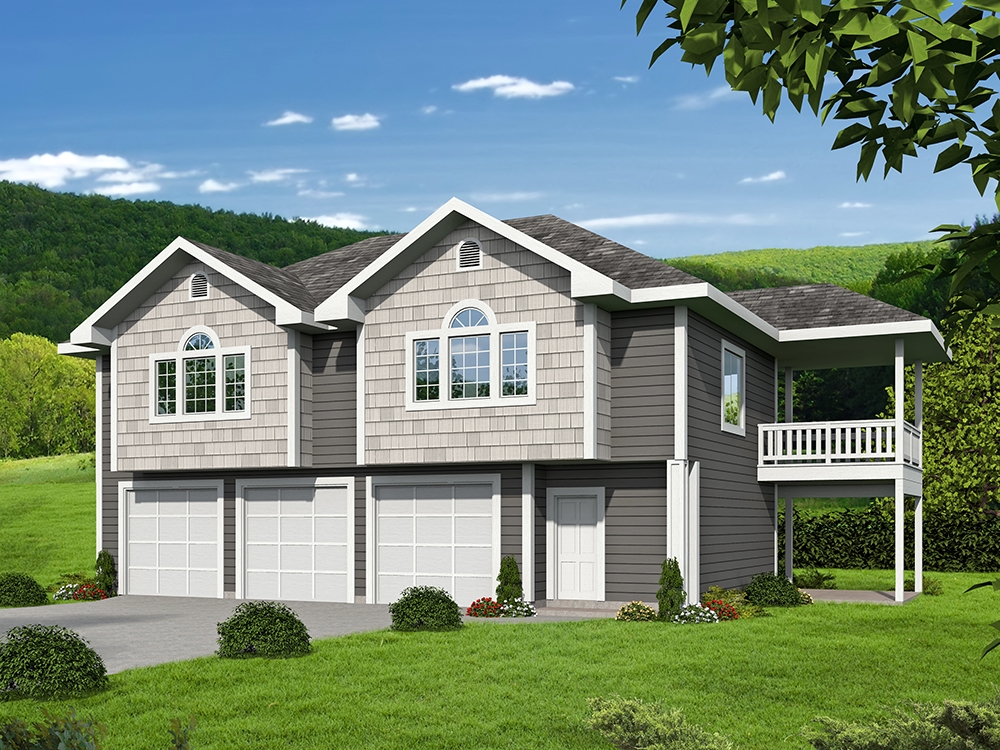
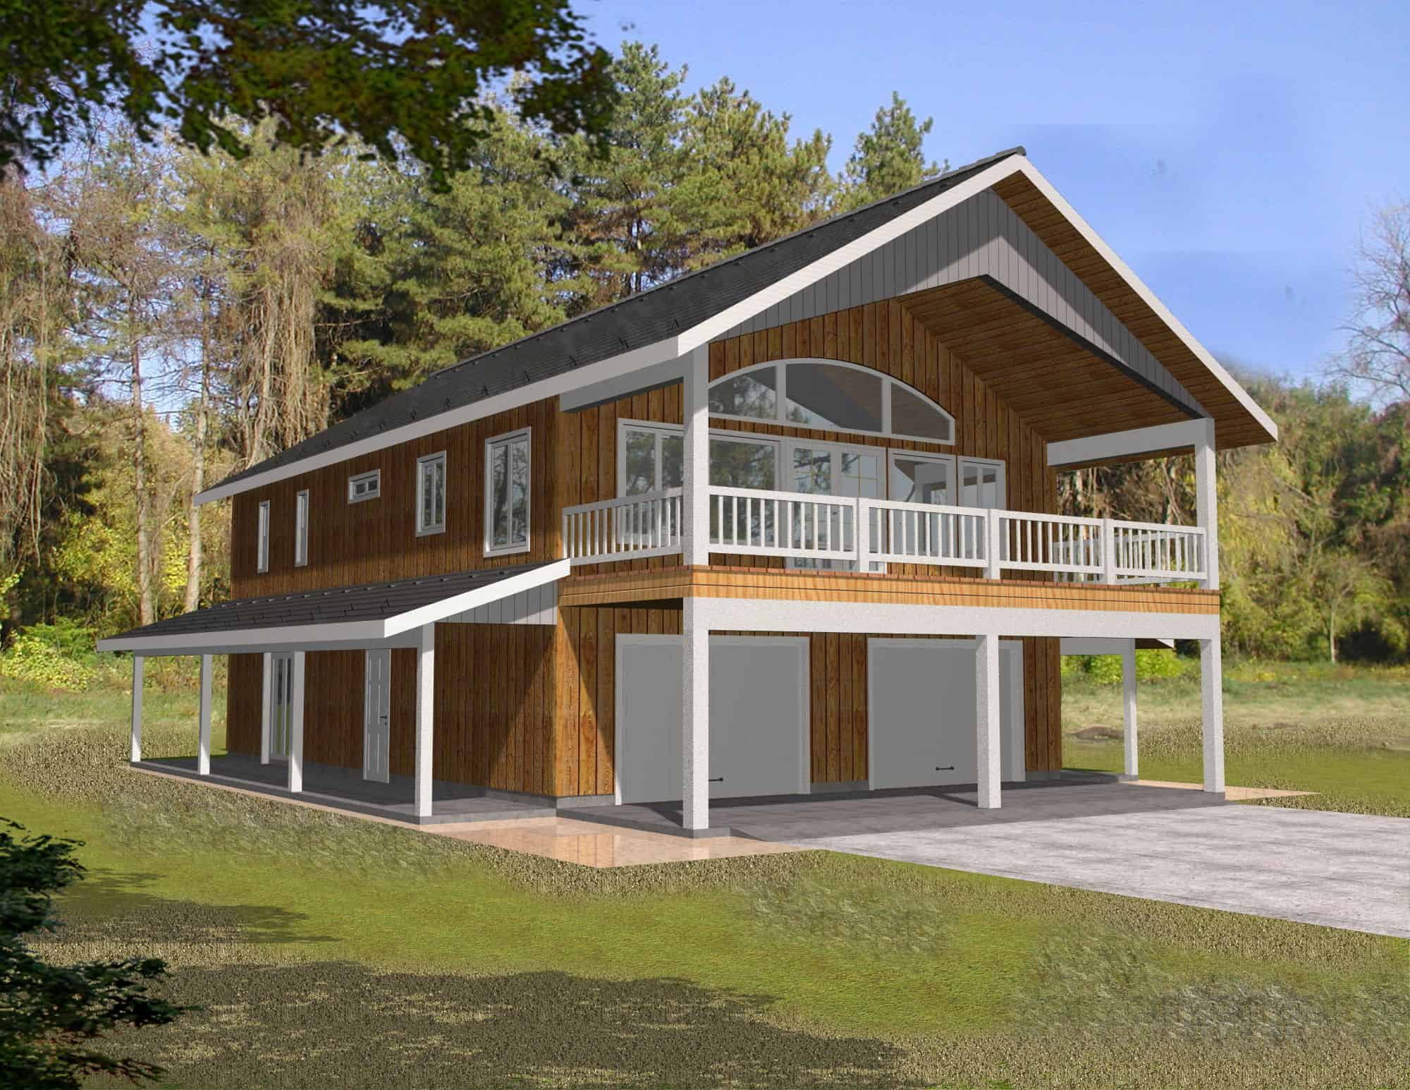
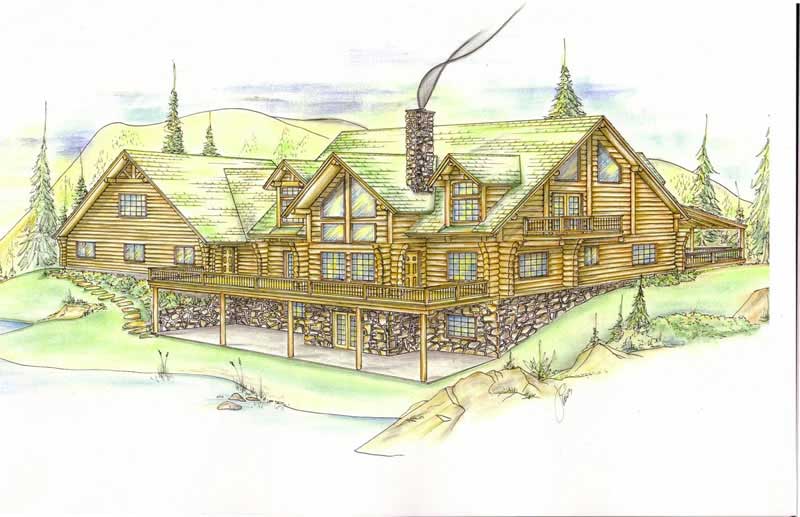
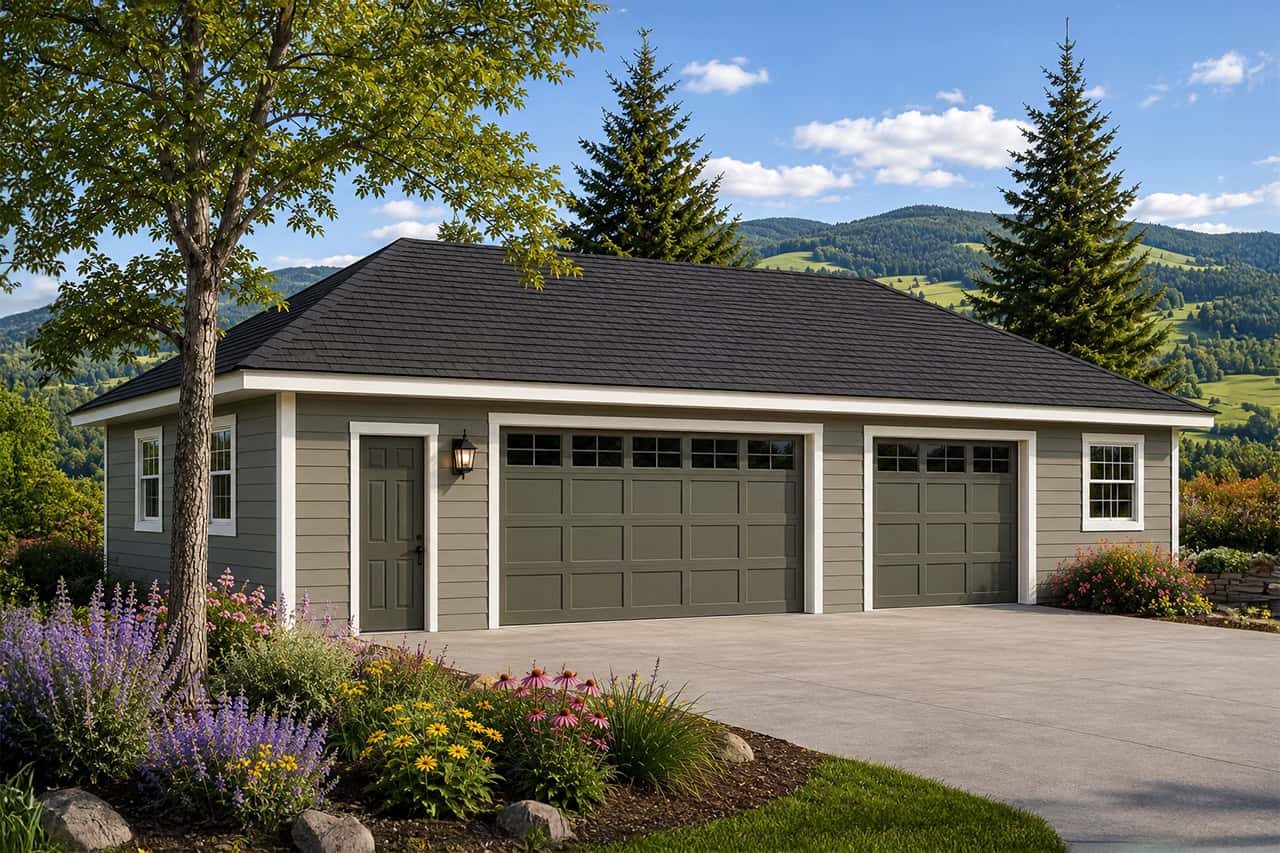
1-Bedroom, 1010 Sq Ft Garage w/Apartment - Plan #108-1067 - Main Exterior
Plan Collection
1-Bedroom, 1010 Sq Ft Garage w/Apartment - Plan #108-1067 - Main Exterior
Plan#108-1067
Starting at$380
350
Sq Ft
1
Story
1
Bed
1
Bath
2
Car
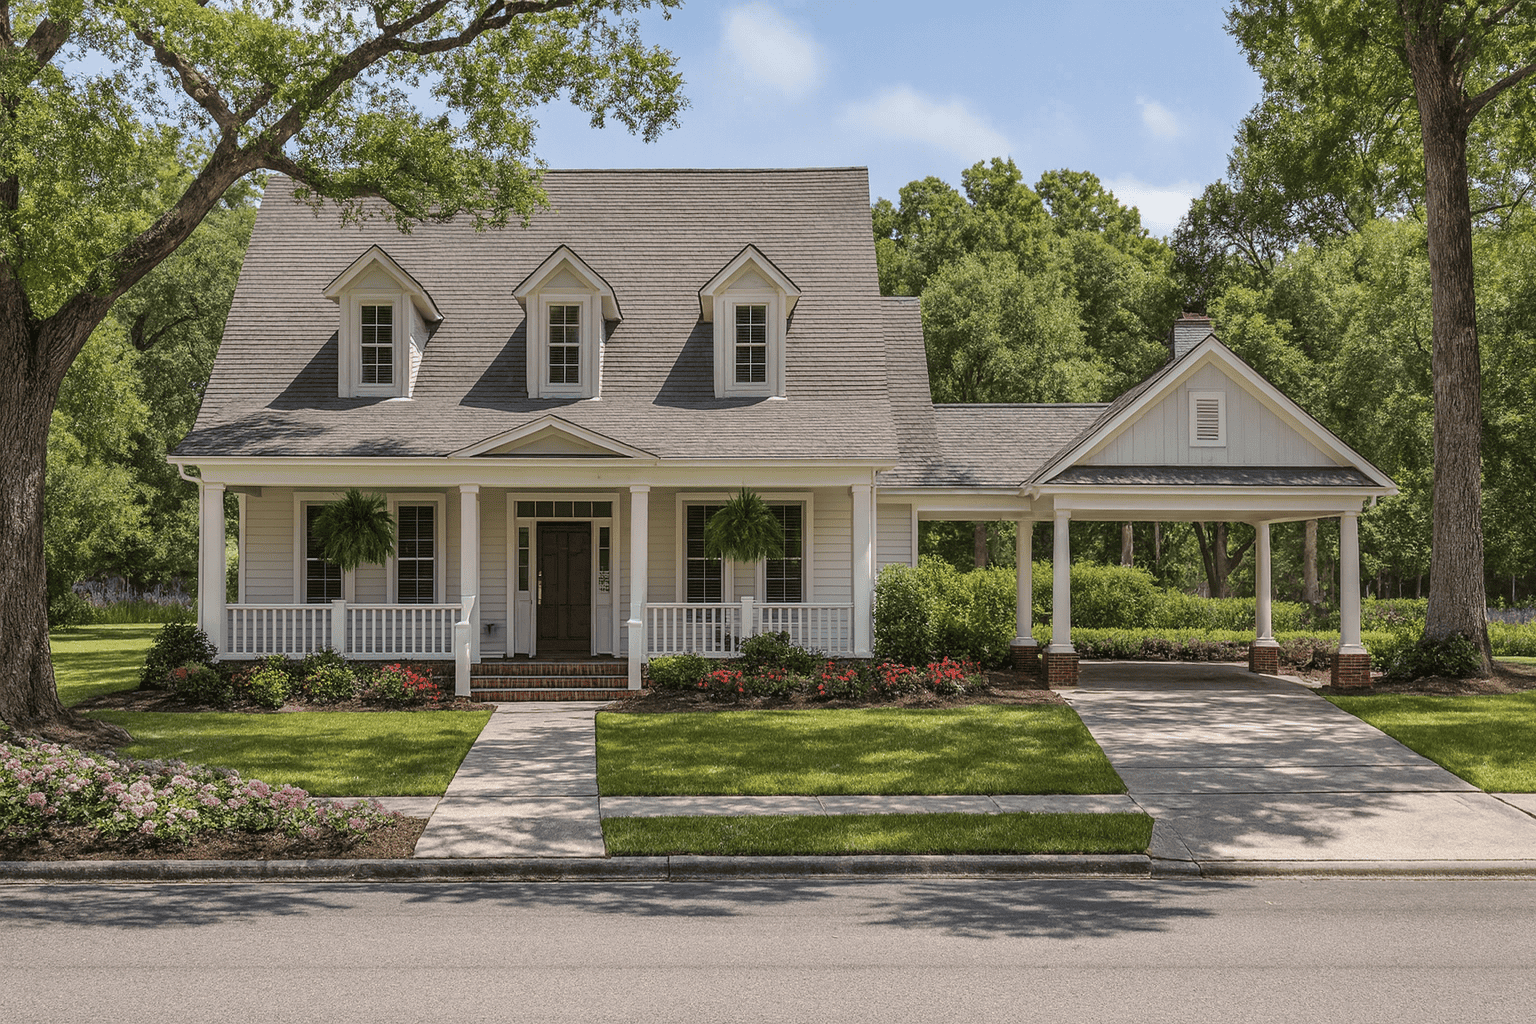
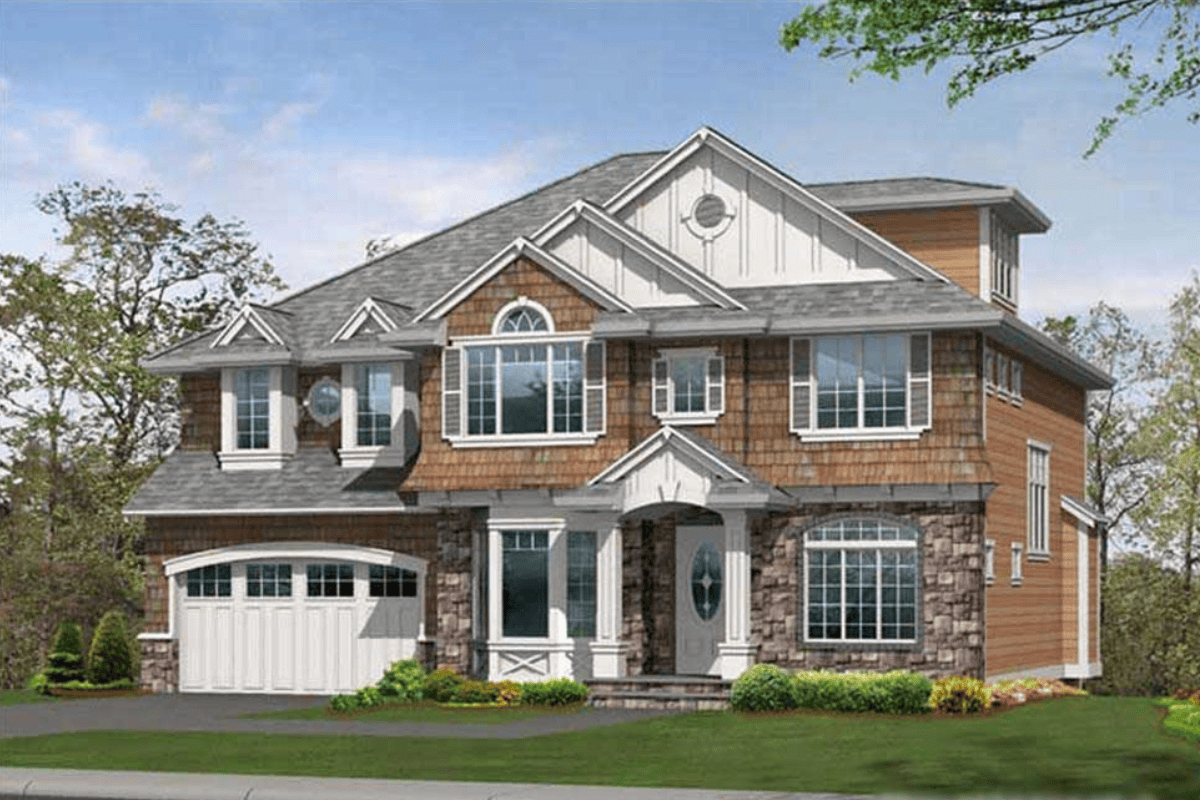
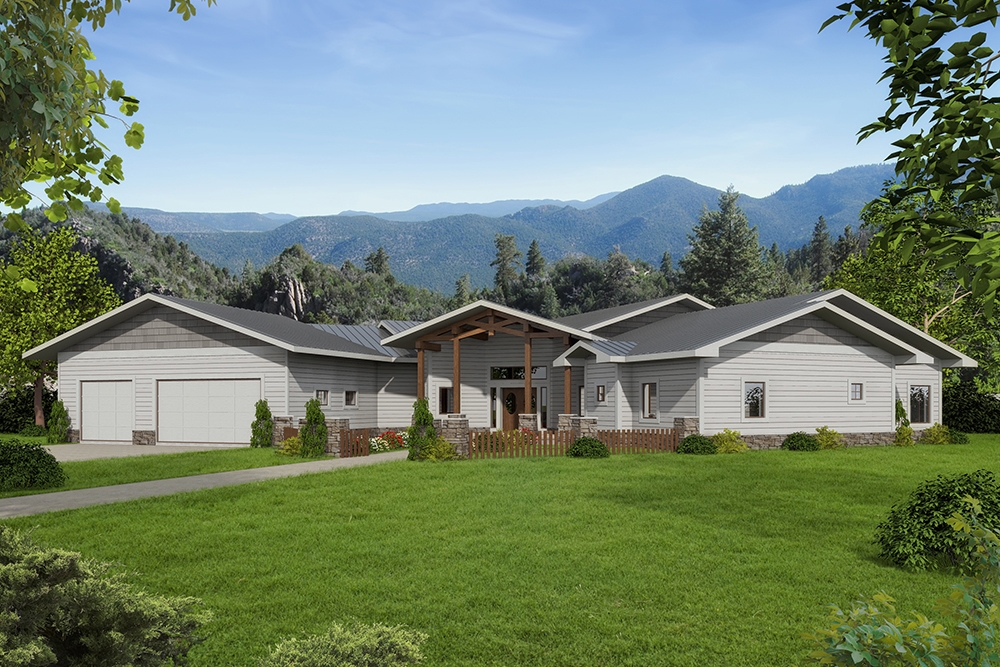
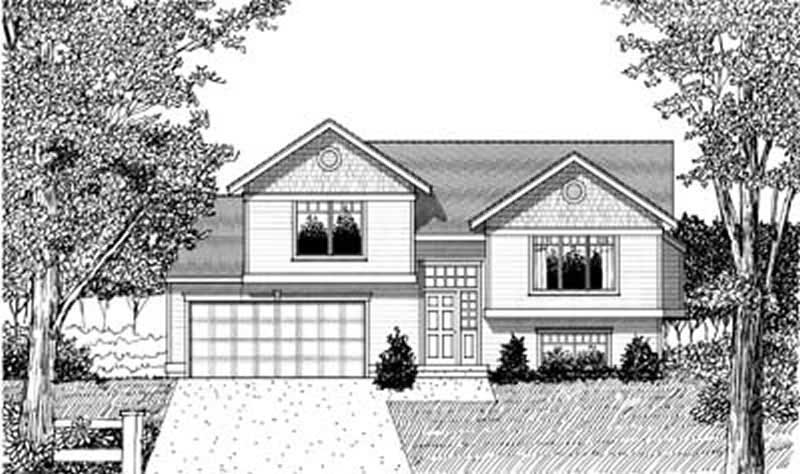
4-Bedroom, 1488 Sq Ft Multi-Level Home Plan - 115-1214 - Main Exterior
Plan Collection
4-Bedroom, 1488 Sq Ft Multi-Level Home Plan - 115-1214 - Main Exterior
Plan#115-1214
Starting at$1500
1488
Sq Ft
2
Story
4
Bed
2
Bath
2
Car
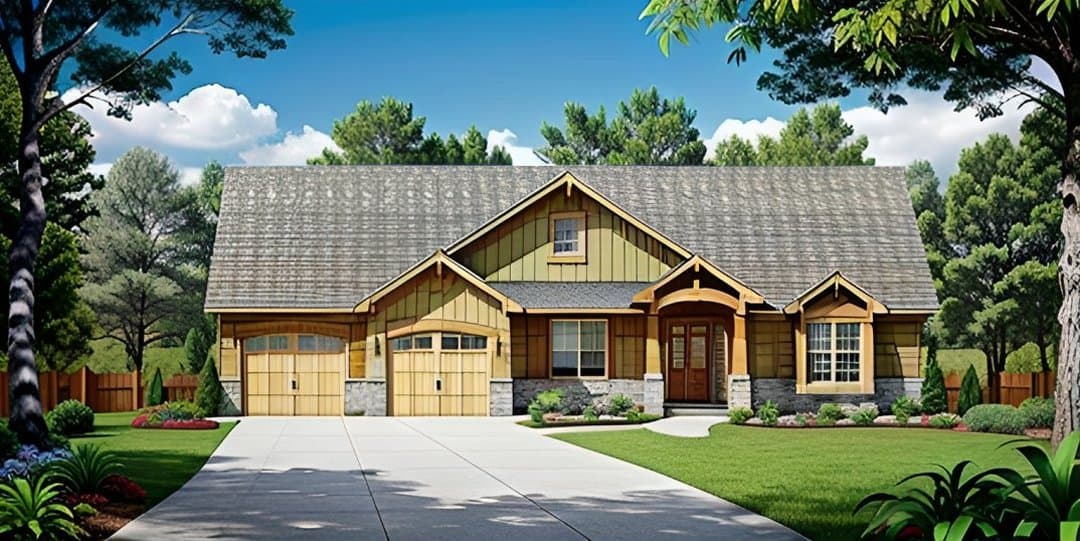
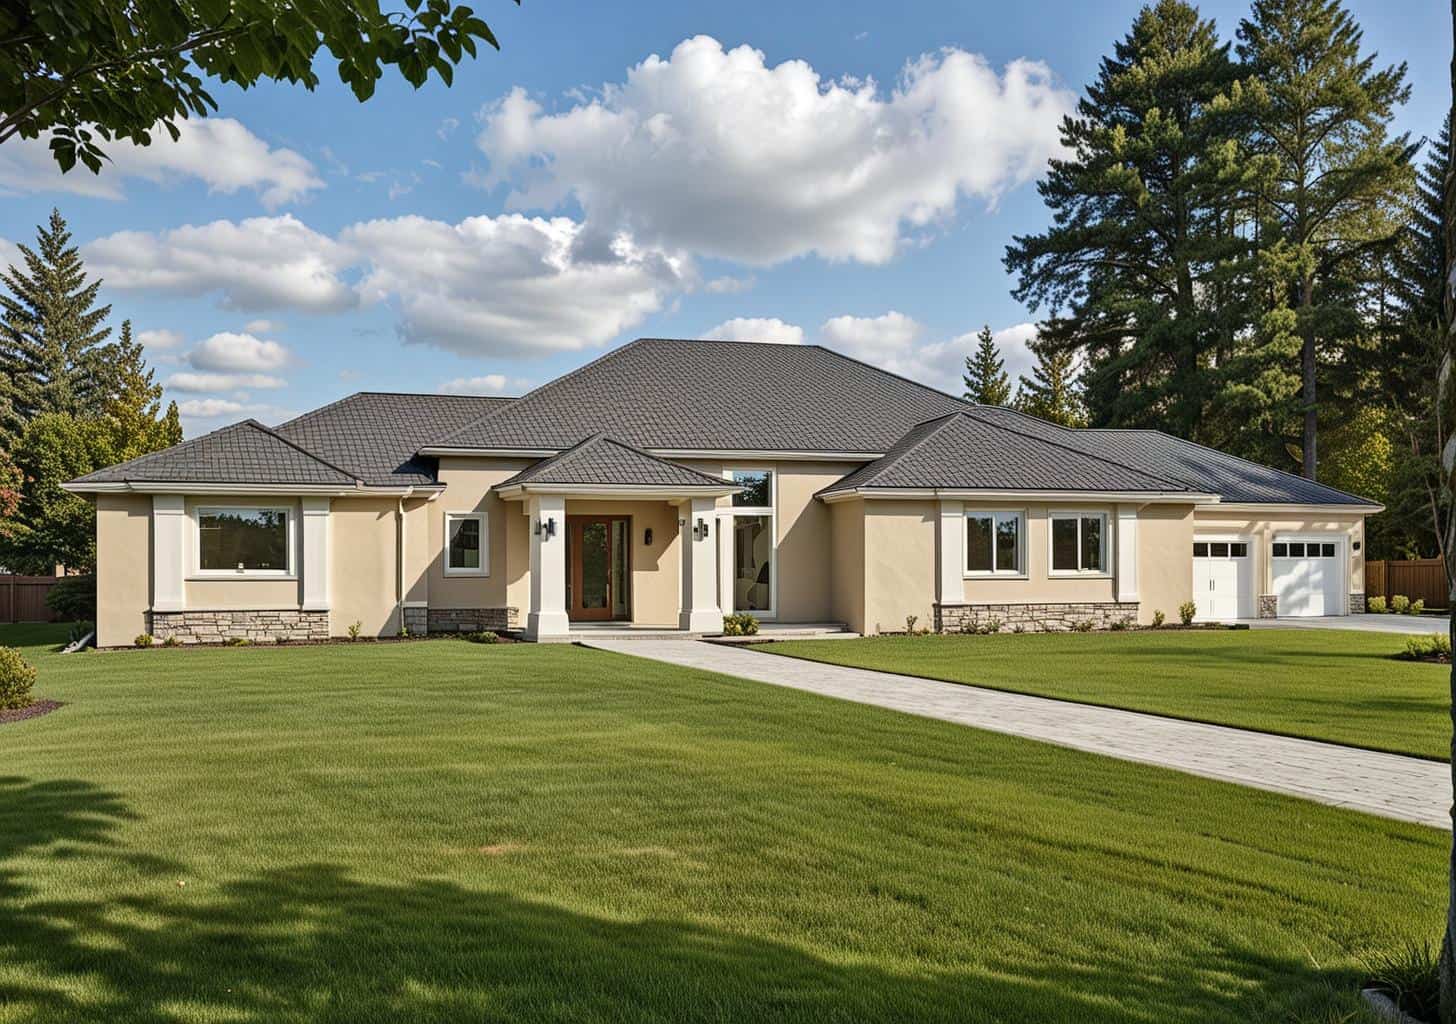
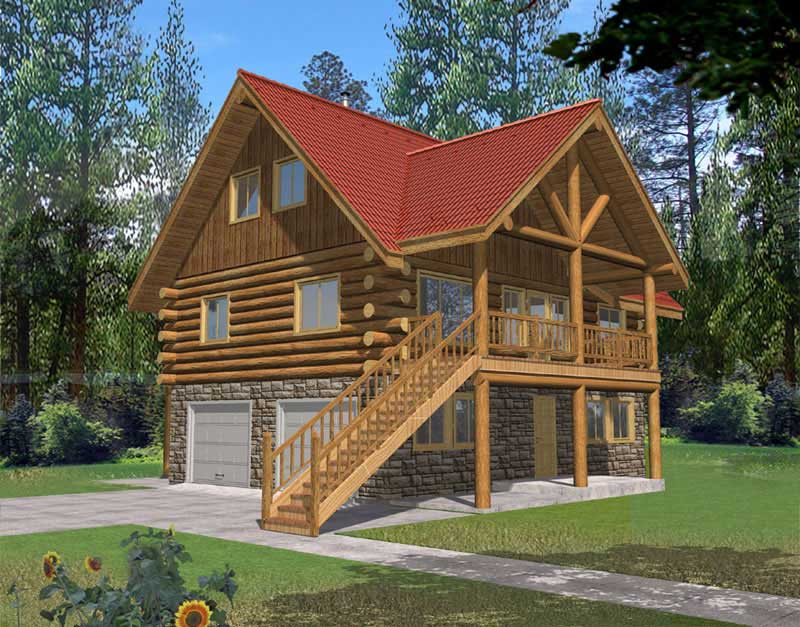
5-Bedroom, 3440 Sq Ft Craftsman House Plan - 115-1137 - Front Exterior
Plan Collection
5-Bedroom, 3440 Sq Ft Craftsman House Plan - 115-1137 - Front Exterior
Plan#115-1137
Starting at$2150
3440
Sq Ft
2
Story
5
Bed
3.5
Bath
2
Car
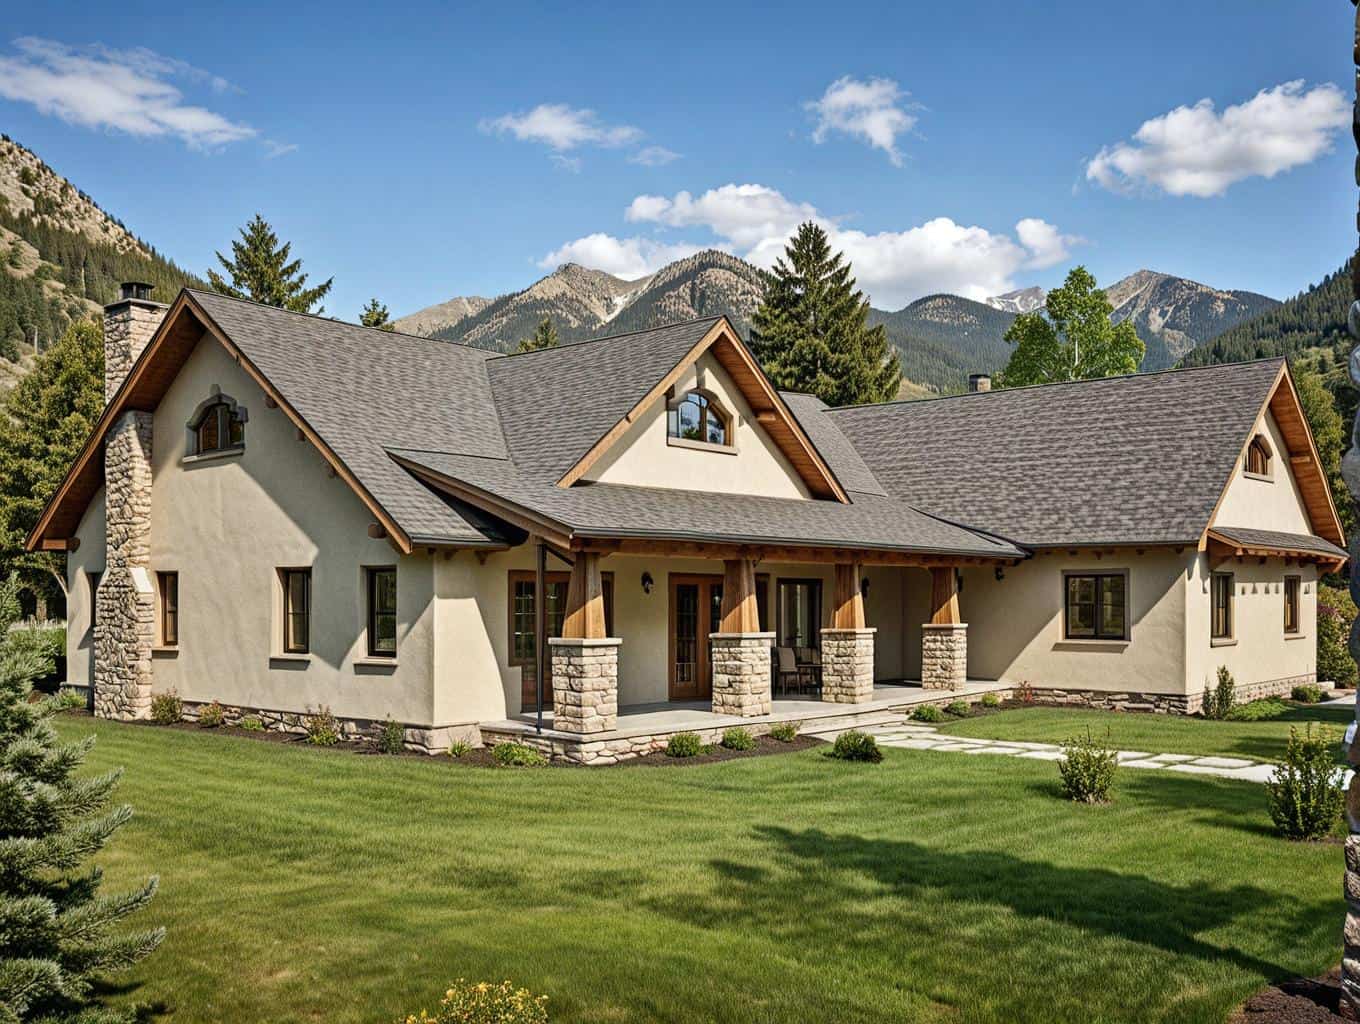
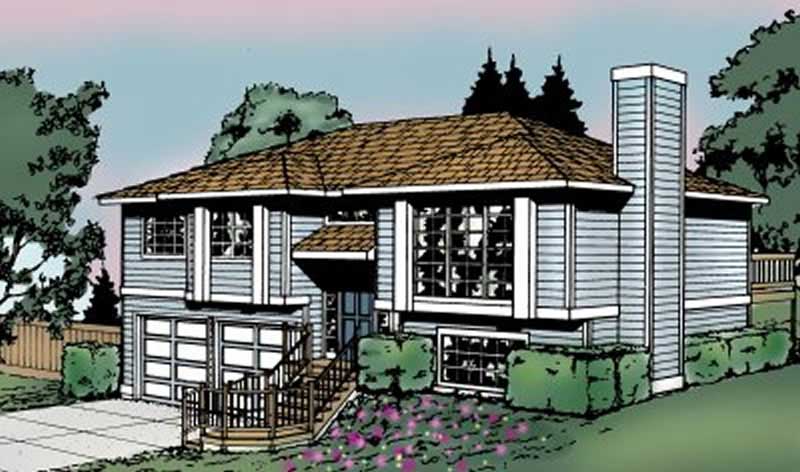
3-Bedroom, 4357 Sq Ft Historic House Plan - 116-1111 - Front Exterior
Plan Collection
3-Bedroom, 4357 Sq Ft Historic House Plan - 116-1111 - Front Exterior
Plan#116-1111
Starting at$3923
4357
Sq Ft
2
Story
3
Bed
2.5
Bath
2
Car
2-Bedroom, 2427 Sq Ft Concrete Block/ ICF Design House Plan - 132-1208 - Front Exterior
Plan Collection
2-Bedroom, 2427 Sq Ft Concrete Block/ ICF Design House Plan - 132-1208 - Front Exterior
Plan#132-1208
Starting at$1480
2427
Sq Ft
1
Story
2
Bed
2
Bath
2
Car
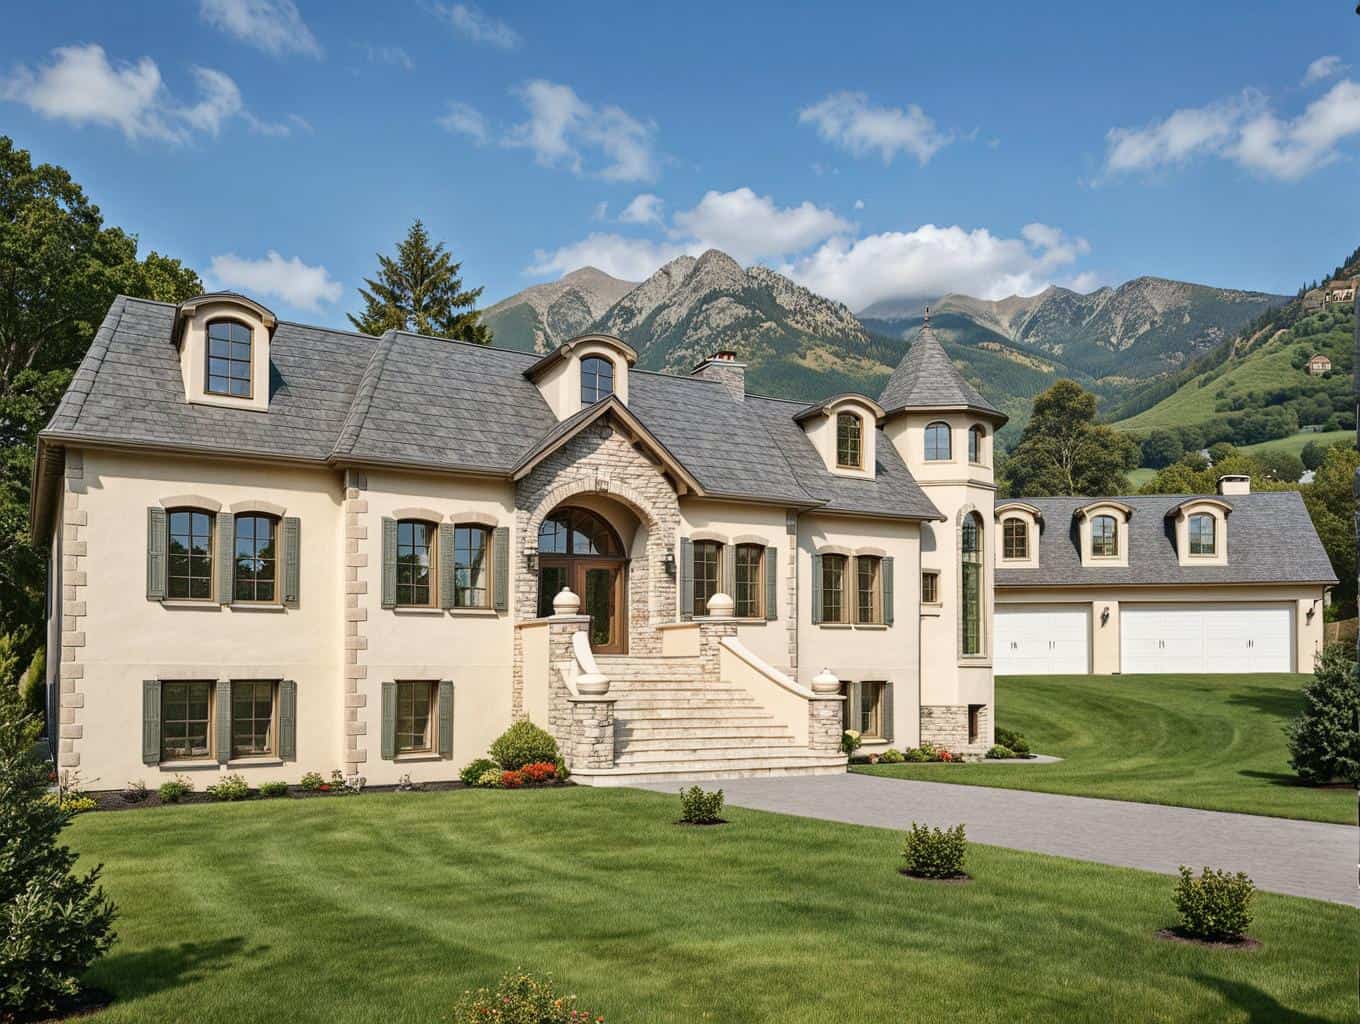
5-Bedroom, 5315 Sq Ft Luxury Country Home - Plan #115-1271 - Main Exterior
Plan Collection
5-Bedroom, 5315 Sq Ft Luxury Country Home - Plan #115-1271 - Main Exterior
Plan#115-1271
Starting at$3400
5315
Sq Ft
2
Story
5
Bed
4
Bath
3
Car
4-Bedroom, 4089 Sq Ft Coastal House - Plan #175-1130 - Front Exterior
Plan Collection
4-Bedroom, 4089 Sq Ft Coastal House - Plan #175-1130 - Front Exterior
Plan#175-1130
Starting at$2500
4089
Sq Ft
1
Story
4
Bed
4.5
Bath
3
Car
3-Bedroom, 983 Sq Ft Ranch House Plan - 119-1186 - Front Exterior
Plan Collection
3-Bedroom, 983 Sq Ft Ranch House Plan - 119-1186 - Front Exterior
Plan#119-1186
Starting at$995
983
Sq Ft
1
Story
3
Bed
2
Bath
2
Car
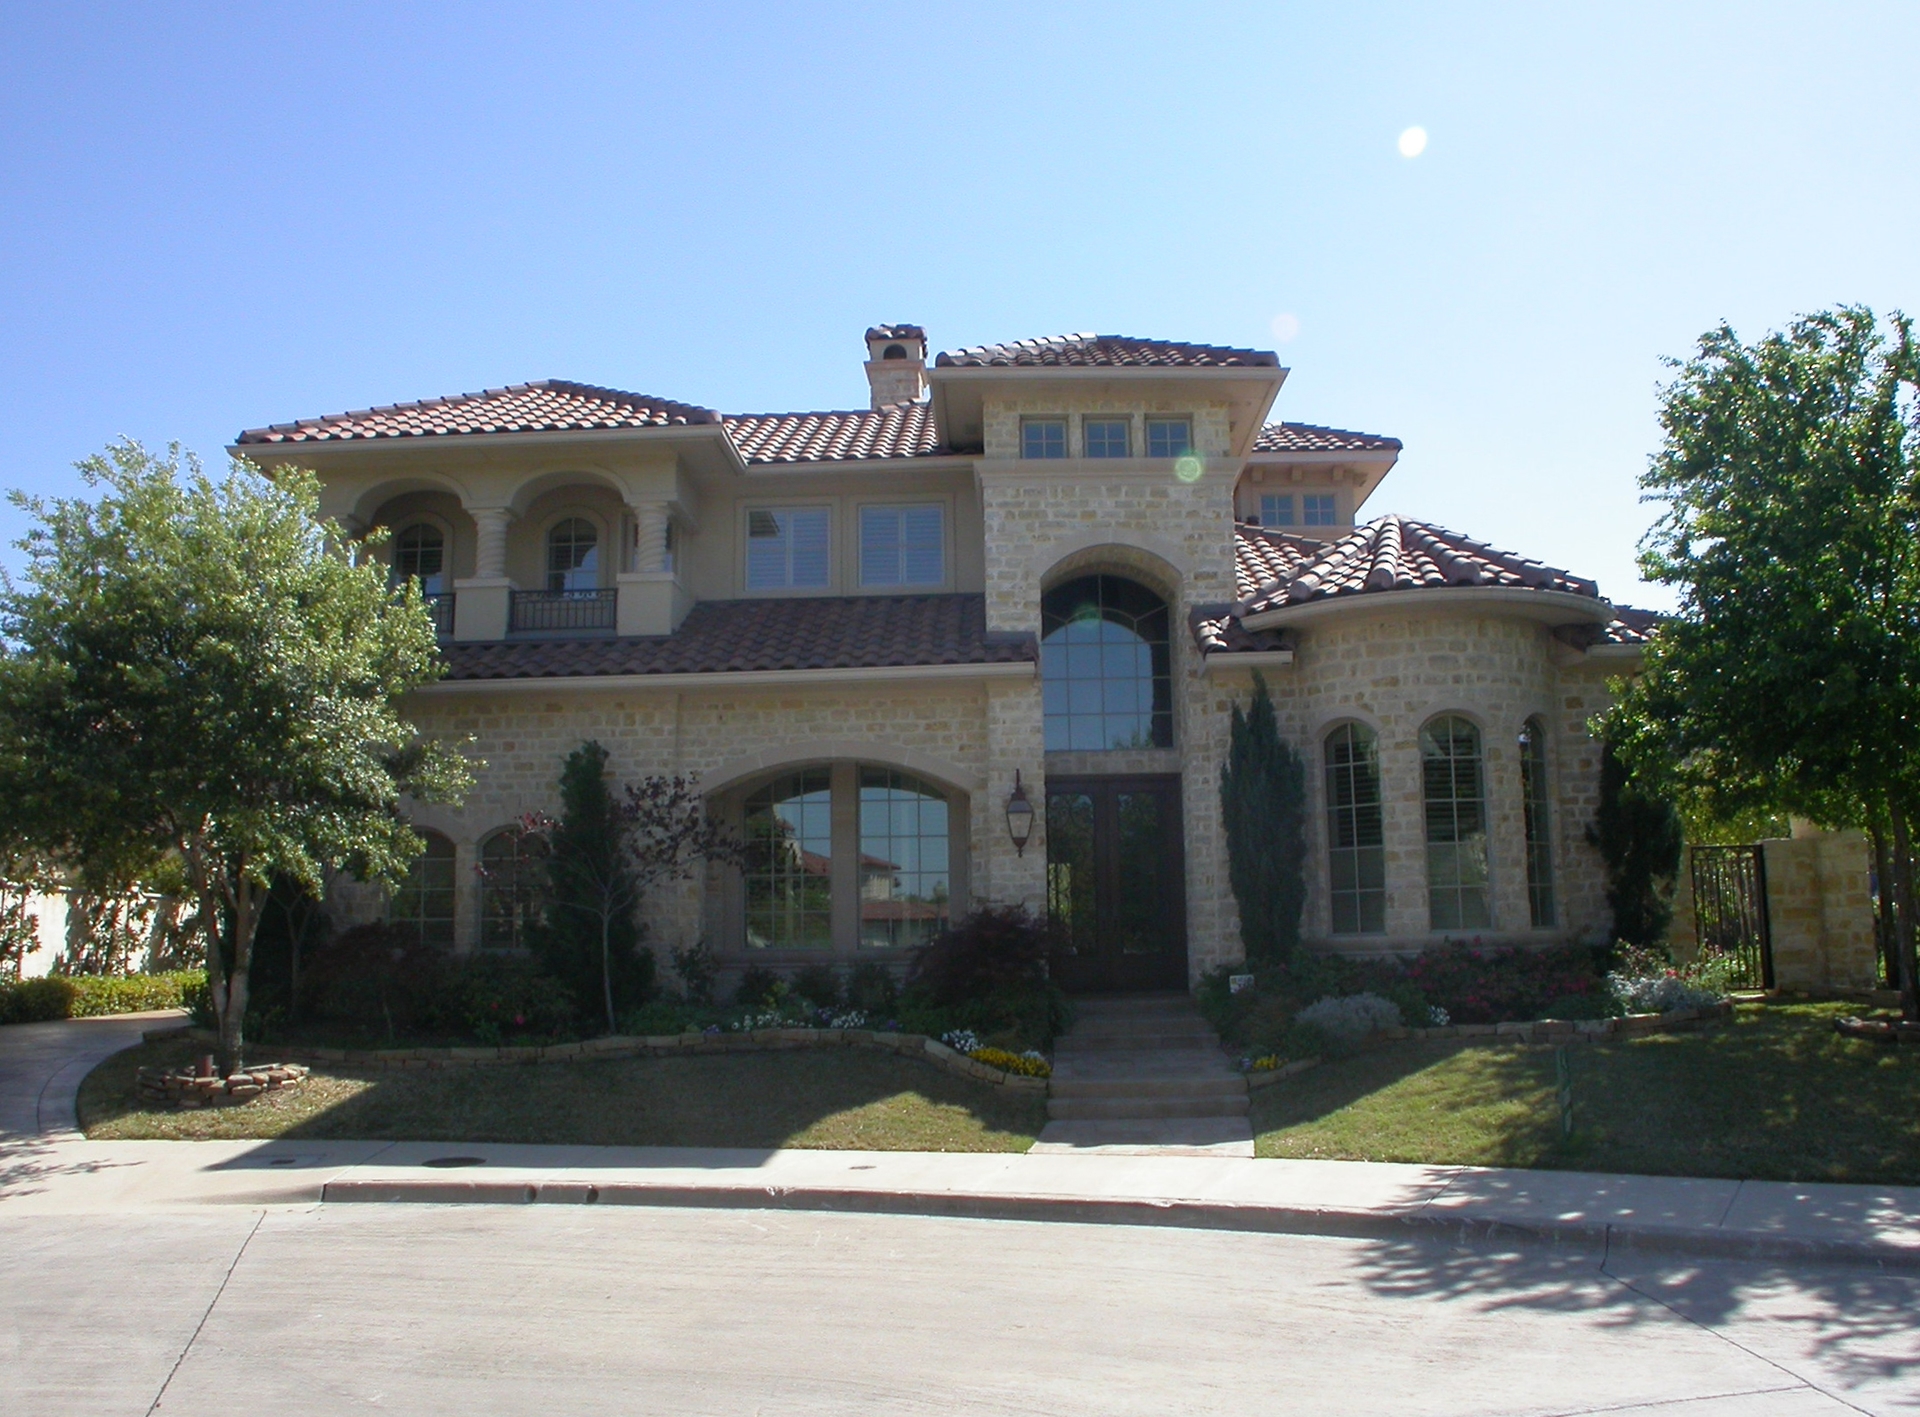
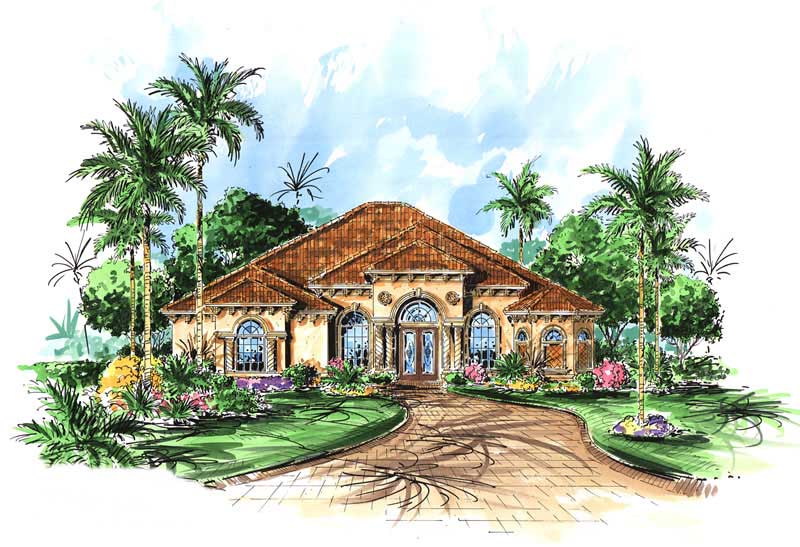
5-Bedroom, 5351 Sq Ft Mediterranean House Plan - 195-1172 - Front Exterior
Plan Collection
5-Bedroom, 5351 Sq Ft Mediterranean House Plan - 195-1172 - Front Exterior
Plan#195-1172
Starting at$3400
5351
Sq Ft
2
Story
5
Bed
5.5
Bath
2
Car
4-Bedroom, 6610 Sq Ft Georgian House Plan - 195-1162 - Front Exterior
Plan Collection
4-Bedroom, 6610 Sq Ft Georgian House Plan - 195-1162 - Front Exterior
Plan#195-1162
Starting at$3400
6610
Sq Ft
1
Story
4
Bed
4.5
Bath
3
Car
1-Car, 380 Sq Ft Craftsman Garage Plan - 116-1042 - Front Exterior
Plan Collection
1-Car, 380 Sq Ft Craftsman Garage Plan - 116-1042 - Front Exterior
Plan#116-1042
Starting at$236
380
Sq Ft
1
Story
0
Bed
0
Bath
2
Car
3-Bedroom, 2061 Sq Ft Concrete Block/ ICF Design House Plan - 132-1499 - Front Exterior
Plan Collection
3-Bedroom, 2061 Sq Ft Concrete Block/ ICF Design House Plan - 132-1499 - Front Exterior
Plan#132-1499
Starting at$2085
2061
Sq Ft
1
Story
3
Bed
2
Bath
3
Car
5-Bedroom, 6065 Sq Ft Luxury Home - Plan #195-1161 - Main Exterior
Plan Collection
5-Bedroom, 6065 Sq Ft Luxury Home - Plan #195-1161 - Main Exterior
Plan#195-1161
Starting at$3400
6065
Sq Ft
1.5
Story
5
Bed
5.5
Bath
3
Car
4-Bedroom, 6651 Sq Ft Mediterranean Home Plan - 195-1170 - Main Exterior
Plan Collection
4-Bedroom, 6651 Sq Ft Mediterranean Home Plan - 195-1170 - Main Exterior
Plan#195-1170
Starting at$3400
6651
Sq Ft
2
Story
4
Bed
4.5
Bath
3
Car
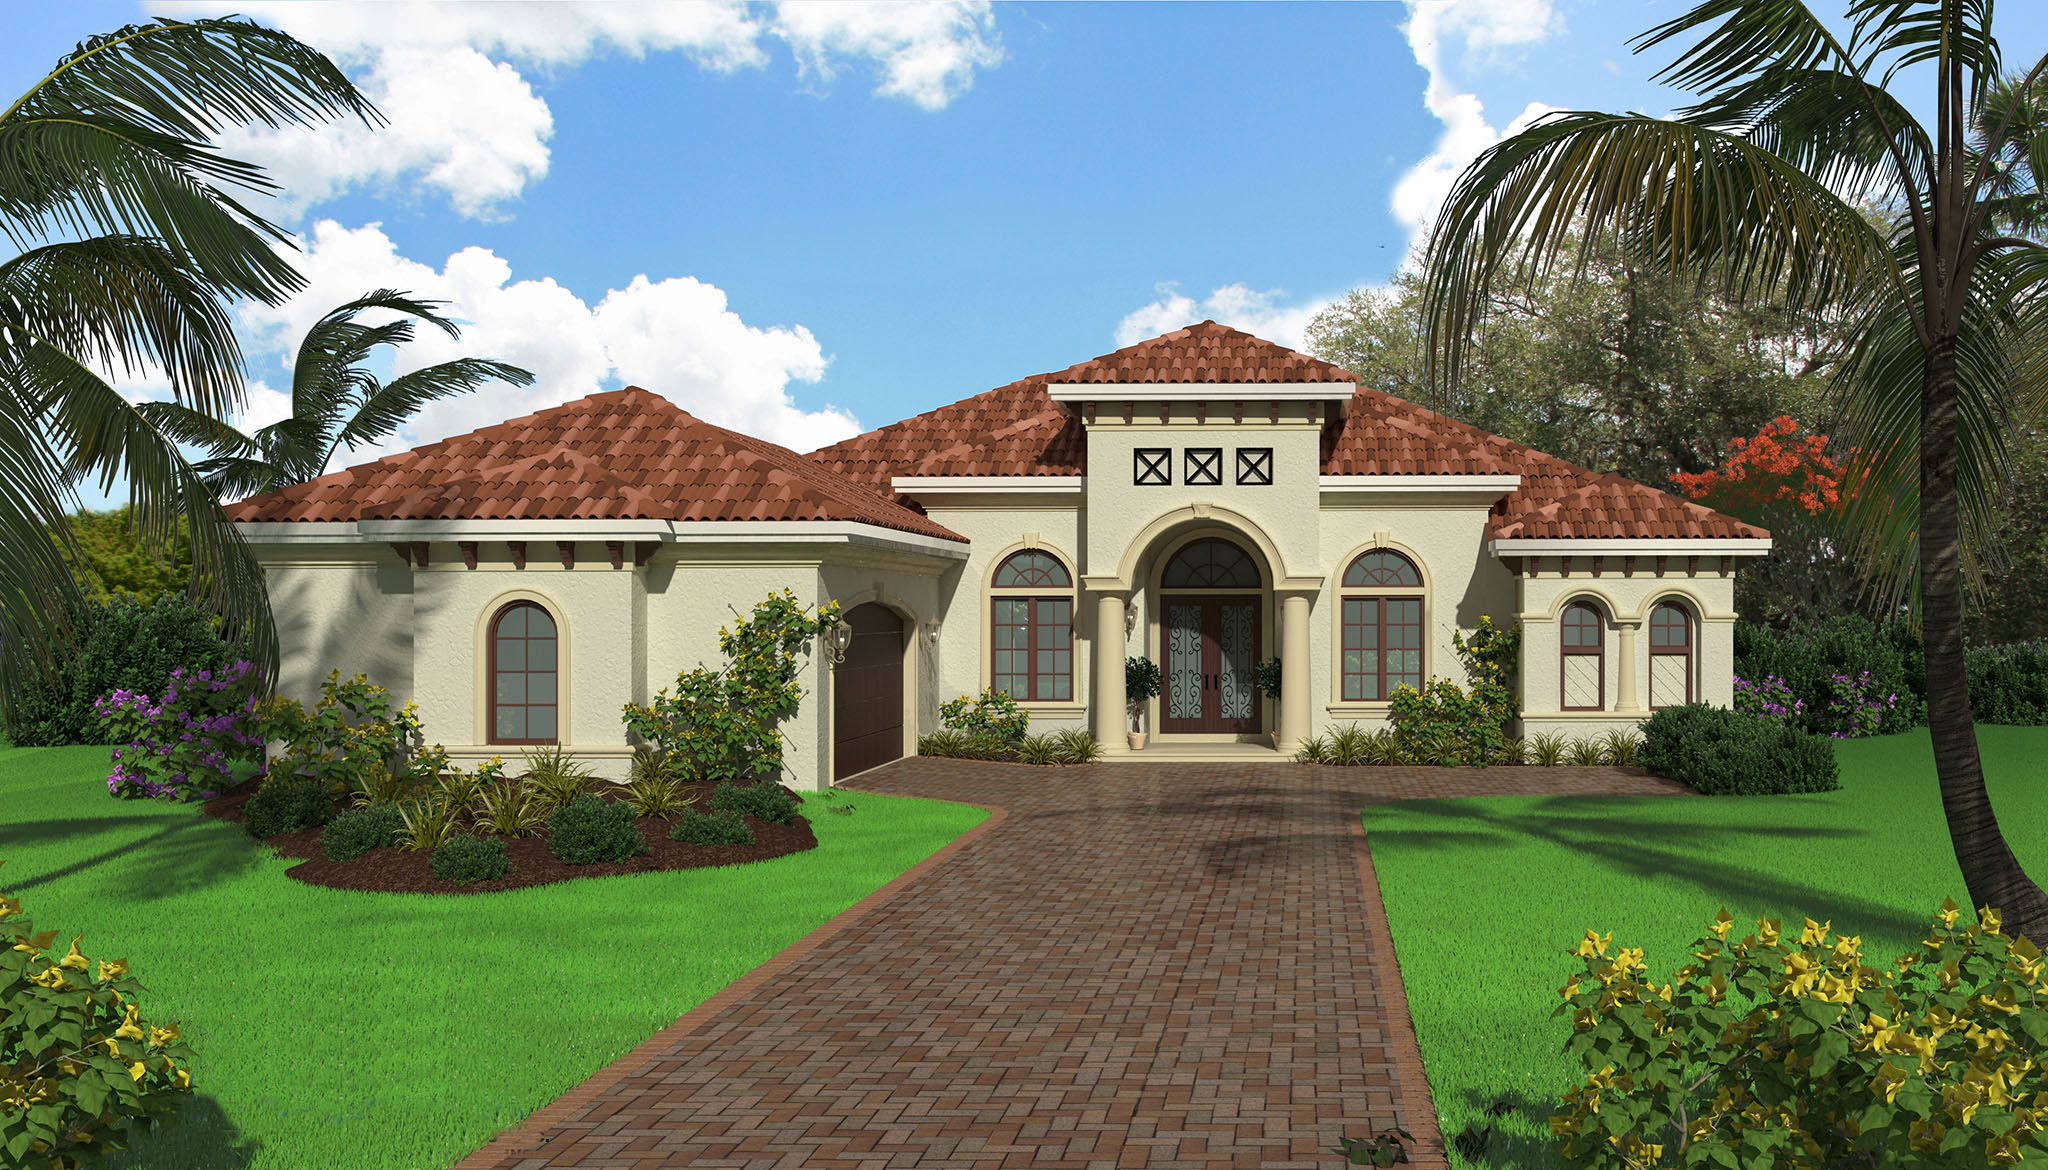
4-Bedroom, 2457 Sq Ft Modern House Plan - 116-1037 - Front Exterior
Plan Collection
4-Bedroom, 2457 Sq Ft Modern House Plan - 116-1037 - Front Exterior
Plan#116-1037
Starting at$2196
2457
Sq Ft
1
Story
4
Bed
2
Bath
2
Car
3-Bedroom, 3004 Sq Ft Contemporary Home Plan - 147-1161 - Main Exterior
Plan Collection
3-Bedroom, 3004 Sq Ft Contemporary Home Plan - 147-1161 - Main Exterior
Plan#147-1161
Starting at$1323
3004
Sq Ft
1.5
Story
3
Bed
2
Bath
2
Car
3-Car Garage with Loft Space Plan - 115-1078 - Main Exterior
Plan Collection
3-Car Garage with Loft Space Plan - 115-1078 - Main Exterior
Plan#115-1078
Starting at$1400
760
Sq Ft
2
Story
0
Bed
0
Bath
3
Car
3-Bedroom, 1898 Sq Ft Country Home Plan - 109-1011 - Main Exterior
Plan Collection
3-Bedroom, 1898 Sq Ft Country Home Plan - 109-1011 - Main Exterior
Plan#109-1011
Starting at$1295
1898
Sq Ft
1
Story
3
Bed
3
Bath
3
Car
3-Bedroom, 2236 Sq Ft Country House Plan - 108-1829 - Front Exterior
Plan Collection
3-Bedroom, 2236 Sq Ft Country House Plan - 108-1829 - Front Exterior
Plan#108-1829
Starting at$945
2236
Sq Ft
2
Story
3
Bed
2.5
Bath
2
Car
3-Bedroom, 1820 Sq Ft Craftsman House Plan - 109-1017 - Front Exterior
Plan Collection
3-Bedroom, 1820 Sq Ft Craftsman House Plan - 109-1017 - Front Exterior
Plan#109-1017
Starting at$1295
1820
Sq Ft
1
Story
3
Bed
2.5
Bath
2
Car
3-Bedroom, 1303 Sq Ft Ranch Home Plan - 102-1058 - Main Exterior
Plan Collection
3-Bedroom, 1303 Sq Ft Ranch Home Plan - 102-1058 - Main Exterior
Plan#102-1058
Starting at$800
1303
Sq Ft
1
Story
3
Bed
2
Bath
2
Car
2-Bedroom, 3284 Sq Ft Concrete Block/ ICF Design Home Plan - 132-1351 - Main Exterior
Plan Collection
2-Bedroom, 3284 Sq Ft Concrete Block/ ICF Design Home Plan - 132-1351 - Main Exterior
Plan#132-1351
Starting at$1480
3284
Sq Ft
2
Story
2
Bed
3
Bath
2
Car
3-Bedroom, 2130 Sq Ft Ranch Home - Plan #108-1658 - Main Exterior
Plan Collection
3-Bedroom, 2130 Sq Ft Ranch Home - Plan #108-1658 - Main Exterior
Plan#108-1658
Starting at$945
2130
Sq Ft
1
Story
3
Bed
2
Bath
3
Car
3-Bedroom, 3219 Sq Ft Traditional House Plan - 106-1303 - Front Exterior
Plan Collection
3-Bedroom, 3219 Sq Ft Traditional House Plan - 106-1303 - Front Exterior
Plan#106-1303
Starting at$1695
3219
Sq Ft
2
Story
3
Bed
3.5
Bath
2
Car
1-Bedroom, 1010 Sq Ft Garage w/Apartment - Plan #108-1067 - Main Exterior
Plan Collection
1-Bedroom, 1010 Sq Ft Garage w/Apartment - Plan #108-1067 - Main Exterior
Plan#108-1067
Starting at$380
350
Sq Ft
1
Story
1
Bed
1
Bath
2
Car
4-Bedroom, 1488 Sq Ft Multi-Level Home Plan - 115-1214 - Main Exterior
Plan Collection
4-Bedroom, 1488 Sq Ft Multi-Level Home Plan - 115-1214 - Main Exterior
Plan#115-1214
Starting at$1500
1488
Sq Ft
2
Story
4
Bed
2
Bath
2
Car
5-Bedroom, 3440 Sq Ft Craftsman House Plan - 115-1137 - Front Exterior
Plan Collection
5-Bedroom, 3440 Sq Ft Craftsman House Plan - 115-1137 - Front Exterior
Plan#115-1137
Starting at$2150
3440
Sq Ft
2
Story
5
Bed
3.5
Bath
2
Car
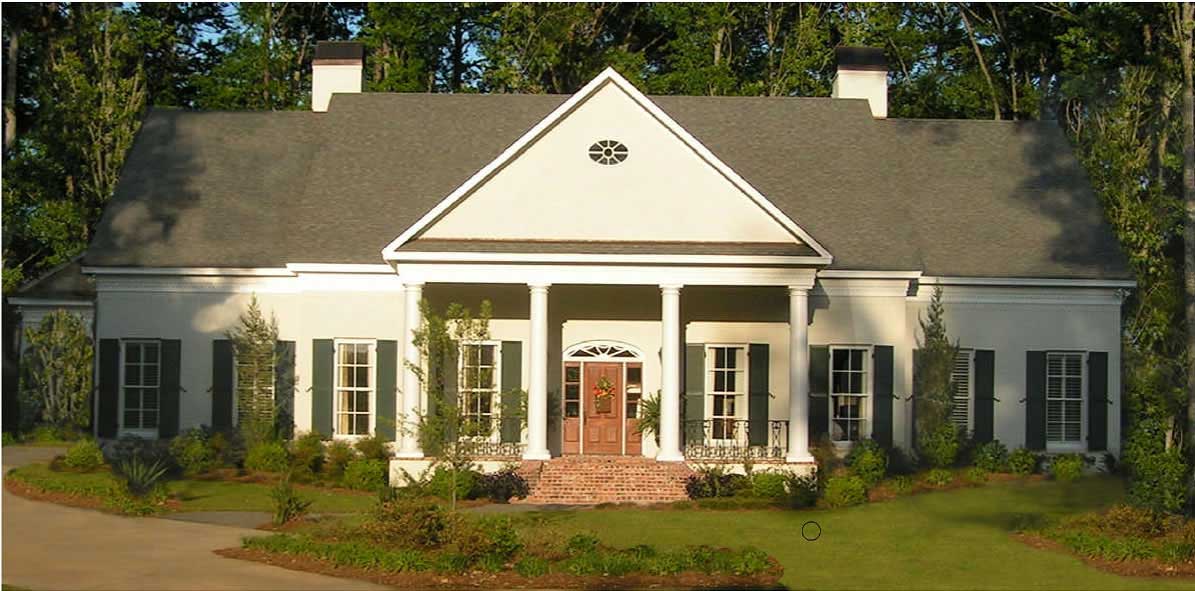
3-Bedroom, 4357 Sq Ft Historic House Plan - 116-1111 - Front Exterior
Plan Collection
3-Bedroom, 4357 Sq Ft Historic House Plan - 116-1111 - Front Exterior
Plan#116-1111
Starting at$3923
4357
Sq Ft
2
Story
3
Bed
2.5
Bath
2
Car
2-Bedroom, 2427 Sq Ft Concrete Block/ ICF Design House Plan - 132-1208 - Front Exterior
Plan Collection
2-Bedroom, 2427 Sq Ft Concrete Block/ ICF Design House Plan - 132-1208 - Front Exterior
Plan#132-1208
Starting at$1480
2427
Sq Ft
1
Story
2
Bed
2
Bath
2
Car
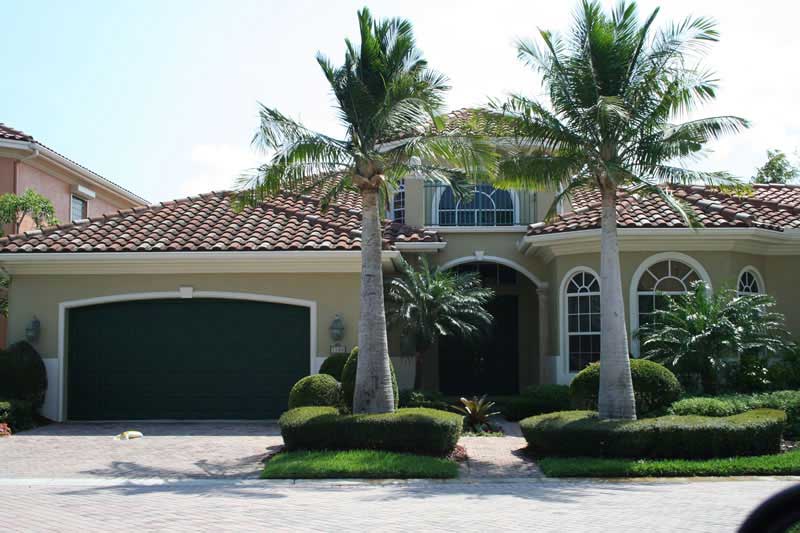
5-Bedroom, 5315 Sq Ft Luxury Country Home - Plan #115-1271 - Main Exterior
Plan Collection
5-Bedroom, 5315 Sq Ft Luxury Country Home - Plan #115-1271 - Main Exterior
Plan#115-1271
Starting at$3400
5315
Sq Ft
2
Story
5
Bed
4
Bath
3
Car
4-Bedroom, 4089 Sq Ft Coastal House - Plan #175-1130 - Front Exterior
Plan Collection
4-Bedroom, 4089 Sq Ft Coastal House - Plan #175-1130 - Front Exterior
Plan#175-1130
Starting at$2500
4089
Sq Ft
1
Story
4
Bed
4.5
Bath
3
Car
3-Bedroom, 983 Sq Ft Ranch House Plan - 119-1186 - Front Exterior
Plan Collection
3-Bedroom, 983 Sq Ft Ranch House Plan - 119-1186 - Front Exterior
Plan#119-1186
Starting at$995
983
Sq Ft
1
Story
3
Bed
2
Bath
2
Car

5-Bedroom, 5351 Sq Ft Mediterranean House Plan - 195-1172 - Front Exterior
Plan Collection
5-Bedroom, 5351 Sq Ft Mediterranean House Plan - 195-1172 - Front Exterior
Plan#195-1172
Starting at$3400
5351
Sq Ft
2
Story
5
Bed
5.5
Bath
2
Car
4-Bedroom, 6610 Sq Ft Georgian House Plan - 195-1162 - Front Exterior
Plan Collection
4-Bedroom, 6610 Sq Ft Georgian House Plan - 195-1162 - Front Exterior
Plan#195-1162
Starting at$3400
6610
Sq Ft
1
Story
4
Bed
4.5
Bath
3
Car
1-Car, 380 Sq Ft Craftsman Garage Plan - 116-1042 - Front Exterior
Plan Collection
1-Car, 380 Sq Ft Craftsman Garage Plan - 116-1042 - Front Exterior
Plan#116-1042
Starting at$236
380
Sq Ft
1
Story
0
Bed
0
Bath
2
Car
3-Bedroom, 2061 Sq Ft Concrete Block/ ICF Design House Plan - 132-1499 - Front Exterior
Plan Collection
3-Bedroom, 2061 Sq Ft Concrete Block/ ICF Design House Plan - 132-1499 - Front Exterior
Plan#132-1499
Starting at$2085
2061
Sq Ft
1
Story
3
Bed
2
Bath
3
Car
5-Bedroom, 6065 Sq Ft Luxury Home - Plan #195-1161 - Main Exterior
Plan Collection
5-Bedroom, 6065 Sq Ft Luxury Home - Plan #195-1161 - Main Exterior
Plan#195-1161
Starting at$3400
6065
Sq Ft
1.5
Story
5
Bed
5.5
Bath
3
Car
4-Bedroom, 6651 Sq Ft Mediterranean Home Plan - 195-1170 - Main Exterior
Plan Collection
4-Bedroom, 6651 Sq Ft Mediterranean Home Plan - 195-1170 - Main Exterior
Plan#195-1170
Starting at$3400
6651
Sq Ft
2
Story
4
Bed
4.5
Bath
3
Car
4-Bedroom, 2457 Sq Ft Modern House Plan - 116-1037 - Front Exterior
Plan Collection
4-Bedroom, 2457 Sq Ft Modern House Plan - 116-1037 - Front Exterior
Plan#116-1037
Starting at$2196
2457
Sq Ft
1
Story
4
Bed
2
Bath
2
Car
3-Bedroom, 3004 Sq Ft Contemporary Home Plan - 147-1161 - Main Exterior
Plan Collection
3-Bedroom, 3004 Sq Ft Contemporary Home Plan - 147-1161 - Main Exterior
Plan#147-1161
Starting at$1323
3004
Sq Ft
1.5
Story
3
Bed
2
Bath
2
Car
3-Car Garage with Loft Space Plan - 115-1078 - Main Exterior
Plan Collection
3-Car Garage with Loft Space Plan - 115-1078 - Main Exterior
Plan#115-1078
Starting at$1400
760
Sq Ft
2
Story
0
Bed
0
Bath
3
Car
3-Bedroom, 1898 Sq Ft Country Home Plan - 109-1011 - Main Exterior
Plan Collection
3-Bedroom, 1898 Sq Ft Country Home Plan - 109-1011 - Main Exterior
Plan#109-1011
Starting at$1295
1898
Sq Ft
1
Story
3
Bed
3
Bath
3
Car
3-Bedroom, 2236 Sq Ft Country House Plan - 108-1829 - Front Exterior
Plan Collection
3-Bedroom, 2236 Sq Ft Country House Plan - 108-1829 - Front Exterior
Plan#108-1829
Starting at$945
2236
Sq Ft
2
Story
3
Bed
2.5
Bath
2
Car
3-Bedroom, 1820 Sq Ft Craftsman House Plan - 109-1017 - Front Exterior
Plan Collection
3-Bedroom, 1820 Sq Ft Craftsman House Plan - 109-1017 - Front Exterior
Plan#109-1017
Starting at$1295
1820
Sq Ft
1
Story
3
Bed
2.5
Bath
2
Car
3-Bedroom, 1303 Sq Ft Ranch Home Plan - 102-1058 - Main Exterior
Plan Collection
3-Bedroom, 1303 Sq Ft Ranch Home Plan - 102-1058 - Main Exterior
Plan#102-1058
Starting at$800
1303
Sq Ft
1
Story
3
Bed
2
Bath
2
Car
2-Bedroom, 3284 Sq Ft Concrete Block/ ICF Design Home Plan - 132-1351 - Main Exterior
Plan Collection
2-Bedroom, 3284 Sq Ft Concrete Block/ ICF Design Home Plan - 132-1351 - Main Exterior
Plan#132-1351
Starting at$1480
3284
Sq Ft
2
Story
2
Bed
3
Bath
2
Car
3-Bedroom, 2130 Sq Ft Ranch Home - Plan #108-1658 - Main Exterior
Plan Collection
3-Bedroom, 2130 Sq Ft Ranch Home - Plan #108-1658 - Main Exterior
Plan#108-1658
Starting at$945
2130
Sq Ft
1
Story
3
Bed
2
Bath
3
Car
3-Bedroom, 3219 Sq Ft Traditional House Plan - 106-1303 - Front Exterior
Plan Collection
3-Bedroom, 3219 Sq Ft Traditional House Plan - 106-1303 - Front Exterior
Plan#106-1303
Starting at$1695
3219
Sq Ft
2
Story
3
Bed
3.5
Bath
2
Car
1...223224225226227...743