3 Garage & 2 Garage House Plans

17,809
Plan Results
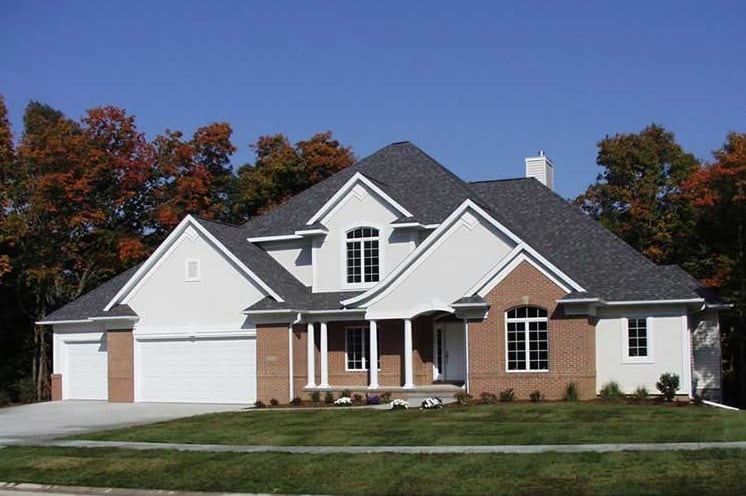
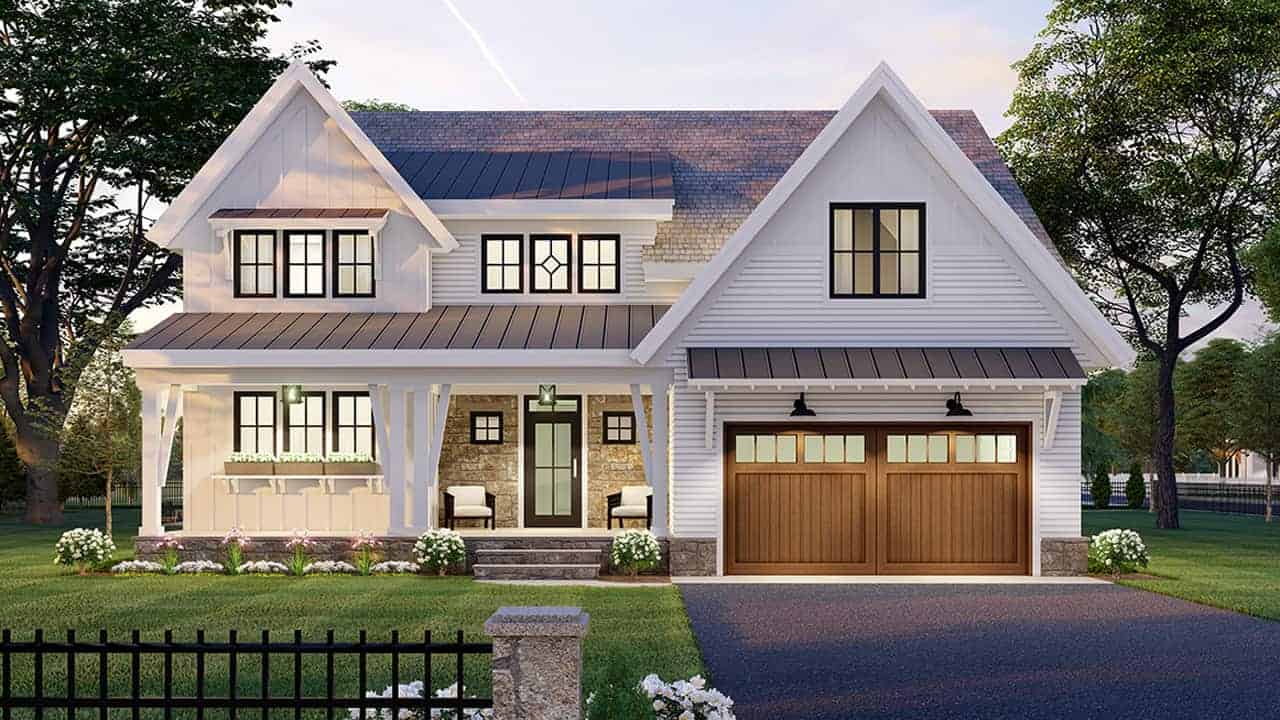
4-Bedroom, 2818 Sq Ft European Home Plan - 164-1288 - Main Exterior
Plan Collection
4-Bedroom, 2818 Sq Ft European Home Plan - 164-1288 - Main Exterior
Plan#164-1288
Starting at$1313
2818
Sq Ft
1.5
Story
4
Bed
3
Bath
2
Car
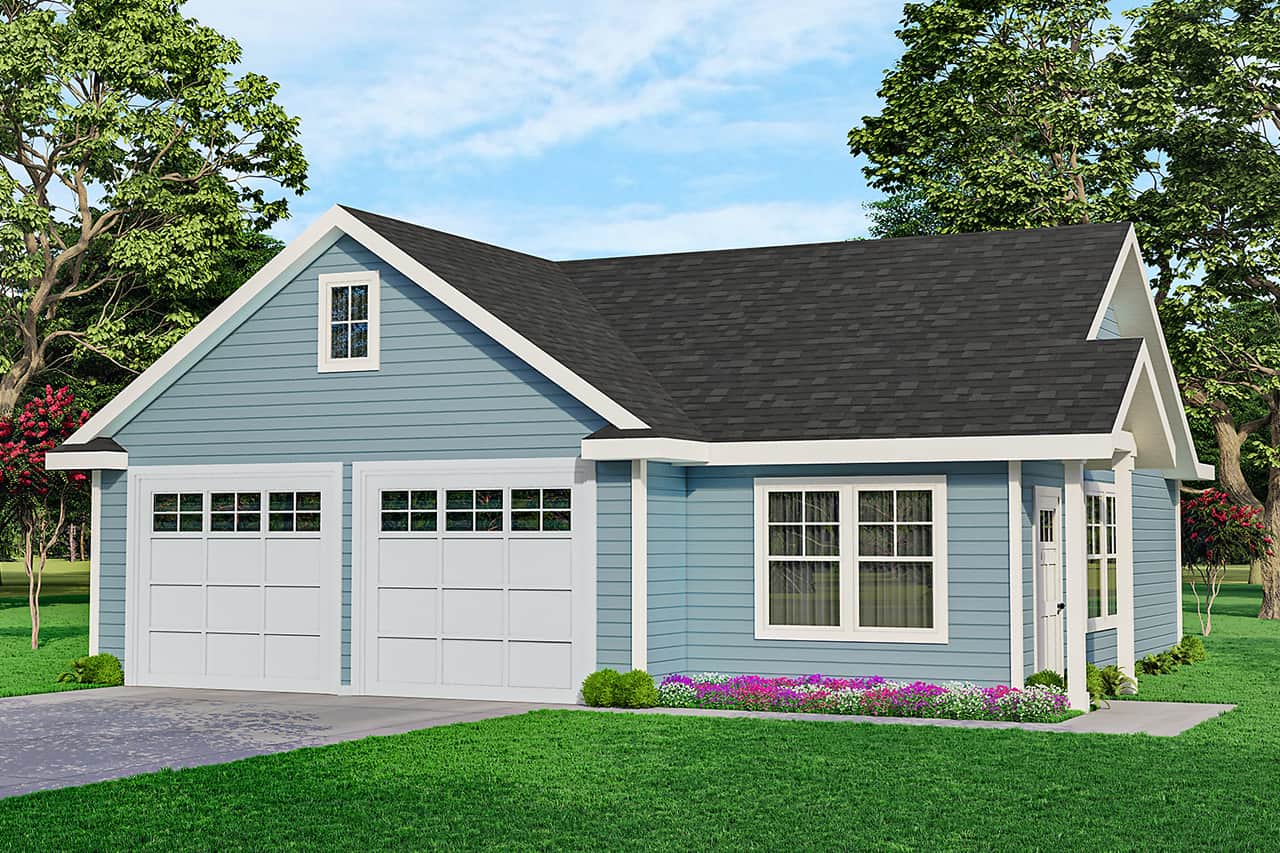
3-Bedroom, 1362 Sq Ft Country House Plan - 164-1201 - Front Exterior
Plan Collection
3-Bedroom, 1362 Sq Ft Country House Plan - 164-1201 - Front Exterior
Plan#164-1201
Starting at$938
1362
Sq Ft
1
Story
3
Bed
2
Bath
2
Car
Tudor House Plan - 4 Bedrms, 5.5 Baths - 6179 Sq Ft - #195-1337
Plan Collection
Tudor House Plan - 4 Bedrms, 5.5 Baths - 6179 Sq Ft - #195-1337
Plan#195-1337
Starting at$2960
6179
Sq Ft
2
Story
4
Bed
5.5
Bath
3
Car

5-Bedroom, 3311 Sq Ft European House Plan - 203-1005 - Front Exterior
Plan Collection
5-Bedroom, 3311 Sq Ft European House Plan - 203-1005 - Front Exterior
Plan#203-1005
Starting at$2000
3311
Sq Ft
2
Story
5
Bed
3
Bath
2
Car
2-Bedroom, 995 Sq Ft Small House Plans - 103-1021 - Front Exterior
Plan Collection
2-Bedroom, 995 Sq Ft Small House Plans - 103-1021 - Front Exterior
Plan#103-1021
Starting at$870
995
Sq Ft
1
Story
2
Bed
2
Bath
2
Car
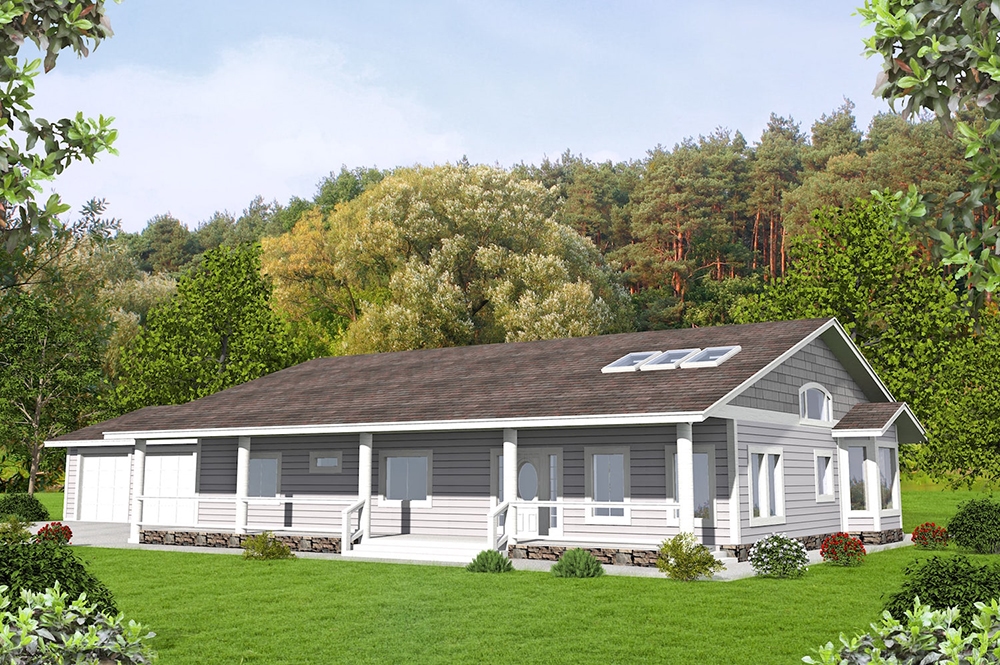
3-Bedroom, 2366 Sq Ft Ranch House Plan - 155-1002 - Front Exterior
Plan Collection
3-Bedroom, 2366 Sq Ft Ranch House Plan - 155-1002 - Front Exterior
Plan#155-1002
Starting at$950
2366
Sq Ft
1
Story
3
Bed
3
Bath
2
Car
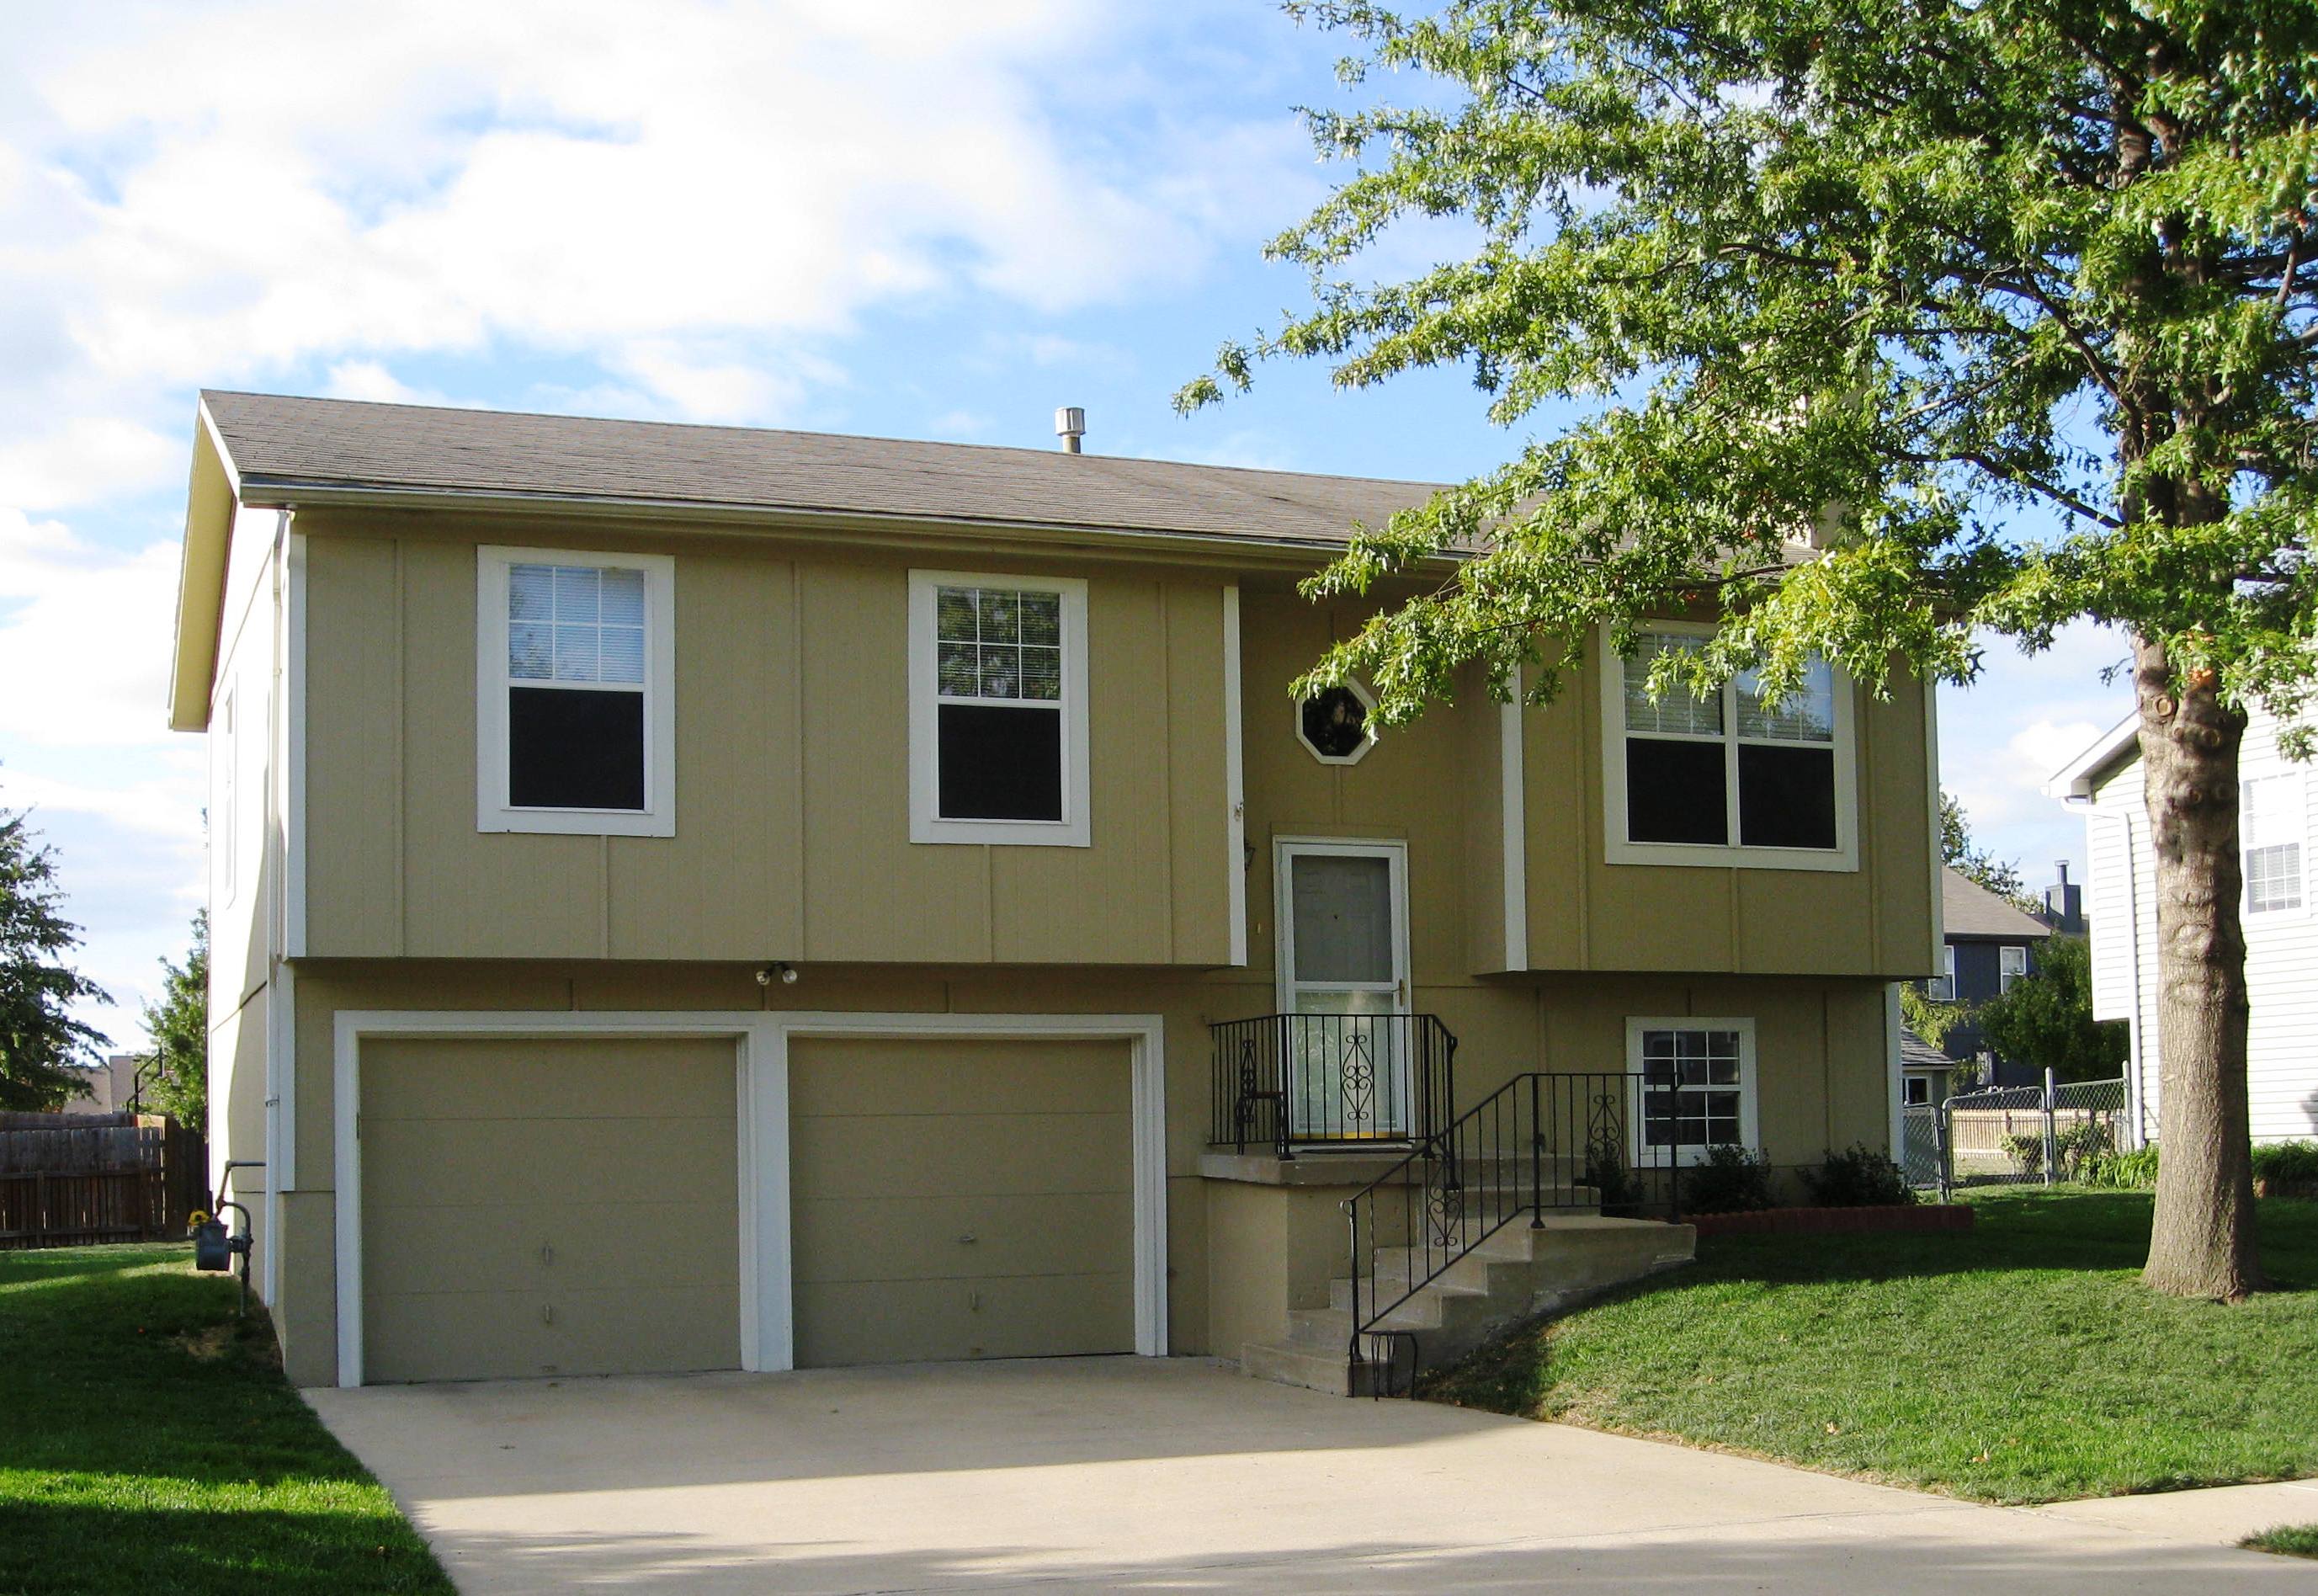
2-Bedroom, 1000 Sq Ft Multi-Level House Plan - 103-1091 - Front Exterior
Plan Collection
2-Bedroom, 1000 Sq Ft Multi-Level House Plan - 103-1091 - Front Exterior
Plan#103-1091
Starting at$870
1000
Sq Ft
1
Story
2
Bed
2
Bath
2
Car
4-Bedroom, 2966 Sq Ft Historic Home Plan - 116-1116 - Main Exterior
Plan Collection
4-Bedroom, 2966 Sq Ft Historic Home Plan - 116-1116 - Main Exterior
Plan#116-1116
Starting at$2728
2966
Sq Ft
2
Story
4
Bed
2.5
Bath
2
Car
3-Bedroom, 1501 Sq Ft Traditional House Plan - 138-1014 - Front Exterior
Plan Collection
3-Bedroom, 1501 Sq Ft Traditional House Plan - 138-1014 - Front Exterior
Plan#138-1014
Starting at$1300
1501
Sq Ft
1
Story
3
Bed
2
Bath
2
Car
2-Bedroom, 1041 Sq Ft Ranch House Plan - 103-1097 - Front Exterior
Plan Collection
2-Bedroom, 1041 Sq Ft Ranch House Plan - 103-1097 - Front Exterior
Plan#103-1097
Starting at$870
1041
Sq Ft
1
Story
2
Bed
2
Bath
2
Car
Craftsman House Plan - 3 Bedrms, 2 Baths - 1730 Sq Ft
Plan Collection
Craftsman House Plan - 3 Bedrms, 2 Baths - 1730 Sq Ft
Plan#213-1001
Starting at$1395
1730
Sq Ft
1.5
Story
3
Bed
2
Bath
2
Car
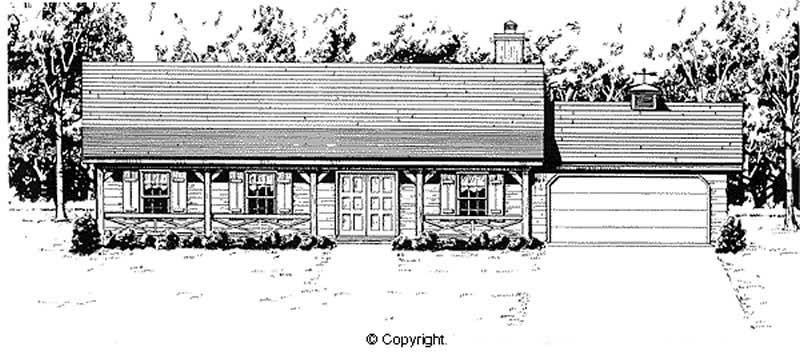
2-Bedroom, 1200 Sq Ft Ranch Home Plan - 103-1099 - Main Exterior
Plan Collection
2-Bedroom, 1200 Sq Ft Ranch Home Plan - 103-1099 - Main Exterior
Plan#103-1099
Starting at$870
1200
Sq Ft
1
Story
2
Bed
2
Bath
2
Car
4-Bedroom, 1620 Sq Ft Country House Plan - 174-1033 - Front Exterior
Plan Collection
4-Bedroom, 1620 Sq Ft Country House Plan - 174-1033 - Front Exterior
Plan#174-1033
Starting at$660
1620
Sq Ft
1
Story
4
Bed
2
Bath
2
Car
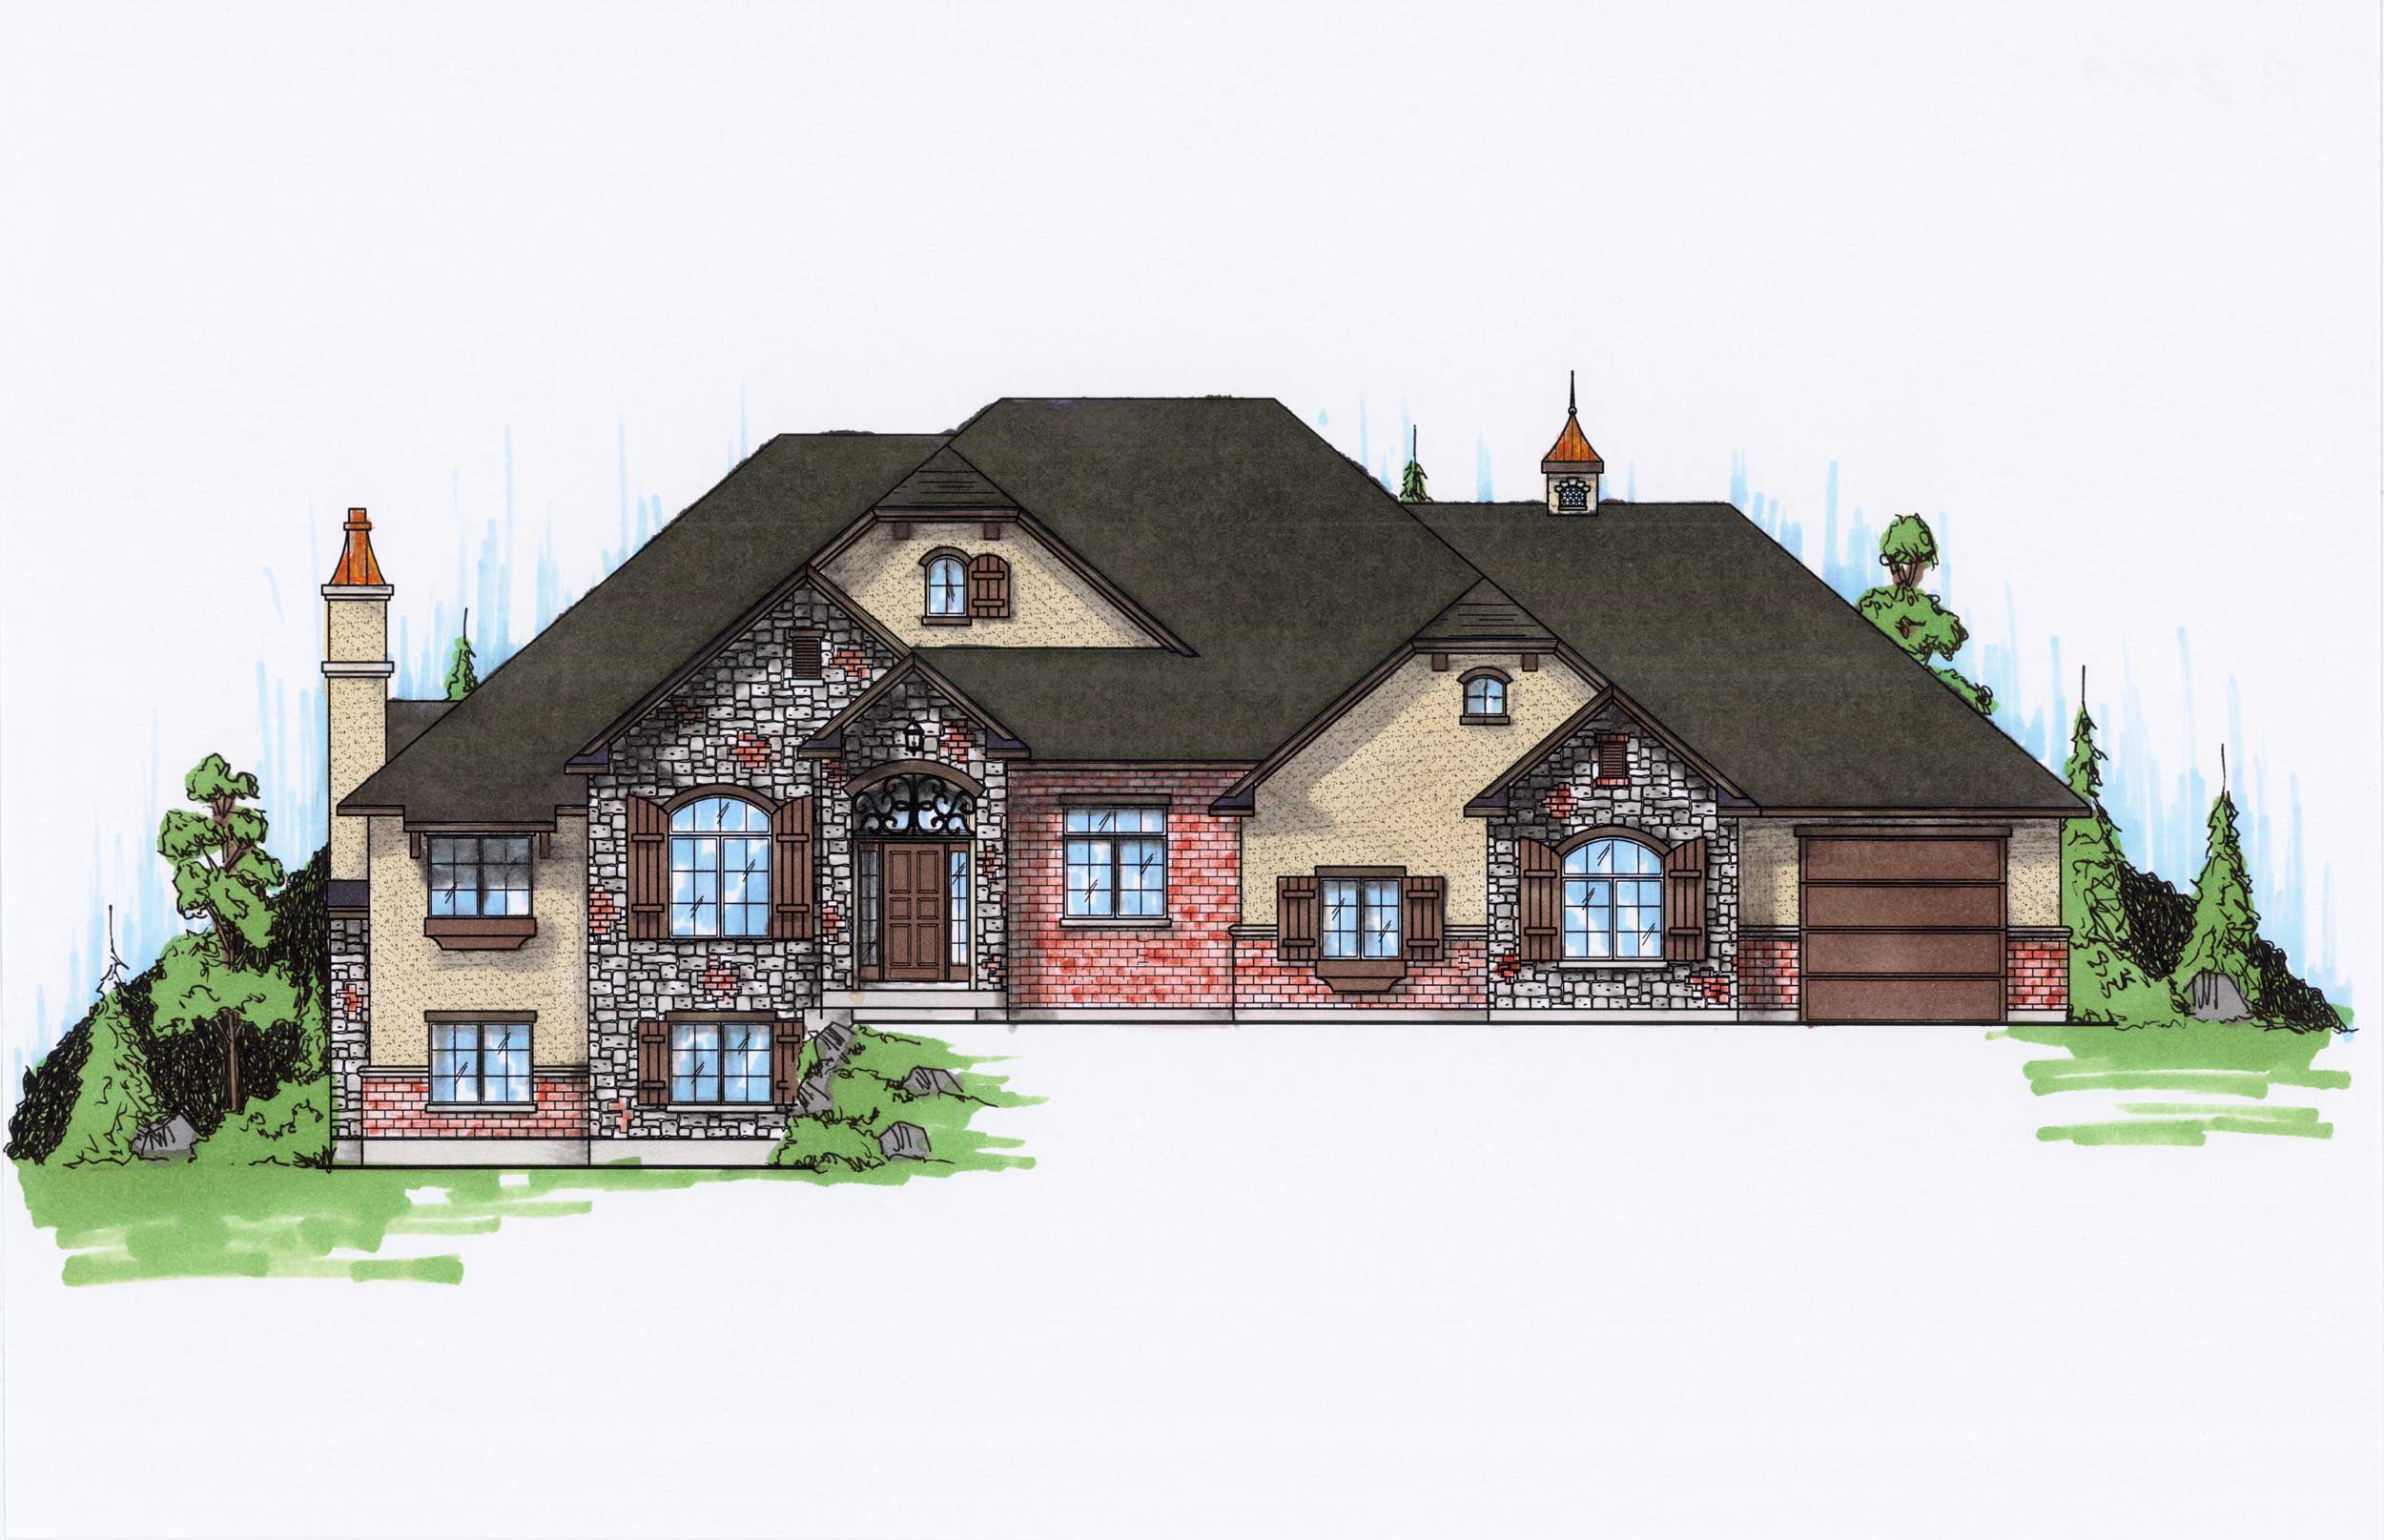
5-Bedroom, 4730 Sq Ft French House Plan - 132-1553 - Front Exterior
Plan Collection
5-Bedroom, 4730 Sq Ft French House Plan - 132-1553 - Front Exterior
Plan#132-1553
Starting at$2085
4730
Sq Ft
2
Story
5
Bed
4.5
Bath
2
Car
5-Bedroom, 2759 Sq Ft European Home Plan - 135-1081 - Main Exterior
Plan Collection
5-Bedroom, 2759 Sq Ft European Home Plan - 135-1081 - Main Exterior
Plan#135-1081
Starting at$1725
2759
Sq Ft
1
Story
5
Bed
3.5
Bath
3
Car
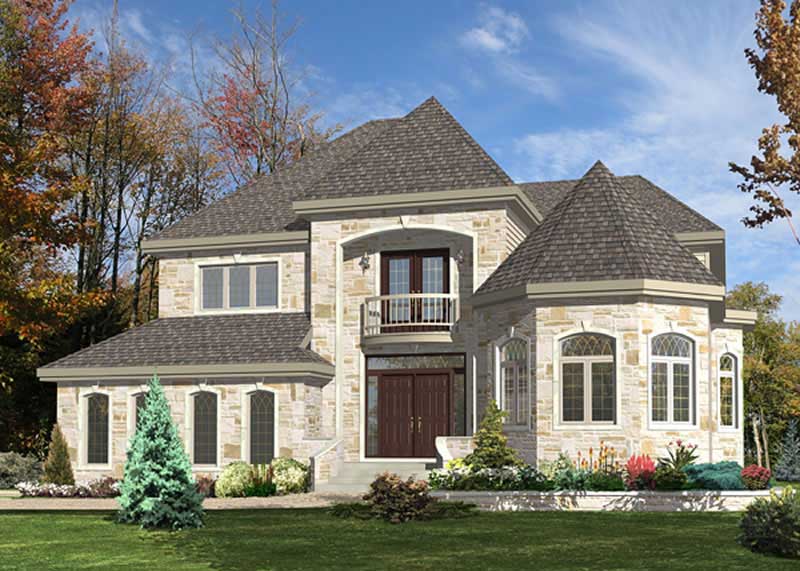
4-Bedroom, 3422 Sq Ft European Home Plan - 158-1140 - Main Exterior
Plan Collection
4-Bedroom, 3422 Sq Ft European Home Plan - 158-1140 - Main Exterior
Plan#158-1140
Starting at$2260
3422
Sq Ft
2
Story
4
Bed
2.5
Bath
2
Car
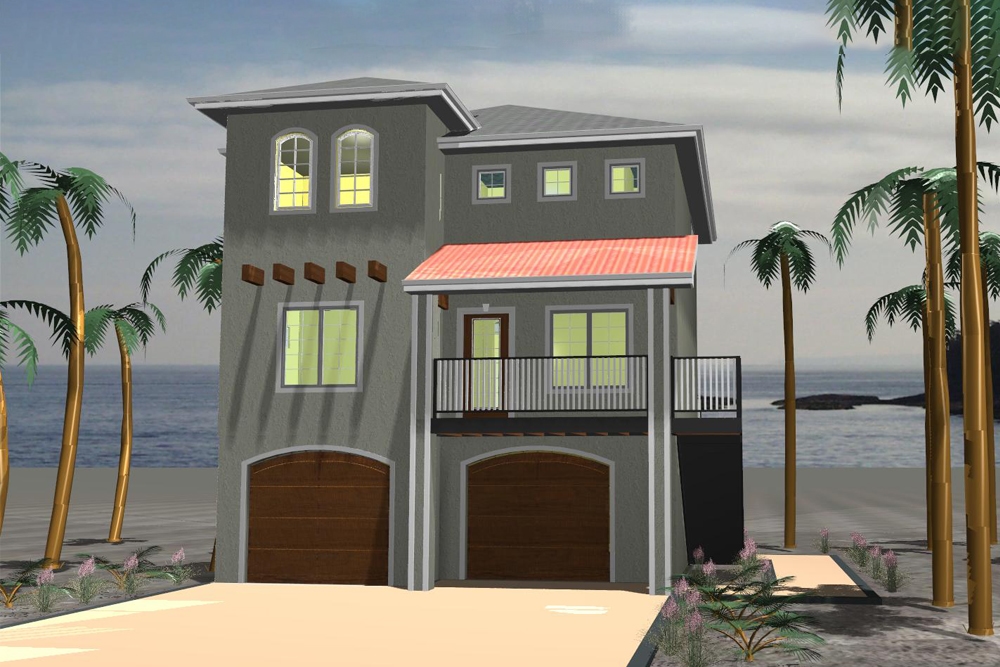
3-Bedroom, 1633 Sq Ft Coastal House Plan - 100-1256 - Front Exterior
Plan Collection
3-Bedroom, 1633 Sq Ft Coastal House Plan - 100-1256 - Front Exterior
Plan#100-1256
Starting at$1400
1633
Sq Ft
2
Story
3
Bed
2.5
Bath
2
Car
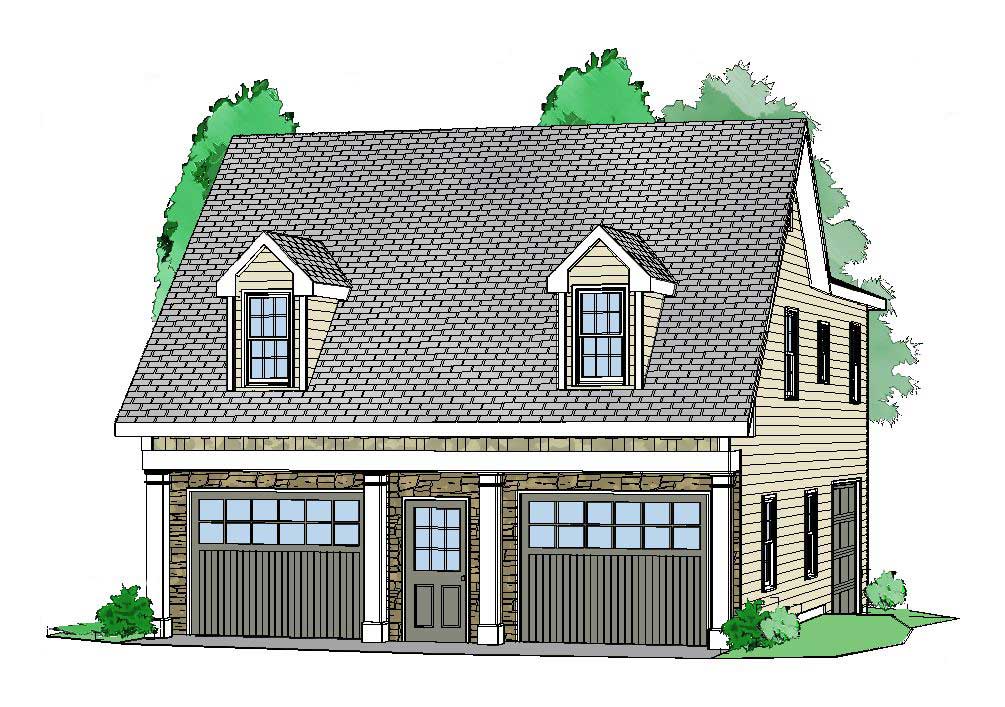
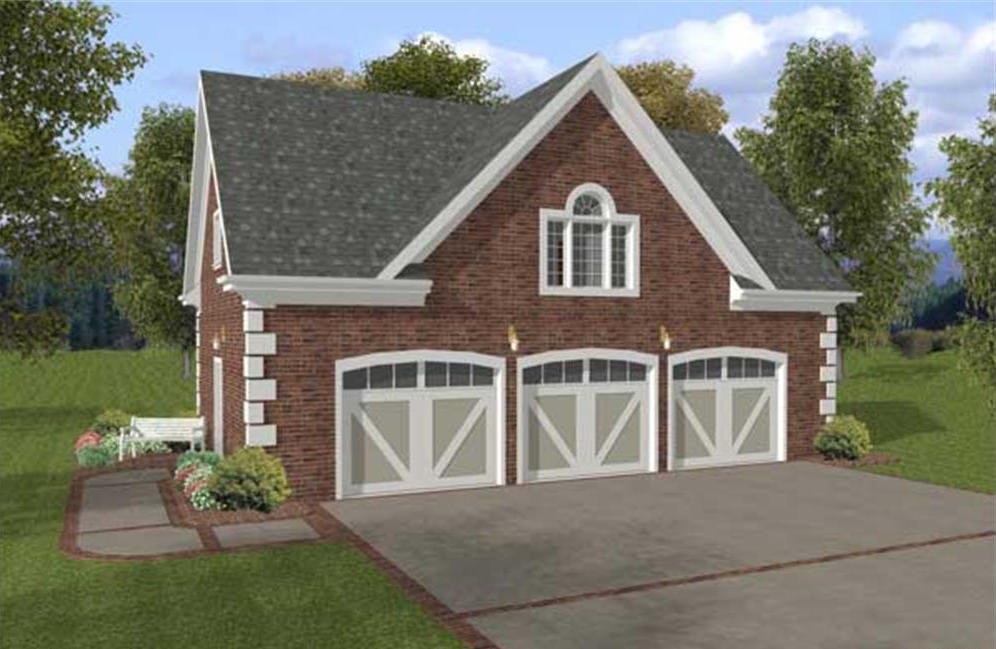
2-Bedroom, 1208 Sq Ft Garage w/Apartments House Plan - 163-1036 - Front Exterior
Plan Collection
2-Bedroom, 1208 Sq Ft Garage w/Apartments House Plan - 163-1036 - Front Exterior
Plan#163-1036
Starting at$650
1208
Sq Ft
2
Story
2
Bed
1
Bath
3
Car
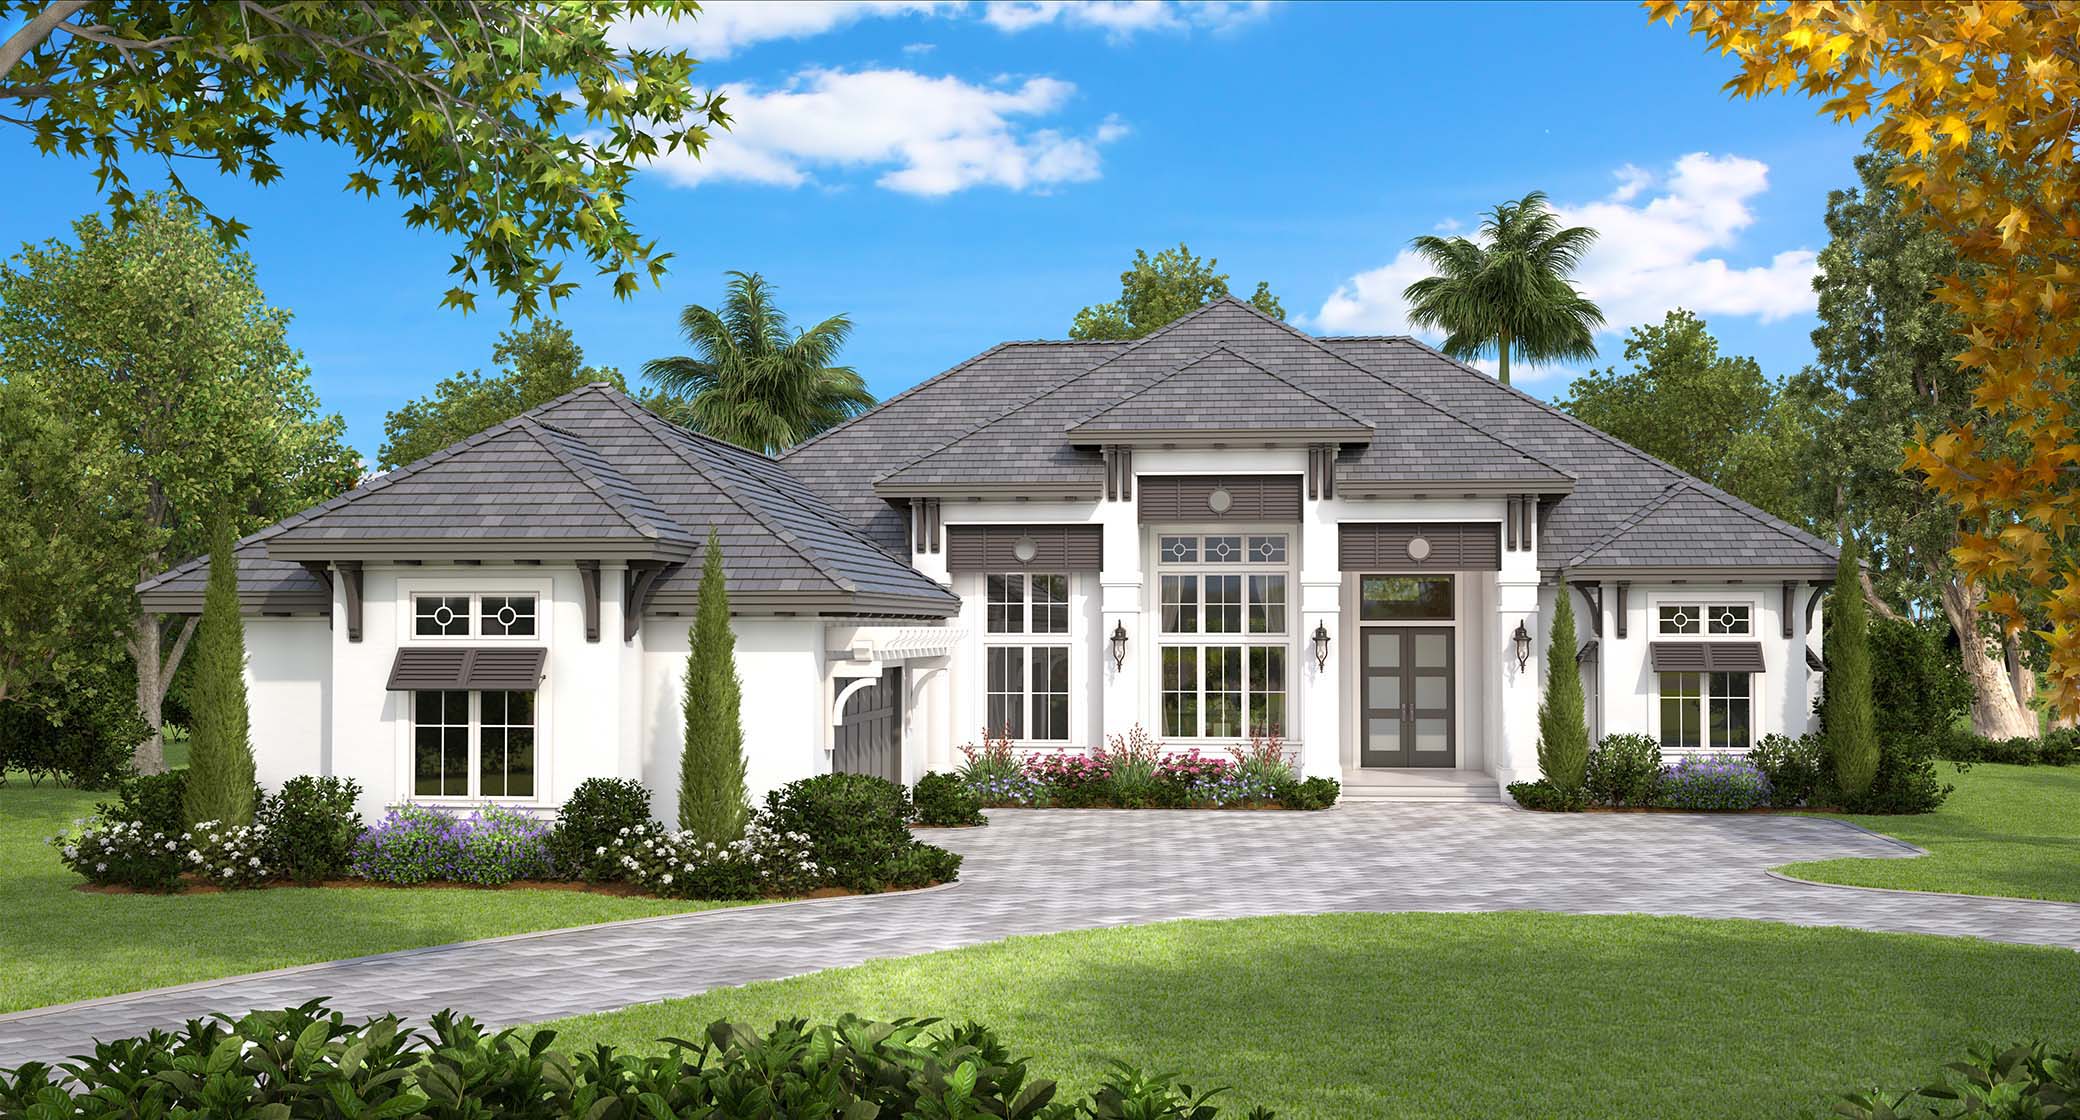
3-Bedroom, 1418 Sq Ft Per Unit Traditional Duplex Plan - 120-2500 - Front Exterior
Plan Collection
3-Bedroom, 1418 Sq Ft Per Unit Traditional Duplex Plan - 120-2500 - Front Exterior
Plan#120-2500
Starting at$2180
1418
Sq Ft
2
Story
3
Bed
2.5
Bath
2
Car
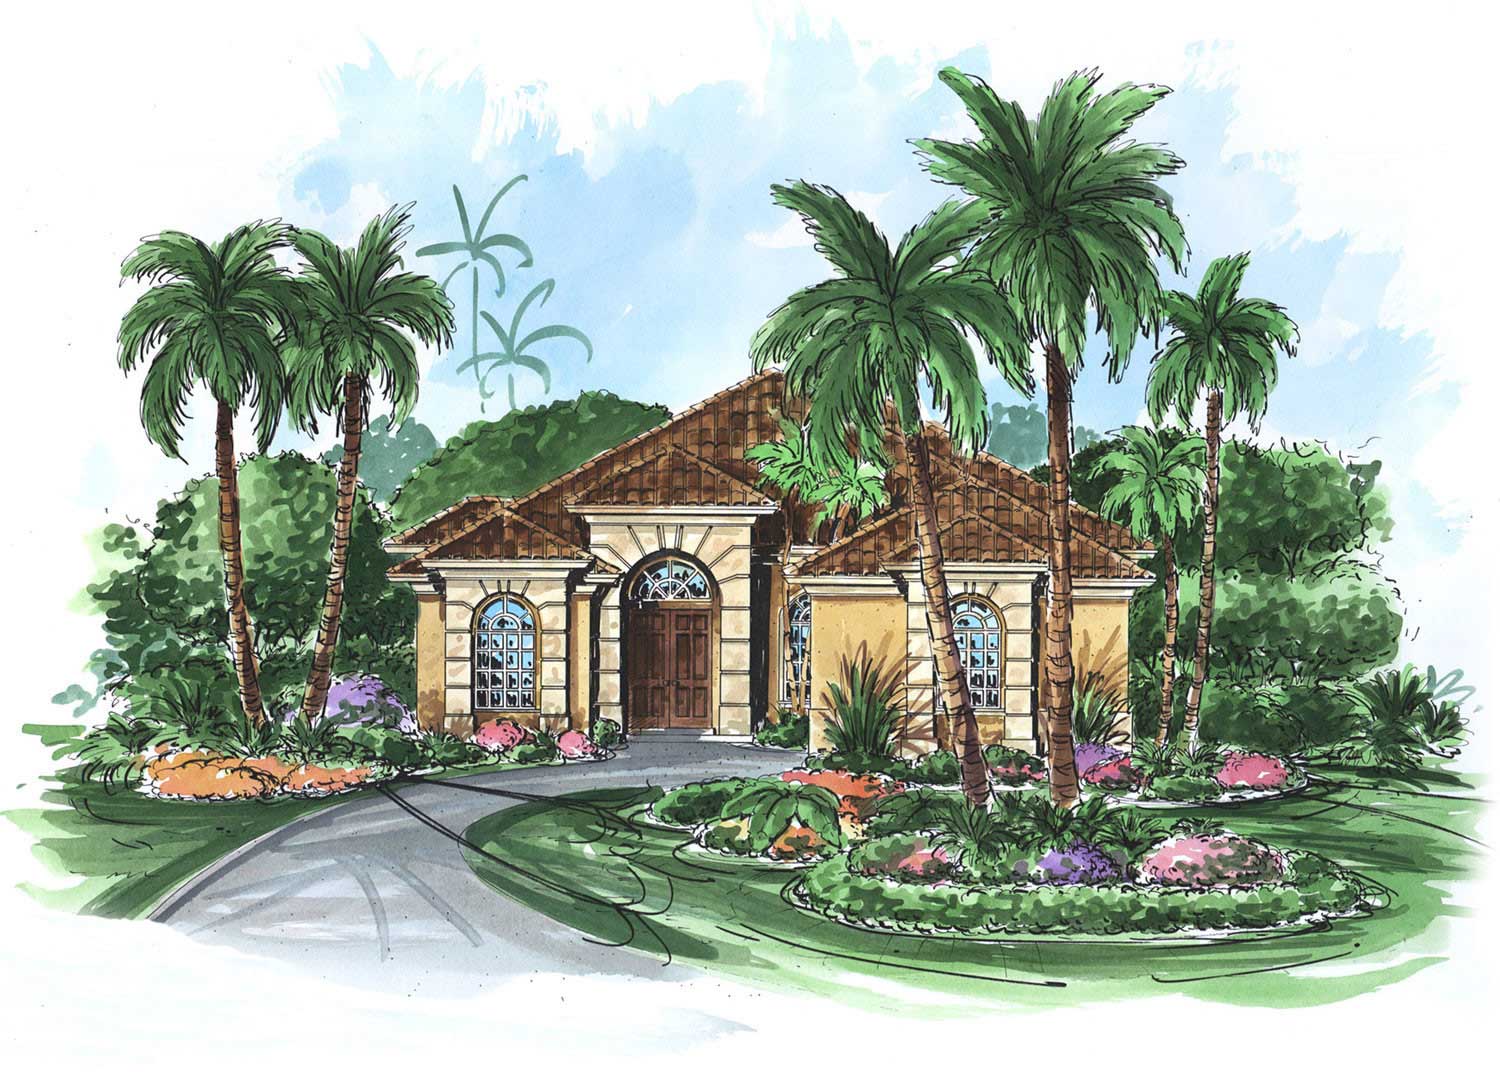
3-Bedroom, 3661 Sq Ft Mediterranean Home Plan - 134-1043 - Main Exterior
Plan Collection
3-Bedroom, 3661 Sq Ft Mediterranean Home Plan - 134-1043 - Main Exterior
Plan#134-1043
Starting at$12081
3661
Sq Ft
3
Story
3
Bed
4
Bath
3
Car
3-Bedroom, 1264 Sq Ft Small House Plans - 121-1056 - Main Exterior
Plan Collection
3-Bedroom, 1264 Sq Ft Small House Plans - 121-1056 - Main Exterior
Plan#121-1056
Starting at$1350
2341
Sq Ft
2
Story
3
Bed
2.5
Bath
2
Car
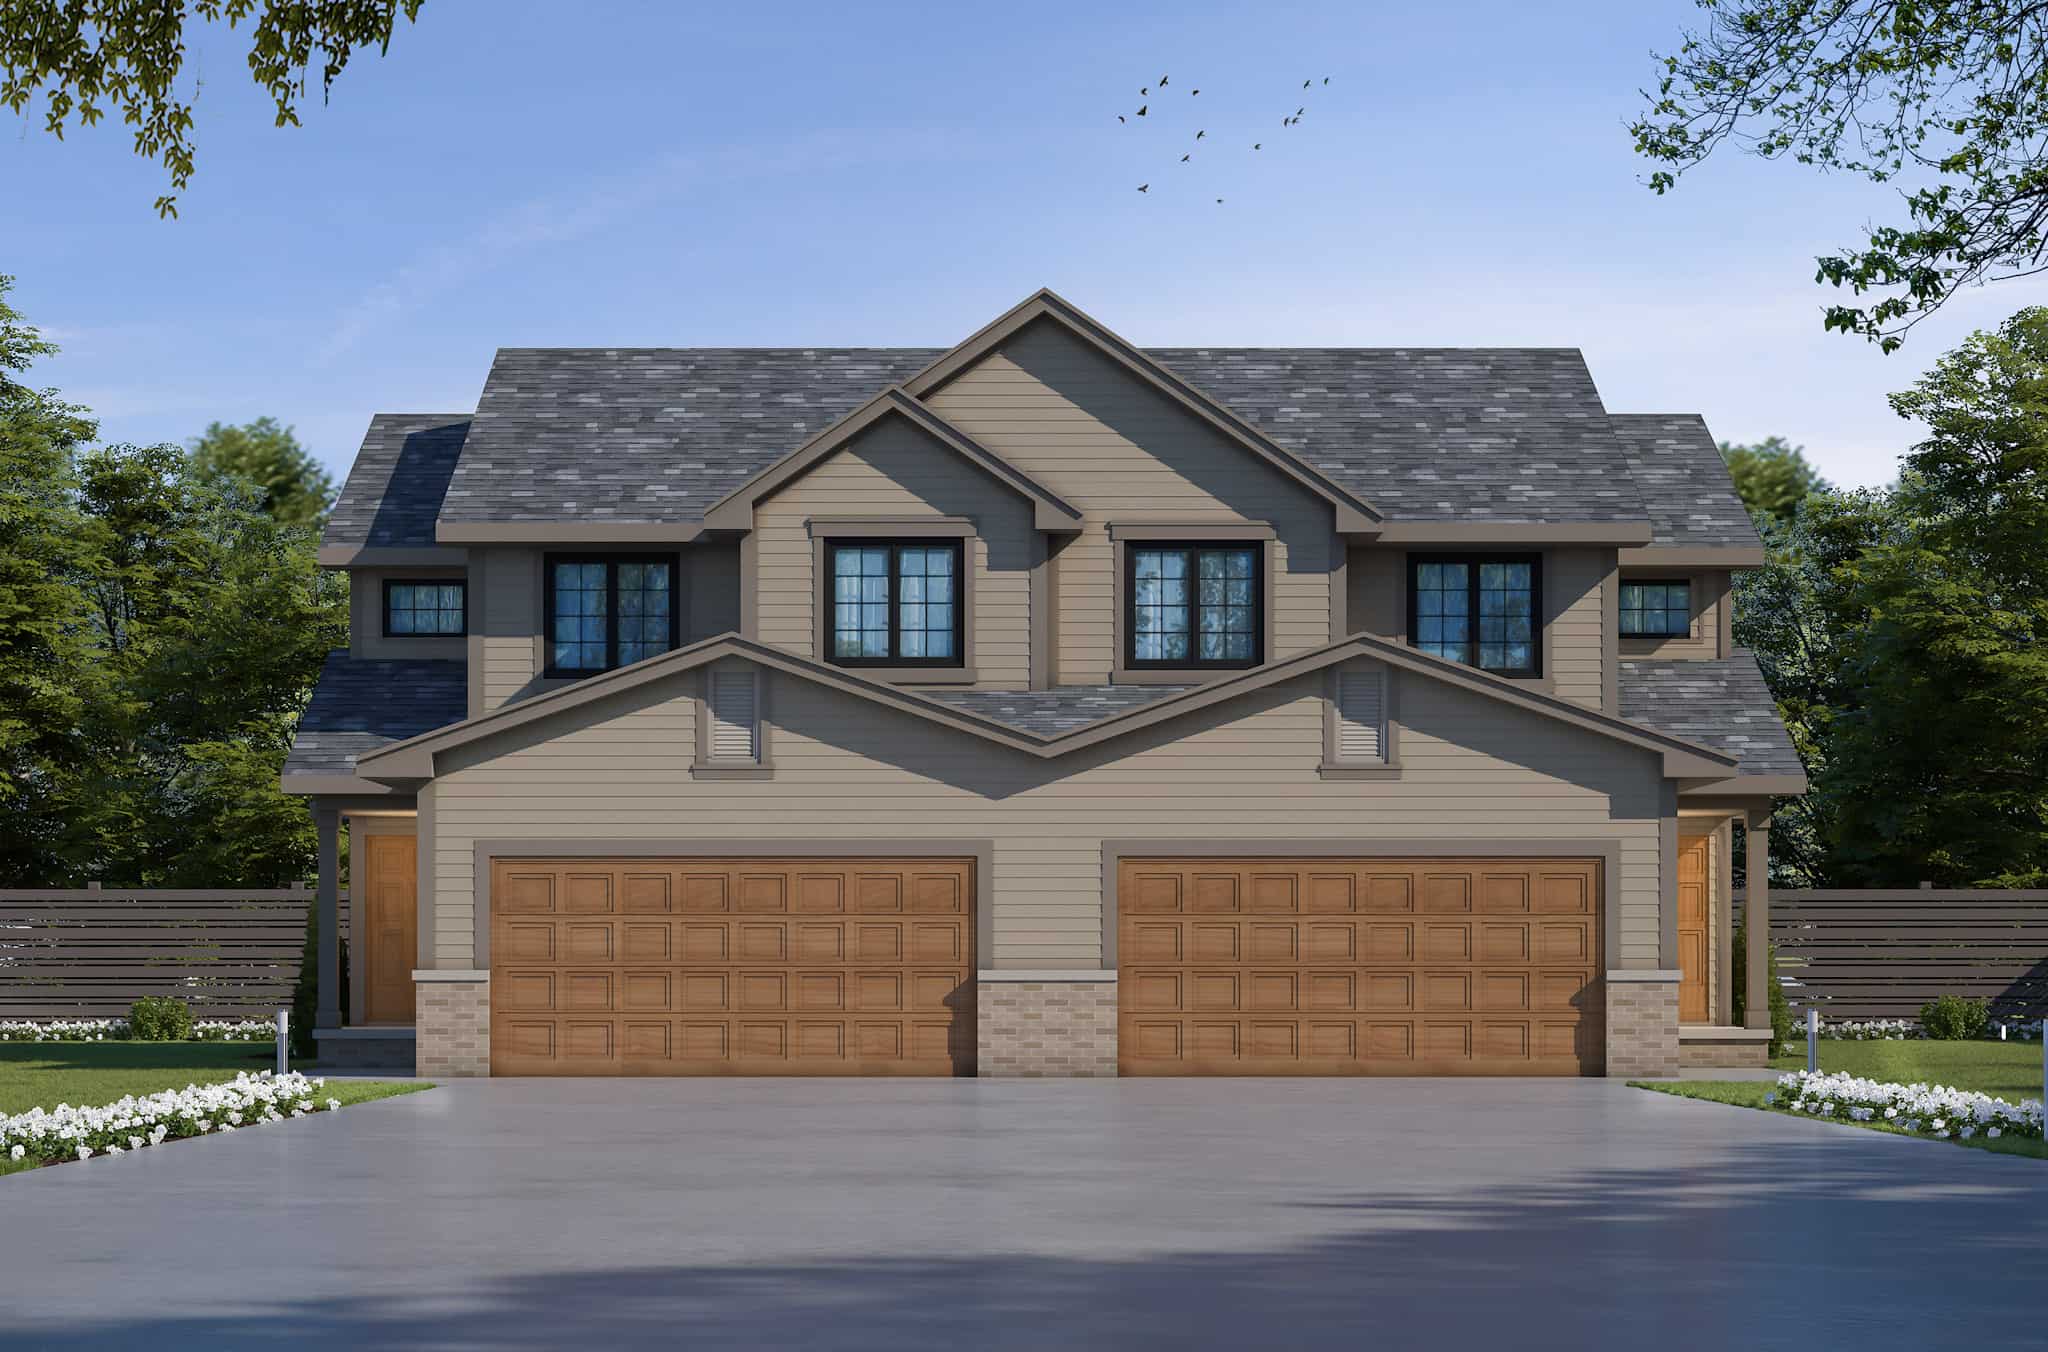
2-Bedroom, 1680 Sq Ft Ranch House Plan - 132-1654 - Front Exterior
Plan Collection
2-Bedroom, 1680 Sq Ft Ranch House Plan - 132-1654 - Front Exterior
Plan#132-1654
Starting at$1370
1680
Sq Ft
1
Story
2
Bed
2
Bath
2
Car
3-Bedroom, 1433 Sq Ft Multi-Level House Plan - 147-1015 - Front Exterior
Plan Collection
3-Bedroom, 1433 Sq Ft Multi-Level House Plan - 147-1015 - Front Exterior
Plan#147-1015
Starting at$924
1433
Sq Ft
2
Story
3
Bed
2
Bath
2
Car
2-Bedroom, 1736 Sq Ft Historic House Plan - 116-1110 - Front Exterior
Plan Collection
2-Bedroom, 1736 Sq Ft Historic House Plan - 116-1110 - Front Exterior
Plan#116-1110
Starting at$1817
1736
Sq Ft
2
Story
2
Bed
2.5
Bath
2
Car
4-Bedroom, 2818 Sq Ft European Home Plan - 164-1288 - Main Exterior
Plan Collection
4-Bedroom, 2818 Sq Ft European Home Plan - 164-1288 - Main Exterior
Plan#164-1288
Starting at$1313
2818
Sq Ft
1.5
Story
4
Bed
3
Bath
2
Car
3-Bedroom, 1362 Sq Ft Country House Plan - 164-1201 - Front Exterior
Plan Collection
3-Bedroom, 1362 Sq Ft Country House Plan - 164-1201 - Front Exterior
Plan#164-1201
Starting at$938
1362
Sq Ft
1
Story
3
Bed
2
Bath
2
Car
Tudor House Plan - 4 Bedrms, 5.5 Baths - 6179 Sq Ft - #195-1337
Plan Collection
Tudor House Plan - 4 Bedrms, 5.5 Baths - 6179 Sq Ft - #195-1337
Plan#195-1337
Starting at$2960
6179
Sq Ft
2
Story
4
Bed
5.5
Bath
3
Car
5-Bedroom, 3311 Sq Ft European House Plan - 203-1005 - Front Exterior
Plan Collection
5-Bedroom, 3311 Sq Ft European House Plan - 203-1005 - Front Exterior
Plan#203-1005
Starting at$2000
3311
Sq Ft
2
Story
5
Bed
3
Bath
2
Car
2-Bedroom, 995 Sq Ft Small House Plans - 103-1021 - Front Exterior
Plan Collection
2-Bedroom, 995 Sq Ft Small House Plans - 103-1021 - Front Exterior
Plan#103-1021
Starting at$870
995
Sq Ft
1
Story
2
Bed
2
Bath
2
Car
3-Bedroom, 2366 Sq Ft Ranch House Plan - 155-1002 - Front Exterior
Plan Collection
3-Bedroom, 2366 Sq Ft Ranch House Plan - 155-1002 - Front Exterior
Plan#155-1002
Starting at$950
2366
Sq Ft
1
Story
3
Bed
3
Bath
2
Car
2-Bedroom, 1000 Sq Ft Multi-Level House Plan - 103-1091 - Front Exterior
Plan Collection
2-Bedroom, 1000 Sq Ft Multi-Level House Plan - 103-1091 - Front Exterior
Plan#103-1091
Starting at$870
1000
Sq Ft
1
Story
2
Bed
2
Bath
2
Car
4-Bedroom, 2966 Sq Ft Historic Home Plan - 116-1116 - Main Exterior
Plan Collection
4-Bedroom, 2966 Sq Ft Historic Home Plan - 116-1116 - Main Exterior
Plan#116-1116
Starting at$2728
2966
Sq Ft
2
Story
4
Bed
2.5
Bath
2
Car
3-Bedroom, 1501 Sq Ft Traditional House Plan - 138-1014 - Front Exterior
Plan Collection
3-Bedroom, 1501 Sq Ft Traditional House Plan - 138-1014 - Front Exterior
Plan#138-1014
Starting at$1300
1501
Sq Ft
1
Story
3
Bed
2
Bath
2
Car
2-Bedroom, 1041 Sq Ft Ranch House Plan - 103-1097 - Front Exterior
Plan Collection
2-Bedroom, 1041 Sq Ft Ranch House Plan - 103-1097 - Front Exterior
Plan#103-1097
Starting at$870
1041
Sq Ft
1
Story
2
Bed
2
Bath
2
Car
Craftsman House Plan - 3 Bedrms, 2 Baths - 1730 Sq Ft
Plan Collection
Craftsman House Plan - 3 Bedrms, 2 Baths - 1730 Sq Ft
Plan#213-1001
Starting at$1395
1730
Sq Ft
1.5
Story
3
Bed
2
Bath
2
Car
2-Bedroom, 1200 Sq Ft Ranch Home Plan - 103-1099 - Main Exterior
Plan Collection
2-Bedroom, 1200 Sq Ft Ranch Home Plan - 103-1099 - Main Exterior
Plan#103-1099
Starting at$870
1200
Sq Ft
1
Story
2
Bed
2
Bath
2
Car
4-Bedroom, 1620 Sq Ft Country House Plan - 174-1033 - Front Exterior
Plan Collection
4-Bedroom, 1620 Sq Ft Country House Plan - 174-1033 - Front Exterior
Plan#174-1033
Starting at$660
1620
Sq Ft
1
Story
4
Bed
2
Bath
2
Car
5-Bedroom, 4730 Sq Ft French House Plan - 132-1553 - Front Exterior
Plan Collection
5-Bedroom, 4730 Sq Ft French House Plan - 132-1553 - Front Exterior
Plan#132-1553
Starting at$2085
4730
Sq Ft
2
Story
5
Bed
4.5
Bath
2
Car
5-Bedroom, 2759 Sq Ft European Home Plan - 135-1081 - Main Exterior
Plan Collection
5-Bedroom, 2759 Sq Ft European Home Plan - 135-1081 - Main Exterior
Plan#135-1081
Starting at$1725
2759
Sq Ft
1
Story
5
Bed
3.5
Bath
3
Car
4-Bedroom, 3422 Sq Ft European Home Plan - 158-1140 - Main Exterior
Plan Collection
4-Bedroom, 3422 Sq Ft European Home Plan - 158-1140 - Main Exterior
Plan#158-1140
Starting at$2260
3422
Sq Ft
2
Story
4
Bed
2.5
Bath
2
Car
3-Bedroom, 1633 Sq Ft Coastal House Plan - 100-1256 - Front Exterior
Plan Collection
3-Bedroom, 1633 Sq Ft Coastal House Plan - 100-1256 - Front Exterior
Plan#100-1256
Starting at$1400
1633
Sq Ft
2
Story
3
Bed
2.5
Bath
2
Car
2-Bedroom, 1208 Sq Ft Garage w/Apartments House Plan - 163-1036 - Front Exterior
Plan Collection
2-Bedroom, 1208 Sq Ft Garage w/Apartments House Plan - 163-1036 - Front Exterior
Plan#163-1036
Starting at$650
1208
Sq Ft
2
Story
2
Bed
1
Bath
3
Car
3-Bedroom, 1418 Sq Ft Per Unit Traditional Duplex Plan - 120-2500 - Front Exterior
Plan Collection
3-Bedroom, 1418 Sq Ft Per Unit Traditional Duplex Plan - 120-2500 - Front Exterior
Plan#120-2500
Starting at$2180
1418
Sq Ft
2
Story
3
Bed
2.5
Bath
2
Car
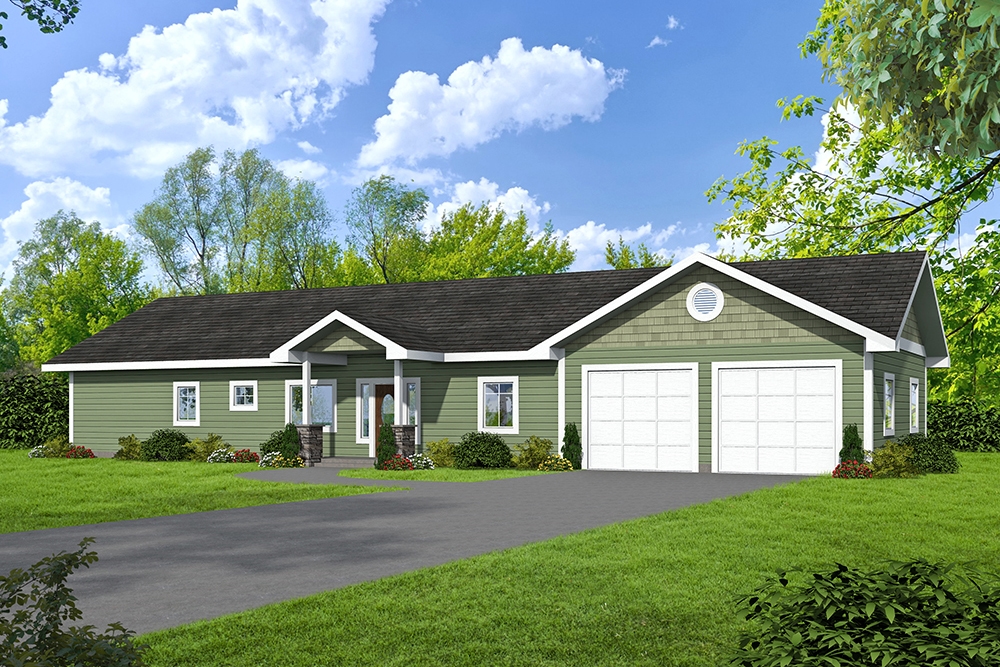
3-Bedroom, 3661 Sq Ft Mediterranean Home Plan - 134-1043 - Main Exterior
Plan Collection
3-Bedroom, 3661 Sq Ft Mediterranean Home Plan - 134-1043 - Main Exterior
Plan#134-1043
Starting at$12081
3661
Sq Ft
3
Story
3
Bed
4
Bath
3
Car
3-Bedroom, 1264 Sq Ft Small House Plans - 121-1056 - Main Exterior
Plan Collection
3-Bedroom, 1264 Sq Ft Small House Plans - 121-1056 - Main Exterior
Plan#121-1056
Starting at$1350
2341
Sq Ft
2
Story
3
Bed
2.5
Bath
2
Car
2-Bedroom, 1680 Sq Ft Ranch House Plan - 132-1654 - Front Exterior
Plan Collection
2-Bedroom, 1680 Sq Ft Ranch House Plan - 132-1654 - Front Exterior
Plan#132-1654
Starting at$1370
1680
Sq Ft
1
Story
2
Bed
2
Bath
2
Car
3-Bedroom, 1433 Sq Ft Multi-Level House Plan - 147-1015 - Front Exterior
Plan Collection
3-Bedroom, 1433 Sq Ft Multi-Level House Plan - 147-1015 - Front Exterior
Plan#147-1015
Starting at$924
1433
Sq Ft
2
Story
3
Bed
2
Bath
2
Car
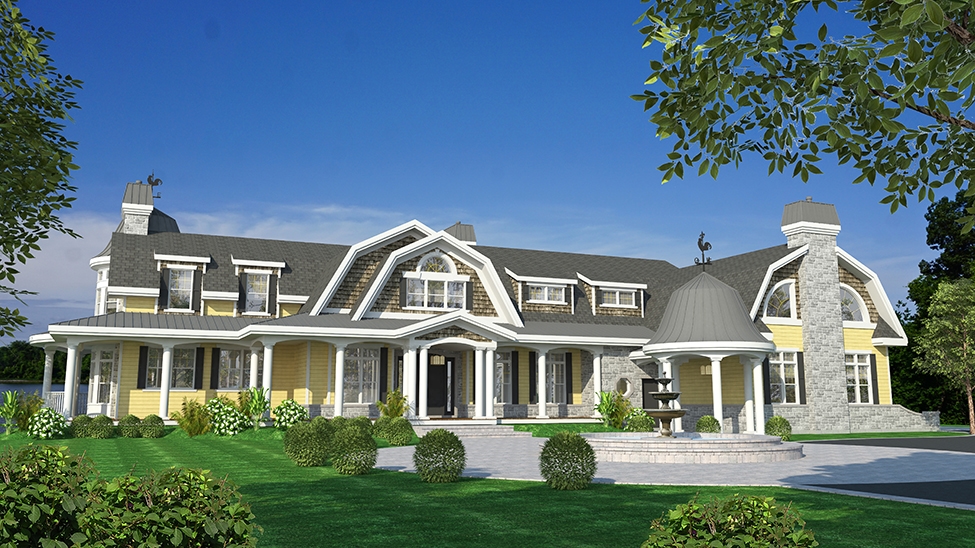
2-Bedroom, 1736 Sq Ft Historic House Plan - 116-1110 - Front Exterior
Plan Collection
2-Bedroom, 1736 Sq Ft Historic House Plan - 116-1110 - Front Exterior
Plan#116-1110
Starting at$1817
1736
Sq Ft
2
Story
2
Bed
2.5
Bath
2
Car
1...221222223224225...743