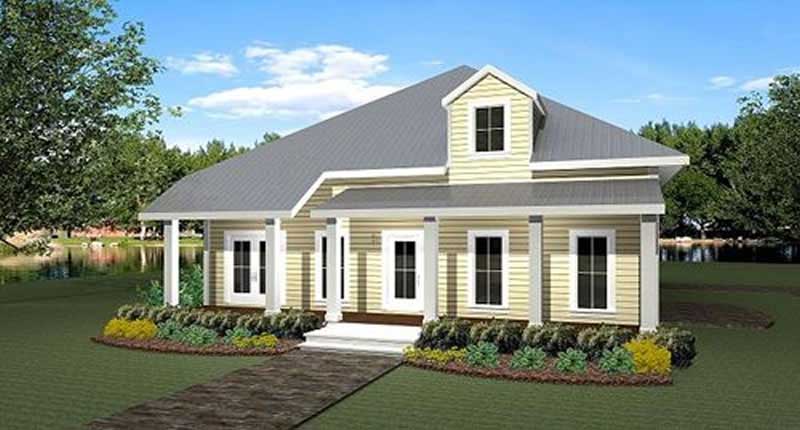
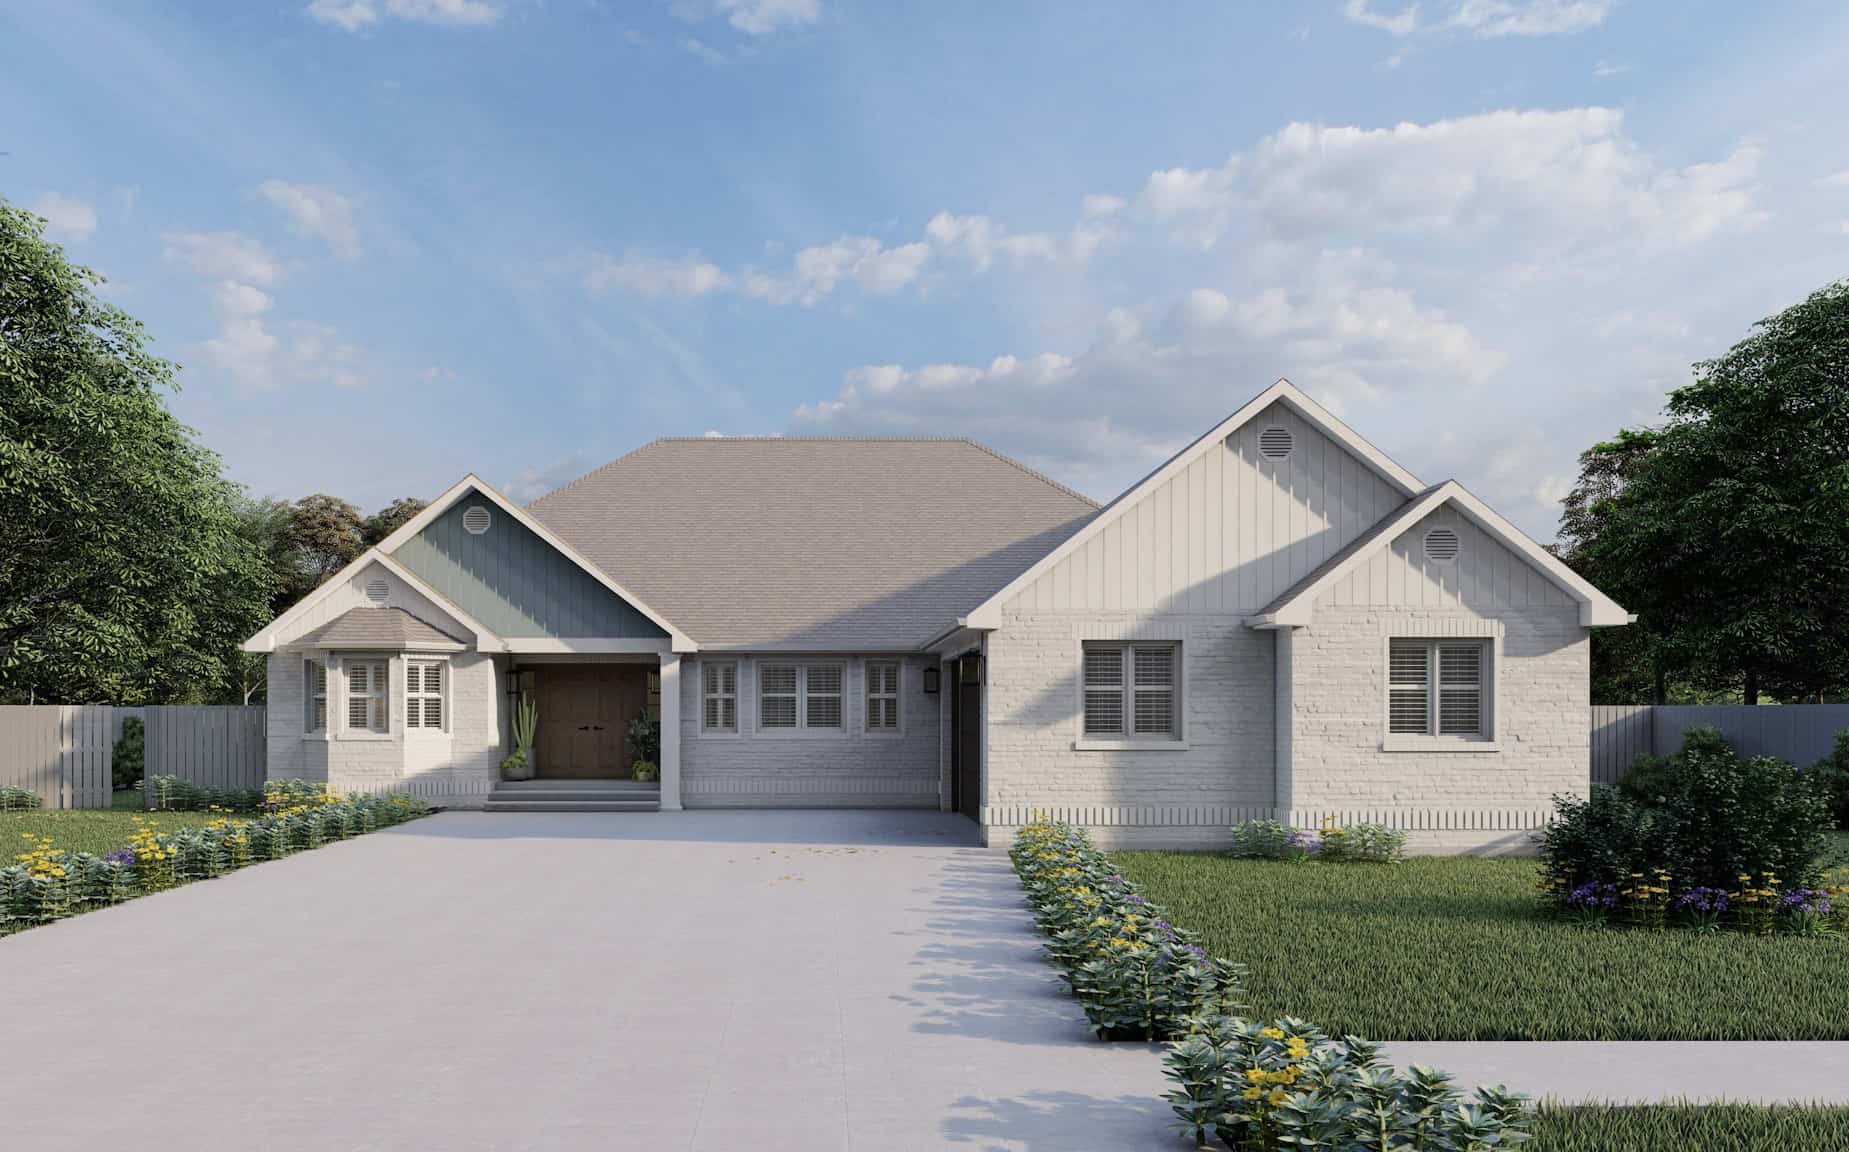
3 Garage & 2 Garage House Plans

17,782
Plan Results
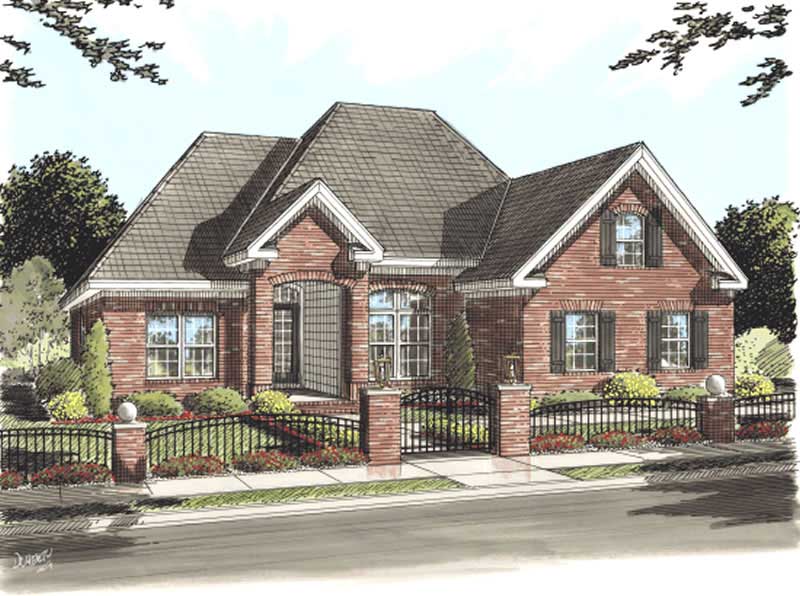
4-Bedroom, 3388 Sq Ft Farmhouse House Plan - 101-1958 - Front Exterior
Plan Collection
4-Bedroom, 3388 Sq Ft Farmhouse House Plan - 101-1958 - Front Exterior
Plan#101-1958
Starting at$1280
3388
Sq Ft
2
Story
4
Bed
3.5
Bath
3
Car
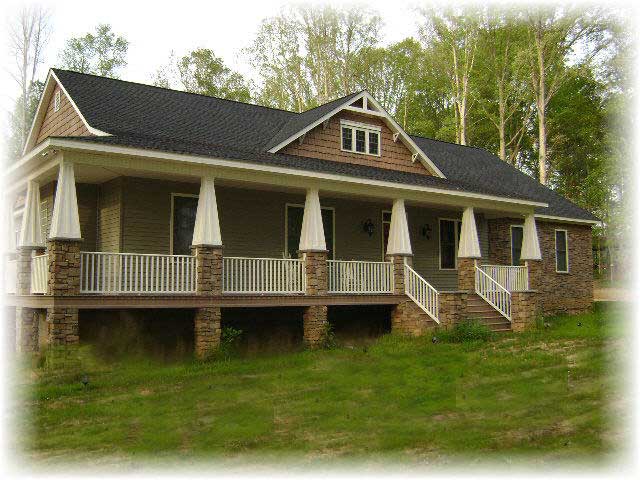
6-Bedroom, 5130 Sq Ft Cottage Home Plan - 198-1066 - Main Exterior
Plan Collection
6-Bedroom, 5130 Sq Ft Cottage Home Plan - 198-1066 - Main Exterior
Plan#198-1066
Starting at$2995
5130
Sq Ft
2
Story
6
Bed
5.5
Bath
3
Car
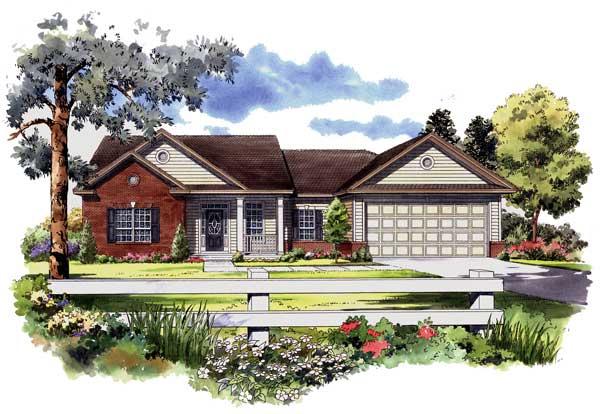
3-Bedroom, 1806 Sq Ft Cape Cod House Plan - 141-1112 - Front Exterior
Plan Collection
3-Bedroom, 1806 Sq Ft Cape Cod House Plan - 141-1112 - Front Exterior
Plan#141-1112
Starting at$1300
1806
Sq Ft
1
Story
3
Bed
2
Bath
2
Car
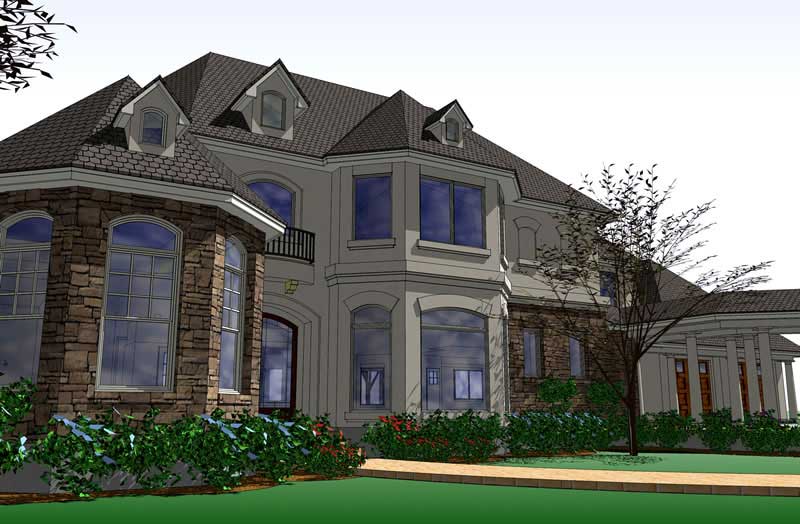
3-Bedroom, 1800 Sq Ft Country House Plan - 141-1084 - Front Exterior
Plan Collection
3-Bedroom, 1800 Sq Ft Country House Plan - 141-1084 - Front Exterior
Plan#141-1084
Starting at$1300
1800
Sq Ft
1
Story
3
Bed
2
Bath
2
Car
5-Bedroom, 5613 Sq Ft Craftsman Home Plan - 161-1047 - Main Exterior
Plan Collection
5-Bedroom, 5613 Sq Ft Craftsman Home Plan - 161-1047 - Main Exterior
Plan#161-1047
Starting at$2650
5613
Sq Ft
2
Story
5
Bed
4.5
Bath
3
Car
6-Bedroom, 5084 Sq Ft Luxury Home Plan - 107-1205 - Main Exterior
Plan Collection
6-Bedroom, 5084 Sq Ft Luxury Home Plan - 107-1205 - Main Exterior
Plan#107-1205
Starting at$2700
5084
Sq Ft
1
Story
6
Bed
6.5
Bath
3
Car
3-Bedroom, 1626 Sq Ft Mediterranean Home Plan - 177-1022 - Main Exterior
Plan Collection
3-Bedroom, 1626 Sq Ft Mediterranean Home Plan - 177-1022 - Main Exterior
Plan#177-1022
Starting at$1395
1626
Sq Ft
1
Story
3
Bed
2
Bath
2
Car
3-Bedroom, 1595 Sq Ft Ranch Home Plan - 178-1153 - Main Exterior
Plan Collection
3-Bedroom, 1595 Sq Ft Ranch Home Plan - 178-1153 - Main Exterior
Plan#178-1153
Starting at$1065
1595
Sq Ft
1
Story
3
Bed
2
Bath
2
Car
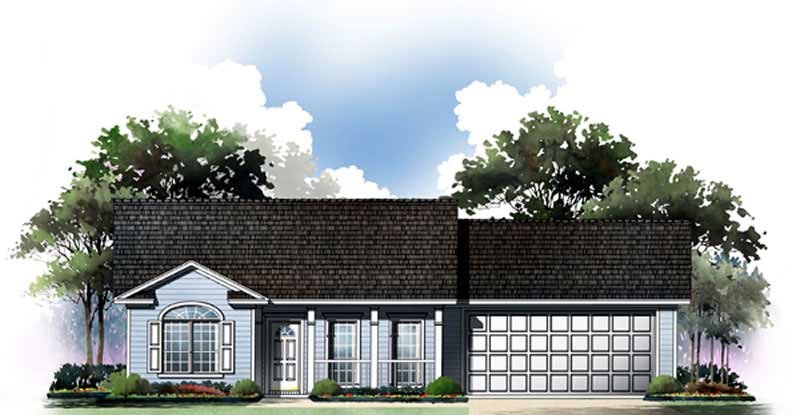
2-Bedroom, 1002 Sq Ft Craftsman House Plan - 141-1202 - Front Exterior
Plan Collection
2-Bedroom, 1002 Sq Ft Craftsman House Plan - 141-1202 - Front Exterior
Plan#141-1202
Starting at$1300
1002
Sq Ft
1
Story
2
Bed
2
Bath
2
Car
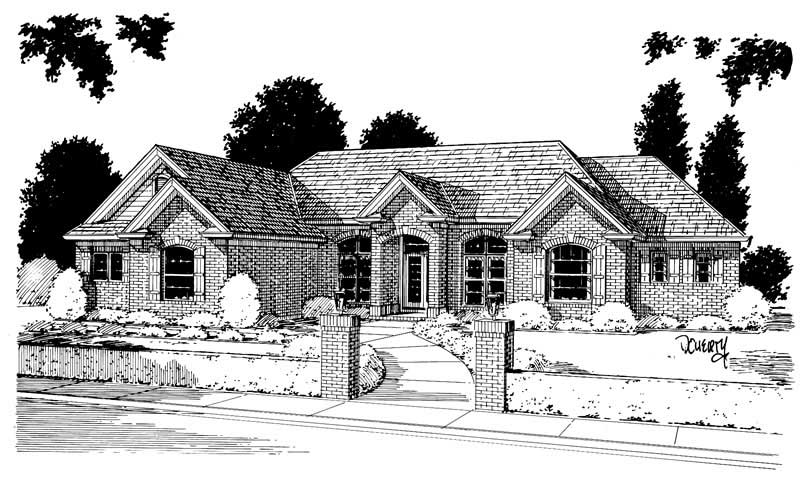
4-Bedroom, 2297 Sq Ft European Home Plan - 178-1023 - Main Exterior
Plan Collection
4-Bedroom, 2297 Sq Ft European Home Plan - 178-1023 - Main Exterior
Plan#178-1023
Starting at$1155
2297
Sq Ft
1
Story
4
Bed
3
Bath
2
Car

4-Bedroom, 1599 Sq Ft Contemporary Home Plan - 173-1024 - Main Exterior
Plan Collection
4-Bedroom, 1599 Sq Ft Contemporary Home Plan - 173-1024 - Main Exterior
Plan#173-1024
Starting at$1150
1599
Sq Ft
1
Story
4
Bed
2
Bath
2
Car
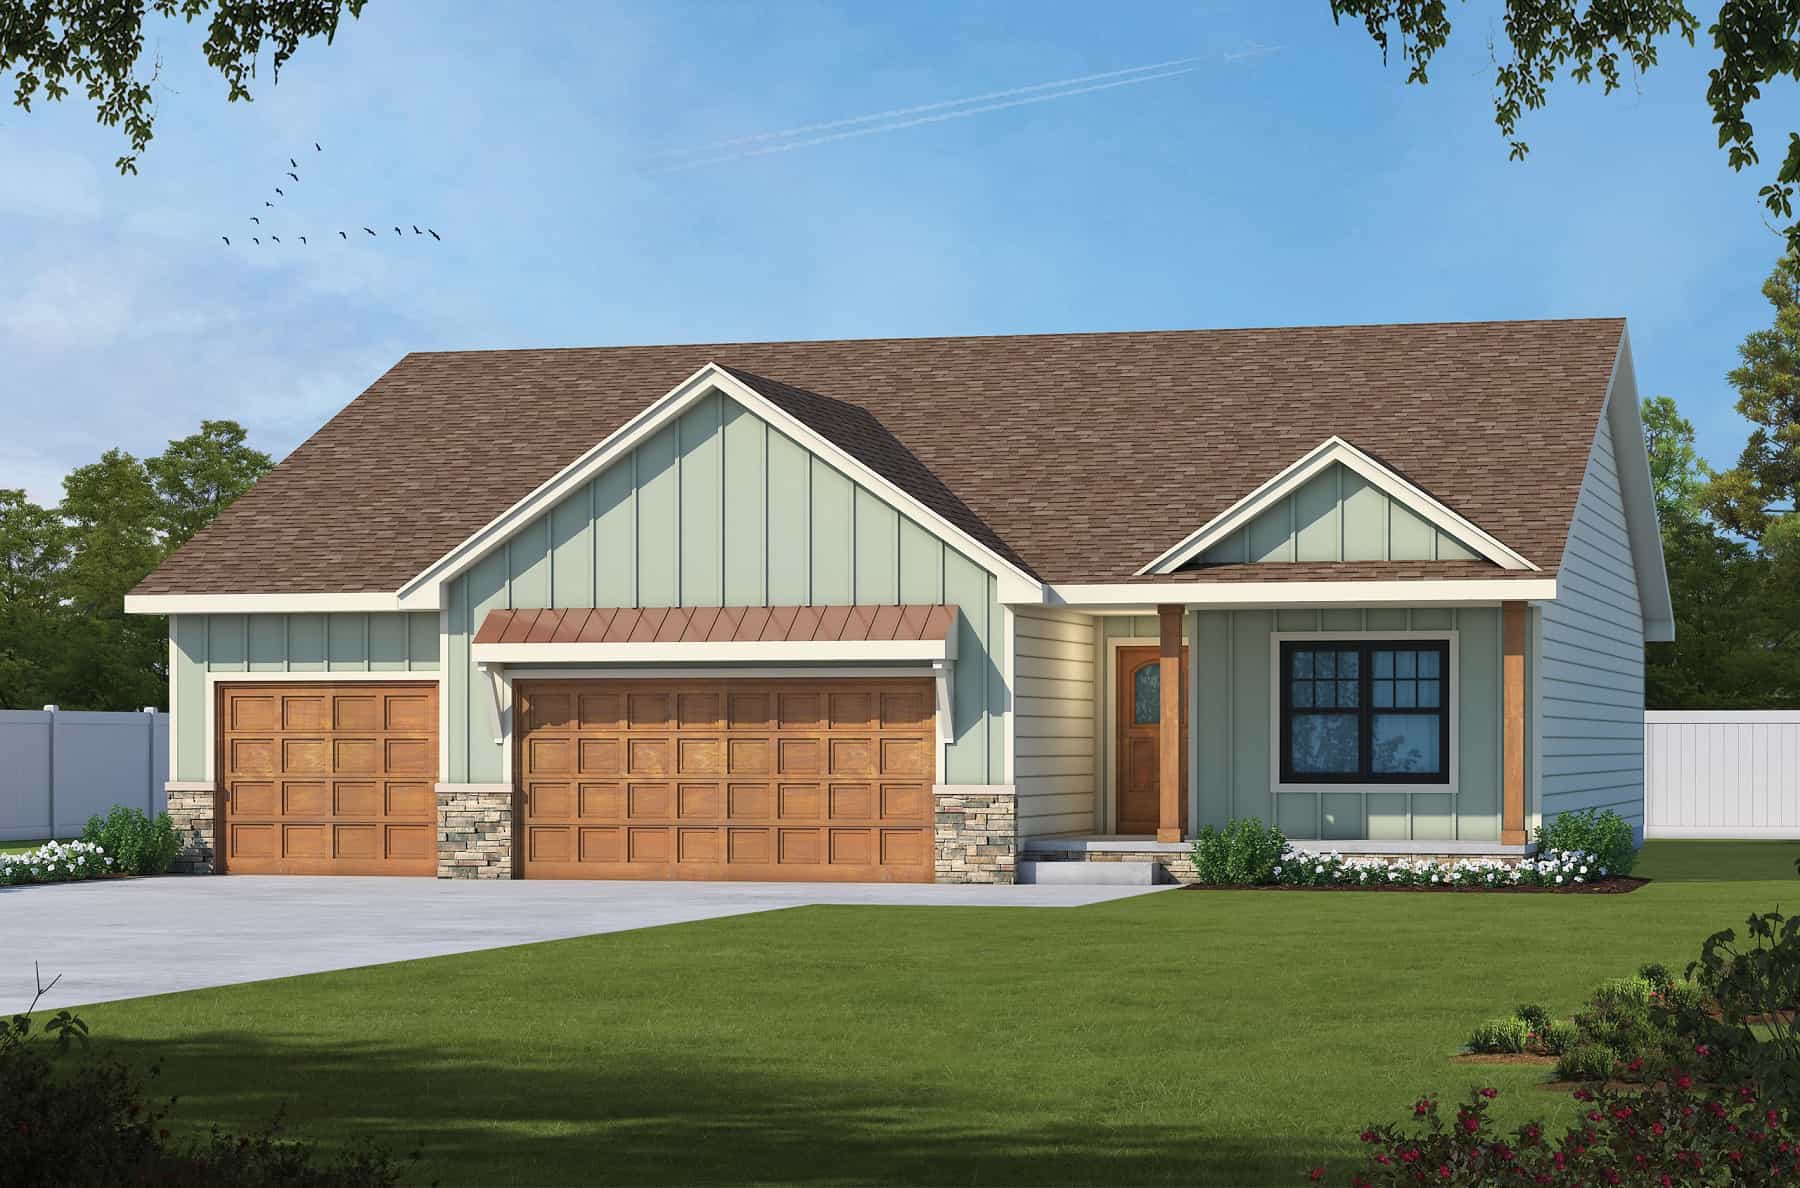
3-Bedroom, 1777 Sq Ft Ranch House Plan - 120-2763 - Front Exterior
Plan Collection
3-Bedroom, 1777 Sq Ft Ranch House Plan - 120-2763 - Front Exterior
Plan#120-2763
Starting at$1255
1777
Sq Ft
1
Story
3
Bed
3
Bath
3
Car
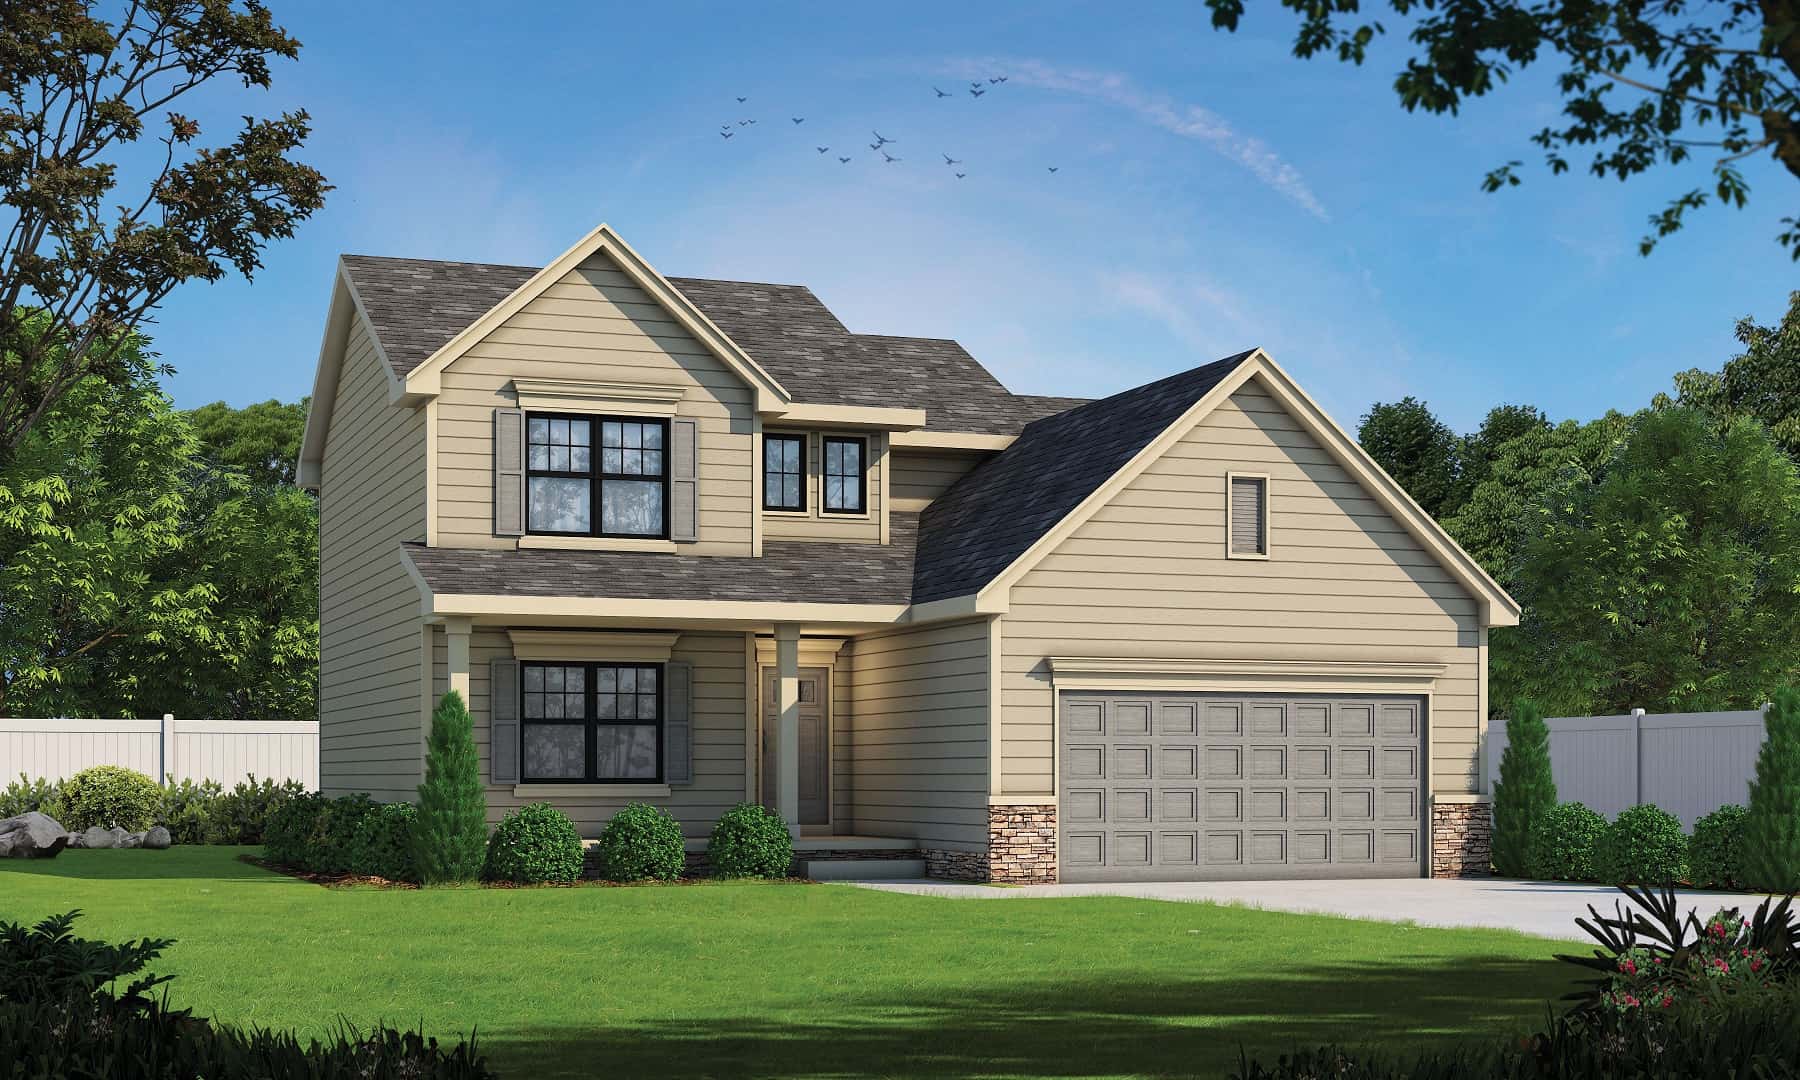
Traditional Floor Plan - 3 Bedrms, 2.5 Baths - 2077 Sq Ft
Plan Collection
Traditional Floor Plan - 3 Bedrms, 2.5 Baths - 2077 Sq Ft
Plan#120-2737
Starting at$1305
2077
Sq Ft
2
Story
3
Bed
2.5
Bath
2
Car
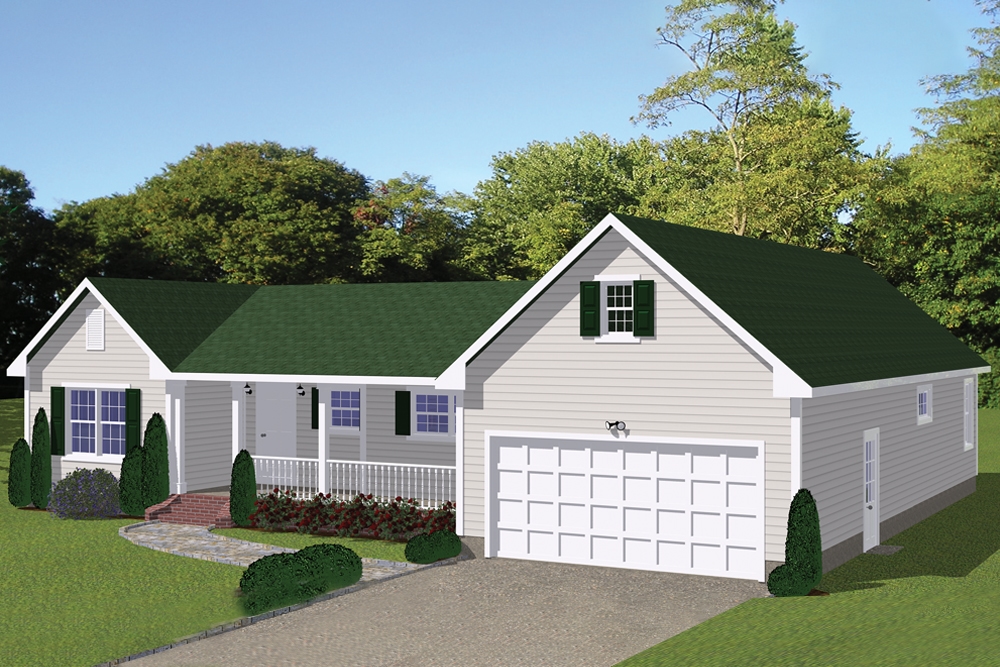
3-Bedroom, 1878 Sq Ft Ranch House Plan - 200-1015 - Front Exterior
Plan Collection
3-Bedroom, 1878 Sq Ft Ranch House Plan - 200-1015 - Front Exterior
Plan#200-1015
Starting at$1425
1878
Sq Ft
1
Story
3
Bed
2
Bath
2
Car
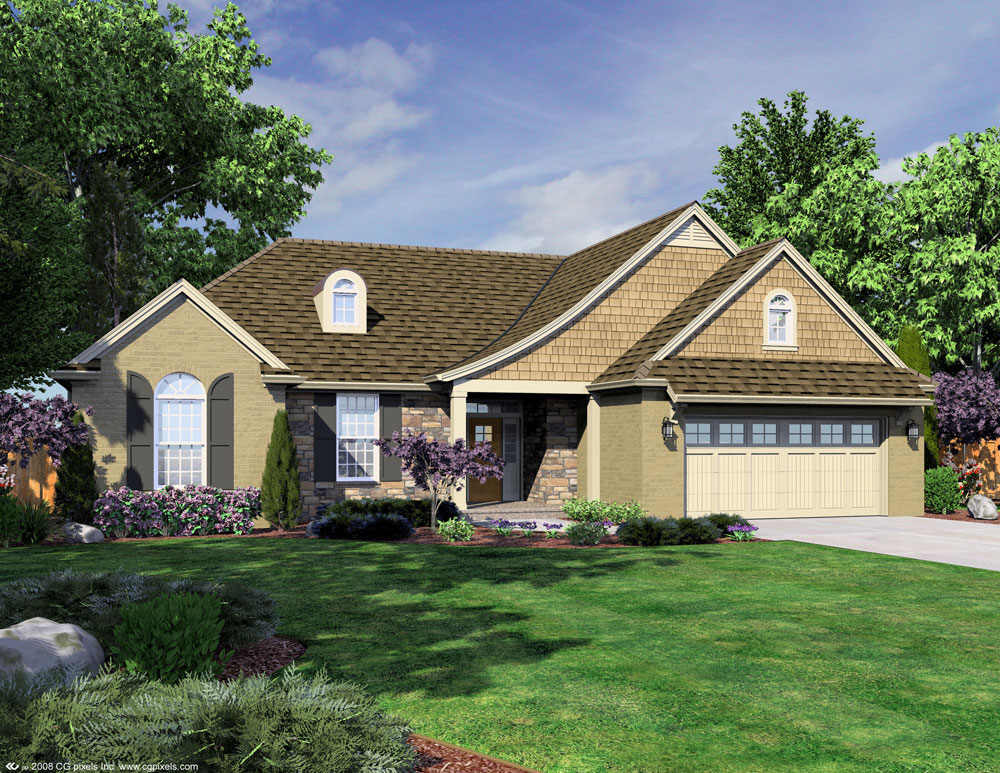
3-Bedroom, 1681 Sq Ft Ranch Home Plan - 169-1054 - Main Exterior
Plan Collection
3-Bedroom, 1681 Sq Ft Ranch Home Plan - 169-1054 - Main Exterior
Plan#169-1054
Starting at$770
1681
Sq Ft
1
Story
3
Bed
2
Bath
2
Car
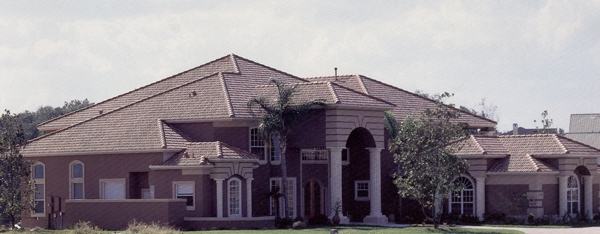
4-Bedroom, 4535 Sq Ft European Home Plan - 190-1012 - Main Exterior
Plan Collection
4-Bedroom, 4535 Sq Ft European Home Plan - 190-1012 - Main Exterior
Plan#190-1012
Starting at$1800
4535
Sq Ft
2
Story
4
Bed
3.5
Bath
3
Car
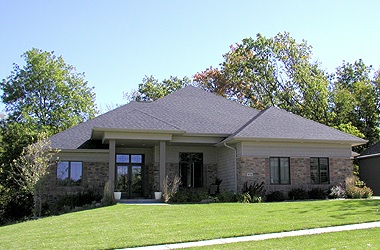
3-Bedroom, 2291 Sq Ft Craftsman House Plan - 101-1875 - Front Exterior
Plan Collection
3-Bedroom, 2291 Sq Ft Craftsman House Plan - 101-1875 - Front Exterior
Plan#101-1875
Starting at$1130
2291
Sq Ft
1
Story
3
Bed
2
Bath
3
Car
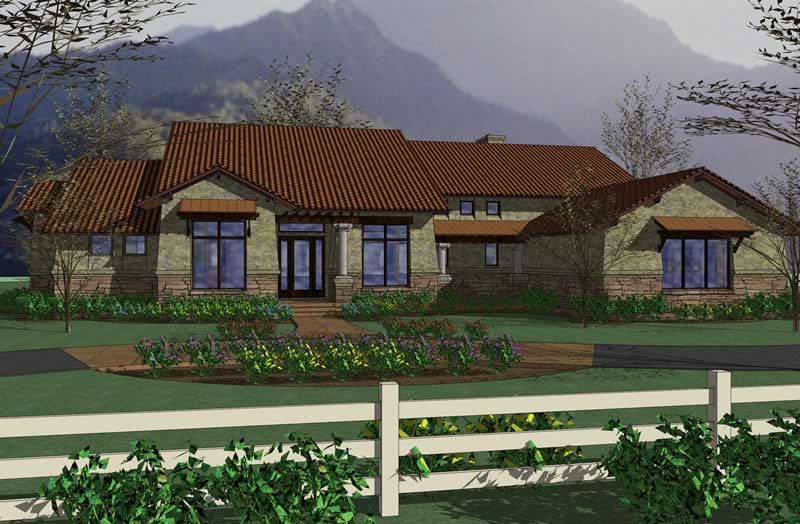
3-Bedroom, 3024 Sq Ft Home Plan - 117-1049 - Main Exterior
Plan Collection
3-Bedroom, 3024 Sq Ft Home Plan - 117-1049 - Main Exterior
Plan#117-1049
Starting at$1795
3024
Sq Ft
1
Story
3
Bed
3
Bath
3
Car
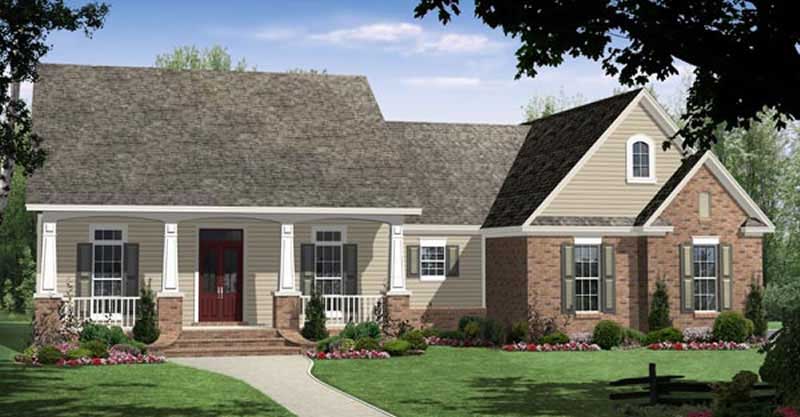
3-Bedroom, 1816 Sq Ft Country Home Plan - 141-1030 - Main Exterior
Plan Collection
3-Bedroom, 1816 Sq Ft Country Home Plan - 141-1030 - Main Exterior
Plan#141-1030
Starting at$1300
1816
Sq Ft
1
Story
3
Bed
2
Bath
2
Car
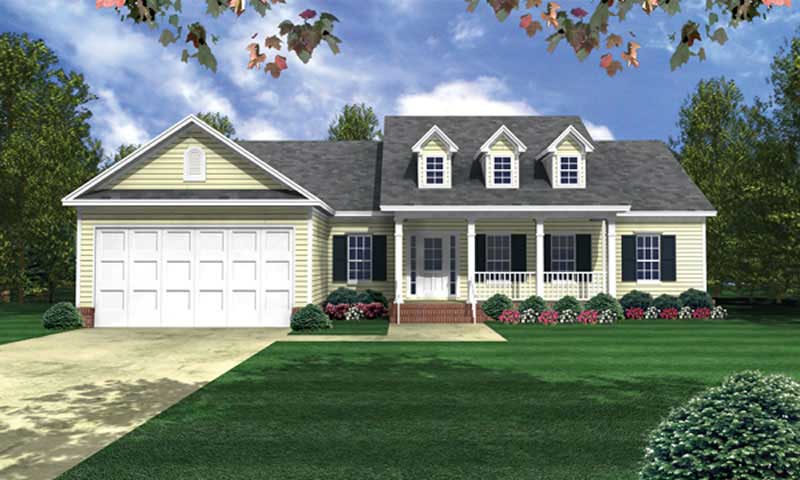
3-Bedroom, 2003 Sq Ft Country House Plan - 141-1179 - Front Exterior
Plan Collection
3-Bedroom, 2003 Sq Ft Country House Plan - 141-1179 - Front Exterior
Plan#141-1179
Starting at$1400
2003
Sq Ft
1
Story
3
Bed
2.5
Bath
2
Car
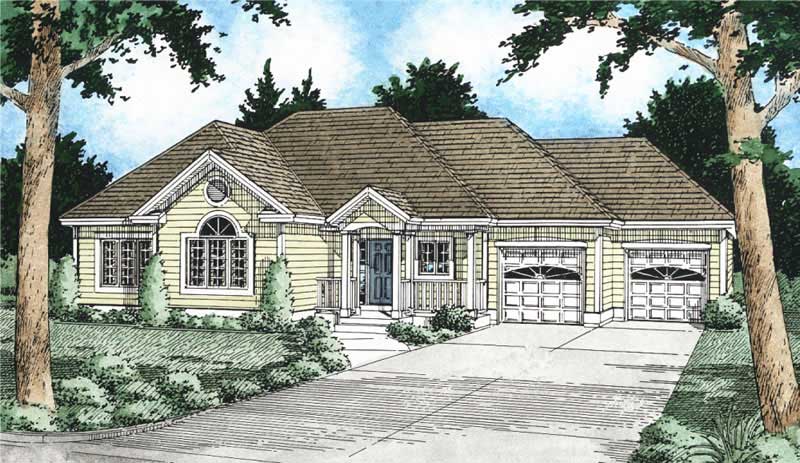
3-Bedroom, 1407 Sq Ft Craftsman Home Plan - 177-1017 - Main Exterior
Plan Collection
3-Bedroom, 1407 Sq Ft Craftsman Home Plan - 177-1017 - Main Exterior
Plan#177-1017
Starting at$1295
1407
Sq Ft
1
Story
3
Bed
2
Bath
2
Car
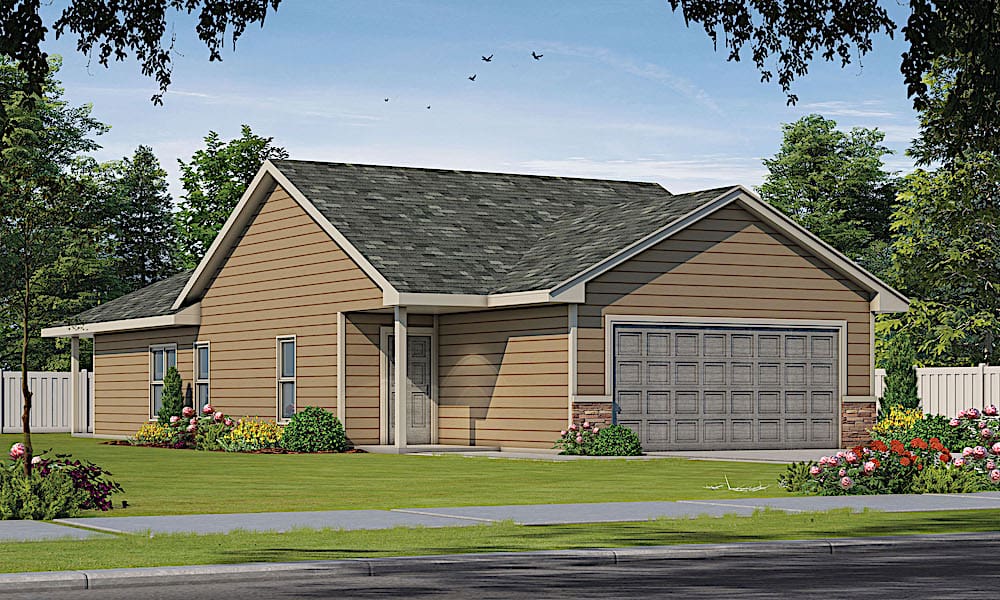
2-Bedroom, 1327 Sq Ft Ranch Home Plan - 120-2616 - Main Exterior
Plan Collection
2-Bedroom, 1327 Sq Ft Ranch Home Plan - 120-2616 - Main Exterior
Plan#120-2616
Starting at$1205
1327
Sq Ft
1
Story
2
Bed
2
Bath
2
Car
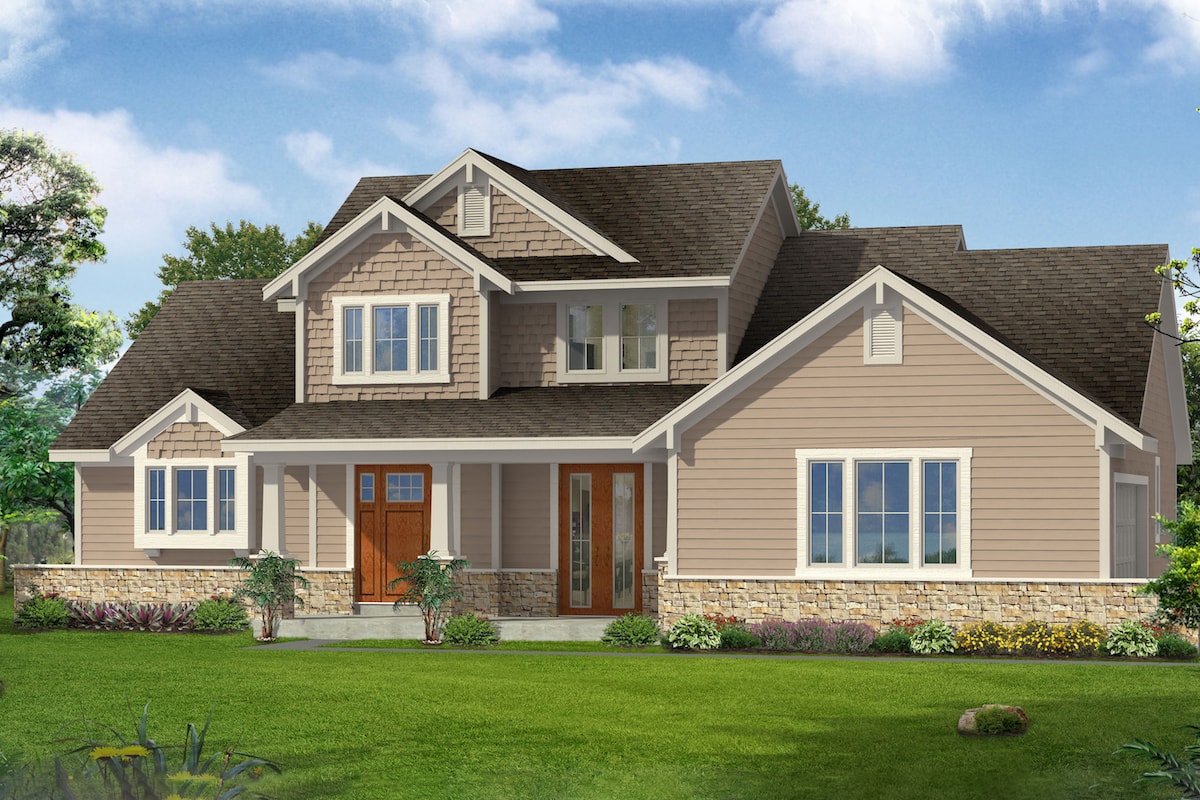
3-Bedroom, 2005 Sq Ft Traditional House Plan - 169-1162 - Front Exterior
Plan Collection
3-Bedroom, 2005 Sq Ft Traditional House Plan - 169-1162 - Front Exterior
Plan#169-1162
Starting at$870
2005
Sq Ft
2
Story
3
Bed
2.5
Bath
2
Car
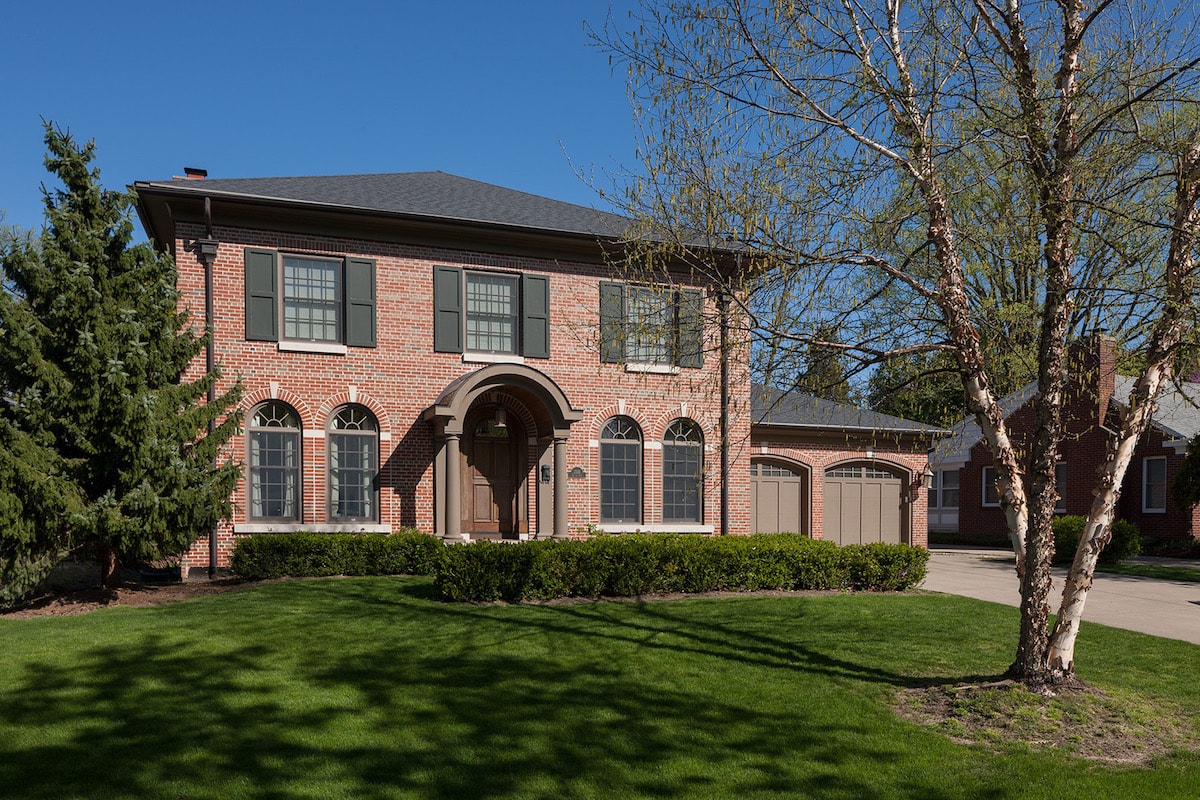
4-Bedroom, 3221 Sq Ft Traditional House Plan - 168-1138 - Front Exterior
Plan Collection
4-Bedroom, 3221 Sq Ft Traditional House Plan - 168-1138 - Front Exterior
Plan#168-1138
Starting at$2600
3221
Sq Ft
2
Story
4
Bed
3.5
Bath
3
Car
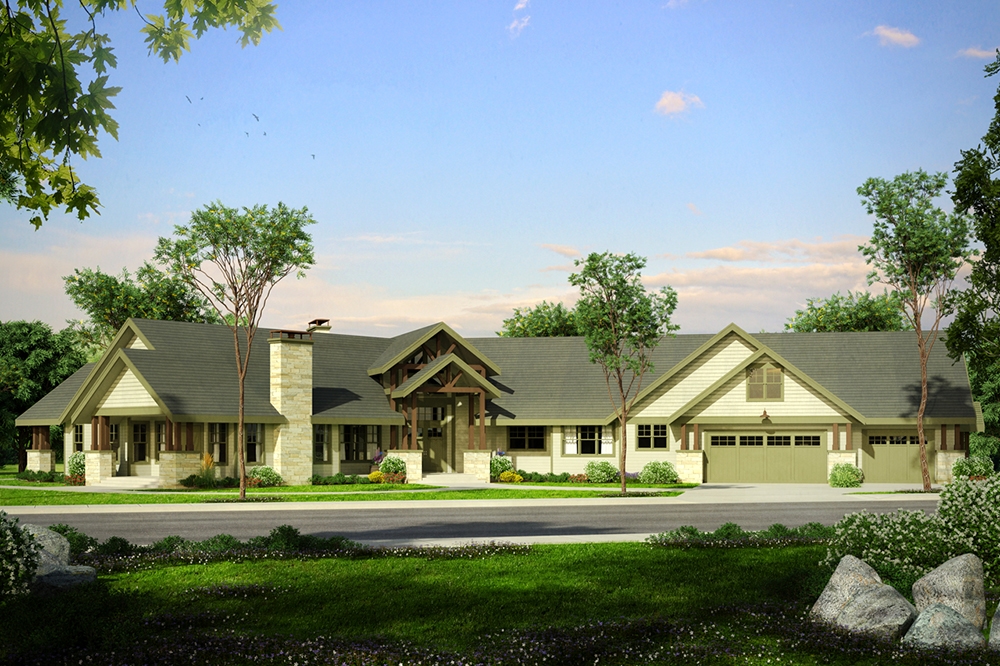
4-Bedroom, 3388 Sq Ft Farmhouse House Plan - 101-1958 - Front Exterior
Plan Collection
4-Bedroom, 3388 Sq Ft Farmhouse House Plan - 101-1958 - Front Exterior
Plan#101-1958
Starting at$1280
3388
Sq Ft
2
Story
4
Bed
3.5
Bath
3
Car
6-Bedroom, 5130 Sq Ft Cottage Home Plan - 198-1066 - Main Exterior
Plan Collection
6-Bedroom, 5130 Sq Ft Cottage Home Plan - 198-1066 - Main Exterior
Plan#198-1066
Starting at$2995
5130
Sq Ft
2
Story
6
Bed
5.5
Bath
3
Car
3-Bedroom, 1806 Sq Ft Cape Cod House Plan - 141-1112 - Front Exterior
Plan Collection
3-Bedroom, 1806 Sq Ft Cape Cod House Plan - 141-1112 - Front Exterior
Plan#141-1112
Starting at$1300
1806
Sq Ft
1
Story
3
Bed
2
Bath
2
Car
3-Bedroom, 1800 Sq Ft Country House Plan - 141-1084 - Front Exterior
Plan Collection
3-Bedroom, 1800 Sq Ft Country House Plan - 141-1084 - Front Exterior
Plan#141-1084
Starting at$1300
1800
Sq Ft
1
Story
3
Bed
2
Bath
2
Car
5-Bedroom, 5613 Sq Ft Craftsman Home Plan - 161-1047 - Main Exterior
Plan Collection
5-Bedroom, 5613 Sq Ft Craftsman Home Plan - 161-1047 - Main Exterior
Plan#161-1047
Starting at$2650
5613
Sq Ft
2
Story
5
Bed
4.5
Bath
3
Car
6-Bedroom, 5084 Sq Ft Luxury Home Plan - 107-1205 - Main Exterior
Plan Collection
6-Bedroom, 5084 Sq Ft Luxury Home Plan - 107-1205 - Main Exterior
Plan#107-1205
Starting at$2700
5084
Sq Ft
1
Story
6
Bed
6.5
Bath
3
Car
3-Bedroom, 1626 Sq Ft Mediterranean Home Plan - 177-1022 - Main Exterior
Plan Collection
3-Bedroom, 1626 Sq Ft Mediterranean Home Plan - 177-1022 - Main Exterior
Plan#177-1022
Starting at$1395
1626
Sq Ft
1
Story
3
Bed
2
Bath
2
Car
3-Bedroom, 1595 Sq Ft Ranch Home Plan - 178-1153 - Main Exterior
Plan Collection
3-Bedroom, 1595 Sq Ft Ranch Home Plan - 178-1153 - Main Exterior
Plan#178-1153
Starting at$1065
1595
Sq Ft
1
Story
3
Bed
2
Bath
2
Car
2-Bedroom, 1002 Sq Ft Craftsman House Plan - 141-1202 - Front Exterior
Plan Collection
2-Bedroom, 1002 Sq Ft Craftsman House Plan - 141-1202 - Front Exterior
Plan#141-1202
Starting at$1300
1002
Sq Ft
1
Story
2
Bed
2
Bath
2
Car
4-Bedroom, 2297 Sq Ft European Home Plan - 178-1023 - Main Exterior
Plan Collection
4-Bedroom, 2297 Sq Ft European Home Plan - 178-1023 - Main Exterior
Plan#178-1023
Starting at$1155
2297
Sq Ft
1
Story
4
Bed
3
Bath
2
Car
4-Bedroom, 1599 Sq Ft Contemporary Home Plan - 173-1024 - Main Exterior
Plan Collection
4-Bedroom, 1599 Sq Ft Contemporary Home Plan - 173-1024 - Main Exterior
Plan#173-1024
Starting at$1150
1599
Sq Ft
1
Story
4
Bed
2
Bath
2
Car
3-Bedroom, 1777 Sq Ft Ranch House Plan - 120-2763 - Front Exterior
Plan Collection
3-Bedroom, 1777 Sq Ft Ranch House Plan - 120-2763 - Front Exterior
Plan#120-2763
Starting at$1255
1777
Sq Ft
1
Story
3
Bed
3
Bath
3
Car
Traditional Floor Plan - 3 Bedrms, 2.5 Baths - 2077 Sq Ft
Plan Collection
Traditional Floor Plan - 3 Bedrms, 2.5 Baths - 2077 Sq Ft
Plan#120-2737
Starting at$1305
2077
Sq Ft
2
Story
3
Bed
2.5
Bath
2
Car
3-Bedroom, 1878 Sq Ft Ranch House Plan - 200-1015 - Front Exterior
Plan Collection
3-Bedroom, 1878 Sq Ft Ranch House Plan - 200-1015 - Front Exterior
Plan#200-1015
Starting at$1425
1878
Sq Ft
1
Story
3
Bed
2
Bath
2
Car
3-Bedroom, 1681 Sq Ft Ranch Home Plan - 169-1054 - Main Exterior
Plan Collection
3-Bedroom, 1681 Sq Ft Ranch Home Plan - 169-1054 - Main Exterior
Plan#169-1054
Starting at$770
1681
Sq Ft
1
Story
3
Bed
2
Bath
2
Car
4-Bedroom, 4535 Sq Ft European Home Plan - 190-1012 - Main Exterior
Plan Collection
4-Bedroom, 4535 Sq Ft European Home Plan - 190-1012 - Main Exterior
Plan#190-1012
Starting at$1800
4535
Sq Ft
2
Story
4
Bed
3.5
Bath
3
Car
3-Bedroom, 2291 Sq Ft Craftsman House Plan - 101-1875 - Front Exterior
Plan Collection
3-Bedroom, 2291 Sq Ft Craftsman House Plan - 101-1875 - Front Exterior
Plan#101-1875
Starting at$1130
2291
Sq Ft
1
Story
3
Bed
2
Bath
3
Car
3-Bedroom, 3024 Sq Ft Home Plan - 117-1049 - Main Exterior
Plan Collection
3-Bedroom, 3024 Sq Ft Home Plan - 117-1049 - Main Exterior
Plan#117-1049
Starting at$1795
3024
Sq Ft
1
Story
3
Bed
3
Bath
3
Car
3-Bedroom, 1816 Sq Ft Country Home Plan - 141-1030 - Main Exterior
Plan Collection
3-Bedroom, 1816 Sq Ft Country Home Plan - 141-1030 - Main Exterior
Plan#141-1030
Starting at$1300
1816
Sq Ft
1
Story
3
Bed
2
Bath
2
Car
3-Bedroom, 2003 Sq Ft Country House Plan - 141-1179 - Front Exterior
Plan Collection
3-Bedroom, 2003 Sq Ft Country House Plan - 141-1179 - Front Exterior
Plan#141-1179
Starting at$1400
2003
Sq Ft
1
Story
3
Bed
2.5
Bath
2
Car
3-Bedroom, 1407 Sq Ft Craftsman Home Plan - 177-1017 - Main Exterior
Plan Collection
3-Bedroom, 1407 Sq Ft Craftsman Home Plan - 177-1017 - Main Exterior
Plan#177-1017
Starting at$1295
1407
Sq Ft
1
Story
3
Bed
2
Bath
2
Car
2-Bedroom, 1327 Sq Ft Ranch Home Plan - 120-2616 - Main Exterior
Plan Collection
2-Bedroom, 1327 Sq Ft Ranch Home Plan - 120-2616 - Main Exterior
Plan#120-2616
Starting at$1205
1327
Sq Ft
1
Story
2
Bed
2
Bath
2
Car
3-Bedroom, 2005 Sq Ft Traditional House Plan - 169-1162 - Front Exterior
Plan Collection
3-Bedroom, 2005 Sq Ft Traditional House Plan - 169-1162 - Front Exterior
Plan#169-1162
Starting at$870
2005
Sq Ft
2
Story
3
Bed
2.5
Bath
2
Car
4-Bedroom, 3221 Sq Ft Traditional House Plan - 168-1138 - Front Exterior
Plan Collection
4-Bedroom, 3221 Sq Ft Traditional House Plan - 168-1138 - Front Exterior
Plan#168-1138
Starting at$2600
3221
Sq Ft
2
Story
4
Bed
3.5
Bath
3
Car
1...143144145146147...741