3-Bedroom, 55-65 Foot Wide House Plans

2,400
Plan Results
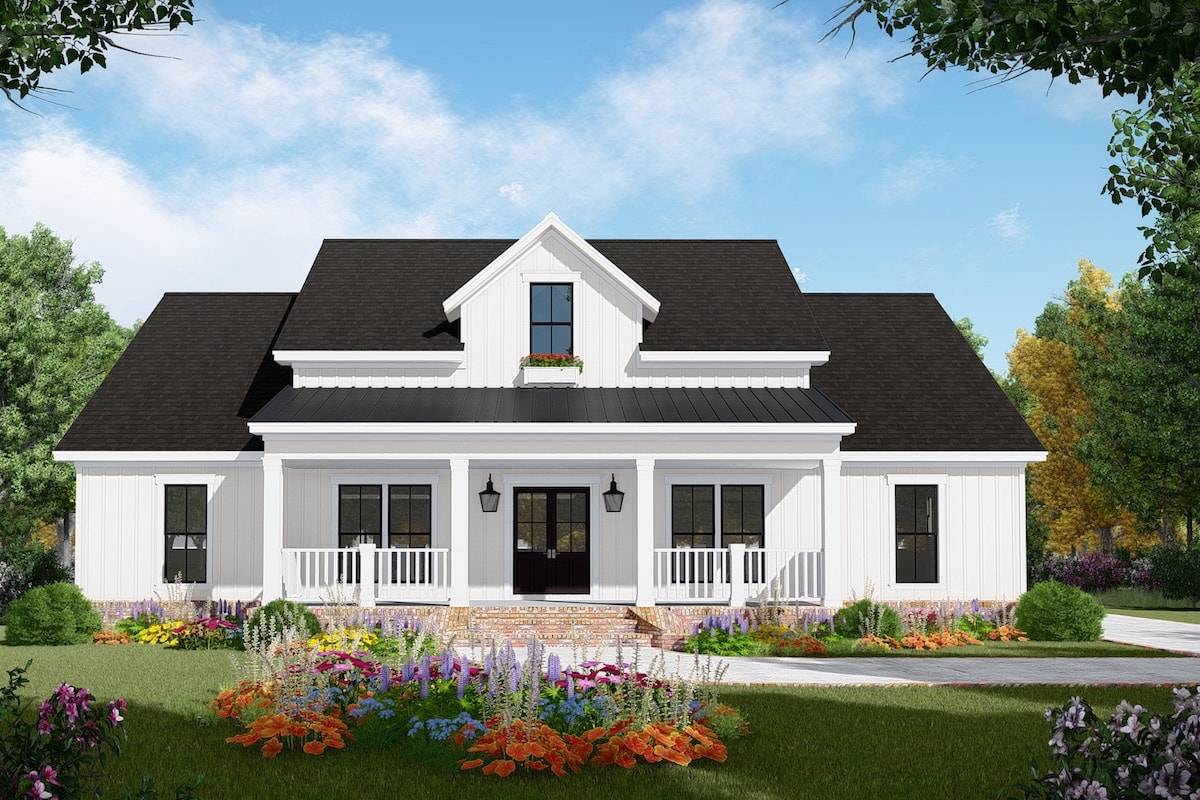
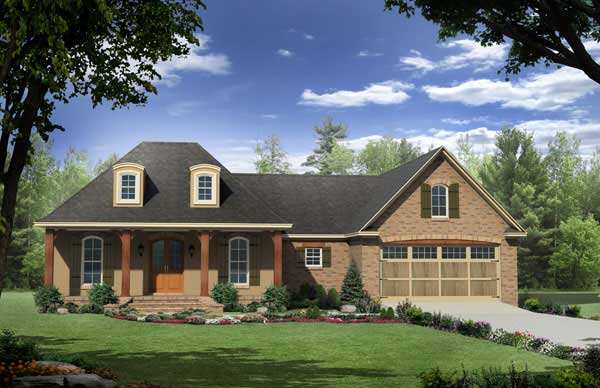
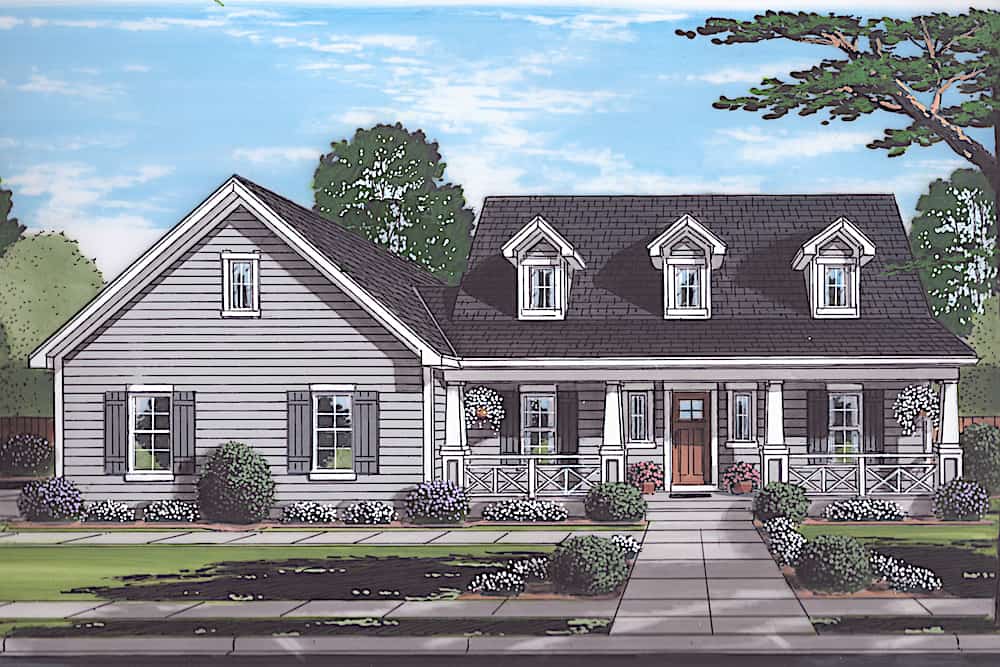
3-Bedroom, 1641 Sq Ft Country House Plan - 141-1259 - Front Exterior
Plan Collection
3-Bedroom, 1641 Sq Ft Country House Plan - 141-1259 - Front Exterior
Plan#141-1259
Starting at$1300
1641
Sq Ft
1
Story
3
Bed
2
Bath
2
Car
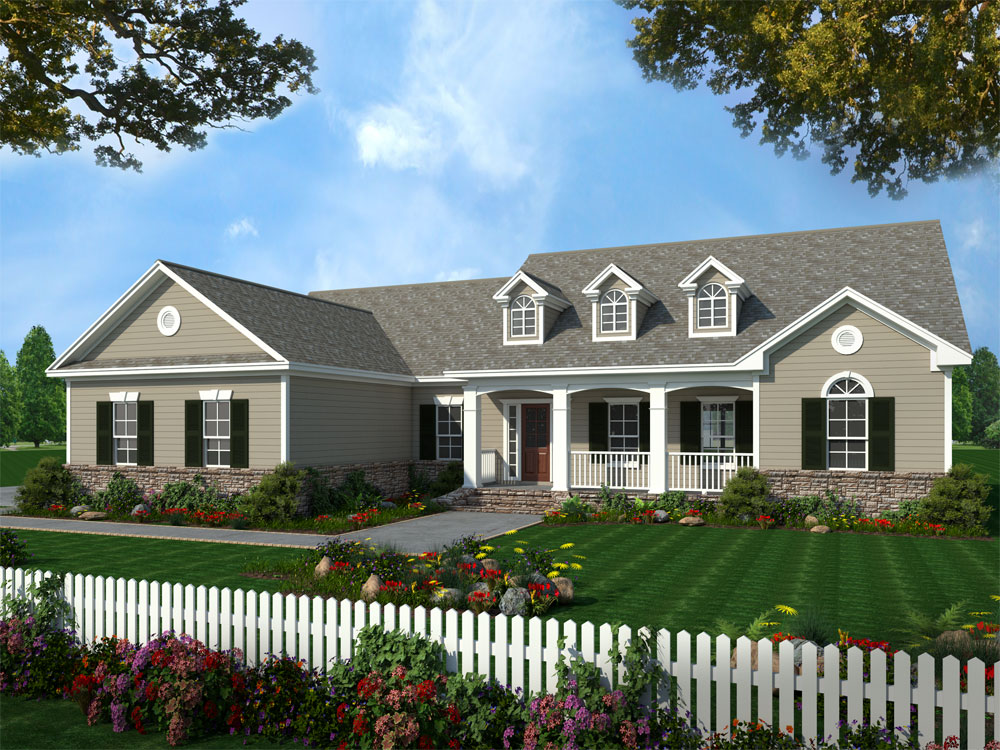
3-Bedroom, 1879 Sq Ft Country House Plan - 141-1057 - Front Exterior
Plan Collection
3-Bedroom, 1879 Sq Ft Country House Plan - 141-1057 - Front Exterior
Plan#141-1057
Starting at$1300
1879
Sq Ft
1
Story
3
Bed
2
Bath
2
Car
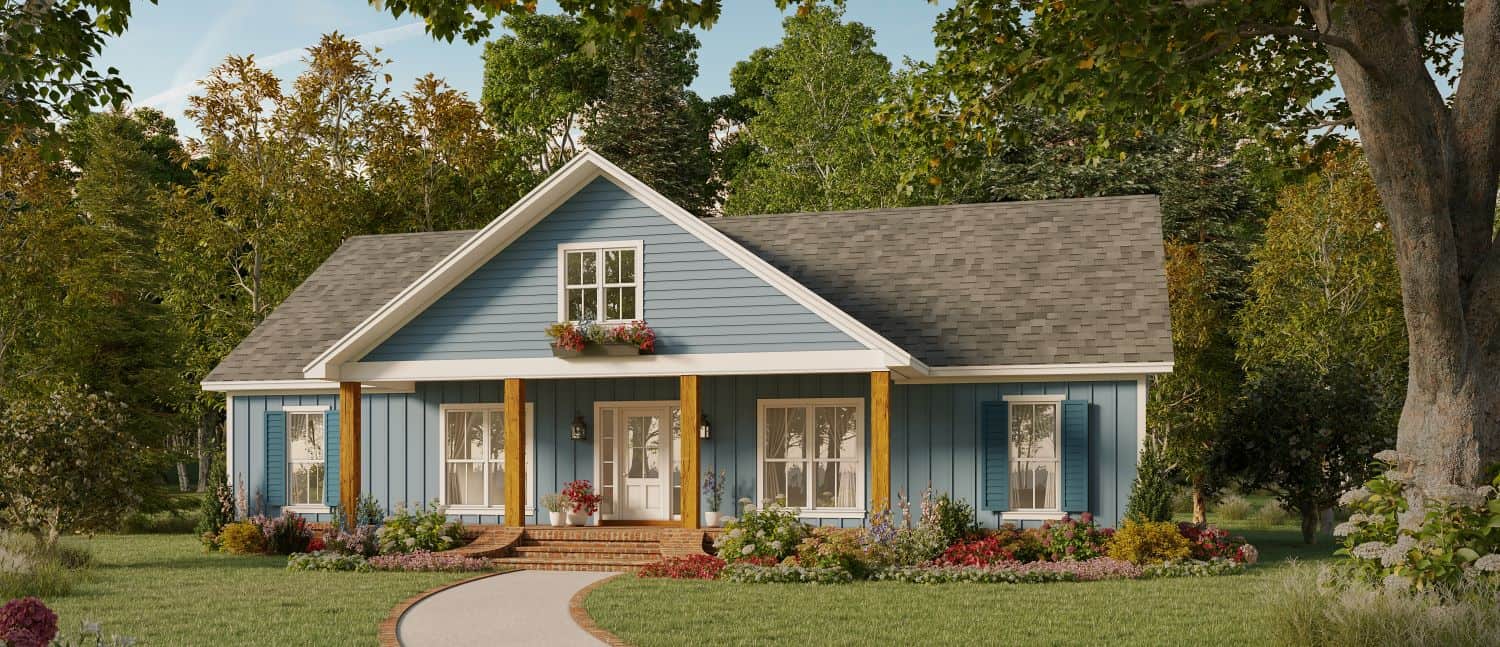
3-Bedroom, 2019 Sq Ft Country Home Plan - 141-1215 - Main Exterior
Plan Collection
3-Bedroom, 2019 Sq Ft Country Home Plan - 141-1215 - Main Exterior
Plan#141-1215
Starting at$1400
2019
Sq Ft
1
Story
3
Bed
2
Bath
2
Car
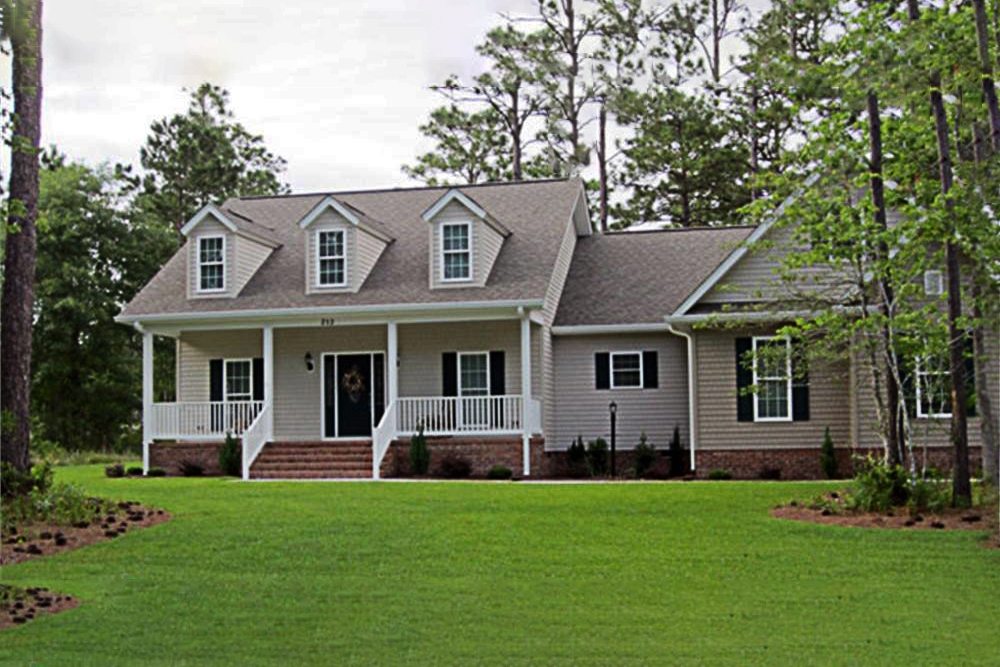
3-Bedroom, 1762 Sq Ft Country Home Plan - 141-1338 - Main Exterior
Plan Collection
3-Bedroom, 1762 Sq Ft Country Home Plan - 141-1338 - Main Exterior
Plan#141-1338
Starting at$1300
1762
Sq Ft
1
Story
3
Bed
2.5
Bath
0
Car
3-Bedroom, 1800 Sq Ft Country House Plan - 141-1017 - Front Exterior
Plan Collection
3-Bedroom, 1800 Sq Ft Country House Plan - 141-1017 - Front Exterior
Plan#141-1017
Starting at$1300
1800
Sq Ft
1
Story
3
Bed
2
Bath
2
Car
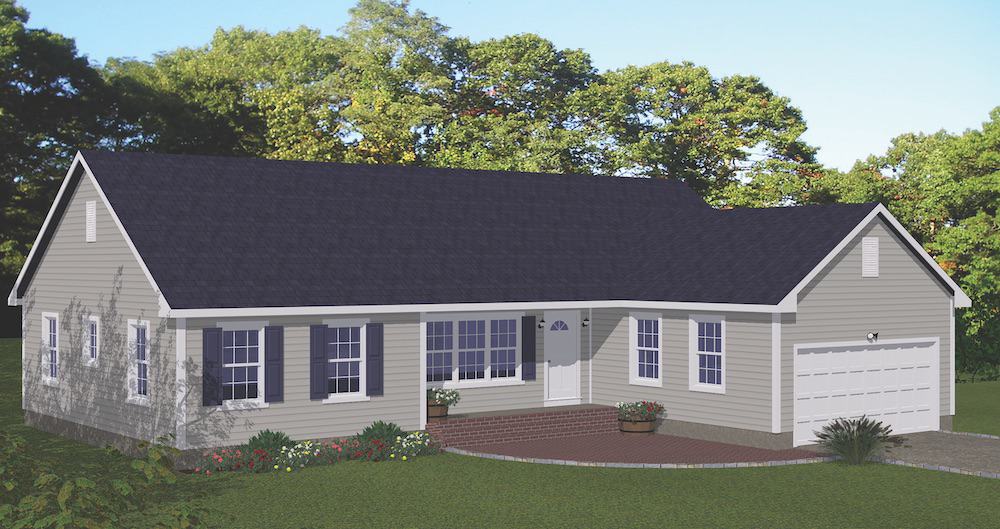
3-Bedroom, 1614 Sq Ft Ranch House - Plan #200-1084 - Front Exterior
Plan Collection
3-Bedroom, 1614 Sq Ft Ranch House - Plan #200-1084 - Front Exterior
Plan#200-1084
Starting at$1375
1614
Sq Ft
1
Story
3
Bed
2
Bath
2
Car
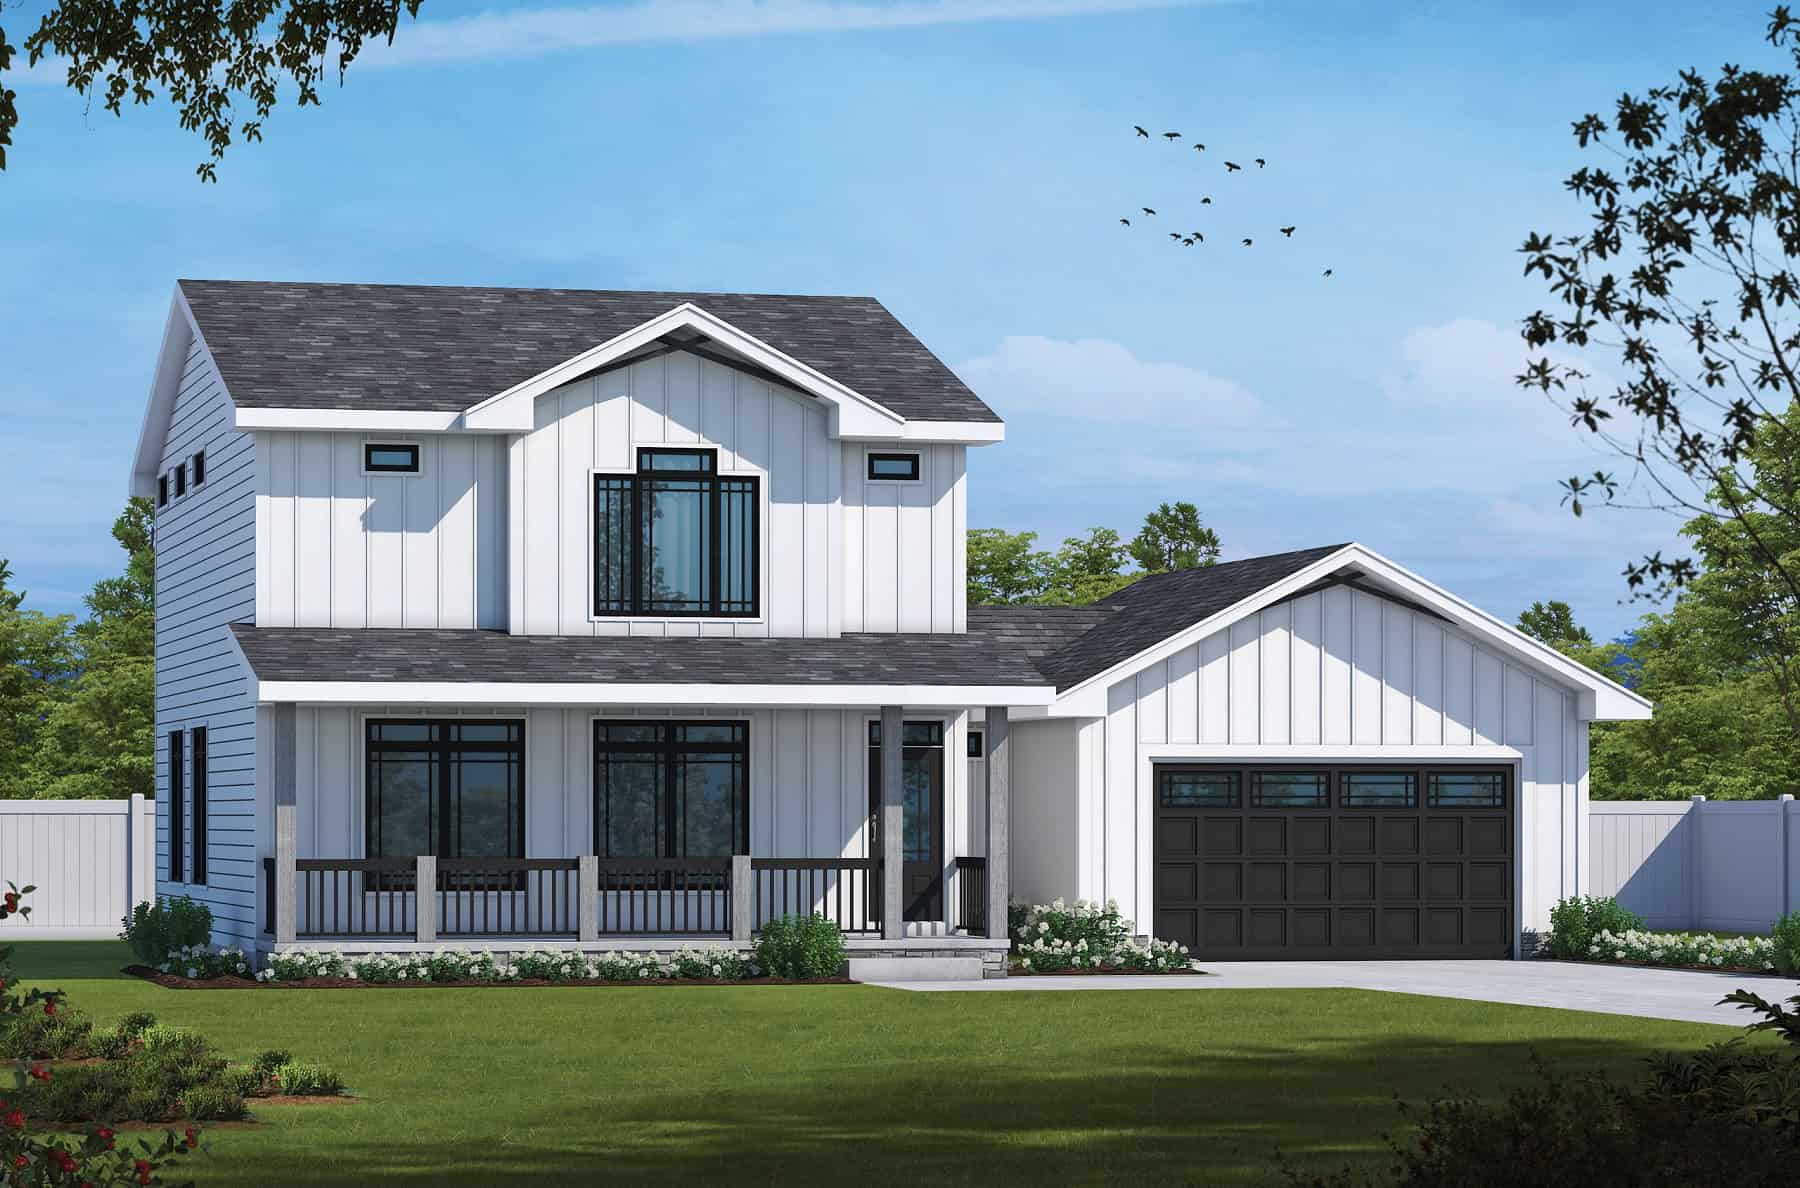
3-Bedroom, 2500 Sq Ft Ranch Home - Plan #196-1074 - Main Exterior
Plan Collection
3-Bedroom, 2500 Sq Ft Ranch Home - Plan #196-1074 - Main Exterior
Plan#196-1074
Starting at$1090
2500
Sq Ft
1
Story
3
Bed
2
Bath
2
Car
Modern Farmhouse Home Plan - 3 Bedrms, 3.5 Baths - 1837 Sq Ft
Plan Collection
Modern Farmhouse Home Plan - 3 Bedrms, 3.5 Baths - 1837 Sq Ft
Plan#120-2756
Starting at$1305
1837
Sq Ft
2
Story
3
Bed
3.5
Bath
2
Car
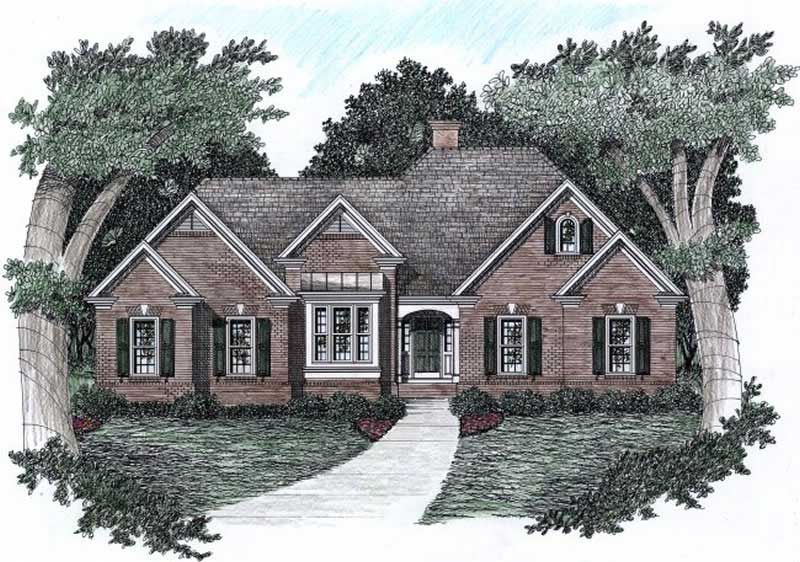
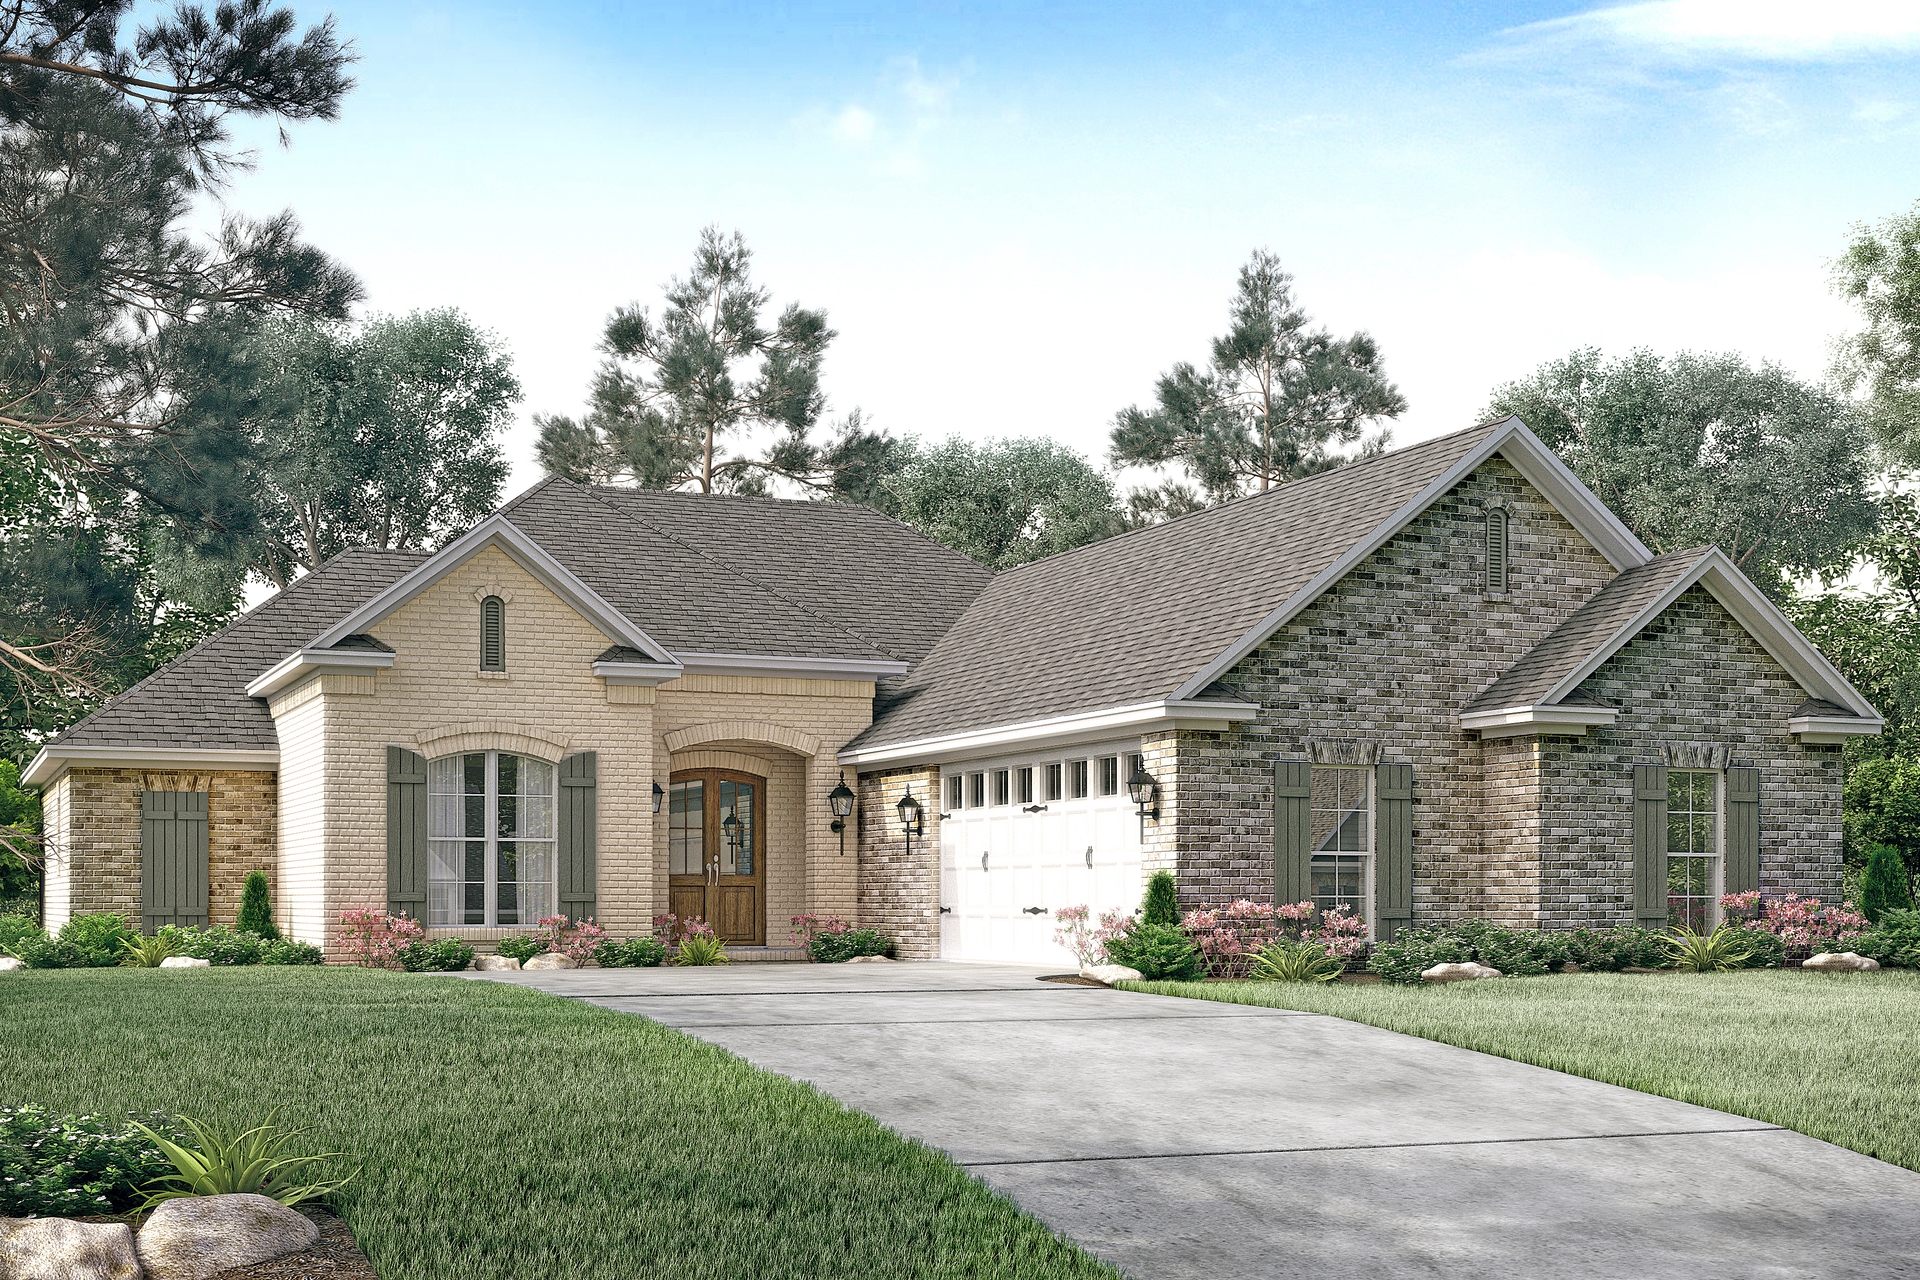
3-Bedroom, 2067 Sq Ft European Home Plan - 102-1052 - Main Exterior
Plan Collection
3-Bedroom, 2067 Sq Ft European Home Plan - 102-1052 - Main Exterior
Plan#102-1052
Starting at$1100
2067
Sq Ft
1
Story
3
Bed
2.5
Bath
2
Car
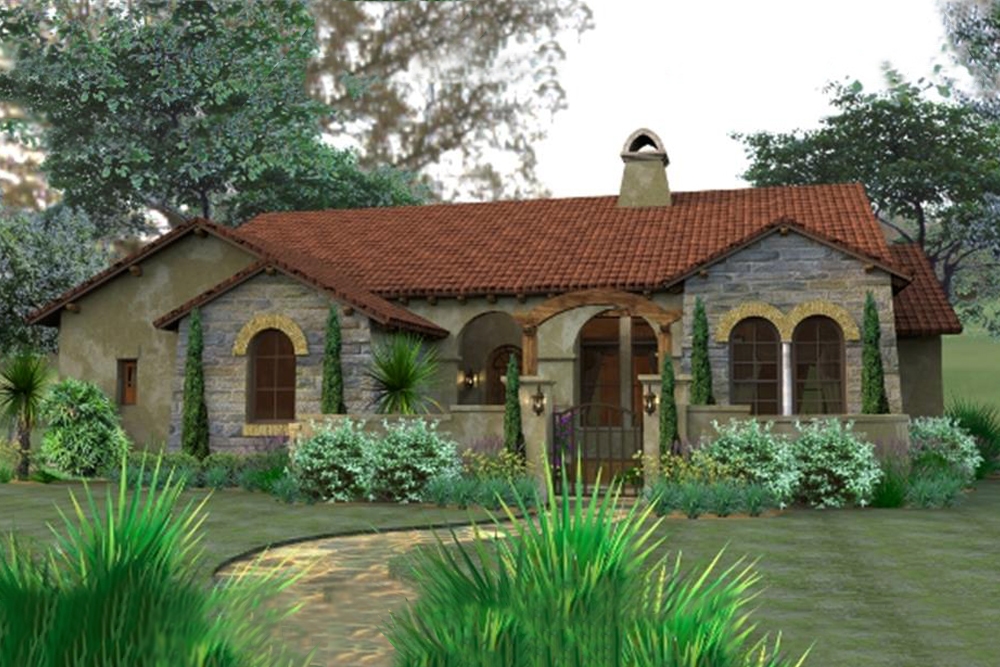
3-Bedroom, 1780 Sq Ft Tuscan Home Plan - 117-1055 - Main Exterior
Plan Collection
3-Bedroom, 1780 Sq Ft Tuscan Home Plan - 117-1055 - Main Exterior
Plan#117-1055
Starting at$1095
1780
Sq Ft
1
Story
3
Bed
2
Bath
2
Car

3-Bedroom, 2002 Sq Ft Country Home Plan - 141-1159 - Main Exterior
Plan Collection
3-Bedroom, 2002 Sq Ft Country Home Plan - 141-1159 - Main Exterior
Plan#141-1159
Starting at$1400
2002
Sq Ft
1
Story
3
Bed
2
Bath
2
Car
3-Bedroom, 2431 Sq Ft Multi-Level Home - Plan #108-1989 - Main Exterior
Plan Collection
3-Bedroom, 2431 Sq Ft Multi-Level Home - Plan #108-1989 - Main Exterior
Plan#108-1989
Starting at$1050
2431
Sq Ft
1
Story
3
Bed
2.5
Bath
2
Car
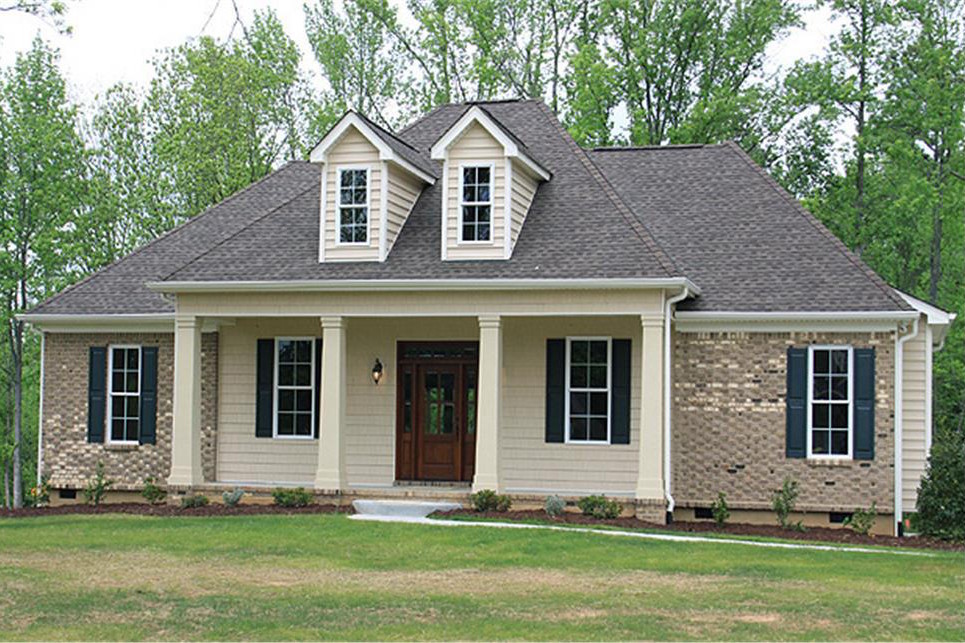
Single-story brick Country Ranch exterior with covered front porch, cross-gable roofline, and dormer windows, Plan #142-1010
Plan Collection
Single-story brick Country Ranch exterior with covered front porch, cross-gable roofline, and dormer windows, Plan #142-1010
Plan#142-1010
Starting at$1395
1500
Sq Ft
1
Story
3
Bed
2
Bath
2
Car
3-Bedroom, 1726 Sq Ft Craftsman House - Plan #141-1291 - Front Exterior
Plan Collection
3-Bedroom, 1726 Sq Ft Craftsman House - Plan #141-1291 - Front Exterior
Plan#141-1291
Starting at$1300
1726
Sq Ft
2
Story
3
Bed
2
Bath
2
Car
3-Bedroom, 2715 Sq Ft Farmhouse House - Plan #189-1134 - Front Exterior
Plan Collection
3-Bedroom, 2715 Sq Ft Farmhouse House - Plan #189-1134 - Front Exterior
Plan#189-1134
Starting at$1895
2715
Sq Ft
2
Story
3
Bed
3.5
Bath
2
Car
3-Bedroom, 1654 Sq Ft Ranch Home - Plan #141-1134 - Main Exterior
Plan Collection
3-Bedroom, 1654 Sq Ft Ranch Home - Plan #141-1134 - Main Exterior
Plan#141-1134
Starting at$1300
1654
Sq Ft
1
Story
3
Bed
2
Bath
2
Car
3-Bedroom, 1790 Sq Ft Cape Cod House - Plan #169-1188 - Front Exterior
Plan Collection
3-Bedroom, 1790 Sq Ft Cape Cod House - Plan #169-1188 - Front Exterior
Plan#169-1188
Starting at$770
1790
Sq Ft
1.5
Story
3
Bed
2.5
Bath
2
Car

3-Bedroom, 2017 Sq Ft Ranch House - Plan #207-1002 - Front Exterior
Plan Collection
3-Bedroom, 2017 Sq Ft Ranch House - Plan #207-1002 - Front Exterior
Plan#207-1002
Starting at$1275
2017
Sq Ft
1
Story
3
Bed
3
Bath
2
Car
3-Bedroom, 1751 Sq Ft Ranch House Plan - 141-1166 - Front Exterior
Plan Collection
3-Bedroom, 1751 Sq Ft Ranch House Plan - 141-1166 - Front Exterior
Plan#141-1166
Starting at$1300
1751
Sq Ft
1
Story
3
Bed
2
Bath
2
Car
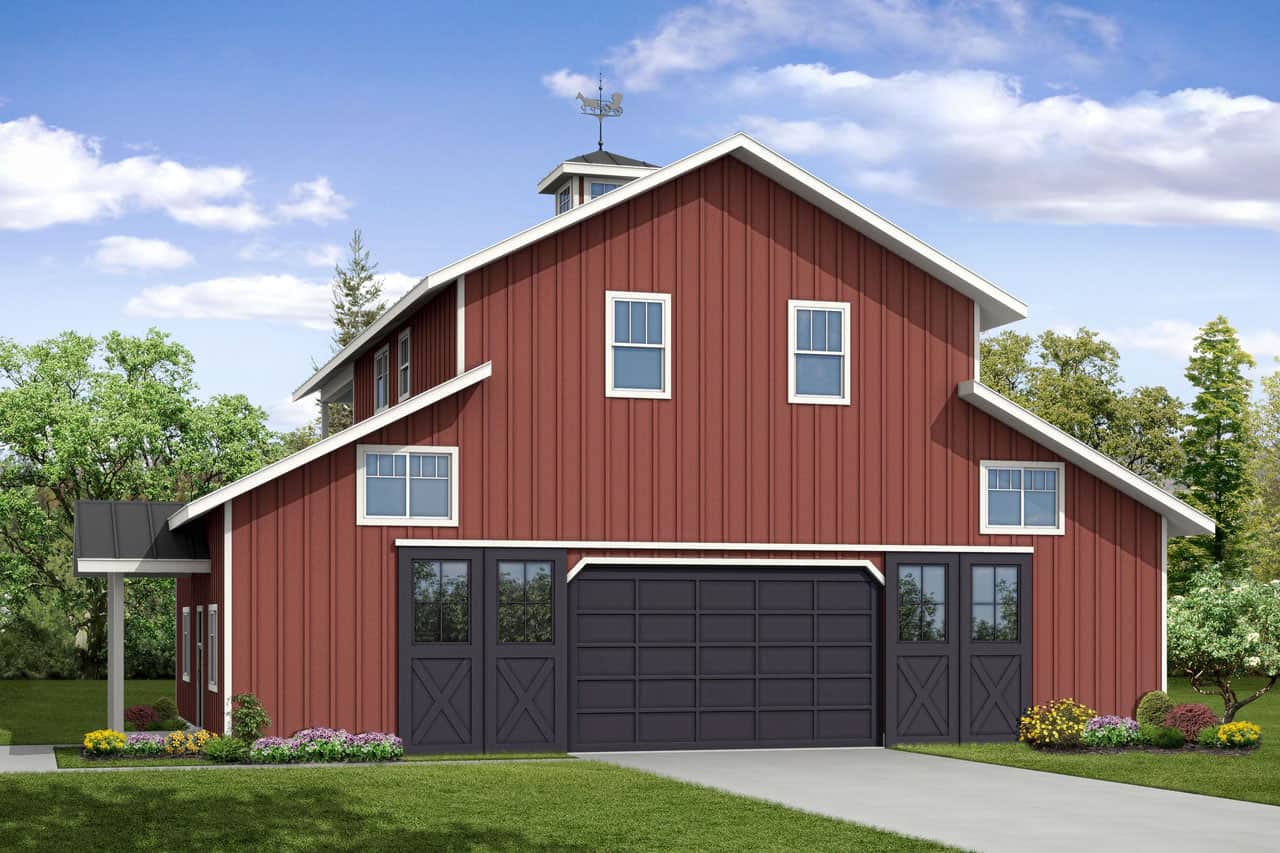
3-Bedroom, 3-Car Barndominium - 108-2049 - Main Exterior
Plan Collection
3-Bedroom, 3-Car Barndominium - 108-2049 - Main Exterior
Plan#108-2049
Starting at$615
2666
Sq Ft
3
Story
3
Bed
3.5
Bath
3
Car
3-Bedroom, 2782 Sq Ft Rustic House - Plan #120-2685 - Front Exterior
Plan Collection
3-Bedroom, 2782 Sq Ft Rustic House - Plan #120-2685 - Front Exterior
Plan#120-2685
Starting at$1355
2782
Sq Ft
1.5
Story
3
Bed
3
Bath
3
Car
3-Bedroom, 1951 Sq Ft Country Home Plan - 141-1270 - Main Exterior
Plan Collection
3-Bedroom, 1951 Sq Ft Country Home Plan - 141-1270 - Main Exterior
Plan#141-1270
Starting at$1300
1951
Sq Ft
1
Story
3
Bed
2.5
Bath
0
Car
3-Bedroom, 1631 Sq Ft Traditional House Plan - 178-1319 - Front Exterior
Plan Collection
3-Bedroom, 1631 Sq Ft Traditional House Plan - 178-1319 - Front Exterior
Plan#178-1319
Starting at$1085
1631
Sq Ft
1
Story
3
Bed
2
Bath
2
Car
3-Bedroom, 1627 Sq Ft Craftsman Home - Plan #141-1257 - Main Exterior
Plan Collection
3-Bedroom, 1627 Sq Ft Craftsman Home - Plan #141-1257 - Main Exterior
Plan#141-1257
Starting at$1300
1627
Sq Ft
1
Story
3
Bed
2
Bath
2
Car
3-Bedroom, 1641 Sq Ft Country House Plan - 141-1259 - Front Exterior
Plan Collection
3-Bedroom, 1641 Sq Ft Country House Plan - 141-1259 - Front Exterior
Plan#141-1259
Starting at$1300
1641
Sq Ft
1
Story
3
Bed
2
Bath
2
Car
3-Bedroom, 1879 Sq Ft Country House Plan - 141-1057 - Front Exterior
Plan Collection
3-Bedroom, 1879 Sq Ft Country House Plan - 141-1057 - Front Exterior
Plan#141-1057
Starting at$1300
1879
Sq Ft
1
Story
3
Bed
2
Bath
2
Car
3-Bedroom, 2019 Sq Ft Country Home Plan - 141-1215 - Main Exterior
Plan Collection
3-Bedroom, 2019 Sq Ft Country Home Plan - 141-1215 - Main Exterior
Plan#141-1215
Starting at$1400
2019
Sq Ft
1
Story
3
Bed
2
Bath
2
Car
3-Bedroom, 1762 Sq Ft Country Home Plan - 141-1338 - Main Exterior
Plan Collection
3-Bedroom, 1762 Sq Ft Country Home Plan - 141-1338 - Main Exterior
Plan#141-1338
Starting at$1300
1762
Sq Ft
1
Story
3
Bed
2.5
Bath
0
Car
3-Bedroom, 1800 Sq Ft Country House Plan - 141-1017 - Front Exterior
Plan Collection
3-Bedroom, 1800 Sq Ft Country House Plan - 141-1017 - Front Exterior
Plan#141-1017
Starting at$1300
1800
Sq Ft
1
Story
3
Bed
2
Bath
2
Car
3-Bedroom, 1614 Sq Ft Ranch House - Plan #200-1084 - Front Exterior
Plan Collection
3-Bedroom, 1614 Sq Ft Ranch House - Plan #200-1084 - Front Exterior
Plan#200-1084
Starting at$1375
1614
Sq Ft
1
Story
3
Bed
2
Bath
2
Car
3-Bedroom, 2500 Sq Ft Ranch Home - Plan #196-1074 - Main Exterior
Plan Collection
3-Bedroom, 2500 Sq Ft Ranch Home - Plan #196-1074 - Main Exterior
Plan#196-1074
Starting at$1090
2500
Sq Ft
1
Story
3
Bed
2
Bath
2
Car
Modern Farmhouse Home Plan - 3 Bedrms, 3.5 Baths - 1837 Sq Ft
Plan Collection
Modern Farmhouse Home Plan - 3 Bedrms, 3.5 Baths - 1837 Sq Ft
Plan#120-2756
Starting at$1305
1837
Sq Ft
2
Story
3
Bed
3.5
Bath
2
Car
3-Bedroom, 2067 Sq Ft European Home Plan - 102-1052 - Main Exterior
Plan Collection
3-Bedroom, 2067 Sq Ft European Home Plan - 102-1052 - Main Exterior
Plan#102-1052
Starting at$1100
2067
Sq Ft
1
Story
3
Bed
2.5
Bath
2
Car
3-Bedroom, 1780 Sq Ft Tuscan Home Plan - 117-1055 - Main Exterior
Plan Collection
3-Bedroom, 1780 Sq Ft Tuscan Home Plan - 117-1055 - Main Exterior
Plan#117-1055
Starting at$1095
1780
Sq Ft
1
Story
3
Bed
2
Bath
2
Car
3-Bedroom, 2002 Sq Ft Country Home Plan - 141-1159 - Main Exterior
Plan Collection
3-Bedroom, 2002 Sq Ft Country Home Plan - 141-1159 - Main Exterior
Plan#141-1159
Starting at$1400
2002
Sq Ft
1
Story
3
Bed
2
Bath
2
Car
3-Bedroom, 2431 Sq Ft Multi-Level Home - Plan #108-1989 - Main Exterior
Plan Collection
3-Bedroom, 2431 Sq Ft Multi-Level Home - Plan #108-1989 - Main Exterior
Plan#108-1989
Starting at$1050
2431
Sq Ft
1
Story
3
Bed
2.5
Bath
2
Car
Single-story brick Country Ranch exterior with covered front porch, cross-gable roofline, and dormer windows, Plan #142-1010
Plan Collection
Single-story brick Country Ranch exterior with covered front porch, cross-gable roofline, and dormer windows, Plan #142-1010
Plan#142-1010
Starting at$1395
1500
Sq Ft
1
Story
3
Bed
2
Bath
2
Car
3-Bedroom, 1726 Sq Ft Craftsman House - Plan #141-1291 - Front Exterior
Plan Collection
3-Bedroom, 1726 Sq Ft Craftsman House - Plan #141-1291 - Front Exterior
Plan#141-1291
Starting at$1300
1726
Sq Ft
2
Story
3
Bed
2
Bath
2
Car

3-Bedroom, 2715 Sq Ft Farmhouse House - Plan #189-1134 - Front Exterior
Plan Collection
3-Bedroom, 2715 Sq Ft Farmhouse House - Plan #189-1134 - Front Exterior
Plan#189-1134
Starting at$1895
2715
Sq Ft
2
Story
3
Bed
3.5
Bath
2
Car
3-Bedroom, 1654 Sq Ft Ranch Home - Plan #141-1134 - Main Exterior
Plan Collection
3-Bedroom, 1654 Sq Ft Ranch Home - Plan #141-1134 - Main Exterior
Plan#141-1134
Starting at$1300
1654
Sq Ft
1
Story
3
Bed
2
Bath
2
Car
3-Bedroom, 1790 Sq Ft Cape Cod House - Plan #169-1188 - Front Exterior
Plan Collection
3-Bedroom, 1790 Sq Ft Cape Cod House - Plan #169-1188 - Front Exterior
Plan#169-1188
Starting at$770
1790
Sq Ft
1.5
Story
3
Bed
2.5
Bath
2
Car
3-Bedroom, 2017 Sq Ft Ranch House - Plan #207-1002 - Front Exterior
Plan Collection
3-Bedroom, 2017 Sq Ft Ranch House - Plan #207-1002 - Front Exterior
Plan#207-1002
Starting at$1275
2017
Sq Ft
1
Story
3
Bed
3
Bath
2
Car
3-Bedroom, 1751 Sq Ft Ranch House Plan - 141-1166 - Front Exterior
Plan Collection
3-Bedroom, 1751 Sq Ft Ranch House Plan - 141-1166 - Front Exterior
Plan#141-1166
Starting at$1300
1751
Sq Ft
1
Story
3
Bed
2
Bath
2
Car
3-Bedroom, 3-Car Barndominium - 108-2049 - Main Exterior
Plan Collection
3-Bedroom, 3-Car Barndominium - 108-2049 - Main Exterior
Plan#108-2049
Starting at$615
2666
Sq Ft
3
Story
3
Bed
3.5
Bath
3
Car
3-Bedroom, 2782 Sq Ft Rustic House - Plan #120-2685 - Front Exterior
Plan Collection
3-Bedroom, 2782 Sq Ft Rustic House - Plan #120-2685 - Front Exterior
Plan#120-2685
Starting at$1355
2782
Sq Ft
1.5
Story
3
Bed
3
Bath
3
Car
3-Bedroom, 1951 Sq Ft Country Home Plan - 141-1270 - Main Exterior
Plan Collection
3-Bedroom, 1951 Sq Ft Country Home Plan - 141-1270 - Main Exterior
Plan#141-1270
Starting at$1300
1951
Sq Ft
1
Story
3
Bed
2.5
Bath
0
Car
3-Bedroom, 1631 Sq Ft Traditional House Plan - 178-1319 - Front Exterior
Plan Collection
3-Bedroom, 1631 Sq Ft Traditional House Plan - 178-1319 - Front Exterior
Plan#178-1319
Starting at$1085
1631
Sq Ft
1
Story
3
Bed
2
Bath
2
Car
3-Bedroom, 1627 Sq Ft Craftsman Home - Plan #141-1257 - Main Exterior
Plan Collection
3-Bedroom, 1627 Sq Ft Craftsman Home - Plan #141-1257 - Main Exterior
Plan#141-1257
Starting at$1300
1627
Sq Ft
1
Story
3
Bed
2
Bath
2
Car
1...56789...100