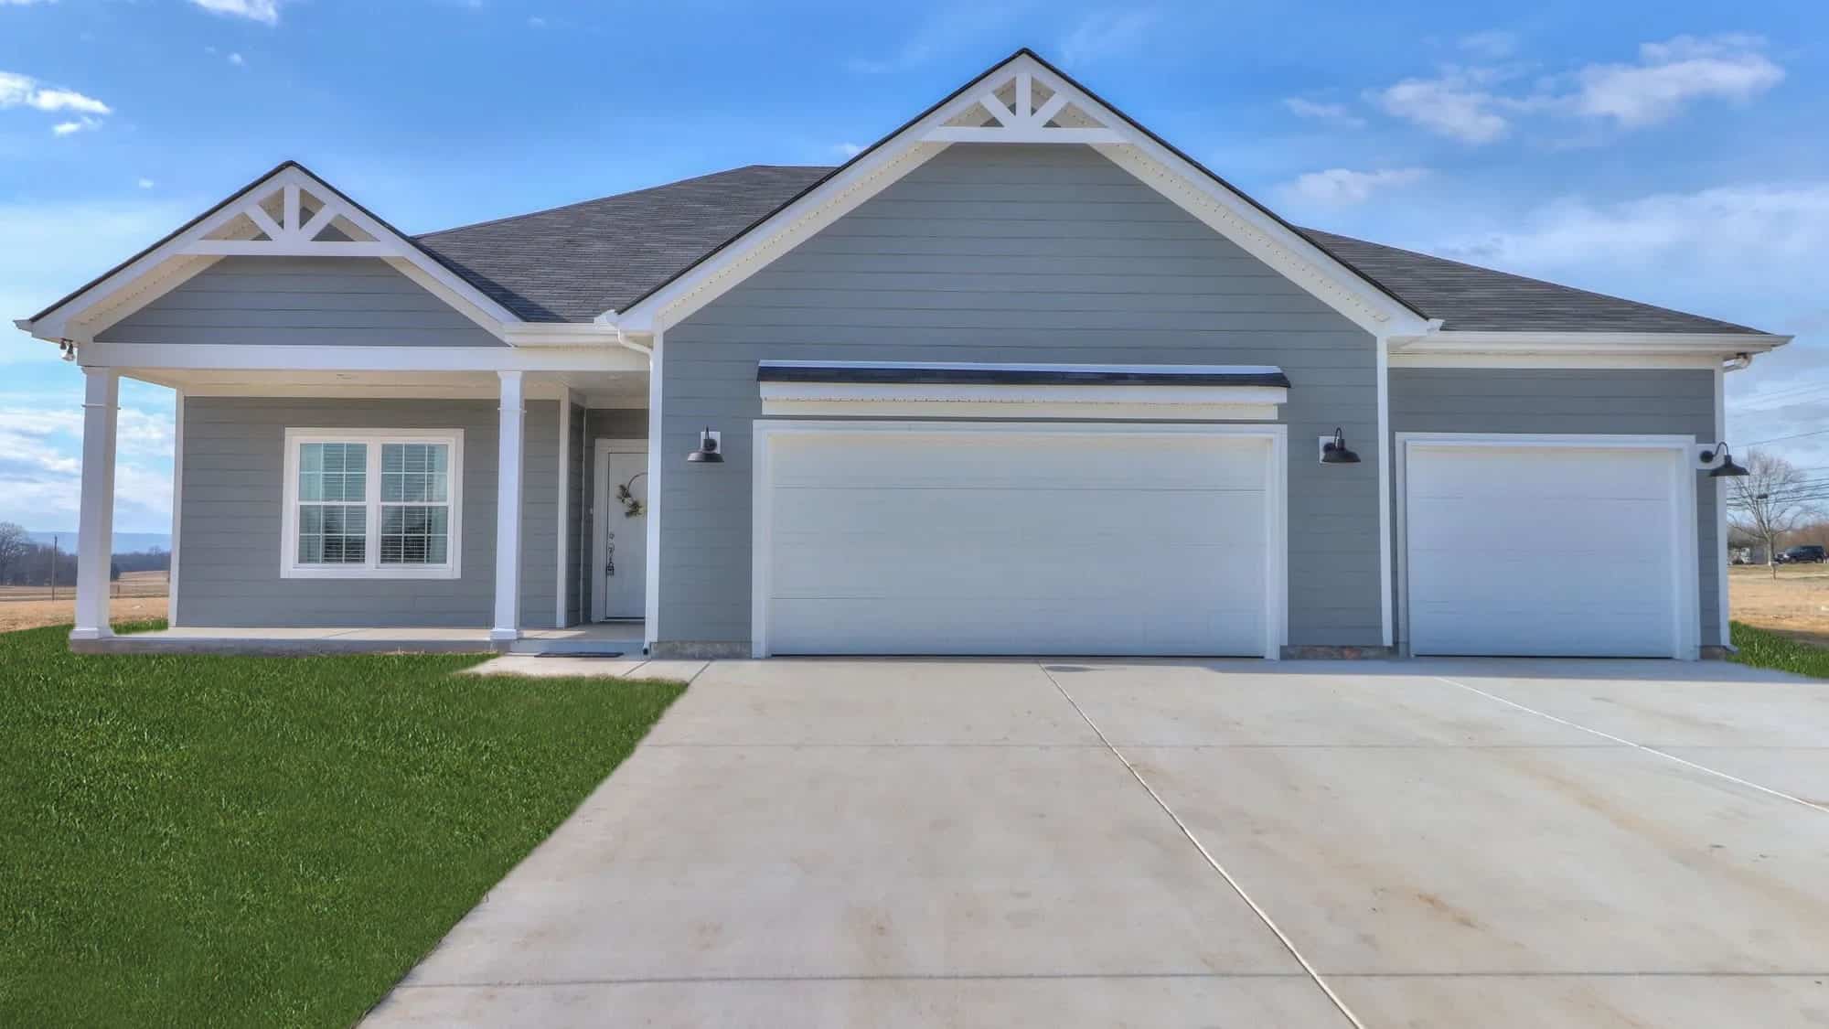
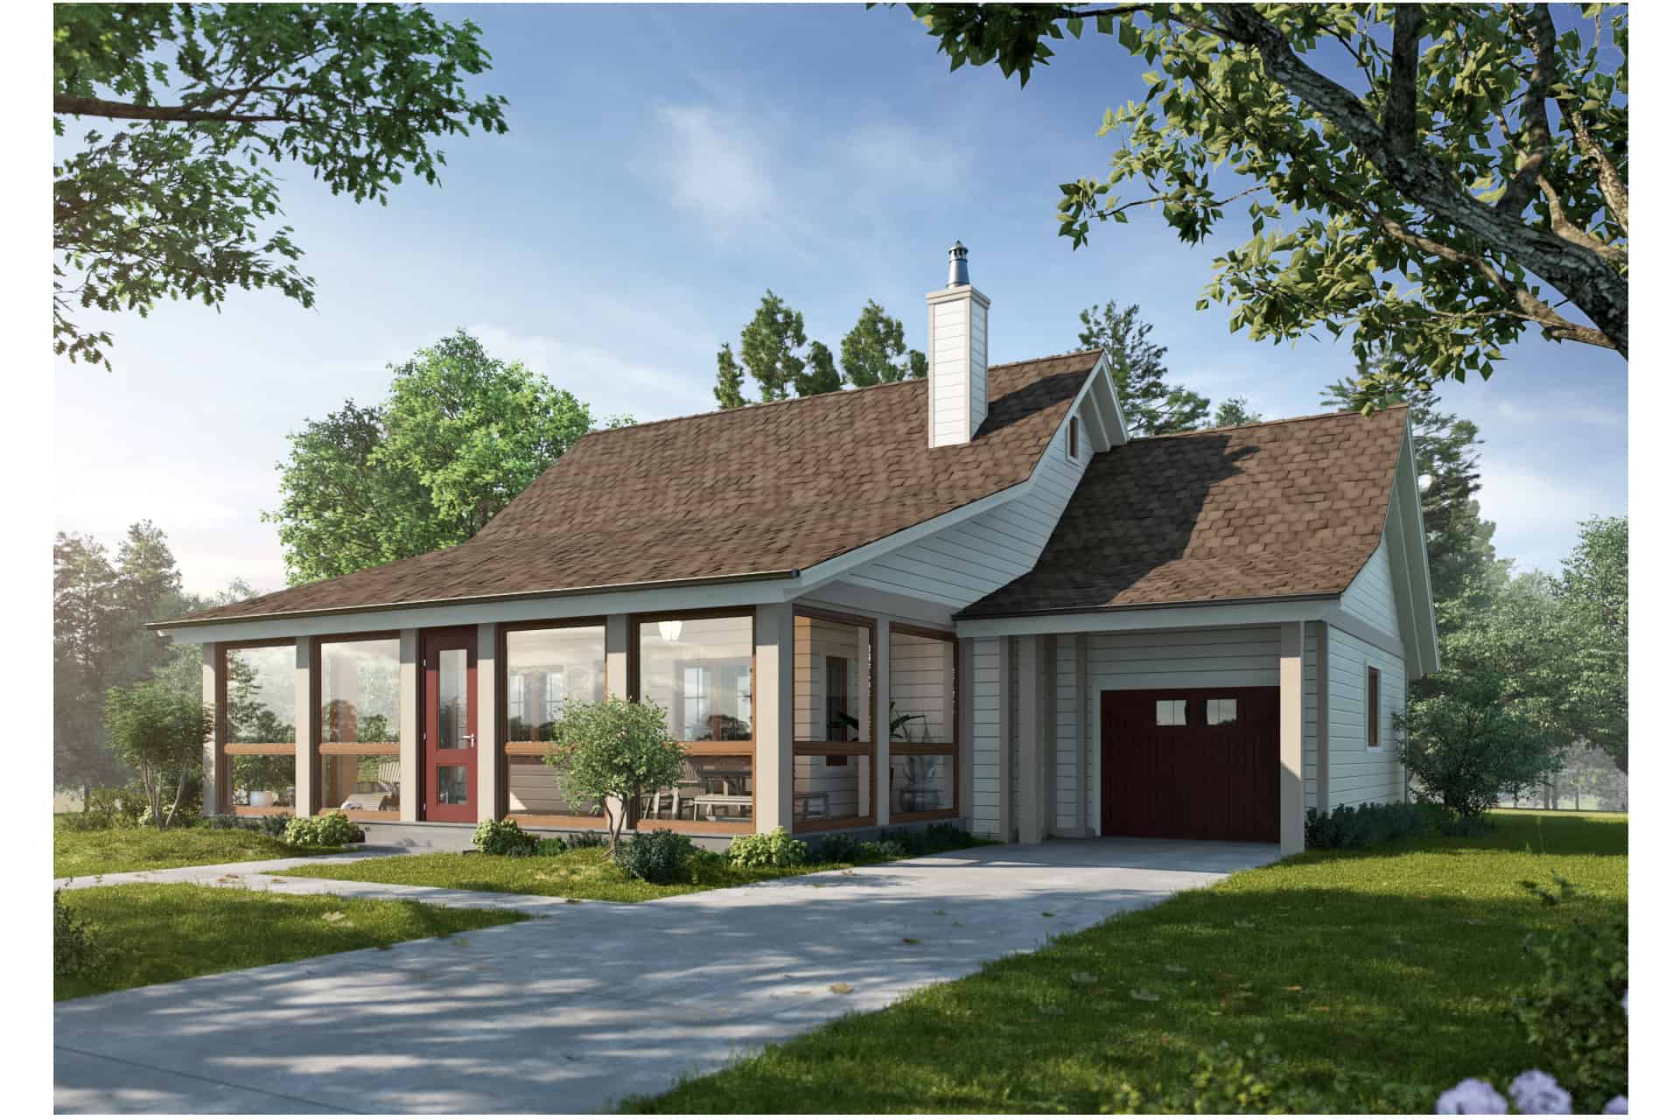
3-Bedroom, 45-55 Foot Wide House Plans

2,580
Plan Results
3-Bedroom, 1653 Sq Ft Country Home Plan - 141-1304 - Main Exterior
Plan Collection
3-Bedroom, 1653 Sq Ft Country Home Plan - 141-1304 - Main Exterior
Plan#141-1304
Starting at$1300
1653
Sq Ft
1
Story
3
Bed
2
Bath
2
Car
3-Bedroom, 1676 Sq Ft Cottage Ranch Home - Plan #120-2589 - Main Exterior
Plan Collection
3-Bedroom, 1676 Sq Ft Cottage Ranch Home - Plan #120-2589 - Main Exterior
Plan#120-2589
Starting at$1255
1676
Sq Ft
1
Story
3
Bed
2
Bath
3
Car
3-Bedroom, 1808 Sq Ft Ranch House - Plan #126-1824 - Front Exterior
Plan Collection
3-Bedroom, 1808 Sq Ft Ranch House - Plan #126-1824 - Front Exterior
Plan#126-1824
Starting at$1740
1808
Sq Ft
1
Story
3
Bed
2
Bath
2
Car
3-Bedroom, 1936 Sq Ft Contemporary Home - Plan #120-2662 - Main Exterior
Plan Collection
3-Bedroom, 1936 Sq Ft Contemporary Home - Plan #120-2662 - Main Exterior
Plan#120-2662
Starting at$1255
1936
Sq Ft
1
Story
3
Bed
3
Bath
3
Car

3-Bedroom, 2026 Sq Ft Ranch Home - Plan #192-1062 - Main Exterior
Plan Collection
3-Bedroom, 2026 Sq Ft Ranch Home - Plan #192-1062 - Main Exterior
Plan#192-1062
Starting at$500
2026
Sq Ft
1
Story
3
Bed
2.5
Bath
2
Car
3-Bedroom, 1263 Sq Ft Southwest House Plan - 192-1014 - Front Exterior
Plan Collection
3-Bedroom, 1263 Sq Ft Southwest House Plan - 192-1014 - Front Exterior
Plan#192-1014
Starting at$500
1263
Sq Ft
1
Story
3
Bed
2
Bath
1
Car
3-Bedroom, 2237 Sq Ft Cottage Home - Plan #198-1128 - Main Exterior
Plan Collection
3-Bedroom, 2237 Sq Ft Cottage Home - Plan #198-1128 - Main Exterior
Plan#198-1128
Starting at$940
2237
Sq Ft
1
Story
3
Bed
2
Bath
2
Car
3-Bedroom, 2150 Sq Ft Country Home - Plan #108-1857 - Main Exterior
Plan Collection
3-Bedroom, 2150 Sq Ft Country Home - Plan #108-1857 - Main Exterior
Plan#108-1857
Starting at$945
2150
Sq Ft
1
Story
3
Bed
2.5
Bath
2
Car
3-Bedroom, 1420 Sq Ft Cottage House Plan - 178-1342 - Front Exterior
Plan Collection
3-Bedroom, 1420 Sq Ft Cottage House Plan - 178-1342 - Front Exterior
Plan#178-1342
Starting at$1065
1420
Sq Ft
1
Story
3
Bed
2
Bath
2
Car
3-Bedroom, 1818 Sq Ft Country Home Plan - 169-1037 - Main Exterior
Plan Collection
3-Bedroom, 1818 Sq Ft Country Home Plan - 169-1037 - Main Exterior
Plan#169-1037
Starting at$770
1818
Sq Ft
1
Story
3
Bed
2
Bath
2
Car
3–6-Bedroom, 2631 Sq Ft Cape Cod home with wraparound porch, gable roofline, and side-entry garage — Plan #187-1006
Plan Collection
3–6-Bedroom, 2631 Sq Ft Cape Cod home with wraparound porch, gable roofline, and side-entry garage — Plan #187-1006
Plan#187-1006
Starting at$1350
2631
Sq Ft
1.5
Story
3
Bed
3
Bath
2
Car
3-Bedroom, 1693 Sq Ft Traditional House - Plan #204-1000 - Front Exterior
Plan Collection
3-Bedroom, 1693 Sq Ft Traditional House - Plan #204-1000 - Front Exterior
Plan#204-1000
Starting at$1440
1693
Sq Ft
1
Story
3
Bed
2
Bath
2
Car
3-Bedroom, 1748 Sq Ft Ranch House - Plan #147-1164 - Front Exterior
Plan Collection
3-Bedroom, 1748 Sq Ft Ranch House - Plan #147-1164 - Front Exterior
Plan#147-1164
Starting at$924
1748
Sq Ft
1
Story
3
Bed
2
Bath
3
Car
3-Bedroom, 1381 Sq Ft Farmhouse Home - Plan #200-1069 - Main Exterior
Plan Collection
3-Bedroom, 1381 Sq Ft Farmhouse Home - Plan #200-1069 - Main Exterior
Plan#200-1069
Starting at$1350
1381
Sq Ft
1
Story
3
Bed
2
Bath
0
Car
3-Bedroom, 1501 Sq Ft Ranch House - Plan #108-1503 - Front Exterior
Plan Collection
3-Bedroom, 1501 Sq Ft Ranch House - Plan #108-1503 - Front Exterior
Plan#108-1503
Starting at$920
1501
Sq Ft
1
Story
3
Bed
2
Bath
2
Car
3-Bedroom, 2095 Sq Ft Farmhouse House - Plan #196-1065 - Front Exterior
Plan Collection
3-Bedroom, 2095 Sq Ft Farmhouse House - Plan #196-1065 - Front Exterior
Plan#196-1065
Starting at$1015
2095
Sq Ft
1.5
Story
3
Bed
2.5
Bath
0
Car
3-Bedroom, 1309 Sq Ft Contemporary House Plan - 169-1090 - Front Exterior
Plan Collection
3-Bedroom, 1309 Sq Ft Contemporary House Plan - 169-1090 - Front Exterior
Plan#169-1090
Starting at$770
1309
Sq Ft
1
Story
3
Bed
3
Bath
2
Car
3-Bedroom, 1860 Sq Ft Craftsman Home Plan - 178-1220 - Main Exterior
Plan Collection
3-Bedroom, 1860 Sq Ft Craftsman Home Plan - 178-1220 - Main Exterior
Plan#178-1220
Starting at$1105
1860
Sq Ft
1.5
Story
3
Bed
2.5
Bath
2
Car

3-Bedroom, 1919 Sq Ft Traditional House Plan - 178-1307 - Front Exterior
Plan Collection
3-Bedroom, 1919 Sq Ft Traditional House Plan - 178-1307 - Front Exterior
Plan#178-1307
Starting at$1105
1919
Sq Ft
2
Story
3
Bed
2.5
Bath
2
Car
3-Bedroom, 1640 Sq Ft Southern Home - Plan #123-1074 - Main Exterior
Plan Collection
3-Bedroom, 1640 Sq Ft Southern Home - Plan #123-1074 - Main Exterior
Plan#123-1074
Starting at$1120
1640
Sq Ft
1
Story
3
Bed
2
Bath
0
Car
3-Bedroom, 1829 Sq Ft Ranch Home - Plan #108-1979 - Main Exterior
Plan Collection
3-Bedroom, 1829 Sq Ft Ranch Home - Plan #108-1979 - Main Exterior
Plan#108-1979
Starting at$845
1829
Sq Ft
1
Story
3
Bed
2
Bath
2
Car
3-Bedroom, 1775 Sq Ft European House - Plan #193-1208 - Front Exterior
Plan Collection
3-Bedroom, 1775 Sq Ft European House - Plan #193-1208 - Front Exterior
Plan#193-1208
Starting at$1000
1775
Sq Ft
1
Story
3
Bed
2
Bath
2
Car
3-Bedroom, 1293 Sq Ft Ranch House - Plan #200-1070 - Front Exterior
Plan Collection
3-Bedroom, 1293 Sq Ft Ranch House - Plan #200-1070 - Front Exterior
Plan#200-1070
Starting at$1350
1293
Sq Ft
1
Story
3
Bed
2
Bath
0
Car
3-Bedroom, 2198 Sq Ft Contemporary House - Plan #108-1980 - Front Exterior
Plan Collection
3-Bedroom, 2198 Sq Ft Contemporary House - Plan #108-1980 - Front Exterior
Plan#108-1980
Starting at$945
2198
Sq Ft
1
Story
3
Bed
2.5
Bath
2
Car
3-Bedroom, 1653 Sq Ft Country Home Plan - 141-1304 - Main Exterior
Plan Collection
3-Bedroom, 1653 Sq Ft Country Home Plan - 141-1304 - Main Exterior
Plan#141-1304
Starting at$1300
1653
Sq Ft
1
Story
3
Bed
2
Bath
2
Car
3-Bedroom, 1676 Sq Ft Cottage Ranch Home - Plan #120-2589 - Main Exterior
Plan Collection
3-Bedroom, 1676 Sq Ft Cottage Ranch Home - Plan #120-2589 - Main Exterior
Plan#120-2589
Starting at$1255
1676
Sq Ft
1
Story
3
Bed
2
Bath
3
Car
3-Bedroom, 1808 Sq Ft Ranch House - Plan #126-1824 - Front Exterior
Plan Collection
3-Bedroom, 1808 Sq Ft Ranch House - Plan #126-1824 - Front Exterior
Plan#126-1824
Starting at$1740
1808
Sq Ft
1
Story
3
Bed
2
Bath
2
Car
3-Bedroom, 1936 Sq Ft Contemporary Home - Plan #120-2662 - Main Exterior
Plan Collection
3-Bedroom, 1936 Sq Ft Contemporary Home - Plan #120-2662 - Main Exterior
Plan#120-2662
Starting at$1255
1936
Sq Ft
1
Story
3
Bed
3
Bath
3
Car
3-Bedroom, 2026 Sq Ft Ranch Home - Plan #192-1062 - Main Exterior
Plan Collection
3-Bedroom, 2026 Sq Ft Ranch Home - Plan #192-1062 - Main Exterior
Plan#192-1062
Starting at$500
2026
Sq Ft
1
Story
3
Bed
2.5
Bath
2
Car
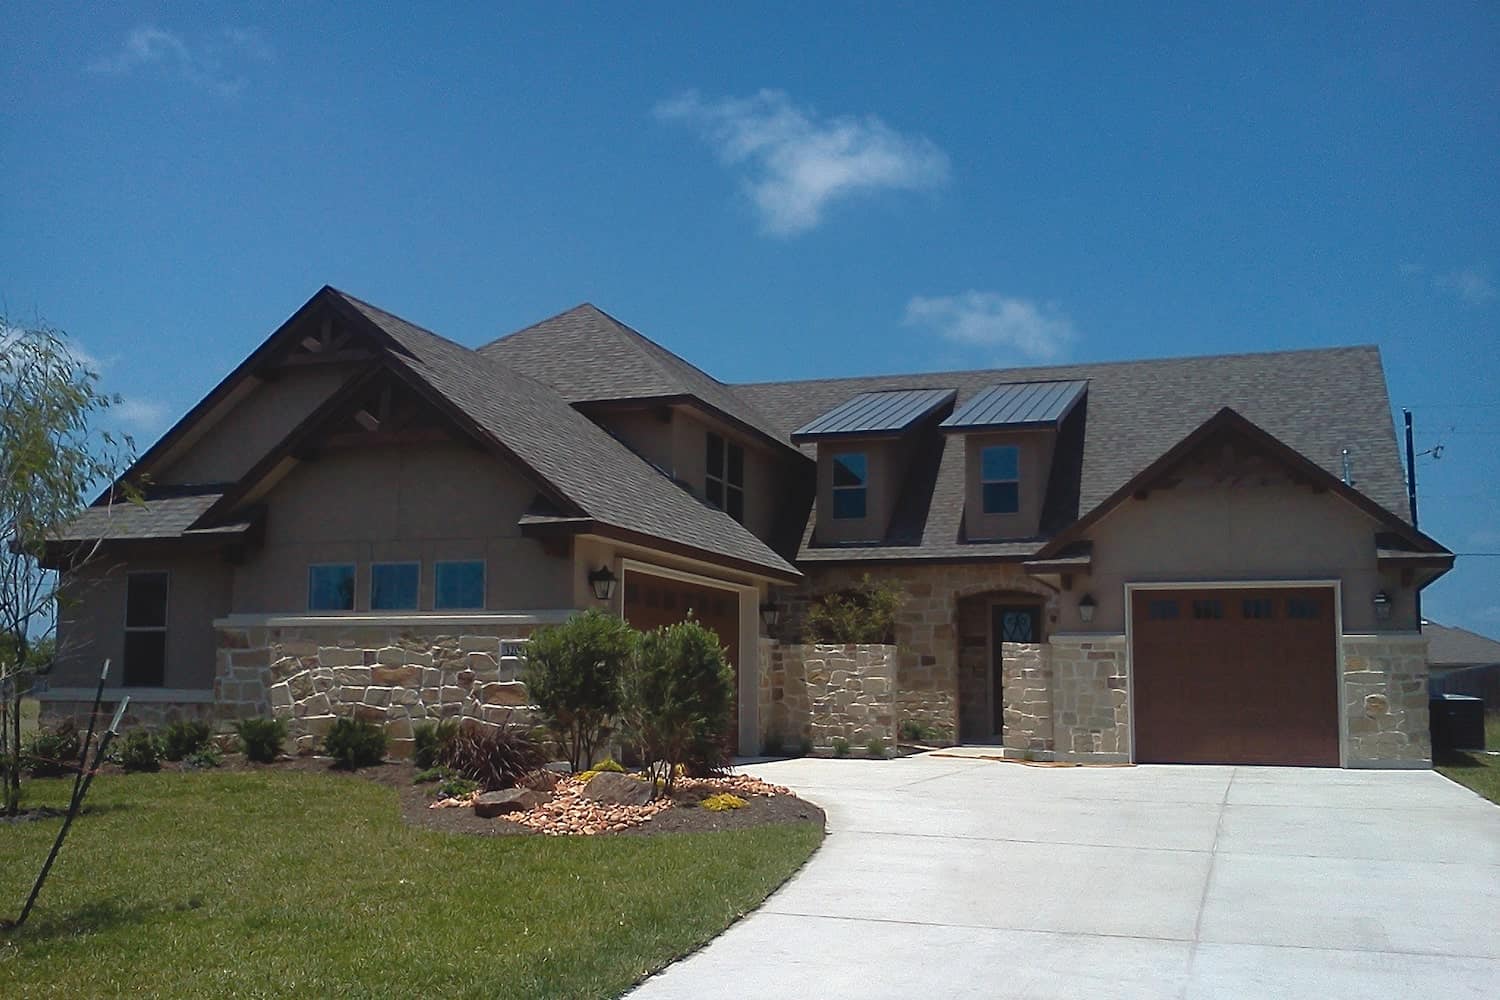
3-Bedroom, 1263 Sq Ft Southwest House Plan - 192-1014 - Front Exterior
Plan Collection
3-Bedroom, 1263 Sq Ft Southwest House Plan - 192-1014 - Front Exterior
Plan#192-1014
Starting at$500
1263
Sq Ft
1
Story
3
Bed
2
Bath
1
Car
3-Bedroom, 2237 Sq Ft Cottage Home - Plan #198-1128 - Main Exterior
Plan Collection
3-Bedroom, 2237 Sq Ft Cottage Home - Plan #198-1128 - Main Exterior
Plan#198-1128
Starting at$940
2237
Sq Ft
1
Story
3
Bed
2
Bath
2
Car
3-Bedroom, 2150 Sq Ft Country Home - Plan #108-1857 - Main Exterior
Plan Collection
3-Bedroom, 2150 Sq Ft Country Home - Plan #108-1857 - Main Exterior
Plan#108-1857
Starting at$945
2150
Sq Ft
1
Story
3
Bed
2.5
Bath
2
Car
3-Bedroom, 1420 Sq Ft Cottage House Plan - 178-1342 - Front Exterior
Plan Collection
3-Bedroom, 1420 Sq Ft Cottage House Plan - 178-1342 - Front Exterior
Plan#178-1342
Starting at$1065
1420
Sq Ft
1
Story
3
Bed
2
Bath
2
Car
3-Bedroom, 1818 Sq Ft Country Home Plan - 169-1037 - Main Exterior
Plan Collection
3-Bedroom, 1818 Sq Ft Country Home Plan - 169-1037 - Main Exterior
Plan#169-1037
Starting at$770
1818
Sq Ft
1
Story
3
Bed
2
Bath
2
Car
3–6-Bedroom, 2631 Sq Ft Cape Cod home with wraparound porch, gable roofline, and side-entry garage — Plan #187-1006
Plan Collection
3–6-Bedroom, 2631 Sq Ft Cape Cod home with wraparound porch, gable roofline, and side-entry garage — Plan #187-1006
Plan#187-1006
Starting at$1350
2631
Sq Ft
1.5
Story
3
Bed
3
Bath
2
Car
3-Bedroom, 1693 Sq Ft Traditional House - Plan #204-1000 - Front Exterior
Plan Collection
3-Bedroom, 1693 Sq Ft Traditional House - Plan #204-1000 - Front Exterior
Plan#204-1000
Starting at$1440
1693
Sq Ft
1
Story
3
Bed
2
Bath
2
Car
3-Bedroom, 1748 Sq Ft Ranch House - Plan #147-1164 - Front Exterior
Plan Collection
3-Bedroom, 1748 Sq Ft Ranch House - Plan #147-1164 - Front Exterior
Plan#147-1164
Starting at$924
1748
Sq Ft
1
Story
3
Bed
2
Bath
3
Car
3-Bedroom, 1381 Sq Ft Farmhouse Home - Plan #200-1069 - Main Exterior
Plan Collection
3-Bedroom, 1381 Sq Ft Farmhouse Home - Plan #200-1069 - Main Exterior
Plan#200-1069
Starting at$1350
1381
Sq Ft
1
Story
3
Bed
2
Bath
0
Car
3-Bedroom, 1501 Sq Ft Ranch House - Plan #108-1503 - Front Exterior
Plan Collection
3-Bedroom, 1501 Sq Ft Ranch House - Plan #108-1503 - Front Exterior
Plan#108-1503
Starting at$920
1501
Sq Ft
1
Story
3
Bed
2
Bath
2
Car

3-Bedroom, 2095 Sq Ft Farmhouse House - Plan #196-1065 - Front Exterior
Plan Collection
3-Bedroom, 2095 Sq Ft Farmhouse House - Plan #196-1065 - Front Exterior
Plan#196-1065
Starting at$1015
2095
Sq Ft
1.5
Story
3
Bed
2.5
Bath
0
Car
3-Bedroom, 1309 Sq Ft Contemporary House Plan - 169-1090 - Front Exterior
Plan Collection
3-Bedroom, 1309 Sq Ft Contemporary House Plan - 169-1090 - Front Exterior
Plan#169-1090
Starting at$770
1309
Sq Ft
1
Story
3
Bed
3
Bath
2
Car
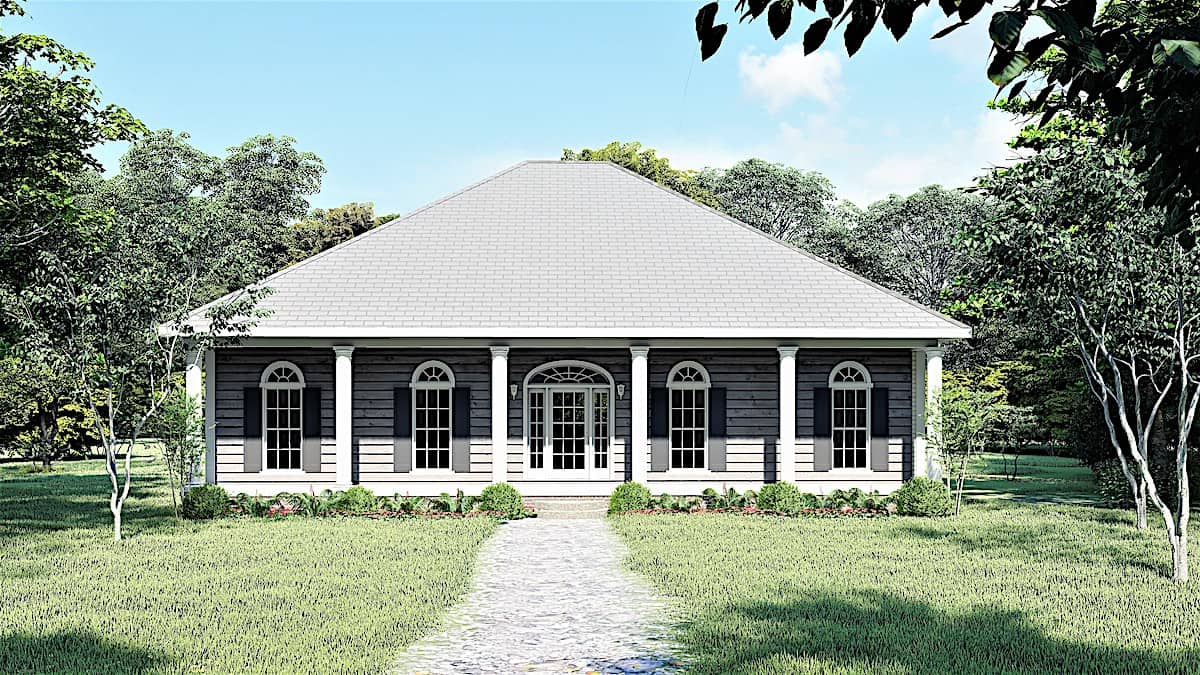
3-Bedroom, 1860 Sq Ft Craftsman Home Plan - 178-1220 - Main Exterior
Plan Collection
3-Bedroom, 1860 Sq Ft Craftsman Home Plan - 178-1220 - Main Exterior
Plan#178-1220
Starting at$1105
1860
Sq Ft
1.5
Story
3
Bed
2.5
Bath
2
Car
3-Bedroom, 1919 Sq Ft Traditional House Plan - 178-1307 - Front Exterior
Plan Collection
3-Bedroom, 1919 Sq Ft Traditional House Plan - 178-1307 - Front Exterior
Plan#178-1307
Starting at$1105
1919
Sq Ft
2
Story
3
Bed
2.5
Bath
2
Car
3-Bedroom, 1640 Sq Ft Southern Home - Plan #123-1074 - Main Exterior
Plan Collection
3-Bedroom, 1640 Sq Ft Southern Home - Plan #123-1074 - Main Exterior
Plan#123-1074
Starting at$1120
1640
Sq Ft
1
Story
3
Bed
2
Bath
0
Car

3-Bedroom, 1829 Sq Ft Ranch Home - Plan #108-1979 - Main Exterior
Plan Collection
3-Bedroom, 1829 Sq Ft Ranch Home - Plan #108-1979 - Main Exterior
Plan#108-1979
Starting at$845
1829
Sq Ft
1
Story
3
Bed
2
Bath
2
Car
3-Bedroom, 1775 Sq Ft European House - Plan #193-1208 - Front Exterior
Plan Collection
3-Bedroom, 1775 Sq Ft European House - Plan #193-1208 - Front Exterior
Plan#193-1208
Starting at$1000
1775
Sq Ft
1
Story
3
Bed
2
Bath
2
Car

3-Bedroom, 1293 Sq Ft Ranch House - Plan #200-1070 - Front Exterior
Plan Collection
3-Bedroom, 1293 Sq Ft Ranch House - Plan #200-1070 - Front Exterior
Plan#200-1070
Starting at$1350
1293
Sq Ft
1
Story
3
Bed
2
Bath
0
Car
3-Bedroom, 2198 Sq Ft Contemporary House - Plan #108-1980 - Front Exterior
Plan Collection
3-Bedroom, 2198 Sq Ft Contemporary House - Plan #108-1980 - Front Exterior
Plan#108-1980
Starting at$945
2198
Sq Ft
1
Story
3
Bed
2.5
Bath
2
Car
1...56789...108