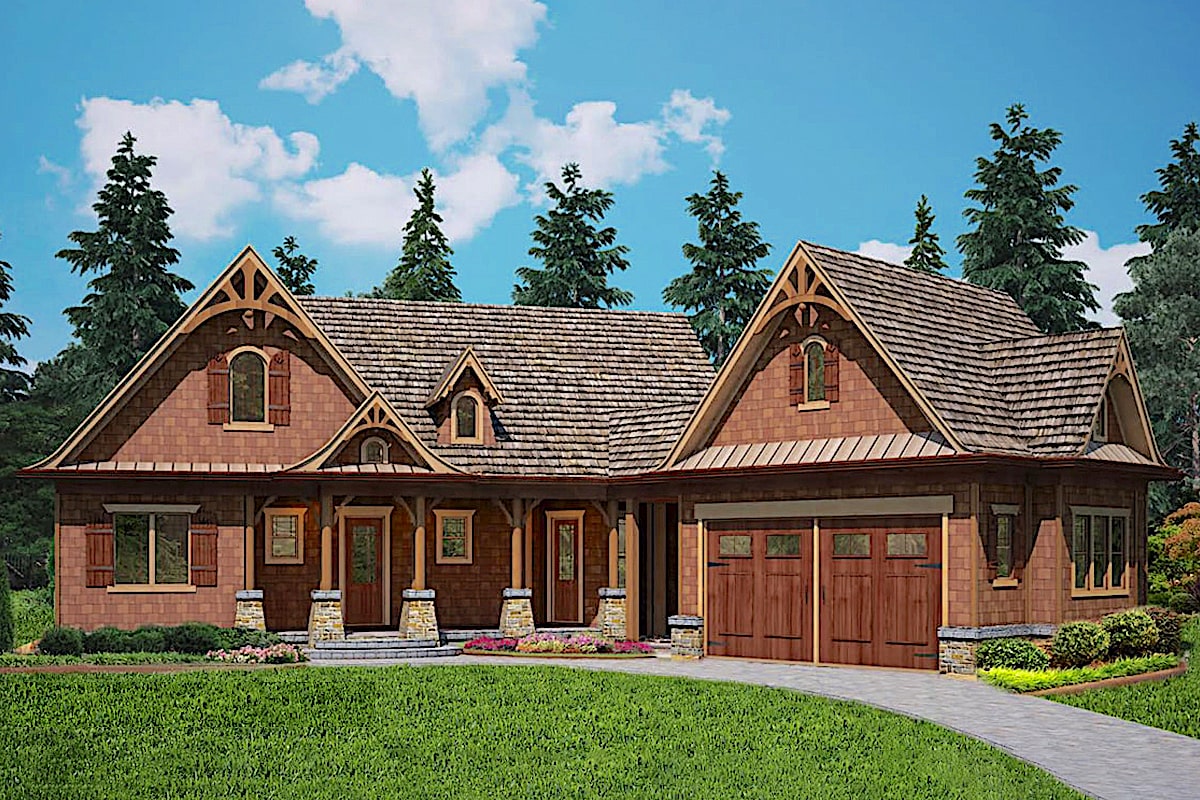
3-Bedroom House Plans

10,700
Plan Results
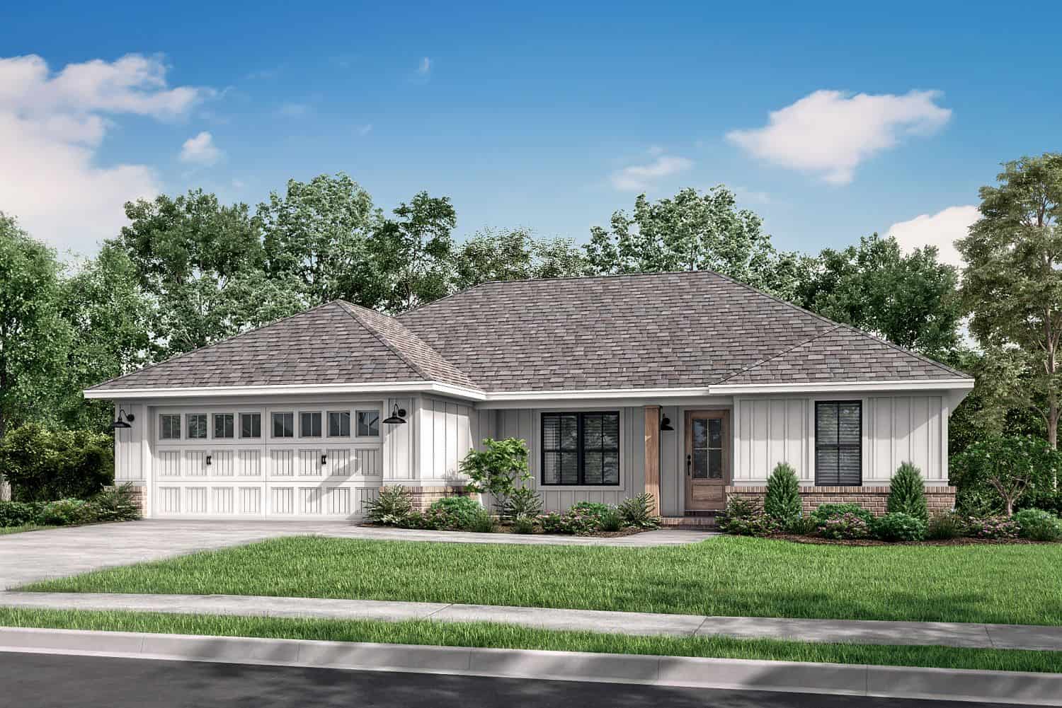
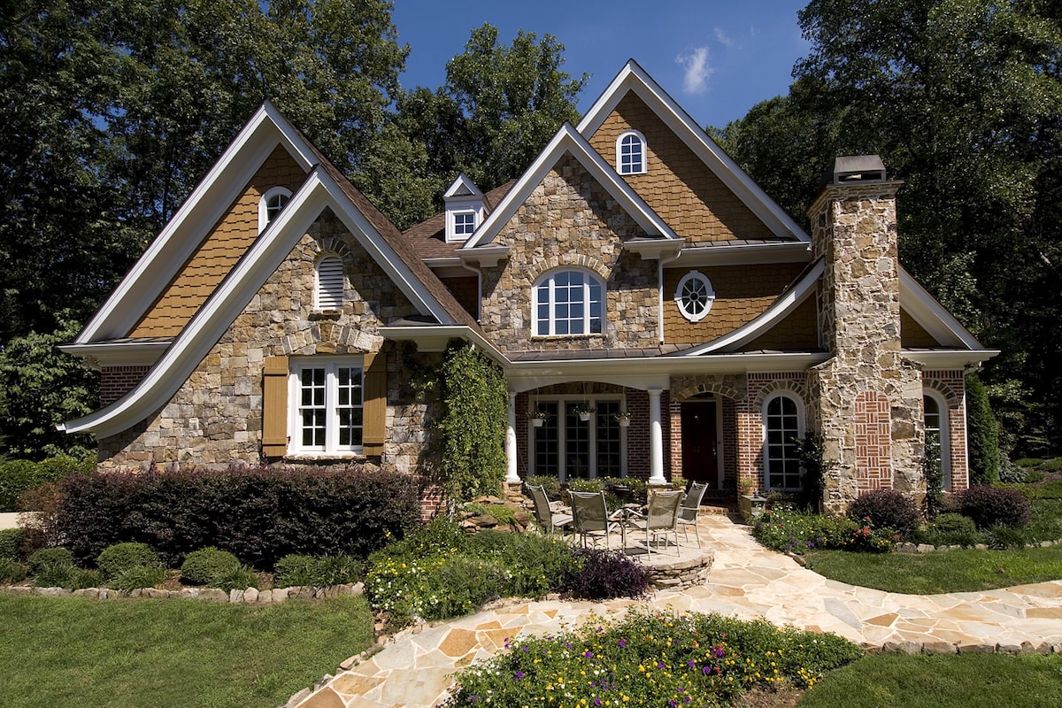
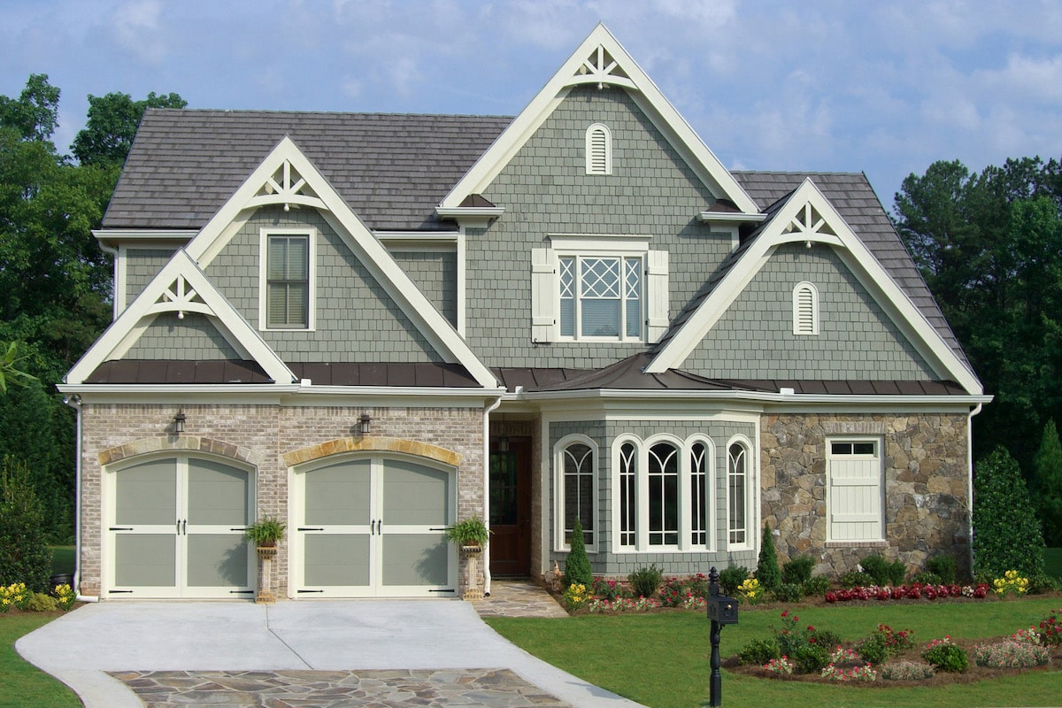
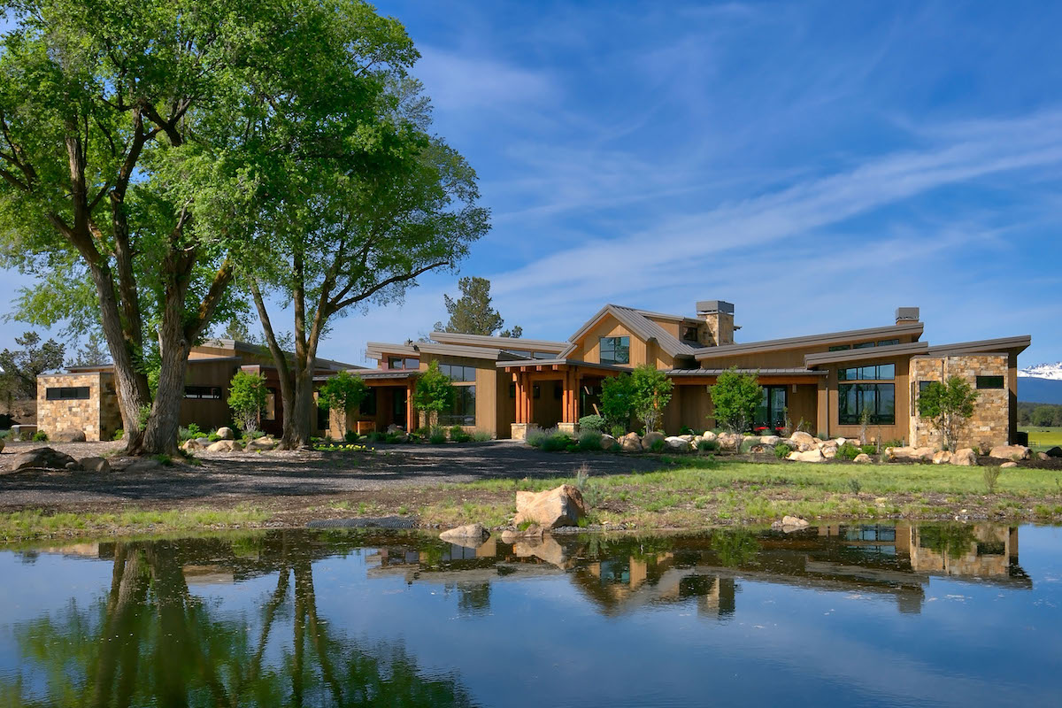
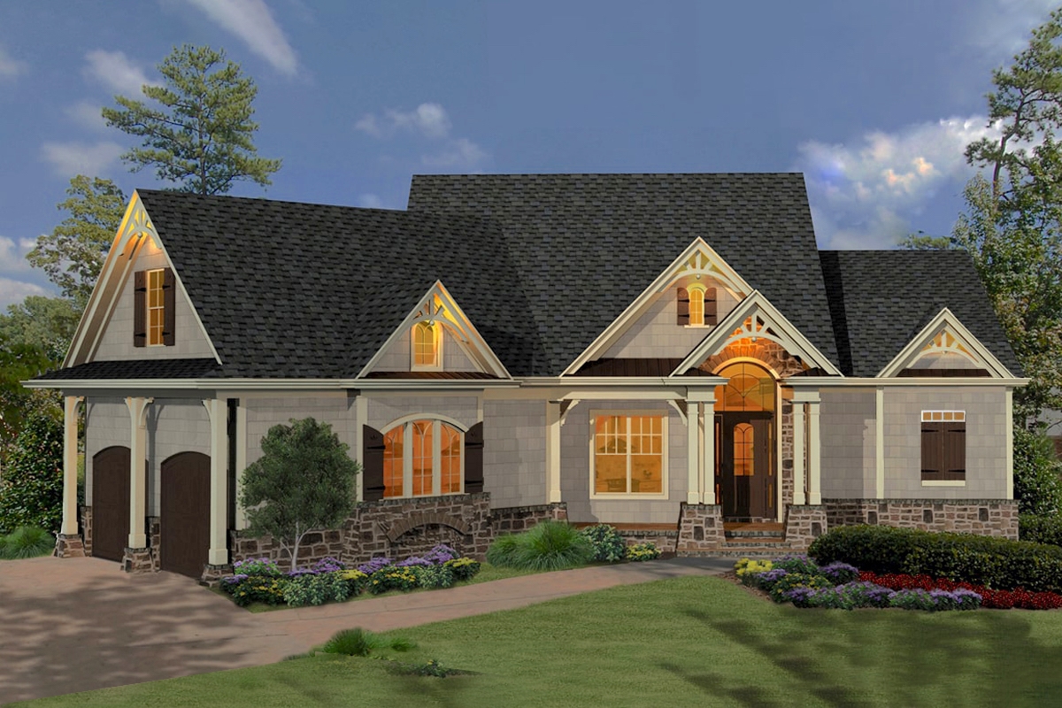
3-Bedroom, 1604 Sq Ft Contemporary House Plan - 126-1916 - Front Exterior
Plan Collection
3-Bedroom, 1604 Sq Ft Contemporary House Plan - 126-1916 - Front Exterior
Plan#126-1916
Starting at$1740
1604
Sq Ft
1
Story
3
Bed
1
Bath
1
Car
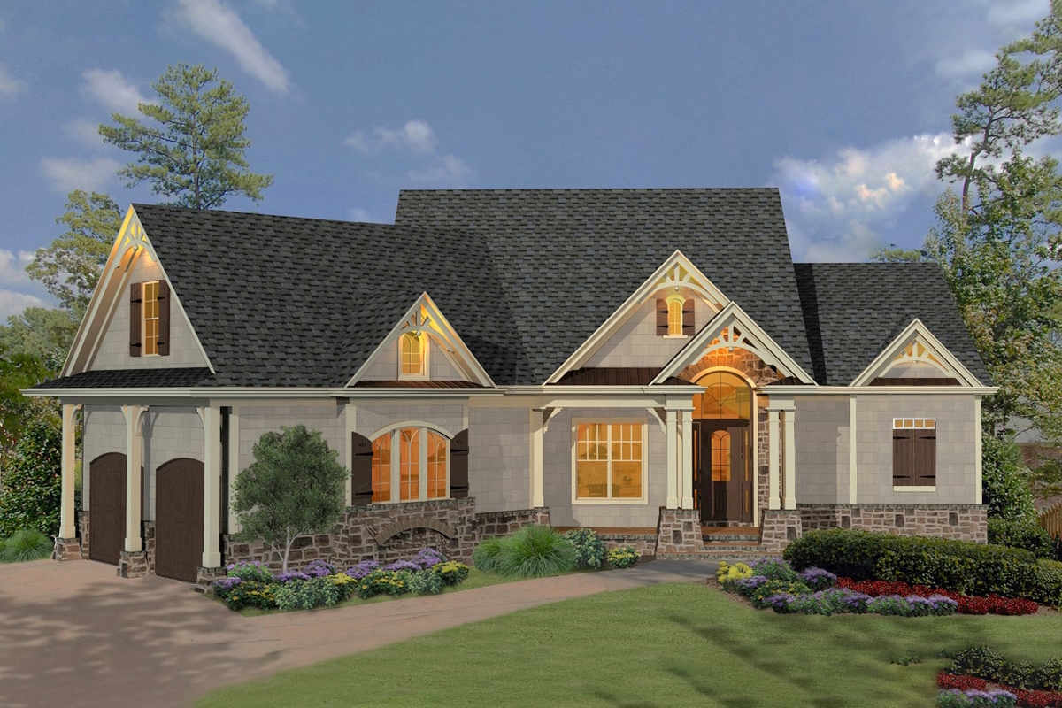
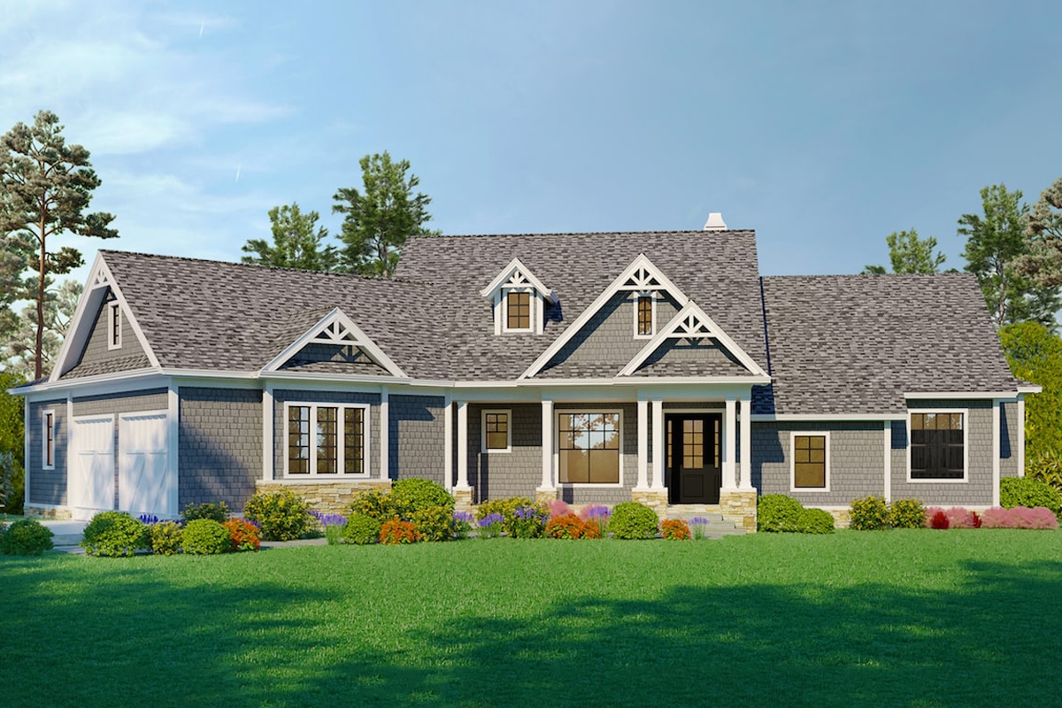
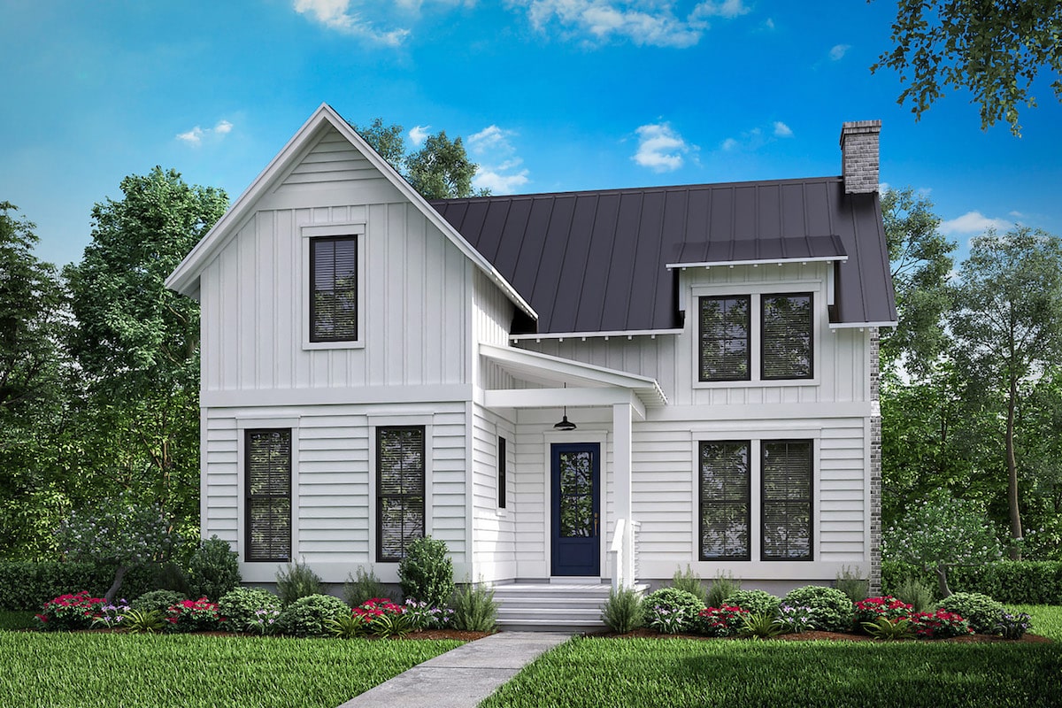
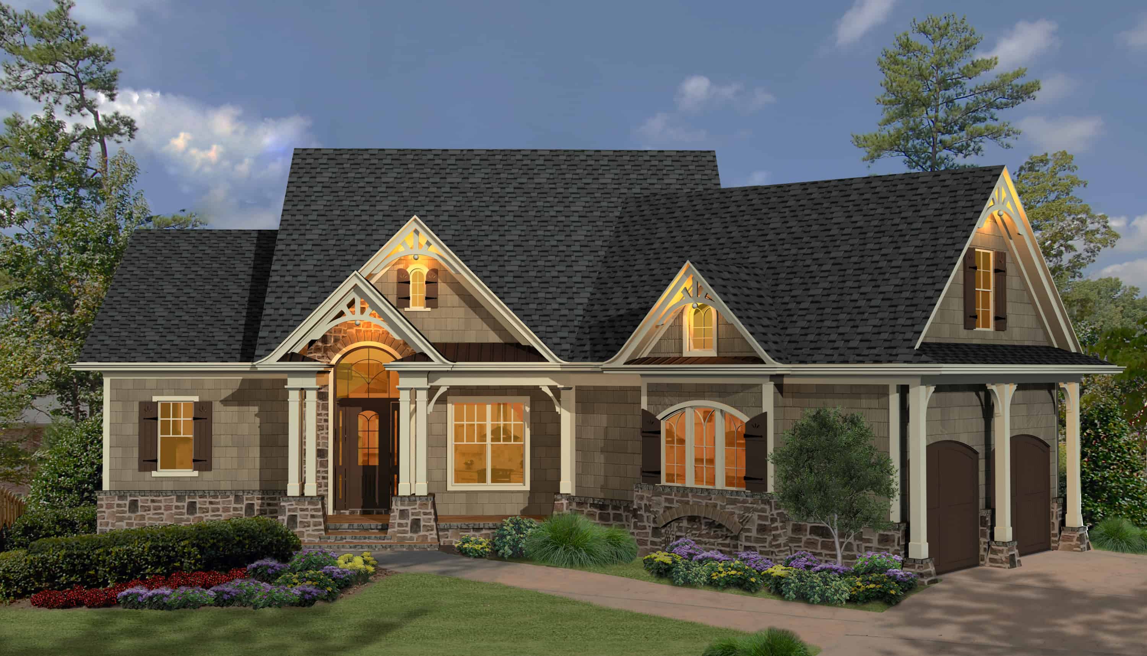
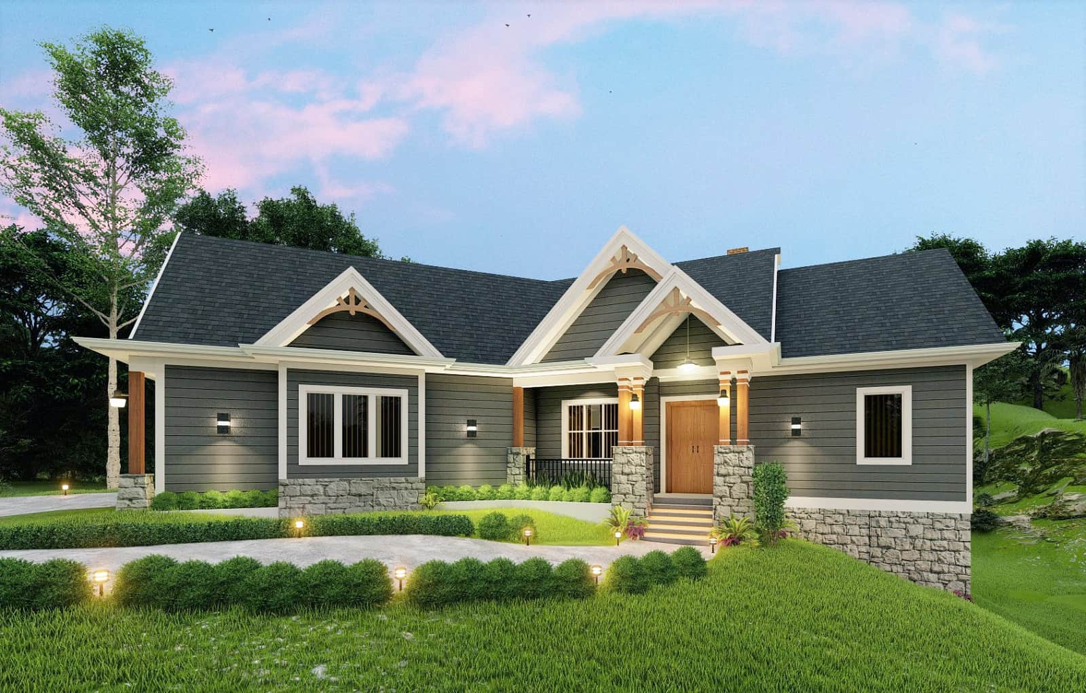
3-Bedroom, 2006 Sq Ft Vacation Homes House Plan - 126-1915 - Front Exterior
Plan Collection
3-Bedroom, 2006 Sq Ft Vacation Homes House Plan - 126-1915 - Front Exterior
Plan#126-1915
Starting at$1855
2006
Sq Ft
2
Story
3
Bed
2.5
Bath
1
Car
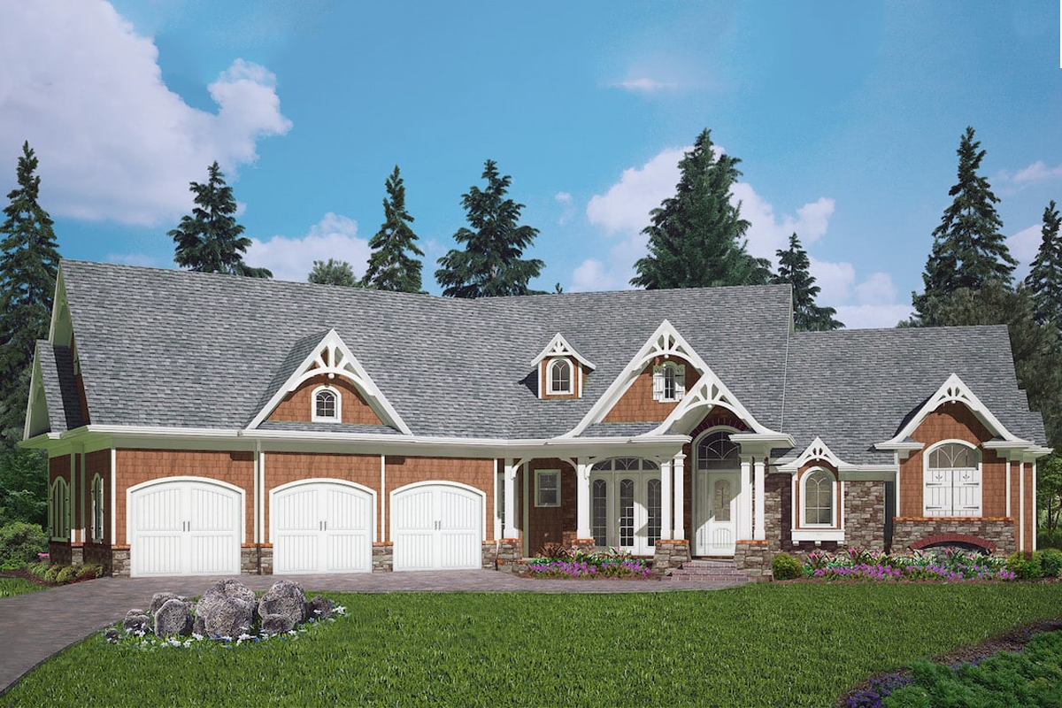
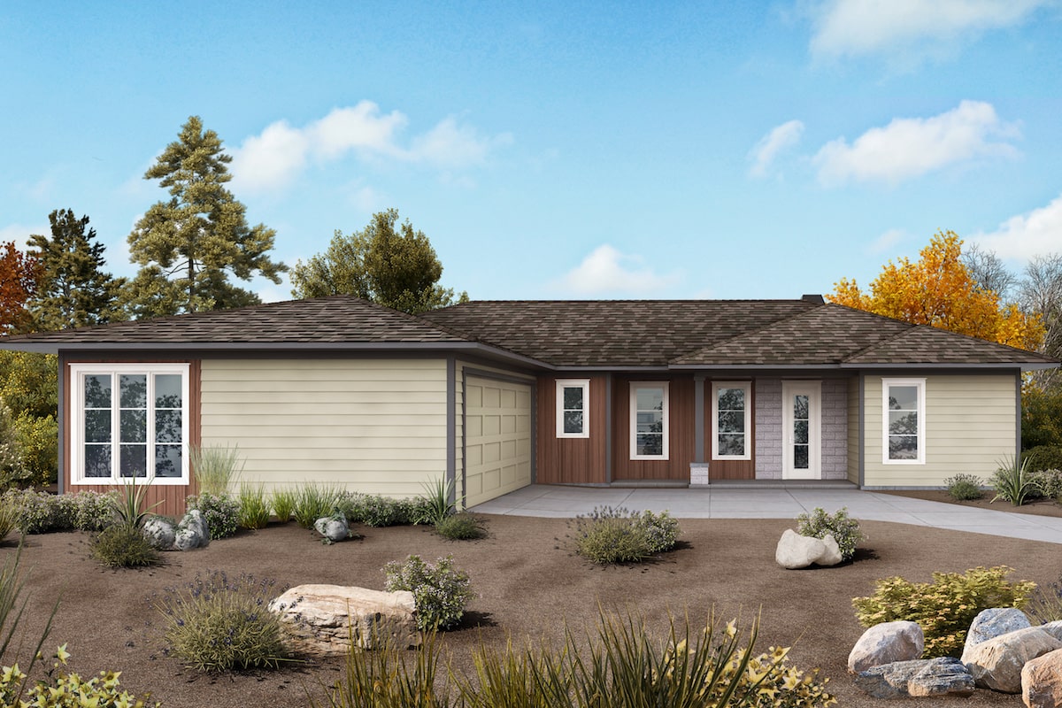
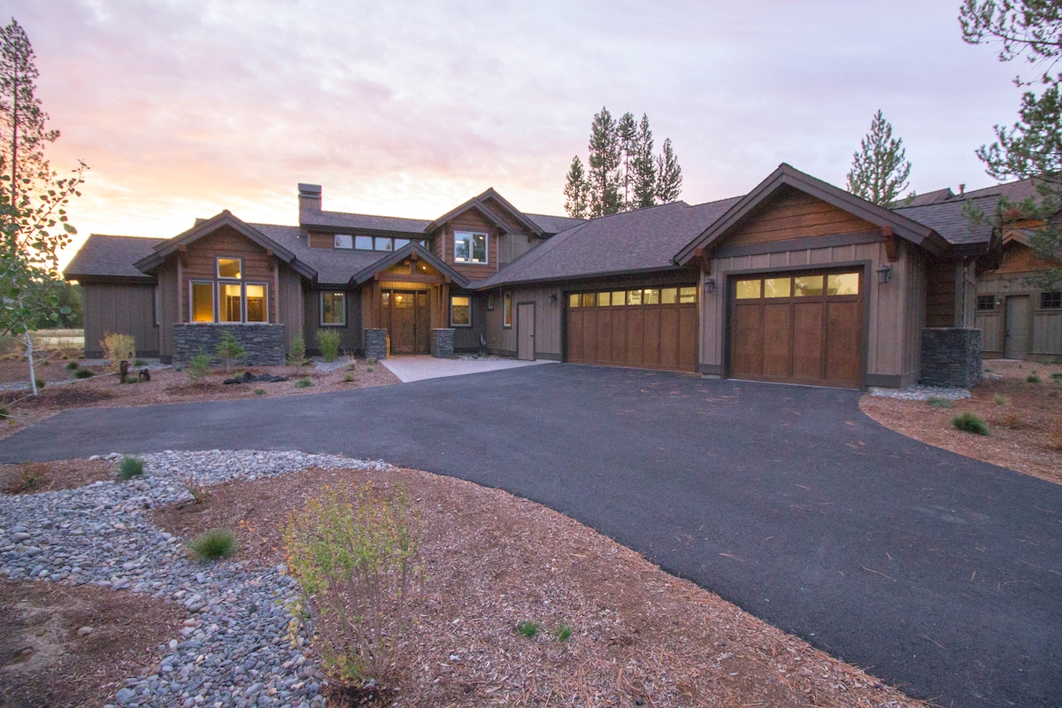
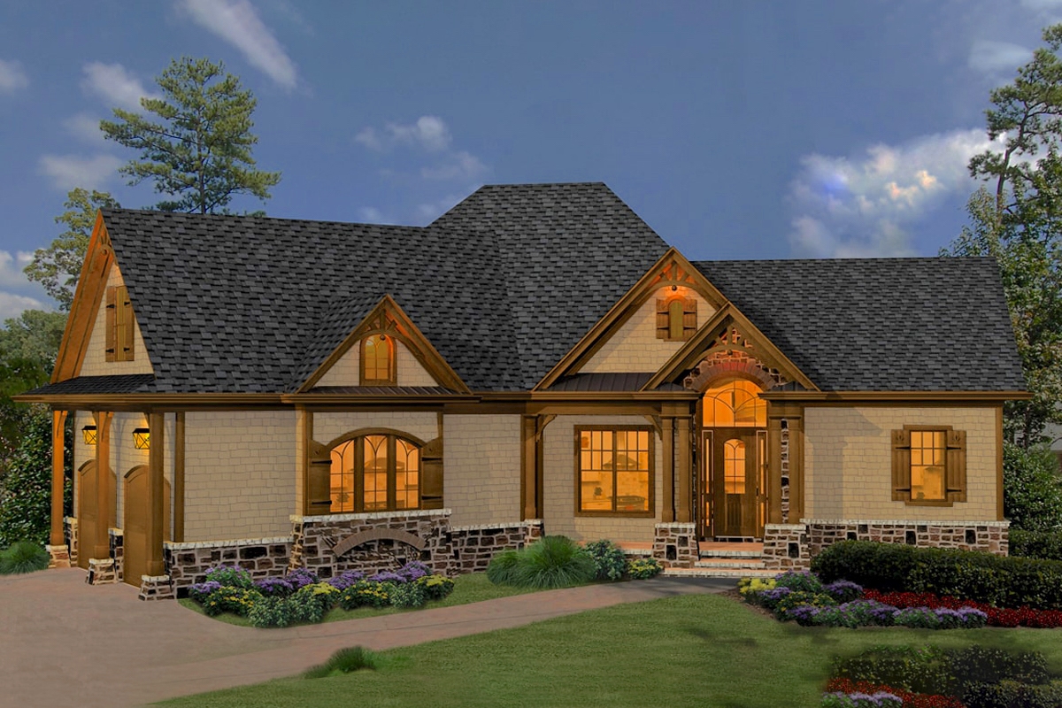
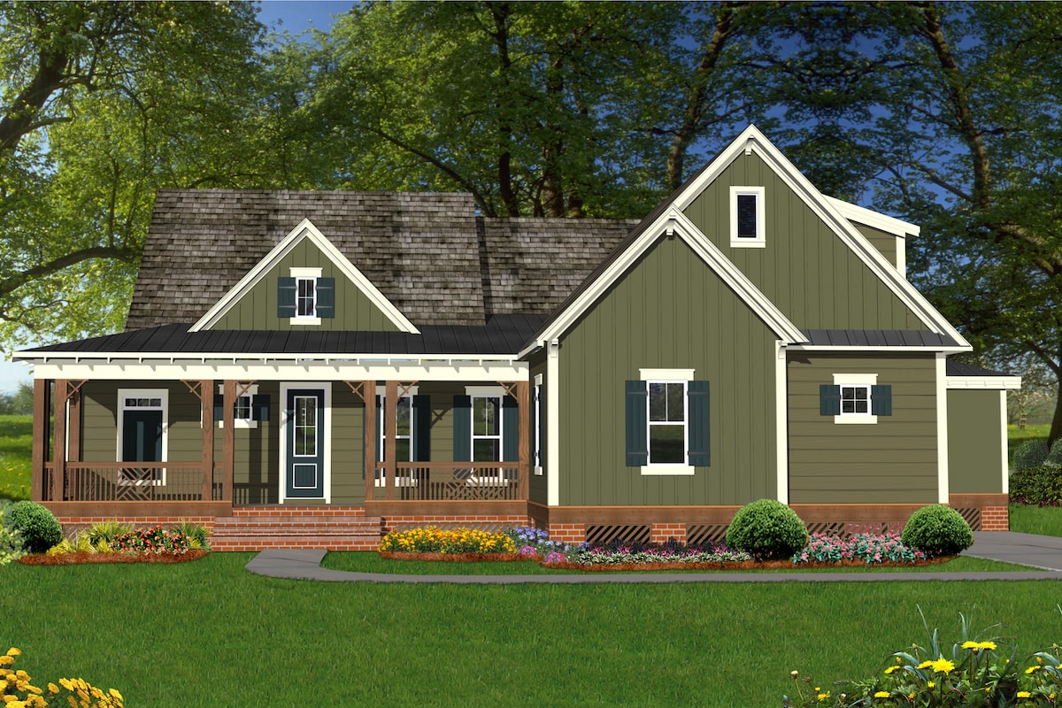
3-Bedroom, 2063 Sq Ft Modern House Plan - 126-1914 - Front Exterior
Plan Collection
3-Bedroom, 2063 Sq Ft Modern House Plan - 126-1914 - Front Exterior
Plan#126-1914
Starting at$1740
2063
Sq Ft
2
Story
3
Bed
2.5
Bath
0
Car
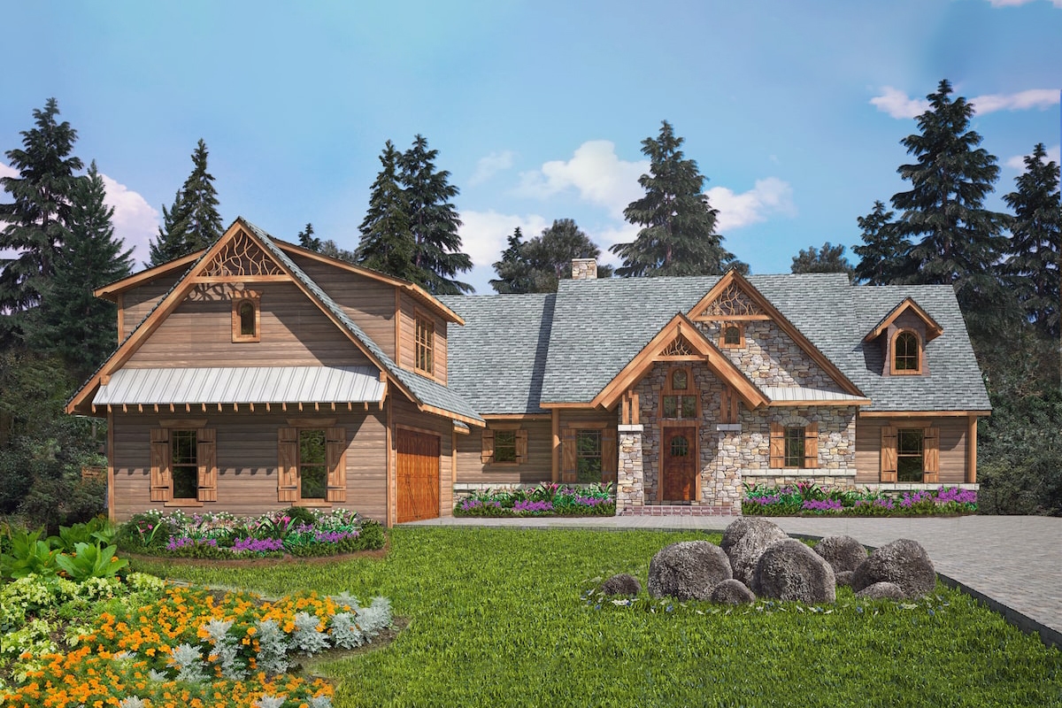
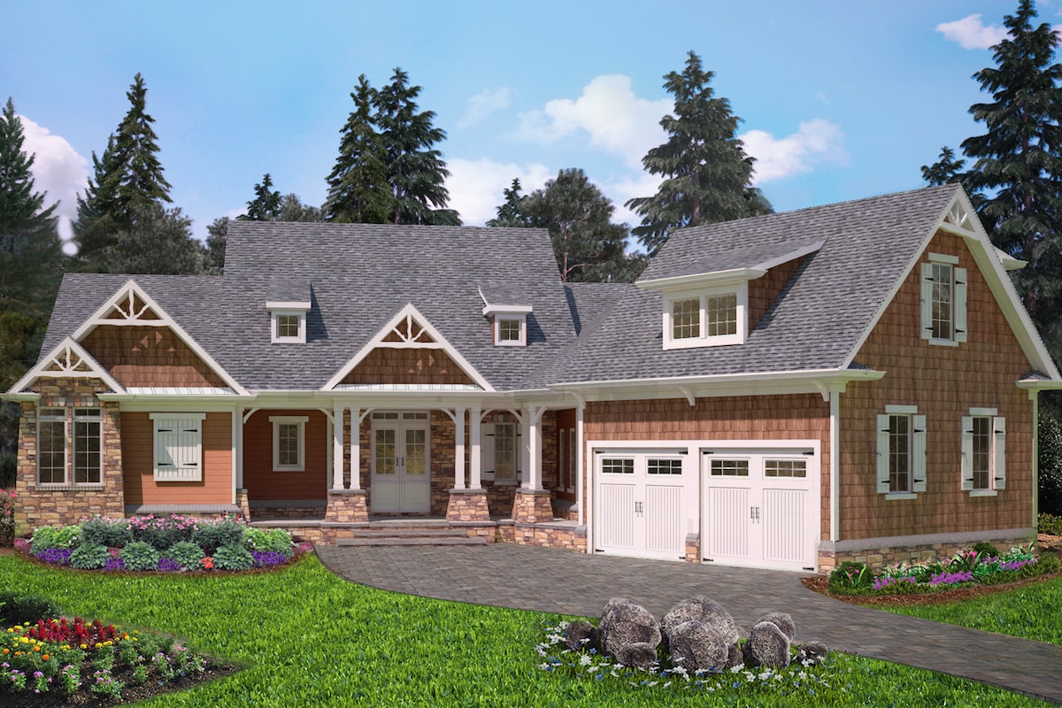
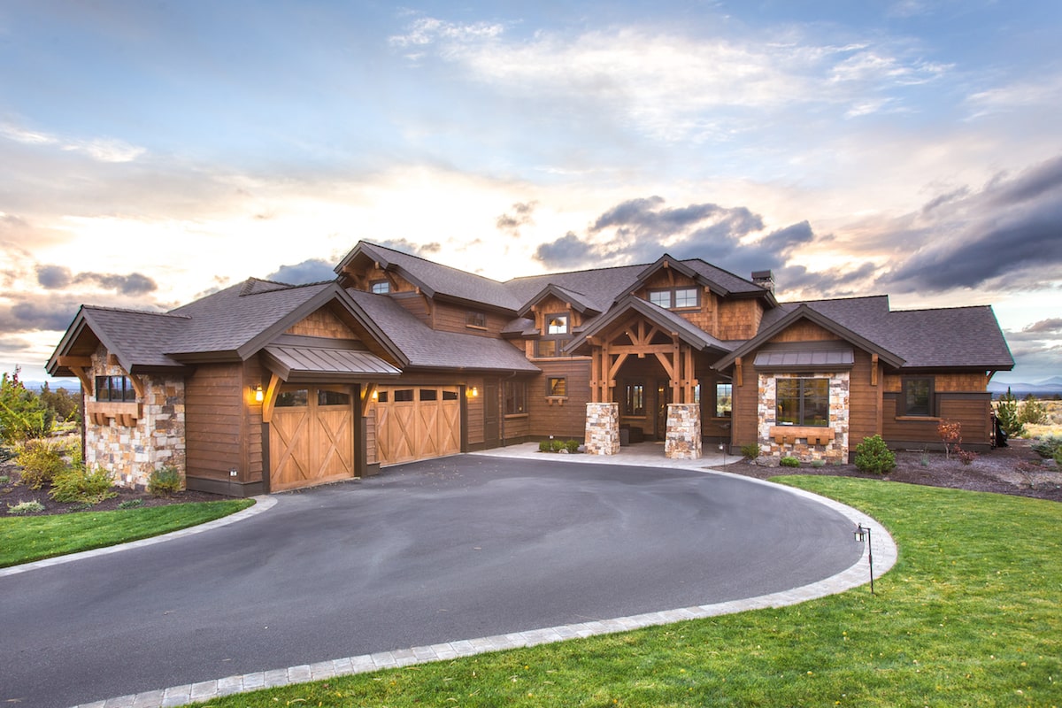
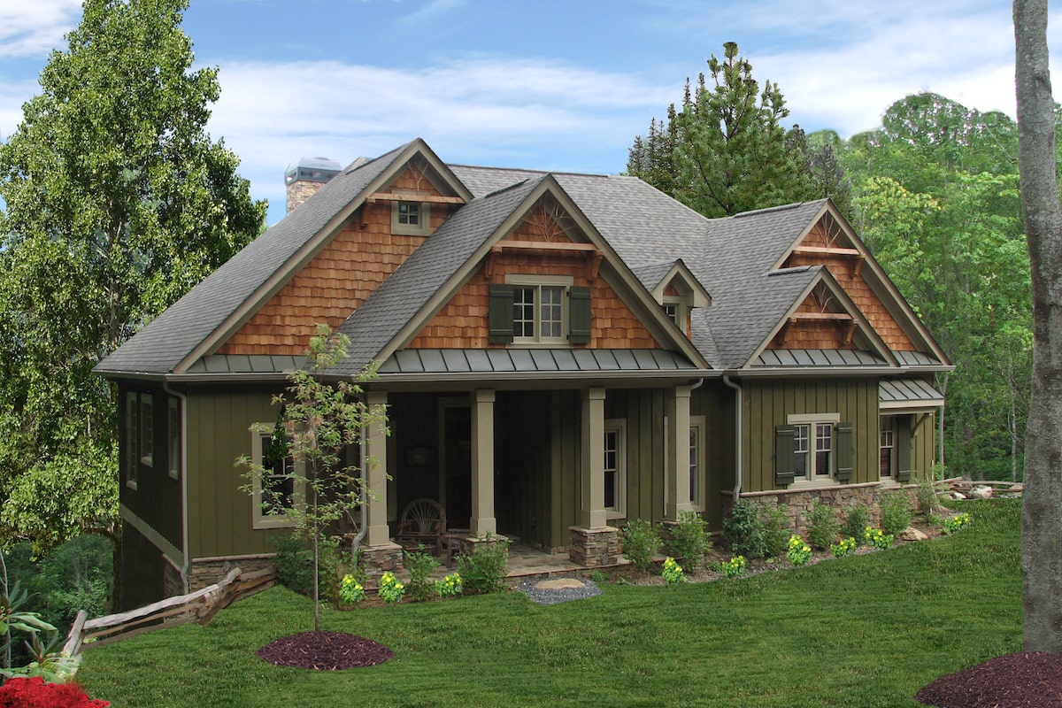
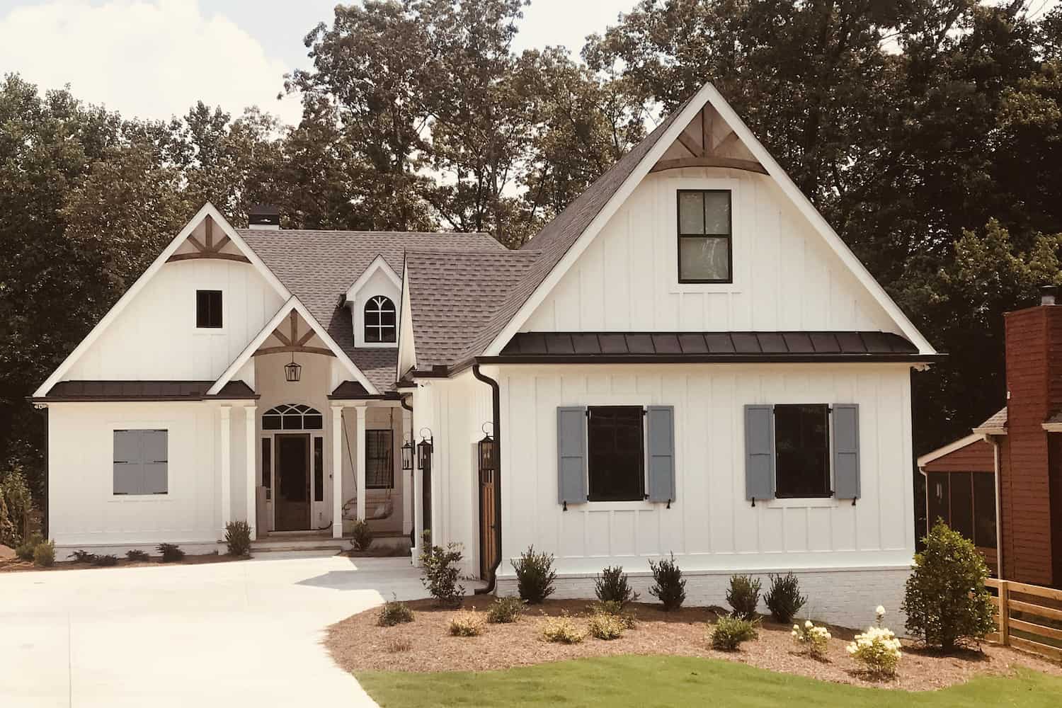
3-Bedroom, 2042 Sq Ft Modern Home Plan - 126-1913 - Main Exterior
Plan Collection
3-Bedroom, 2042 Sq Ft Modern Home Plan - 126-1913 - Main Exterior
Plan#126-1913
Starting at$1970
2042
Sq Ft
2
Story
3
Bed
2.5
Bath
2
Car
3-Bedroom, 1652 Sq Ft Contemporary Home Plan - 126-1912 - Main Exterior
Plan Collection
3-Bedroom, 1652 Sq Ft Contemporary Home Plan - 126-1912 - Main Exterior
Plan#126-1912
Starting at$1680
1652
Sq Ft
2
Story
3
Bed
1.5
Bath
0
Car
3-Bedroom, 1922 Sq Ft Country Home Plan - 169-1172 - Main Exterior
Plan Collection
3-Bedroom, 1922 Sq Ft Country Home Plan - 169-1172 - Main Exterior
Plan#169-1172
Starting at$770
1922
Sq Ft
2
Story
3
Bed
2.5
Bath
2
Car
3-Bedroom, 1684 Sq Ft Traditional Home Plan - 169-1170 - Main Exterior
Plan Collection
3-Bedroom, 1684 Sq Ft Traditional Home Plan - 169-1170 - Main Exterior
Plan#169-1170
Starting at$770
1684
Sq Ft
2
Story
3
Bed
2
Bath
2
Car
3-Bedroom, 1569 Sq Ft Traditional Home Plan - 169-1169 - Main Exterior
Plan Collection
3-Bedroom, 1569 Sq Ft Traditional Home Plan - 169-1169 - Main Exterior
Plan#169-1169
Starting at$770
1569
Sq Ft
2
Story
3
Bed
2.5
Bath
2
Car
3-Bedroom, 1902 Sq Ft Traditional Home Plan - 169-1168 - Main Exterior
Plan Collection
3-Bedroom, 1902 Sq Ft Traditional Home Plan - 169-1168 - Main Exterior
Plan#169-1168
Starting at$770
1902
Sq Ft
1
Story
3
Bed
2
Bath
2
Car
3-Bedroom, 1498 Sq Ft Ranch House Plan - 169-1167 - Front Exterior
Plan Collection
3-Bedroom, 1498 Sq Ft Ranch House Plan - 169-1167 - Front Exterior
Plan#169-1167
Starting at$770
1498
Sq Ft
1
Story
3
Bed
2.5
Bath
2
Car
3-Bedroom, 4140 Sq Ft Traditional Home Plan - 120-2572 - Main Exterior
Plan Collection
3-Bedroom, 4140 Sq Ft Traditional Home Plan - 120-2572 - Main Exterior
Plan#120-2572
Starting at$2890
4140
Sq Ft
2
Story
3
Bed
3.5
Bath
4
Car
3-Bedroom, 2183 Sq Ft Traditional Home Plan - 120-2568 - Main Exterior
Plan Collection
3-Bedroom, 2183 Sq Ft Traditional Home Plan - 120-2568 - Main Exterior
Plan#120-2568
Starting at$1305
2183
Sq Ft
1
Story
3
Bed
2.5
Bath
3
Car
3-Bedroom, 2010 Sq Ft Craftsman House Plan - 169-1164 - Front Exterior
Plan Collection
3-Bedroom, 2010 Sq Ft Craftsman House Plan - 169-1164 - Front Exterior
Plan#169-1164
Starting at$870
2010
Sq Ft
2
Story
3
Bed
2.5
Bath
2
Car
3-Bedroom, 1593 Sq Ft Transitional House Plan - 169-1163 - Front Exterior
Plan Collection
3-Bedroom, 1593 Sq Ft Transitional House Plan - 169-1163 - Front Exterior
Plan#169-1163
Starting at$770
1593
Sq Ft
1
Story
3
Bed
2
Bath
2
Car
3-Bedroom, 2005 Sq Ft Traditional House Plan - 169-1162 - Front Exterior
Plan Collection
3-Bedroom, 2005 Sq Ft Traditional House Plan - 169-1162 - Front Exterior
Plan#169-1162
Starting at$870
2005
Sq Ft
2
Story
3
Bed
2.5
Bath
2
Car
3-Bedroom, 2271 Sq Ft European Home Plan - 169-1161 - Main Exterior
Plan Collection
3-Bedroom, 2271 Sq Ft European Home Plan - 169-1161 - Main Exterior
Plan#169-1161
Starting at$870
2271
Sq Ft
1
Story
3
Bed
2.5
Bath
2
Car
3-Bedroom, 1403 Sq Ft Craftsman Home  -Plan 169-1160 - Main Exterior
Plan Collection
3-Bedroom, 1403 Sq Ft Craftsman Home  -Plan 169-1160 - Main Exterior
Plan#169-1160
Starting at$770
1403
Sq Ft
1
Story
3
Bed
2
Bath
2
Car
3-Bedroom, 3480 Sq Ft European Home Plan - 198-1032 - Main Exterior
Plan Collection
3-Bedroom, 3480 Sq Ft European Home Plan - 198-1032 - Main Exterior
Plan#198-1032
Starting at$2795
3480
Sq Ft
1.5
Story
3
Bed
3.5
Bath
3
Car
3-Bedroom, 2648 Sq Ft Ranch Home Plan - 198-1031 - Main Exterior
Plan Collection
3-Bedroom, 2648 Sq Ft Ranch Home Plan - 198-1031 - Main Exterior
Plan#198-1031
Starting at$1495
2648
Sq Ft
1
Story
3
Bed
2.5
Bath
2
Car
3-Bedroom, 2399 Sq Ft Craftsman Home Plan - 198-1030 - Main Exterior
Plan Collection
3-Bedroom, 2399 Sq Ft Craftsman Home Plan - 198-1030 - Main Exterior
Plan#198-1030
Starting at$2195
2399
Sq Ft
2
Story
3
Bed
2
Bath
2
Car
3-Bedroom, 2005 Sq Ft Craftsman House Plan - 198-1028 - Front Exterior
Plan Collection
3-Bedroom, 2005 Sq Ft Craftsman House Plan - 198-1028 - Front Exterior
Plan#198-1028
Starting at$2195
2005
Sq Ft
1
Story
3
Bed
2
Bath
2
Car
3-4 Bedroom, 2086 Sq Ft Country House Plan - 142-1191 - Front Exterior
Plan Collection
3-4 Bedroom, 2086 Sq Ft Country House Plan - 142-1191 - Front Exterior
Plan#142-1191
Starting at$1445
2086
Sq Ft
1
Story
3
Bed
2
Bath
2
Car
3-Bedroom, 3079 Sq Ft Craftsman House Plan - 189-1112 - Front Exterior
Plan Collection
3-Bedroom, 3079 Sq Ft Craftsman House Plan - 189-1112 - Front Exterior
Plan#189-1112
Starting at$2095
3079
Sq Ft
1
Story
3
Bed
2.5
Bath
3
Car
3-Bedroom, 4139 Sq Ft Southern House - Plan #193-1124 - Front Exterior
Plan Collection
3-Bedroom, 4139 Sq Ft Southern House - Plan #193-1124 - Front Exterior
Plan#193-1124
Starting at$1850
4139
Sq Ft
1
Story
3
Bed
3.5
Bath
3
Car
3-Bedroom, 1604 Sq Ft Contemporary House Plan - 126-1916 - Front Exterior
Plan Collection
3-Bedroom, 1604 Sq Ft Contemporary House Plan - 126-1916 - Front Exterior
Plan#126-1916
Starting at$1740
1604
Sq Ft
1
Story
3
Bed
1
Bath
1
Car
3-Bedroom, 2006 Sq Ft Vacation Homes House Plan - 126-1915 - Front Exterior
Plan Collection
3-Bedroom, 2006 Sq Ft Vacation Homes House Plan - 126-1915 - Front Exterior
Plan#126-1915
Starting at$1855
2006
Sq Ft
2
Story
3
Bed
2.5
Bath
1
Car
3-Bedroom, 2063 Sq Ft Modern House Plan - 126-1914 - Front Exterior
Plan Collection
3-Bedroom, 2063 Sq Ft Modern House Plan - 126-1914 - Front Exterior
Plan#126-1914
Starting at$1740
2063
Sq Ft
2
Story
3
Bed
2.5
Bath
0
Car
3-Bedroom, 2042 Sq Ft Modern Home Plan - 126-1913 - Main Exterior
Plan Collection
3-Bedroom, 2042 Sq Ft Modern Home Plan - 126-1913 - Main Exterior
Plan#126-1913
Starting at$1970
2042
Sq Ft
2
Story
3
Bed
2.5
Bath
2
Car
3-Bedroom, 1652 Sq Ft Contemporary Home Plan - 126-1912 - Main Exterior
Plan Collection
3-Bedroom, 1652 Sq Ft Contemporary Home Plan - 126-1912 - Main Exterior
Plan#126-1912
Starting at$1680
1652
Sq Ft
2
Story
3
Bed
1.5
Bath
0
Car
3-Bedroom, 1922 Sq Ft Country Home Plan - 169-1172 - Main Exterior
Plan Collection
3-Bedroom, 1922 Sq Ft Country Home Plan - 169-1172 - Main Exterior
Plan#169-1172
Starting at$770
1922
Sq Ft
2
Story
3
Bed
2.5
Bath
2
Car
3-Bedroom, 1684 Sq Ft Traditional Home Plan - 169-1170 - Main Exterior
Plan Collection
3-Bedroom, 1684 Sq Ft Traditional Home Plan - 169-1170 - Main Exterior
Plan#169-1170
Starting at$770
1684
Sq Ft
2
Story
3
Bed
2
Bath
2
Car
3-Bedroom, 1569 Sq Ft Traditional Home Plan - 169-1169 - Main Exterior
Plan Collection
3-Bedroom, 1569 Sq Ft Traditional Home Plan - 169-1169 - Main Exterior
Plan#169-1169
Starting at$770
1569
Sq Ft
2
Story
3
Bed
2.5
Bath
2
Car
3-Bedroom, 1902 Sq Ft Traditional Home Plan - 169-1168 - Main Exterior
Plan Collection
3-Bedroom, 1902 Sq Ft Traditional Home Plan - 169-1168 - Main Exterior
Plan#169-1168
Starting at$770
1902
Sq Ft
1
Story
3
Bed
2
Bath
2
Car
3-Bedroom, 1498 Sq Ft Ranch House Plan - 169-1167 - Front Exterior
Plan Collection
3-Bedroom, 1498 Sq Ft Ranch House Plan - 169-1167 - Front Exterior
Plan#169-1167
Starting at$770
1498
Sq Ft
1
Story
3
Bed
2.5
Bath
2
Car
3-Bedroom, 4140 Sq Ft Traditional Home Plan - 120-2572 - Main Exterior
Plan Collection
3-Bedroom, 4140 Sq Ft Traditional Home Plan - 120-2572 - Main Exterior
Plan#120-2572
Starting at$2890
4140
Sq Ft
2
Story
3
Bed
3.5
Bath
4
Car
3-Bedroom, 2183 Sq Ft Traditional Home Plan - 120-2568 - Main Exterior
Plan Collection
3-Bedroom, 2183 Sq Ft Traditional Home Plan - 120-2568 - Main Exterior
Plan#120-2568
Starting at$1305
2183
Sq Ft
1
Story
3
Bed
2.5
Bath
3
Car
3-Bedroom, 2010 Sq Ft Craftsman House Plan - 169-1164 - Front Exterior
Plan Collection
3-Bedroom, 2010 Sq Ft Craftsman House Plan - 169-1164 - Front Exterior
Plan#169-1164
Starting at$870
2010
Sq Ft
2
Story
3
Bed
2.5
Bath
2
Car
3-Bedroom, 1593 Sq Ft Transitional House Plan - 169-1163 - Front Exterior
Plan Collection
3-Bedroom, 1593 Sq Ft Transitional House Plan - 169-1163 - Front Exterior
Plan#169-1163
Starting at$770
1593
Sq Ft
1
Story
3
Bed
2
Bath
2
Car
3-Bedroom, 2005 Sq Ft Traditional House Plan - 169-1162 - Front Exterior
Plan Collection
3-Bedroom, 2005 Sq Ft Traditional House Plan - 169-1162 - Front Exterior
Plan#169-1162
Starting at$870
2005
Sq Ft
2
Story
3
Bed
2.5
Bath
2
Car
3-Bedroom, 2271 Sq Ft European Home Plan - 169-1161 - Main Exterior
Plan Collection
3-Bedroom, 2271 Sq Ft European Home Plan - 169-1161 - Main Exterior
Plan#169-1161
Starting at$870
2271
Sq Ft
1
Story
3
Bed
2.5
Bath
2
Car
3-Bedroom, 1403 Sq Ft Craftsman Home  -Plan 169-1160 - Main Exterior
Plan Collection
3-Bedroom, 1403 Sq Ft Craftsman Home  -Plan 169-1160 - Main Exterior
Plan#169-1160
Starting at$770
1403
Sq Ft
1
Story
3
Bed
2
Bath
2
Car
3-Bedroom, 3480 Sq Ft European Home Plan - 198-1032 - Main Exterior
Plan Collection
3-Bedroom, 3480 Sq Ft European Home Plan - 198-1032 - Main Exterior
Plan#198-1032
Starting at$2795
3480
Sq Ft
1.5
Story
3
Bed
3.5
Bath
3
Car
3-Bedroom, 2648 Sq Ft Ranch Home Plan - 198-1031 - Main Exterior
Plan Collection
3-Bedroom, 2648 Sq Ft Ranch Home Plan - 198-1031 - Main Exterior
Plan#198-1031
Starting at$1495
2648
Sq Ft
1
Story
3
Bed
2.5
Bath
2
Car
3-Bedroom, 2399 Sq Ft Craftsman Home Plan - 198-1030 - Main Exterior
Plan Collection
3-Bedroom, 2399 Sq Ft Craftsman Home Plan - 198-1030 - Main Exterior
Plan#198-1030
Starting at$2195
2399
Sq Ft
2
Story
3
Bed
2
Bath
2
Car
3-Bedroom, 2005 Sq Ft Craftsman House Plan - 198-1028 - Front Exterior
Plan Collection
3-Bedroom, 2005 Sq Ft Craftsman House Plan - 198-1028 - Front Exterior
Plan#198-1028
Starting at$2195
2005
Sq Ft
1
Story
3
Bed
2
Bath
2
Car
3-4 Bedroom, 2086 Sq Ft Country House Plan - 142-1191 - Front Exterior
Plan Collection
3-4 Bedroom, 2086 Sq Ft Country House Plan - 142-1191 - Front Exterior
Plan#142-1191
Starting at$1445
2086
Sq Ft
1
Story
3
Bed
2
Bath
2
Car
3-Bedroom, 3079 Sq Ft Craftsman House Plan - 189-1112 - Front Exterior
Plan Collection
3-Bedroom, 3079 Sq Ft Craftsman House Plan - 189-1112 - Front Exterior
Plan#189-1112
Starting at$2095
3079
Sq Ft
1
Story
3
Bed
2.5
Bath
3
Car
3-Bedroom, 4139 Sq Ft Southern House - Plan #193-1124 - Front Exterior
Plan Collection
3-Bedroom, 4139 Sq Ft Southern House - Plan #193-1124 - Front Exterior
Plan#193-1124
Starting at$1850
4139
Sq Ft
1
Story
3
Bed
3.5
Bath
3
Car
1...8182838485...446