3-Bedroom House Plans
Clear AllSort ByTrending
10,746
Plan Results
Plan Results

Plan#109-1193
Starting at$1395
2156
Sq Ft
1
Story
3
Bed
3
Bath
3
Car
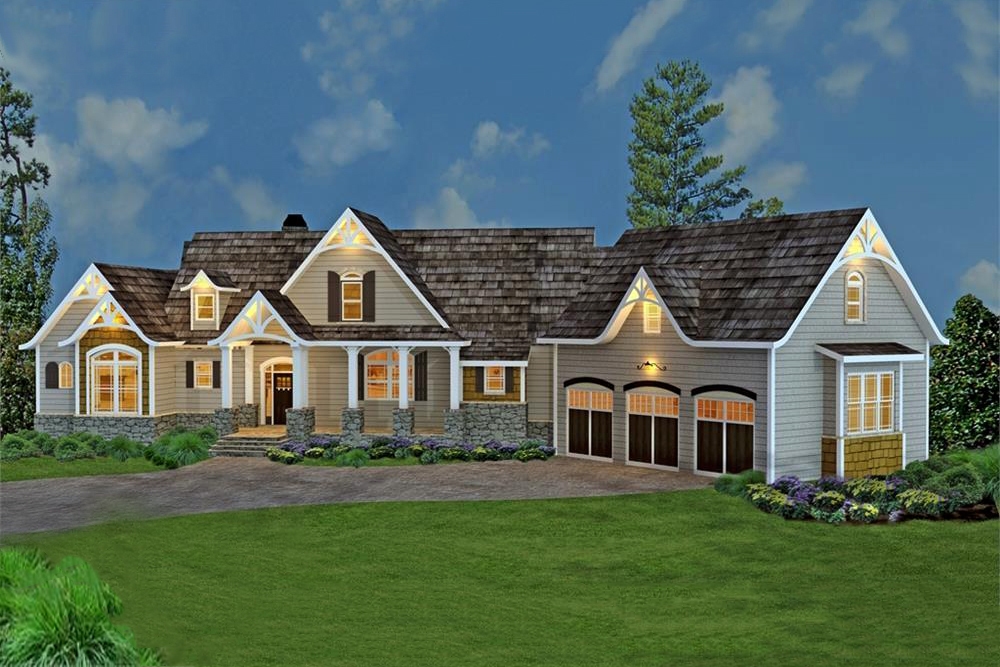
Plan#106-1274
Starting at$1695
2499
Sq Ft
1.5
Story
3
Bed
3.5
Bath
3
Car
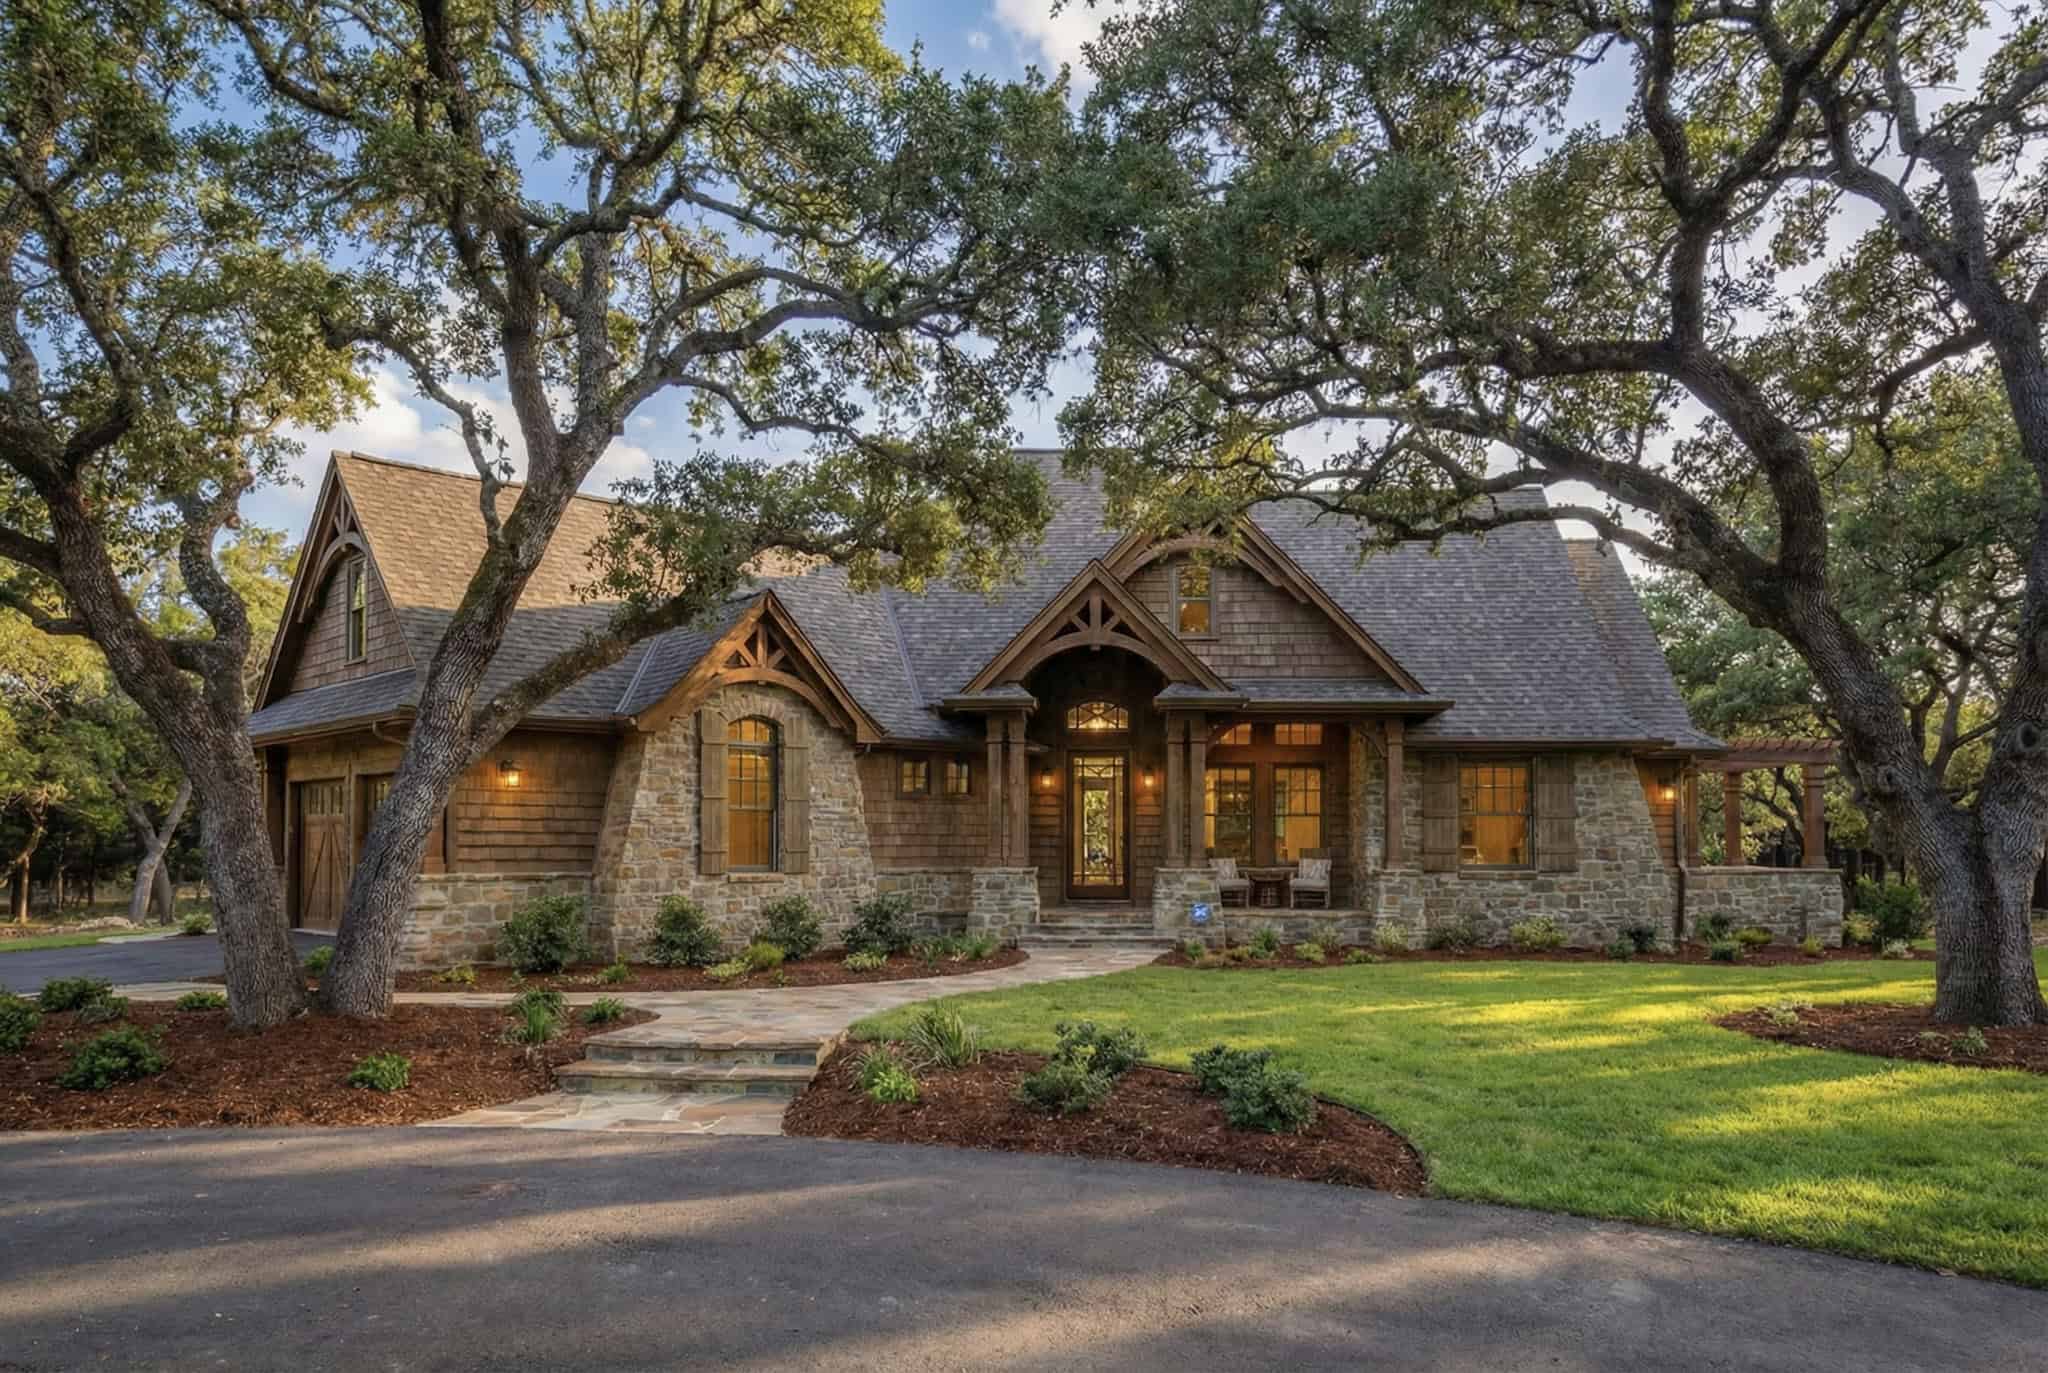
Plan#117-1092
Starting at$1295
2091
Sq Ft
1
Story
3
Bed
2.5
Bath
2
Car
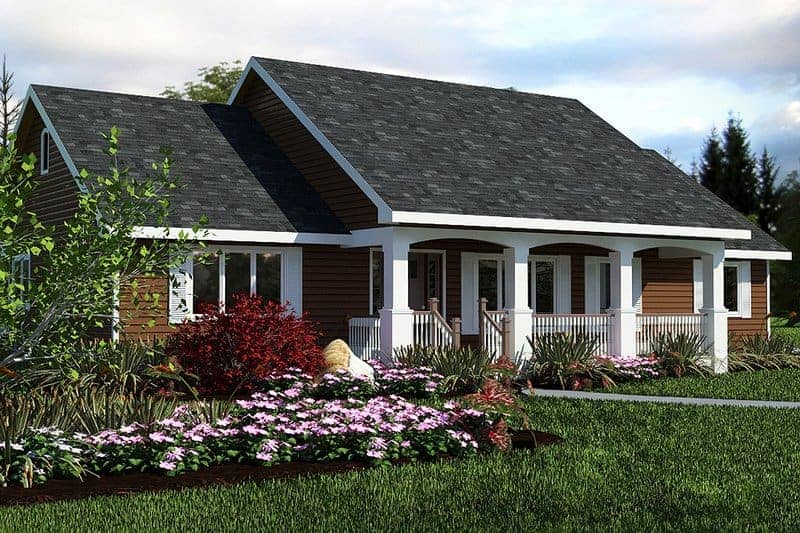
Plan#176-1012
Starting at$600
1412
Sq Ft
1
Story
3
Bed
2
Bath
0
Car
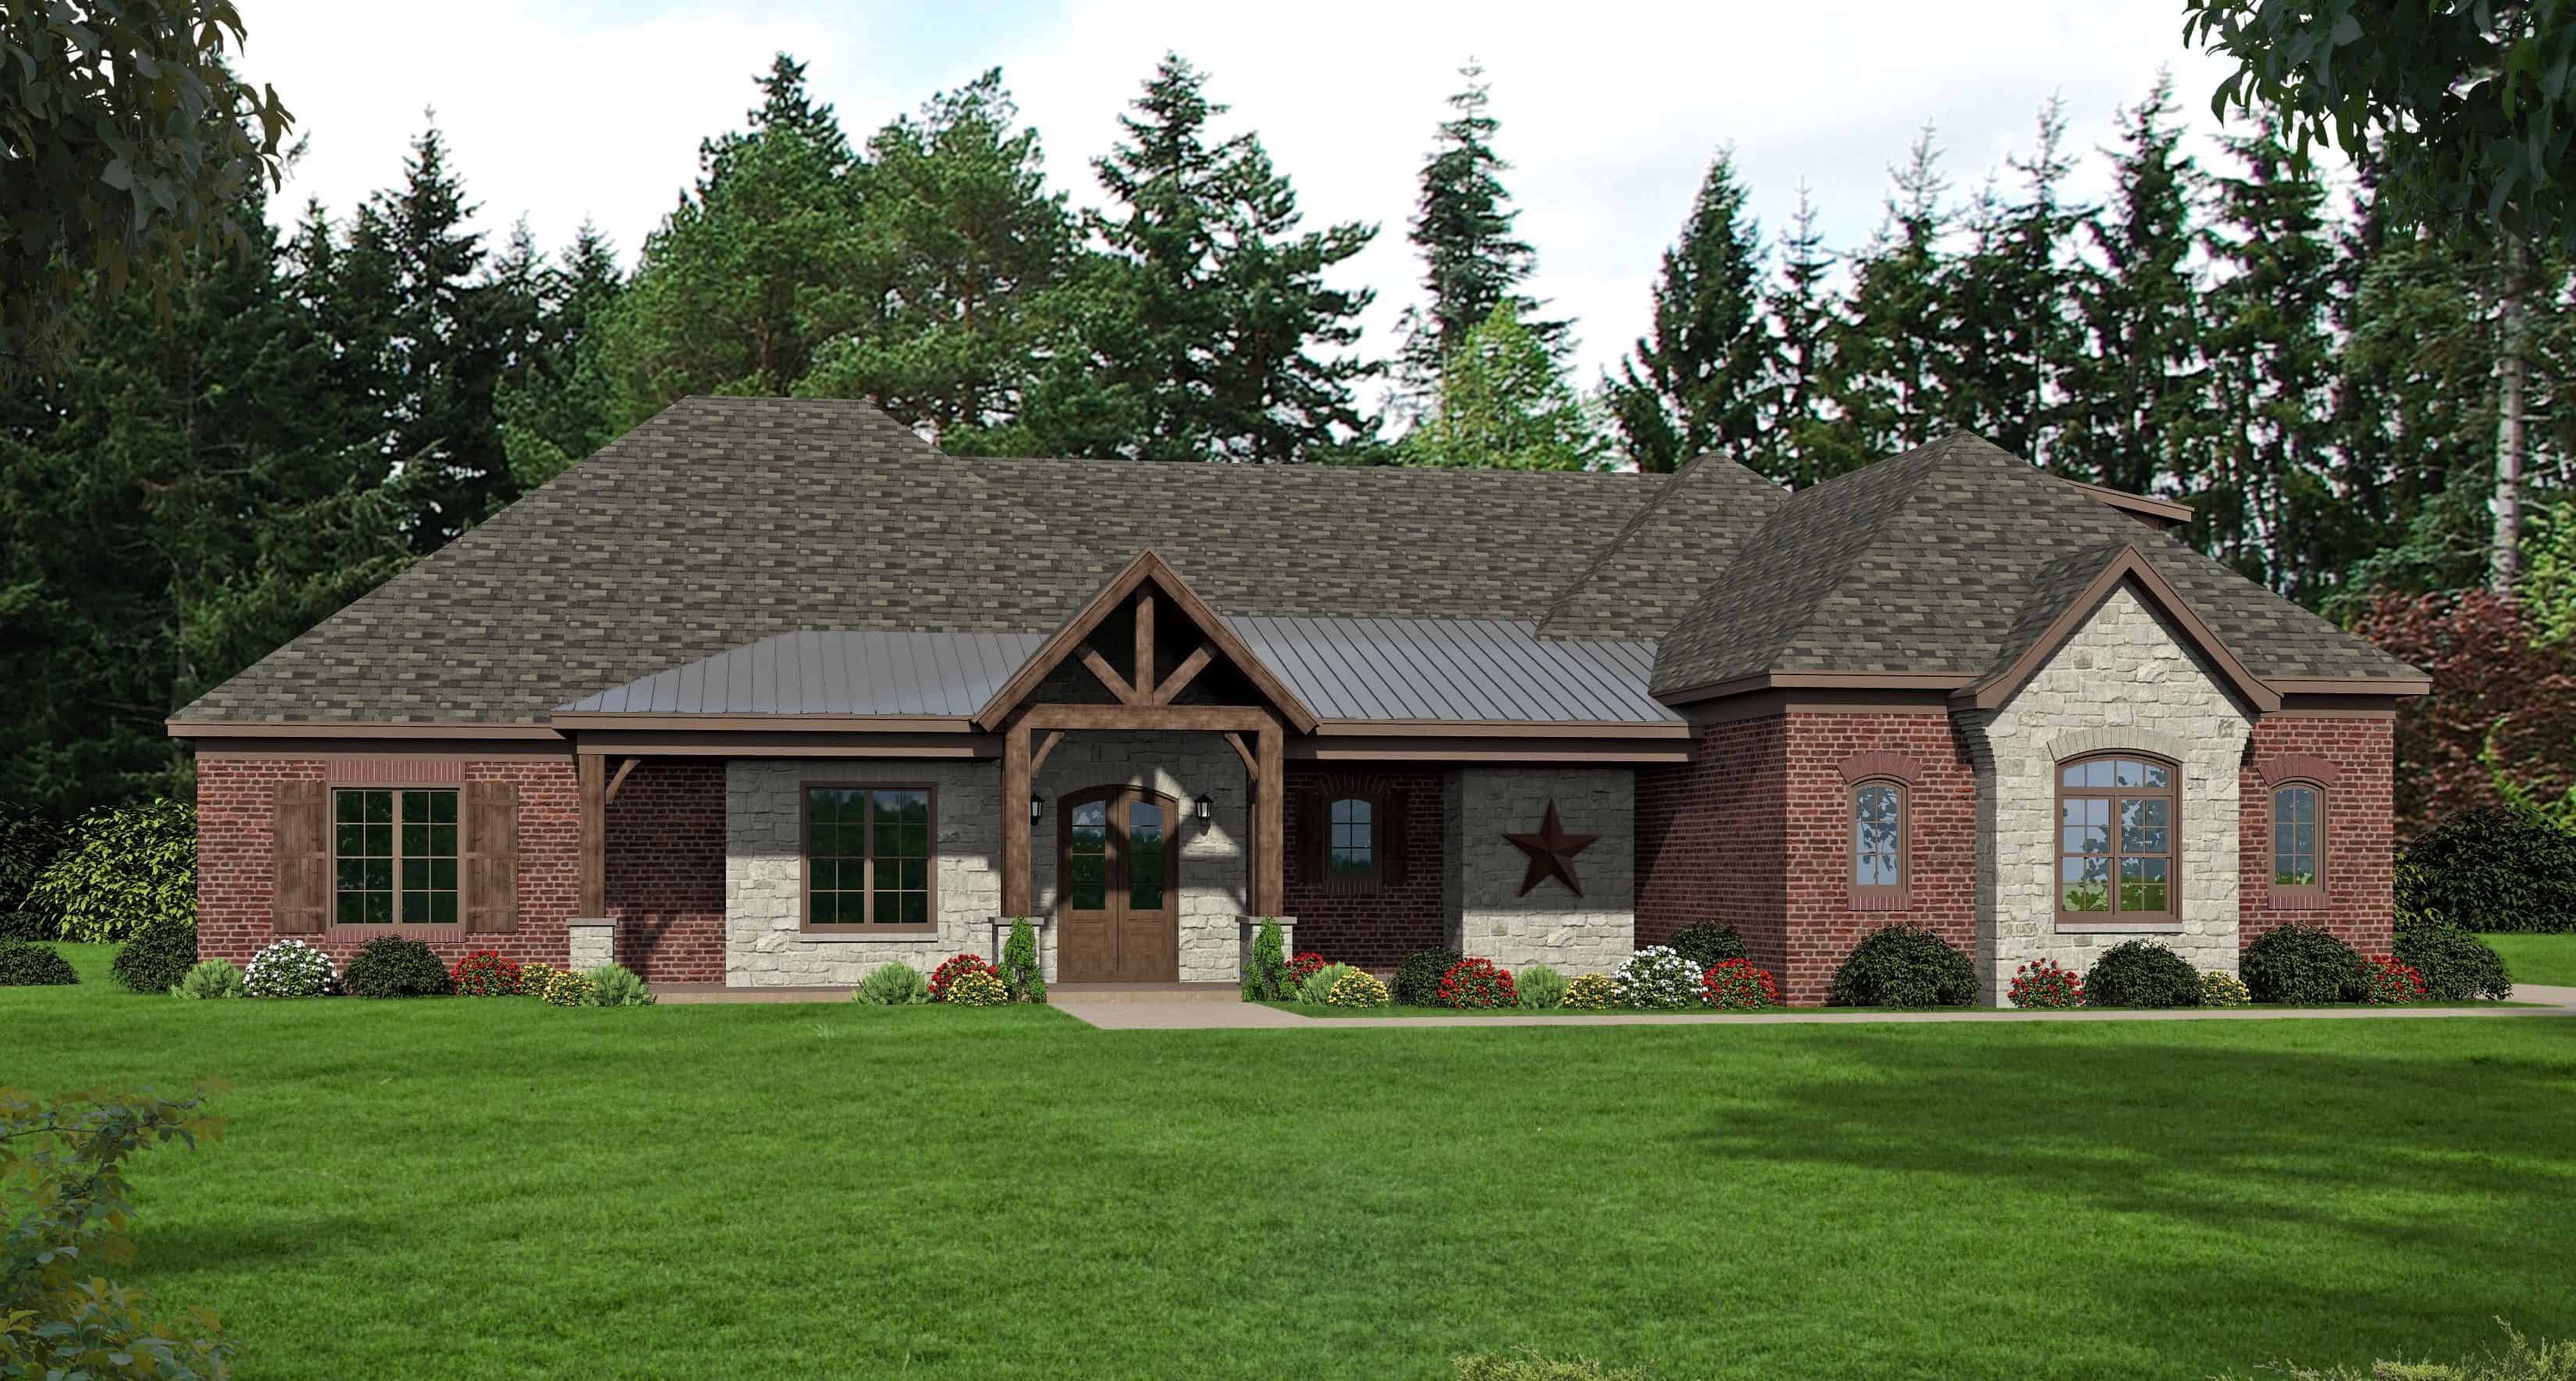
Plan#196-1168
Starting at$1840
3500
Sq Ft
1
Story
3
Bed
3.5
Bath
3
Car

Plan#196-1167
Starting at$1540
3012
Sq Ft
1
Story
3
Bed
2.5
Bath
3
Car
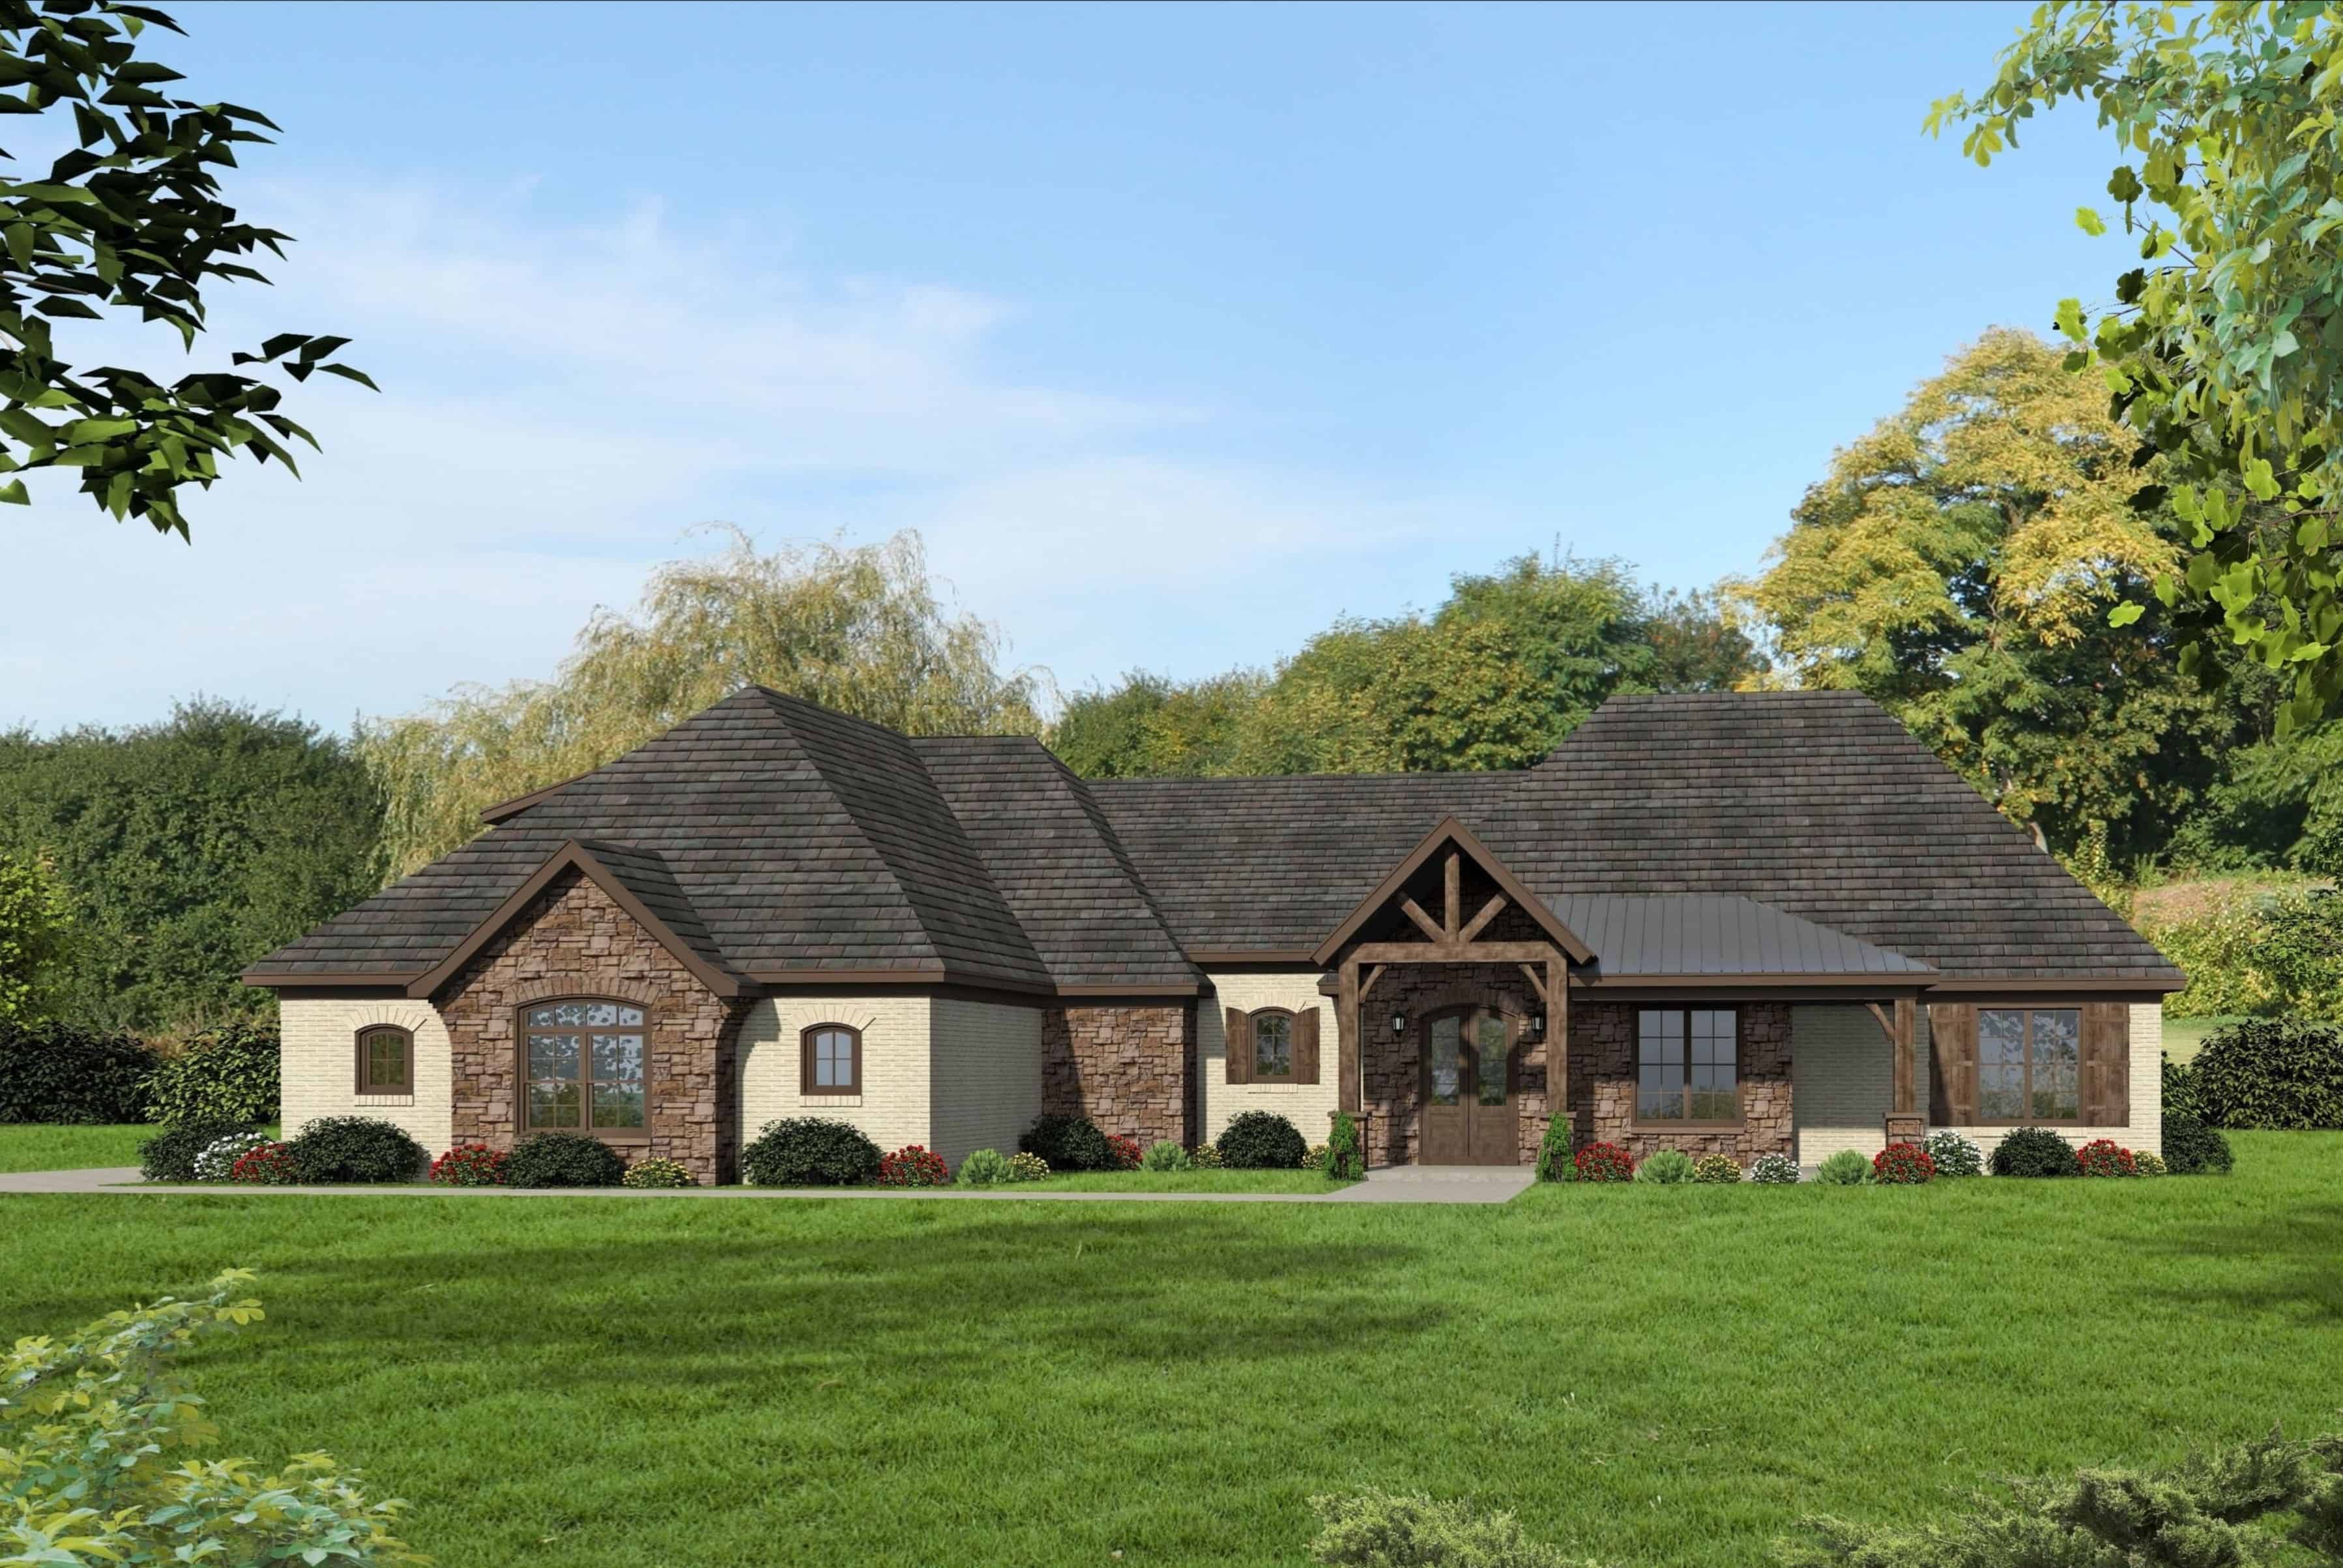
Plan#196-1166
Starting at$1840
2819
Sq Ft
1.5
Story
3
Bed
3.5
Bath
3
Car
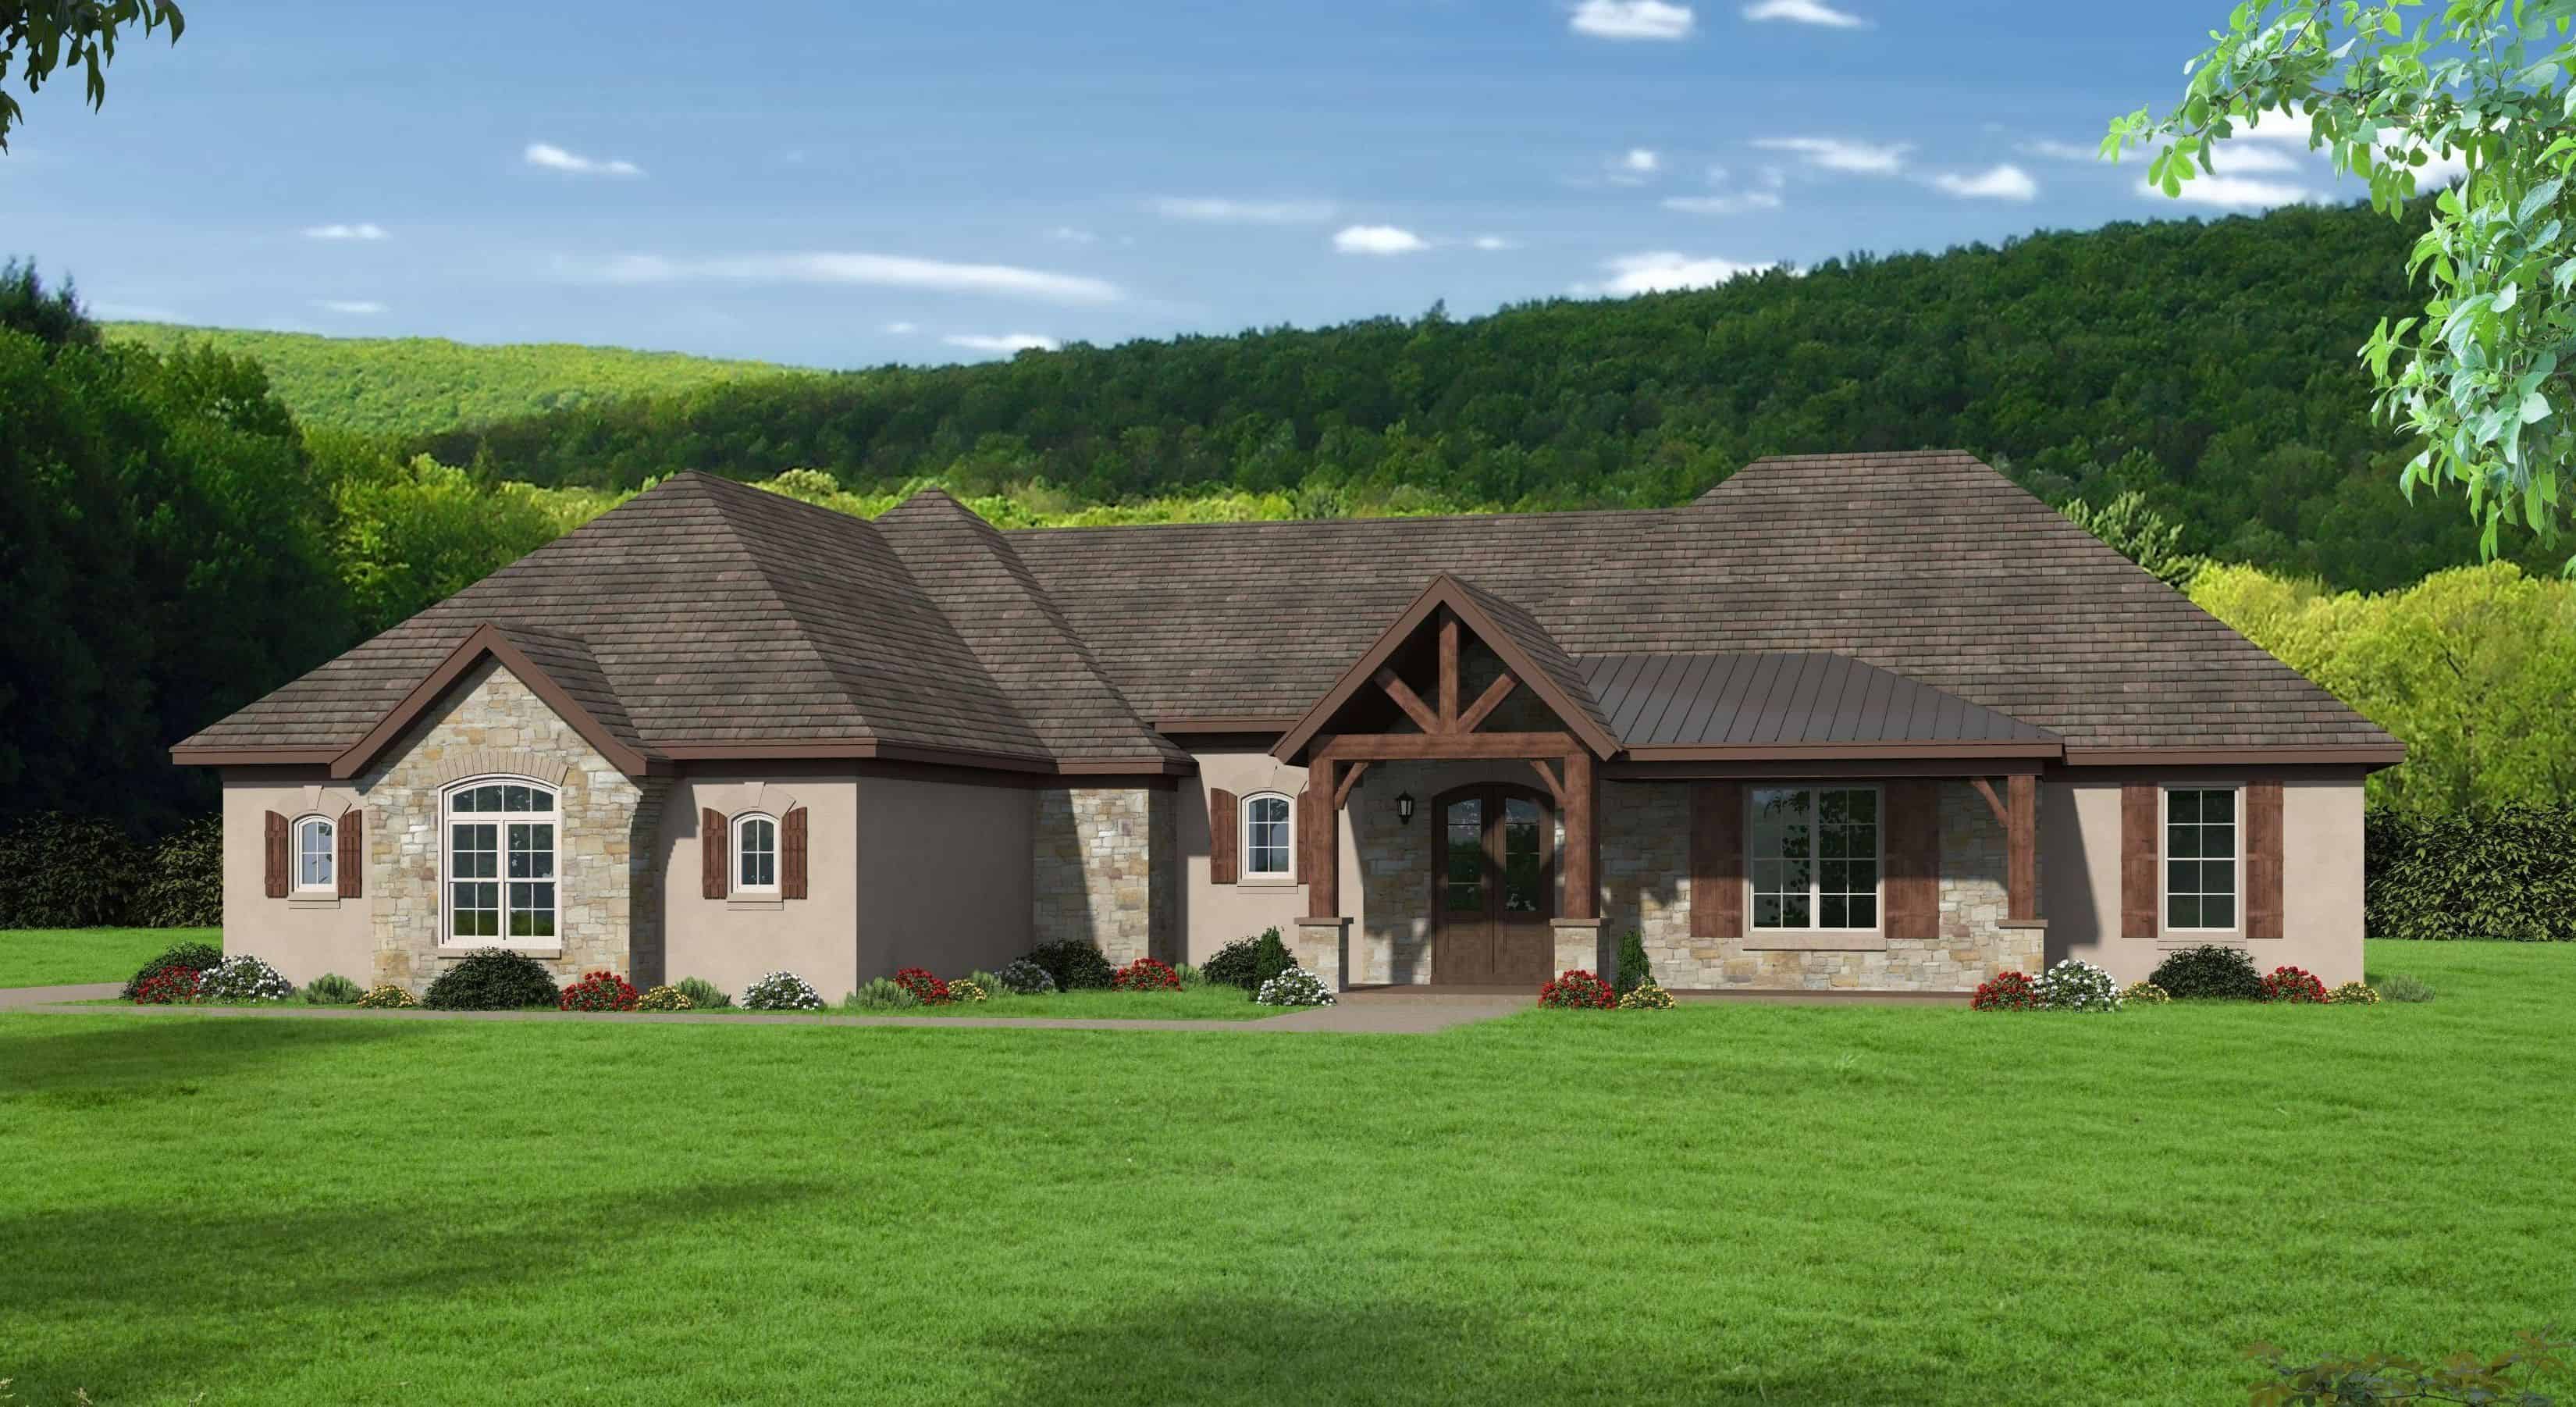
Plan#196-1165
Starting at$1840
3817
Sq Ft
1.5
Story
3
Bed
2.5
Bath
3
Car
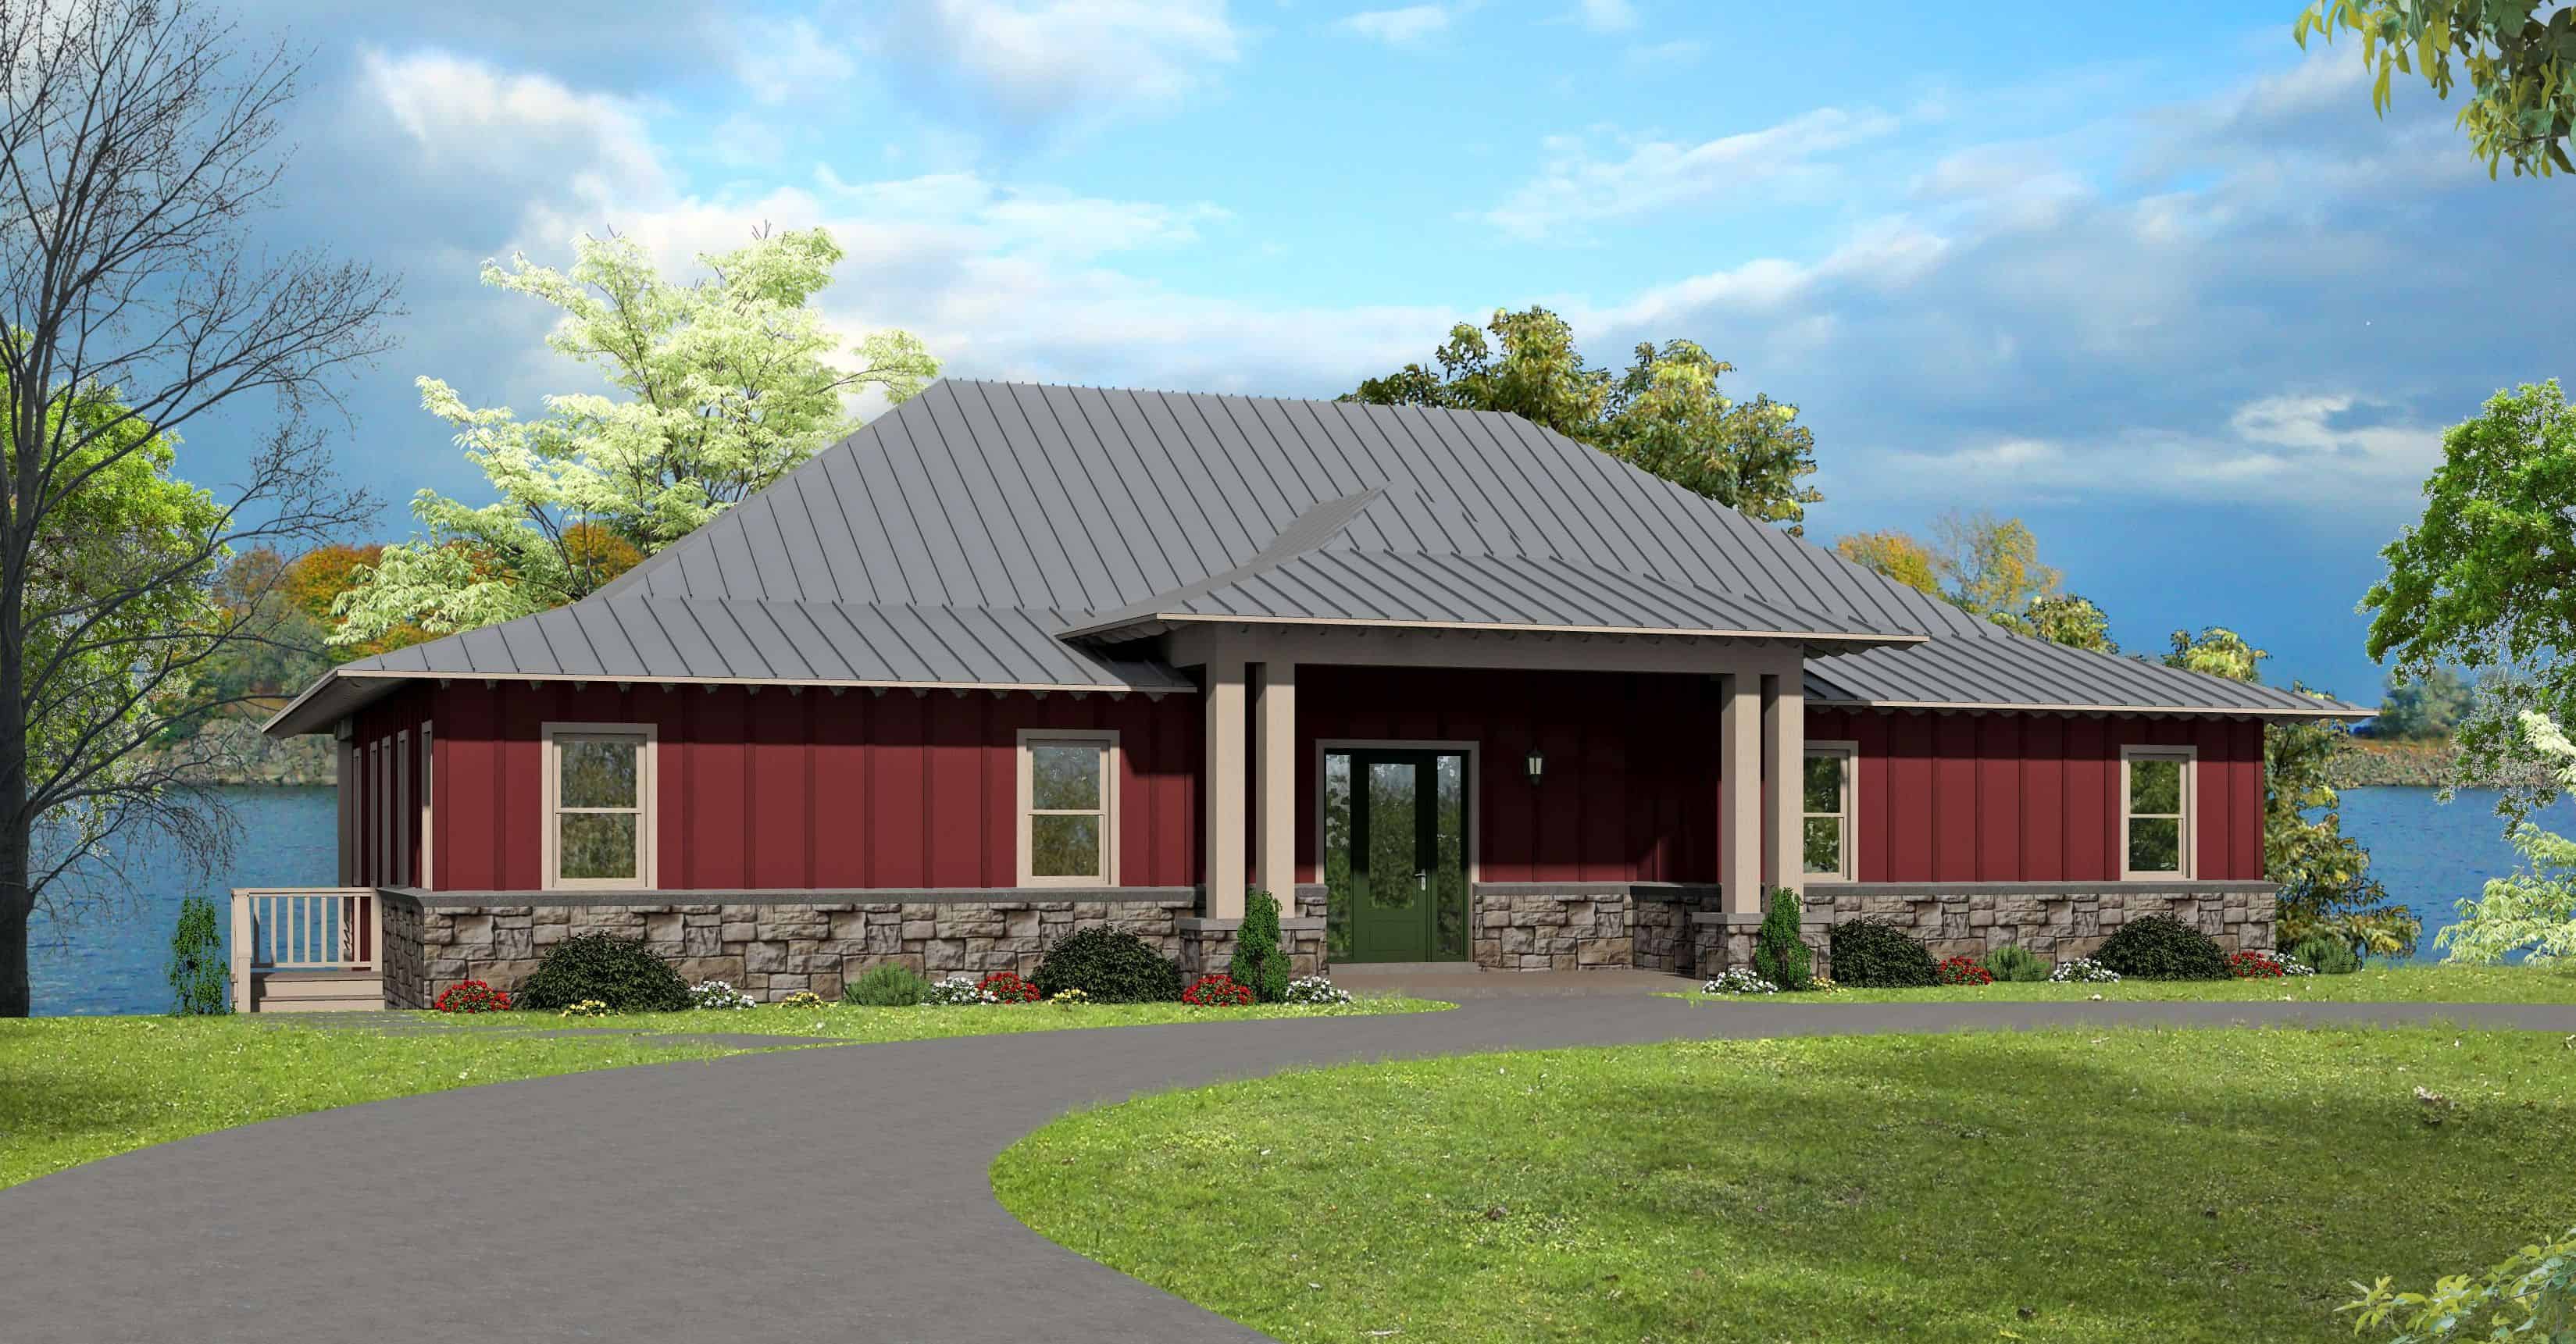
Plan#196-1164
Starting at$1315
2916
Sq Ft
1
Story
3
Bed
2.5
Bath
3
Car
Plan#196-1162
Starting at$1315
2786
Sq Ft
1
Story
3
Bed
2.5
Bath
2
Car
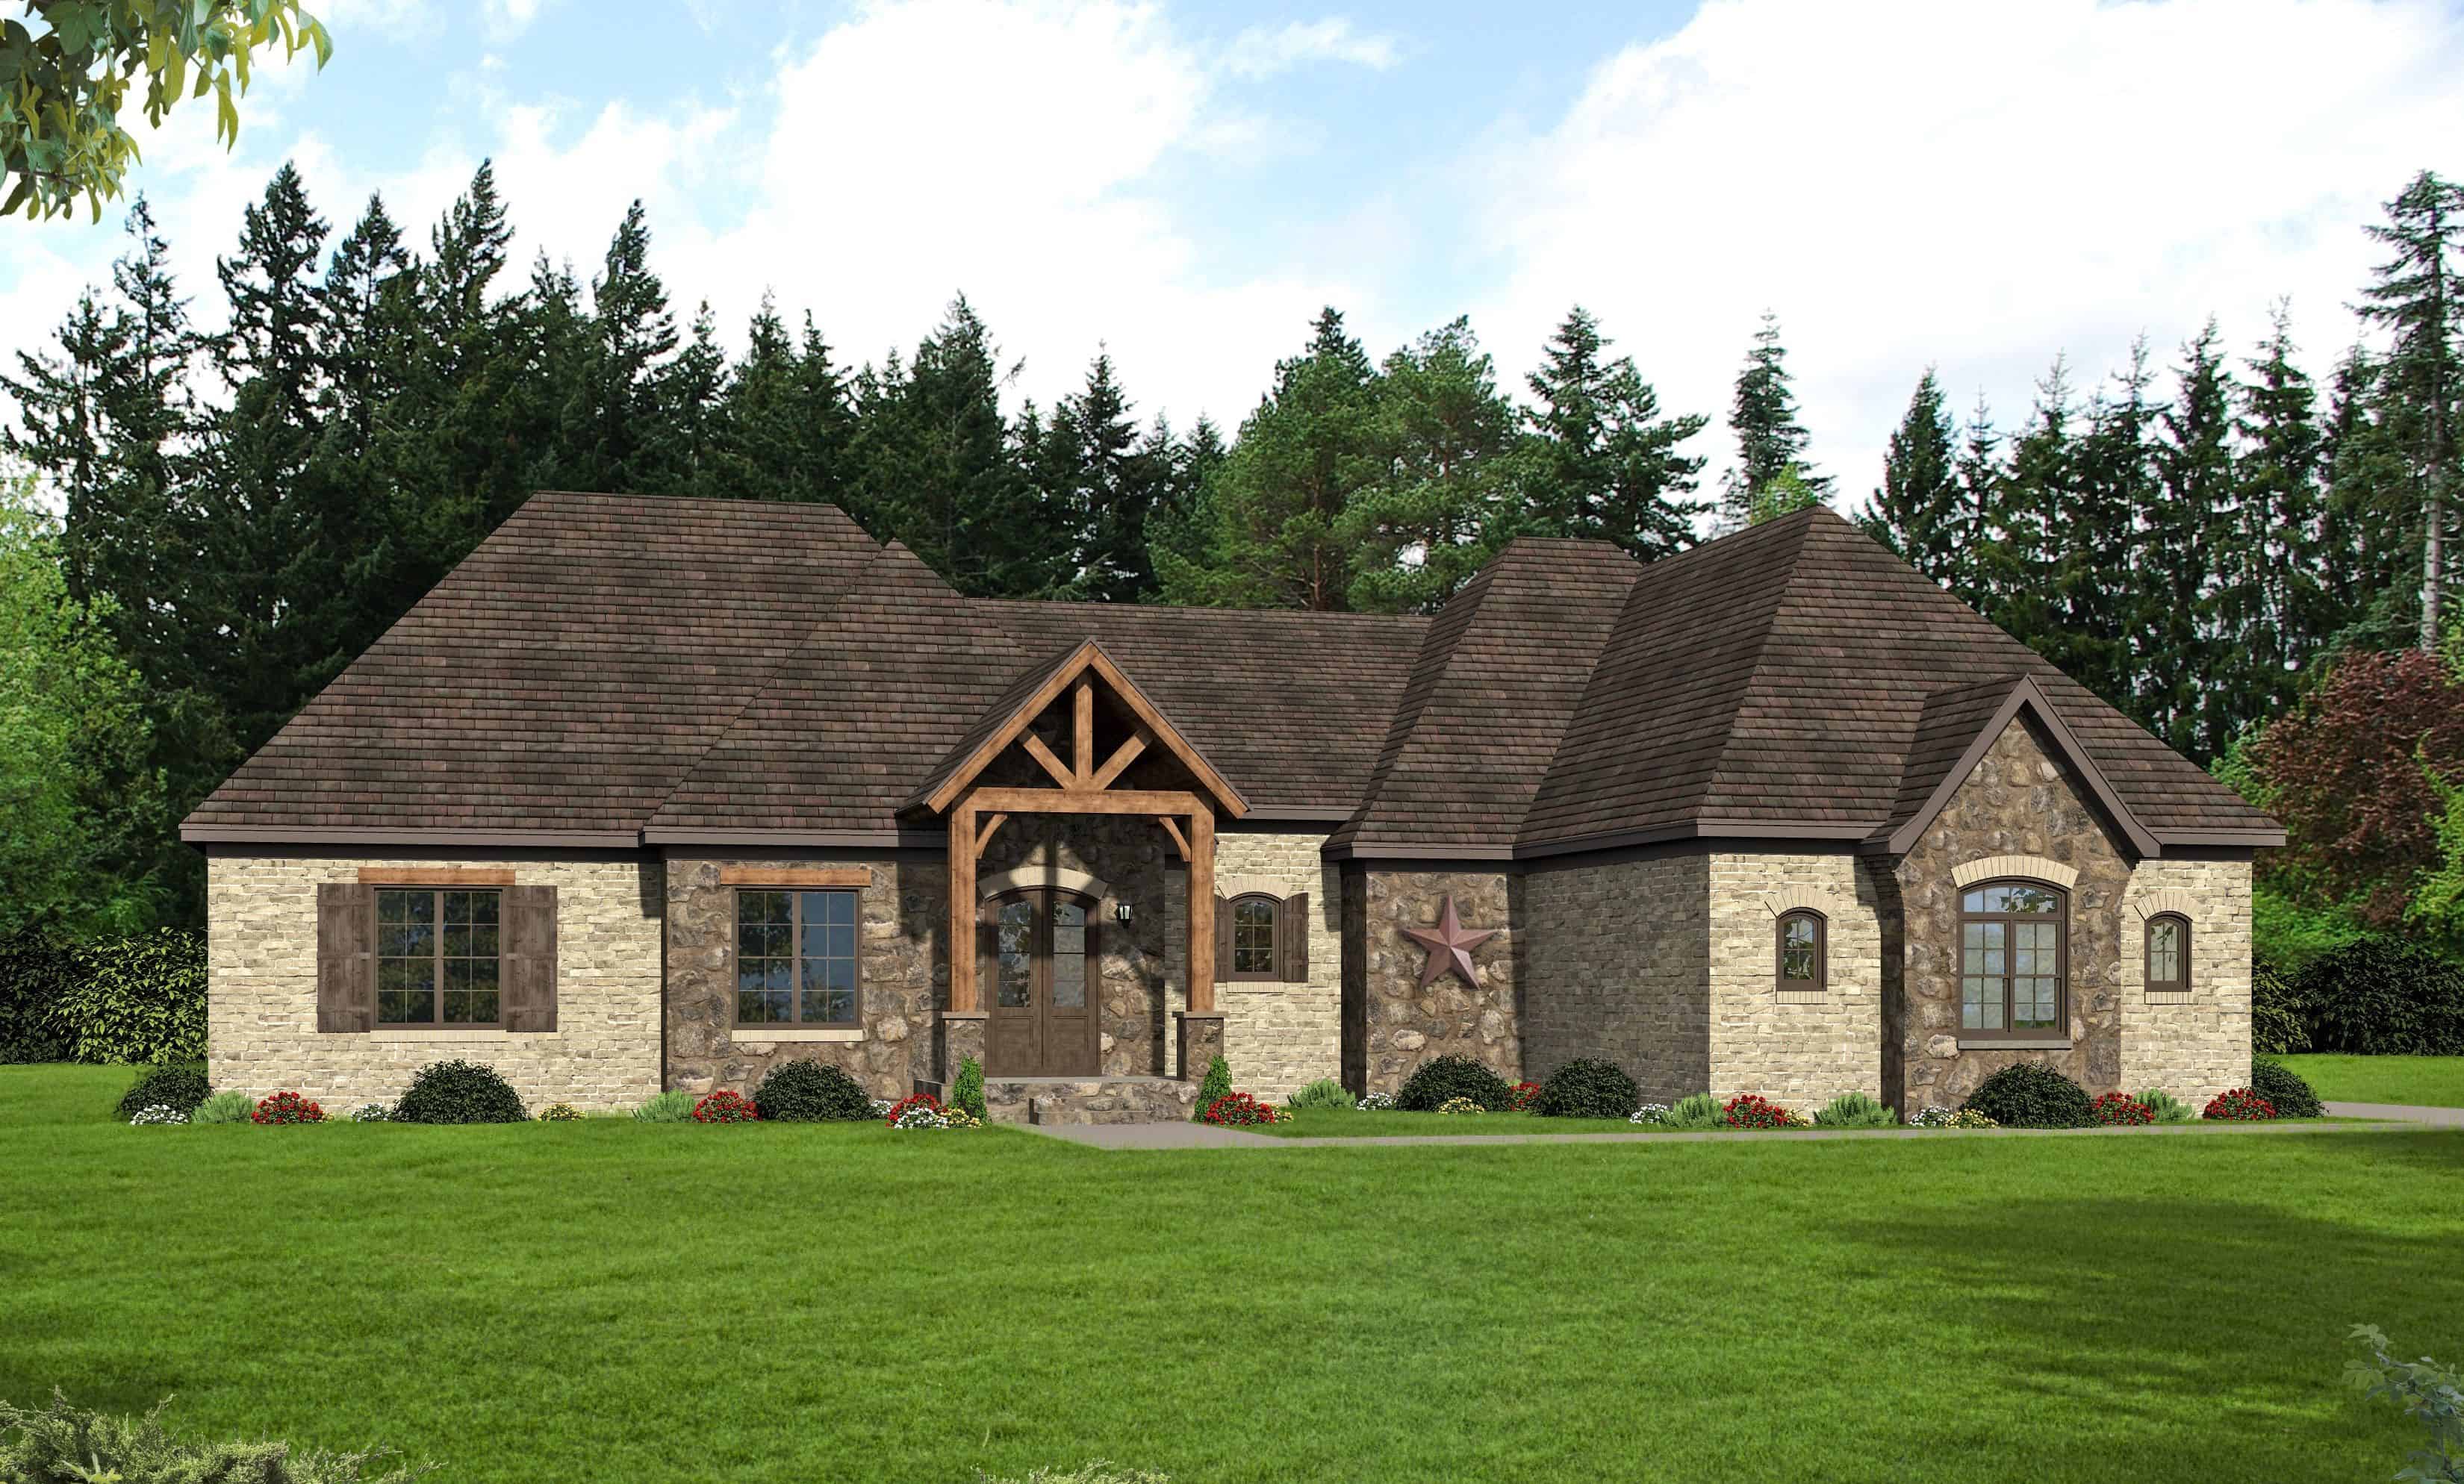
Plan#196-1161
Starting at$1615
3447
Sq Ft
1.5
Story
3
Bed
2.5
Bath
2
Car
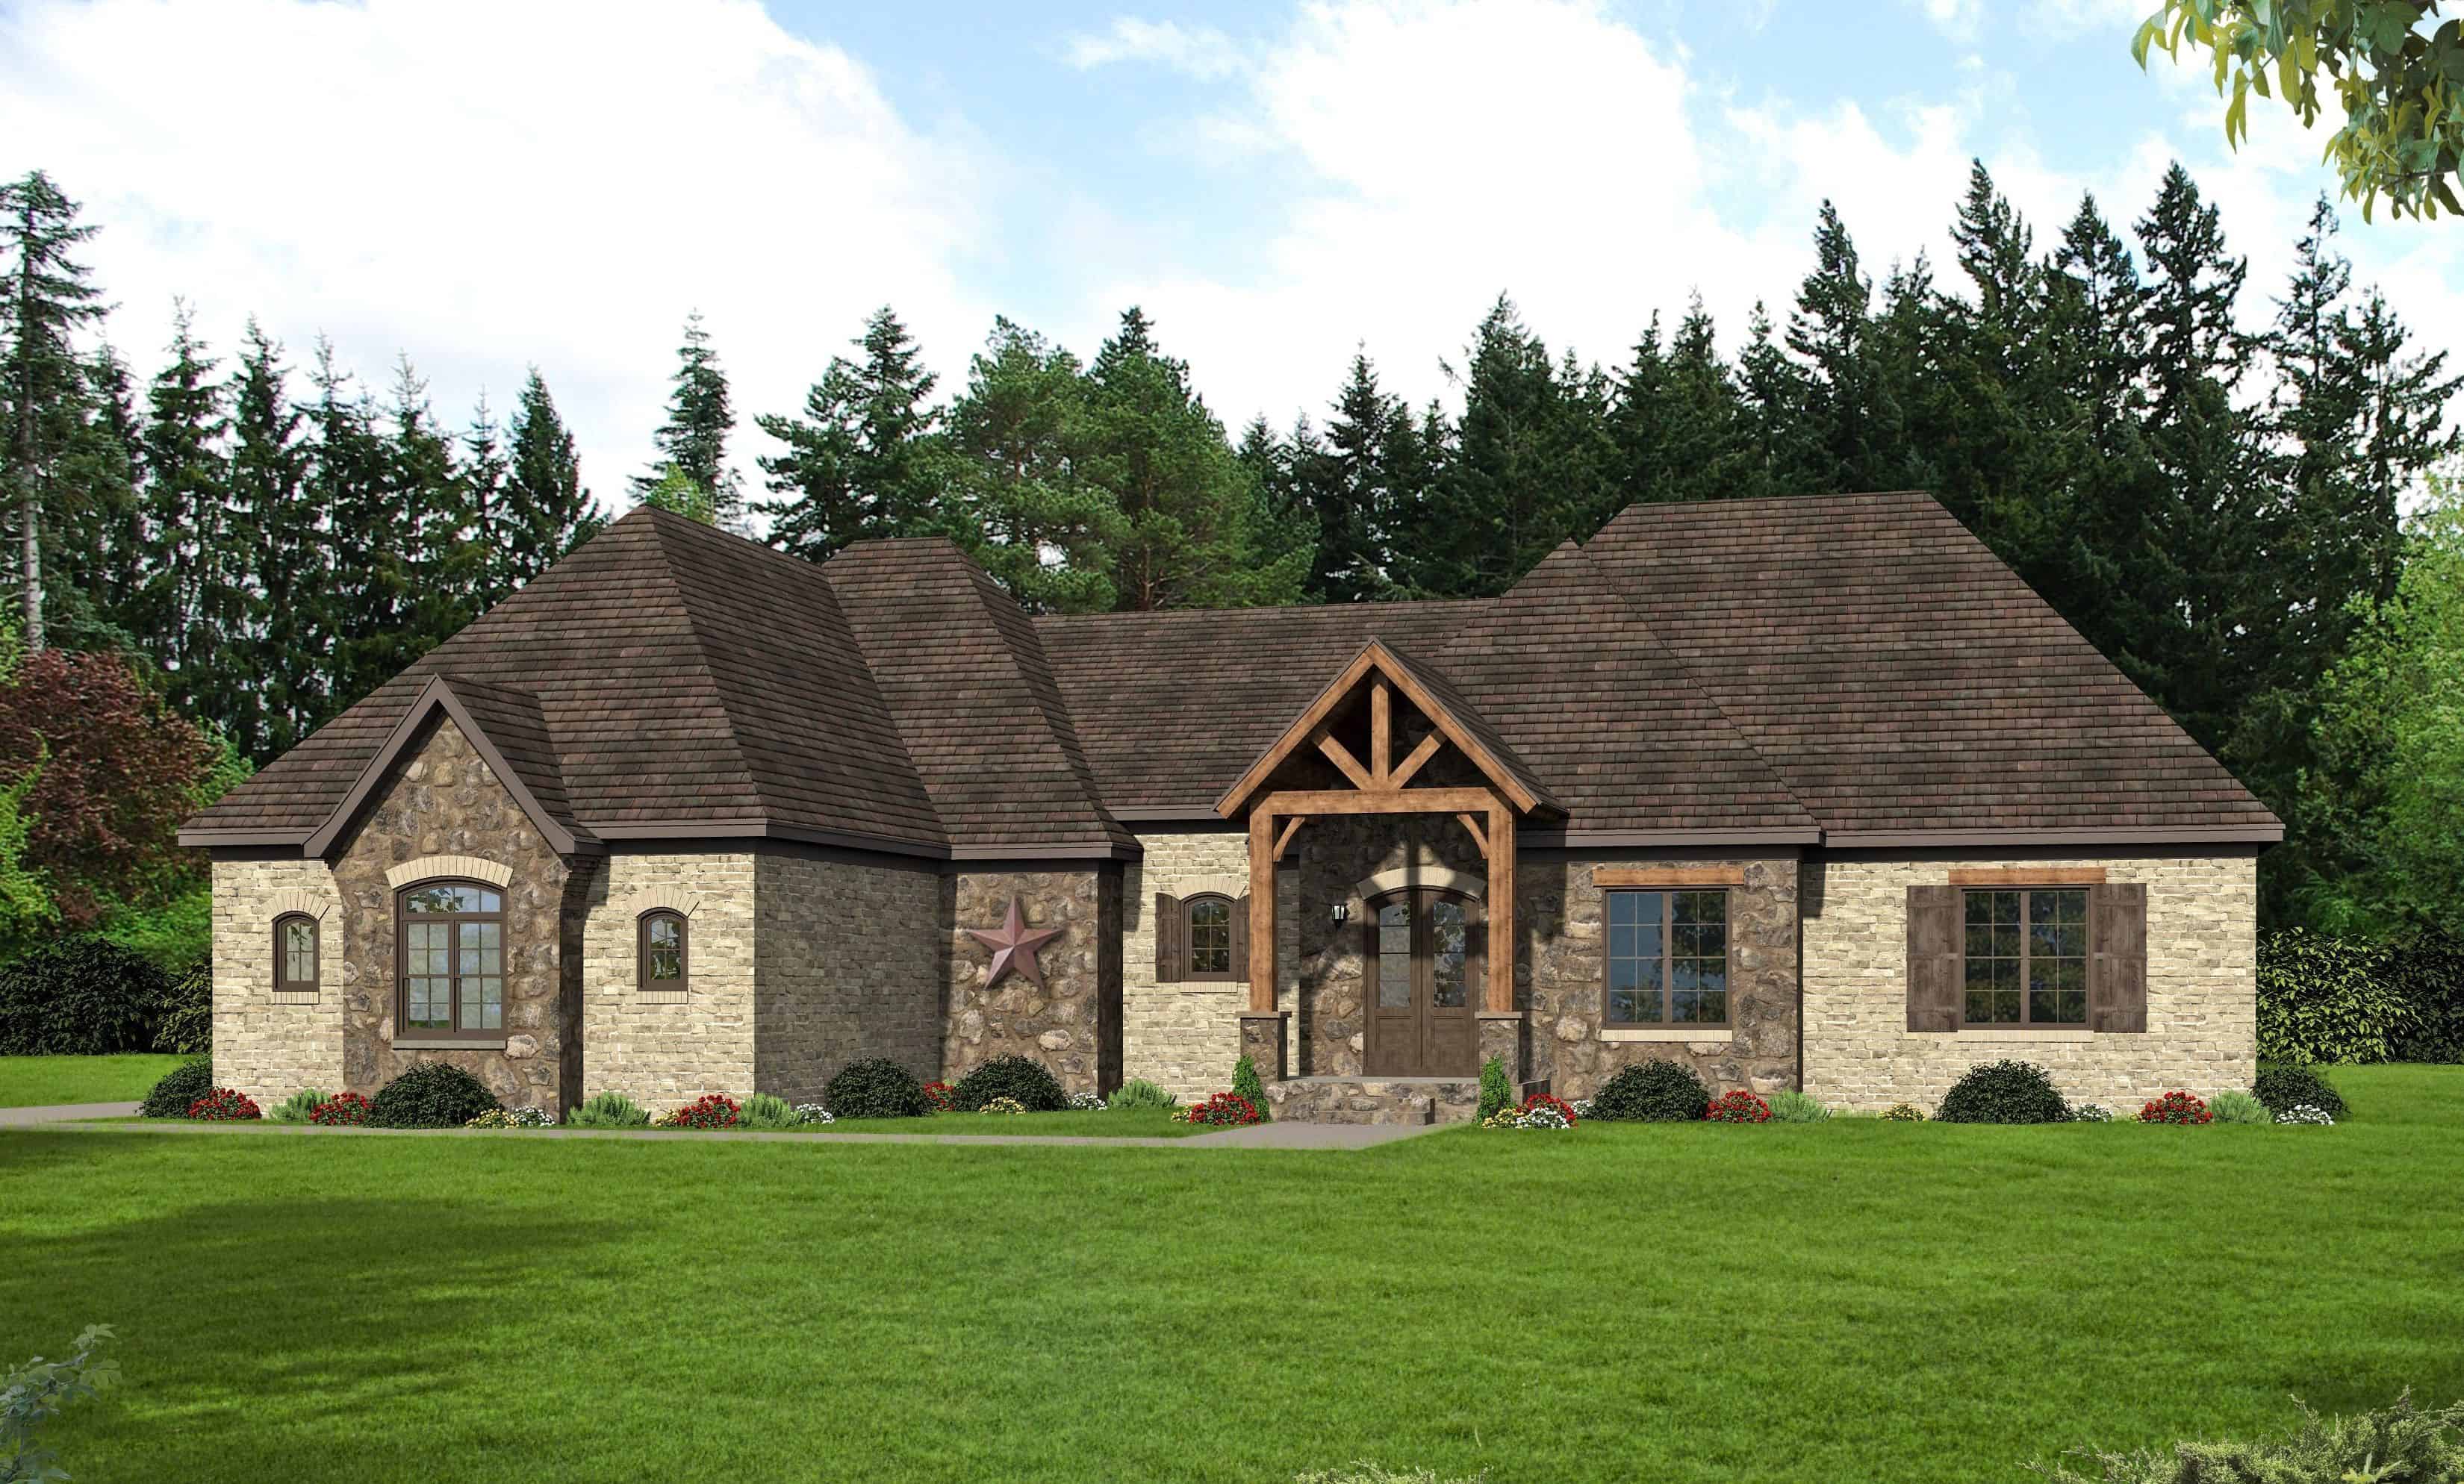
Plan#196-1160
Starting at$1540
3217
Sq Ft
1.5
Story
3
Bed
3.5
Bath
2
Car
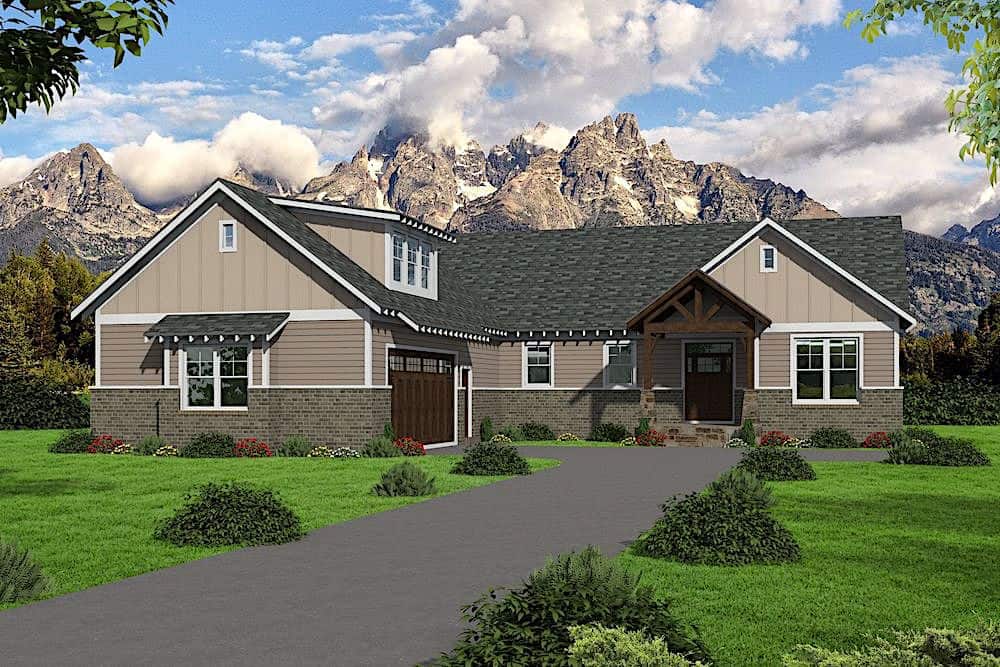
Plan#196-1154
Starting at$1165
2660
Sq Ft
1.5
Story
3
Bed
2
Bath
2
Car
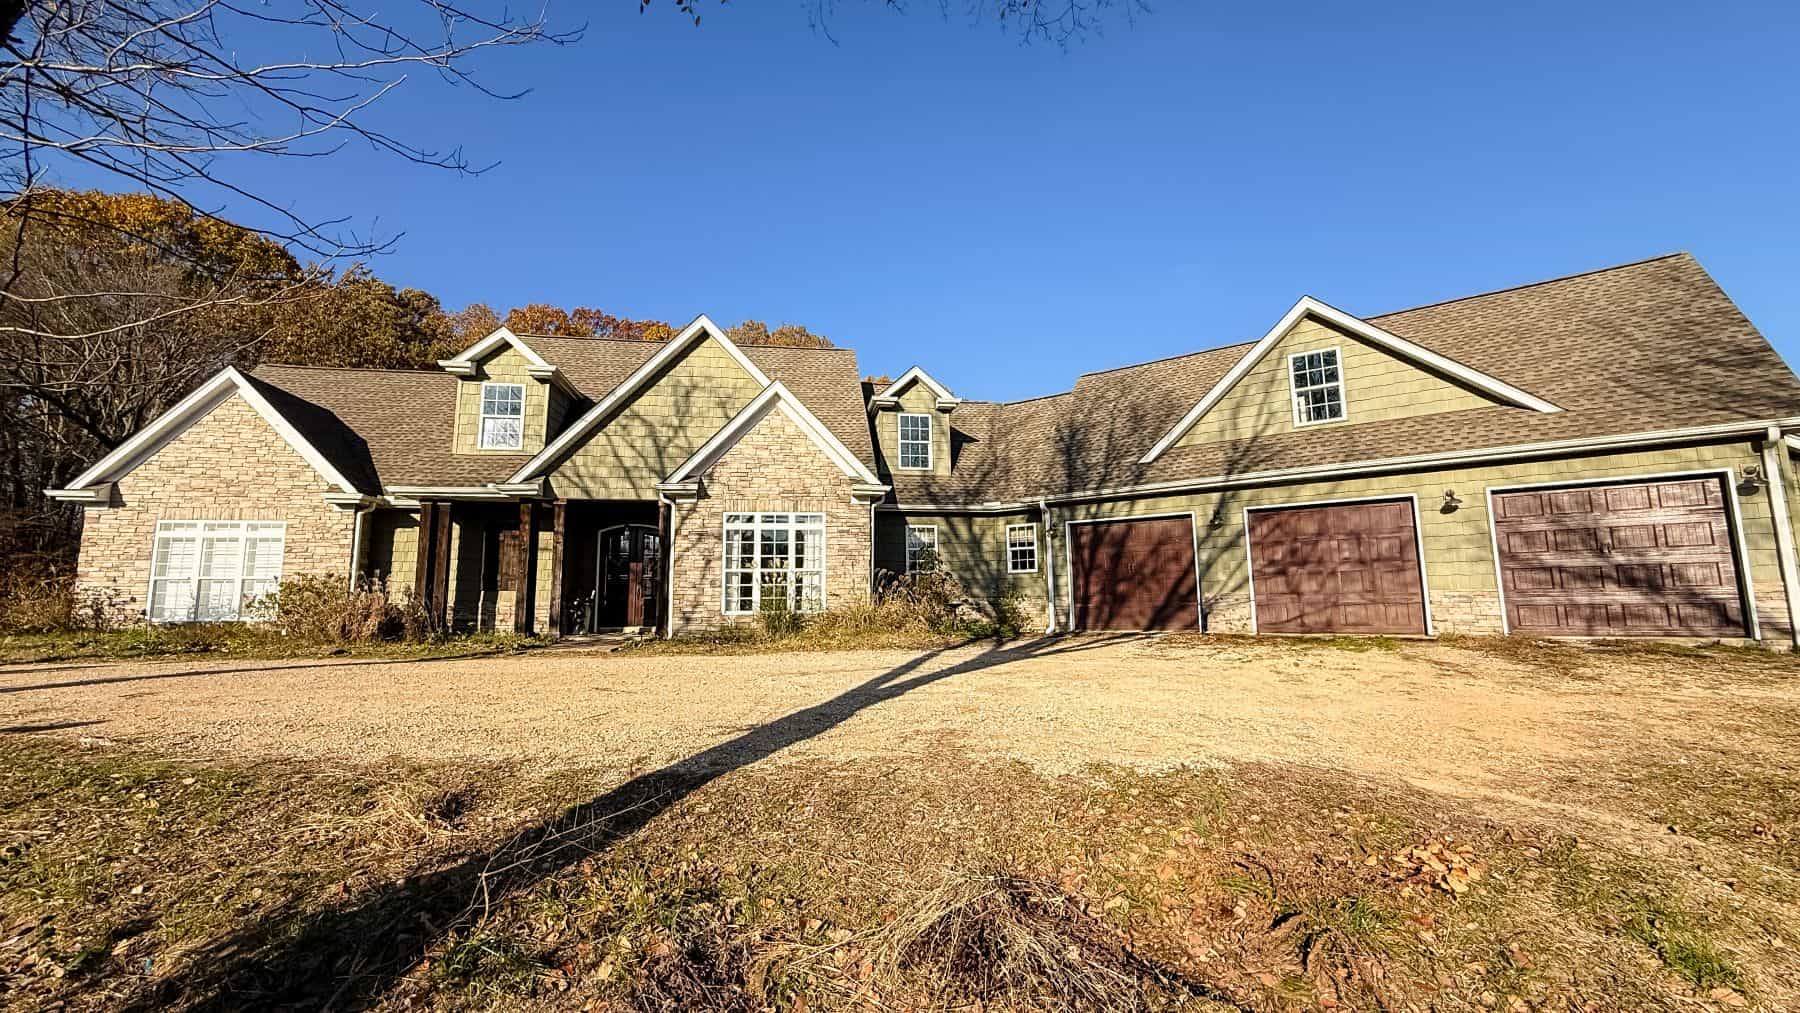
Plan#196-1153
Starting at$1315
2950
Sq Ft
1.5
Story
3
Bed
2.5
Bath
3
Car
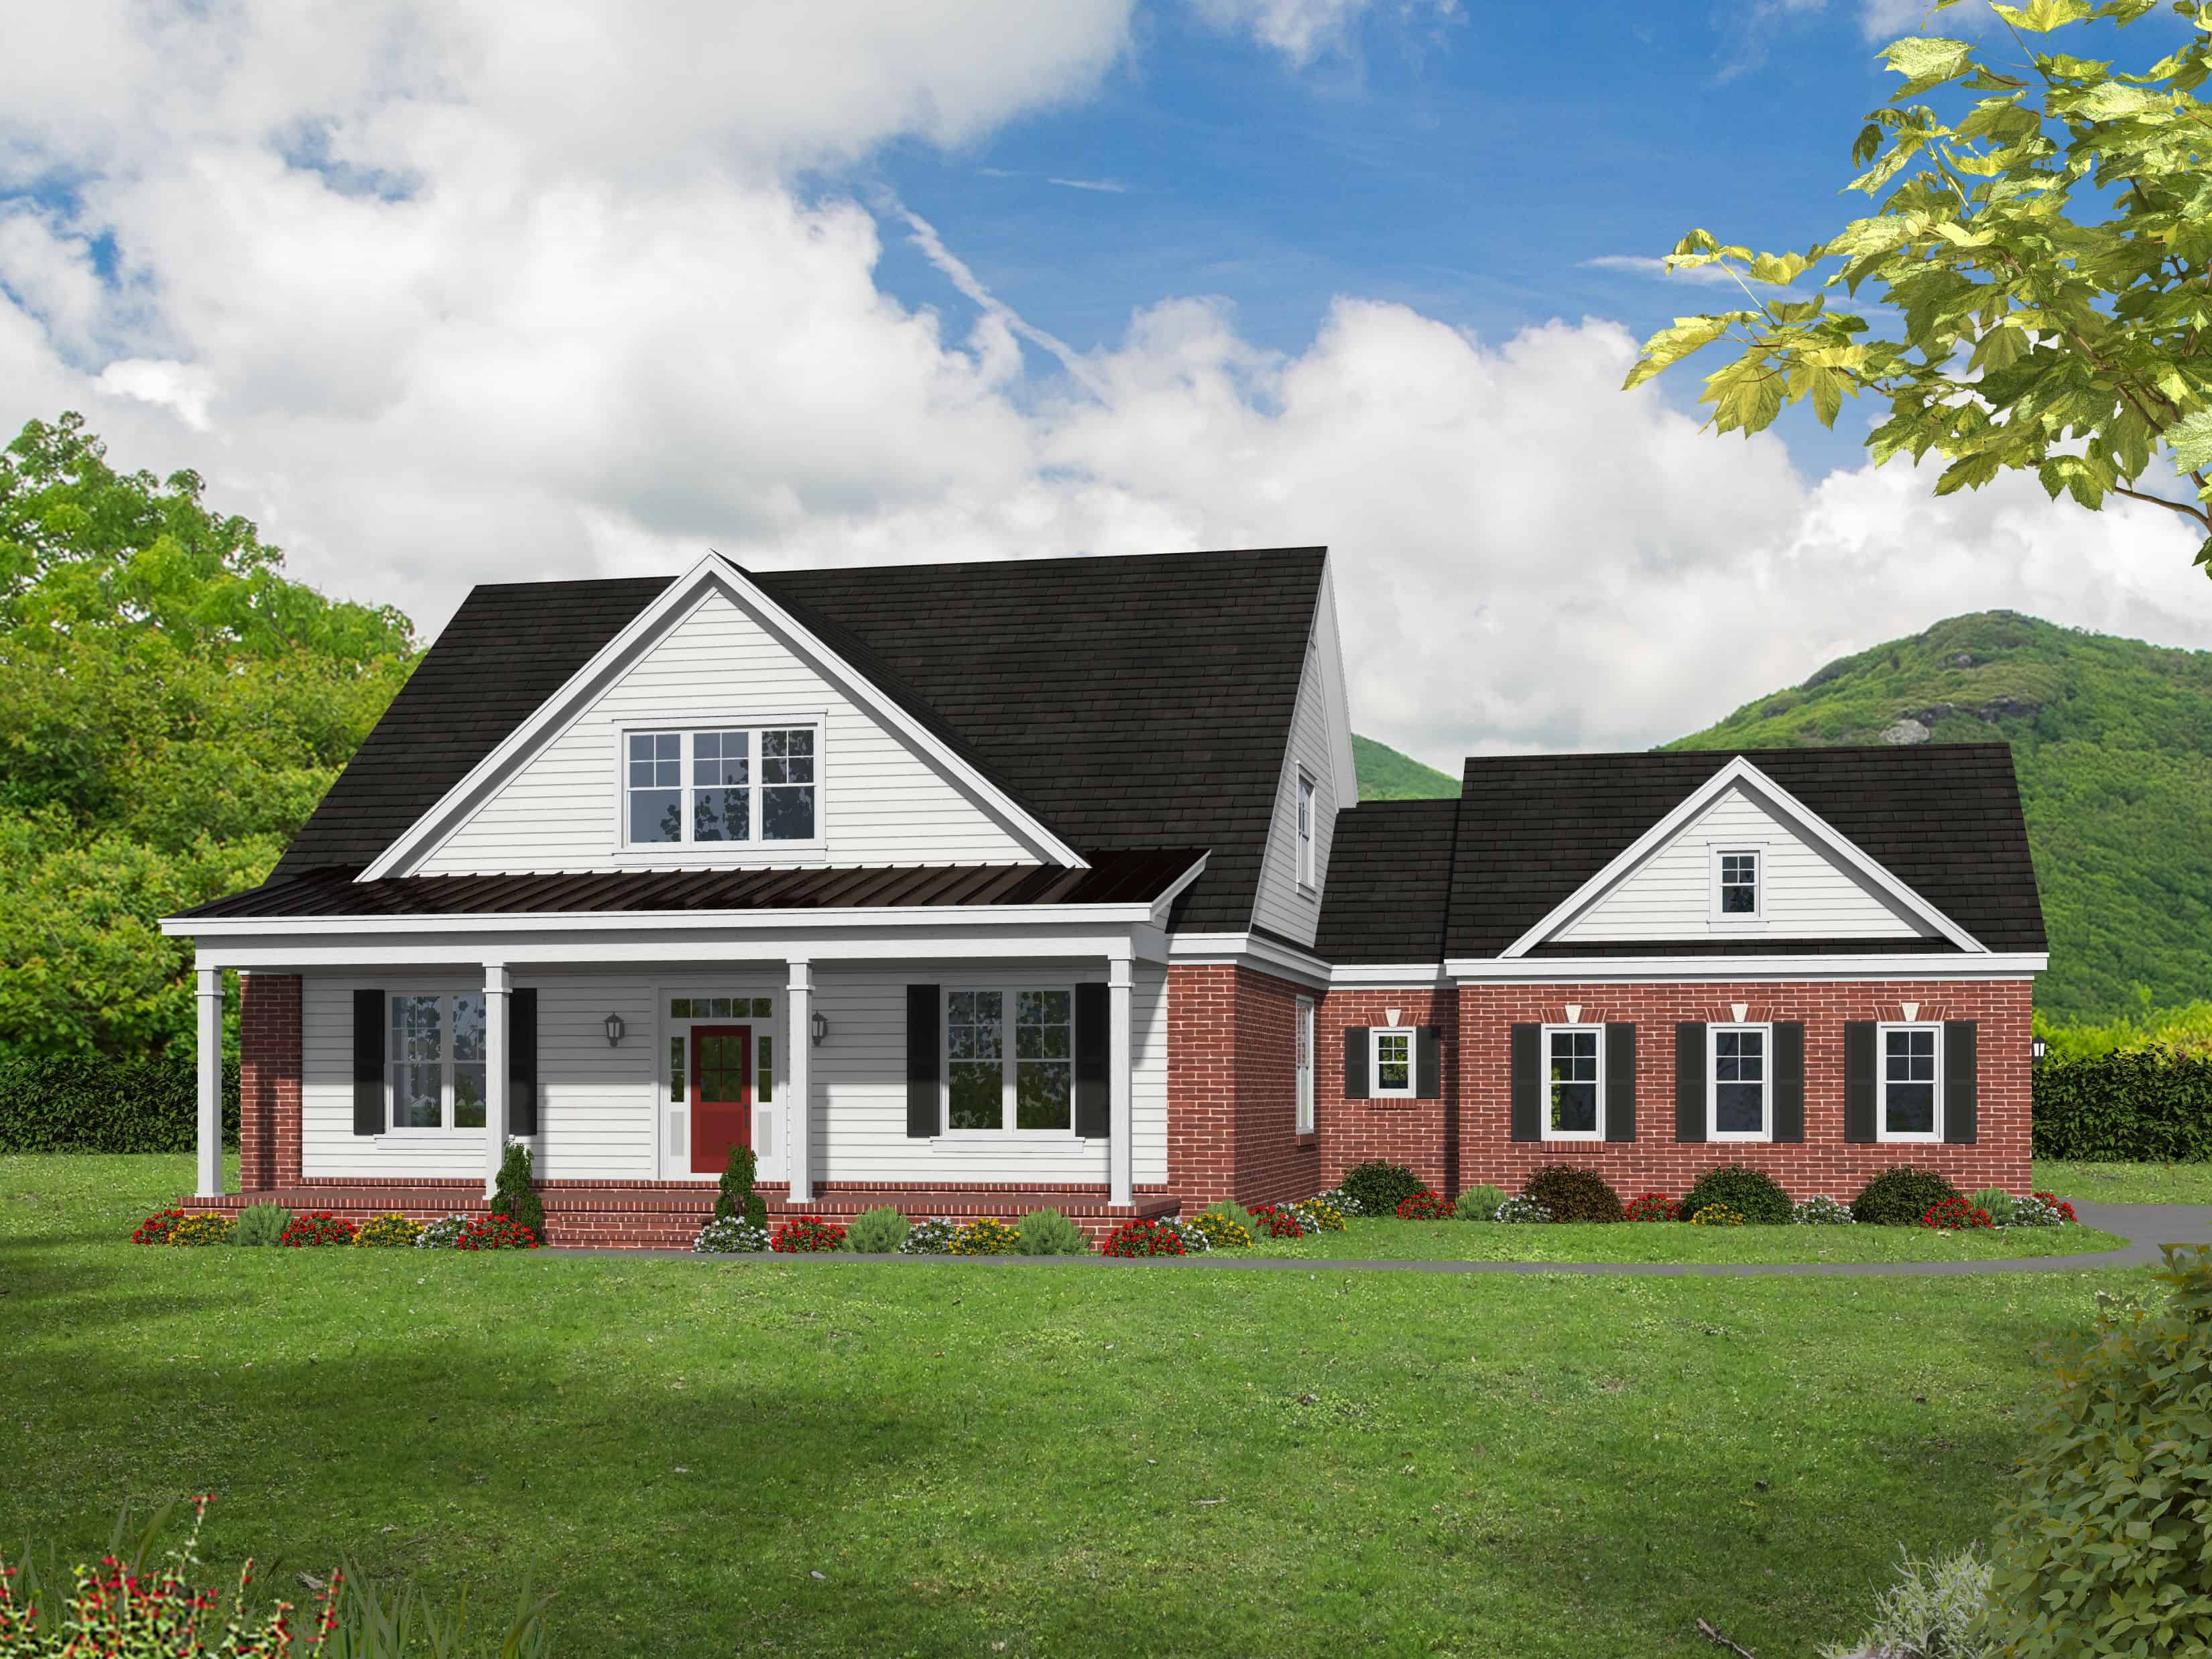
Plan#196-1152
Starting at$1615
2270
Sq Ft
1
Story
3
Bed
2
Bath
2
Car
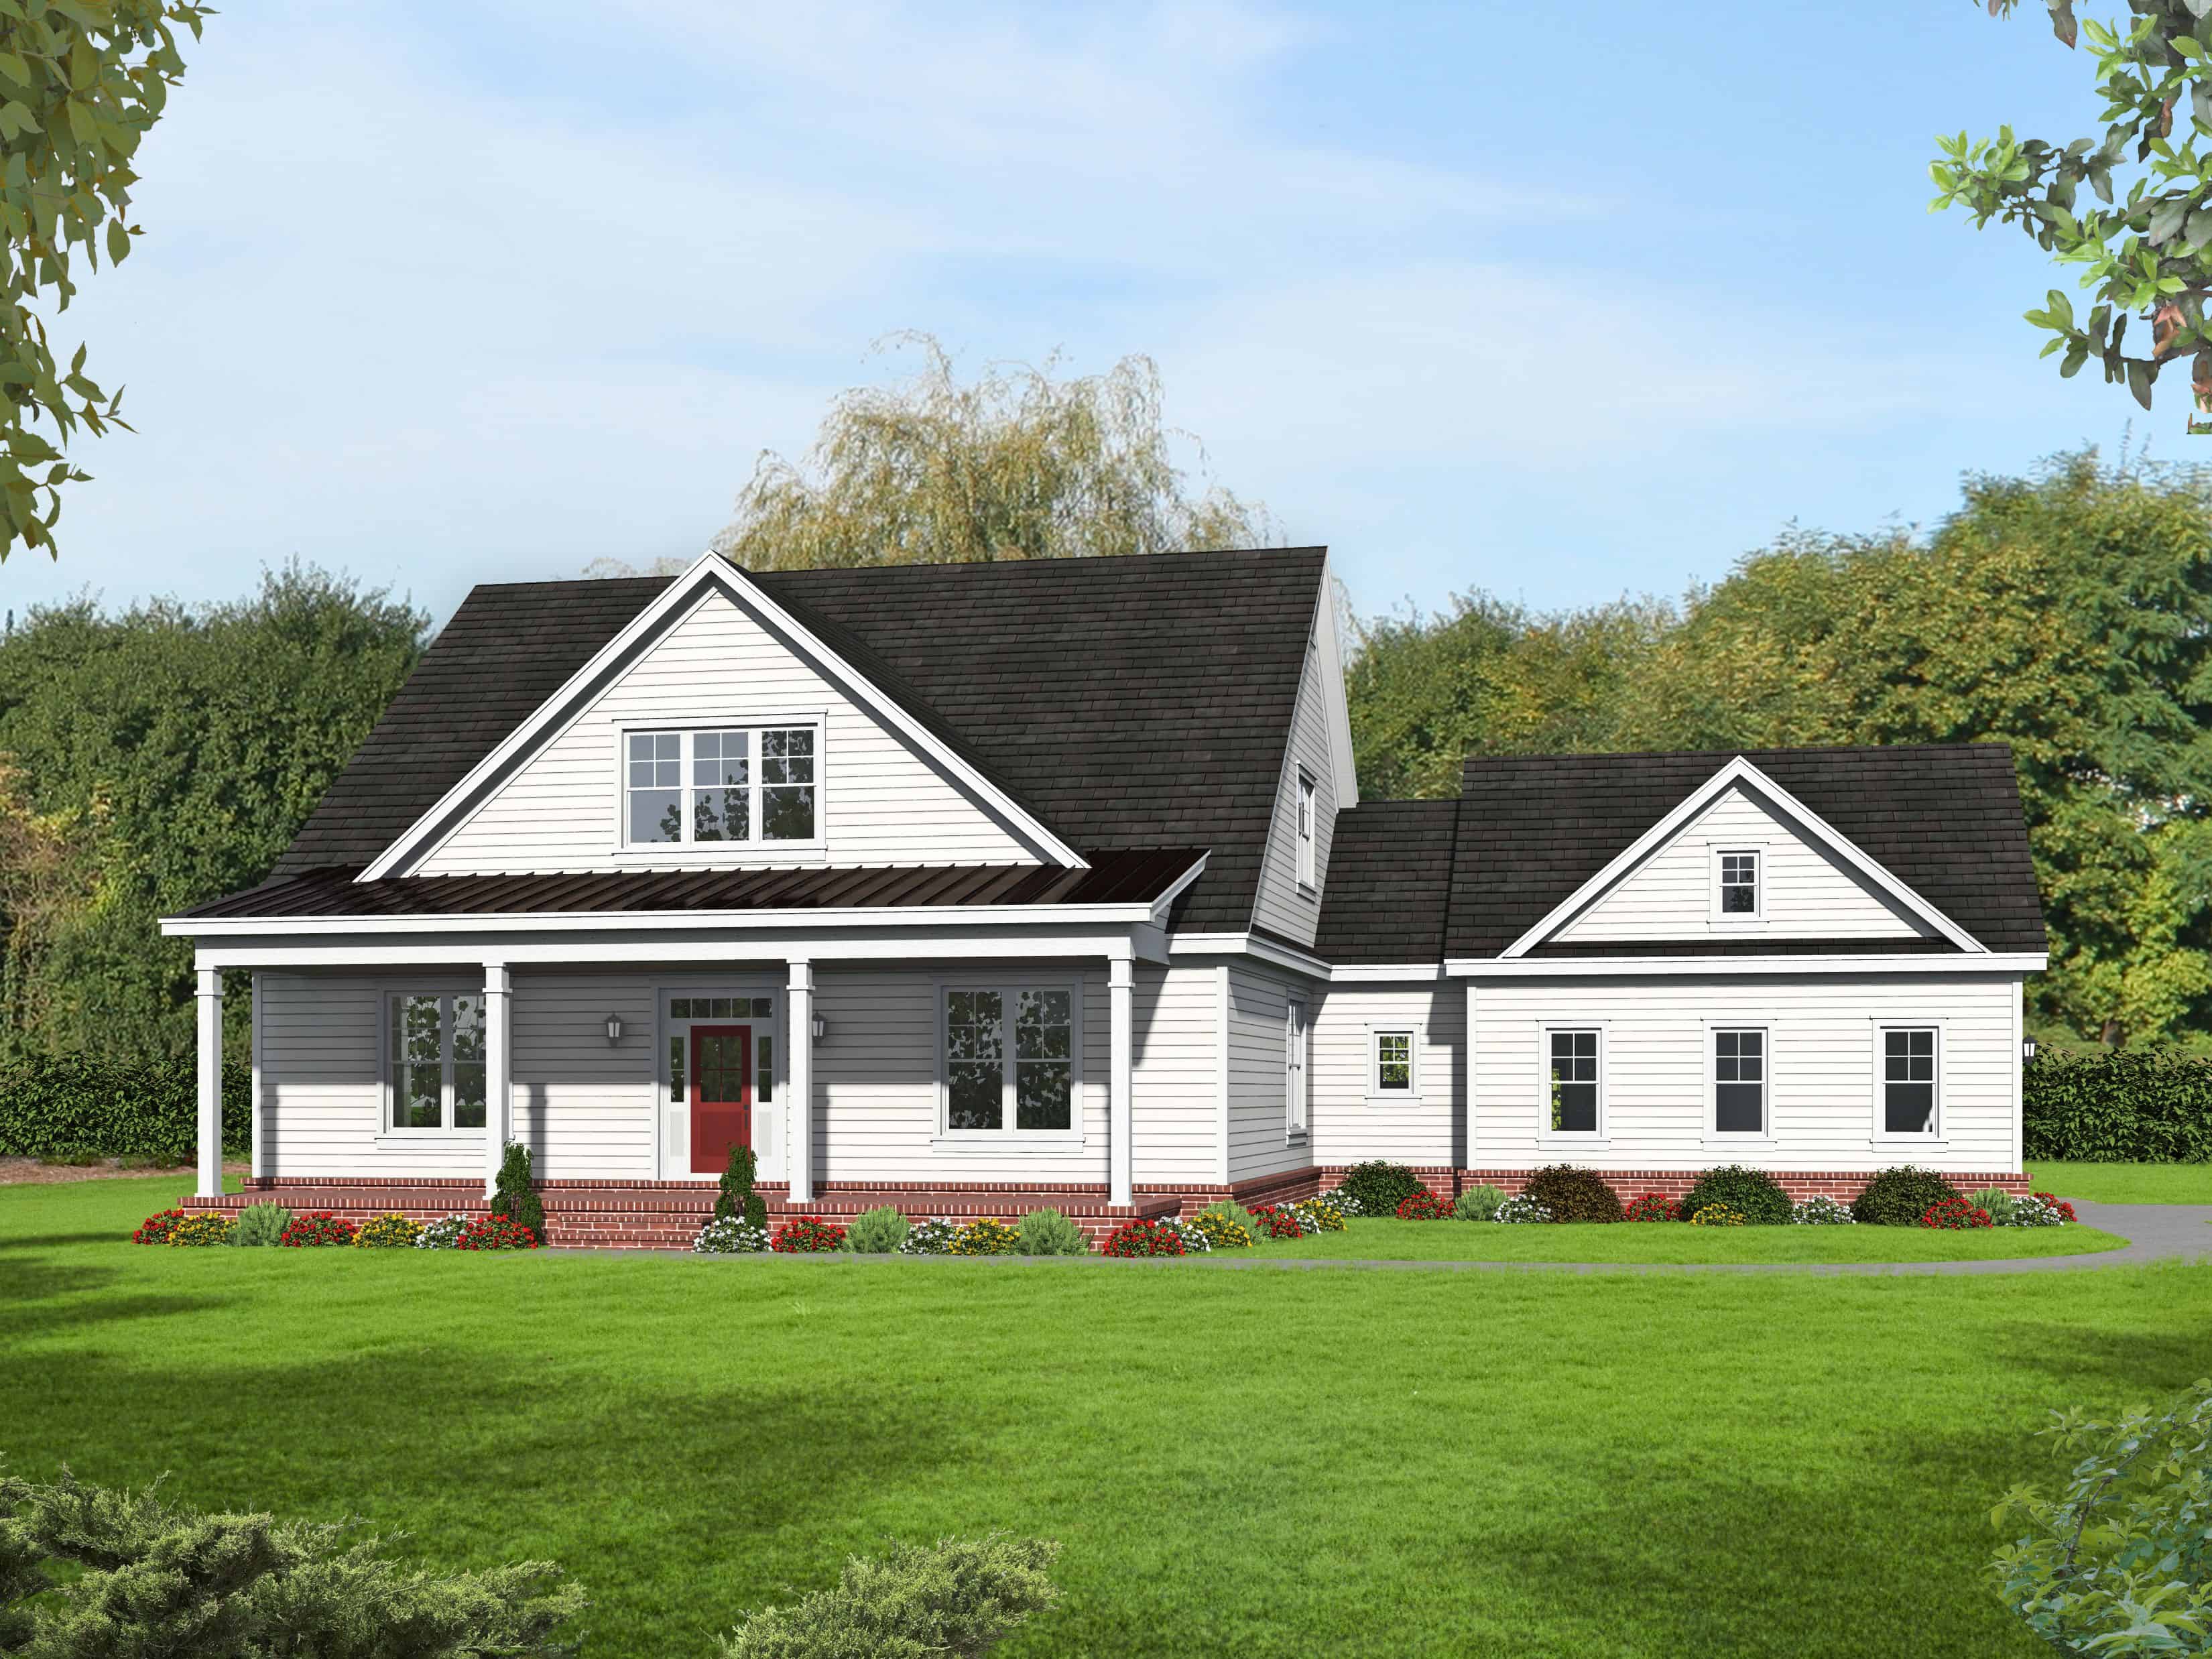
Plan#196-1149
Starting at$1540
2200
Sq Ft
1.5
Story
3
Bed
2
Bath
2
Car
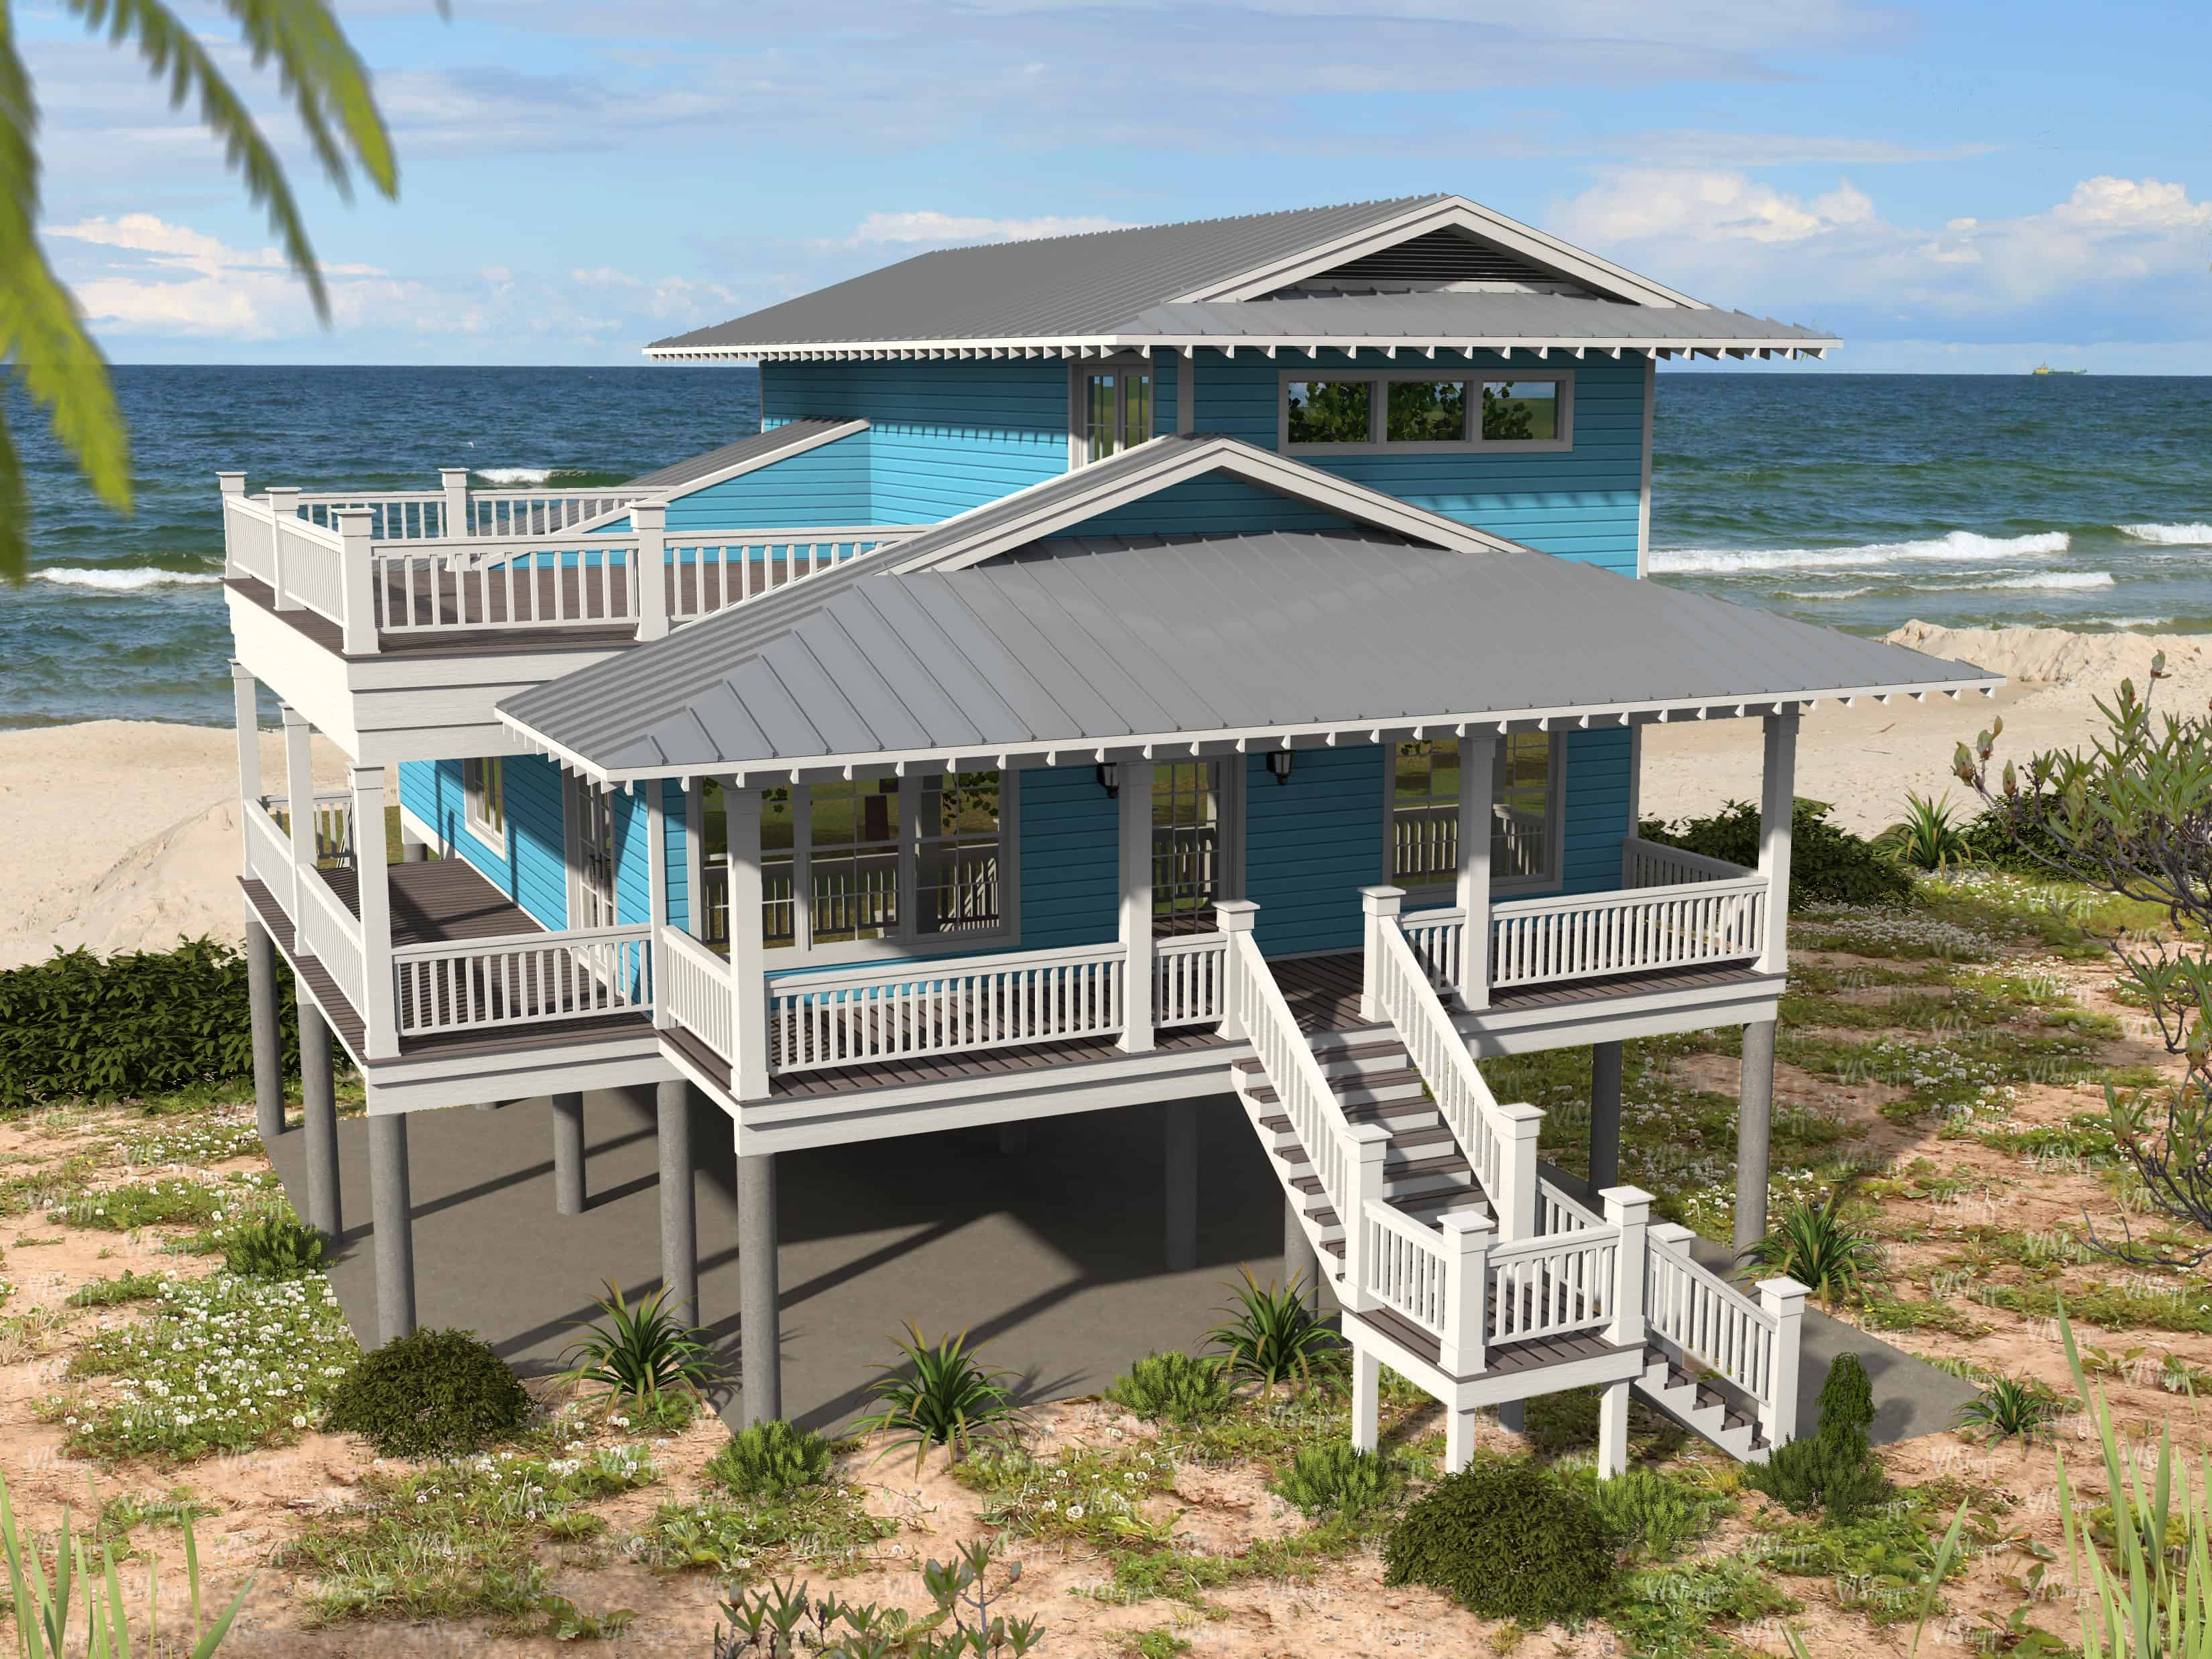
Plan#196-1148
Starting at$1015
2118
Sq Ft
2
Story
3
Bed
4
Bath
0
Car
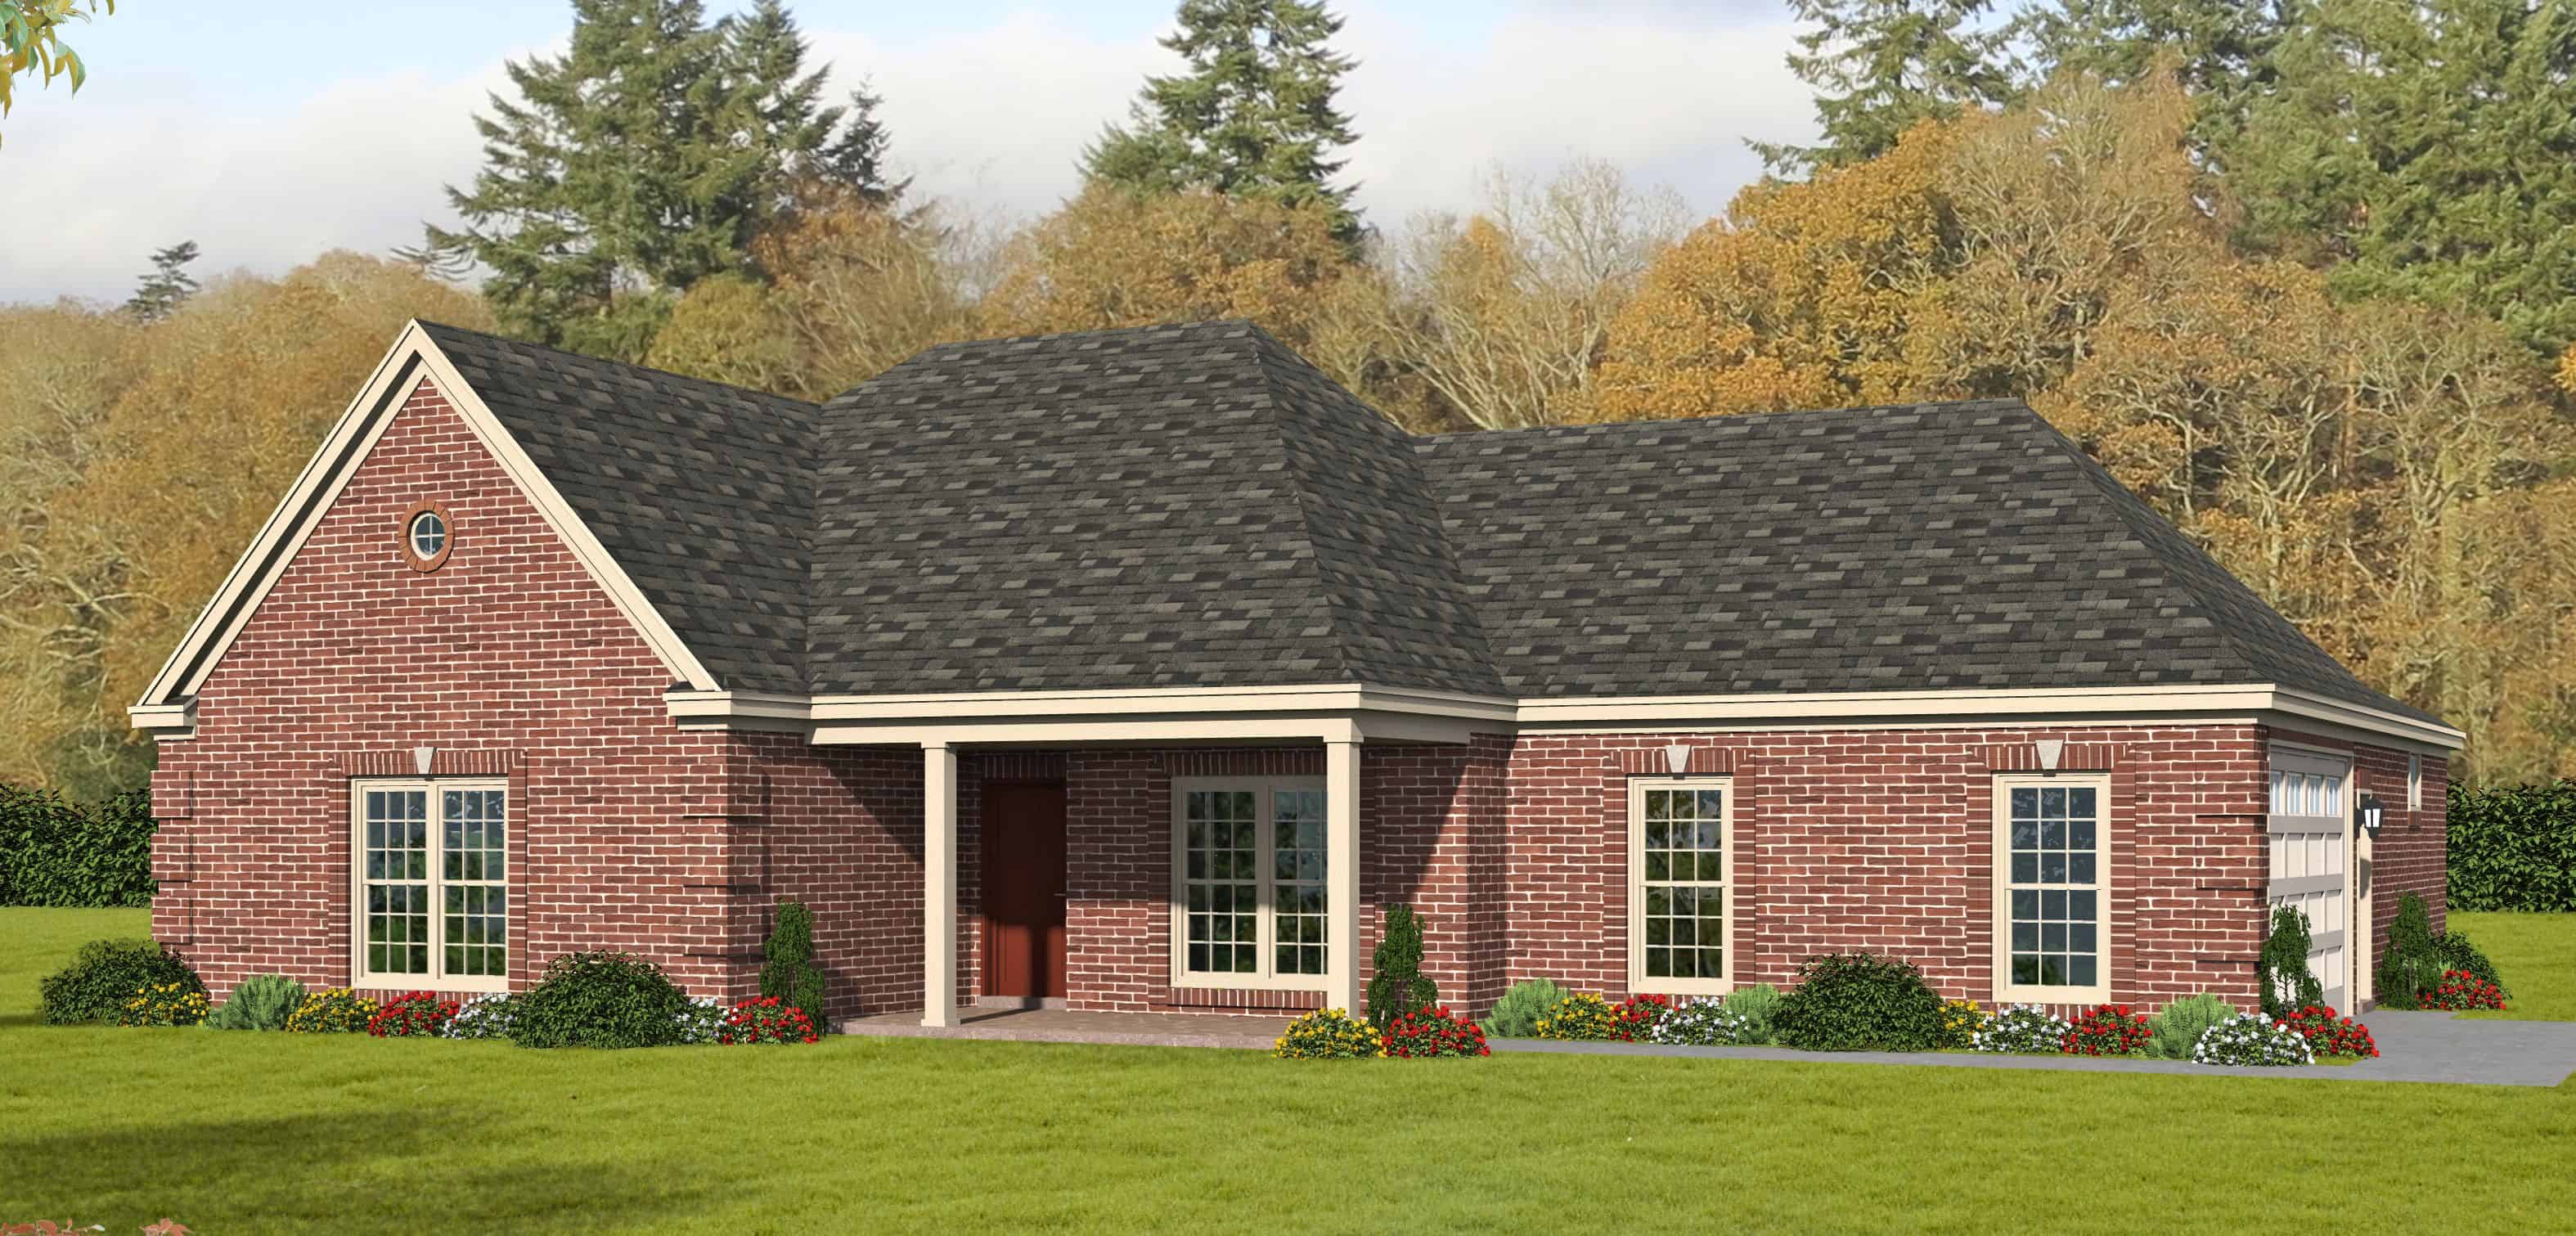
Plan#196-1147
Starting at$1015
2098
Sq Ft
1
Story
3
Bed
2.5
Bath
2
Car
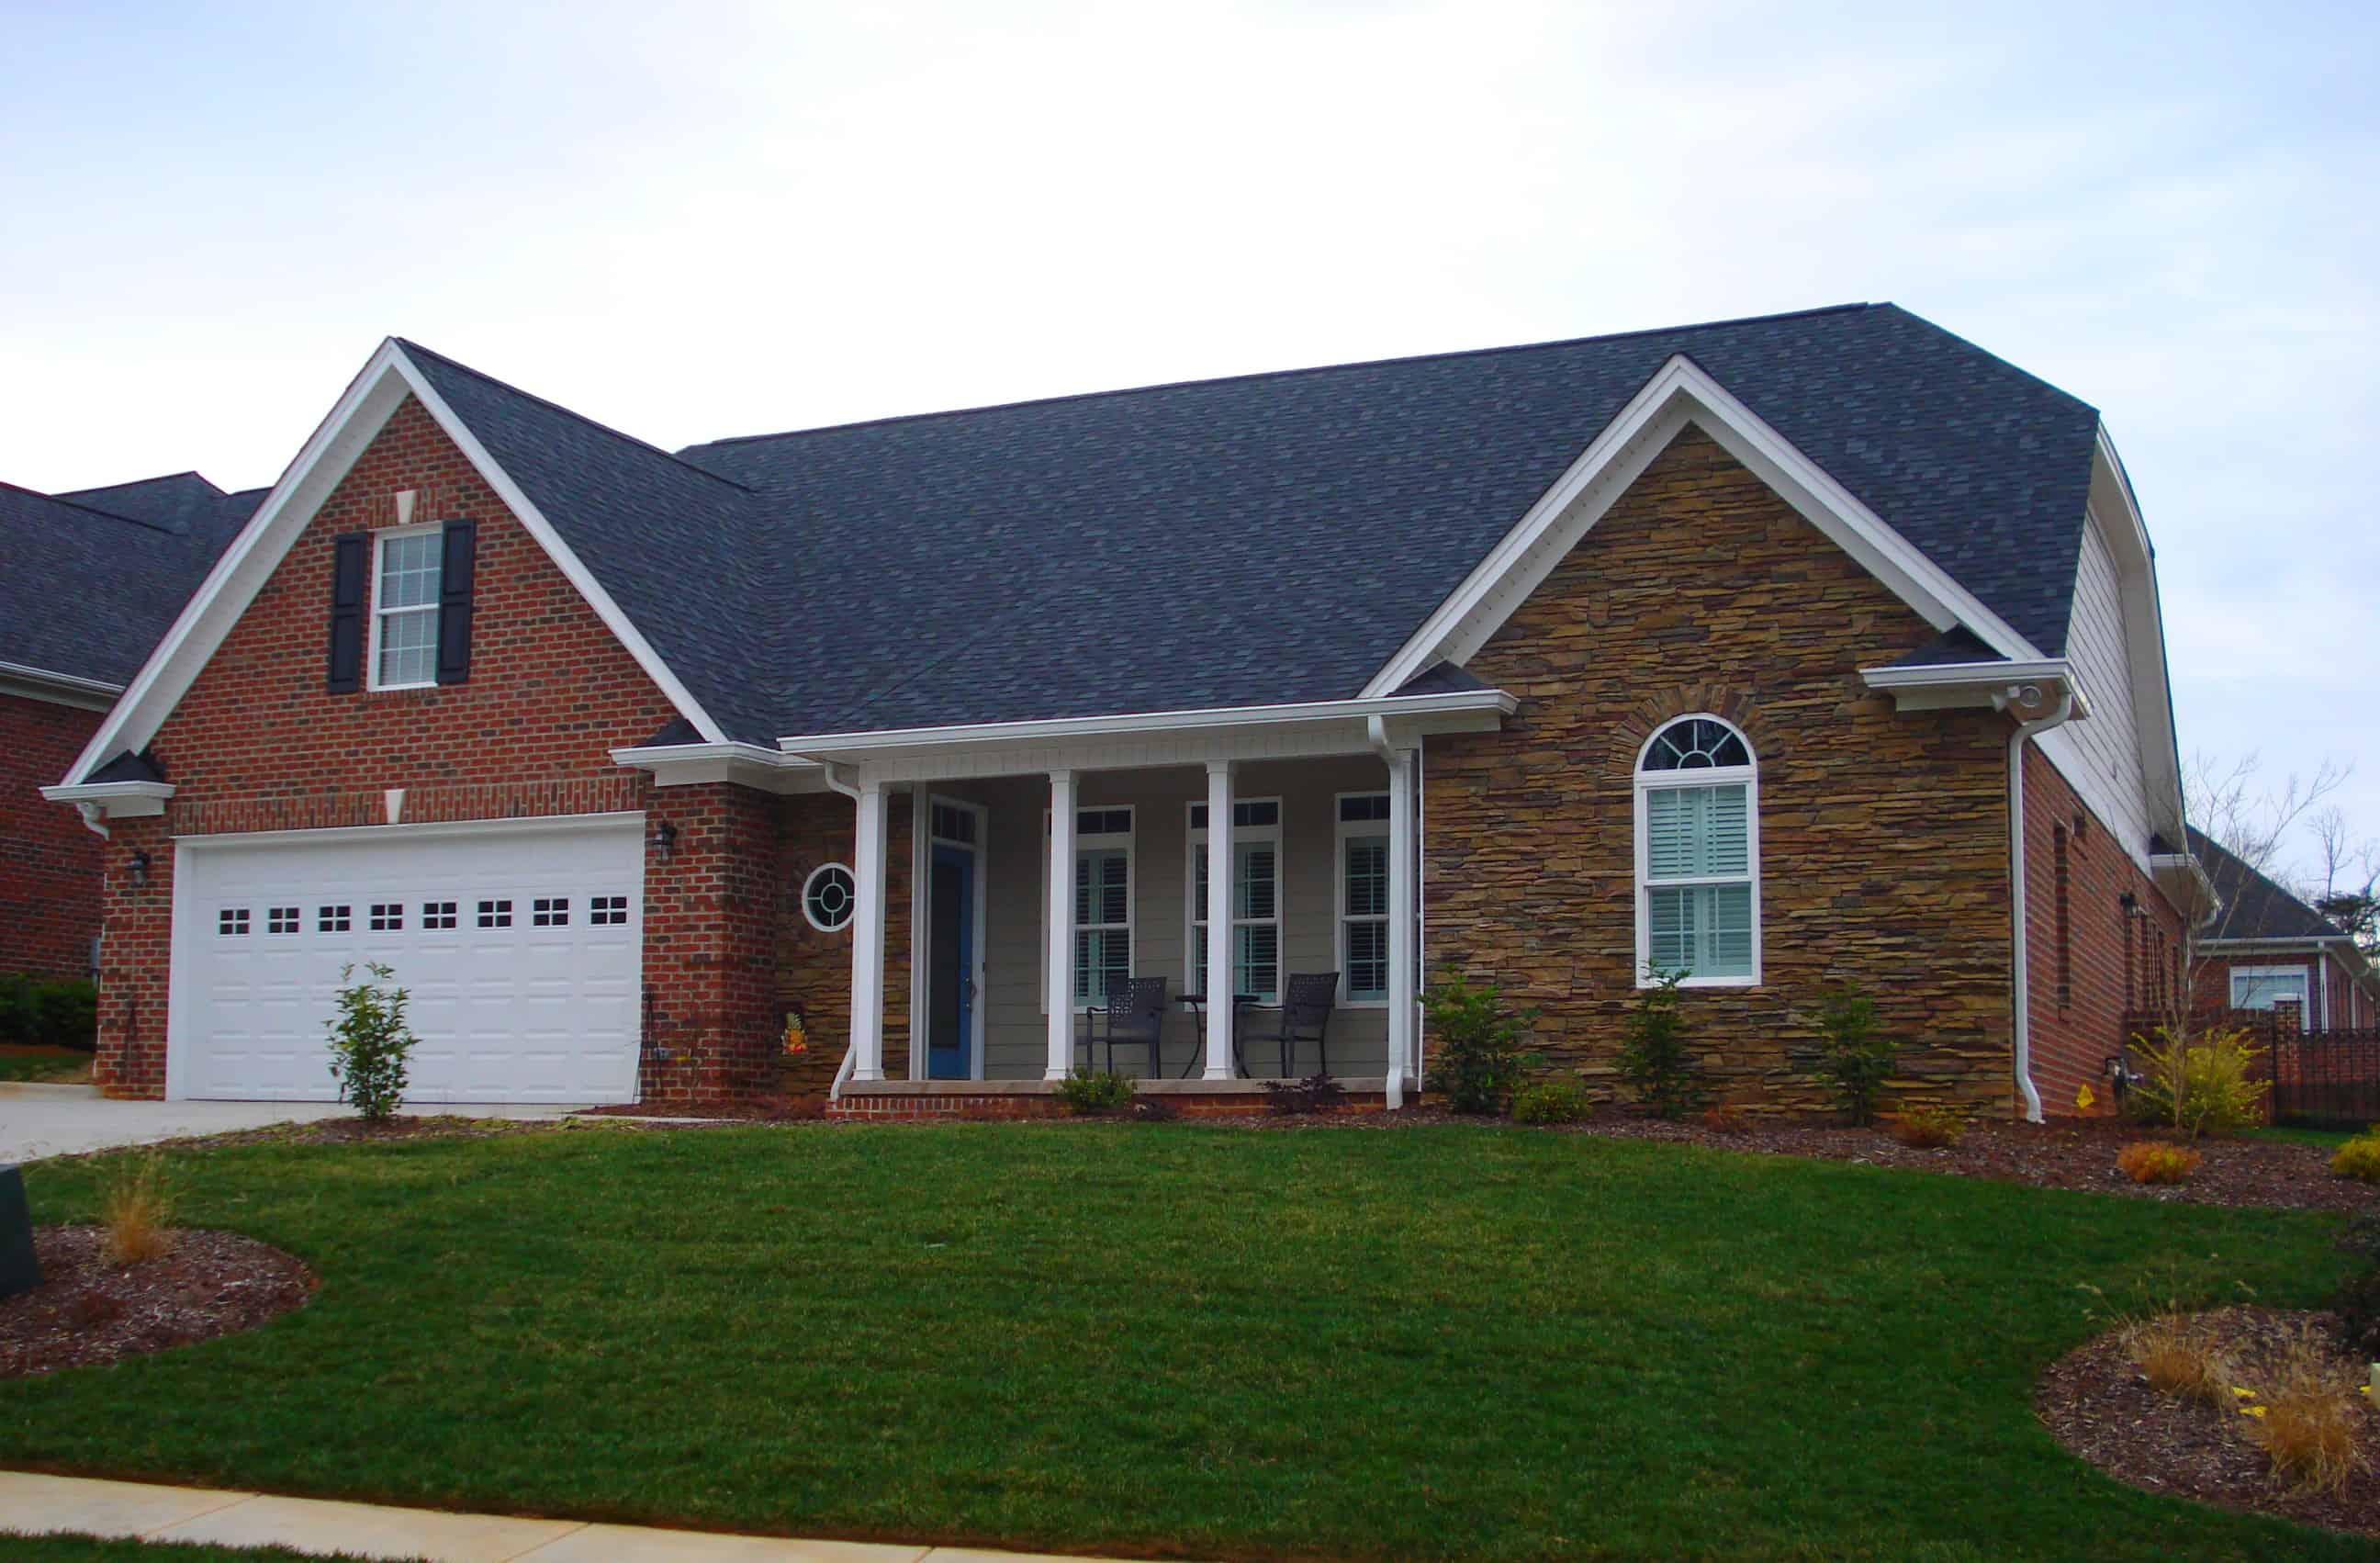
Plan#196-1144
Starting at$1090
2478
Sq Ft
2
Story
3
Bed
3.5
Bath
2
Car
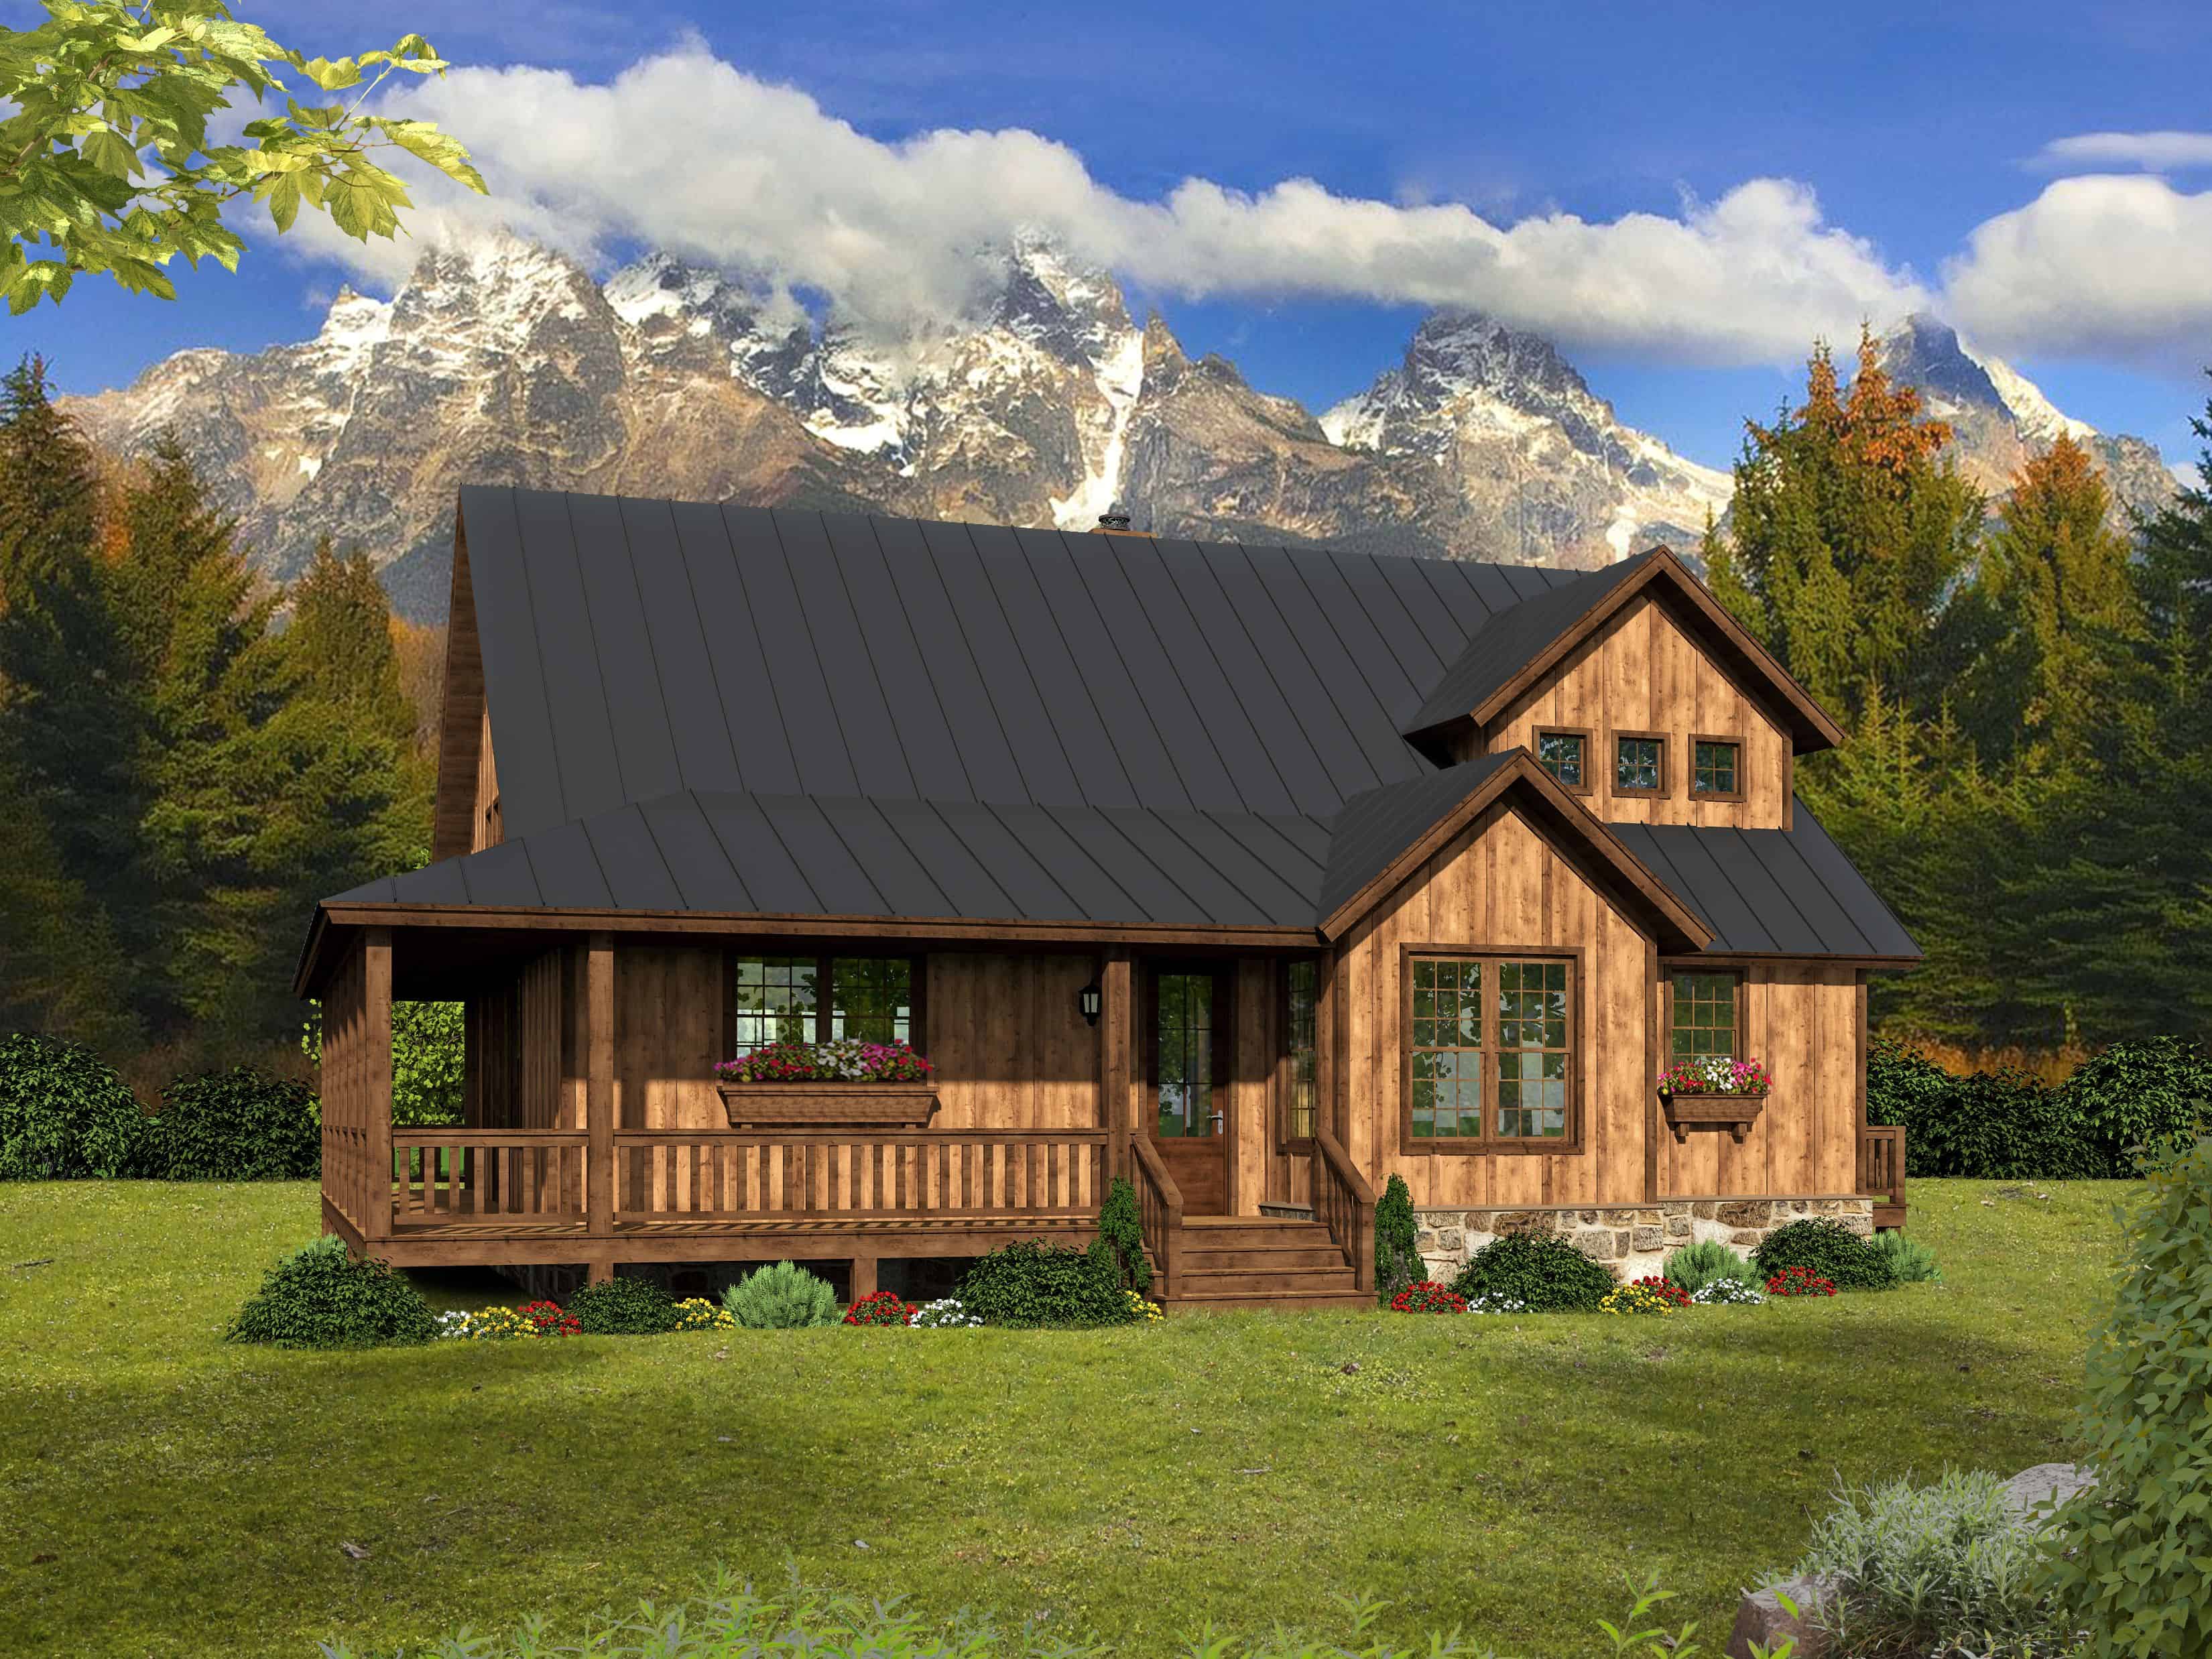
Plan#196-1140
Starting at$1015
2200
Sq Ft
2
Story
3
Bed
2.5
Bath
0
Car
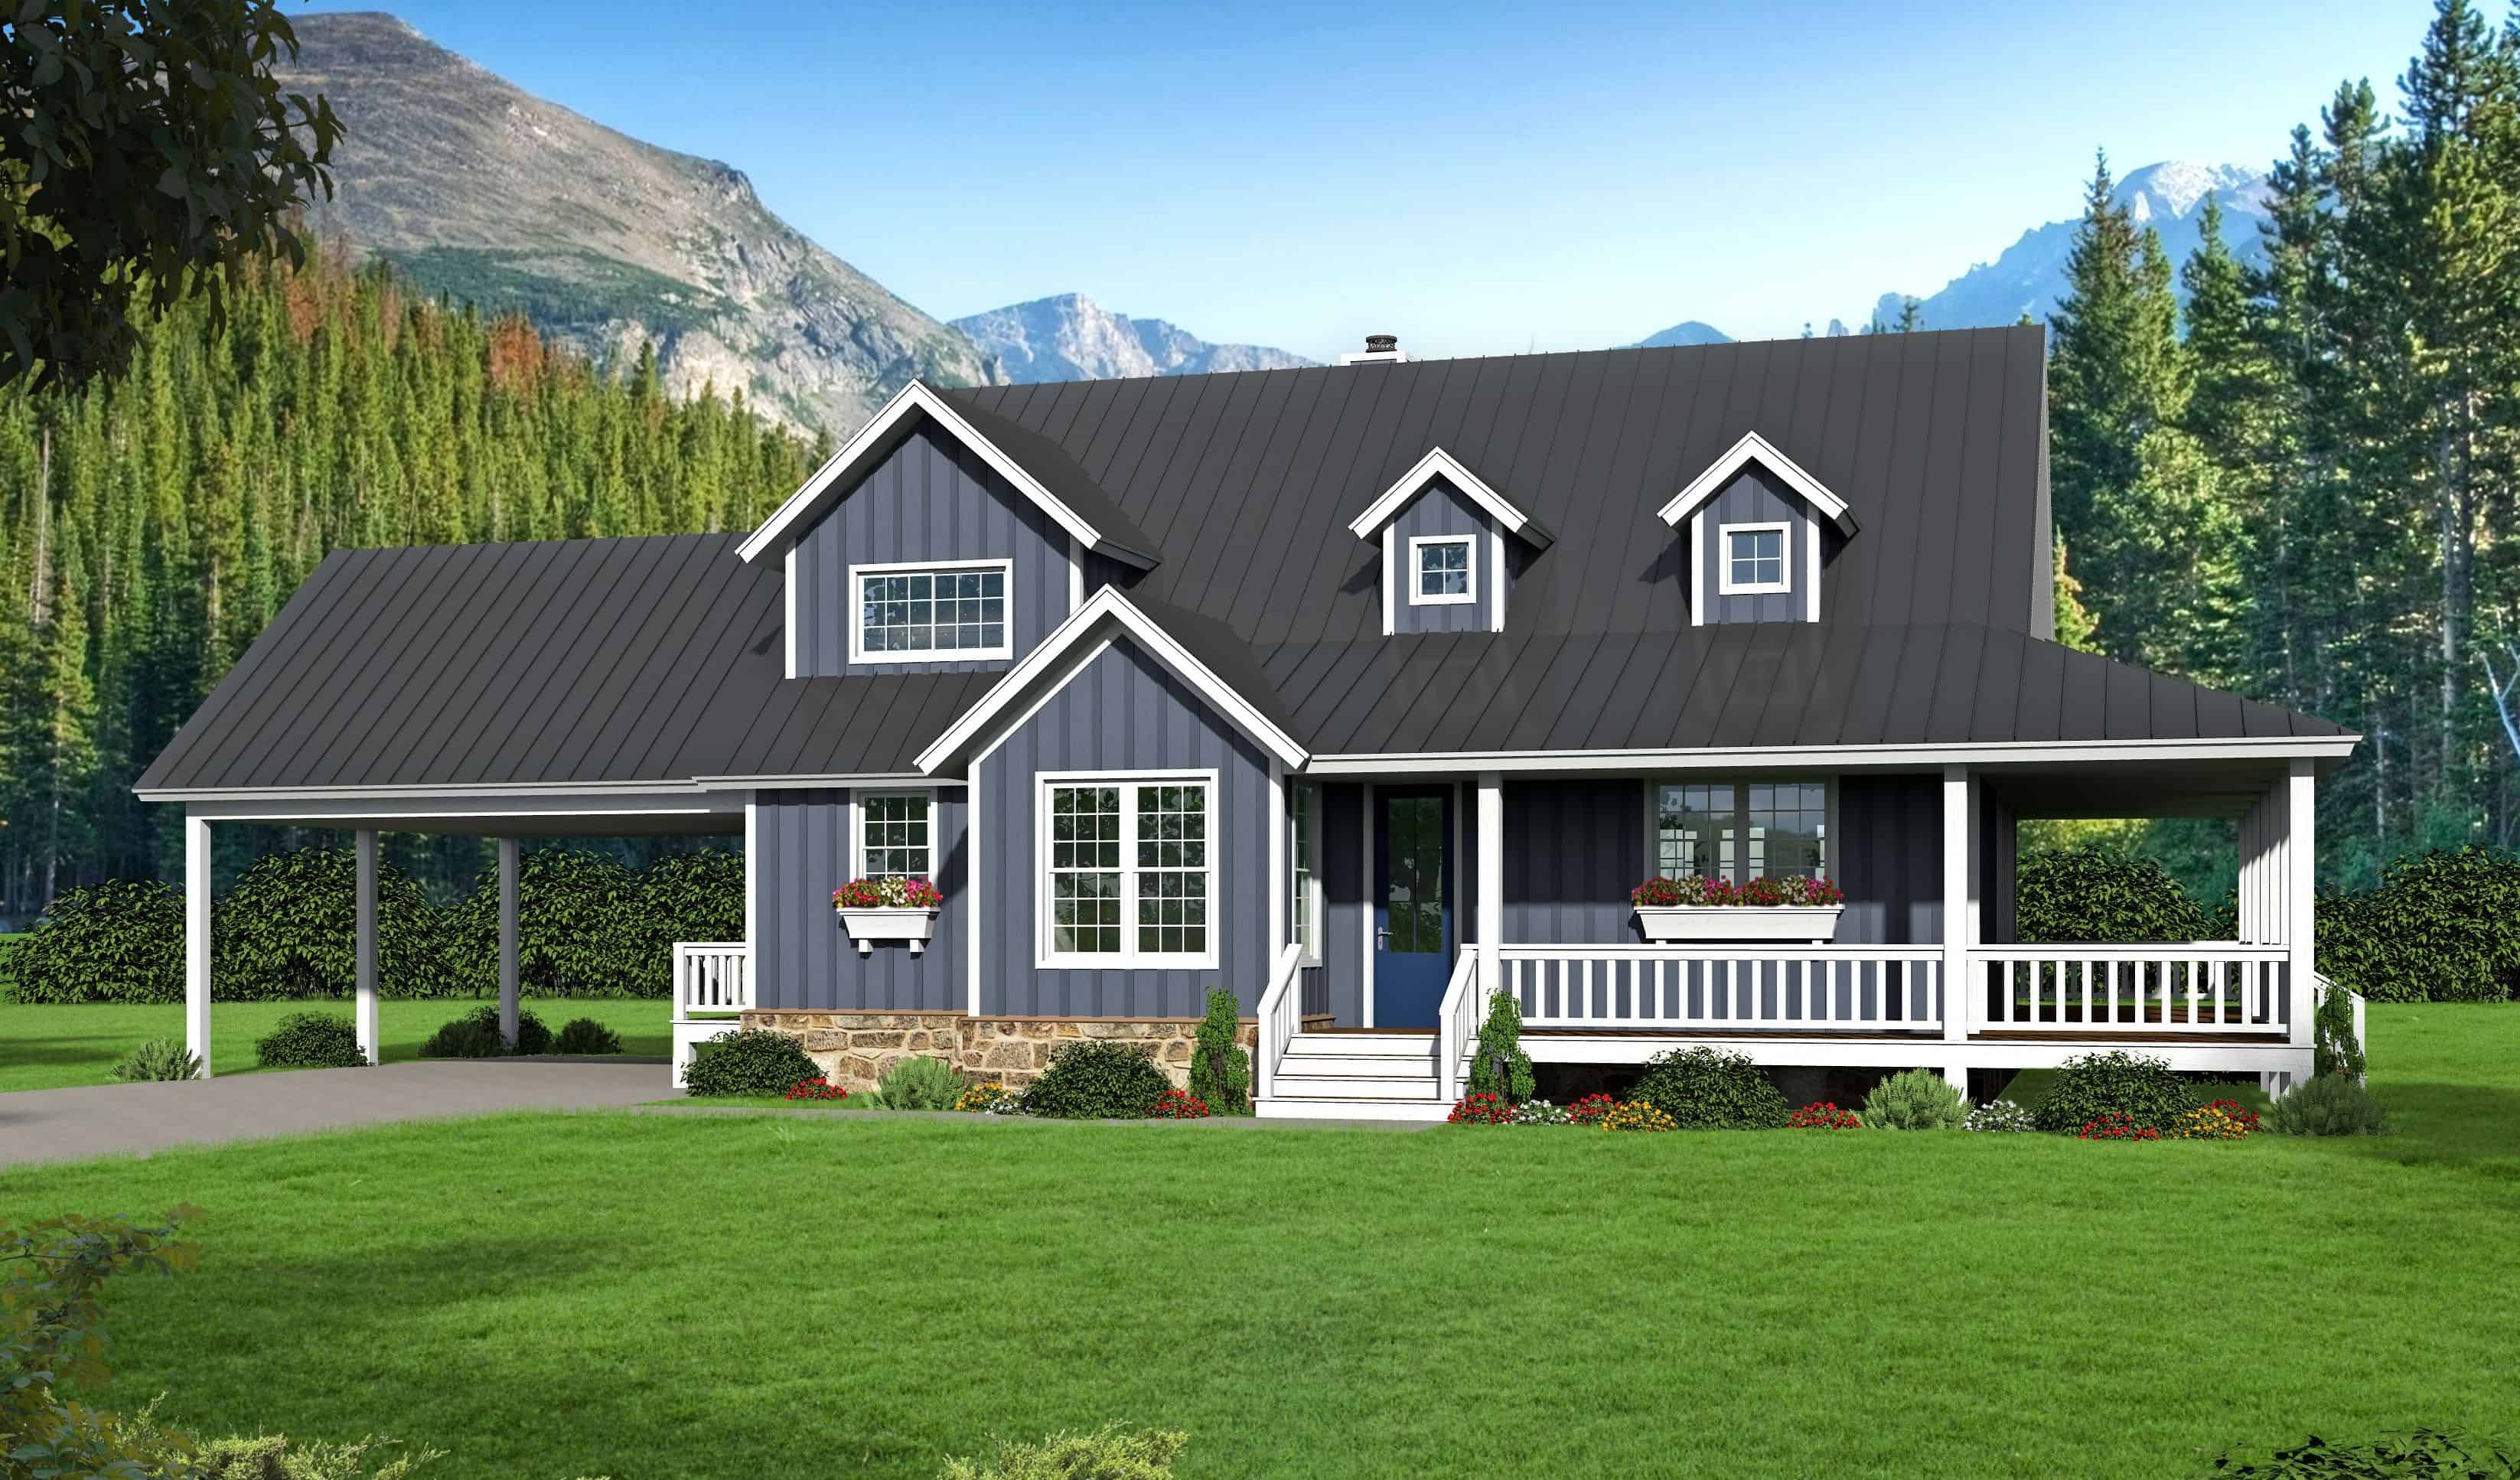
Plan#196-1138
Starting at$1090
2229
Sq Ft
2
Story
3
Bed
2.5
Bath
0
Car
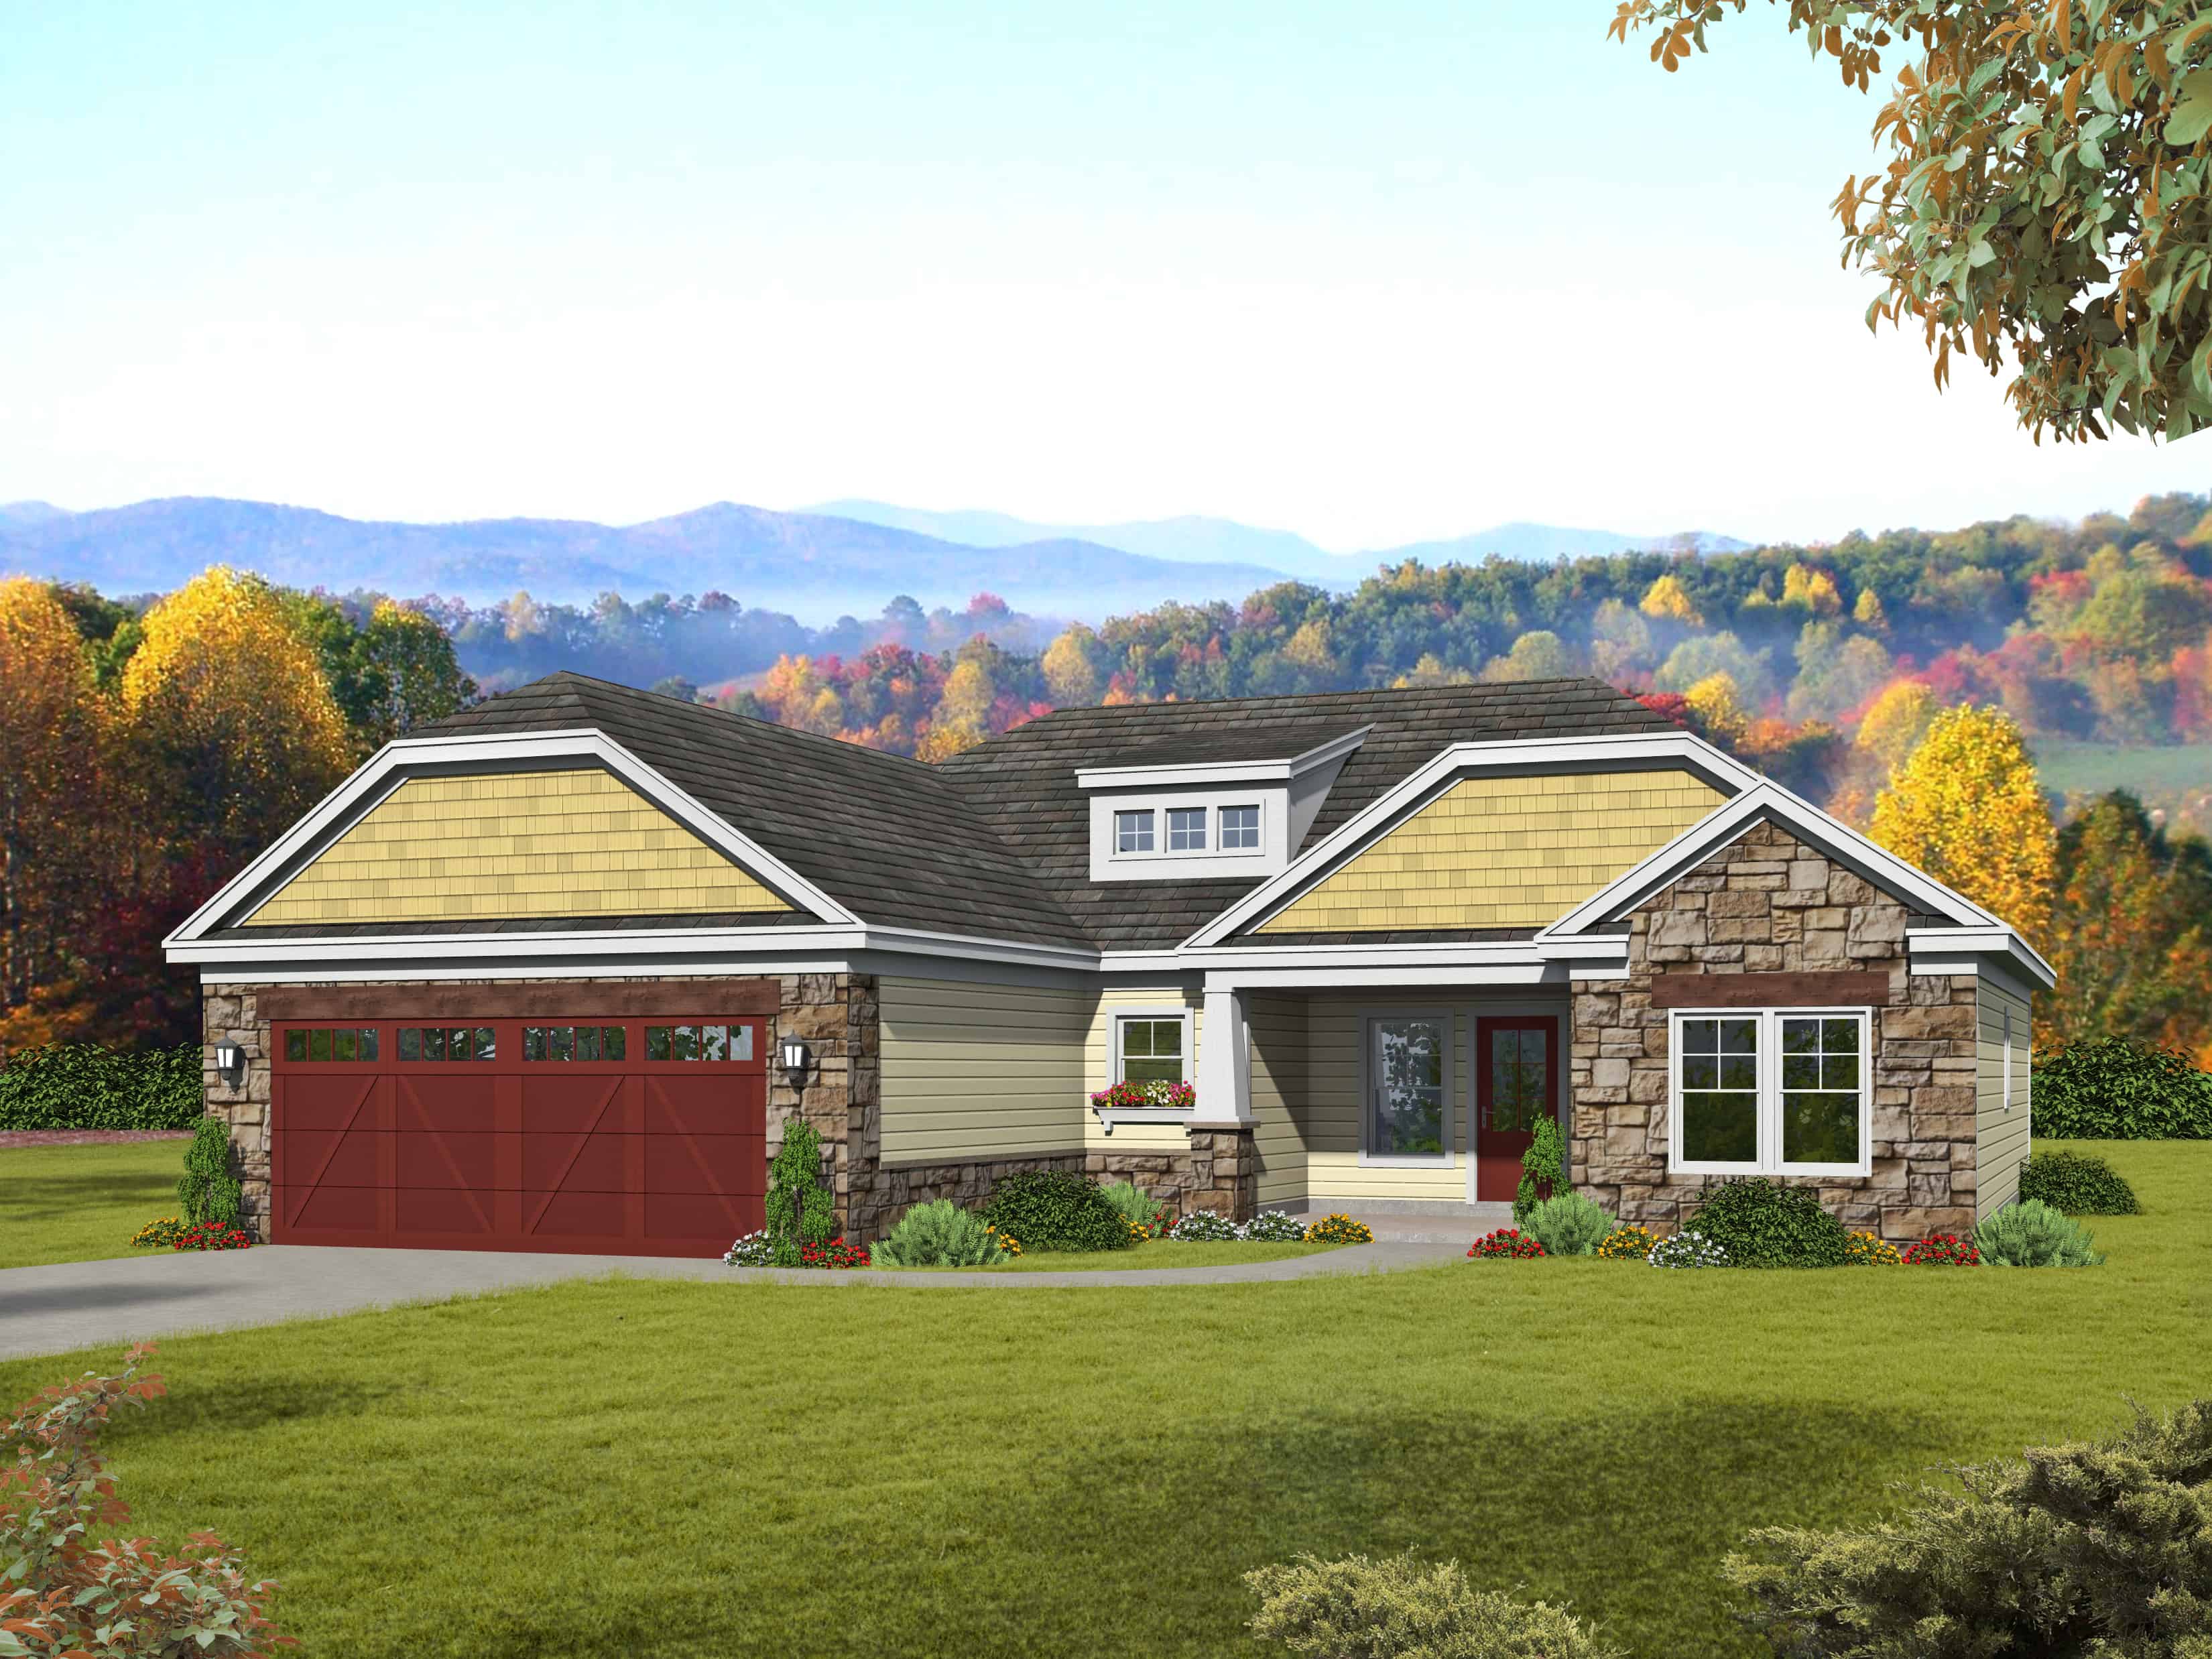
Plan#196-1136
Starting at$825
1452
Sq Ft
1
Story
3
Bed
2
Bath
2
Car
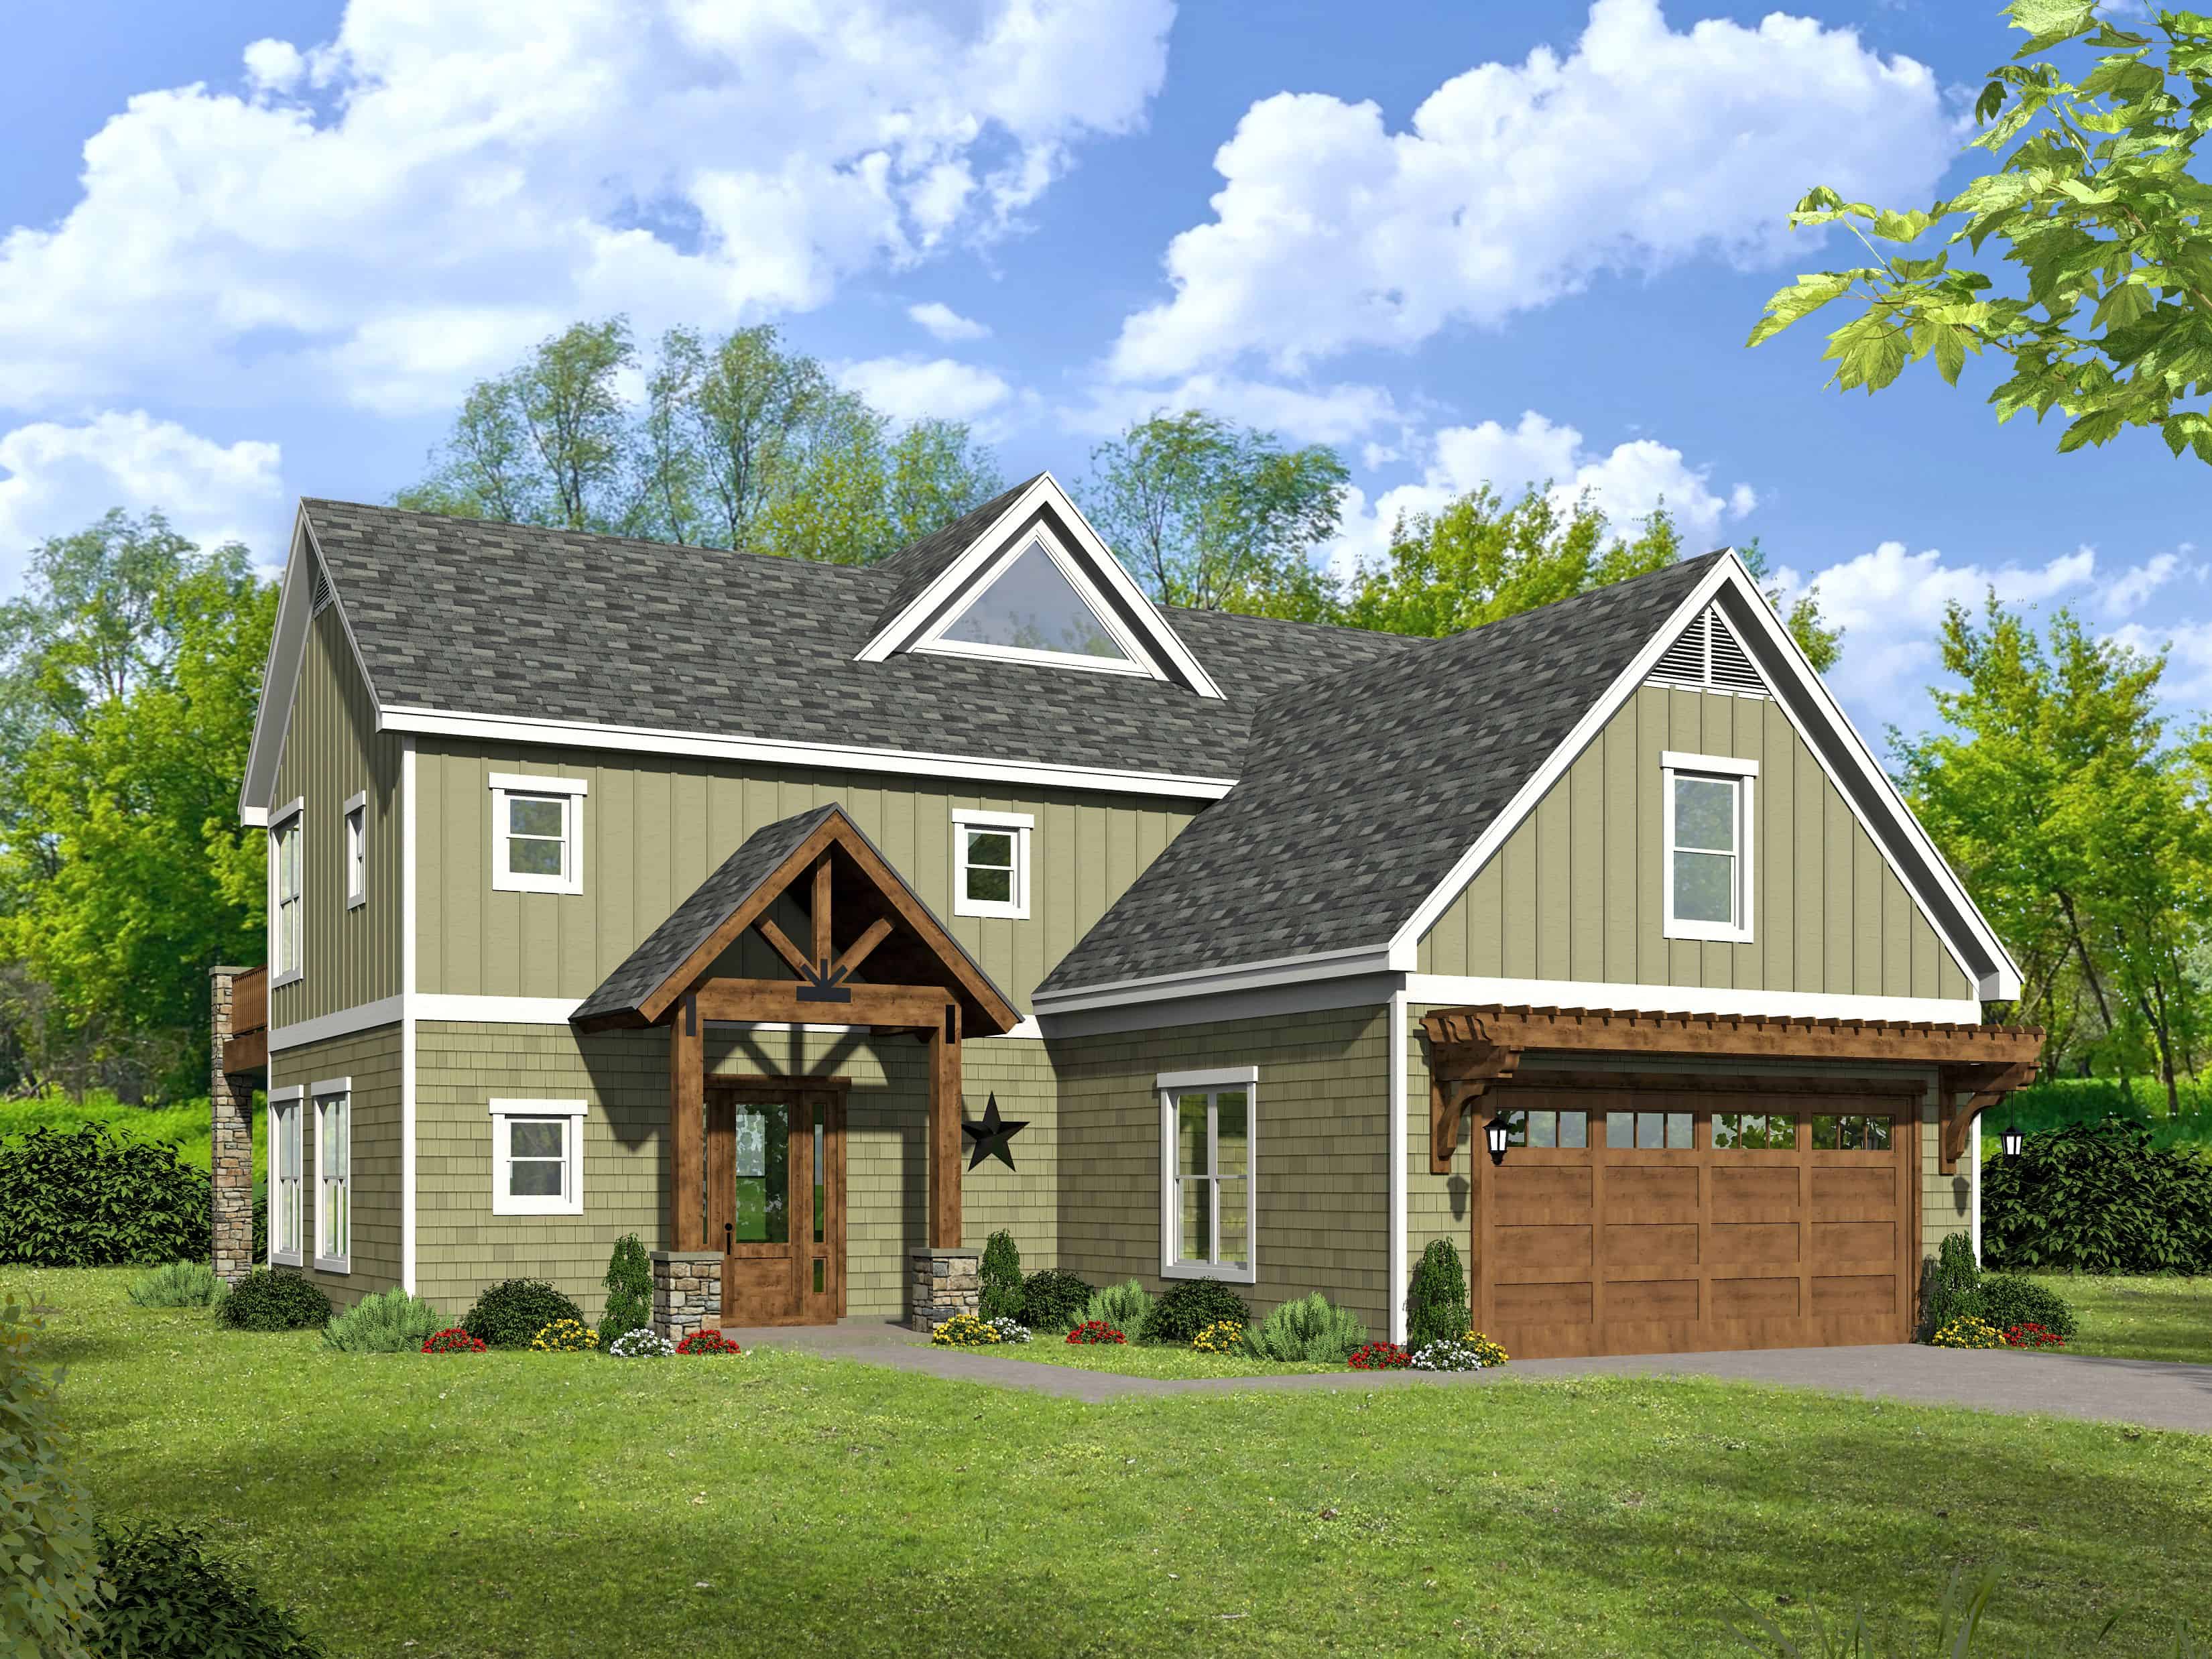
Plan#196-1135
Starting at$1165
2690
Sq Ft
2
Story
3
Bed
3
Bath
2
Car
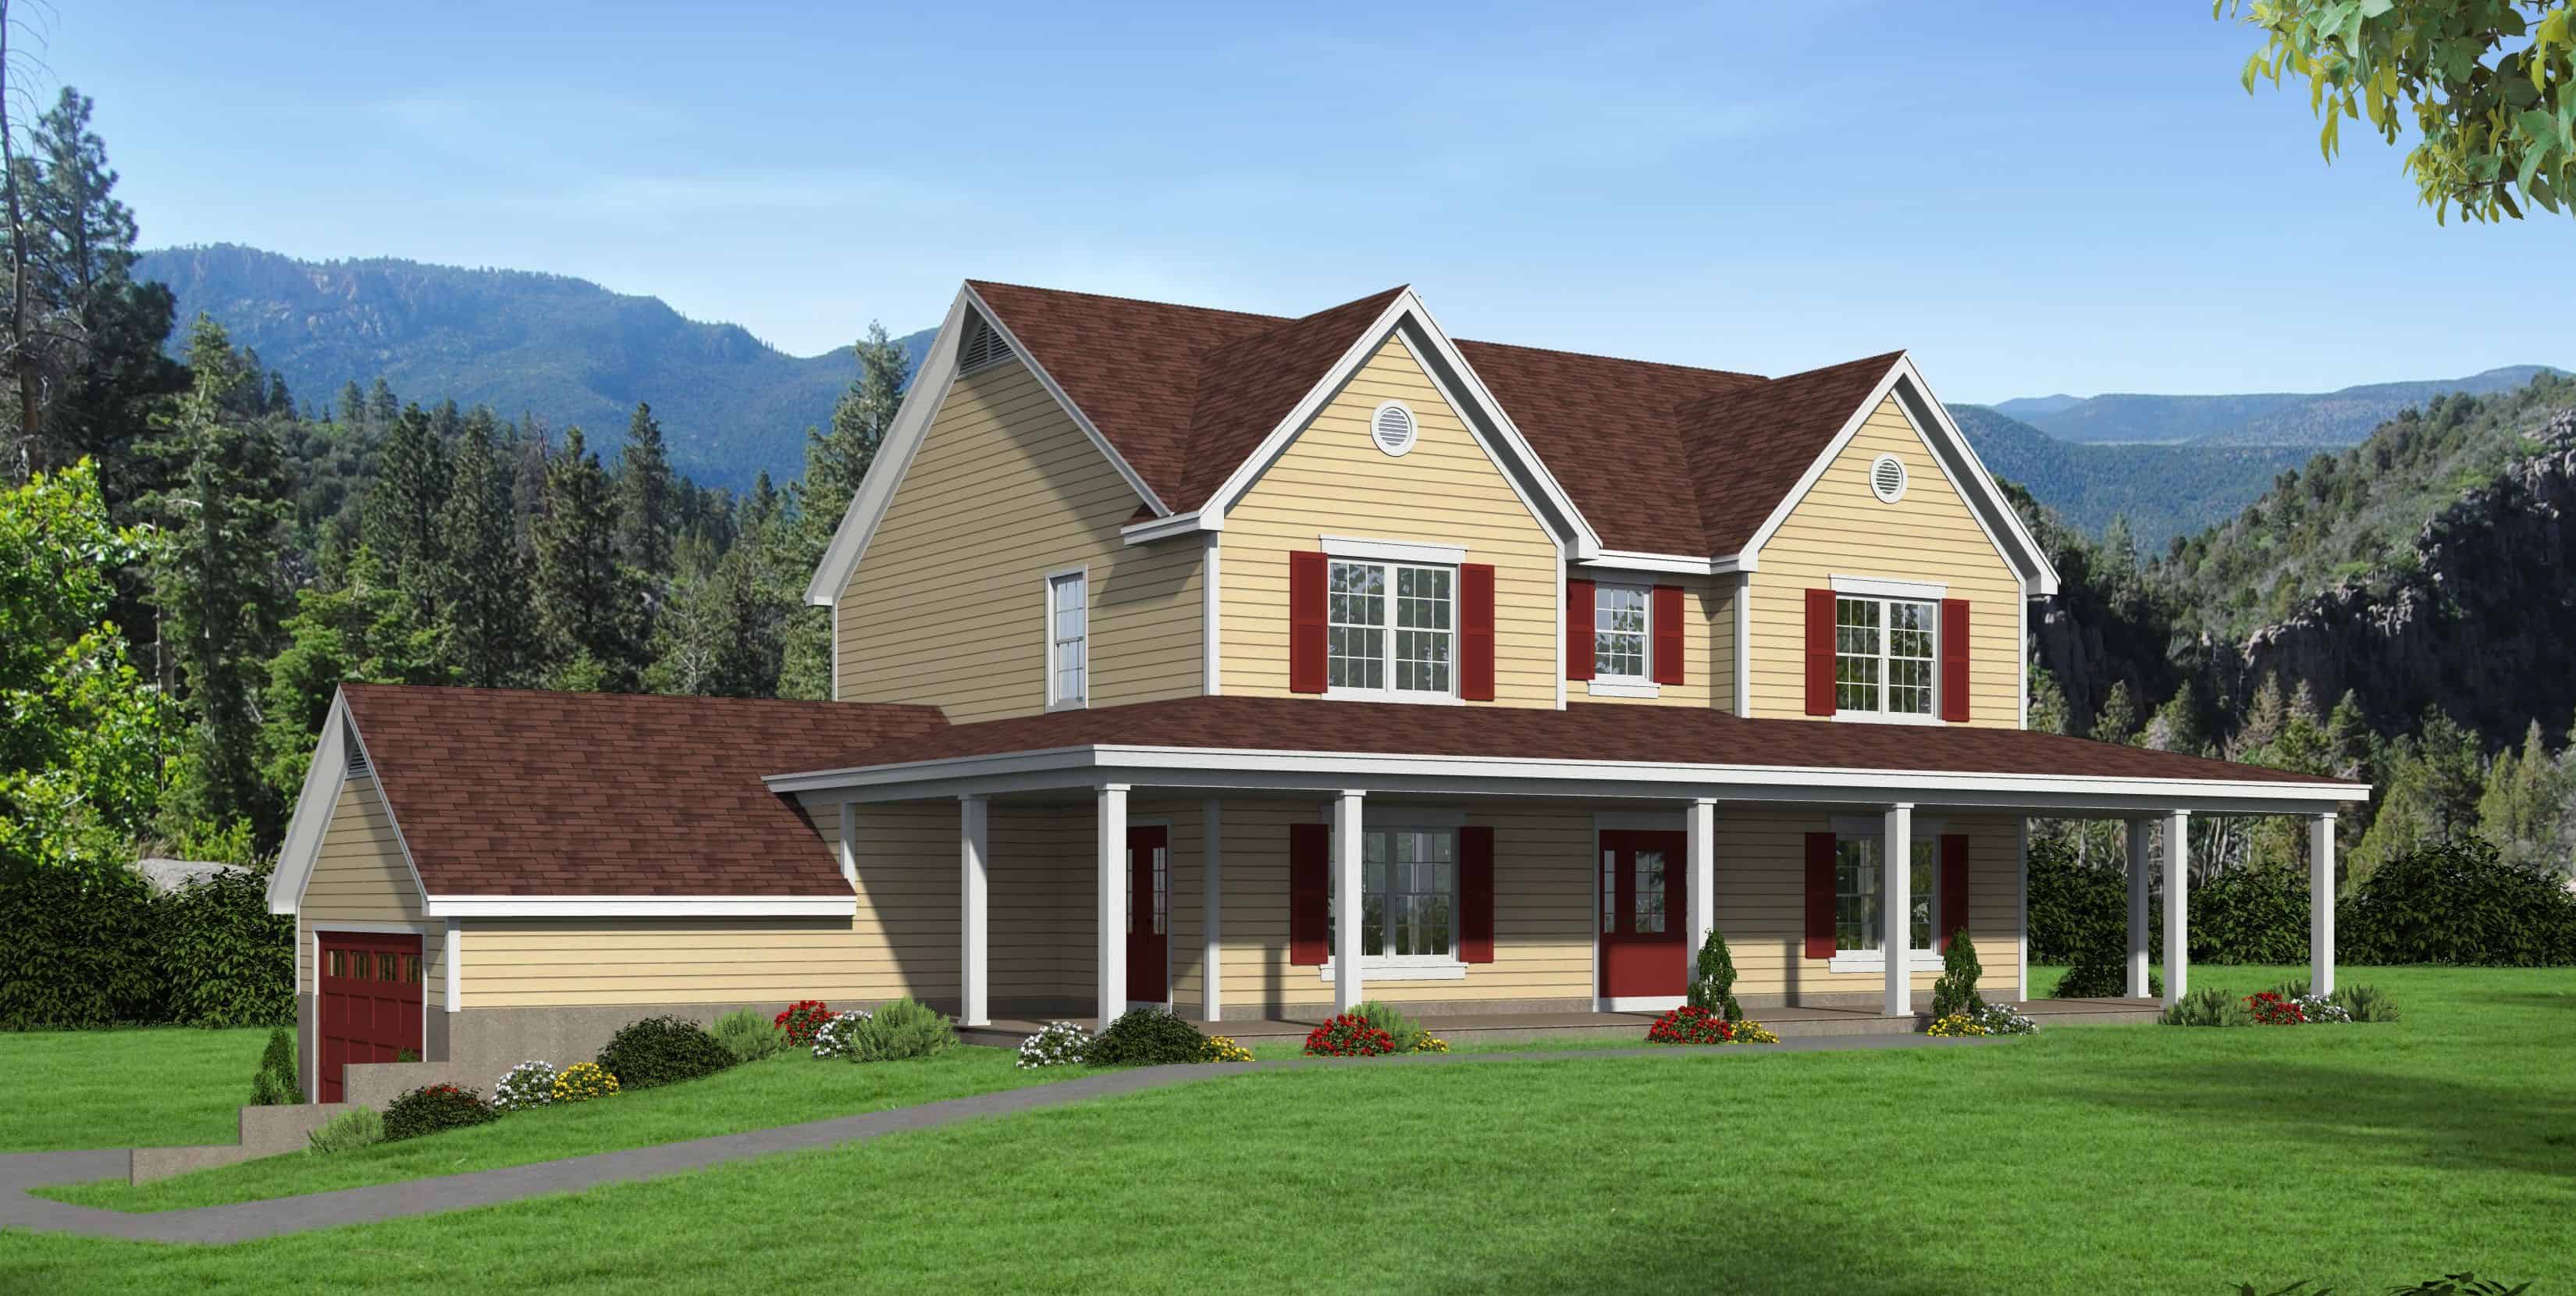
Plan#196-1132
Starting at$1165
2038
Sq Ft
2
Story
3
Bed
2.5
Bath
2
Car
Plan#109-1193
Starting at$1395
2156
Sq Ft
1
Story
3
Bed
3
Bath
3
Car
Plan#106-1274
Starting at$1695
2499
Sq Ft
1.5
Story
3
Bed
3.5
Bath
3
Car
Plan#117-1092
Starting at$1295
2091
Sq Ft
1
Story
3
Bed
2.5
Bath
2
Car
Plan#176-1012
Starting at$600
1412
Sq Ft
1
Story
3
Bed
2
Bath
0
Car
Plan#196-1168
Starting at$1840
3500
Sq Ft
1
Story
3
Bed
3.5
Bath
3
Car
Plan#196-1167
Starting at$1540
3012
Sq Ft
1
Story
3
Bed
2.5
Bath
3
Car
Plan#196-1166
Starting at$1840
2819
Sq Ft
1.5
Story
3
Bed
3.5
Bath
3
Car
Plan#196-1165
Starting at$1840
3817
Sq Ft
1.5
Story
3
Bed
2.5
Bath
3
Car
Plan#196-1164
Starting at$1315
2916
Sq Ft
1
Story
3
Bed
2.5
Bath
3
Car
Plan#196-1162
Starting at$1315
2786
Sq Ft
1
Story
3
Bed
2.5
Bath
2
Car
Plan#196-1161
Starting at$1615
3447
Sq Ft
1.5
Story
3
Bed
2.5
Bath
2
Car
Plan#196-1160
Starting at$1540
3217
Sq Ft
1.5
Story
3
Bed
3.5
Bath
2
Car
Plan#196-1154
Starting at$1165
2660
Sq Ft
1.5
Story
3
Bed
2
Bath
2
Car
Plan#196-1153
Starting at$1315
2950
Sq Ft
1.5
Story
3
Bed
2.5
Bath
3
Car
Plan#196-1152
Starting at$1615
2270
Sq Ft
1
Story
3
Bed
2
Bath
2
Car
Plan#196-1149
Starting at$1540
2200
Sq Ft
1.5
Story
3
Bed
2
Bath
2
Car
Plan#196-1148
Starting at$1015
2118
Sq Ft
2
Story
3
Bed
4
Bath
0
Car
Plan#196-1147
Starting at$1015
2098
Sq Ft
1
Story
3
Bed
2.5
Bath
2
Car
Plan#196-1144
Starting at$1090
2478
Sq Ft
2
Story
3
Bed
3.5
Bath
2
Car
Plan#196-1140
Starting at$1015
2200
Sq Ft
2
Story
3
Bed
2.5
Bath
0
Car
Plan#196-1138
Starting at$1090
2229
Sq Ft
2
Story
3
Bed
2.5
Bath
0
Car
Plan#196-1136
Starting at$825
1452
Sq Ft
1
Story
3
Bed
2
Bath
2
Car
Plan#196-1135
Starting at$1165
2690
Sq Ft
2
Story
3
Bed
3
Bath
2
Car
Plan#196-1132
Starting at$1165
2038
Sq Ft
2
Story
3
Bed
2.5
Bath
2
Car