3-Bedroom House Plans

10,619
Plan Results
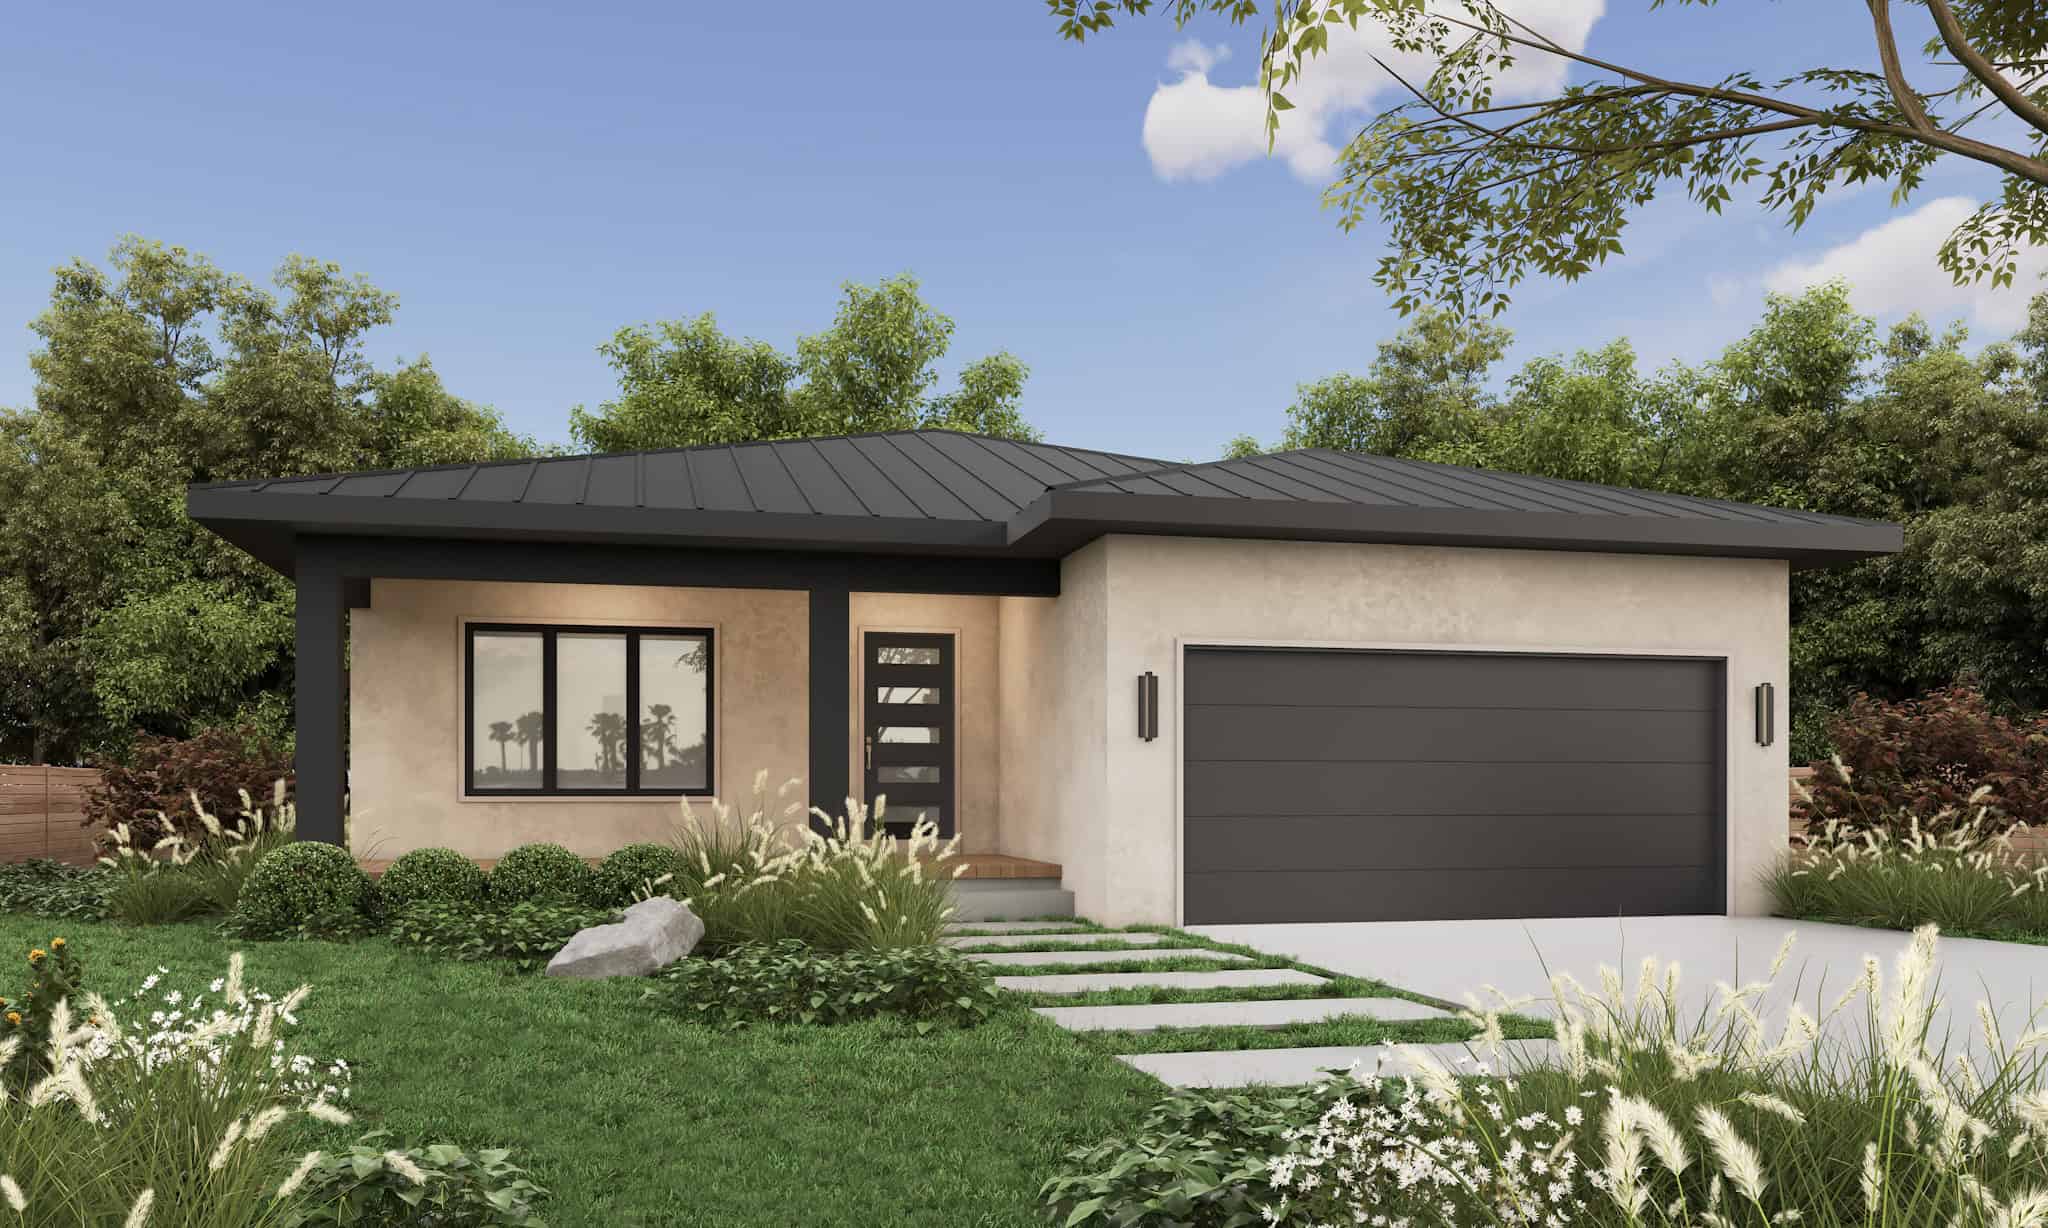
Ranch home with stucco and stone accents, covered front porch, hip roof, 3 bedrooms, 2,049 sq ft, Plan #161-1323.
Plan Collection
Ranch home with stucco and stone accents, covered front porch, hip roof, 3 bedrooms, 2,049 sq ft, Plan #161-1323.
Plan#161-1323
Starting at$1550
2049
Sq Ft
1
Story
3
Bed
2
Bath
2
Car
Front elevation of single-story Ranch home with stone and board-and-batten exterior and covered front porch - Plan #161-1319
Plan Collection
Front elevation of single-story Ranch home with stone and board-and-batten exterior and covered front porch - Plan #161-1319
Plan#161-1319
Starting at$1750
2662
Sq Ft
1
Story
3
Bed
2.5
Bath
3
Car
Ranch front elevation with covered porch, stone and board and batten siding, gable and hip roof, Plan #161-1317
Plan Collection
Ranch front elevation with covered porch, stone and board and batten siding, gable and hip roof, Plan #161-1317
Plan#161-1317
Starting at$1550
1904
Sq Ft
1
Story
3
Bed
2
Bath
2
Car
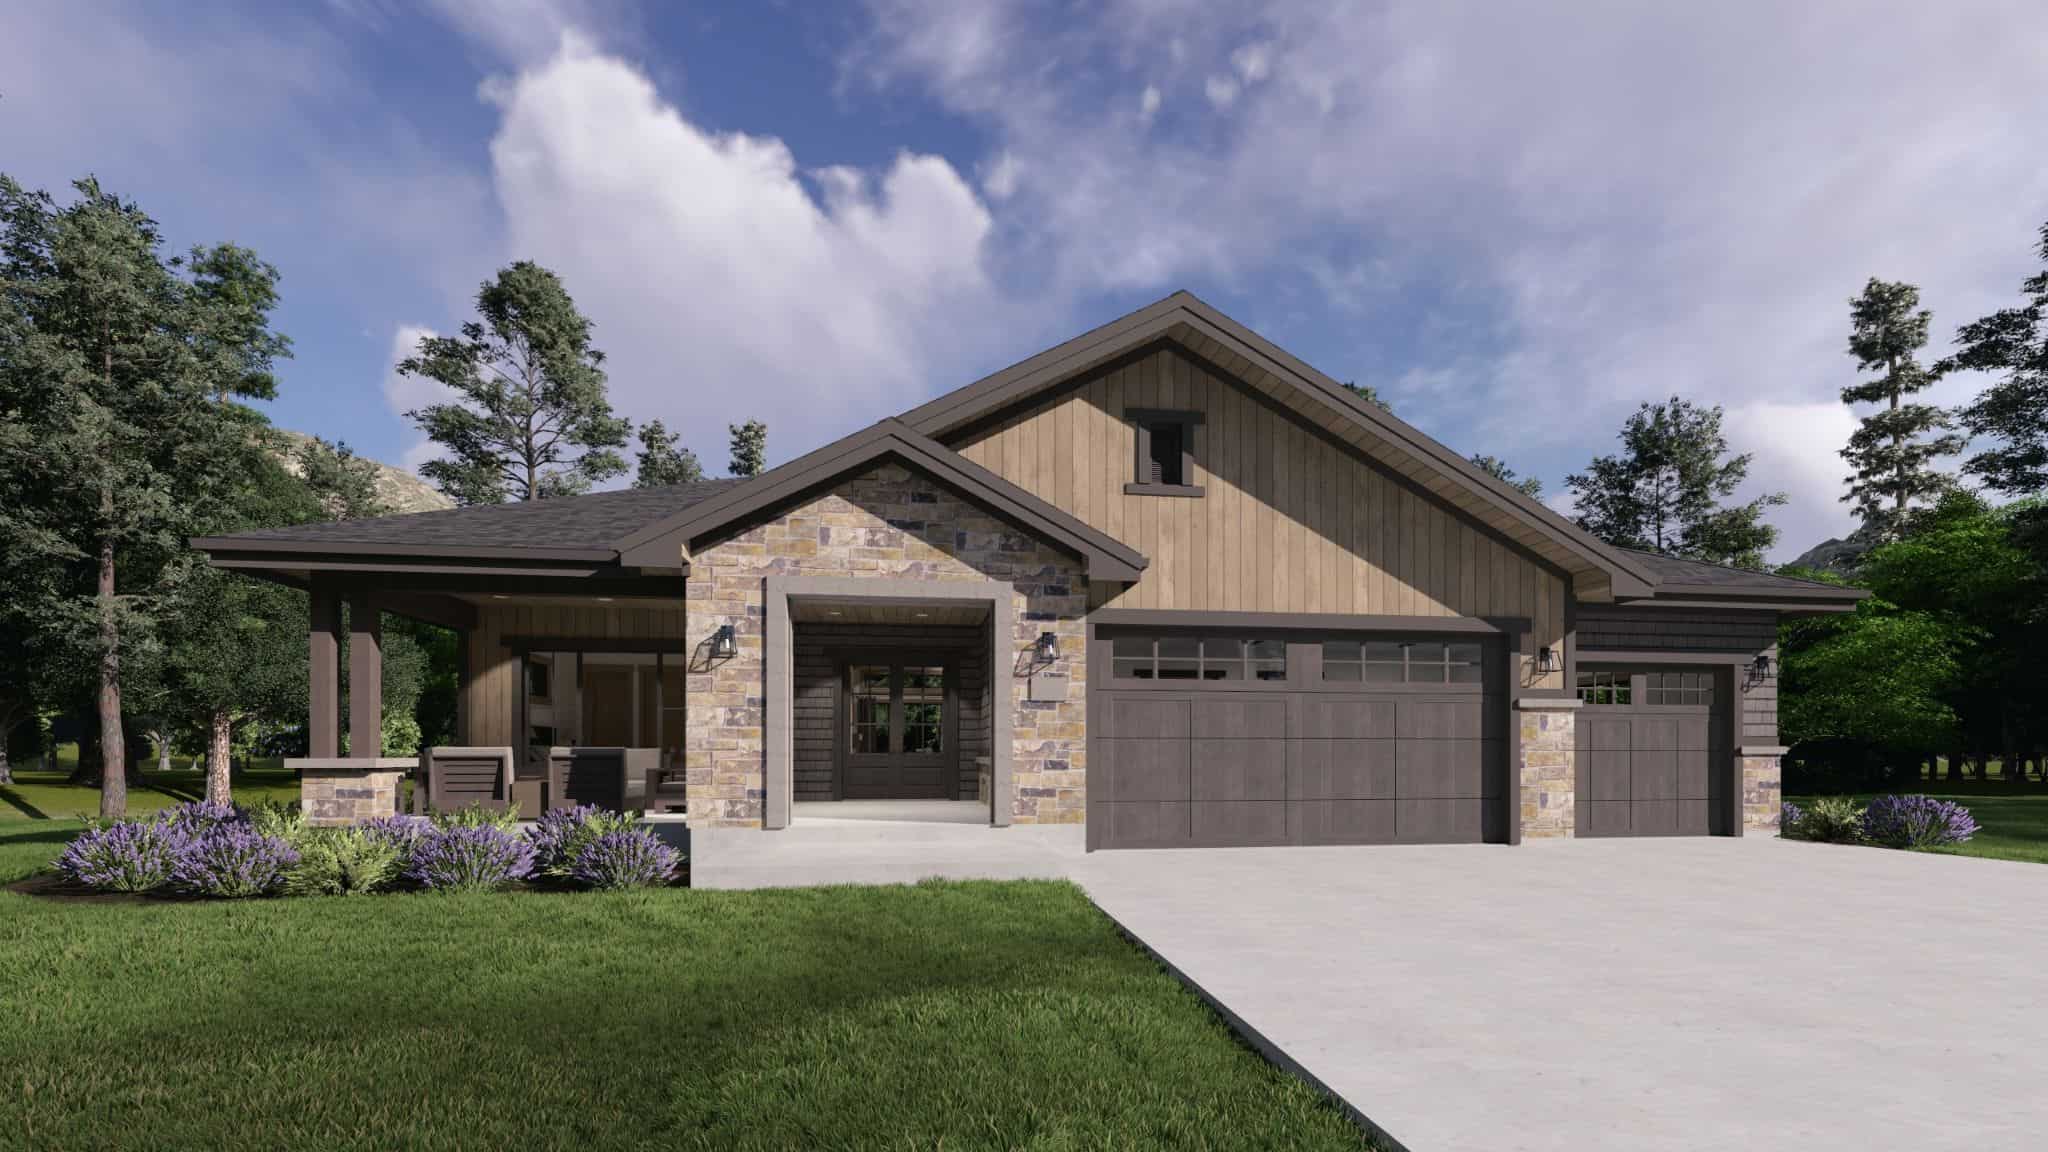
Front elevation of single-story Ranch house plan with stone base, board-and-batten gables, and three-car front-entry garage, Plan 161-1316
Plan Collection
Front elevation of single-story Ranch house plan with stone base, board-and-batten gables, and three-car front-entry garage, Plan 161-1316
Plan#161-1316
Starting at$1550
2284
Sq Ft
1
Story
3
Bed
2.5
Bath
3
Car
Front elevation of two-story Modern Farmhouse with gable roof, board-and-batten and stone exterior, covered front porch, Plan 161-1315
Plan Collection
Front elevation of two-story Modern Farmhouse with gable roof, board-and-batten and stone exterior, covered front porch, Plan 161-1315
Plan#161-1315
Starting at$1750
3143
Sq Ft
2
Story
3
Bed
2.5
Bath
5
Car
Craftsman ranch house plan 161-1313 front elevation with covered porch, stone accents, and board and batten siding
Plan Collection
Craftsman ranch house plan 161-1313 front elevation with covered porch, stone accents, and board and batten siding
Plan#161-1313
Starting at$1550
1794
Sq Ft
1
Story
3
Bed
2
Bath
2
Car
Craftsman ranch exterior with stone accents, board-and-batten gables, covered front porch, and front-entry garage, Plan 161-1308
Plan Collection
Craftsman ranch exterior with stone accents, board-and-batten gables, covered front porch, and front-entry garage, Plan 161-1308
Plan#161-1308
Starting at$1950
2860
Sq Ft
1
Story
3
Bed
2.5
Bath
5
Car
Two-story Modern Farmhouse home with gable rooflines, stone accents, and deep covered front porch, Plan 161-1302
Plan Collection
Two-story Modern Farmhouse home with gable rooflines, stone accents, and deep covered front porch, Plan 161-1302
Plan#161-1302
Starting at$1750
2607
Sq Ft
2
Story
3
Bed
2.5
Bath
2
Car
Southwest Ranch house plan with stucco and stone exterior, hip roof, and covered entry porch, Plan 161-1298
Plan Collection
Southwest Ranch house plan with stucco and stone exterior, hip roof, and covered entry porch, Plan 161-1298
Plan#161-1298
Starting at$1550
1756
Sq Ft
1
Story
3
Bed
2
Bath
2
Car
Front elevation of Craftsman Ranch home with stone accents, covered front porch, and gable-hip roofline, Plan 161-1294
Plan Collection
Front elevation of Craftsman Ranch home with stone accents, covered front porch, and gable-hip roofline, Plan 161-1294
Plan#161-1294
Starting at$1550
1801
Sq Ft
1
Story
3
Bed
2
Bath
2
Car
European Home Plan - 3 Bedrms, 2.5 Baths - 2060 Sq Ft - #141-1406
Plan Collection
European Home Plan - 3 Bedrms, 2.5 Baths - 2060 Sq Ft - #141-1406
Plan#141-1406
Starting at$1400
2060
Sq Ft
1.5
Story
3
Bed
2.5
Bath
2
Car
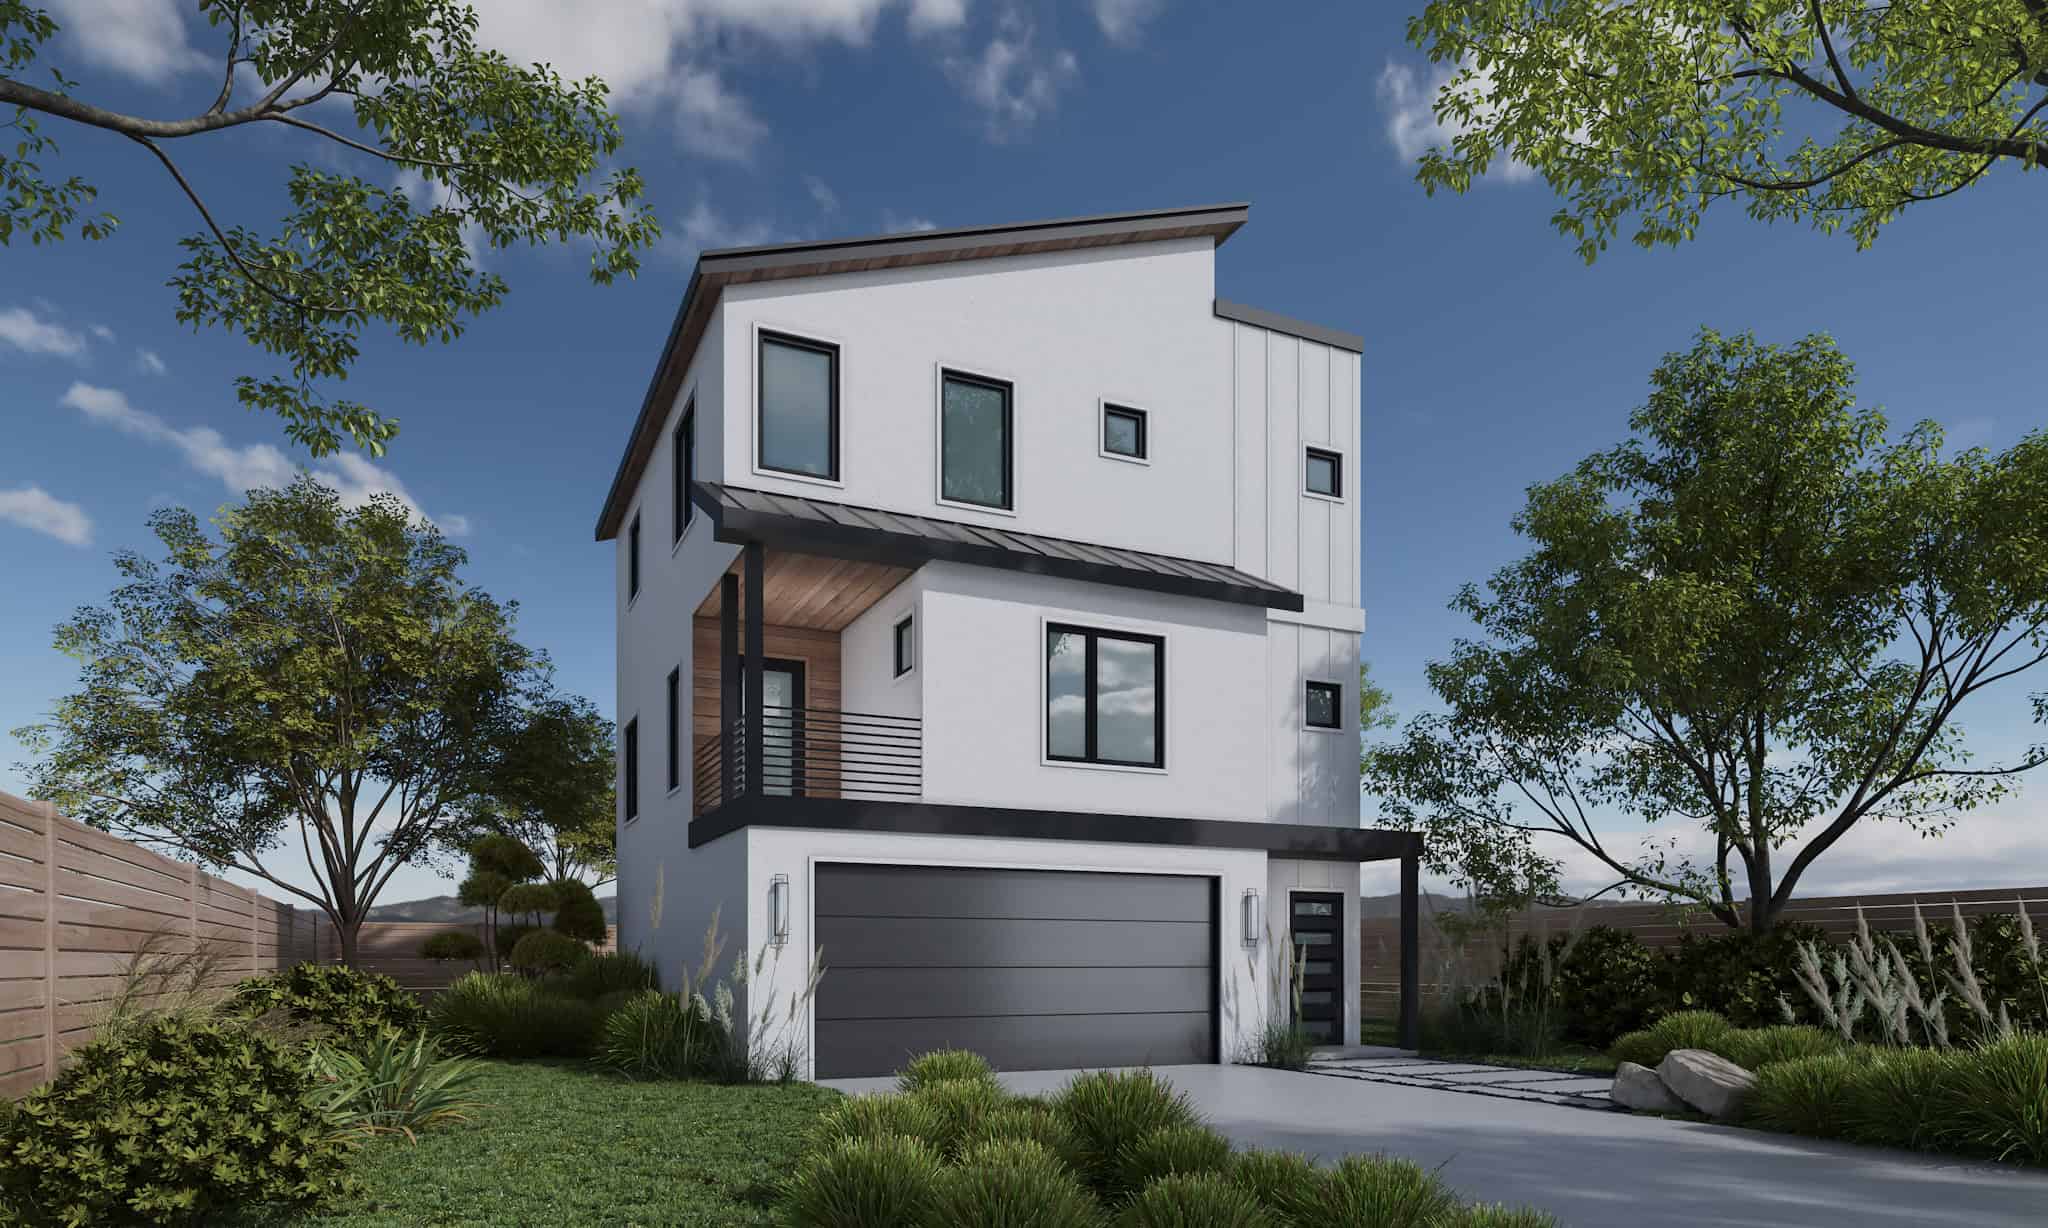
3-Bedroom, 870 Sq Ft Contemporary House Plan - 196-1873 - Front Exterior
Plan Collection
3-Bedroom, 870 Sq Ft Contemporary House Plan - 196-1873 - Front Exterior
Plan#196-1873
Starting at$715
870
Sq Ft
2
Story
3
Bed
2
Bath
2
Car
Farmhouse Home Plan - 3 Bedrms, 2.5 Baths - 2056 Sq Ft - #203-1064
Plan Collection
Farmhouse Home Plan - 3 Bedrms, 2.5 Baths - 2056 Sq Ft - #203-1064
Plan#203-1064
Starting at$1500
2056
Sq Ft
2
Story
3
Bed
2.5
Bath
2
Car
Southern Home Plan - 3 Bedrms, 2 Baths - 1520 Sq Ft - #203-1061
Plan Collection
Southern Home Plan - 3 Bedrms, 2 Baths - 1520 Sq Ft - #203-1061
Plan#203-1061
Starting at$1250
1520
Sq Ft
1
Story
3
Bed
2
Bath
2
Car
Country House Plan - 3 Bedrms, 2.5 Baths - 1615 Sq Ft - #203-1060
Plan Collection
Country House Plan - 3 Bedrms, 2.5 Baths - 1615 Sq Ft - #203-1060
Plan#203-1060
Starting at$1250
1615
Sq Ft
2
Story
3
Bed
2.5
Bath
2
Car
Southern Floor Plan - 3 Bedrms, 2 Baths - 1221 Sq Ft - #203-1059
Plan Collection
Southern Floor Plan - 3 Bedrms, 2 Baths - 1221 Sq Ft - #203-1059
Plan#203-1059
Starting at$800
1221
Sq Ft
2
Story
3
Bed
2
Bath
0
Car
Country Home Plan - 3 Bedrms, 2.5 Baths - 1383 Sq Ft - #203-1056
Plan Collection
Country Home Plan - 3 Bedrms, 2.5 Baths - 1383 Sq Ft - #203-1056
Plan#203-1056
Starting at$800
1383
Sq Ft
2
Story
3
Bed
2.5
Bath
0
Car
Single-story Texas Style brick home with steep hip roofline, covered front porch, and front-entry 2-car garage — Plan #203-1051
Plan Collection
Single-story Texas Style brick home with steep hip roofline, covered front porch, and front-entry 2-car garage — Plan #203-1051
Plan#203-1051
Starting at$1000
1288
Sq Ft
1
Story
3
Bed
2
Bath
2
Car
Southern House Plan - 3 Bedrms, 2 Baths - 1075 Sq Ft - #203-1049
Plan Collection
Southern House Plan - 3 Bedrms, 2 Baths - 1075 Sq Ft - #203-1049
Plan#203-1049
Starting at$800
1075
Sq Ft
1
Story
3
Bed
2
Bath
0
Car
3-Bedroom, 1,055 Sq Ft Traditional Ranch Home Plan with Vaulted Ceiling
Plan Collection
3-Bedroom, 1,055 Sq Ft Traditional Ranch Home Plan with Vaulted Ceiling
Plan#124-1164
Starting at$645
1055
Sq Ft
1
Story
3
Bed
2
Bath
1
Car
Craftsman Home Plan - 3 Bedrms, 2 Baths - 2476 Sq Ft - #132-1777
Plan Collection
Craftsman Home Plan - 3 Bedrms, 2 Baths - 2476 Sq Ft - #132-1777
Plan#132-1777
Starting at$1425
2476
Sq Ft
2
Story
3
Bed
2
Bath
2
Car
Ranch Floor Plan - 3 Bedrms, 2 Baths - 1531 Sq Ft - #132-1775
Plan Collection
Ranch Floor Plan - 3 Bedrms, 2 Baths - 1531 Sq Ft - #132-1775
Plan#132-1775
Starting at$1370
1531
Sq Ft
1
Story
3
Bed
2
Bath
2
Car
Ranch House Plan - 3 Bedrms, 2 Baths - 1680 Sq Ft - #132-1773
Plan Collection
Ranch House Plan - 3 Bedrms, 2 Baths - 1680 Sq Ft - #132-1773
Plan#132-1773
Starting at$1370
1680
Sq Ft
1
Story
3
Bed
2
Bath
0
Car
Rustic Home Plan - 3 Bedrms, 2.5 Baths - 3717 Sq Ft - #132-1770
Plan Collection
Rustic Home Plan - 3 Bedrms, 2.5 Baths - 3717 Sq Ft - #132-1770
Plan#132-1770
Starting at$2085
3717
Sq Ft
3
Story
3
Bed
2.5
Bath
0
Car
Ranch home with stucco and stone accents, covered front porch, hip roof, 3 bedrooms, 2,049 sq ft, Plan #161-1323.
Plan Collection
Ranch home with stucco and stone accents, covered front porch, hip roof, 3 bedrooms, 2,049 sq ft, Plan #161-1323.
Plan#161-1323
Starting at$1550
2049
Sq Ft
1
Story
3
Bed
2
Bath
2
Car
Front elevation of single-story Ranch home with stone and board-and-batten exterior and covered front porch - Plan #161-1319
Plan Collection
Front elevation of single-story Ranch home with stone and board-and-batten exterior and covered front porch - Plan #161-1319
Plan#161-1319
Starting at$1750
2662
Sq Ft
1
Story
3
Bed
2.5
Bath
3
Car
Ranch front elevation with covered porch, stone and board and batten siding, gable and hip roof, Plan #161-1317
Plan Collection
Ranch front elevation with covered porch, stone and board and batten siding, gable and hip roof, Plan #161-1317
Plan#161-1317
Starting at$1550
1904
Sq Ft
1
Story
3
Bed
2
Bath
2
Car
Front elevation of single-story Ranch house plan with stone base, board-and-batten gables, and three-car front-entry garage, Plan 161-1316
Plan Collection
Front elevation of single-story Ranch house plan with stone base, board-and-batten gables, and three-car front-entry garage, Plan 161-1316
Plan#161-1316
Starting at$1550
2284
Sq Ft
1
Story
3
Bed
2.5
Bath
3
Car
Front elevation of two-story Modern Farmhouse with gable roof, board-and-batten and stone exterior, covered front porch, Plan 161-1315
Plan Collection
Front elevation of two-story Modern Farmhouse with gable roof, board-and-batten and stone exterior, covered front porch, Plan 161-1315
Plan#161-1315
Starting at$1750
3143
Sq Ft
2
Story
3
Bed
2.5
Bath
5
Car
Craftsman ranch house plan 161-1313 front elevation with covered porch, stone accents, and board and batten siding
Plan Collection
Craftsman ranch house plan 161-1313 front elevation with covered porch, stone accents, and board and batten siding
Plan#161-1313
Starting at$1550
1794
Sq Ft
1
Story
3
Bed
2
Bath
2
Car
Craftsman ranch exterior with stone accents, board-and-batten gables, covered front porch, and front-entry garage, Plan 161-1308
Plan Collection
Craftsman ranch exterior with stone accents, board-and-batten gables, covered front porch, and front-entry garage, Plan 161-1308
Plan#161-1308
Starting at$1950
2860
Sq Ft
1
Story
3
Bed
2.5
Bath
5
Car
Two-story Modern Farmhouse home with gable rooflines, stone accents, and deep covered front porch, Plan 161-1302
Plan Collection
Two-story Modern Farmhouse home with gable rooflines, stone accents, and deep covered front porch, Plan 161-1302
Plan#161-1302
Starting at$1750
2607
Sq Ft
2
Story
3
Bed
2.5
Bath
2
Car
Southwest Ranch house plan with stucco and stone exterior, hip roof, and covered entry porch, Plan 161-1298
Plan Collection
Southwest Ranch house plan with stucco and stone exterior, hip roof, and covered entry porch, Plan 161-1298
Plan#161-1298
Starting at$1550
1756
Sq Ft
1
Story
3
Bed
2
Bath
2
Car
Front elevation of Craftsman Ranch home with stone accents, covered front porch, and gable-hip roofline, Plan 161-1294
Plan Collection
Front elevation of Craftsman Ranch home with stone accents, covered front porch, and gable-hip roofline, Plan 161-1294
Plan#161-1294
Starting at$1550
1801
Sq Ft
1
Story
3
Bed
2
Bath
2
Car
European Home Plan - 3 Bedrms, 2.5 Baths - 2060 Sq Ft - #141-1406
Plan Collection
European Home Plan - 3 Bedrms, 2.5 Baths - 2060 Sq Ft - #141-1406
Plan#141-1406
Starting at$1400
2060
Sq Ft
1.5
Story
3
Bed
2.5
Bath
2
Car
3-Bedroom, 870 Sq Ft Contemporary House Plan - 196-1873 - Front Exterior
Plan Collection
3-Bedroom, 870 Sq Ft Contemporary House Plan - 196-1873 - Front Exterior
Plan#196-1873
Starting at$715
870
Sq Ft
2
Story
3
Bed
2
Bath
2
Car
Farmhouse Home Plan - 3 Bedrms, 2.5 Baths - 2056 Sq Ft - #203-1064
Plan Collection
Farmhouse Home Plan - 3 Bedrms, 2.5 Baths - 2056 Sq Ft - #203-1064
Plan#203-1064
Starting at$1500
2056
Sq Ft
2
Story
3
Bed
2.5
Bath
2
Car
Southern Home Plan - 3 Bedrms, 2 Baths - 1520 Sq Ft - #203-1061
Plan Collection
Southern Home Plan - 3 Bedrms, 2 Baths - 1520 Sq Ft - #203-1061
Plan#203-1061
Starting at$1250
1520
Sq Ft
1
Story
3
Bed
2
Bath
2
Car
Country House Plan - 3 Bedrms, 2.5 Baths - 1615 Sq Ft - #203-1060
Plan Collection
Country House Plan - 3 Bedrms, 2.5 Baths - 1615 Sq Ft - #203-1060
Plan#203-1060
Starting at$1250
1615
Sq Ft
2
Story
3
Bed
2.5
Bath
2
Car
Southern Floor Plan - 3 Bedrms, 2 Baths - 1221 Sq Ft - #203-1059
Plan Collection
Southern Floor Plan - 3 Bedrms, 2 Baths - 1221 Sq Ft - #203-1059
Plan#203-1059
Starting at$800
1221
Sq Ft
2
Story
3
Bed
2
Bath
0
Car
Country Home Plan - 3 Bedrms, 2.5 Baths - 1383 Sq Ft - #203-1056
Plan Collection
Country Home Plan - 3 Bedrms, 2.5 Baths - 1383 Sq Ft - #203-1056
Plan#203-1056
Starting at$800
1383
Sq Ft
2
Story
3
Bed
2.5
Bath
0
Car
Single-story Texas Style brick home with steep hip roofline, covered front porch, and front-entry 2-car garage — Plan #203-1051
Plan Collection
Single-story Texas Style brick home with steep hip roofline, covered front porch, and front-entry 2-car garage — Plan #203-1051
Plan#203-1051
Starting at$1000
1288
Sq Ft
1
Story
3
Bed
2
Bath
2
Car
Southern House Plan - 3 Bedrms, 2 Baths - 1075 Sq Ft - #203-1049
Plan Collection
Southern House Plan - 3 Bedrms, 2 Baths - 1075 Sq Ft - #203-1049
Plan#203-1049
Starting at$800
1075
Sq Ft
1
Story
3
Bed
2
Bath
0
Car
3-Bedroom, 1,055 Sq Ft Traditional Ranch Home Plan with Vaulted Ceiling
Plan Collection
3-Bedroom, 1,055 Sq Ft Traditional Ranch Home Plan with Vaulted Ceiling
Plan#124-1164
Starting at$645
1055
Sq Ft
1
Story
3
Bed
2
Bath
1
Car
Craftsman Home Plan - 3 Bedrms, 2 Baths - 2476 Sq Ft - #132-1777
Plan Collection
Craftsman Home Plan - 3 Bedrms, 2 Baths - 2476 Sq Ft - #132-1777
Plan#132-1777
Starting at$1425
2476
Sq Ft
2
Story
3
Bed
2
Bath
2
Car
Ranch Floor Plan - 3 Bedrms, 2 Baths - 1531 Sq Ft - #132-1775
Plan Collection
Ranch Floor Plan - 3 Bedrms, 2 Baths - 1531 Sq Ft - #132-1775
Plan#132-1775
Starting at$1370
1531
Sq Ft
1
Story
3
Bed
2
Bath
2
Car
Ranch House Plan - 3 Bedrms, 2 Baths - 1680 Sq Ft - #132-1773
Plan Collection
Ranch House Plan - 3 Bedrms, 2 Baths - 1680 Sq Ft - #132-1773
Plan#132-1773
Starting at$1370
1680
Sq Ft
1
Story
3
Bed
2
Bath
0
Car
Rustic Home Plan - 3 Bedrms, 2.5 Baths - 3717 Sq Ft - #132-1770
Plan Collection
Rustic Home Plan - 3 Bedrms, 2.5 Baths - 3717 Sq Ft - #132-1770
Plan#132-1770
Starting at$2085
3717
Sq Ft
3
Story
3
Bed
2.5
Bath
0
Car
1...89101112...443