3-Bedroom House Plans

10,701
Plan Results
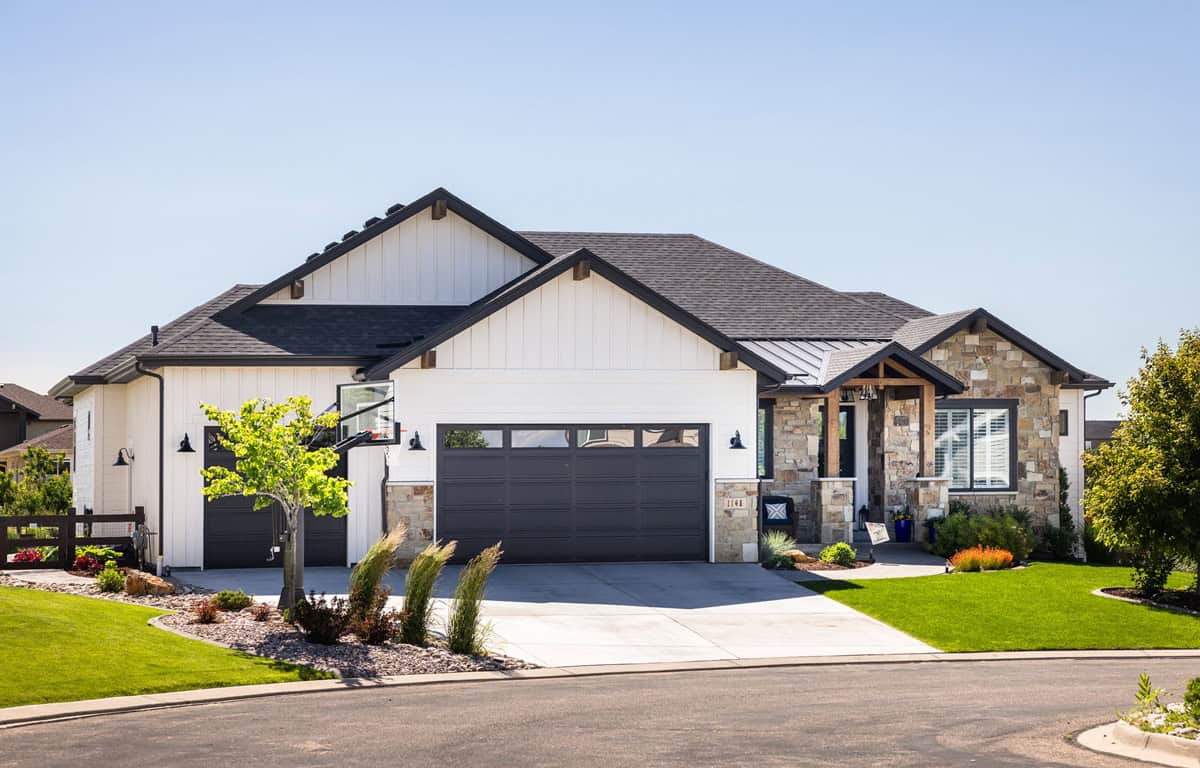
3-Bedroom, 1625 Sq Ft Traditional House Plan - 141-1391 - Front Exterior
Plan Collection
3-Bedroom, 1625 Sq Ft Traditional House Plan - 141-1391 - Front Exterior
Plan#141-1391
Starting at$1300
1625
Sq Ft
1
Story
3
Bed
2
Bath
2
Car
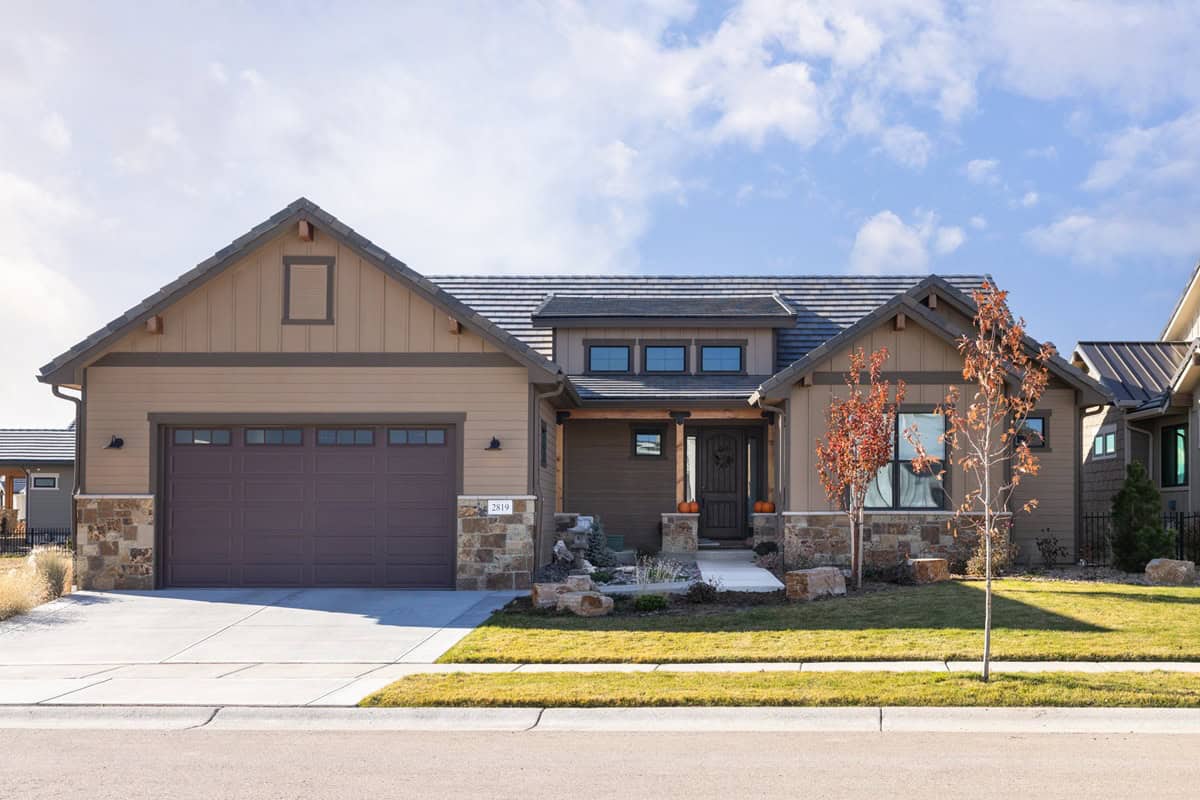
Ranch Home Plan - 3 Bedrms, 2 Baths - 1606 Sq Ft - #141-1390
Plan Collection
Ranch Home Plan - 3 Bedrms, 2 Baths - 1606 Sq Ft - #141-1390
Plan#141-1390
Starting at$1300
1606
Sq Ft
1
Story
3
Bed
2
Bath
2
Car
Farmhouse House Plan - 3 Bedrms, 2 Baths - 1603 Sq Ft - #141-1389
Plan Collection
Farmhouse House Plan - 3 Bedrms, 2 Baths - 1603 Sq Ft - #141-1389
Plan#141-1389
Starting at$1300
1603
Sq Ft
1
Story
3
Bed
2
Bath
2
Car
Cottage Home Plan - 3 Bedrms, 2 Baths - 1504 Sq Ft - #141-1388
Plan Collection
Cottage Home Plan - 3 Bedrms, 2 Baths - 1504 Sq Ft - #141-1388
Plan#141-1388
Starting at$1300
1504
Sq Ft
1
Story
3
Bed
2
Bath
2
Car
Country House Plan - 3 Bedrms, 2 Baths - 1503 Sq Ft - #141-1387
Plan Collection
Country House Plan - 3 Bedrms, 2 Baths - 1503 Sq Ft - #141-1387
Plan#141-1387
Starting at$1300
1503
Sq Ft
1
Story
3
Bed
2
Bath
2
Car
Farmhouse Floor Plan - 3 Bedrms, 2 Baths - 1514 Sq Ft - #141-1386
Plan Collection
Farmhouse Floor Plan - 3 Bedrms, 2 Baths - 1514 Sq Ft - #141-1386
Plan#141-1386
Starting at$1200
1154
Sq Ft
2
Story
3
Bed
2
Bath
0
Car
Barndominium House Plan - 3 Bedrms, 2.5 Baths - 2413 Sq Ft - #120-2872
Plan Collection
Barndominium House Plan - 3 Bedrms, 2.5 Baths - 2413 Sq Ft - #120-2872
Plan#120-2872
Starting at$1305
2413
Sq Ft
2
Story
3
Bed
2.5
Bath
3
Car
Coastal Home Plan - 3 Bedrms, 2 Baths - 1396 Sq Ft - #120-2871
Plan Collection
Coastal Home Plan - 3 Bedrms, 2 Baths - 1396 Sq Ft - #120-2871
Plan#120-2871
Starting at$1205
1396
Sq Ft
2
Story
3
Bed
2
Bath
2
Car
Modern Farmhouse Plan - 3 Bedrms, 2 Baths - 1195 Sq Ft - #120-2867
Plan Collection
Modern Farmhouse Plan - 3 Bedrms, 2 Baths - 1195 Sq Ft - #120-2867
Plan#120-2867
Starting at$1205
1195
Sq Ft
1
Story
3
Bed
2
Bath
2
Car
Modern Farmhouse Plan - 3 Bedrms, 2.5 Baths - 1490 Sq Ft - #120-2866
Plan Collection
Modern Farmhouse Plan - 3 Bedrms, 2.5 Baths - 1490 Sq Ft - #120-2866
Plan#120-2866
Starting at$1205
1490
Sq Ft
2
Story
3
Bed
2.5
Bath
2
Car
Modern Farmhouse Plan - 3 Bedrms, 2 Baths - 1413 Sq Ft - #120-2865
Plan Collection
Modern Farmhouse Plan - 3 Bedrms, 2 Baths - 1413 Sq Ft - #120-2865
Plan#120-2865
Starting at$1205
1413
Sq Ft
1
Story
3
Bed
2
Bath
2
Car
Modern Farmhouse Plan - 3 Bedrms, 2.5 Baths - 1297 Sq Ft - #120-2864
Plan Collection
Modern Farmhouse Plan - 3 Bedrms, 2.5 Baths - 1297 Sq Ft - #120-2864
Plan#120-2864
Starting at$1205
1297
Sq Ft
2
Story
3
Bed
2.5
Bath
2
Car
Modern Farmhouse Plan - 3 Bedrms, 2.5 Baths - 1471 Sq Ft - #120-2863
Plan Collection
Modern Farmhouse Plan - 3 Bedrms, 2.5 Baths - 1471 Sq Ft - #120-2863
Plan#120-2863
Starting at$1205
1471
Sq Ft
2
Story
3
Bed
2.5
Bath
0
Car
Modern Farmhouse Plan - 3 Bedrms, 2.5 Baths - 1434 Sq Ft - #120-2854
Plan Collection
Modern Farmhouse Plan - 3 Bedrms, 2.5 Baths - 1434 Sq Ft - #120-2854
Plan#120-2854
Starting at$1205
1434
Sq Ft
2
Story
3
Bed
2.5
Bath
0
Car
Traditional Floor Plan - 3 Bedrms, 2.5 Baths - 1434 Sq Ft - #120-2852
Plan Collection
Traditional Floor Plan - 3 Bedrms, 2.5 Baths - 1434 Sq Ft - #120-2852
Plan#120-2852
Starting at$1205
1434
Sq Ft
2
Story
3
Bed
2.5
Bath
0
Car
Traditional Home Plan - 3 Bedrms, 2.5 Baths - 1434 Sq Ft - #120-2851
Plan Collection
Traditional Home Plan - 3 Bedrms, 2.5 Baths - 1434 Sq Ft - #120-2851
Plan#120-2851
Starting at$1205
1434
Sq Ft
2
Story
3
Bed
2.5
Bath
2
Car
Modern Farmhouse Plan - 3 Bedrms, 2 Baths - 1300 Sq Ft - #120-2850
Plan Collection
Modern Farmhouse Plan - 3 Bedrms, 2 Baths - 1300 Sq Ft - #120-2850
Plan#120-2850
Starting at$1205
1300
Sq Ft
1
Story
3
Bed
2
Bath
1
Car
3-Bedroom, 2962 Sq Ft Ranch House Plan - 120-2848 - Front Exterior
Plan Collection
3-Bedroom, 2962 Sq Ft Ranch House Plan - 120-2848 - Front Exterior
Plan#120-2848
Starting at$1355
2962
Sq Ft
1
Story
3
Bed
2.5
Bath
4
Car
Contemporary one-story house plan with covered front porch, attached 3-car garage, and split primary suite layout
Plan Collection
Contemporary one-story house plan with covered front porch, attached 3-car garage, and split primary suite layout
Plan#120-2839
Starting at$1255
1989
Sq Ft
1
Story
3
Bed
2.5
Bath
3
Car
Brick and stone Cottage Bungalow exterior with covered front porch, gable-and-dormer roofline, and 2-car garage — Plan #193-1411
Plan Collection
Brick and stone Cottage Bungalow exterior with covered front porch, gable-and-dormer roofline, and 2-car garage — Plan #193-1411
Plan#193-1411
Starting at$1200
2267
Sq Ft
2
Story
3
Bed
3.5
Bath
2
Car
Brick and stone Cottage Bungalow exterior with hip-gable roofline, covered entry, and 2-car garage — Plan #193-1407
Plan Collection
Brick and stone Cottage Bungalow exterior with hip-gable roofline, covered entry, and 2-car garage — Plan #193-1407
Plan#193-1407
Starting at$1350
2394
Sq Ft
2
Story
3
Bed
3.5
Bath
2
Car
Cottage Floor Plan - 3 Bedrms, 3.5 Baths - 2091 Sq Ft - #193-1404
Plan Collection
Cottage Floor Plan - 3 Bedrms, 3.5 Baths - 2091 Sq Ft - #193-1404
Plan#193-1404
Starting at$1100
2091
Sq Ft
1.5
Story
3
Bed
3.5
Bath
2
Car
Bungalow House Plan - 3 Bedrms, 3.5 Baths - 2162 Sq Ft - #193-1400
Plan Collection
Bungalow House Plan - 3 Bedrms, 3.5 Baths - 2162 Sq Ft - #193-1400
Plan#193-1400
Starting at$1100
2162
Sq Ft
1.5
Story
3
Bed
3.5
Bath
2
Car
French Floor Plan - 3 Bedrms, 2.5 Baths - 1932 Sq Ft - #193-1399
Plan Collection
French Floor Plan - 3 Bedrms, 2.5 Baths - 1932 Sq Ft - #193-1399
Plan#193-1399
Starting at$1100
1932
Sq Ft
1
Story
3
Bed
2.5
Bath
2
Car
3-Bedroom, 1625 Sq Ft Traditional House Plan - 141-1391 - Front Exterior
Plan Collection
3-Bedroom, 1625 Sq Ft Traditional House Plan - 141-1391 - Front Exterior
Plan#141-1391
Starting at$1300
1625
Sq Ft
1
Story
3
Bed
2
Bath
2
Car
Ranch Home Plan - 3 Bedrms, 2 Baths - 1606 Sq Ft - #141-1390
Plan Collection
Ranch Home Plan - 3 Bedrms, 2 Baths - 1606 Sq Ft - #141-1390
Plan#141-1390
Starting at$1300
1606
Sq Ft
1
Story
3
Bed
2
Bath
2
Car
Farmhouse House Plan - 3 Bedrms, 2 Baths - 1603 Sq Ft - #141-1389
Plan Collection
Farmhouse House Plan - 3 Bedrms, 2 Baths - 1603 Sq Ft - #141-1389
Plan#141-1389
Starting at$1300
1603
Sq Ft
1
Story
3
Bed
2
Bath
2
Car
Cottage Home Plan - 3 Bedrms, 2 Baths - 1504 Sq Ft - #141-1388
Plan Collection
Cottage Home Plan - 3 Bedrms, 2 Baths - 1504 Sq Ft - #141-1388
Plan#141-1388
Starting at$1300
1504
Sq Ft
1
Story
3
Bed
2
Bath
2
Car
Country House Plan - 3 Bedrms, 2 Baths - 1503 Sq Ft - #141-1387
Plan Collection
Country House Plan - 3 Bedrms, 2 Baths - 1503 Sq Ft - #141-1387
Plan#141-1387
Starting at$1300
1503
Sq Ft
1
Story
3
Bed
2
Bath
2
Car
Farmhouse Floor Plan - 3 Bedrms, 2 Baths - 1514 Sq Ft - #141-1386
Plan Collection
Farmhouse Floor Plan - 3 Bedrms, 2 Baths - 1514 Sq Ft - #141-1386
Plan#141-1386
Starting at$1200
1154
Sq Ft
2
Story
3
Bed
2
Bath
0
Car
Barndominium House Plan - 3 Bedrms, 2.5 Baths - 2413 Sq Ft - #120-2872
Plan Collection
Barndominium House Plan - 3 Bedrms, 2.5 Baths - 2413 Sq Ft - #120-2872
Plan#120-2872
Starting at$1305
2413
Sq Ft
2
Story
3
Bed
2.5
Bath
3
Car
Coastal Home Plan - 3 Bedrms, 2 Baths - 1396 Sq Ft - #120-2871
Plan Collection
Coastal Home Plan - 3 Bedrms, 2 Baths - 1396 Sq Ft - #120-2871
Plan#120-2871
Starting at$1205
1396
Sq Ft
2
Story
3
Bed
2
Bath
2
Car
Modern Farmhouse Plan - 3 Bedrms, 2 Baths - 1195 Sq Ft - #120-2867
Plan Collection
Modern Farmhouse Plan - 3 Bedrms, 2 Baths - 1195 Sq Ft - #120-2867
Plan#120-2867
Starting at$1205
1195
Sq Ft
1
Story
3
Bed
2
Bath
2
Car
Modern Farmhouse Plan - 3 Bedrms, 2.5 Baths - 1490 Sq Ft - #120-2866
Plan Collection
Modern Farmhouse Plan - 3 Bedrms, 2.5 Baths - 1490 Sq Ft - #120-2866
Plan#120-2866
Starting at$1205
1490
Sq Ft
2
Story
3
Bed
2.5
Bath
2
Car
Modern Farmhouse Plan - 3 Bedrms, 2 Baths - 1413 Sq Ft - #120-2865
Plan Collection
Modern Farmhouse Plan - 3 Bedrms, 2 Baths - 1413 Sq Ft - #120-2865
Plan#120-2865
Starting at$1205
1413
Sq Ft
1
Story
3
Bed
2
Bath
2
Car
Modern Farmhouse Plan - 3 Bedrms, 2.5 Baths - 1297 Sq Ft - #120-2864
Plan Collection
Modern Farmhouse Plan - 3 Bedrms, 2.5 Baths - 1297 Sq Ft - #120-2864
Plan#120-2864
Starting at$1205
1297
Sq Ft
2
Story
3
Bed
2.5
Bath
2
Car
Modern Farmhouse Plan - 3 Bedrms, 2.5 Baths - 1471 Sq Ft - #120-2863
Plan Collection
Modern Farmhouse Plan - 3 Bedrms, 2.5 Baths - 1471 Sq Ft - #120-2863
Plan#120-2863
Starting at$1205
1471
Sq Ft
2
Story
3
Bed
2.5
Bath
0
Car
Modern Farmhouse Plan - 3 Bedrms, 2.5 Baths - 1434 Sq Ft - #120-2854
Plan Collection
Modern Farmhouse Plan - 3 Bedrms, 2.5 Baths - 1434 Sq Ft - #120-2854
Plan#120-2854
Starting at$1205
1434
Sq Ft
2
Story
3
Bed
2.5
Bath
0
Car
Traditional Floor Plan - 3 Bedrms, 2.5 Baths - 1434 Sq Ft - #120-2852
Plan Collection
Traditional Floor Plan - 3 Bedrms, 2.5 Baths - 1434 Sq Ft - #120-2852
Plan#120-2852
Starting at$1205
1434
Sq Ft
2
Story
3
Bed
2.5
Bath
0
Car
Traditional Home Plan - 3 Bedrms, 2.5 Baths - 1434 Sq Ft - #120-2851
Plan Collection
Traditional Home Plan - 3 Bedrms, 2.5 Baths - 1434 Sq Ft - #120-2851
Plan#120-2851
Starting at$1205
1434
Sq Ft
2
Story
3
Bed
2.5
Bath
2
Car
Modern Farmhouse Plan - 3 Bedrms, 2 Baths - 1300 Sq Ft - #120-2850
Plan Collection
Modern Farmhouse Plan - 3 Bedrms, 2 Baths - 1300 Sq Ft - #120-2850
Plan#120-2850
Starting at$1205
1300
Sq Ft
1
Story
3
Bed
2
Bath
1
Car
3-Bedroom, 2962 Sq Ft Ranch House Plan - 120-2848 - Front Exterior
Plan Collection
3-Bedroom, 2962 Sq Ft Ranch House Plan - 120-2848 - Front Exterior
Plan#120-2848
Starting at$1355
2962
Sq Ft
1
Story
3
Bed
2.5
Bath
4
Car
Contemporary one-story house plan with covered front porch, attached 3-car garage, and split primary suite layout
Plan Collection
Contemporary one-story house plan with covered front porch, attached 3-car garage, and split primary suite layout
Plan#120-2839
Starting at$1255
1989
Sq Ft
1
Story
3
Bed
2.5
Bath
3
Car
Brick and stone Cottage Bungalow exterior with covered front porch, gable-and-dormer roofline, and 2-car garage — Plan #193-1411
Plan Collection
Brick and stone Cottage Bungalow exterior with covered front porch, gable-and-dormer roofline, and 2-car garage — Plan #193-1411
Plan#193-1411
Starting at$1200
2267
Sq Ft
2
Story
3
Bed
3.5
Bath
2
Car
Brick and stone Cottage Bungalow exterior with hip-gable roofline, covered entry, and 2-car garage — Plan #193-1407
Plan Collection
Brick and stone Cottage Bungalow exterior with hip-gable roofline, covered entry, and 2-car garage — Plan #193-1407
Plan#193-1407
Starting at$1350
2394
Sq Ft
2
Story
3
Bed
3.5
Bath
2
Car
Cottage Floor Plan - 3 Bedrms, 3.5 Baths - 2091 Sq Ft - #193-1404
Plan Collection
Cottage Floor Plan - 3 Bedrms, 3.5 Baths - 2091 Sq Ft - #193-1404
Plan#193-1404
Starting at$1100
2091
Sq Ft
1.5
Story
3
Bed
3.5
Bath
2
Car
Bungalow House Plan - 3 Bedrms, 3.5 Baths - 2162 Sq Ft - #193-1400
Plan Collection
Bungalow House Plan - 3 Bedrms, 3.5 Baths - 2162 Sq Ft - #193-1400
Plan#193-1400
Starting at$1100
2162
Sq Ft
1.5
Story
3
Bed
3.5
Bath
2
Car
French Floor Plan - 3 Bedrms, 2.5 Baths - 1932 Sq Ft - #193-1399
Plan Collection
French Floor Plan - 3 Bedrms, 2.5 Baths - 1932 Sq Ft - #193-1399
Plan#193-1399
Starting at$1100
1932
Sq Ft
1
Story
3
Bed
2.5
Bath
2
Car
1...910111213...446