3-Bedroom, 55-65 Foot Deep House Plans

2,486
Plan Results
3-Bedroom, 1975 Sq Ft Ranch Home Plan - 200-1048 - Main Exterior
Plan Collection
3-Bedroom, 1975 Sq Ft Ranch Home Plan - 200-1048 - Main Exterior
Plan#200-1048
Starting at$1425
1975
Sq Ft
1
Story
3
Bed
2.5
Bath
2
Car
3-Bedroom, 1619 Sq Ft Contemporary House - Plan #120-2638 - Front Exterior
Plan Collection
3-Bedroom, 1619 Sq Ft Contemporary House - Plan #120-2638 - Front Exterior
Plan#120-2638
Starting at$1255
1619
Sq Ft
1
Story
3
Bed
2
Bath
2
Car
3-Bedroom, 2720 Sq Ft Country House Plan - 189-1015 - Front Exterior
Plan Collection
3-Bedroom, 2720 Sq Ft Country House Plan - 189-1015 - Front Exterior
Plan#189-1015
Starting at$1895
2720
Sq Ft
2
Story
3
Bed
2.5
Bath
2
Car
6-Car Rustic Style Garage, 3 Bedrm, 6531 Sq Ft | Plan #187-1190
Plan Collection
6-Car Rustic Style Garage, 3 Bedrm, 6531 Sq Ft | Plan #187-1190
Plan#187-1190
Starting at$1550
3709
Sq Ft
2
Story
3
Bed
1.5
Bath
6
Car
3-Bedroom, 2337 Sq Ft Farmhouse Home - Plan #189-1139 - Front Exterior
Plan Collection
3-Bedroom, 2337 Sq Ft Farmhouse Home - Plan #189-1139 - Front Exterior
Plan#189-1139
Starting at$1695
2337
Sq Ft
1.5
Story
3
Bed
2.5
Bath
2
Car
3-Bedroom, 2002 Sq Ft Country Home Plan - 141-1159 - Main Exterior
Plan Collection
3-Bedroom, 2002 Sq Ft Country Home Plan - 141-1159 - Main Exterior
Plan#141-1159
Starting at$1400
2002
Sq Ft
1
Story
3
Bed
2
Bath
2
Car
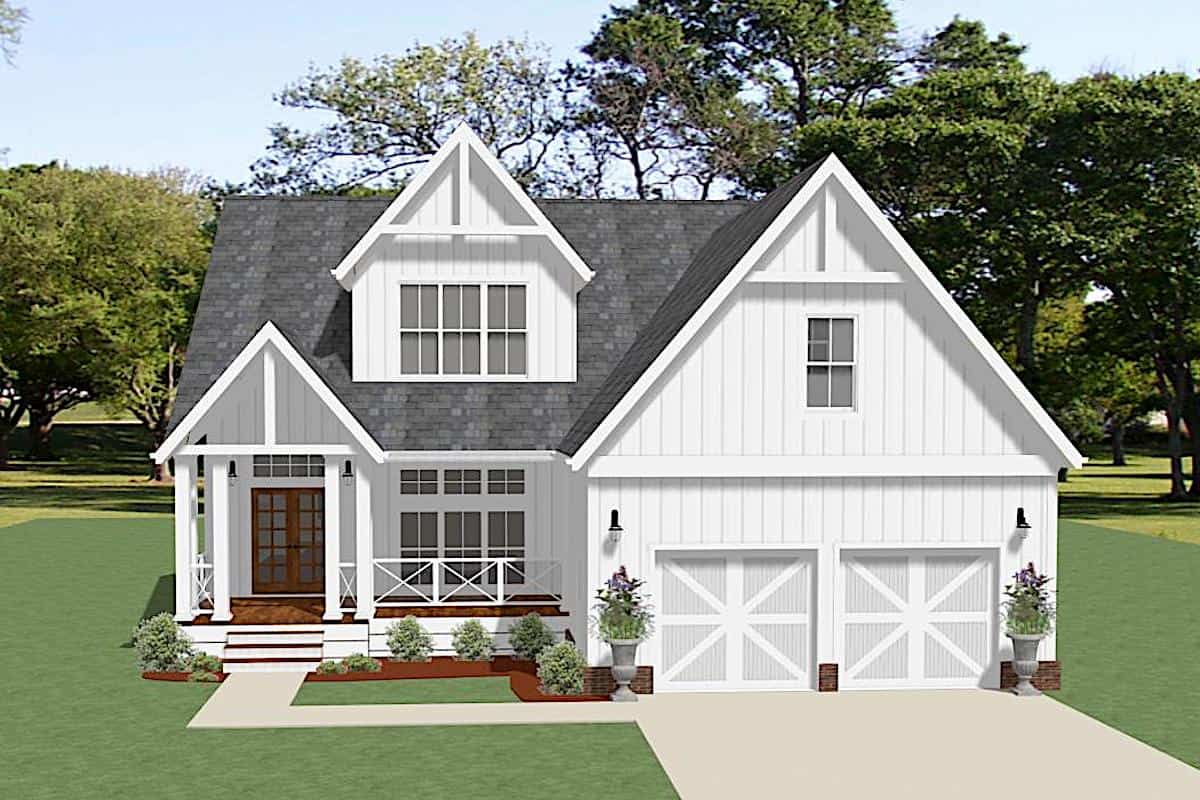
3-Bedroom, 2112 Sq Ft Ranch Home - Plan #193-1148 - Main Exterior
Plan Collection
3-Bedroom, 2112 Sq Ft Ranch Home - Plan #193-1148 - Main Exterior
Plan#193-1148
Starting at$1200
2112
Sq Ft
1
Story
3
Bed
2.5
Bath
2
Car
3-Bedroom, 2431 Sq Ft Multi-Level Home - Plan #108-1989 - Main Exterior
Plan Collection
3-Bedroom, 2431 Sq Ft Multi-Level Home - Plan #108-1989 - Main Exterior
Plan#108-1989
Starting at$1050
2431
Sq Ft
1
Story
3
Bed
2.5
Bath
2
Car
3-Bedroom, 1900 Sq Ft Craftsman House Plan - 141-1144 - Front Exterior
Plan Collection
3-Bedroom, 1900 Sq Ft Craftsman House Plan - 141-1144 - Front Exterior
Plan#141-1144
Starting at$1300
1900
Sq Ft
1
Story
3
Bed
2.5
Bath
2
Car
3–4-Bedroom, 2827 Sq Ft Tudor House - Plan #195-1280 - Front Exterior
Plan Collection
3–4-Bedroom, 2827 Sq Ft Tudor House - Plan #195-1280 - Front Exterior
Plan#195-1280
Starting at$1115
2827
Sq Ft
2
Story
3
Bed
3
Bath
0
Car
3-Bedroom, 1700 Sq Ft Country House Plan - 142-1033 - Front Exterior
Plan Collection
3-Bedroom, 1700 Sq Ft Country House Plan - 142-1033 - Front Exterior
Plan#142-1033
Starting at$1395
1700
Sq Ft
1
Story
3
Bed
2
Bath
2
Car
3-Bedroom, 2017 Sq Ft Ranch House - Plan #207-1002 - Front Exterior
Plan Collection
3-Bedroom, 2017 Sq Ft Ranch House - Plan #207-1002 - Front Exterior
Plan#207-1002
Starting at$1275
2017
Sq Ft
1
Story
3
Bed
3
Bath
2
Car
Modern House Plan - 3 Bedrms, 3 Baths - 1872 Sq Ft
Plan Collection
Modern House Plan - 3 Bedrms, 3 Baths - 1872 Sq Ft
Plan#120-2743
Starting at$1255
1872
Sq Ft
1
Story
3
Bed
3
Bath
2
Car
3-Bedroom, 1266 Sq Ft Ranch Home - Plan #108-2005 - Main Exterior
Plan Collection
3-Bedroom, 1266 Sq Ft Ranch Home - Plan #108-2005 - Main Exterior
Plan#108-2005
Starting at$690
1266
Sq Ft
1
Story
3
Bed
2
Bath
2
Car
3-Bedroom, 1675 Sq Ft Traditional Home Plan - 117-1018 - Main Exterior
Plan Collection
3-Bedroom, 1675 Sq Ft Traditional Home Plan - 117-1018 - Main Exterior
Plan#117-1018
Starting at$1095
1675
Sq Ft
1
Story
3
Bed
2
Bath
2
Car
3-Bedroom, 2009 Sq Ft Ranch Home - Plan #169-1196 - Main Exterior
Plan Collection
3-Bedroom, 2009 Sq Ft Ranch Home - Plan #169-1196 - Main Exterior
Plan#169-1196
Starting at$870
2009
Sq Ft
1
Story
3
Bed
2.5
Bath
2
Car
3-Bedroom, 1726 Sq Ft Craftsman House - Plan #141-1291 - Front Exterior
Plan Collection
3-Bedroom, 1726 Sq Ft Craftsman House - Plan #141-1291 - Front Exterior
Plan#141-1291
Starting at$1300
1726
Sq Ft
2
Story
3
Bed
2
Bath
2
Car
3-Bedroom, 1591 Sq Ft Craftsman House Plan - 153-1076 - Front Exterior
Plan Collection
3-Bedroom, 1591 Sq Ft Craftsman House Plan - 153-1076 - Front Exterior
Plan#153-1076
Starting at$1200
1591
Sq Ft
1
Story
3
Bed
2
Bath
2
Car
3-Bedroom, 1794 Sq Ft Traditional House - Plan #204-1003 - Front Exterior
Plan Collection
3-Bedroom, 1794 Sq Ft Traditional House - Plan #204-1003 - Front Exterior
Plan#204-1003
Starting at$1440
1794
Sq Ft
1
Story
3
Bed
2
Bath
2
Car
3-Bedroom, 2593 Sq Ft Farmhouse House - Plan #194-1024 - Front Exterior
Plan Collection
3-Bedroom, 2593 Sq Ft Farmhouse House - Plan #194-1024 - Front Exterior
Plan#194-1024
Starting at$1795
2593
Sq Ft
1
Story
3
Bed
3.5
Bath
3
Car
3-Bedroom, 2252 Sq Ft European Rustic House Plan - 153-2019 - Front Exterior
Plan Collection
3-Bedroom, 2252 Sq Ft European Rustic House Plan - 153-2019 - Front Exterior
Plan#153-2019
Starting at$1550
2252
Sq Ft
1
Story
3
Bed
2.5
Bath
3
Car
3-Bedroom, 1995 Sq Ft Farmhouse House - Plan #120-2674 - Front Exterior
Plan Collection
3-Bedroom, 1995 Sq Ft Farmhouse House - Plan #120-2674 - Front Exterior
Plan#120-2674
Starting at$1255
1995
Sq Ft
1.5
Story
3
Bed
2.5
Bath
2
Car
3-Bedroom, 2283 Sq Ft Ranch House Plan - 108-1722 - Front Exterior
Plan Collection
3-Bedroom, 2283 Sq Ft Ranch House Plan - 108-1722 - Front Exterior
Plan#108-1722
Starting at$945
2283
Sq Ft
1
Story
3
Bed
2.5
Bath
2
Car
3-Bedroom, 1765 Sq Ft Colonial House - Plan #108-1955 - Front Exterior
Plan Collection
3-Bedroom, 1765 Sq Ft Colonial House - Plan #108-1955 - Front Exterior
Plan#108-1955
Starting at$845
1765
Sq Ft
2
Story
3
Bed
2.5
Bath
2
Car
3-Bedroom, 1975 Sq Ft Ranch Home Plan - 200-1048 - Main Exterior
Plan Collection
3-Bedroom, 1975 Sq Ft Ranch Home Plan - 200-1048 - Main Exterior
Plan#200-1048
Starting at$1425
1975
Sq Ft
1
Story
3
Bed
2.5
Bath
2
Car
3-Bedroom, 1619 Sq Ft Contemporary House - Plan #120-2638 - Front Exterior
Plan Collection
3-Bedroom, 1619 Sq Ft Contemporary House - Plan #120-2638 - Front Exterior
Plan#120-2638
Starting at$1255
1619
Sq Ft
1
Story
3
Bed
2
Bath
2
Car
3-Bedroom, 2720 Sq Ft Country House Plan - 189-1015 - Front Exterior
Plan Collection
3-Bedroom, 2720 Sq Ft Country House Plan - 189-1015 - Front Exterior
Plan#189-1015
Starting at$1895
2720
Sq Ft
2
Story
3
Bed
2.5
Bath
2
Car
6-Car Rustic Style Garage, 3 Bedrm, 6531 Sq Ft | Plan #187-1190
Plan Collection
6-Car Rustic Style Garage, 3 Bedrm, 6531 Sq Ft | Plan #187-1190
Plan#187-1190
Starting at$1550
3709
Sq Ft
2
Story
3
Bed
1.5
Bath
6
Car
3-Bedroom, 2337 Sq Ft Farmhouse Home - Plan #189-1139 - Front Exterior
Plan Collection
3-Bedroom, 2337 Sq Ft Farmhouse Home - Plan #189-1139 - Front Exterior
Plan#189-1139
Starting at$1695
2337
Sq Ft
1.5
Story
3
Bed
2.5
Bath
2
Car

3-Bedroom, 2002 Sq Ft Country Home Plan - 141-1159 - Main Exterior
Plan Collection
3-Bedroom, 2002 Sq Ft Country Home Plan - 141-1159 - Main Exterior
Plan#141-1159
Starting at$1400
2002
Sq Ft
1
Story
3
Bed
2
Bath
2
Car
3-Bedroom, 2112 Sq Ft Ranch Home - Plan #193-1148 - Main Exterior
Plan Collection
3-Bedroom, 2112 Sq Ft Ranch Home - Plan #193-1148 - Main Exterior
Plan#193-1148
Starting at$1200
2112
Sq Ft
1
Story
3
Bed
2.5
Bath
2
Car
3-Bedroom, 2431 Sq Ft Multi-Level Home - Plan #108-1989 - Main Exterior
Plan Collection
3-Bedroom, 2431 Sq Ft Multi-Level Home - Plan #108-1989 - Main Exterior
Plan#108-1989
Starting at$1050
2431
Sq Ft
1
Story
3
Bed
2.5
Bath
2
Car
3-Bedroom, 1900 Sq Ft Craftsman House Plan - 141-1144 - Front Exterior
Plan Collection
3-Bedroom, 1900 Sq Ft Craftsman House Plan - 141-1144 - Front Exterior
Plan#141-1144
Starting at$1300
1900
Sq Ft
1
Story
3
Bed
2.5
Bath
2
Car

3–4-Bedroom, 2827 Sq Ft Tudor House - Plan #195-1280 - Front Exterior
Plan Collection
3–4-Bedroom, 2827 Sq Ft Tudor House - Plan #195-1280 - Front Exterior
Plan#195-1280
Starting at$1115
2827
Sq Ft
2
Story
3
Bed
3
Bath
0
Car
3-Bedroom, 1700 Sq Ft Country House Plan - 142-1033 - Front Exterior
Plan Collection
3-Bedroom, 1700 Sq Ft Country House Plan - 142-1033 - Front Exterior
Plan#142-1033
Starting at$1395
1700
Sq Ft
1
Story
3
Bed
2
Bath
2
Car
3-Bedroom, 2017 Sq Ft Ranch House - Plan #207-1002 - Front Exterior
Plan Collection
3-Bedroom, 2017 Sq Ft Ranch House - Plan #207-1002 - Front Exterior
Plan#207-1002
Starting at$1275
2017
Sq Ft
1
Story
3
Bed
3
Bath
2
Car
Modern House Plan - 3 Bedrms, 3 Baths - 1872 Sq Ft
Plan Collection
Modern House Plan - 3 Bedrms, 3 Baths - 1872 Sq Ft
Plan#120-2743
Starting at$1255
1872
Sq Ft
1
Story
3
Bed
3
Bath
2
Car
3-Bedroom, 1266 Sq Ft Ranch Home - Plan #108-2005 - Main Exterior
Plan Collection
3-Bedroom, 1266 Sq Ft Ranch Home - Plan #108-2005 - Main Exterior
Plan#108-2005
Starting at$690
1266
Sq Ft
1
Story
3
Bed
2
Bath
2
Car
3-Bedroom, 1675 Sq Ft Traditional Home Plan - 117-1018 - Main Exterior
Plan Collection
3-Bedroom, 1675 Sq Ft Traditional Home Plan - 117-1018 - Main Exterior
Plan#117-1018
Starting at$1095
1675
Sq Ft
1
Story
3
Bed
2
Bath
2
Car
3-Bedroom, 2009 Sq Ft Ranch Home - Plan #169-1196 - Main Exterior
Plan Collection
3-Bedroom, 2009 Sq Ft Ranch Home - Plan #169-1196 - Main Exterior
Plan#169-1196
Starting at$870
2009
Sq Ft
1
Story
3
Bed
2.5
Bath
2
Car
3-Bedroom, 1726 Sq Ft Craftsman House - Plan #141-1291 - Front Exterior
Plan Collection
3-Bedroom, 1726 Sq Ft Craftsman House - Plan #141-1291 - Front Exterior
Plan#141-1291
Starting at$1300
1726
Sq Ft
2
Story
3
Bed
2
Bath
2
Car
3-Bedroom, 1591 Sq Ft Craftsman House Plan - 153-1076 - Front Exterior
Plan Collection
3-Bedroom, 1591 Sq Ft Craftsman House Plan - 153-1076 - Front Exterior
Plan#153-1076
Starting at$1200
1591
Sq Ft
1
Story
3
Bed
2
Bath
2
Car
3-Bedroom, 1794 Sq Ft Traditional House - Plan #204-1003 - Front Exterior
Plan Collection
3-Bedroom, 1794 Sq Ft Traditional House - Plan #204-1003 - Front Exterior
Plan#204-1003
Starting at$1440
1794
Sq Ft
1
Story
3
Bed
2
Bath
2
Car
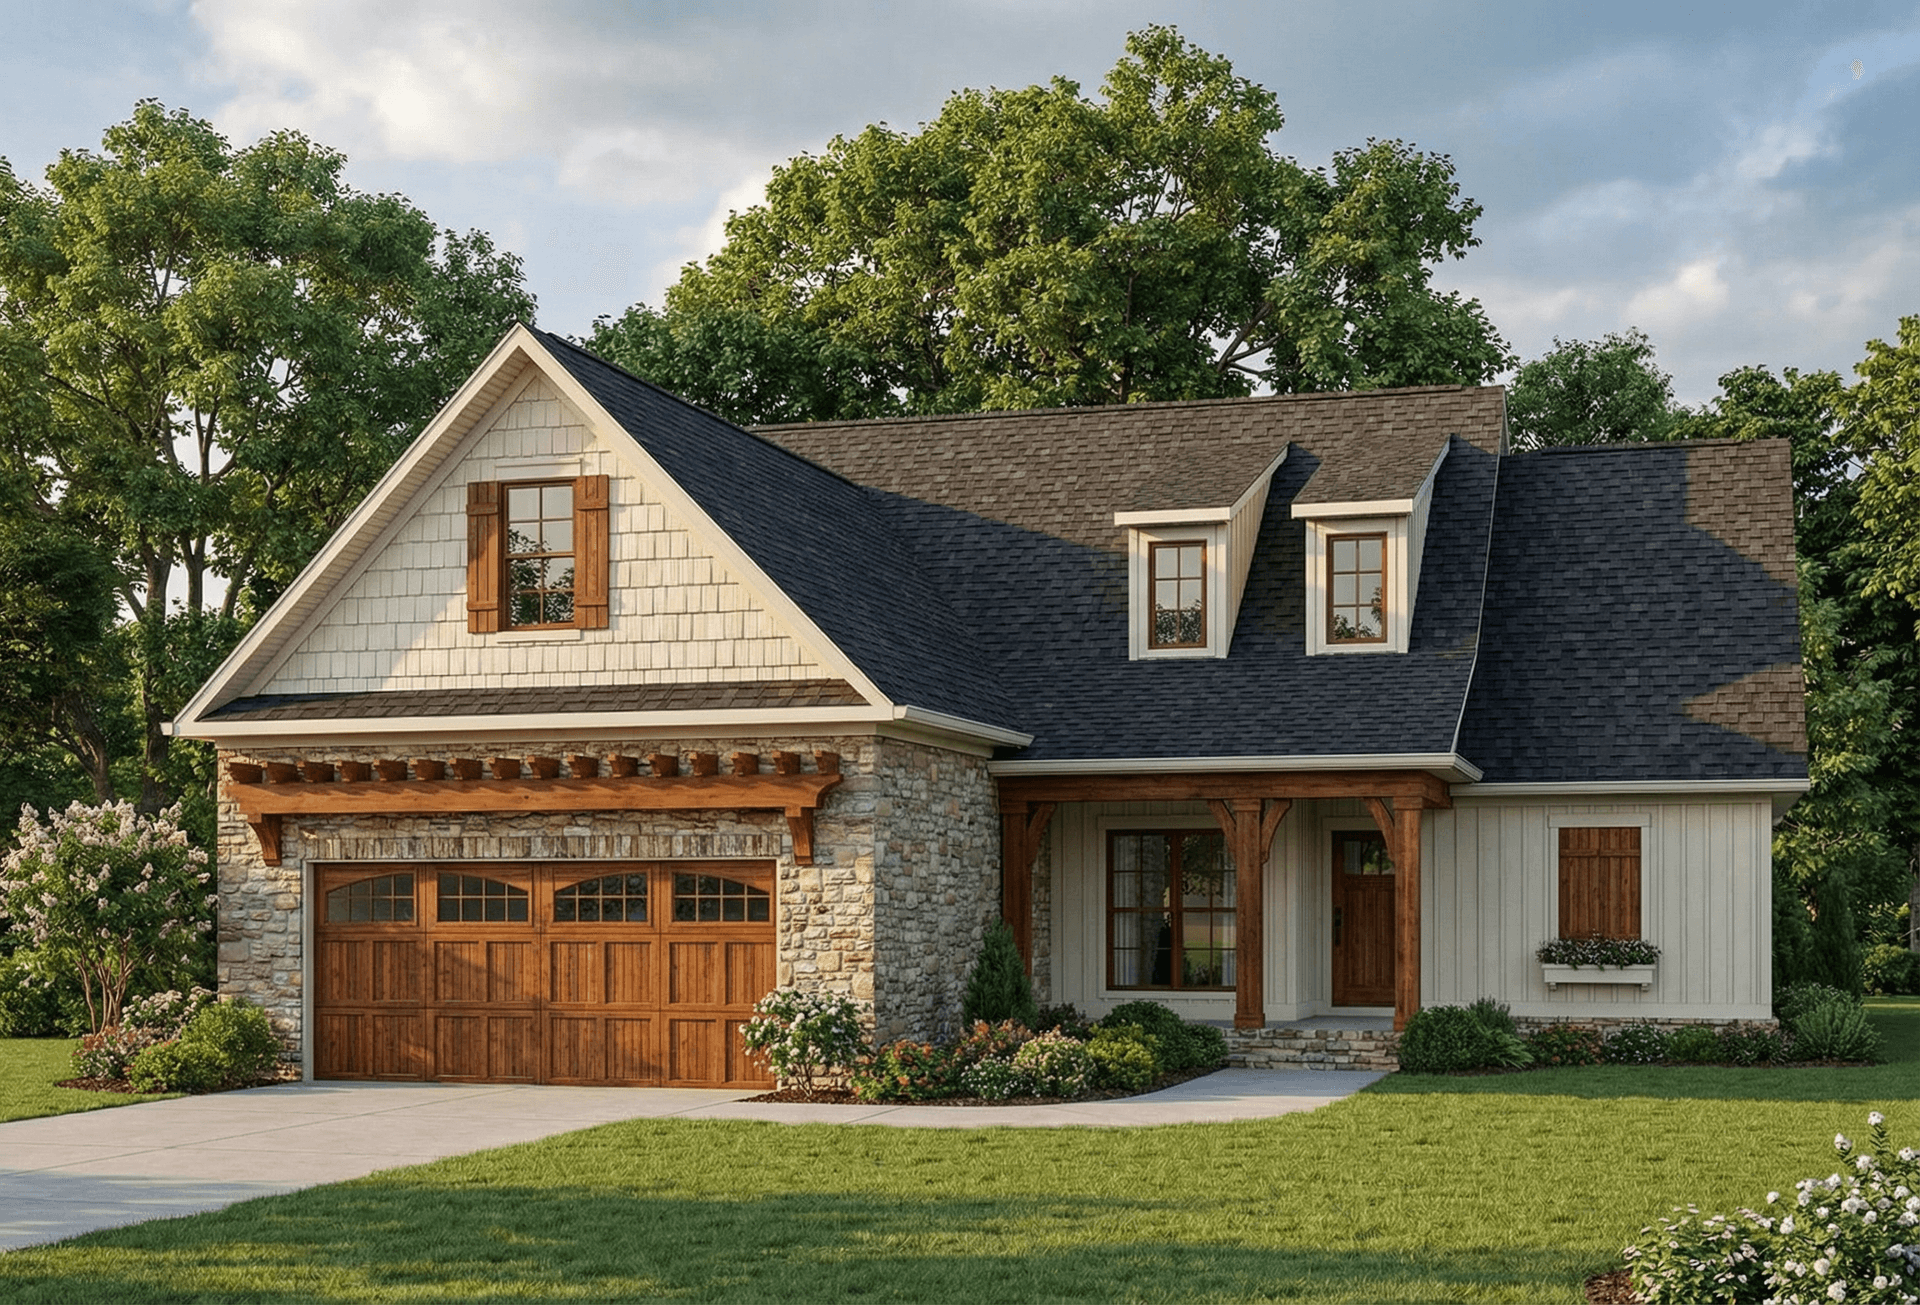
3-Bedroom, 2593 Sq Ft Farmhouse House - Plan #194-1024 - Front Exterior
Plan Collection
3-Bedroom, 2593 Sq Ft Farmhouse House - Plan #194-1024 - Front Exterior
Plan#194-1024
Starting at$1795
2593
Sq Ft
1
Story
3
Bed
3.5
Bath
3
Car
3-Bedroom, 2252 Sq Ft European Rustic House Plan - 153-2019 - Front Exterior
Plan Collection
3-Bedroom, 2252 Sq Ft European Rustic House Plan - 153-2019 - Front Exterior
Plan#153-2019
Starting at$1550
2252
Sq Ft
1
Story
3
Bed
2.5
Bath
3
Car
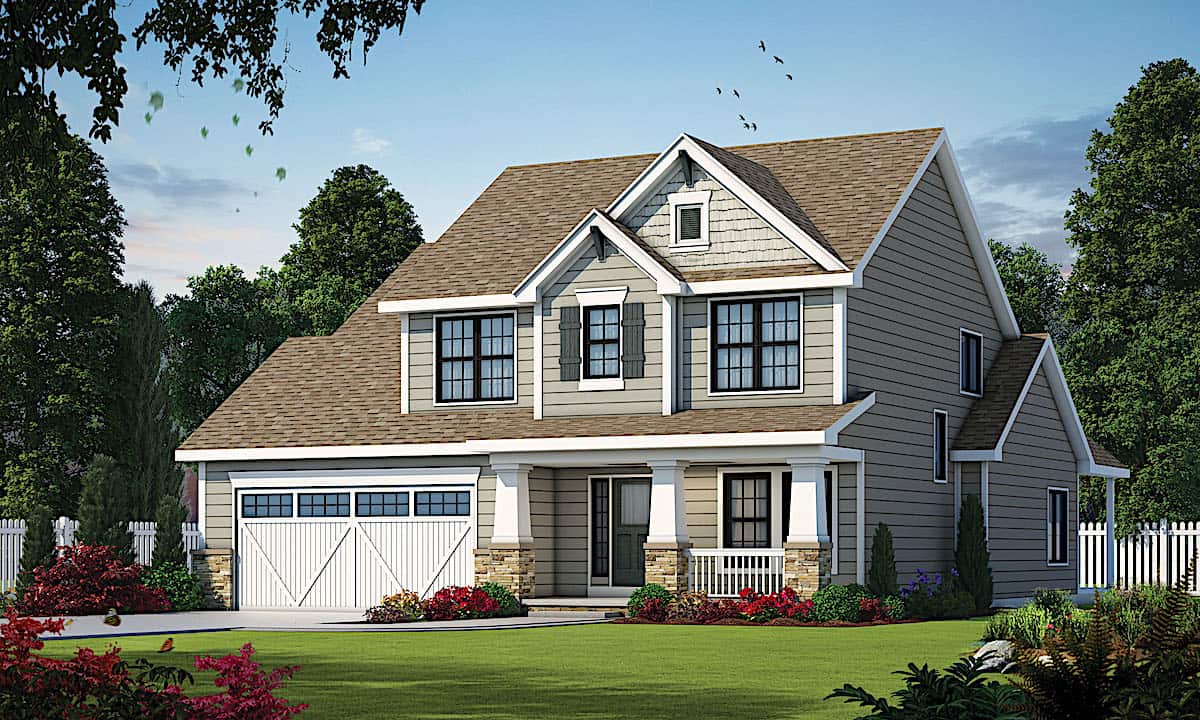
3-Bedroom, 1995 Sq Ft Farmhouse House - Plan #120-2674 - Front Exterior
Plan Collection
3-Bedroom, 1995 Sq Ft Farmhouse House - Plan #120-2674 - Front Exterior
Plan#120-2674
Starting at$1255
1995
Sq Ft
1.5
Story
3
Bed
2.5
Bath
2
Car
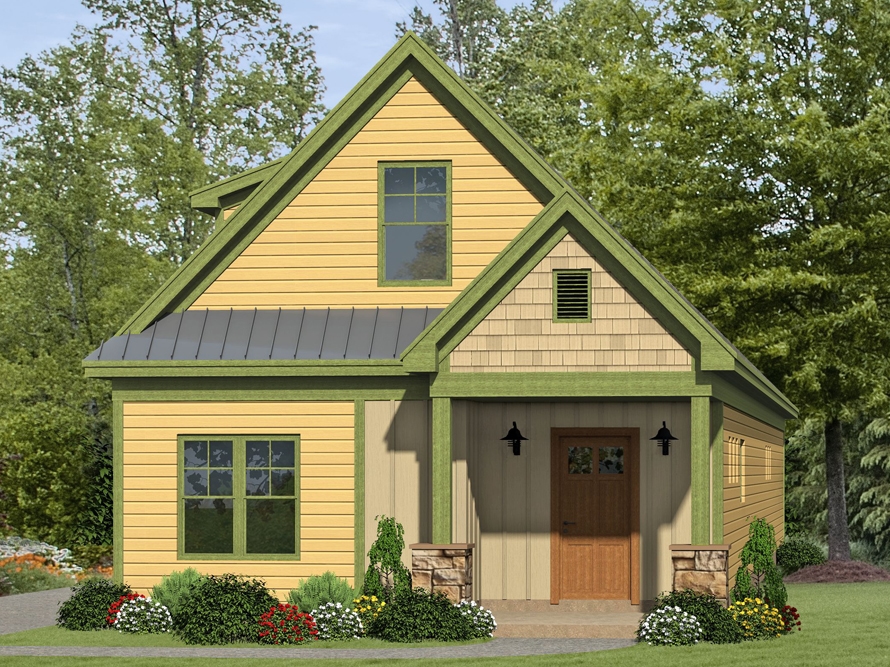
3-Bedroom, 2283 Sq Ft Ranch House Plan - 108-1722 - Front Exterior
Plan Collection
3-Bedroom, 2283 Sq Ft Ranch House Plan - 108-1722 - Front Exterior
Plan#108-1722
Starting at$945
2283
Sq Ft
1
Story
3
Bed
2.5
Bath
2
Car
3-Bedroom, 1765 Sq Ft Colonial House - Plan #108-1955 - Front Exterior
Plan Collection
3-Bedroom, 1765 Sq Ft Colonial House - Plan #108-1955 - Front Exterior
Plan#108-1955
Starting at$845
1765
Sq Ft
2
Story
3
Bed
2.5
Bath
2
Car
1...7891011...104















