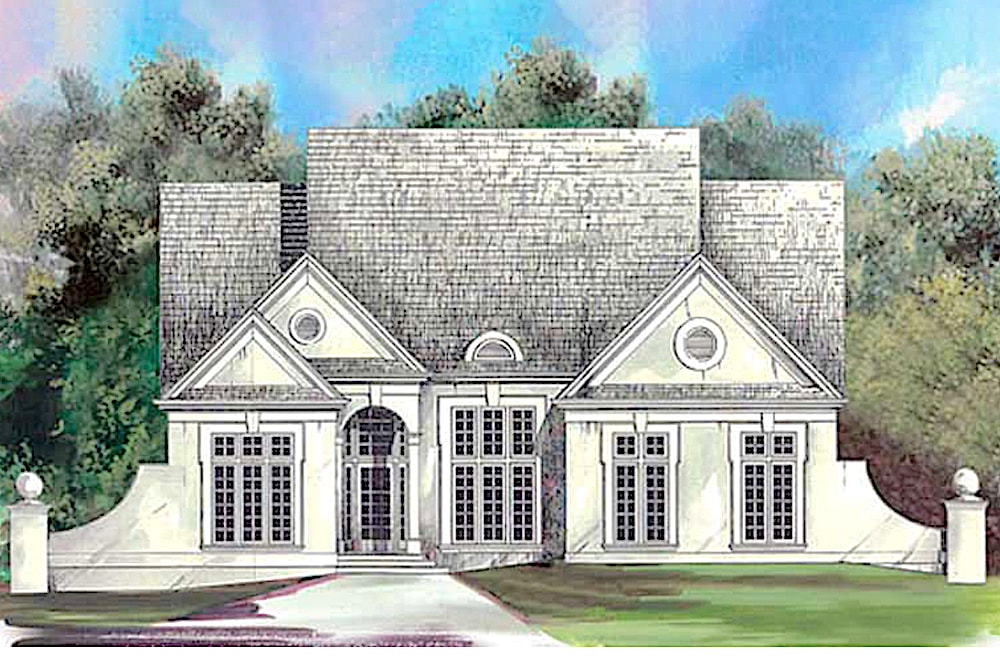
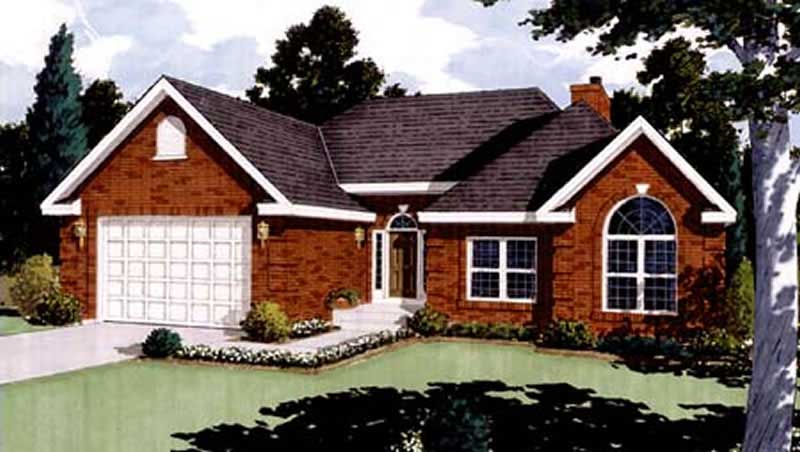
3-Bedroom & 6-Bedroom House Plans

11,062
Plan Results
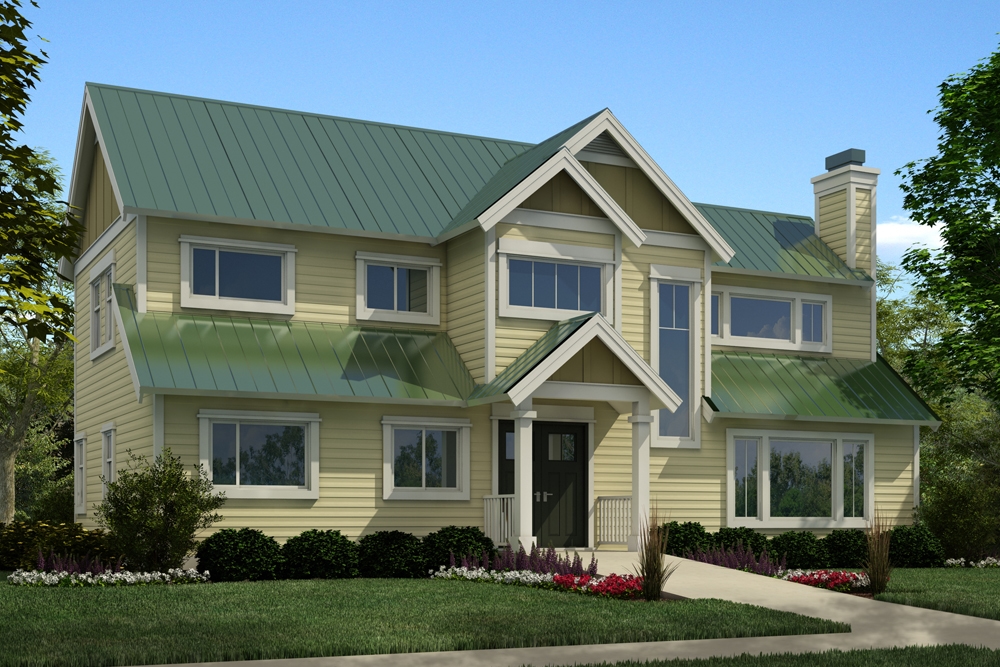
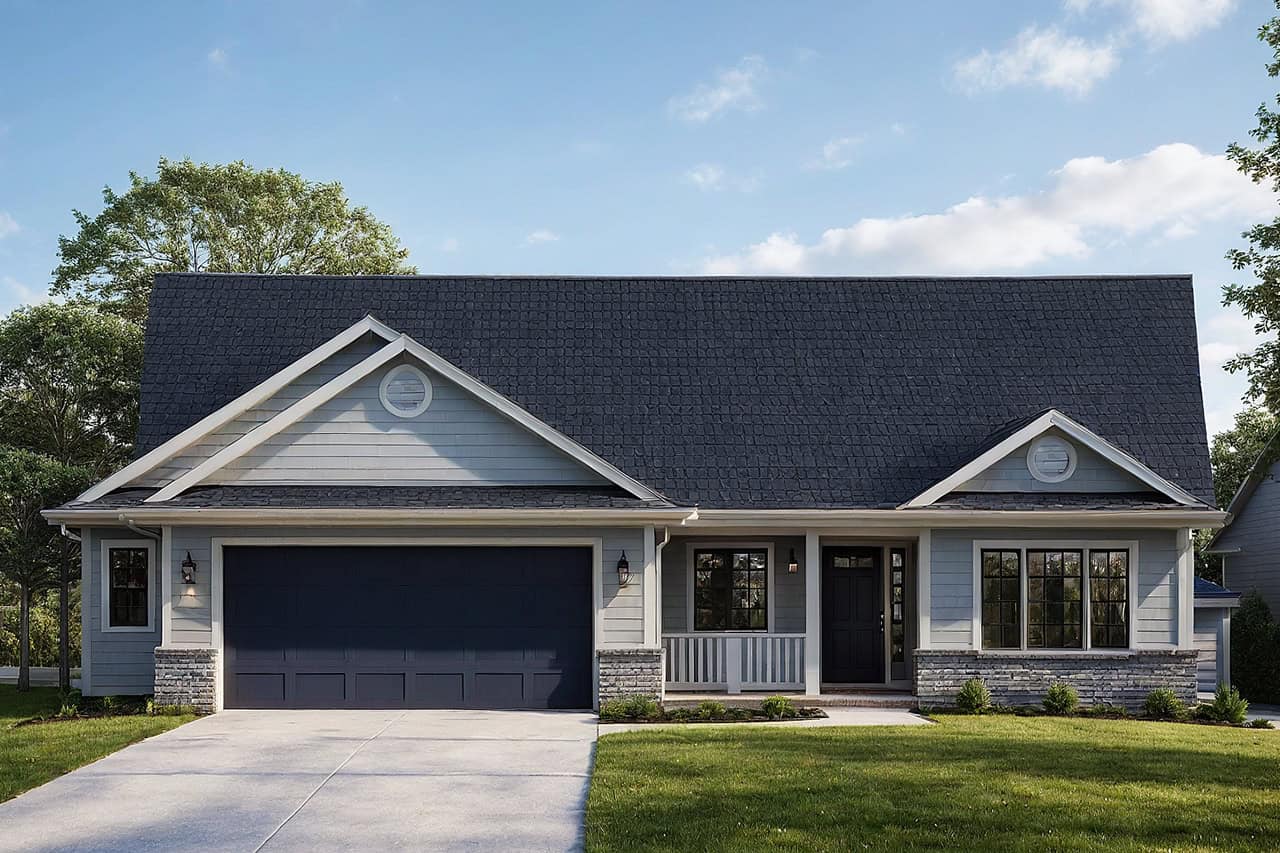
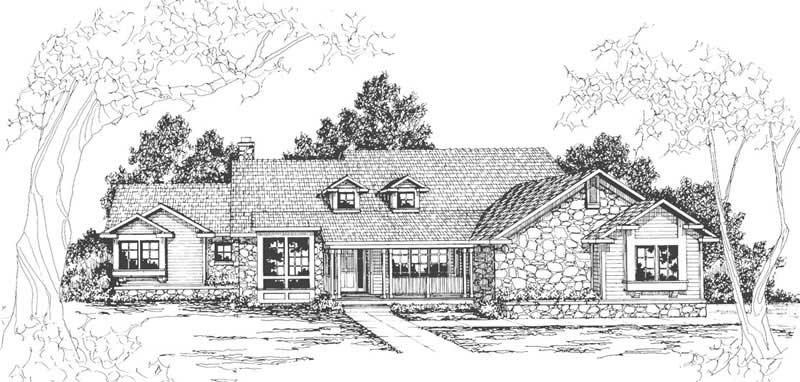
3-Bedroom, 1863 Sq Ft European Home Plan - 169-1056 - Main Exterior
Plan Collection
3-Bedroom, 1863 Sq Ft European Home Plan - 169-1056 - Main Exterior
Plan#169-1056
Starting at$770
1863
Sq Ft
2
Story
3
Bed
2.5
Bath
2
Car
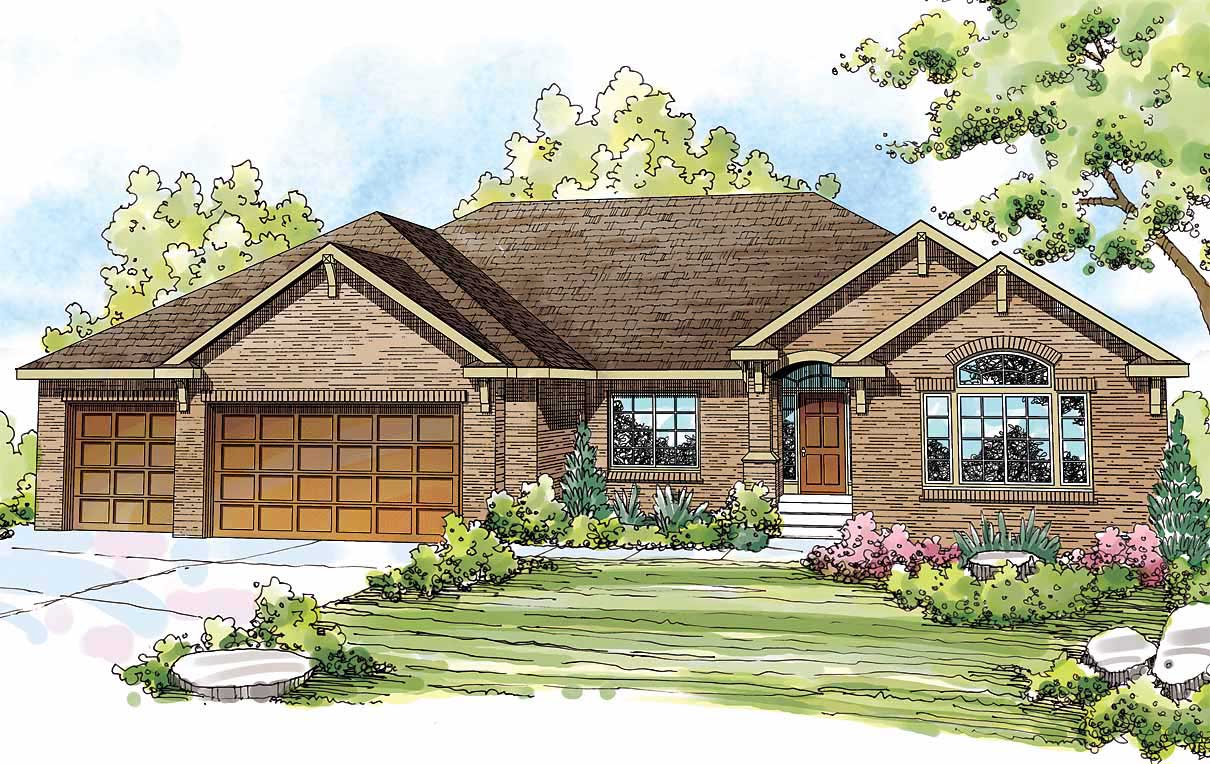
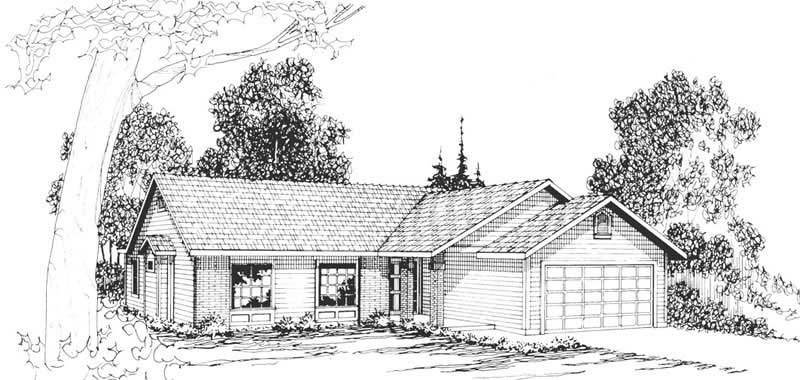
3-Bedroom, 1608 Sq Ft Arts and Crafts Home Plan - 108-1693 - Main Exterior
Plan Collection
3-Bedroom, 1608 Sq Ft Arts and Crafts Home Plan - 108-1693 - Main Exterior
Plan#108-1693
Starting at$920
1608
Sq Ft
1
Story
3
Bed
2
Bath
2
Car
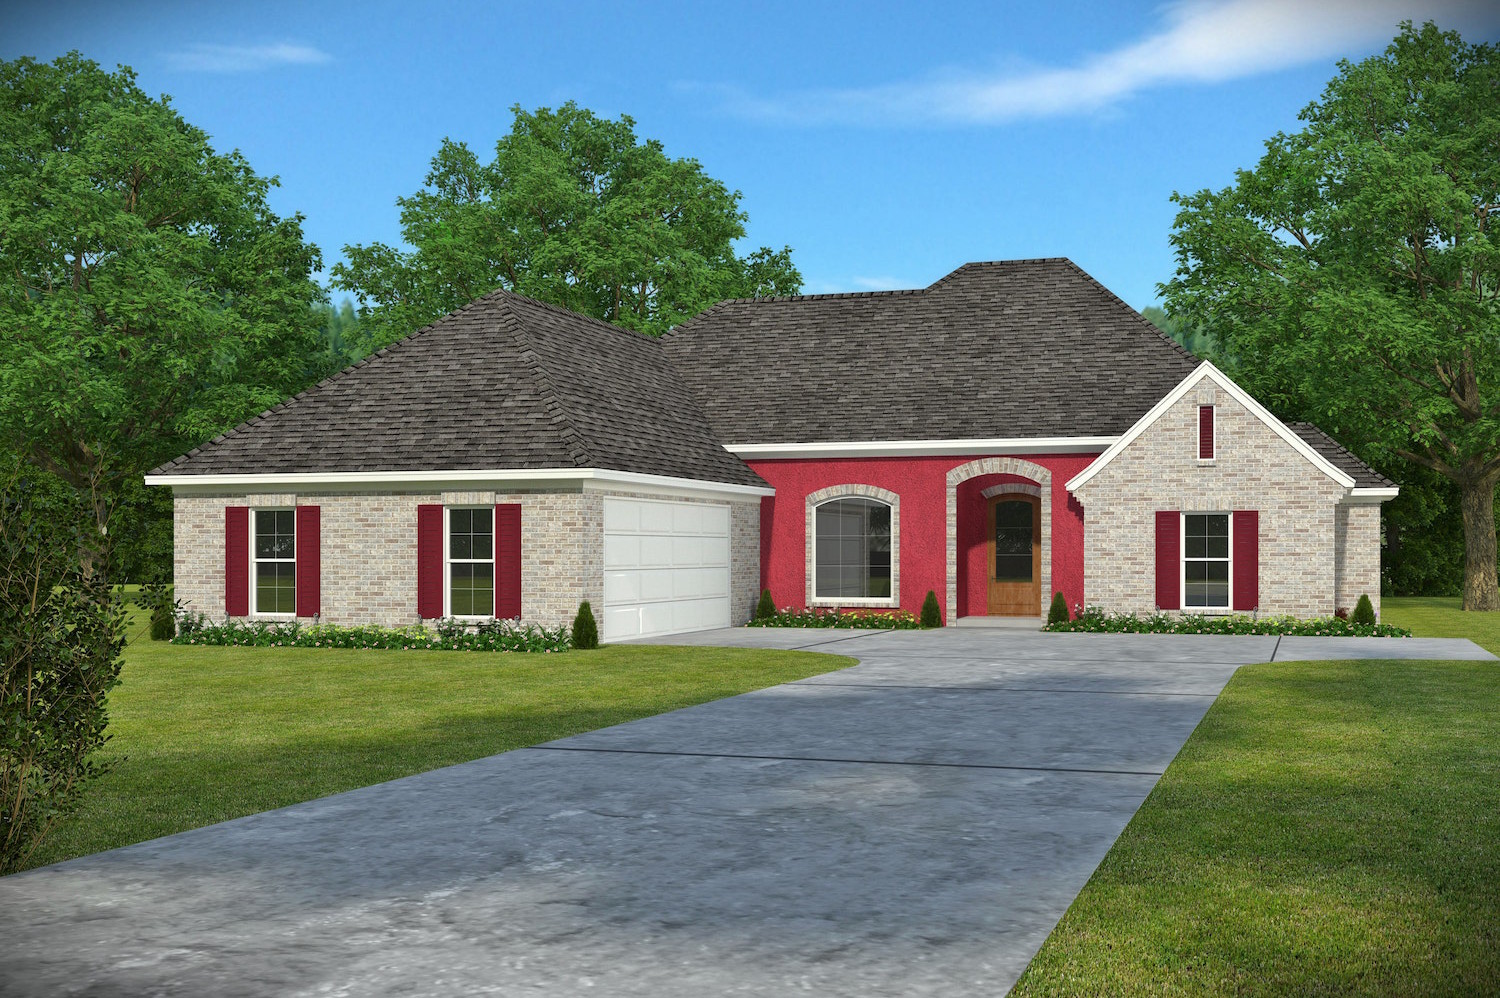
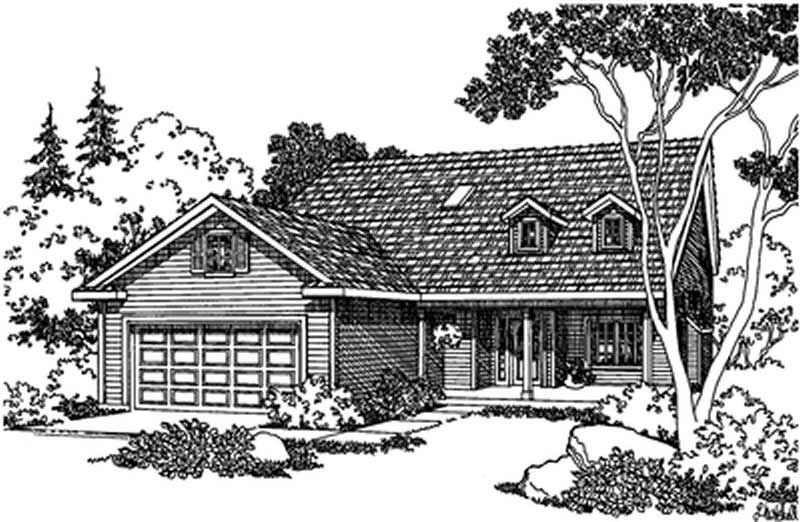
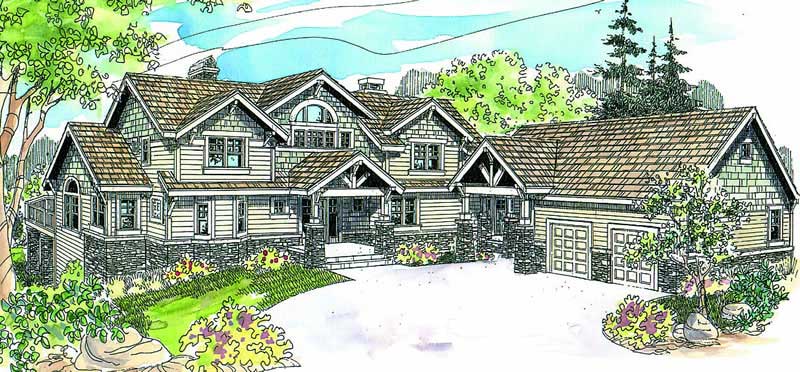
3-Bedroom, 3340 Sq Ft Craftsman House Plan - 108-1529 - Front Exterior
Plan Collection
3-Bedroom, 3340 Sq Ft Craftsman House Plan - 108-1529 - Front Exterior
Plan#108-1529
Starting at$1510
3340
Sq Ft
2
Story
3
Bed
3.5
Bath
3
Car
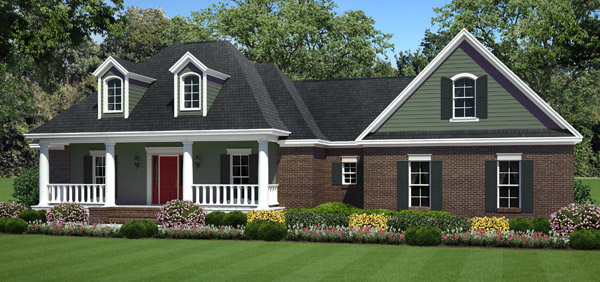
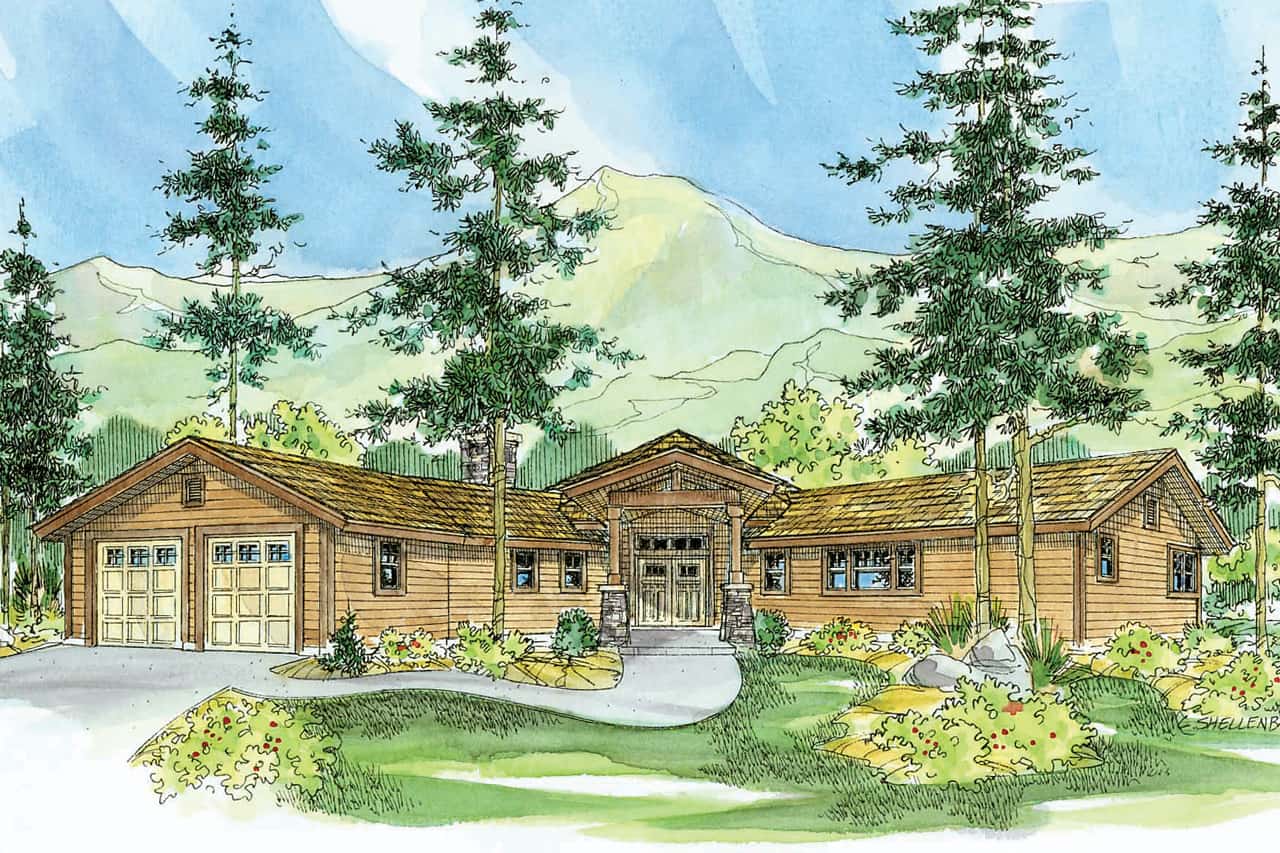
3-Bedroom, 2648 Sq Ft Traditional Home Plan - 108-1806 - Main Exterior
Plan Collection
3-Bedroom, 2648 Sq Ft Traditional Home Plan - 108-1806 - Main Exterior
Plan#108-1806
Starting at$1100
2648
Sq Ft
2
Story
3
Bed
3
Bath
2
Car
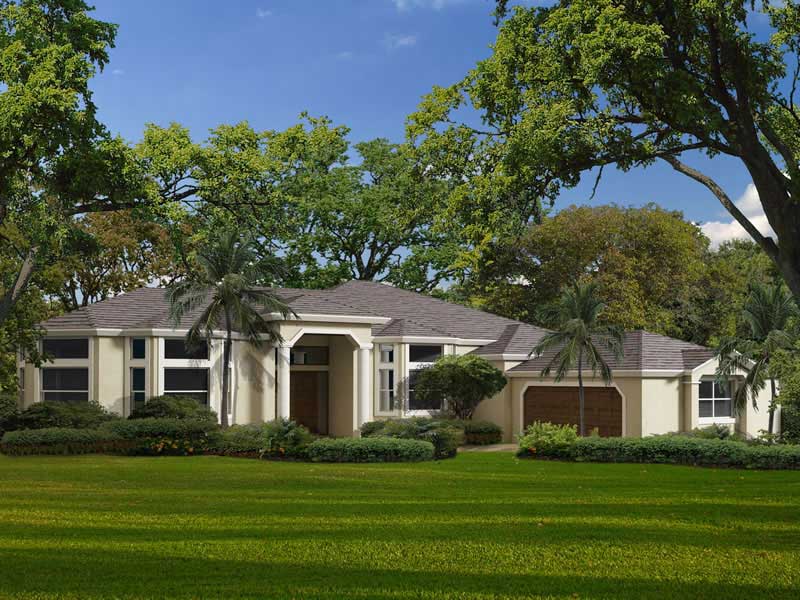
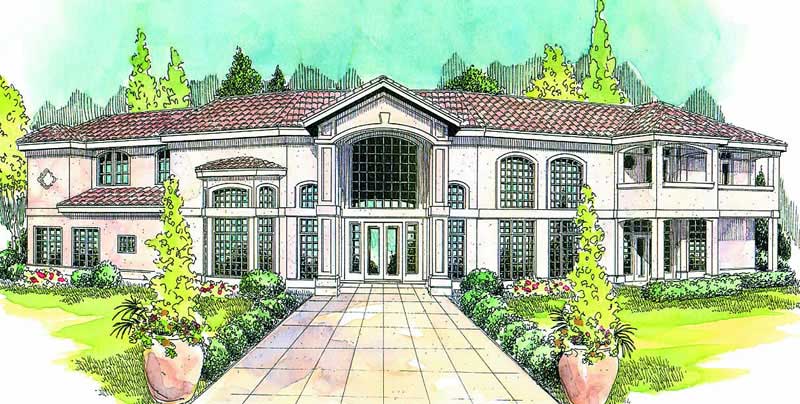
3-Bedroom, 4680 Sq Ft Mediterranean House Plan - 107-1021 - Front Exterior
Plan Collection
3-Bedroom, 4680 Sq Ft Mediterranean House Plan - 107-1021 - Front Exterior
Plan#107-1021
Starting at$1600
4680
Sq Ft
1
Story
3
Bed
3
Bath
3
Car
3-Bedroom, 2765 Sq Ft Arts and Crafts House Plan - 193-1200 - Front Exterior
Plan Collection
3-Bedroom, 2765 Sq Ft Arts and Crafts House Plan - 193-1200 - Front Exterior
Plan#193-1200
Starting at$1550
2765
Sq Ft
2
Story
3
Bed
3.5
Bath
2
Car
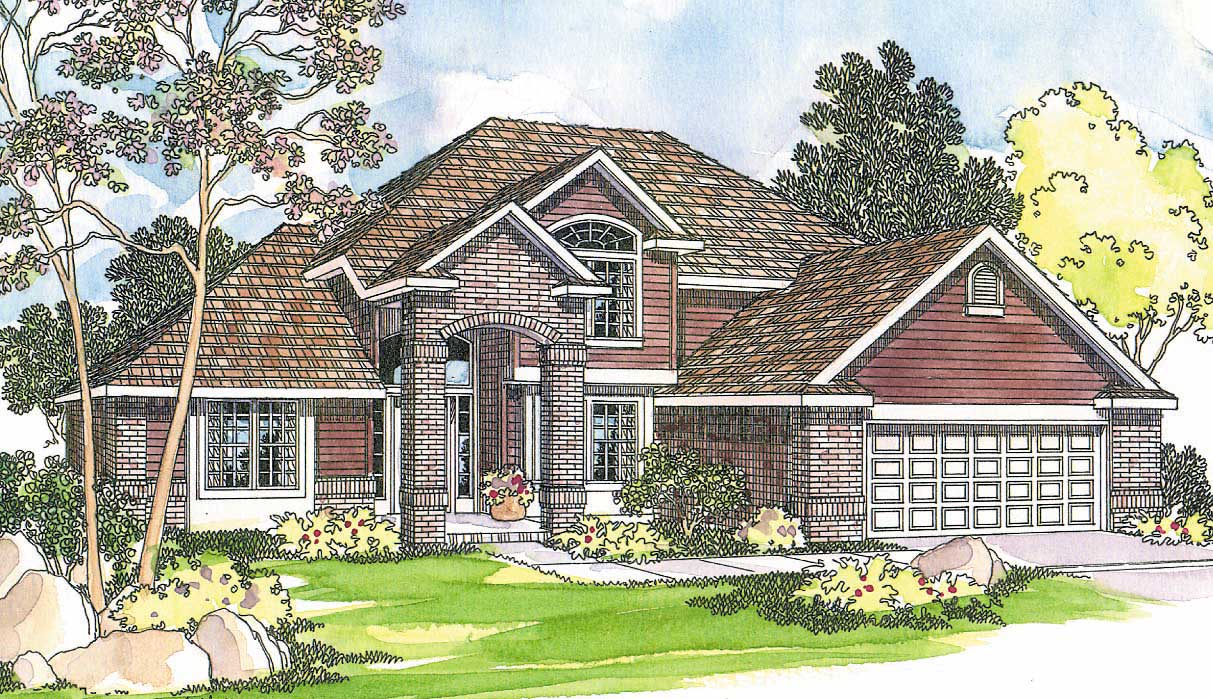
3-Bedroom, 2979 Sq Ft European Home Plan - 106-1170 - Main Exterior
Plan Collection
3-Bedroom, 2979 Sq Ft European Home Plan - 106-1170 - Main Exterior
Plan#106-1170
Starting at$1295
2979
Sq Ft
2
Story
3
Bed
2.5
Bath
3
Car
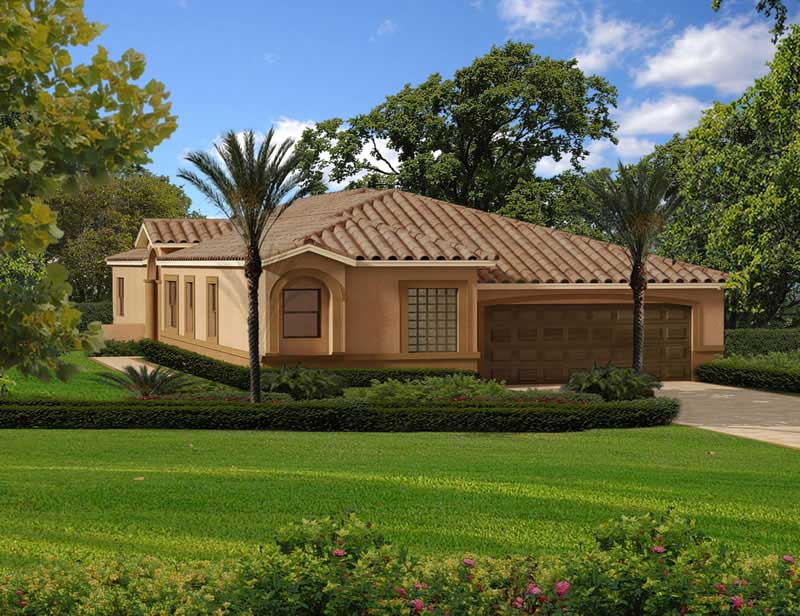
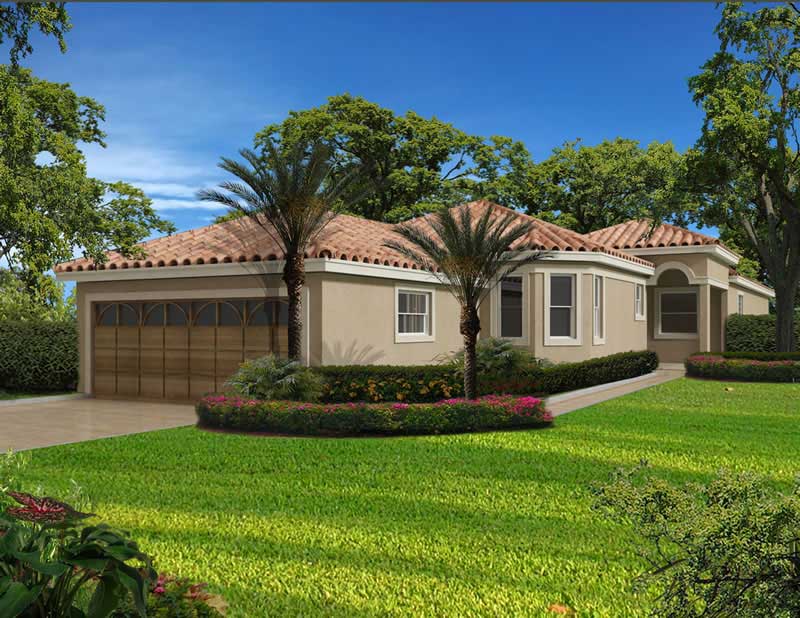
3-Bedroom, 1493 Sq Ft Mediterranean House Plan - 108-1351 - Front Exterior
Plan Collection
3-Bedroom, 1493 Sq Ft Mediterranean House Plan - 108-1351 - Front Exterior
Plan#108-1351
Starting at$690
1493
Sq Ft
1
Story
3
Bed
2.5
Bath
2
Car
3-Bedroom, 2480 Sq Ft Ranch House Plan - 108-1475 - Front Exterior
Plan Collection
3-Bedroom, 2480 Sq Ft Ranch House Plan - 108-1475 - Front Exterior
Plan#108-1475
Starting at$1050
2480
Sq Ft
1
Story
3
Bed
3.5
Bath
2
Car
3-Bedroom, 1788 Sq Ft Traditional House Plan - 178-1256 - Front Exterior
Plan Collection
3-Bedroom, 1788 Sq Ft Traditional House Plan - 178-1256 - Front Exterior
Plan#178-1256
Starting at$1085
1788
Sq Ft
1
Story
3
Bed
2
Bath
2
Car
3-Bedroom, 3164 Sq Ft Country Home Plan - 108-1453 - Main Exterior
Plan Collection
3-Bedroom, 3164 Sq Ft Country Home Plan - 108-1453 - Main Exterior
Plan#108-1453
Starting at$1510
3164
Sq Ft
1
Story
3
Bed
2.5
Bath
2
Car
3-Bedroom, 1523 Sq Ft Craftsman House Plan - 108-1560 - Front Exterior
Plan Collection
3-Bedroom, 1523 Sq Ft Craftsman House Plan - 108-1560 - Front Exterior
Plan#108-1560
Starting at$920
1523
Sq Ft
1
Story
3
Bed
2
Bath
2
Car
3-Bedroom, 2520 Sq Ft Craftsman House Plan - 108-1797 - Front Exterior
Plan Collection
3-Bedroom, 2520 Sq Ft Craftsman House Plan - 108-1797 - Front Exterior
Plan#108-1797
Starting at$1100
2520
Sq Ft
2
Story
3
Bed
2.5
Bath
4
Car
3-Bedroom, 2238 Sq Ft Cape Cod House Plan - 108-1120 - Front Exterior
Plan Collection
3-Bedroom, 2238 Sq Ft Cape Cod House Plan - 108-1120 - Front Exterior
Plan#108-1120
Starting at$945
2238
Sq Ft
2
Story
3
Bed
2
Bath
2
Car
3-Bedroom, 1681 Sq Ft Colonial House Plan - 105-1027 - Front Exterior
Plan Collection
3-Bedroom, 1681 Sq Ft Colonial House Plan - 105-1027 - Front Exterior
Plan#105-1027
Starting at$530
1681
Sq Ft
2
Story
3
Bed
2
Bath
2
Car
3-Bedroom, 2241 Sq Ft Colonial Home Plan - 108-1230 - Main Exterior
Plan Collection
3-Bedroom, 2241 Sq Ft Colonial Home Plan - 108-1230 - Main Exterior
Plan#108-1230
Starting at$945
2241
Sq Ft
2
Story
3
Bed
2.5
Bath
2
Car
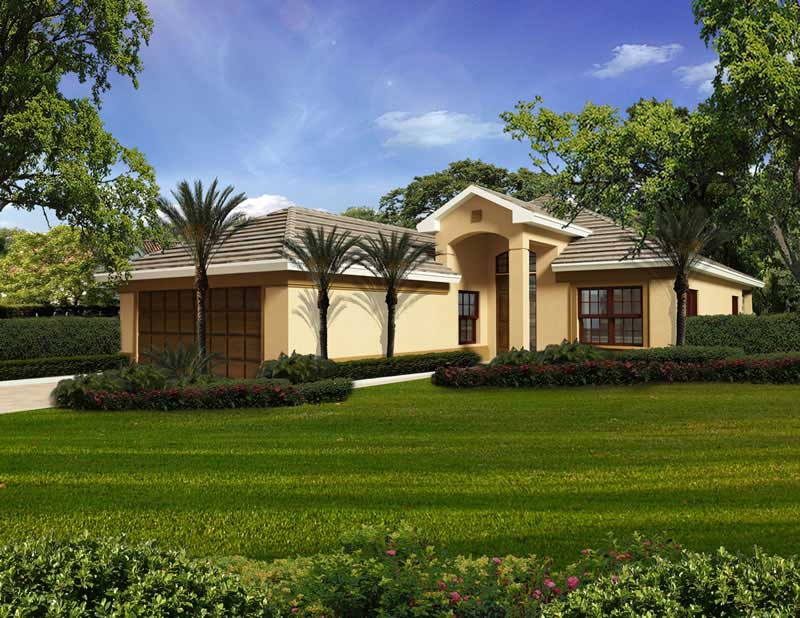
3-Bedroom, 2145 Sq Ft Country Home Plan - 108-1274 - Main Exterior
Plan Collection
3-Bedroom, 2145 Sq Ft Country Home Plan - 108-1274 - Main Exterior
Plan#108-1274
Starting at$945
2145
Sq Ft
1
Story
3
Bed
2.5
Bath
2
Car
3-Bedroom, 3815 Sq Ft Luxury House Plan - 153-2003 - Front Exterior
Plan Collection
3-Bedroom, 3815 Sq Ft Luxury House Plan - 153-2003 - Front Exterior
Plan#153-2003
Starting at$2050
3815
Sq Ft
1.5
Story
3
Bed
3.5
Bath
4
Car
3-Bedroom, 3112 Sq Ft Craftsman Home Plan - 108-1524 - Main Exterior
Plan Collection
3-Bedroom, 3112 Sq Ft Craftsman Home Plan - 108-1524 - Main Exterior
Plan#108-1524
Starting at$1510
3112
Sq Ft
2
Story
3
Bed
2.5
Bath
3
Car
3-Bedroom, 1531 Sq Ft Ranch Home Plan - 108-1155 - Main Exterior
Plan Collection
3-Bedroom, 1531 Sq Ft Ranch Home Plan - 108-1155 - Main Exterior
Plan#108-1155
Starting at$920
1531
Sq Ft
1
Story
3
Bed
2.5
Bath
2
Car
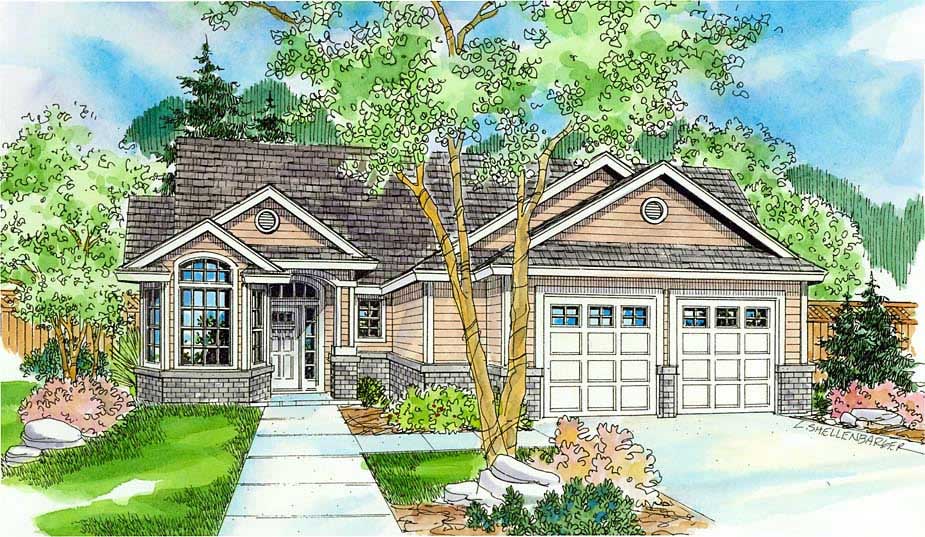
3-Bedroom, 1673 Sq Ft Country Home Plan - 108-1429 - Main Exterior
Plan Collection
3-Bedroom, 1673 Sq Ft Country Home Plan - 108-1429 - Main Exterior
Plan#108-1429
Starting at$920
1673
Sq Ft
2
Story
3
Bed
1.5
Bath
2
Car
3-Bedroom, 2603 Sq Ft Ranch House Plan - 108-1350 - Front Exterior
Plan Collection
3-Bedroom, 2603 Sq Ft Ranch House Plan - 108-1350 - Front Exterior
Plan#108-1350
Starting at$1100
2603
Sq Ft
2
Story
3
Bed
2.5
Bath
2
Car
3-Bedroom, 2346 Sq Ft Traditional Home - Plan #203-1029 - Main Exterior
Plan Collection
3-Bedroom, 2346 Sq Ft Traditional Home - Plan #203-1029 - Main Exterior
Plan#203-1029
Starting at$1500
2346
Sq Ft
1.5
Story
3
Bed
2.5
Bath
2
Car
3-Bedroom, 1798 Sq Ft Shingle House Plan - 108-1871 - Front Exterior
Plan Collection
3-Bedroom, 1798 Sq Ft Shingle House Plan - 108-1871 - Front Exterior
Plan#108-1871
Starting at$845
1798
Sq Ft
2
Story
3
Bed
2.5
Bath
2
Car
3-Bedroom, 1863 Sq Ft European Home Plan - 169-1056 - Main Exterior
Plan Collection
3-Bedroom, 1863 Sq Ft European Home Plan - 169-1056 - Main Exterior
Plan#169-1056
Starting at$770
1863
Sq Ft
2
Story
3
Bed
2.5
Bath
2
Car
3-Bedroom, 1608 Sq Ft Arts and Crafts Home Plan - 108-1693 - Main Exterior
Plan Collection
3-Bedroom, 1608 Sq Ft Arts and Crafts Home Plan - 108-1693 - Main Exterior
Plan#108-1693
Starting at$920
1608
Sq Ft
1
Story
3
Bed
2
Bath
2
Car
3-Bedroom, 3340 Sq Ft Craftsman House Plan - 108-1529 - Front Exterior
Plan Collection
3-Bedroom, 3340 Sq Ft Craftsman House Plan - 108-1529 - Front Exterior
Plan#108-1529
Starting at$1510
3340
Sq Ft
2
Story
3
Bed
3.5
Bath
3
Car
3-Bedroom, 2648 Sq Ft Traditional Home Plan - 108-1806 - Main Exterior
Plan Collection
3-Bedroom, 2648 Sq Ft Traditional Home Plan - 108-1806 - Main Exterior
Plan#108-1806
Starting at$1100
2648
Sq Ft
2
Story
3
Bed
3
Bath
2
Car
3-Bedroom, 4680 Sq Ft Mediterranean House Plan - 107-1021 - Front Exterior
Plan Collection
3-Bedroom, 4680 Sq Ft Mediterranean House Plan - 107-1021 - Front Exterior
Plan#107-1021
Starting at$1600
4680
Sq Ft
1
Story
3
Bed
3
Bath
3
Car
3-Bedroom, 2765 Sq Ft Arts and Crafts House Plan - 193-1200 - Front Exterior
Plan Collection
3-Bedroom, 2765 Sq Ft Arts and Crafts House Plan - 193-1200 - Front Exterior
Plan#193-1200
Starting at$1550
2765
Sq Ft
2
Story
3
Bed
3.5
Bath
2
Car
3-Bedroom, 2979 Sq Ft European Home Plan - 106-1170 - Main Exterior
Plan Collection
3-Bedroom, 2979 Sq Ft European Home Plan - 106-1170 - Main Exterior
Plan#106-1170
Starting at$1295
2979
Sq Ft
2
Story
3
Bed
2.5
Bath
3
Car
3-Bedroom, 1493 Sq Ft Mediterranean House Plan - 108-1351 - Front Exterior
Plan Collection
3-Bedroom, 1493 Sq Ft Mediterranean House Plan - 108-1351 - Front Exterior
Plan#108-1351
Starting at$690
1493
Sq Ft
1
Story
3
Bed
2.5
Bath
2
Car
3-Bedroom, 2480 Sq Ft Ranch House Plan - 108-1475 - Front Exterior
Plan Collection
3-Bedroom, 2480 Sq Ft Ranch House Plan - 108-1475 - Front Exterior
Plan#108-1475
Starting at$1050
2480
Sq Ft
1
Story
3
Bed
3.5
Bath
2
Car
3-Bedroom, 1788 Sq Ft Traditional House Plan - 178-1256 - Front Exterior
Plan Collection
3-Bedroom, 1788 Sq Ft Traditional House Plan - 178-1256 - Front Exterior
Plan#178-1256
Starting at$1085
1788
Sq Ft
1
Story
3
Bed
2
Bath
2
Car
3-Bedroom, 3164 Sq Ft Country Home Plan - 108-1453 - Main Exterior
Plan Collection
3-Bedroom, 3164 Sq Ft Country Home Plan - 108-1453 - Main Exterior
Plan#108-1453
Starting at$1510
3164
Sq Ft
1
Story
3
Bed
2.5
Bath
2
Car
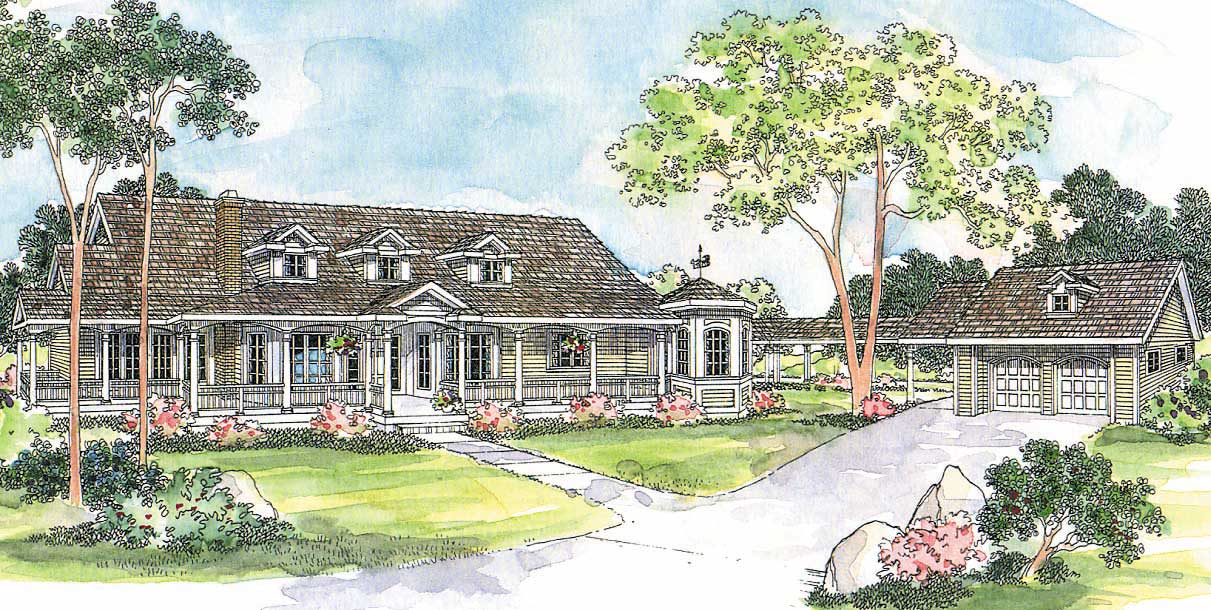
3-Bedroom, 1523 Sq Ft Craftsman House Plan - 108-1560 - Front Exterior
Plan Collection
3-Bedroom, 1523 Sq Ft Craftsman House Plan - 108-1560 - Front Exterior
Plan#108-1560
Starting at$920
1523
Sq Ft
1
Story
3
Bed
2
Bath
2
Car
3-Bedroom, 2520 Sq Ft Craftsman House Plan - 108-1797 - Front Exterior
Plan Collection
3-Bedroom, 2520 Sq Ft Craftsman House Plan - 108-1797 - Front Exterior
Plan#108-1797
Starting at$1100
2520
Sq Ft
2
Story
3
Bed
2.5
Bath
4
Car
3-Bedroom, 2238 Sq Ft Cape Cod House Plan - 108-1120 - Front Exterior
Plan Collection
3-Bedroom, 2238 Sq Ft Cape Cod House Plan - 108-1120 - Front Exterior
Plan#108-1120
Starting at$945
2238
Sq Ft
2
Story
3
Bed
2
Bath
2
Car
3-Bedroom, 1681 Sq Ft Colonial House Plan - 105-1027 - Front Exterior
Plan Collection
3-Bedroom, 1681 Sq Ft Colonial House Plan - 105-1027 - Front Exterior
Plan#105-1027
Starting at$530
1681
Sq Ft
2
Story
3
Bed
2
Bath
2
Car
3-Bedroom, 2241 Sq Ft Colonial Home Plan - 108-1230 - Main Exterior
Plan Collection
3-Bedroom, 2241 Sq Ft Colonial Home Plan - 108-1230 - Main Exterior
Plan#108-1230
Starting at$945
2241
Sq Ft
2
Story
3
Bed
2.5
Bath
2
Car
3-Bedroom, 2145 Sq Ft Country Home Plan - 108-1274 - Main Exterior
Plan Collection
3-Bedroom, 2145 Sq Ft Country Home Plan - 108-1274 - Main Exterior
Plan#108-1274
Starting at$945
2145
Sq Ft
1
Story
3
Bed
2.5
Bath
2
Car
3-Bedroom, 3815 Sq Ft Luxury House Plan - 153-2003 - Front Exterior
Plan Collection
3-Bedroom, 3815 Sq Ft Luxury House Plan - 153-2003 - Front Exterior
Plan#153-2003
Starting at$2050
3815
Sq Ft
1.5
Story
3
Bed
3.5
Bath
4
Car
3-Bedroom, 3112 Sq Ft Craftsman Home Plan - 108-1524 - Main Exterior
Plan Collection
3-Bedroom, 3112 Sq Ft Craftsman Home Plan - 108-1524 - Main Exterior
Plan#108-1524
Starting at$1510
3112
Sq Ft
2
Story
3
Bed
2.5
Bath
3
Car
3-Bedroom, 1531 Sq Ft Ranch Home Plan - 108-1155 - Main Exterior
Plan Collection
3-Bedroom, 1531 Sq Ft Ranch Home Plan - 108-1155 - Main Exterior
Plan#108-1155
Starting at$920
1531
Sq Ft
1
Story
3
Bed
2.5
Bath
2
Car
3-Bedroom, 1673 Sq Ft Country Home Plan - 108-1429 - Main Exterior
Plan Collection
3-Bedroom, 1673 Sq Ft Country Home Plan - 108-1429 - Main Exterior
Plan#108-1429
Starting at$920
1673
Sq Ft
2
Story
3
Bed
1.5
Bath
2
Car
3-Bedroom, 2603 Sq Ft Ranch House Plan - 108-1350 - Front Exterior
Plan Collection
3-Bedroom, 2603 Sq Ft Ranch House Plan - 108-1350 - Front Exterior
Plan#108-1350
Starting at$1100
2603
Sq Ft
2
Story
3
Bed
2.5
Bath
2
Car
3-Bedroom, 2346 Sq Ft Traditional Home - Plan #203-1029 - Main Exterior
Plan Collection
3-Bedroom, 2346 Sq Ft Traditional Home - Plan #203-1029 - Main Exterior
Plan#203-1029
Starting at$1500
2346
Sq Ft
1.5
Story
3
Bed
2.5
Bath
2
Car
3-Bedroom, 1798 Sq Ft Shingle House Plan - 108-1871 - Front Exterior
Plan Collection
3-Bedroom, 1798 Sq Ft Shingle House Plan - 108-1871 - Front Exterior
Plan#108-1871
Starting at$845
1798
Sq Ft
2
Story
3
Bed
2.5
Bath
2
Car
1...7778798081...461