3-Bedroom & 5-Bedroom House Plans

12,136
Plan Results
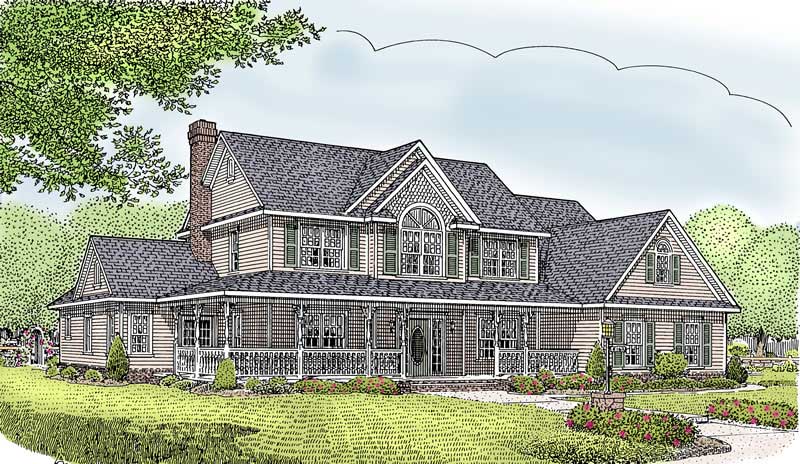
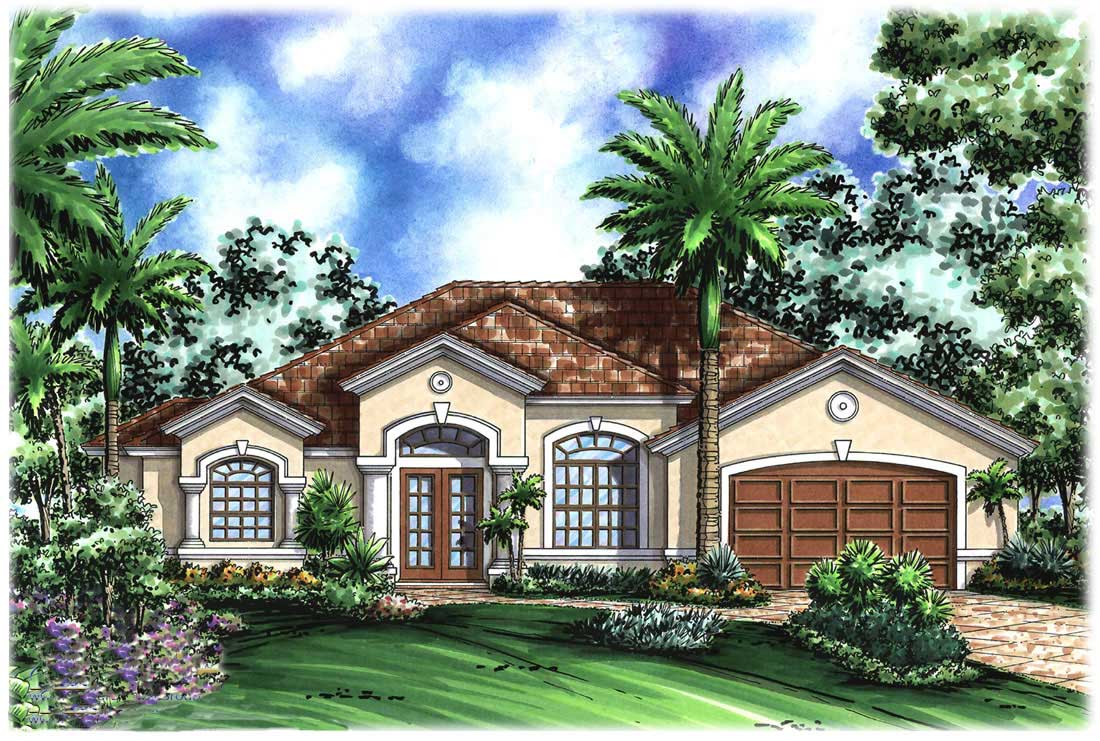
3-Bedroom, 1621 Sq Ft Ranch Home Plan - 153-1122 - Main Exterior
Plan Collection
3-Bedroom, 1621 Sq Ft Ranch Home Plan - 153-1122 - Main Exterior
Plan#153-1122
Starting at$1100
1621
Sq Ft
2
Story
3
Bed
2
Bath
2
Car
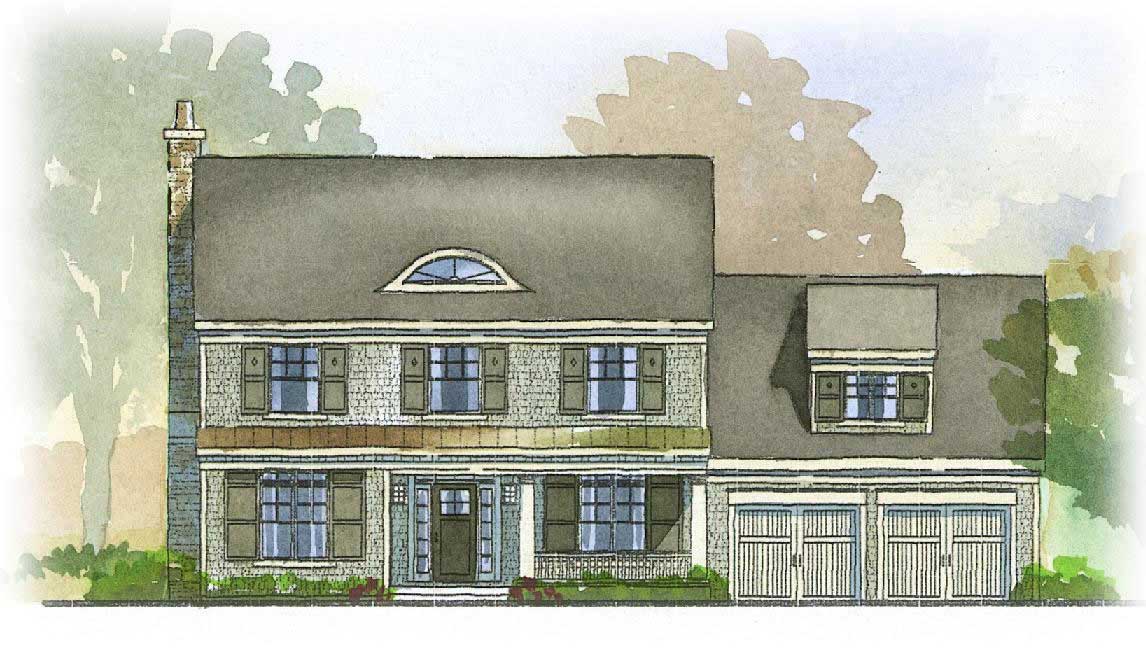
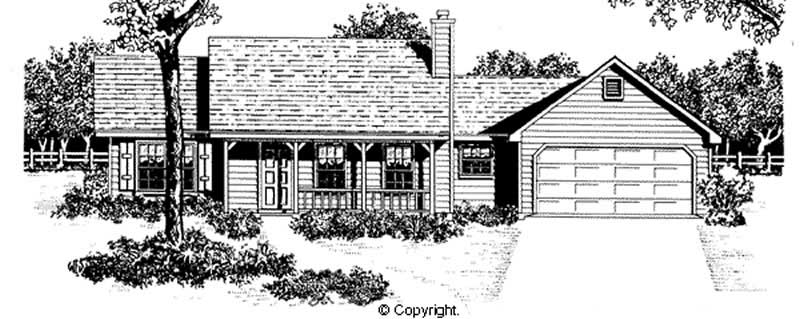
3-Bedroom, 1630 Sq Ft Country House Plan - 148-1076 - Front Exterior
Plan Collection
3-Bedroom, 1630 Sq Ft Country House Plan - 148-1076 - Front Exterior
Plan#148-1076
Starting at$750
1630
Sq Ft
1
Story
3
Bed
2.5
Bath
2
Car
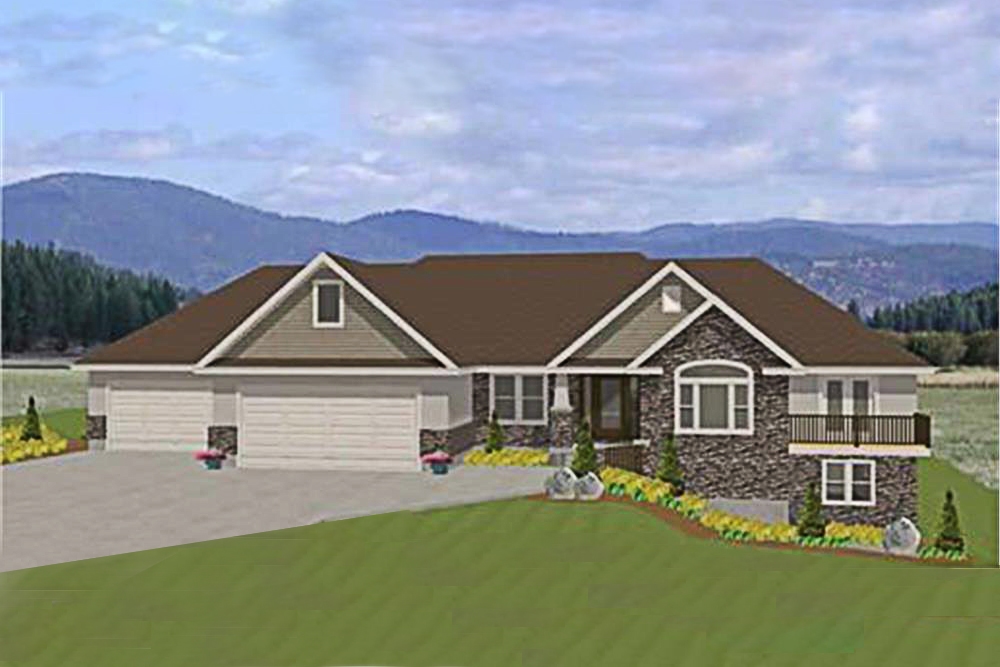
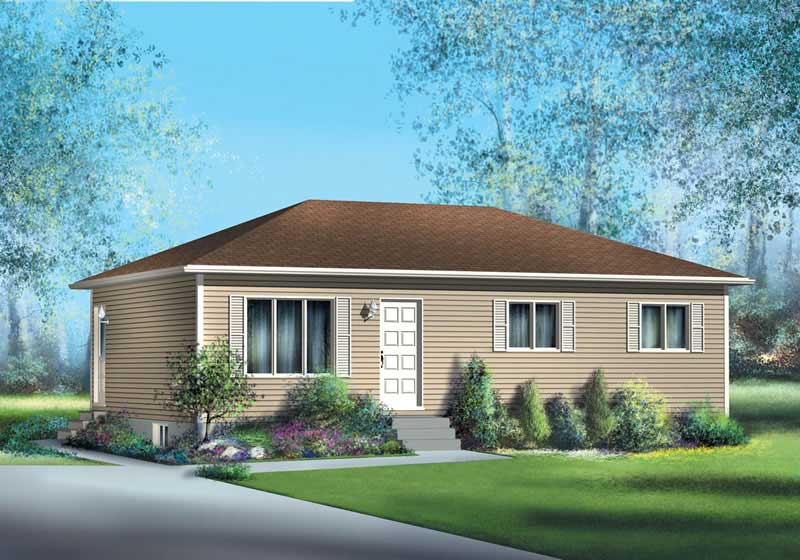
3-Bedroom, 1200 Sq Ft Ranch Home Plan - 148-1021 - Main Exterior
Plan Collection
3-Bedroom, 1200 Sq Ft Ranch Home Plan - 148-1021 - Main Exterior
Plan#148-1021
Starting at$750
1200
Sq Ft
1
Story
3
Bed
2
Bath
2
Car

3-Bedroom, 2997 Sq Ft Country House Plan - 135-1011 - Front Exterior
Plan Collection
3-Bedroom, 2997 Sq Ft Country House Plan - 135-1011 - Front Exterior
Plan#135-1011
Starting at$1725
2997
Sq Ft
1
Story
3
Bed
3
Bath
3
Car
3-Bedroom, 2750 Sq Ft Cape Cod Home Plan - 147-1046 - Main Exterior
Plan Collection
3-Bedroom, 2750 Sq Ft Cape Cod Home Plan - 147-1046 - Main Exterior
Plan#147-1046
Starting at$1234
2750
Sq Ft
1.5
Story
3
Bed
2.5
Bath
2
Car
3-Bedroom, 1282 Sq Ft Ranch House Plan - 158-1210 - Front Exterior
Plan Collection
3-Bedroom, 1282 Sq Ft Ranch House Plan - 158-1210 - Front Exterior
Plan#158-1210
Starting at$1500
1282
Sq Ft
1
Story
3
Bed
2
Bath
1
Car
Front view of traditional 3-bedroom duplex with shared covered porch (House Plan #157-1001)
Plan Collection
Front view of traditional 3-bedroom duplex with shared covered porch (House Plan #157-1001)
Plan#157-1001
Starting at$1255
1306
Sq Ft
2
Story
3
Bed
1
Bath
0
Car
5-Bedroom, 2984 Sq Ft Country House Plan - 173-1045 - Front Exterior
Plan Collection
5-Bedroom, 2984 Sq Ft Country House Plan - 173-1045 - Front Exterior
Plan#173-1045
Starting at$1300
2984
Sq Ft
2
Story
5
Bed
2.5
Bath
2
Car
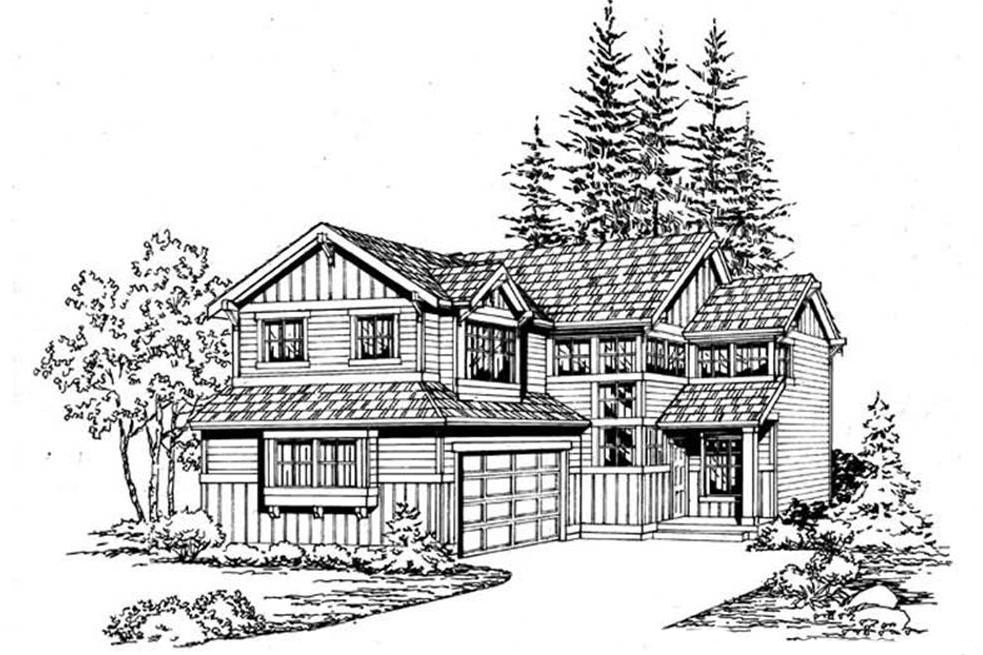
3-Bedroom, 1508 Sq Ft Traditional Home Plan - 115-1364 - Main Exterior
Plan Collection
3-Bedroom, 1508 Sq Ft Traditional Home Plan - 115-1364 - Main Exterior
Plan#115-1364
Starting at$1600
1508
Sq Ft
2
Story
3
Bed
2
Bath
2
Car
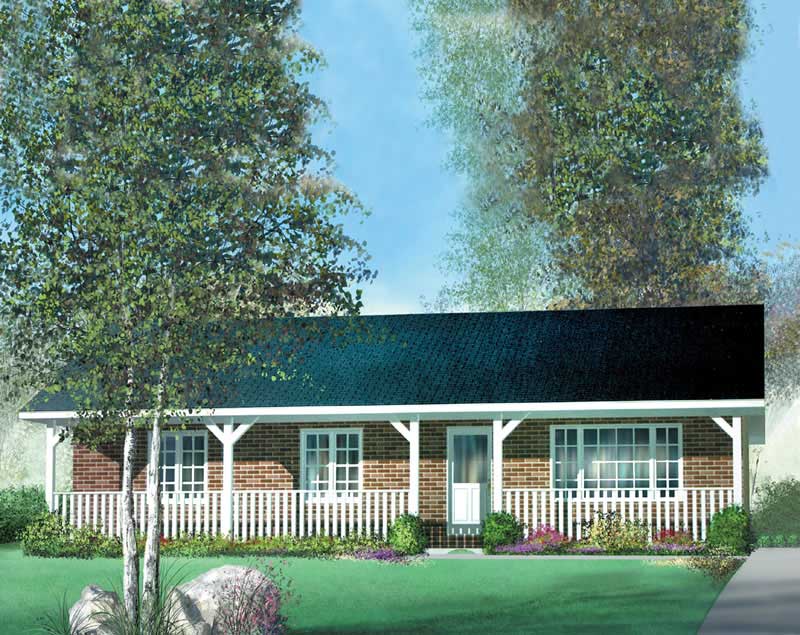
3-Bedroom, 1029 Sq Ft Country Home Plan - 157-1572 - Main Exterior
Plan Collection
3-Bedroom, 1029 Sq Ft Country Home Plan - 157-1572 - Main Exterior
Plan#157-1572
Starting at$855
1029
Sq Ft
1
Story
3
Bed
1
Bath
0
Car
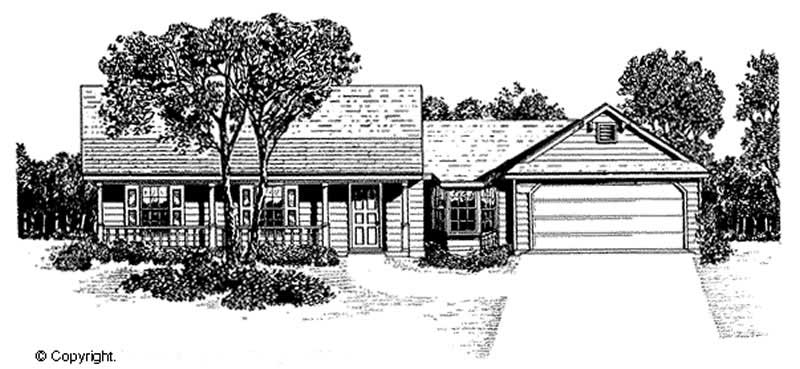
3-Bedroom, 1439 Sq Ft Country House Plan - 174-1041 - Front Exterior
Plan Collection
3-Bedroom, 1439 Sq Ft Country House Plan - 174-1041 - Front Exterior
Plan#174-1041
Starting at$660
1439
Sq Ft
1
Story
3
Bed
2
Bath
2
Car
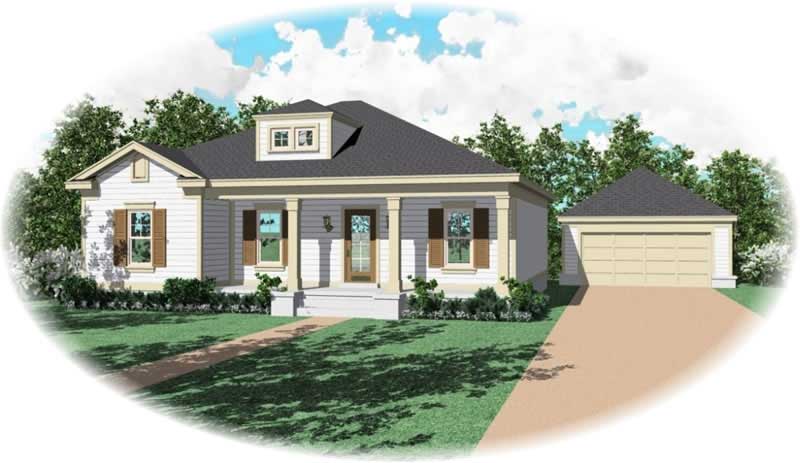
3-Bedroom, 1437 Sq Ft Ranch House Plan - 170-2724 - Front Exterior
Plan Collection
3-Bedroom, 1437 Sq Ft Ranch House Plan - 170-2724 - Front Exterior
Plan#170-2724
Starting at$830
1437
Sq Ft
1
Story
3
Bed
2
Bath
0
Car
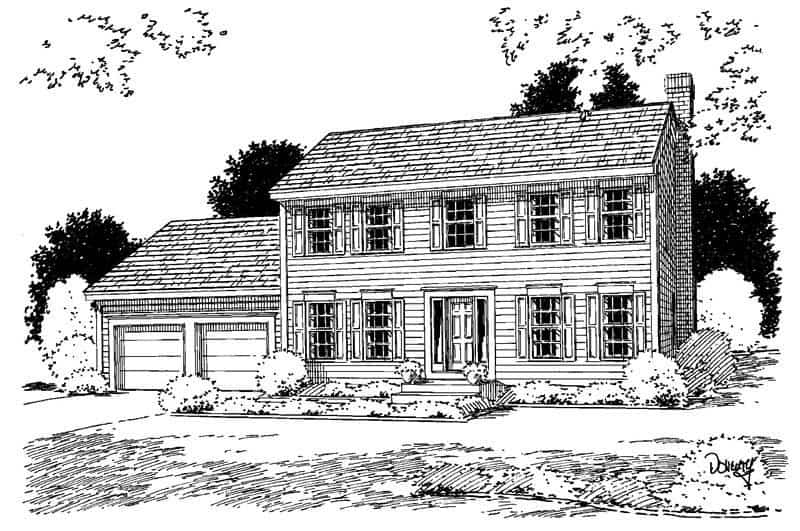
3-Bedroom, 1788 Sq Ft Country Home Plan - 121-1041 - Main Exterior
Plan Collection
3-Bedroom, 1788 Sq Ft Country Home Plan - 121-1041 - Main Exterior
Plan#121-1041
Starting at$1250
1788
Sq Ft
2
Story
3
Bed
2.5
Bath
2
Car
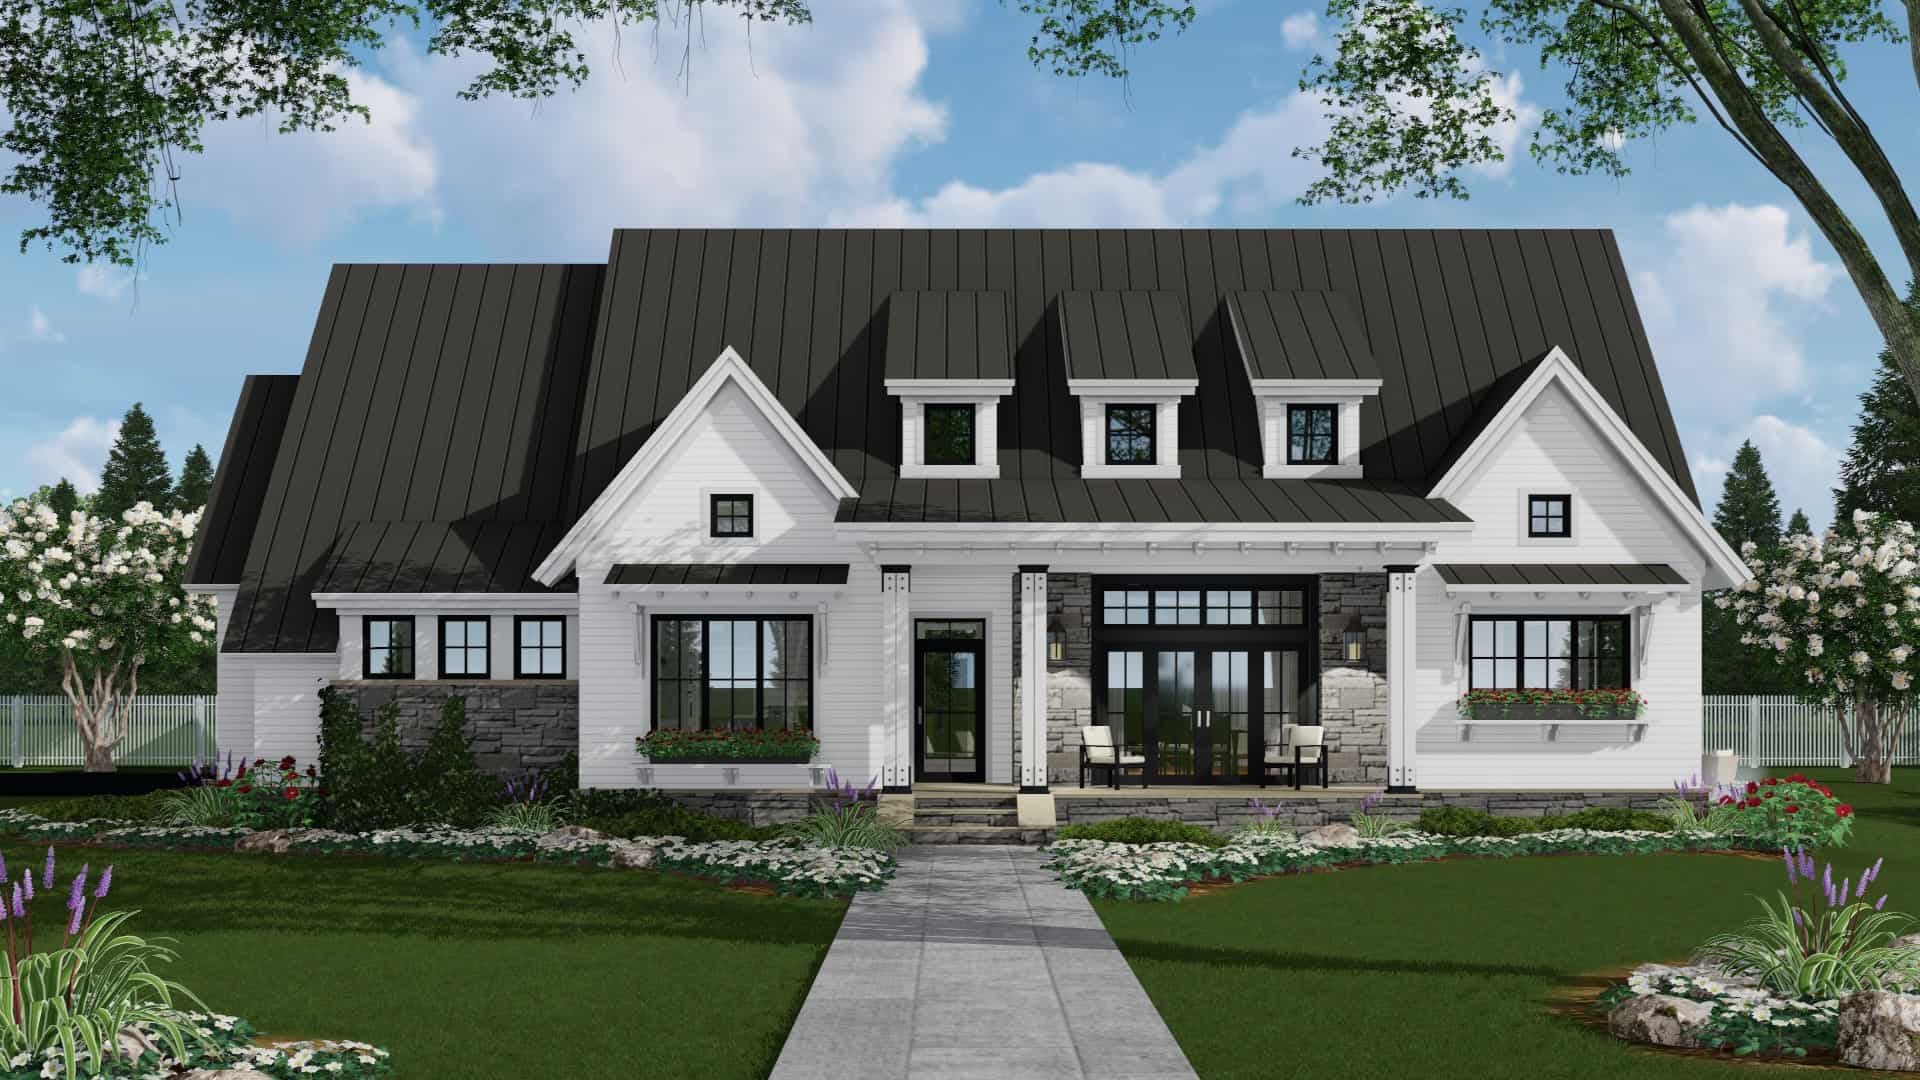
3-Bedroom, 2287 Sq Ft Ranch Home Plan - 165-1183 - Main Exterior
Plan Collection
3-Bedroom, 2287 Sq Ft Ranch Home Plan - 165-1183 - Main Exterior
Plan#165-1183
Starting at$2050
2287
Sq Ft
1
Story
3
Bed
2.5
Bath
2
Car
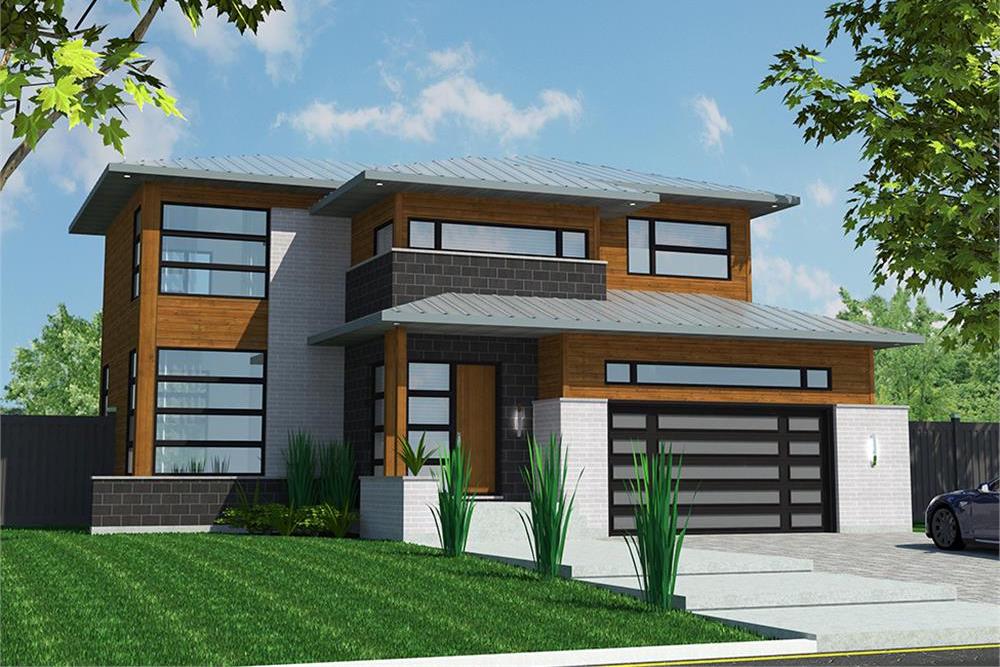
3-Bedroom, 2181 Sq Ft Contemporary House Plan - 158-1312 - Front Exterior
Plan Collection
3-Bedroom, 2181 Sq Ft Contemporary House Plan - 158-1312 - Front Exterior
Plan#158-1312
Starting at$2040
2181
Sq Ft
2
Story
3
Bed
2.5
Bath
2
Car
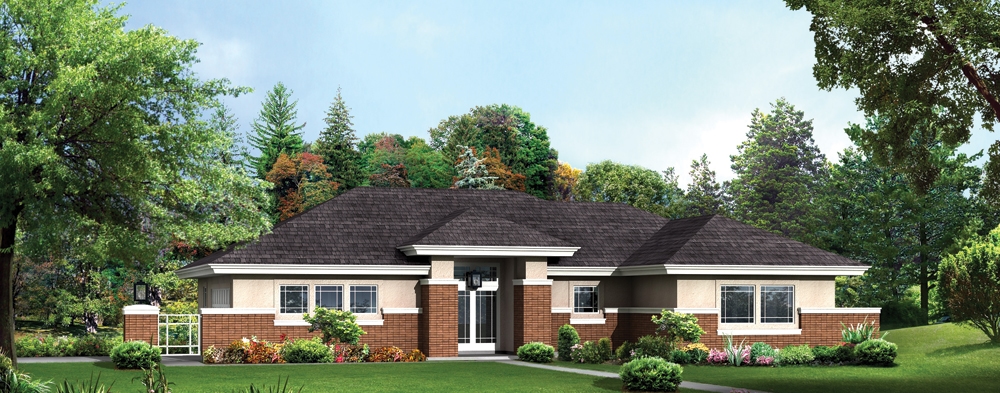
3-Bedroom, 1763 Sq Ft Prairie House Plan - 138-1281 - Front Exterior
Plan Collection
3-Bedroom, 1763 Sq Ft Prairie House Plan - 138-1281 - Front Exterior
Plan#138-1281
Starting at$1300
1763
Sq Ft
1
Story
3
Bed
2.5
Bath
2
Car
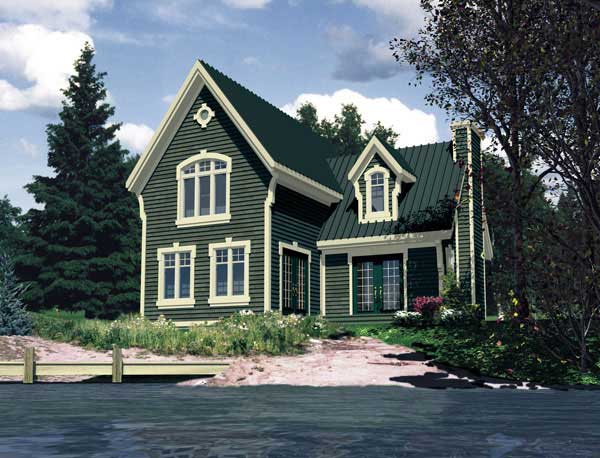
3-Bedroom, 1871 Sq Ft Country House Plan - 158-1190 - Front Exterior
Plan Collection
3-Bedroom, 1871 Sq Ft Country House Plan - 158-1190 - Front Exterior
Plan#158-1190
Starting at$1755
1871
Sq Ft
2
Story
3
Bed
1.5
Bath
0
Car
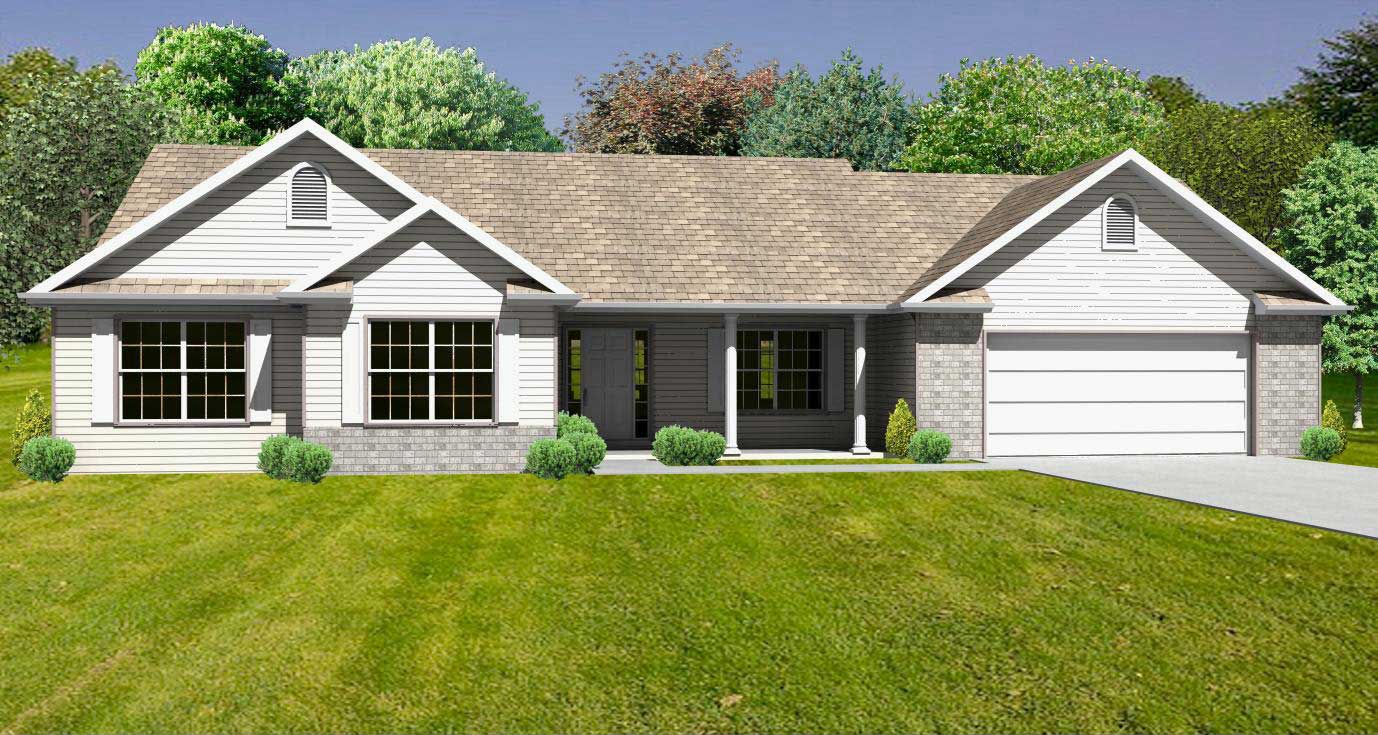
3-Bedroom, 1780 Sq Ft Country Home Plan - 148-1014 - Main Exterior
Plan Collection
3-Bedroom, 1780 Sq Ft Country Home Plan - 148-1014 - Main Exterior
Plan#148-1014
Starting at$750
1780
Sq Ft
1
Story
3
Bed
2.5
Bath
2
Car
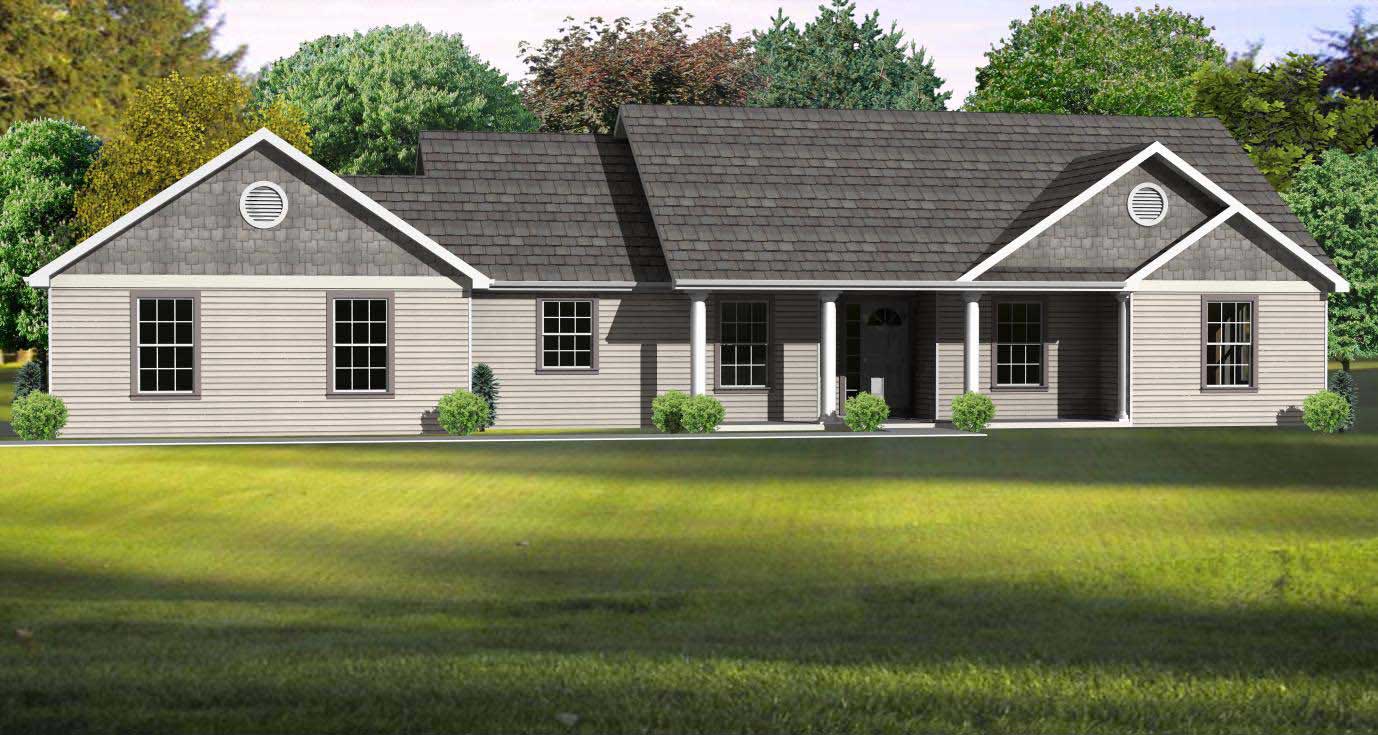
3-Bedroom, 1536 Sq Ft Country Home Plan - 148-1097 - Main Exterior
Plan Collection
3-Bedroom, 1536 Sq Ft Country Home Plan - 148-1097 - Main Exterior
Plan#148-1097
Starting at$750
1536
Sq Ft
1
Story
3
Bed
2.5
Bath
2
Car
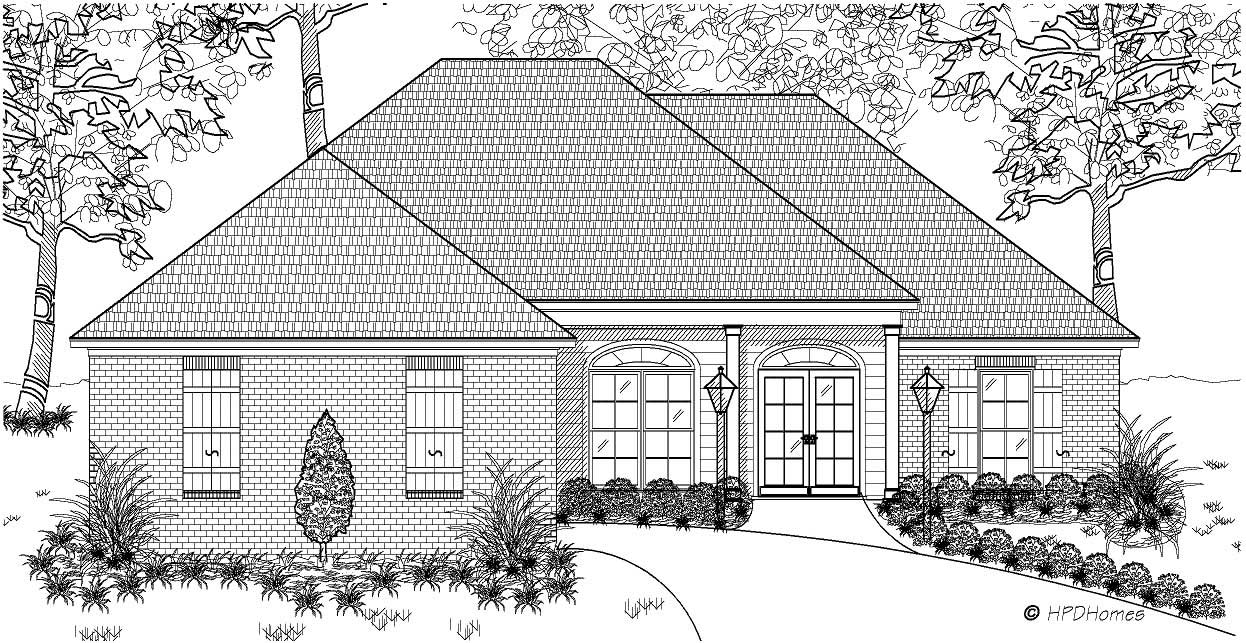
3-Bedroom, 1550 Sq Ft European House Plan - 140-1009 - Front Exterior
Plan Collection
3-Bedroom, 1550 Sq Ft European House Plan - 140-1009 - Front Exterior
Plan#140-1009
Starting at$845
1550
Sq Ft
1
Story
3
Bed
2
Bath
2
Car
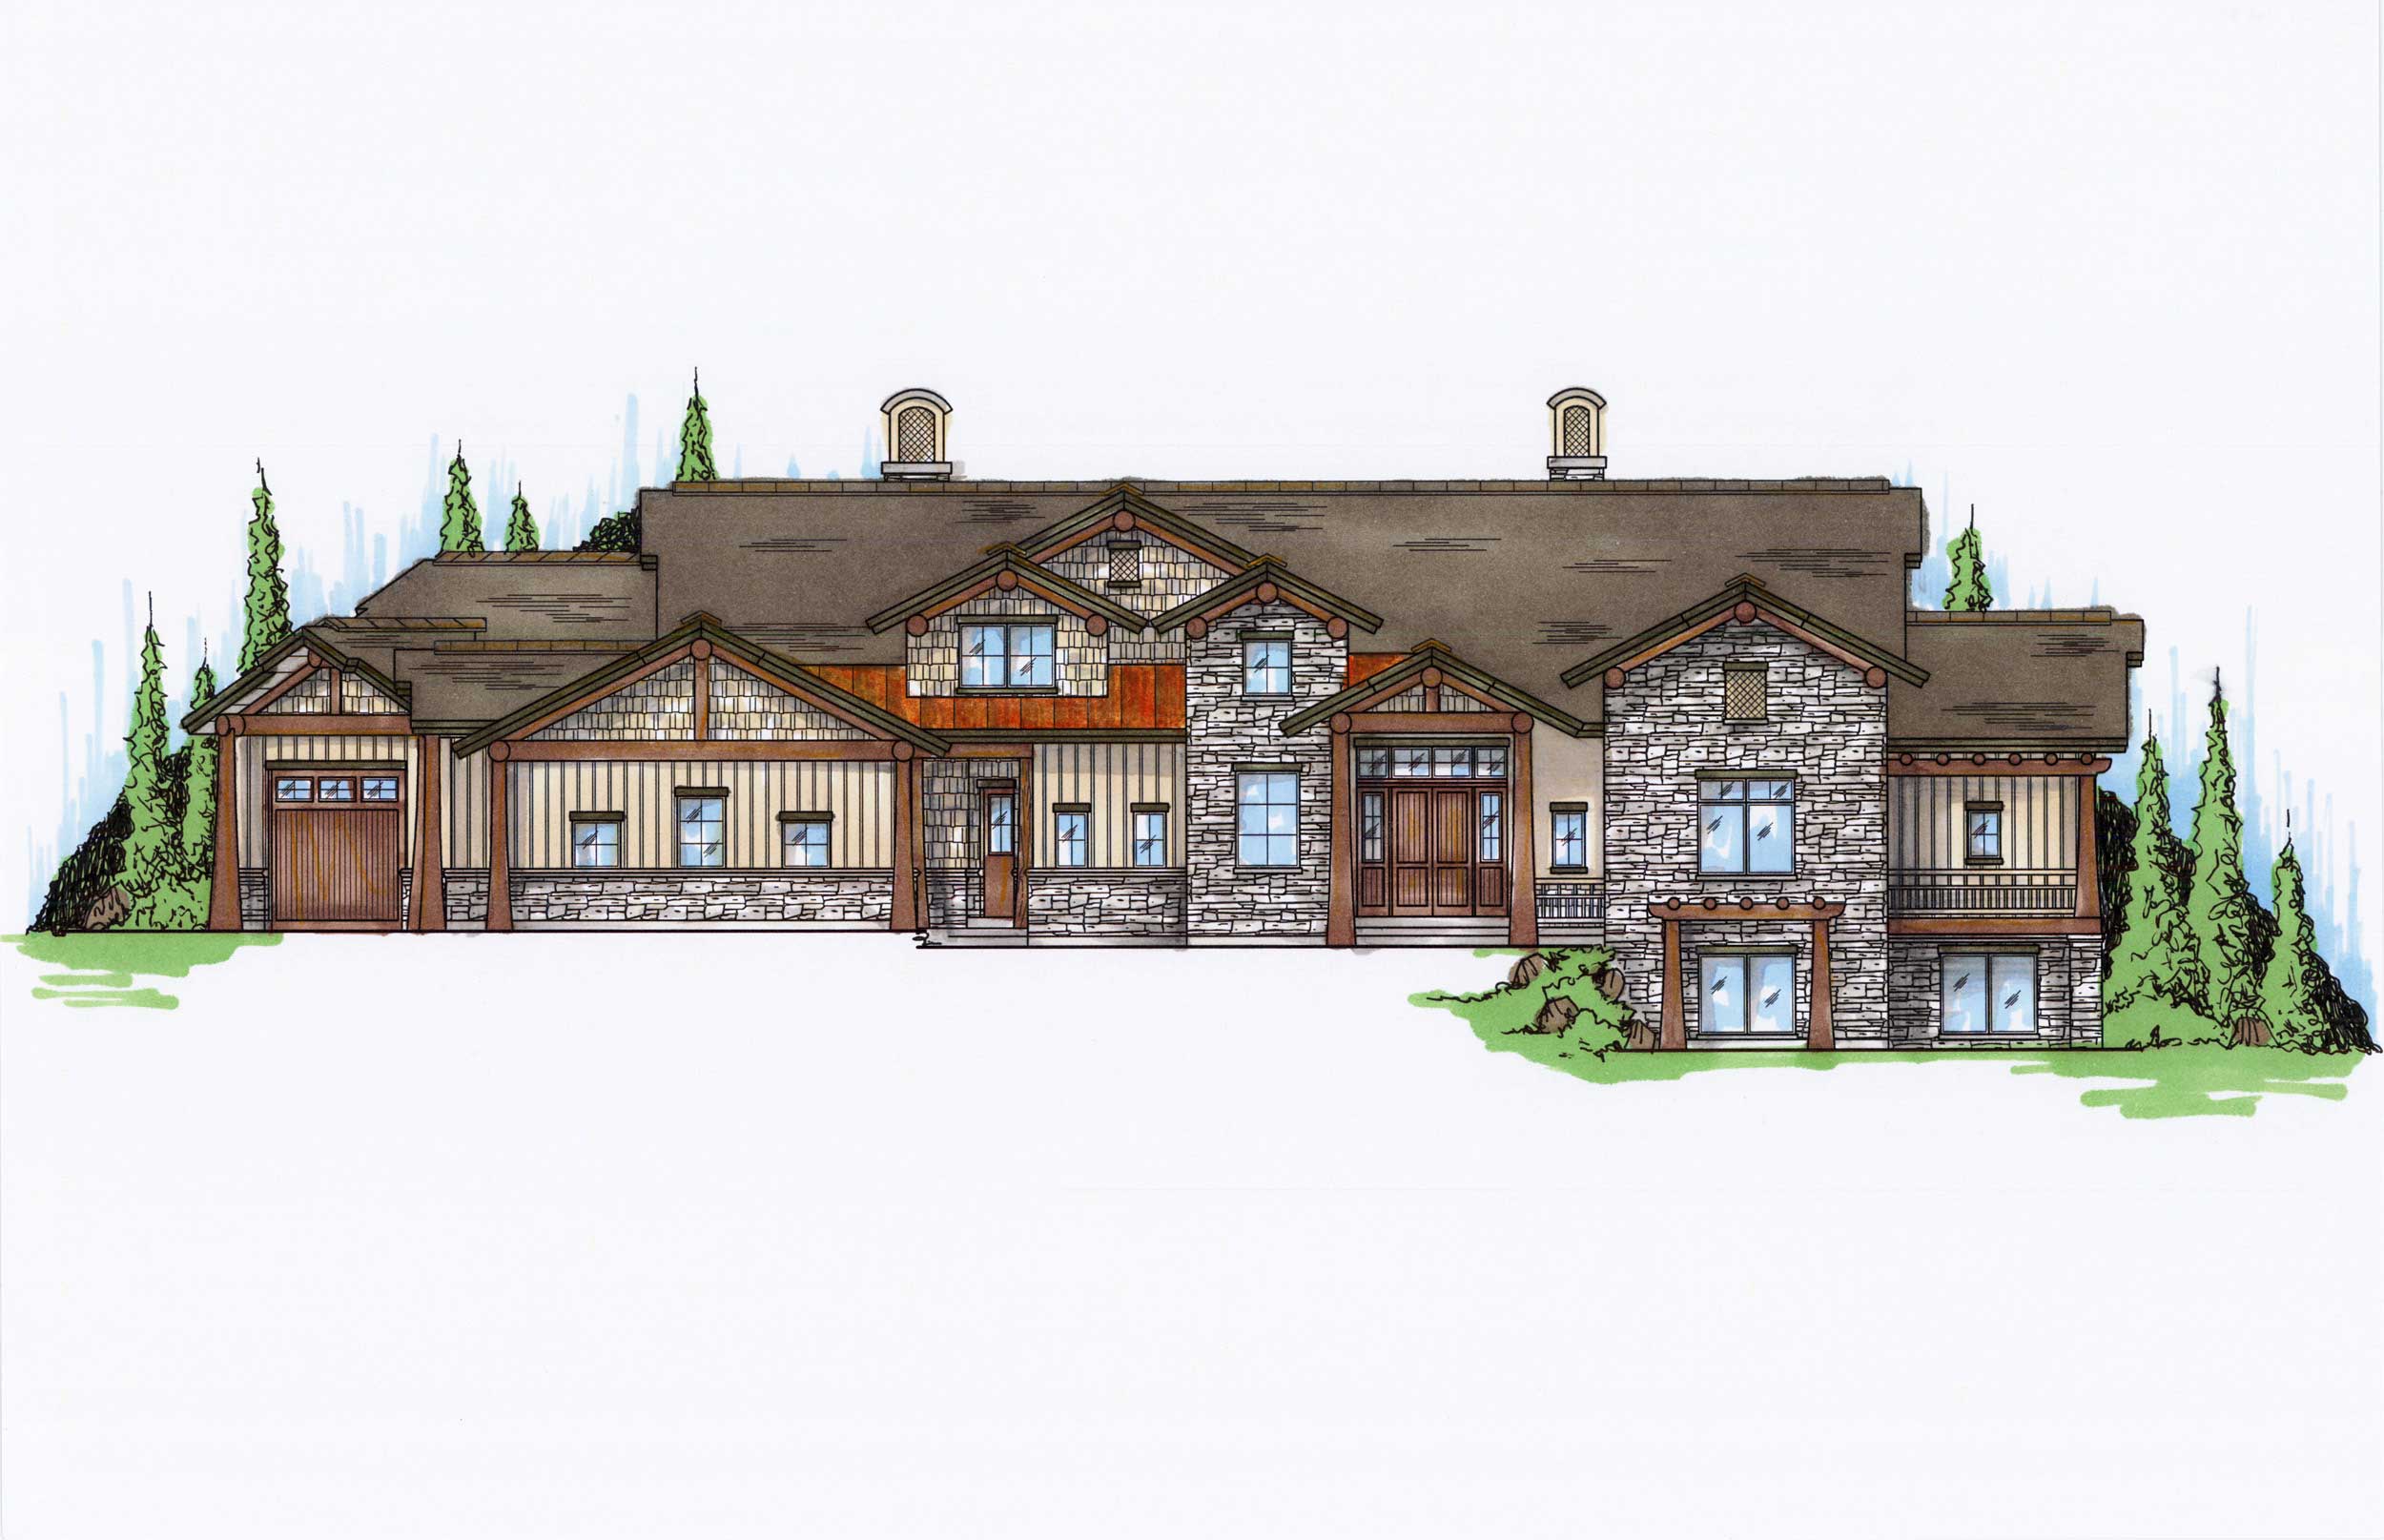
5-Bedroom, 4222 Sq Ft Craftsman Home Plan - 135-1036 - Main Exterior
Plan Collection
5-Bedroom, 4222 Sq Ft Craftsman Home Plan - 135-1036 - Main Exterior
Plan#135-1036
Starting at$5278
8404
Sq Ft
2
Story
5
Bed
6.5
Bath
5
Car
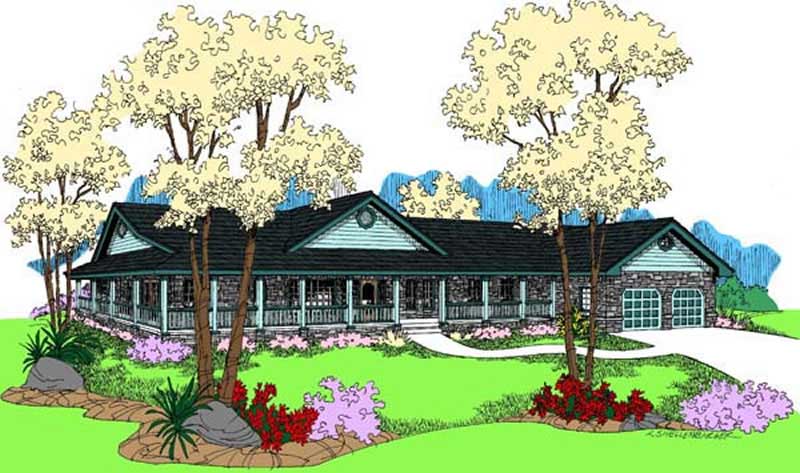
3-Bedroom, 2246 Sq Ft Farmhouse House Plan - 145-1598 - Front Exterior
Plan Collection
3-Bedroom, 2246 Sq Ft Farmhouse House Plan - 145-1598 - Front Exterior
Plan#145-1598
Starting at$950
2246
Sq Ft
1
Story
3
Bed
2
Bath
2
Car
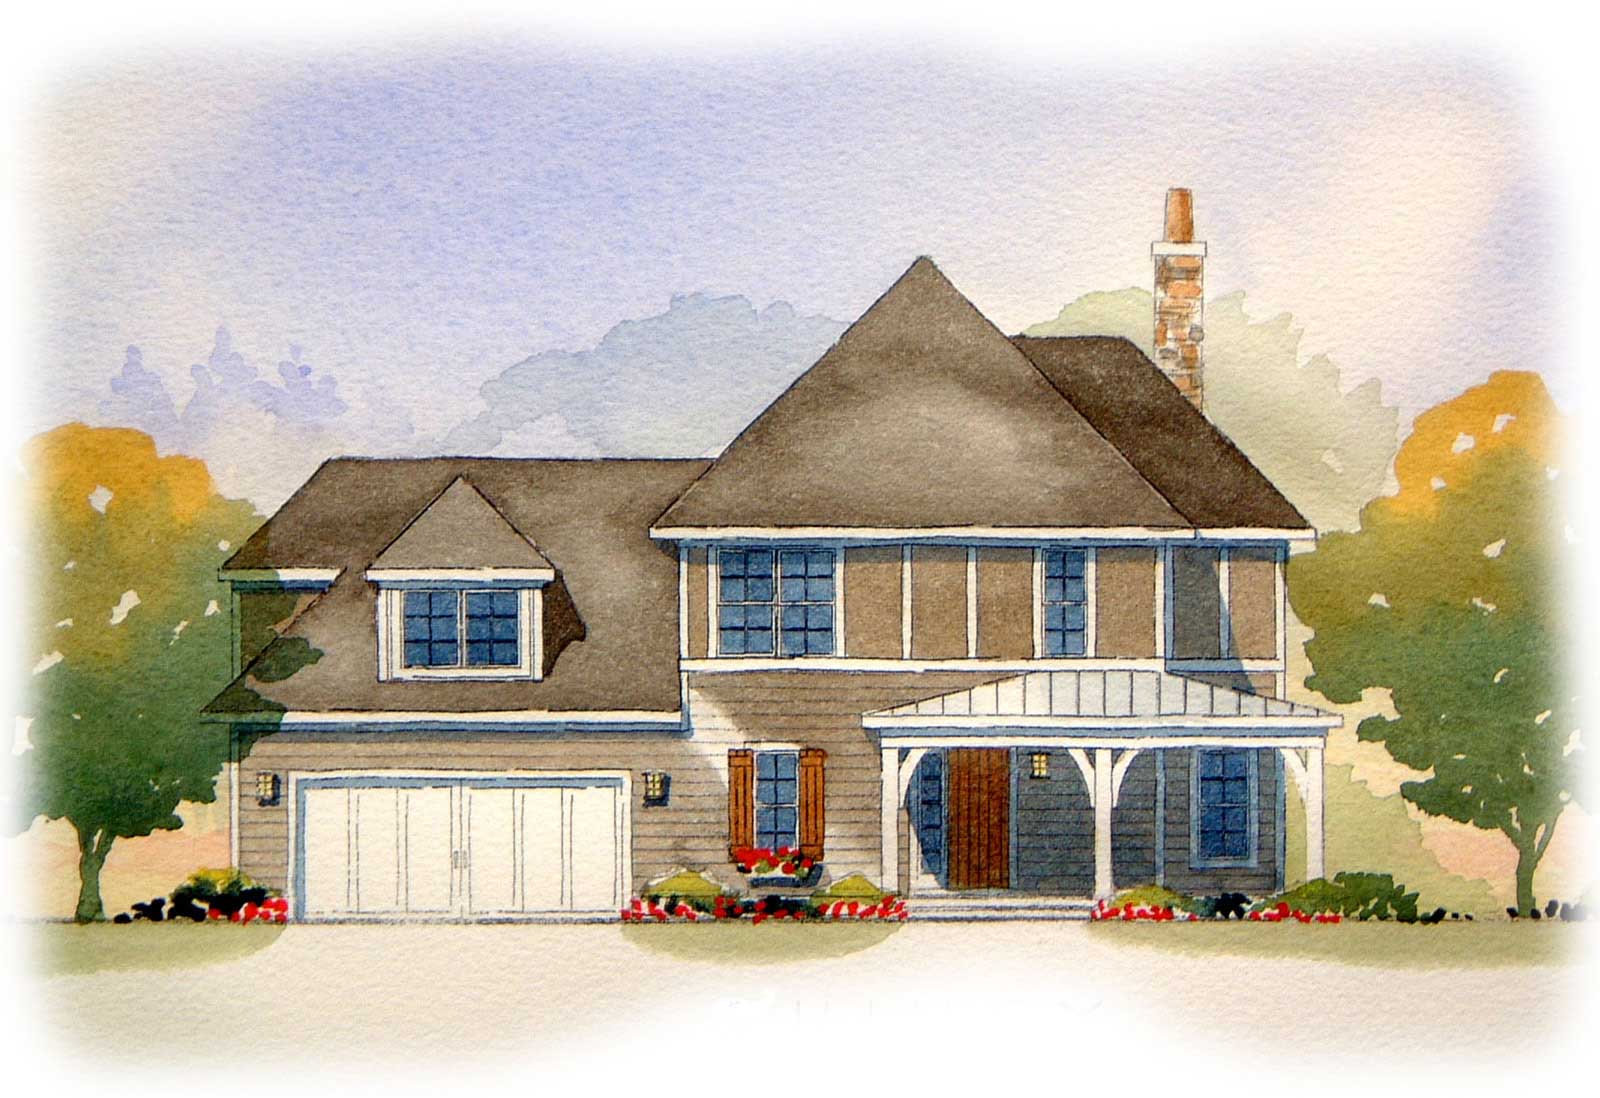
3-Bedroom, 1923 Sq Ft Country House Plan - 168-1084 - Front Exterior
Plan Collection
3-Bedroom, 1923 Sq Ft Country House Plan - 168-1084 - Front Exterior
Plan#168-1084
Starting at$1600
1923
Sq Ft
2
Story
3
Bed
2.5
Bath
2
Car
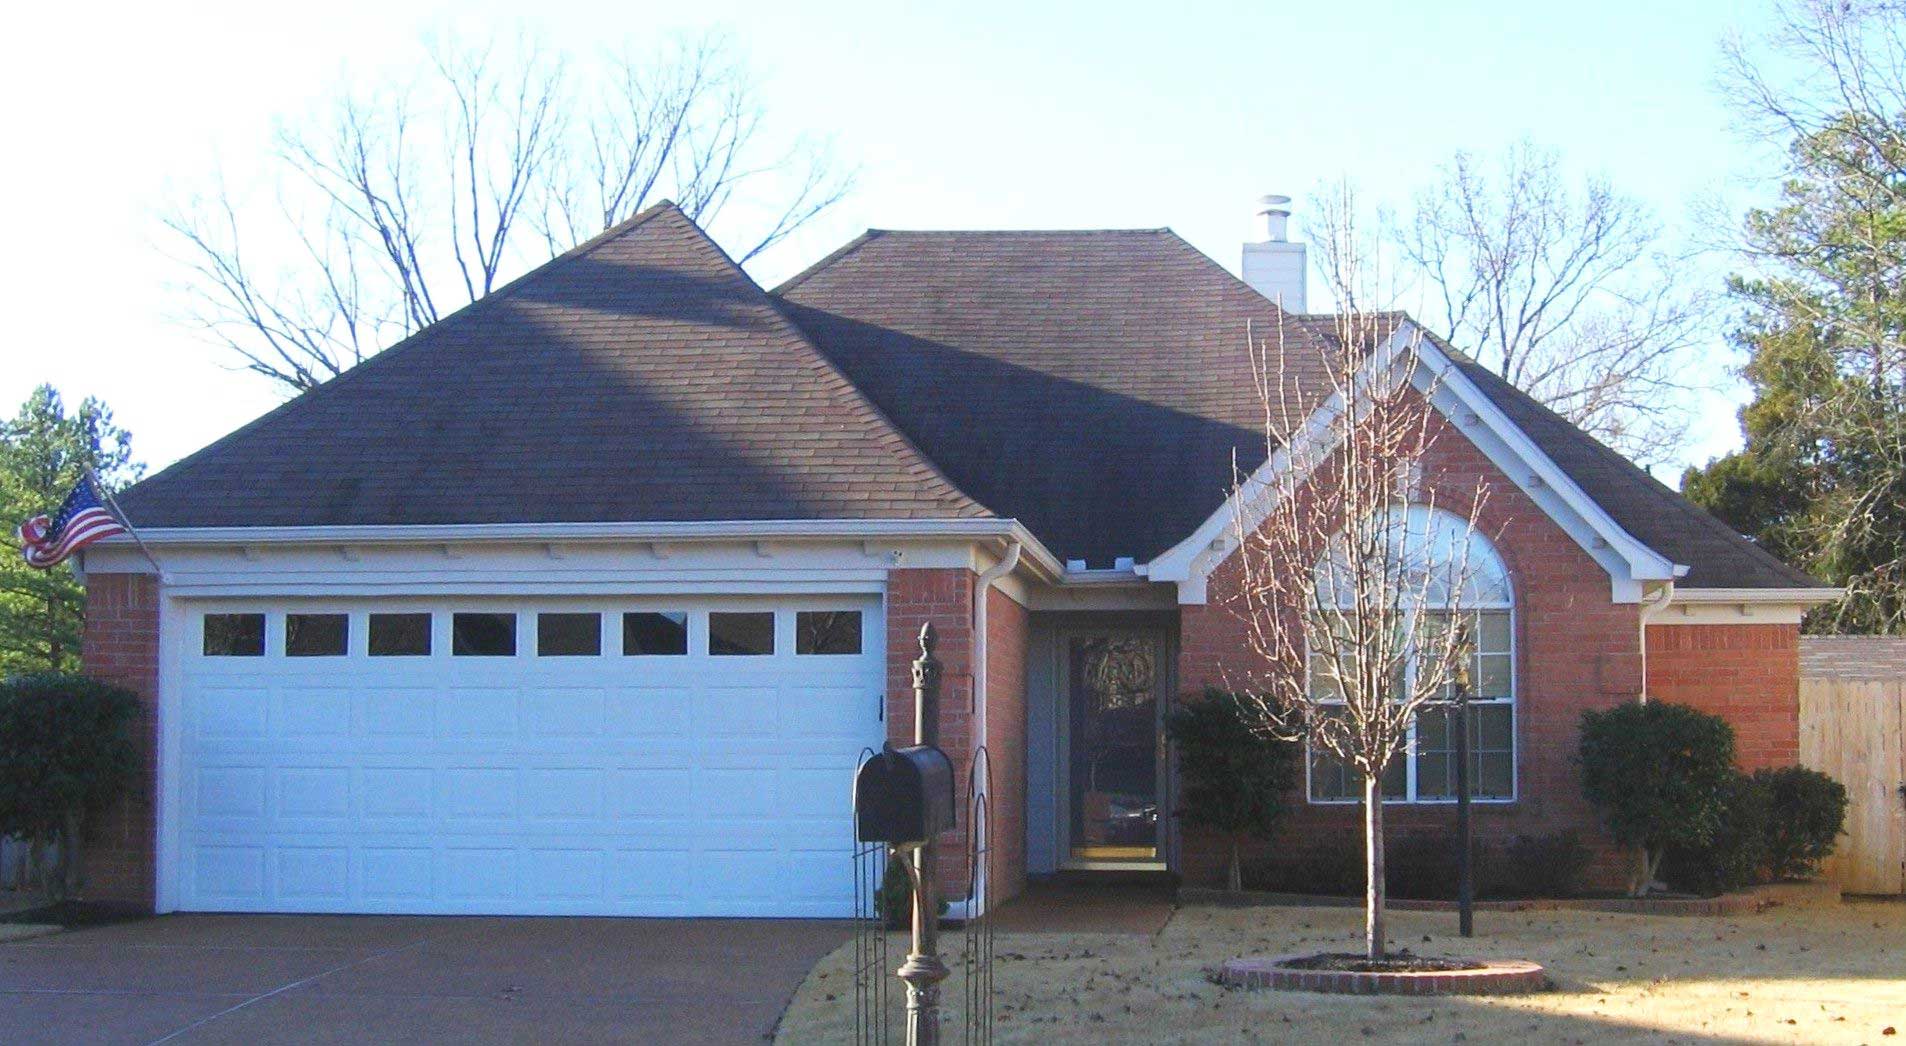
3-Bedroom, 1478 Sq Ft French House Plan - 170-1314 - Front Exterior
Plan Collection
3-Bedroom, 1478 Sq Ft French House Plan - 170-1314 - Front Exterior
Plan#170-1314
Starting at$830
1478
Sq Ft
1
Story
3
Bed
2
Bath
2
Car
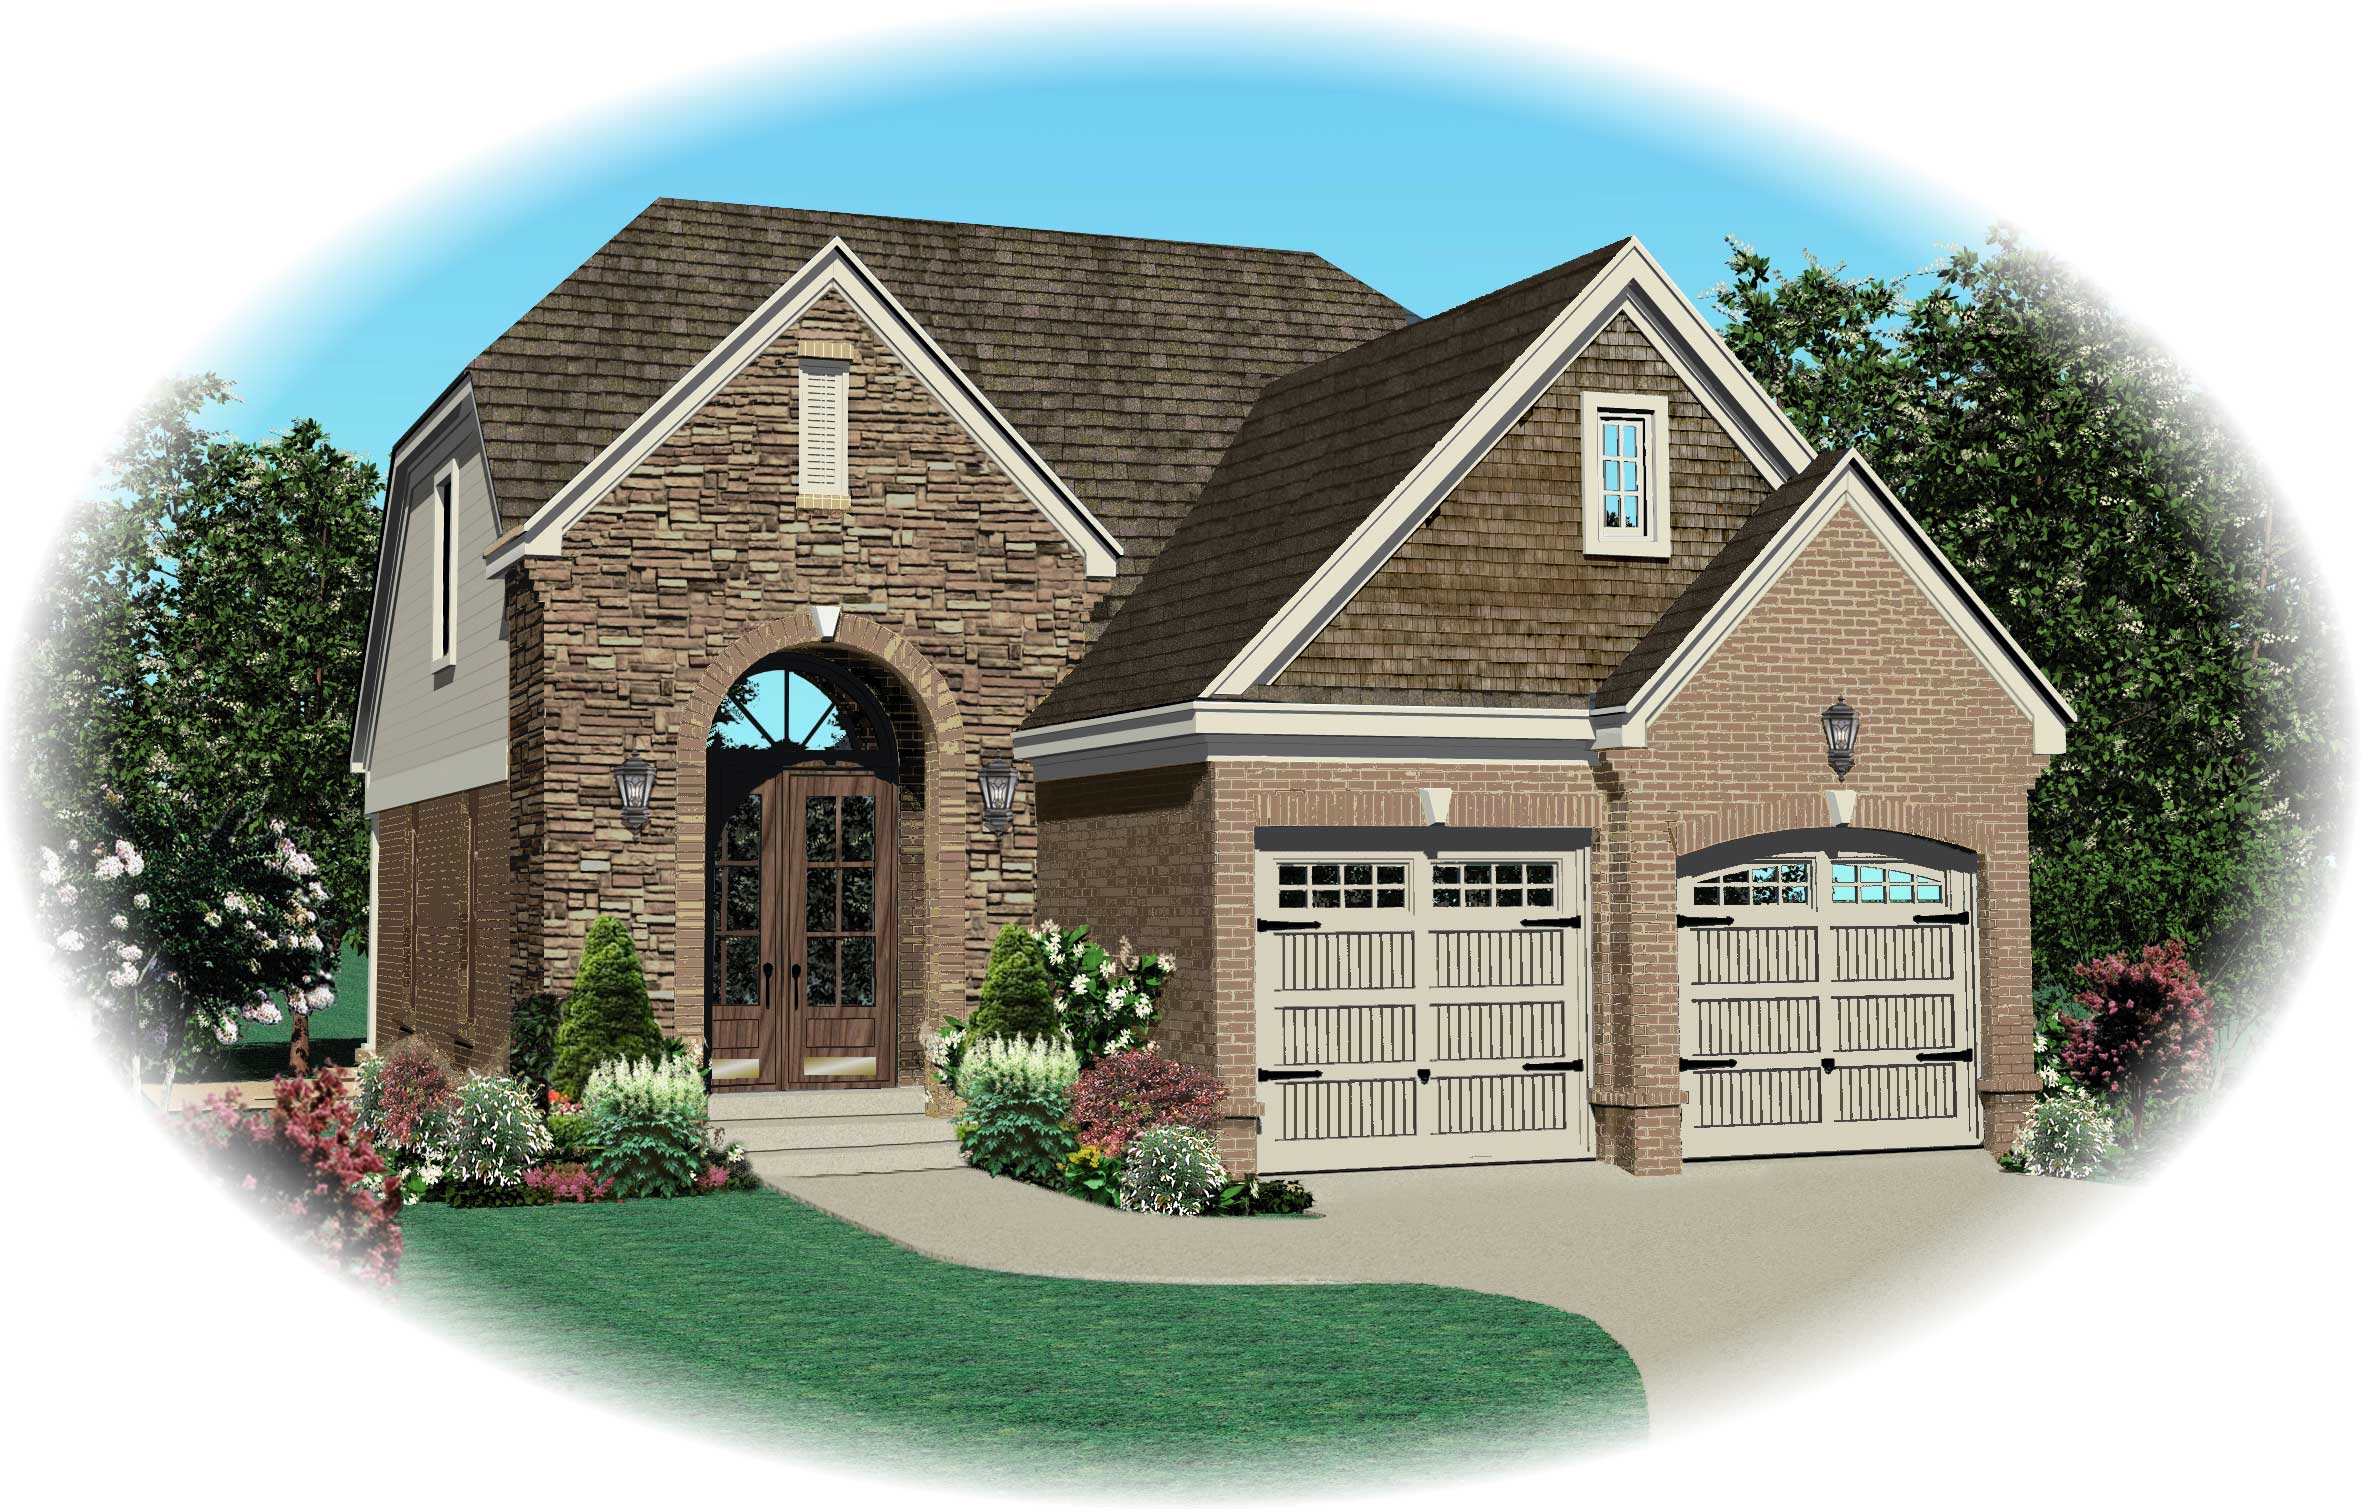
3-Bedroom, 1621 Sq Ft Ranch Home Plan - 153-1122 - Main Exterior
Plan Collection
3-Bedroom, 1621 Sq Ft Ranch Home Plan - 153-1122 - Main Exterior
Plan#153-1122
Starting at$1100
1621
Sq Ft
2
Story
3
Bed
2
Bath
2
Car
3-Bedroom, 1630 Sq Ft Country House Plan - 148-1076 - Front Exterior
Plan Collection
3-Bedroom, 1630 Sq Ft Country House Plan - 148-1076 - Front Exterior
Plan#148-1076
Starting at$750
1630
Sq Ft
1
Story
3
Bed
2.5
Bath
2
Car
3-Bedroom, 1200 Sq Ft Ranch Home Plan - 148-1021 - Main Exterior
Plan Collection
3-Bedroom, 1200 Sq Ft Ranch Home Plan - 148-1021 - Main Exterior
Plan#148-1021
Starting at$750
1200
Sq Ft
1
Story
3
Bed
2
Bath
2
Car
3-Bedroom, 2997 Sq Ft Country House Plan - 135-1011 - Front Exterior
Plan Collection
3-Bedroom, 2997 Sq Ft Country House Plan - 135-1011 - Front Exterior
Plan#135-1011
Starting at$1725
2997
Sq Ft
1
Story
3
Bed
3
Bath
3
Car
3-Bedroom, 2750 Sq Ft Cape Cod Home Plan - 147-1046 - Main Exterior
Plan Collection
3-Bedroom, 2750 Sq Ft Cape Cod Home Plan - 147-1046 - Main Exterior
Plan#147-1046
Starting at$1234
2750
Sq Ft
1.5
Story
3
Bed
2.5
Bath
2
Car
3-Bedroom, 1282 Sq Ft Ranch House Plan - 158-1210 - Front Exterior
Plan Collection
3-Bedroom, 1282 Sq Ft Ranch House Plan - 158-1210 - Front Exterior
Plan#158-1210
Starting at$1500
1282
Sq Ft
1
Story
3
Bed
2
Bath
1
Car
Front view of traditional 3-bedroom duplex with shared covered porch (House Plan #157-1001)
Plan Collection
Front view of traditional 3-bedroom duplex with shared covered porch (House Plan #157-1001)
Plan#157-1001
Starting at$1255
1306
Sq Ft
2
Story
3
Bed
1
Bath
0
Car
5-Bedroom, 2984 Sq Ft Country House Plan - 173-1045 - Front Exterior
Plan Collection
5-Bedroom, 2984 Sq Ft Country House Plan - 173-1045 - Front Exterior
Plan#173-1045
Starting at$1300
2984
Sq Ft
2
Story
5
Bed
2.5
Bath
2
Car
3-Bedroom, 1508 Sq Ft Traditional Home Plan - 115-1364 - Main Exterior
Plan Collection
3-Bedroom, 1508 Sq Ft Traditional Home Plan - 115-1364 - Main Exterior
Plan#115-1364
Starting at$1600
1508
Sq Ft
2
Story
3
Bed
2
Bath
2
Car
3-Bedroom, 1029 Sq Ft Country Home Plan - 157-1572 - Main Exterior
Plan Collection
3-Bedroom, 1029 Sq Ft Country Home Plan - 157-1572 - Main Exterior
Plan#157-1572
Starting at$855
1029
Sq Ft
1
Story
3
Bed
1
Bath
0
Car
3-Bedroom, 1439 Sq Ft Country House Plan - 174-1041 - Front Exterior
Plan Collection
3-Bedroom, 1439 Sq Ft Country House Plan - 174-1041 - Front Exterior
Plan#174-1041
Starting at$660
1439
Sq Ft
1
Story
3
Bed
2
Bath
2
Car
3-Bedroom, 1437 Sq Ft Ranch House Plan - 170-2724 - Front Exterior
Plan Collection
3-Bedroom, 1437 Sq Ft Ranch House Plan - 170-2724 - Front Exterior
Plan#170-2724
Starting at$830
1437
Sq Ft
1
Story
3
Bed
2
Bath
0
Car
3-Bedroom, 1788 Sq Ft Country Home Plan - 121-1041 - Main Exterior
Plan Collection
3-Bedroom, 1788 Sq Ft Country Home Plan - 121-1041 - Main Exterior
Plan#121-1041
Starting at$1250
1788
Sq Ft
2
Story
3
Bed
2.5
Bath
2
Car
3-Bedroom, 2287 Sq Ft Ranch Home Plan - 165-1183 - Main Exterior
Plan Collection
3-Bedroom, 2287 Sq Ft Ranch Home Plan - 165-1183 - Main Exterior
Plan#165-1183
Starting at$2050
2287
Sq Ft
1
Story
3
Bed
2.5
Bath
2
Car
3-Bedroom, 2181 Sq Ft Contemporary House Plan - 158-1312 - Front Exterior
Plan Collection
3-Bedroom, 2181 Sq Ft Contemporary House Plan - 158-1312 - Front Exterior
Plan#158-1312
Starting at$2040
2181
Sq Ft
2
Story
3
Bed
2.5
Bath
2
Car
3-Bedroom, 1763 Sq Ft Prairie House Plan - 138-1281 - Front Exterior
Plan Collection
3-Bedroom, 1763 Sq Ft Prairie House Plan - 138-1281 - Front Exterior
Plan#138-1281
Starting at$1300
1763
Sq Ft
1
Story
3
Bed
2.5
Bath
2
Car
3-Bedroom, 1871 Sq Ft Country House Plan - 158-1190 - Front Exterior
Plan Collection
3-Bedroom, 1871 Sq Ft Country House Plan - 158-1190 - Front Exterior
Plan#158-1190
Starting at$1755
1871
Sq Ft
2
Story
3
Bed
1.5
Bath
0
Car
3-Bedroom, 1780 Sq Ft Country Home Plan - 148-1014 - Main Exterior
Plan Collection
3-Bedroom, 1780 Sq Ft Country Home Plan - 148-1014 - Main Exterior
Plan#148-1014
Starting at$750
1780
Sq Ft
1
Story
3
Bed
2.5
Bath
2
Car
3-Bedroom, 1536 Sq Ft Country Home Plan - 148-1097 - Main Exterior
Plan Collection
3-Bedroom, 1536 Sq Ft Country Home Plan - 148-1097 - Main Exterior
Plan#148-1097
Starting at$750
1536
Sq Ft
1
Story
3
Bed
2.5
Bath
2
Car
3-Bedroom, 1550 Sq Ft European House Plan - 140-1009 - Front Exterior
Plan Collection
3-Bedroom, 1550 Sq Ft European House Plan - 140-1009 - Front Exterior
Plan#140-1009
Starting at$845
1550
Sq Ft
1
Story
3
Bed
2
Bath
2
Car
5-Bedroom, 4222 Sq Ft Craftsman Home Plan - 135-1036 - Main Exterior
Plan Collection
5-Bedroom, 4222 Sq Ft Craftsman Home Plan - 135-1036 - Main Exterior
Plan#135-1036
Starting at$5278
8404
Sq Ft
2
Story
5
Bed
6.5
Bath
5
Car
3-Bedroom, 2246 Sq Ft Farmhouse House Plan - 145-1598 - Front Exterior
Plan Collection
3-Bedroom, 2246 Sq Ft Farmhouse House Plan - 145-1598 - Front Exterior
Plan#145-1598
Starting at$950
2246
Sq Ft
1
Story
3
Bed
2
Bath
2
Car
3-Bedroom, 1923 Sq Ft Country House Plan - 168-1084 - Front Exterior
Plan Collection
3-Bedroom, 1923 Sq Ft Country House Plan - 168-1084 - Front Exterior
Plan#168-1084
Starting at$1600
1923
Sq Ft
2
Story
3
Bed
2.5
Bath
2
Car
3-Bedroom, 1478 Sq Ft French House Plan - 170-1314 - Front Exterior
Plan Collection
3-Bedroom, 1478 Sq Ft French House Plan - 170-1314 - Front Exterior
Plan#170-1314
Starting at$830
1478
Sq Ft
1
Story
3
Bed
2
Bath
2
Car
1...191192193194195...506