3-Bedroom & 4-Bedroom House Plans
Clear AllSort ByTrending
17,497
Plan Results
Plan Results
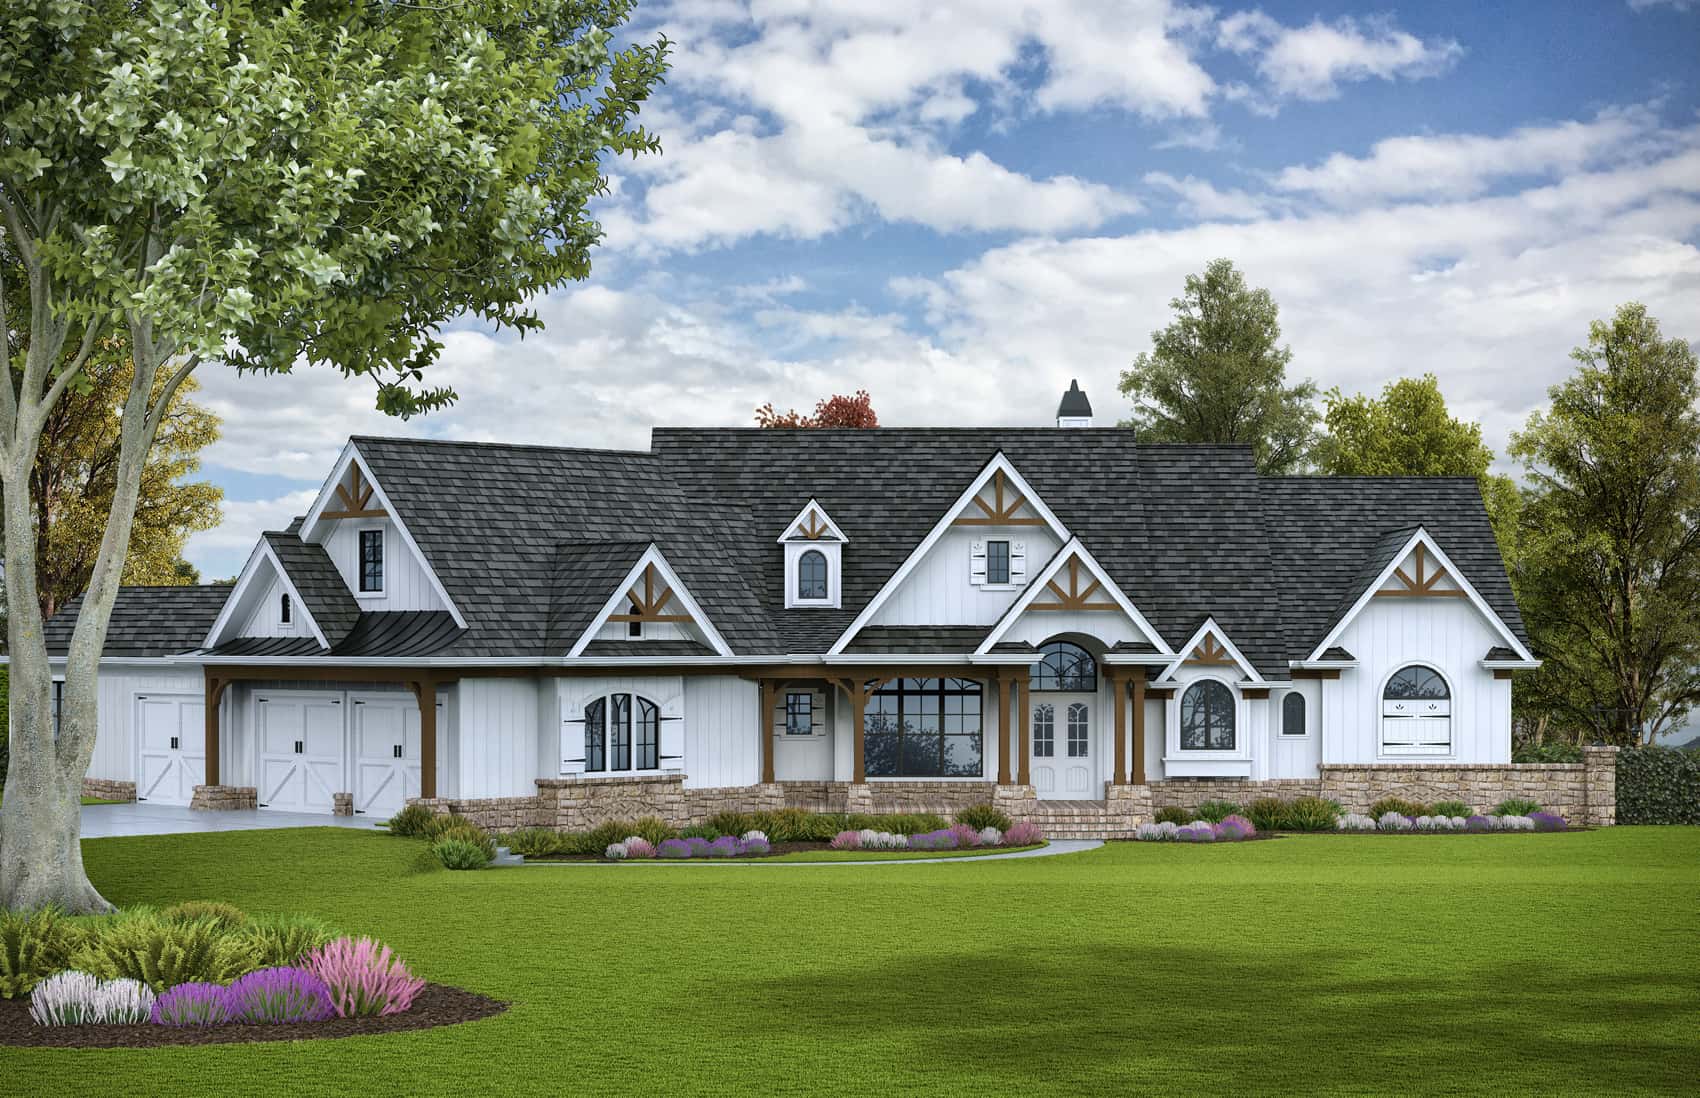
Plan#198-1117
Starting at$2795
3773
Sq Ft
1
Story
4
Bed
4.5
Bath
3
Car

Plan#198-1110
Starting at$1495
2230
Sq Ft
1
Story
3
Bed
3.5
Bath
2
Car
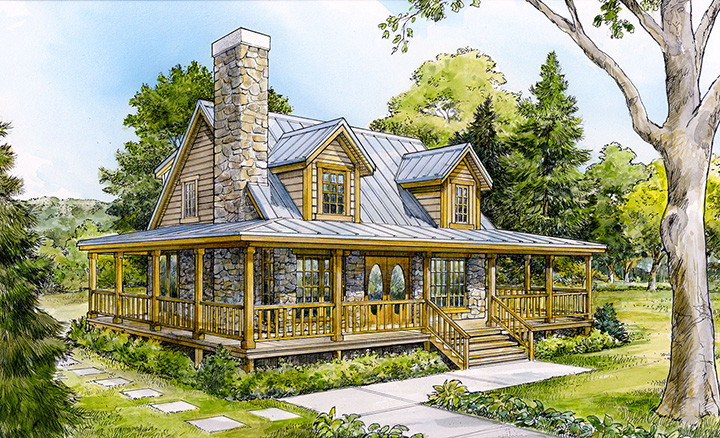
Plan#192-1035
Starting at$500
1479
Sq Ft
2
Story
3
Bed
2
Bath
0
Car

Plan#198-1015
Starting at$2795
3773
Sq Ft
1
Story
4
Bed
4
Bath
3
Car
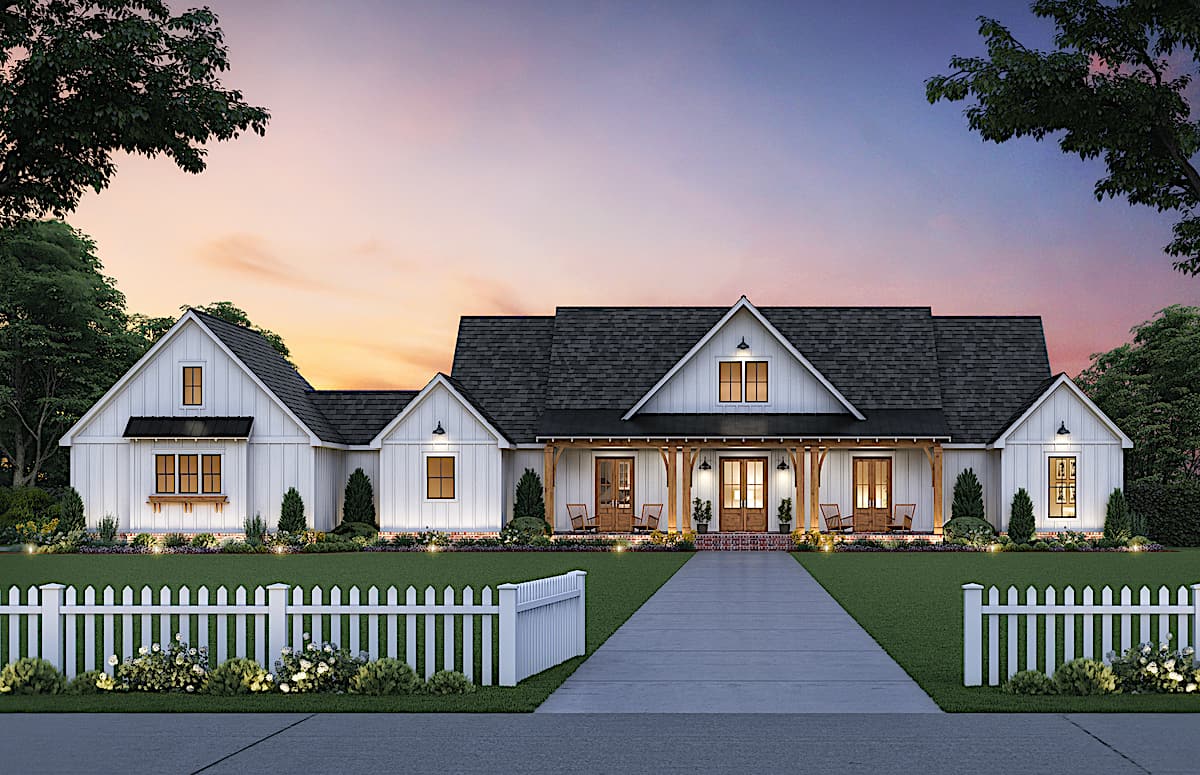
Plan#206-1013
Starting at$1345
2520
Sq Ft
1
Story
3
Bed
2.5
Bath
2
Car
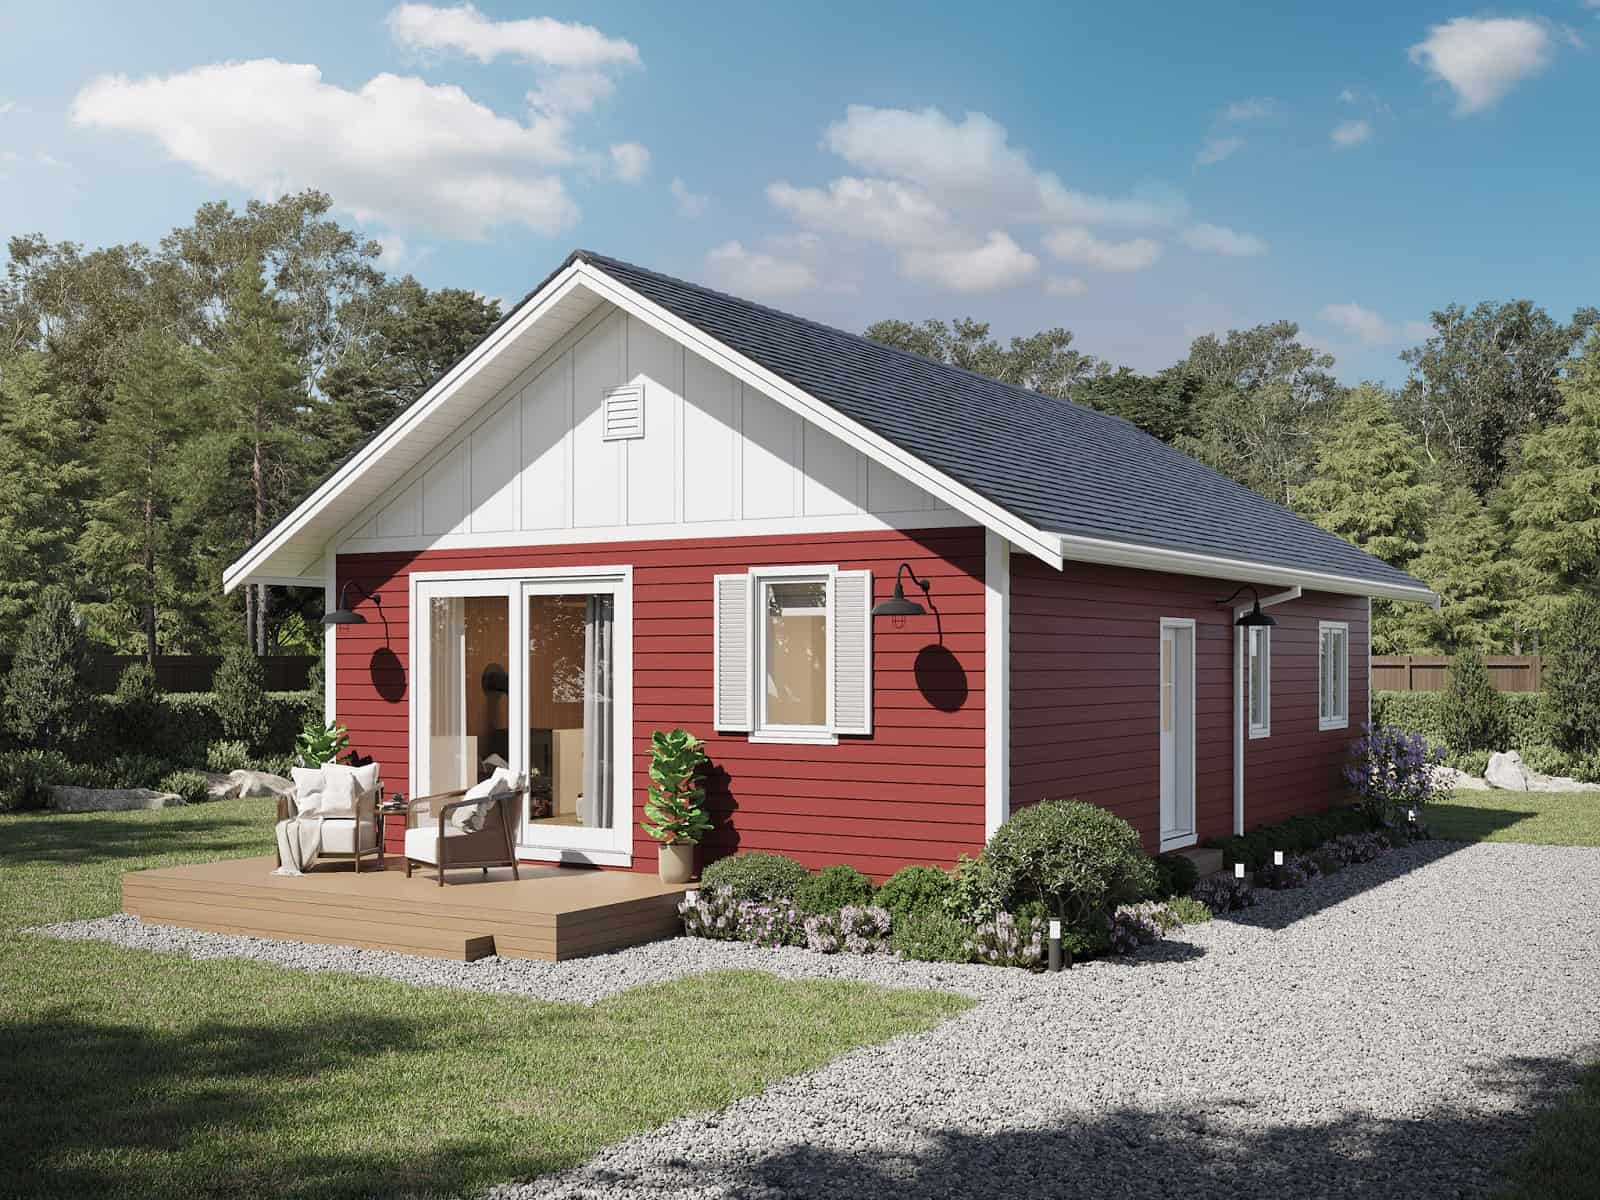
Plan#211-1014
Starting at$900
900
Sq Ft
1
Story
3
Bed
2
Bath
0
Car
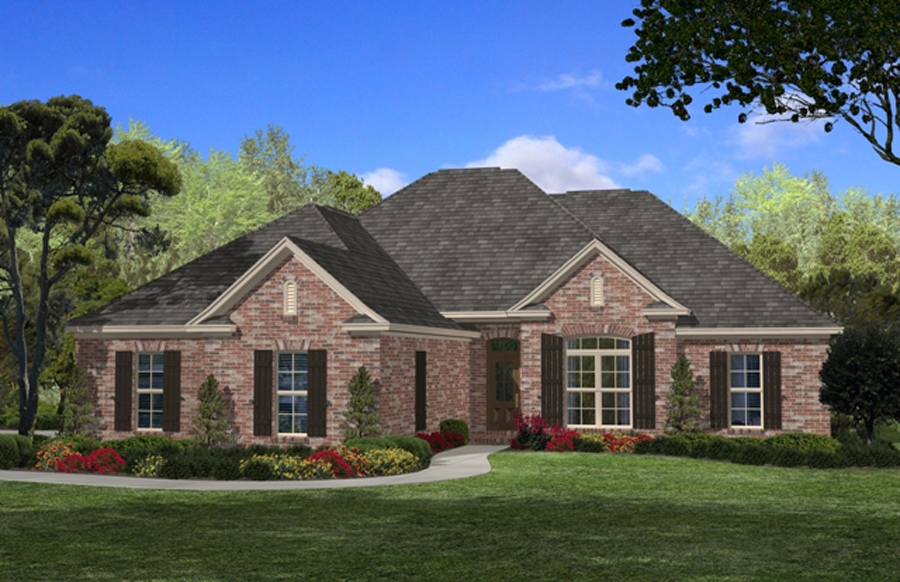
Plan#142-1085
Starting at$1395
1850
Sq Ft
1
Story
4
Bed
2
Bath
2
Car

Plan#141-1320
Starting at$1300
1817
Sq Ft
1
Story
3
Bed
2
Bath
2
Car
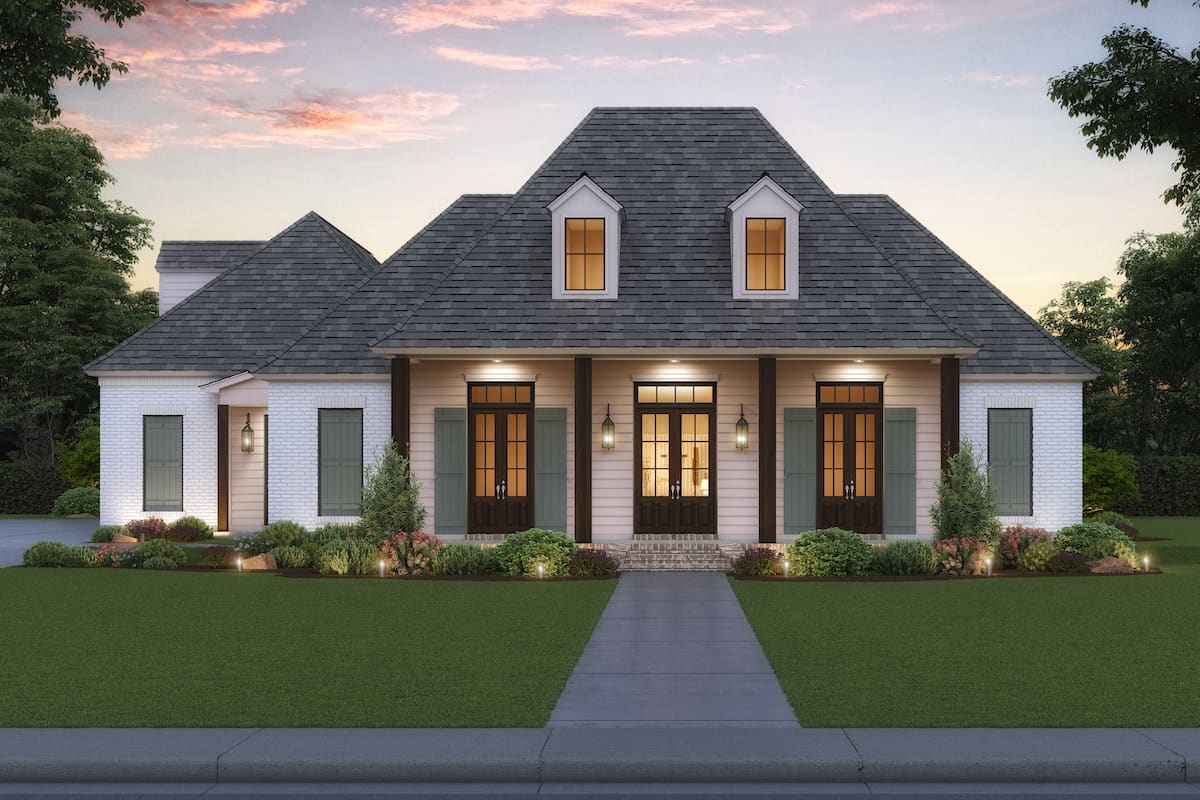
Plan#206-1038
Starting at$1345
2863
Sq Ft
1
Story
4
Bed
4
Bath
3
Car
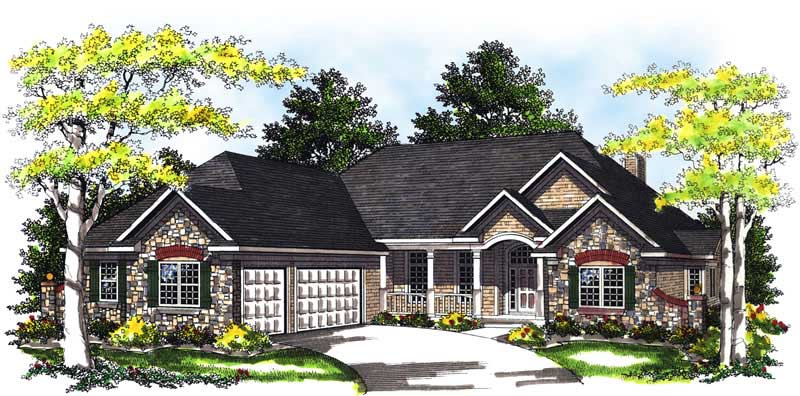
Plan#101-1238
Starting at$1155
2645
Sq Ft
1
Story
3
Bed
2
Bath
3
Car
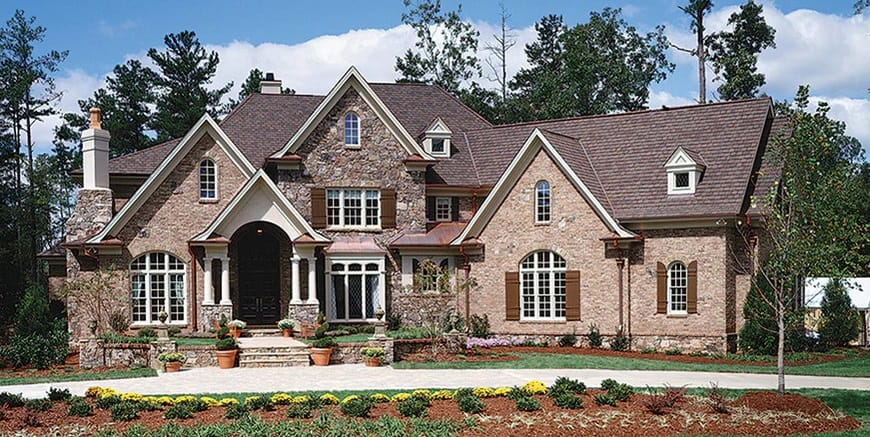
Plan#198-1054
Starting at$2630
4376
Sq Ft
2
Story
4
Bed
4.5
Bath
3
Car
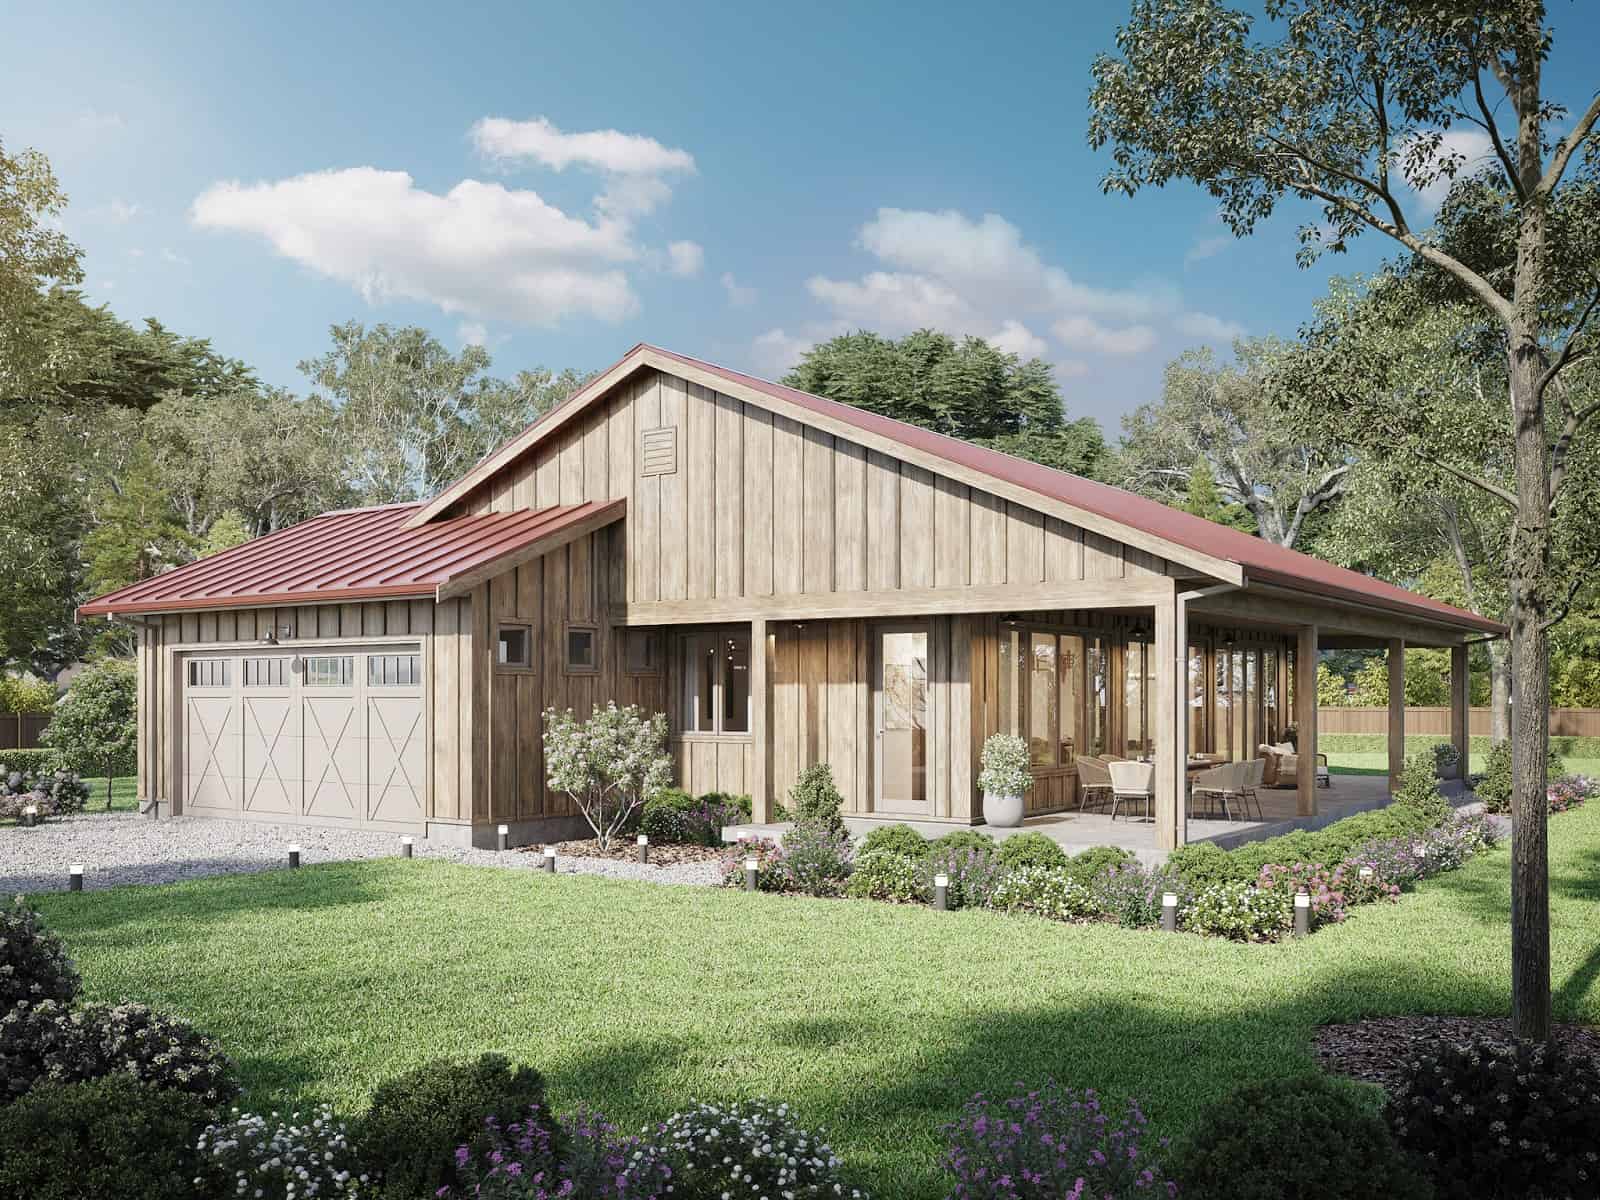
Plan#211-1038
Starting at$1000
1543
Sq Ft
1
Story
3
Bed
2
Bath
2
Car
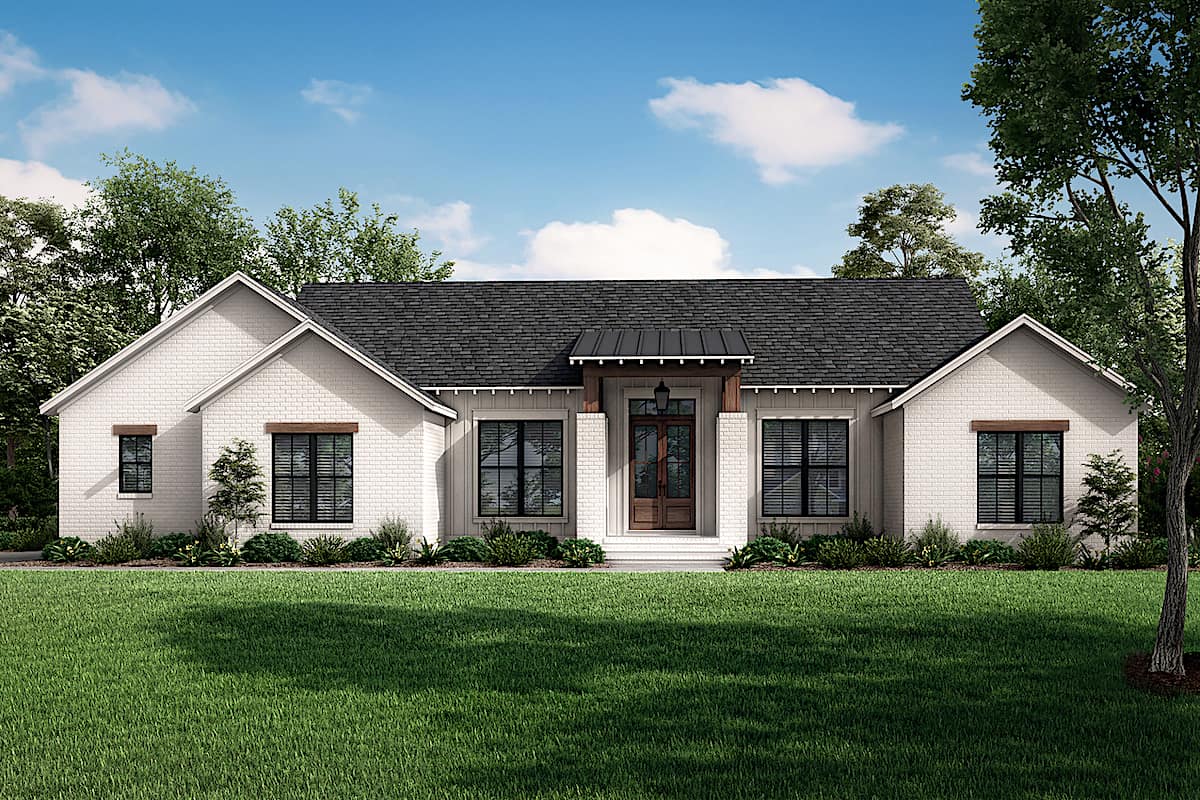
Plan#142-1262
Starting at$1395
1998
Sq Ft
1
Story
3
Bed
2.5
Bath
2
Car
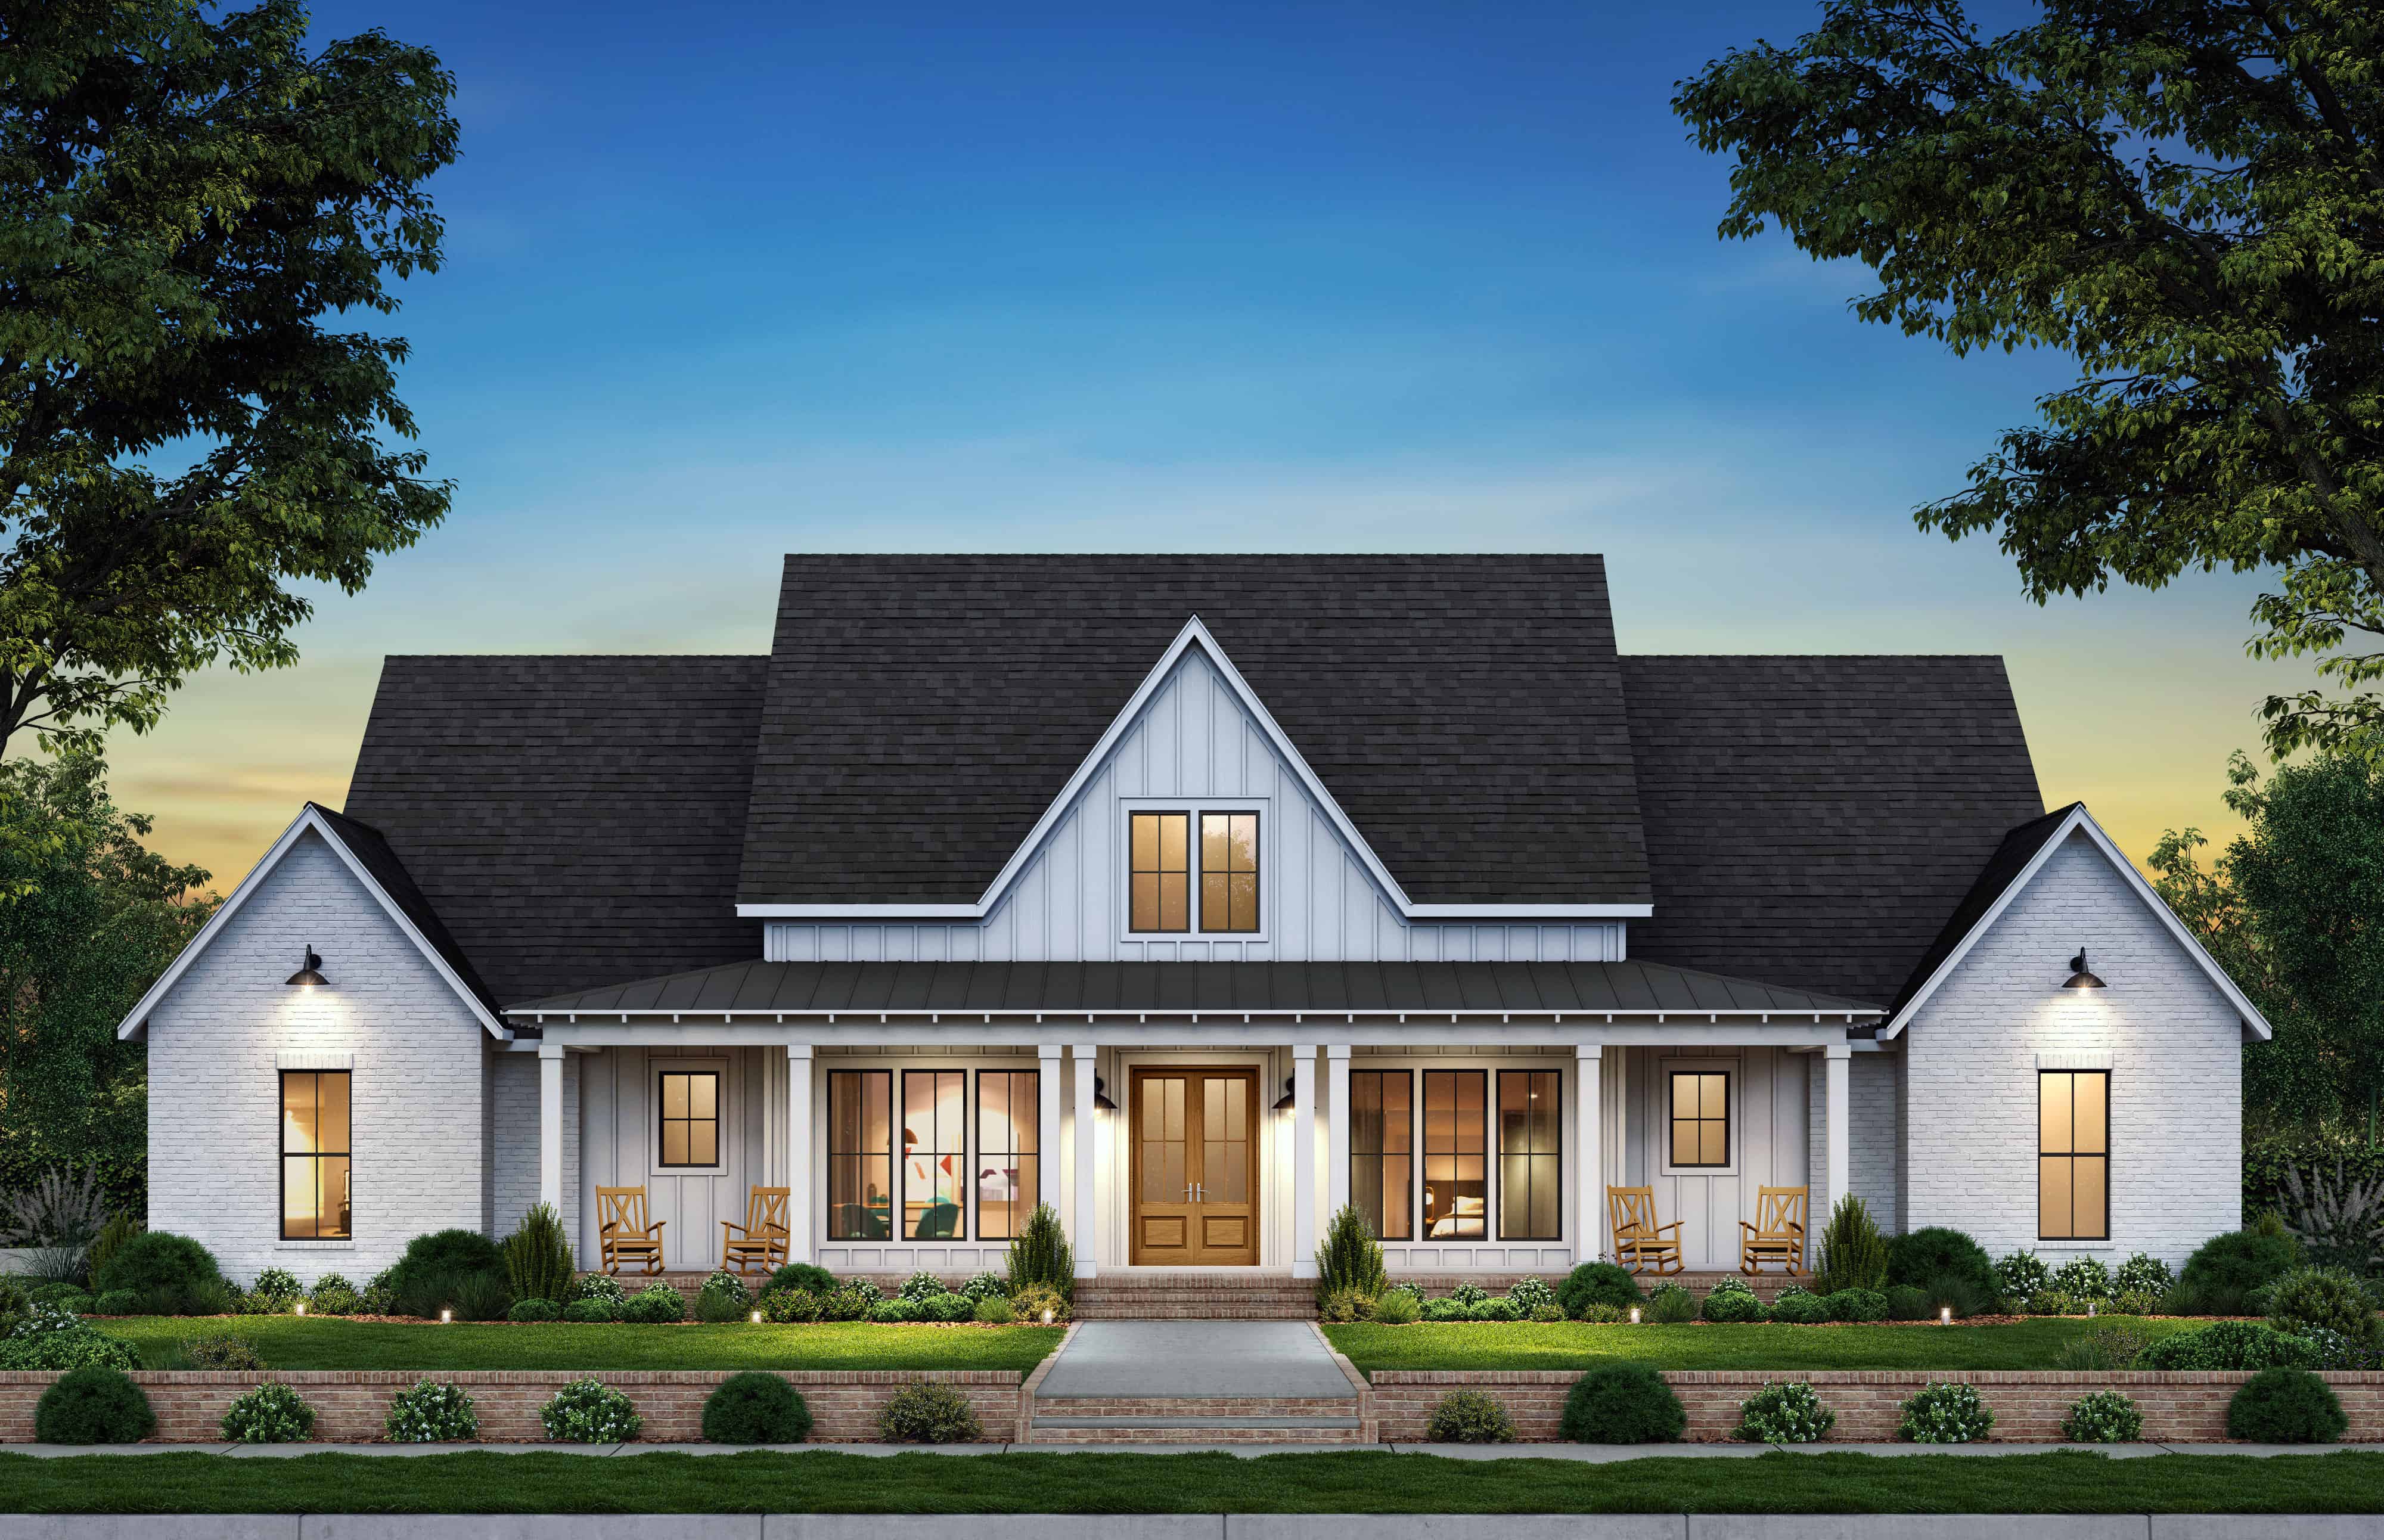
Plan#206-1074
Starting at$1445
3292
Sq Ft
1
Story
4
Bed
3.5
Bath
3
Car
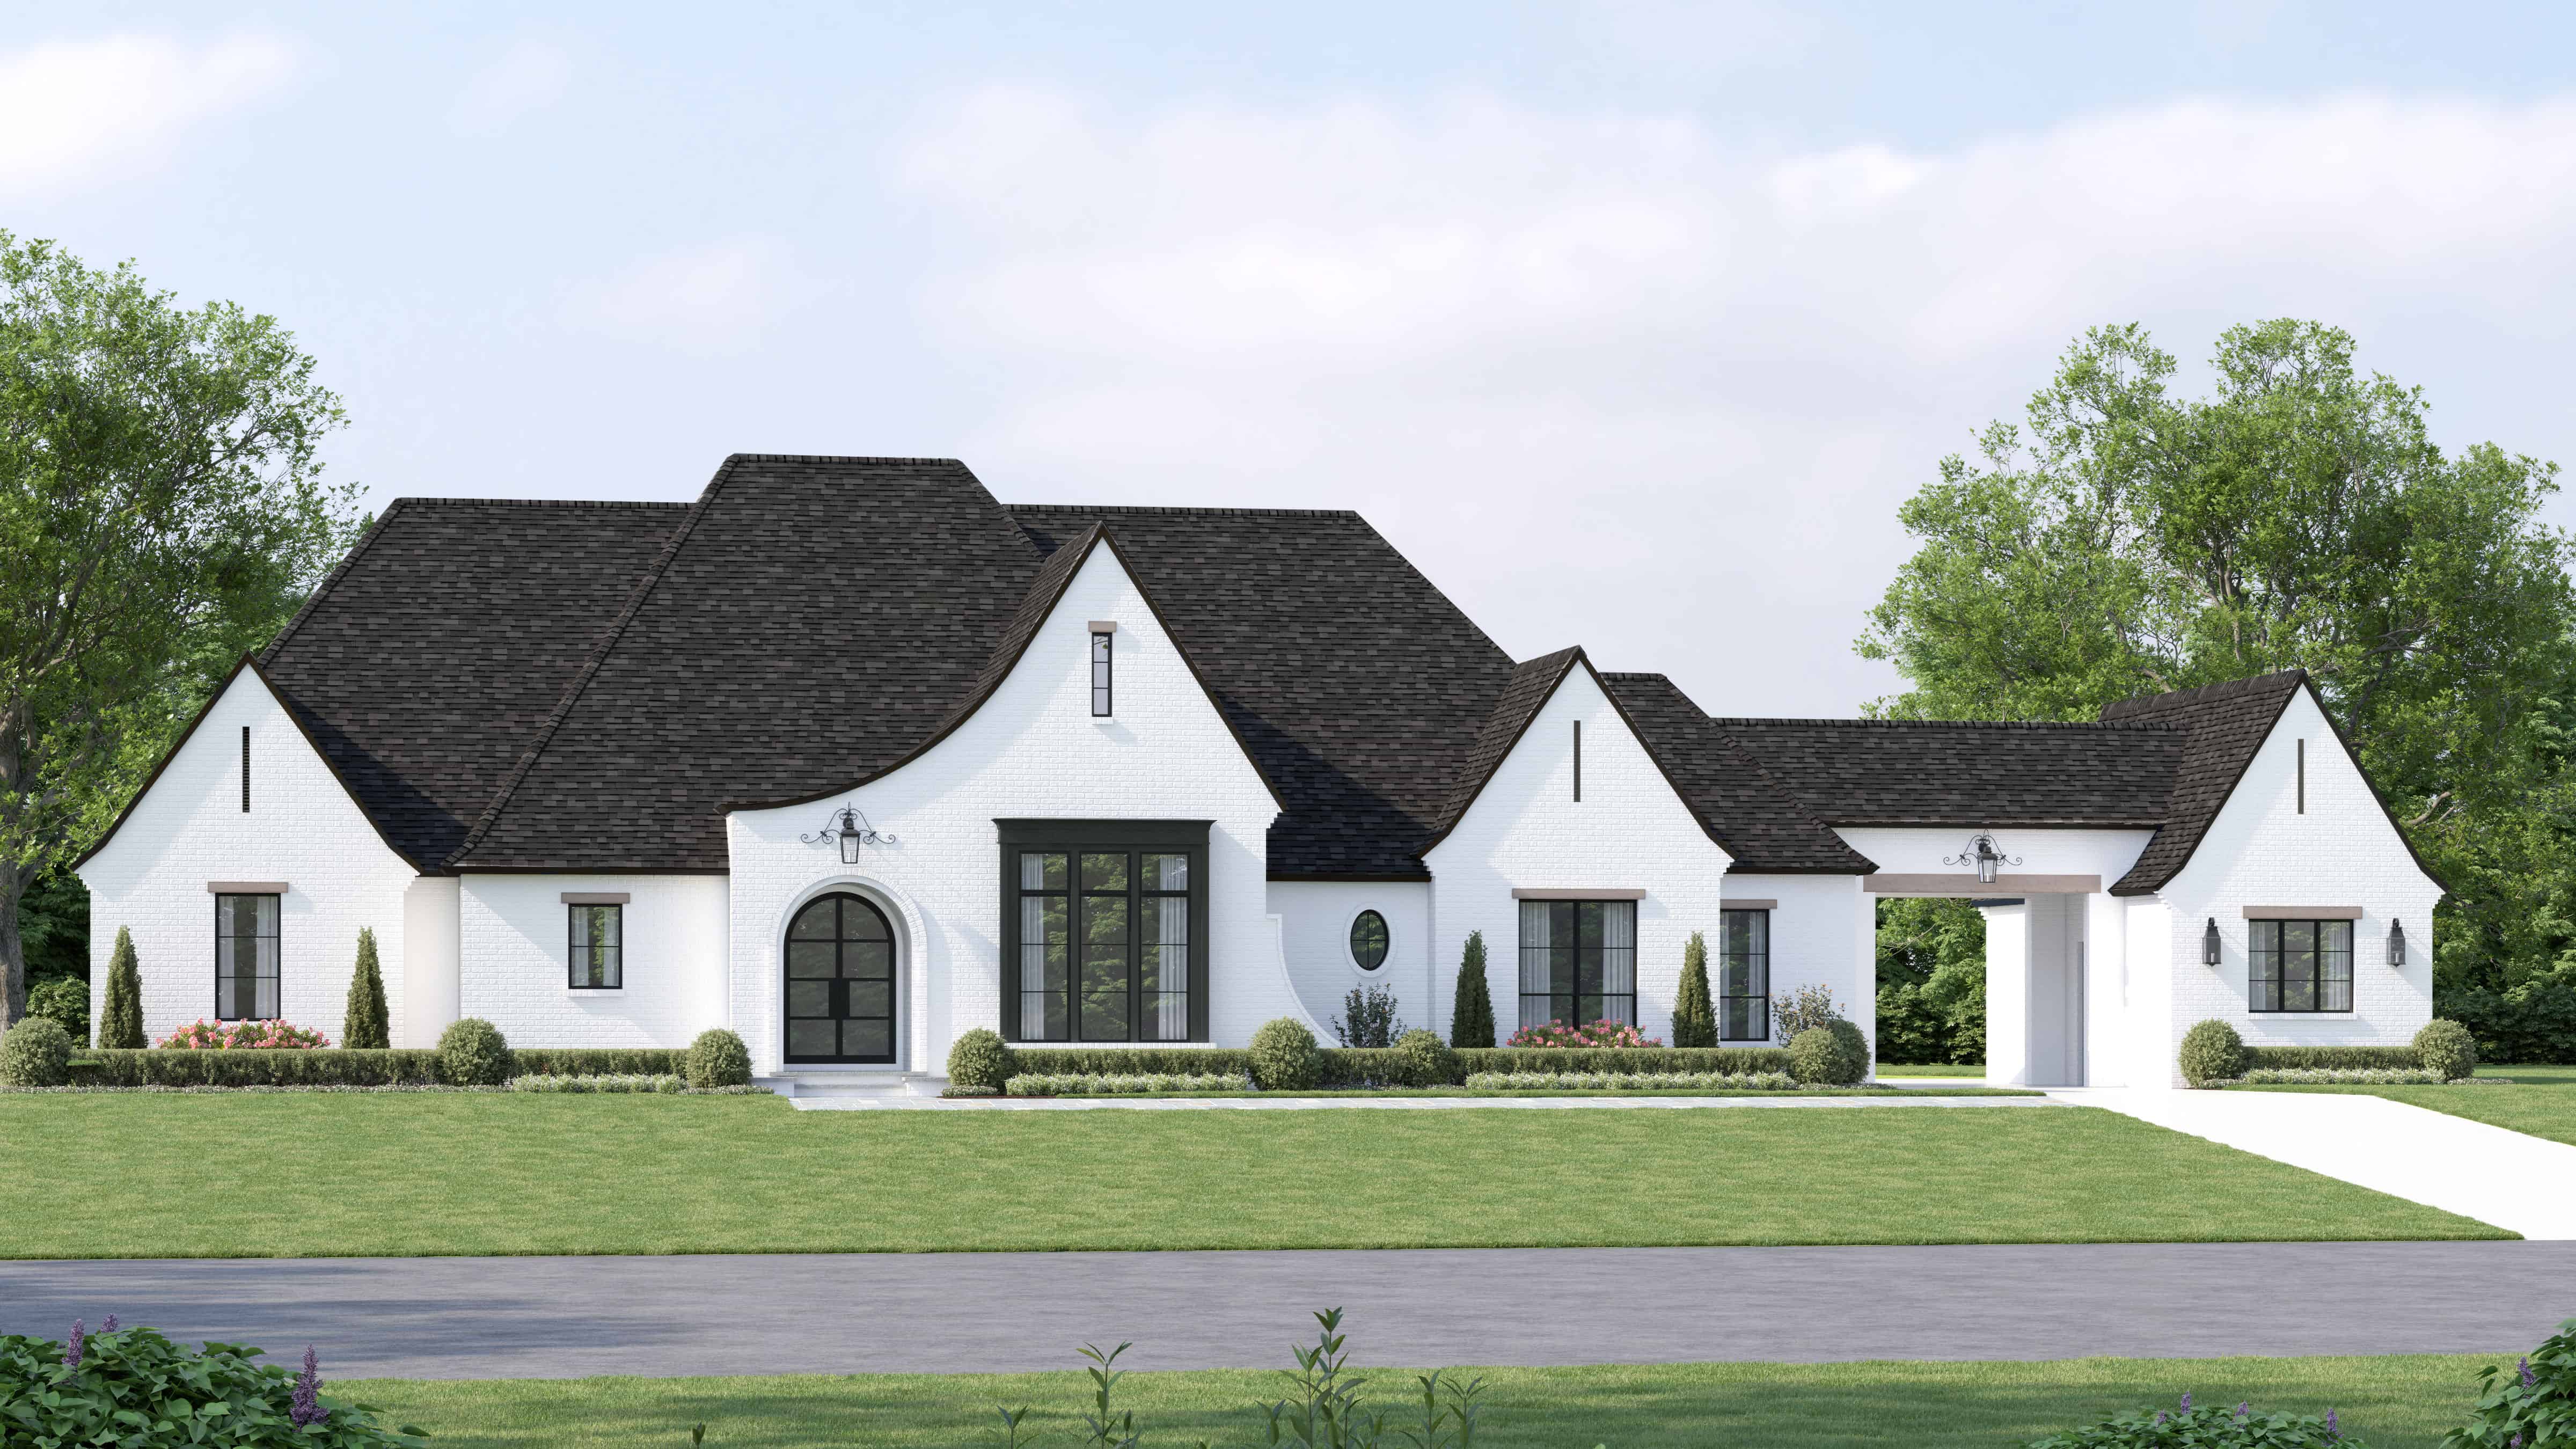
Plan#206-1060
Starting at$1445
3340
Sq Ft
1
Story
4
Bed
4.5
Bath
4
Car
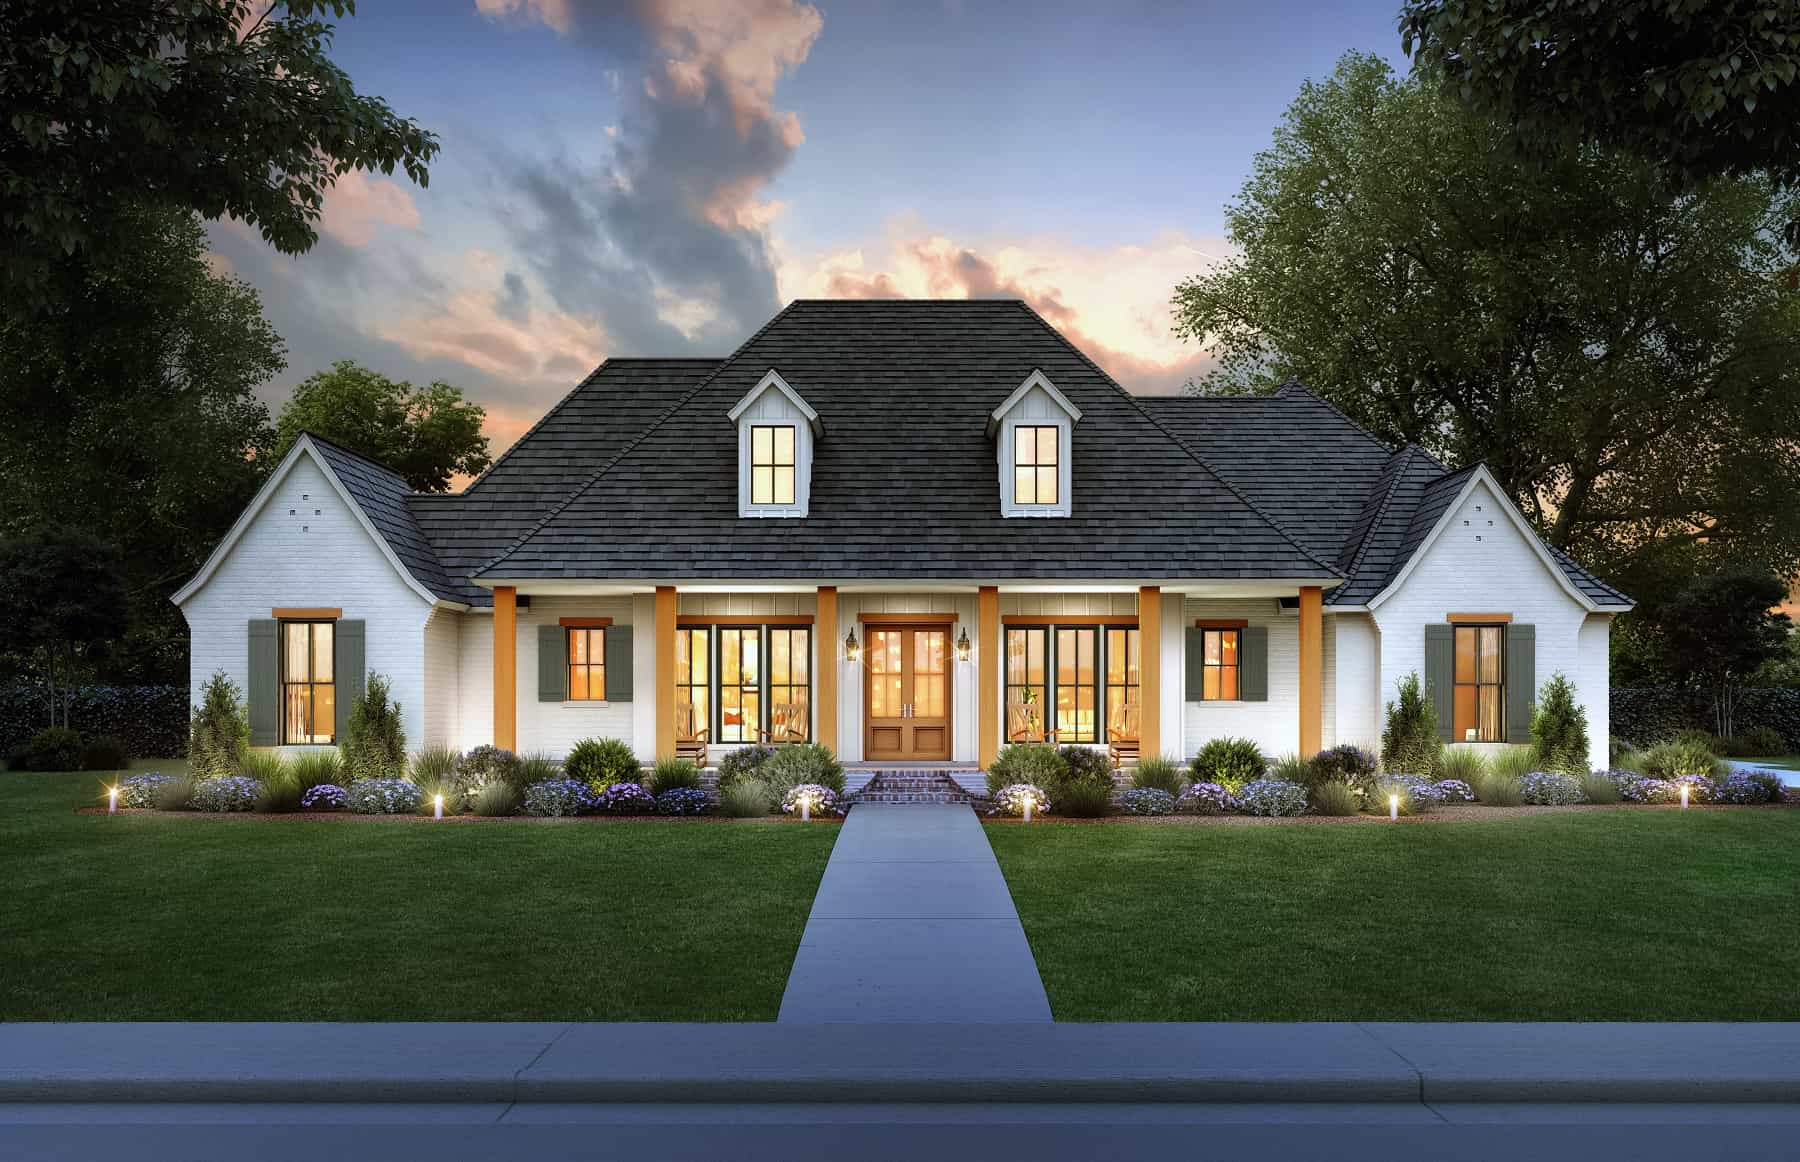
Plan#206-1063
Starting at$1345
2789
Sq Ft
1
Story
4
Bed
3.5
Bath
2
Car
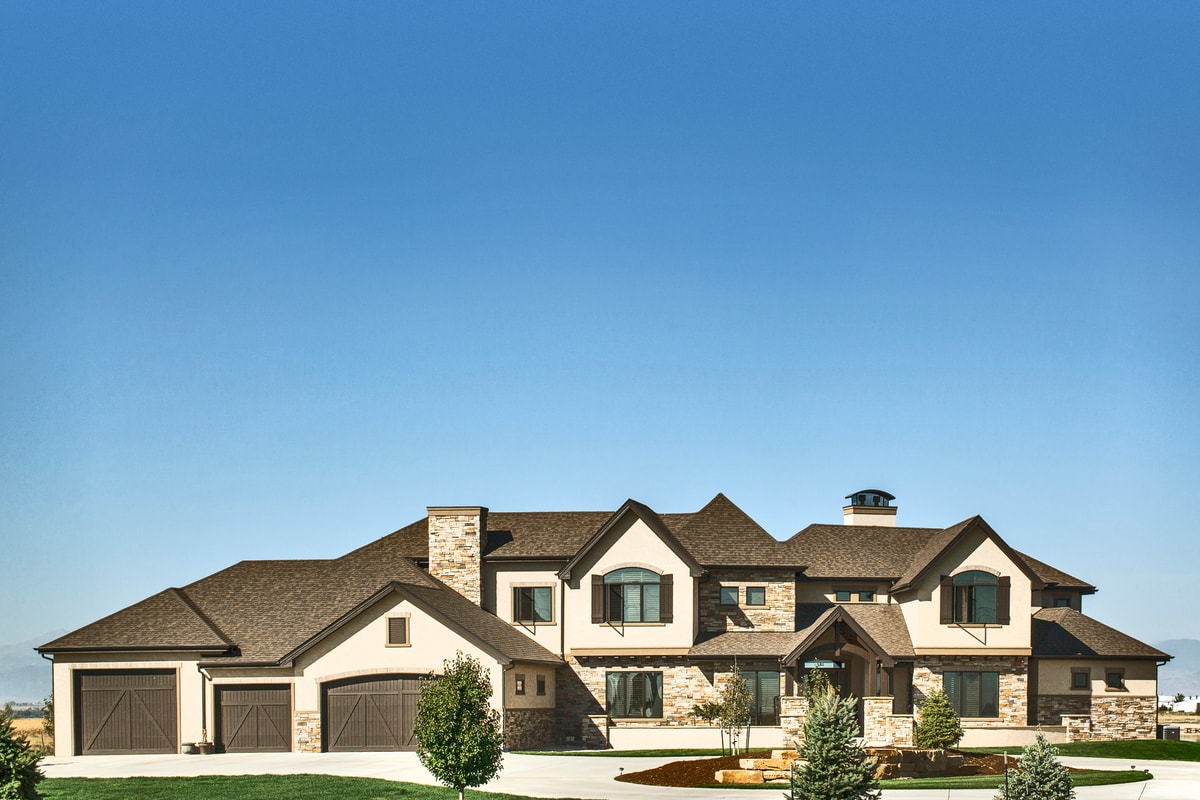
Plan#161-1071
Starting at$4200
5449
Sq Ft
2
Story
4
Bed
4.5
Bath
4
Car
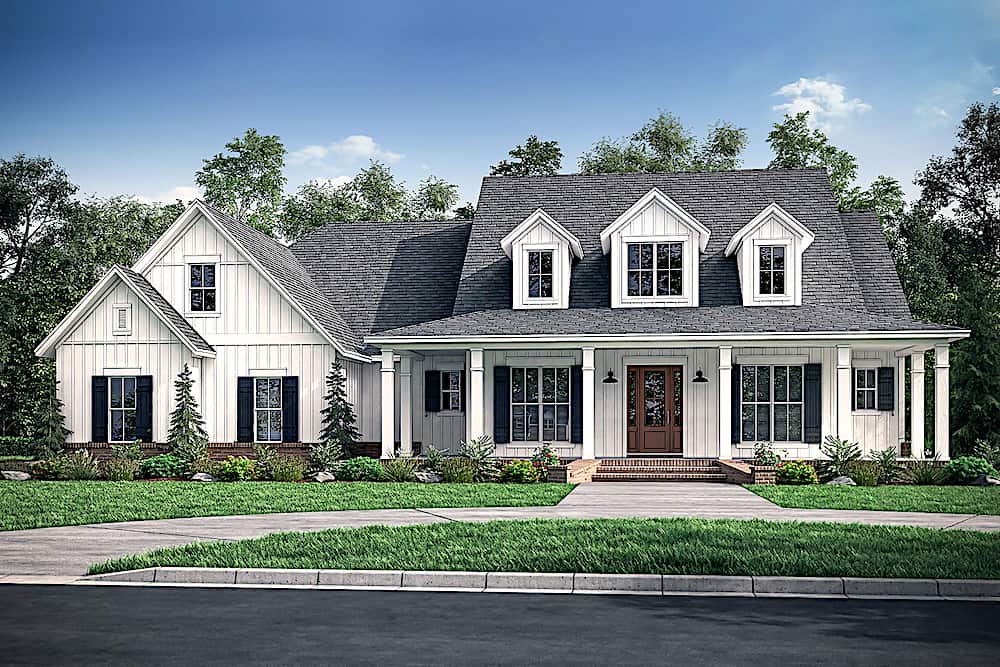
Plan#142-1220
Starting at$1445
2926
Sq Ft
1.5
Story
4
Bed
3.5
Bath
3
Car
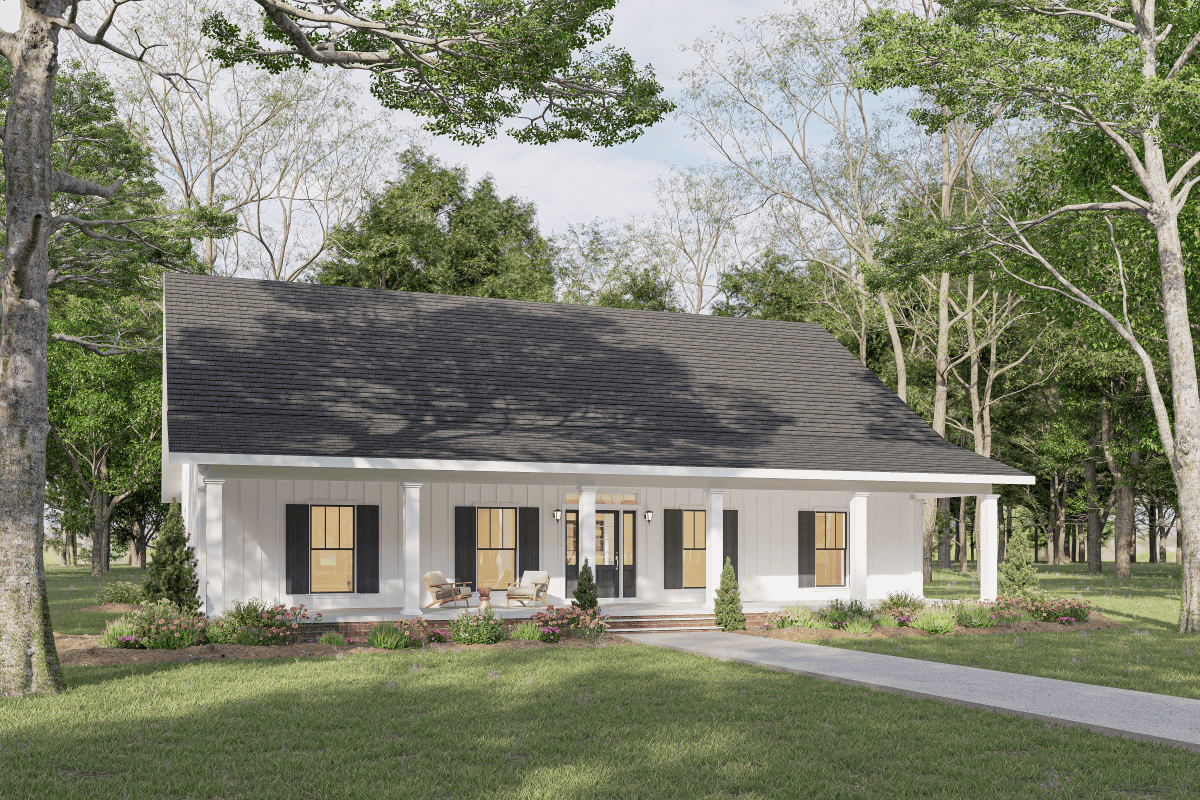
Plan#123-1120
Starting at$1190
2096
Sq Ft
1
Story
4
Bed
3
Bath
0
Car

Plan#123-1094
Starting at$990
1311
Sq Ft
1
Story
3
Bed
2
Bath
0
Car
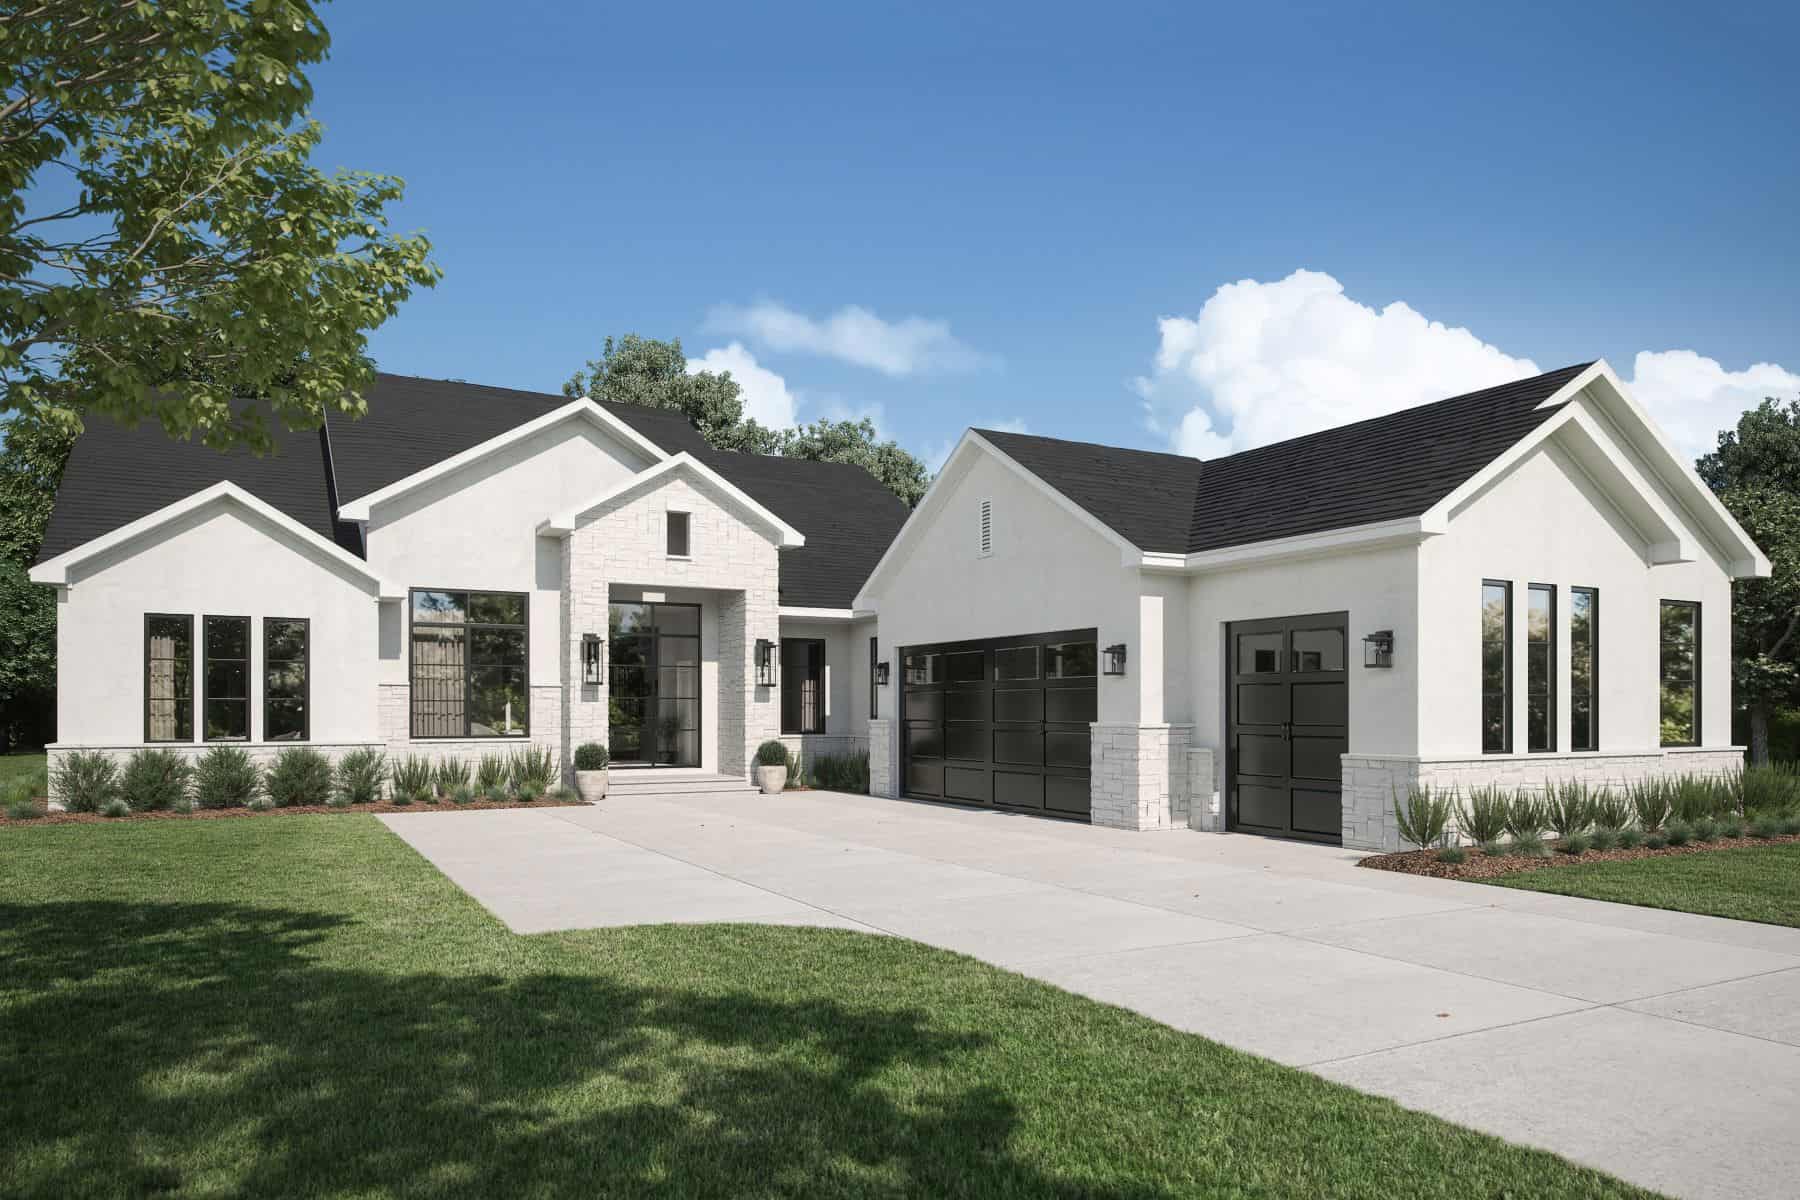
Plan#142-1460
Starting at$1495
2726
Sq Ft
1
Story
3
Bed
3.5
Bath
2
Car

Plan#142-1196
Starting at$1345
1719
Sq Ft
1
Story
4
Bed
2
Bath
2
Car
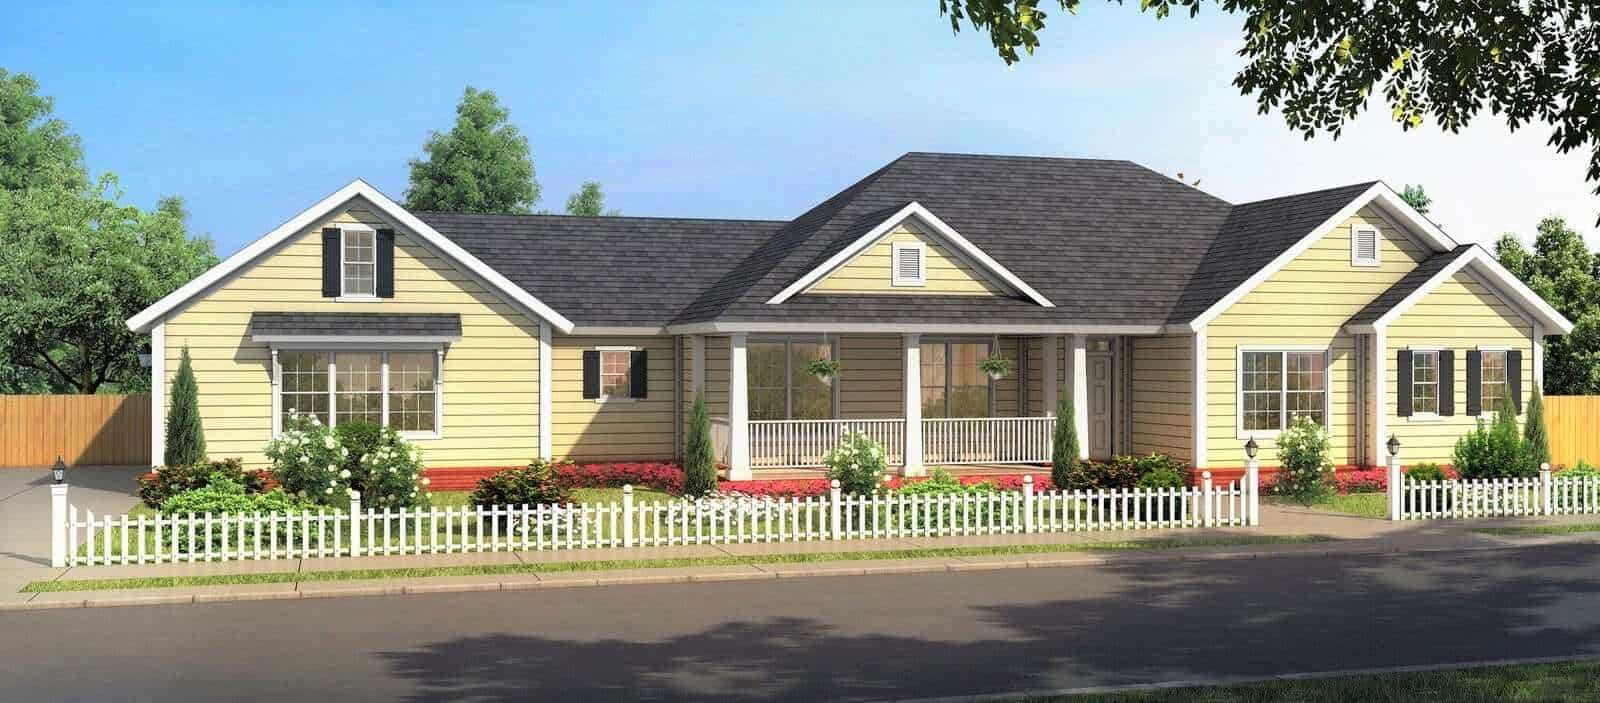
Plan#178-1379
Starting at$1085
1639
Sq Ft
1
Story
3
Bed
2
Bath
3
Car
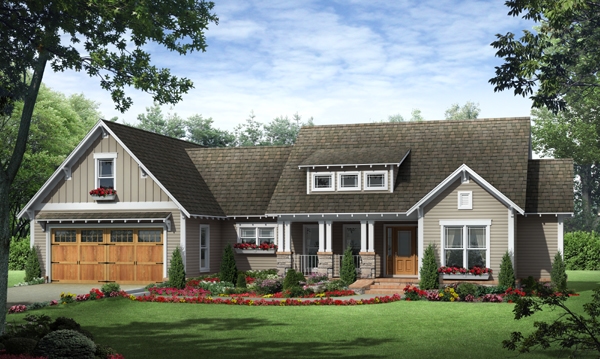
Plan#141-1245
Starting at$1300
1818
Sq Ft
1
Story
3
Bed
2
Bath
2
Car
Plan#198-1117
Starting at$2795
3773
Sq Ft
1
Story
4
Bed
4.5
Bath
3
Car
Plan#198-1110
Starting at$1495
2230
Sq Ft
1
Story
3
Bed
3.5
Bath
2
Car
Plan#192-1035
Starting at$500
1479
Sq Ft
2
Story
3
Bed
2
Bath
0
Car
Plan#198-1015
Starting at$2795
3773
Sq Ft
1
Story
4
Bed
4
Bath
3
Car
Plan#206-1013
Starting at$1345
2520
Sq Ft
1
Story
3
Bed
2.5
Bath
2
Car
Plan#211-1014
Starting at$900
900
Sq Ft
1
Story
3
Bed
2
Bath
0
Car
Plan#142-1085
Starting at$1395
1850
Sq Ft
1
Story
4
Bed
2
Bath
2
Car
Plan#141-1320
Starting at$1300
1817
Sq Ft
1
Story
3
Bed
2
Bath
2
Car
Plan#206-1038
Starting at$1345
2863
Sq Ft
1
Story
4
Bed
4
Bath
3
Car
Plan#101-1238
Starting at$1155
2645
Sq Ft
1
Story
3
Bed
2
Bath
3
Car
Plan#198-1054
Starting at$2630
4376
Sq Ft
2
Story
4
Bed
4.5
Bath
3
Car
Plan#211-1038
Starting at$1000
1543
Sq Ft
1
Story
3
Bed
2
Bath
2
Car
Plan#142-1262
Starting at$1395
1998
Sq Ft
1
Story
3
Bed
2.5
Bath
2
Car
Plan#206-1074
Starting at$1445
3292
Sq Ft
1
Story
4
Bed
3.5
Bath
3
Car
Plan#206-1060
Starting at$1445
3340
Sq Ft
1
Story
4
Bed
4.5
Bath
4
Car
Plan#206-1063
Starting at$1345
2789
Sq Ft
1
Story
4
Bed
3.5
Bath
2
Car
Plan#161-1071
Starting at$4200
5449
Sq Ft
2
Story
4
Bed
4.5
Bath
4
Car
Plan#142-1220
Starting at$1445
2926
Sq Ft
1.5
Story
4
Bed
3.5
Bath
3
Car
Plan#123-1120
Starting at$1190
2096
Sq Ft
1
Story
4
Bed
3
Bath
0
Car
Plan#123-1094
Starting at$990
1311
Sq Ft
1
Story
3
Bed
2
Bath
0
Car
Plan#142-1460
Starting at$1495
2726
Sq Ft
1
Story
3
Bed
3.5
Bath
2
Car
Plan#142-1196
Starting at$1345
1719
Sq Ft
1
Story
4
Bed
2
Bath
2
Car
Plan#178-1379
Starting at$1085
1639
Sq Ft
1
Story
3
Bed
2
Bath
3
Car
Plan#141-1245
Starting at$1300
1818
Sq Ft
1
Story
3
Bed
2
Bath
2
Car