3-Bedroom, 2 Garage House Plans

6,737
Plan Results
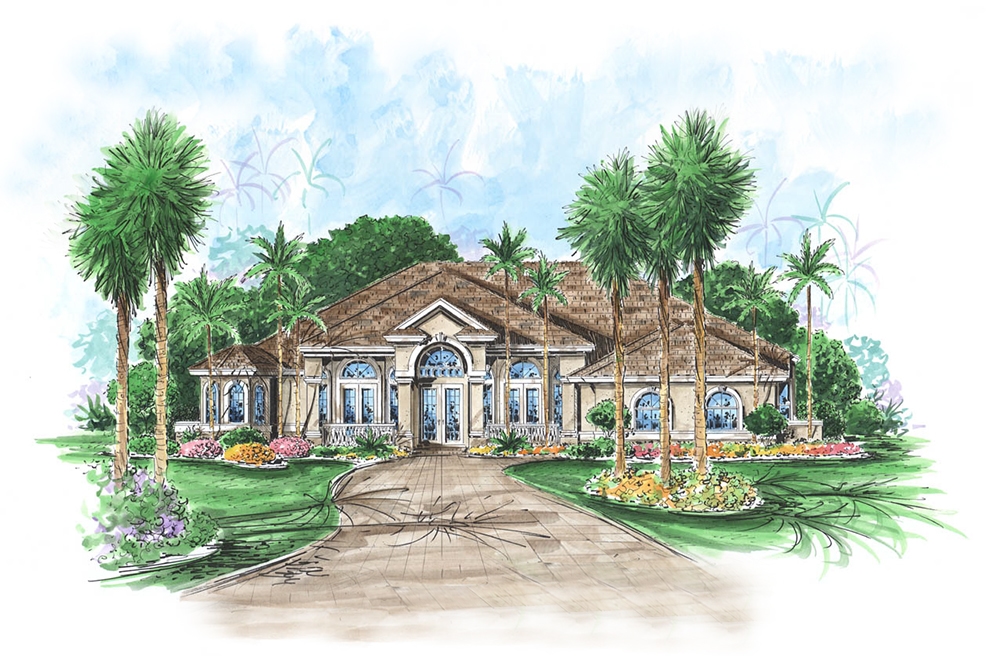
3-Bedroom, 1684 Sq Ft Ranch Home Plan - 178-1283 - Main Exterior
Plan Collection
3-Bedroom, 1684 Sq Ft Ranch Home Plan - 178-1283 - Main Exterior
Plan#178-1283
Starting at$1085
1684
Sq Ft
1
Story
3
Bed
2
Bath
2
Car
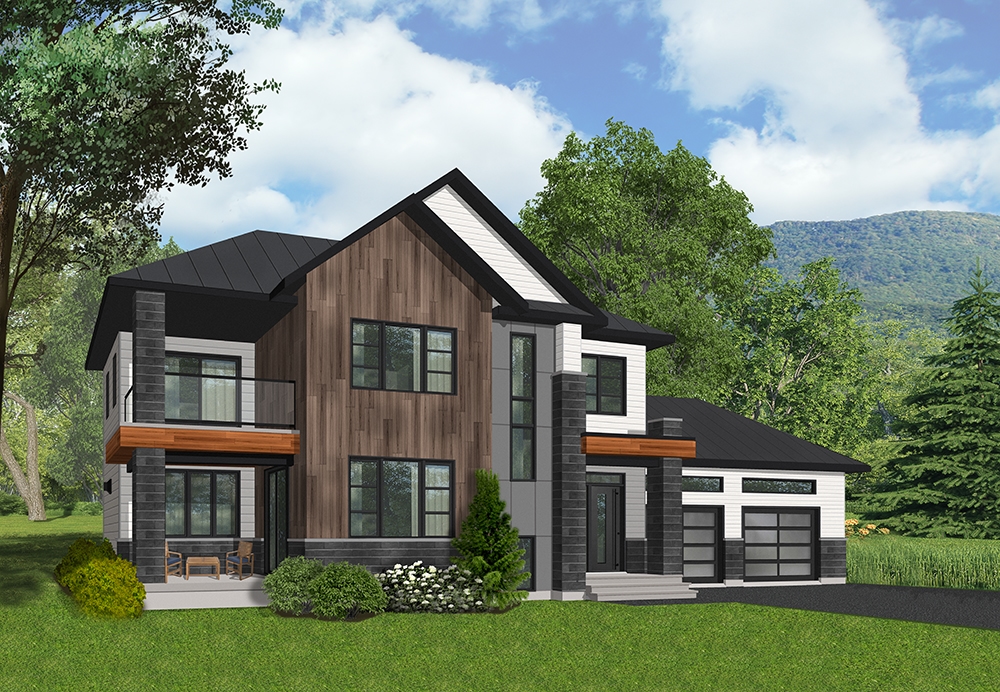
3-Bedroom, 2060 Sq Ft Multi-Unit House Plan - 120-1553 - Front Exterior
Plan Collection
3-Bedroom, 2060 Sq Ft Multi-Unit House Plan - 120-1553 - Front Exterior
Plan#120-1553
Starting at$2280
4120
Sq Ft
2
Story
3
Bed
2.5
Bath
2
Car
3-Bedroom, 2051 Sq Ft French House Plan - 120-1604 - Front Exterior
Plan Collection
3-Bedroom, 2051 Sq Ft French House Plan - 120-1604 - Front Exterior
Plan#120-1604
Starting at$1305
2051
Sq Ft
2
Story
3
Bed
2.5
Bath
2
Car
3-Bedroom, 1905 Sq Ft Cape Cod Home Plan - 120-2050 - Main Exterior
Plan Collection
3-Bedroom, 1905 Sq Ft Cape Cod Home Plan - 120-2050 - Main Exterior
Plan#120-2050
Starting at$1255
1905
Sq Ft
1
Story
3
Bed
2
Bath
2
Car
3-Bedroom, 2038 Sq Ft Per Unit Multi-Family House Plan - 153-1016 - Front Exterior
Plan Collection
3-Bedroom, 2038 Sq Ft Per Unit Multi-Family House Plan - 153-1016 - Front Exterior
Plan#153-1016
Starting at$2450
2038
Sq Ft
2
Story
3
Bed
2
Bath
2
Car
3-Bedroom, 2197 Sq Ft Cape Cod House Plan - 101-1364 - Front Exterior
Plan Collection
3-Bedroom, 2197 Sq Ft Cape Cod House Plan - 101-1364 - Front Exterior
Plan#101-1364
Starting at$1090
2197
Sq Ft
2
Story
3
Bed
2
Bath
2
Car
3-Bedroom, 1733 Sq Ft Country House Plan - 101-1731 - Front Exterior
Plan Collection
3-Bedroom, 1733 Sq Ft Country House Plan - 101-1731 - Front Exterior
Plan#101-1731
Starting at$1025
1733
Sq Ft
1
Story
3
Bed
2
Bath
2
Car
3-Bedroom, 1557 Sq Ft Ranch Home Plan - 101-1090 - Main Exterior
Plan Collection
3-Bedroom, 1557 Sq Ft Ranch Home Plan - 101-1090 - Main Exterior
Plan#101-1090
Starting at$1025
1557
Sq Ft
1
Story
3
Bed
2
Bath
2
Car

3-Bedroom, 1667 Sq Ft Traditional Home Plan - 178-1279 - Main Exterior
Plan Collection
3-Bedroom, 1667 Sq Ft Traditional Home Plan - 178-1279 - Main Exterior
Plan#178-1279
Starting at$1085
1667
Sq Ft
1
Story
3
Bed
2
Bath
2
Car
3-Bedroom, 1844 Sq Ft Ranch House Plan - 101-1566 - Front Exterior
Plan Collection
3-Bedroom, 1844 Sq Ft Ranch House Plan - 101-1566 - Front Exterior
Plan#101-1566
Starting at$1055
1844
Sq Ft
1
Story
3
Bed
2
Bath
2
Car
3-Bedroom, 1906 Sq Ft Craftsman Home Plan - 153-1486 - Main Exterior
Plan Collection
3-Bedroom, 1906 Sq Ft Craftsman Home Plan - 153-1486 - Main Exterior
Plan#153-1486
Starting at$1100
1906
Sq Ft
2
Story
3
Bed
1.5
Bath
2
Car
3-Bedroom, 4143 Sq Ft Coastal House Plan - 175-1234 - Front Exterior
Plan Collection
3-Bedroom, 4143 Sq Ft Coastal House Plan - 175-1234 - Front Exterior
Plan#175-1234
Starting at$1700
4143
Sq Ft
2
Story
3
Bed
3.5
Bath
2
Car
3-Bedroom, 1775 Sq Ft European Home Plan - 106-1212 - Main Exterior
Plan Collection
3-Bedroom, 1775 Sq Ft European Home Plan - 106-1212 - Main Exterior
Plan#106-1212
Starting at$1295
1775
Sq Ft
1
Story
3
Bed
2
Bath
2
Car
3-Bedroom, 1551 Sq Ft Traditional House Plan - 178-1254 - Front Exterior
Plan Collection
3-Bedroom, 1551 Sq Ft Traditional House Plan - 178-1254 - Front Exterior
Plan#178-1254
Starting at$1065
1551
Sq Ft
1
Story
3
Bed
2
Bath
2
Car
3-Bedroom, 1821 Sq Ft Ranch Home Plan - 101-1810 - Main Exterior
Plan Collection
3-Bedroom, 1821 Sq Ft Ranch Home Plan - 101-1810 - Main Exterior
Plan#101-1810
Starting at$1055
1821
Sq Ft
1
Story
3
Bed
2
Bath
2
Car
3-Bedroom, 2164 Sq Ft Contemporary Home Plan - 126-1850 - Main Exterior
Plan Collection
3-Bedroom, 2164 Sq Ft Contemporary Home Plan - 126-1850 - Main Exterior
Plan#126-1850
Starting at$2200
2164
Sq Ft
2
Story
3
Bed
2.5
Bath
2
Car
3-Bedroom, 1763 Sq Ft Country Home Plan - 101-1809 - Main Exterior
Plan Collection
3-Bedroom, 1763 Sq Ft Country Home Plan - 101-1809 - Main Exterior
Plan#101-1809
Starting at$1025
1763
Sq Ft
1
Story
3
Bed
2
Bath
2
Car
3-Bedroom, 1818 Sq Ft Country House Plan - 120-1120 - Front Exterior
Plan Collection
3-Bedroom, 1818 Sq Ft Country House Plan - 120-1120 - Front Exterior
Plan#120-1120
Starting at$1255
1818
Sq Ft
1.5
Story
3
Bed
2.5
Bath
2
Car
3-Bedroom, 1849 Sq Ft Ranch Home Plan - 101-1734 - Main Exterior
Plan Collection
3-Bedroom, 1849 Sq Ft Ranch Home Plan - 101-1734 - Main Exterior
Plan#101-1734
Starting at$1055
1849
Sq Ft
1
Story
3
Bed
2
Bath
2
Car
3-Bedroom, 1372 Sq Ft Small House Plans - 100-1101 - Main Exterior
Plan Collection
3-Bedroom, 1372 Sq Ft Small House Plans - 100-1101 - Main Exterior
Plan#100-1101
Starting at$1300
1372
Sq Ft
2
Story
3
Bed
2.5
Bath
2
Car
3-Bedroom, 2056 Sq Ft Ranch House Plan - 178-1267 - Front Exterior
Plan Collection
3-Bedroom, 2056 Sq Ft Ranch House Plan - 178-1267 - Front Exterior
Plan#178-1267
Starting at$1125
2056
Sq Ft
1
Story
3
Bed
2.5
Bath
2
Car
3-Bedroom, 1332 Sq Ft Ranch Home Plan - 178-1296 - Main Exterior
Plan Collection
3-Bedroom, 1332 Sq Ft Ranch Home Plan - 178-1296 - Main Exterior
Plan#178-1296
Starting at$1045
1332
Sq Ft
1
Story
3
Bed
2
Bath
2
Car
3-Bedroom, 1844 Sq Ft Ranch House Plan - 101-1567 - Front Exterior
Plan Collection
3-Bedroom, 1844 Sq Ft Ranch House Plan - 101-1567 - Front Exterior
Plan#101-1567
Starting at$1055
1844
Sq Ft
1
Story
3
Bed
2
Bath
2
Car
3-Bedroom, 1381 Sq Ft Small House Plans - 100-1100 - Main Exterior
Plan Collection
3-Bedroom, 1381 Sq Ft Small House Plans - 100-1100 - Main Exterior
Plan#100-1100
Starting at$1300
1381
Sq Ft
1
Story
3
Bed
2
Bath
2
Car
3-Bedroom, 1684 Sq Ft Ranch Home Plan - 178-1283 - Main Exterior
Plan Collection
3-Bedroom, 1684 Sq Ft Ranch Home Plan - 178-1283 - Main Exterior
Plan#178-1283
Starting at$1085
1684
Sq Ft
1
Story
3
Bed
2
Bath
2
Car
3-Bedroom, 2060 Sq Ft Multi-Unit House Plan - 120-1553 - Front Exterior
Plan Collection
3-Bedroom, 2060 Sq Ft Multi-Unit House Plan - 120-1553 - Front Exterior
Plan#120-1553
Starting at$2280
4120
Sq Ft
2
Story
3
Bed
2.5
Bath
2
Car
3-Bedroom, 2051 Sq Ft French House Plan - 120-1604 - Front Exterior
Plan Collection
3-Bedroom, 2051 Sq Ft French House Plan - 120-1604 - Front Exterior
Plan#120-1604
Starting at$1305
2051
Sq Ft
2
Story
3
Bed
2.5
Bath
2
Car
3-Bedroom, 1905 Sq Ft Cape Cod Home Plan - 120-2050 - Main Exterior
Plan Collection
3-Bedroom, 1905 Sq Ft Cape Cod Home Plan - 120-2050 - Main Exterior
Plan#120-2050
Starting at$1255
1905
Sq Ft
1
Story
3
Bed
2
Bath
2
Car

3-Bedroom, 2038 Sq Ft Per Unit Multi-Family House Plan - 153-1016 - Front Exterior
Plan Collection
3-Bedroom, 2038 Sq Ft Per Unit Multi-Family House Plan - 153-1016 - Front Exterior
Plan#153-1016
Starting at$2450
2038
Sq Ft
2
Story
3
Bed
2
Bath
2
Car
3-Bedroom, 2197 Sq Ft Cape Cod House Plan - 101-1364 - Front Exterior
Plan Collection
3-Bedroom, 2197 Sq Ft Cape Cod House Plan - 101-1364 - Front Exterior
Plan#101-1364
Starting at$1090
2197
Sq Ft
2
Story
3
Bed
2
Bath
2
Car
3-Bedroom, 1733 Sq Ft Country House Plan - 101-1731 - Front Exterior
Plan Collection
3-Bedroom, 1733 Sq Ft Country House Plan - 101-1731 - Front Exterior
Plan#101-1731
Starting at$1025
1733
Sq Ft
1
Story
3
Bed
2
Bath
2
Car
3-Bedroom, 1557 Sq Ft Ranch Home Plan - 101-1090 - Main Exterior
Plan Collection
3-Bedroom, 1557 Sq Ft Ranch Home Plan - 101-1090 - Main Exterior
Plan#101-1090
Starting at$1025
1557
Sq Ft
1
Story
3
Bed
2
Bath
2
Car
3-Bedroom, 1667 Sq Ft Traditional Home Plan - 178-1279 - Main Exterior
Plan Collection
3-Bedroom, 1667 Sq Ft Traditional Home Plan - 178-1279 - Main Exterior
Plan#178-1279
Starting at$1085
1667
Sq Ft
1
Story
3
Bed
2
Bath
2
Car
3-Bedroom, 1844 Sq Ft Ranch House Plan - 101-1566 - Front Exterior
Plan Collection
3-Bedroom, 1844 Sq Ft Ranch House Plan - 101-1566 - Front Exterior
Plan#101-1566
Starting at$1055
1844
Sq Ft
1
Story
3
Bed
2
Bath
2
Car
3-Bedroom, 1906 Sq Ft Craftsman Home Plan - 153-1486 - Main Exterior
Plan Collection
3-Bedroom, 1906 Sq Ft Craftsman Home Plan - 153-1486 - Main Exterior
Plan#153-1486
Starting at$1100
1906
Sq Ft
2
Story
3
Bed
1.5
Bath
2
Car
3-Bedroom, 4143 Sq Ft Coastal House Plan - 175-1234 - Front Exterior
Plan Collection
3-Bedroom, 4143 Sq Ft Coastal House Plan - 175-1234 - Front Exterior
Plan#175-1234
Starting at$1700
4143
Sq Ft
2
Story
3
Bed
3.5
Bath
2
Car
3-Bedroom, 1775 Sq Ft European Home Plan - 106-1212 - Main Exterior
Plan Collection
3-Bedroom, 1775 Sq Ft European Home Plan - 106-1212 - Main Exterior
Plan#106-1212
Starting at$1295
1775
Sq Ft
1
Story
3
Bed
2
Bath
2
Car
3-Bedroom, 1551 Sq Ft Traditional House Plan - 178-1254 - Front Exterior
Plan Collection
3-Bedroom, 1551 Sq Ft Traditional House Plan - 178-1254 - Front Exterior
Plan#178-1254
Starting at$1065
1551
Sq Ft
1
Story
3
Bed
2
Bath
2
Car
3-Bedroom, 1821 Sq Ft Ranch Home Plan - 101-1810 - Main Exterior
Plan Collection
3-Bedroom, 1821 Sq Ft Ranch Home Plan - 101-1810 - Main Exterior
Plan#101-1810
Starting at$1055
1821
Sq Ft
1
Story
3
Bed
2
Bath
2
Car

3-Bedroom, 2164 Sq Ft Contemporary Home Plan - 126-1850 - Main Exterior
Plan Collection
3-Bedroom, 2164 Sq Ft Contemporary Home Plan - 126-1850 - Main Exterior
Plan#126-1850
Starting at$2200
2164
Sq Ft
2
Story
3
Bed
2.5
Bath
2
Car

3-Bedroom, 1763 Sq Ft Country Home Plan - 101-1809 - Main Exterior
Plan Collection
3-Bedroom, 1763 Sq Ft Country Home Plan - 101-1809 - Main Exterior
Plan#101-1809
Starting at$1025
1763
Sq Ft
1
Story
3
Bed
2
Bath
2
Car
3-Bedroom, 1818 Sq Ft Country House Plan - 120-1120 - Front Exterior
Plan Collection
3-Bedroom, 1818 Sq Ft Country House Plan - 120-1120 - Front Exterior
Plan#120-1120
Starting at$1255
1818
Sq Ft
1.5
Story
3
Bed
2.5
Bath
2
Car
3-Bedroom, 1849 Sq Ft Ranch Home Plan - 101-1734 - Main Exterior
Plan Collection
3-Bedroom, 1849 Sq Ft Ranch Home Plan - 101-1734 - Main Exterior
Plan#101-1734
Starting at$1055
1849
Sq Ft
1
Story
3
Bed
2
Bath
2
Car
3-Bedroom, 1372 Sq Ft Small House Plans - 100-1101 - Main Exterior
Plan Collection
3-Bedroom, 1372 Sq Ft Small House Plans - 100-1101 - Main Exterior
Plan#100-1101
Starting at$1300
1372
Sq Ft
2
Story
3
Bed
2.5
Bath
2
Car
3-Bedroom, 2056 Sq Ft Ranch House Plan - 178-1267 - Front Exterior
Plan Collection
3-Bedroom, 2056 Sq Ft Ranch House Plan - 178-1267 - Front Exterior
Plan#178-1267
Starting at$1125
2056
Sq Ft
1
Story
3
Bed
2.5
Bath
2
Car
3-Bedroom, 1332 Sq Ft Ranch Home Plan - 178-1296 - Main Exterior
Plan Collection
3-Bedroom, 1332 Sq Ft Ranch Home Plan - 178-1296 - Main Exterior
Plan#178-1296
Starting at$1045
1332
Sq Ft
1
Story
3
Bed
2
Bath
2
Car
3-Bedroom, 1844 Sq Ft Ranch House Plan - 101-1567 - Front Exterior
Plan Collection
3-Bedroom, 1844 Sq Ft Ranch House Plan - 101-1567 - Front Exterior
Plan#101-1567
Starting at$1055
1844
Sq Ft
1
Story
3
Bed
2
Bath
2
Car

3-Bedroom, 1381 Sq Ft Small House Plans - 100-1100 - Main Exterior
Plan Collection
3-Bedroom, 1381 Sq Ft Small House Plans - 100-1100 - Main Exterior
Plan#100-1100
Starting at$1300
1381
Sq Ft
1
Story
3
Bed
2
Bath
2
Car
1...6667686970...281