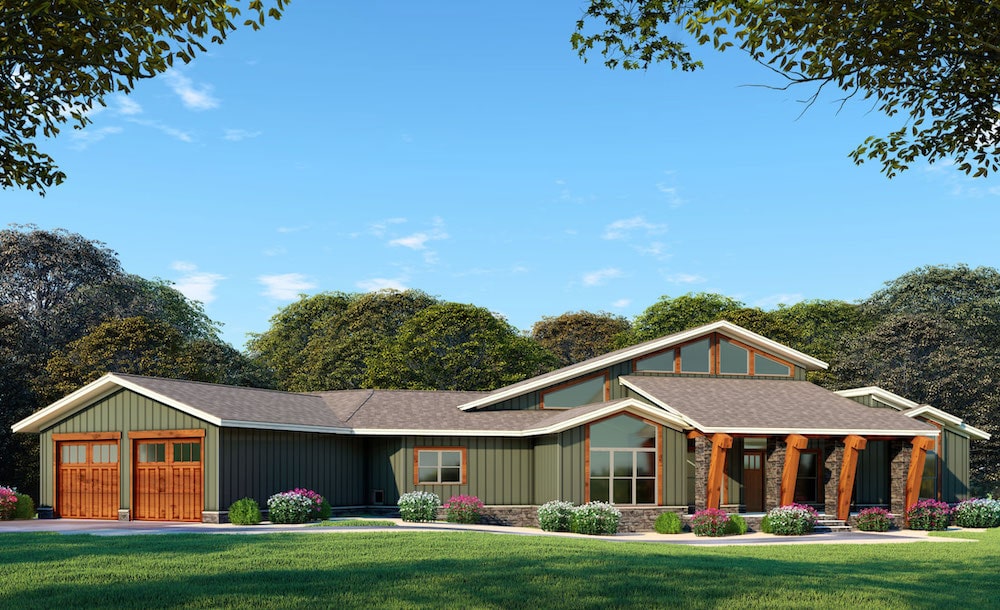
3-Bedroom, 2 Garage House Plans

6,746
Plan Results
3-Bedroom, 2404 Sq Ft Craftsman Home Plan - 106-1275 - Main Exterior
Plan Collection
3-Bedroom, 2404 Sq Ft Craftsman Home Plan - 106-1275 - Main Exterior
Plan#106-1275
Starting at$1295
2404
Sq Ft
1
Story
3
Bed
2.5
Bath
2
Car
3-Bedroom, 1675 Sq Ft Traditional Home Plan - 117-1018 - Main Exterior
Plan Collection
3-Bedroom, 1675 Sq Ft Traditional Home Plan - 117-1018 - Main Exterior
Plan#117-1018
Starting at$1095
1675
Sq Ft
1
Story
3
Bed
2
Bath
2
Car
3-Bedroom, 2009 Sq Ft Ranch Home - Plan #169-1196 - Main Exterior
Plan Collection
3-Bedroom, 2009 Sq Ft Ranch Home - Plan #169-1196 - Main Exterior
Plan#169-1196
Starting at$870
2009
Sq Ft
1
Story
3
Bed
2.5
Bath
2
Car
3-Bedroom, 3719 Sq Ft Contemporary House - Plan #193-1076 - Front Exterior
Plan Collection
3-Bedroom, 3719 Sq Ft Contemporary House - Plan #193-1076 - Front Exterior
Plan#193-1076
Starting at$1850
3719
Sq Ft
1
Story
3
Bed
2.5
Bath
2
Car
3-Bedroom, 1726 Sq Ft Craftsman House - Plan #141-1291 - Front Exterior
Plan Collection
3-Bedroom, 1726 Sq Ft Craftsman House - Plan #141-1291 - Front Exterior
Plan#141-1291
Starting at$1300
1726
Sq Ft
2
Story
3
Bed
2
Bath
2
Car
3-Bedroom, 1768 Sq Ft Ranch House - Plan #140-1086 - Front Exterior
Plan Collection
3-Bedroom, 1768 Sq Ft Ranch House - Plan #140-1086 - Front Exterior
Plan#140-1086
Starting at$845
1768
Sq Ft
1
Story
3
Bed
2
Bath
2
Car
3-Bedroom, 1591 Sq Ft Craftsman House Plan - 153-1076 - Front Exterior
Plan Collection
3-Bedroom, 1591 Sq Ft Craftsman House Plan - 153-1076 - Front Exterior
Plan#153-1076
Starting at$1200
1591
Sq Ft
1
Story
3
Bed
2
Bath
2
Car
3-Bedroom, 1380 Sq Ft Traditional House - Plan #200-1088 - Front Exterior
Plan Collection
3-Bedroom, 1380 Sq Ft Traditional House - Plan #200-1088 - Front Exterior
Plan#200-1088
Starting at$1350
1380
Sq Ft
1
Story
3
Bed
2
Bath
2
Car
3-Bedroom, 1794 Sq Ft Traditional House - Plan #204-1003 - Front Exterior
Plan Collection
3-Bedroom, 1794 Sq Ft Traditional House - Plan #204-1003 - Front Exterior
Plan#204-1003
Starting at$1440
1794
Sq Ft
1
Story
3
Bed
2
Bath
2
Car
3-Bedroom, 1604 Sq Ft Country Home - Plan #108-1544 - Main Exterior
Plan Collection
3-Bedroom, 1604 Sq Ft Country Home - Plan #108-1544 - Main Exterior
Plan#108-1544
Starting at$920
1604
Sq Ft
2
Story
3
Bed
2.5
Bath
2
Car
3-Bedroom, 1901 Sq Ft Farmhouse Home - Plan #108-1565 - Main Exterior
Plan Collection
3-Bedroom, 1901 Sq Ft Farmhouse Home - Plan #108-1565 - Main Exterior
Plan#108-1565
Starting at$845
1901
Sq Ft
1
Story
3
Bed
2
Bath
2
Car
3-Bedroom, 2156 Sq Ft Farmhouse Home - Plan #108-1215 - Main Exterior
Plan Collection
3-Bedroom, 2156 Sq Ft Farmhouse Home - Plan #108-1215 - Main Exterior
Plan#108-1215
Starting at$1050
2156
Sq Ft
2
Story
3
Bed
2.5
Bath
2
Car

3–5-Bedroom, 1660–3275 Sq Ft Ranch House - Plan - 187-1172 #Front Exterior
Plan Collection
3–5-Bedroom, 1660–3275 Sq Ft Ranch House - Plan - 187-1172 #Front Exterior
Plan#187-1172
Starting at$1050
1660
Sq Ft
1
Story
3
Bed
2.5
Bath
2
Car
3-Bedroom, 1918 Sq Ft Ranch House - Plan #108-1985 - Front Exterior
Plan Collection
3-Bedroom, 1918 Sq Ft Ranch House - Plan #108-1985 - Front Exterior
Plan#108-1985
Starting at$845
1918
Sq Ft
1
Story
3
Bed
2
Bath
2
Car
3-Bedroom, 3672 Sq Ft Traditional Home - Plan #201-1013 - Main Exterior
Plan Collection
3-Bedroom, 3672 Sq Ft Traditional Home - Plan #201-1013 - Main Exterior
Plan#201-1013
Starting at$1060
3672
Sq Ft
2
Story
3
Bed
3.5
Bath
2
Car
3-Bedroom, 1413 Sq Ft Ranch House - Plan #120-2691 - Front Exterior
Plan Collection
3-Bedroom, 1413 Sq Ft Ranch House - Plan #120-2691 - Front Exterior
Plan#120-2691
Starting at$1205
1413
Sq Ft
1
Story
3
Bed
2
Bath
2
Car
3-Bedroom, 1631 Sq Ft Traditional House Plan - 178-1319 - Front Exterior
Plan Collection
3-Bedroom, 1631 Sq Ft Traditional House Plan - 178-1319 - Front Exterior
Plan#178-1319
Starting at$1085
1631
Sq Ft
1
Story
3
Bed
2
Bath
2
Car
3-Bedroom, 1627 Sq Ft Craftsman Home - Plan #141-1257 - Main Exterior
Plan Collection
3-Bedroom, 1627 Sq Ft Craftsman Home - Plan #141-1257 - Main Exterior
Plan#141-1257
Starting at$1300
1627
Sq Ft
1
Story
3
Bed
2
Bath
2
Car
3-Bedroom, 2711 Sq Ft Ranch Home - Plan #108-1672 - Main Exterior
Plan Collection
3-Bedroom, 2711 Sq Ft Ranch Home - Plan #108-1672 - Main Exterior
Plan#108-1672
Starting at$1100
2711
Sq Ft
1
Story
3
Bed
2.5
Bath
2
Car
3-Bedroom, 1603 Sq Ft Ranch House - Plan #120-2648 - Front Exterior
Plan Collection
3-Bedroom, 1603 Sq Ft Ranch House - Plan #120-2648 - Front Exterior
Plan#120-2648
Starting at$1255
1603
Sq Ft
1
Story
3
Bed
2
Bath
2
Car
3-Bedroom, 2995 Sq Ft Craftsman House Plan - 193-1113 - Front Exterior
Plan Collection
3-Bedroom, 2995 Sq Ft Craftsman House Plan - 193-1113 - Front Exterior
Plan#193-1113
Starting at$1650
2995
Sq Ft
1
Story
3
Bed
3
Bath
2
Car
3-Bedroom, 1995 Sq Ft Farmhouse House - Plan #120-2674 - Front Exterior
Plan Collection
3-Bedroom, 1995 Sq Ft Farmhouse House - Plan #120-2674 - Front Exterior
Plan#120-2674
Starting at$1255
1995
Sq Ft
1.5
Story
3
Bed
2.5
Bath
2
Car
3-Bedroom, 2283 Sq Ft Ranch House Plan - 108-1722 - Front Exterior
Plan Collection
3-Bedroom, 2283 Sq Ft Ranch House Plan - 108-1722 - Front Exterior
Plan#108-1722
Starting at$945
2283
Sq Ft
1
Story
3
Bed
2.5
Bath
2
Car
3-Bedroom, 1765 Sq Ft Colonial House - Plan #108-1955 - Front Exterior
Plan Collection
3-Bedroom, 1765 Sq Ft Colonial House - Plan #108-1955 - Front Exterior
Plan#108-1955
Starting at$845
1765
Sq Ft
2
Story
3
Bed
2.5
Bath
2
Car
3-Bedroom, 2404 Sq Ft Craftsman Home Plan - 106-1275 - Main Exterior
Plan Collection
3-Bedroom, 2404 Sq Ft Craftsman Home Plan - 106-1275 - Main Exterior
Plan#106-1275
Starting at$1295
2404
Sq Ft
1
Story
3
Bed
2.5
Bath
2
Car
3-Bedroom, 1675 Sq Ft Traditional Home Plan - 117-1018 - Main Exterior
Plan Collection
3-Bedroom, 1675 Sq Ft Traditional Home Plan - 117-1018 - Main Exterior
Plan#117-1018
Starting at$1095
1675
Sq Ft
1
Story
3
Bed
2
Bath
2
Car
3-Bedroom, 2009 Sq Ft Ranch Home - Plan #169-1196 - Main Exterior
Plan Collection
3-Bedroom, 2009 Sq Ft Ranch Home - Plan #169-1196 - Main Exterior
Plan#169-1196
Starting at$870
2009
Sq Ft
1
Story
3
Bed
2.5
Bath
2
Car
3-Bedroom, 3719 Sq Ft Contemporary House - Plan #193-1076 - Front Exterior
Plan Collection
3-Bedroom, 3719 Sq Ft Contemporary House - Plan #193-1076 - Front Exterior
Plan#193-1076
Starting at$1850
3719
Sq Ft
1
Story
3
Bed
2.5
Bath
2
Car

3-Bedroom, 1726 Sq Ft Craftsman House - Plan #141-1291 - Front Exterior
Plan Collection
3-Bedroom, 1726 Sq Ft Craftsman House - Plan #141-1291 - Front Exterior
Plan#141-1291
Starting at$1300
1726
Sq Ft
2
Story
3
Bed
2
Bath
2
Car
3-Bedroom, 1768 Sq Ft Ranch House - Plan #140-1086 - Front Exterior
Plan Collection
3-Bedroom, 1768 Sq Ft Ranch House - Plan #140-1086 - Front Exterior
Plan#140-1086
Starting at$845
1768
Sq Ft
1
Story
3
Bed
2
Bath
2
Car
3-Bedroom, 1591 Sq Ft Craftsman House Plan - 153-1076 - Front Exterior
Plan Collection
3-Bedroom, 1591 Sq Ft Craftsman House Plan - 153-1076 - Front Exterior
Plan#153-1076
Starting at$1200
1591
Sq Ft
1
Story
3
Bed
2
Bath
2
Car
3-Bedroom, 1380 Sq Ft Traditional House - Plan #200-1088 - Front Exterior
Plan Collection
3-Bedroom, 1380 Sq Ft Traditional House - Plan #200-1088 - Front Exterior
Plan#200-1088
Starting at$1350
1380
Sq Ft
1
Story
3
Bed
2
Bath
2
Car
3-Bedroom, 1794 Sq Ft Traditional House - Plan #204-1003 - Front Exterior
Plan Collection
3-Bedroom, 1794 Sq Ft Traditional House - Plan #204-1003 - Front Exterior
Plan#204-1003
Starting at$1440
1794
Sq Ft
1
Story
3
Bed
2
Bath
2
Car
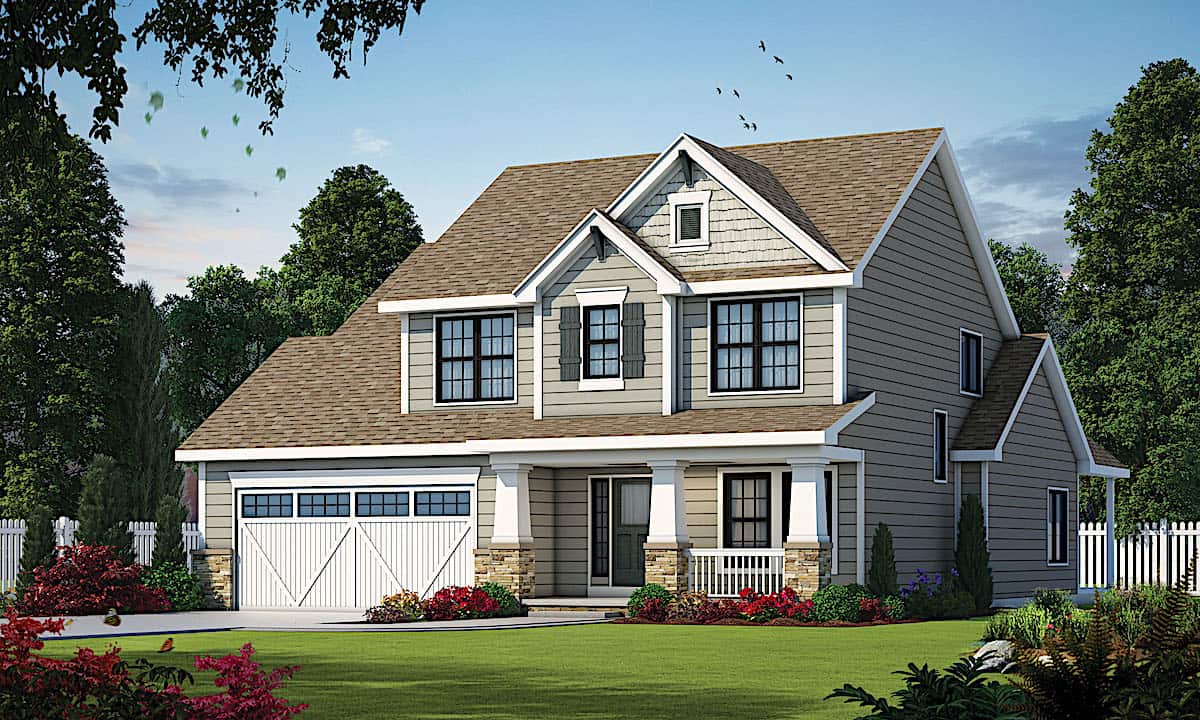
3-Bedroom, 1604 Sq Ft Country Home - Plan #108-1544 - Main Exterior
Plan Collection
3-Bedroom, 1604 Sq Ft Country Home - Plan #108-1544 - Main Exterior
Plan#108-1544
Starting at$920
1604
Sq Ft
2
Story
3
Bed
2.5
Bath
2
Car
3-Bedroom, 1901 Sq Ft Farmhouse Home - Plan #108-1565 - Main Exterior
Plan Collection
3-Bedroom, 1901 Sq Ft Farmhouse Home - Plan #108-1565 - Main Exterior
Plan#108-1565
Starting at$845
1901
Sq Ft
1
Story
3
Bed
2
Bath
2
Car
3-Bedroom, 2156 Sq Ft Farmhouse Home - Plan #108-1215 - Main Exterior
Plan Collection
3-Bedroom, 2156 Sq Ft Farmhouse Home - Plan #108-1215 - Main Exterior
Plan#108-1215
Starting at$1050
2156
Sq Ft
2
Story
3
Bed
2.5
Bath
2
Car
3–5-Bedroom, 1660–3275 Sq Ft Ranch House - Plan - 187-1172 #Front Exterior
Plan Collection
3–5-Bedroom, 1660–3275 Sq Ft Ranch House - Plan - 187-1172 #Front Exterior
Plan#187-1172
Starting at$1050
1660
Sq Ft
1
Story
3
Bed
2.5
Bath
2
Car
3-Bedroom, 1918 Sq Ft Ranch House - Plan #108-1985 - Front Exterior
Plan Collection
3-Bedroom, 1918 Sq Ft Ranch House - Plan #108-1985 - Front Exterior
Plan#108-1985
Starting at$845
1918
Sq Ft
1
Story
3
Bed
2
Bath
2
Car
3-Bedroom, 3672 Sq Ft Traditional Home - Plan #201-1013 - Main Exterior
Plan Collection
3-Bedroom, 3672 Sq Ft Traditional Home - Plan #201-1013 - Main Exterior
Plan#201-1013
Starting at$1060
3672
Sq Ft
2
Story
3
Bed
3.5
Bath
2
Car
3-Bedroom, 1413 Sq Ft Ranch House - Plan #120-2691 - Front Exterior
Plan Collection
3-Bedroom, 1413 Sq Ft Ranch House - Plan #120-2691 - Front Exterior
Plan#120-2691
Starting at$1205
1413
Sq Ft
1
Story
3
Bed
2
Bath
2
Car
3-Bedroom, 1631 Sq Ft Traditional House Plan - 178-1319 - Front Exterior
Plan Collection
3-Bedroom, 1631 Sq Ft Traditional House Plan - 178-1319 - Front Exterior
Plan#178-1319
Starting at$1085
1631
Sq Ft
1
Story
3
Bed
2
Bath
2
Car
3-Bedroom, 1627 Sq Ft Craftsman Home - Plan #141-1257 - Main Exterior
Plan Collection
3-Bedroom, 1627 Sq Ft Craftsman Home - Plan #141-1257 - Main Exterior
Plan#141-1257
Starting at$1300
1627
Sq Ft
1
Story
3
Bed
2
Bath
2
Car
3-Bedroom, 2711 Sq Ft Ranch Home - Plan #108-1672 - Main Exterior
Plan Collection
3-Bedroom, 2711 Sq Ft Ranch Home - Plan #108-1672 - Main Exterior
Plan#108-1672
Starting at$1100
2711
Sq Ft
1
Story
3
Bed
2.5
Bath
2
Car
3-Bedroom, 1603 Sq Ft Ranch House - Plan #120-2648 - Front Exterior
Plan Collection
3-Bedroom, 1603 Sq Ft Ranch House - Plan #120-2648 - Front Exterior
Plan#120-2648
Starting at$1255
1603
Sq Ft
1
Story
3
Bed
2
Bath
2
Car
3-Bedroom, 2995 Sq Ft Craftsman House Plan - 193-1113 - Front Exterior
Plan Collection
3-Bedroom, 2995 Sq Ft Craftsman House Plan - 193-1113 - Front Exterior
Plan#193-1113
Starting at$1650
2995
Sq Ft
1
Story
3
Bed
3
Bath
2
Car
3-Bedroom, 1995 Sq Ft Farmhouse House - Plan #120-2674 - Front Exterior
Plan Collection
3-Bedroom, 1995 Sq Ft Farmhouse House - Plan #120-2674 - Front Exterior
Plan#120-2674
Starting at$1255
1995
Sq Ft
1.5
Story
3
Bed
2.5
Bath
2
Car
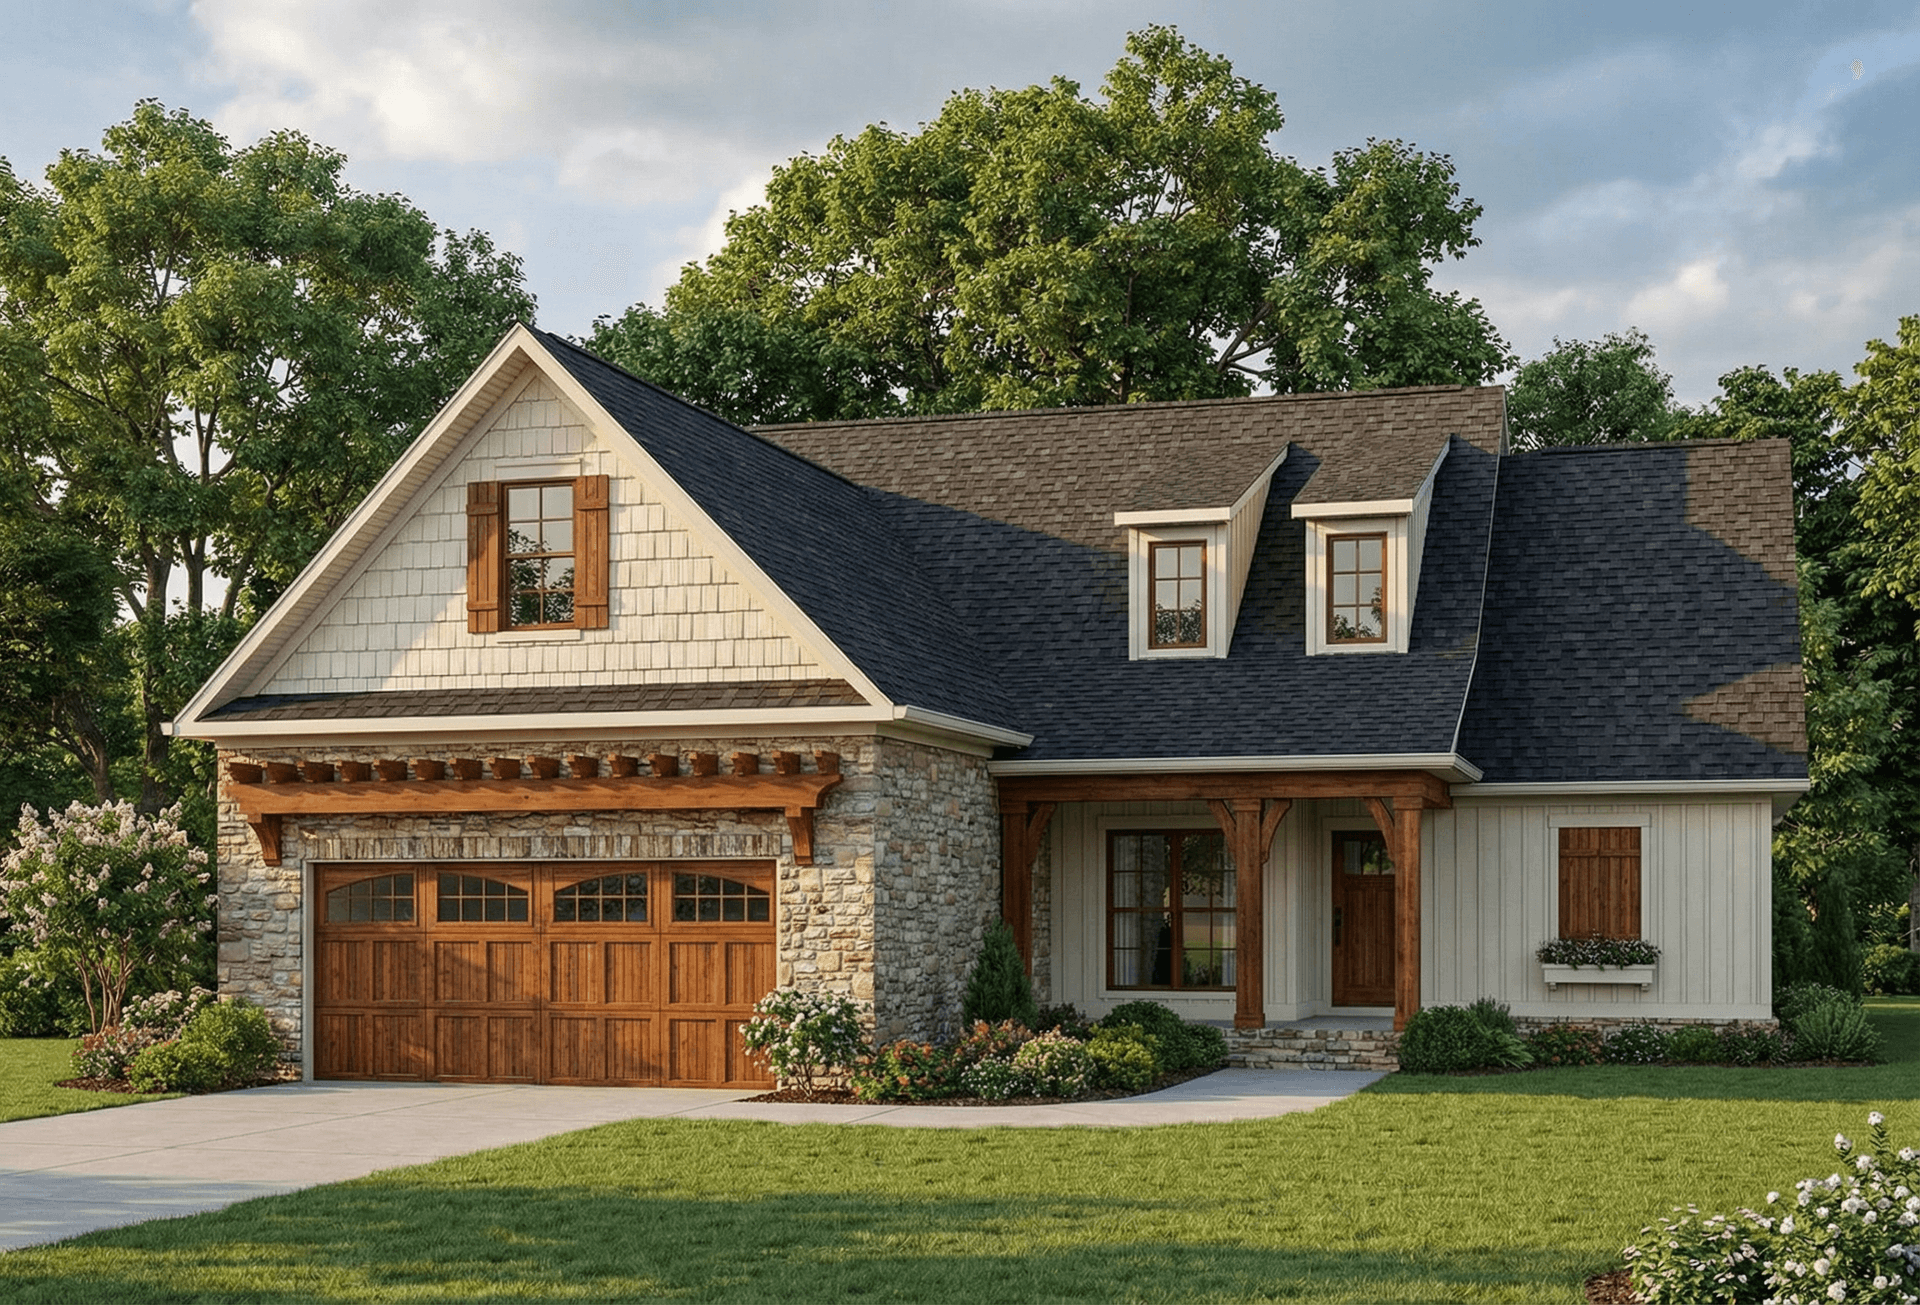
3-Bedroom, 2283 Sq Ft Ranch House Plan - 108-1722 - Front Exterior
Plan Collection
3-Bedroom, 2283 Sq Ft Ranch House Plan - 108-1722 - Front Exterior
Plan#108-1722
Starting at$945
2283
Sq Ft
1
Story
3
Bed
2.5
Bath
2
Car
3-Bedroom, 1765 Sq Ft Colonial House - Plan #108-1955 - Front Exterior
Plan Collection
3-Bedroom, 1765 Sq Ft Colonial House - Plan #108-1955 - Front Exterior
Plan#108-1955
Starting at$845
1765
Sq Ft
2
Story
3
Bed
2.5
Bath
2
Car
1...1819202122...282