3-Bedroom & 2-Bedroom House Plans

12,994
Plan Results
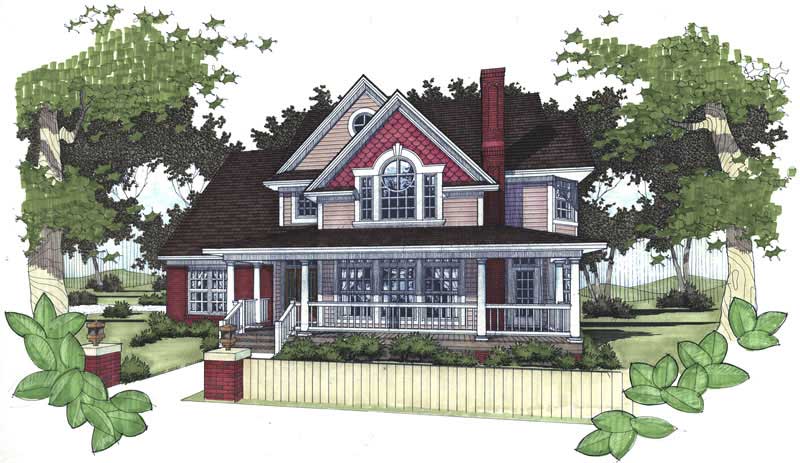
3-Bedroom, 1759 Sq Ft Colonial Home Plan - 105-1026 - Main Exterior
Plan Collection
3-Bedroom, 1759 Sq Ft Colonial Home Plan - 105-1026 - Main Exterior
Plan#105-1026
Starting at$530
1759
Sq Ft
1
Story
3
Bed
2
Bath
2
Car
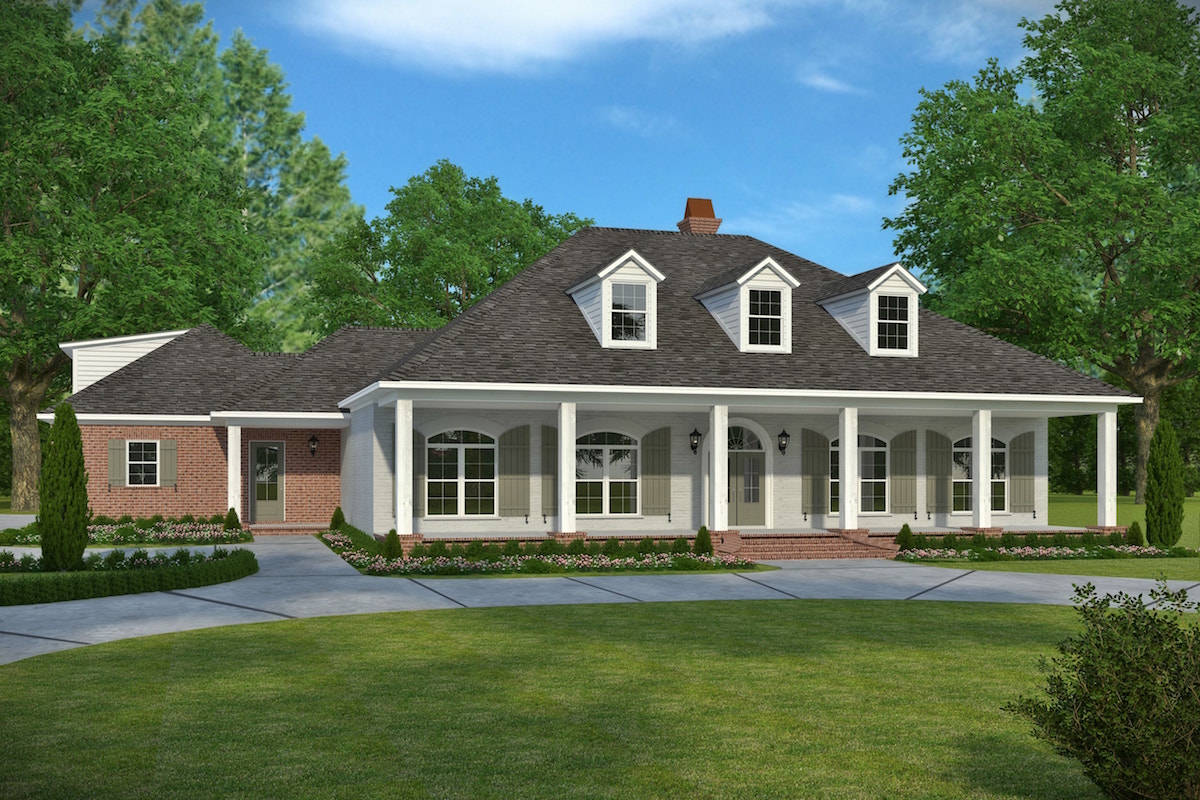
2-Bedroom, 2120 Sq Ft Ranch Home - Plan #120-2627 - Main Exterior
Plan Collection
2-Bedroom, 2120 Sq Ft Ranch Home - Plan #120-2627 - Main Exterior
Plan#120-2627
Starting at$1305
2120
Sq Ft
1
Story
2
Bed
2.5
Bath
2
Car
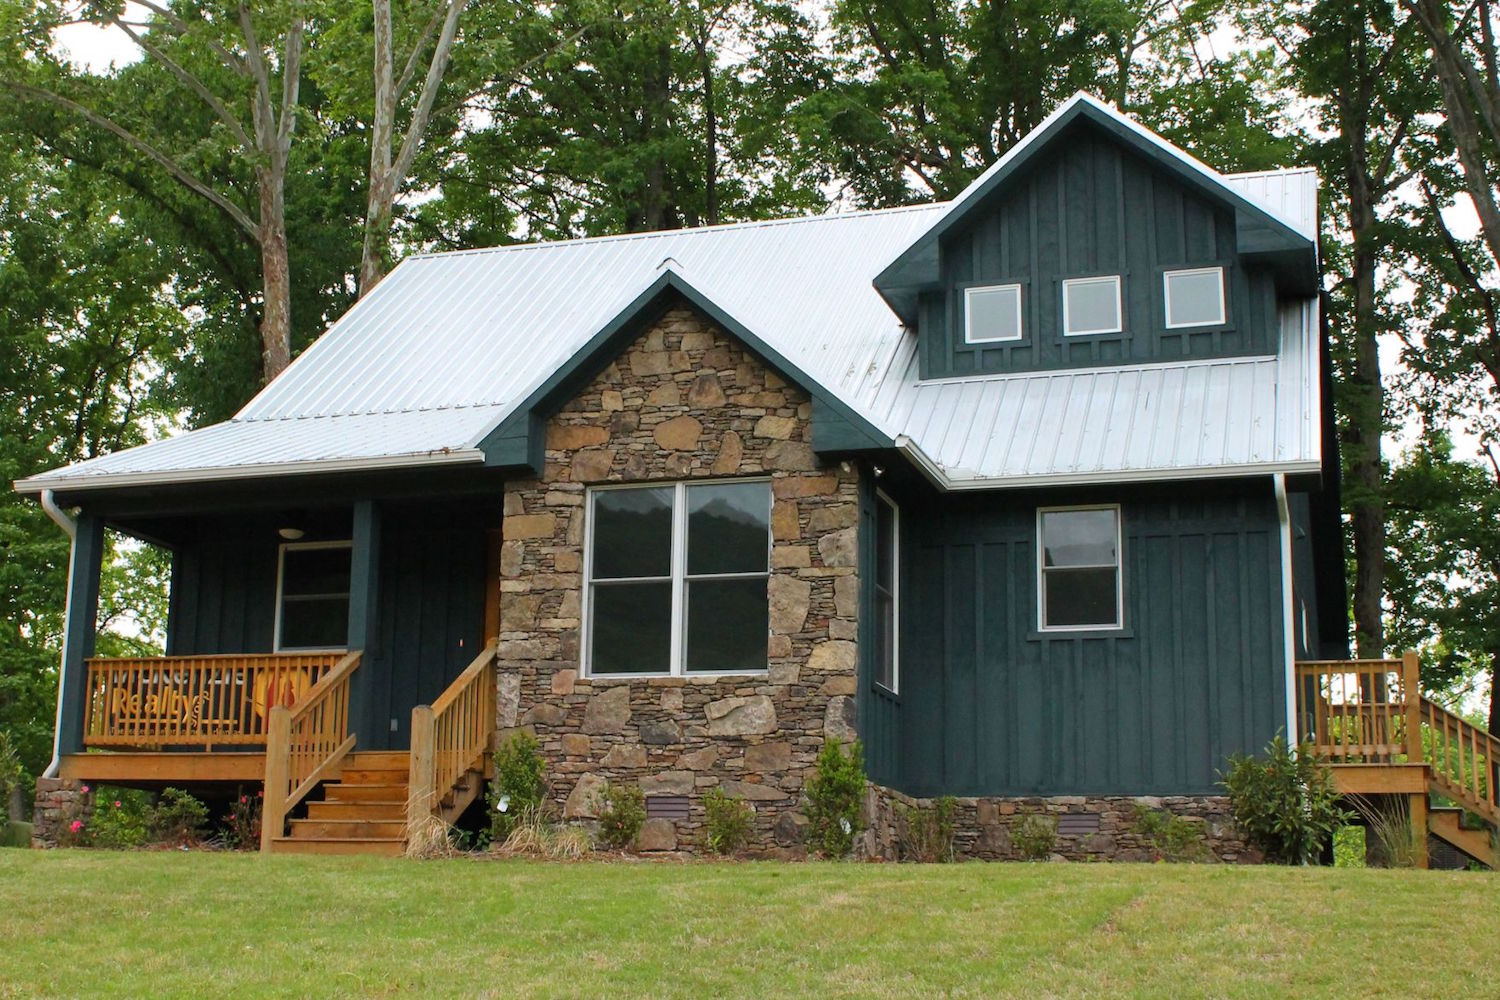
3-Bedroom, 2219 Sq Ft Cottage Home Plan - 108-1855 - Main Exterior
Plan Collection
3-Bedroom, 2219 Sq Ft Cottage Home Plan - 108-1855 - Main Exterior
Plan#108-1855
Starting at$945
2219
Sq Ft
2
Story
3
Bed
3
Bath
2
Car
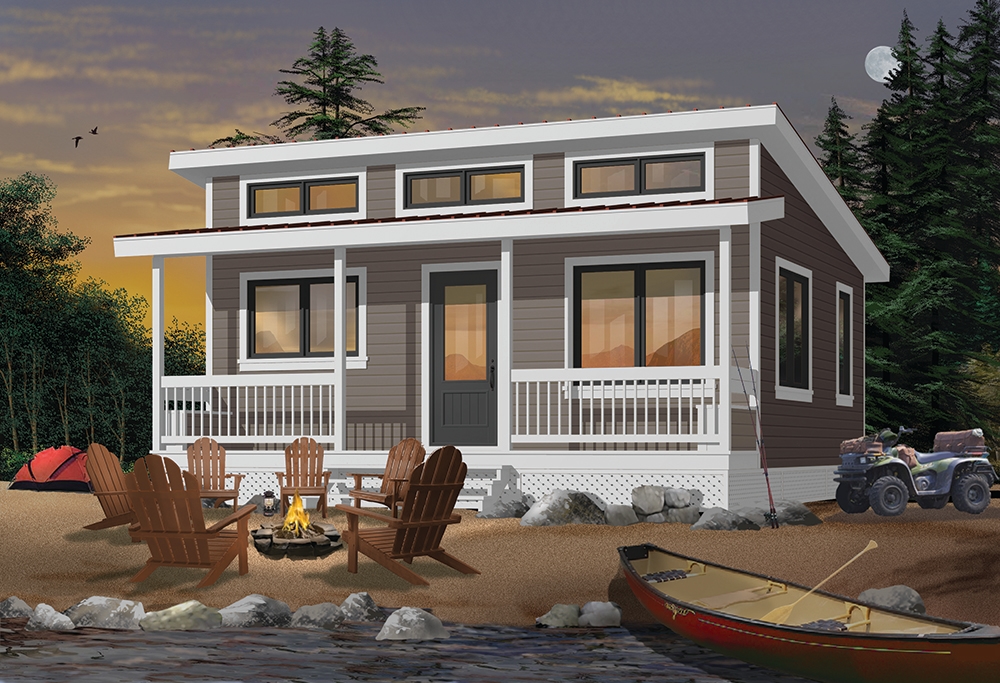
2-Bedroom, 900 Sq Ft Small House Plans - 142-1029 - Main Exterior
Plan Collection
2-Bedroom, 900 Sq Ft Small House Plans - 142-1029 - Main Exterior
Plan#142-1029
Starting at$1345
900
Sq Ft
1
Story
2
Bed
1
Bath
1
Car
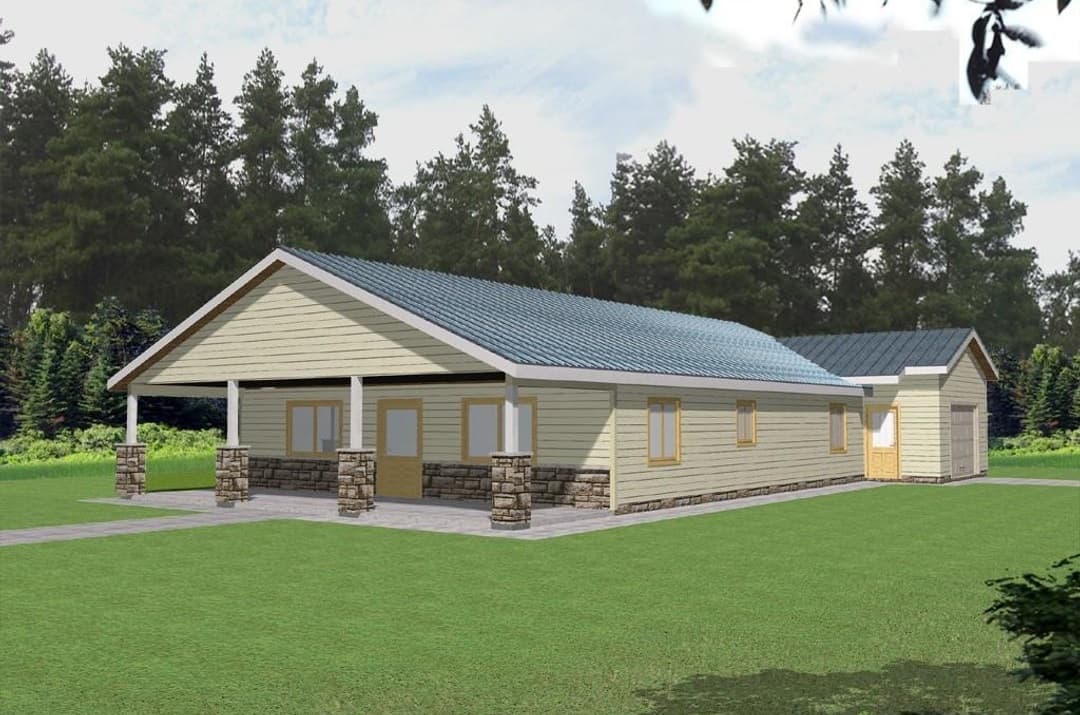
2-Bedroom, 2166 Sq Ft Ranch Home - Plan #120-2620 - Main Exterior
Plan Collection
2-Bedroom, 2166 Sq Ft Ranch Home - Plan #120-2620 - Main Exterior
Plan#120-2620
Starting at$1305
2166
Sq Ft
1
Story
2
Bed
2
Bath
3
Car
3-Bedroom, 3121 Sq Ft French House Plan - 193-1187 - Front Exterior
Plan Collection
3-Bedroom, 3121 Sq Ft French House Plan - 193-1187 - Front Exterior
Plan#193-1187
Starting at$1350
3121
Sq Ft
2
Story
3
Bed
2.5
Bath
2
Car
2-Bedroom, 1344 Sq Ft Ranch House - Plan #126-1986 - Front Exterior
Plan Collection
2-Bedroom, 1344 Sq Ft Ranch House - Plan #126-1986 - Front Exterior
Plan#126-1986
Starting at$1510
1344
Sq Ft
1
Story
2
Bed
1
Bath
1
Car
3-Bedroom, 2239 Sq Ft French Country Home Plan - 101-1222 - Main Exterior
Plan Collection
3-Bedroom, 2239 Sq Ft French Country Home Plan - 101-1222 - Main Exterior
Plan#101-1222
Starting at$1090
2239
Sq Ft
1
Story
3
Bed
2
Bath
3
Car
3-Bedroom, 1489 Sq Ft Cottage Home Plan - 108-1880 - Main Exterior
Plan Collection
3-Bedroom, 1489 Sq Ft Cottage Home Plan - 108-1880 - Main Exterior
Plan#108-1880
Starting at$690
1489
Sq Ft
1
Story
3
Bed
2
Bath
2
Car
3-Bedroom, 1869 Sq Ft Contemporary House Plan - 108-1827 - Front Exterior
Plan Collection
3-Bedroom, 1869 Sq Ft Contemporary House Plan - 108-1827 - Front Exterior
Plan#108-1827
Starting at$845
1869
Sq Ft
2
Story
3
Bed
3
Bath
2
Car
3-Bedroom, 1819 Sq Ft Ranch Home Plan - 108-1865 - Main Exterior
Plan Collection
3-Bedroom, 1819 Sq Ft Ranch Home Plan - 108-1865 - Main Exterior
Plan#108-1865
Starting at$845
1819
Sq Ft
1
Story
3
Bed
2
Bath
2
Car
Traditional/Transitional single-story home with covered front porch, symmetrical window placement, and attached 2-car garage. Plan #108-1390.
Plan Collection
Traditional/Transitional single-story home with covered front porch, symmetrical window placement, and attached 2-car garage. Plan #108-1390.
Plan#108-1390
Starting at$920
1569
Sq Ft
1
Story
3
Bed
2.5
Bath
2
Car
2-Bedroom, 1584 Sq Ft Home Plan - 132-1205 - Main Exterior
Plan Collection
2-Bedroom, 1584 Sq Ft Home Plan - 132-1205 - Main Exterior
Plan#132-1205
Starting at$1370
1584
Sq Ft
1
Story
2
Bed
2
Bath
1
Car
3-Bedroom, 1500 Sq Ft Country House Plan - 108-1107 - Front Exterior
Plan Collection
3-Bedroom, 1500 Sq Ft Country House Plan - 108-1107 - Front Exterior
Plan#108-1107
Starting at$920
1500
Sq Ft
1
Story
3
Bed
2
Bath
2
Car

3-Bedroom, 2381 Sq Ft Country Home - Plan #140-1092 - Main Exterior
Plan Collection
3-Bedroom, 2381 Sq Ft Country Home - Plan #140-1092 - Main Exterior
Plan#140-1092
Starting at$945
2381
Sq Ft
1
Story
3
Bed
2
Bath
2
Car
3-Bedroom, 1458 Sq Ft Multi-Unit House Plan - 153-2018 - Front Exterior
Plan Collection
3-Bedroom, 1458 Sq Ft Multi-Unit House Plan - 153-2018 - Front Exterior
Plan#153-2018
Starting at$1850
1458
Sq Ft
1.5
Story
3
Bed
2
Bath
0
Car
2-Bedroom, 1504 Sq Ft Craftsman House - Plan #126-1921 - Front Exterior
Plan Collection
2-Bedroom, 1504 Sq Ft Craftsman House - Plan #126-1921 - Front Exterior
Plan#126-1921
Starting at$1740
1504
Sq Ft
1
Story
2
Bed
2
Bath
1
Car
3-Bedroom, 2343 Sq Ft Cottage Home - Plan #198-1080 - Main Exterior
Plan Collection
3-Bedroom, 2343 Sq Ft Cottage Home - Plan #198-1080 - Main Exterior
Plan#198-1080
Starting at$2395
2343
Sq Ft
1
Story
3
Bed
2.5
Bath
2
Car
3-Bedroom, 6192 Sq Ft Cape Cod Home Plan - 108-1095 - Main Exterior
Plan Collection
3-Bedroom, 6192 Sq Ft Cape Cod Home Plan - 108-1095 - Main Exterior
Plan#108-1095
Starting at$2710
6192
Sq Ft
2
Story
3
Bed
3.5
Bath
4
Car
3-Bedroom, 2319 Sq Ft Craftsman Home Plan - 108-1717 - Main Exterior
Plan Collection
3-Bedroom, 2319 Sq Ft Craftsman Home Plan - 108-1717 - Main Exterior
Plan#108-1717
Starting at$1050
2319
Sq Ft
1
Story
3
Bed
2.5
Bath
2
Car
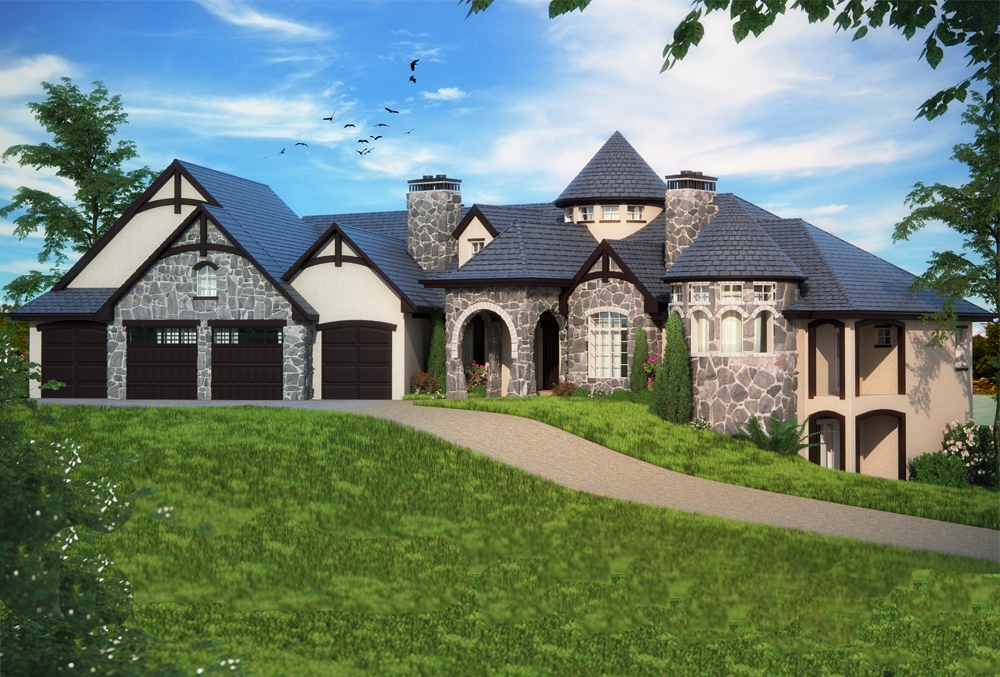
3-Bedroom, 1597 Sq Ft Cottage House Plan - 178-1369 - Front Exterior
Plan Collection
3-Bedroom, 1597 Sq Ft Cottage House Plan - 178-1369 - Front Exterior
Plan#178-1369
Starting at$1065
1597
Sq Ft
1.5
Story
3
Bed
2.5
Bath
2
Car
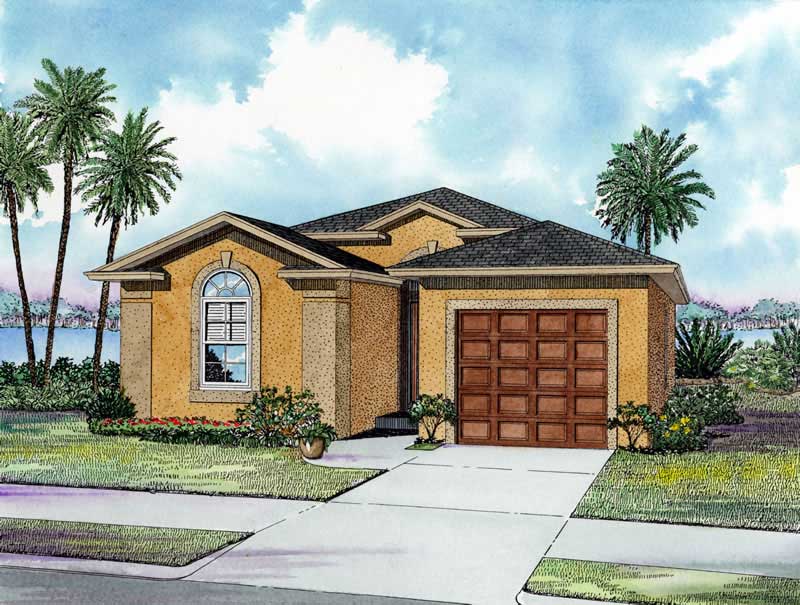
3-Bedroom, 1474 Sq Ft Mediterranean Home Plan - 107-1108 - Main Exterior
Plan Collection
3-Bedroom, 1474 Sq Ft Mediterranean Home Plan - 107-1108 - Main Exterior
Plan#107-1108
Starting at$1100
1474
Sq Ft
1
Story
3
Bed
2
Bath
0
Car
3-Bedroom, 1872 Sq Ft Farmhouse House - Plan #193-1136 - Front Exterior
Plan Collection
3-Bedroom, 1872 Sq Ft Farmhouse House - Plan #193-1136 - Front Exterior
Plan#193-1136
Starting at$1000
1872
Sq Ft
2
Story
3
Bed
3
Bath
2
Car
3-Bedroom, 1622 Sq Ft Craftsman House Plan - 178-1362 - Front Exterior
Plan Collection
3-Bedroom, 1622 Sq Ft Craftsman House Plan - 178-1362 - Front Exterior
Plan#178-1362
Starting at$1085
1622
Sq Ft
1.5
Story
3
Bed
2.5
Bath
1
Car
3-Bedroom, 1759 Sq Ft Colonial Home Plan - 105-1026 - Main Exterior
Plan Collection
3-Bedroom, 1759 Sq Ft Colonial Home Plan - 105-1026 - Main Exterior
Plan#105-1026
Starting at$530
1759
Sq Ft
1
Story
3
Bed
2
Bath
2
Car
2-Bedroom, 2120 Sq Ft Ranch Home - Plan #120-2627 - Main Exterior
Plan Collection
2-Bedroom, 2120 Sq Ft Ranch Home - Plan #120-2627 - Main Exterior
Plan#120-2627
Starting at$1305
2120
Sq Ft
1
Story
2
Bed
2.5
Bath
2
Car
3-Bedroom, 2219 Sq Ft Cottage Home Plan - 108-1855 - Main Exterior
Plan Collection
3-Bedroom, 2219 Sq Ft Cottage Home Plan - 108-1855 - Main Exterior
Plan#108-1855
Starting at$945
2219
Sq Ft
2
Story
3
Bed
3
Bath
2
Car
2-Bedroom, 900 Sq Ft Small House Plans - 142-1029 - Main Exterior
Plan Collection
2-Bedroom, 900 Sq Ft Small House Plans - 142-1029 - Main Exterior
Plan#142-1029
Starting at$1345
900
Sq Ft
1
Story
2
Bed
1
Bath
1
Car
2-Bedroom, 2166 Sq Ft Ranch Home - Plan #120-2620 - Main Exterior
Plan Collection
2-Bedroom, 2166 Sq Ft Ranch Home - Plan #120-2620 - Main Exterior
Plan#120-2620
Starting at$1305
2166
Sq Ft
1
Story
2
Bed
2
Bath
3
Car
3-Bedroom, 3121 Sq Ft French House Plan - 193-1187 - Front Exterior
Plan Collection
3-Bedroom, 3121 Sq Ft French House Plan - 193-1187 - Front Exterior
Plan#193-1187
Starting at$1350
3121
Sq Ft
2
Story
3
Bed
2.5
Bath
2
Car
2-Bedroom, 1344 Sq Ft Ranch House - Plan #126-1986 - Front Exterior
Plan Collection
2-Bedroom, 1344 Sq Ft Ranch House - Plan #126-1986 - Front Exterior
Plan#126-1986
Starting at$1510
1344
Sq Ft
1
Story
2
Bed
1
Bath
1
Car
3-Bedroom, 2239 Sq Ft French Country Home Plan - 101-1222 - Main Exterior
Plan Collection
3-Bedroom, 2239 Sq Ft French Country Home Plan - 101-1222 - Main Exterior
Plan#101-1222
Starting at$1090
2239
Sq Ft
1
Story
3
Bed
2
Bath
3
Car
3-Bedroom, 1489 Sq Ft Cottage Home Plan - 108-1880 - Main Exterior
Plan Collection
3-Bedroom, 1489 Sq Ft Cottage Home Plan - 108-1880 - Main Exterior
Plan#108-1880
Starting at$690
1489
Sq Ft
1
Story
3
Bed
2
Bath
2
Car
3-Bedroom, 1869 Sq Ft Contemporary House Plan - 108-1827 - Front Exterior
Plan Collection
3-Bedroom, 1869 Sq Ft Contemporary House Plan - 108-1827 - Front Exterior
Plan#108-1827
Starting at$845
1869
Sq Ft
2
Story
3
Bed
3
Bath
2
Car
3-Bedroom, 1819 Sq Ft Ranch Home Plan - 108-1865 - Main Exterior
Plan Collection
3-Bedroom, 1819 Sq Ft Ranch Home Plan - 108-1865 - Main Exterior
Plan#108-1865
Starting at$845
1819
Sq Ft
1
Story
3
Bed
2
Bath
2
Car
Traditional/Transitional single-story home with covered front porch, symmetrical window placement, and attached 2-car garage. Plan #108-1390.
Plan Collection
Traditional/Transitional single-story home with covered front porch, symmetrical window placement, and attached 2-car garage. Plan #108-1390.
Plan#108-1390
Starting at$920
1569
Sq Ft
1
Story
3
Bed
2.5
Bath
2
Car
2-Bedroom, 1584 Sq Ft Home Plan - 132-1205 - Main Exterior
Plan Collection
2-Bedroom, 1584 Sq Ft Home Plan - 132-1205 - Main Exterior
Plan#132-1205
Starting at$1370
1584
Sq Ft
1
Story
2
Bed
2
Bath
1
Car
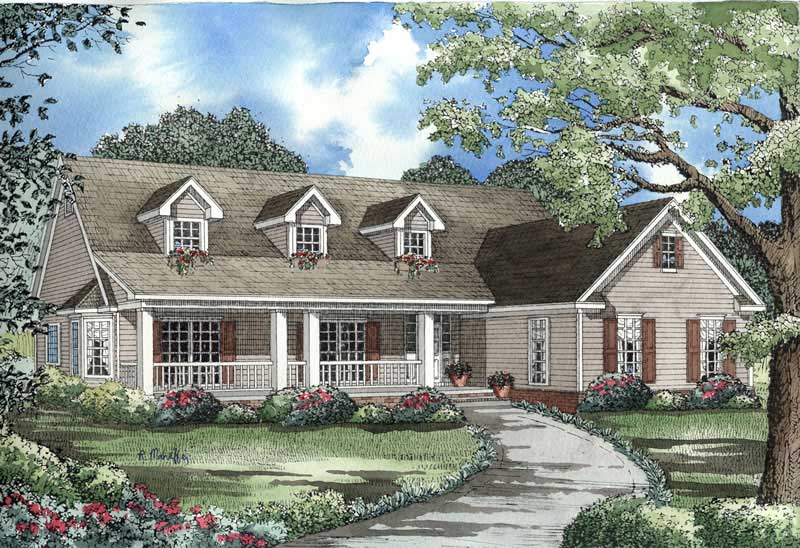
3-Bedroom, 1500 Sq Ft Country House Plan - 108-1107 - Front Exterior
Plan Collection
3-Bedroom, 1500 Sq Ft Country House Plan - 108-1107 - Front Exterior
Plan#108-1107
Starting at$920
1500
Sq Ft
1
Story
3
Bed
2
Bath
2
Car
3-Bedroom, 2381 Sq Ft Country Home - Plan #140-1092 - Main Exterior
Plan Collection
3-Bedroom, 2381 Sq Ft Country Home - Plan #140-1092 - Main Exterior
Plan#140-1092
Starting at$945
2381
Sq Ft
1
Story
3
Bed
2
Bath
2
Car
3-Bedroom, 1458 Sq Ft Multi-Unit House Plan - 153-2018 - Front Exterior
Plan Collection
3-Bedroom, 1458 Sq Ft Multi-Unit House Plan - 153-2018 - Front Exterior
Plan#153-2018
Starting at$1850
1458
Sq Ft
1.5
Story
3
Bed
2
Bath
0
Car
2-Bedroom, 1504 Sq Ft Craftsman House - Plan #126-1921 - Front Exterior
Plan Collection
2-Bedroom, 1504 Sq Ft Craftsman House - Plan #126-1921 - Front Exterior
Plan#126-1921
Starting at$1740
1504
Sq Ft
1
Story
2
Bed
2
Bath
1
Car
3-Bedroom, 2343 Sq Ft Cottage Home - Plan #198-1080 - Main Exterior
Plan Collection
3-Bedroom, 2343 Sq Ft Cottage Home - Plan #198-1080 - Main Exterior
Plan#198-1080
Starting at$2395
2343
Sq Ft
1
Story
3
Bed
2.5
Bath
2
Car
3-Bedroom, 6192 Sq Ft Cape Cod Home Plan - 108-1095 - Main Exterior
Plan Collection
3-Bedroom, 6192 Sq Ft Cape Cod Home Plan - 108-1095 - Main Exterior
Plan#108-1095
Starting at$2710
6192
Sq Ft
2
Story
3
Bed
3.5
Bath
4
Car
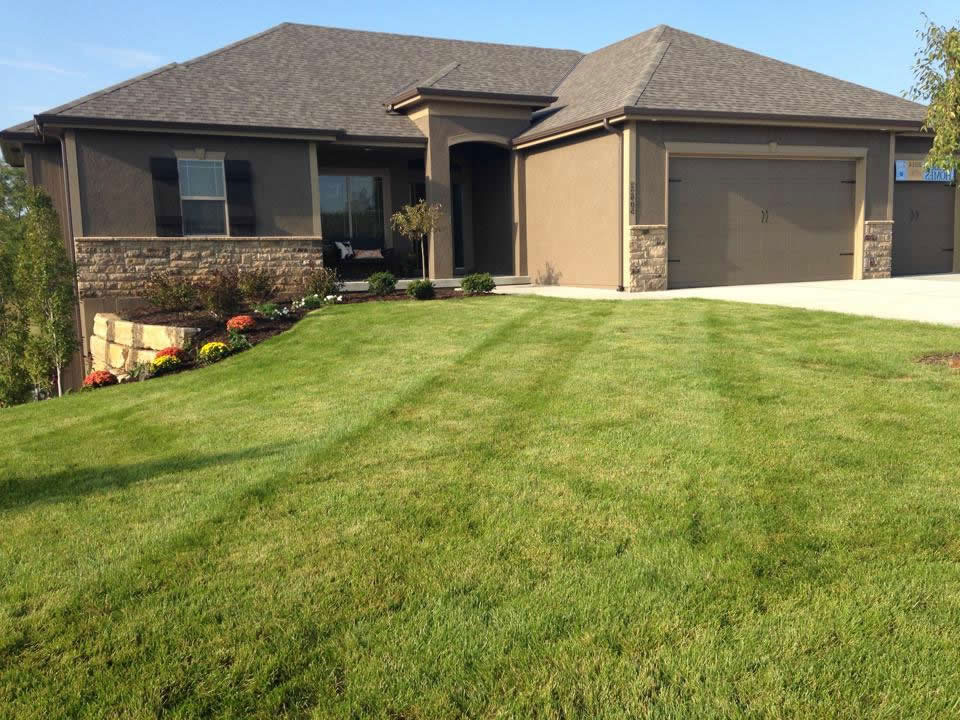
3-Bedroom, 2319 Sq Ft Craftsman Home Plan - 108-1717 - Main Exterior
Plan Collection
3-Bedroom, 2319 Sq Ft Craftsman Home Plan - 108-1717 - Main Exterior
Plan#108-1717
Starting at$1050
2319
Sq Ft
1
Story
3
Bed
2.5
Bath
2
Car
3-Bedroom, 1597 Sq Ft Cottage House Plan - 178-1369 - Front Exterior
Plan Collection
3-Bedroom, 1597 Sq Ft Cottage House Plan - 178-1369 - Front Exterior
Plan#178-1369
Starting at$1065
1597
Sq Ft
1.5
Story
3
Bed
2.5
Bath
2
Car
3-Bedroom, 1474 Sq Ft Mediterranean Home Plan - 107-1108 - Main Exterior
Plan Collection
3-Bedroom, 1474 Sq Ft Mediterranean Home Plan - 107-1108 - Main Exterior
Plan#107-1108
Starting at$1100
1474
Sq Ft
1
Story
3
Bed
2
Bath
0
Car
3-Bedroom, 1872 Sq Ft Farmhouse House - Plan #193-1136 - Front Exterior
Plan Collection
3-Bedroom, 1872 Sq Ft Farmhouse House - Plan #193-1136 - Front Exterior
Plan#193-1136
Starting at$1000
1872
Sq Ft
2
Story
3
Bed
3
Bath
2
Car
3-Bedroom, 1622 Sq Ft Craftsman House Plan - 178-1362 - Front Exterior
Plan Collection
3-Bedroom, 1622 Sq Ft Craftsman House Plan - 178-1362 - Front Exterior
Plan#178-1362
Starting at$1085
1622
Sq Ft
1.5
Story
3
Bed
2.5
Bath
1
Car
1...7475767778...542