3-Bedroom & 2-Bedroom House Plans

12,995
Plan Results

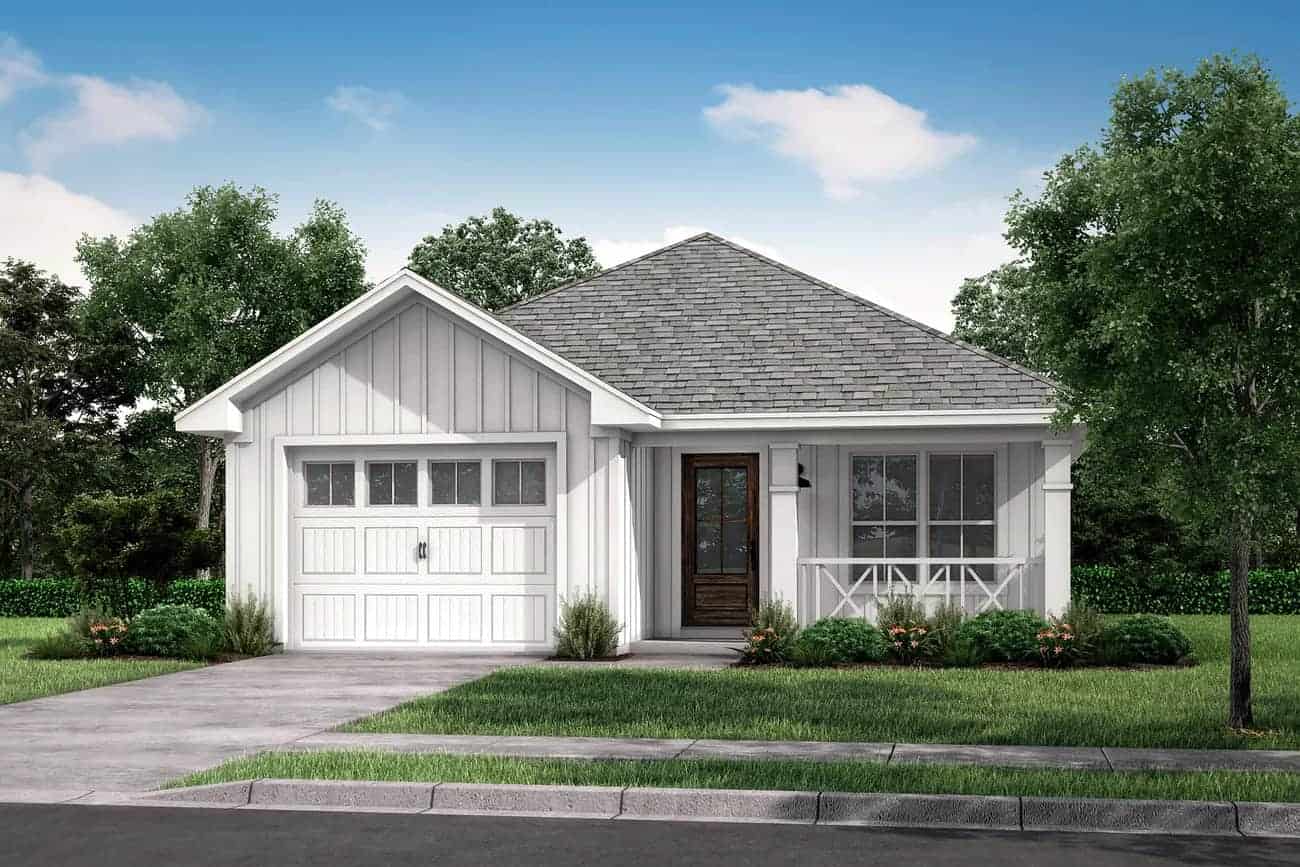
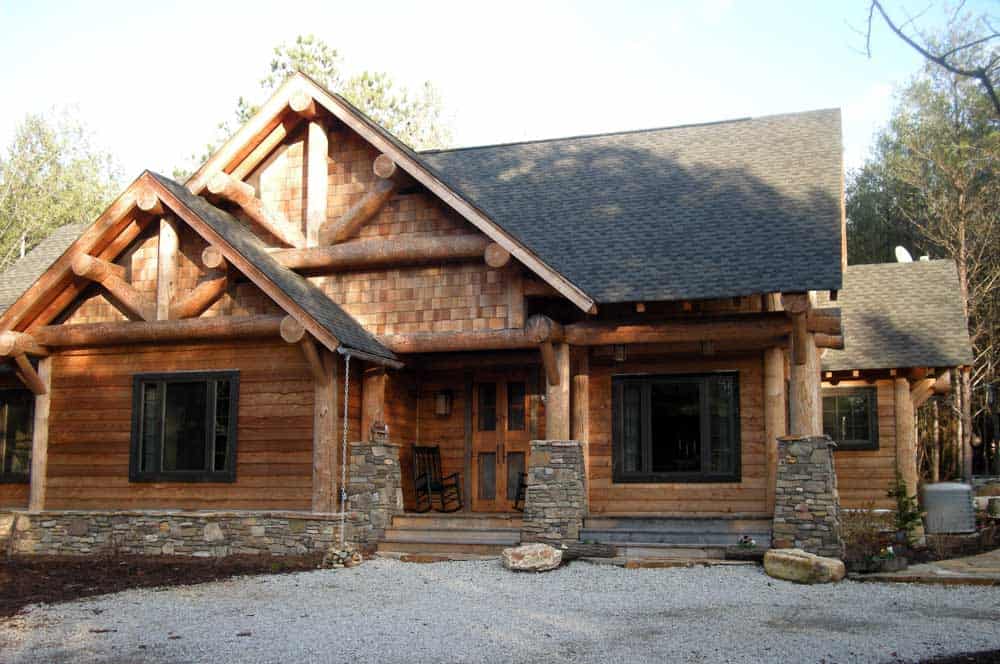
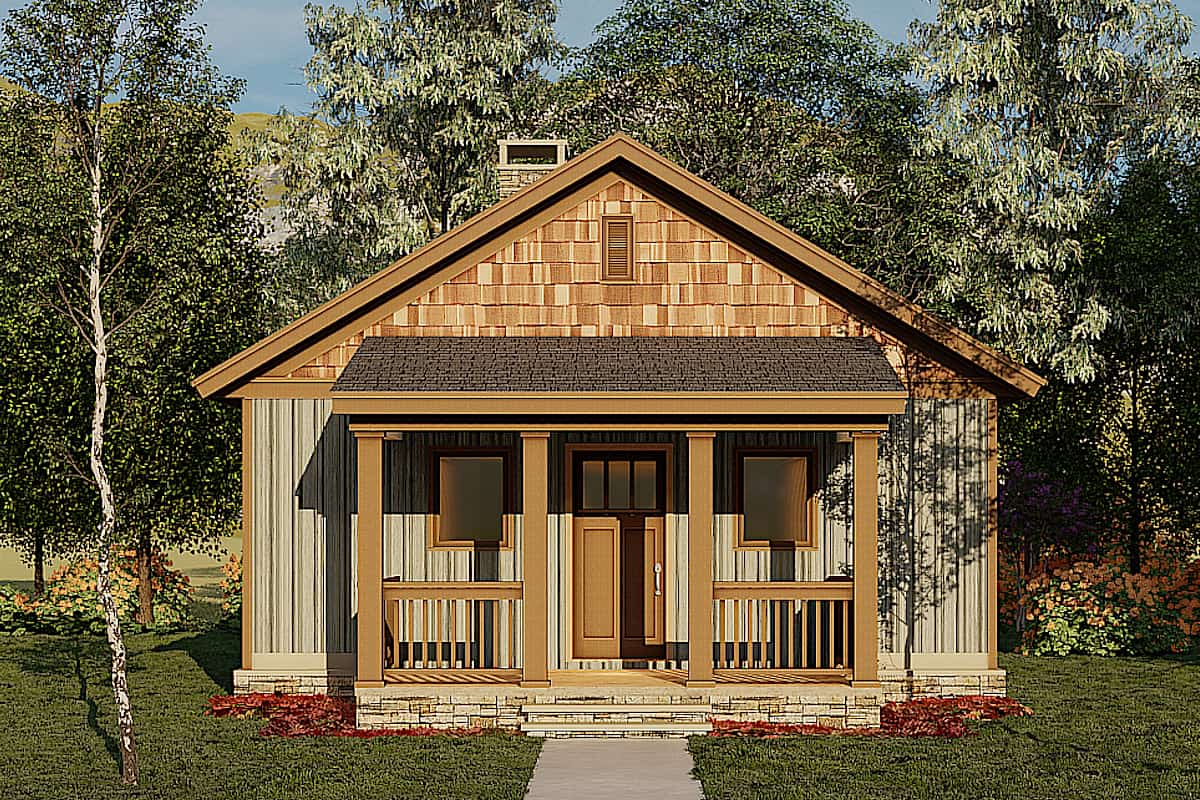
3-Bedroom, 1416 Sq Ft Rustic Home - Plan #205-1009 - Main Exterior
Plan Collection
3-Bedroom, 1416 Sq Ft Rustic Home - Plan #205-1009 - Main Exterior
Plan#205-1009
Starting at$1375
1416
Sq Ft
1
Story
3
Bed
2
Bath
0
Car
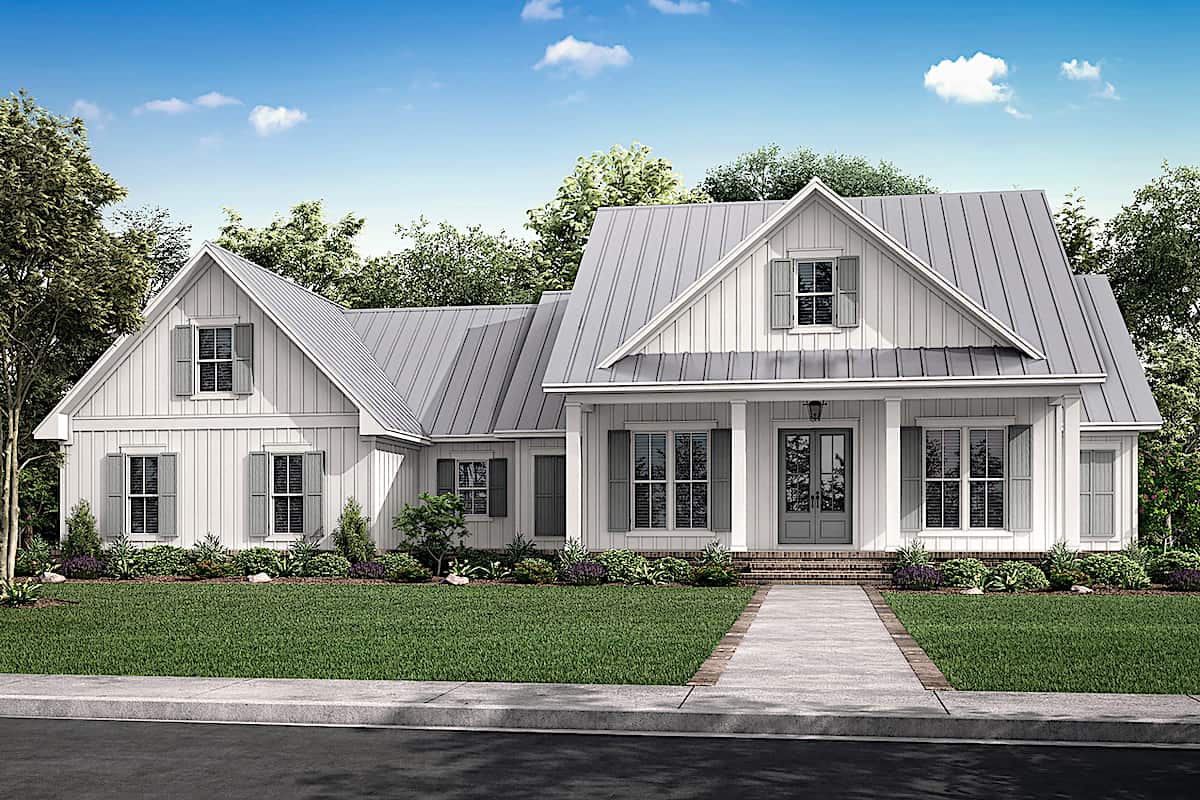
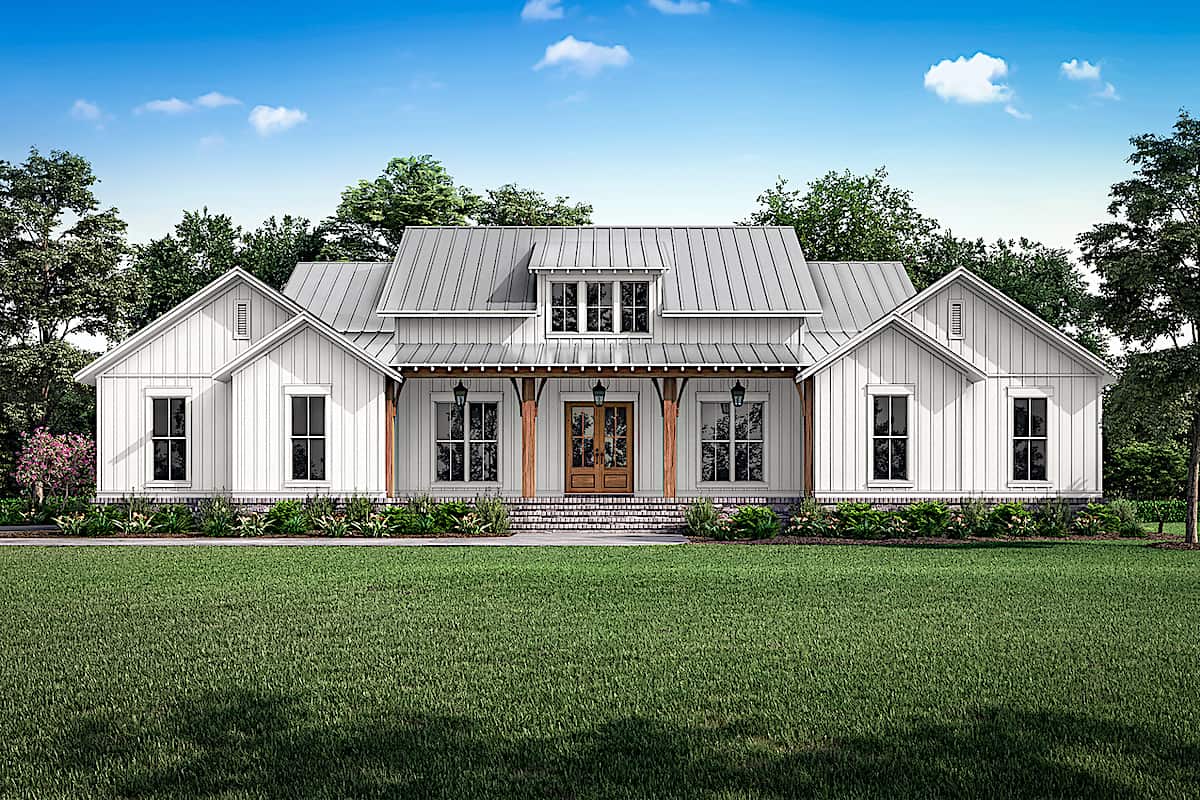
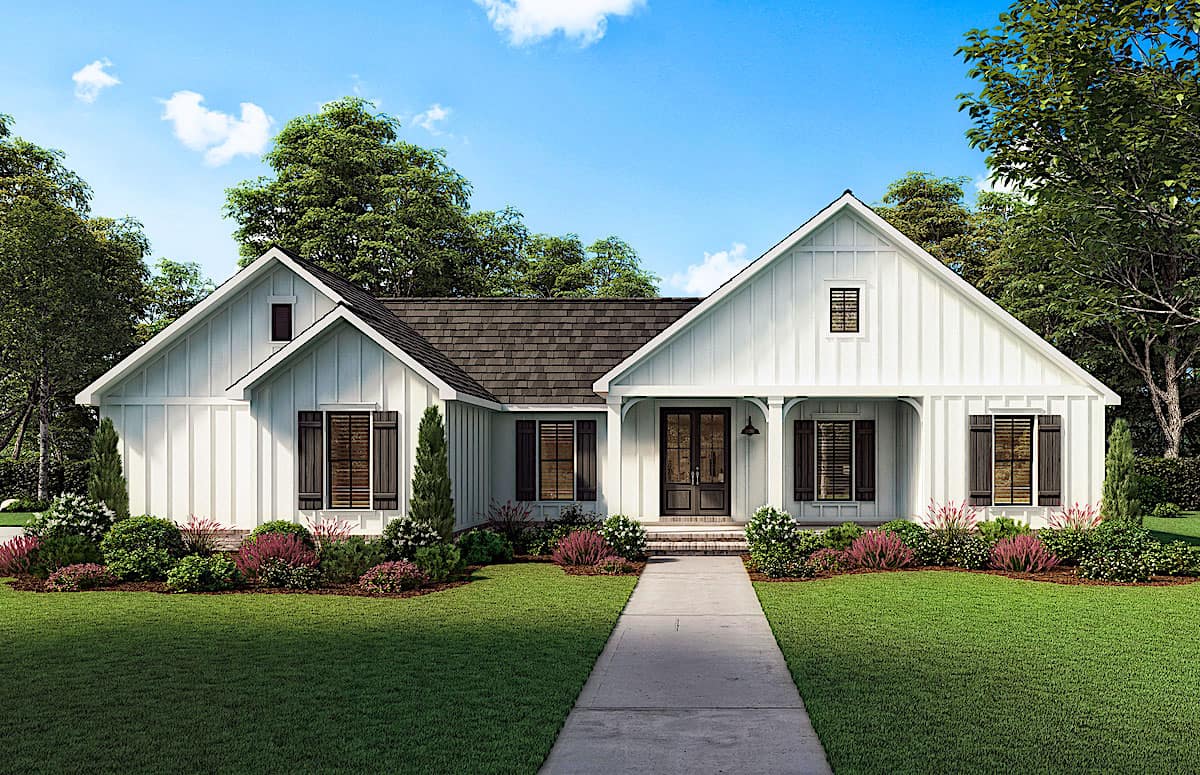
3-Bedroom, 1600 Sq Ft Farmhouse Home Plan - 206-1056 - Main Exterior
Plan Collection
3-Bedroom, 1600 Sq Ft Farmhouse Home Plan - 206-1056 - Main Exterior
Plan#206-1056
Starting at$1245
1600
Sq Ft
1
Story
3
Bed
2
Bath
2
Car
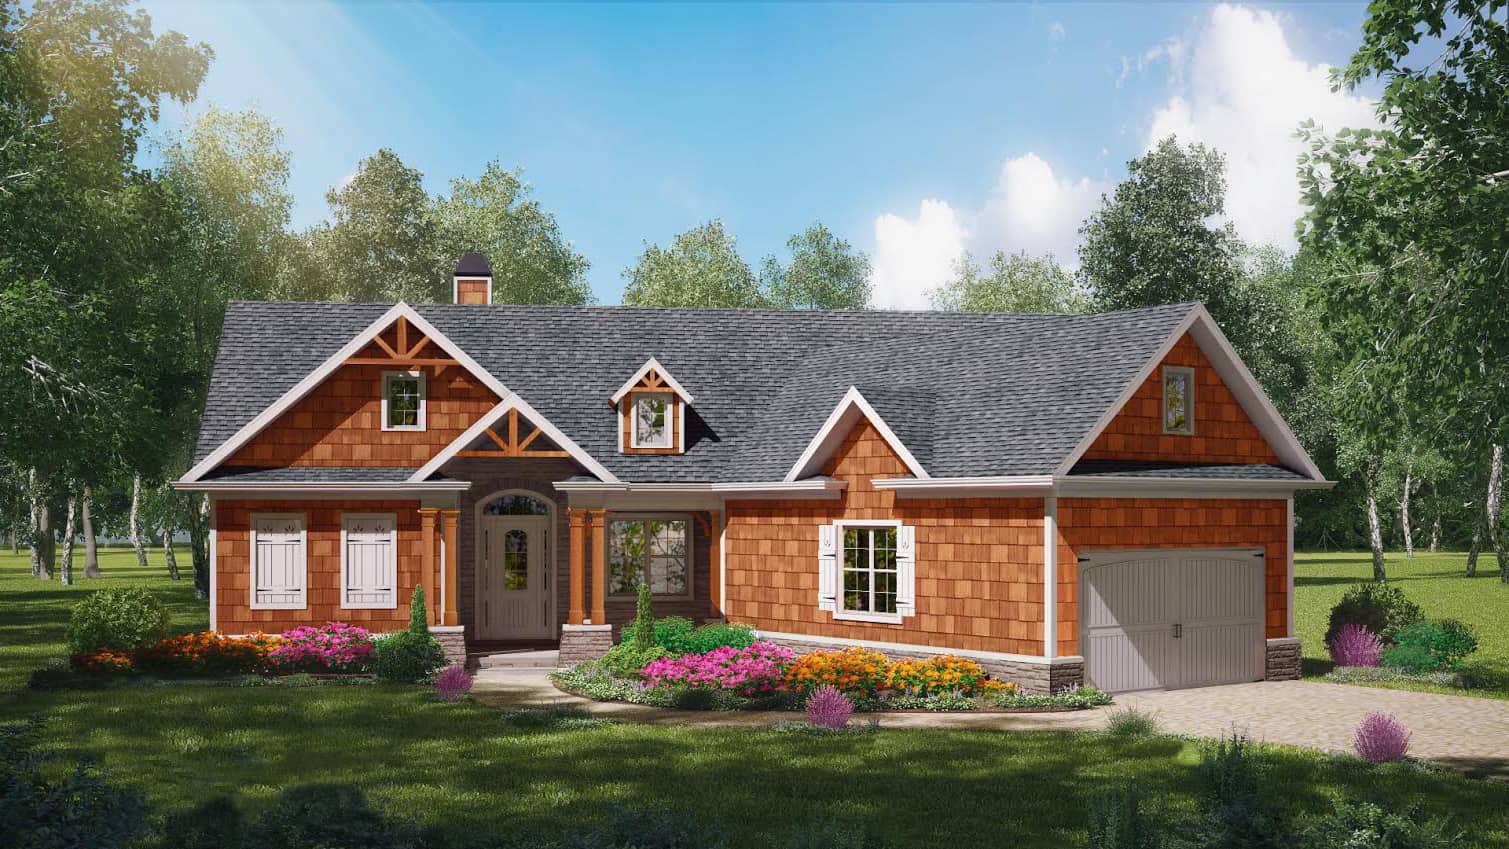
3-Bedroom, 2277 Sq Ft Contemporary House - Plan #196-1259 - Front Exterior
Plan Collection
3-Bedroom, 2277 Sq Ft Contemporary House - Plan #196-1259 - Front Exterior
Plan#196-1259
Starting at$1090
2277
Sq Ft
1.5
Story
3
Bed
2.5
Bath
2
Car
3-Bedroom, 1569 Sq Ft Craftsman Home - Plan #142-1061 - Main Exterior
Plan Collection
3-Bedroom, 1569 Sq Ft Craftsman Home - Plan #142-1061 - Main Exterior
Plan#142-1061
Starting at$1395
1569
Sq Ft
1
Story
3
Bed
2
Bath
2
Car
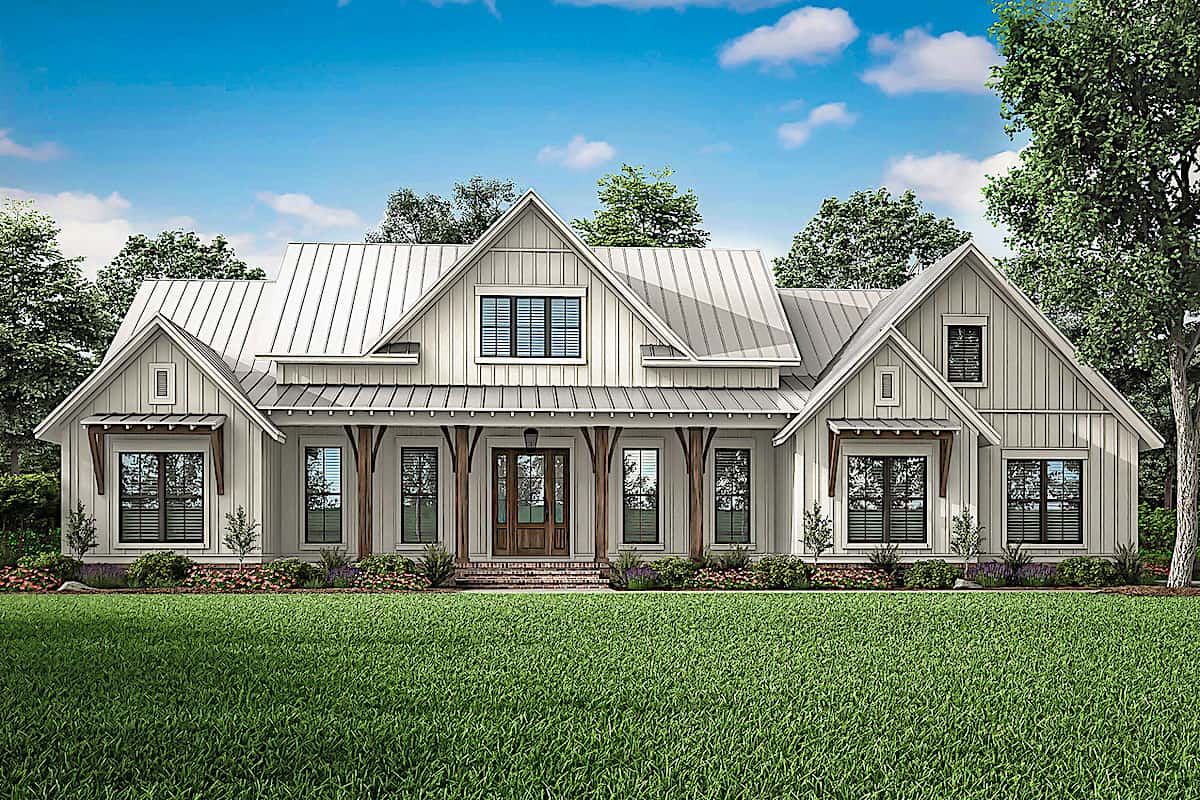
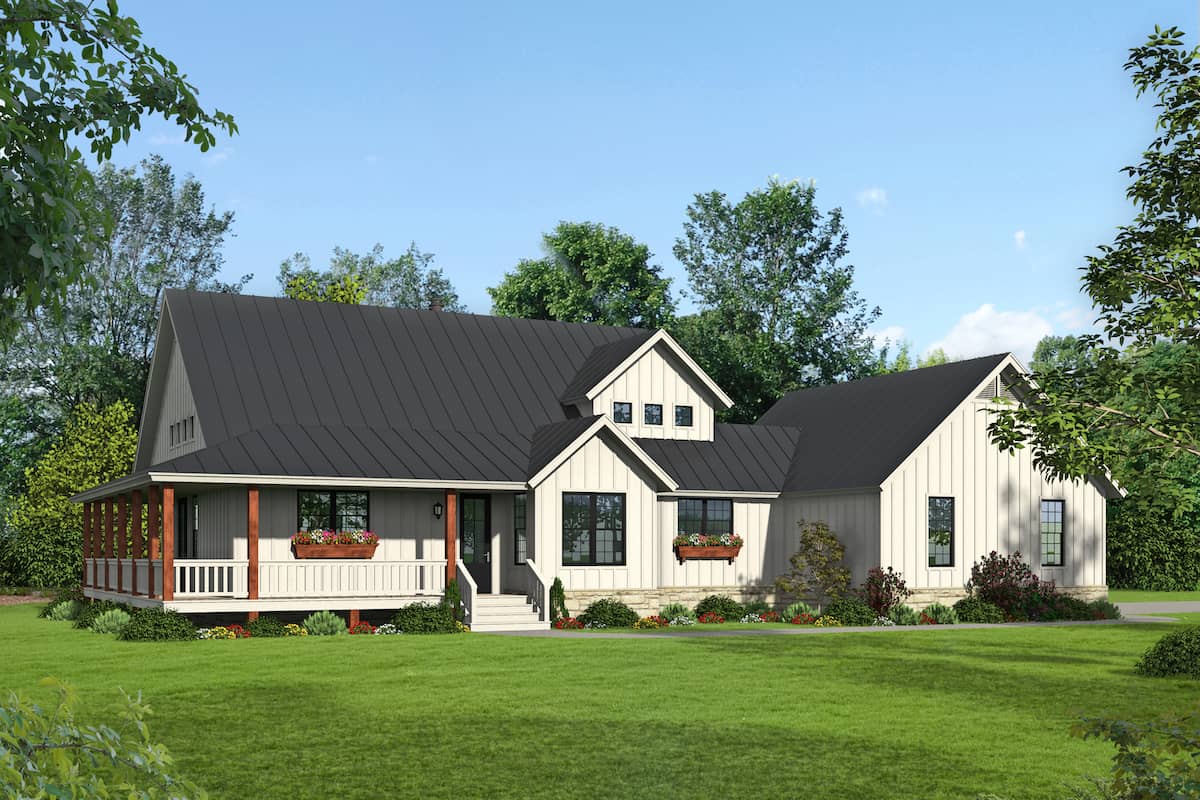
Modern Farmhouse exterior with board-and-batten siding, brick skirt, wood-column front porch, and metal roof — Plan #142-1238
Plan Collection
Modern Farmhouse exterior with board-and-batten siding, brick skirt, wood-column front porch, and metal roof — Plan #142-1238
Plan#142-1238
Starting at$1495
2589
Sq Ft
1.5
Story
3
Bed
2.5
Bath
2
Car
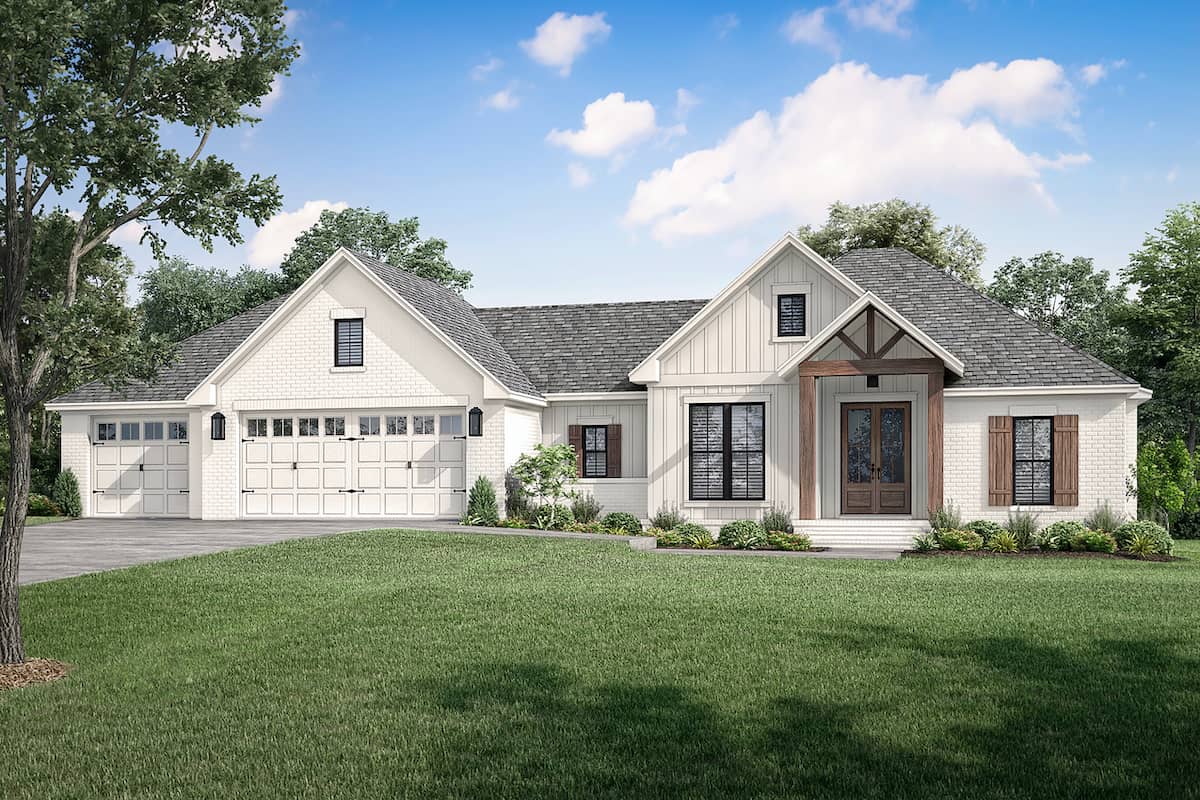
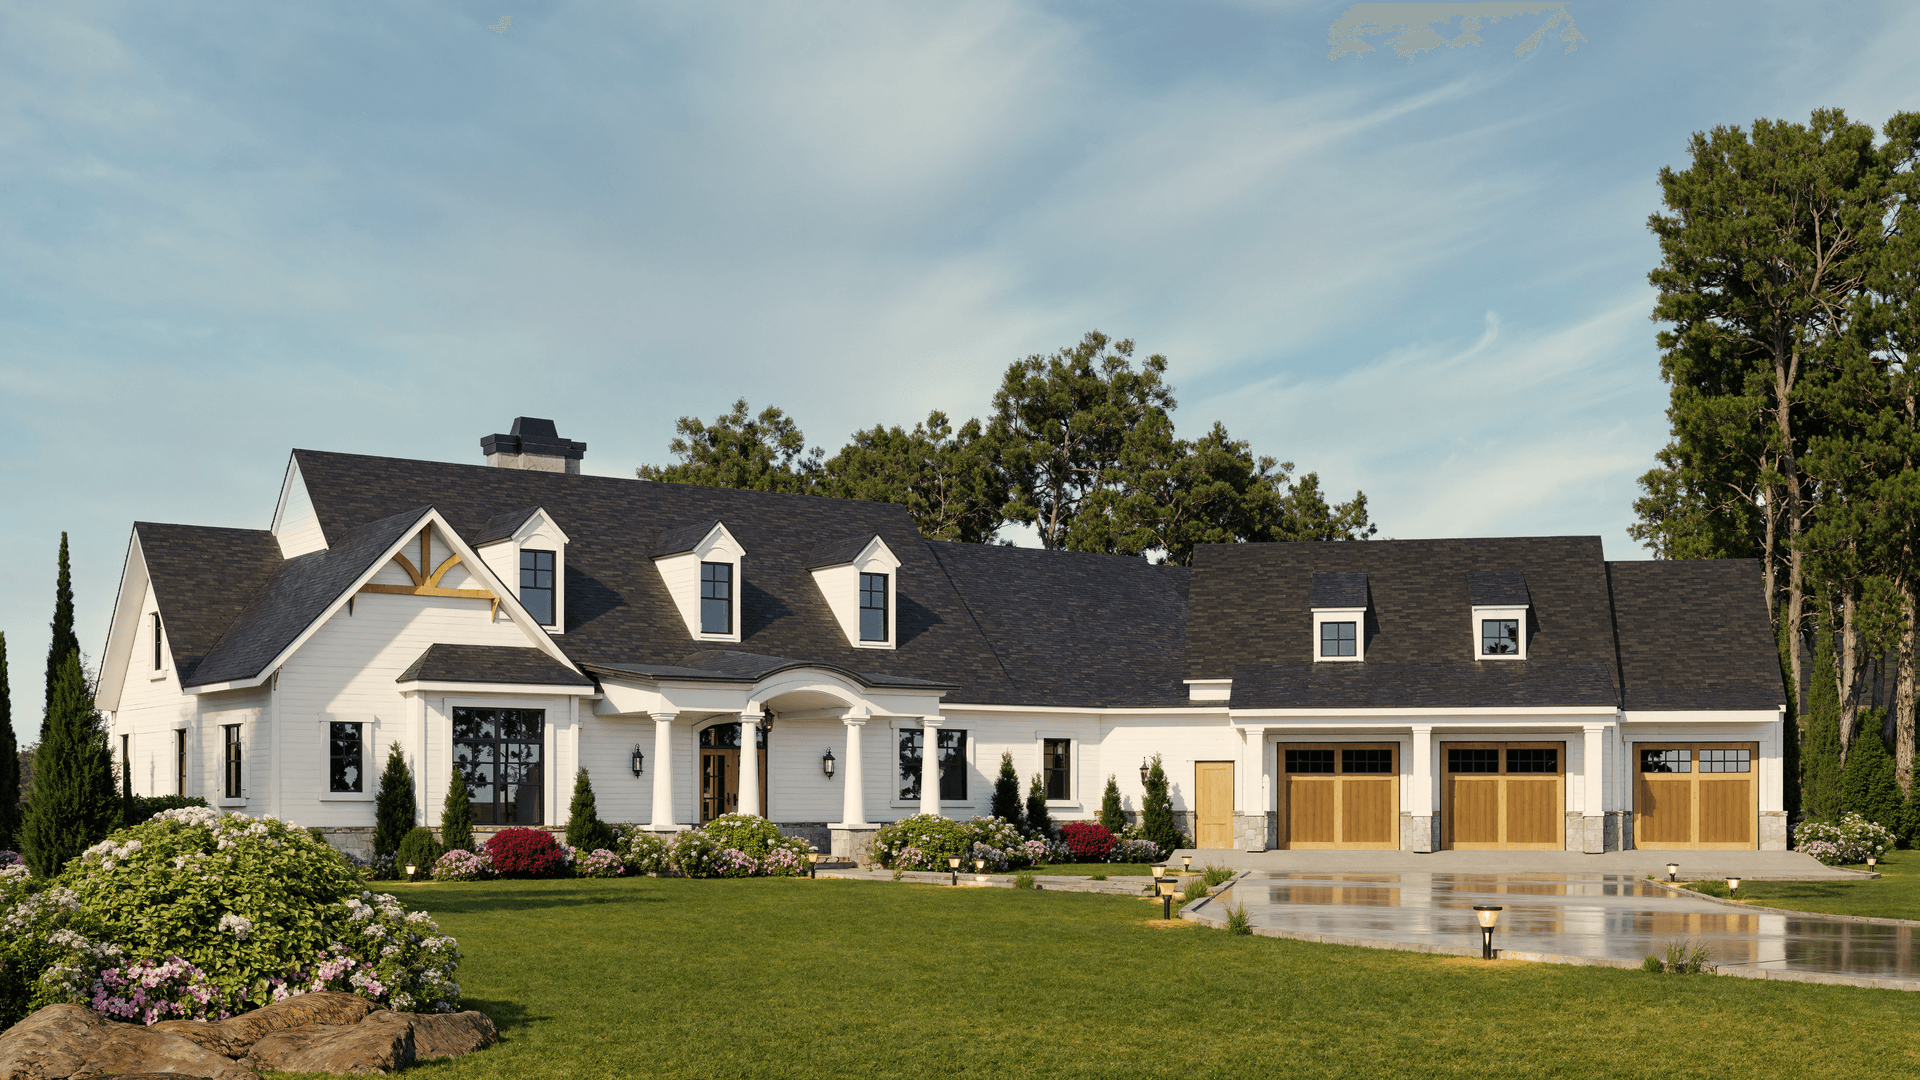
3-Bedroom, 2474 Sq Ft Craftsman ranch exterior with brick and stone cladding, courtyard entry 3-car garage, and gable-hip roofline — Plan #106-1321
Plan Collection
3-Bedroom, 2474 Sq Ft Craftsman ranch exterior with brick and stone cladding, courtyard entry 3-car garage, and gable-hip roofline — Plan #106-1321
Plan#106-1321
Starting at$1295
2474
Sq Ft
1
Story
3
Bed
3
Bath
3
Car
3-Bedroom, 2002 Sq Ft Ranch House - Plan #142-1251 - Front Exterior
Plan Collection
3-Bedroom, 2002 Sq Ft Ranch House - Plan #142-1251 - Front Exterior
Plan#142-1251
Starting at$1445
2002
Sq Ft
1
Story
3
Bed
2
Bath
3
Car
Single-story Country Ranch elevation with stone veneer, twin front gables, and a three-car garage, Plan 120-2545.
Plan Collection
Single-story Country Ranch elevation with stone veneer, twin front gables, and a three-car garage, Plan 120-2545.
Plan#120-2545
Starting at$1255
1763
Sq Ft
1
Story
3
Bed
2.5
Bath
3
Car
3-Bedroom, 2428 Sq Ft Farmhouse Home - Plan #142-1232 - Front Exterior
Plan Collection
3-Bedroom, 2428 Sq Ft Farmhouse Home - Plan #142-1232 - Front Exterior
Plan#142-1232
Starting at$1445
2428
Sq Ft
1
Story
3
Bed
2.5
Bath
2
Car
3-Bedroom, 4076 Sq Ft Luxury House Plan - 153-1982 - Front Exterior
Plan Collection
3-Bedroom, 4076 Sq Ft Luxury House Plan - 153-1982 - Front Exterior
Plan#153-1982
Starting at$1850
4076
Sq Ft
1
Story
3
Bed
2.5
Bath
4
Car
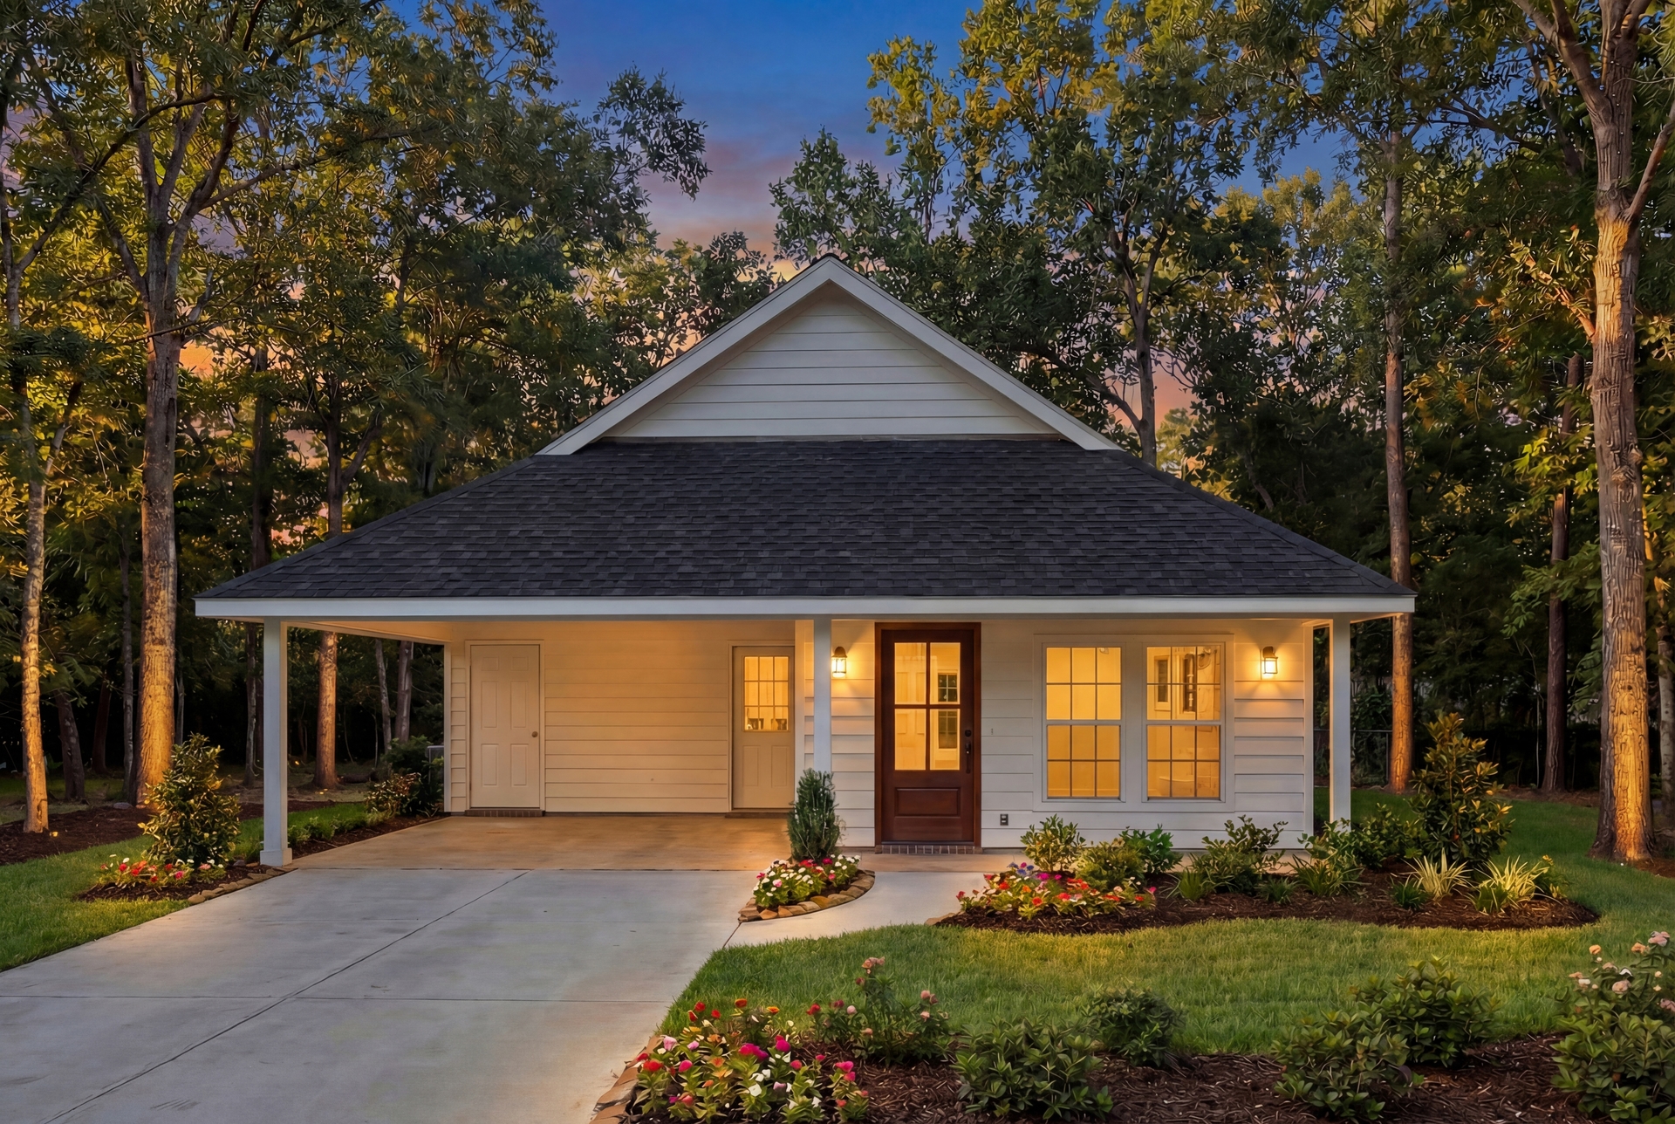
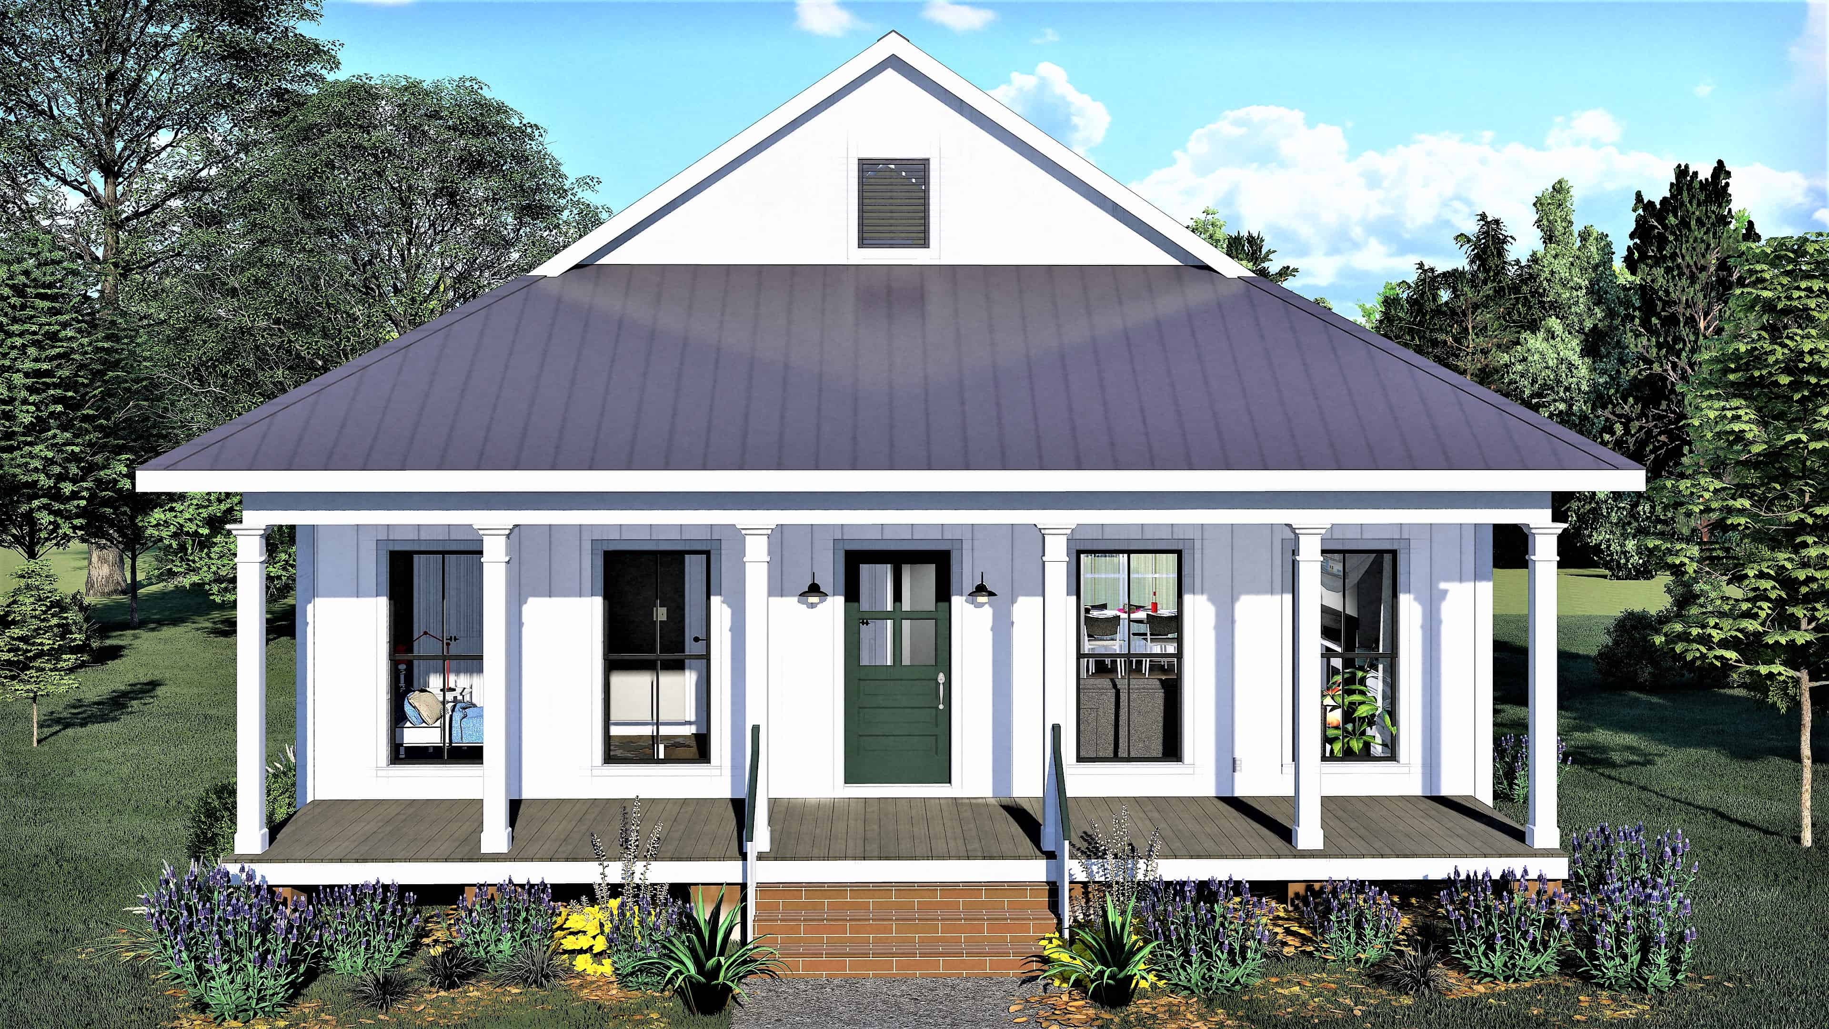
2-Bedroom, 1107 Sq Ft Ranch House - Plan #192-1065 - Front Exterior
Plan Collection
2-Bedroom, 1107 Sq Ft Ranch House - Plan #192-1065 - Front Exterior
Plan#192-1065
Starting at$200
1107
Sq Ft
1
Story
2
Bed
2
Bath
0
Car
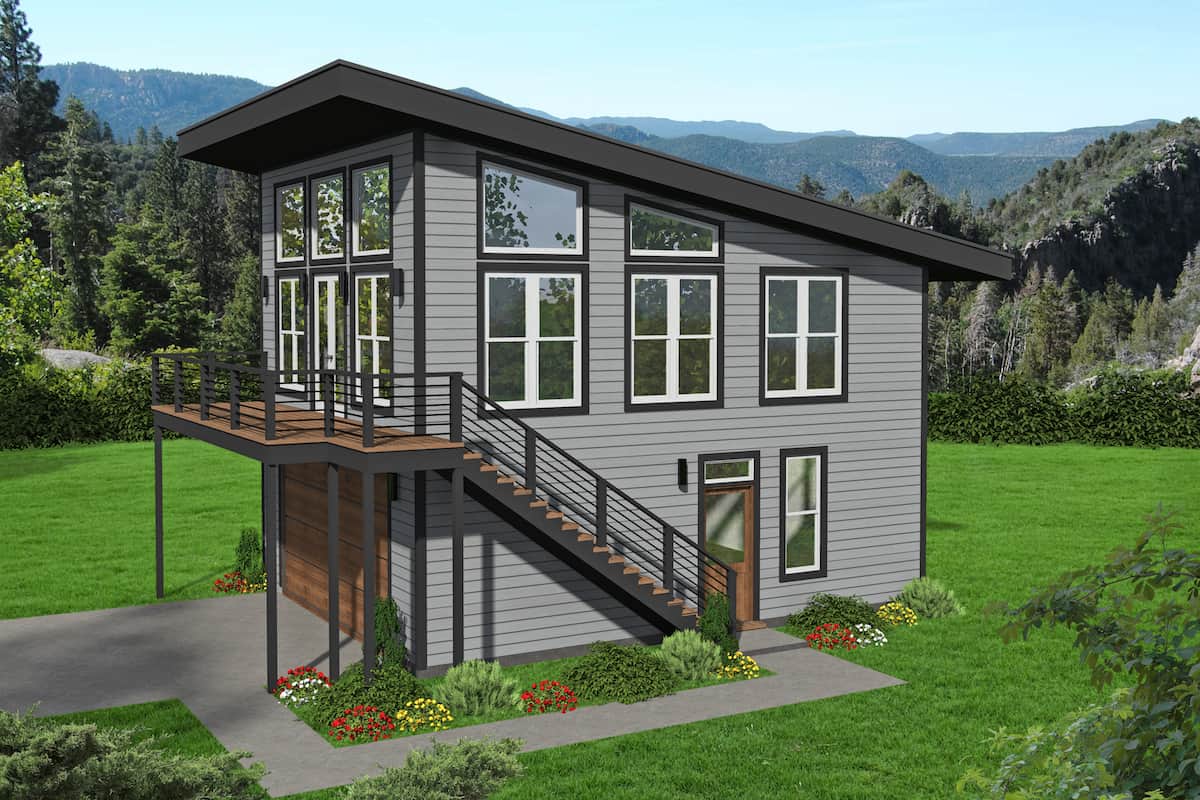
1-Bedroom, 968 Sq Ft Garage w/Apartments Home Plan - #211-1090
Plan Collection
1-Bedroom, 968 Sq Ft Garage w/Apartments Home Plan - #211-1090
Plan#211-1090
Starting at$1065
968
Sq Ft
2
Story
2
Bed
2
Bath
4
Car
3-Bedroom, 1735 Sq Ft Ranch Home Plan - 206-1044 - Main Exterior
Plan Collection
3-Bedroom, 1735 Sq Ft Ranch Home Plan - 206-1044 - Main Exterior
Plan#206-1044
Starting at$1245
1735
Sq Ft
1
Story
3
Bed
2.5
Bath
2
Car
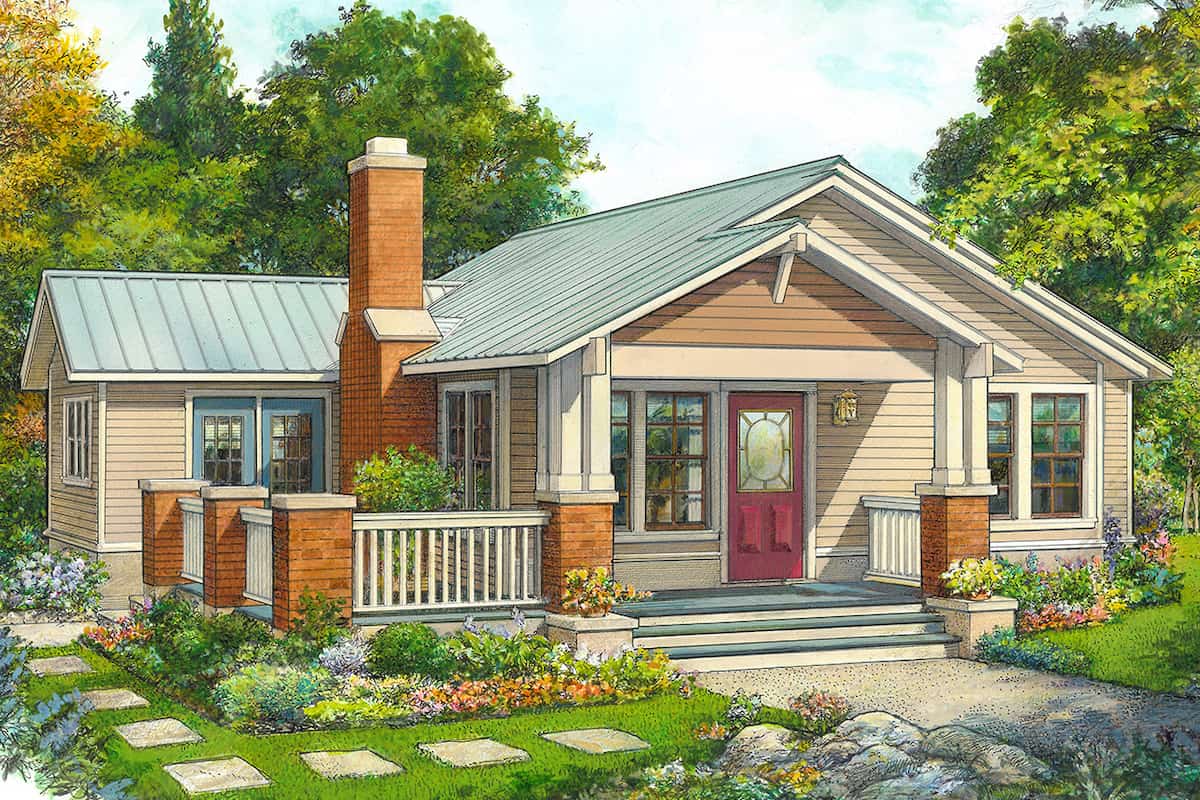
2-Bedroom, 890 Sq Ft Bungalow House - Plan #123-1108 - Front Exterior
Plan Collection
2-Bedroom, 890 Sq Ft Bungalow House - Plan #123-1108 - Front Exterior
Plan#123-1108
Starting at$935
890
Sq Ft
1
Story
2
Bed
1
Bath
0
Car
3-Bedroom, 2553 Sq Ft Farmhouse House - Plan #142-1233 - Front Exterior
Plan Collection
3-Bedroom, 2553 Sq Ft Farmhouse House - Plan #142-1233 - Front Exterior
Plan#142-1233
Starting at$1495
2553
Sq Ft
1
Story
3
Bed
2.5
Bath
2
Car
3-Bedroom, 1500 Sq Ft Acadian Home Plan - 142-1058 - Main Exterior
Plan Collection
3-Bedroom, 1500 Sq Ft Acadian Home Plan - 142-1058 - Main Exterior
Plan#142-1058
Starting at$1395
1500
Sq Ft
1.5
Story
3
Bed
2
Bath
2
Car
3-Bedroom, 2830 Sq Ft Luxury House - Plan #106-1315 - Front Exterior
Plan Collection
3-Bedroom, 2830 Sq Ft Luxury House - Plan #106-1315 - Front Exterior
Plan#106-1315
Starting at$1695
2830
Sq Ft
1
Story
3
Bed
2.5
Bath
3
Car
2-Bedroom, 878 Sq Ft Contemporary Home - Plan #196-1226 - Main Exterior
Plan Collection
2-Bedroom, 878 Sq Ft Contemporary Home - Plan #196-1226 - Main Exterior
Plan#196-1226
Starting at$715
878
Sq Ft
2
Story
2
Bed
2
Bath
2
Car
3-Bedroom, 2004 Sq Ft Country House Plan - 142-1158 - Front Exterior
Plan Collection
3-Bedroom, 2004 Sq Ft Country House Plan - 142-1158 - Front Exterior
Plan#142-1158
Starting at$1445
2004
Sq Ft
1
Story
3
Bed
2.5
Bath
2
Car
3-Bedroom, 1250 Sq Ft Traditional House Plan - 142-1053 - Front Exterior
Plan Collection
3-Bedroom, 1250 Sq Ft Traditional House Plan - 142-1053 - Front Exterior
Plan#142-1053
Starting at$1345
1250
Sq Ft
1
Story
3
Bed
2
Bath
1
Car
3-Bedroom, 2200 Sq Ft Modern Home -Plan #196-1221 - Main Exterior
Plan Collection
3-Bedroom, 2200 Sq Ft Modern Home -Plan #196-1221 - Main Exterior
Plan#196-1221
Starting at$1015
2200
Sq Ft
3
Story
3
Bed
3.5
Bath
0
Car
3-Bedroom, 1626 Sq Ft Ranch Home Plan - 211-1053 - Main Exterior
Plan Collection
3-Bedroom, 1626 Sq Ft Ranch Home Plan - 211-1053 - Main Exterior
Plan#211-1053
Starting at$1100
1626
Sq Ft
1
Story
3
Bed
2.5
Bath
2
Car
3-Bedroom, 1200 Sq Ft Traditional House Plan - 142-1052 - Front Exterior
Plan Collection
3-Bedroom, 1200 Sq Ft Traditional House Plan - 142-1052 - Front Exterior
Plan#142-1052
Starting at$1345
1200
Sq Ft
1
Story
3
Bed
2
Bath
1
Car
3-Bedroom, 1338 Sq Ft Cottage House - Plan #198-1153 - Front Exterior
Plan Collection
3-Bedroom, 1338 Sq Ft Cottage House - Plan #198-1153 - Front Exterior
Plan#198-1153
Starting at$1195
1338
Sq Ft
1
Story
3
Bed
2
Bath
2
Car
3-Bedroom, 1416 Sq Ft Rustic Home - Plan #205-1009 - Main Exterior
Plan Collection
3-Bedroom, 1416 Sq Ft Rustic Home - Plan #205-1009 - Main Exterior
Plan#205-1009
Starting at$1375
1416
Sq Ft
1
Story
3
Bed
2
Bath
0
Car
3-Bedroom, 1600 Sq Ft Farmhouse Home Plan - 206-1056 - Main Exterior
Plan Collection
3-Bedroom, 1600 Sq Ft Farmhouse Home Plan - 206-1056 - Main Exterior
Plan#206-1056
Starting at$1245
1600
Sq Ft
1
Story
3
Bed
2
Bath
2
Car
3-Bedroom, 2277 Sq Ft Contemporary House - Plan #196-1259 - Front Exterior
Plan Collection
3-Bedroom, 2277 Sq Ft Contemporary House - Plan #196-1259 - Front Exterior
Plan#196-1259
Starting at$1090
2277
Sq Ft
1.5
Story
3
Bed
2.5
Bath
2
Car
3-Bedroom, 1569 Sq Ft Craftsman Home - Plan #142-1061 - Main Exterior
Plan Collection
3-Bedroom, 1569 Sq Ft Craftsman Home - Plan #142-1061 - Main Exterior
Plan#142-1061
Starting at$1395
1569
Sq Ft
1
Story
3
Bed
2
Bath
2
Car
Modern Farmhouse exterior with board-and-batten siding, brick skirt, wood-column front porch, and metal roof — Plan #142-1238
Plan Collection
Modern Farmhouse exterior with board-and-batten siding, brick skirt, wood-column front porch, and metal roof — Plan #142-1238
Plan#142-1238
Starting at$1495
2589
Sq Ft
1.5
Story
3
Bed
2.5
Bath
2
Car
3-Bedroom, 2474 Sq Ft Craftsman ranch exterior with brick and stone cladding, courtyard entry 3-car garage, and gable-hip roofline — Plan #106-1321
Plan Collection
3-Bedroom, 2474 Sq Ft Craftsman ranch exterior with brick and stone cladding, courtyard entry 3-car garage, and gable-hip roofline — Plan #106-1321
Plan#106-1321
Starting at$1295
2474
Sq Ft
1
Story
3
Bed
3
Bath
3
Car
3-Bedroom, 2002 Sq Ft Ranch House - Plan #142-1251 - Front Exterior
Plan Collection
3-Bedroom, 2002 Sq Ft Ranch House - Plan #142-1251 - Front Exterior
Plan#142-1251
Starting at$1445
2002
Sq Ft
1
Story
3
Bed
2
Bath
3
Car
Single-story Country Ranch elevation with stone veneer, twin front gables, and a three-car garage, Plan 120-2545.
Plan Collection
Single-story Country Ranch elevation with stone veneer, twin front gables, and a three-car garage, Plan 120-2545.
Plan#120-2545
Starting at$1255
1763
Sq Ft
1
Story
3
Bed
2.5
Bath
3
Car
3-Bedroom, 2428 Sq Ft Farmhouse Home - Plan #142-1232 - Front Exterior
Plan Collection
3-Bedroom, 2428 Sq Ft Farmhouse Home - Plan #142-1232 - Front Exterior
Plan#142-1232
Starting at$1445
2428
Sq Ft
1
Story
3
Bed
2.5
Bath
2
Car
3-Bedroom, 4076 Sq Ft Luxury House Plan - 153-1982 - Front Exterior
Plan Collection
3-Bedroom, 4076 Sq Ft Luxury House Plan - 153-1982 - Front Exterior
Plan#153-1982
Starting at$1850
4076
Sq Ft
1
Story
3
Bed
2.5
Bath
4
Car
2-Bedroom, 1107 Sq Ft Ranch House - Plan #192-1065 - Front Exterior
Plan Collection
2-Bedroom, 1107 Sq Ft Ranch House - Plan #192-1065 - Front Exterior
Plan#192-1065
Starting at$200
1107
Sq Ft
1
Story
2
Bed
2
Bath
0
Car
1-Bedroom, 968 Sq Ft Garage w/Apartments Home Plan - #211-1090
Plan Collection
1-Bedroom, 968 Sq Ft Garage w/Apartments Home Plan - #211-1090
Plan#211-1090
Starting at$1065
968
Sq Ft
2
Story
2
Bed
2
Bath
4
Car
3-Bedroom, 1735 Sq Ft Ranch Home Plan - 206-1044 - Main Exterior
Plan Collection
3-Bedroom, 1735 Sq Ft Ranch Home Plan - 206-1044 - Main Exterior
Plan#206-1044
Starting at$1245
1735
Sq Ft
1
Story
3
Bed
2.5
Bath
2
Car
2-Bedroom, 890 Sq Ft Bungalow House - Plan #123-1108 - Front Exterior
Plan Collection
2-Bedroom, 890 Sq Ft Bungalow House - Plan #123-1108 - Front Exterior
Plan#123-1108
Starting at$935
890
Sq Ft
1
Story
2
Bed
1
Bath
0
Car
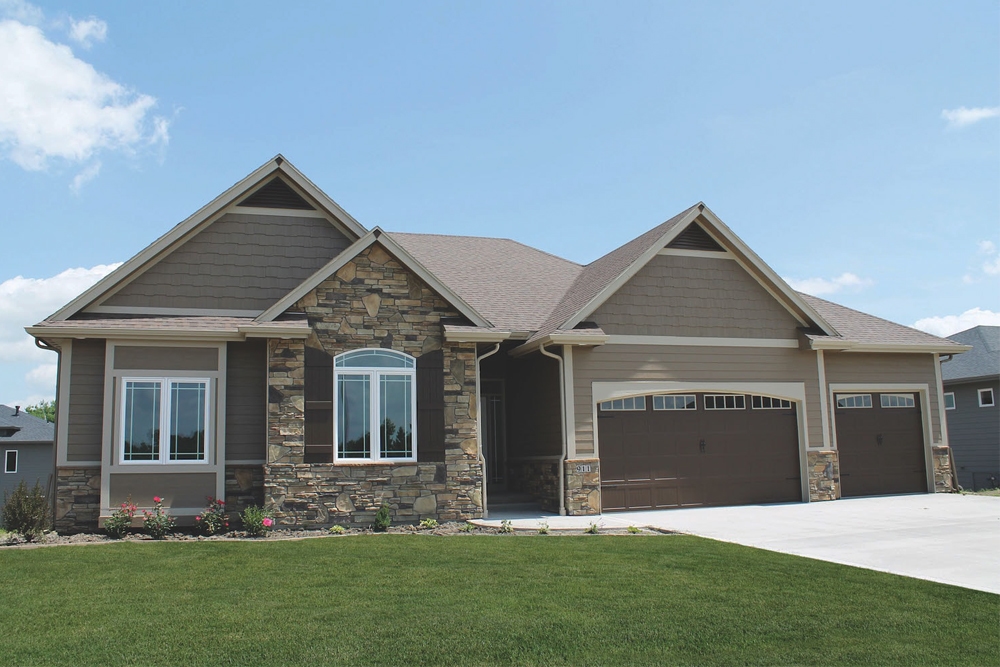
3-Bedroom, 2553 Sq Ft Farmhouse House - Plan #142-1233 - Front Exterior
Plan Collection
3-Bedroom, 2553 Sq Ft Farmhouse House - Plan #142-1233 - Front Exterior
Plan#142-1233
Starting at$1495
2553
Sq Ft
1
Story
3
Bed
2.5
Bath
2
Car
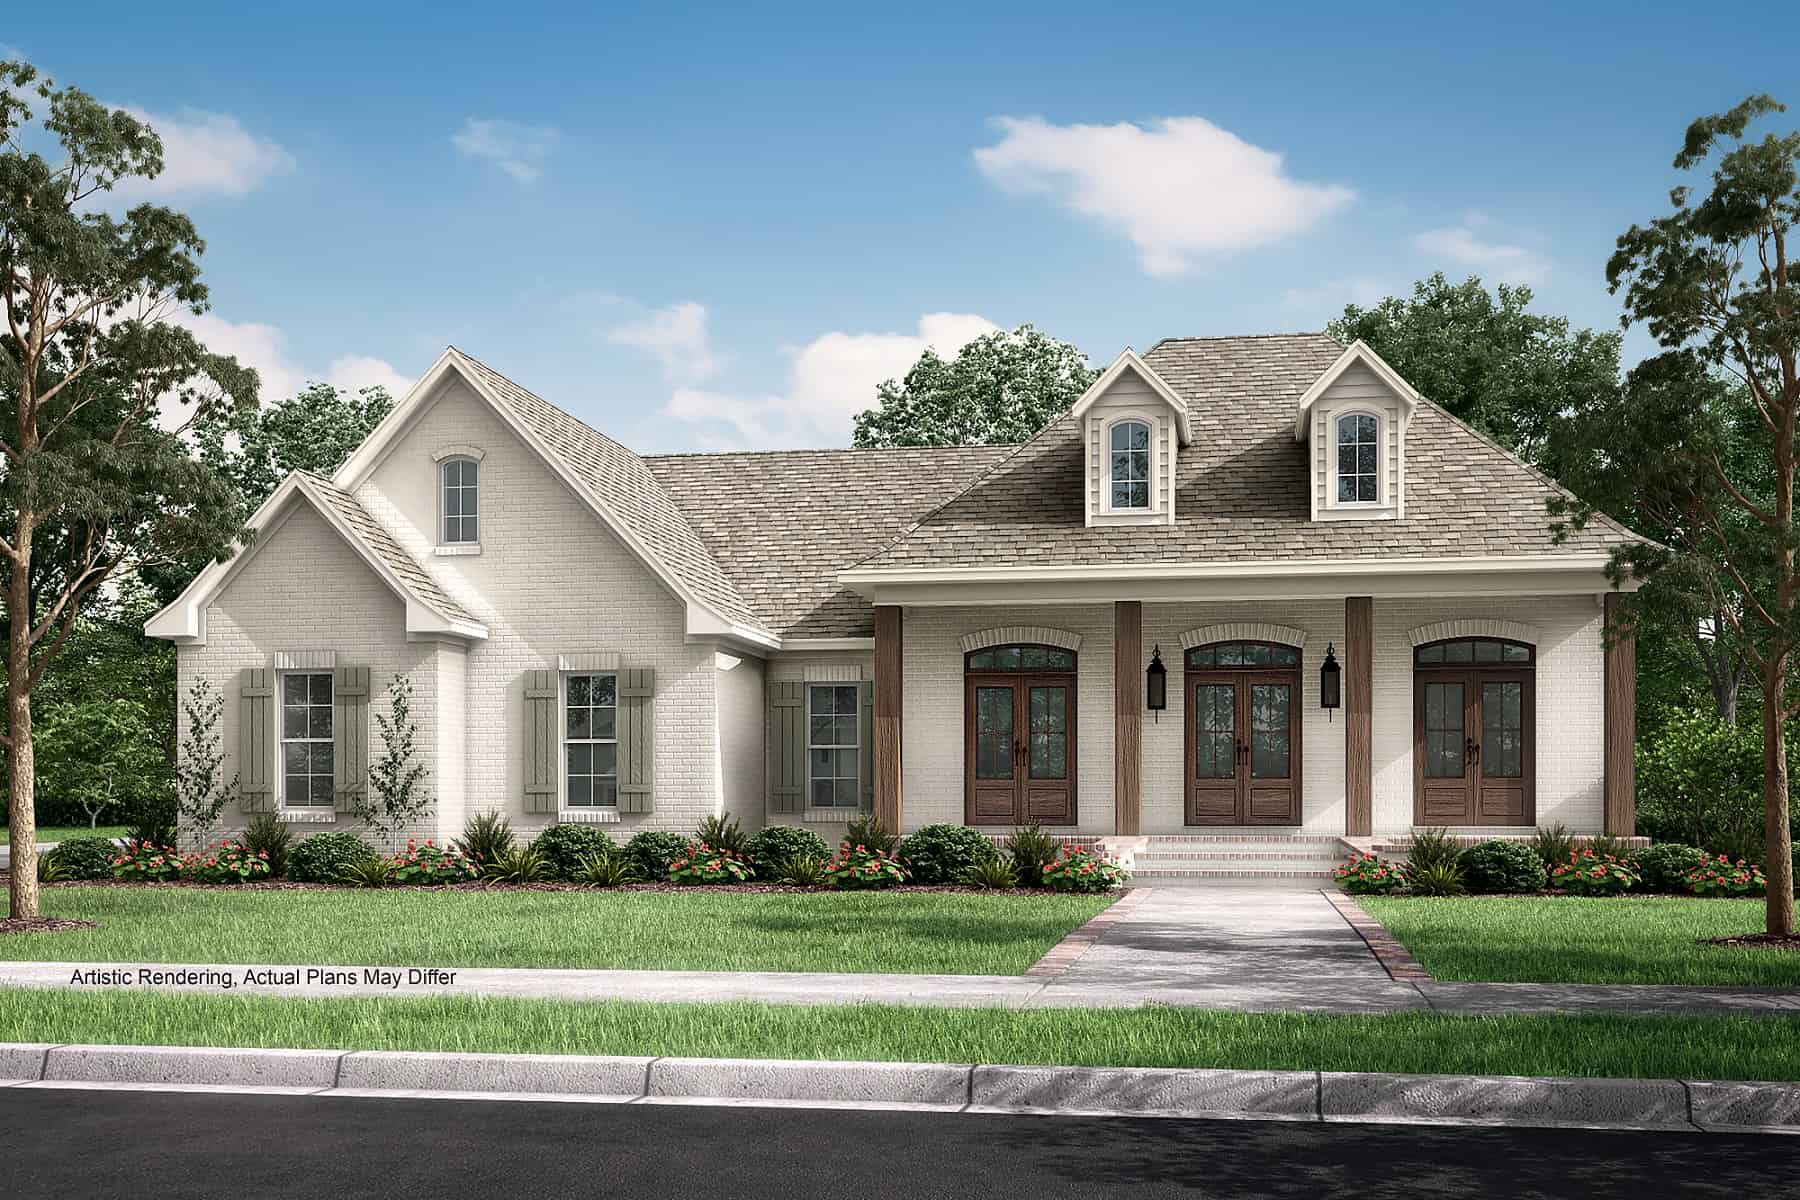
3-Bedroom, 1500 Sq Ft Acadian Home Plan - 142-1058 - Main Exterior
Plan Collection
3-Bedroom, 1500 Sq Ft Acadian Home Plan - 142-1058 - Main Exterior
Plan#142-1058
Starting at$1395
1500
Sq Ft
1.5
Story
3
Bed
2
Bath
2
Car
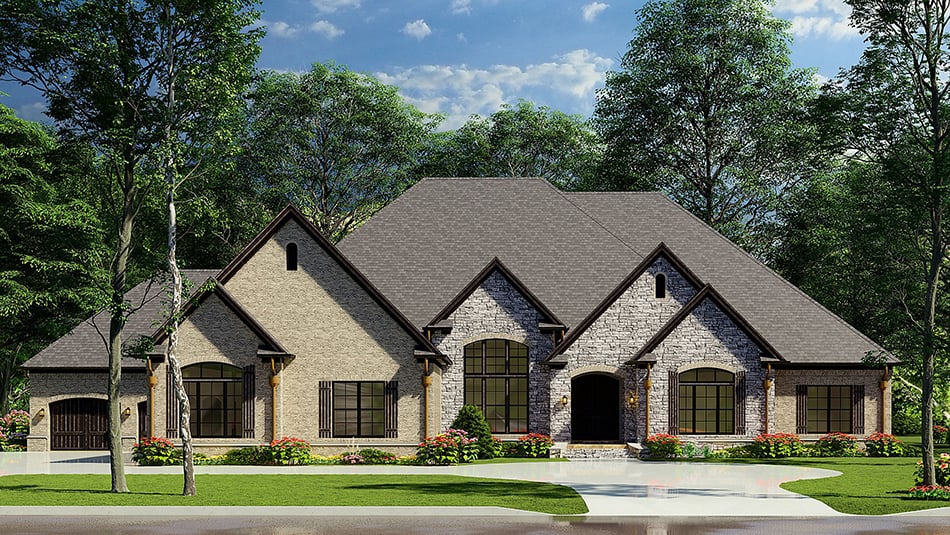
3-Bedroom, 2830 Sq Ft Luxury House - Plan #106-1315 - Front Exterior
Plan Collection
3-Bedroom, 2830 Sq Ft Luxury House - Plan #106-1315 - Front Exterior
Plan#106-1315
Starting at$1695
2830
Sq Ft
1
Story
3
Bed
2.5
Bath
3
Car
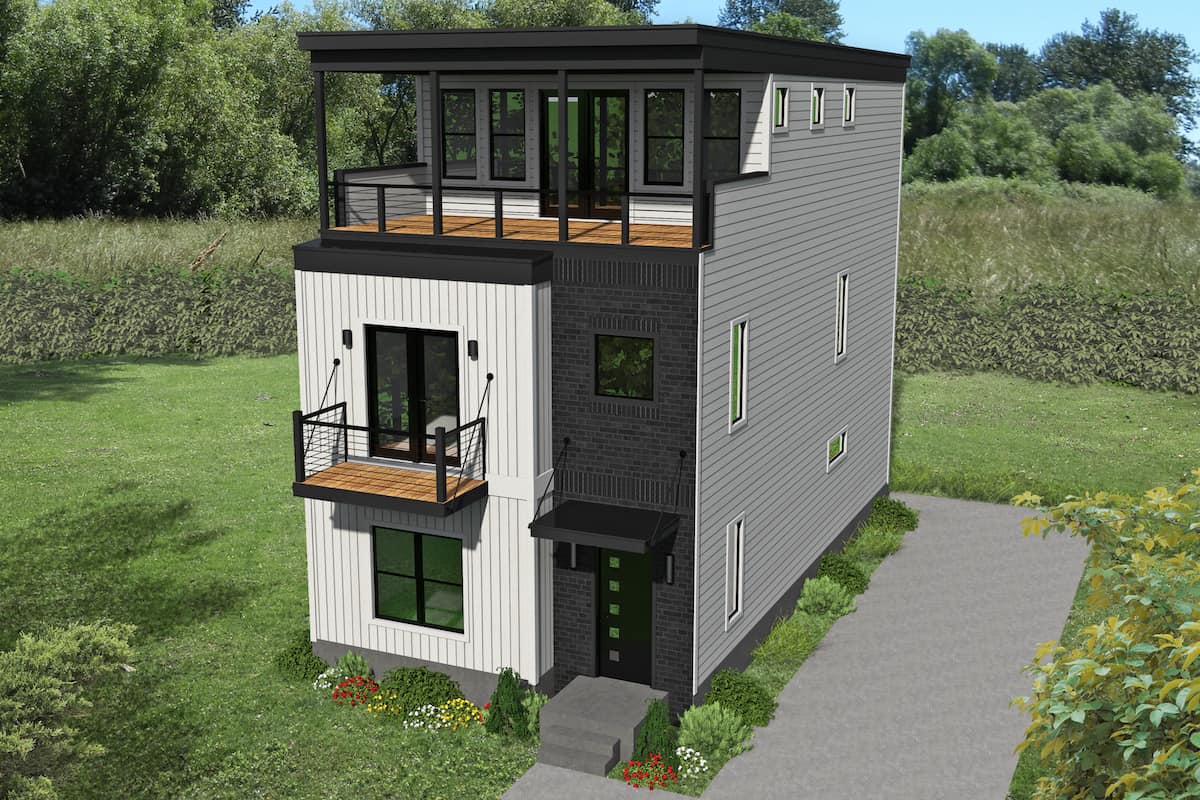
2-Bedroom, 878 Sq Ft Contemporary Home - Plan #196-1226 - Main Exterior
Plan Collection
2-Bedroom, 878 Sq Ft Contemporary Home - Plan #196-1226 - Main Exterior
Plan#196-1226
Starting at$715
878
Sq Ft
2
Story
2
Bed
2
Bath
2
Car
3-Bedroom, 2004 Sq Ft Country House Plan - 142-1158 - Front Exterior
Plan Collection
3-Bedroom, 2004 Sq Ft Country House Plan - 142-1158 - Front Exterior
Plan#142-1158
Starting at$1445
2004
Sq Ft
1
Story
3
Bed
2.5
Bath
2
Car
3-Bedroom, 1250 Sq Ft Traditional House Plan - 142-1053 - Front Exterior
Plan Collection
3-Bedroom, 1250 Sq Ft Traditional House Plan - 142-1053 - Front Exterior
Plan#142-1053
Starting at$1345
1250
Sq Ft
1
Story
3
Bed
2
Bath
1
Car
3-Bedroom, 2200 Sq Ft Modern Home -Plan #196-1221 - Main Exterior
Plan Collection
3-Bedroom, 2200 Sq Ft Modern Home -Plan #196-1221 - Main Exterior
Plan#196-1221
Starting at$1015
2200
Sq Ft
3
Story
3
Bed
3.5
Bath
0
Car

3-Bedroom, 1626 Sq Ft Ranch Home Plan - 211-1053 - Main Exterior
Plan Collection
3-Bedroom, 1626 Sq Ft Ranch Home Plan - 211-1053 - Main Exterior
Plan#211-1053
Starting at$1100
1626
Sq Ft
1
Story
3
Bed
2.5
Bath
2
Car
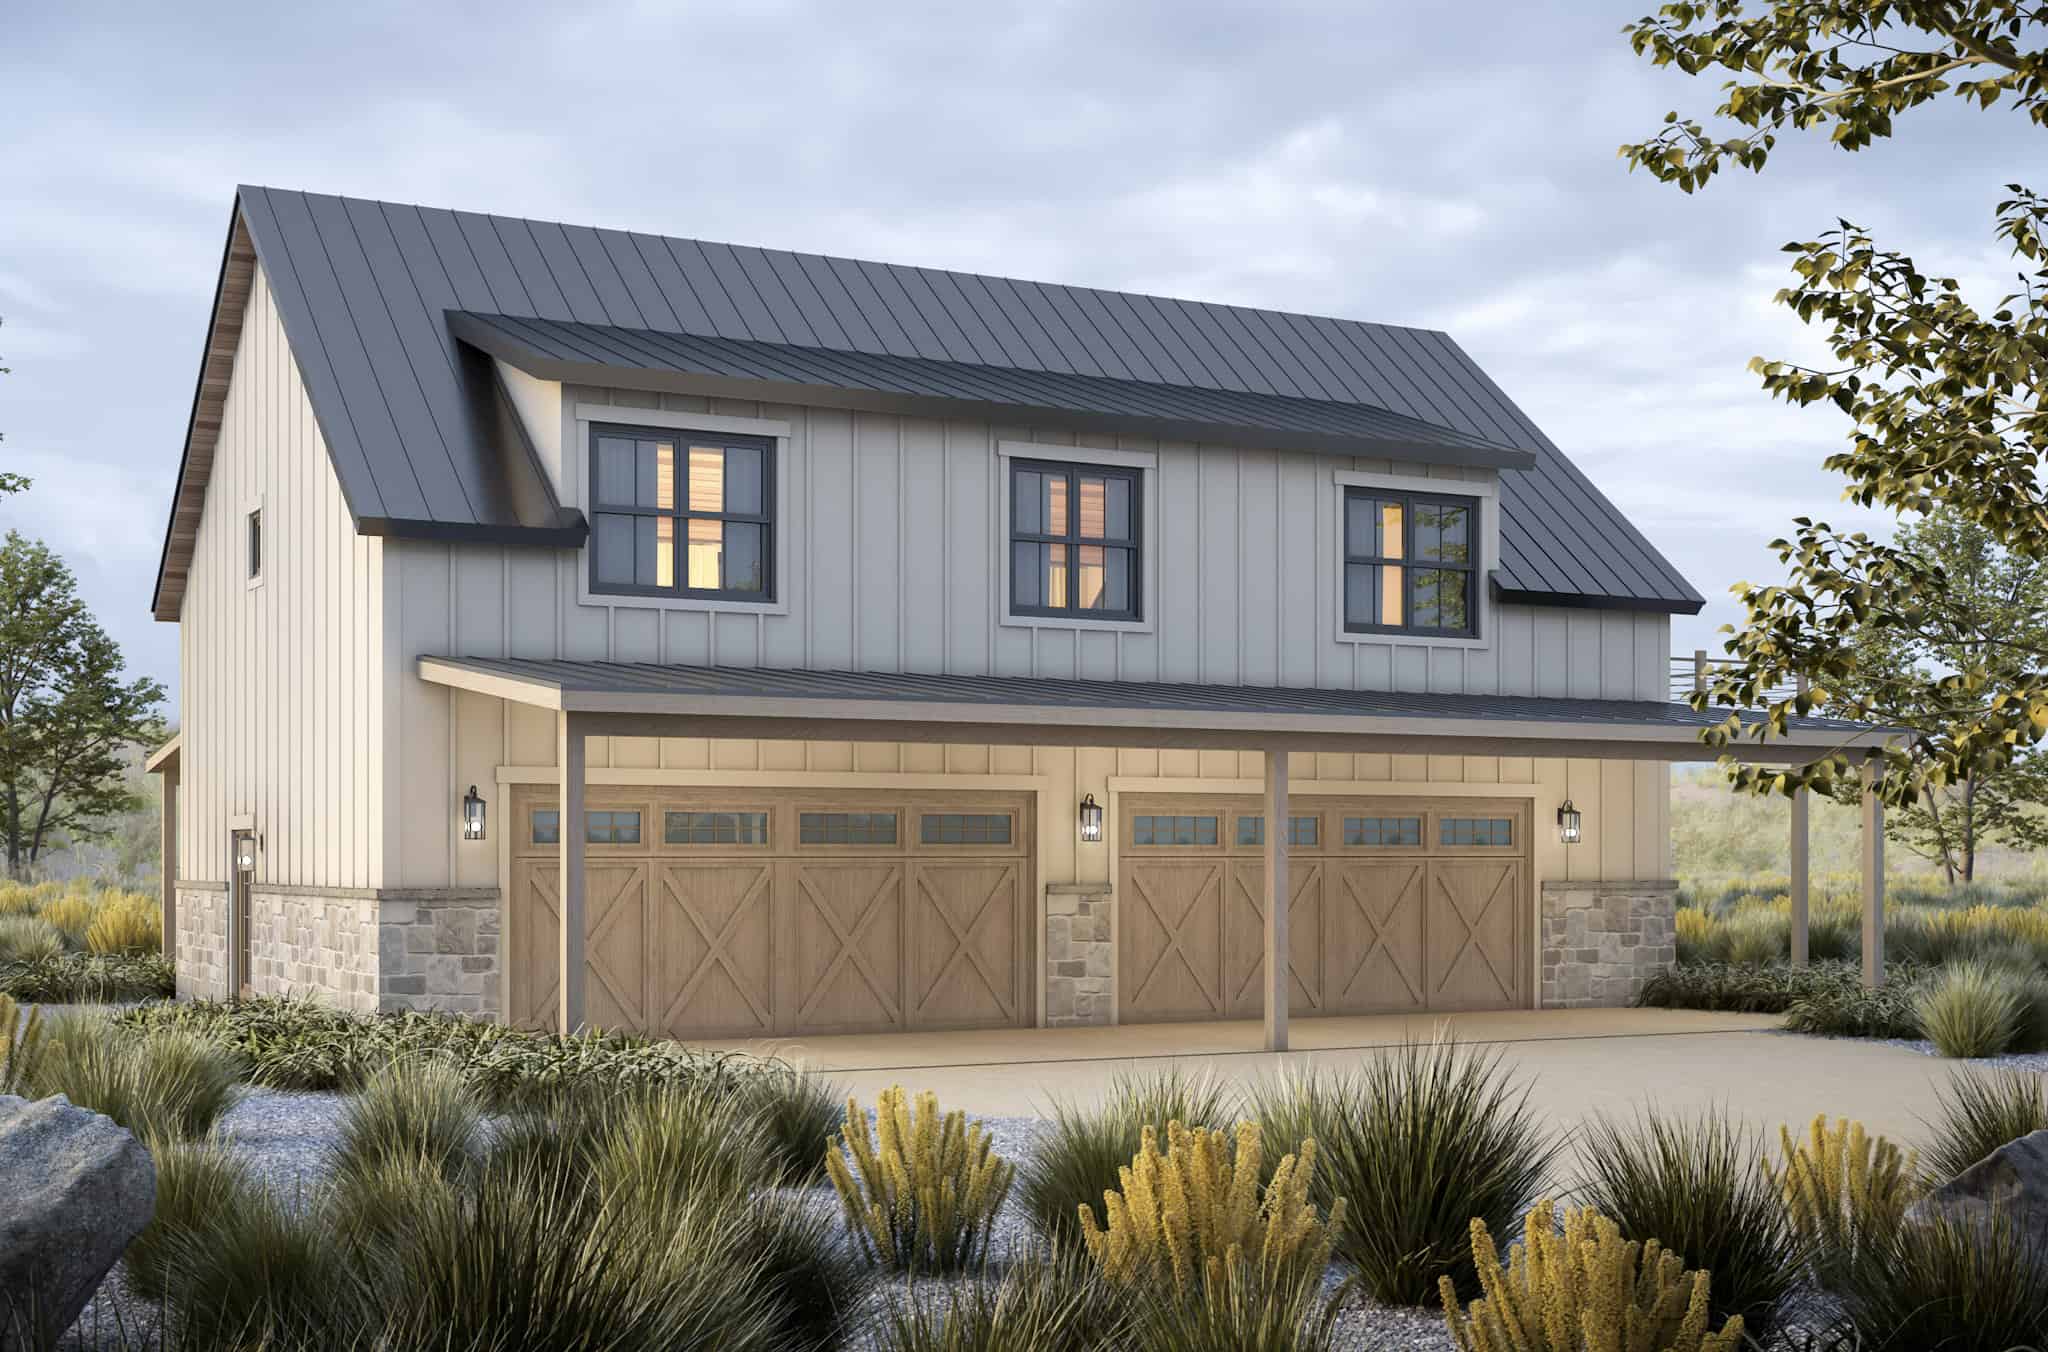
3-Bedroom, 1200 Sq Ft Traditional House Plan - 142-1052 - Front Exterior
Plan Collection
3-Bedroom, 1200 Sq Ft Traditional House Plan - 142-1052 - Front Exterior
Plan#142-1052
Starting at$1345
1200
Sq Ft
1
Story
3
Bed
2
Bath
1
Car
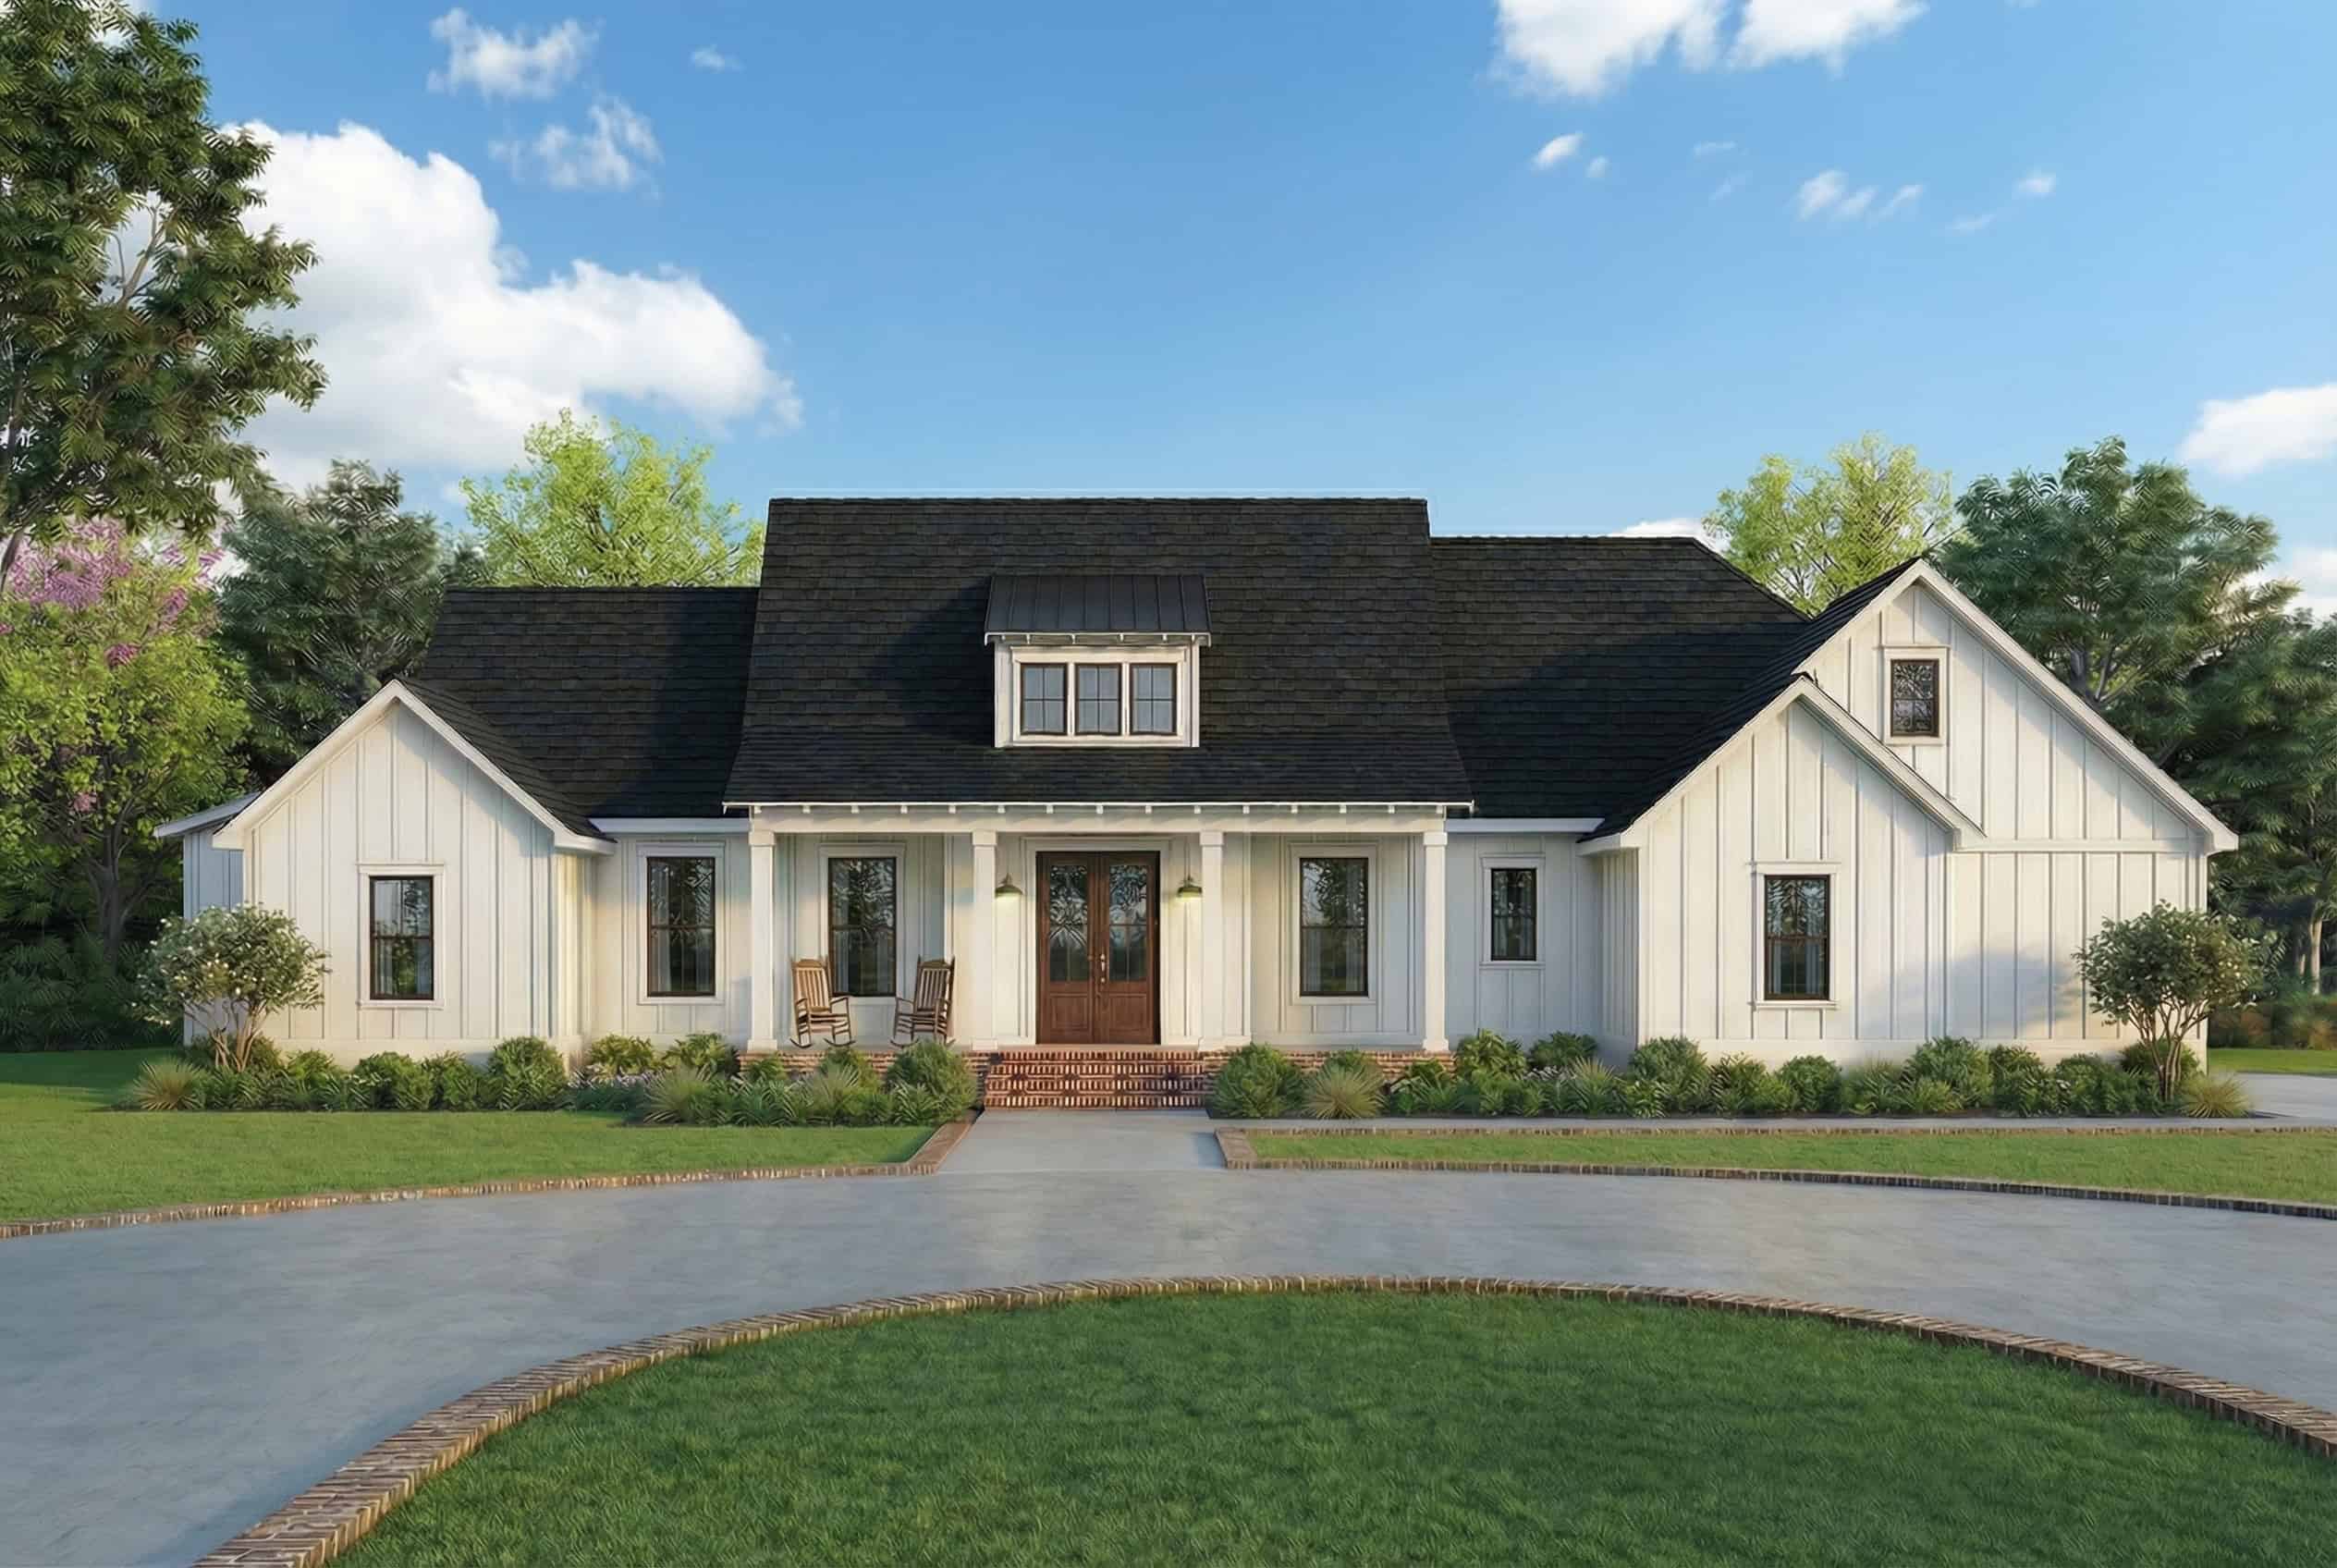
3-Bedroom, 1338 Sq Ft Cottage House - Plan #198-1153 - Front Exterior
Plan Collection
3-Bedroom, 1338 Sq Ft Cottage House - Plan #198-1153 - Front Exterior
Plan#198-1153
Starting at$1195
1338
Sq Ft
1
Story
3
Bed
2
Bath
2
Car
12345...542