3-Bedroom & 2-Bedroom House Plans

12,893
Plan Results
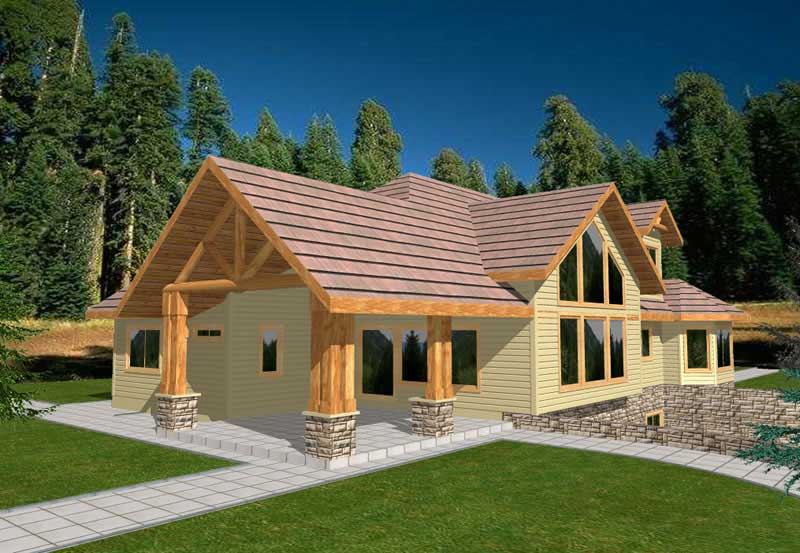
3-Bedroom, 3658 Sq Ft Craftsman House Plan - 132-1607 - Front Exterior
Plan Collection
3-Bedroom, 3658 Sq Ft Craftsman House Plan - 132-1607 - Front Exterior
Plan#132-1607
Starting at$2085
3658
Sq Ft
2
Story
3
Bed
3
Bath
3
Car
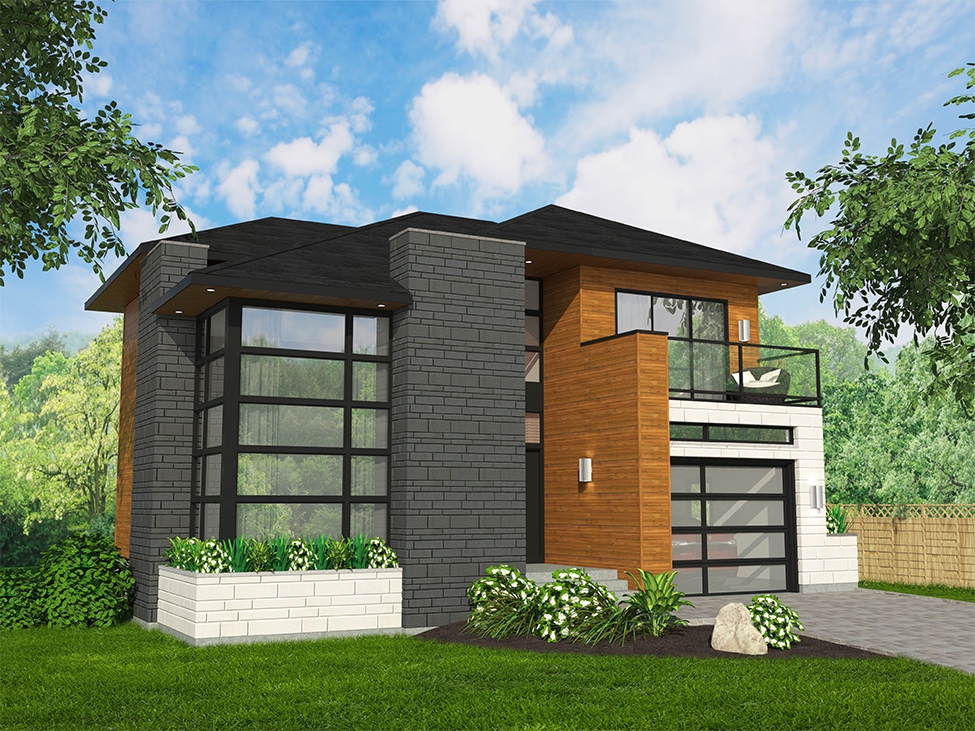

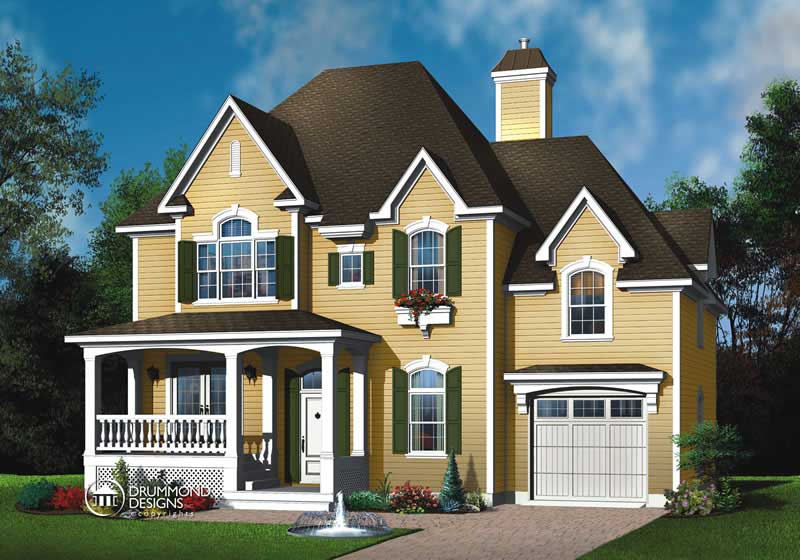
2-Bedroom, 1968 Sq Ft Contemporary House Plan - 132-1596 - Front Exterior
Plan Collection
2-Bedroom, 1968 Sq Ft Contemporary House Plan - 132-1596 - Front Exterior
Plan#132-1596
Starting at$1480
1968
Sq Ft
2
Story
2
Bed
2
Bath
2
Car
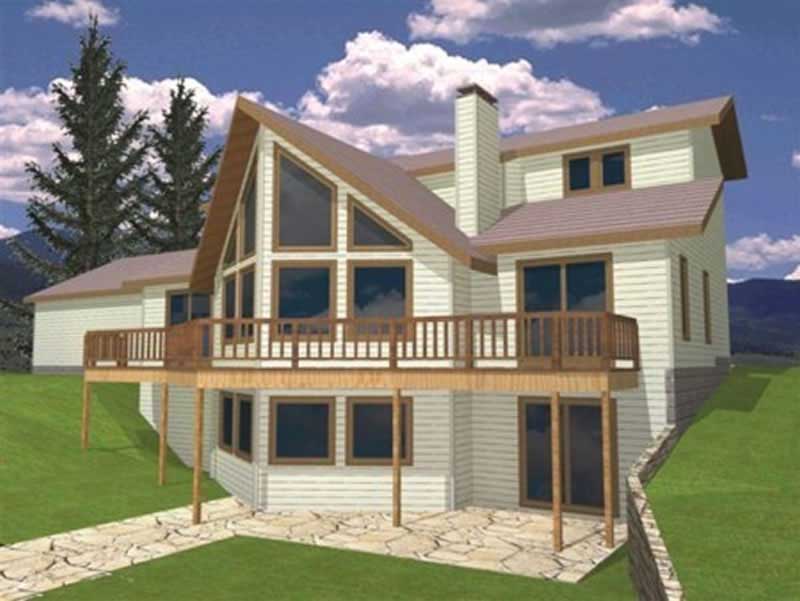
2-Bedroom, 1565 Sq Ft Log Cabin Home Plan - 132-1491 - Main Exterior
Plan Collection
2-Bedroom, 1565 Sq Ft Log Cabin Home Plan - 132-1491 - Main Exterior
Plan#132-1491
Starting at$1370
1565
Sq Ft
2
Story
2
Bed
2
Bath
0
Car
3-Bedroom, 2318 Sq Ft Ranch Home Plan - 108-1506 - Main Exterior
Plan Collection
3-Bedroom, 2318 Sq Ft Ranch Home Plan - 108-1506 - Main Exterior
Plan#108-1506
Starting at$1050
2318
Sq Ft
1
Story
3
Bed
2
Bath
3
Car
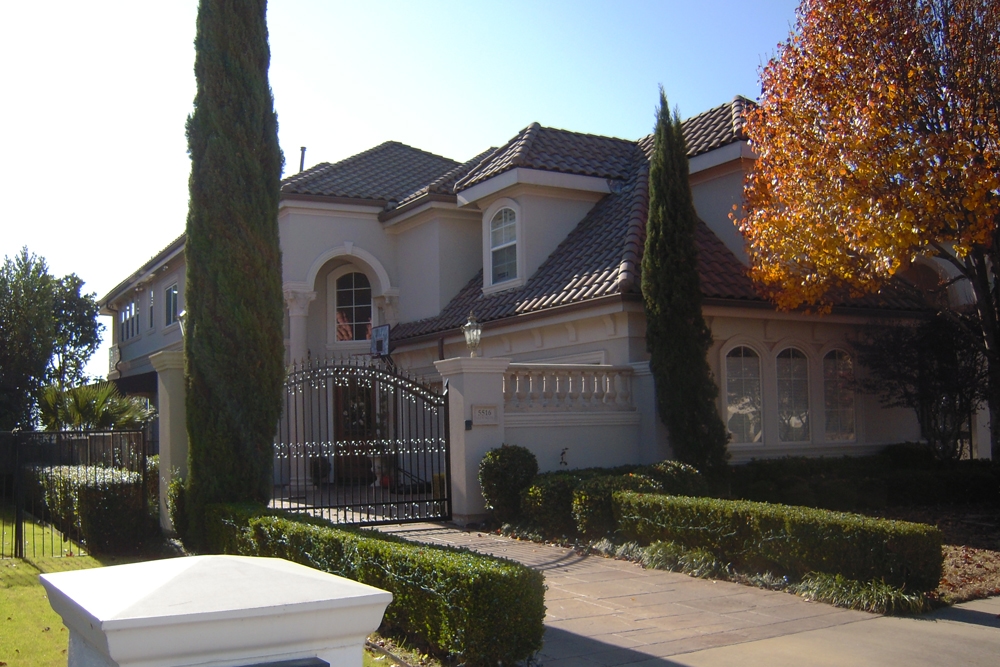
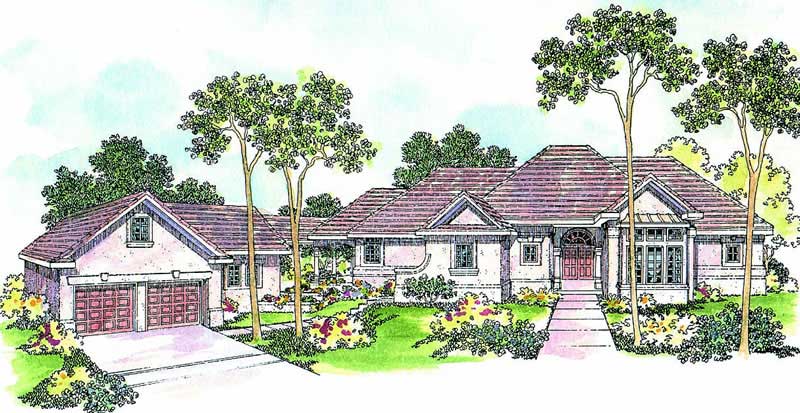
3-Bedroom, 3446 Sq Ft Mediterranean House Plan - 107-1150 - Front Exterior
Plan Collection
3-Bedroom, 3446 Sq Ft Mediterranean House Plan - 107-1150 - Front Exterior
Plan#107-1150
Starting at$1350
3446
Sq Ft
1
Story
3
Bed
5
Bath
2
Car
3-Bedroom, 2276 Sq Ft European House Plan - 108-1461 - Front Exterior
Plan Collection
3-Bedroom, 2276 Sq Ft European House Plan - 108-1461 - Front Exterior
Plan#108-1461
Starting at$945
2276
Sq Ft
1
Story
3
Bed
2.5
Bath
2
Car

3-Bedroom, 1982 Sq Ft Ranch Home Plan - 109-1082 - Main Exterior
Plan Collection
3-Bedroom, 1982 Sq Ft Ranch Home Plan - 109-1082 - Main Exterior
Plan#109-1082
Starting at$1295
1982
Sq Ft
1
Story
3
Bed
2
Bath
0
Car
3-Bedroom, 3407 Sq Ft Tudor Home Plan - 195-1061 - Main Exterior
Plan Collection
3-Bedroom, 3407 Sq Ft Tudor Home Plan - 195-1061 - Main Exterior
Plan#195-1061
Starting at$1200
3407
Sq Ft
2
Story
3
Bed
3.5
Bath
3
Car
3-Bedroom, 2098 Sq Ft Country Home Plan - 109-1177 - Main Exterior
Plan Collection
3-Bedroom, 2098 Sq Ft Country Home Plan - 109-1177 - Main Exterior
Plan#109-1177
Starting at$1395
2098
Sq Ft
2
Story
3
Bed
2
Bath
0
Car
3-Bedroom, 2618 Sq Ft Contemporary Home Plan - 132-1365 - Main Exterior
Plan Collection
3-Bedroom, 2618 Sq Ft Contemporary Home Plan - 132-1365 - Main Exterior
Plan#132-1365
Starting at$1480
2618
Sq Ft
1
Story
3
Bed
2.5
Bath
3
Car
2-Bedroom, 3396 Sq Ft Contemporary House Plan - 132-1603 - Front Exterior
Plan Collection
2-Bedroom, 3396 Sq Ft Contemporary House Plan - 132-1603 - Front Exterior
Plan#132-1603
Starting at$1480
3396
Sq Ft
1
Story
2
Bed
2
Bath
2
Car
3-Bedroom, 1868 Sq Ft Country Home Plan - 113-1072 - Main Exterior
Plan Collection
3-Bedroom, 1868 Sq Ft Country Home Plan - 113-1072 - Main Exterior
Plan#113-1072
Starting at$350
1868
Sq Ft
1
Story
3
Bed
2
Bath
2
Car
3-Bedroom, 2023 Sq Ft Ranch House Plan - 108-1319 - Front Exterior
Plan Collection
3-Bedroom, 2023 Sq Ft Ranch House Plan - 108-1319 - Front Exterior
Plan#108-1319
Starting at$945
2023
Sq Ft
1
Story
3
Bed
2.5
Bath
2
Car
2-Bedroom, 1725 Sq Ft Craftsman House Plan - 115-1238 - Front Exterior
Plan Collection
2-Bedroom, 1725 Sq Ft Craftsman House Plan - 115-1238 - Front Exterior
Plan#115-1238
Starting at$1600
1725
Sq Ft
1
Story
2
Bed
2
Bath
3
Car
3-Bedroom, 1304 Sq Ft Small House Plans - 113-1006 - Front Exterior
Plan Collection
3-Bedroom, 1304 Sq Ft Small House Plans - 113-1006 - Front Exterior
Plan#113-1006
Starting at$325
1304
Sq Ft
1
Story
3
Bed
2
Bath
2
Car
3-Bedroom, 1795 Sq Ft Craftsman Home Plan - 115-1072 - Main Exterior
Plan Collection
3-Bedroom, 1795 Sq Ft Craftsman Home Plan - 115-1072 - Main Exterior
Plan#115-1072
Starting at$1600
1795
Sq Ft
2
Story
3
Bed
2
Bath
2
Car
3-Bedroom, 2296 Sq Ft Cape Cod House Plan - 109-1052 - Front Exterior
Plan Collection
3-Bedroom, 2296 Sq Ft Cape Cod House Plan - 109-1052 - Front Exterior
Plan#109-1052
Starting at$1395
2296
Sq Ft
2
Story
3
Bed
3.5
Bath
2
Car
3-Bedroom, 1278 Sq Ft Small House Plans - 119-1114 - Front Exterior
Plan Collection
3-Bedroom, 1278 Sq Ft Small House Plans - 119-1114 - Front Exterior
Plan#119-1114
Starting at$995
1278
Sq Ft
2
Story
3
Bed
2.5
Bath
2
Car
3-Bedroom, 2113 Sq Ft Cape Cod Home Plan - 132-1330 - Main Exterior
Plan Collection
3-Bedroom, 2113 Sq Ft Cape Cod Home Plan - 132-1330 - Main Exterior
Plan#132-1330
Starting at$1370
2113
Sq Ft
1
Story
3
Bed
2
Bath
2
Car
3-Bedroom, 2022 Sq Ft Ranch Home Plan - 109-1178 - Main Exterior
Plan Collection
3-Bedroom, 2022 Sq Ft Ranch Home Plan - 109-1178 - Main Exterior
Plan#109-1178
Starting at$1395
2022
Sq Ft
1
Story
3
Bed
2
Bath
0
Car
3-Bedroom, 2110 Sq Ft Country House Plan - 108-1382 - Front Exterior
Plan Collection
3-Bedroom, 2110 Sq Ft Country House Plan - 108-1382 - Front Exterior
Plan#108-1382
Starting at$945
2110
Sq Ft
2
Story
3
Bed
2.5
Bath
2
Car
3-Bedroom, 1713 Sq Ft Rustic Home Plan - 132-1380 - Main Exterior
Plan Collection
3-Bedroom, 1713 Sq Ft Rustic Home Plan - 132-1380 - Main Exterior
Plan#132-1380
Starting at$1370
1713
Sq Ft
2
Story
3
Bed
2.5
Bath
0
Car
3-Bedroom, 1568 Sq Ft Ranch House Plan - 113-1075 - Front Exterior
Plan Collection
3-Bedroom, 1568 Sq Ft Ranch House Plan - 113-1075 - Front Exterior
Plan#113-1075
Starting at$325
1568
Sq Ft
1
Story
3
Bed
2
Bath
2
Car
3-Bedroom, 1694 Sq Ft Country Home Plan - 132-1705 - Main Exterior
Plan Collection
3-Bedroom, 1694 Sq Ft Country Home Plan - 132-1705 - Main Exterior
Plan#132-1705
Starting at$1370
1694
Sq Ft
2
Story
3
Bed
3
Bath
2
Car
3-Bedroom, 3658 Sq Ft Craftsman House Plan - 132-1607 - Front Exterior
Plan Collection
3-Bedroom, 3658 Sq Ft Craftsman House Plan - 132-1607 - Front Exterior
Plan#132-1607
Starting at$2085
3658
Sq Ft
2
Story
3
Bed
3
Bath
3
Car
2-Bedroom, 1968 Sq Ft Contemporary House Plan - 132-1596 - Front Exterior
Plan Collection
2-Bedroom, 1968 Sq Ft Contemporary House Plan - 132-1596 - Front Exterior
Plan#132-1596
Starting at$1480
1968
Sq Ft
2
Story
2
Bed
2
Bath
2
Car
2-Bedroom, 1565 Sq Ft Log Cabin Home Plan - 132-1491 - Main Exterior
Plan Collection
2-Bedroom, 1565 Sq Ft Log Cabin Home Plan - 132-1491 - Main Exterior
Plan#132-1491
Starting at$1370
1565
Sq Ft
2
Story
2
Bed
2
Bath
0
Car
3-Bedroom, 2318 Sq Ft Ranch Home Plan - 108-1506 - Main Exterior
Plan Collection
3-Bedroom, 2318 Sq Ft Ranch Home Plan - 108-1506 - Main Exterior
Plan#108-1506
Starting at$1050
2318
Sq Ft
1
Story
3
Bed
2
Bath
3
Car
3-Bedroom, 3446 Sq Ft Mediterranean House Plan - 107-1150 - Front Exterior
Plan Collection
3-Bedroom, 3446 Sq Ft Mediterranean House Plan - 107-1150 - Front Exterior
Plan#107-1150
Starting at$1350
3446
Sq Ft
1
Story
3
Bed
5
Bath
2
Car
3-Bedroom, 2276 Sq Ft European House Plan - 108-1461 - Front Exterior
Plan Collection
3-Bedroom, 2276 Sq Ft European House Plan - 108-1461 - Front Exterior
Plan#108-1461
Starting at$945
2276
Sq Ft
1
Story
3
Bed
2.5
Bath
2
Car
3-Bedroom, 1982 Sq Ft Ranch Home Plan - 109-1082 - Main Exterior
Plan Collection
3-Bedroom, 1982 Sq Ft Ranch Home Plan - 109-1082 - Main Exterior
Plan#109-1082
Starting at$1295
1982
Sq Ft
1
Story
3
Bed
2
Bath
0
Car
3-Bedroom, 3407 Sq Ft Tudor Home Plan - 195-1061 - Main Exterior
Plan Collection
3-Bedroom, 3407 Sq Ft Tudor Home Plan - 195-1061 - Main Exterior
Plan#195-1061
Starting at$1200
3407
Sq Ft
2
Story
3
Bed
3.5
Bath
3
Car
3-Bedroom, 2098 Sq Ft Country Home Plan - 109-1177 - Main Exterior
Plan Collection
3-Bedroom, 2098 Sq Ft Country Home Plan - 109-1177 - Main Exterior
Plan#109-1177
Starting at$1395
2098
Sq Ft
2
Story
3
Bed
2
Bath
0
Car
3-Bedroom, 2618 Sq Ft Contemporary Home Plan - 132-1365 - Main Exterior
Plan Collection
3-Bedroom, 2618 Sq Ft Contemporary Home Plan - 132-1365 - Main Exterior
Plan#132-1365
Starting at$1480
2618
Sq Ft
1
Story
3
Bed
2.5
Bath
3
Car
2-Bedroom, 3396 Sq Ft Contemporary House Plan - 132-1603 - Front Exterior
Plan Collection
2-Bedroom, 3396 Sq Ft Contemporary House Plan - 132-1603 - Front Exterior
Plan#132-1603
Starting at$1480
3396
Sq Ft
1
Story
2
Bed
2
Bath
2
Car
3-Bedroom, 1868 Sq Ft Country Home Plan - 113-1072 - Main Exterior
Plan Collection
3-Bedroom, 1868 Sq Ft Country Home Plan - 113-1072 - Main Exterior
Plan#113-1072
Starting at$350
1868
Sq Ft
1
Story
3
Bed
2
Bath
2
Car
3-Bedroom, 2023 Sq Ft Ranch House Plan - 108-1319 - Front Exterior
Plan Collection
3-Bedroom, 2023 Sq Ft Ranch House Plan - 108-1319 - Front Exterior
Plan#108-1319
Starting at$945
2023
Sq Ft
1
Story
3
Bed
2.5
Bath
2
Car
2-Bedroom, 1725 Sq Ft Craftsman House Plan - 115-1238 - Front Exterior
Plan Collection
2-Bedroom, 1725 Sq Ft Craftsman House Plan - 115-1238 - Front Exterior
Plan#115-1238
Starting at$1600
1725
Sq Ft
1
Story
2
Bed
2
Bath
3
Car
3-Bedroom, 1304 Sq Ft Small House Plans - 113-1006 - Front Exterior
Plan Collection
3-Bedroom, 1304 Sq Ft Small House Plans - 113-1006 - Front Exterior
Plan#113-1006
Starting at$325
1304
Sq Ft
1
Story
3
Bed
2
Bath
2
Car
3-Bedroom, 1795 Sq Ft Craftsman Home Plan - 115-1072 - Main Exterior
Plan Collection
3-Bedroom, 1795 Sq Ft Craftsman Home Plan - 115-1072 - Main Exterior
Plan#115-1072
Starting at$1600
1795
Sq Ft
2
Story
3
Bed
2
Bath
2
Car
3-Bedroom, 2296 Sq Ft Cape Cod House Plan - 109-1052 - Front Exterior
Plan Collection
3-Bedroom, 2296 Sq Ft Cape Cod House Plan - 109-1052 - Front Exterior
Plan#109-1052
Starting at$1395
2296
Sq Ft
2
Story
3
Bed
3.5
Bath
2
Car
3-Bedroom, 1278 Sq Ft Small House Plans - 119-1114 - Front Exterior
Plan Collection
3-Bedroom, 1278 Sq Ft Small House Plans - 119-1114 - Front Exterior
Plan#119-1114
Starting at$995
1278
Sq Ft
2
Story
3
Bed
2.5
Bath
2
Car
3-Bedroom, 2113 Sq Ft Cape Cod Home Plan - 132-1330 - Main Exterior
Plan Collection
3-Bedroom, 2113 Sq Ft Cape Cod Home Plan - 132-1330 - Main Exterior
Plan#132-1330
Starting at$1370
2113
Sq Ft
1
Story
3
Bed
2
Bath
2
Car
3-Bedroom, 2022 Sq Ft Ranch Home Plan - 109-1178 - Main Exterior
Plan Collection
3-Bedroom, 2022 Sq Ft Ranch Home Plan - 109-1178 - Main Exterior
Plan#109-1178
Starting at$1395
2022
Sq Ft
1
Story
3
Bed
2
Bath
0
Car
3-Bedroom, 2110 Sq Ft Country House Plan - 108-1382 - Front Exterior
Plan Collection
3-Bedroom, 2110 Sq Ft Country House Plan - 108-1382 - Front Exterior
Plan#108-1382
Starting at$945
2110
Sq Ft
2
Story
3
Bed
2.5
Bath
2
Car
3-Bedroom, 1713 Sq Ft Rustic Home Plan - 132-1380 - Main Exterior
Plan Collection
3-Bedroom, 1713 Sq Ft Rustic Home Plan - 132-1380 - Main Exterior
Plan#132-1380
Starting at$1370
1713
Sq Ft
2
Story
3
Bed
2.5
Bath
0
Car
3-Bedroom, 1568 Sq Ft Ranch House Plan - 113-1075 - Front Exterior
Plan Collection
3-Bedroom, 1568 Sq Ft Ranch House Plan - 113-1075 - Front Exterior
Plan#113-1075
Starting at$325
1568
Sq Ft
1
Story
3
Bed
2
Bath
2
Car
3-Bedroom, 1694 Sq Ft Country Home Plan - 132-1705 - Main Exterior
Plan Collection
3-Bedroom, 1694 Sq Ft Country Home Plan - 132-1705 - Main Exterior
Plan#132-1705
Starting at$1370
1694
Sq Ft
2
Story
3
Bed
3
Bath
2
Car
1...182183184185186...538