3-Bedroom & 1-Bedroom House Plans

11,129
Plan Results
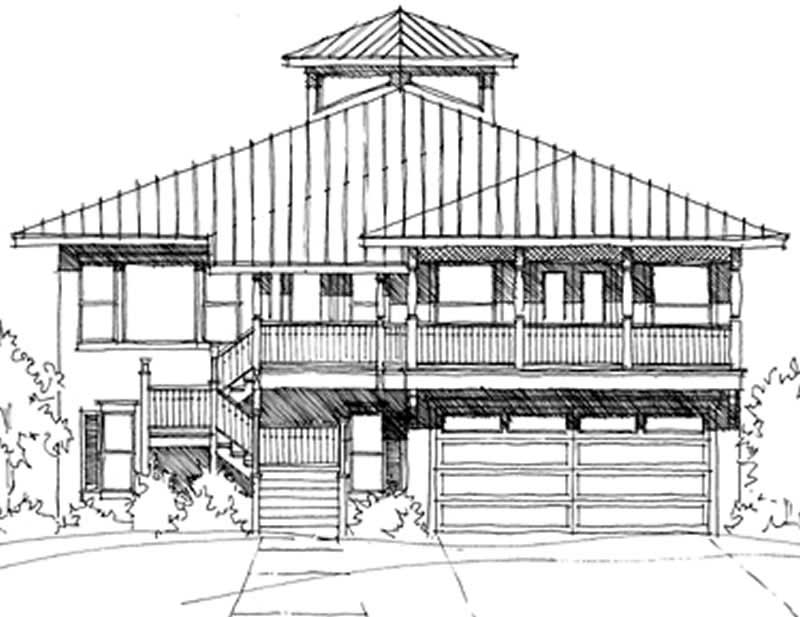
3-Bedroom, 2675 Sq Ft Craftsman House Plan - 115-1427 - Front Exterior
Plan Collection
3-Bedroom, 2675 Sq Ft Craftsman House Plan - 115-1427 - Front Exterior
Plan#115-1427
Starting at$1950
2675
Sq Ft
2
Story
3
Bed
2
Bath
3
Car
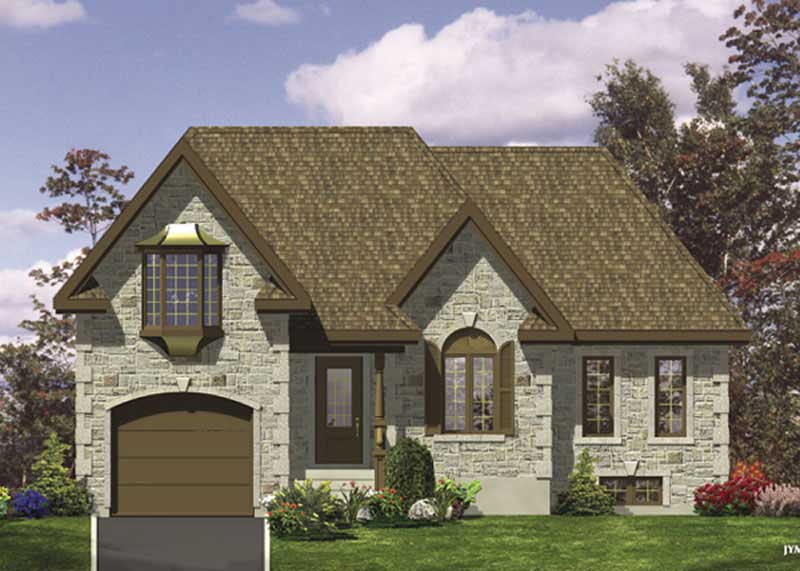
3-Bedroom, 1284 Sq Ft Bungalow House Plan - 158-1311 - Front Exterior
Plan Collection
3-Bedroom, 1284 Sq Ft Bungalow House Plan - 158-1311 - Front Exterior
Plan#158-1311
Starting at$1500
1284
Sq Ft
1
Story
3
Bed
1
Bath
0
Car
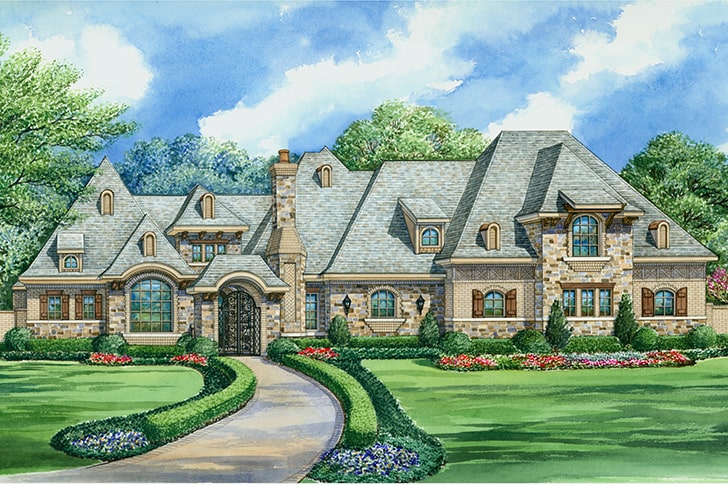
3-Bedroom, 1350 Sq Ft Ranch Home Plan - 132-1356 - Main Exterior
Plan Collection
3-Bedroom, 1350 Sq Ft Ranch Home Plan - 132-1356 - Main Exterior
Plan#132-1356
Starting at$1315
1350
Sq Ft
1
Story
3
Bed
2
Bath
2
Car
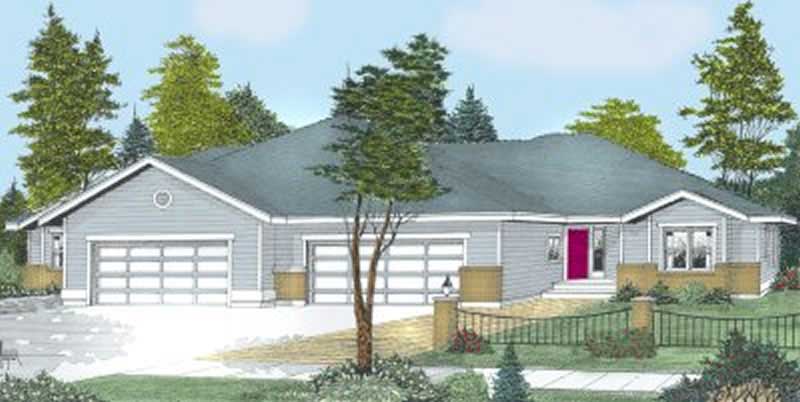
3-Bedroom, 2281 Sq Ft Craftsman Home Plan - 132-1193 - Main Exterior
Plan Collection
3-Bedroom, 2281 Sq Ft Craftsman Home Plan - 132-1193 - Main Exterior
Plan#132-1193
Starting at$1480
2281
Sq Ft
2
Story
3
Bed
3
Bath
0
Car
3-Bedroom, 2057 Sq Ft Log Cabin Home Plan - 132-1401 - Main Exterior
Plan Collection
3-Bedroom, 2057 Sq Ft Log Cabin Home Plan - 132-1401 - Main Exterior
Plan#132-1401
Starting at$1370
2057
Sq Ft
2
Story
3
Bed
3
Bath
0
Car
3-Bedroom, 3001 Sq Ft Georgian Plan - 195-1072 - Main Exterior
Plan Collection
3-Bedroom, 3001 Sq Ft Georgian Plan - 195-1072 - Main Exterior
Plan#195-1072
Starting at$1200
3001
Sq Ft
2
Story
3
Bed
3
Bath
3
Car

3-Bedroom, 1459 Sq Ft European House Plan - 109-1031 - Front Exterior
Plan Collection
3-Bedroom, 1459 Sq Ft European House Plan - 109-1031 - Front Exterior
Plan#109-1031
Starting at$1195
1459
Sq Ft
2
Story
3
Bed
2
Bath
2
Car
3-Bedroom, 2098 Sq Ft Country Home Plan - 132-1474 - Main Exterior
Plan Collection
3-Bedroom, 2098 Sq Ft Country Home Plan - 132-1474 - Main Exterior
Plan#132-1474
Starting at$2085
2098
Sq Ft
1
Story
3
Bed
3
Bath
3
Car
3-Bedroom, 1540 Sq Ft Craftsmsn Home Plan - 108-1218 - Main Exterior
Plan Collection
3-Bedroom, 1540 Sq Ft Craftsmsn Home Plan - 108-1218 - Main Exterior
Plan#108-1218
Starting at$920
1540
Sq Ft
2
Story
3
Bed
2.5
Bath
2
Car
1-Bedroom, 912 Sq Ft Garage w/Apartments Home Plan - 132-1780 - Main Exterior
Plan Collection
1-Bedroom, 912 Sq Ft Garage w/Apartments Home Plan - 132-1780 - Main Exterior
Plan#132-1780
Starting at$820
912
Sq Ft
1
Story
1
Bed
1
Bath
1
Car
3-Bedroom, 2745 Sq Ft Concrete Block/ ICF Design Home Plan - 132-1248 - Main Exterior
Plan Collection
3-Bedroom, 2745 Sq Ft Concrete Block/ ICF Design Home Plan - 132-1248 - Main Exterior
Plan#132-1248
Starting at$1480
2745
Sq Ft
2
Story
3
Bed
4
Bath
3
Car
3-Bedroom, 2215 Sq Ft Concrete Block/ ICF Design Home Plan - 132-1258 - Main Exterior
Plan Collection
3-Bedroom, 2215 Sq Ft Concrete Block/ ICF Design Home Plan - 132-1258 - Main Exterior
Plan#132-1258
Starting at$2085
2215
Sq Ft
3
Story
3
Bed
4
Bath
2
Car
3-Bedroom, 1420 Sq Ft Small House Plans - 109-1078 - Front Exterior
Plan Collection
3-Bedroom, 1420 Sq Ft Small House Plans - 109-1078 - Front Exterior
Plan#109-1078
Starting at$1195
1420
Sq Ft
1
Story
3
Bed
2
Bath
0
Car
3-Bedroom, 1989 Sq Ft Country Home Plan - 153-1411 - Main Exterior
Plan Collection
3-Bedroom, 1989 Sq Ft Country Home Plan - 153-1411 - Main Exterior
Plan#153-1411
Starting at$1100
1989
Sq Ft
2
Story
3
Bed
2
Bath
2
Car
3-Bedroom, 2622 Sq Ft Farmhouse House - Plan #191-1036 - Front Exterior
Plan Collection
3-Bedroom, 2622 Sq Ft Farmhouse House - Plan #191-1036 - Front Exterior
Plan#191-1036
Starting at$1650
2622
Sq Ft
2
Story
3
Bed
2.5
Bath
0
Car
3-Bedroom, 2312 Sq Ft Concrete Block/ ICF Design Home Plan - 132-1241 - Main Exterior
Plan Collection
3-Bedroom, 2312 Sq Ft Concrete Block/ ICF Design Home Plan - 132-1241 - Main Exterior
Plan#132-1241
Starting at$1480
2312
Sq Ft
2
Story
3
Bed
2
Bath
2
Car
3-Bedroom, 1992 Sq Ft Country Home Plan - 109-1037 - Main Exterior
Plan Collection
3-Bedroom, 1992 Sq Ft Country Home Plan - 109-1037 - Main Exterior
Plan#109-1037
Starting at$1295
1992
Sq Ft
1
Story
3
Bed
2.5
Bath
3
Car
3-Bedroom, 3415 Sq Ft Craftsman House Plan - 195-1156 - Front Exterior
Plan Collection
3-Bedroom, 3415 Sq Ft Craftsman House Plan - 195-1156 - Front Exterior
Plan#195-1156
Starting at$1200
3415
Sq Ft
2
Story
3
Bed
2.5
Bath
2
Car
3-Bedroom, 2380 Sq Ft Concrete Block/ ICF Design House Plan - 132-1521 - Front Exterior
Plan Collection
3-Bedroom, 2380 Sq Ft Concrete Block/ ICF Design House Plan - 132-1521 - Front Exterior
Plan#132-1521
Starting at$1480
2380
Sq Ft
1
Story
3
Bed
3
Bath
2
Car
3-Bedroom, 2580 Sq Ft Craftsman Home Plan - 132-1672 - Main Exterior
Plan Collection
3-Bedroom, 2580 Sq Ft Craftsman Home Plan - 132-1672 - Main Exterior
Plan#132-1672
Starting at$1480
2580
Sq Ft
1
Story
3
Bed
2.5
Bath
0
Car
1-Bedroom, 2986 Sq Ft Country House Plan - 132-1206 - Front Exterior
Plan Collection
1-Bedroom, 2986 Sq Ft Country House Plan - 132-1206 - Front Exterior
Plan#132-1206
Starting at$1480
2986
Sq Ft
2
Story
1
Bed
1
Bath
0
Car

3-Bedroom, 1093 Sq Ft European House Plan - 109-1027 - Front Exterior
Plan Collection
3-Bedroom, 1093 Sq Ft European House Plan - 109-1027 - Front Exterior
Plan#109-1027
Starting at$1195
1093
Sq Ft
1
Story
3
Bed
2
Bath
2
Car
3-Bedroom, 3695 Sq Ft Craftsman Home Plan - 132-1576 - Main Exterior
Plan Collection
3-Bedroom, 3695 Sq Ft Craftsman Home Plan - 132-1576 - Main Exterior
Plan#132-1576
Starting at$2085
3695
Sq Ft
2
Story
3
Bed
3.5
Bath
0
Car
1-Bedroom, 796 Sq Ft Garage w/Apartments House Plan - 163-1040 - Front Exterior
Plan Collection
1-Bedroom, 796 Sq Ft Garage w/Apartments House Plan - 163-1040 - Front Exterior
Plan#163-1040
Starting at$500
796
Sq Ft
2
Story
1
Bed
1
Bath
3
Car
3-Bedroom, 2675 Sq Ft Craftsman House Plan - 115-1427 - Front Exterior
Plan Collection
3-Bedroom, 2675 Sq Ft Craftsman House Plan - 115-1427 - Front Exterior
Plan#115-1427
Starting at$1950
2675
Sq Ft
2
Story
3
Bed
2
Bath
3
Car
3-Bedroom, 1284 Sq Ft Bungalow House Plan - 158-1311 - Front Exterior
Plan Collection
3-Bedroom, 1284 Sq Ft Bungalow House Plan - 158-1311 - Front Exterior
Plan#158-1311
Starting at$1500
1284
Sq Ft
1
Story
3
Bed
1
Bath
0
Car
3-Bedroom, 1350 Sq Ft Ranch Home Plan - 132-1356 - Main Exterior
Plan Collection
3-Bedroom, 1350 Sq Ft Ranch Home Plan - 132-1356 - Main Exterior
Plan#132-1356
Starting at$1315
1350
Sq Ft
1
Story
3
Bed
2
Bath
2
Car
3-Bedroom, 2281 Sq Ft Craftsman Home Plan - 132-1193 - Main Exterior
Plan Collection
3-Bedroom, 2281 Sq Ft Craftsman Home Plan - 132-1193 - Main Exterior
Plan#132-1193
Starting at$1480
2281
Sq Ft
2
Story
3
Bed
3
Bath
0
Car
3-Bedroom, 2057 Sq Ft Log Cabin Home Plan - 132-1401 - Main Exterior
Plan Collection
3-Bedroom, 2057 Sq Ft Log Cabin Home Plan - 132-1401 - Main Exterior
Plan#132-1401
Starting at$1370
2057
Sq Ft
2
Story
3
Bed
3
Bath
0
Car
3-Bedroom, 3001 Sq Ft Georgian Plan - 195-1072 - Main Exterior
Plan Collection
3-Bedroom, 3001 Sq Ft Georgian Plan - 195-1072 - Main Exterior
Plan#195-1072
Starting at$1200
3001
Sq Ft
2
Story
3
Bed
3
Bath
3
Car
3-Bedroom, 1459 Sq Ft European House Plan - 109-1031 - Front Exterior
Plan Collection
3-Bedroom, 1459 Sq Ft European House Plan - 109-1031 - Front Exterior
Plan#109-1031
Starting at$1195
1459
Sq Ft
2
Story
3
Bed
2
Bath
2
Car
3-Bedroom, 2098 Sq Ft Country Home Plan - 132-1474 - Main Exterior
Plan Collection
3-Bedroom, 2098 Sq Ft Country Home Plan - 132-1474 - Main Exterior
Plan#132-1474
Starting at$2085
2098
Sq Ft
1
Story
3
Bed
3
Bath
3
Car
3-Bedroom, 1540 Sq Ft Craftsmsn Home Plan - 108-1218 - Main Exterior
Plan Collection
3-Bedroom, 1540 Sq Ft Craftsmsn Home Plan - 108-1218 - Main Exterior
Plan#108-1218
Starting at$920
1540
Sq Ft
2
Story
3
Bed
2.5
Bath
2
Car
1-Bedroom, 912 Sq Ft Garage w/Apartments Home Plan - 132-1780 - Main Exterior
Plan Collection
1-Bedroom, 912 Sq Ft Garage w/Apartments Home Plan - 132-1780 - Main Exterior
Plan#132-1780
Starting at$820
912
Sq Ft
1
Story
1
Bed
1
Bath
1
Car
3-Bedroom, 2745 Sq Ft Concrete Block/ ICF Design Home Plan - 132-1248 - Main Exterior
Plan Collection
3-Bedroom, 2745 Sq Ft Concrete Block/ ICF Design Home Plan - 132-1248 - Main Exterior
Plan#132-1248
Starting at$1480
2745
Sq Ft
2
Story
3
Bed
4
Bath
3
Car
3-Bedroom, 2215 Sq Ft Concrete Block/ ICF Design Home Plan - 132-1258 - Main Exterior
Plan Collection
3-Bedroom, 2215 Sq Ft Concrete Block/ ICF Design Home Plan - 132-1258 - Main Exterior
Plan#132-1258
Starting at$2085
2215
Sq Ft
3
Story
3
Bed
4
Bath
2
Car
3-Bedroom, 1420 Sq Ft Small House Plans - 109-1078 - Front Exterior
Plan Collection
3-Bedroom, 1420 Sq Ft Small House Plans - 109-1078 - Front Exterior
Plan#109-1078
Starting at$1195
1420
Sq Ft
1
Story
3
Bed
2
Bath
0
Car
3-Bedroom, 1989 Sq Ft Country Home Plan - 153-1411 - Main Exterior
Plan Collection
3-Bedroom, 1989 Sq Ft Country Home Plan - 153-1411 - Main Exterior
Plan#153-1411
Starting at$1100
1989
Sq Ft
2
Story
3
Bed
2
Bath
2
Car
3-Bedroom, 2622 Sq Ft Farmhouse House - Plan #191-1036 - Front Exterior
Plan Collection
3-Bedroom, 2622 Sq Ft Farmhouse House - Plan #191-1036 - Front Exterior
Plan#191-1036
Starting at$1650
2622
Sq Ft
2
Story
3
Bed
2.5
Bath
0
Car
3-Bedroom, 2312 Sq Ft Concrete Block/ ICF Design Home Plan - 132-1241 - Main Exterior
Plan Collection
3-Bedroom, 2312 Sq Ft Concrete Block/ ICF Design Home Plan - 132-1241 - Main Exterior
Plan#132-1241
Starting at$1480
2312
Sq Ft
2
Story
3
Bed
2
Bath
2
Car
3-Bedroom, 1992 Sq Ft Country Home Plan - 109-1037 - Main Exterior
Plan Collection
3-Bedroom, 1992 Sq Ft Country Home Plan - 109-1037 - Main Exterior
Plan#109-1037
Starting at$1295
1992
Sq Ft
1
Story
3
Bed
2.5
Bath
3
Car

3-Bedroom, 3415 Sq Ft Craftsman House Plan - 195-1156 - Front Exterior
Plan Collection
3-Bedroom, 3415 Sq Ft Craftsman House Plan - 195-1156 - Front Exterior
Plan#195-1156
Starting at$1200
3415
Sq Ft
2
Story
3
Bed
2.5
Bath
2
Car
3-Bedroom, 2380 Sq Ft Concrete Block/ ICF Design House Plan - 132-1521 - Front Exterior
Plan Collection
3-Bedroom, 2380 Sq Ft Concrete Block/ ICF Design House Plan - 132-1521 - Front Exterior
Plan#132-1521
Starting at$1480
2380
Sq Ft
1
Story
3
Bed
3
Bath
2
Car
3-Bedroom, 2580 Sq Ft Craftsman Home Plan - 132-1672 - Main Exterior
Plan Collection
3-Bedroom, 2580 Sq Ft Craftsman Home Plan - 132-1672 - Main Exterior
Plan#132-1672
Starting at$1480
2580
Sq Ft
1
Story
3
Bed
2.5
Bath
0
Car
1-Bedroom, 2986 Sq Ft Country House Plan - 132-1206 - Front Exterior
Plan Collection
1-Bedroom, 2986 Sq Ft Country House Plan - 132-1206 - Front Exterior
Plan#132-1206
Starting at$1480
2986
Sq Ft
2
Story
1
Bed
1
Bath
0
Car
3-Bedroom, 1093 Sq Ft European House Plan - 109-1027 - Front Exterior
Plan Collection
3-Bedroom, 1093 Sq Ft European House Plan - 109-1027 - Front Exterior
Plan#109-1027
Starting at$1195
1093
Sq Ft
1
Story
3
Bed
2
Bath
2
Car
3-Bedroom, 3695 Sq Ft Craftsman Home Plan - 132-1576 - Main Exterior
Plan Collection
3-Bedroom, 3695 Sq Ft Craftsman Home Plan - 132-1576 - Main Exterior
Plan#132-1576
Starting at$2085
3695
Sq Ft
2
Story
3
Bed
3.5
Bath
0
Car
1-Bedroom, 796 Sq Ft Garage w/Apartments House Plan - 163-1040 - Front Exterior
Plan Collection
1-Bedroom, 796 Sq Ft Garage w/Apartments House Plan - 163-1040 - Front Exterior
Plan#163-1040
Starting at$500
796
Sq Ft
2
Story
1
Bed
1
Bath
3
Car
1...145146147148149...464