3-Bathroom & 4-Bathroom House Plans

4,312
Plan Results
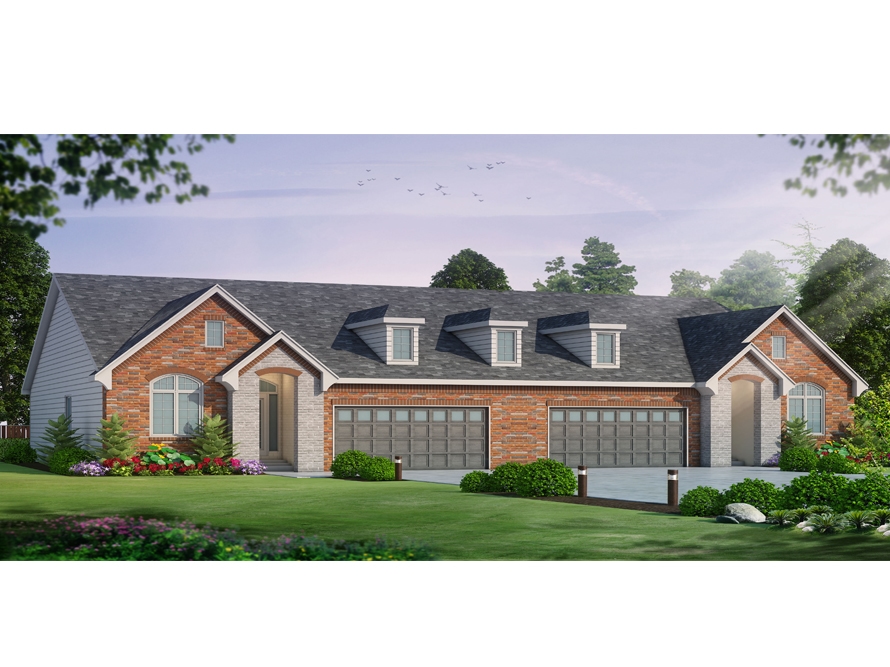
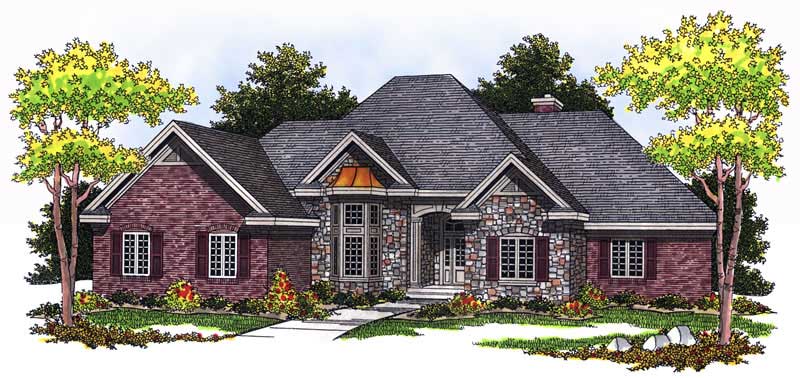
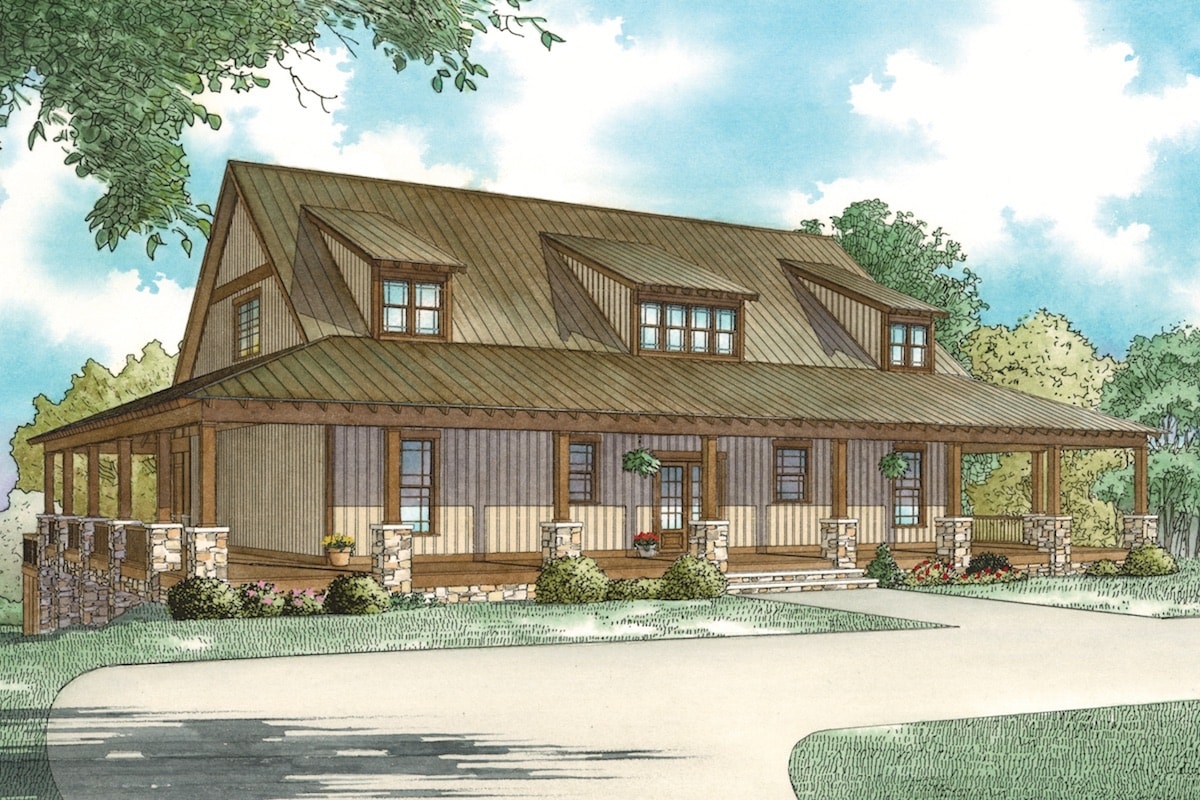
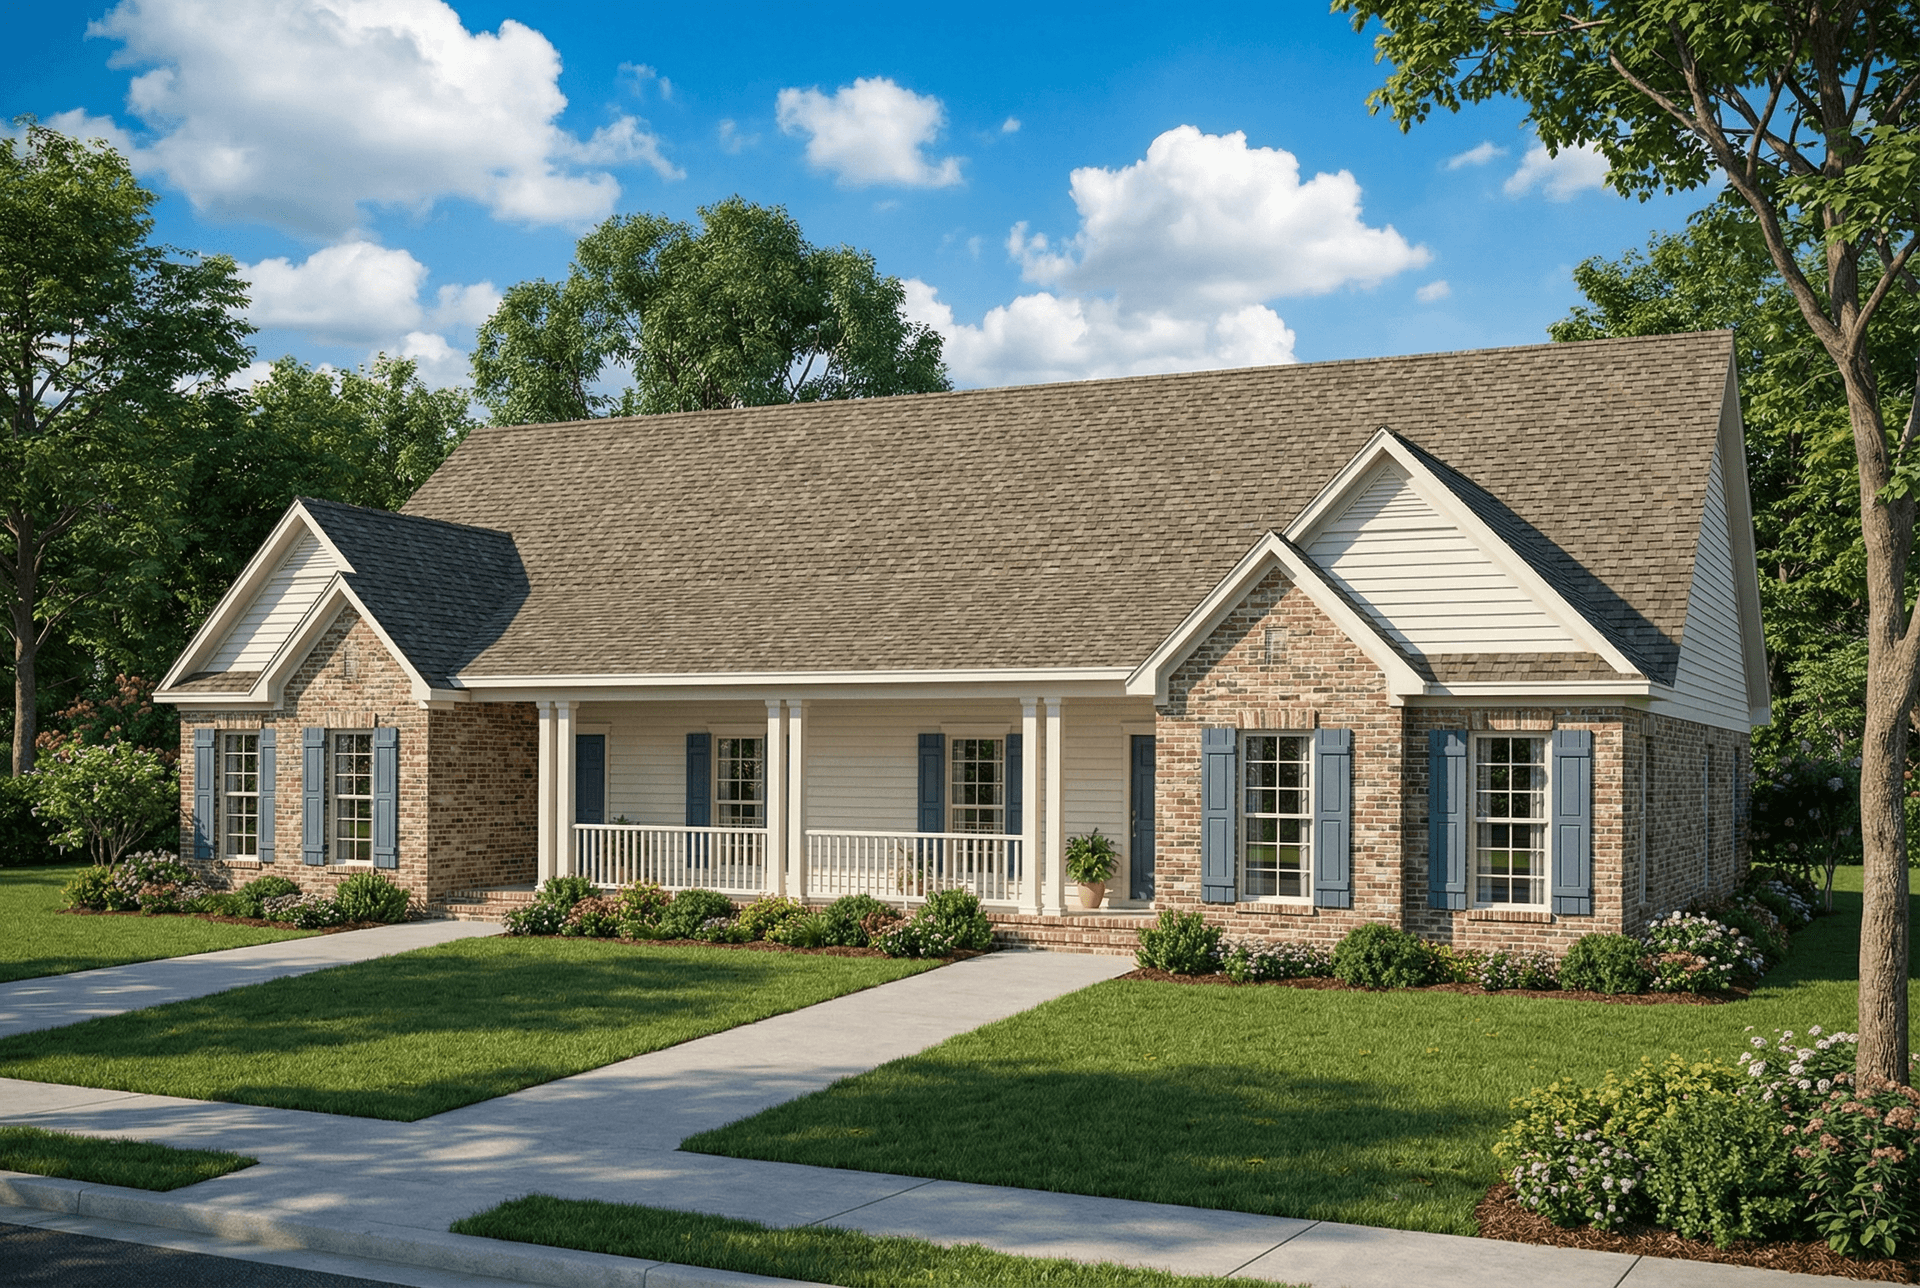
4-Bedroom, 3492 Sq Ft Multi-Unit Home Plan - 120-2527 - Main Exterior
Plan Collection
4-Bedroom, 3492 Sq Ft Multi-Unit Home Plan - 120-2527 - Main Exterior
Plan#120-2527
Starting at$2180
3492
Sq Ft
1
Story
4
Bed
4
Bath
4
Car
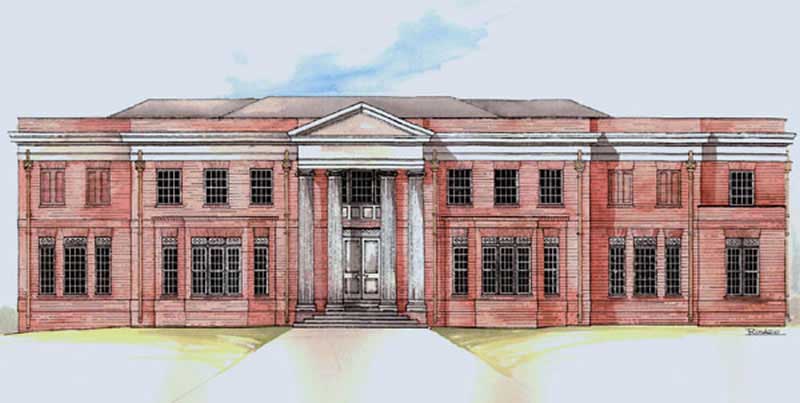
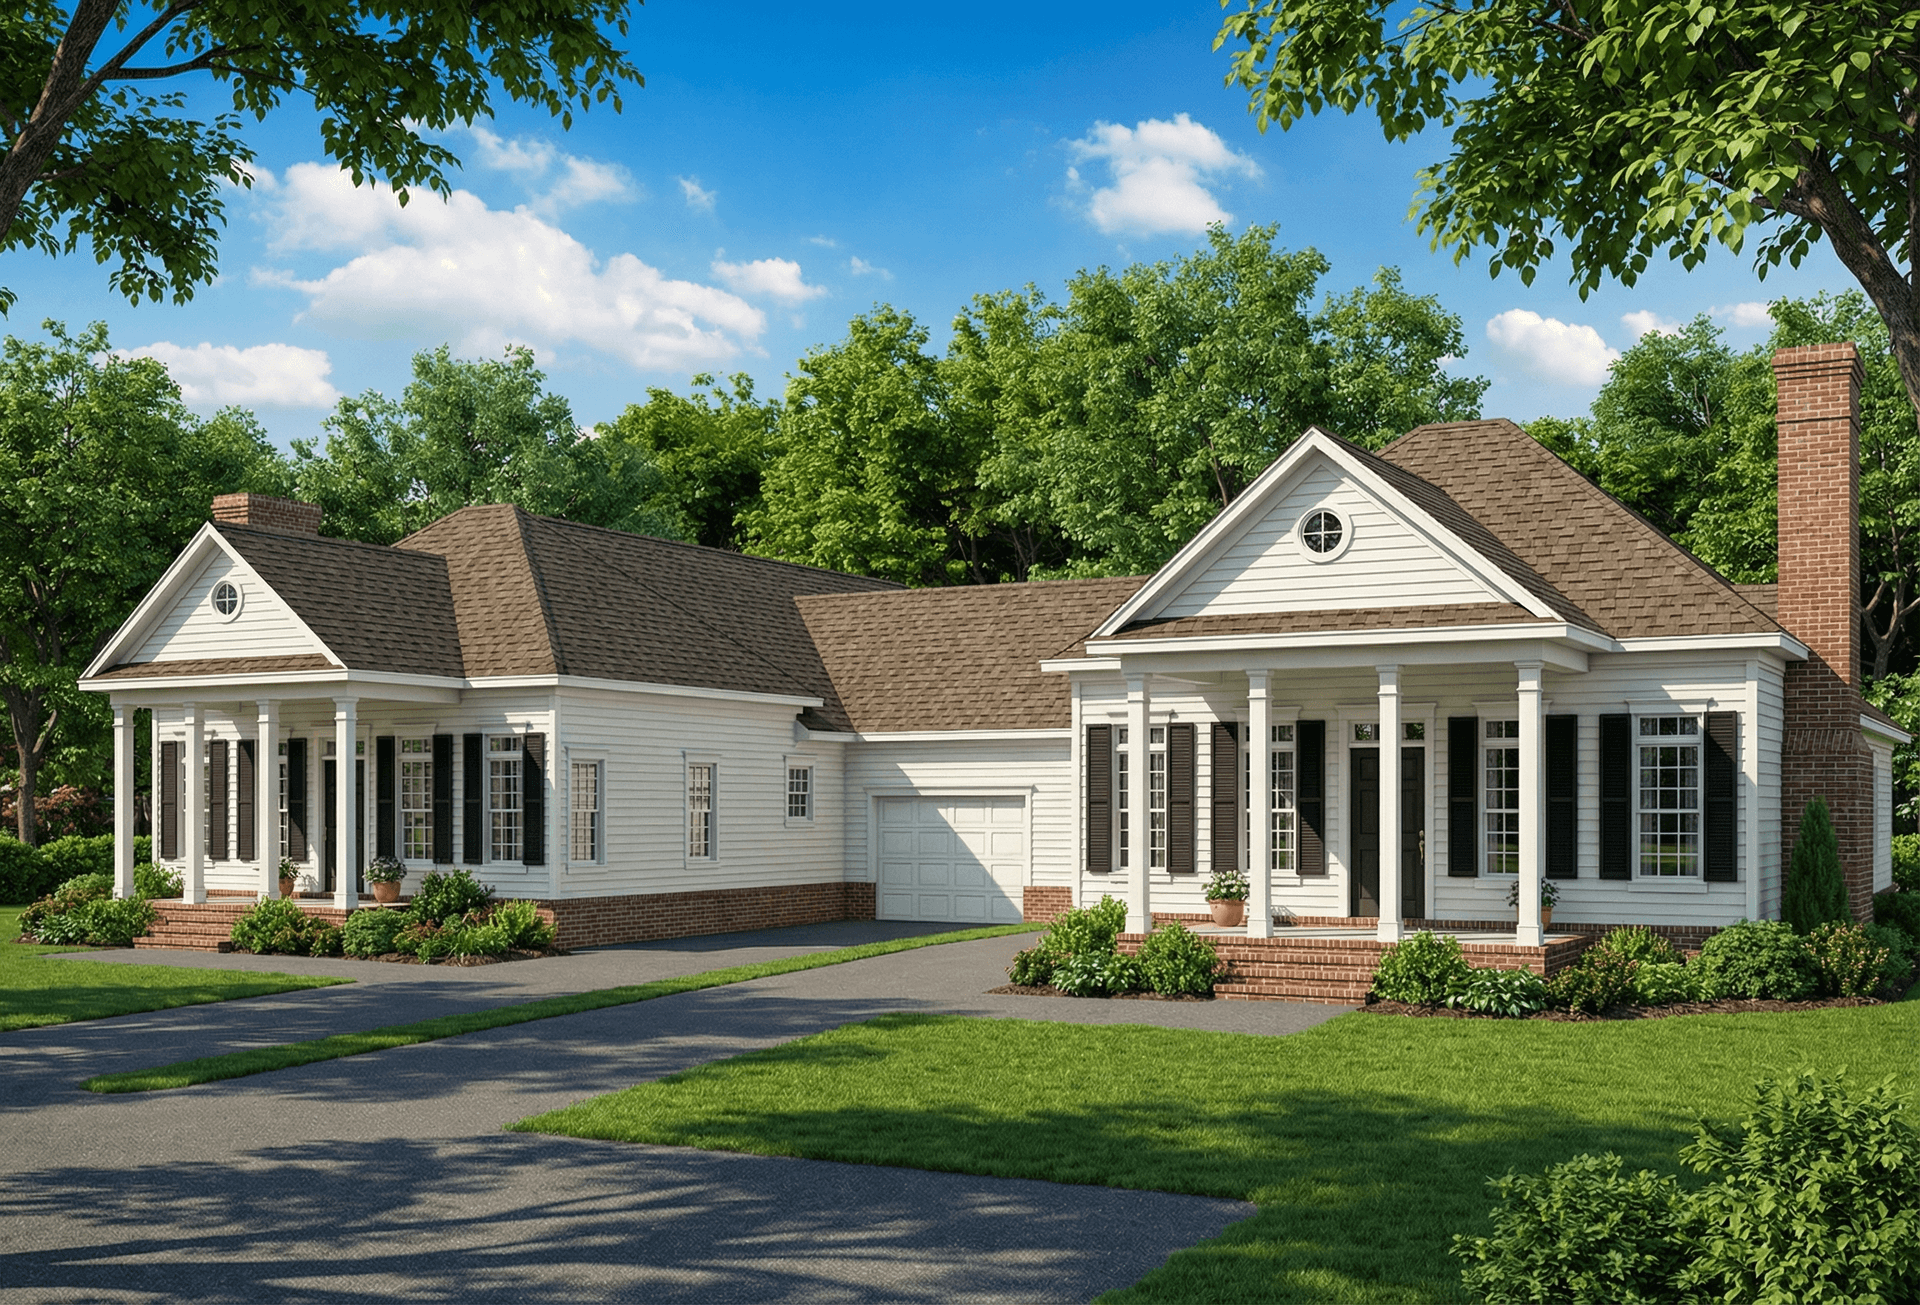
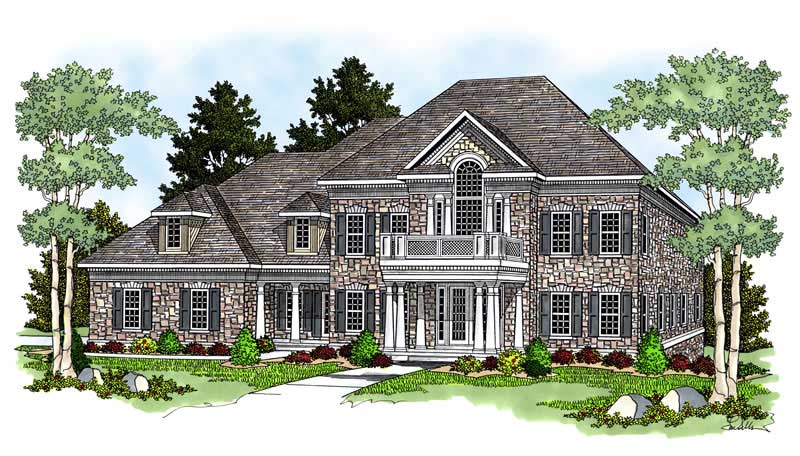
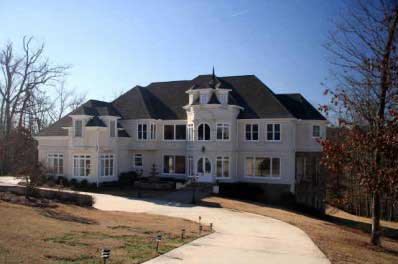
5-Bedroom, 5120 Sq Ft European House Plan - 106-1065 - Front Exterior
Plan Collection
5-Bedroom, 5120 Sq Ft European House Plan - 106-1065 - Front Exterior
Plan#106-1065
Starting at$1695
5120
Sq Ft
2
Story
5
Bed
4
Bath
3
Car
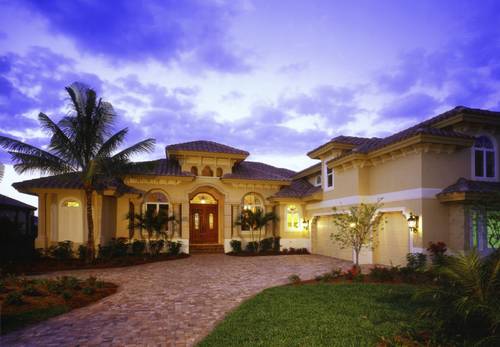
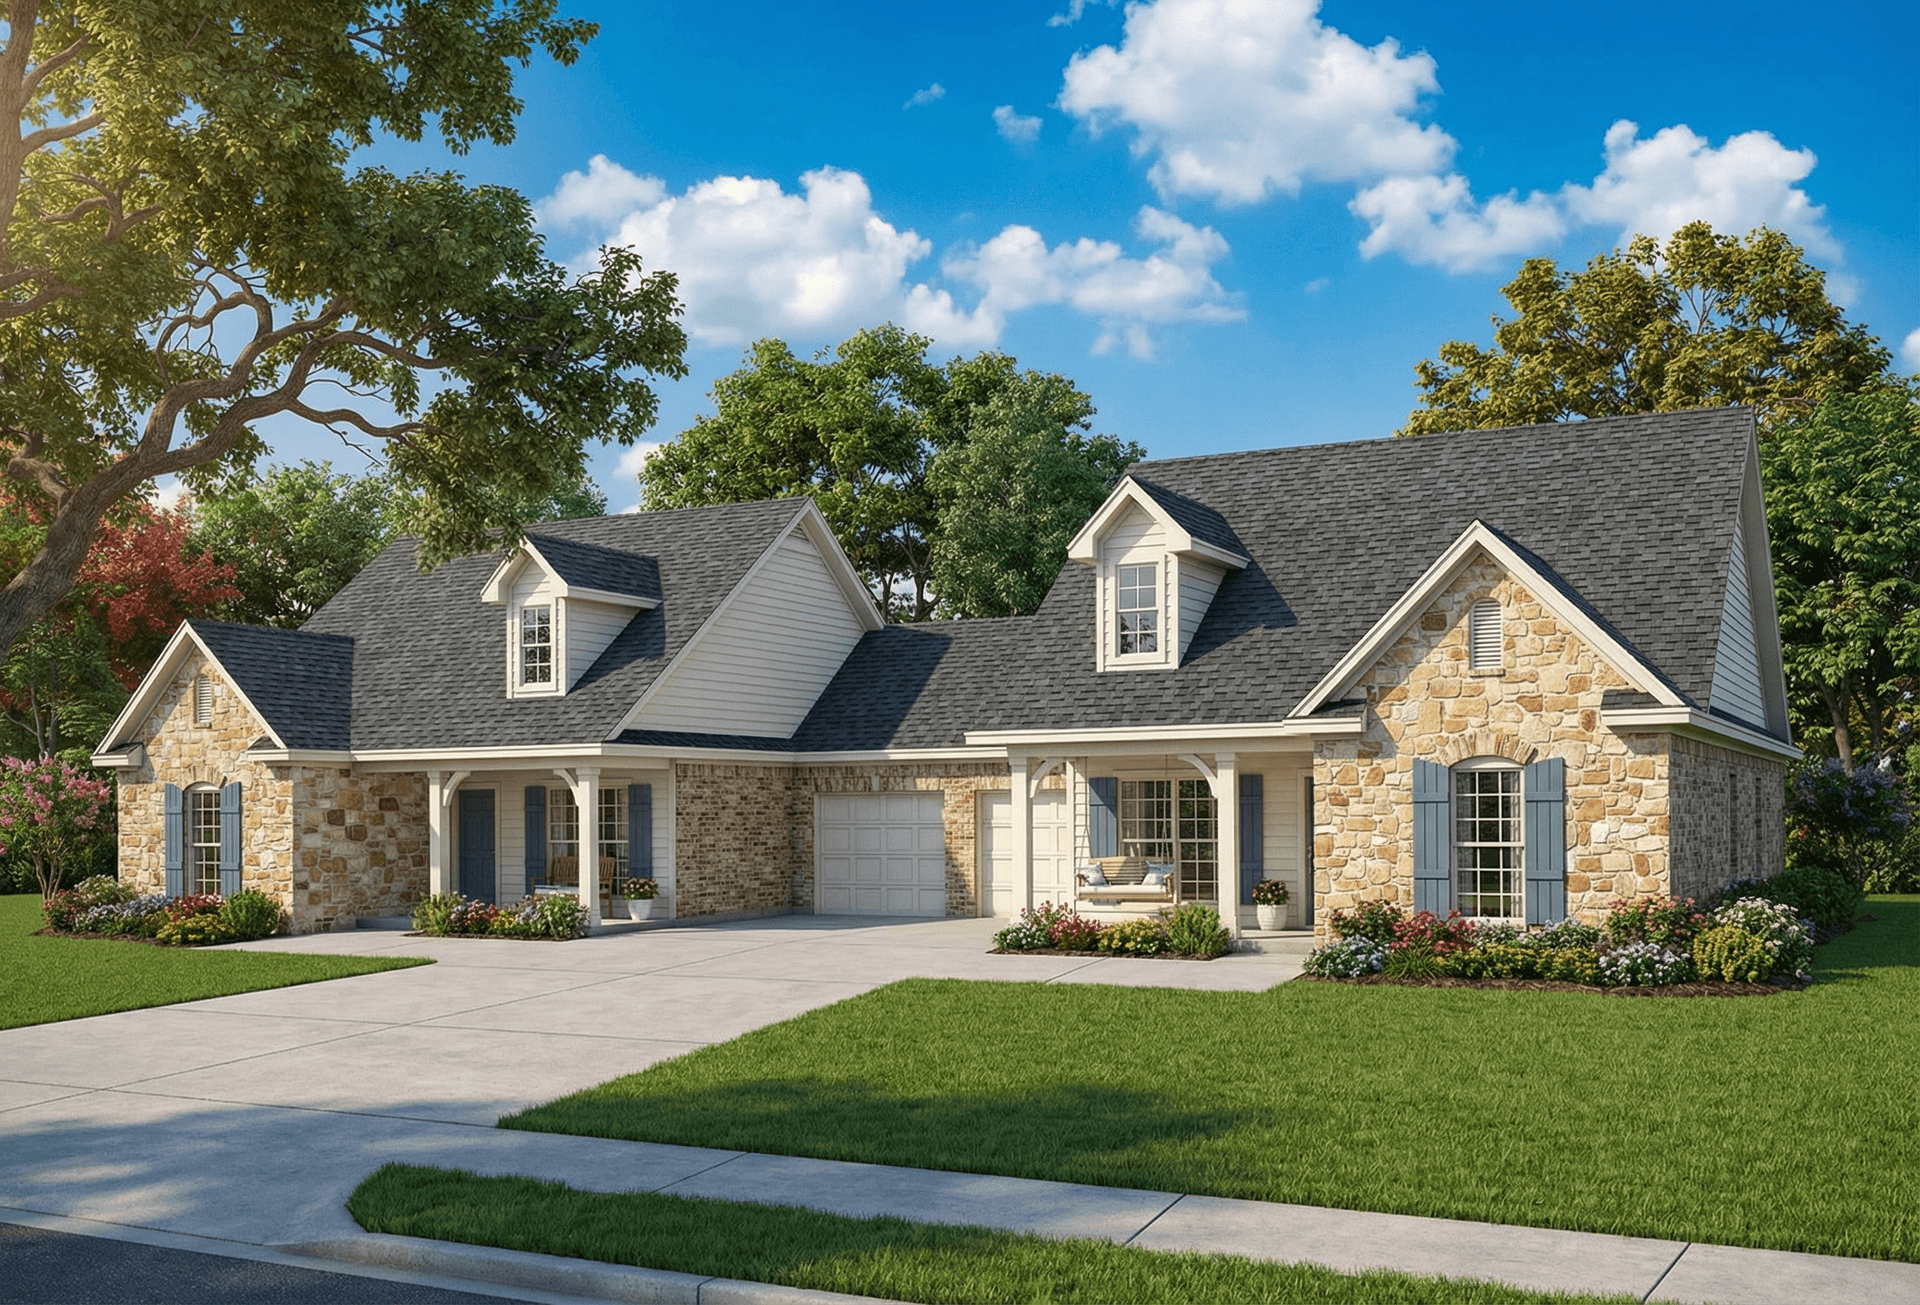
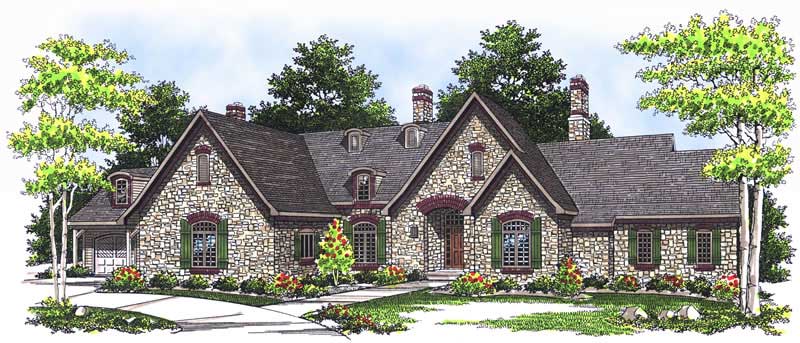
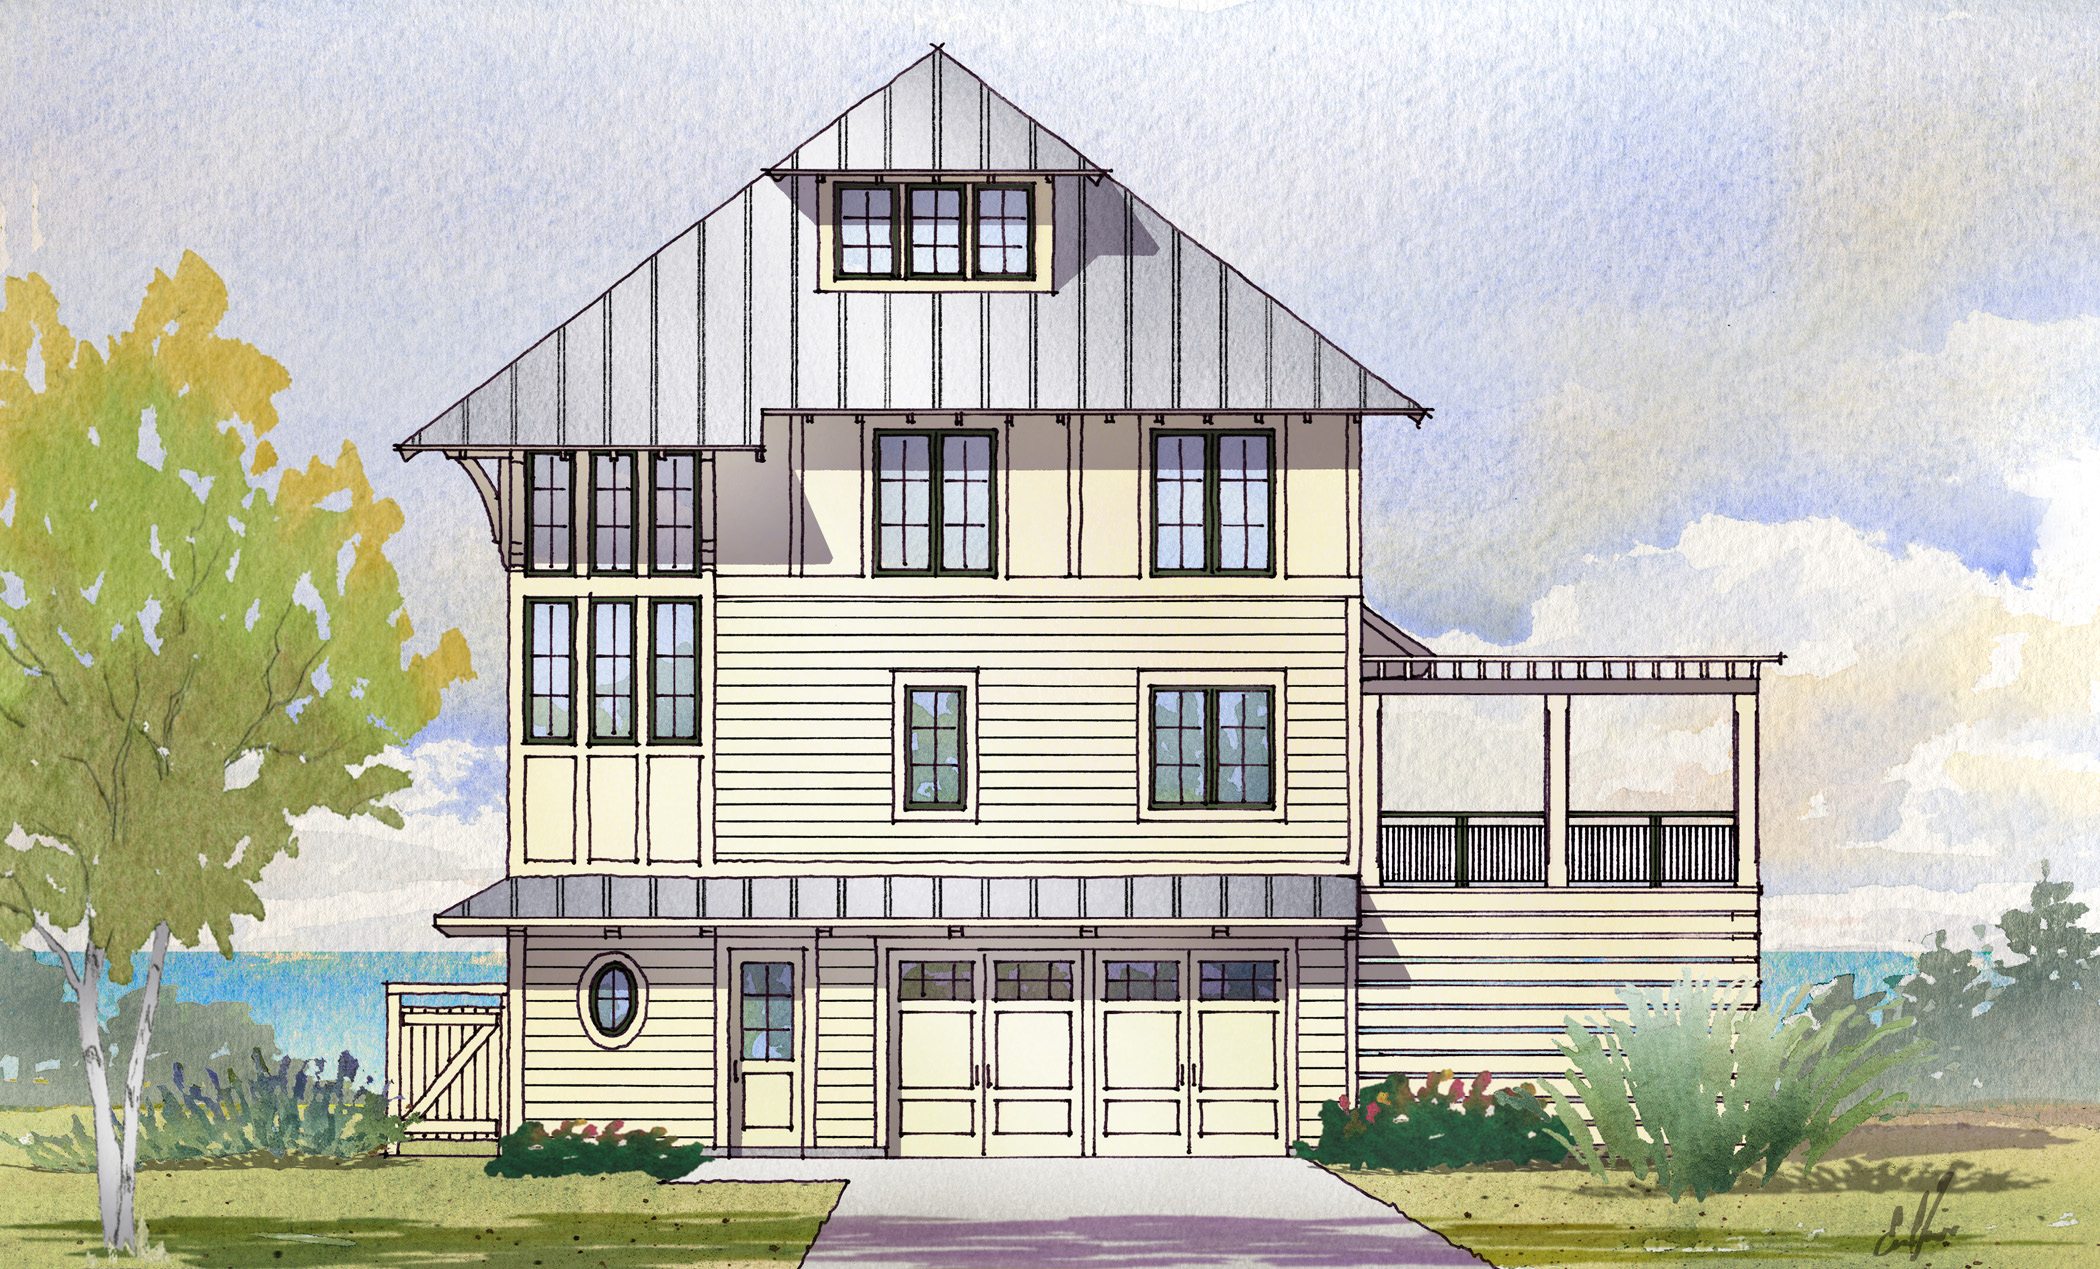
4-Bedroom, 3330 Sq Ft European House Plan - 106-1291 - Front Exterior
Plan Collection
4-Bedroom, 3330 Sq Ft European House Plan - 106-1291 - Front Exterior
Plan#106-1291
Starting at$1695
3330
Sq Ft
2
Story
4
Bed
3
Bath
3
Car
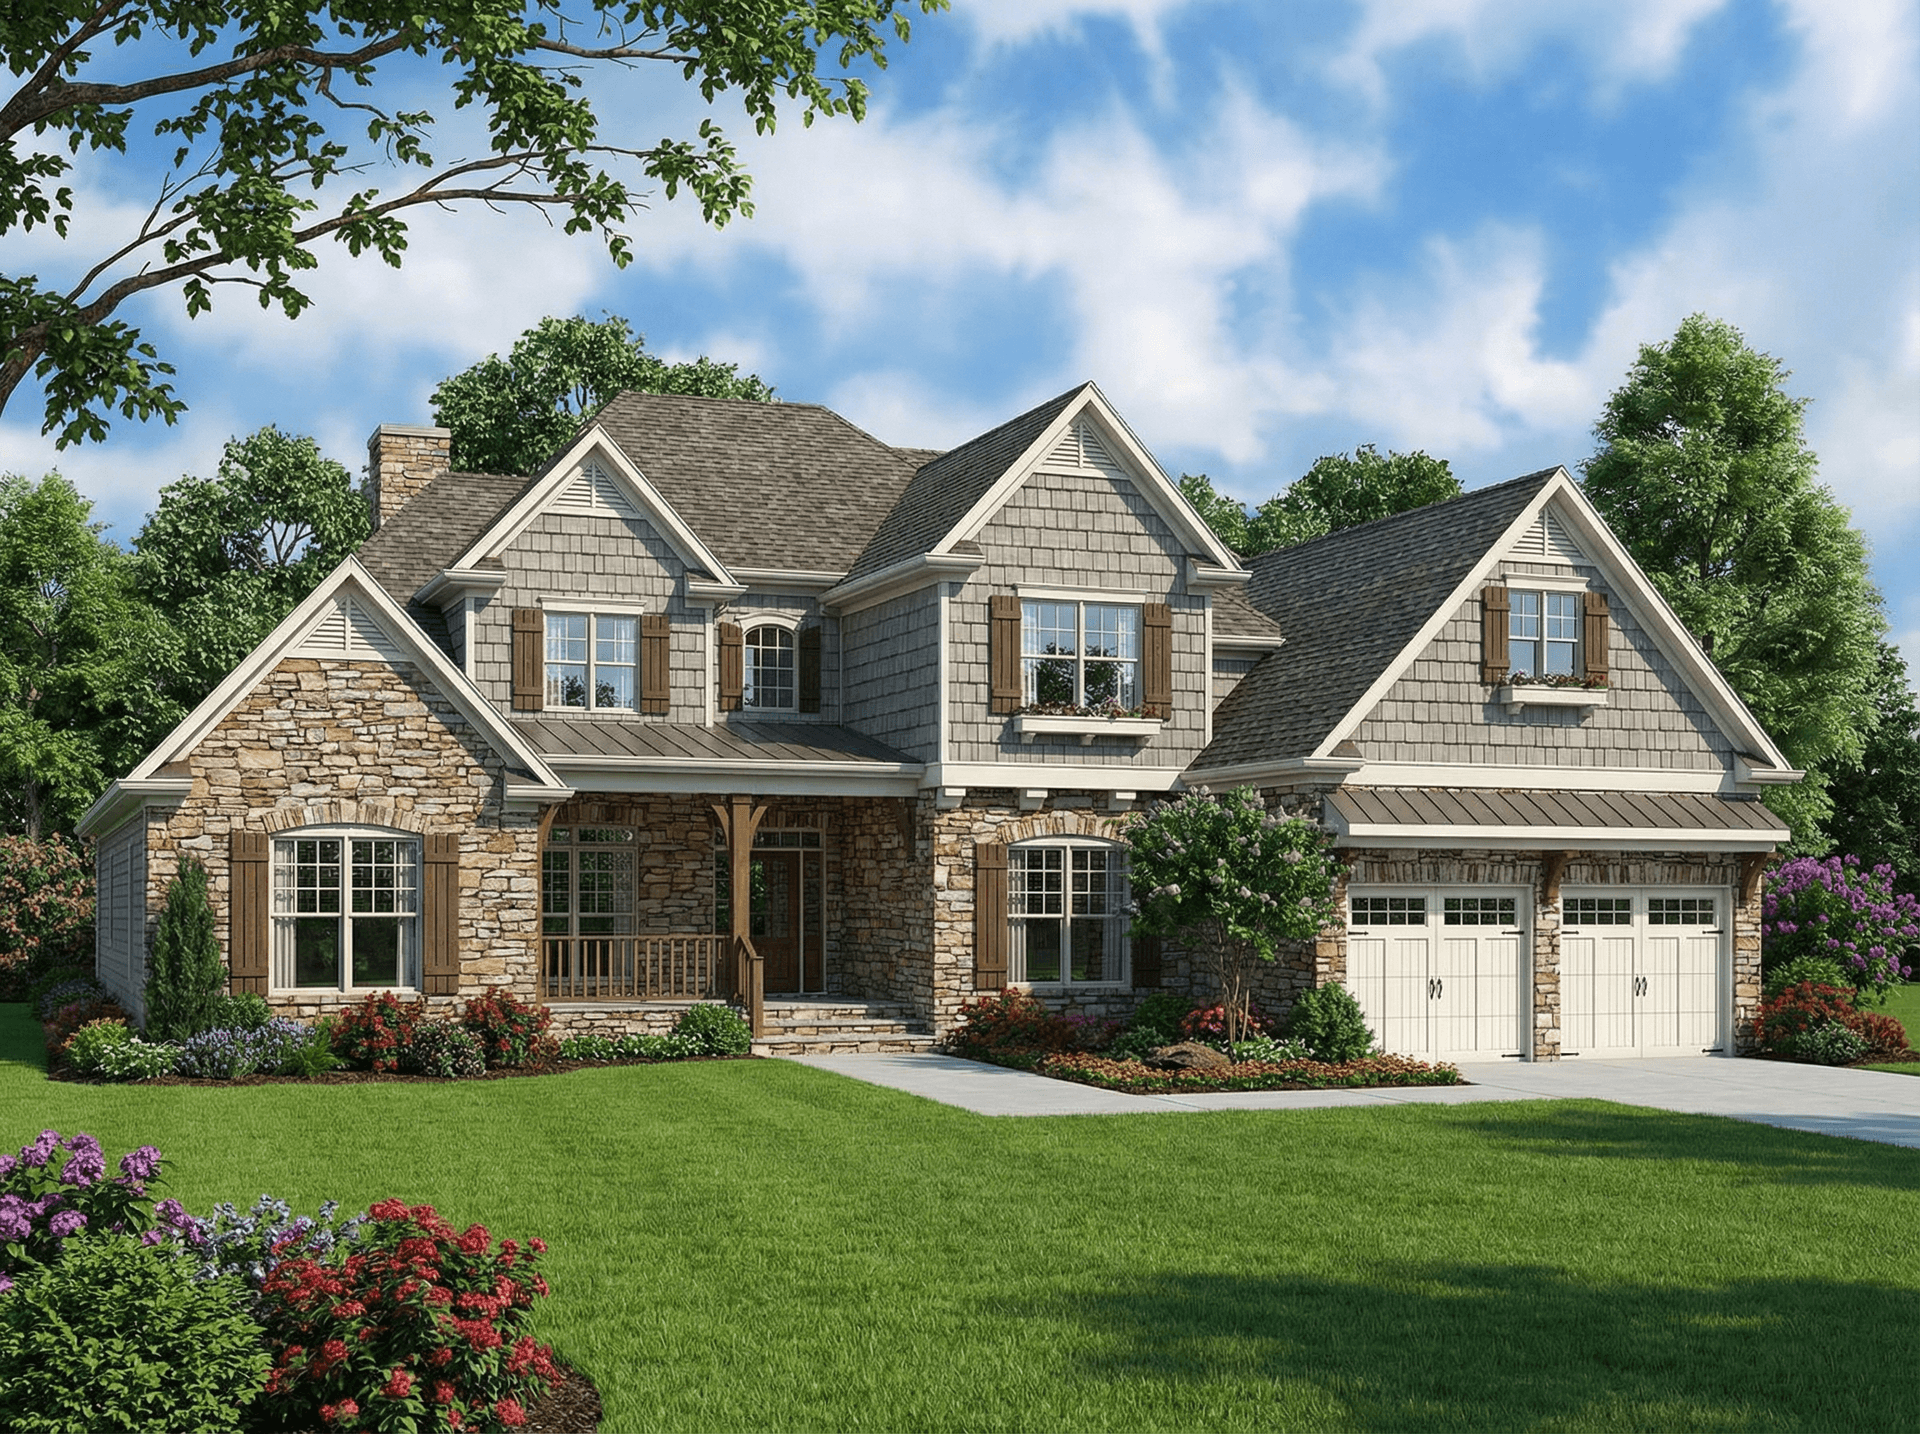
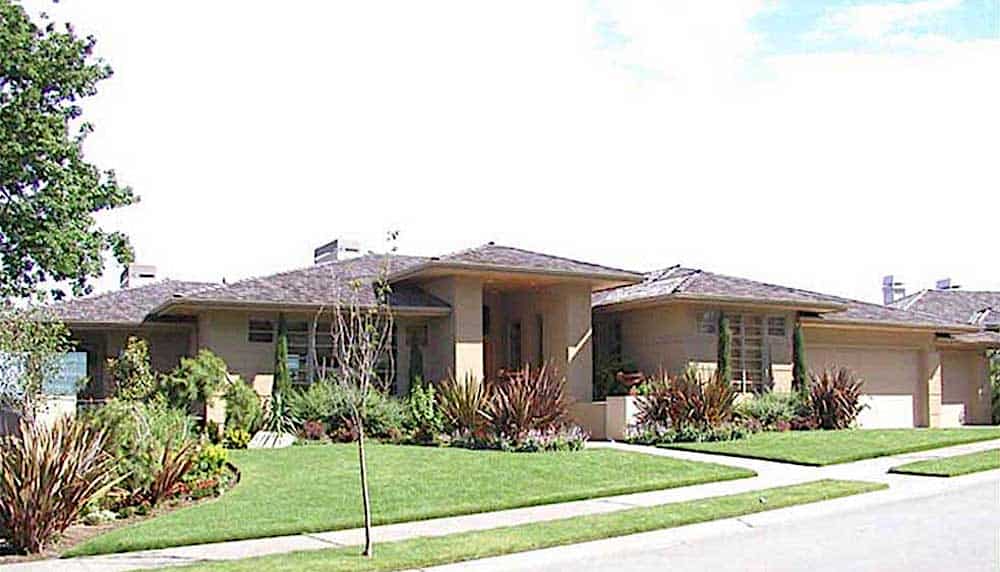
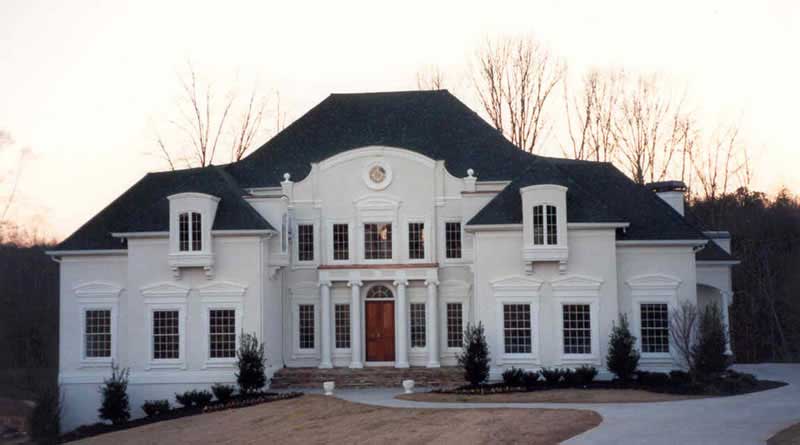
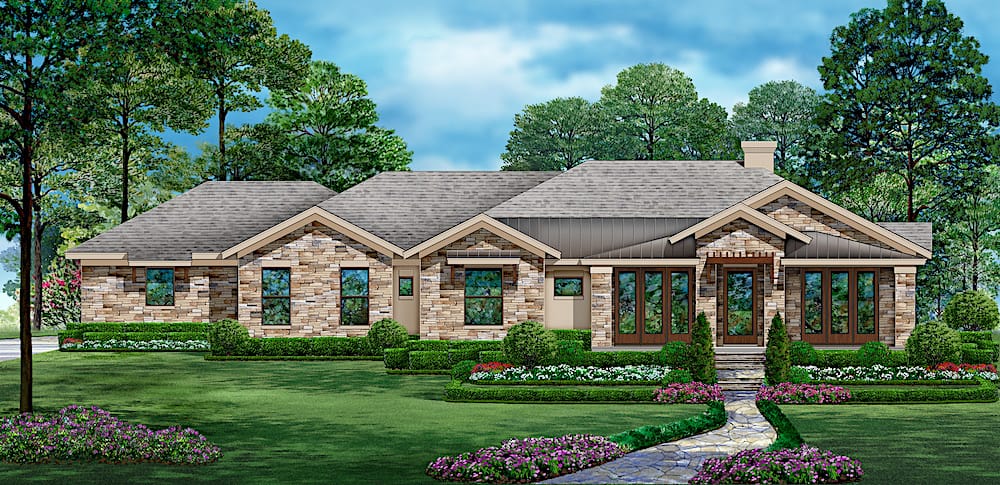
6-Bedroom, 2854 Sq Ft Multi-Unit Home Plan - 153-1646 - Main Exterior
Plan Collection
6-Bedroom, 2854 Sq Ft Multi-Unit Home Plan - 153-1646 - Main Exterior
Plan#153-1646
Starting at$1850
2854
Sq Ft
1
Story
6
Bed
4
Bath
2
Car
5-Bedroom, 5300 Sq Ft Prairie Home - Plan #115-1206 - Main Exterior
Plan Collection
5-Bedroom, 5300 Sq Ft Prairie Home - Plan #115-1206 - Main Exterior
Plan#115-1206
Starting at$3400
5300
Sq Ft
1
Story
5
Bed
4
Bath
3
Car
4-Bedroom, 1875 Sq Ft Per Unit Multi-Unit Home Plan - 153-1081 - Main Exterior
Plan Collection
4-Bedroom, 1875 Sq Ft Per Unit Multi-Unit Home Plan - 153-1081 - Main Exterior
Plan#153-1081
Starting at$2450
1875
Sq Ft
2
Story
4
Bed
3
Bath
2
Car
4-Bedroom, 2755 Sq Ft Craftsman House Plan - 153-1934 - Front Exterior
Plan Collection
4-Bedroom, 2755 Sq Ft Craftsman House Plan - 153-1934 - Front Exterior
Plan#153-1934
Starting at$1350
2755
Sq Ft
2
Story
4
Bed
3
Bath
2
Car
4-Bedroom, 2105 Sq Ft Cottage Home Plan - 126-1858 - Main Exterior
Plan Collection
4-Bedroom, 2105 Sq Ft Cottage Home Plan - 126-1858 - Main Exterior
Plan#126-1858
Starting at$1740
2105
Sq Ft
2
Story
4
Bed
3
Bath
0
Car
4-Bedroom, 2849 Sq Ft Country House Plan - 193-1030 - Front Exterior
Plan Collection
4-Bedroom, 2849 Sq Ft Country House Plan - 193-1030 - Front Exterior
Plan#193-1030
Starting at$1850
2849
Sq Ft
1
Story
4
Bed
4
Bath
3
Car
3-Bedroom, 2815 Sq Ft Rustic House - Plan #195-1220 - Front Exterior
Plan Collection
3-Bedroom, 2815 Sq Ft Rustic House - Plan #195-1220 - Front Exterior
Plan#195-1220
Starting at$1115
2815
Sq Ft
1
Story
3
Bed
3
Bath
3
Car

4-Bedroom, 3167 Sq Ft Country Home Plan - 153-1849 - Main Exterior
Plan Collection
4-Bedroom, 3167 Sq Ft Country Home Plan - 153-1849 - Main Exterior
Plan#153-1849
Starting at$1550
3167
Sq Ft
2
Story
4
Bed
3
Bath
3
Car
5-Bedroom, 5730 Sq Ft Craftsman Home Plan - 115-1268 - Main Exterior
Plan Collection
5-Bedroom, 5730 Sq Ft Craftsman Home Plan - 115-1268 - Main Exterior
Plan#115-1268
Starting at$3700
5730
Sq Ft
2
Story
5
Bed
4
Bath
4
Car
3-Bedroom, 2691 Sq Ft Concrete Block/ ICF Design Home Plan - 132-1244 - Main Exterior
Plan Collection
3-Bedroom, 2691 Sq Ft Concrete Block/ ICF Design Home Plan - 132-1244 - Main Exterior
Plan#132-1244
Starting at$2085
2691
Sq Ft
2
Story
3
Bed
3
Bath
2
Car
4-Bedroom, 2952 Sq Ft Craftsman House Plan - 153-1757 - Front Exterior
Plan Collection
4-Bedroom, 2952 Sq Ft Craftsman House Plan - 153-1757 - Front Exterior
Plan#153-1757
Starting at$1350
2952
Sq Ft
2
Story
4
Bed
3
Bath
2
Car
4-Bedroom, 2530 Sq Ft Craftsman Home - Plan #193-1062 - Main Exterior
Plan Collection
4-Bedroom, 2530 Sq Ft Craftsman Home - Plan #193-1062 - Main Exterior
Plan#193-1062
Starting at$1550
2530
Sq Ft
1
Story
4
Bed
3
Bath
2
Car
5-Bedroom, 3190 Sq Ft Ranch Home Plan - 101-1707 - Main Exterior
Plan Collection
5-Bedroom, 3190 Sq Ft Ranch Home Plan - 101-1707 - Main Exterior
Plan#101-1707
Starting at$1240
3190
Sq Ft
1
Story
5
Bed
3
Bath
3
Car
6-Bedroom, 1404 Sq Ft Duplex/Multi-Unit House Plan - 153-1223 - Front Exterior
Plan Collection
6-Bedroom, 1404 Sq Ft Duplex/Multi-Unit House Plan - 153-1223 - Front Exterior
Plan#153-1223
Starting at$1850
1404
Sq Ft
1
Story
6
Bed
4
Bath
2
Car
4-Bedroom, 3937 Sq Ft French House - Plan #195-1292 - Front Exterior
Plan Collection
4-Bedroom, 3937 Sq Ft French House - Plan #195-1292 - Front Exterior
Plan#195-1292
Starting at$1290
3937
Sq Ft
1.5
Story
4
Bed
3
Bath
3
Car
4-Bedroom, 2071 Sq Ft European Home - Plan #193-1044 - Main Exterior
Plan Collection
4-Bedroom, 2071 Sq Ft European Home - Plan #193-1044 - Main Exterior
Plan#193-1044
Starting at$1350
2071
Sq Ft
1
Story
4
Bed
3
Bath
2
Car
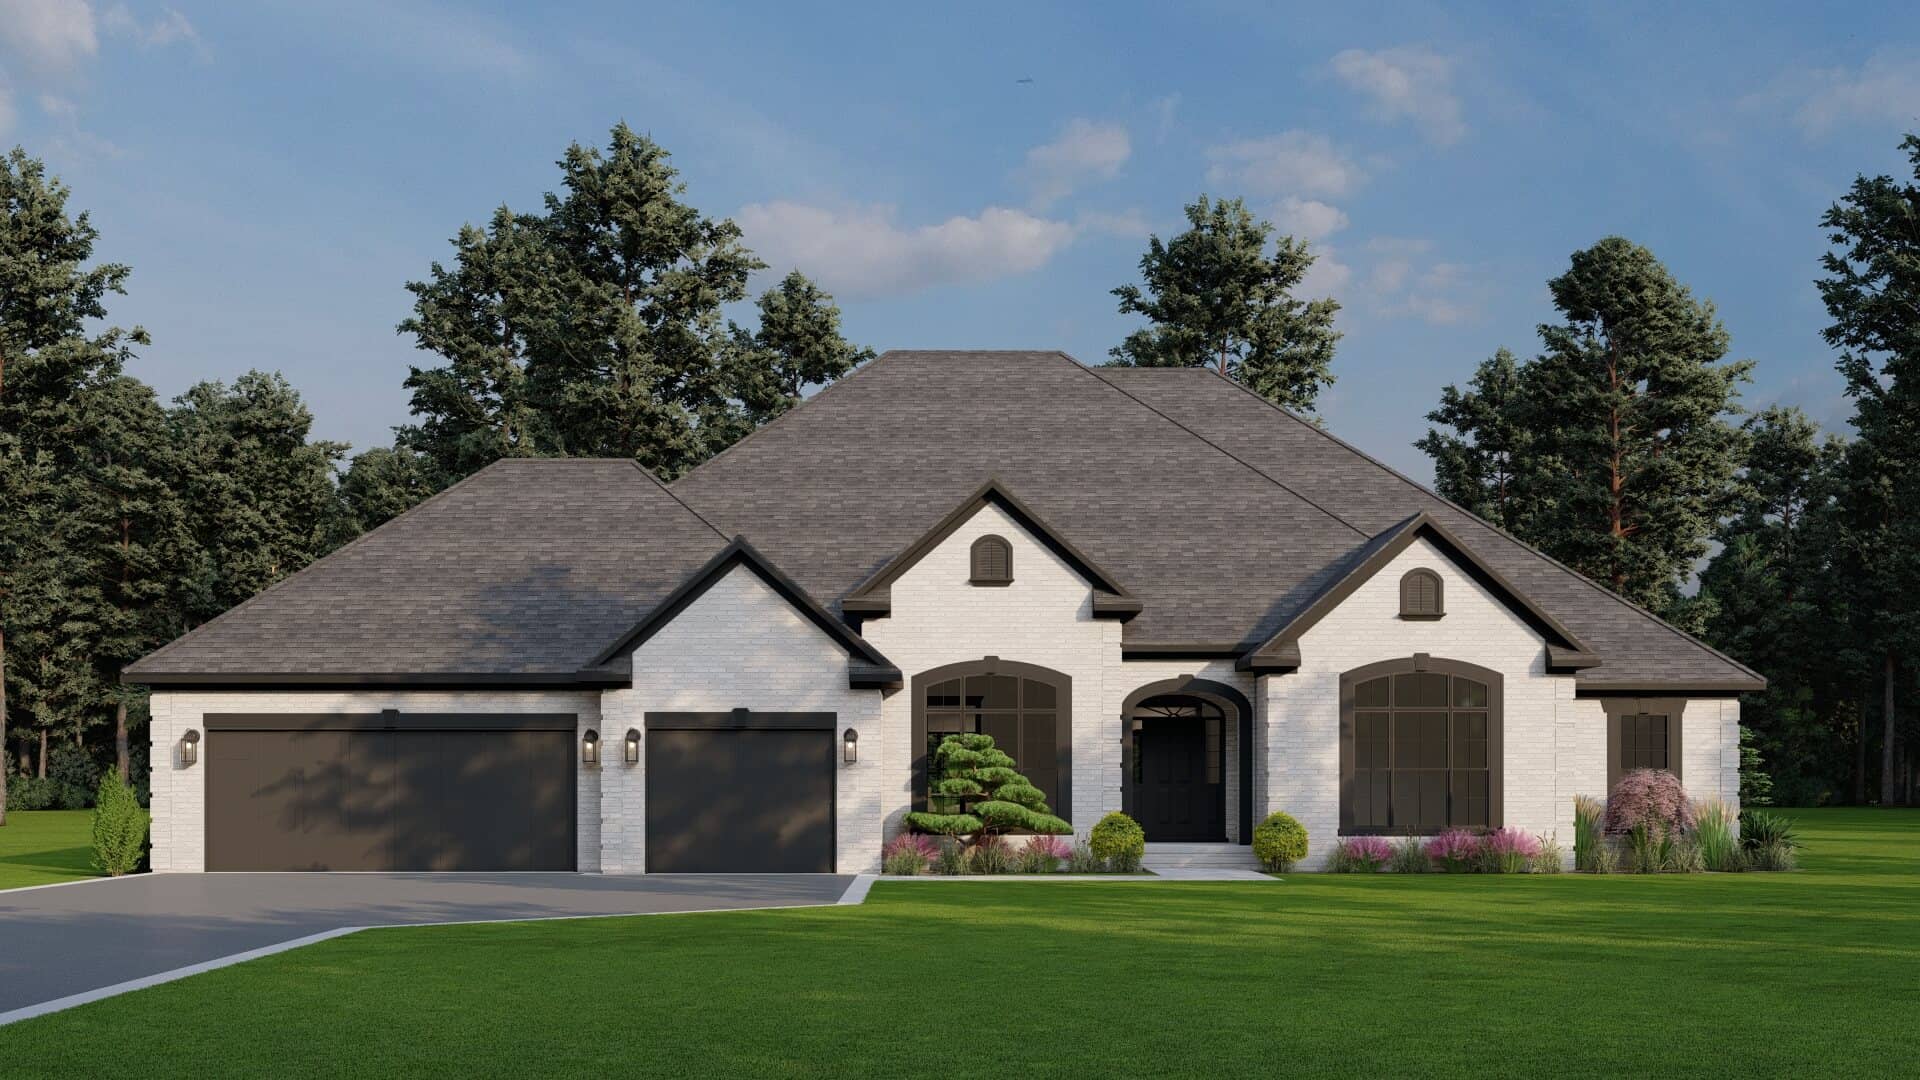
3-Bedroom, 5258 Sq Ft Colonial Home Plan - 106-1189 - Main Exterior
Plan Collection
3-Bedroom, 5258 Sq Ft Colonial Home Plan - 106-1189 - Main Exterior
Plan#106-1189
Starting at$1695
5258
Sq Ft
2
Story
3
Bed
4
Bath
3
Car
5-Bedroom, 5209 Sq Ft Florida Style House Plan - 175-1177 - Front Exterior
Plan Collection
5-Bedroom, 5209 Sq Ft Florida Style House Plan - 175-1177 - Front Exterior
Plan#175-1177
Starting at$3500
5209
Sq Ft
2
Story
5
Bed
4
Bath
2
Car
3-Bedroom, 5338 Sq Ft Multi-Unit Home Plan - 101-1744 - Main Exterior
Plan Collection
3-Bedroom, 5338 Sq Ft Multi-Unit Home Plan - 101-1744 - Main Exterior
Plan#101-1744
Starting at$10890
5338
Sq Ft
1
Story
3
Bed
3
Bath
2
Car
4-Bedroom, 2782 Sq Ft Prairie Home Plan - 101-1476 - Main Exterior
Plan Collection
4-Bedroom, 2782 Sq Ft Prairie Home Plan - 101-1476 - Main Exterior
Plan#101-1476
Starting at$1205
2782
Sq Ft
2
Story
4
Bed
3
Bath
3
Car
5-Bedroom, 3753 Sq Ft Traditional House Plan - 126-1831 - Front Exterior
Plan Collection
5-Bedroom, 3753 Sq Ft Traditional House Plan - 126-1831 - Front Exterior
Plan#126-1831
Starting at$2700
3753
Sq Ft
2
Story
5
Bed
3
Bath
3
Car
4-Bedroom, 3492 Sq Ft Multi-Unit Home Plan - 120-2527 - Main Exterior
Plan Collection
4-Bedroom, 3492 Sq Ft Multi-Unit Home Plan - 120-2527 - Main Exterior
Plan#120-2527
Starting at$2180
3492
Sq Ft
1
Story
4
Bed
4
Bath
4
Car
5-Bedroom, 5120 Sq Ft European House Plan - 106-1065 - Front Exterior
Plan Collection
5-Bedroom, 5120 Sq Ft European House Plan - 106-1065 - Front Exterior
Plan#106-1065
Starting at$1695
5120
Sq Ft
2
Story
5
Bed
4
Bath
3
Car
4-Bedroom, 3330 Sq Ft European House Plan - 106-1291 - Front Exterior
Plan Collection
4-Bedroom, 3330 Sq Ft European House Plan - 106-1291 - Front Exterior
Plan#106-1291
Starting at$1695
3330
Sq Ft
2
Story
4
Bed
3
Bath
3
Car
6-Bedroom, 2854 Sq Ft Multi-Unit Home Plan - 153-1646 - Main Exterior
Plan Collection
6-Bedroom, 2854 Sq Ft Multi-Unit Home Plan - 153-1646 - Main Exterior
Plan#153-1646
Starting at$1850
2854
Sq Ft
1
Story
6
Bed
4
Bath
2
Car
5-Bedroom, 5300 Sq Ft Prairie Home - Plan #115-1206 - Main Exterior
Plan Collection
5-Bedroom, 5300 Sq Ft Prairie Home - Plan #115-1206 - Main Exterior
Plan#115-1206
Starting at$3400
5300
Sq Ft
1
Story
5
Bed
4
Bath
3
Car
4-Bedroom, 1875 Sq Ft Per Unit Multi-Unit Home Plan - 153-1081 - Main Exterior
Plan Collection
4-Bedroom, 1875 Sq Ft Per Unit Multi-Unit Home Plan - 153-1081 - Main Exterior
Plan#153-1081
Starting at$2450
1875
Sq Ft
2
Story
4
Bed
3
Bath
2
Car
4-Bedroom, 2755 Sq Ft Craftsman House Plan - 153-1934 - Front Exterior
Plan Collection
4-Bedroom, 2755 Sq Ft Craftsman House Plan - 153-1934 - Front Exterior
Plan#153-1934
Starting at$1350
2755
Sq Ft
2
Story
4
Bed
3
Bath
2
Car
4-Bedroom, 2105 Sq Ft Cottage Home Plan - 126-1858 - Main Exterior
Plan Collection
4-Bedroom, 2105 Sq Ft Cottage Home Plan - 126-1858 - Main Exterior
Plan#126-1858
Starting at$1740
2105
Sq Ft
2
Story
4
Bed
3
Bath
0
Car
4-Bedroom, 2849 Sq Ft Country House Plan - 193-1030 - Front Exterior
Plan Collection
4-Bedroom, 2849 Sq Ft Country House Plan - 193-1030 - Front Exterior
Plan#193-1030
Starting at$1850
2849
Sq Ft
1
Story
4
Bed
4
Bath
3
Car
3-Bedroom, 2815 Sq Ft Rustic House - Plan #195-1220 - Front Exterior
Plan Collection
3-Bedroom, 2815 Sq Ft Rustic House - Plan #195-1220 - Front Exterior
Plan#195-1220
Starting at$1115
2815
Sq Ft
1
Story
3
Bed
3
Bath
3
Car
4-Bedroom, 3167 Sq Ft Country Home Plan - 153-1849 - Main Exterior
Plan Collection
4-Bedroom, 3167 Sq Ft Country Home Plan - 153-1849 - Main Exterior
Plan#153-1849
Starting at$1550
3167
Sq Ft
2
Story
4
Bed
3
Bath
3
Car
5-Bedroom, 5730 Sq Ft Craftsman Home Plan - 115-1268 - Main Exterior
Plan Collection
5-Bedroom, 5730 Sq Ft Craftsman Home Plan - 115-1268 - Main Exterior
Plan#115-1268
Starting at$3700
5730
Sq Ft
2
Story
5
Bed
4
Bath
4
Car
3-Bedroom, 2691 Sq Ft Concrete Block/ ICF Design Home Plan - 132-1244 - Main Exterior
Plan Collection
3-Bedroom, 2691 Sq Ft Concrete Block/ ICF Design Home Plan - 132-1244 - Main Exterior
Plan#132-1244
Starting at$2085
2691
Sq Ft
2
Story
3
Bed
3
Bath
2
Car
4-Bedroom, 2952 Sq Ft Craftsman House Plan - 153-1757 - Front Exterior
Plan Collection
4-Bedroom, 2952 Sq Ft Craftsman House Plan - 153-1757 - Front Exterior
Plan#153-1757
Starting at$1350
2952
Sq Ft
2
Story
4
Bed
3
Bath
2
Car
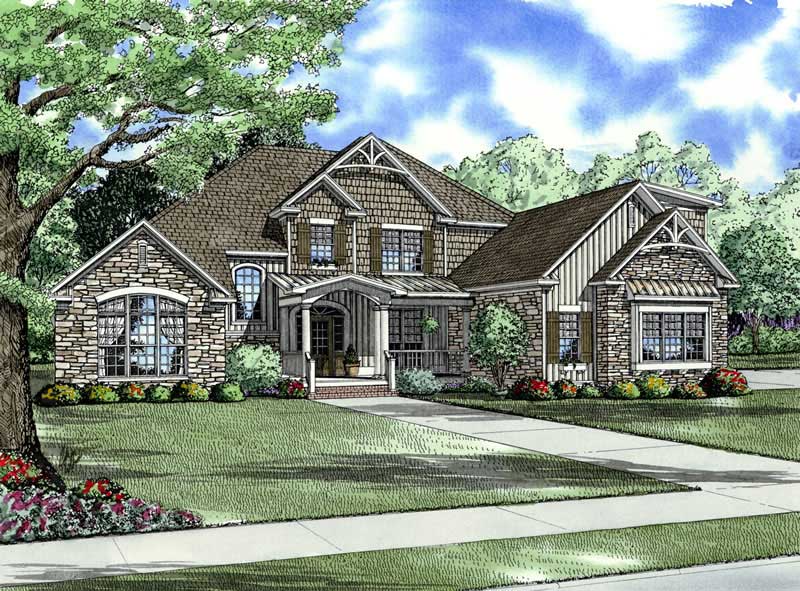
4-Bedroom, 2530 Sq Ft Craftsman Home - Plan #193-1062 - Main Exterior
Plan Collection
4-Bedroom, 2530 Sq Ft Craftsman Home - Plan #193-1062 - Main Exterior
Plan#193-1062
Starting at$1550
2530
Sq Ft
1
Story
4
Bed
3
Bath
2
Car
5-Bedroom, 3190 Sq Ft Ranch Home Plan - 101-1707 - Main Exterior
Plan Collection
5-Bedroom, 3190 Sq Ft Ranch Home Plan - 101-1707 - Main Exterior
Plan#101-1707
Starting at$1240
3190
Sq Ft
1
Story
5
Bed
3
Bath
3
Car
6-Bedroom, 1404 Sq Ft Duplex/Multi-Unit House Plan - 153-1223 - Front Exterior
Plan Collection
6-Bedroom, 1404 Sq Ft Duplex/Multi-Unit House Plan - 153-1223 - Front Exterior
Plan#153-1223
Starting at$1850
1404
Sq Ft
1
Story
6
Bed
4
Bath
2
Car
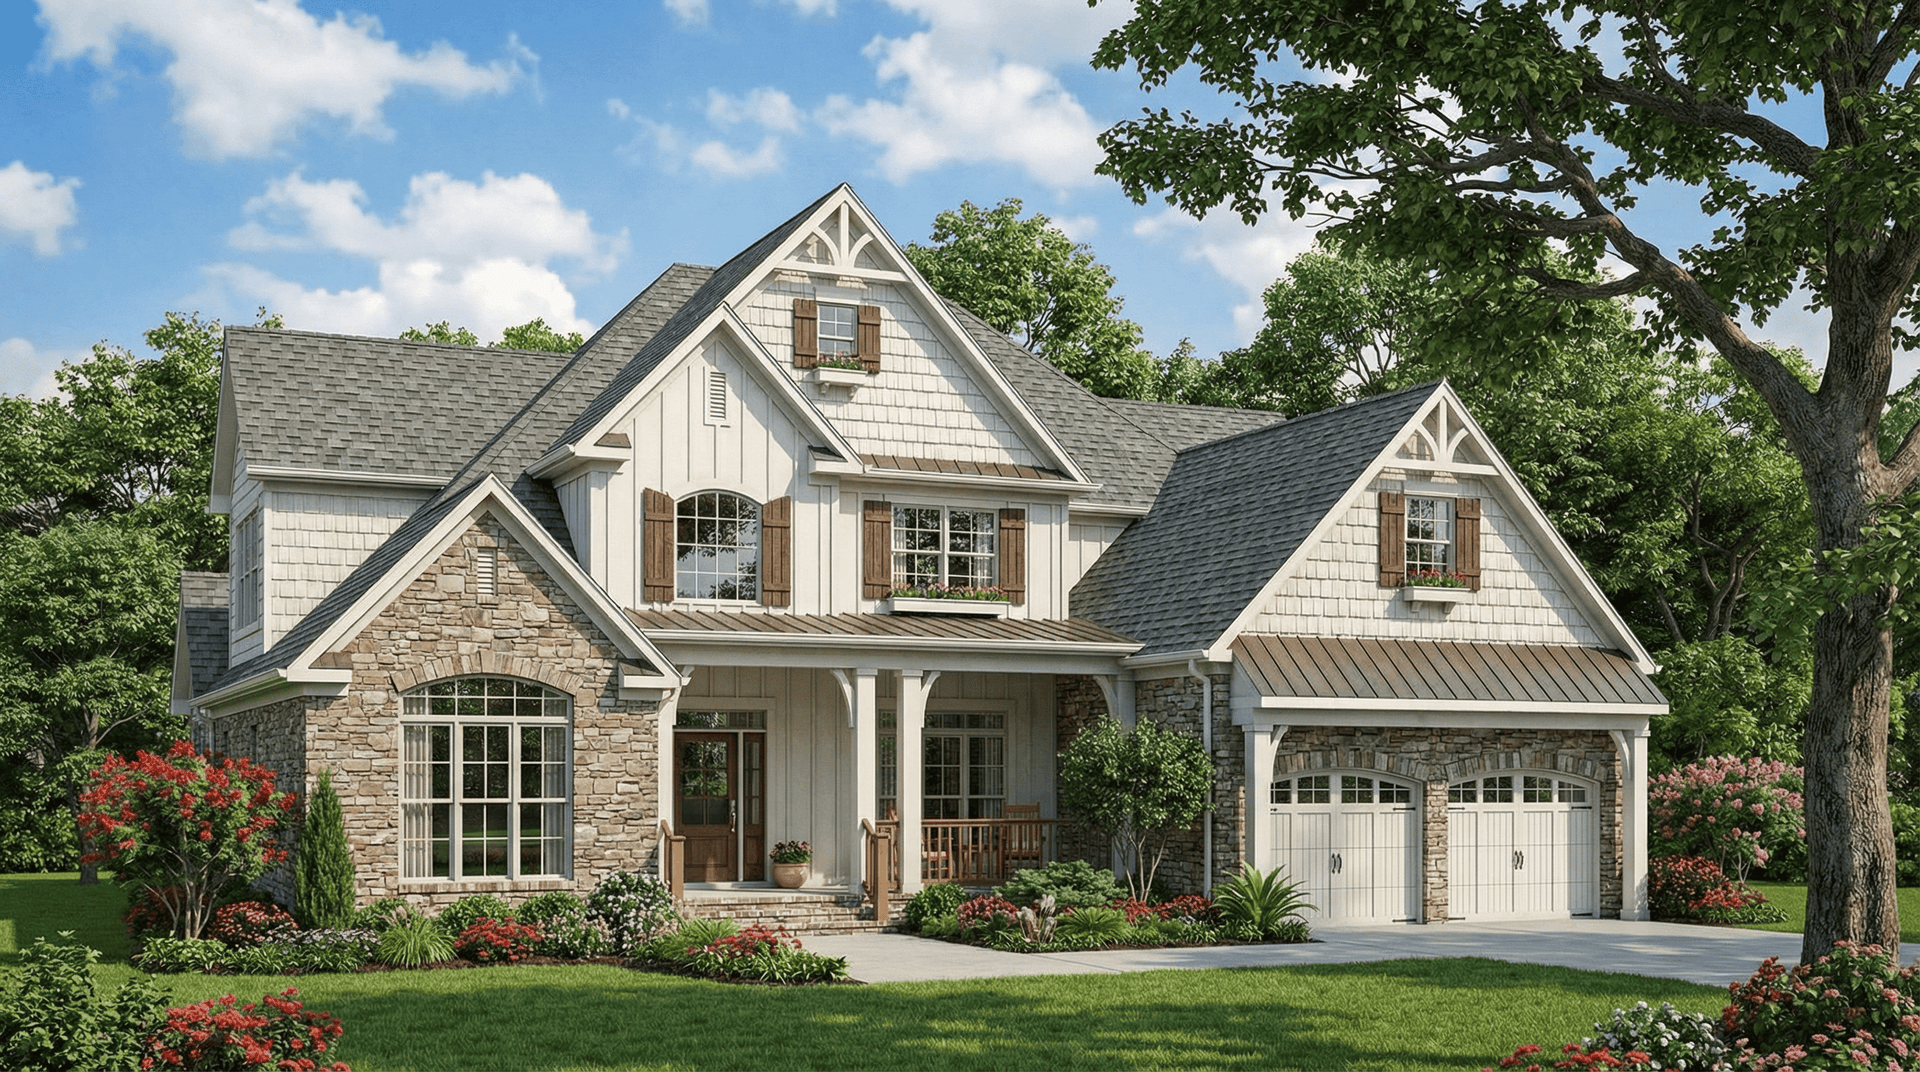
4-Bedroom, 3937 Sq Ft French House - Plan #195-1292 - Front Exterior
Plan Collection
4-Bedroom, 3937 Sq Ft French House - Plan #195-1292 - Front Exterior
Plan#195-1292
Starting at$1290
3937
Sq Ft
1.5
Story
4
Bed
3
Bath
3
Car
4-Bedroom, 2071 Sq Ft European Home - Plan #193-1044 - Main Exterior
Plan Collection
4-Bedroom, 2071 Sq Ft European Home - Plan #193-1044 - Main Exterior
Plan#193-1044
Starting at$1350
2071
Sq Ft
1
Story
4
Bed
3
Bath
2
Car
3-Bedroom, 5258 Sq Ft Colonial Home Plan - 106-1189 - Main Exterior
Plan Collection
3-Bedroom, 5258 Sq Ft Colonial Home Plan - 106-1189 - Main Exterior
Plan#106-1189
Starting at$1695
5258
Sq Ft
2
Story
3
Bed
4
Bath
3
Car
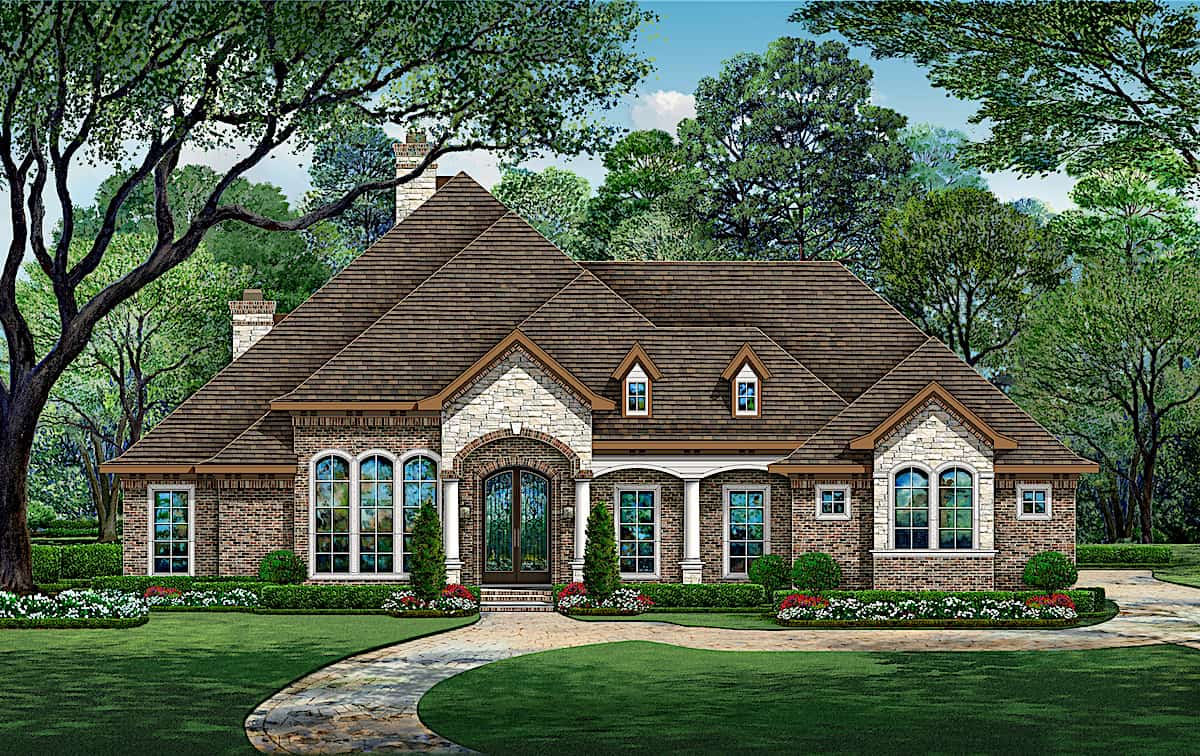
5-Bedroom, 5209 Sq Ft Florida Style House Plan - 175-1177 - Front Exterior
Plan Collection
5-Bedroom, 5209 Sq Ft Florida Style House Plan - 175-1177 - Front Exterior
Plan#175-1177
Starting at$3500
5209
Sq Ft
2
Story
5
Bed
4
Bath
2
Car
3-Bedroom, 5338 Sq Ft Multi-Unit Home Plan - 101-1744 - Main Exterior
Plan Collection
3-Bedroom, 5338 Sq Ft Multi-Unit Home Plan - 101-1744 - Main Exterior
Plan#101-1744
Starting at$10890
5338
Sq Ft
1
Story
3
Bed
3
Bath
2
Car
4-Bedroom, 2782 Sq Ft Prairie Home Plan - 101-1476 - Main Exterior
Plan Collection
4-Bedroom, 2782 Sq Ft Prairie Home Plan - 101-1476 - Main Exterior
Plan#101-1476
Starting at$1205
2782
Sq Ft
2
Story
4
Bed
3
Bath
3
Car
5-Bedroom, 3753 Sq Ft Traditional House Plan - 126-1831 - Front Exterior
Plan Collection
5-Bedroom, 3753 Sq Ft Traditional House Plan - 126-1831 - Front Exterior
Plan#126-1831
Starting at$2700
3753
Sq Ft
2
Story
5
Bed
3
Bath
3
Car
1...2526272829...180