Single+story, 2 Garage House Plans

5,534
Plan Results
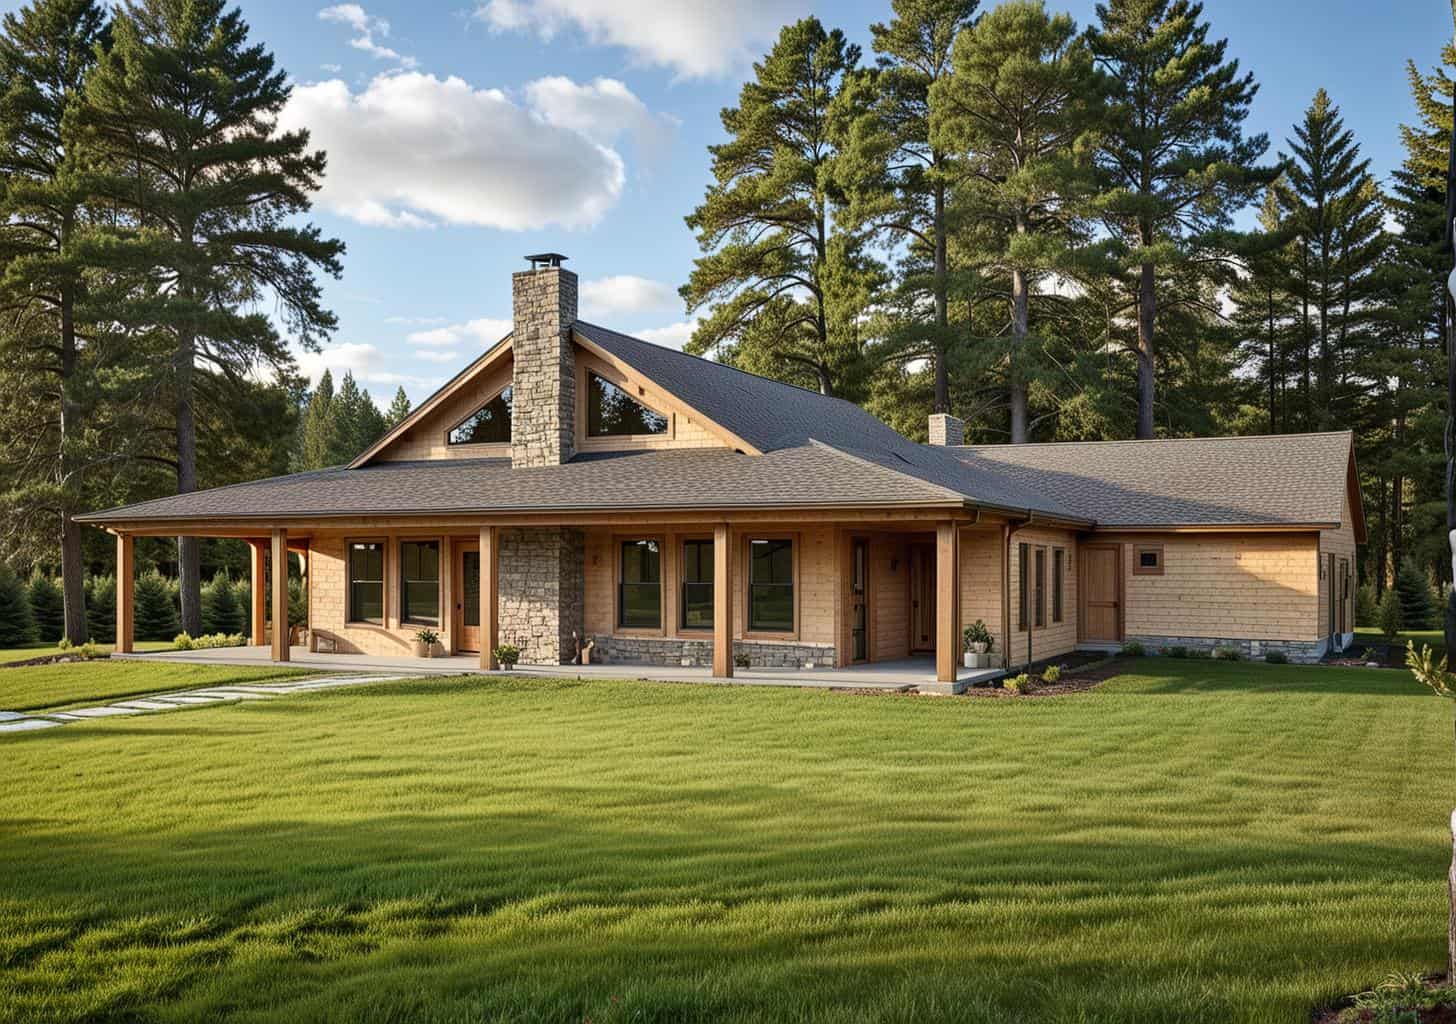
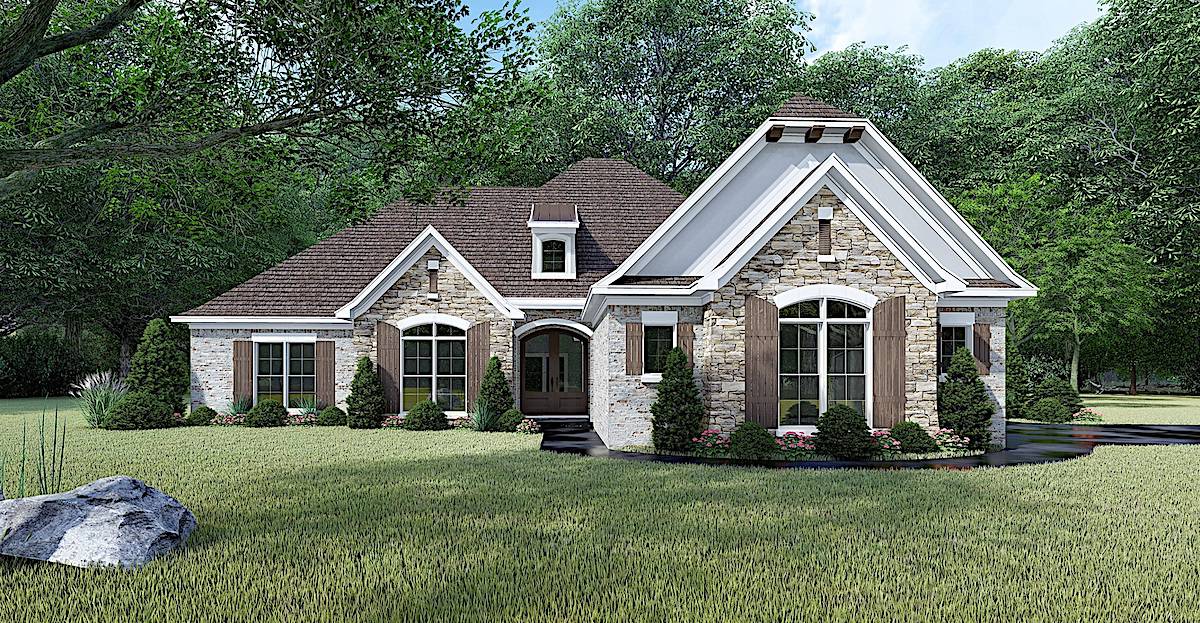
4-Bedroom, 2694 Sq Ft French House - Plan #140-1114 - Front Exterior
Plan Collection
4-Bedroom, 2694 Sq Ft French House - Plan #140-1114 - Front Exterior
Plan#140-1114
Starting at$945
2694
Sq Ft
1
Story
4
Bed
3
Bath
2
Car
4-Bedroom, 2156 Sq Ft Country Home Plan - 123-1039 - Main Exterior
Plan Collection
4-Bedroom, 2156 Sq Ft Country Home Plan - 123-1039 - Main Exterior
Plan#123-1039
Starting at$1190
2156
Sq Ft
1
Story
4
Bed
3
Bath
2
Car
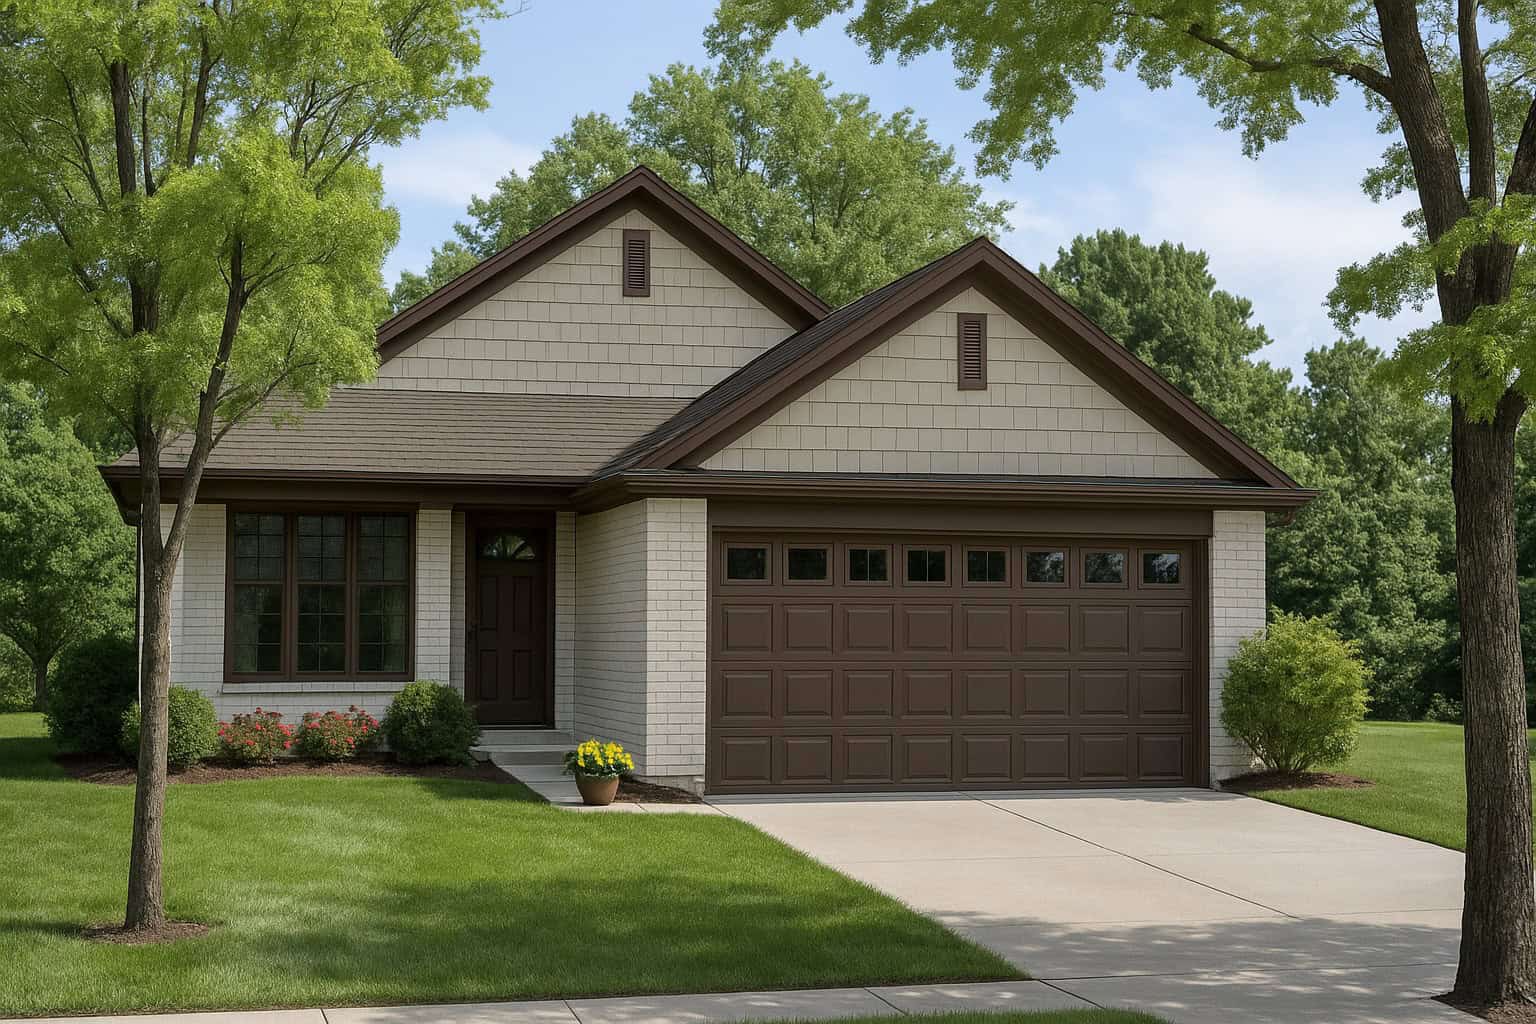
3-Bedroom, 1723 Sq Ft Traditional House - Plan #153-2100 - Front Exterior
Plan Collection
3-Bedroom, 1723 Sq Ft Traditional House - Plan #153-2100 - Front Exterior
Plan#153-2100
Starting at$1100
1723
Sq Ft
1
Story
3
Bed
2
Bath
2
Car
3-Bedroom, 1452 Sq Ft Ranch House Plan - 178-1318 - Front Exterior
Plan Collection
3-Bedroom, 1452 Sq Ft Ranch House Plan - 178-1318 - Front Exterior
Plan#178-1318
Starting at$1065
1452
Sq Ft
1
Story
3
Bed
2
Bath
2
Car
2-Car, 750 Sq Ft Garage Plan - 108-1033 - Front Exterior
Plan Collection
2-Car, 750 Sq Ft Garage Plan - 108-1033 - Front Exterior
Plan#108-1033
Starting at$190
750
Sq Ft
1
Story
0
Bed
0
Bath
2
Car
3-Bedroom, 1500 Sq Ft Ranch House Plan - 142-1047 - Front Exterior
Plan Collection
3-Bedroom, 1500 Sq Ft Ranch House Plan - 142-1047 - Front Exterior
Plan#142-1047
Starting at$1395
1500
Sq Ft
1
Story
3
Bed
2
Bath
2
Car

3-Bedroom, 2031 Sq Ft Ranch House - Plan #193-1143 - Front Exterior
Plan Collection
3-Bedroom, 2031 Sq Ft Ranch House - Plan #193-1143 - Front Exterior
Plan#193-1143
Starting at$1550
2031
Sq Ft
1
Story
3
Bed
2.5
Bath
2
Car
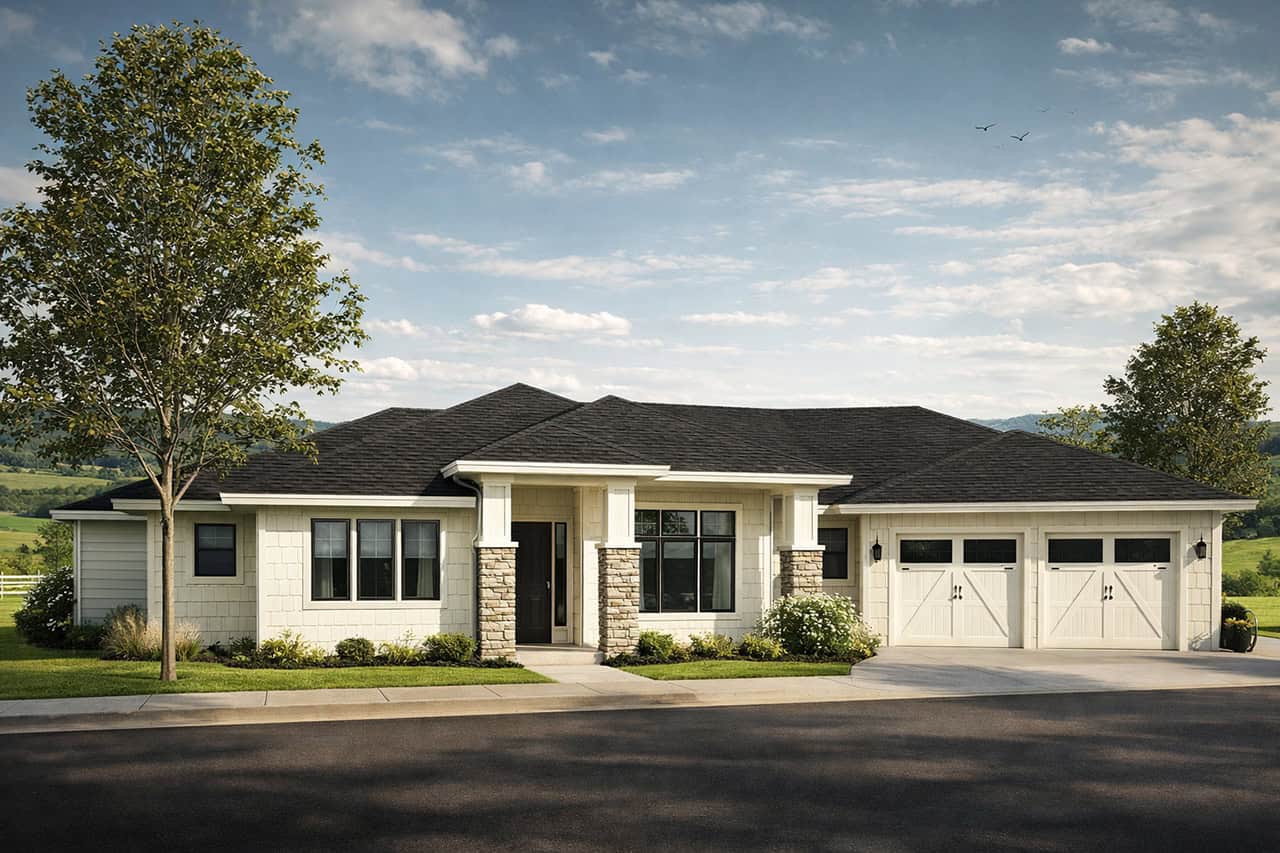
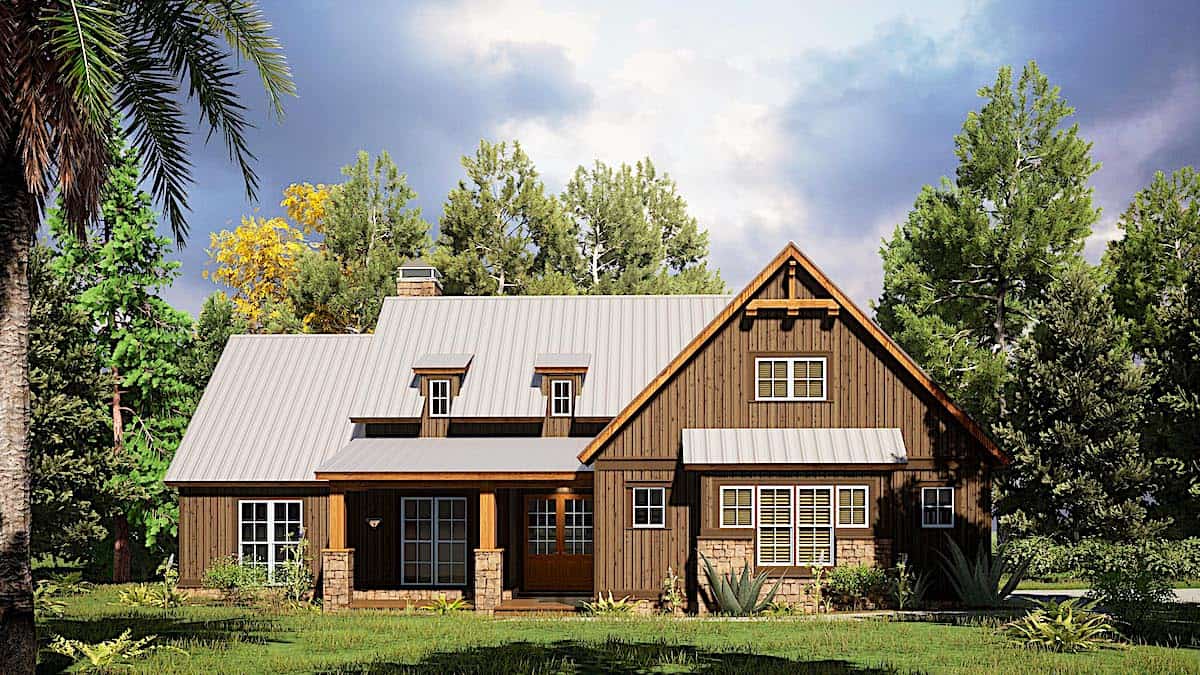
3-Bedroom, 1397 Sq Ft Craftsman Home Plan - 178-1352 - Main Exterior
Plan Collection
3-Bedroom, 1397 Sq Ft Craftsman Home Plan - 178-1352 - Main Exterior
Plan#178-1352
Starting at$1045
1397
Sq Ft
1
Story
3
Bed
2
Bath
2
Car
3-Bedroom, 1636 Sq Ft Mediterranean House Plan - 108-1372 - Front Exterior
Plan Collection
3-Bedroom, 1636 Sq Ft Mediterranean House Plan - 108-1372 - Front Exterior
Plan#108-1372
Starting at$920
1636
Sq Ft
1
Story
3
Bed
2.5
Bath
2
Car
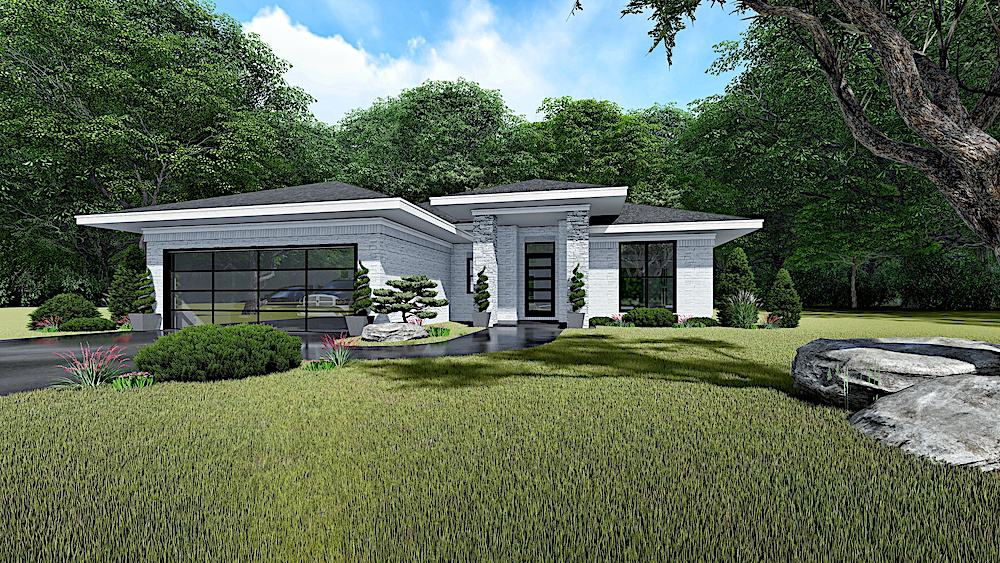
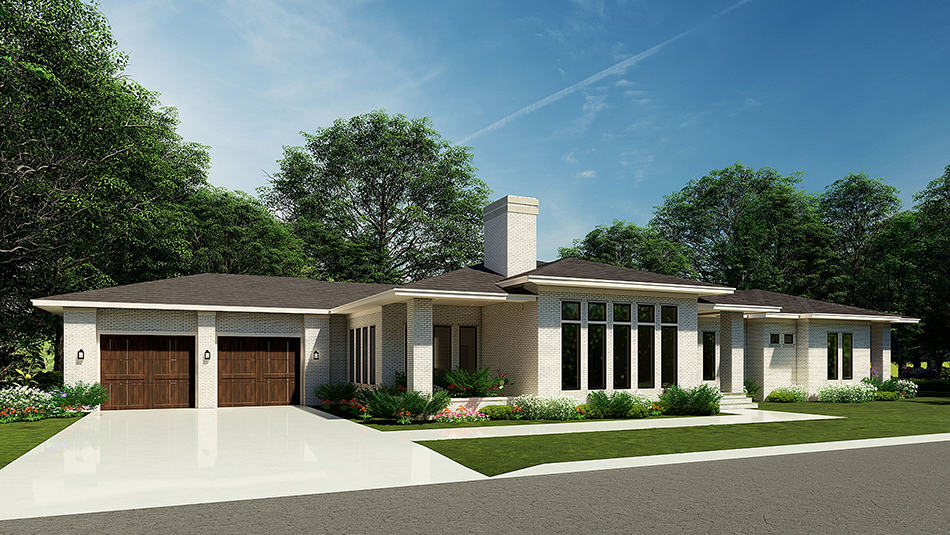
4-Bedroom, 2681 Sq Ft Contemporary Home - Plan #193-1164 - Main Exterior
Plan Collection
4-Bedroom, 2681 Sq Ft Contemporary Home - Plan #193-1164 - Main Exterior
Plan#193-1164
Starting at$1550
2681
Sq Ft
1
Story
4
Bed
3.5
Bath
2
Car
1-Bedroom, 929 Sq Ft Garage w/Apartments Home Plan - 108-1819 - Main Exterior
Plan Collection
1-Bedroom, 929 Sq Ft Garage w/Apartments Home Plan - 108-1819 - Main Exterior
Plan#108-1819
Starting at$485
929
Sq Ft
1
Story
1
Bed
1
Bath
2
Car
4-Bedroom, 1799 Sq Ft Acadian House - Plan #140-1087 - Front Exterior
Plan Collection
4-Bedroom, 1799 Sq Ft Acadian House - Plan #140-1087 - Front Exterior
Plan#140-1087
Starting at$845
1799
Sq Ft
1
Story
4
Bed
2
Bath
2
Car
3-Bedroom, 1605 Sq Ft Ranch Home Plan - 108-1816 - Main Exterior
Plan Collection
3-Bedroom, 1605 Sq Ft Ranch Home Plan - 108-1816 - Main Exterior
Plan#108-1816
Starting at$920
1605
Sq Ft
1
Story
3
Bed
2
Bath
2
Car
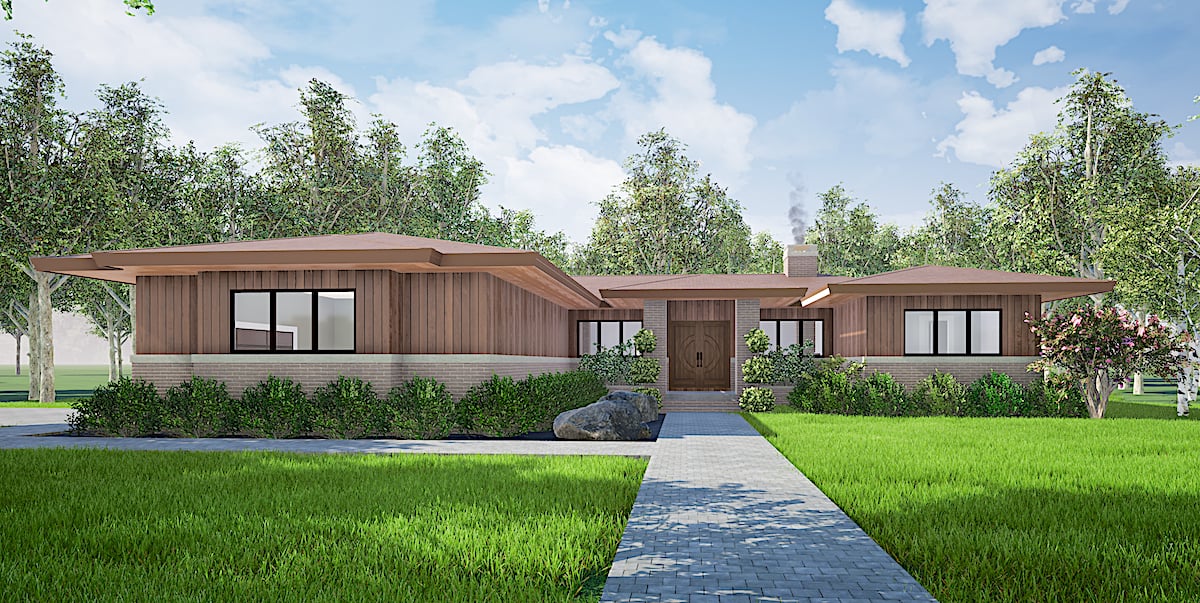
3-Bedroom, 3189 Sq Ft Prairie Home Plan - 108-1796 - Main Exterior
Plan Collection
3-Bedroom, 3189 Sq Ft Prairie Home Plan - 108-1796 - Main Exterior
Plan#108-1796
Starting at$1510
3189
Sq Ft
1
Story
3
Bed
3.5
Bath
2
Car

3-Bedroom, 1715 Sq Ft Mediterranean Home Plan - 107-1199 - Main Exterior
Plan Collection
3-Bedroom, 1715 Sq Ft Mediterranean Home Plan - 107-1199 - Main Exterior
Plan#107-1199
Starting at$1150
1715
Sq Ft
1
Story
3
Bed
2
Bath
2
Car
3-7 Bedroom Ranch House Plan - 187-1149 - Front Exterior
Plan Collection
3-7 Bedroom Ranch House Plan - 187-1149 - Front Exterior
Plan#187-1149
Starting at$1050
1635
Sq Ft
1
Story
3
Bed
2
Bath
2
Car
3-Bedroom, 1430 Sq Ft Country House Plan - 108-1150 - Front Exterior
Plan Collection
3-Bedroom, 1430 Sq Ft Country House Plan - 108-1150 - Front Exterior
Plan#108-1150
Starting at$690
1430
Sq Ft
1
Story
3
Bed
2
Bath
2
Car
3-Bedroom, 1244 Sq Ft Ranch House Plan - 108-1741 - Front Exterior
Plan Collection
3-Bedroom, 1244 Sq Ft Ranch House Plan - 108-1741 - Front Exterior
Plan#108-1741
Starting at$690
1244
Sq Ft
1
Story
3
Bed
2
Bath
2
Car
3-Bedroom, 2176 Sq Ft French House - Plan #140-1118 - Front Exterior
Plan Collection
3-Bedroom, 2176 Sq Ft French House - Plan #140-1118 - Front Exterior
Plan#140-1118
Starting at$1045
2176
Sq Ft
1
Story
3
Bed
2
Bath
2
Car
2-Bedroom, 1733 Sq Ft Ranch House -Plan #120-2625 - Front Exterior
Plan Collection
2-Bedroom, 1733 Sq Ft Ranch House -Plan #120-2625 - Front Exterior
Plan#120-2625
Starting at$1255
1733
Sq Ft
1
Story
2
Bed
2
Bath
2
Car
3-Bedroom, 2257 Sq Ft Ranch House - Plan #108-1929 - Front Exterior
Plan Collection
3-Bedroom, 2257 Sq Ft Ranch House - Plan #108-1929 - Front Exterior
Plan#108-1929
Starting at$945
2257
Sq Ft
1
Story
3
Bed
2.5
Bath
2
Car
4-Bedroom, 2833 Sq Ft Traditional Home - Plan #153-1751 - Main Exterior
Plan Collection
4-Bedroom, 2833 Sq Ft Traditional Home - Plan #153-1751 - Main Exterior
Plan#153-1751
Starting at$1100
2833
Sq Ft
1
Story
4
Bed
2.5
Bath
2
Car
4-Bedroom, 1679 Sq Ft Craftsman House Plan - 178-1228 - Front Exterior
Plan Collection
4-Bedroom, 1679 Sq Ft Craftsman House Plan - 178-1228 - Front Exterior
Plan#178-1228
Starting at$1085
1679
Sq Ft
1
Story
4
Bed
3
Bath
2
Car
4-Bedroom, 3092 Sq Ft Prairie House - Plan #193-1204 - Front Exterior
Plan Collection
4-Bedroom, 3092 Sq Ft Prairie House - Plan #193-1204 - Front Exterior
Plan#193-1204
Starting at$1550
3092
Sq Ft
1
Story
4
Bed
3.5
Bath
2
Car
4-Bedroom, 2694 Sq Ft French House - Plan #140-1114 - Front Exterior
Plan Collection
4-Bedroom, 2694 Sq Ft French House - Plan #140-1114 - Front Exterior
Plan#140-1114
Starting at$945
2694
Sq Ft
1
Story
4
Bed
3
Bath
2
Car
4-Bedroom, 2156 Sq Ft Country Home Plan - 123-1039 - Main Exterior
Plan Collection
4-Bedroom, 2156 Sq Ft Country Home Plan - 123-1039 - Main Exterior
Plan#123-1039
Starting at$1190
2156
Sq Ft
1
Story
4
Bed
3
Bath
2
Car
3-Bedroom, 1723 Sq Ft Traditional House - Plan #153-2100 - Front Exterior
Plan Collection
3-Bedroom, 1723 Sq Ft Traditional House - Plan #153-2100 - Front Exterior
Plan#153-2100
Starting at$1100
1723
Sq Ft
1
Story
3
Bed
2
Bath
2
Car
3-Bedroom, 1452 Sq Ft Ranch House Plan - 178-1318 - Front Exterior
Plan Collection
3-Bedroom, 1452 Sq Ft Ranch House Plan - 178-1318 - Front Exterior
Plan#178-1318
Starting at$1065
1452
Sq Ft
1
Story
3
Bed
2
Bath
2
Car
2-Car, 750 Sq Ft Garage Plan - 108-1033 - Front Exterior
Plan Collection
2-Car, 750 Sq Ft Garage Plan - 108-1033 - Front Exterior
Plan#108-1033
Starting at$190
750
Sq Ft
1
Story
0
Bed
0
Bath
2
Car
3-Bedroom, 1500 Sq Ft Ranch House Plan - 142-1047 - Front Exterior
Plan Collection
3-Bedroom, 1500 Sq Ft Ranch House Plan - 142-1047 - Front Exterior
Plan#142-1047
Starting at$1395
1500
Sq Ft
1
Story
3
Bed
2
Bath
2
Car
3-Bedroom, 2031 Sq Ft Ranch House - Plan #193-1143 - Front Exterior
Plan Collection
3-Bedroom, 2031 Sq Ft Ranch House - Plan #193-1143 - Front Exterior
Plan#193-1143
Starting at$1550
2031
Sq Ft
1
Story
3
Bed
2.5
Bath
2
Car
3-Bedroom, 1397 Sq Ft Craftsman Home Plan - 178-1352 - Main Exterior
Plan Collection
3-Bedroom, 1397 Sq Ft Craftsman Home Plan - 178-1352 - Main Exterior
Plan#178-1352
Starting at$1045
1397
Sq Ft
1
Story
3
Bed
2
Bath
2
Car
3-Bedroom, 1636 Sq Ft Mediterranean House Plan - 108-1372 - Front Exterior
Plan Collection
3-Bedroom, 1636 Sq Ft Mediterranean House Plan - 108-1372 - Front Exterior
Plan#108-1372
Starting at$920
1636
Sq Ft
1
Story
3
Bed
2.5
Bath
2
Car
4-Bedroom, 2681 Sq Ft Contemporary Home - Plan #193-1164 - Main Exterior
Plan Collection
4-Bedroom, 2681 Sq Ft Contemporary Home - Plan #193-1164 - Main Exterior
Plan#193-1164
Starting at$1550
2681
Sq Ft
1
Story
4
Bed
3.5
Bath
2
Car
1-Bedroom, 929 Sq Ft Garage w/Apartments Home Plan - 108-1819 - Main Exterior
Plan Collection
1-Bedroom, 929 Sq Ft Garage w/Apartments Home Plan - 108-1819 - Main Exterior
Plan#108-1819
Starting at$485
929
Sq Ft
1
Story
1
Bed
1
Bath
2
Car
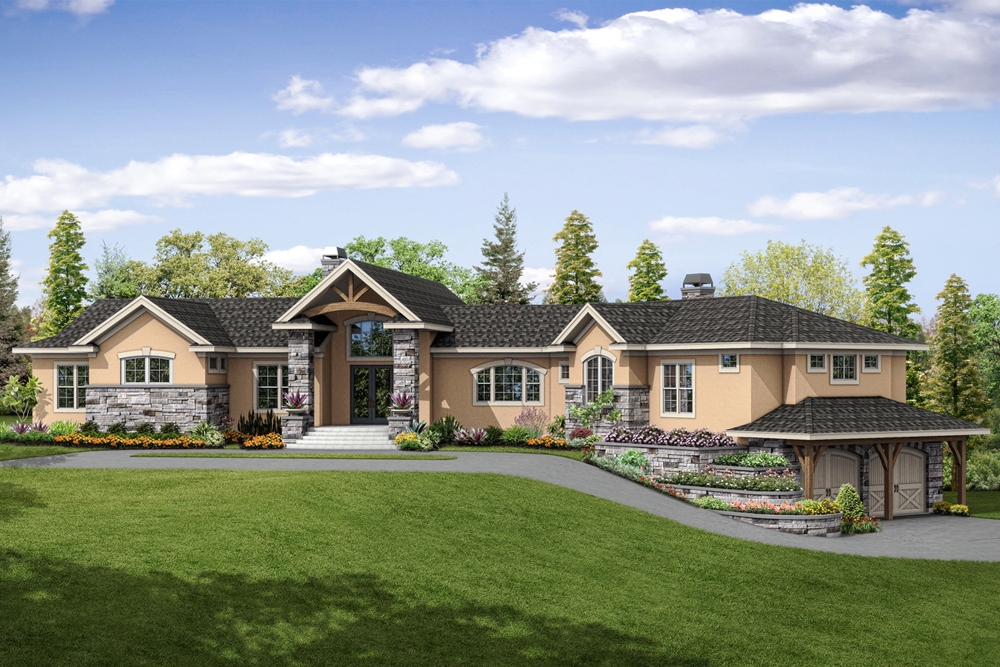
4-Bedroom, 1799 Sq Ft Acadian House - Plan #140-1087 - Front Exterior
Plan Collection
4-Bedroom, 1799 Sq Ft Acadian House - Plan #140-1087 - Front Exterior
Plan#140-1087
Starting at$845
1799
Sq Ft
1
Story
4
Bed
2
Bath
2
Car
3-Bedroom, 1605 Sq Ft Ranch Home Plan - 108-1816 - Main Exterior
Plan Collection
3-Bedroom, 1605 Sq Ft Ranch Home Plan - 108-1816 - Main Exterior
Plan#108-1816
Starting at$920
1605
Sq Ft
1
Story
3
Bed
2
Bath
2
Car
3-Bedroom, 3189 Sq Ft Prairie Home Plan - 108-1796 - Main Exterior
Plan Collection
3-Bedroom, 3189 Sq Ft Prairie Home Plan - 108-1796 - Main Exterior
Plan#108-1796
Starting at$1510
3189
Sq Ft
1
Story
3
Bed
3.5
Bath
2
Car
3-Bedroom, 1715 Sq Ft Mediterranean Home Plan - 107-1199 - Main Exterior
Plan Collection
3-Bedroom, 1715 Sq Ft Mediterranean Home Plan - 107-1199 - Main Exterior
Plan#107-1199
Starting at$1150
1715
Sq Ft
1
Story
3
Bed
2
Bath
2
Car
3-7 Bedroom Ranch House Plan - 187-1149 - Front Exterior
Plan Collection
3-7 Bedroom Ranch House Plan - 187-1149 - Front Exterior
Plan#187-1149
Starting at$1050
1635
Sq Ft
1
Story
3
Bed
2
Bath
2
Car
3-Bedroom, 1430 Sq Ft Country House Plan - 108-1150 - Front Exterior
Plan Collection
3-Bedroom, 1430 Sq Ft Country House Plan - 108-1150 - Front Exterior
Plan#108-1150
Starting at$690
1430
Sq Ft
1
Story
3
Bed
2
Bath
2
Car
3-Bedroom, 1244 Sq Ft Ranch House Plan - 108-1741 - Front Exterior
Plan Collection
3-Bedroom, 1244 Sq Ft Ranch House Plan - 108-1741 - Front Exterior
Plan#108-1741
Starting at$690
1244
Sq Ft
1
Story
3
Bed
2
Bath
2
Car
3-Bedroom, 2176 Sq Ft French House - Plan #140-1118 - Front Exterior
Plan Collection
3-Bedroom, 2176 Sq Ft French House - Plan #140-1118 - Front Exterior
Plan#140-1118
Starting at$1045
2176
Sq Ft
1
Story
3
Bed
2
Bath
2
Car
2-Bedroom, 1733 Sq Ft Ranch House -Plan #120-2625 - Front Exterior
Plan Collection
2-Bedroom, 1733 Sq Ft Ranch House -Plan #120-2625 - Front Exterior
Plan#120-2625
Starting at$1255
1733
Sq Ft
1
Story
2
Bed
2
Bath
2
Car
3-Bedroom, 2257 Sq Ft Ranch House - Plan #108-1929 - Front Exterior
Plan Collection
3-Bedroom, 2257 Sq Ft Ranch House - Plan #108-1929 - Front Exterior
Plan#108-1929
Starting at$945
2257
Sq Ft
1
Story
3
Bed
2.5
Bath
2
Car
4-Bedroom, 2833 Sq Ft Traditional Home - Plan #153-1751 - Main Exterior
Plan Collection
4-Bedroom, 2833 Sq Ft Traditional Home - Plan #153-1751 - Main Exterior
Plan#153-1751
Starting at$1100
2833
Sq Ft
1
Story
4
Bed
2.5
Bath
2
Car
4-Bedroom, 1679 Sq Ft Craftsman House Plan - 178-1228 - Front Exterior
Plan Collection
4-Bedroom, 1679 Sq Ft Craftsman House Plan - 178-1228 - Front Exterior
Plan#178-1228
Starting at$1085
1679
Sq Ft
1
Story
4
Bed
3
Bath
2
Car
4-Bedroom, 3092 Sq Ft Prairie House - Plan #193-1204 - Front Exterior
Plan Collection
4-Bedroom, 3092 Sq Ft Prairie House - Plan #193-1204 - Front Exterior
Plan#193-1204
Starting at$1550
3092
Sq Ft
1
Story
4
Bed
3.5
Bath
2
Car
1...3435363738...231