2 Garage House Plans

11,570
Plan Results
4-Bedroom, 2393 Sq Ft Farmhouse Plan - 141-1281 - Front Exterior
Plan#141-1281
Starting at$1400
2393
Sq Ft
1.5
Story
4
Bed
2.5
Bath
2
Car

3-Bedroom, 2198 Sq Ft Contemporary House - Plan #108-1980 - Front Exterior
Plan#108-1980
Starting at$945
2198
Sq Ft
1
Story
3
Bed
2.5
Bath
2
Car
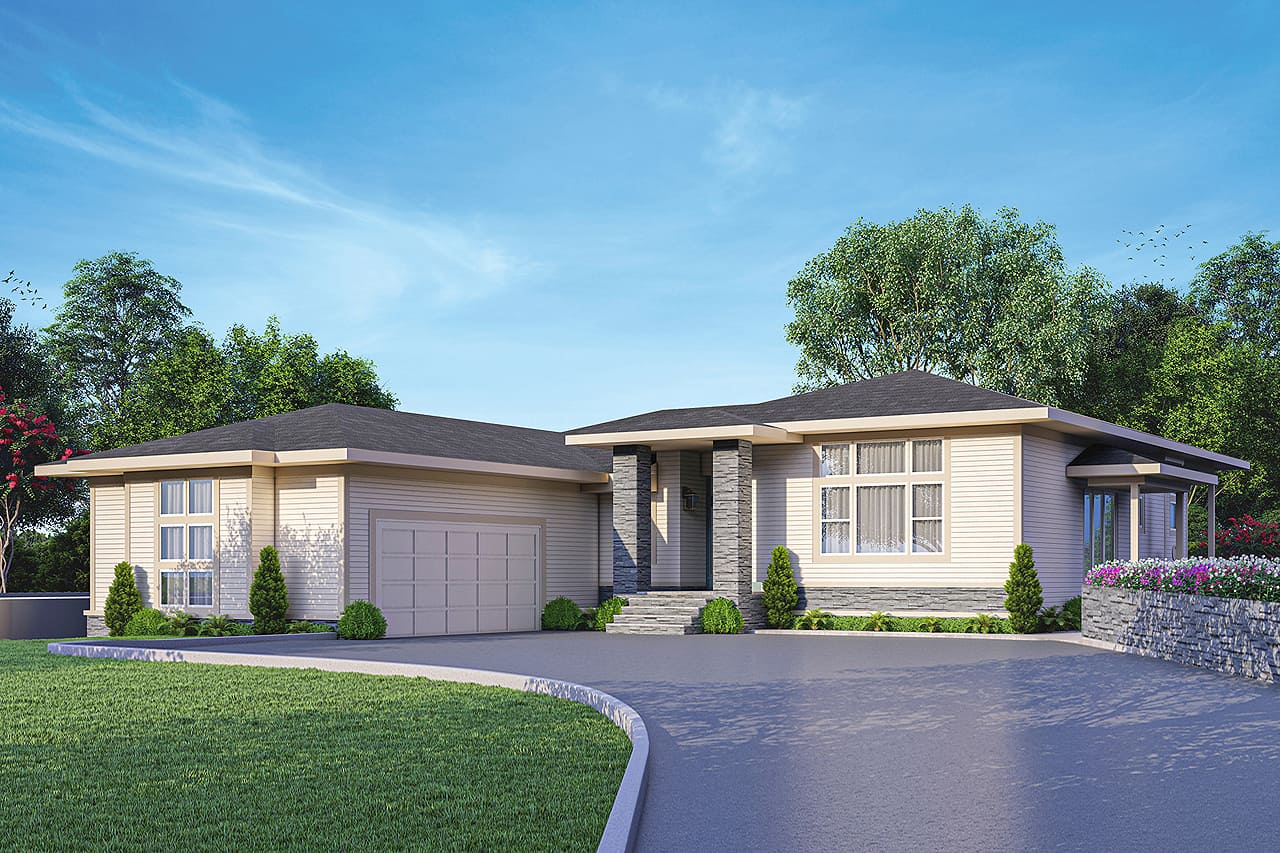
3-Bedroom, 2321 Sq Ft Contemporary House - Plan #108-2021 - Front Exterior
Plan#108-2021
Starting at$1050
2321
Sq Ft
1
Story
3
Bed
2.5
Bath
2
Car

3-Bedroom, 1572 Sq Ft Country House Plan - 192-1053 - Front Exterior
Plan#192-1053
Starting at$500
1572
Sq Ft
1
Story
3
Bed
2
Bath
2
Car

3-Bedroom, 1729 Sq Ft Ranch Home - Plan #108-1300 - Main Exterior
Plan#108-1300
Starting at$845
1729
Sq Ft
1
Story
3
Bed
2
Bath
2
Car

3-Bedroom, 1837 Sq Ft Traditional House Plan - 141-1265 - Front Exterior
Plan#141-1265
Starting at$1300
1837
Sq Ft
1
Story
3
Bed
2
Bath
2
Car

3-Bedroom, 2143 Sq Ft Cottage House Plan - 117-1111 - Front Exterior
Plan#117-1111
Starting at$1295
2143
Sq Ft
2
Story
3
Bed
2.5
Bath
2
Car

3–6-Bedroom, 2631 Sq Ft Cape Cod home with wraparound porch, gable roofline, and side-entry garage — Plan #187-1006
Plan#187-1006
Starting at$1350
2631
Sq Ft
1.5
Story
3
Bed
3
Bath
2
Car
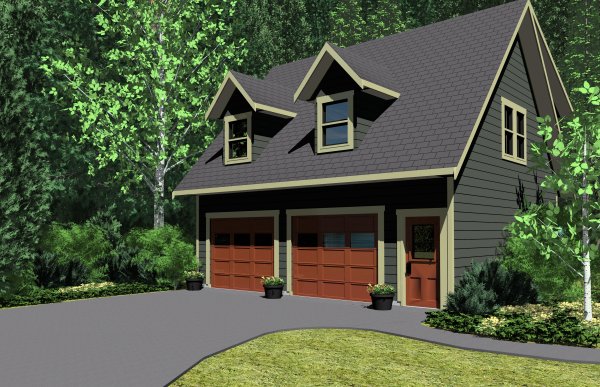
1-Bedroom, 654 Sq Ft Garage w/Apartments House Plan - 177-1040 - Front Exterior
Plan#177-1040
Starting at$1195
654
Sq Ft
2
Story
1
Bed
1
Bath
2
Car
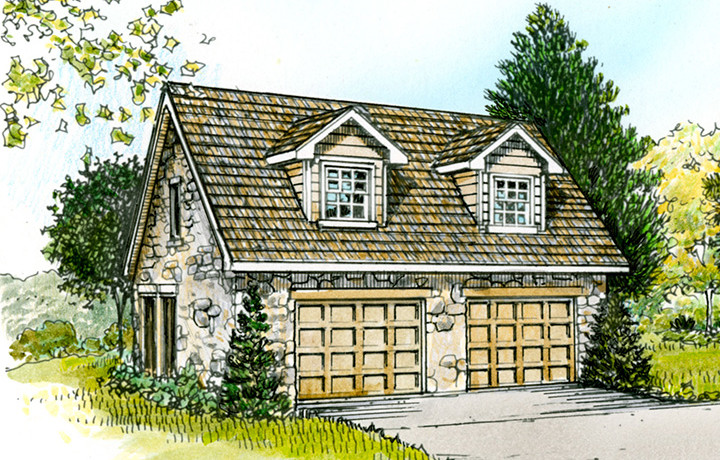
0-Bedroom, 566 Sq Ft Garage Home Plan - 192-1020 - Main Exterior
Plan#192-1020
Starting at$500
566
Sq Ft
2
Story
0
Bed
2
Bath
2
Car

3-Bedroom, 2396 Sq Ft Ranch House - Plan #108-1996 - Front Exterior
Plan#108-1996
Starting at$1050
2396
Sq Ft
1
Story
3
Bed
2
Bath
2
Car

3-Bedroom, 1815 Sq Ft Country House Plan - 141-1263 - Front Exterior
Plan#141-1263
Starting at$1300
1815
Sq Ft
1
Story
3
Bed
2
Bath
2
Car

3-Bedroom, 3110 Sq Ft Luxury Home - Plan #201-1004 - Main Exterior
Plan#201-1004
Starting at$1030
3110
Sq Ft
1.5
Story
3
Bed
4
Bath
2
Car
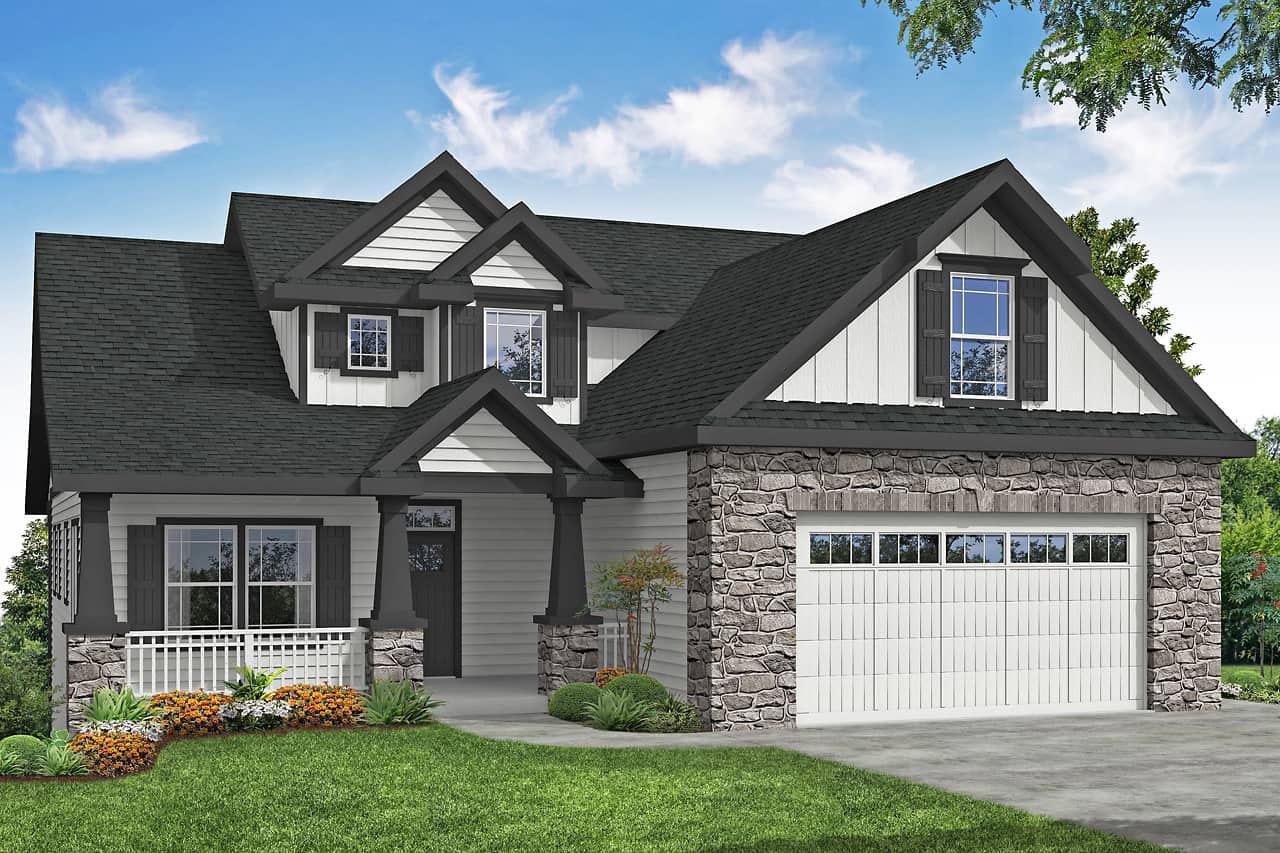
3-Bedroom, 2335 Sq Ft Country House Plan - 108-1987 - Front Exterior
Plan#108-1987
Starting at$1050
2335
Sq Ft
2
Story
3
Bed
2.5
Bath
2
Car

3-Bedroom, 1828 Sq Ft Traditional House Plan - 169-1093 - Front Exterior
Plan#169-1093
Starting at$770
1828
Sq Ft
2
Story
3
Bed
2.5
Bath
2
Car

3-Bedroom, 2191 Sq Ft Craftsman House - Plan #108-1943 - Front Exterior
Plan#108-1943
Starting at$945
2191
Sq Ft
1
Story
3
Bed
2
Bath
2
Car
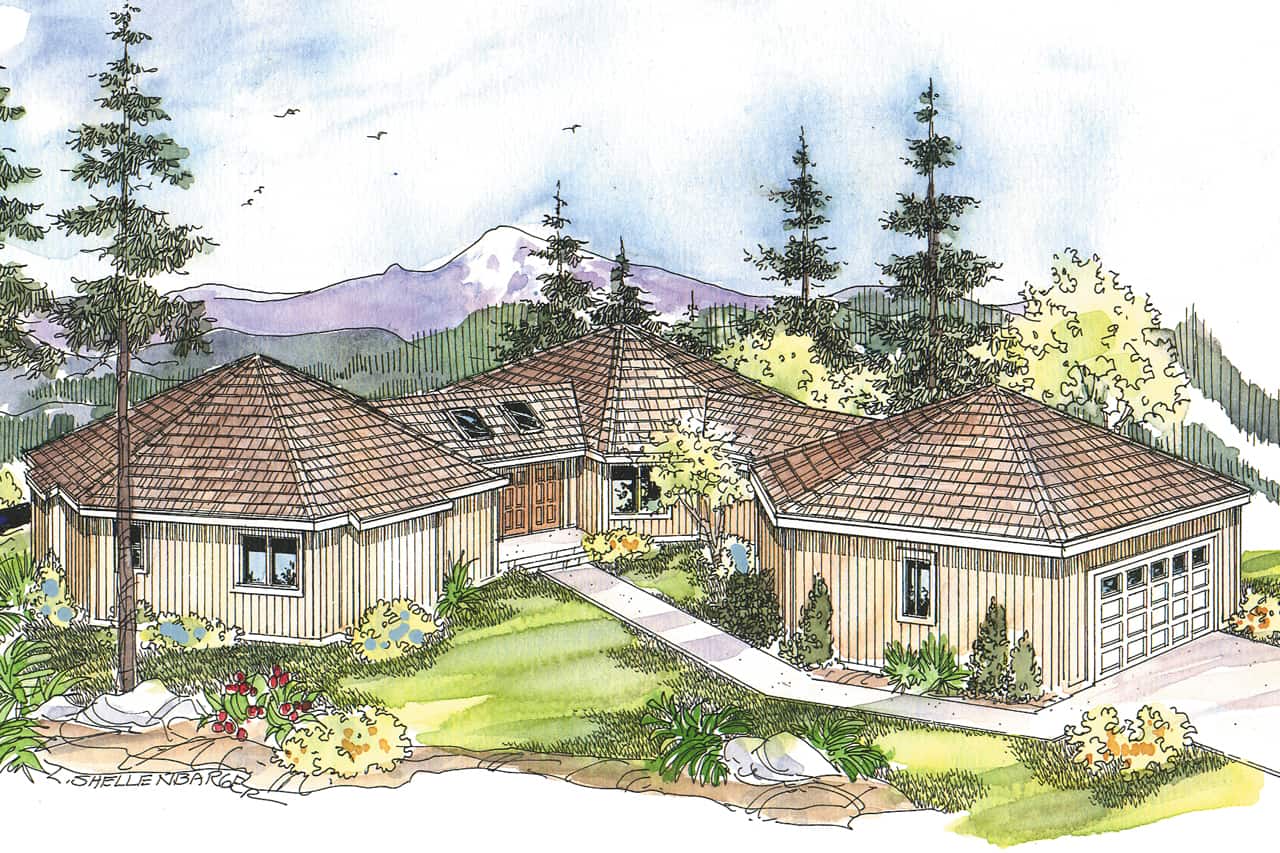
3-Bedroom, 3881 Sq Ft Contemporary House - Plan #108-1015 - Front Exterior
Plan#108-1015
Starting at$1765
3881
Sq Ft
1
Story
3
Bed
3.5
Bath
2
Car

3–6-Bedroom, 2406–4810 Sq Ft Ranch House - Plan #187-1169 - Front Exterior
Plan#187-1169
Starting at$1250
2406
Sq Ft
1
Story
3
Bed
2
Bath
2
Car
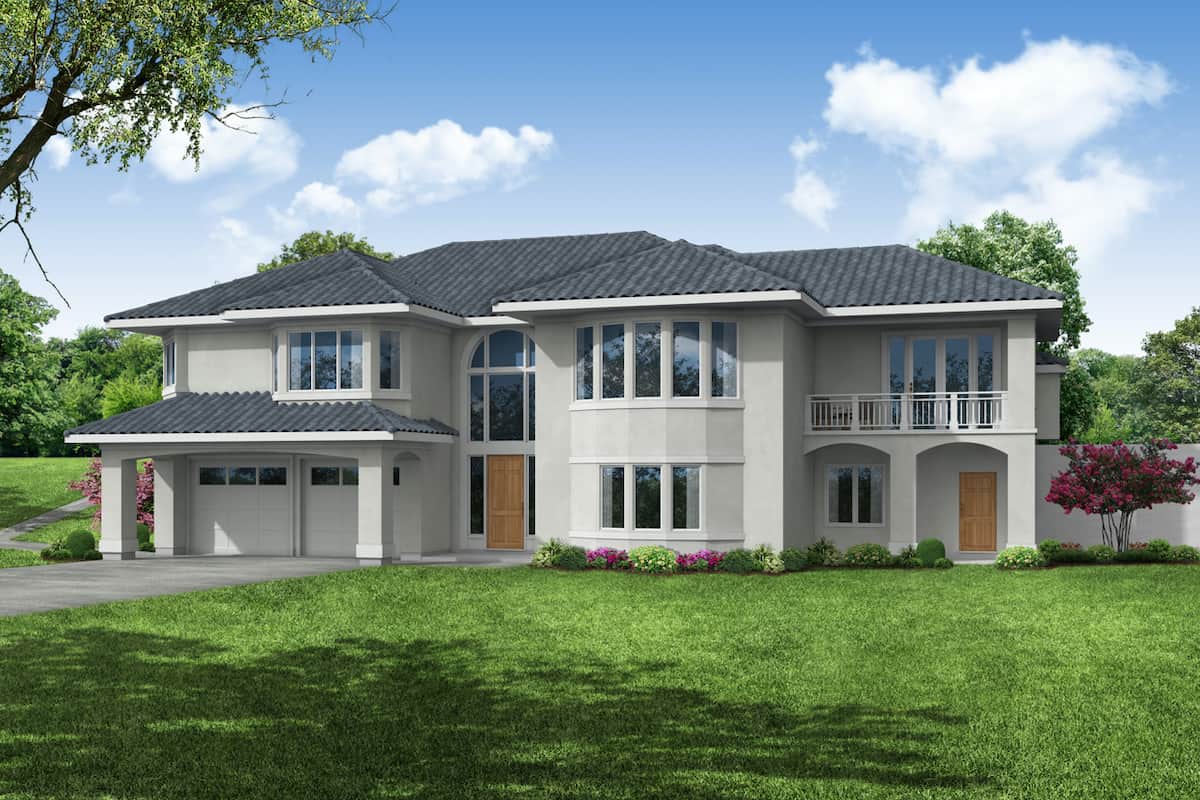
3-Bedroom, 3191 Sq Ft Mediterranean Home - Plan #108-1991 - Main Exterior
Plan#108-1991
Starting at$1510
3191
Sq Ft
1
Story
3
Bed
2.5
Bath
2
Car

3-Bedroom, 2083 Sq Ft Ranch House - Plan #108-1250 - Front Exterior
Plan#108-1250
Starting at$945
2083
Sq Ft
1
Story
3
Bed
2
Bath
2
Car

3-Bedroom, 2622 Sq Ft Craftsman House Plan - 189-1088 - Front Exterior
Plan#189-1088
Starting at$1895
2622
Sq Ft
2
Story
3
Bed
2.5
Bath
2
Car

3-Bedroom, 2797 Sq Ft Texas Style House - Plan #192-1059 - Front Exterior
Plan#192-1059
Starting at$500
2797
Sq Ft
1
Story
3
Bed
3.5
Bath
2
Car
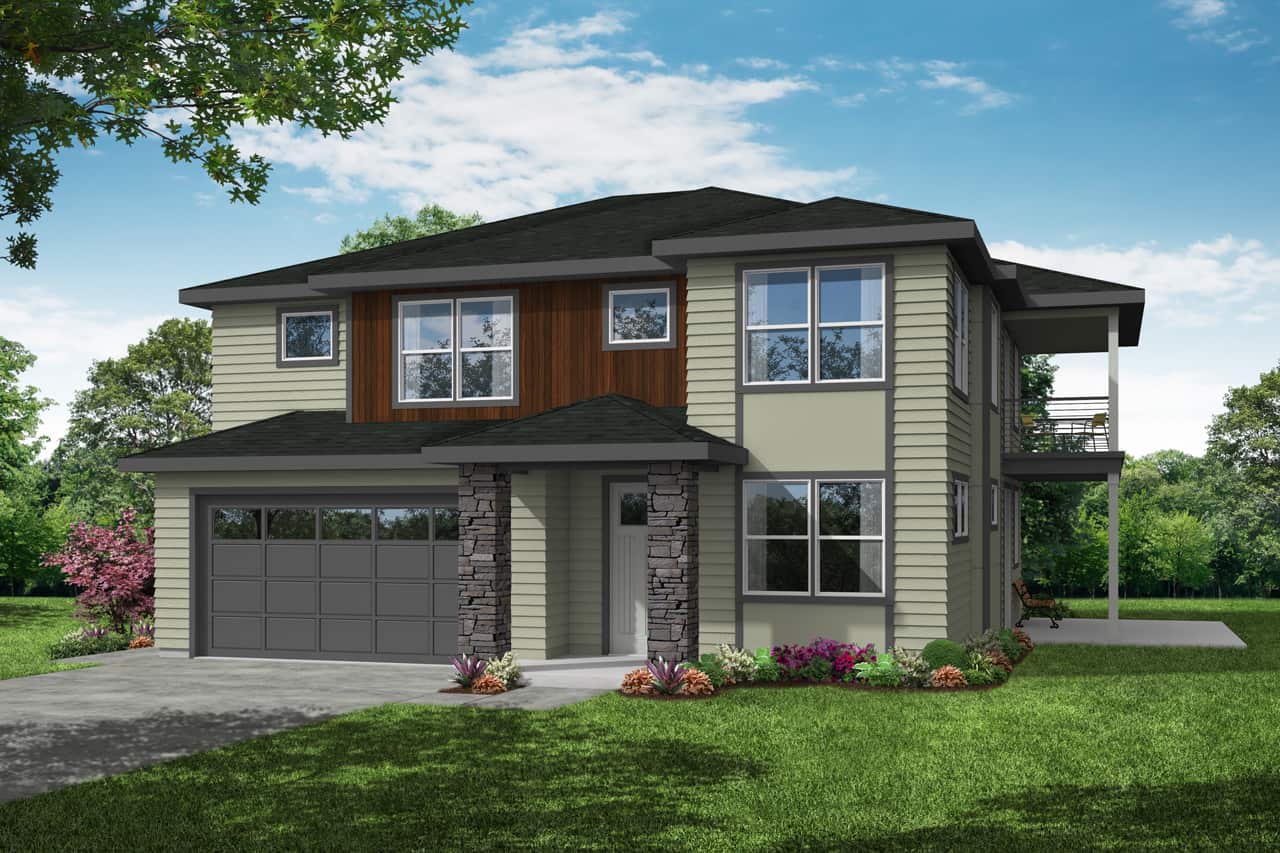
3-Bedroom, 2388 Sq Ft Contemporary House - Plan #108-1992 - Front Exterior
Plan#108-1992
Starting at$1050
2388
Sq Ft
2
Story
3
Bed
3
Bath
2
Car

4-Bedroom, 2113 Sq Ft Traditional Home Plan - 169-1101 - Main Exterior
Plan#169-1101
Starting at$870
2113
Sq Ft
2
Story
4
Bed
2.5
Bath
2
Car
4-Bedroom, 2393 Sq Ft Farmhouse Plan - 141-1281 - Front Exterior
Plan#141-1281
Starting at$1400
2393
Sq Ft
1.5
Story
4
Bed
2.5
Bath
2
Car
3-Bedroom, 2198 Sq Ft Contemporary House - Plan #108-1980 - Front Exterior
Plan#108-1980
Starting at$945
2198
Sq Ft
1
Story
3
Bed
2.5
Bath
2
Car
3-Bedroom, 2321 Sq Ft Contemporary House - Plan #108-2021 - Front Exterior
Plan#108-2021
Starting at$1050
2321
Sq Ft
1
Story
3
Bed
2.5
Bath
2
Car
3-Bedroom, 1572 Sq Ft Country House Plan - 192-1053 - Front Exterior
Plan#192-1053
Starting at$500
1572
Sq Ft
1
Story
3
Bed
2
Bath
2
Car
3-Bedroom, 1729 Sq Ft Ranch Home - Plan #108-1300 - Main Exterior
Plan#108-1300
Starting at$845
1729
Sq Ft
1
Story
3
Bed
2
Bath
2
Car
3-Bedroom, 1837 Sq Ft Traditional House Plan - 141-1265 - Front Exterior
Plan#141-1265
Starting at$1300
1837
Sq Ft
1
Story
3
Bed
2
Bath
2
Car
3-Bedroom, 2143 Sq Ft Cottage House Plan - 117-1111 - Front Exterior
Plan#117-1111
Starting at$1295
2143
Sq Ft
2
Story
3
Bed
2.5
Bath
2
Car
3–6-Bedroom, 2631 Sq Ft Cape Cod home with wraparound porch, gable roofline, and side-entry garage — Plan #187-1006
Plan#187-1006
Starting at$1350
2631
Sq Ft
1.5
Story
3
Bed
3
Bath
2
Car
1-Bedroom, 654 Sq Ft Garage w/Apartments House Plan - 177-1040 - Front Exterior
Plan#177-1040
Starting at$1195
654
Sq Ft
2
Story
1
Bed
1
Bath
2
Car
0-Bedroom, 566 Sq Ft Garage Home Plan - 192-1020 - Main Exterior
Plan#192-1020
Starting at$500
566
Sq Ft
2
Story
0
Bed
2
Bath
2
Car
3-Bedroom, 2396 Sq Ft Ranch House - Plan #108-1996 - Front Exterior
Plan#108-1996
Starting at$1050
2396
Sq Ft
1
Story
3
Bed
2
Bath
2
Car
3-Bedroom, 1815 Sq Ft Country House Plan - 141-1263 - Front Exterior
Plan#141-1263
Starting at$1300
1815
Sq Ft
1
Story
3
Bed
2
Bath
2
Car
3-Bedroom, 3110 Sq Ft Luxury Home - Plan #201-1004 - Main Exterior
Plan#201-1004
Starting at$1030
3110
Sq Ft
1.5
Story
3
Bed
4
Bath
2
Car
3-Bedroom, 2335 Sq Ft Country House Plan - 108-1987 - Front Exterior
Plan#108-1987
Starting at$1050
2335
Sq Ft
2
Story
3
Bed
2.5
Bath
2
Car
3-Bedroom, 1828 Sq Ft Traditional House Plan - 169-1093 - Front Exterior
Plan#169-1093
Starting at$770
1828
Sq Ft
2
Story
3
Bed
2.5
Bath
2
Car
3-Bedroom, 2191 Sq Ft Craftsman House - Plan #108-1943 - Front Exterior
Plan#108-1943
Starting at$945
2191
Sq Ft
1
Story
3
Bed
2
Bath
2
Car
3-Bedroom, 3881 Sq Ft Contemporary House - Plan #108-1015 - Front Exterior
Plan#108-1015
Starting at$1765
3881
Sq Ft
1
Story
3
Bed
3.5
Bath
2
Car
3–6-Bedroom, 2406–4810 Sq Ft Ranch House - Plan #187-1169 - Front Exterior
Plan#187-1169
Starting at$1250
2406
Sq Ft
1
Story
3
Bed
2
Bath
2
Car
3-Bedroom, 3191 Sq Ft Mediterranean Home - Plan #108-1991 - Main Exterior
Plan#108-1991
Starting at$1510
3191
Sq Ft
1
Story
3
Bed
2.5
Bath
2
Car
3-Bedroom, 2083 Sq Ft Ranch House - Plan #108-1250 - Front Exterior
Plan#108-1250
Starting at$945
2083
Sq Ft
1
Story
3
Bed
2
Bath
2
Car
3-Bedroom, 2622 Sq Ft Craftsman House Plan - 189-1088 - Front Exterior
Plan#189-1088
Starting at$1895
2622
Sq Ft
2
Story
3
Bed
2.5
Bath
2
Car
3-Bedroom, 2797 Sq Ft Texas Style House - Plan #192-1059 - Front Exterior
Plan#192-1059
Starting at$500
2797
Sq Ft
1
Story
3
Bed
3.5
Bath
2
Car
3-Bedroom, 2388 Sq Ft Contemporary House - Plan #108-1992 - Front Exterior
Plan#108-1992
Starting at$1050
2388
Sq Ft
2
Story
3
Bed
3
Bath
2
Car
4-Bedroom, 2113 Sq Ft Traditional Home Plan - 169-1101 - Main Exterior
Plan#169-1101
Starting at$870
2113
Sq Ft
2
Story
4
Bed
2.5
Bath
2
Car
1...4243444546...483
