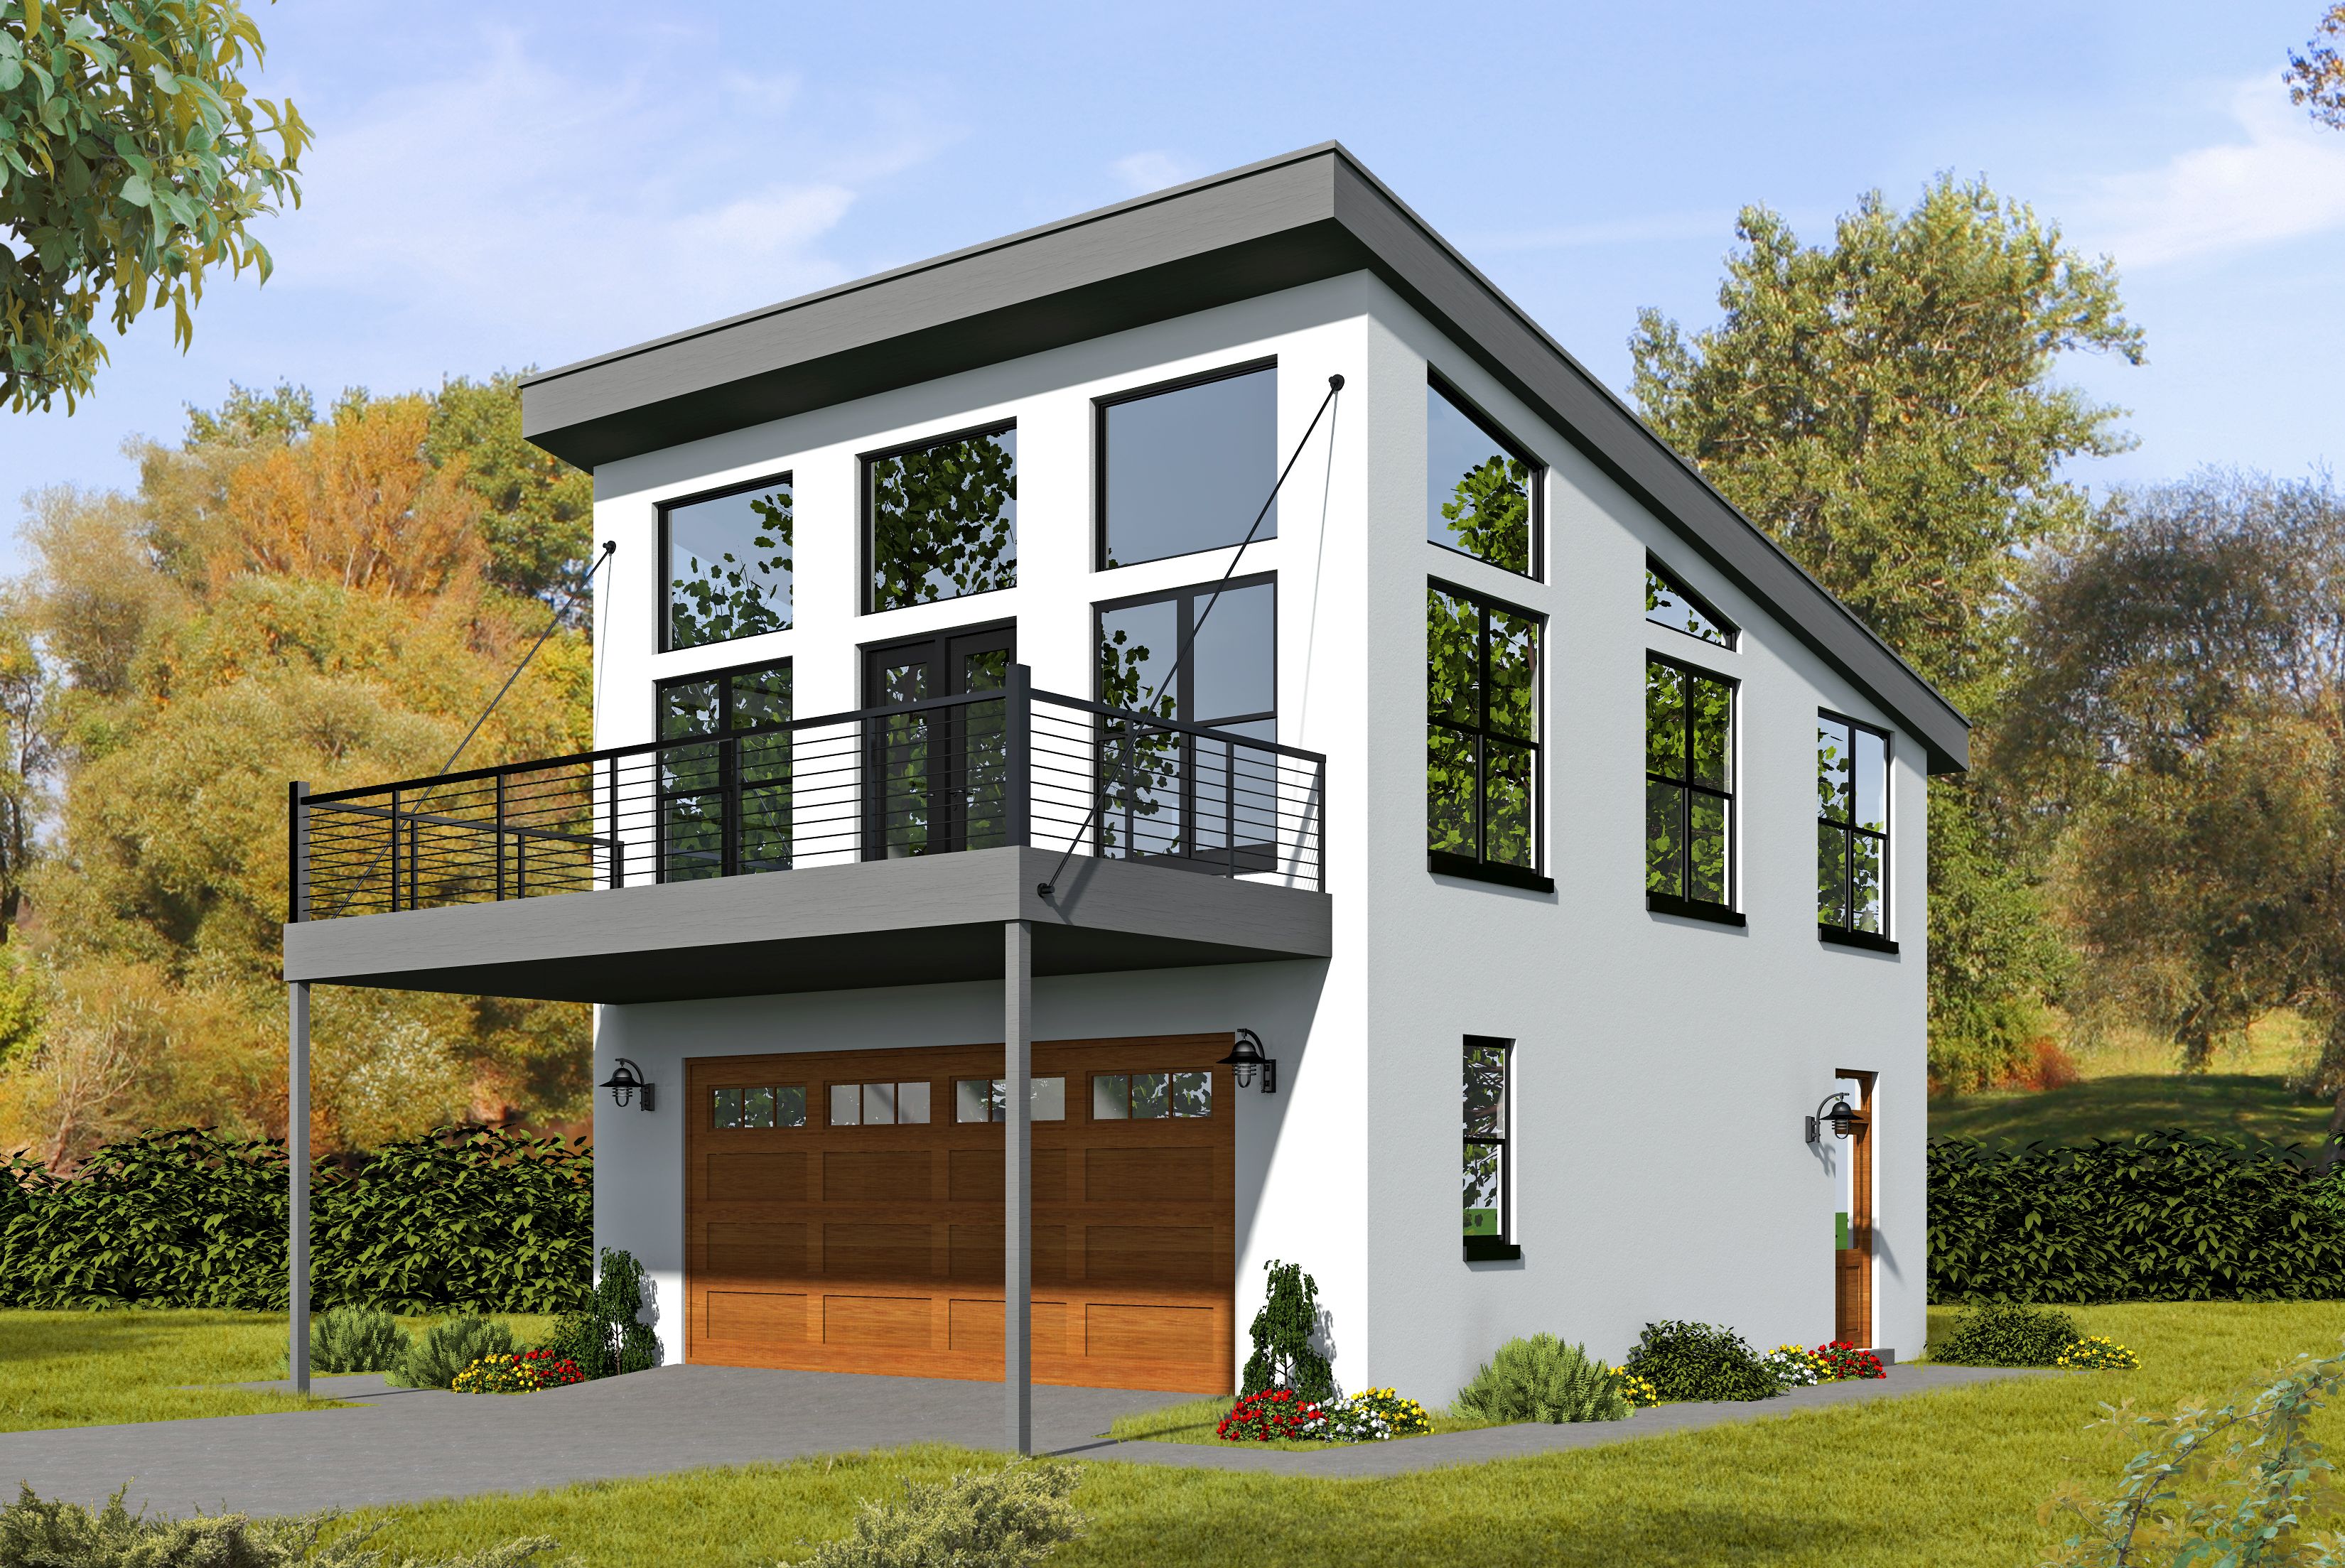
2 Garage House Plans

11,492
Plan Results
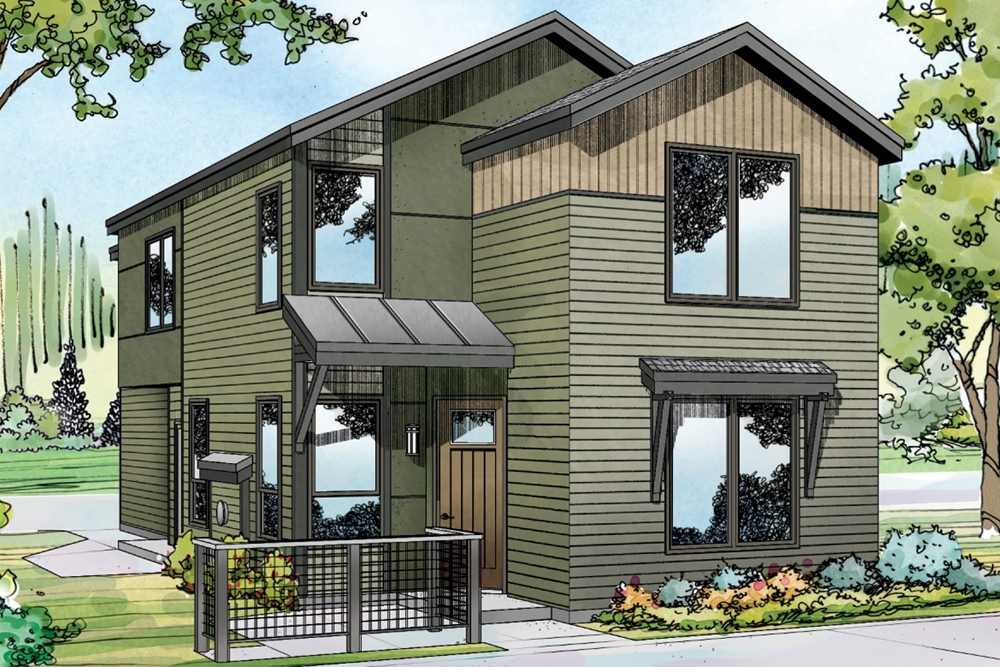
3-Bedroom, 2288 Sq Ft Contemporary Home Plan - 126-1857 - Main Exterior
Plan Collection
3-Bedroom, 2288 Sq Ft Contemporary Home Plan - 126-1857 - Main Exterior
Plan#126-1857
Starting at$1855
2288
Sq Ft
2
Story
3
Bed
2.5
Bath
2
Car
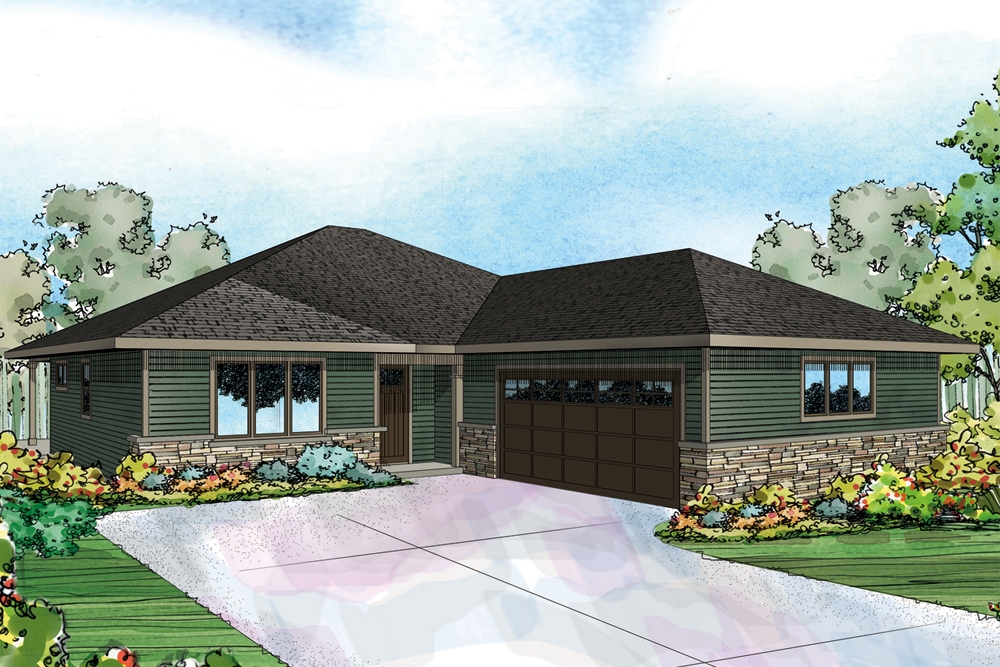
4-Bedroom, 2829 Sq Ft Prairie House Plan - 100-1213 - Front Exterior
Plan Collection
4-Bedroom, 2829 Sq Ft Prairie House Plan - 100-1213 - Front Exterior
Plan#100-1213
Starting at$1800
2829
Sq Ft
2
Story
4
Bed
3.5
Bath
2
Car
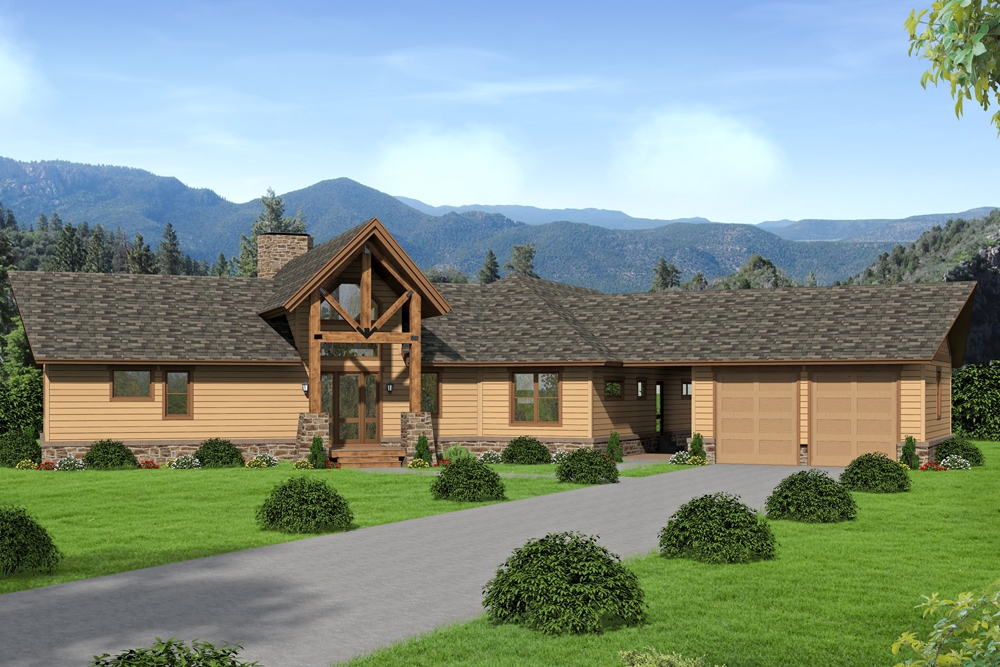
3-Bedroom, 3055 Sq Ft French Home Plan - 195-1188 - Main Exterior
Plan Collection
3-Bedroom, 3055 Sq Ft French Home Plan - 195-1188 - Main Exterior
Plan#195-1188
Starting at$1200
3055
Sq Ft
1
Story
3
Bed
2.5
Bath
2
Car
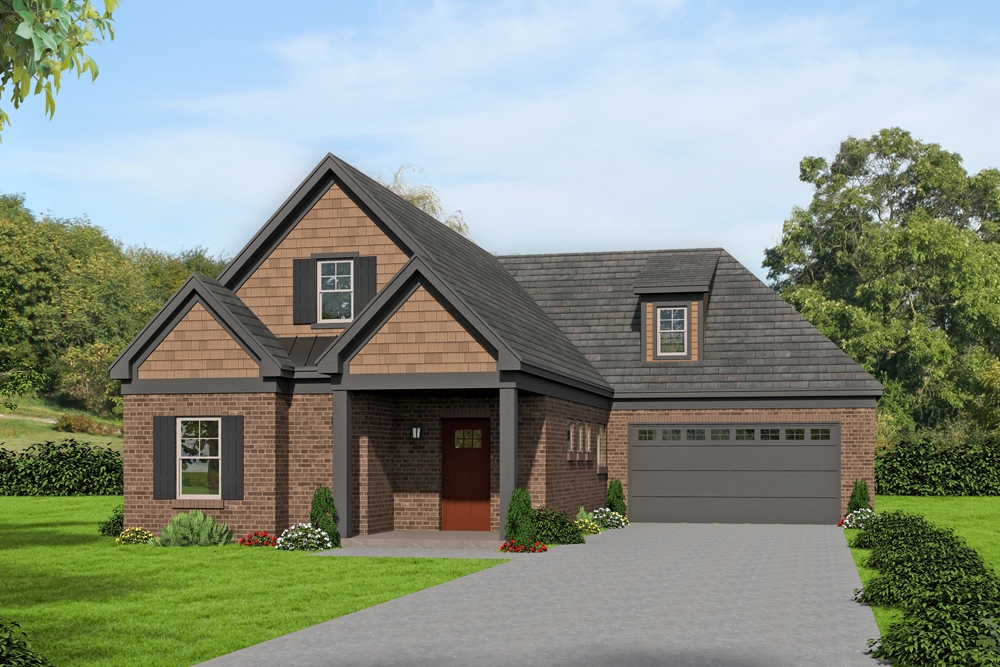
4-Bedroom, 3785 Sq Ft Modern Home Plan - 195-1185 - Main Exterior
Plan Collection
4-Bedroom, 3785 Sq Ft Modern Home Plan - 195-1185 - Main Exterior
Plan#195-1185
Starting at$1290
3785
Sq Ft
2
Story
4
Bed
3.5
Bath
2
Car
4-Bedroom, 3924 Sq Ft French House Plan - 195-1184 - Front Exterior
Plan Collection
4-Bedroom, 3924 Sq Ft French House Plan - 195-1184 - Front Exterior
Plan#195-1184
Starting at$1290
3924
Sq Ft
2
Story
4
Bed
4.5
Bath
2
Car
3-Bedroom, 2964 Sq Ft Acadian Home Plan - 197-1024 - Main Exterior
Plan Collection
3-Bedroom, 2964 Sq Ft Acadian Home Plan - 197-1024 - Main Exterior
Plan#197-1024
Starting at$695
2964
Sq Ft
1
Story
3
Bed
3.5
Bath
2
Car
3-Bedroom, 1768 Sq Ft Country Home Plan - 197-1022 - Main Exterior
Plan Collection
3-Bedroom, 1768 Sq Ft Country Home Plan - 197-1022 - Main Exterior
Plan#197-1022
Starting at$595
1768
Sq Ft
1
Story
3
Bed
2
Bath
2
Car
3-Bedroom, 1621 Sq Ft Country House Plan - 197-1021 - Front Exterior
Plan Collection
3-Bedroom, 1621 Sq Ft Country House Plan - 197-1021 - Front Exterior
Plan#197-1021
Starting at$595
1621
Sq Ft
1
Story
3
Bed
2
Bath
2
Car
3-Bedroom, 1649 Sq Ft French House Plan - 197-1020 - Front Exterior
Plan Collection
3-Bedroom, 1649 Sq Ft French House Plan - 197-1020 - Front Exterior
Plan#197-1020
Starting at$595
1649
Sq Ft
1
Story
3
Bed
2
Bath
2
Car
4-Bedroom, 3490 Sq Ft French Home Plan - 197-1016 - Main Exterior
Plan Collection
4-Bedroom, 3490 Sq Ft French Home Plan - 197-1016 - Main Exterior
Plan#197-1016
Starting at$745
3490
Sq Ft
2
Story
4
Bed
3.5
Bath
2
Car
4-Bedroom, 2593 Sq Ft French House Plan - 197-1011 - Front Exterior
Plan Collection
4-Bedroom, 2593 Sq Ft French House Plan - 197-1011 - Front Exterior
Plan#197-1011
Starting at$695
2593
Sq Ft
1
Story
4
Bed
3
Bath
2
Car
4-Bedroom, 2882 Sq Ft Acadian House Plan - 197-1005 - Front Exterior
Plan Collection
4-Bedroom, 2882 Sq Ft Acadian House Plan - 197-1005 - Front Exterior
Plan#197-1005
Starting at$695
2882
Sq Ft
1
Story
4
Bed
3
Bath
2
Car
3-Bedroom, 1672 Sq Ft French House Plan - 197-1004 - Front Exterior
Plan Collection
3-Bedroom, 1672 Sq Ft French House Plan - 197-1004 - Front Exterior
Plan#197-1004
Starting at$595
1672
Sq Ft
1
Story
3
Bed
2
Bath
2
Car
3-Bedroom, 1953 Sq Ft French House Plan - 197-1002 - Front Exterior
Plan Collection
3-Bedroom, 1953 Sq Ft French House Plan - 197-1002 - Front Exterior
Plan#197-1002
Starting at$595
1953
Sq Ft
1
Story
3
Bed
2.5
Bath
2
Car
4-Bedroom, 2246 Sq Ft French House Plan - 197-1001 - Front Exterior
Plan Collection
4-Bedroom, 2246 Sq Ft French House Plan - 197-1001 - Front Exterior
Plan#197-1001
Starting at$645
2246
Sq Ft
2
Story
4
Bed
3
Bath
2
Car
4-Bedroom, 2246 Sq Ft French House Plan - 197-1000 - Front Exterior
Plan Collection
4-Bedroom, 2246 Sq Ft French House Plan - 197-1000 - Front Exterior
Plan#197-1000
Starting at$645
2246
Sq Ft
2
Story
4
Bed
3
Bath
2
Car
3-Bedroom, 2193 Sq Ft Traditional House Plan - 100-1212 - Front Exterior
Plan Collection
3-Bedroom, 2193 Sq Ft Traditional House Plan - 100-1212 - Front Exterior
Plan#100-1212
Starting at$1600
2193
Sq Ft
1
Story
3
Bed
3
Bath
2
Car
2-Bedroom, 820 Sq Ft Garage w/Apartments House - Plan #196-1030 - Front Exterior
Plan Collection
2-Bedroom, 820 Sq Ft Garage w/Apartments House - Plan #196-1030 - Front Exterior
Plan#196-1030
Starting at$715
820
Sq Ft
1
Story
2
Bed
1
Bath
2
Car
4-Bedroom, 4382 Sq Ft Craftsman Home Plan - 161-1079 - Main Exterior
Plan Collection
4-Bedroom, 4382 Sq Ft Craftsman Home Plan - 161-1079 - Main Exterior
Plan#161-1079
Starting at$2950
4382
Sq Ft
2
Story
4
Bed
4.5
Bath
2
Car
4-Bedroom, 2392 Sq Ft Country Home Plan - 138-1409 - Main Exterior
Plan Collection
4-Bedroom, 2392 Sq Ft Country Home Plan - 138-1409 - Main Exterior
Plan#138-1409
Starting at$1300
2392
Sq Ft
1
Story
4
Bed
2.5
Bath
2
Car
3-Bedroom, 1762 Sq Ft Country House Plan - 138-1398 - Front Exterior
Plan Collection
3-Bedroom, 1762 Sq Ft Country House Plan - 138-1398 - Front Exterior
Plan#138-1398
Starting at$1200
1762
Sq Ft
1
Story
3
Bed
2
Bath
2
Car
3-Bedroom, 3018 Sq Ft European House - Plan #196-1028 - Front Exterior
Plan Collection
3-Bedroom, 3018 Sq Ft European House - Plan #196-1028 - Front Exterior
Plan#196-1028
Starting at$1540
3018
Sq Ft
2
Story
3
Bed
3
Bath
2
Car
3-Bedroom, 2517 Sq Ft Country Home - Plan #196-1027 - Main Exterior
Plan Collection
3-Bedroom, 2517 Sq Ft Country Home - Plan #196-1027 - Main Exterior
Plan#196-1027
Starting at$1165
2517
Sq Ft
1.5
Story
3
Bed
2.5
Bath
2
Car
3-Bedroom, 1344 Sq Ft Ranch Home Plan - 138-1372 - Main Exterior
Plan Collection
3-Bedroom, 1344 Sq Ft Ranch Home Plan - 138-1372 - Main Exterior
Plan#138-1372
Starting at$1200
1344
Sq Ft
1
Story
3
Bed
2
Bath
2
Car
3-Bedroom, 2288 Sq Ft Contemporary Home Plan - 126-1857 - Main Exterior
Plan Collection
3-Bedroom, 2288 Sq Ft Contemporary Home Plan - 126-1857 - Main Exterior
Plan#126-1857
Starting at$1855
2288
Sq Ft
2
Story
3
Bed
2.5
Bath
2
Car
4-Bedroom, 2829 Sq Ft Prairie House Plan - 100-1213 - Front Exterior
Plan Collection
4-Bedroom, 2829 Sq Ft Prairie House Plan - 100-1213 - Front Exterior
Plan#100-1213
Starting at$1800
2829
Sq Ft
2
Story
4
Bed
3.5
Bath
2
Car
3-Bedroom, 3055 Sq Ft French Home Plan - 195-1188 - Main Exterior
Plan Collection
3-Bedroom, 3055 Sq Ft French Home Plan - 195-1188 - Main Exterior
Plan#195-1188
Starting at$1200
3055
Sq Ft
1
Story
3
Bed
2.5
Bath
2
Car
4-Bedroom, 3785 Sq Ft Modern Home Plan - 195-1185 - Main Exterior
Plan Collection
4-Bedroom, 3785 Sq Ft Modern Home Plan - 195-1185 - Main Exterior
Plan#195-1185
Starting at$1290
3785
Sq Ft
2
Story
4
Bed
3.5
Bath
2
Car
4-Bedroom, 3924 Sq Ft French House Plan - 195-1184 - Front Exterior
Plan Collection
4-Bedroom, 3924 Sq Ft French House Plan - 195-1184 - Front Exterior
Plan#195-1184
Starting at$1290
3924
Sq Ft
2
Story
4
Bed
4.5
Bath
2
Car
3-Bedroom, 2964 Sq Ft Acadian Home Plan - 197-1024 - Main Exterior
Plan Collection
3-Bedroom, 2964 Sq Ft Acadian Home Plan - 197-1024 - Main Exterior
Plan#197-1024
Starting at$695
2964
Sq Ft
1
Story
3
Bed
3.5
Bath
2
Car
3-Bedroom, 1768 Sq Ft Country Home Plan - 197-1022 - Main Exterior
Plan Collection
3-Bedroom, 1768 Sq Ft Country Home Plan - 197-1022 - Main Exterior
Plan#197-1022
Starting at$595
1768
Sq Ft
1
Story
3
Bed
2
Bath
2
Car
3-Bedroom, 1621 Sq Ft Country House Plan - 197-1021 - Front Exterior
Plan Collection
3-Bedroom, 1621 Sq Ft Country House Plan - 197-1021 - Front Exterior
Plan#197-1021
Starting at$595
1621
Sq Ft
1
Story
3
Bed
2
Bath
2
Car
3-Bedroom, 1649 Sq Ft French House Plan - 197-1020 - Front Exterior
Plan Collection
3-Bedroom, 1649 Sq Ft French House Plan - 197-1020 - Front Exterior
Plan#197-1020
Starting at$595
1649
Sq Ft
1
Story
3
Bed
2
Bath
2
Car
4-Bedroom, 3490 Sq Ft French Home Plan - 197-1016 - Main Exterior
Plan Collection
4-Bedroom, 3490 Sq Ft French Home Plan - 197-1016 - Main Exterior
Plan#197-1016
Starting at$745
3490
Sq Ft
2
Story
4
Bed
3.5
Bath
2
Car
4-Bedroom, 2593 Sq Ft French House Plan - 197-1011 - Front Exterior
Plan Collection
4-Bedroom, 2593 Sq Ft French House Plan - 197-1011 - Front Exterior
Plan#197-1011
Starting at$695
2593
Sq Ft
1
Story
4
Bed
3
Bath
2
Car
4-Bedroom, 2882 Sq Ft Acadian House Plan - 197-1005 - Front Exterior
Plan Collection
4-Bedroom, 2882 Sq Ft Acadian House Plan - 197-1005 - Front Exterior
Plan#197-1005
Starting at$695
2882
Sq Ft
1
Story
4
Bed
3
Bath
2
Car
3-Bedroom, 1672 Sq Ft French House Plan - 197-1004 - Front Exterior
Plan Collection
3-Bedroom, 1672 Sq Ft French House Plan - 197-1004 - Front Exterior
Plan#197-1004
Starting at$595
1672
Sq Ft
1
Story
3
Bed
2
Bath
2
Car
3-Bedroom, 1953 Sq Ft French House Plan - 197-1002 - Front Exterior
Plan Collection
3-Bedroom, 1953 Sq Ft French House Plan - 197-1002 - Front Exterior
Plan#197-1002
Starting at$595
1953
Sq Ft
1
Story
3
Bed
2.5
Bath
2
Car
4-Bedroom, 2246 Sq Ft French House Plan - 197-1001 - Front Exterior
Plan Collection
4-Bedroom, 2246 Sq Ft French House Plan - 197-1001 - Front Exterior
Plan#197-1001
Starting at$645
2246
Sq Ft
2
Story
4
Bed
3
Bath
2
Car
4-Bedroom, 2246 Sq Ft French House Plan - 197-1000 - Front Exterior
Plan Collection
4-Bedroom, 2246 Sq Ft French House Plan - 197-1000 - Front Exterior
Plan#197-1000
Starting at$645
2246
Sq Ft
2
Story
4
Bed
3
Bath
2
Car
3-Bedroom, 2193 Sq Ft Traditional House Plan - 100-1212 - Front Exterior
Plan Collection
3-Bedroom, 2193 Sq Ft Traditional House Plan - 100-1212 - Front Exterior
Plan#100-1212
Starting at$1600
2193
Sq Ft
1
Story
3
Bed
3
Bath
2
Car
2-Bedroom, 820 Sq Ft Garage w/Apartments House - Plan #196-1030 - Front Exterior
Plan Collection
2-Bedroom, 820 Sq Ft Garage w/Apartments House - Plan #196-1030 - Front Exterior
Plan#196-1030
Starting at$715
820
Sq Ft
1
Story
2
Bed
1
Bath
2
Car
4-Bedroom, 4382 Sq Ft Craftsman Home Plan - 161-1079 - Main Exterior
Plan Collection
4-Bedroom, 4382 Sq Ft Craftsman Home Plan - 161-1079 - Main Exterior
Plan#161-1079
Starting at$2950
4382
Sq Ft
2
Story
4
Bed
4.5
Bath
2
Car
4-Bedroom, 2392 Sq Ft Country Home Plan - 138-1409 - Main Exterior
Plan Collection
4-Bedroom, 2392 Sq Ft Country Home Plan - 138-1409 - Main Exterior
Plan#138-1409
Starting at$1300
2392
Sq Ft
1
Story
4
Bed
2.5
Bath
2
Car
3-Bedroom, 1762 Sq Ft Country House Plan - 138-1398 - Front Exterior
Plan Collection
3-Bedroom, 1762 Sq Ft Country House Plan - 138-1398 - Front Exterior
Plan#138-1398
Starting at$1200
1762
Sq Ft
1
Story
3
Bed
2
Bath
2
Car
3-Bedroom, 3018 Sq Ft European House - Plan #196-1028 - Front Exterior
Plan Collection
3-Bedroom, 3018 Sq Ft European House - Plan #196-1028 - Front Exterior
Plan#196-1028
Starting at$1540
3018
Sq Ft
2
Story
3
Bed
3
Bath
2
Car
3-Bedroom, 2517 Sq Ft Country Home - Plan #196-1027 - Main Exterior
Plan Collection
3-Bedroom, 2517 Sq Ft Country Home - Plan #196-1027 - Main Exterior
Plan#196-1027
Starting at$1165
2517
Sq Ft
1.5
Story
3
Bed
2.5
Bath
2
Car
3-Bedroom, 1344 Sq Ft Ranch Home Plan - 138-1372 - Main Exterior
Plan Collection
3-Bedroom, 1344 Sq Ft Ranch Home Plan - 138-1372 - Main Exterior
Plan#138-1372
Starting at$1200
1344
Sq Ft
1
Story
3
Bed
2
Bath
2
Car
1...96979899100...479