Plans With In-Law Suite, 2 Garage

39
Plan Results
Stucco narrow lot European elevation with covered front porch and 2-car attached garage, Plan #108-1708.
Plan Collection
Stucco narrow lot European elevation with covered front porch and 2-car attached garage, Plan #108-1708.
Plan#108-1708
Starting at$1100
2686
Sq Ft
2
Story
4
Bed
4
Bath
2
Car

3-Bedroom, 2230 Sq Ft Ranch Home - Plan #198-1110 - Main Exterior
Plan Collection
3-Bedroom, 2230 Sq Ft Ranch Home - Plan #198-1110 - Main Exterior
Plan#198-1110
Starting at$1495
2230
Sq Ft
1
Story
3
Bed
3.5
Bath
2
Car

4-Bedroom, 4549 Sq Ft Farmhouse House - Plan #198-1126 - Front Exterior
Plan Collection
4-Bedroom, 4549 Sq Ft Farmhouse House - Plan #198-1126 - Front Exterior
Plan#198-1126
Starting at$1995
4549
Sq Ft
2
Story
4
Bed
3.5
Bath
2
Car

2-Bedroom, 1957 Sq Ft Contemporary House - Plan #196-1274 - Front Exterior
Plan Collection
2-Bedroom, 1957 Sq Ft Contemporary House - Plan #196-1274 - Front Exterior
Plan#196-1274
Starting at$940
1957
Sq Ft
2
Story
2
Bed
2
Bath
2
Car
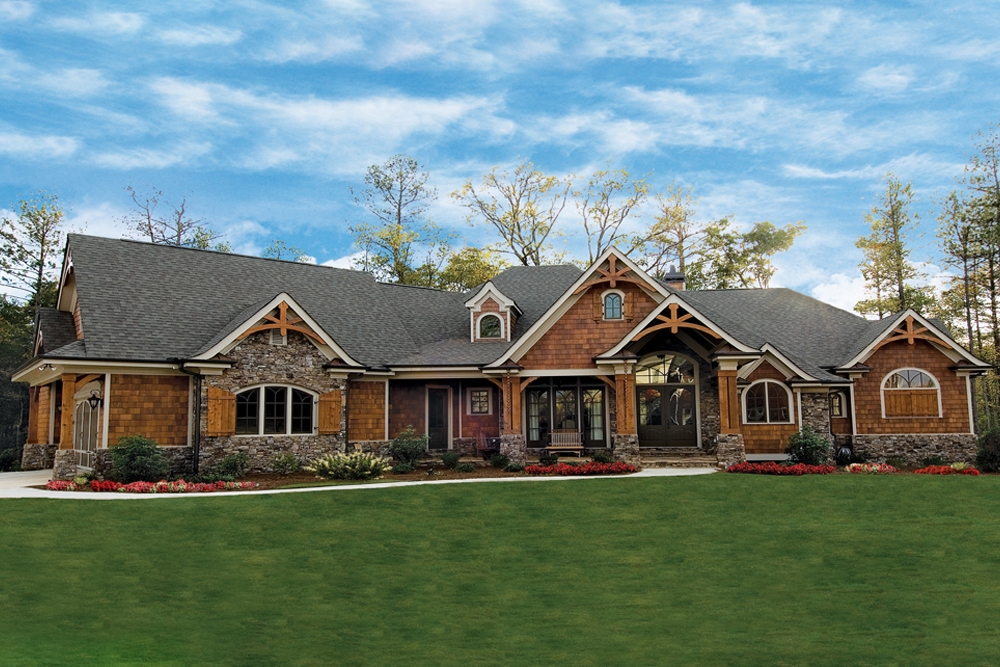
3-Bedroom, 3126 Sq Ft Craftsman Home Plan - 198-1001 - Main Exterior
Plan Collection
3-Bedroom, 3126 Sq Ft Craftsman Home Plan - 198-1001 - Main Exterior
Plan#198-1001
Starting at$2495
3126
Sq Ft
1
Story
3
Bed
2.5
Bath
2
Car
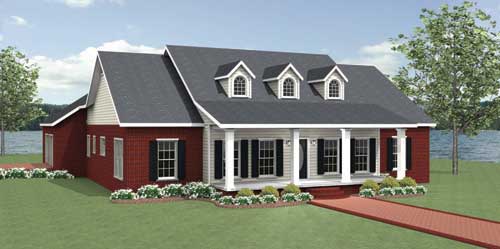
3-Bedroom, 2048 Sq Ft Country Home Plan - 123-1005 - Main Exterior
Plan Collection
3-Bedroom, 2048 Sq Ft Country Home Plan - 123-1005 - Main Exterior
Plan#123-1005
Starting at$1190
2048
Sq Ft
1
Story
3
Bed
2.5
Bath
2
Car

3-Bedroom, 3777 Sq Ft Ranch House - Plan #193-1210 - Front Exterior
Plan Collection
3-Bedroom, 3777 Sq Ft Ranch House - Plan #193-1210 - Front Exterior
Plan#193-1210
Starting at$1850
3777
Sq Ft
1
Story
3
Bed
3.5
Bath
2
Car
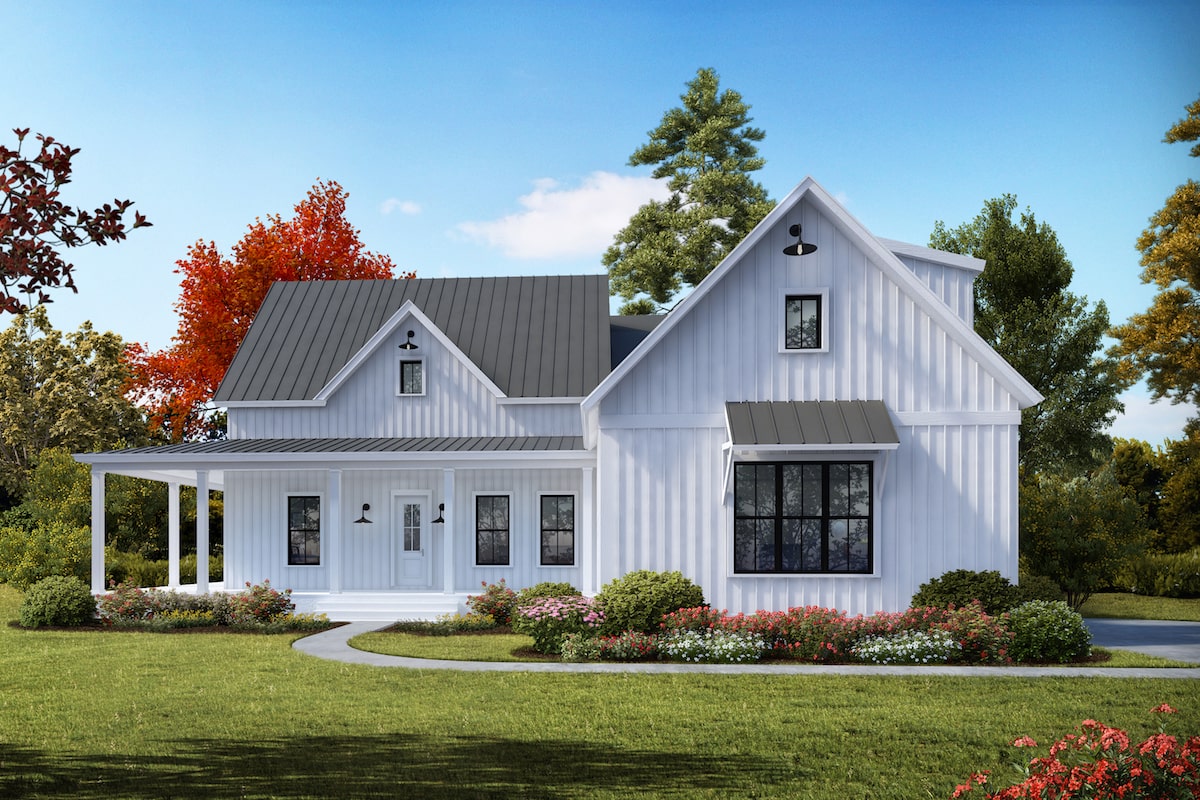
3-4 Bedroom, 2230 Sq Ft Cottage House Plan - 198-1041 - Front Exterior
Plan Collection
3-4 Bedroom, 2230 Sq Ft Cottage House Plan - 198-1041 - Front Exterior
Plan#198-1041
Starting at$1295
2230
Sq Ft
1
Story
3
Bed
2.5
Bath
2
Car
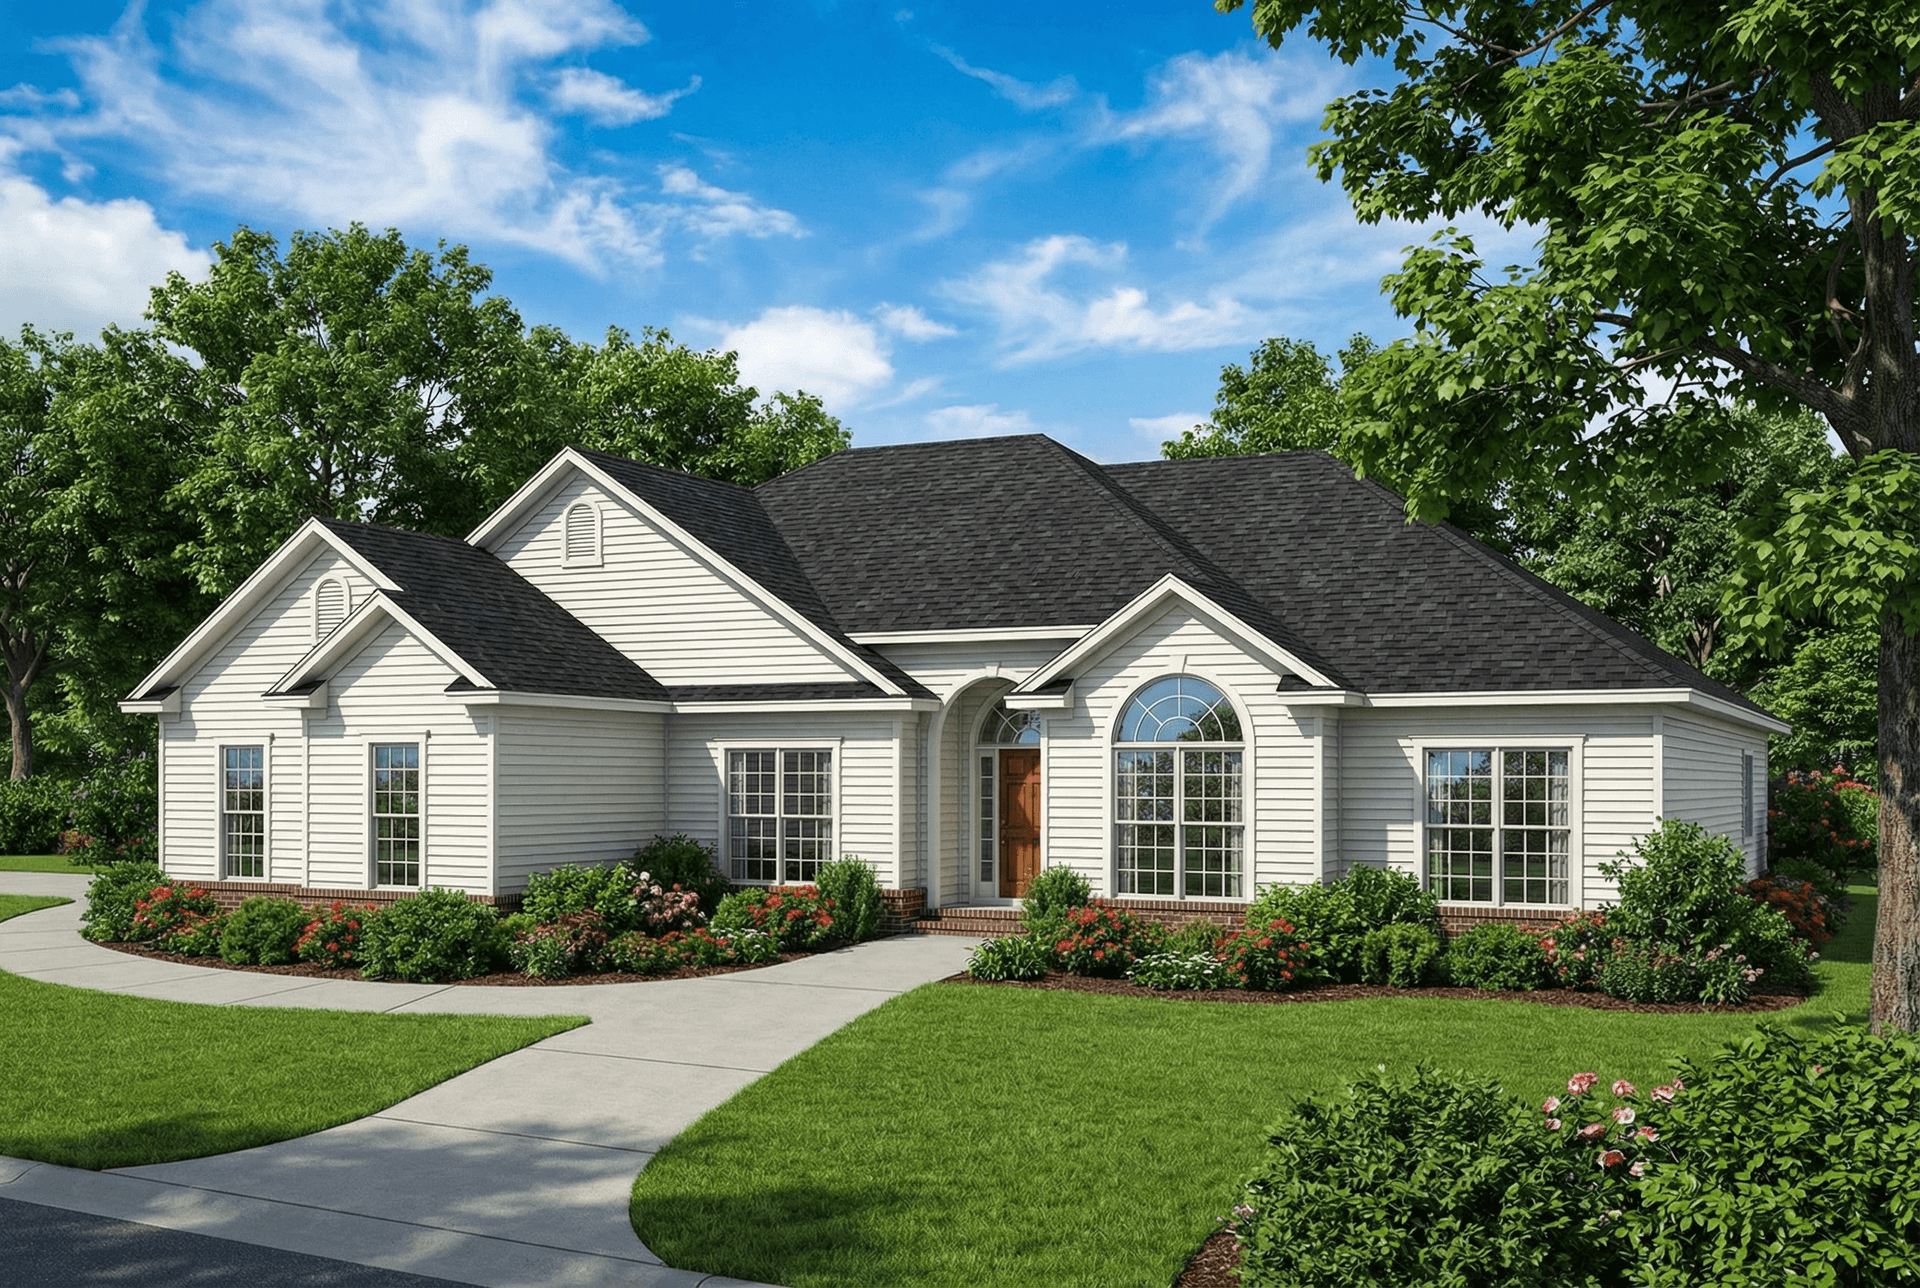
4-Bedroom, 1989 Sq Ft Ranch House - Plan #153-1645 - Front Exterior
Plan Collection
4-Bedroom, 1989 Sq Ft Ranch House - Plan #153-1645 - Front Exterior
Plan#153-1645
Starting at$1100
1989
Sq Ft
1
Story
4
Bed
3
Bath
2
Car
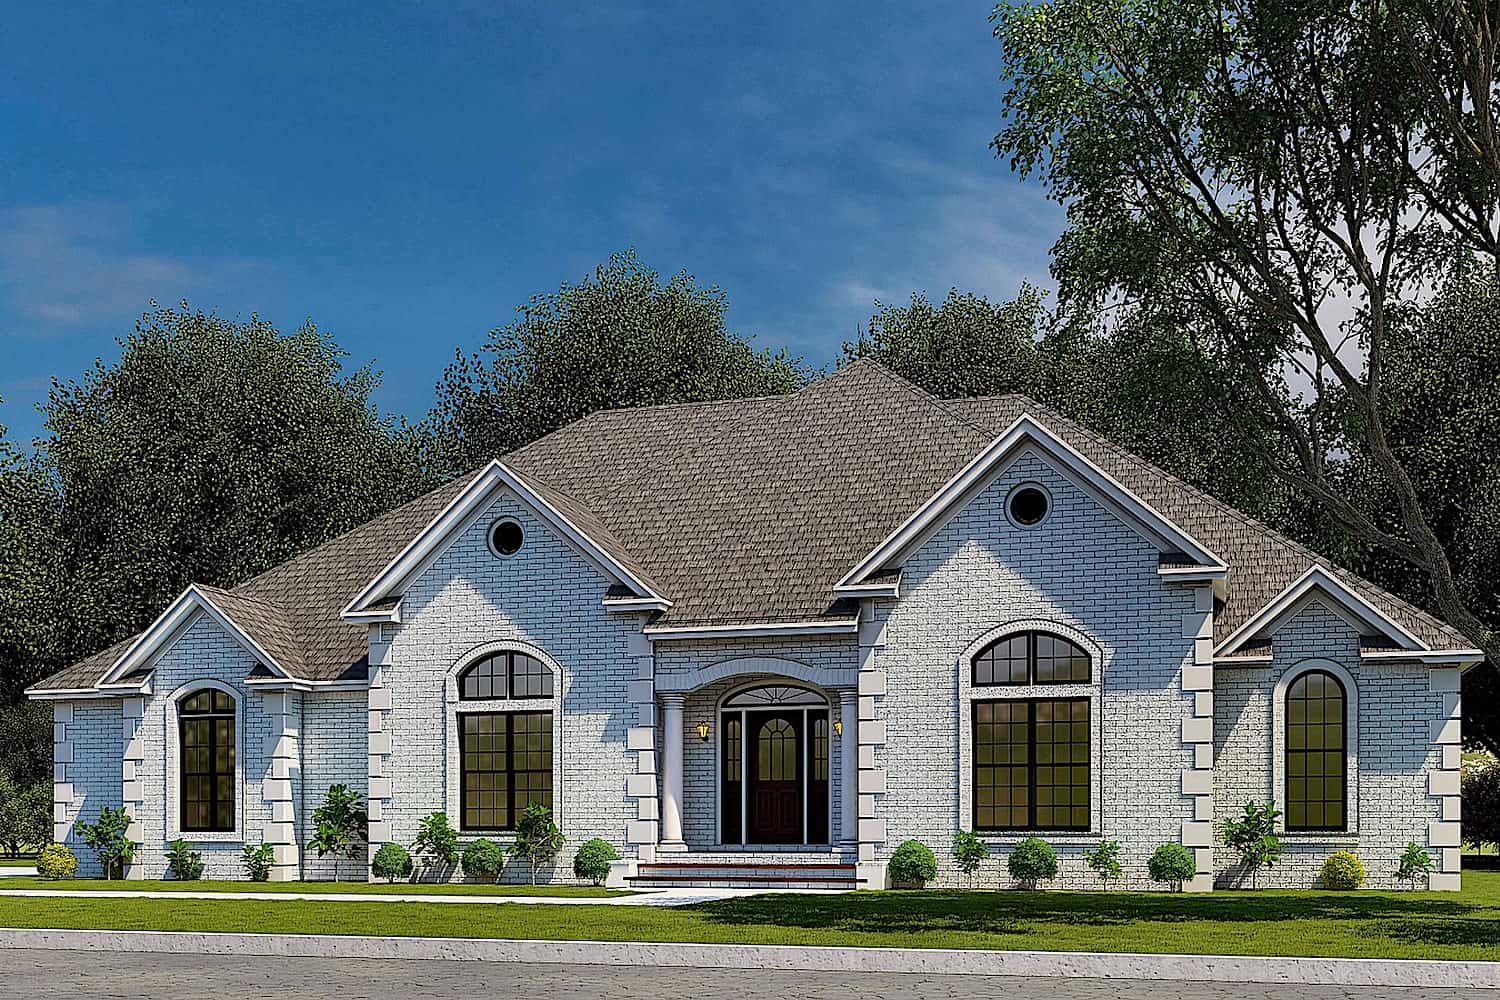
4-Bedroom, 2833 Sq Ft Traditional Home - Plan #153-1751 - Main Exterior
Plan Collection
4-Bedroom, 2833 Sq Ft Traditional Home - Plan #153-1751 - Main Exterior
Plan#153-1751
Starting at$1100
2833
Sq Ft
1
Story
4
Bed
2.5
Bath
2
Car
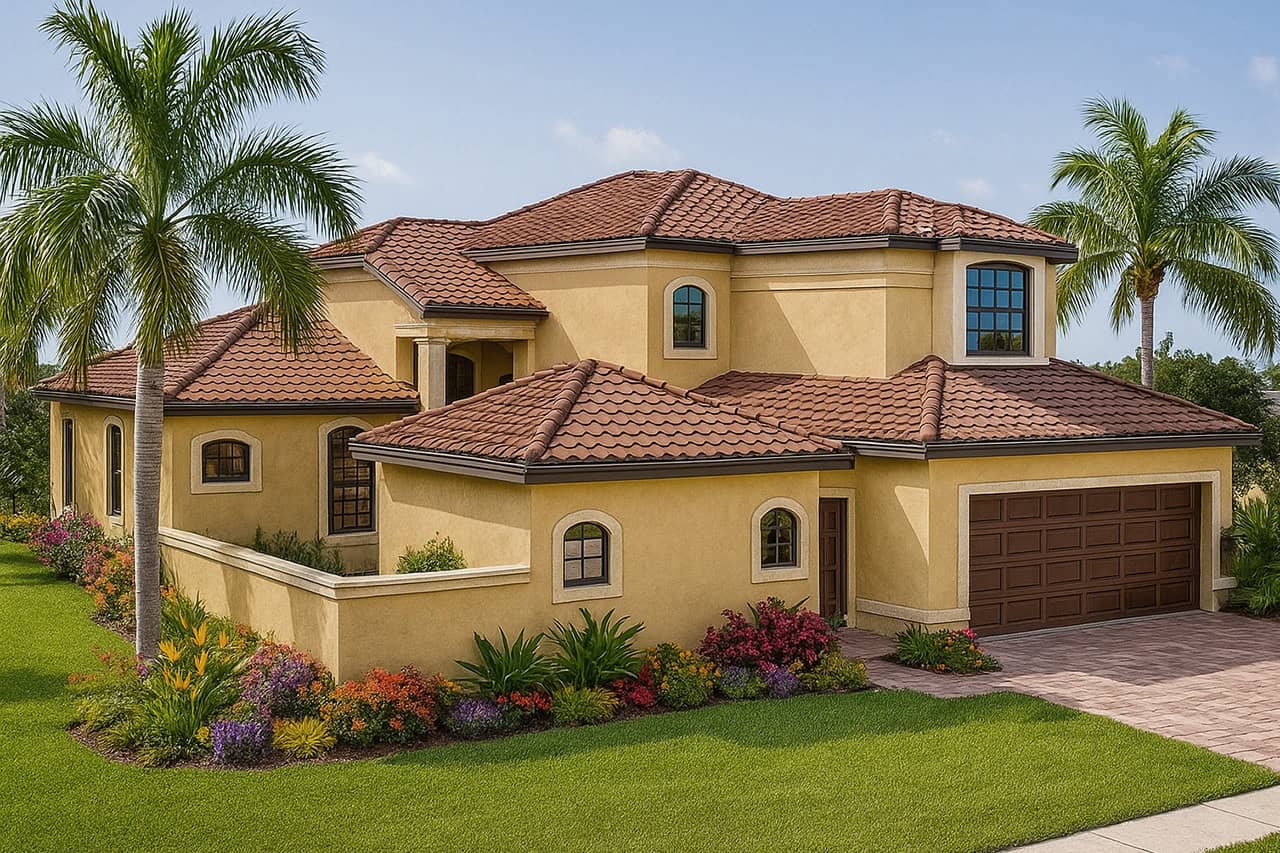
4-Bedroom, 2567 Sq Ft In-Law Suite House Plan - 108-1328 - Front Exterior
Plan Collection
4-Bedroom, 2567 Sq Ft In-Law Suite House Plan - 108-1328 - Front Exterior
Plan#108-1328
Starting at$1100
2567
Sq Ft
2
Story
4
Bed
3.5
Bath
2
Car

4-Bedroom, 2598 Sq Ft Farmhouse Home - Plan #120-2619 - Main Exterior
Plan Collection
4-Bedroom, 2598 Sq Ft Farmhouse Home - Plan #120-2619 - Main Exterior
Plan#120-2619
Starting at$1355
2598
Sq Ft
2
Story
4
Bed
3.5
Bath
2
Car

4-Bedroom, 2506 Sq Ft Traditional House - Plan #120-2579 - Front Exterior
Plan Collection
4-Bedroom, 2506 Sq Ft Traditional House - Plan #120-2579 - Front Exterior
Plan#120-2579
Starting at$1355
2506
Sq Ft
2
Story
4
Bed
3.5
Bath
2
Car
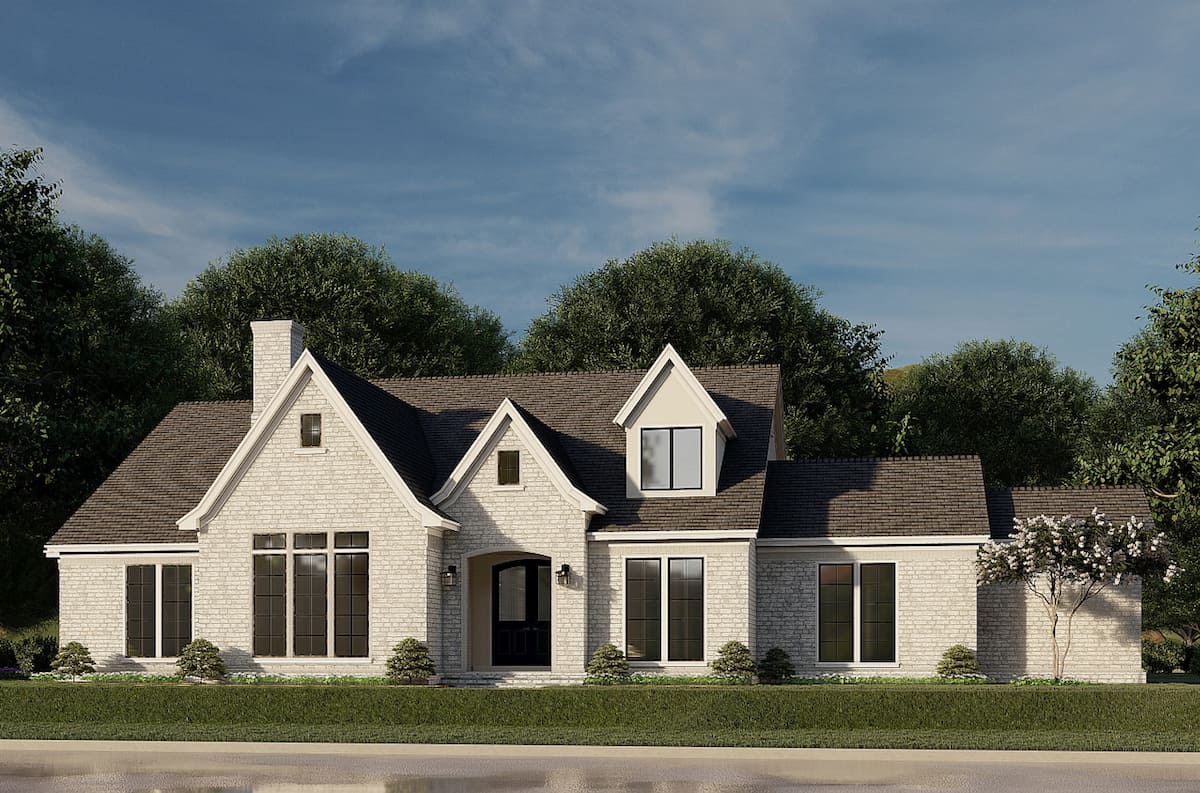
3-Bedroom, 3601 Sq Ft French House Plan - 193-1188 - Front Exterior
Plan Collection
3-Bedroom, 3601 Sq Ft French House Plan - 193-1188 - Front Exterior
Plan#193-1188
Starting at$1550
3601
Sq Ft
2
Story
3
Bed
3.5
Bath
2
Car
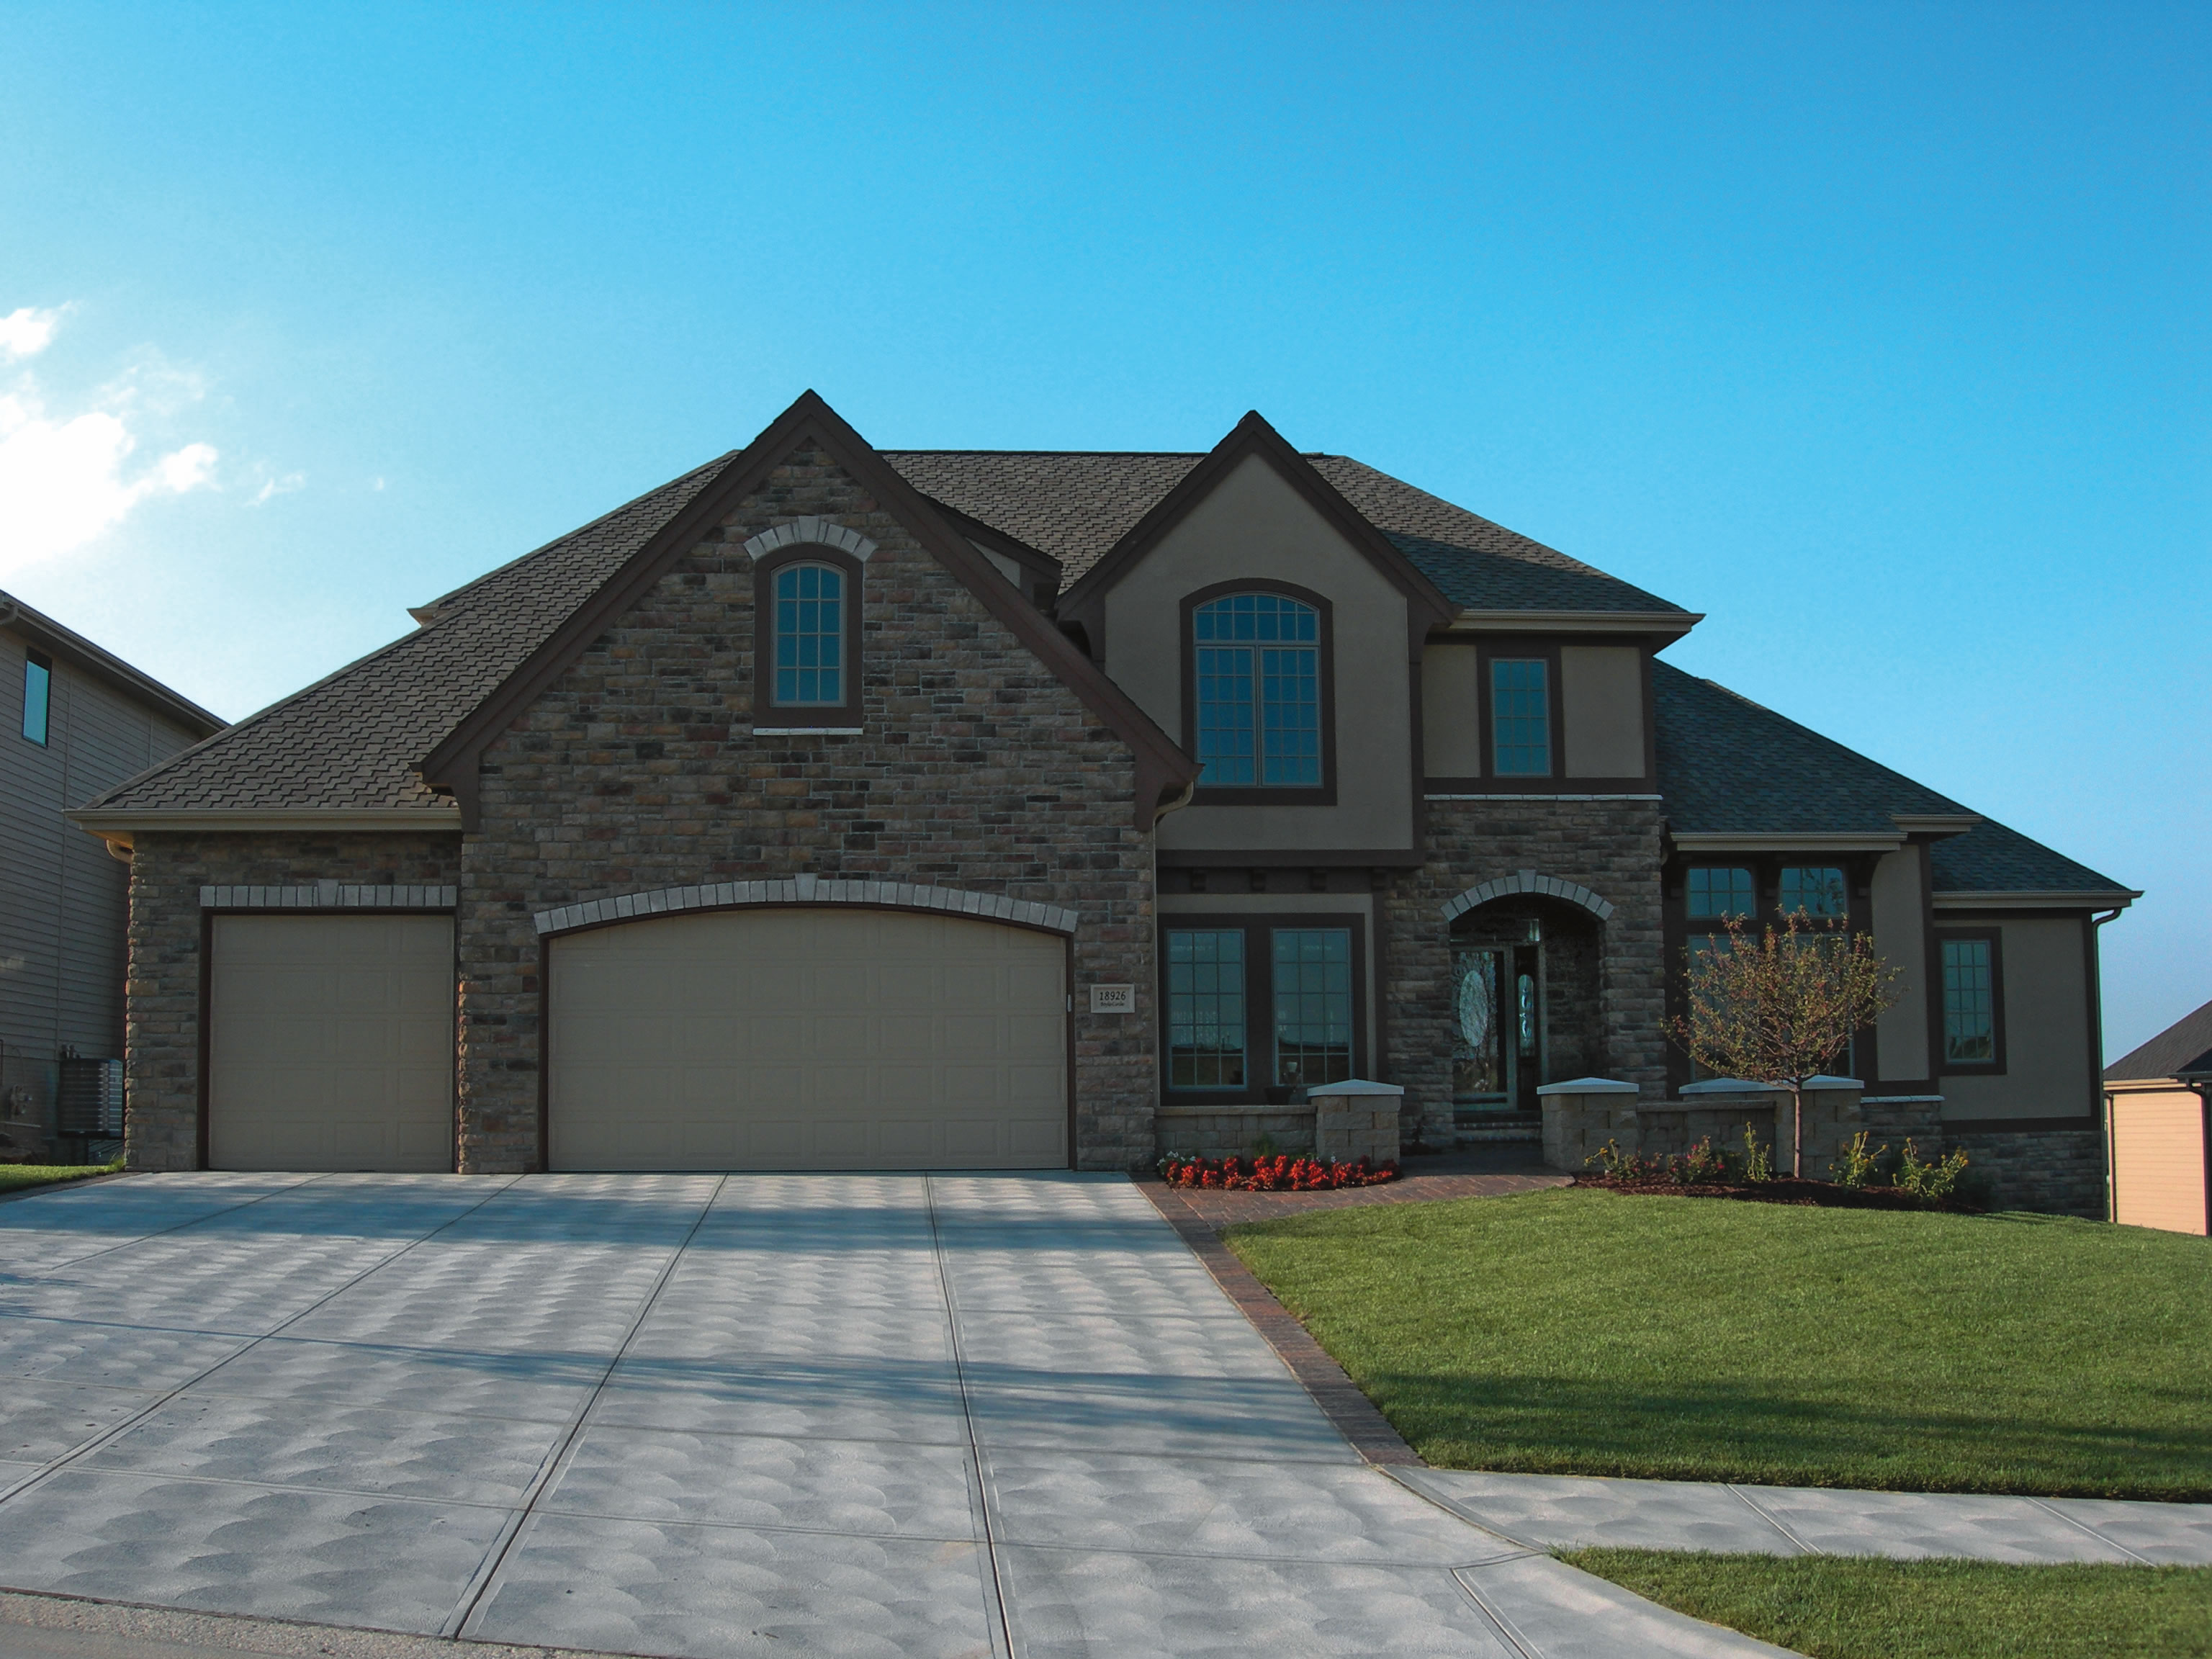
3-Bedroom, 1991 Sq Ft Country House Plan - 120-2078 - Front Exterior
Plan Collection
3-Bedroom, 1991 Sq Ft Country House Plan - 120-2078 - Front Exterior
Plan#120-2078
Starting at$1255
1991
Sq Ft
2
Story
3
Bed
3
Bath
2
Car
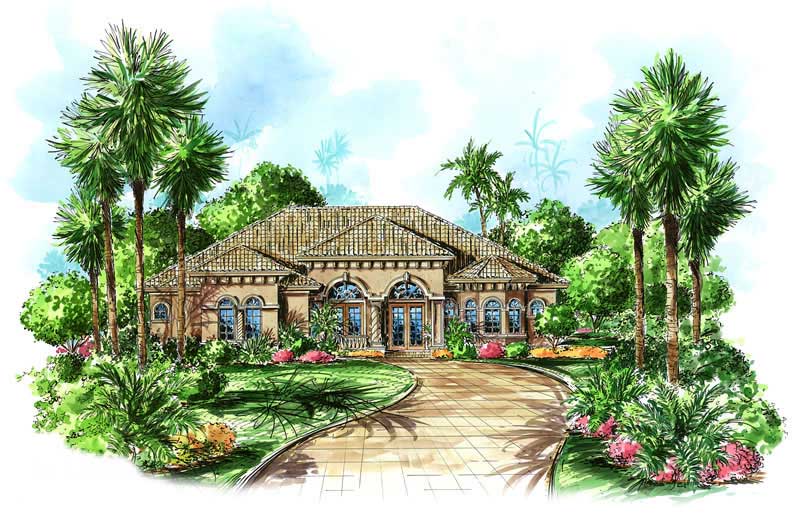
3-Bedroom, 3154 Sq Ft Mediterranean Home Plan - 175-1044 - Main Exterior
Plan Collection
3-Bedroom, 3154 Sq Ft Mediterranean Home Plan - 175-1044 - Main Exterior
Plan#175-1044
Starting at$1050
3154
Sq Ft
1
Story
3
Bed
3
Bath
2
Car

3-Bedroom, 2481 Sq Ft Country Craftsman Home Plan - 153-1706 - Main Exterior
Plan Collection
3-Bedroom, 2481 Sq Ft Country Craftsman Home Plan - 153-1706 - Main Exterior
Plan#153-1706
Starting at$1350
2363
Sq Ft
2
Story
3
Bed
3
Bath
2
Car
4-Bedroom, 3568 Sq Ft Country House Plan - 153-1491 - Front Exterior
Plan Collection
4-Bedroom, 3568 Sq Ft Country House Plan - 153-1491 - Front Exterior
Plan#153-1491
Starting at$1350
3568
Sq Ft
2
Story
4
Bed
4.5
Bath
2
Car
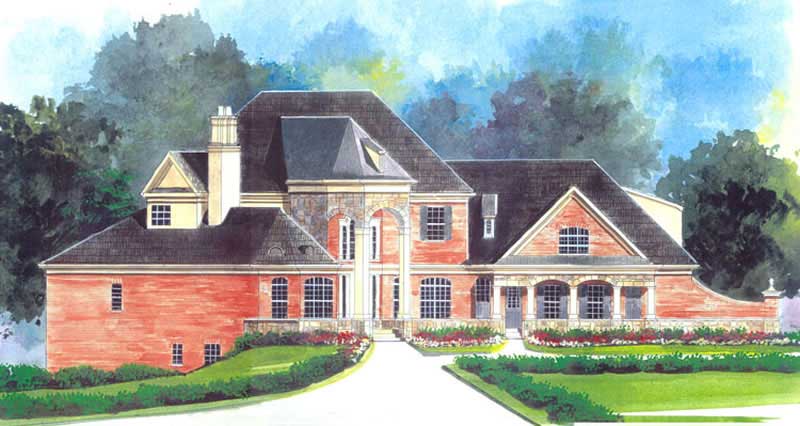
4-Bedroom, 4811 Sq Ft Colonial Home Plan - 106-1053 - Main Exterior
Plan Collection
4-Bedroom, 4811 Sq Ft Colonial Home Plan - 106-1053 - Main Exterior
Plan#106-1053
Starting at$1695
4811
Sq Ft
3
Story
4
Bed
4.5
Bath
2
Car
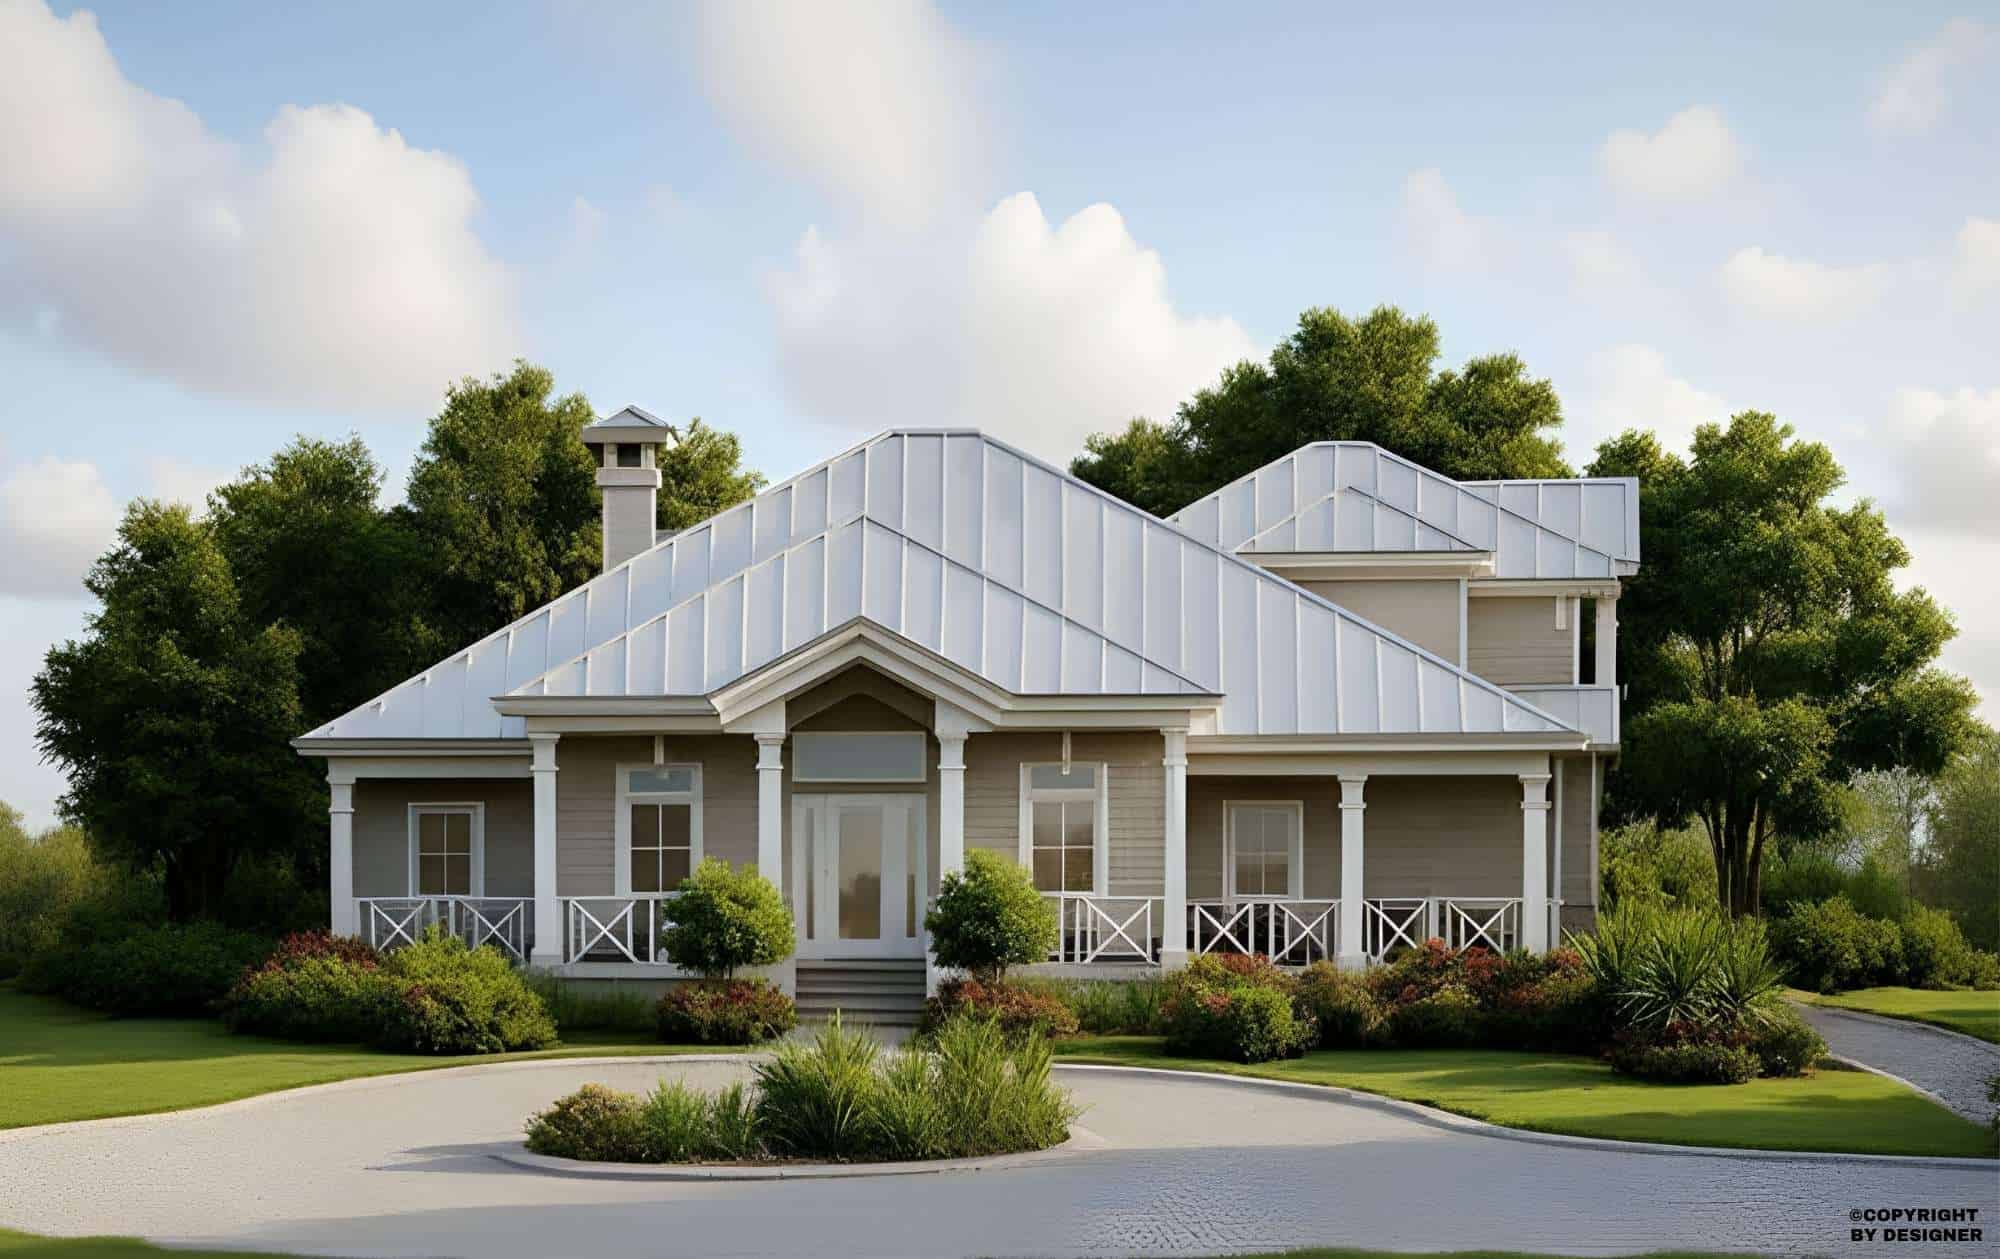
4-Bedroom, 3020 Sq Ft Florida Style Home Plan - 175-1024 - Main Exterior
Plan Collection
4-Bedroom, 3020 Sq Ft Florida Style Home Plan - 175-1024 - Main Exterior
Plan#175-1024
Starting at$1500
3020
Sq Ft
2
Story
4
Bed
3.5
Bath
2
Car
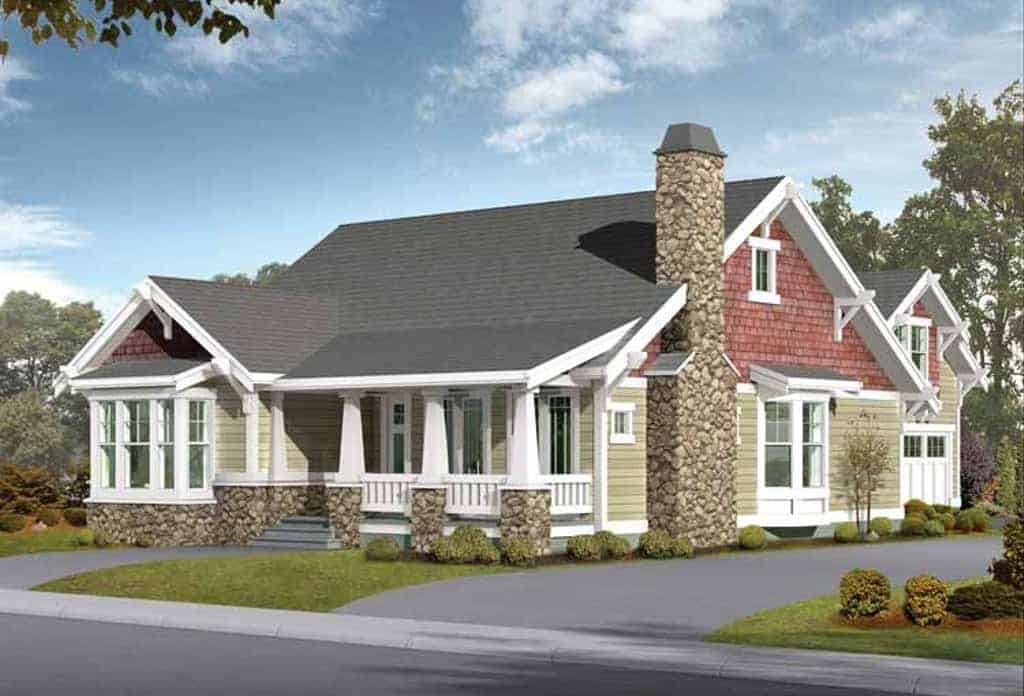
5-Bedroom, 2570 Sq Ft Bungalow Home Plan - 115-1434 - Main Exterior
Plan Collection
5-Bedroom, 2570 Sq Ft Bungalow Home Plan - 115-1434 - Main Exterior
Plan#115-1434
Starting at$1950
2570
Sq Ft
1.5
Story
5
Bed
3
Bath
2
Car
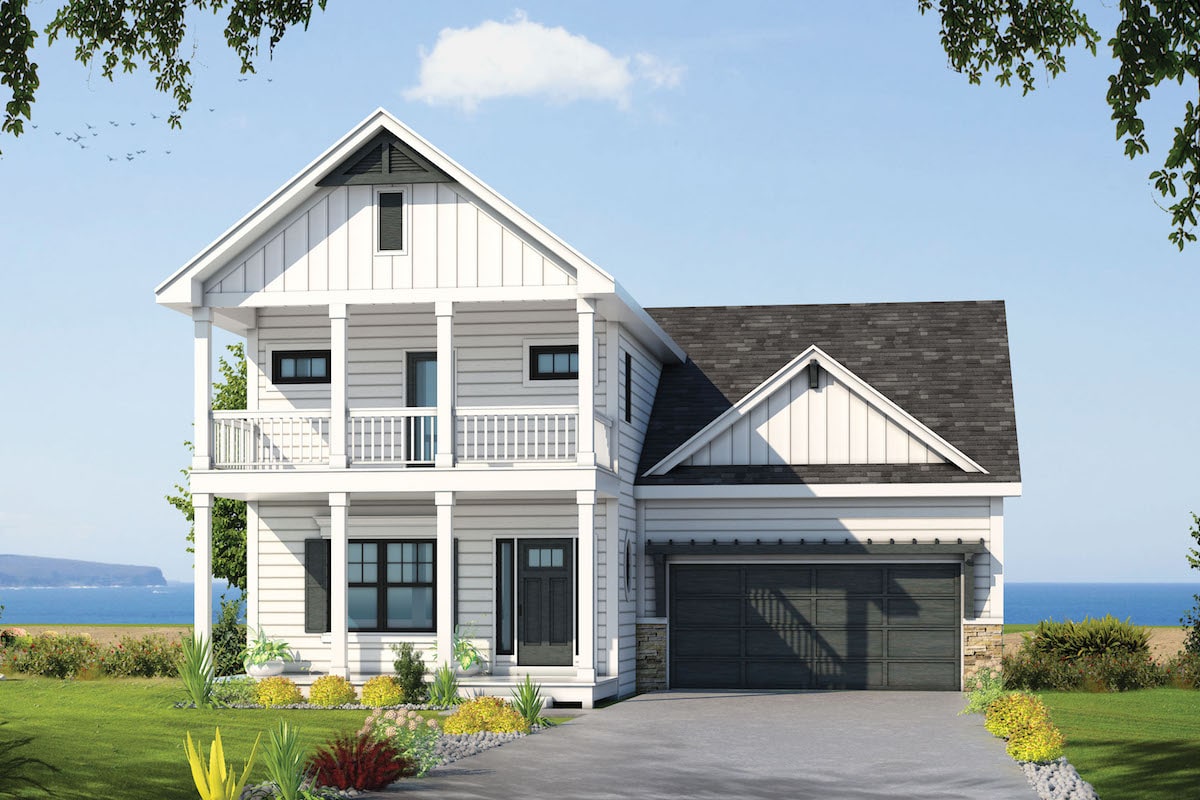
4-Bedroom, 2388 Sq Ft Coastal Home Plan - 120-2573 - Main Exterior
Plan Collection
4-Bedroom, 2388 Sq Ft Coastal Home Plan - 120-2573 - Main Exterior
Plan#120-2573
Starting at$1305
2388
Sq Ft
2
Story
4
Bed
3.5
Bath
2
Car
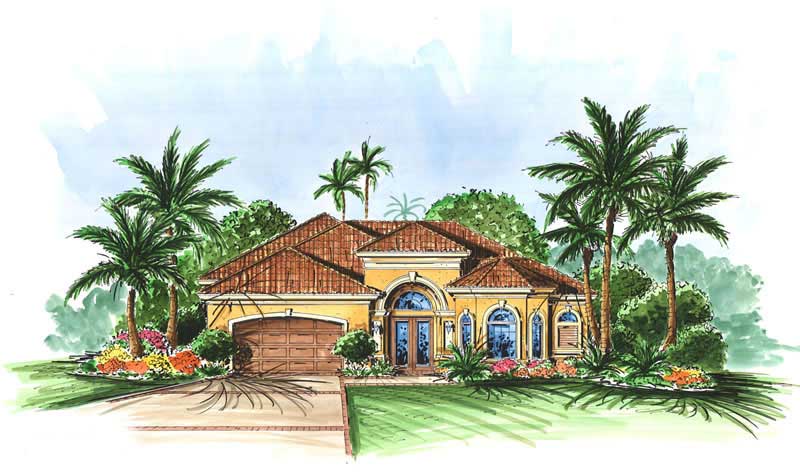
3-Bedroom, 2948 Sq Ft Mediterranean House Plan - 133-1026 - Front Exterior
Plan Collection
3-Bedroom, 2948 Sq Ft Mediterranean House Plan - 133-1026 - Front Exterior
Plan#133-1026
Starting at$2653
2948
Sq Ft
1
Story
3
Bed
3
Bath
2
Car
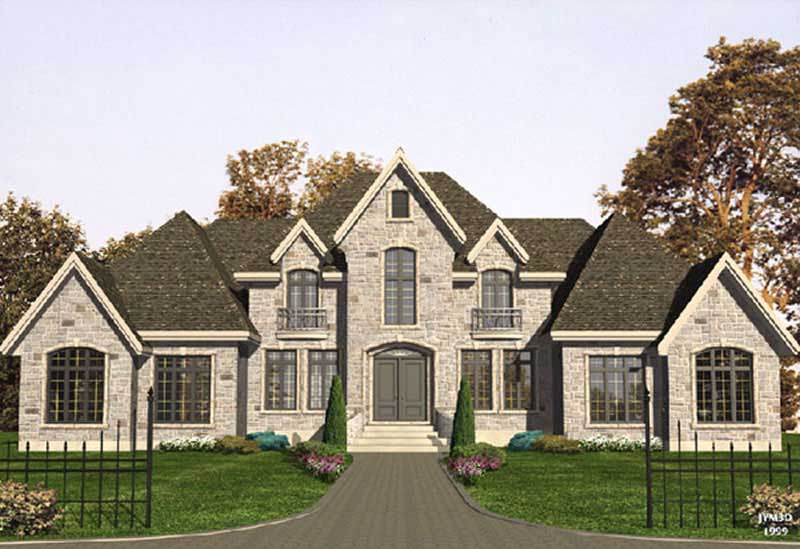
4-Bedroom, 2841 Sq Ft Contemporary House Plan - 158-1251 - Front Exterior
Plan Collection
4-Bedroom, 2841 Sq Ft Contemporary House Plan - 158-1251 - Front Exterior
Plan#158-1251
Starting at$2260
2841
Sq Ft
2
Story
4
Bed
2.5
Bath
2
Car
Stucco narrow lot European elevation with covered front porch and 2-car attached garage, Plan #108-1708.
Plan Collection
Stucco narrow lot European elevation with covered front porch and 2-car attached garage, Plan #108-1708.
Plan#108-1708
Starting at$1100
2686
Sq Ft
2
Story
4
Bed
4
Bath
2
Car
3-Bedroom, 2230 Sq Ft Ranch Home - Plan #198-1110 - Main Exterior
Plan Collection
3-Bedroom, 2230 Sq Ft Ranch Home - Plan #198-1110 - Main Exterior
Plan#198-1110
Starting at$1495
2230
Sq Ft
1
Story
3
Bed
3.5
Bath
2
Car
4-Bedroom, 4549 Sq Ft Farmhouse House - Plan #198-1126 - Front Exterior
Plan Collection
4-Bedroom, 4549 Sq Ft Farmhouse House - Plan #198-1126 - Front Exterior
Plan#198-1126
Starting at$1995
4549
Sq Ft
2
Story
4
Bed
3.5
Bath
2
Car
2-Bedroom, 1957 Sq Ft Contemporary House - Plan #196-1274 - Front Exterior
Plan Collection
2-Bedroom, 1957 Sq Ft Contemporary House - Plan #196-1274 - Front Exterior
Plan#196-1274
Starting at$940
1957
Sq Ft
2
Story
2
Bed
2
Bath
2
Car
3-Bedroom, 3126 Sq Ft Craftsman Home Plan - 198-1001 - Main Exterior
Plan Collection
3-Bedroom, 3126 Sq Ft Craftsman Home Plan - 198-1001 - Main Exterior
Plan#198-1001
Starting at$2495
3126
Sq Ft
1
Story
3
Bed
2.5
Bath
2
Car
3-Bedroom, 2048 Sq Ft Country Home Plan - 123-1005 - Main Exterior
Plan Collection
3-Bedroom, 2048 Sq Ft Country Home Plan - 123-1005 - Main Exterior
Plan#123-1005
Starting at$1190
2048
Sq Ft
1
Story
3
Bed
2.5
Bath
2
Car
3-Bedroom, 3777 Sq Ft Ranch House - Plan #193-1210 - Front Exterior
Plan Collection
3-Bedroom, 3777 Sq Ft Ranch House - Plan #193-1210 - Front Exterior
Plan#193-1210
Starting at$1850
3777
Sq Ft
1
Story
3
Bed
3.5
Bath
2
Car
3-4 Bedroom, 2230 Sq Ft Cottage House Plan - 198-1041 - Front Exterior
Plan Collection
3-4 Bedroom, 2230 Sq Ft Cottage House Plan - 198-1041 - Front Exterior
Plan#198-1041
Starting at$1295
2230
Sq Ft
1
Story
3
Bed
2.5
Bath
2
Car
4-Bedroom, 1989 Sq Ft Ranch House - Plan #153-1645 - Front Exterior
Plan Collection
4-Bedroom, 1989 Sq Ft Ranch House - Plan #153-1645 - Front Exterior
Plan#153-1645
Starting at$1100
1989
Sq Ft
1
Story
4
Bed
3
Bath
2
Car
4-Bedroom, 2833 Sq Ft Traditional Home - Plan #153-1751 - Main Exterior
Plan Collection
4-Bedroom, 2833 Sq Ft Traditional Home - Plan #153-1751 - Main Exterior
Plan#153-1751
Starting at$1100
2833
Sq Ft
1
Story
4
Bed
2.5
Bath
2
Car
4-Bedroom, 2567 Sq Ft In-Law Suite House Plan - 108-1328 - Front Exterior
Plan Collection
4-Bedroom, 2567 Sq Ft In-Law Suite House Plan - 108-1328 - Front Exterior
Plan#108-1328
Starting at$1100
2567
Sq Ft
2
Story
4
Bed
3.5
Bath
2
Car
4-Bedroom, 2598 Sq Ft Farmhouse Home - Plan #120-2619 - Main Exterior
Plan Collection
4-Bedroom, 2598 Sq Ft Farmhouse Home - Plan #120-2619 - Main Exterior
Plan#120-2619
Starting at$1355
2598
Sq Ft
2
Story
4
Bed
3.5
Bath
2
Car
4-Bedroom, 2506 Sq Ft Traditional House - Plan #120-2579 - Front Exterior
Plan Collection
4-Bedroom, 2506 Sq Ft Traditional House - Plan #120-2579 - Front Exterior
Plan#120-2579
Starting at$1355
2506
Sq Ft
2
Story
4
Bed
3.5
Bath
2
Car
3-Bedroom, 3601 Sq Ft French House Plan - 193-1188 - Front Exterior
Plan Collection
3-Bedroom, 3601 Sq Ft French House Plan - 193-1188 - Front Exterior
Plan#193-1188
Starting at$1550
3601
Sq Ft
2
Story
3
Bed
3.5
Bath
2
Car
3-Bedroom, 1991 Sq Ft Country House Plan - 120-2078 - Front Exterior
Plan Collection
3-Bedroom, 1991 Sq Ft Country House Plan - 120-2078 - Front Exterior
Plan#120-2078
Starting at$1255
1991
Sq Ft
2
Story
3
Bed
3
Bath
2
Car
3-Bedroom, 3154 Sq Ft Mediterranean Home Plan - 175-1044 - Main Exterior
Plan Collection
3-Bedroom, 3154 Sq Ft Mediterranean Home Plan - 175-1044 - Main Exterior
Plan#175-1044
Starting at$1050
3154
Sq Ft
1
Story
3
Bed
3
Bath
2
Car
3-Bedroom, 2481 Sq Ft Country Craftsman Home Plan - 153-1706 - Main Exterior
Plan Collection
3-Bedroom, 2481 Sq Ft Country Craftsman Home Plan - 153-1706 - Main Exterior
Plan#153-1706
Starting at$1350
2363
Sq Ft
2
Story
3
Bed
3
Bath
2
Car
4-Bedroom, 3568 Sq Ft Country House Plan - 153-1491 - Front Exterior
Plan Collection
4-Bedroom, 3568 Sq Ft Country House Plan - 153-1491 - Front Exterior
Plan#153-1491
Starting at$1350
3568
Sq Ft
2
Story
4
Bed
4.5
Bath
2
Car
4-Bedroom, 4811 Sq Ft Colonial Home Plan - 106-1053 - Main Exterior
Plan Collection
4-Bedroom, 4811 Sq Ft Colonial Home Plan - 106-1053 - Main Exterior
Plan#106-1053
Starting at$1695
4811
Sq Ft
3
Story
4
Bed
4.5
Bath
2
Car
4-Bedroom, 3020 Sq Ft Florida Style Home Plan - 175-1024 - Main Exterior
Plan Collection
4-Bedroom, 3020 Sq Ft Florida Style Home Plan - 175-1024 - Main Exterior
Plan#175-1024
Starting at$1500
3020
Sq Ft
2
Story
4
Bed
3.5
Bath
2
Car
5-Bedroom, 2570 Sq Ft Bungalow Home Plan - 115-1434 - Main Exterior
Plan Collection
5-Bedroom, 2570 Sq Ft Bungalow Home Plan - 115-1434 - Main Exterior
Plan#115-1434
Starting at$1950
2570
Sq Ft
1.5
Story
5
Bed
3
Bath
2
Car
4-Bedroom, 2388 Sq Ft Coastal Home Plan - 120-2573 - Main Exterior
Plan Collection
4-Bedroom, 2388 Sq Ft Coastal Home Plan - 120-2573 - Main Exterior
Plan#120-2573
Starting at$1305
2388
Sq Ft
2
Story
4
Bed
3.5
Bath
2
Car
3-Bedroom, 2948 Sq Ft Mediterranean House Plan - 133-1026 - Front Exterior
Plan Collection
3-Bedroom, 2948 Sq Ft Mediterranean House Plan - 133-1026 - Front Exterior
Plan#133-1026
Starting at$2653
2948
Sq Ft
1
Story
3
Bed
3
Bath
2
Car
4-Bedroom, 2841 Sq Ft Contemporary House Plan - 158-1251 - Front Exterior
Plan Collection
4-Bedroom, 2841 Sq Ft Contemporary House Plan - 158-1251 - Front Exterior
Plan#158-1251
Starting at$2260
2841
Sq Ft
2
Story
4
Bed
2.5
Bath
2
Car
12
