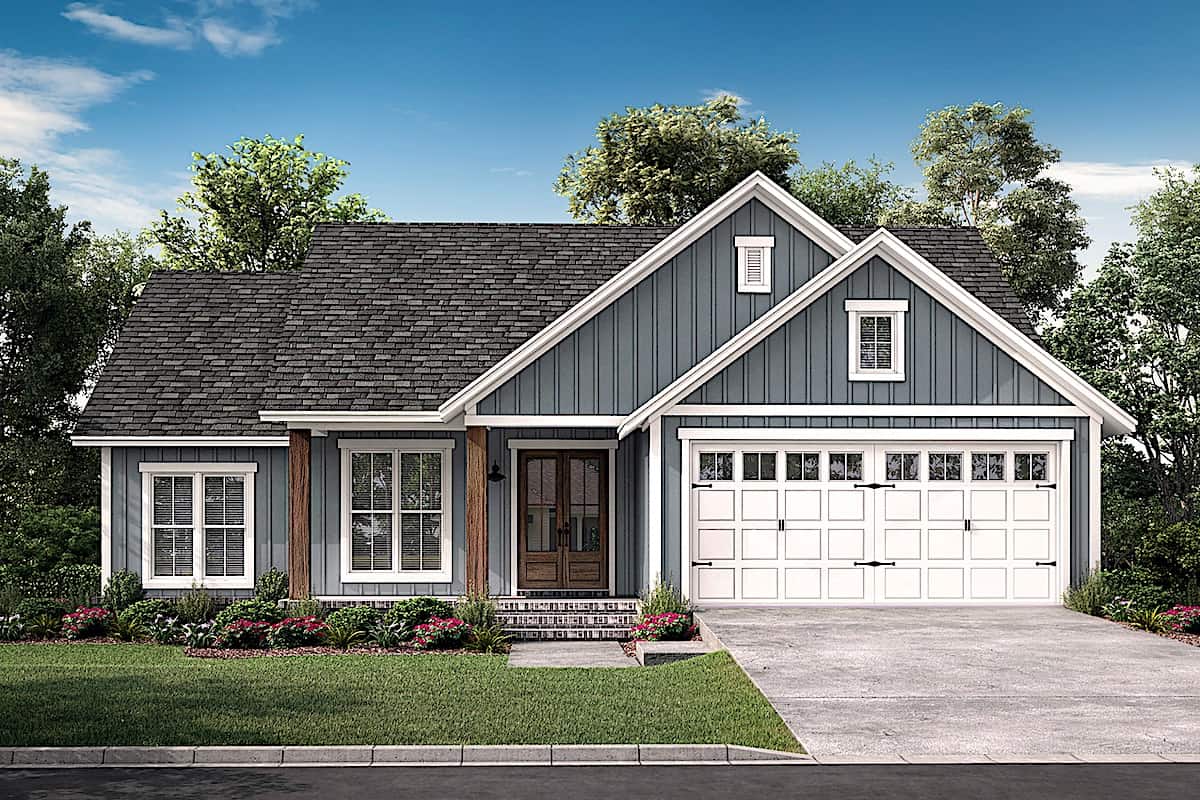
2 Garage House Plans

11,553
Plan Results
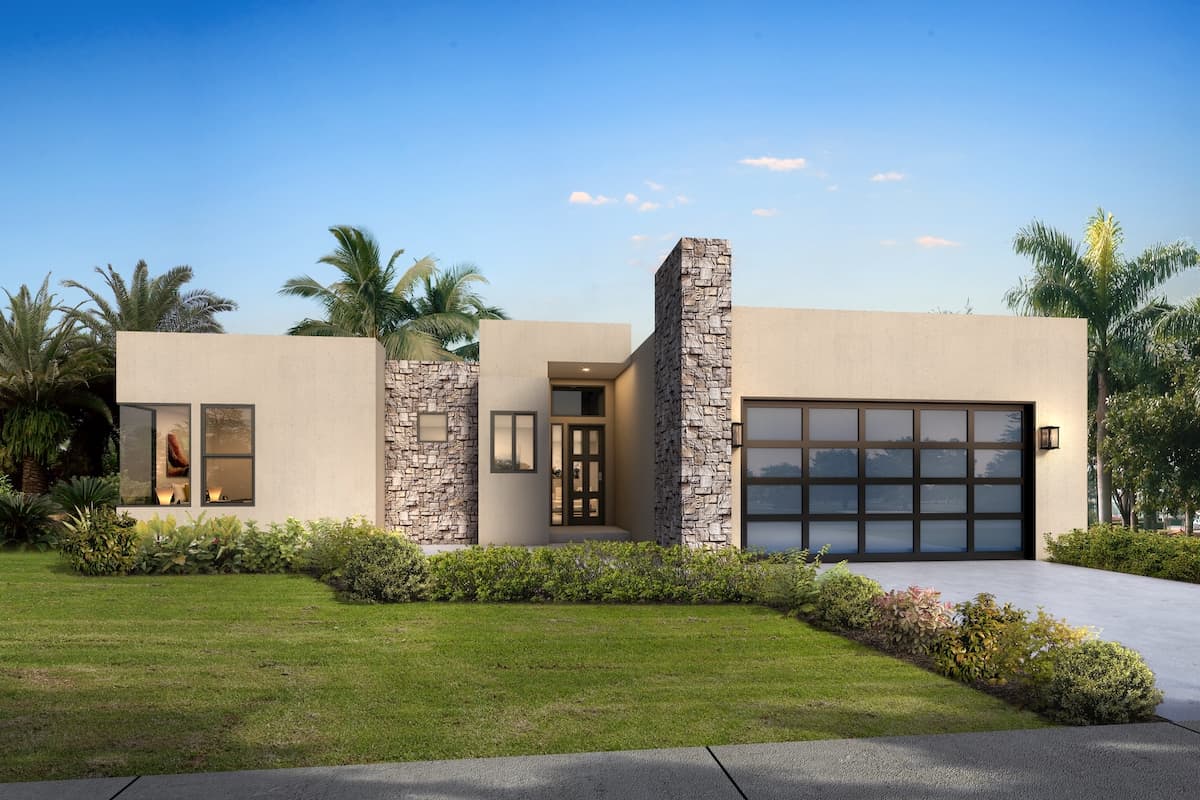
3-Bedroom, 2195 Sq Ft Modern Farmhouse Home Plan - 142-1465 - Main Exterior
Plan Collection
3-Bedroom, 2195 Sq Ft Modern Farmhouse Home Plan - 142-1465 - Main Exterior
Plan#142-1465
Starting at$1445
2195
Sq Ft
1
Story
3
Bed
2.5
Bath
2
Car
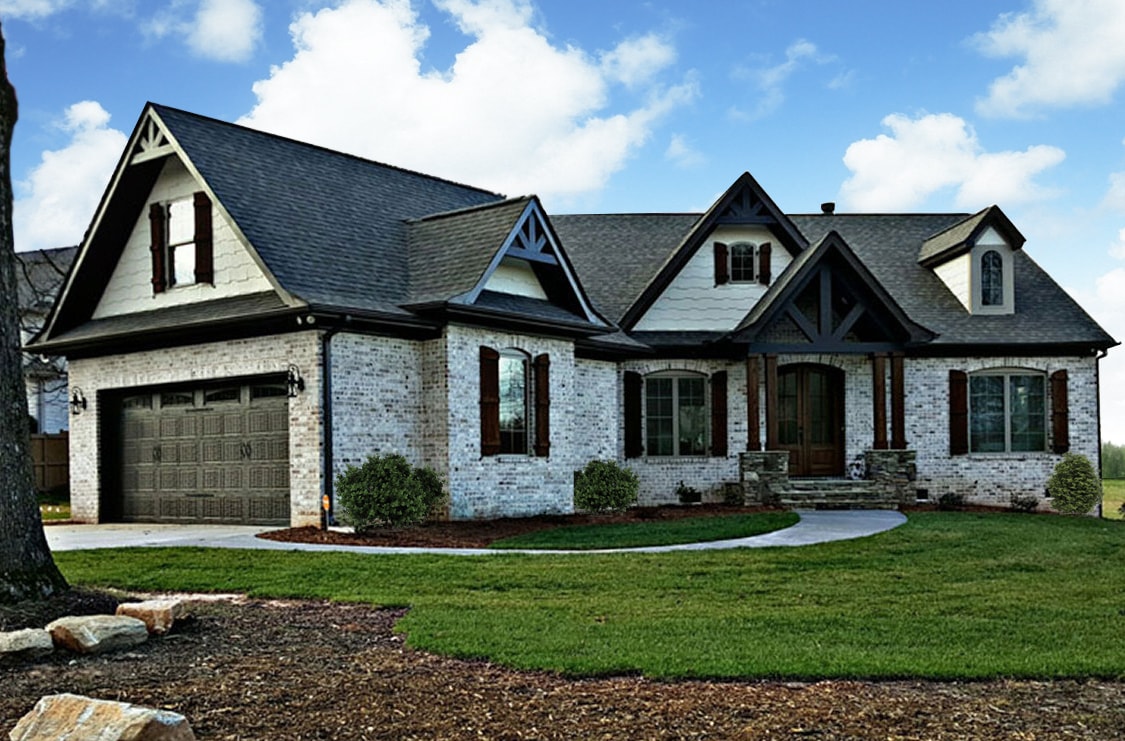
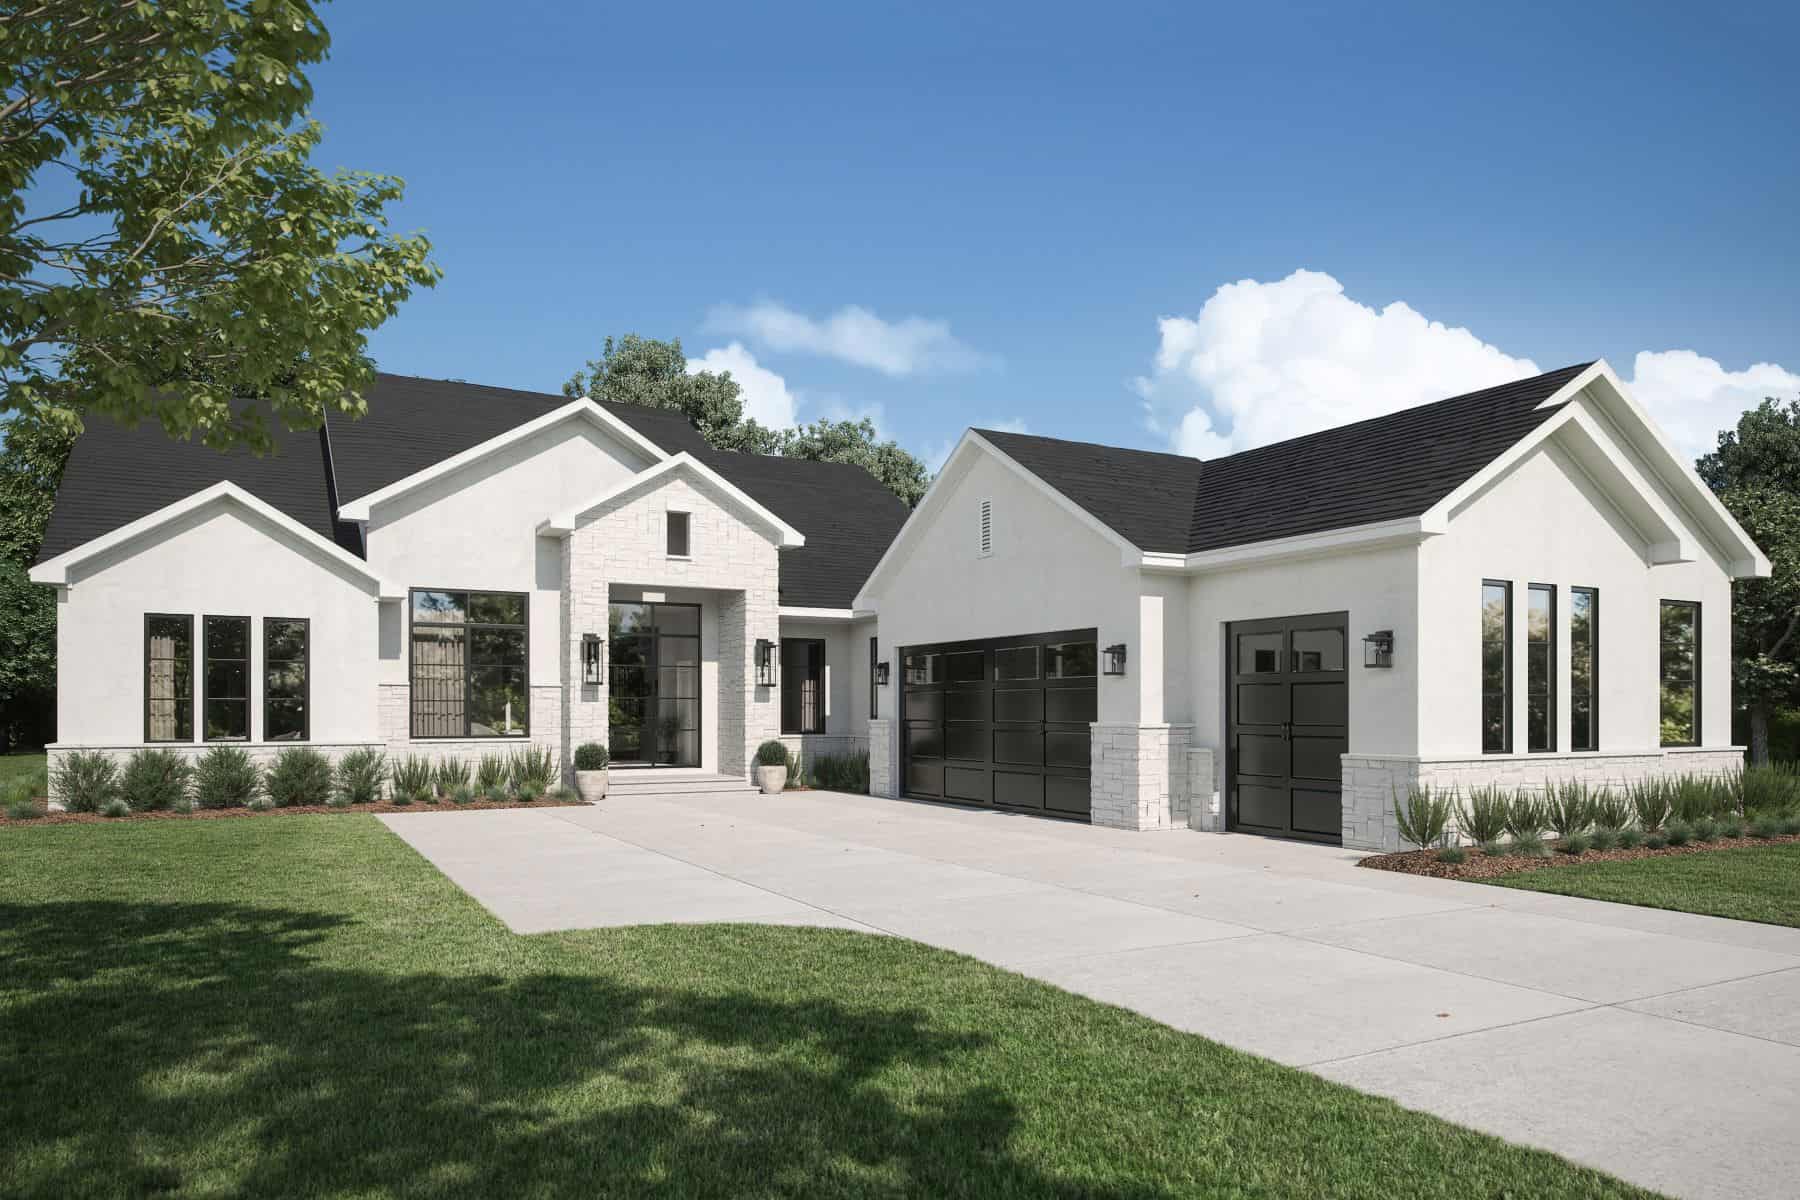
3-Bedroom, 1791 Sq Ft Modern House - Plan #208-1005 - Front Exterior
Plan Collection
3-Bedroom, 1791 Sq Ft Modern House - Plan #208-1005 - Front Exterior
Plan#208-1005
Starting at$1145
1791
Sq Ft
1
Story
3
Bed
2
Bath
2
Car
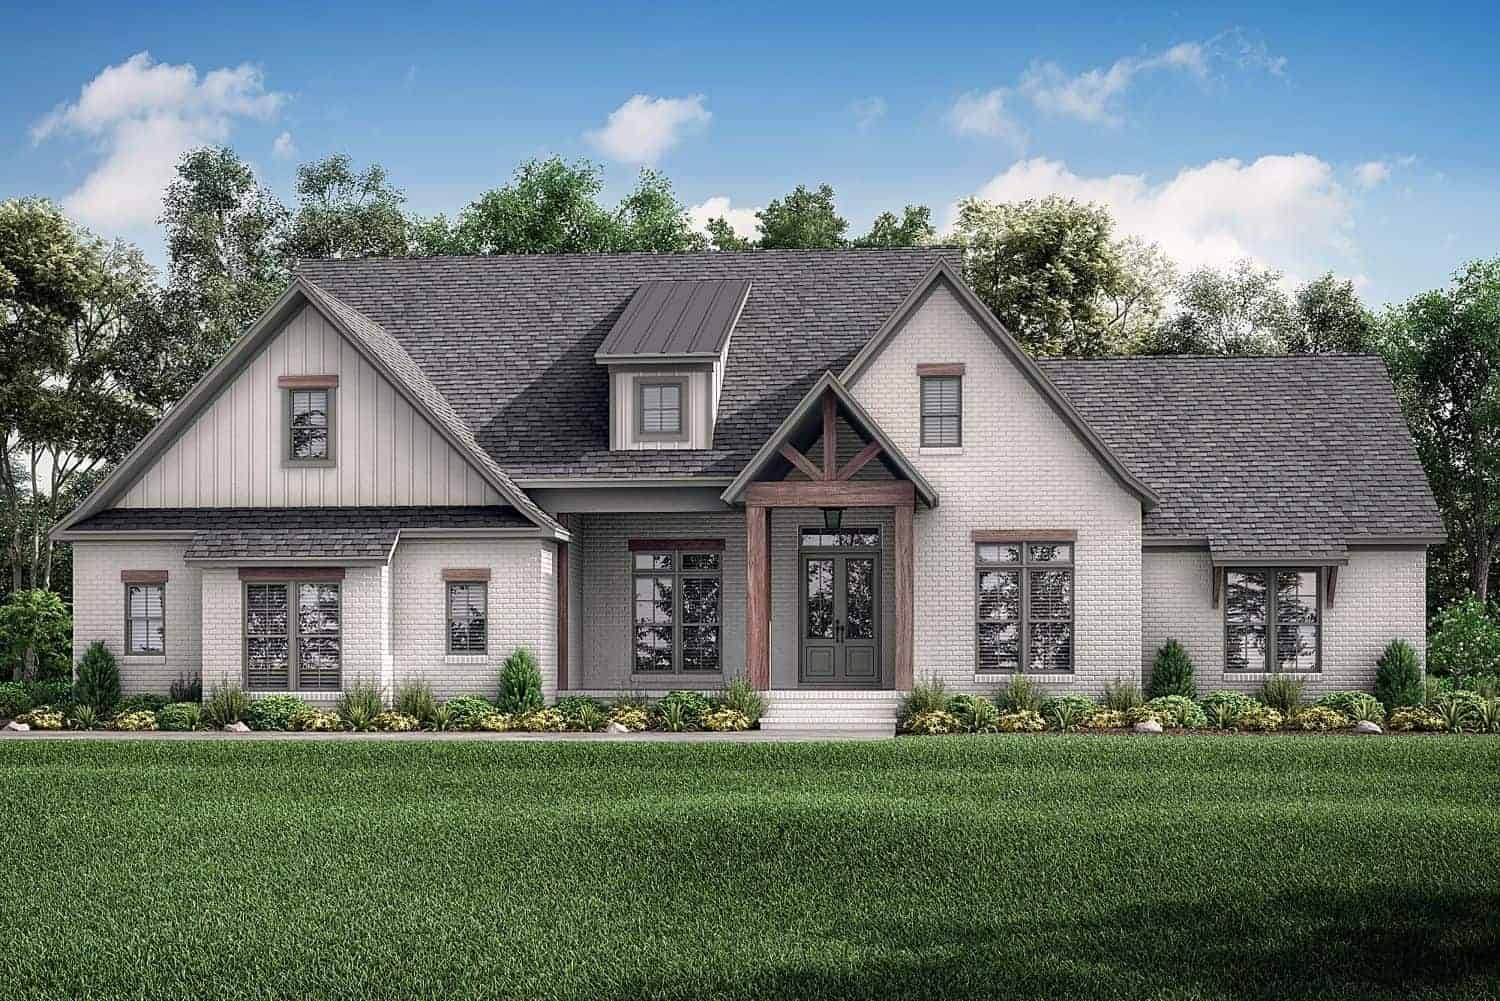
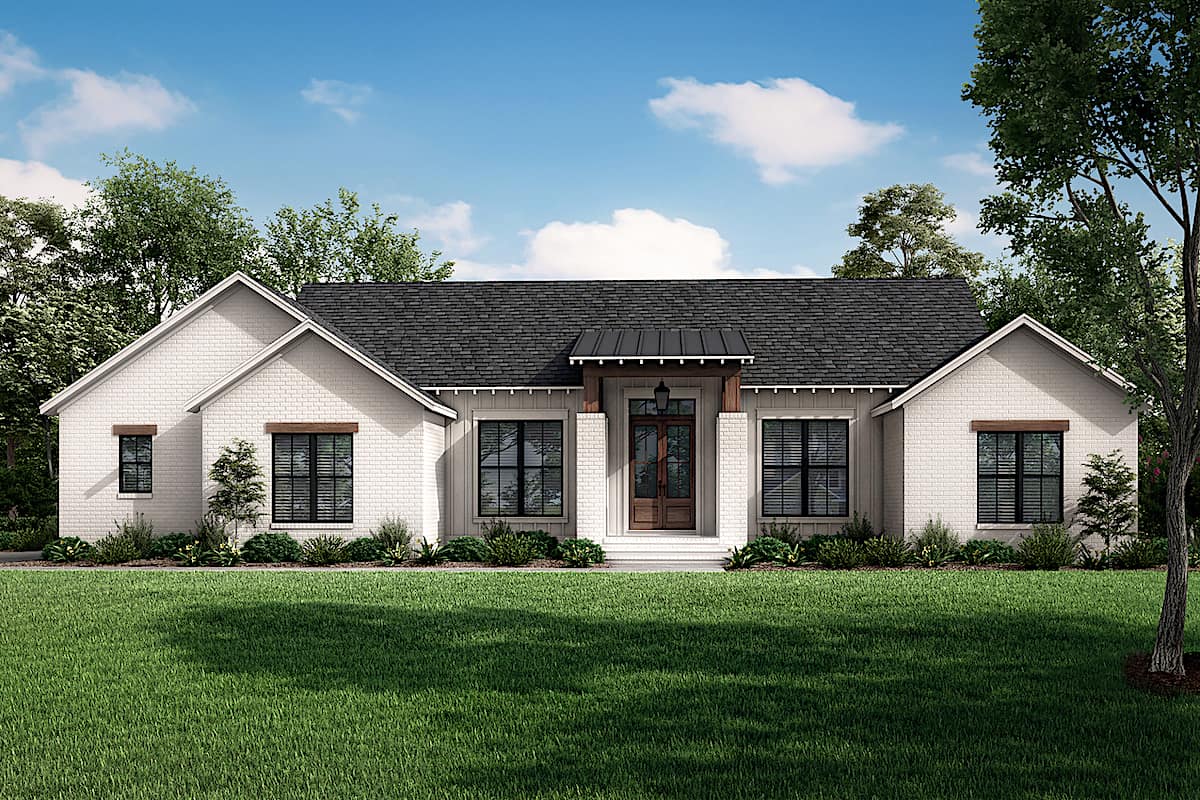
6-Bedroom, 2680 Sq Ft Duplex/Multi-Unit House Plan - 123-1172 - Front Exterior
Plan Collection
6-Bedroom, 2680 Sq Ft Duplex/Multi-Unit House Plan - 123-1172 - Front Exterior
Plan#123-1172
Starting at$1190
2680
Sq Ft
1
Story
6
Bed
4
Bath
2
Car
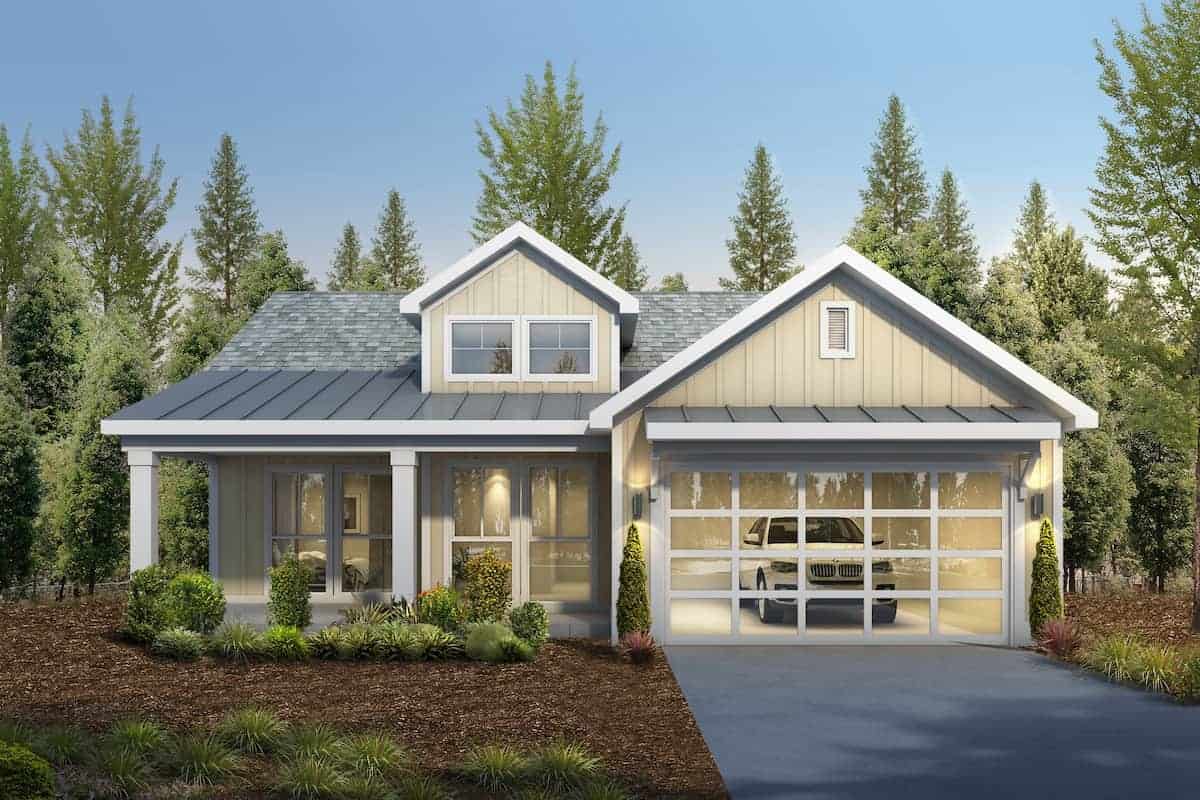
3-Bedroom, 2223 Sq Ft Acadian House - Plan #206-1033 - Front Exterior
Plan Collection
3-Bedroom, 2223 Sq Ft Acadian House - Plan #206-1033 - Front Exterior
Plan#206-1033
Starting at$1295
2223
Sq Ft
1
Story
3
Bed
2.5
Bath
2
Car
5-Bedroom, 2985 Sq Ft Country House Plan - 142-1278 - Front Exterior
Plan Collection
5-Bedroom, 2985 Sq Ft Country House Plan - 142-1278 - Front Exterior
Plan#142-1278
Starting at$1495
2985
Sq Ft
1.5
Story
5
Bed
3.5
Bath
2
Car

3-Bedroom, 1817 Sq Ft Ranch Home - Plan #141-1320 - Main Exterior
Plan Collection
3-Bedroom, 1817 Sq Ft Ranch Home - Plan #141-1320 - Main Exterior
Plan#141-1320
Starting at$1300
1817
Sq Ft
1
Story
3
Bed
2
Bath
2
Car
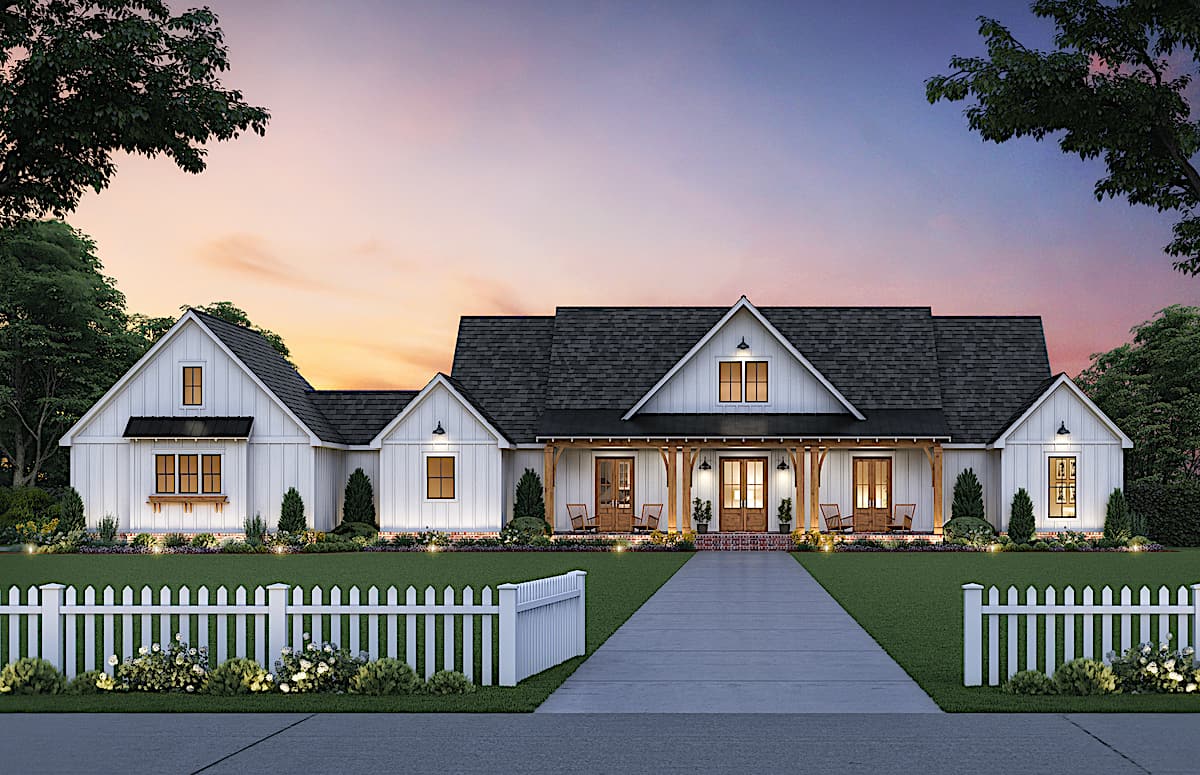
4-Bedroom, 3076 Sq Ft Ranch House - Plan #142-1216 - Front Exterior
Plan Collection
4-Bedroom, 3076 Sq Ft Ranch House - Plan #142-1216 - Front Exterior
Plan#142-1216
Starting at$1645
3076
Sq Ft
1
Story
4
Bed
3.5
Bath
2
Car
3-Bedroom, 2090 Sq Ft Ranch Home - Plan - 123-1114 #Main Exterior
Plan Collection
3-Bedroom, 2090 Sq Ft Ranch Home - Plan - 123-1114 #Main Exterior
Plan#123-1114
Starting at$1190
2090
Sq Ft
1
Story
3
Bed
2
Bath
2
Car
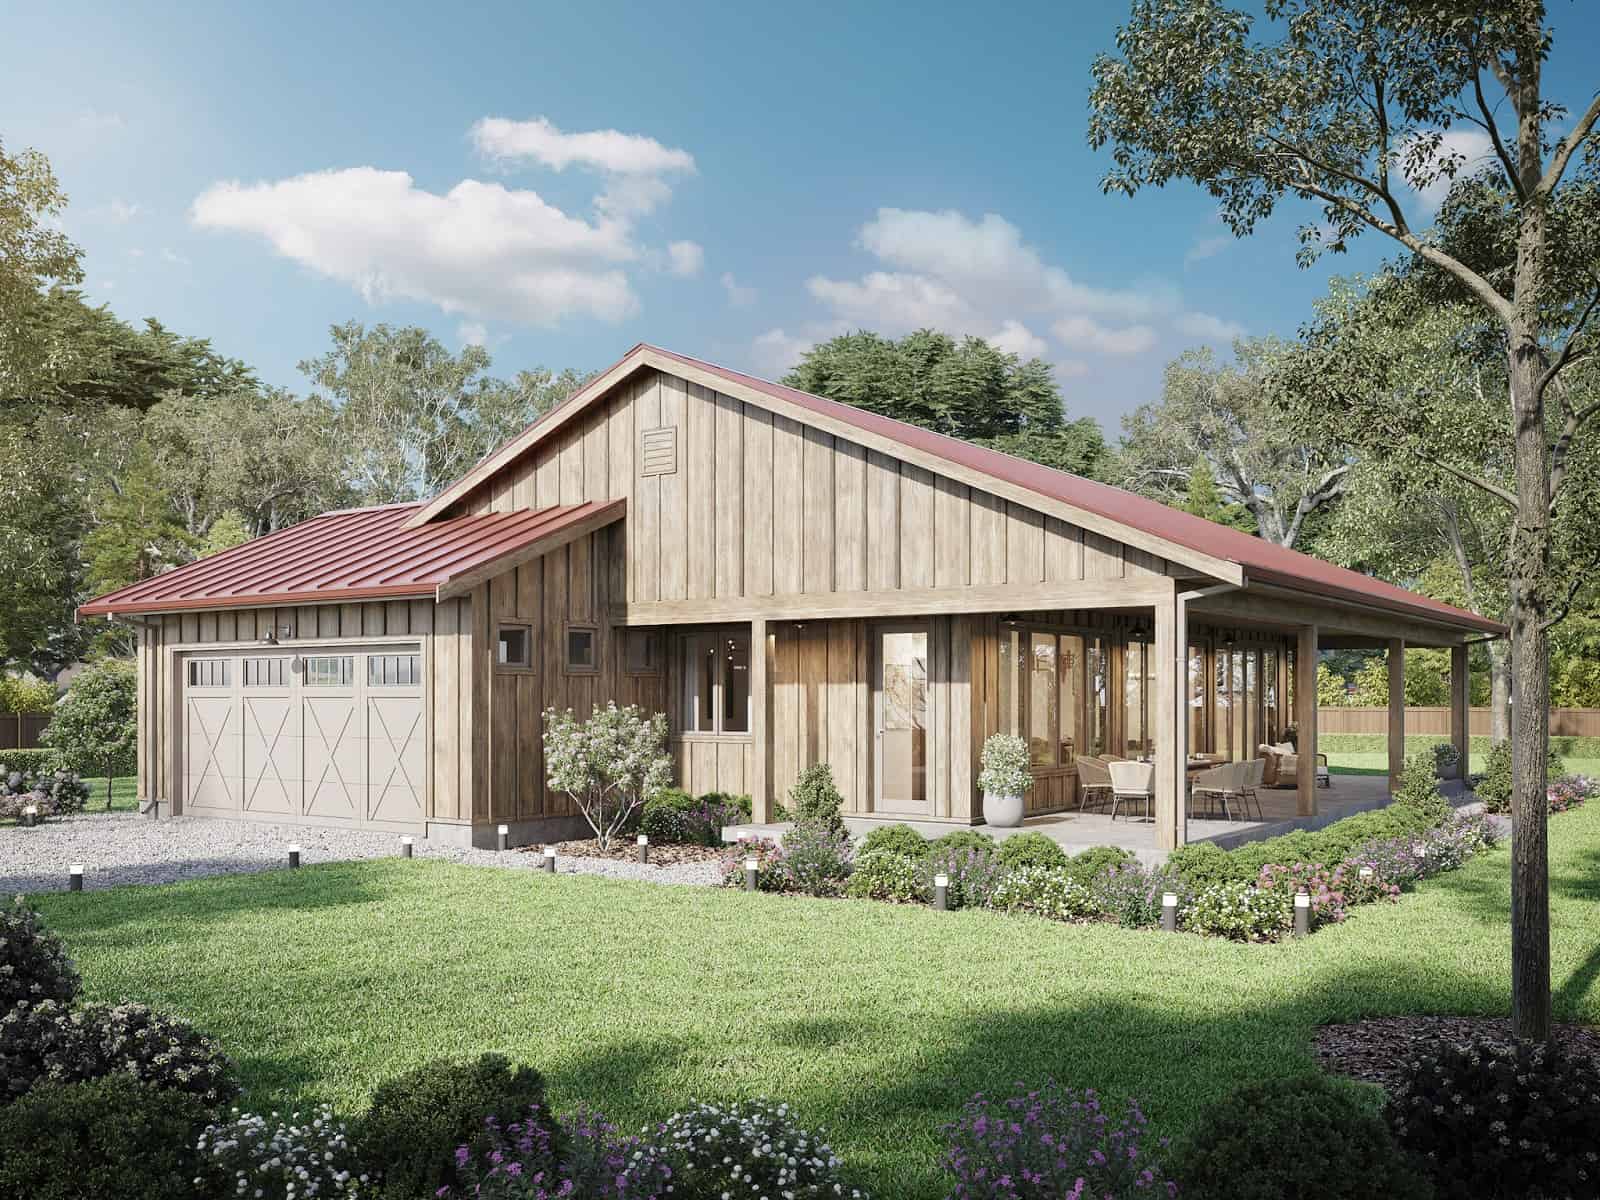
3-Bedroom, 1,543 Sq Ft Barndominium Ranch House Plan with Wraparound Veranda - #211-1038
Plan Collection
3-Bedroom, 1,543 Sq Ft Barndominium Ranch House Plan with Wraparound Veranda - #211-1038
Plan#211-1038
Starting at$1000
1543
Sq Ft
1
Story
3
Bed
2
Bath
2
Car
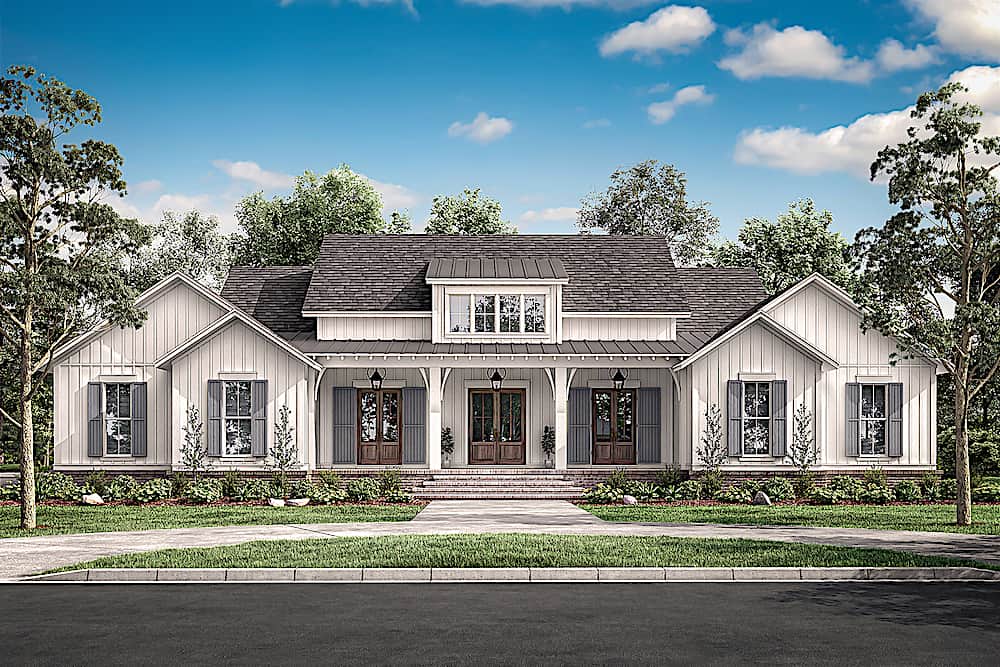
4-Bedroom, 2789 Sq Ft Acadian House Plan - 206-1063 - Front Exterior
Plan Collection
4-Bedroom, 2789 Sq Ft Acadian House Plan - 206-1063 - Front Exterior
Plan#206-1063
Starting at$1345
2789
Sq Ft
1
Story
4
Bed
3.5
Bath
2
Car
4-Bedroom, 2154 Sq Ft Traditional House - Plan #120-2640 - Front Exterior
Plan Collection
4-Bedroom, 2154 Sq Ft Traditional House - Plan #120-2640 - Front Exterior
Plan#120-2640
Starting at$1305
2154
Sq Ft
1.5
Story
4
Bed
2.5
Bath
2
Car
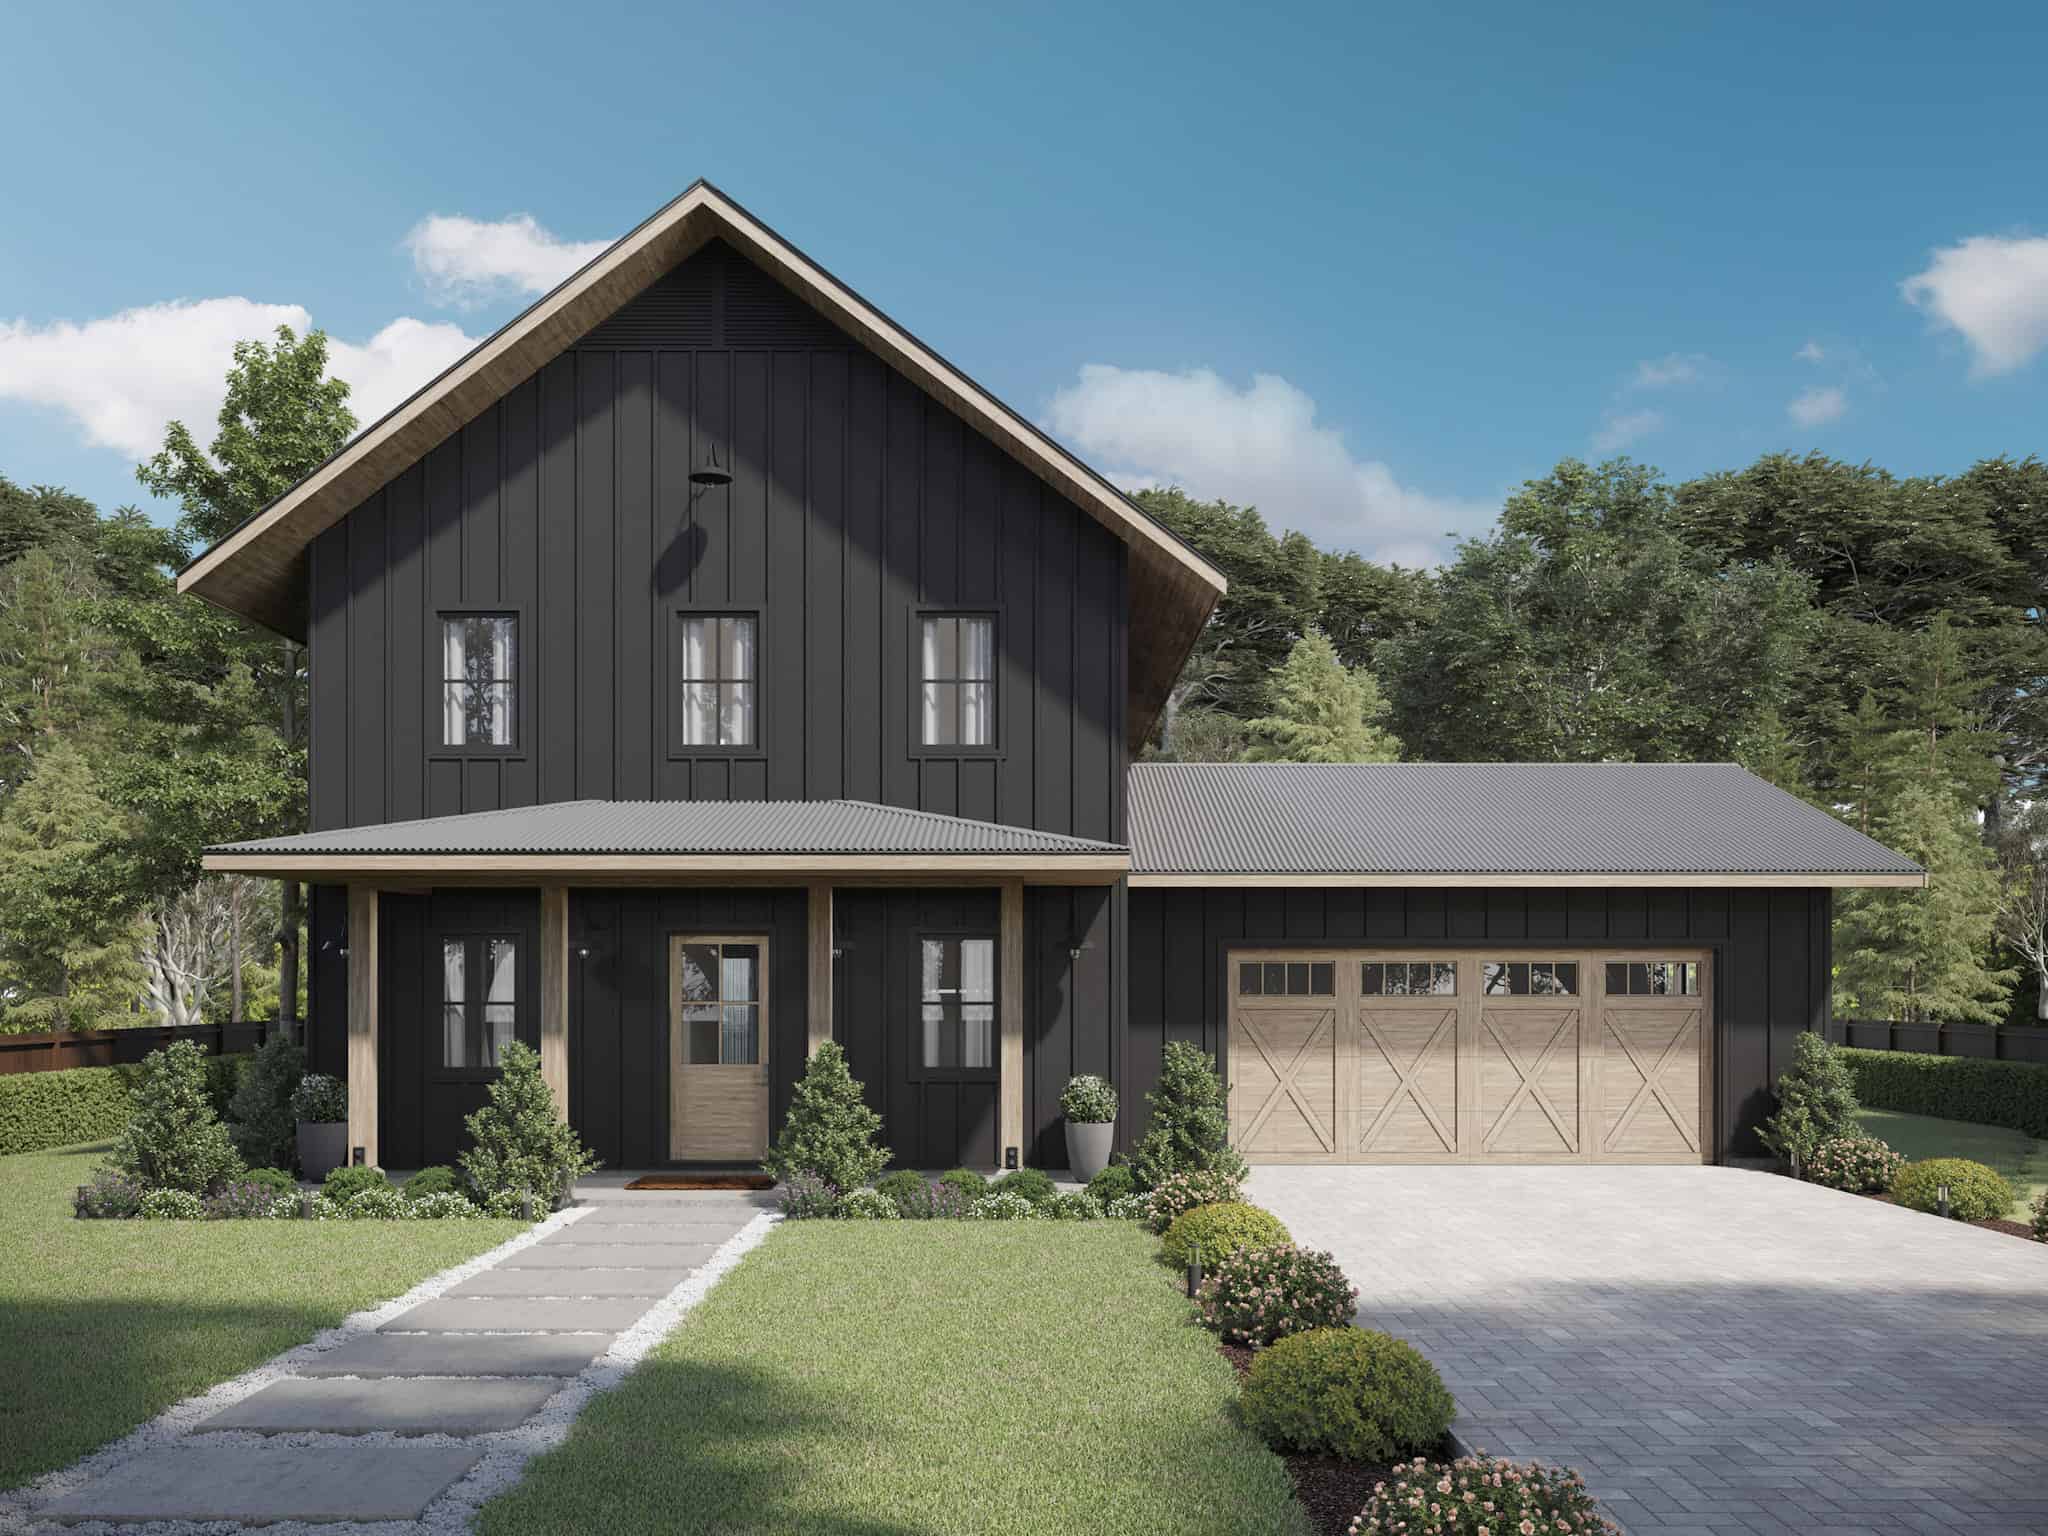
3-Bedroom, 2,006 Sq Ft Cabin Plan with Vaulted Ceiling - #193-1179
Plan Collection
3-Bedroom, 2,006 Sq Ft Cabin Plan with Vaulted Ceiling - #193-1179
Plan#193-1179
Starting at$1000
2006
Sq Ft
1.5
Story
3
Bed
2.5
Bath
2
Car
3-Bedroom, 2726 Sq Ft Transitional Home Plan - 142-1460 - Main Exterior
Plan Collection
3-Bedroom, 2726 Sq Ft Transitional Home Plan - 142-1460 - Main Exterior
Plan#142-1460
Starting at$1495
2726
Sq Ft
1
Story
3
Bed
3.5
Bath
2
Car
4-Bedroom, 1719 Sq Ft Country House Plan - 142-1196 - Front Exterior
Plan Collection
4-Bedroom, 1719 Sq Ft Country House Plan - 142-1196 - Front Exterior
Plan#142-1196
Starting at$1345
1719
Sq Ft
1
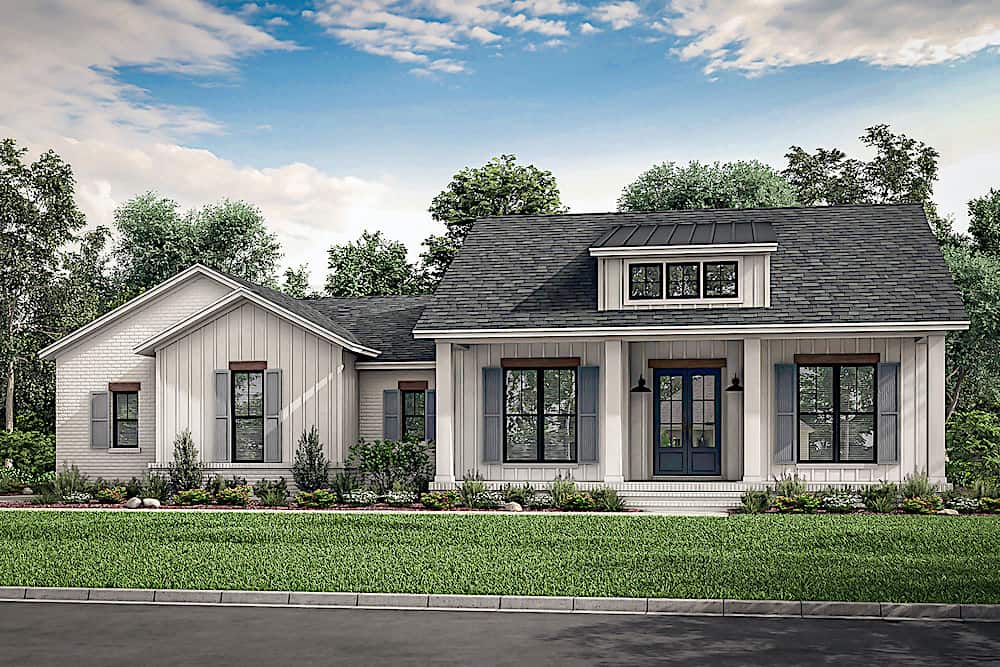
Story
4
Bed
2
Bath
2
Car
3-Bedroom, 2535 Sq Ft Modern Farmhouse Home - Plan #206-1007 - Main Exterior
Plan Collection
3-Bedroom, 2535 Sq Ft Modern Farmhouse Home - Plan #206-1007 - Main Exterior
Plan#206-1007
Starting at$1345
2535
Sq Ft
1
Story
3
Bed
3.5
Bath
2
Car
3-Bedroom, 1818 Sq Ft Craftsman Home Plan - 141-1245 - Main Exterior
Plan Collection
3-Bedroom, 1818 Sq Ft Craftsman Home Plan - 141-1245 - Main Exterior
Plan#141-1245
Starting at$1300
1818
Sq Ft
1
Story
3
Bed
2
Bath
2
Car
3-Bedroom, 1698 Sq Ft Ranch House Plan - 142-1434 - Front Exterior
Plan Collection
3-Bedroom, 1698 Sq Ft Ranch House Plan - 142-1434 - Front Exterior
Plan#142-1434
Starting at$1395
1698
Sq Ft
1
Story
3
Bed
2.5
Bath
2
Car
3-Bedroom, 2044 Sq Ft Modern Farmhouse  - Plan #142-1223 - Front Exterior
Plan Collection
3-Bedroom, 2044 Sq Ft Modern Farmhouse  - Plan #142-1223 - Front Exterior
Plan#142-1223
Starting at$1445
2044
Sq Ft
1
Story
3
Bed
2.5
Bath
2
Car
3-Bedroom, 2339 Sq Ft Contemporary Home - Plan #142-1247 - Main Exterior
Plan Collection
3-Bedroom, 2339 Sq Ft Contemporary Home - Plan #142-1247 - Main Exterior
Plan#142-1247
Starting at$1445
2339
Sq Ft
1
Story
3
Bed
2.5
Bath
2
Car
4-Bedroom, 3401 Sq Ft Ranch Home - Plan #189-1117 - Main Exterior
Plan Collection
4-Bedroom, 3401 Sq Ft Ranch Home - Plan #189-1117 - Main Exterior
Plan#189-1117
Starting at$2095
3401
Sq Ft
1
Story
4
Bed
2.5
Bath
2
Car
3-Bedroom, 2122 Sq Ft Contemporary House Plan - 192-1003 - Front Exterior
Plan Collection
3-Bedroom, 2122 Sq Ft Contemporary House Plan - 192-1003 - Front Exterior
Plan#192-1003
Starting at$500
2122
Sq Ft
1
Story
3
Bed
2
Bath
2
Car
3-Bedroom, 1636 Sq Ft Country Home Plan - 141-1288 - Main Exterior
Plan Collection
3-Bedroom, 1636 Sq Ft Country Home Plan - 141-1288 - Main Exterior
Plan#141-1288
Starting at$1300
1636
Sq Ft
1
Story
3
Bed
2
Bath
2
Car
Modern Farmhouse Home Plan - 4-6 Bedrms, 3-4 Baths - 2380-3518 Sq Ft - #211-1068
Plan Collection
Modern Farmhouse Home Plan - 4-6 Bedrms, 3-4 Baths - 2380-3518 Sq Ft - #211-1068
Plan#211-1068
Starting at$1200
2380
Sq Ft
2
Story
4
Bed
3
Bath
2
Car
3-Bedroom, 1327 Sq Ft Country Home - Plan #142-1226 - Main Exterior
Plan Collection
3-Bedroom, 1327 Sq Ft Country Home - Plan #142-1226 - Main Exterior
Plan#142-1226
Starting at$1345
1327
Sq Ft
1
Story
3
Bed
2
Bath
2
Car
3-Bedroom, 2195 Sq Ft Modern Farmhouse Home Plan - 142-1465 - Main Exterior
Plan Collection
3-Bedroom, 2195 Sq Ft Modern Farmhouse Home Plan - 142-1465 - Main Exterior
Plan#142-1465
Starting at$1445
2195
Sq Ft
1
Story
3
Bed
2.5
Bath
2
Car
3-Bedroom, 1791 Sq Ft Modern House - Plan #208-1005 - Front Exterior
Plan Collection
3-Bedroom, 1791 Sq Ft Modern House - Plan #208-1005 - Front Exterior
Plan#208-1005
Starting at$1145
1791
Sq Ft
1
Story
3
Bed
2
Bath
2
Car
6-Bedroom, 2680 Sq Ft Duplex/Multi-Unit House Plan - 123-1172 - Front Exterior
Plan Collection
6-Bedroom, 2680 Sq Ft Duplex/Multi-Unit House Plan - 123-1172 - Front Exterior
Plan#123-1172
Starting at$1190
2680
Sq Ft
1
Story
6
Bed
4
Bath
2
Car
3-Bedroom, 2223 Sq Ft Acadian House - Plan #206-1033 - Front Exterior
Plan Collection
3-Bedroom, 2223 Sq Ft Acadian House - Plan #206-1033 - Front Exterior
Plan#206-1033
Starting at$1295
2223
Sq Ft
1
Story
3
Bed
2.5
Bath
2
Car
5-Bedroom, 2985 Sq Ft Country House Plan - 142-1278 - Front Exterior
Plan Collection
5-Bedroom, 2985 Sq Ft Country House Plan - 142-1278 - Front Exterior
Plan#142-1278
Starting at$1495
2985
Sq Ft
1.5
Story
5
Bed
3.5
Bath
2
Car
3-Bedroom, 1817 Sq Ft Ranch Home - Plan #141-1320 - Main Exterior
Plan Collection
3-Bedroom, 1817 Sq Ft Ranch Home - Plan #141-1320 - Main Exterior
Plan#141-1320
Starting at$1300
1817
Sq Ft
1
Story
3
Bed
2
Bath
2
Car
4-Bedroom, 3076 Sq Ft Ranch House - Plan #142-1216 - Front Exterior
Plan Collection
4-Bedroom, 3076 Sq Ft Ranch House - Plan #142-1216 - Front Exterior
Plan#142-1216
Starting at$1645
3076
Sq Ft
1
Story
4
Bed
3.5
Bath
2
Car
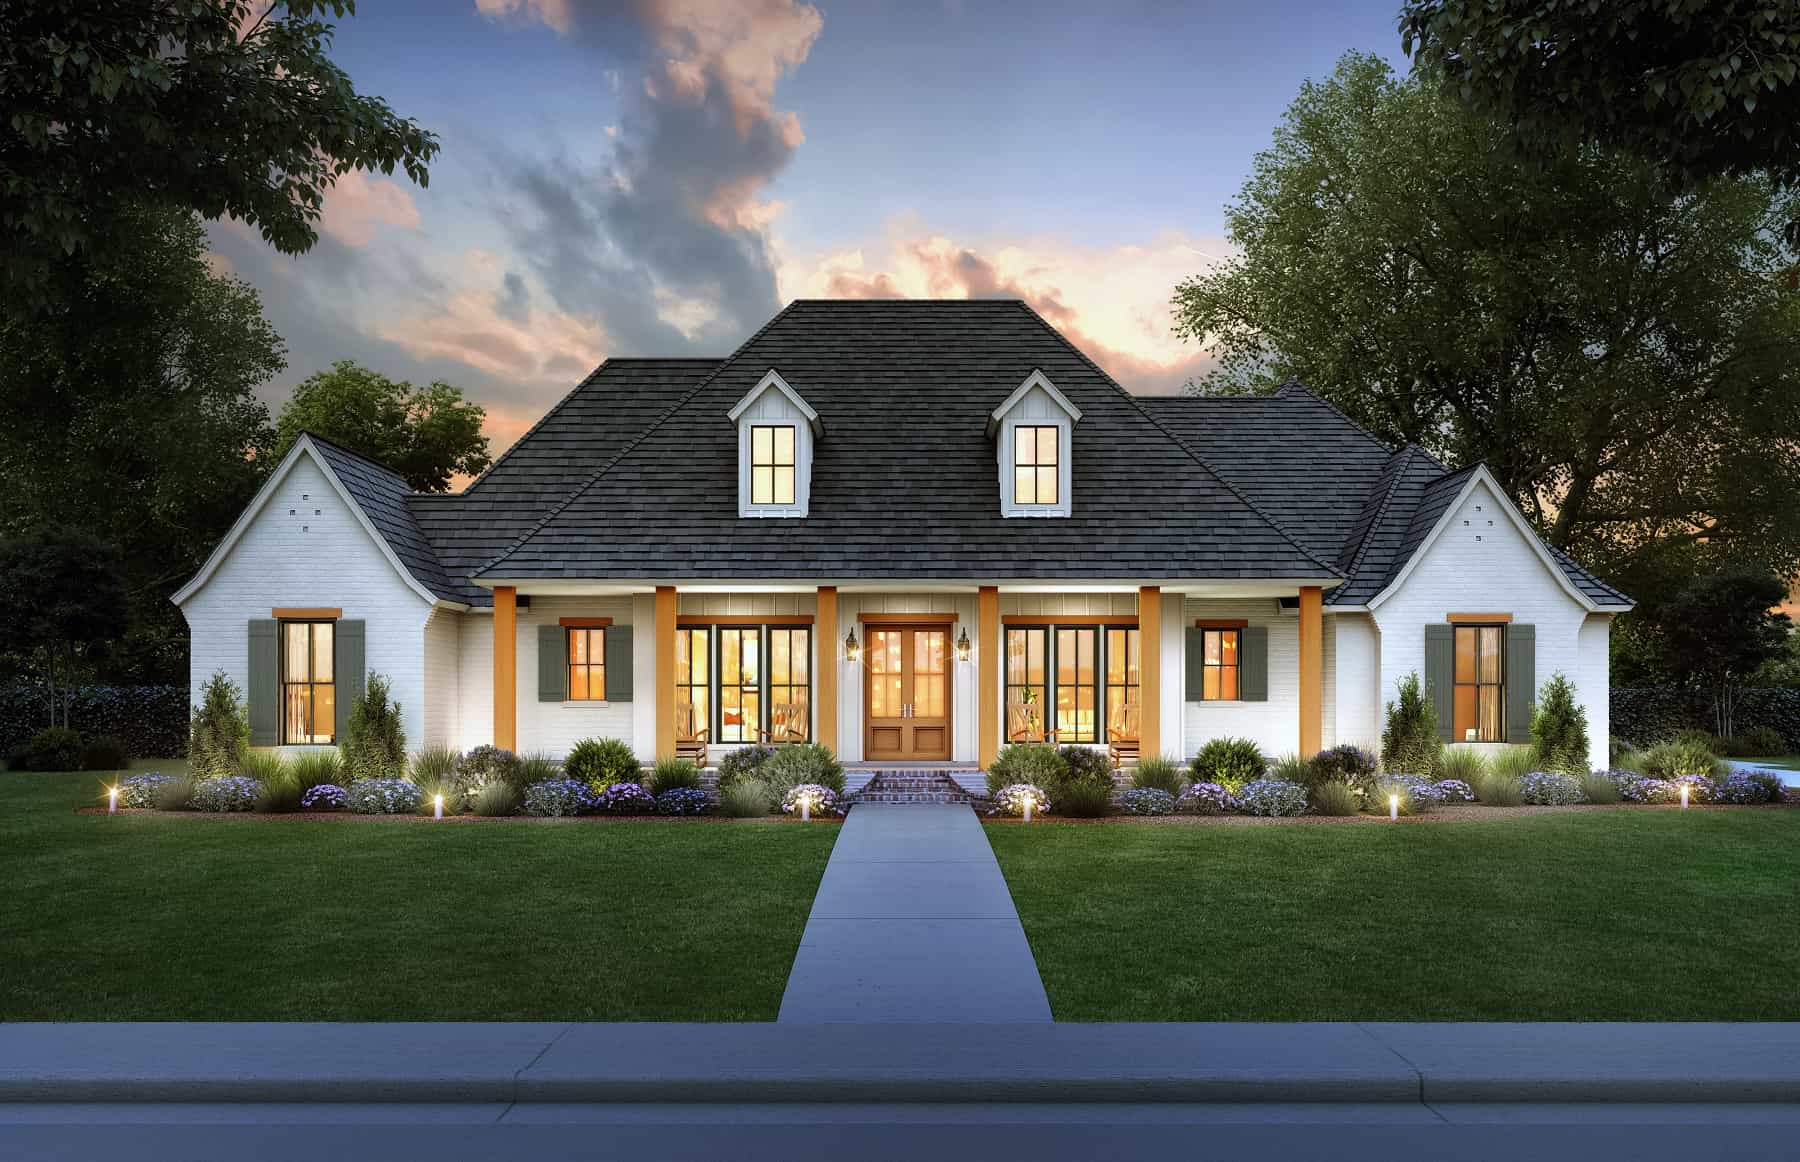
3-Bedroom, 2090 Sq Ft Ranch Home - Plan - 123-1114 #Main Exterior
Plan Collection
3-Bedroom, 2090 Sq Ft Ranch Home - Plan - 123-1114 #Main Exterior
Plan#123-1114
Starting at$1190
2090
Sq Ft
1
Story
3
Bed
2
Bath
2
Car
3-Bedroom, 1,543 Sq Ft Barndominium Ranch House Plan with Wraparound Veranda - #211-1038
Plan Collection
3-Bedroom, 1,543 Sq Ft Barndominium Ranch House Plan with Wraparound Veranda - #211-1038
Plan#211-1038
Starting at$1000
1543
Sq Ft
1
Story
3
Bed
2
Bath
2
Car
4-Bedroom, 2789 Sq Ft Acadian House Plan - 206-1063 - Front Exterior
Plan Collection
4-Bedroom, 2789 Sq Ft Acadian House Plan - 206-1063 - Front Exterior
Plan#206-1063
Starting at$1345
2789
Sq Ft
1
Story
4
Bed
3.5
Bath
2
Car
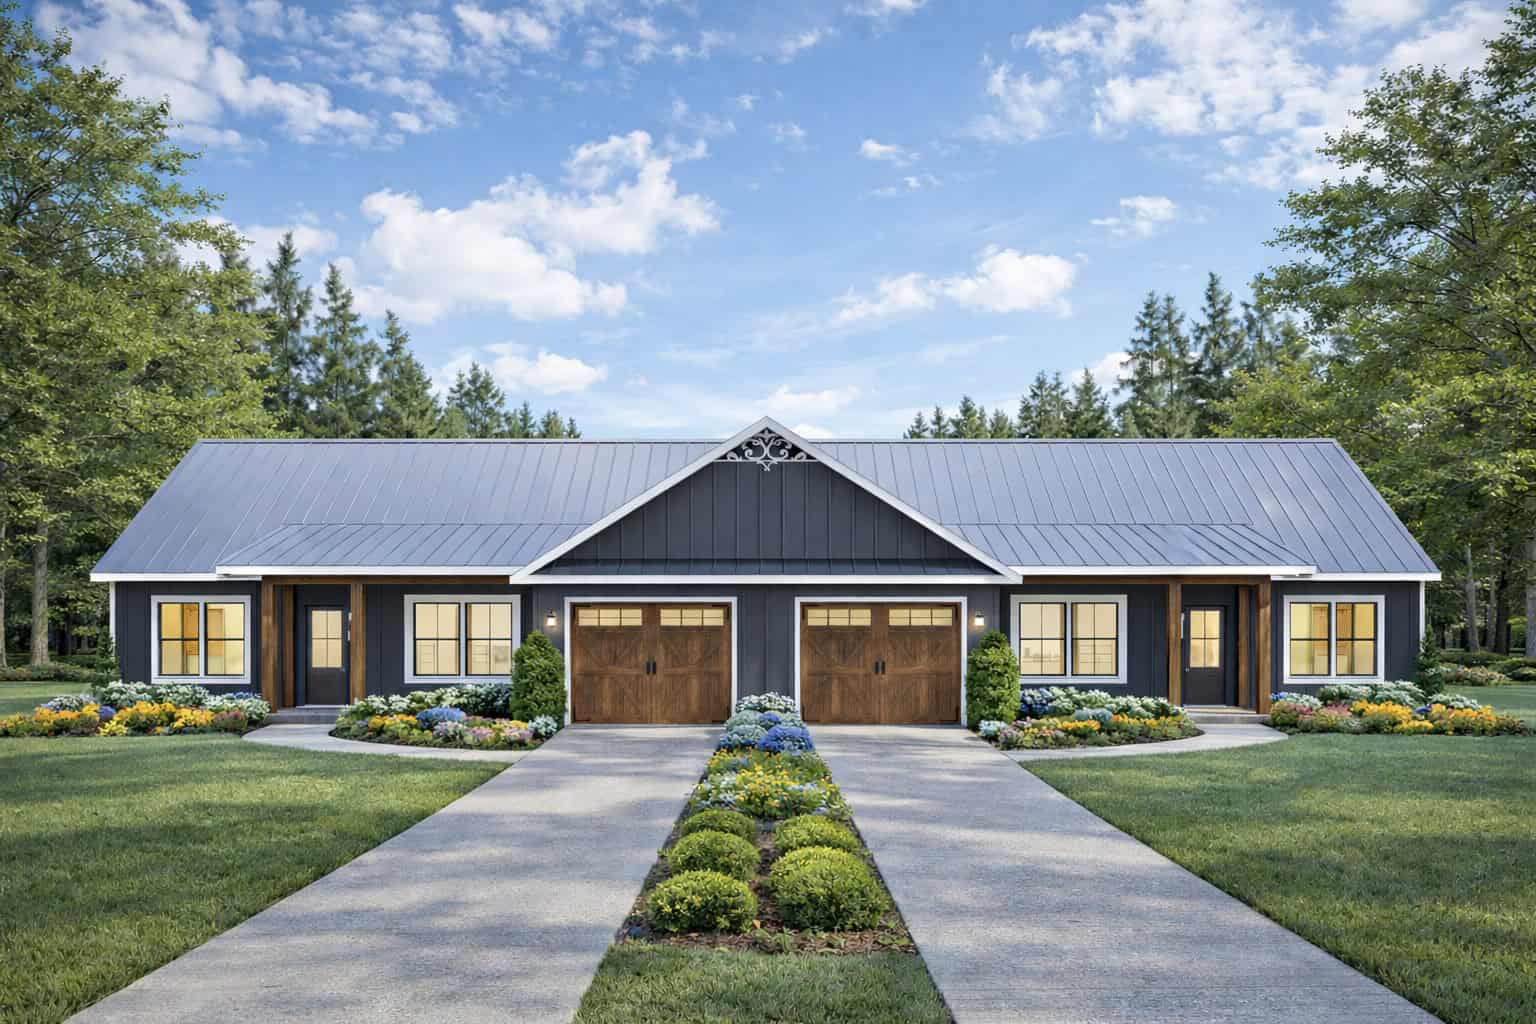
4-Bedroom, 2154 Sq Ft Traditional House - Plan #120-2640 - Front Exterior
Plan Collection
4-Bedroom, 2154 Sq Ft Traditional House - Plan #120-2640 - Front Exterior
Plan#120-2640
Starting at$1305
2154
Sq Ft
1.5
Story
4
Bed
2.5
Bath
2
Car
3-Bedroom, 2,006 Sq Ft Cabin Plan with Vaulted Ceiling - #193-1179
Plan Collection
3-Bedroom, 2,006 Sq Ft Cabin Plan with Vaulted Ceiling - #193-1179
Plan#193-1179
Starting at$1000
2006
Sq Ft
1.5
Story
3
Bed
2.5
Bath
2
Car
3-Bedroom, 2726 Sq Ft Transitional Home Plan - 142-1460 - Main Exterior
Plan Collection
3-Bedroom, 2726 Sq Ft Transitional Home Plan - 142-1460 - Main Exterior
Plan#142-1460
Starting at$1495
2726
Sq Ft
1
Story
3
Bed
3.5
Bath
2
Car
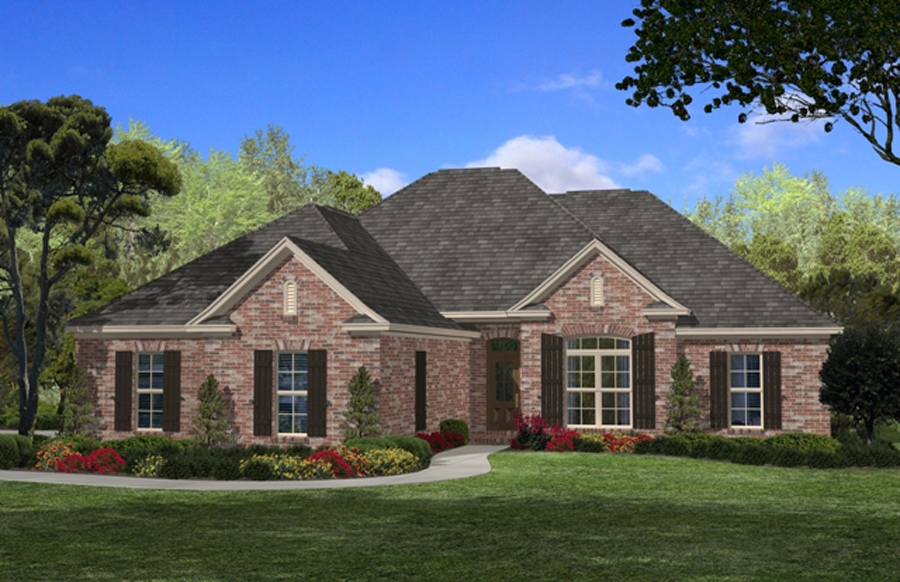
4-Bedroom, 1719 Sq Ft Country House Plan - 142-1196 - Front Exterior
Plan Collection
4-Bedroom, 1719 Sq Ft Country House Plan - 142-1196 - Front Exterior
Plan#142-1196
Starting at$1345
1719
Sq Ft
1
Story
4
Bed
2
Bath
2
Car
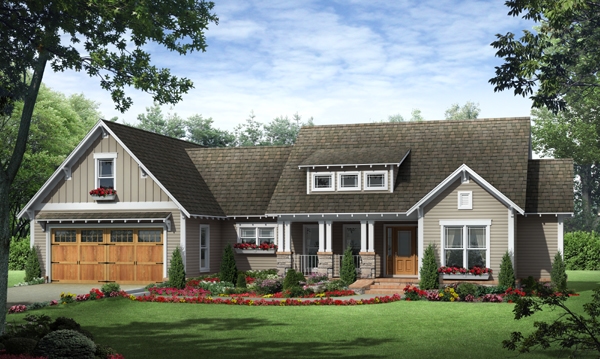
3-Bedroom, 2535 Sq Ft Modern Farmhouse Home - Plan #206-1007 - Main Exterior
Plan Collection
3-Bedroom, 2535 Sq Ft Modern Farmhouse Home - Plan #206-1007 - Main Exterior
Plan#206-1007
Starting at$1345
2535
Sq Ft
1
Story
3
Bed
3.5
Bath
2
Car
3-Bedroom, 1818 Sq Ft Craftsman Home Plan - 141-1245 - Main Exterior
Plan Collection
3-Bedroom, 1818 Sq Ft Craftsman Home Plan - 141-1245 - Main Exterior
Plan#141-1245
Starting at$1300
1818
Sq Ft
1
Story
3
Bed
2
Bath
2
Car
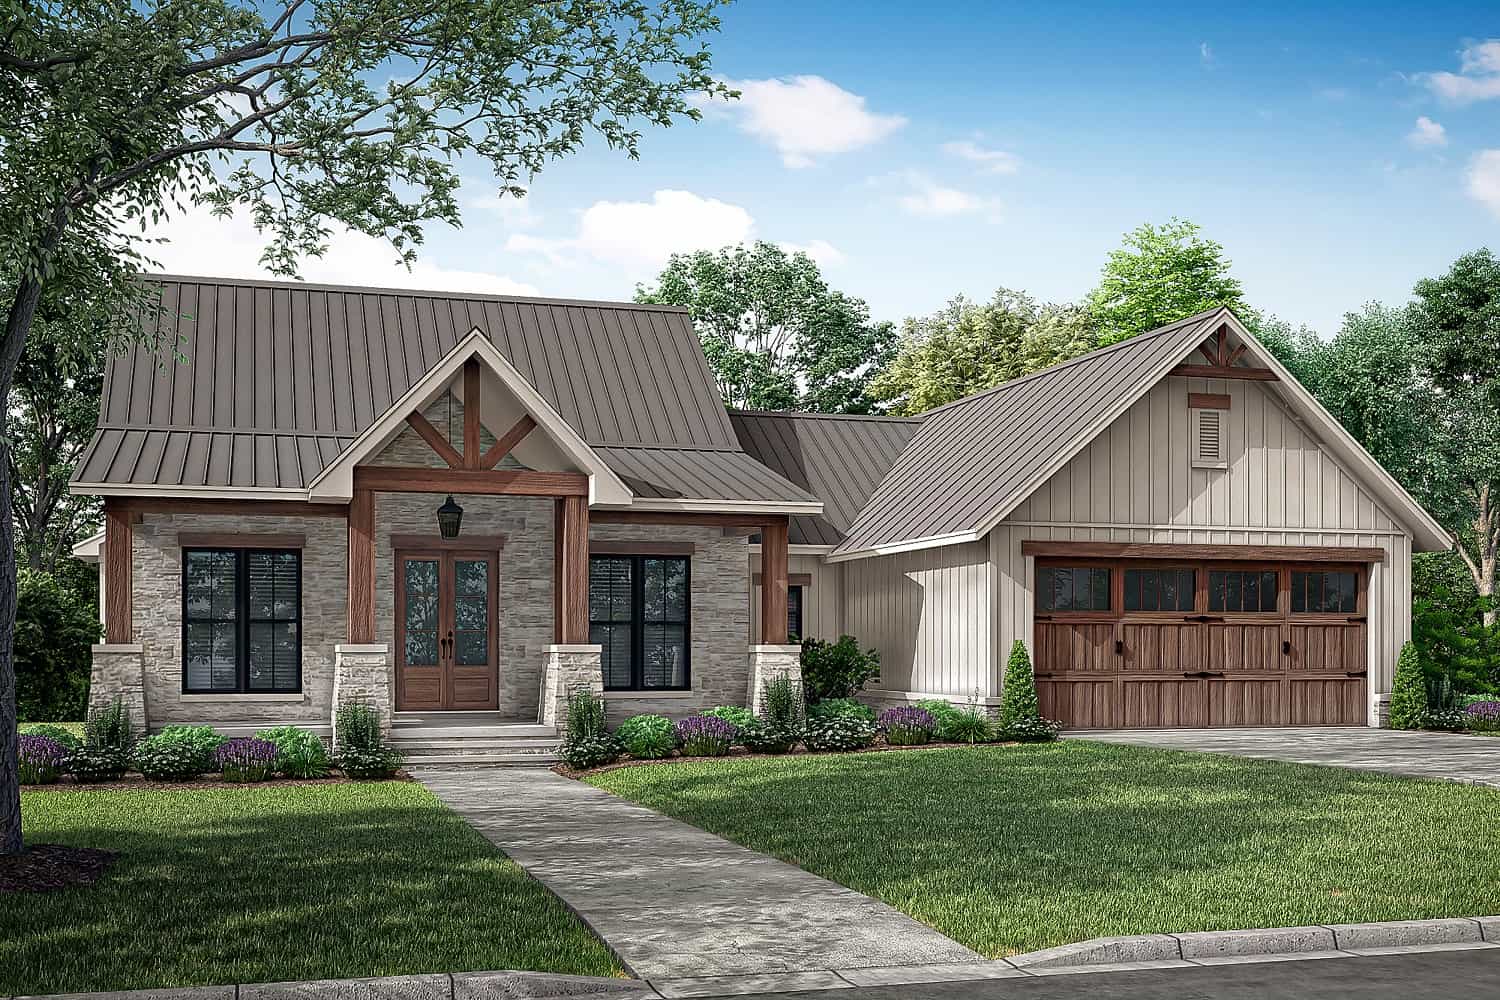
3-Bedroom, 1698 Sq Ft Ranch House Plan - 142-1434 - Front Exterior
Plan Collection
3-Bedroom, 1698 Sq Ft Ranch House Plan - 142-1434 - Front Exterior
Plan#142-1434
Starting at$1395
1698
Sq Ft
1
Story
3
Bed
2.5
Bath
2
Car
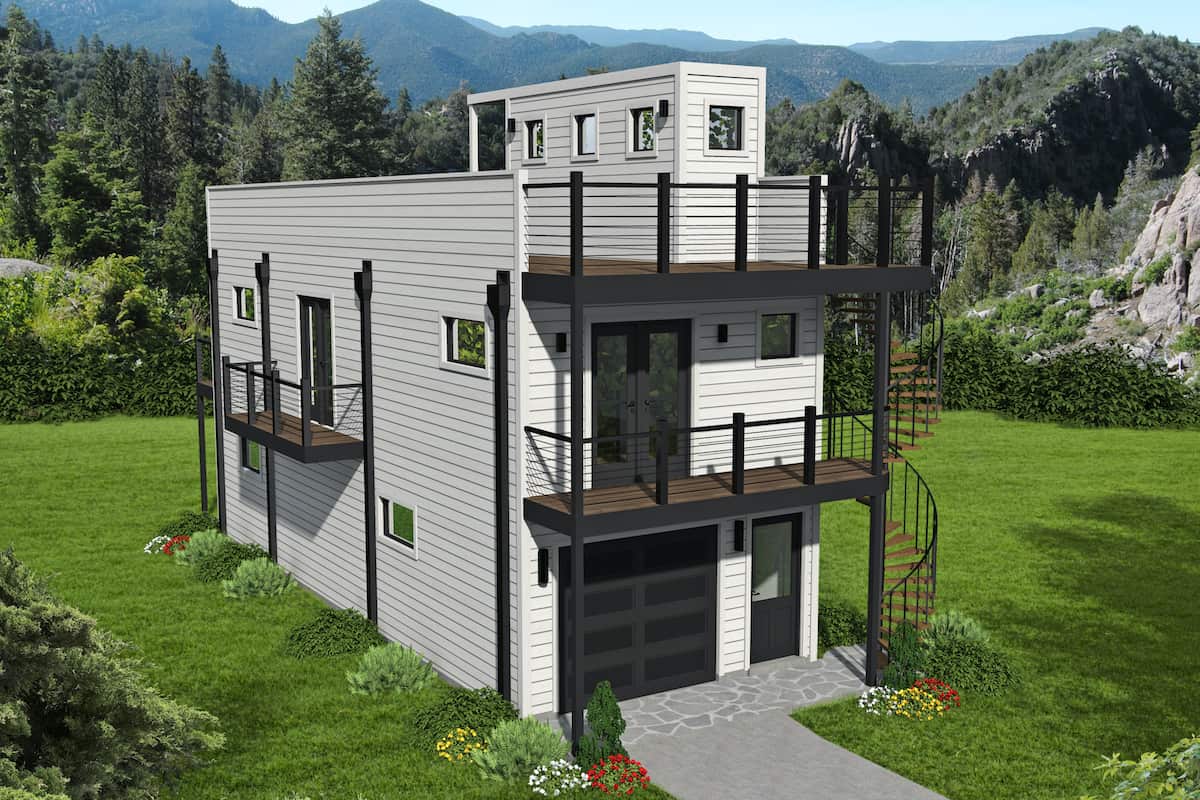
3-Bedroom, 2044 Sq Ft Modern Farmhouse  - Plan #142-1223 - Front Exterior
Plan Collection
3-Bedroom, 2044 Sq Ft Modern Farmhouse  - Plan #142-1223 - Front Exterior
Plan#142-1223
Starting at$1445
2044
Sq Ft
1
Story
3
Bed
2.5
Bath
2
Car
3-Bedroom, 2339 Sq Ft Contemporary Home - Plan #142-1247 - Main Exterior
Plan Collection
3-Bedroom, 2339 Sq Ft Contemporary Home - Plan #142-1247 - Main Exterior
Plan#142-1247
Starting at$1445
2339
Sq Ft
1
Story
3
Bed
2.5
Bath
2
Car
4-Bedroom, 3401 Sq Ft Ranch Home - Plan #189-1117 - Main Exterior
Plan Collection
4-Bedroom, 3401 Sq Ft Ranch Home - Plan #189-1117 - Main Exterior
Plan#189-1117
Starting at$2095
3401
Sq Ft
1
Story
4
Bed
2.5
Bath
2
Car
3-Bedroom, 2122 Sq Ft Contemporary House Plan - 192-1003 - Front Exterior
Plan Collection
3-Bedroom, 2122 Sq Ft Contemporary House Plan - 192-1003 - Front Exterior
Plan#192-1003
Starting at$500
2122
Sq Ft
1
Story
3
Bed
2
Bath
2
Car
3-Bedroom, 1636 Sq Ft Country Home Plan - 141-1288 - Main Exterior
Plan Collection
3-Bedroom, 1636 Sq Ft Country Home Plan - 141-1288 - Main Exterior
Plan#141-1288
Starting at$1300
1636
Sq Ft
1
Story
3
Bed
2
Bath
2
Car

Modern Farmhouse Home Plan - 4-6 Bedrms, 3-4 Baths - 2380-3518 Sq Ft - #211-1068
Plan Collection
Modern Farmhouse Home Plan - 4-6 Bedrms, 3-4 Baths - 2380-3518 Sq Ft - #211-1068
Plan#211-1068
Starting at$1200
2380
Sq Ft
2
Story
4
Bed
3
Bath
2
Car
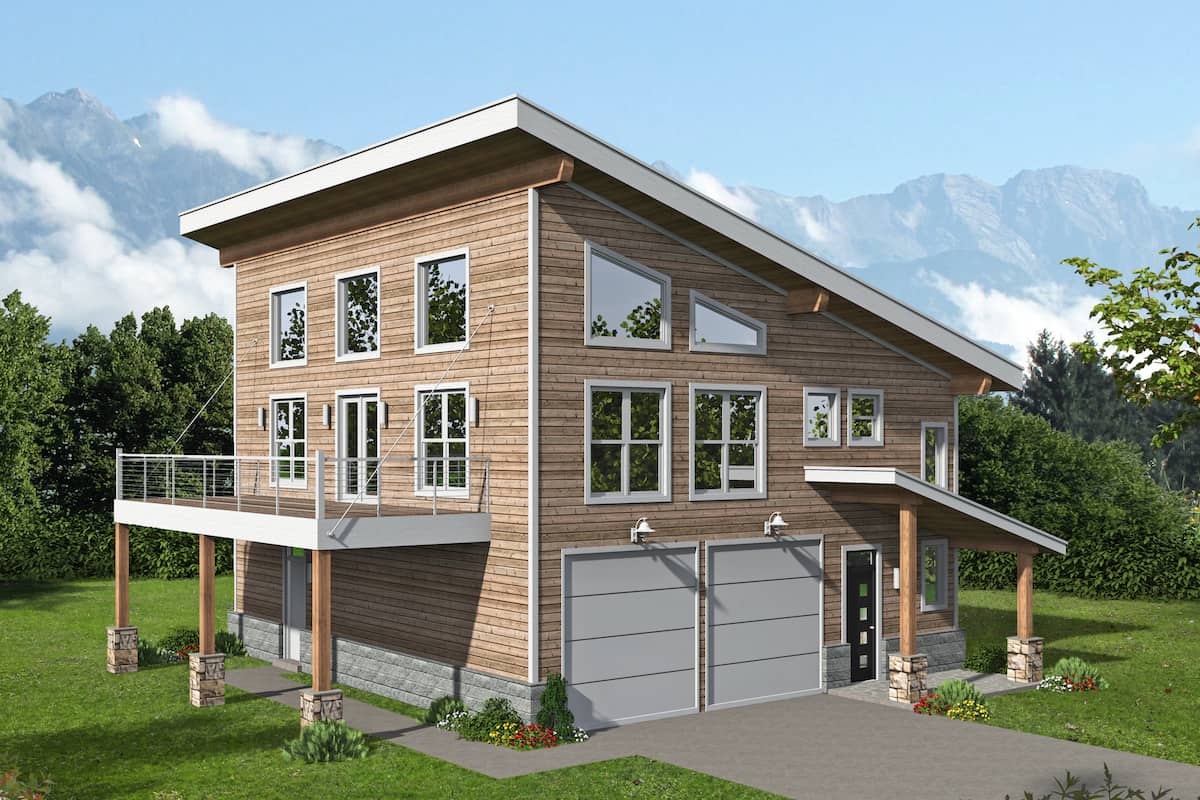
3-Bedroom, 1327 Sq Ft Country Home - Plan #142-1226 - Main Exterior
Plan Collection
3-Bedroom, 1327 Sq Ft Country Home - Plan #142-1226 - Main Exterior
Plan#142-1226
Starting at$1345
1327
Sq Ft
1
Story
3
Bed
2
Bath
2
Car
1...45678...482