2 Garage, 55-65 Foot Deep House Plans

2,968
Plan Results
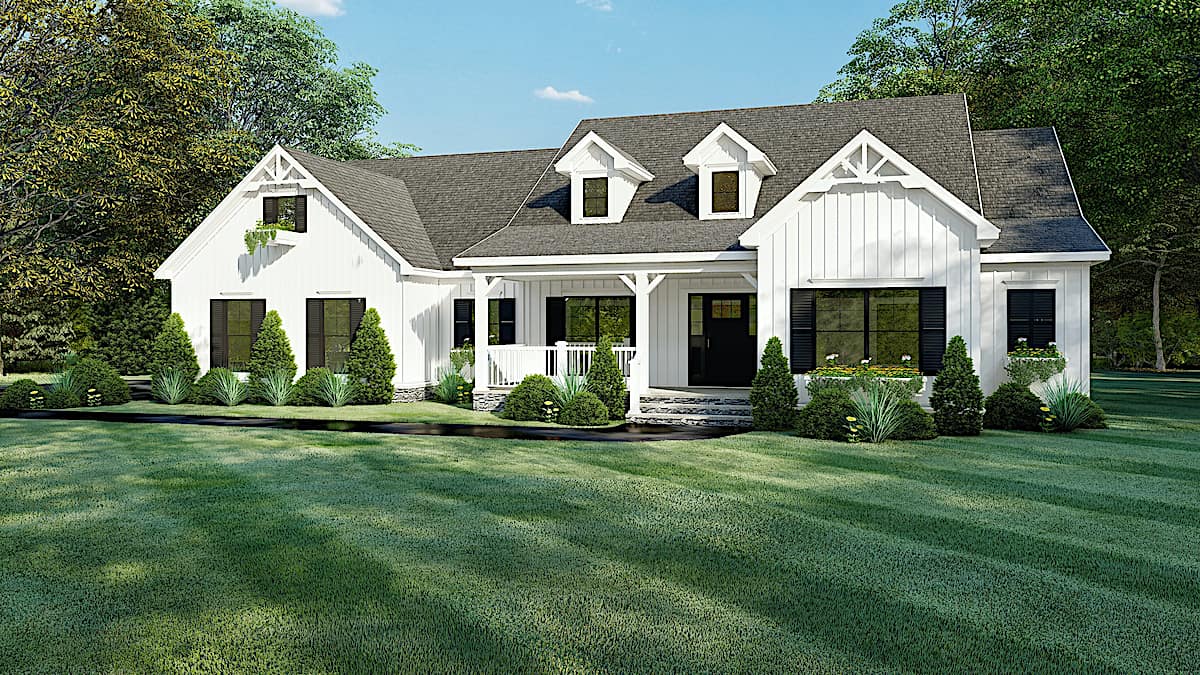
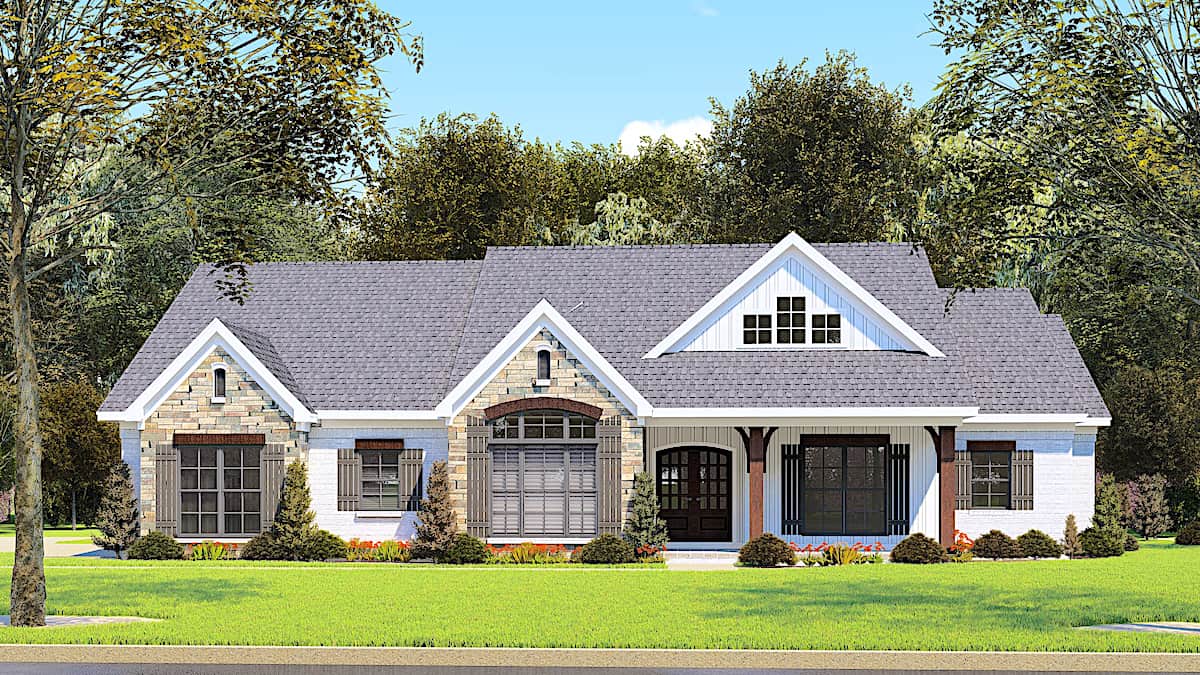
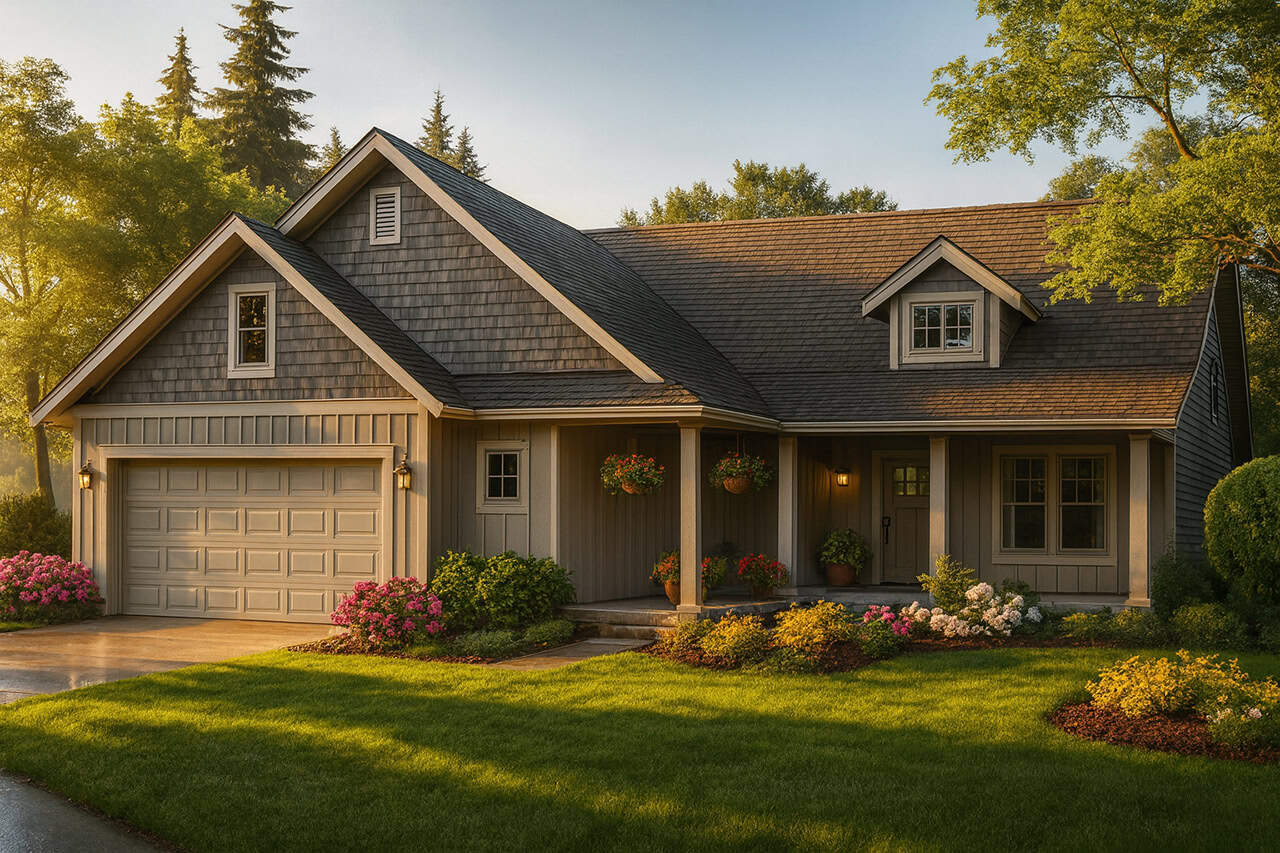
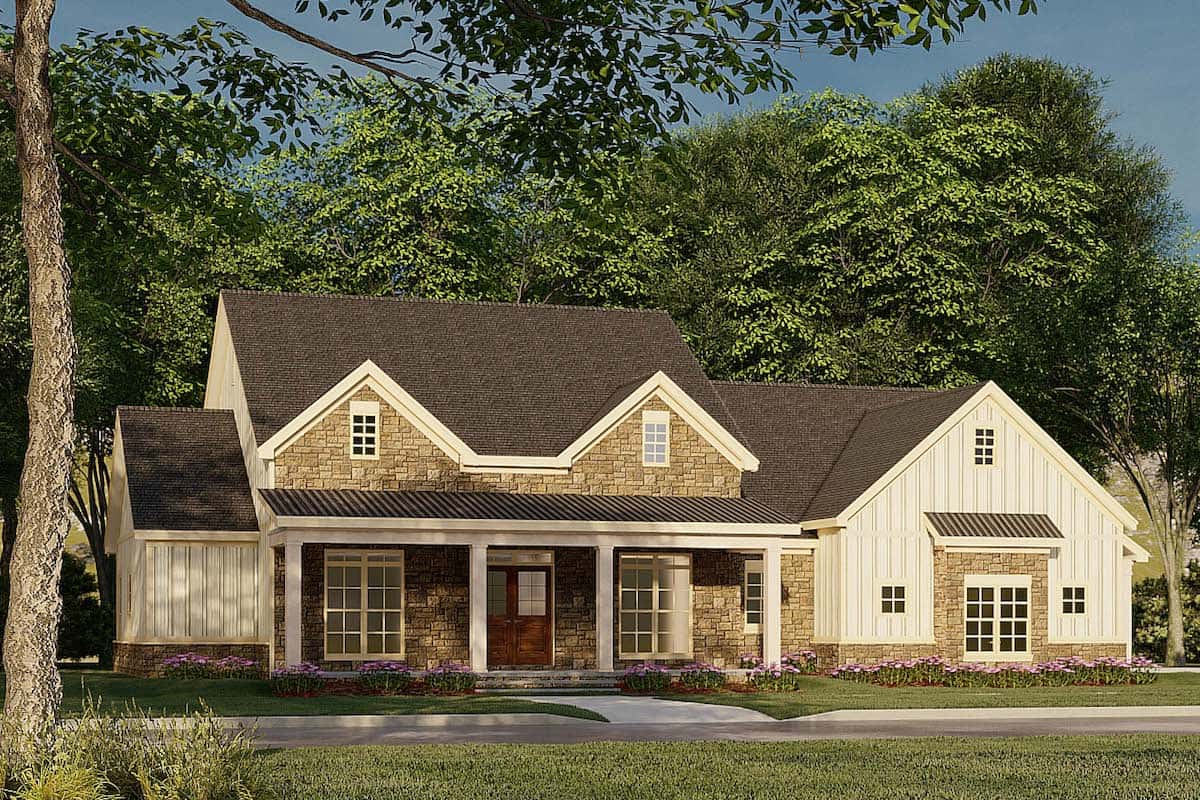
3-Bedroom, 2031 Sq Ft Ranch House - Plan #193-1143 - Front Exterior
Plan Collection
3-Bedroom, 2031 Sq Ft Ranch House - Plan #193-1143 - Front Exterior
Plan#193-1143
Starting at$1550
2031
Sq Ft
1
Story
3
Bed
2.5
Bath
2
Car
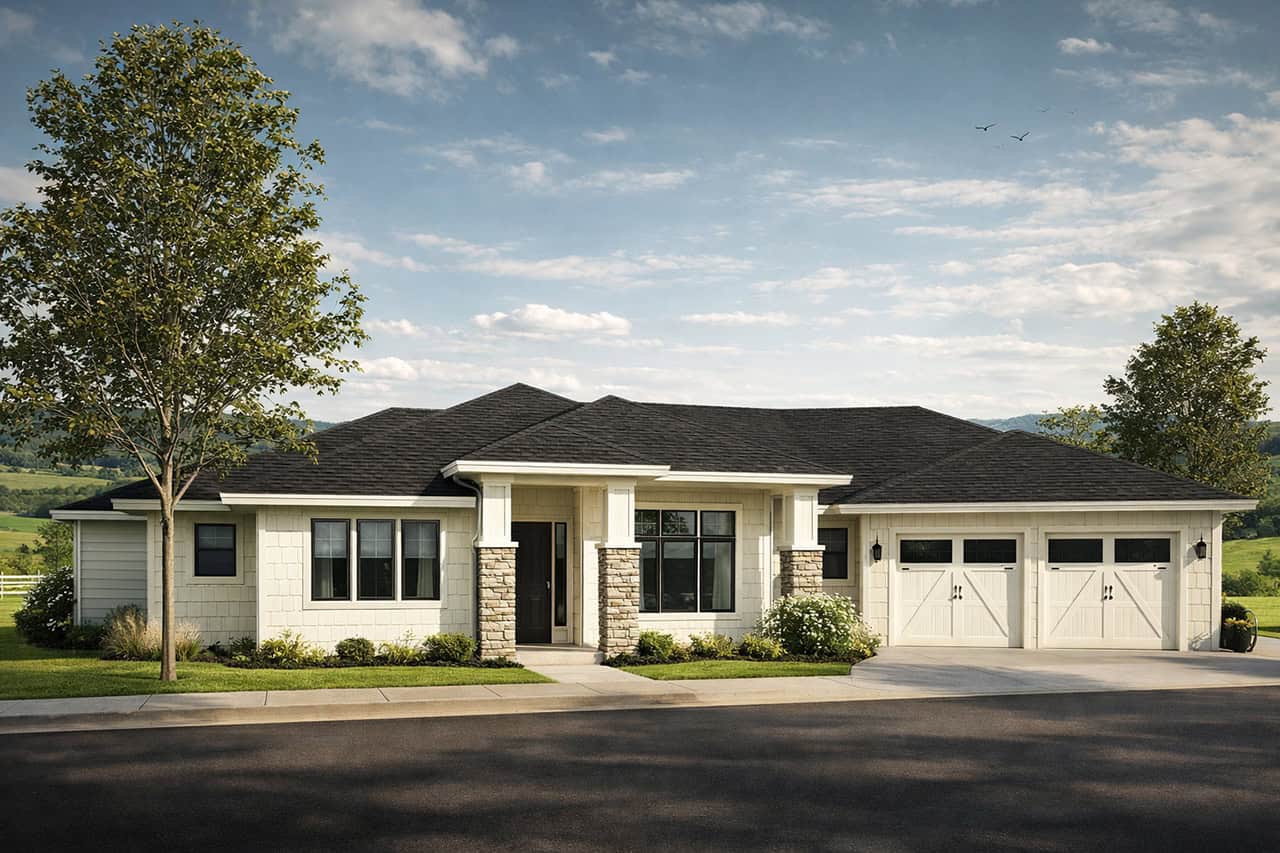
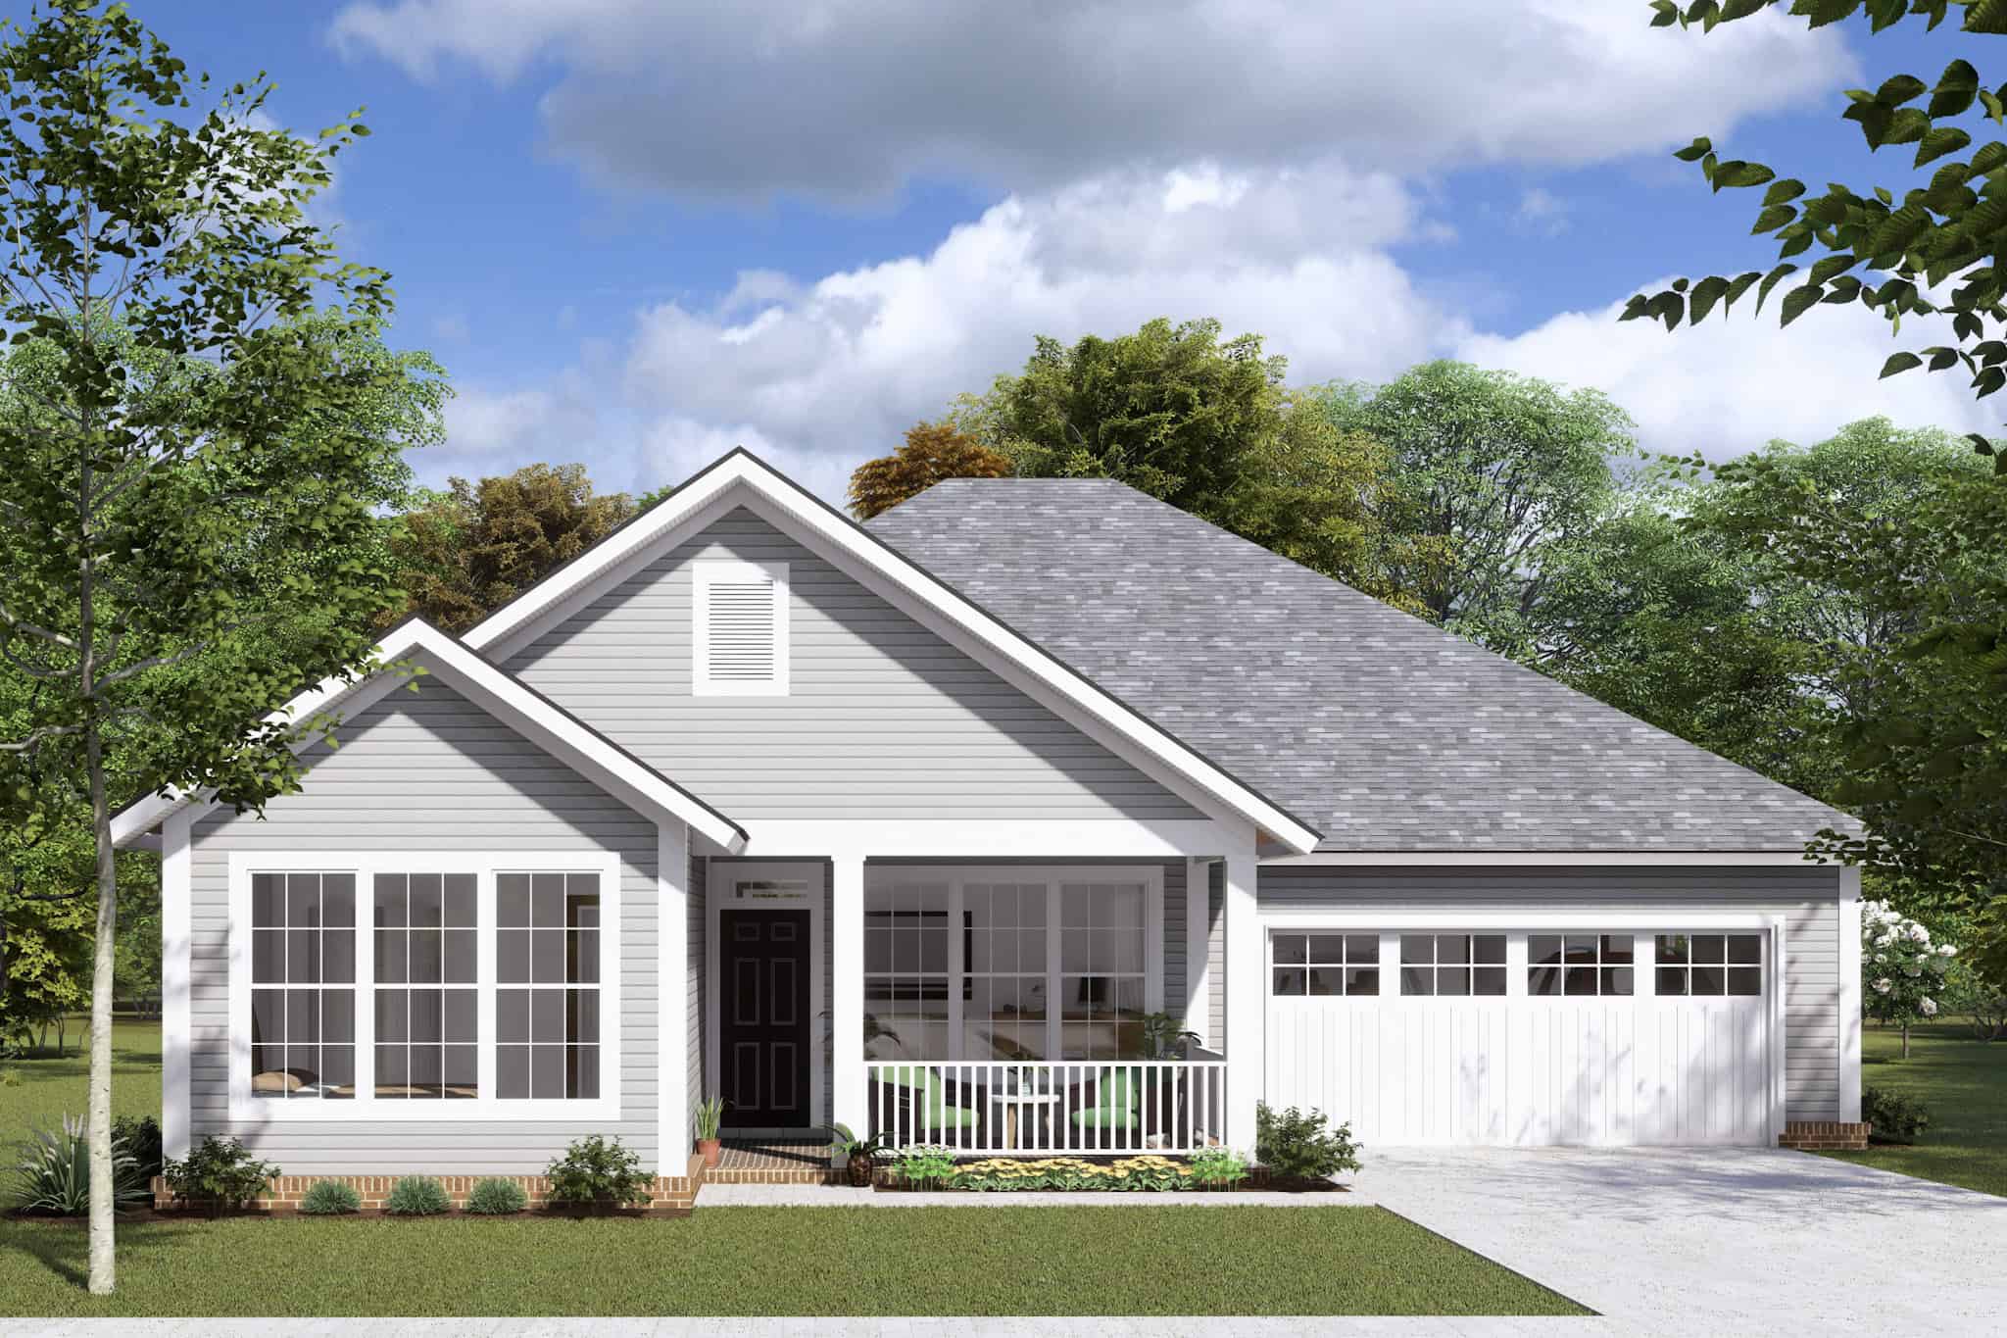
3-Bedroom, 1500 Sq Ft Ranch House Plan - 142-1047 - Front Exterior
Plan Collection
3-Bedroom, 1500 Sq Ft Ranch House Plan - 142-1047 - Front Exterior
Plan#142-1047
Starting at$1395
1500
Sq Ft
1
Story
3
Bed
2
Bath
2
Car
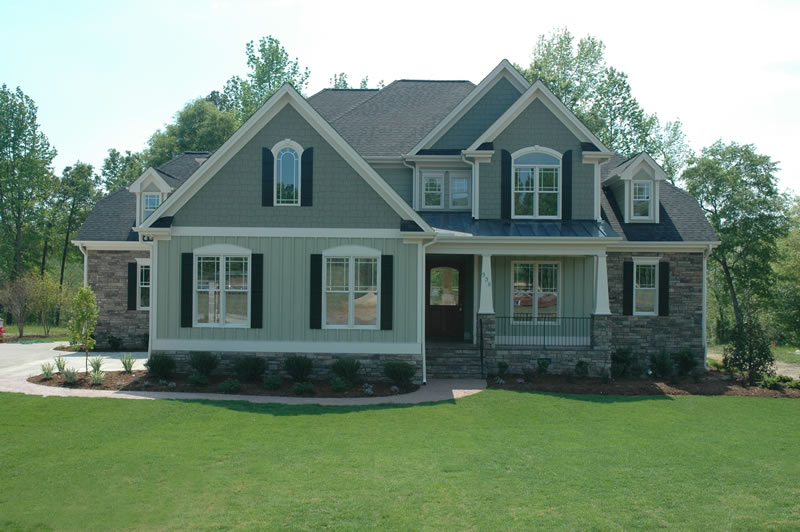
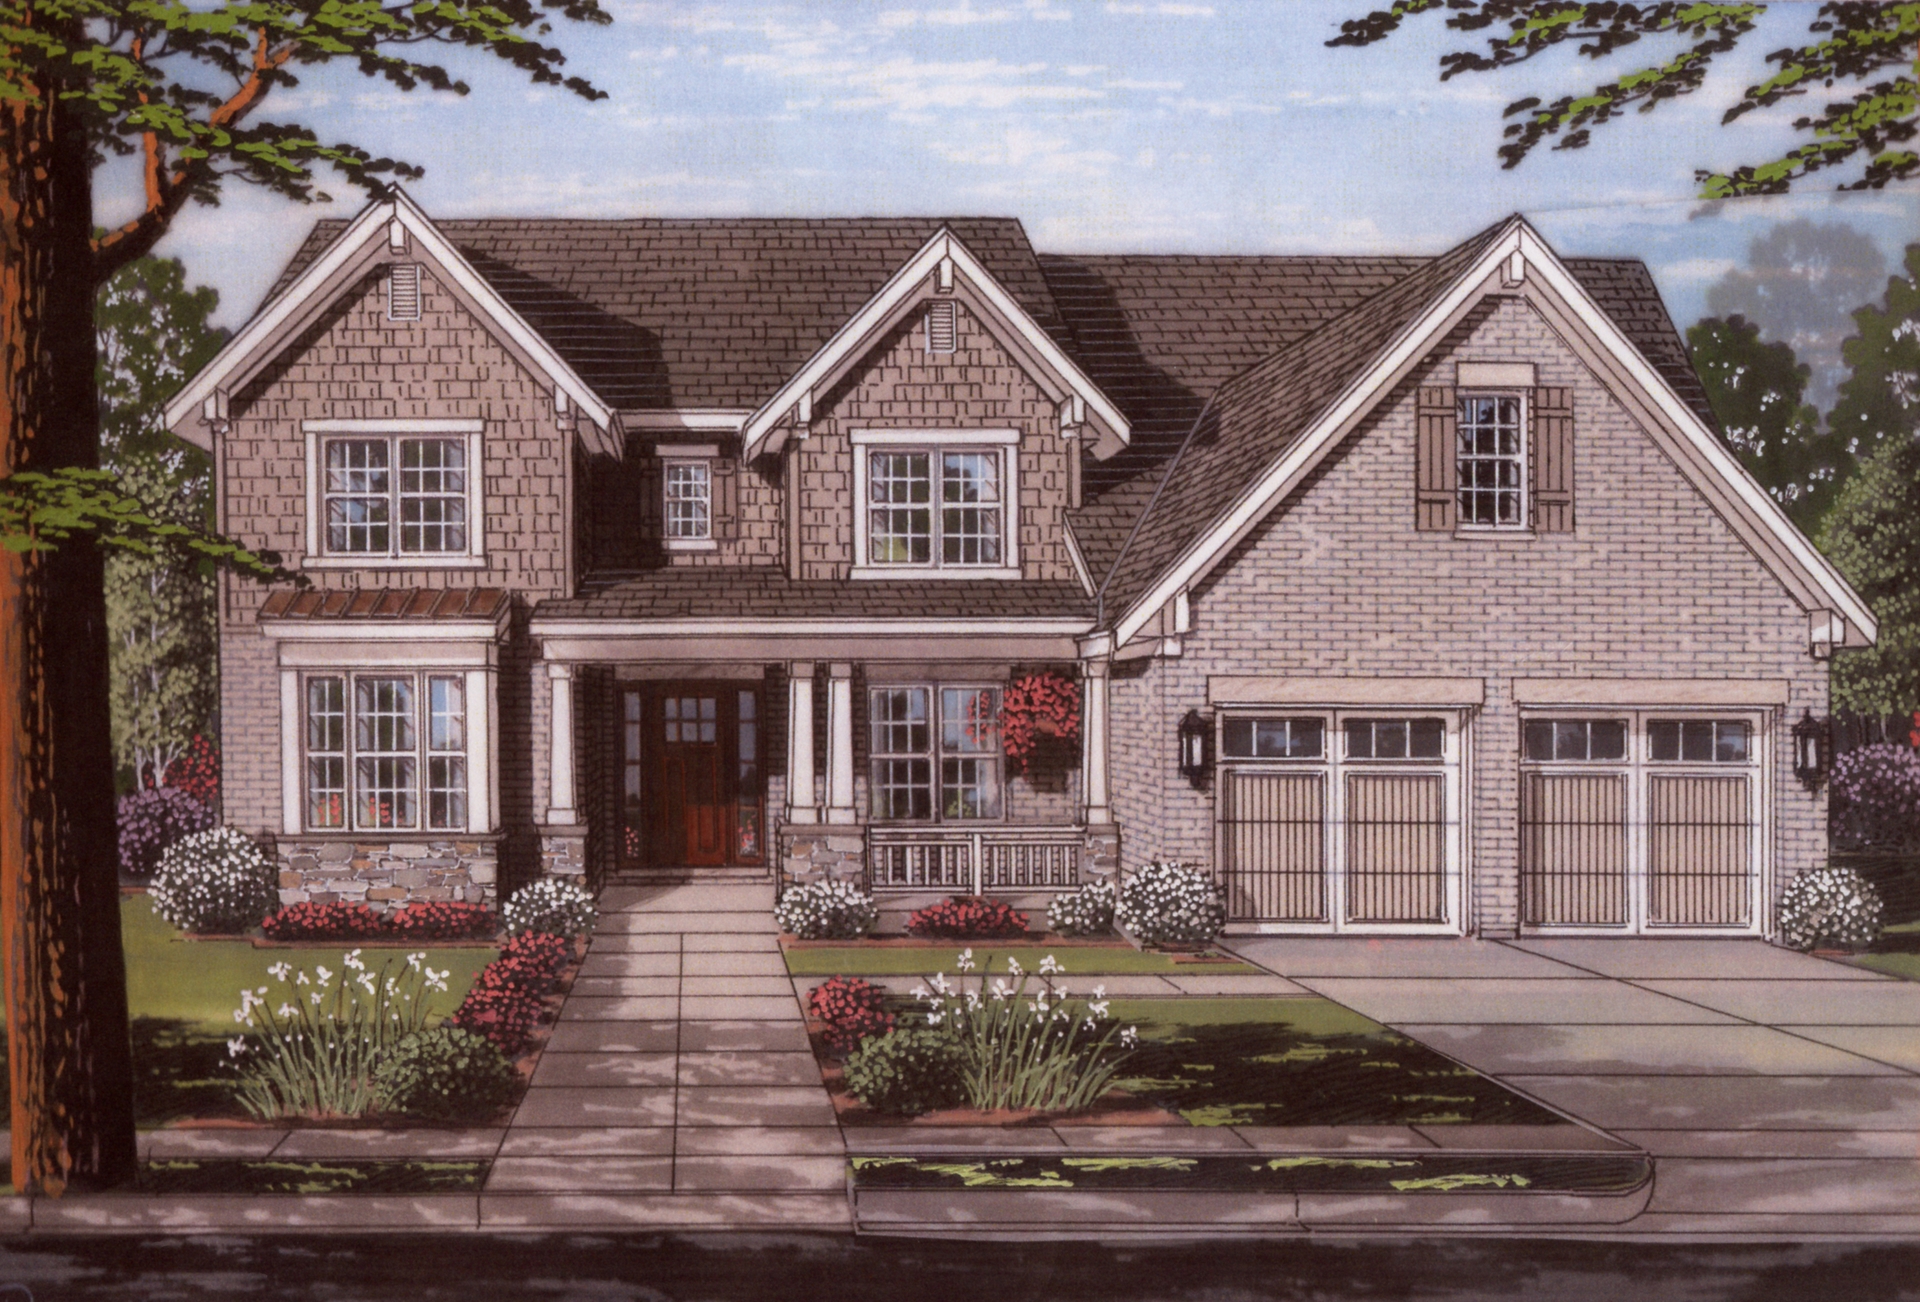
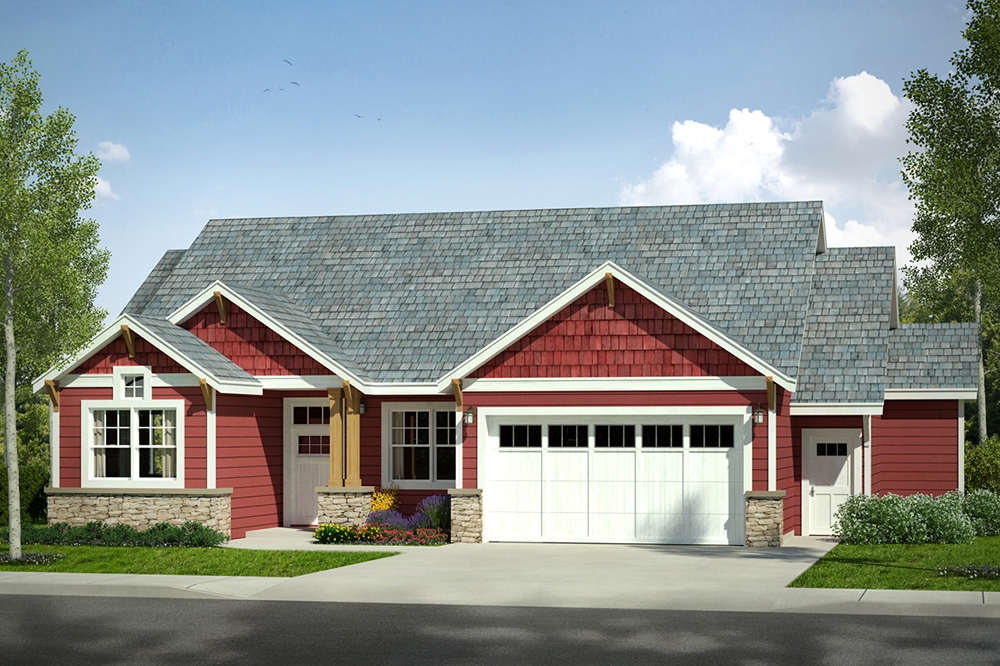
3-Bedroom, 1549 Sq Ft Craftsman House Plan - 178-1361 - Front Exterior
Plan Collection
3-Bedroom, 1549 Sq Ft Craftsman House Plan - 178-1361 - Front Exterior
Plan#178-1361
Starting at$1065
1549
Sq Ft
1.5
Story
3
Bed
2.5
Bath
2
Car
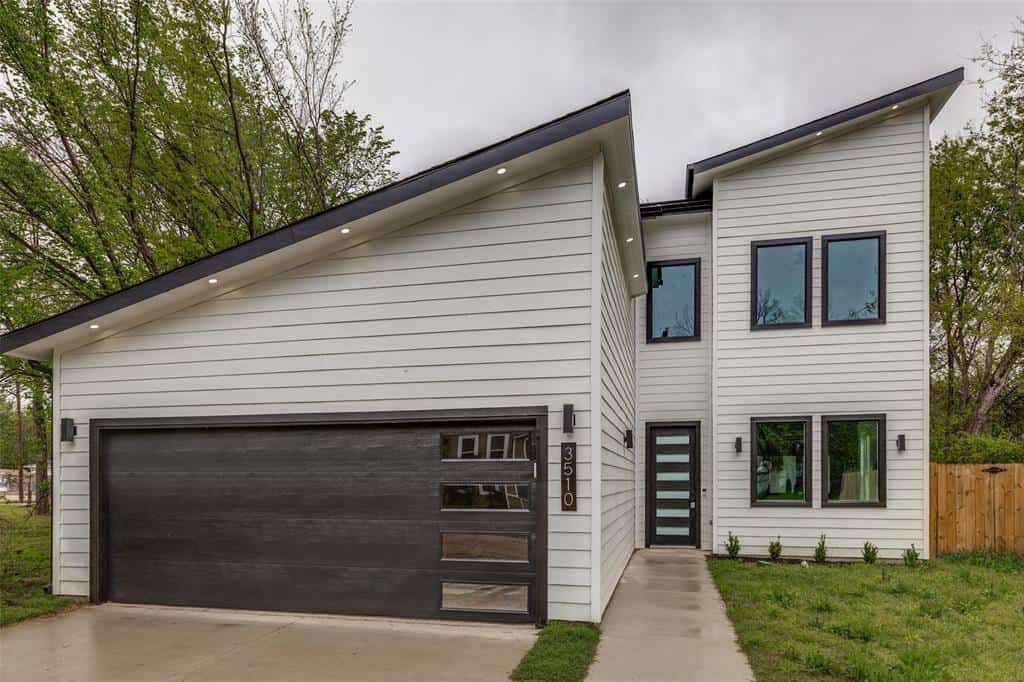
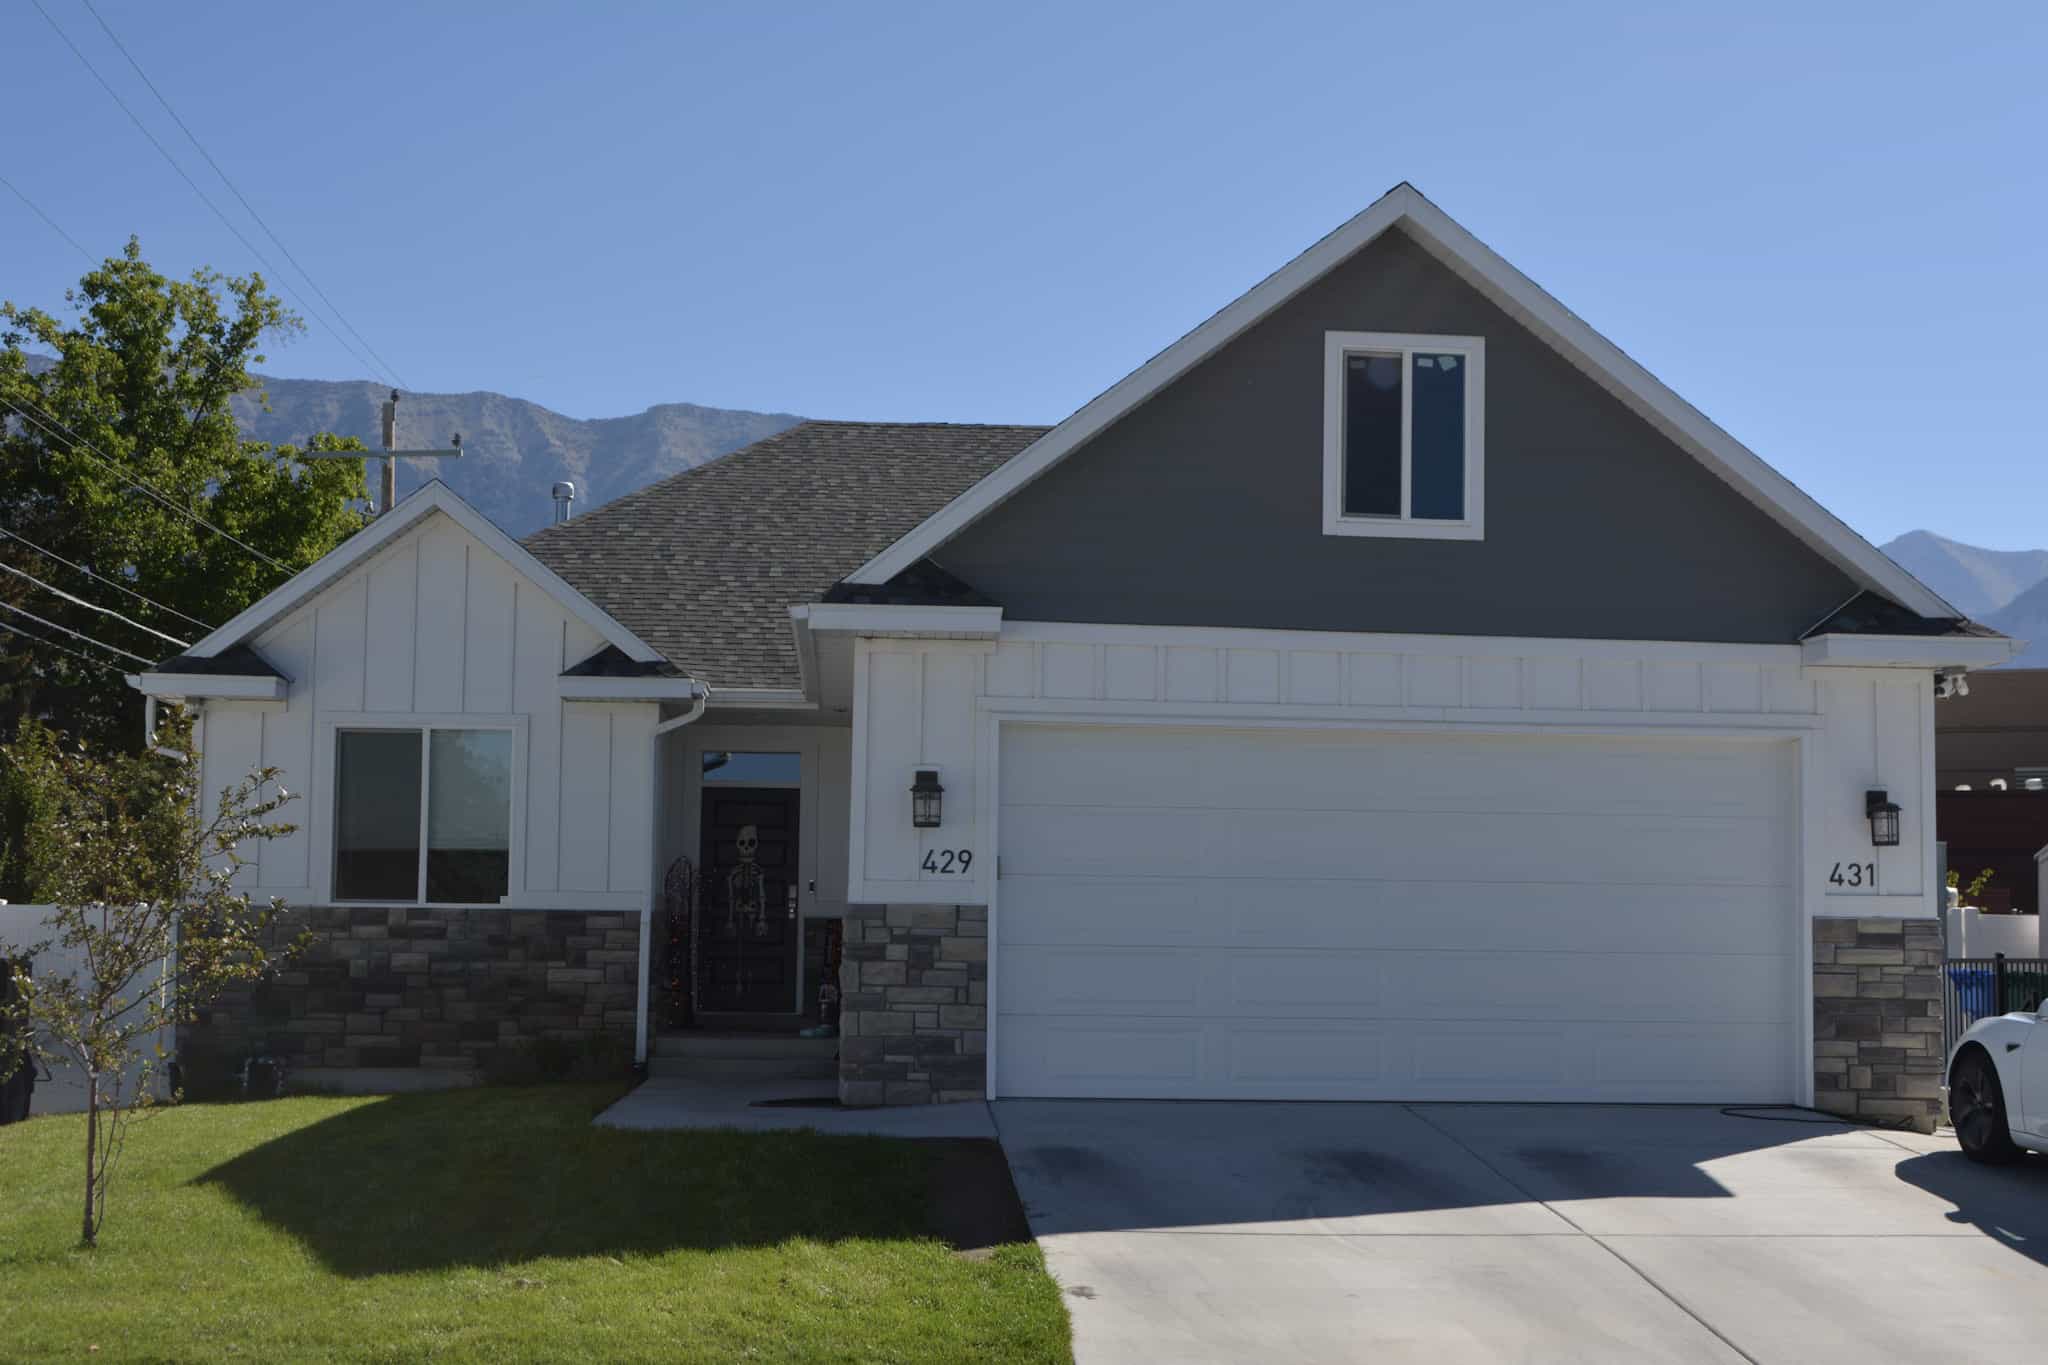
3-Bedroom, 1397 Sq Ft Craftsman Home Plan - 178-1352 - Main Exterior
Plan Collection
3-Bedroom, 1397 Sq Ft Craftsman Home Plan - 178-1352 - Main Exterior
Plan#178-1352
Starting at$1045
1397
Sq Ft
1
Story
3
Bed
2
Bath
2
Car
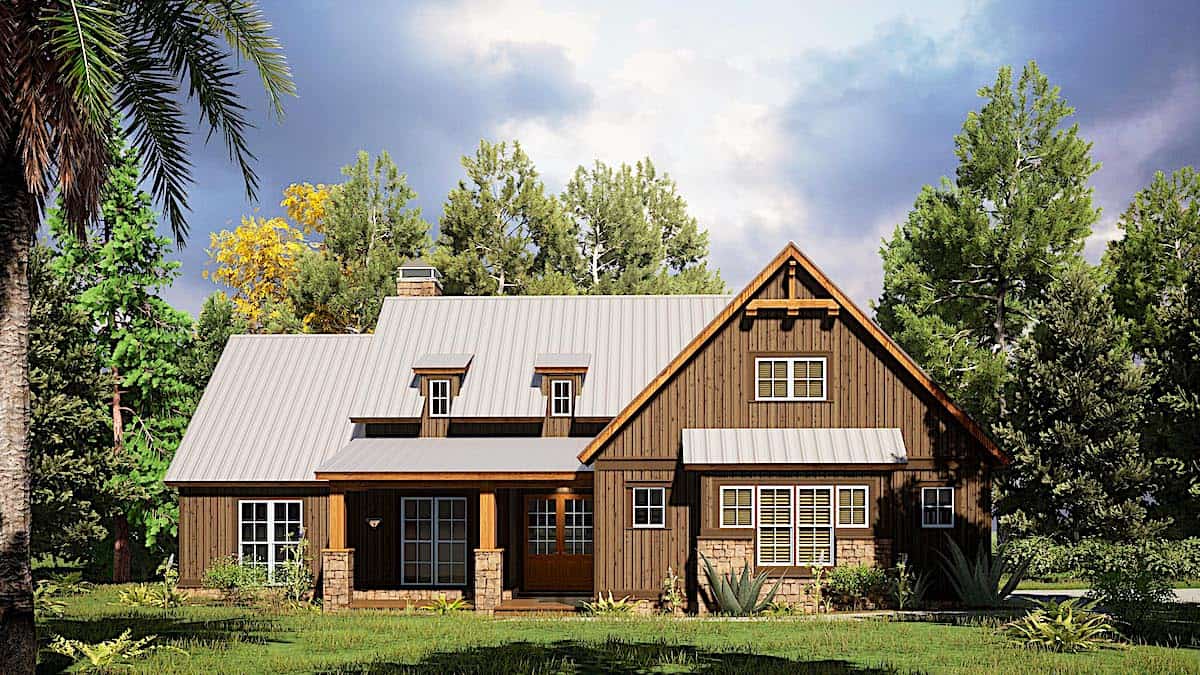
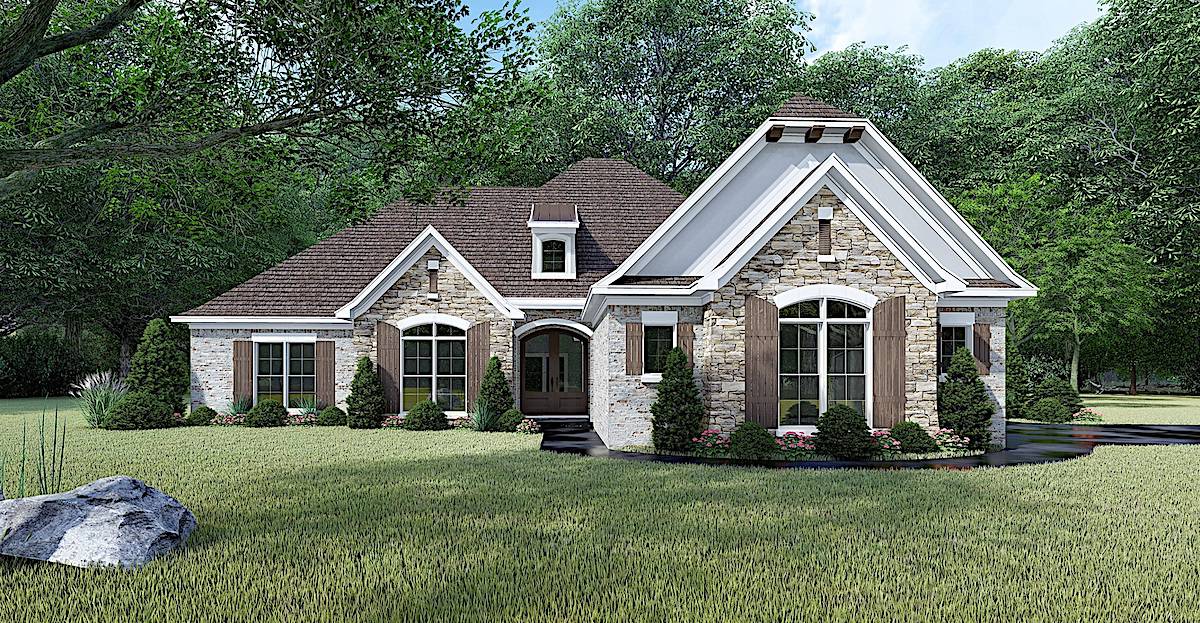
4-Bedroom, 3124 Sq Ft Country Home Plan - 120-2176 - Main Exterior
Plan Collection
4-Bedroom, 3124 Sq Ft Country Home Plan - 120-2176 - Main Exterior
Plan#120-2176
Starting at$1405
3124
Sq Ft
2
Story
4
Bed
3.5
Bath
2
Car
2-Bedroom, 1596 Sq Ft Cottage Home - Plan #120-2633 - Main Exterior
Plan Collection
2-Bedroom, 1596 Sq Ft Cottage Home - Plan #120-2633 - Main Exterior
Plan#120-2633
Starting at$1255
1596
Sq Ft
1
Story
2
Bed
2
Bath
2
Car
3-Bedroom, 1430 Sq Ft Country House Plan - 108-1150 - Front Exterior
Plan Collection
3-Bedroom, 1430 Sq Ft Country House Plan - 108-1150 - Front Exterior
Plan#108-1150
Starting at$690
1430
Sq Ft
1
Story
3
Bed
2
Bath
2
Car
3-7 Bedroom Ranch House Plan - 187-1149 - Front Exterior
Plan Collection
3-7 Bedroom Ranch House Plan - 187-1149 - Front Exterior
Plan#187-1149
Starting at$1050
1635
Sq Ft
1
Story
3
Bed
2
Bath
2
Car
2-Bedroom, 1733 Sq Ft Ranch House -Plan #120-2625 - Front Exterior
Plan Collection
2-Bedroom, 1733 Sq Ft Ranch House -Plan #120-2625 - Front Exterior
Plan#120-2625
Starting at$1255
1733
Sq Ft
1
Story
2
Bed
2
Bath
2
Car
3-Bedroom, 1900 Sq Ft Ranch Home Plan - 141-1072 - Main Exterior
Plan Collection
3-Bedroom, 1900 Sq Ft Ranch Home Plan - 141-1072 - Main Exterior
Plan#141-1072
Starting at$1300
1900
Sq Ft
1
Story
3
Bed
2.5
Bath
2
Car
2-Bedroom, 1757 Sq Ft Farmhouse Home - Plan #100-1211 - Front Exterior
Plan Collection
2-Bedroom, 1757 Sq Ft Farmhouse Home - Plan #100-1211 - Front Exterior
Plan#100-1211
Starting at$1500
1757
Sq Ft
2
Story
2
Bed
2
Bath
2
Car
4-Bedroom, 1897 Sq Ft Ranch House - Plan #193-1168 - Front Exterior
Plan Collection
4-Bedroom, 1897 Sq Ft Ranch House - Plan #193-1168 - Front Exterior
Plan#193-1168
Starting at$1350
1897
Sq Ft
1
Story
4
Bed
2
Bath
2
Car
3-Bedroom, 1545 Sq Ft Craftsman Home Plan - 178-1365 - Main Exterior
Plan Collection
3-Bedroom, 1545 Sq Ft Craftsman Home Plan - 178-1365 - Main Exterior
Plan#178-1365
Starting at$1065
1545
Sq Ft
1
Story
3
Bed
2
Bath
2
Car
5-Bedroom, 1831 Sq Ft Craftsman Home Plan - 178-1350 - Main Exterior
Plan Collection
5-Bedroom, 1831 Sq Ft Craftsman Home Plan - 178-1350 - Main Exterior
Plan#178-1350
Starting at$1105
1831
Sq Ft
1
Story
5
Bed
3
Bath
2
Car
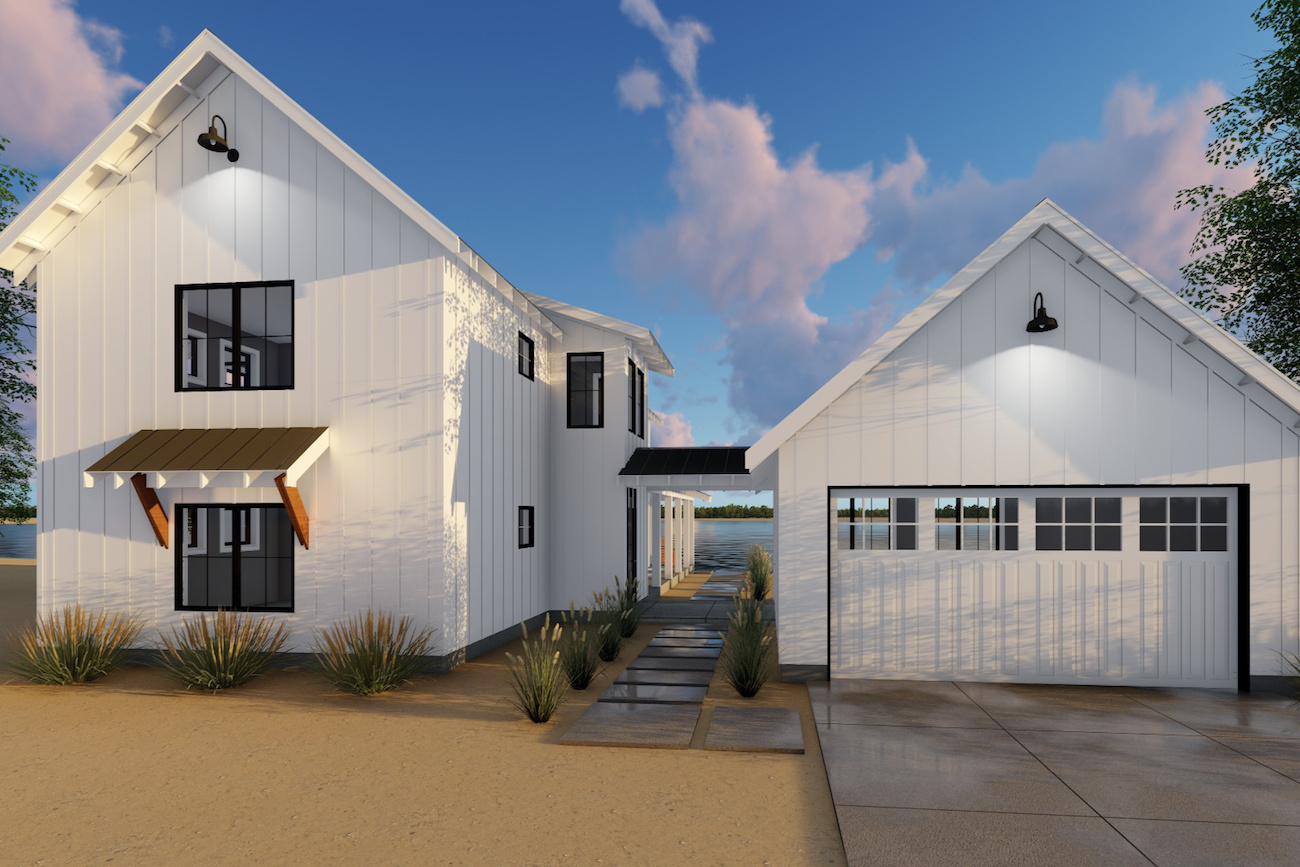
4-Bedroom, 2294 Sq Ft Modern Farmhouse - Plan #193-1150 - Main Exterior
Plan Collection
4-Bedroom, 2294 Sq Ft Modern Farmhouse - Plan #193-1150 - Main Exterior
Plan#193-1150
Starting at$1350
2294
Sq Ft
1
Story
4
Bed
2.5
Bath
2
Car

4-Bedroom, 3092 Sq Ft Prairie House - Plan #193-1204 - Front Exterior
Plan Collection
4-Bedroom, 3092 Sq Ft Prairie House - Plan #193-1204 - Front Exterior
Plan#193-1204
Starting at$1550
3092
Sq Ft
1
Story
4
Bed
3.5
Bath
2
Car
4-Bedroom, 1679 Sq Ft Craftsman House Plan - 178-1228 - Front Exterior
Plan Collection
4-Bedroom, 1679 Sq Ft Craftsman House Plan - 178-1228 - Front Exterior
Plan#178-1228
Starting at$1085
1679
Sq Ft
1
Story
4
Bed
3
Bath
2
Car
5-Bedroom, 2601 Sq Ft Country Home Plan - 108-1245 - Main Exterior
Plan Collection
5-Bedroom, 2601 Sq Ft Country Home Plan - 108-1245 - Main Exterior
Plan#108-1245
Starting at$1100
2601
Sq Ft
2
Story
5
Bed
4.5
Bath
2
Car
3-Bedroom, 2112 Sq Ft Ranch House - Plan #193-1149 - Front Exterior
Plan Collection
3-Bedroom, 2112 Sq Ft Ranch House - Plan #193-1149 - Front Exterior
Plan#193-1149
Starting at$1200
2112
Sq Ft
1
Story
3
Bed
2.5
Bath
2
Car
5-Bedroom, 2875 Sq Ft Country House Plan - 132-1656 - Front Exterior
Plan Collection
5-Bedroom, 2875 Sq Ft Country House Plan - 132-1656 - Front Exterior
Plan#132-1656
Starting at$1480
2875
Sq Ft
2
Story
4
Bed
3
Bath
2
Car
3-Bedroom, 3189 Sq Ft Prairie Home Plan - 108-1796 - Main Exterior
Plan Collection
3-Bedroom, 3189 Sq Ft Prairie Home Plan - 108-1796 - Main Exterior
Plan#108-1796
Starting at$1510
3189
Sq Ft
1
Story
3
Bed
3.5
Bath
2
Car
3-Bedroom, 2120 Sq Ft Farmhouse Home -Plan #193-1185 - Main Exterior
Plan Collection
3-Bedroom, 2120 Sq Ft Farmhouse Home -Plan #193-1185 - Main Exterior
Plan#193-1185
Starting at$1100
2120
Sq Ft
1
Story
3
Bed
2
Bath
2
Car
3-Bedroom, 1791 Sq Ft Craftsman House Plan - 108-1813 - Front Exterior
Plan Collection
3-Bedroom, 1791 Sq Ft Craftsman House Plan - 108-1813 - Front Exterior
Plan#108-1813
Starting at$845
1791
Sq Ft
1
Story
3
Bed
2
Bath
2
Car
3-Bedroom, 2500 Sq Ft Cottage Home Plan - 189-1101 - Main Exterior
Plan Collection
3-Bedroom, 2500 Sq Ft Cottage Home Plan - 189-1101 - Main Exterior
Plan#189-1101
Starting at$1695
2500
Sq Ft
2
Story
3
Bed
3.5
Bath
2
Car
3-Bedroom, 2031 Sq Ft Ranch House - Plan #193-1143 - Front Exterior
Plan Collection
3-Bedroom, 2031 Sq Ft Ranch House - Plan #193-1143 - Front Exterior
Plan#193-1143
Starting at$1550
2031
Sq Ft
1
Story
3
Bed
2.5
Bath
2
Car
3-Bedroom, 1500 Sq Ft Ranch House Plan - 142-1047 - Front Exterior
Plan Collection
3-Bedroom, 1500 Sq Ft Ranch House Plan - 142-1047 - Front Exterior
Plan#142-1047
Starting at$1395
1500
Sq Ft
1
Story
3
Bed
2
Bath
2
Car

3-Bedroom, 1549 Sq Ft Craftsman House Plan - 178-1361 - Front Exterior
Plan Collection
3-Bedroom, 1549 Sq Ft Craftsman House Plan - 178-1361 - Front Exterior
Plan#178-1361
Starting at$1065
1549
Sq Ft
1.5
Story
3
Bed
2.5
Bath
2
Car
3-Bedroom, 1397 Sq Ft Craftsman Home Plan - 178-1352 - Main Exterior
Plan Collection
3-Bedroom, 1397 Sq Ft Craftsman Home Plan - 178-1352 - Main Exterior
Plan#178-1352
Starting at$1045
1397
Sq Ft
1
Story
3
Bed
2
Bath
2
Car
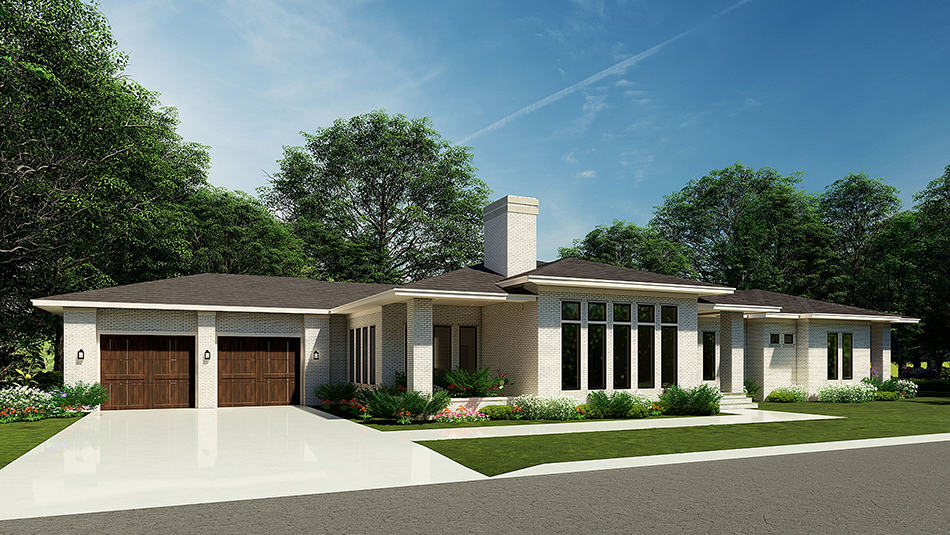
4-Bedroom, 3124 Sq Ft Country Home Plan - 120-2176 - Main Exterior
Plan Collection
4-Bedroom, 3124 Sq Ft Country Home Plan - 120-2176 - Main Exterior
Plan#120-2176
Starting at$1405
3124
Sq Ft
2
Story
4
Bed
3.5
Bath
2
Car
2-Bedroom, 1596 Sq Ft Cottage Home - Plan #120-2633 - Main Exterior
Plan Collection
2-Bedroom, 1596 Sq Ft Cottage Home - Plan #120-2633 - Main Exterior
Plan#120-2633
Starting at$1255
1596
Sq Ft
1
Story
2
Bed
2
Bath
2
Car
3-Bedroom, 1430 Sq Ft Country House Plan - 108-1150 - Front Exterior
Plan Collection
3-Bedroom, 1430 Sq Ft Country House Plan - 108-1150 - Front Exterior
Plan#108-1150
Starting at$690
1430
Sq Ft
1
Story
3
Bed
2
Bath
2
Car
3-7 Bedroom Ranch House Plan - 187-1149 - Front Exterior
Plan Collection
3-7 Bedroom Ranch House Plan - 187-1149 - Front Exterior
Plan#187-1149
Starting at$1050
1635
Sq Ft
1
Story
3
Bed
2
Bath
2
Car
2-Bedroom, 1733 Sq Ft Ranch House -Plan #120-2625 - Front Exterior
Plan Collection
2-Bedroom, 1733 Sq Ft Ranch House -Plan #120-2625 - Front Exterior
Plan#120-2625
Starting at$1255
1733
Sq Ft
1
Story
2
Bed
2
Bath
2
Car
3-Bedroom, 1900 Sq Ft Ranch Home Plan - 141-1072 - Main Exterior
Plan Collection
3-Bedroom, 1900 Sq Ft Ranch Home Plan - 141-1072 - Main Exterior
Plan#141-1072
Starting at$1300
1900
Sq Ft
1
Story
3
Bed
2.5
Bath
2
Car
2-Bedroom, 1757 Sq Ft Farmhouse Home - Plan #100-1211 - Front Exterior
Plan Collection
2-Bedroom, 1757 Sq Ft Farmhouse Home - Plan #100-1211 - Front Exterior
Plan#100-1211
Starting at$1500
1757
Sq Ft
2
Story
2
Bed
2
Bath
2
Car
4-Bedroom, 1897 Sq Ft Ranch House - Plan #193-1168 - Front Exterior
Plan Collection
4-Bedroom, 1897 Sq Ft Ranch House - Plan #193-1168 - Front Exterior
Plan#193-1168
Starting at$1350
1897
Sq Ft
1
Story
4
Bed
2
Bath
2
Car
3-Bedroom, 1545 Sq Ft Craftsman Home Plan - 178-1365 - Main Exterior
Plan Collection
3-Bedroom, 1545 Sq Ft Craftsman Home Plan - 178-1365 - Main Exterior
Plan#178-1365
Starting at$1065
1545
Sq Ft
1
Story
3
Bed
2
Bath
2
Car
5-Bedroom, 1831 Sq Ft Craftsman Home Plan - 178-1350 - Main Exterior
Plan Collection
5-Bedroom, 1831 Sq Ft Craftsman Home Plan - 178-1350 - Main Exterior
Plan#178-1350
Starting at$1105
1831
Sq Ft
1
Story
5
Bed
3
Bath
2
Car
4-Bedroom, 2294 Sq Ft Modern Farmhouse - Plan #193-1150 - Main Exterior
Plan Collection
4-Bedroom, 2294 Sq Ft Modern Farmhouse - Plan #193-1150 - Main Exterior
Plan#193-1150
Starting at$1350
2294
Sq Ft
1
Story
4
Bed
2.5
Bath
2
Car
4-Bedroom, 3092 Sq Ft Prairie House - Plan #193-1204 - Front Exterior
Plan Collection
4-Bedroom, 3092 Sq Ft Prairie House - Plan #193-1204 - Front Exterior
Plan#193-1204
Starting at$1550
3092
Sq Ft
1
Story
4
Bed
3.5
Bath
2
Car

4-Bedroom, 1679 Sq Ft Craftsman House Plan - 178-1228 - Front Exterior
Plan Collection
4-Bedroom, 1679 Sq Ft Craftsman House Plan - 178-1228 - Front Exterior
Plan#178-1228
Starting at$1085
1679
Sq Ft
1
Story
4
Bed
3
Bath
2
Car
5-Bedroom, 2601 Sq Ft Country Home Plan - 108-1245 - Main Exterior
Plan Collection
5-Bedroom, 2601 Sq Ft Country Home Plan - 108-1245 - Main Exterior
Plan#108-1245
Starting at$1100
2601
Sq Ft
2
Story
5
Bed
4.5
Bath
2
Car
3-Bedroom, 2112 Sq Ft Ranch House - Plan #193-1149 - Front Exterior
Plan Collection
3-Bedroom, 2112 Sq Ft Ranch House - Plan #193-1149 - Front Exterior
Plan#193-1149
Starting at$1200
2112
Sq Ft
1
Story
3
Bed
2.5
Bath
2
Car
5-Bedroom, 2875 Sq Ft Country House Plan - 132-1656 - Front Exterior
Plan Collection
5-Bedroom, 2875 Sq Ft Country House Plan - 132-1656 - Front Exterior
Plan#132-1656
Starting at$1480
2875
Sq Ft
2
Story
4
Bed
3
Bath
2
Car
3-Bedroom, 3189 Sq Ft Prairie Home Plan - 108-1796 - Main Exterior
Plan Collection
3-Bedroom, 3189 Sq Ft Prairie Home Plan - 108-1796 - Main Exterior
Plan#108-1796
Starting at$1510
3189
Sq Ft
1
Story
3
Bed
3.5
Bath
2
Car
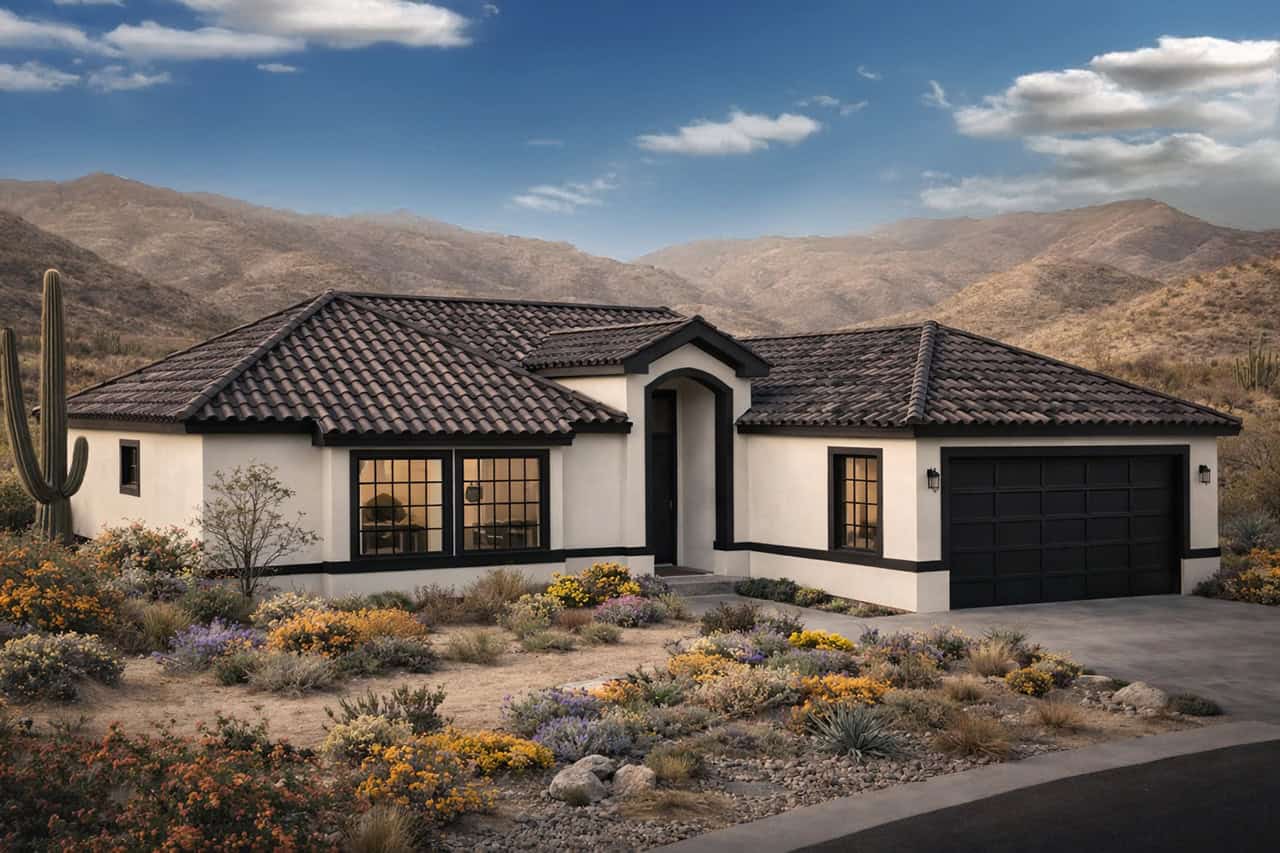
3-Bedroom, 2120 Sq Ft Farmhouse Home -Plan #193-1185 - Main Exterior
Plan Collection
3-Bedroom, 2120 Sq Ft Farmhouse Home -Plan #193-1185 - Main Exterior
Plan#193-1185
Starting at$1100
2120
Sq Ft
1
Story
3
Bed
2
Bath
2
Car
3-Bedroom, 1791 Sq Ft Craftsman House Plan - 108-1813 - Front Exterior
Plan Collection
3-Bedroom, 1791 Sq Ft Craftsman House Plan - 108-1813 - Front Exterior
Plan#108-1813
Starting at$845
1791
Sq Ft
1
Story
3
Bed
2
Bath
2
Car
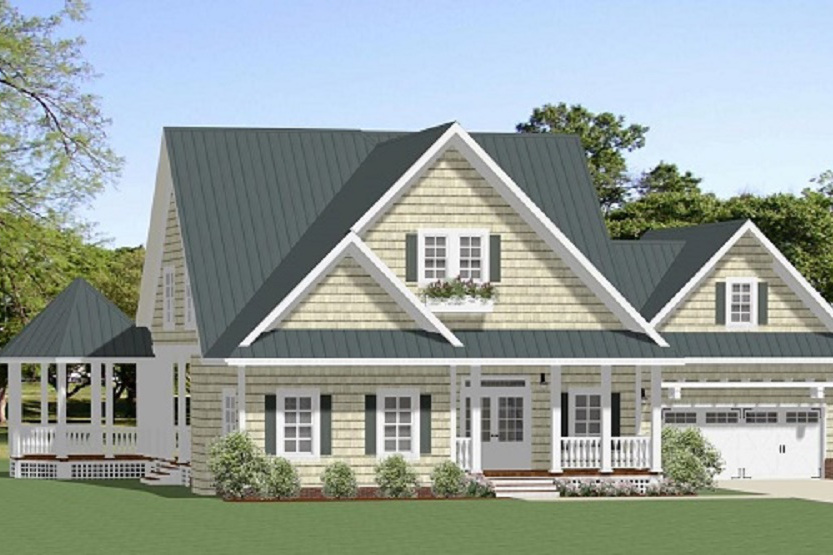
3-Bedroom, 2500 Sq Ft Cottage Home Plan - 189-1101 - Main Exterior
Plan Collection
3-Bedroom, 2500 Sq Ft Cottage Home Plan - 189-1101 - Main Exterior
Plan#189-1101
Starting at$1695
2500
Sq Ft
2
Story
3
Bed
3.5
Bath
2
Car
1...1819202122...124