2 Garage, 35-45 Foot Deep House Plans

2,129
Plan Results
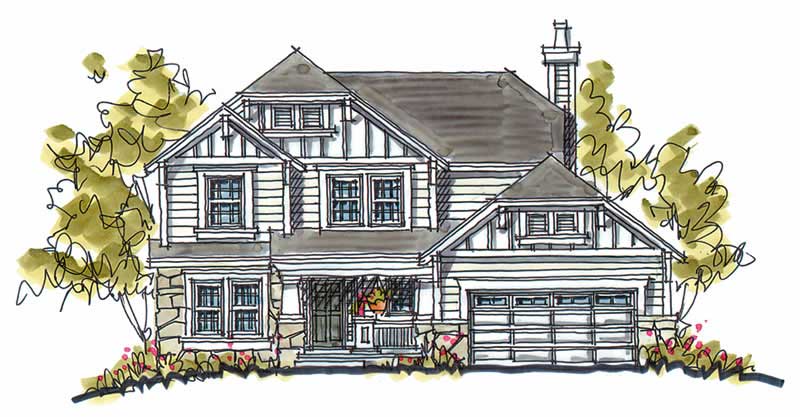
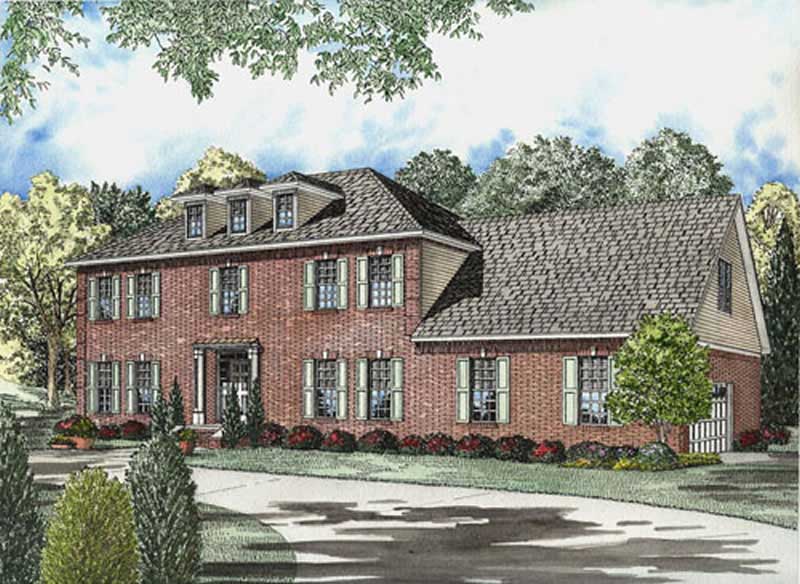
4-Bedroom, 2521 Sq Ft Country House Plan - 126-1884 - Front Exterior
Plan Collection
4-Bedroom, 2521 Sq Ft Country House Plan - 126-1884 - Front Exterior
Plan#126-1884
Starting at$2200
2521
Sq Ft
2
Story
4
Bed
4
Bath
2
Car
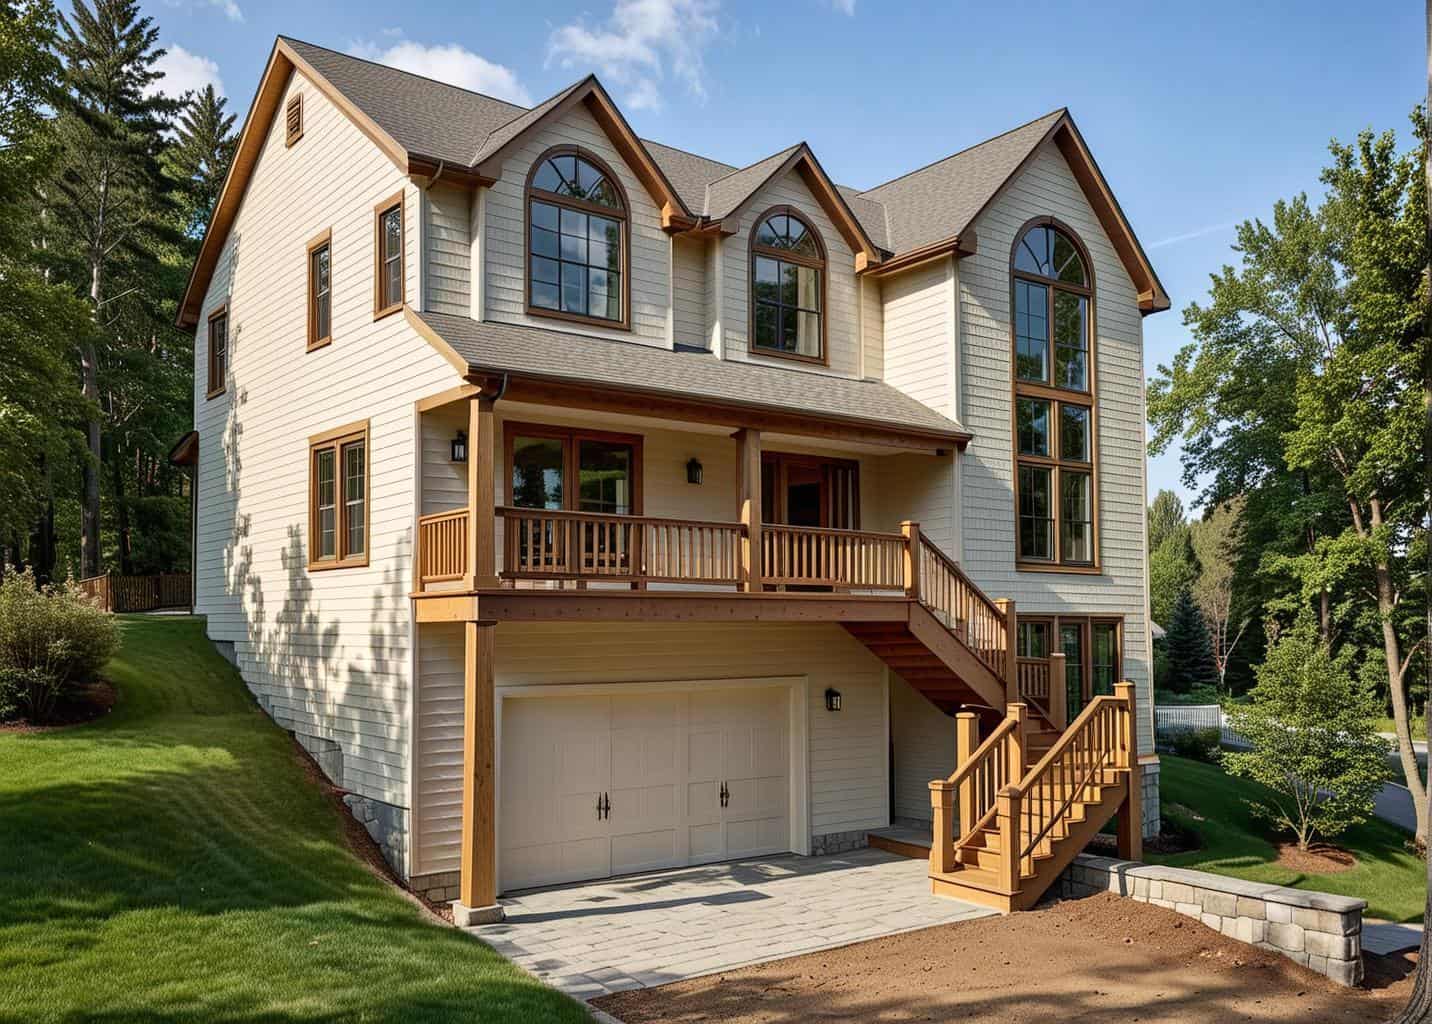
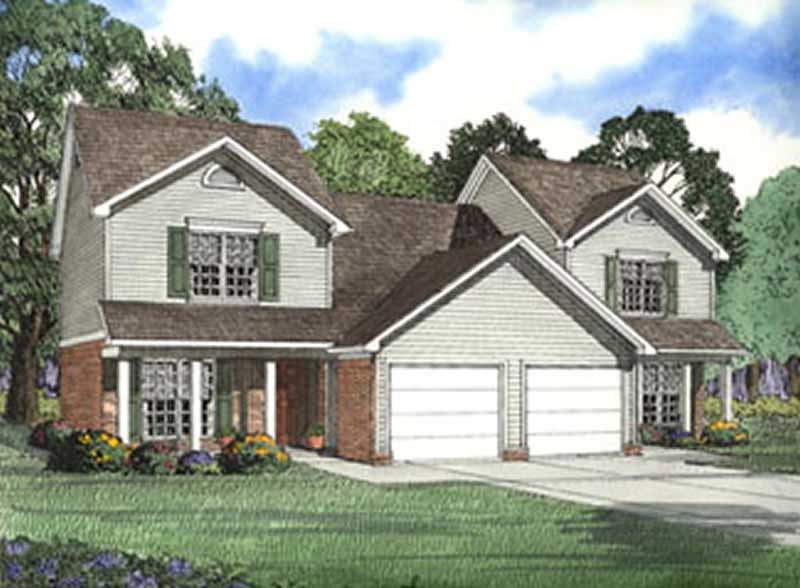
2-Bedroom, 1088 Sq Ft Country House Plan - 164-1235 - Front Exterior
Plan Collection
2-Bedroom, 1088 Sq Ft Country House Plan - 164-1235 - Front Exterior
Plan#164-1235
Starting at$938
1088
Sq Ft
1
Story
2
Bed
2
Bath
2
Car
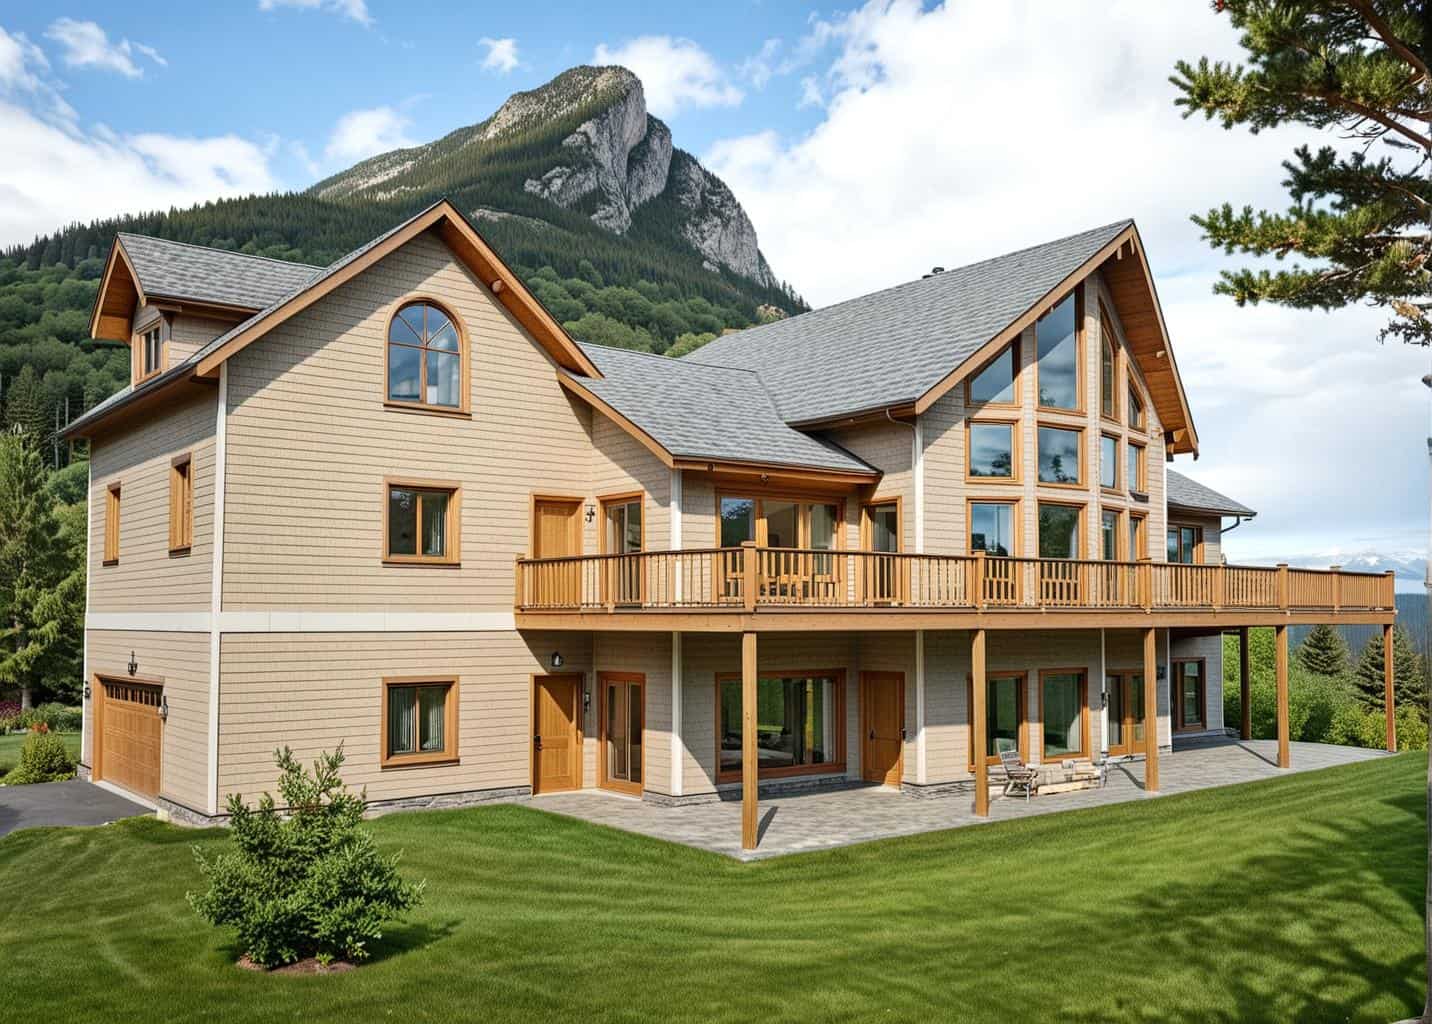
3-Bedroom, 1600 Sq Ft Ranch Home Plan - 101-1271 - Main Exterior
Plan Collection
3-Bedroom, 1600 Sq Ft Ranch Home Plan - 101-1271 - Main Exterior
Plan#101-1271
Starting at$1025
1600
Sq Ft
1
Story
3
Bed
2
Bath
2
Car
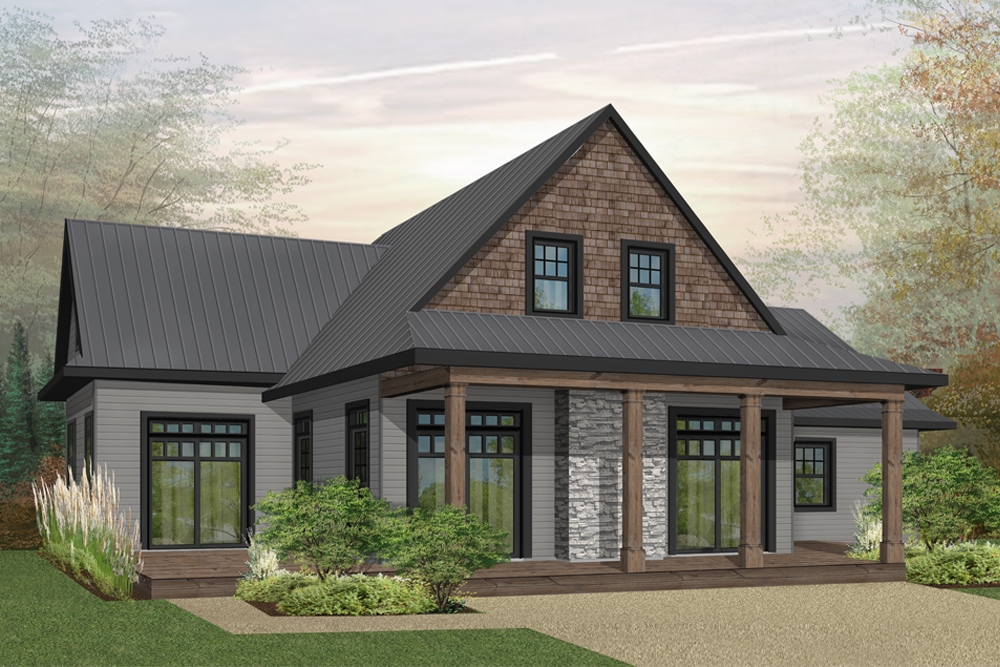
1-Bedroom, 1413 Sq Ft Traditional House Plan - 120-2285 - Front Exterior
Plan Collection
1-Bedroom, 1413 Sq Ft Traditional House Plan - 120-2285 - Front Exterior
Plan#120-2285
Starting at$1105
1413
Sq Ft
1
Story
1
Bed
1.5
Bath
2
Car
3-Bedroom, 1343 Sq Ft Craftsman Home Plan - 100-1147 - Main Exterior
Plan Collection
3-Bedroom, 1343 Sq Ft Craftsman Home Plan - 100-1147 - Main Exterior
Plan#100-1147
Starting at$1300
1343
Sq Ft
1
Story
3
Bed
2
Bath
2
Car
3-Bedroom, 1121 Sq Ft Traditional House Plan - 178-1266 - Front Exterior
Plan Collection
3-Bedroom, 1121 Sq Ft Traditional House Plan - 178-1266 - Front Exterior
Plan#178-1266
Starting at$1025
1121
Sq Ft
1
Story
3
Bed
2
Bath
2
Car
4-Bedroom, 2142 Sq Ft Contemporary House Plan - 126-1830 - Front Exterior
Plan Collection
4-Bedroom, 2142 Sq Ft Contemporary House Plan - 126-1830 - Front Exterior
Plan#126-1830
Starting at$1970
2142
Sq Ft
2
Story
4
Bed
2.5
Bath
2
Car
4-Bedroom, 2120 Sq Ft Country House Plan - 101-1119 - Front Exterior
Plan Collection
4-Bedroom, 2120 Sq Ft Country House Plan - 101-1119 - Front Exterior
Plan#101-1119
Starting at$1090
2120
Sq Ft
2
Story
4
Bed
2
Bath
2
Car
3-Bedroom, 1132 Sq Ft Cottage Home Plan - 178-1260 - Main Exterior
Plan Collection
3-Bedroom, 1132 Sq Ft Cottage Home Plan - 178-1260 - Main Exterior
Plan#178-1260
Starting at$1025
1132
Sq Ft
2
Story
3
Bed
2.5
Bath
2
Car

4-Bedroom, 3099 Sq Ft Luxury Home Plan - 153-1841 - Main Exterior
Plan Collection
4-Bedroom, 3099 Sq Ft Luxury Home Plan - 153-1841 - Main Exterior
Plan#153-1841
Starting at$1200
3099
Sq Ft
2
Story
4
Bed
3
Bath
2
Car
3-Bedroom, 2221 Sq Ft Cottage Home Plan - 126-1898 - Main Exterior
Plan Collection
3-Bedroom, 2221 Sq Ft Cottage Home Plan - 126-1898 - Main Exterior
Plan#126-1898
Starting at$2200
2221
Sq Ft
2
Story
3
Bed
2.5
Bath
2
Car
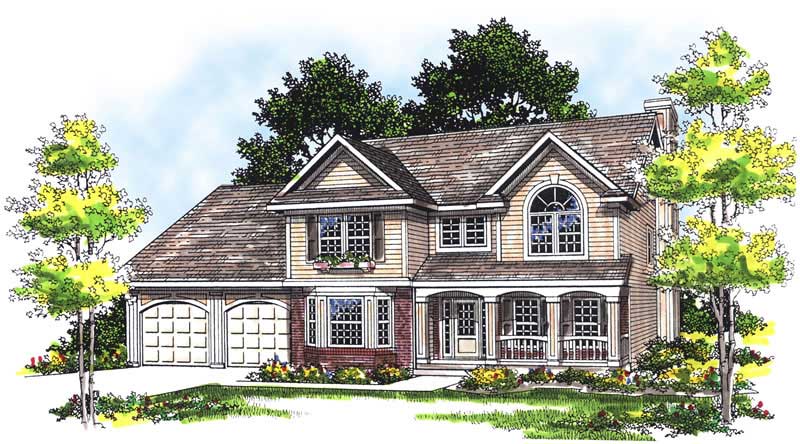
3-Bedroom, 1206 Sq Ft Ranch Home Plan - 101-1562 - Main Exterior
Plan Collection
3-Bedroom, 1206 Sq Ft Ranch Home Plan - 101-1562 - Main Exterior
Plan#101-1562
Starting at$950
1206
Sq Ft
1
Story
3
Bed
1
Bath
2
Car
2-Bedroom, 1413 Sq Ft Traditional House Plan - 120-2246 - Front Exterior
Plan Collection
2-Bedroom, 1413 Sq Ft Traditional House Plan - 120-2246 - Front Exterior
Plan#120-2246
Starting at$1205
1413
Sq Ft
1
Story
2
Bed
2
Bath
2
Car
4-Bedroom, 2527 Sq Ft Craftsman Home Plan - 120-2466 - Main Exterior
Plan Collection
4-Bedroom, 2527 Sq Ft Craftsman Home Plan - 120-2466 - Main Exterior
Plan#120-2466
Starting at$1355
2527
Sq Ft
2
Story
4
Bed
3.5
Bath
2
Car
3-Bedroom, 1406 Sq Ft Craftsman House Plan - 101-1374 - Front Exterior
Plan Collection
3-Bedroom, 1406 Sq Ft Craftsman House Plan - 101-1374 - Front Exterior
Plan#101-1374
Starting at$985
1406
Sq Ft
2
Story
3
Bed
2
Bath
2
Car
2-Bedroom, 2905 Sq Ft Coastal House Plan - 175-1239 - Front Exterior
Plan Collection
2-Bedroom, 2905 Sq Ft Coastal House Plan - 175-1239 - Front Exterior
Plan#175-1239
Starting at$1600
2905
Sq Ft
3
Story
2
Bed
3
Bath
2
Car
3-Bedroom, 1340 Sq Ft Ranch House Plan - 101-1530 - Front Exterior
Plan Collection
3-Bedroom, 1340 Sq Ft Ranch House Plan - 101-1530 - Front Exterior
Plan#101-1530
Starting at$985
1340
Sq Ft
1
Story
3
Bed
2
Bath
2
Car
4-Bedroom, 1883 Sq Ft Bungalow Home Plan - 101-1359 - Main Exterior
Plan Collection
4-Bedroom, 1883 Sq Ft Bungalow Home Plan - 101-1359 - Main Exterior
Plan#101-1359
Starting at$1055
1883
Sq Ft
1
Story
4
Bed
1
Bath
2
Car
3-Bedroom, 1550 Sq Ft Country House Plan - 101-1845 - Front Exterior
Plan Collection
3-Bedroom, 1550 Sq Ft Country House Plan - 101-1845 - Front Exterior
Plan#101-1845
Starting at$1025
1550
Sq Ft
2
Story
3
Bed
2
Bath
2
Car
3-Bedroom, 1781 Sq Ft Colonial Home Plan - 101-1337 - Main Exterior
Plan Collection
3-Bedroom, 1781 Sq Ft Colonial Home Plan - 101-1337 - Main Exterior
Plan#101-1337
Starting at$1055
1781
Sq Ft
1
Story
3
Bed
2
Bath
2
Car
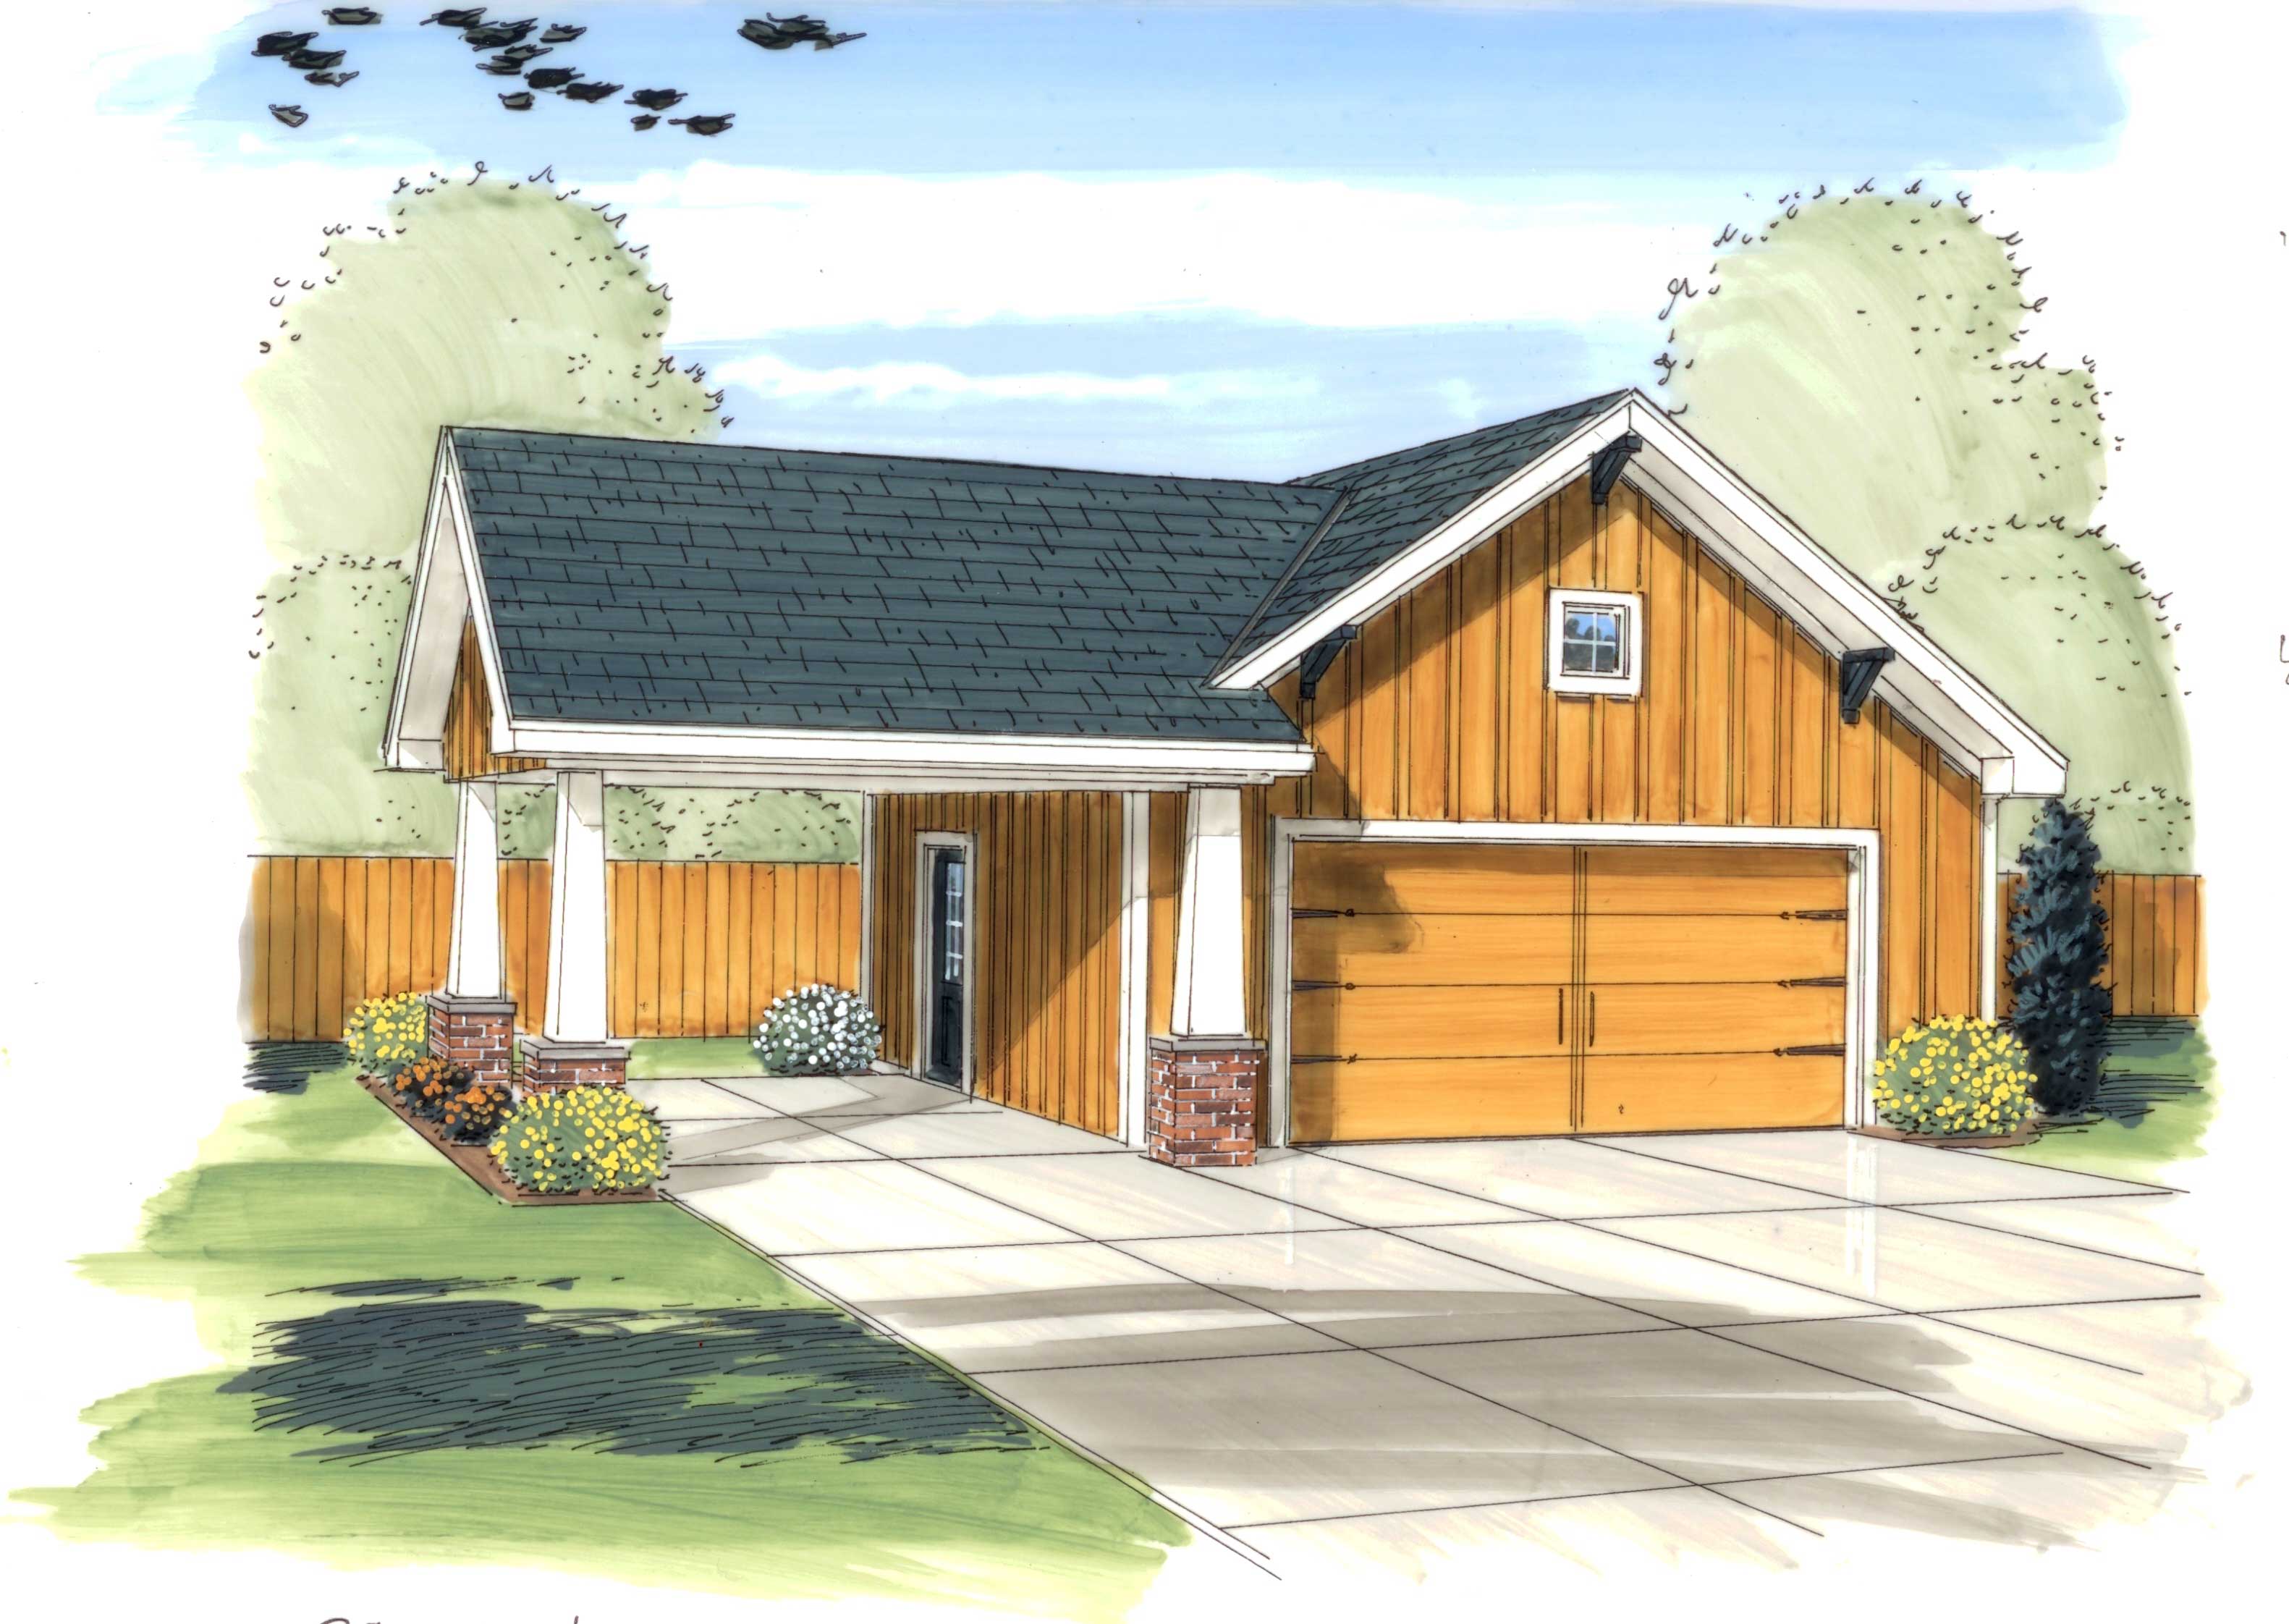
0-Bedroom, 576 Sq Ft Garage House Plan - 100-1166 - Front Exterior
Plan Collection
0-Bedroom, 576 Sq Ft Garage House Plan - 100-1166 - Front Exterior
Plan#100-1166
Starting at$600
1
Sq Ft
1
Story
0
Bed
0
Bath
2
Car
3-Bedroom, 1452 Sq Ft Traditional Home Plan - 178-1288 - Main Exterior
Plan Collection
3-Bedroom, 1452 Sq Ft Traditional Home Plan - 178-1288 - Main Exterior
Plan#178-1288
Starting at$1065
1452
Sq Ft
1
Story
3
Bed
2
Bath
2
Car
3-Bedroom, 2050 Sq Ft Craftsman Home Plan - 120-2463 - Main Exterior
Plan Collection
3-Bedroom, 2050 Sq Ft Craftsman Home Plan - 120-2463 - Main Exterior
Plan#120-2463
Starting at$1305
2050
Sq Ft
2
Story
3
Bed
2.5
Bath
2
Car
2-Bedroom, 1047 Sq Ft Mediterranean House Plan - 101-1871 - Front Exterior
Plan Collection
2-Bedroom, 1047 Sq Ft Mediterranean House Plan - 101-1871 - Front Exterior
Plan#101-1871
Starting at$950
1047
Sq Ft
1
Story
2
Bed
1
Bath
2
Car
4-Bedroom, 2521 Sq Ft Country House Plan - 126-1884 - Front Exterior
Plan Collection
4-Bedroom, 2521 Sq Ft Country House Plan - 126-1884 - Front Exterior
Plan#126-1884
Starting at$2200
2521
Sq Ft
2
Story
4
Bed
4
Bath
2
Car
2-Bedroom, 1088 Sq Ft Country House Plan - 164-1235 - Front Exterior
Plan Collection
2-Bedroom, 1088 Sq Ft Country House Plan - 164-1235 - Front Exterior
Plan#164-1235
Starting at$938
1088
Sq Ft
1
Story
2
Bed
2
Bath
2
Car
3-Bedroom, 1600 Sq Ft Ranch Home Plan - 101-1271 - Main Exterior
Plan Collection
3-Bedroom, 1600 Sq Ft Ranch Home Plan - 101-1271 - Main Exterior
Plan#101-1271
Starting at$1025
1600
Sq Ft
1
Story
3
Bed
2
Bath
2
Car
1-Bedroom, 1413 Sq Ft Traditional House Plan - 120-2285 - Front Exterior
Plan Collection
1-Bedroom, 1413 Sq Ft Traditional House Plan - 120-2285 - Front Exterior
Plan#120-2285
Starting at$1105
1413
Sq Ft
1
Story
1
Bed
1.5
Bath
2
Car
3-Bedroom, 1343 Sq Ft Craftsman Home Plan - 100-1147 - Main Exterior
Plan Collection
3-Bedroom, 1343 Sq Ft Craftsman Home Plan - 100-1147 - Main Exterior
Plan#100-1147
Starting at$1300
1343
Sq Ft
1
Story
3
Bed
2
Bath
2
Car
3-Bedroom, 1121 Sq Ft Traditional House Plan - 178-1266 - Front Exterior
Plan Collection
3-Bedroom, 1121 Sq Ft Traditional House Plan - 178-1266 - Front Exterior
Plan#178-1266
Starting at$1025
1121
Sq Ft
1
Story
3
Bed
2
Bath
2
Car
4-Bedroom, 2142 Sq Ft Contemporary House Plan - 126-1830 - Front Exterior
Plan Collection
4-Bedroom, 2142 Sq Ft Contemporary House Plan - 126-1830 - Front Exterior
Plan#126-1830
Starting at$1970
2142
Sq Ft
2
Story
4
Bed
2.5
Bath
2
Car
4-Bedroom, 2120 Sq Ft Country House Plan - 101-1119 - Front Exterior
Plan Collection
4-Bedroom, 2120 Sq Ft Country House Plan - 101-1119 - Front Exterior
Plan#101-1119
Starting at$1090
2120
Sq Ft
2
Story
4
Bed
2
Bath
2
Car

3-Bedroom, 1132 Sq Ft Cottage Home Plan - 178-1260 - Main Exterior
Plan Collection
3-Bedroom, 1132 Sq Ft Cottage Home Plan - 178-1260 - Main Exterior
Plan#178-1260
Starting at$1025
1132
Sq Ft
2
Story
3
Bed
2.5
Bath
2
Car
4-Bedroom, 3099 Sq Ft Luxury Home Plan - 153-1841 - Main Exterior
Plan Collection
4-Bedroom, 3099 Sq Ft Luxury Home Plan - 153-1841 - Main Exterior
Plan#153-1841
Starting at$1200
3099
Sq Ft
2
Story
4
Bed
3
Bath
2
Car
3-Bedroom, 2221 Sq Ft Cottage Home Plan - 126-1898 - Main Exterior
Plan Collection
3-Bedroom, 2221 Sq Ft Cottage Home Plan - 126-1898 - Main Exterior
Plan#126-1898
Starting at$2200
2221
Sq Ft
2
Story
3
Bed
2.5
Bath
2
Car
3-Bedroom, 1206 Sq Ft Ranch Home Plan - 101-1562 - Main Exterior
Plan Collection
3-Bedroom, 1206 Sq Ft Ranch Home Plan - 101-1562 - Main Exterior
Plan#101-1562
Starting at$950
1206
Sq Ft
1
Story
3
Bed
1
Bath
2
Car
2-Bedroom, 1413 Sq Ft Traditional House Plan - 120-2246 - Front Exterior
Plan Collection
2-Bedroom, 1413 Sq Ft Traditional House Plan - 120-2246 - Front Exterior
Plan#120-2246
Starting at$1205
1413
Sq Ft
1
Story
2
Bed
2
Bath
2
Car
4-Bedroom, 2527 Sq Ft Craftsman Home Plan - 120-2466 - Main Exterior
Plan Collection
4-Bedroom, 2527 Sq Ft Craftsman Home Plan - 120-2466 - Main Exterior
Plan#120-2466
Starting at$1355
2527
Sq Ft
2
Story
4
Bed
3.5
Bath
2
Car
3-Bedroom, 1406 Sq Ft Craftsman House Plan - 101-1374 - Front Exterior
Plan Collection
3-Bedroom, 1406 Sq Ft Craftsman House Plan - 101-1374 - Front Exterior
Plan#101-1374
Starting at$985
1406
Sq Ft
2
Story
3
Bed
2
Bath
2
Car
2-Bedroom, 2905 Sq Ft Coastal House Plan - 175-1239 - Front Exterior
Plan Collection
2-Bedroom, 2905 Sq Ft Coastal House Plan - 175-1239 - Front Exterior
Plan#175-1239
Starting at$1600
2905
Sq Ft
3
Story
2
Bed
3
Bath
2
Car
3-Bedroom, 1340 Sq Ft Ranch House Plan - 101-1530 - Front Exterior
Plan Collection
3-Bedroom, 1340 Sq Ft Ranch House Plan - 101-1530 - Front Exterior
Plan#101-1530
Starting at$985
1340
Sq Ft
1
Story
3
Bed
2
Bath
2
Car
4-Bedroom, 1883 Sq Ft Bungalow Home Plan - 101-1359 - Main Exterior
Plan Collection
4-Bedroom, 1883 Sq Ft Bungalow Home Plan - 101-1359 - Main Exterior
Plan#101-1359
Starting at$1055
1883
Sq Ft
1
Story
4
Bed
1
Bath
2
Car
3-Bedroom, 1550 Sq Ft Country House Plan - 101-1845 - Front Exterior
Plan Collection
3-Bedroom, 1550 Sq Ft Country House Plan - 101-1845 - Front Exterior
Plan#101-1845
Starting at$1025
1550
Sq Ft
2
Story
3
Bed
2
Bath
2
Car
3-Bedroom, 1781 Sq Ft Colonial Home Plan - 101-1337 - Main Exterior
Plan Collection
3-Bedroom, 1781 Sq Ft Colonial Home Plan - 101-1337 - Main Exterior
Plan#101-1337
Starting at$1055
1781
Sq Ft
1
Story
3
Bed
2
Bath
2
Car
0-Bedroom, 576 Sq Ft Garage House Plan - 100-1166 - Front Exterior
Plan Collection
0-Bedroom, 576 Sq Ft Garage House Plan - 100-1166 - Front Exterior
Plan#100-1166
Starting at$600
1
Sq Ft
1
Story
0
Bed
0
Bath
2
Car
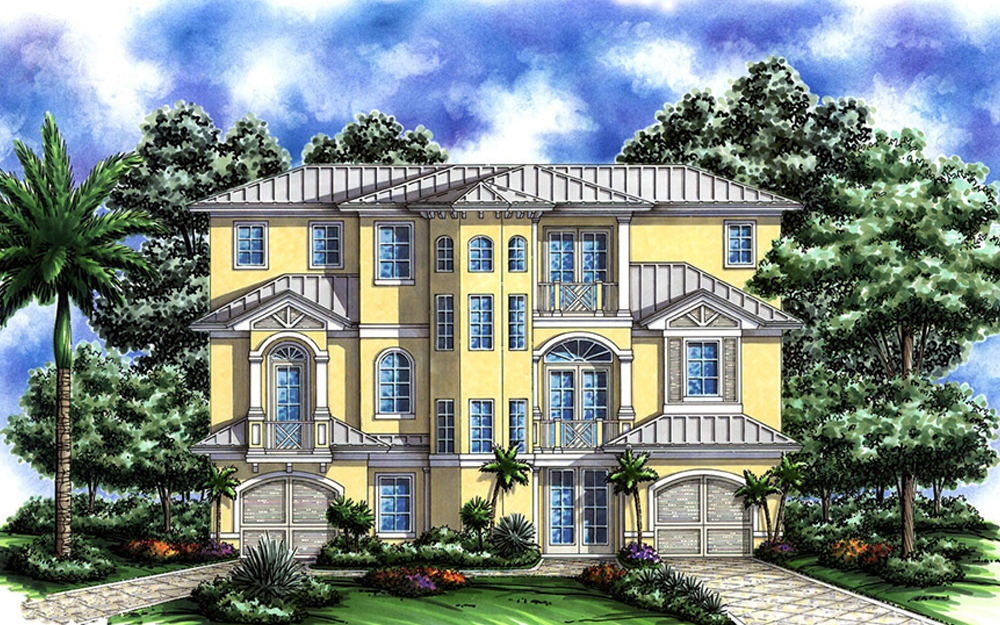
3-Bedroom, 1452 Sq Ft Traditional Home Plan - 178-1288 - Main Exterior
Plan Collection
3-Bedroom, 1452 Sq Ft Traditional Home Plan - 178-1288 - Main Exterior
Plan#178-1288
Starting at$1065
1452
Sq Ft
1
Story
3
Bed
2
Bath
2
Car

3-Bedroom, 2050 Sq Ft Craftsman Home Plan - 120-2463 - Main Exterior
Plan Collection
3-Bedroom, 2050 Sq Ft Craftsman Home Plan - 120-2463 - Main Exterior
Plan#120-2463
Starting at$1305
2050
Sq Ft
2
Story
3
Bed
2.5
Bath
2
Car
2-Bedroom, 1047 Sq Ft Mediterranean House Plan - 101-1871 - Front Exterior
Plan Collection
2-Bedroom, 1047 Sq Ft Mediterranean House Plan - 101-1871 - Front Exterior
Plan#101-1871
Starting at$950
1047
Sq Ft
1
Story
2
Bed
1
Bath
2
Car
1...1112131415...89