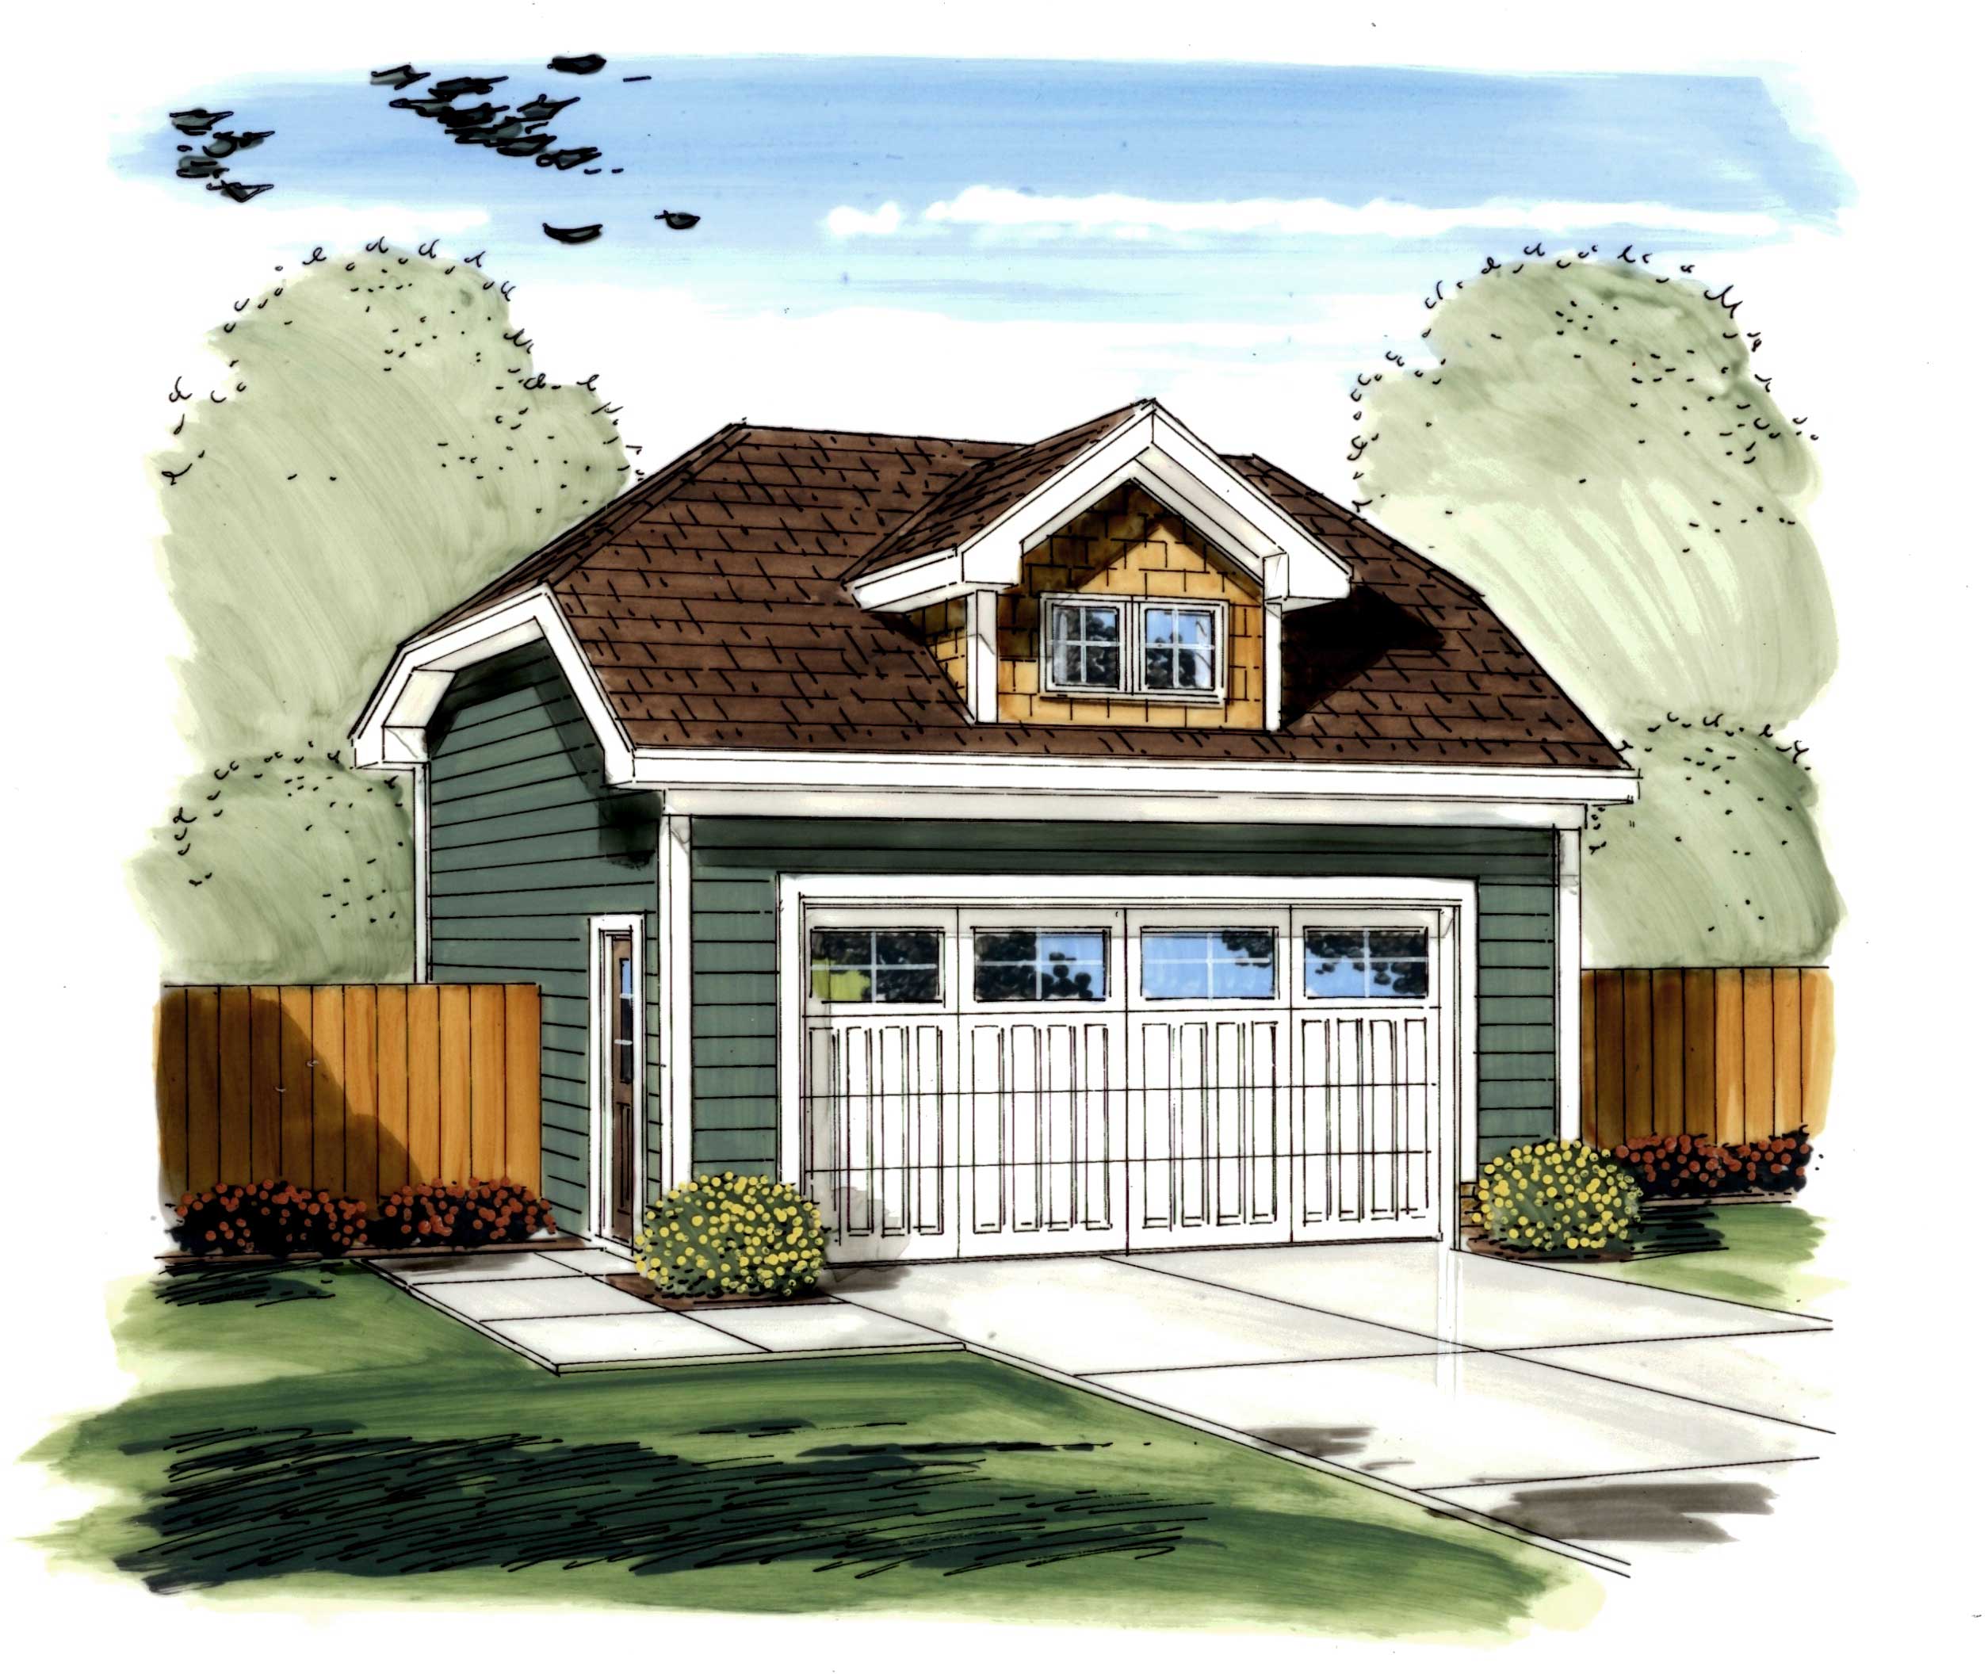
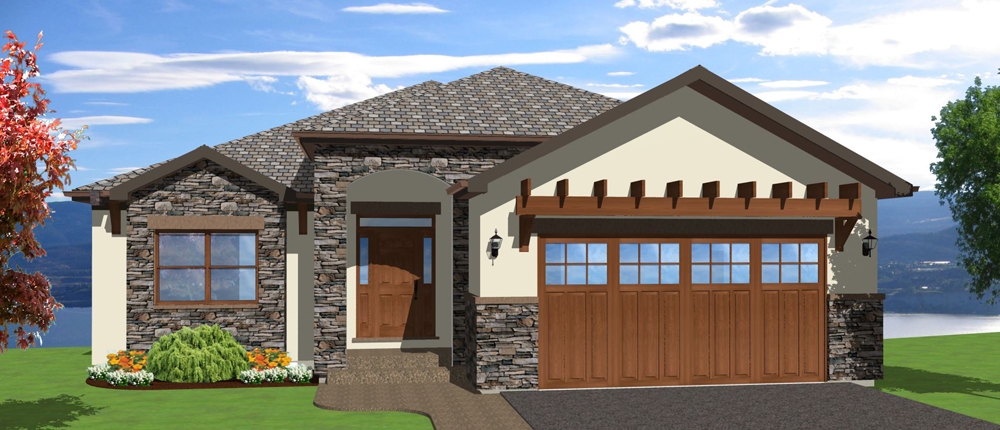
2 Garage House Plans

11,491
Plan Results
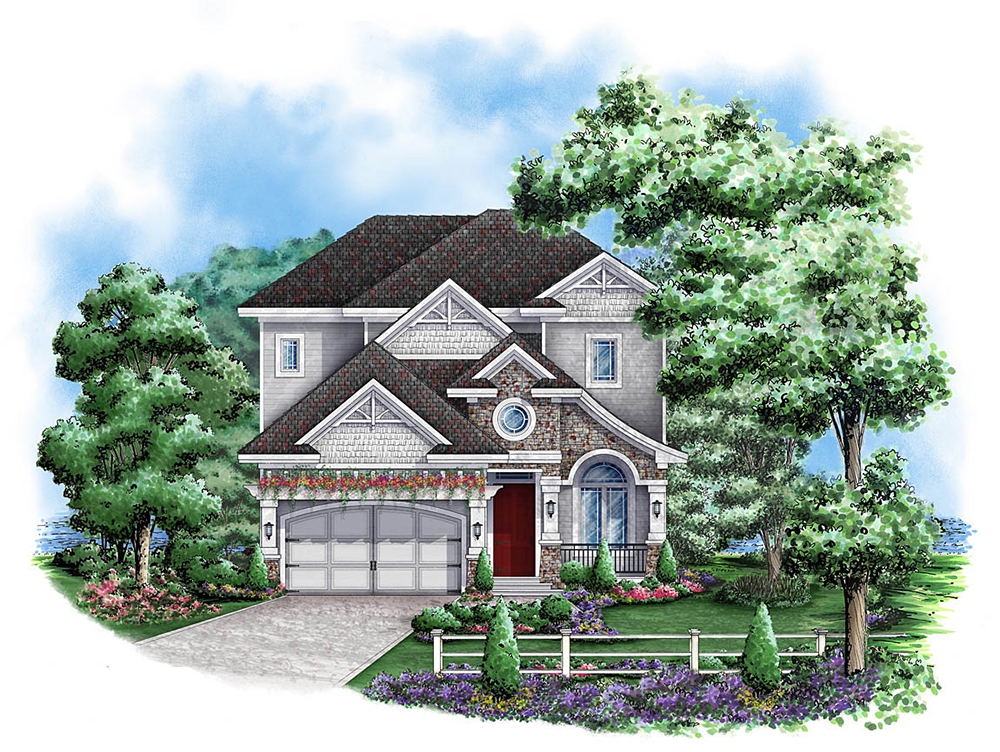
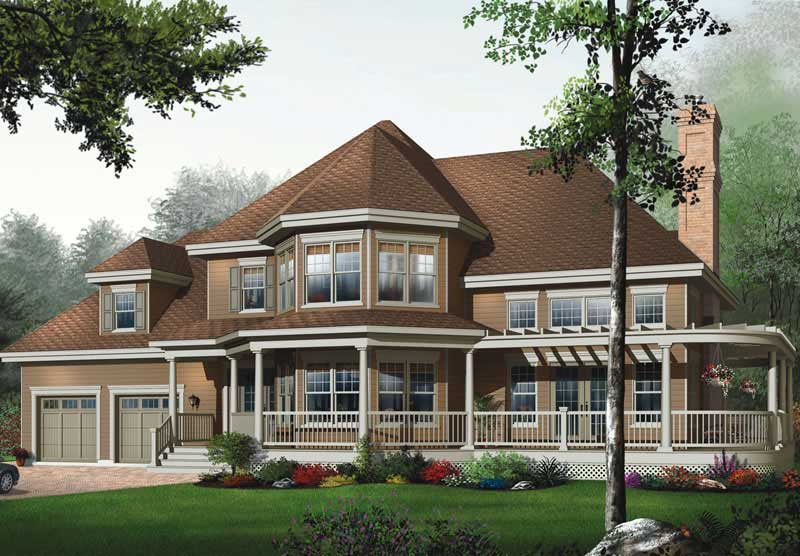
3-Bedroom, 1653 Sq Ft European Home Plan - 106-1220 - Main Exterior
Plan Collection
3-Bedroom, 1653 Sq Ft European Home Plan - 106-1220 - Main Exterior
Plan#106-1220
Starting at$1295
1653
Sq Ft
2
Story
3
Bed
2.5
Bath
2
Car
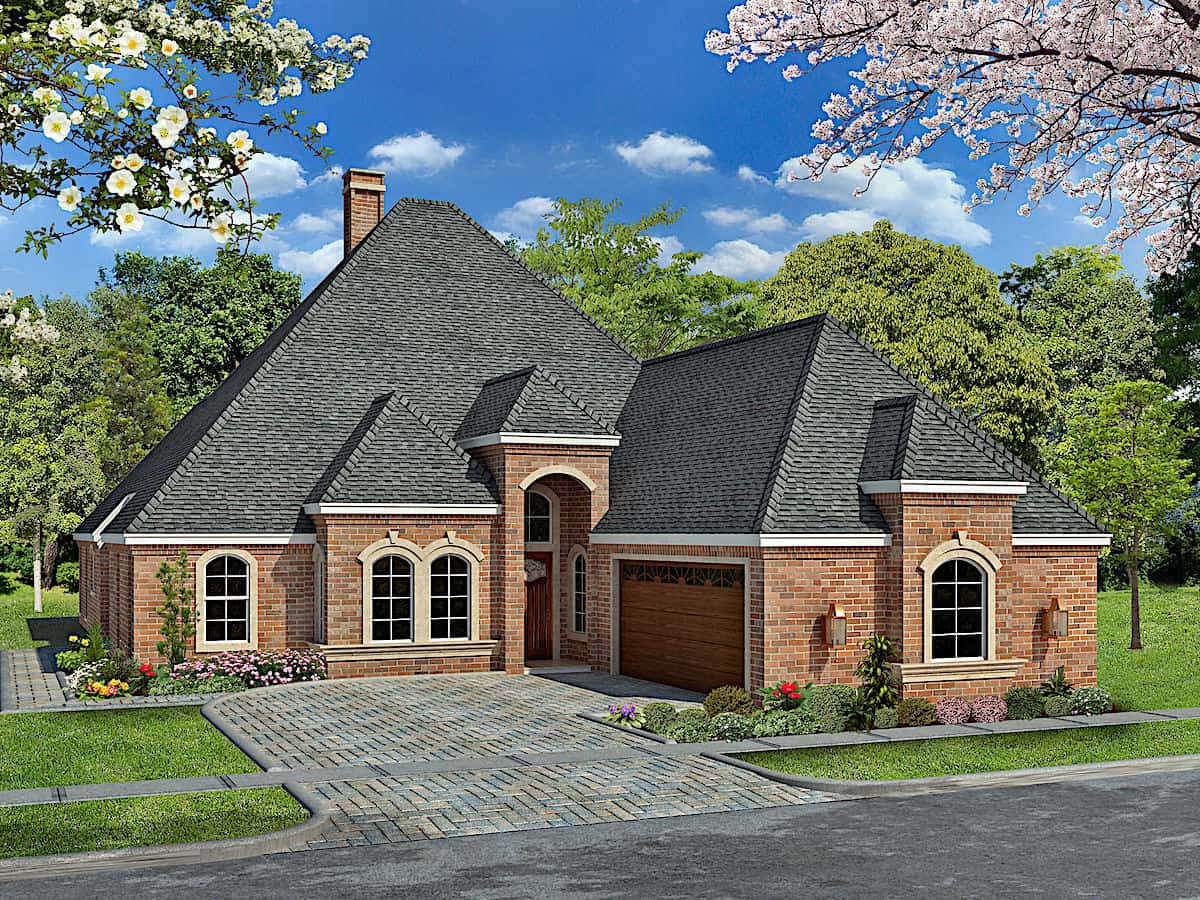
3-Bedroom, 1912 Sq Ft Craftsman House Plan - 101-1504 - Front Exterior
Plan Collection
3-Bedroom, 1912 Sq Ft Craftsman House Plan - 101-1504 - Front Exterior
Plan#101-1504
Starting at$1055
1912
Sq Ft
1
Story
3
Bed
2
Bath
2
Car
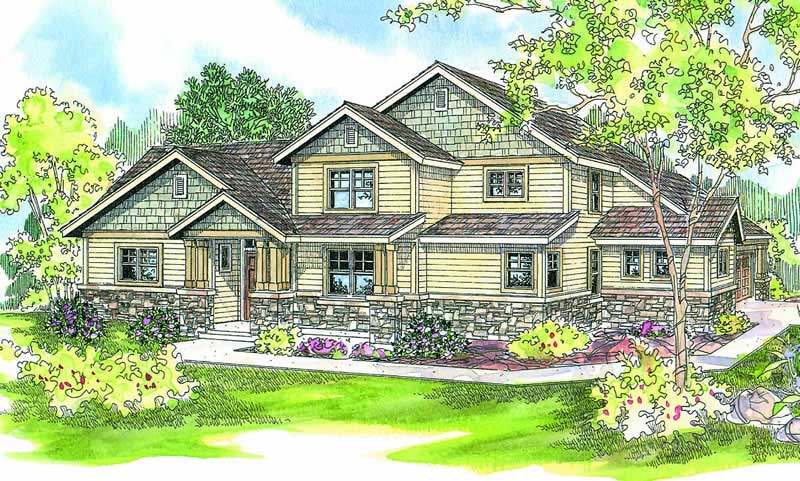
3-Bedroom, 1902 Sq Ft Country House Plan - 120-1974 - Front Exterior
Plan Collection
3-Bedroom, 1902 Sq Ft Country House Plan - 120-1974 - Front Exterior
Plan#120-1974
Starting at$1255
1902
Sq Ft
2
Story
3
Bed
2
Bath
2
Car
3-Bedroom, 1902 Sq Ft Country Home Plan - 120-1125 - Main Exterior
Plan Collection
3-Bedroom, 1902 Sq Ft Country Home Plan - 120-1125 - Main Exterior
Plan#120-1125
Starting at$1255
1902
Sq Ft
1
Story
3
Bed
2
Bath
2
Car
3-Bedroom, 1513 Sq Ft Craftsman Home Plan - 126-1837 - Main Exterior
Plan Collection
3-Bedroom, 1513 Sq Ft Craftsman Home Plan - 126-1837 - Main Exterior
Plan#126-1837
Starting at$1740
1513
Sq Ft
1
Story
3
Bed
1.5
Bath
2
Car
3-Bedroom, 2326 Sq Ft Craftsman Home Plan - 120-2476 - Main Exterior
Plan Collection
3-Bedroom, 2326 Sq Ft Craftsman Home Plan - 120-2476 - Main Exterior
Plan#120-2476
Starting at$1205
2326
Sq Ft
1
Story
3
Bed
2.5
Bath
2
Car
3-Bedroom, 2025 Sq Ft Cottage Home Plan - 120-2259 - Main Exterior
Plan Collection
3-Bedroom, 2025 Sq Ft Cottage Home Plan - 120-2259 - Main Exterior
Plan#120-2259
Starting at$1305
2025
Sq Ft
1
Story
3
Bed
2
Bath
2
Car
5-Bedroom, 2593 Sq Ft Country Home Plan - 120-1392 - Main Exterior
Plan Collection
5-Bedroom, 2593 Sq Ft Country Home Plan - 120-1392 - Main Exterior
Plan#120-1392
Starting at$1355
2593
Sq Ft
2
Story
5
Bed
3
Bath
2
Car
3-Bedroom, 1933 Sq Ft Craftsman House Plan - 153-1535 - Front Exterior
Plan Collection
3-Bedroom, 1933 Sq Ft Craftsman House Plan - 153-1535 - Front Exterior
Plan#153-1535
Starting at$1200
1933
Sq Ft
1
Story
3
Bed
2.5
Bath
2
Car
2-Bedroom, 2481 Sq Ft Multi-Unit Home Plan - 101-1322 - Main Exterior
Plan Collection
2-Bedroom, 2481 Sq Ft Multi-Unit Home Plan - 101-1322 - Main Exterior
Plan#101-1322
Starting at$5061
2481
Sq Ft
1
Story
2
Bed
2
Bath
2
Car
3-Bedroom, 1660 Sq Ft Country House Plan - 120-2108 - Front Exterior
Plan Collection
3-Bedroom, 1660 Sq Ft Country House Plan - 120-2108 - Front Exterior
Plan#120-2108
Starting at$1255
1660
Sq Ft
2
Story
3
Bed
2
Bath
2
Car
2-Bedroom, 4596 Sq Ft Coastal Home Plan - 175-1236 - Main Exterior
Plan Collection
2-Bedroom, 4596 Sq Ft Coastal Home Plan - 175-1236 - Main Exterior
Plan#175-1236
Starting at$2000
4596
Sq Ft
2
Story
2
Bed
4.5
Bath
2
Car
2-Bedroom, 1334 Sq Ft Ranch Home Plan - 101-1842 - Main Exterior
Plan Collection
2-Bedroom, 1334 Sq Ft Ranch Home Plan - 101-1842 - Main Exterior
Plan#101-1842
Starting at$985
1334
Sq Ft
1
Story
2
Bed
1
Bath
2
Car
3-Bedroom, 2018 Sq Ft Prairie Home Plan - 101-1782 - Main Exterior
Plan Collection
3-Bedroom, 2018 Sq Ft Prairie Home Plan - 101-1782 - Main Exterior
Plan#101-1782
Starting at$985
2018
Sq Ft
1
Story
3
Bed
2
Bath
2
Car
3-Bedroom, 1342 Sq Ft Bungalow House Plan - 101-1868 - Front Exterior
Plan Collection
3-Bedroom, 1342 Sq Ft Bungalow House Plan - 101-1868 - Front Exterior
Plan#101-1868
Starting at$985
1342
Sq Ft
1
Story
3
Bed
2
Bath
2
Car

3-Bedroom, 1698 Sq Ft Traditional Home Plan - 178-1305 - Main Exterior
Plan Collection
3-Bedroom, 1698 Sq Ft Traditional Home Plan - 178-1305 - Main Exterior
Plan#178-1305
Starting at$1085
1698
Sq Ft
1
Story
3
Bed
2
Bath
2
Car
3-Bedroom, 3198 Sq Ft European Home - Plan #168-1005 - Main Exterior
Plan Collection
3-Bedroom, 3198 Sq Ft European Home - Plan #168-1005 - Main Exterior
Plan#168-1005
Starting at$1600
3198
Sq Ft
2
Story
3
Bed
2.5
Bath
2
Car
3-Bedroom, 2659 Sq Ft Coastal Home Plan - 126-1644 - Main Exterior
Plan Collection
3-Bedroom, 2659 Sq Ft Coastal Home Plan - 126-1644 - Main Exterior
Plan#126-1644
Starting at$2310
2659
Sq Ft
2
Story
3
Bed
2
Bath
2
Car
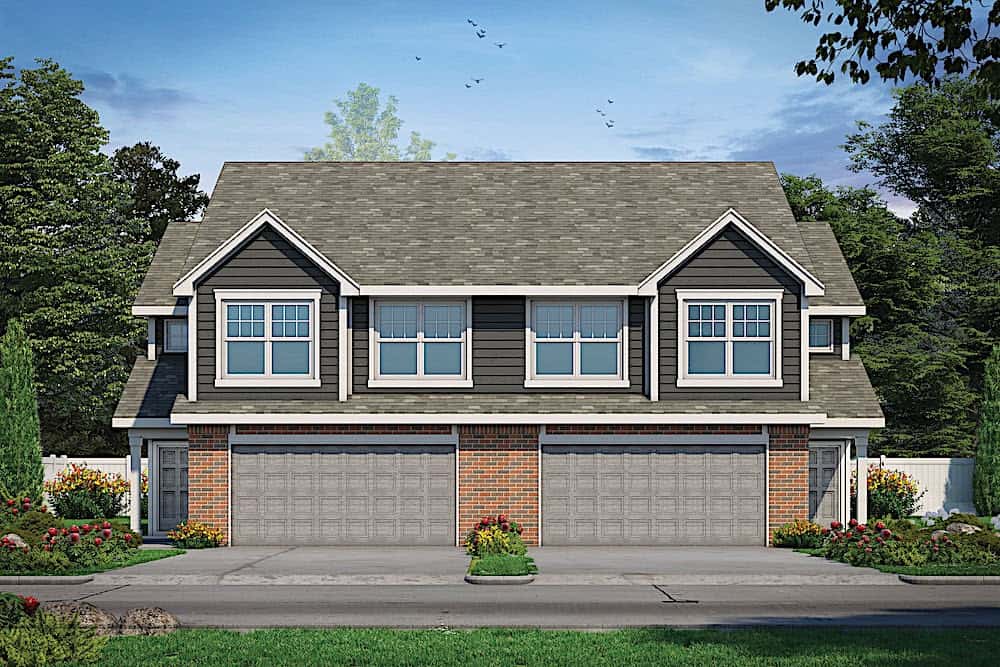
3-Bedroom, 1364 Sq Ft Country House Plan - 178-1299 - Front Exterior
Plan Collection
3-Bedroom, 1364 Sq Ft Country House Plan - 178-1299 - Front Exterior
Plan#178-1299
Starting at$1045
1364
Sq Ft
1
Story
3
Bed
2
Bath
2
Car
3-Bedroom, 1806 Sq Ft Ranch House Plan - 101-1275 - Front Exterior
Plan Collection
3-Bedroom, 1806 Sq Ft Ranch House Plan - 101-1275 - Front Exterior
Plan#101-1275
Starting at$1055
1806
Sq Ft
1
Story
3
Bed
2
Bath
2
Car
3-Bedroom, 2035 Sq Ft Country Home Plan - 193-1023 - Main Exterior
Plan Collection
3-Bedroom, 2035 Sq Ft Country Home Plan - 193-1023 - Main Exterior
Plan#193-1023
Starting at$1350
2035
Sq Ft
2
Story
3
Bed
2
Bath
2
Car
3-Bedroom, 2445 Sq Ft Traditional House Plan - 120-2459 - Front Exterior
Plan Collection
3-Bedroom, 2445 Sq Ft Traditional House Plan - 120-2459 - Front Exterior
Plan#120-2459
Starting at$1305
2445
Sq Ft
1.5
Story
3
Bed
2.5
Bath
2
Car
4-Bedroom, 3266 Sq Ft European Home Plan - 106-1211 - Main Exterior
Plan Collection
4-Bedroom, 3266 Sq Ft European Home Plan - 106-1211 - Main Exterior
Plan#106-1211
Starting at$1695
3266
Sq Ft
2
Story
4
Bed
3.5
Bath
2
Car
3-Bedroom, 2106 Sq Ft Traditional Home Plan - 101-1081 - Main Exterior
Plan Collection
3-Bedroom, 2106 Sq Ft Traditional Home Plan - 101-1081 - Main Exterior
Plan#101-1081
Starting at$1090
2106
Sq Ft
2
Story
3
Bed
2
Bath
2
Car
3-Bedroom, 1653 Sq Ft European Home Plan - 106-1220 - Main Exterior
Plan Collection
3-Bedroom, 1653 Sq Ft European Home Plan - 106-1220 - Main Exterior
Plan#106-1220
Starting at$1295
1653
Sq Ft
2
Story
3
Bed
2.5
Bath
2
Car
3-Bedroom, 1912 Sq Ft Craftsman House Plan - 101-1504 - Front Exterior
Plan Collection
3-Bedroom, 1912 Sq Ft Craftsman House Plan - 101-1504 - Front Exterior
Plan#101-1504
Starting at$1055
1912
Sq Ft
1
Story
3
Bed
2
Bath
2
Car
3-Bedroom, 1902 Sq Ft Country House Plan - 120-1974 - Front Exterior
Plan Collection
3-Bedroom, 1902 Sq Ft Country House Plan - 120-1974 - Front Exterior
Plan#120-1974
Starting at$1255
1902
Sq Ft
2
Story
3
Bed
2
Bath
2
Car
3-Bedroom, 1902 Sq Ft Country Home Plan - 120-1125 - Main Exterior
Plan Collection
3-Bedroom, 1902 Sq Ft Country Home Plan - 120-1125 - Main Exterior
Plan#120-1125
Starting at$1255
1902
Sq Ft
1
Story
3
Bed
2
Bath
2
Car
3-Bedroom, 1513 Sq Ft Craftsman Home Plan - 126-1837 - Main Exterior
Plan Collection
3-Bedroom, 1513 Sq Ft Craftsman Home Plan - 126-1837 - Main Exterior
Plan#126-1837
Starting at$1740
1513
Sq Ft
1
Story
3
Bed
1.5
Bath
2
Car
3-Bedroom, 2326 Sq Ft Craftsman Home Plan - 120-2476 - Main Exterior
Plan Collection
3-Bedroom, 2326 Sq Ft Craftsman Home Plan - 120-2476 - Main Exterior
Plan#120-2476
Starting at$1205
2326
Sq Ft
1
Story
3
Bed
2.5
Bath
2
Car
3-Bedroom, 2025 Sq Ft Cottage Home Plan - 120-2259 - Main Exterior
Plan Collection
3-Bedroom, 2025 Sq Ft Cottage Home Plan - 120-2259 - Main Exterior
Plan#120-2259
Starting at$1305
2025
Sq Ft
1
Story
3
Bed
2
Bath
2
Car
5-Bedroom, 2593 Sq Ft Country Home Plan - 120-1392 - Main Exterior
Plan Collection
5-Bedroom, 2593 Sq Ft Country Home Plan - 120-1392 - Main Exterior
Plan#120-1392
Starting at$1355
2593
Sq Ft
2
Story
5
Bed
3
Bath
2
Car
3-Bedroom, 1933 Sq Ft Craftsman House Plan - 153-1535 - Front Exterior
Plan Collection
3-Bedroom, 1933 Sq Ft Craftsman House Plan - 153-1535 - Front Exterior
Plan#153-1535
Starting at$1200
1933
Sq Ft
1
Story
3
Bed
2.5
Bath
2
Car
2-Bedroom, 2481 Sq Ft Multi-Unit Home Plan - 101-1322 - Main Exterior
Plan Collection
2-Bedroom, 2481 Sq Ft Multi-Unit Home Plan - 101-1322 - Main Exterior
Plan#101-1322
Starting at$5061
2481
Sq Ft
1
Story
2
Bed
2
Bath
2
Car
3-Bedroom, 1660 Sq Ft Country House Plan - 120-2108 - Front Exterior
Plan Collection
3-Bedroom, 1660 Sq Ft Country House Plan - 120-2108 - Front Exterior
Plan#120-2108
Starting at$1255
1660
Sq Ft
2
Story
3
Bed
2
Bath
2
Car
2-Bedroom, 4596 Sq Ft Coastal Home Plan - 175-1236 - Main Exterior
Plan Collection
2-Bedroom, 4596 Sq Ft Coastal Home Plan - 175-1236 - Main Exterior
Plan#175-1236
Starting at$2000
4596
Sq Ft
2
Story
2
Bed
4.5
Bath
2
Car
2-Bedroom, 1334 Sq Ft Ranch Home Plan - 101-1842 - Main Exterior
Plan Collection
2-Bedroom, 1334 Sq Ft Ranch Home Plan - 101-1842 - Main Exterior
Plan#101-1842
Starting at$985
1334
Sq Ft
1
Story
2
Bed
1
Bath
2
Car
3-Bedroom, 2018 Sq Ft Prairie Home Plan - 101-1782 - Main Exterior
Plan Collection
3-Bedroom, 2018 Sq Ft Prairie Home Plan - 101-1782 - Main Exterior
Plan#101-1782
Starting at$985
2018
Sq Ft
1
Story
3
Bed
2
Bath
2
Car
3-Bedroom, 1342 Sq Ft Bungalow House Plan - 101-1868 - Front Exterior
Plan Collection
3-Bedroom, 1342 Sq Ft Bungalow House Plan - 101-1868 - Front Exterior
Plan#101-1868
Starting at$985
1342
Sq Ft
1
Story
3
Bed
2
Bath
2
Car
3-Bedroom, 1698 Sq Ft Traditional Home Plan - 178-1305 - Main Exterior
Plan Collection
3-Bedroom, 1698 Sq Ft Traditional Home Plan - 178-1305 - Main Exterior
Plan#178-1305
Starting at$1085
1698
Sq Ft
1
Story
3
Bed
2
Bath
2
Car
3-Bedroom, 3198 Sq Ft European Home - Plan #168-1005 - Main Exterior
Plan Collection
3-Bedroom, 3198 Sq Ft European Home - Plan #168-1005 - Main Exterior
Plan#168-1005
Starting at$1600
3198
Sq Ft
2
Story
3
Bed
2.5
Bath
2
Car
3-Bedroom, 2659 Sq Ft Coastal Home Plan - 126-1644 - Main Exterior
Plan Collection
3-Bedroom, 2659 Sq Ft Coastal Home Plan - 126-1644 - Main Exterior
Plan#126-1644
Starting at$2310
2659
Sq Ft
2
Story
3
Bed
2
Bath
2
Car
3-Bedroom, 1364 Sq Ft Country House Plan - 178-1299 - Front Exterior
Plan Collection
3-Bedroom, 1364 Sq Ft Country House Plan - 178-1299 - Front Exterior
Plan#178-1299
Starting at$1045
1364
Sq Ft
1
Story
3
Bed
2
Bath
2
Car
3-Bedroom, 1806 Sq Ft Ranch House Plan - 101-1275 - Front Exterior
Plan Collection
3-Bedroom, 1806 Sq Ft Ranch House Plan - 101-1275 - Front Exterior
Plan#101-1275
Starting at$1055
1806
Sq Ft
1
Story
3
Bed
2
Bath
2
Car
3-Bedroom, 2035 Sq Ft Country Home Plan - 193-1023 - Main Exterior
Plan Collection
3-Bedroom, 2035 Sq Ft Country Home Plan - 193-1023 - Main Exterior
Plan#193-1023
Starting at$1350
2035
Sq Ft
2
Story
3
Bed
2
Bath
2
Car
3-Bedroom, 2445 Sq Ft Traditional House Plan - 120-2459 - Front Exterior
Plan Collection
3-Bedroom, 2445 Sq Ft Traditional House Plan - 120-2459 - Front Exterior
Plan#120-2459
Starting at$1305
2445
Sq Ft
1.5
Story
3
Bed
2.5
Bath
2
Car
4-Bedroom, 3266 Sq Ft European Home Plan - 106-1211 - Main Exterior
Plan Collection
4-Bedroom, 3266 Sq Ft European Home Plan - 106-1211 - Main Exterior
Plan#106-1211
Starting at$1695
3266
Sq Ft
2
Story
4
Bed
3.5
Bath
2
Car
3-Bedroom, 2106 Sq Ft Traditional Home Plan - 101-1081 - Main Exterior
Plan Collection
3-Bedroom, 2106 Sq Ft Traditional Home Plan - 101-1081 - Main Exterior
Plan#101-1081
Starting at$1090
2106
Sq Ft
2
Story
3
Bed
2
Bath
2
Car
1...125126127128129...479