2 Garage & 5 Garage House Plans

11,569
Plan Results
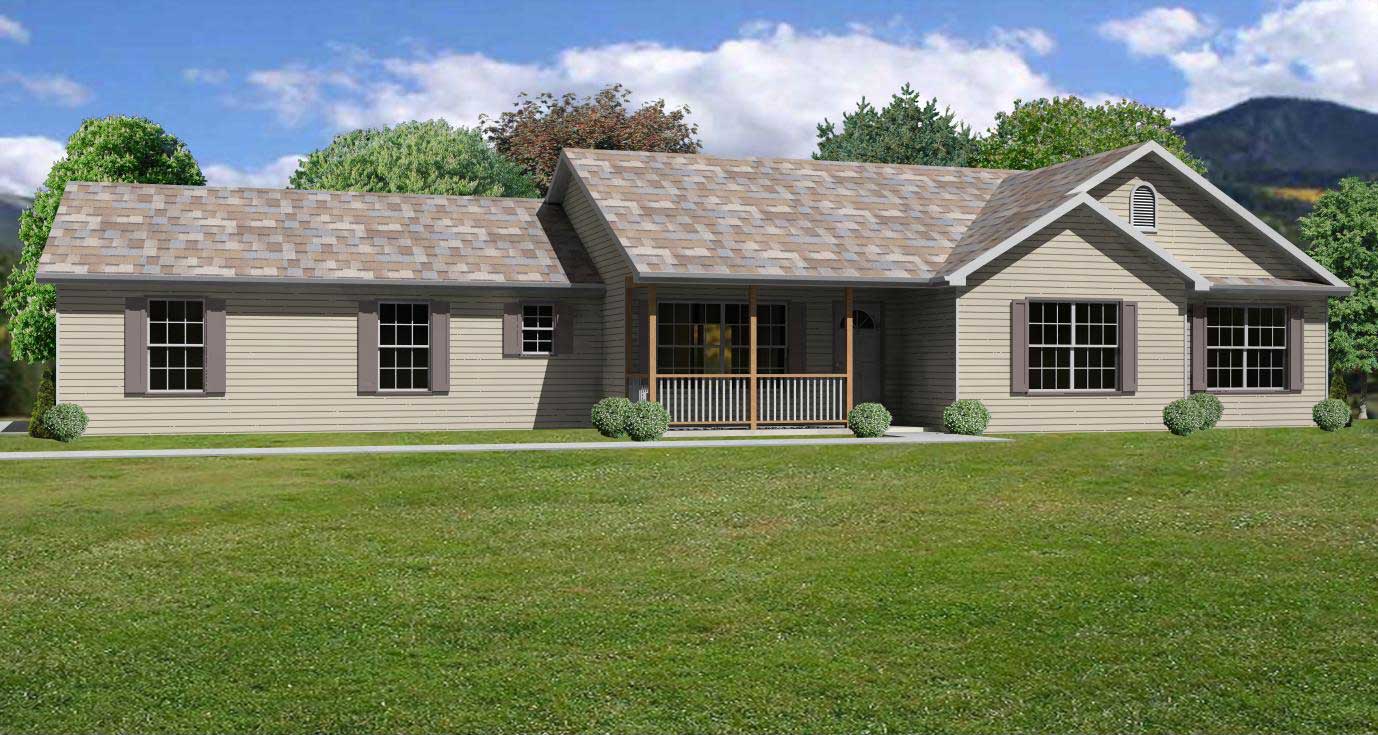
4-Bedroom, 1574 Sq Ft Country House Plan - 148-1086 - Front Exterior
Plan Collection
4-Bedroom, 1574 Sq Ft Country House Plan - 148-1086 - Front Exterior
Plan#148-1086
Starting at$750
1574
Sq Ft
1
Story
4
Bed
2
Bath
2
Car
3-Bedroom, 1630 Sq Ft Country House Plan - 148-1076 - Front Exterior
Plan Collection
3-Bedroom, 1630 Sq Ft Country House Plan - 148-1076 - Front Exterior
Plan#148-1076
Starting at$750
1630
Sq Ft
1
Story
3
Bed
2.5
Bath
2
Car
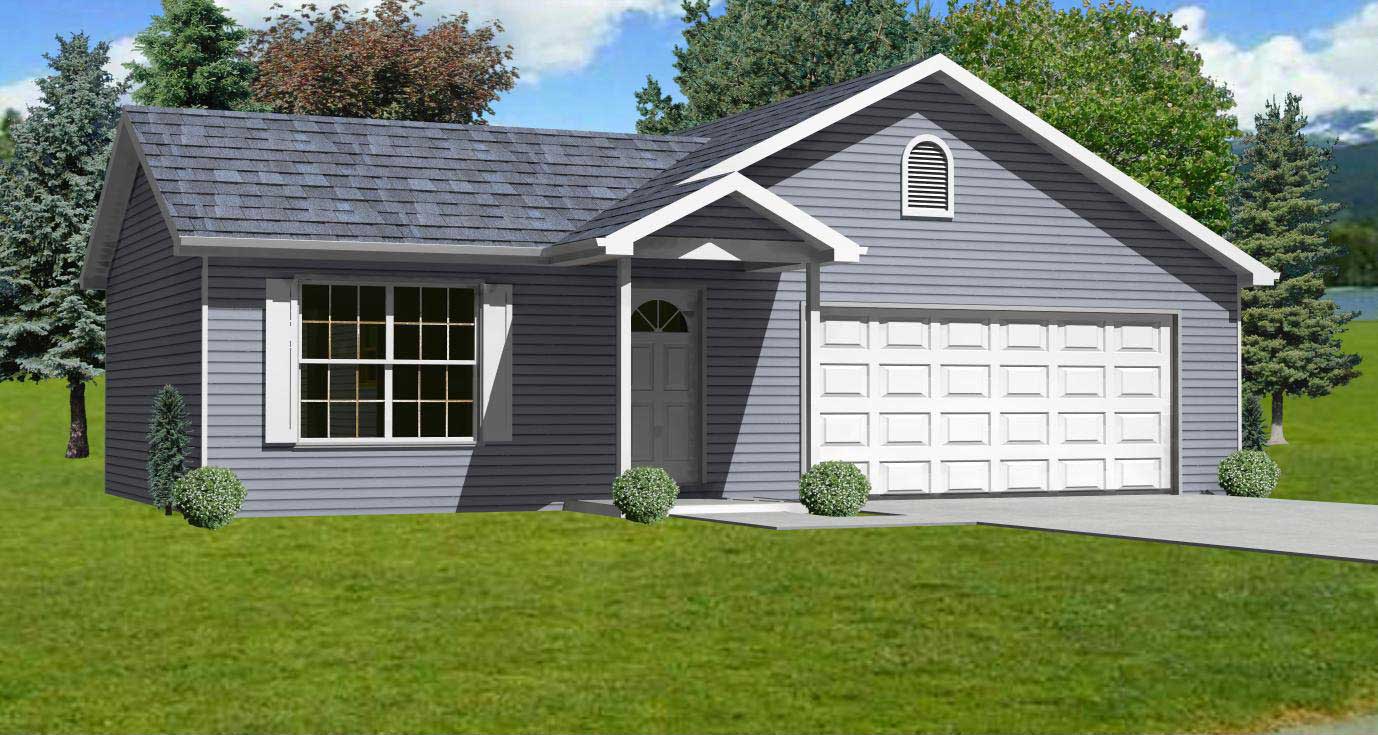
3-Bedroom, 1200 Sq Ft Ranch Home Plan - 148-1021 - Main Exterior
Plan Collection
3-Bedroom, 1200 Sq Ft Ranch Home Plan - 148-1021 - Main Exterior
Plan#148-1021
Starting at$750
1200
Sq Ft
1
Story
3
Bed
2
Bath
2
Car
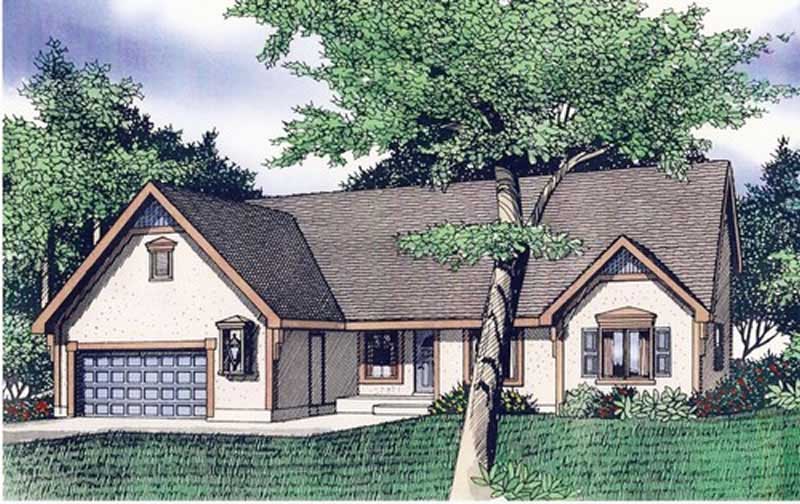
3-Bedroom, 2750 Sq Ft Cape Cod Home Plan - 147-1046 - Main Exterior
Plan Collection
3-Bedroom, 2750 Sq Ft Cape Cod Home Plan - 147-1046 - Main Exterior
Plan#147-1046
Starting at$1234
2750
Sq Ft
1.5
Story
3
Bed
2.5
Bath
2
Car
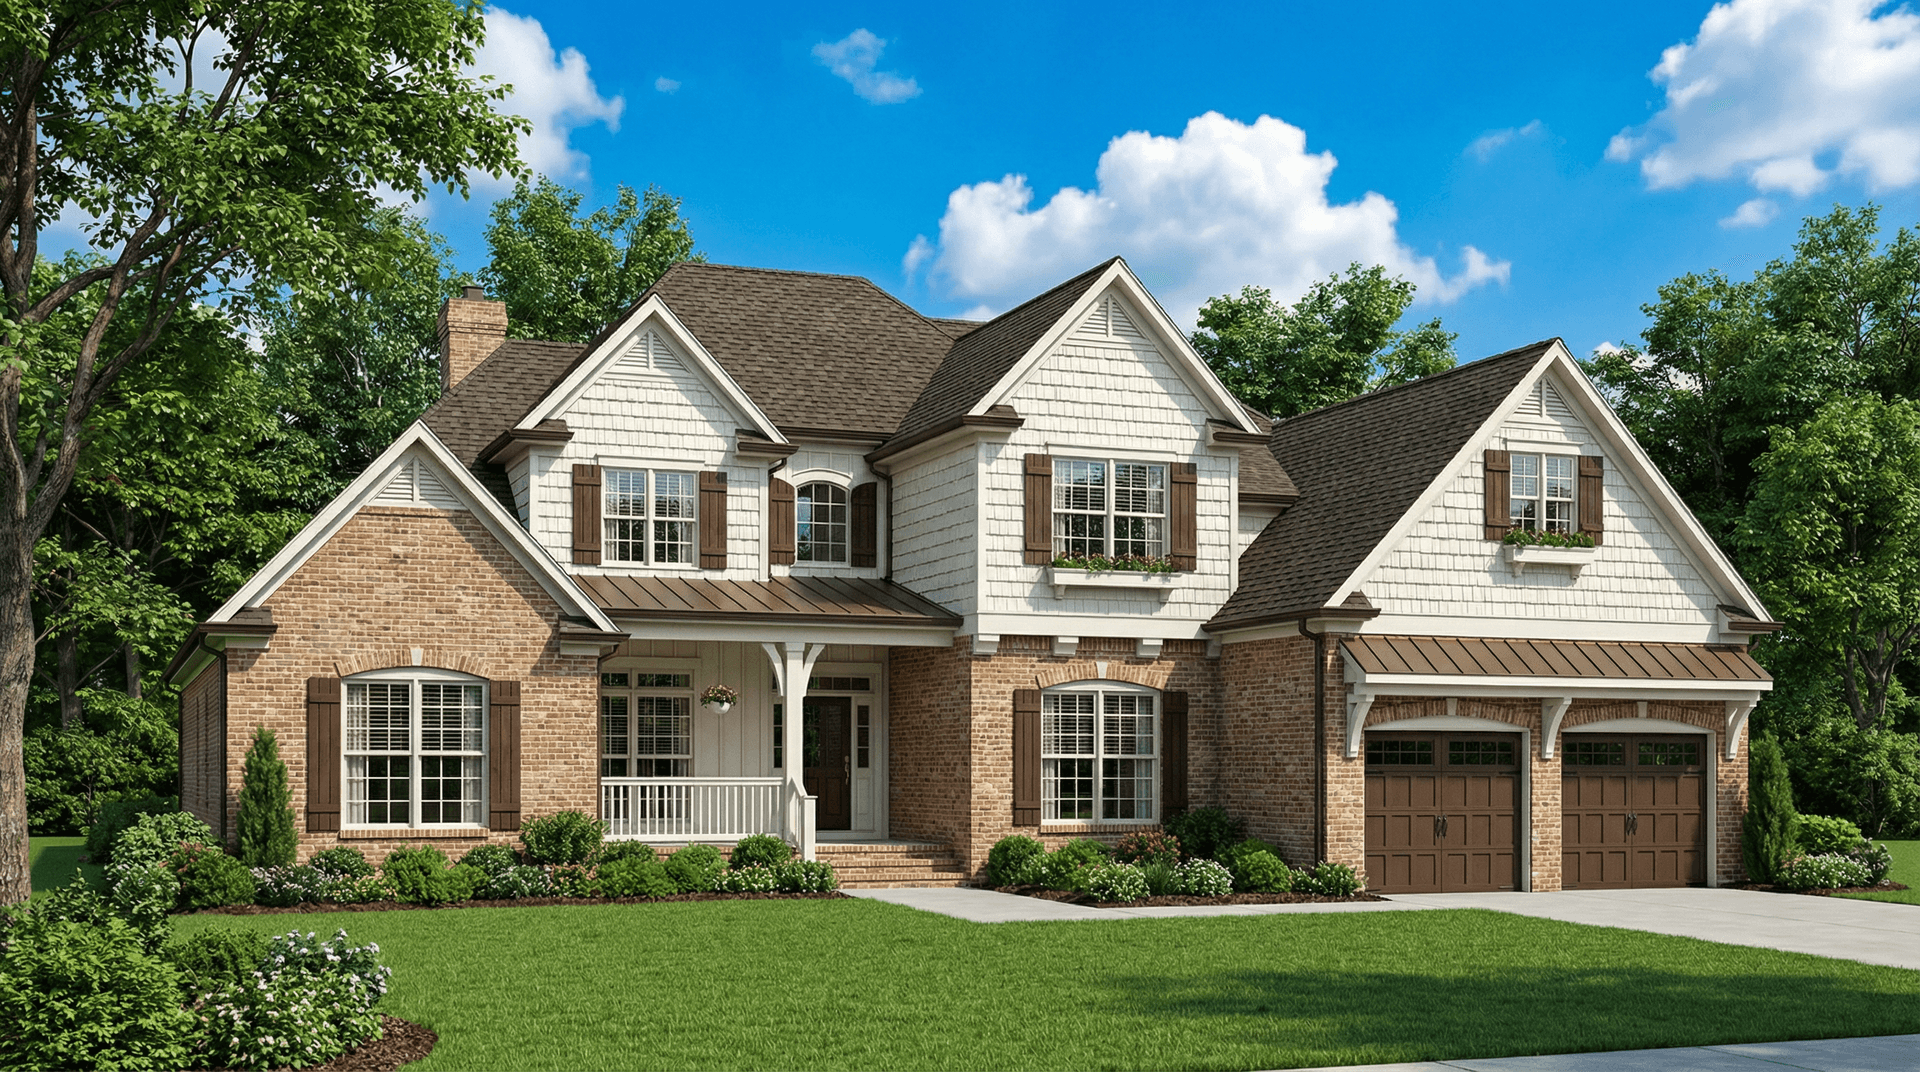
4-Bedroom, 2952 Sq Ft Country Home Plan - 153-1019 - Main Exterior
Plan Collection
4-Bedroom, 2952 Sq Ft Country Home Plan - 153-1019 - Main Exterior
Plan#153-1019
Starting at$1350
2952
Sq Ft
2
Story
4
Bed
3
Bath
2
Car
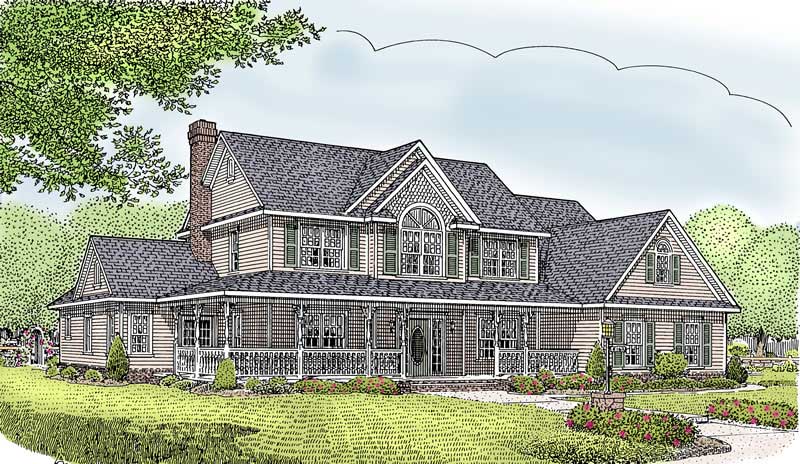
5-Bedroom, 2984 Sq Ft Country House Plan - 173-1045 - Front Exterior
Plan Collection
5-Bedroom, 2984 Sq Ft Country House Plan - 173-1045 - Front Exterior
Plan#173-1045
Starting at$1300
2984
Sq Ft
2
Story
5
Bed
2.5
Bath
2
Car
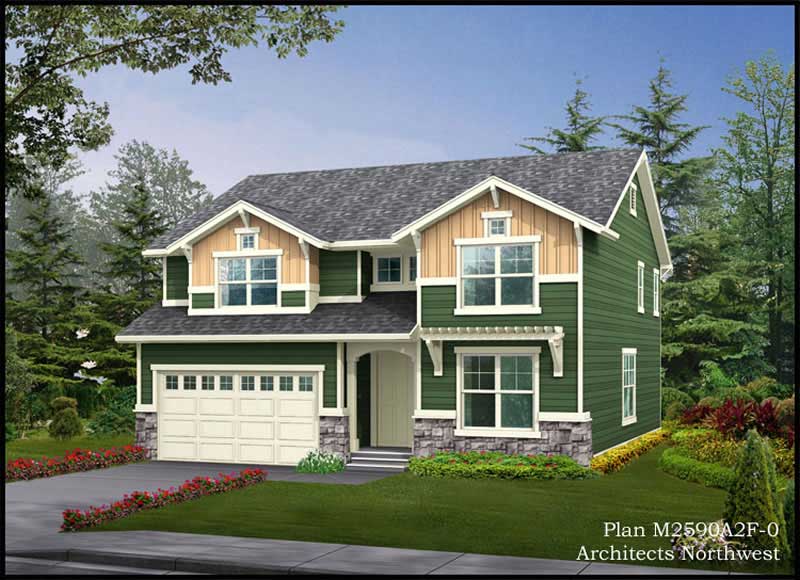
4-Bedroom, 2590 Sq Ft Multi-Level Home Plan - 115-1025 - Main Exterior
Plan Collection
4-Bedroom, 2590 Sq Ft Multi-Level Home Plan - 115-1025 - Main Exterior
Plan#115-1025
Starting at$1950
2590
Sq Ft
2
Story
4
Bed
2
Bath
2
Car
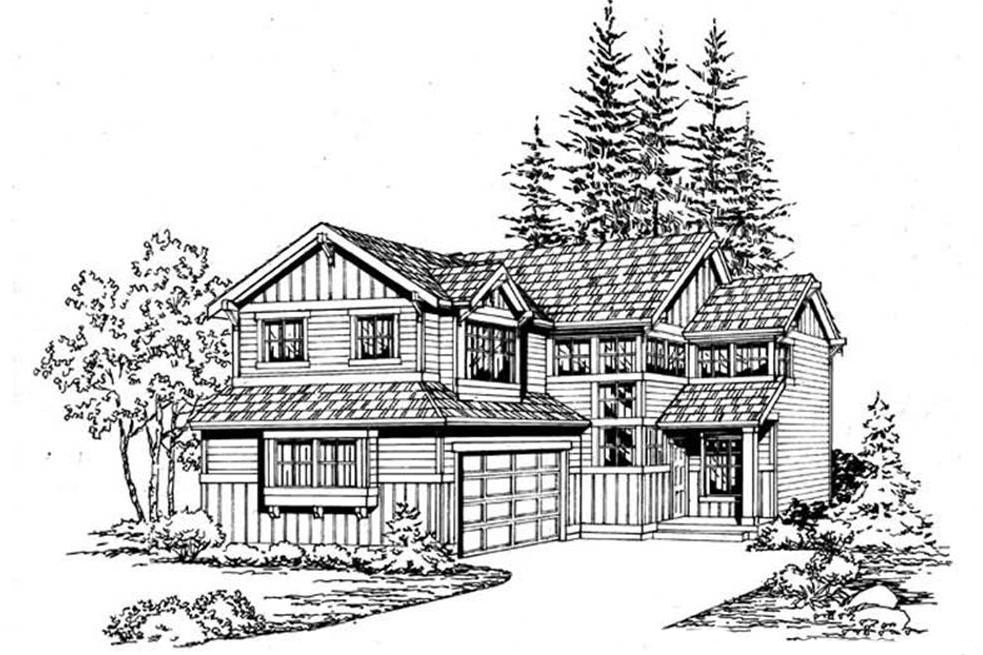
3-Bedroom, 1508 Sq Ft Traditional Home Plan - 115-1364 - Main Exterior
Plan Collection
3-Bedroom, 1508 Sq Ft Traditional Home Plan - 115-1364 - Main Exterior
Plan#115-1364
Starting at$1600
1508
Sq Ft
2
Story
3
Bed
2
Bath
2
Car
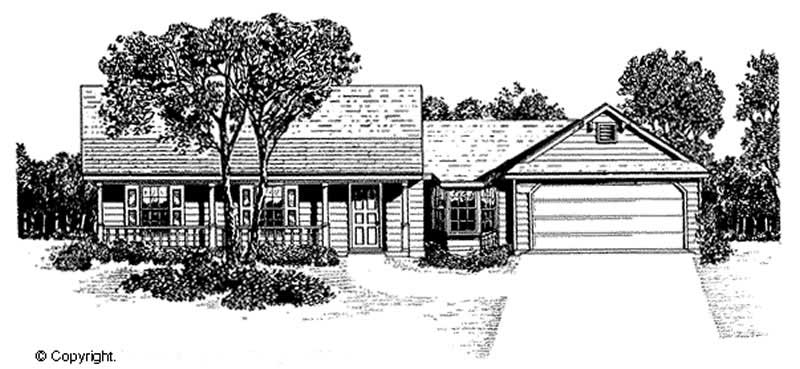
3-Bedroom, 1439 Sq Ft Country House Plan - 174-1041 - Front Exterior
Plan Collection
3-Bedroom, 1439 Sq Ft Country House Plan - 174-1041 - Front Exterior
Plan#174-1041
Starting at$660
1439
Sq Ft
1
Story
3
Bed
2
Bath
2
Car
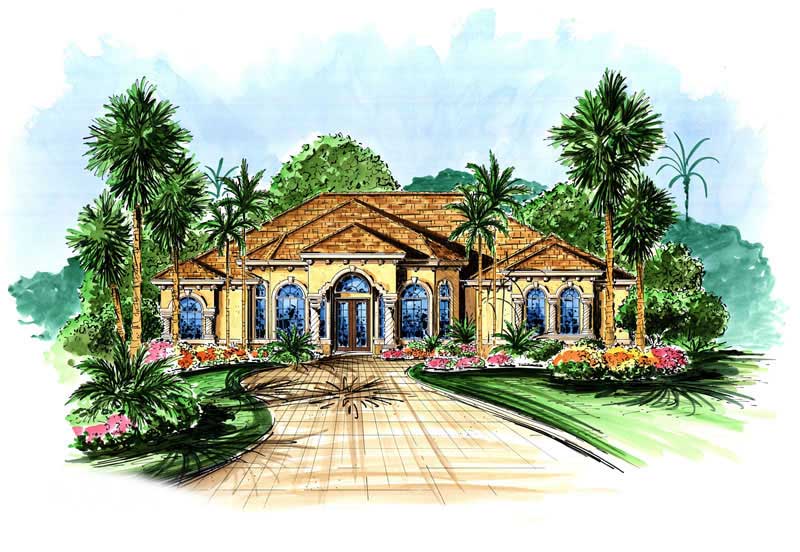
4-Bedroom, 3252 Sq Ft Ranch Home Plan - 133-1019 - Main Exterior
Plan Collection
4-Bedroom, 3252 Sq Ft Ranch Home Plan - 133-1019 - Main Exterior
Plan#133-1019
Starting at$2927
3252
Sq Ft
1
Story
4
Bed
3
Bath
2
Car
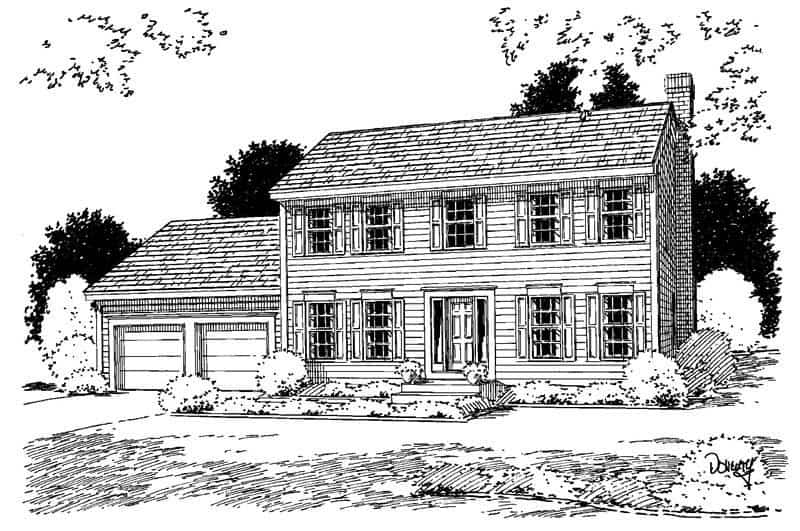
3-Bedroom, 1788 Sq Ft Country Home Plan - 121-1041 - Main Exterior
Plan Collection
3-Bedroom, 1788 Sq Ft Country Home Plan - 121-1041 - Main Exterior
Plan#121-1041
Starting at$1250
1788
Sq Ft
2
Story
3
Bed
2.5
Bath
2
Car
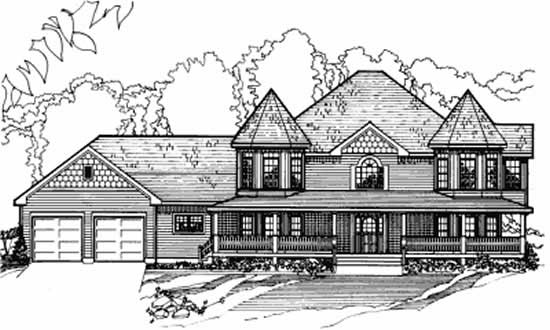
6-Bedroom, 3845 Sq Ft Farmhouse House Plan - 172-1007 - Front Exterior
Plan Collection
6-Bedroom, 3845 Sq Ft Farmhouse House Plan - 172-1007 - Front Exterior
Plan#172-1007
Starting at$675
3845
Sq Ft
2
Story
6
Bed
4.5
Bath
2
Car
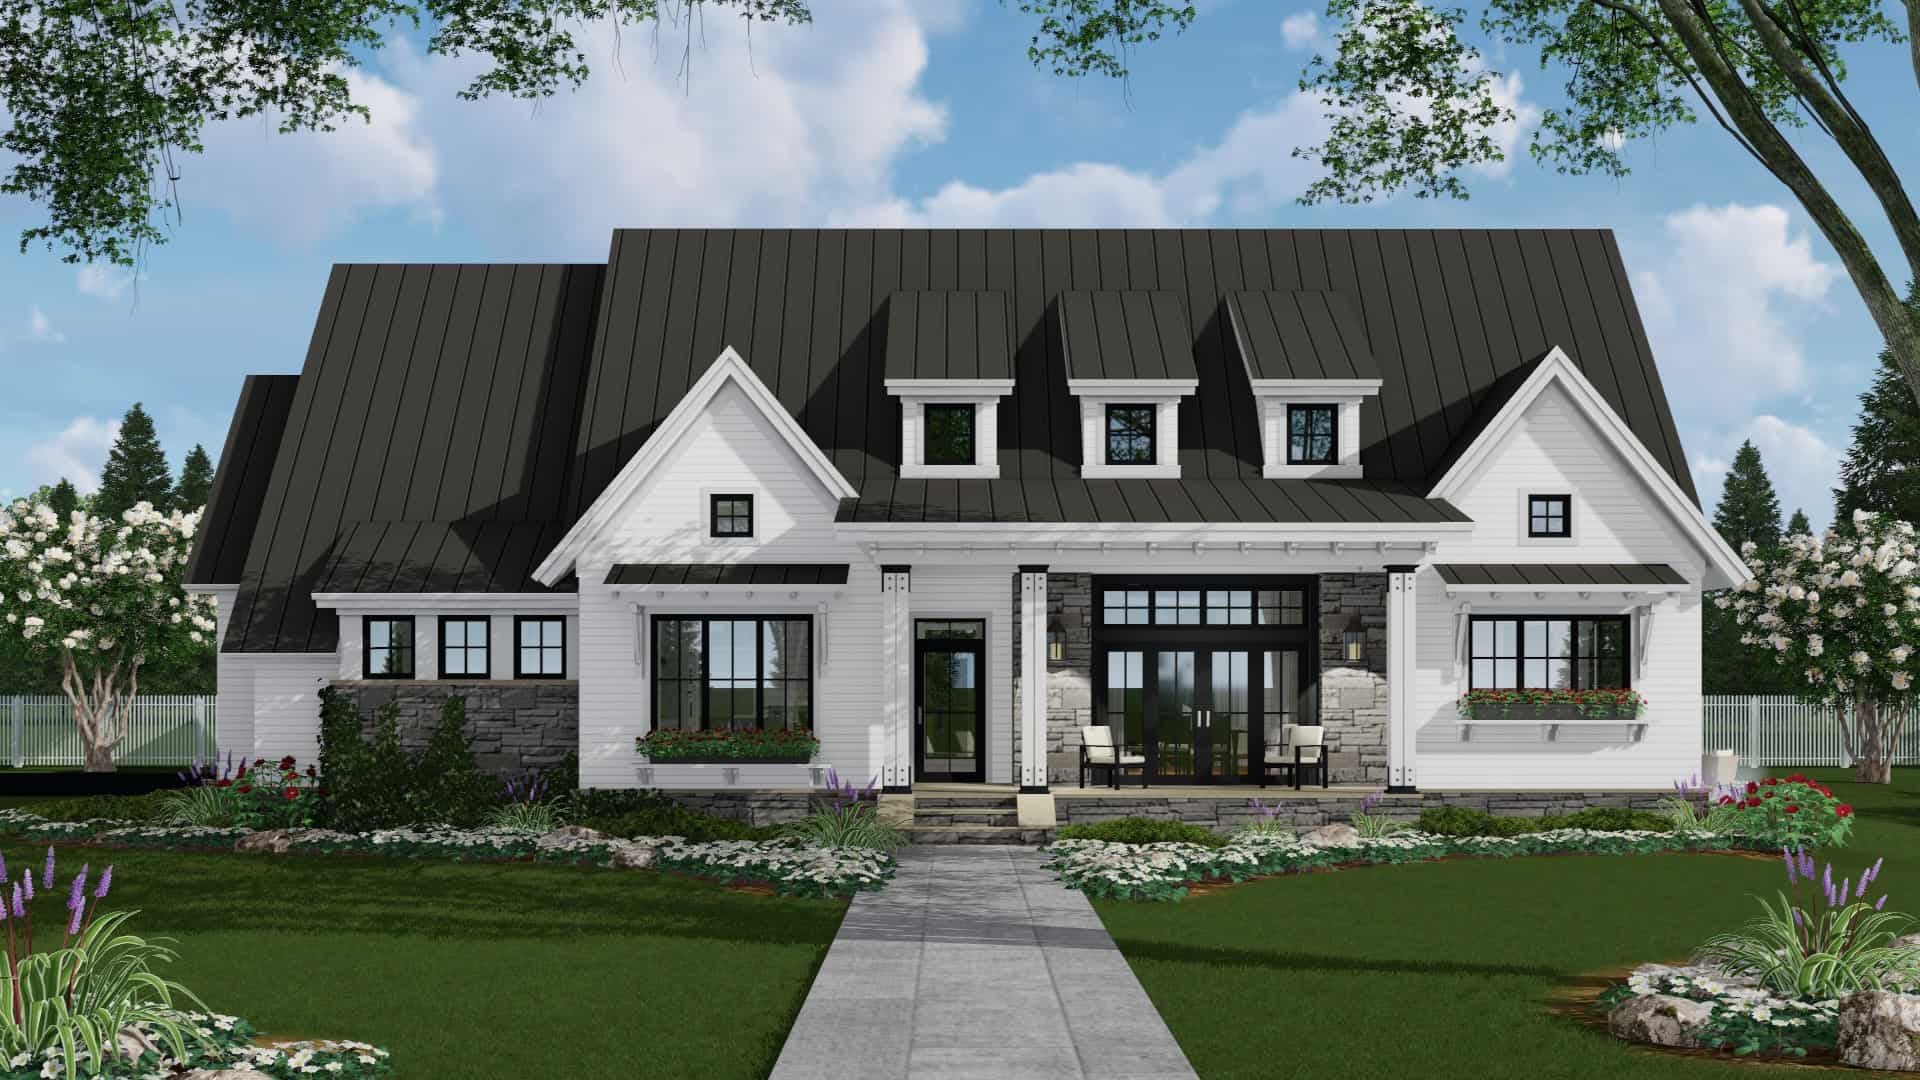
3-Bedroom, 2287 Sq Ft Ranch Home Plan - 165-1183 - Main Exterior
Plan Collection
3-Bedroom, 2287 Sq Ft Ranch Home Plan - 165-1183 - Main Exterior
Plan#165-1183
Starting at$2050
2287
Sq Ft
1
Story
3
Bed
2.5
Bath
2
Car
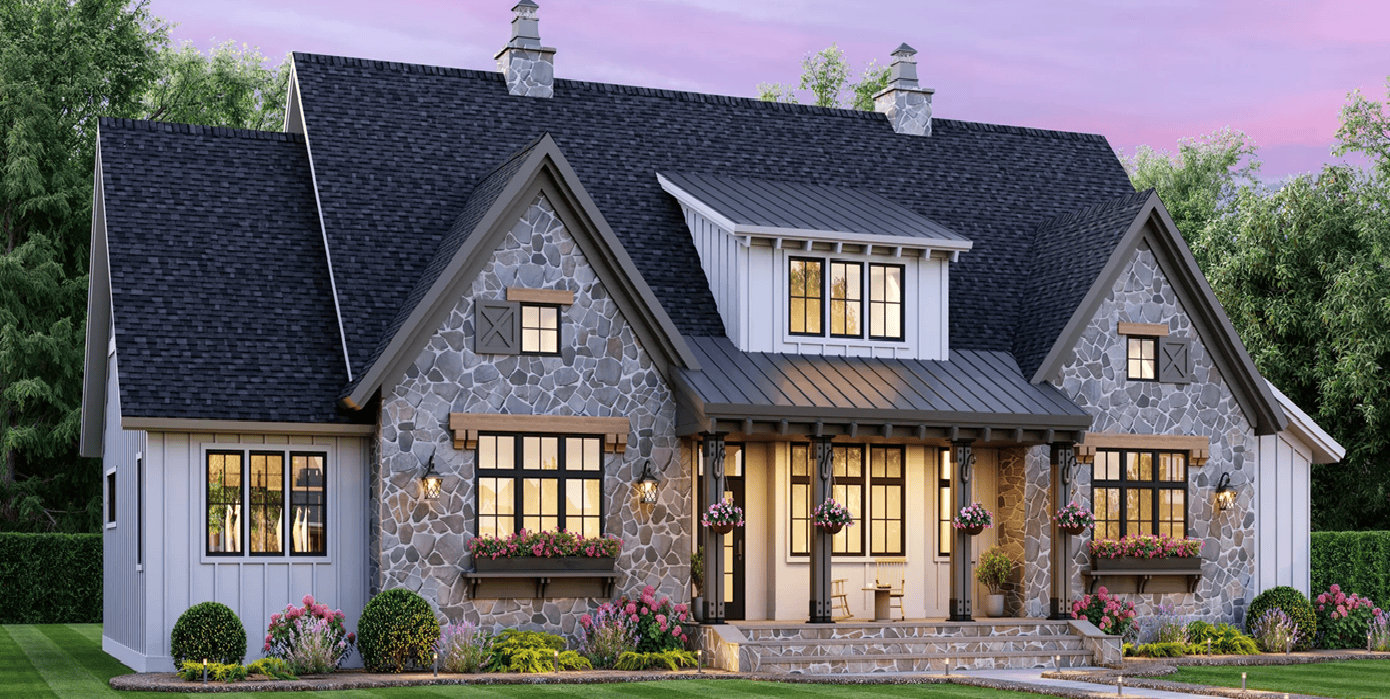
4-Bedroom, 2655 Sq Ft Modern Farmhouse Home Plan - 165-1172 - Main Exterior
Plan Collection
4-Bedroom, 2655 Sq Ft Modern Farmhouse Home Plan - 165-1172 - Main Exterior
Plan#165-1172
Starting at$2050
2655
Sq Ft
1.5
Story
4
Bed
3.5
Bath
2
Car
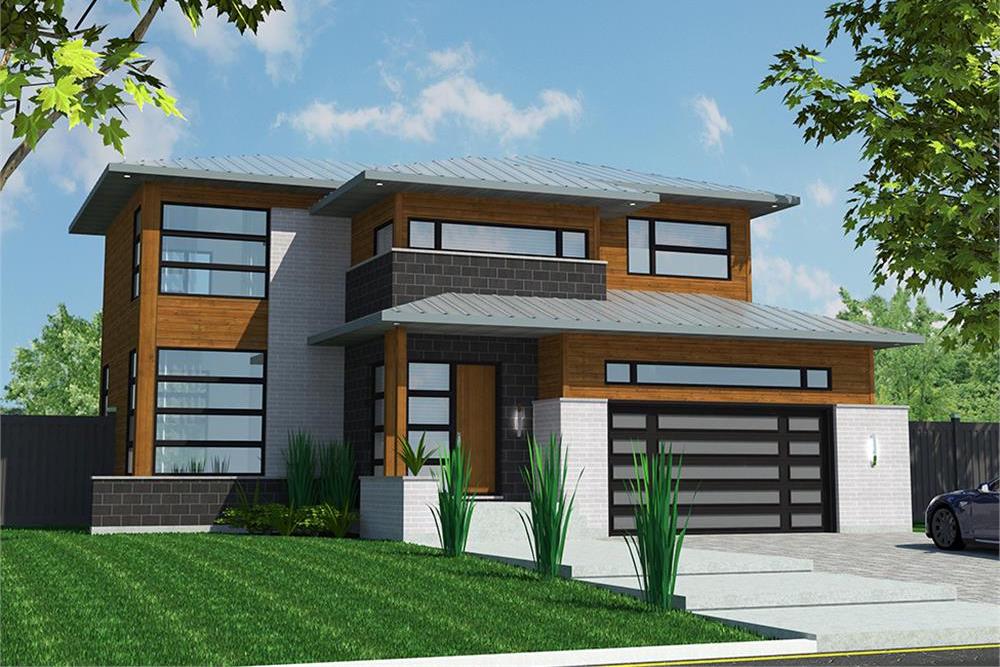
3-Bedroom, 2181 Sq Ft Contemporary House Plan - 158-1312 - Front Exterior
Plan Collection
3-Bedroom, 2181 Sq Ft Contemporary House Plan - 158-1312 - Front Exterior
Plan#158-1312
Starting at$2040
2181
Sq Ft
2
Story
3
Bed
2.5
Bath
2
Car
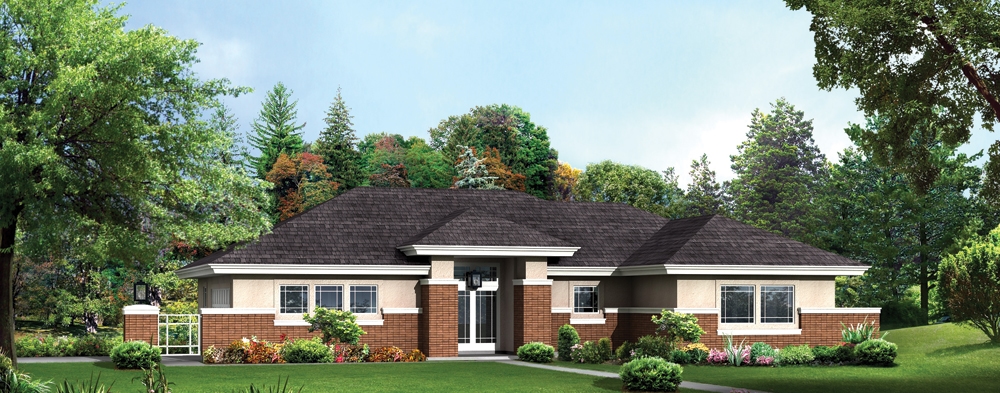
3-Bedroom, 1763 Sq Ft Prairie House Plan - 138-1281 - Front Exterior
Plan Collection
3-Bedroom, 1763 Sq Ft Prairie House Plan - 138-1281 - Front Exterior
Plan#138-1281
Starting at$1300
1763
Sq Ft
1
Story
3
Bed
2.5
Bath
2
Car
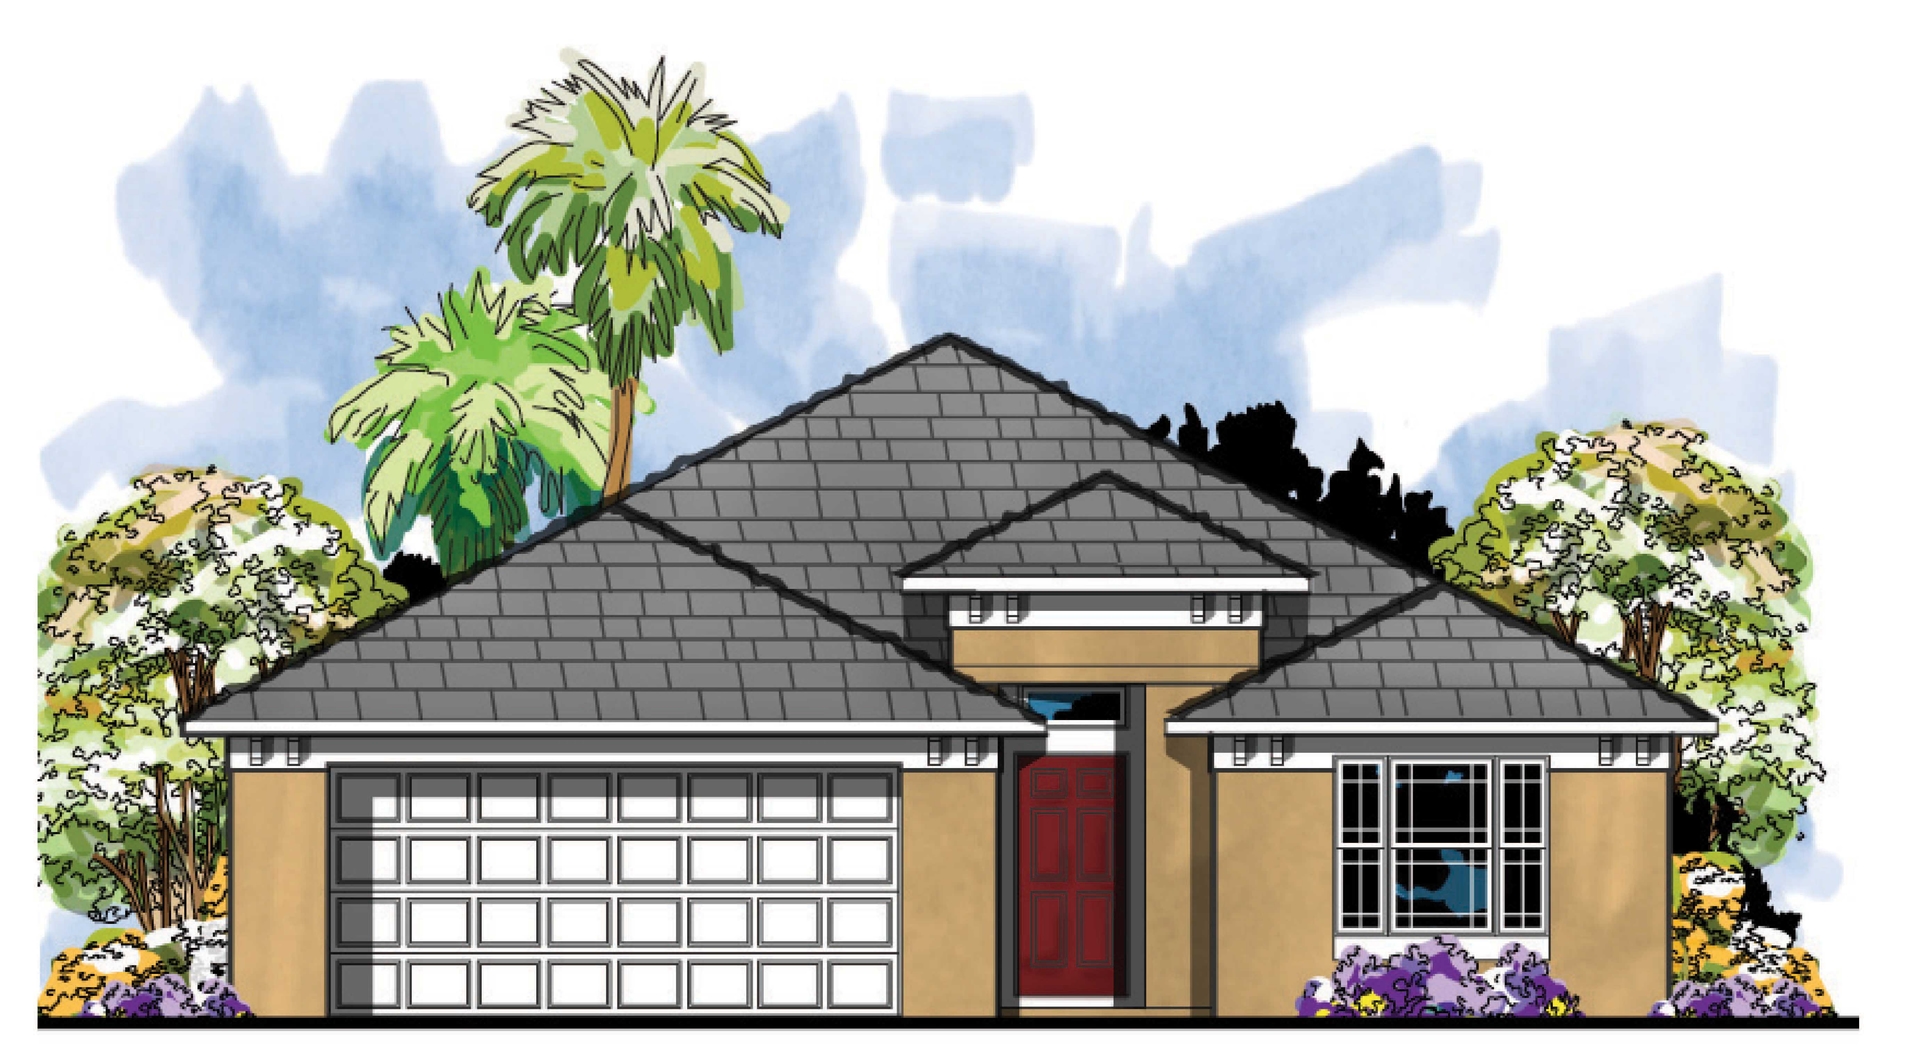
4-Bedroom, 1632 Sq Ft Mediterranean Home Plan - 159-1039 - Main Exterior
Plan Collection
4-Bedroom, 1632 Sq Ft Mediterranean Home Plan - 159-1039 - Main Exterior
Plan#159-1039
Starting at$1250
1632
Sq Ft
1
Story
4
Bed
2
Bath
2
Car
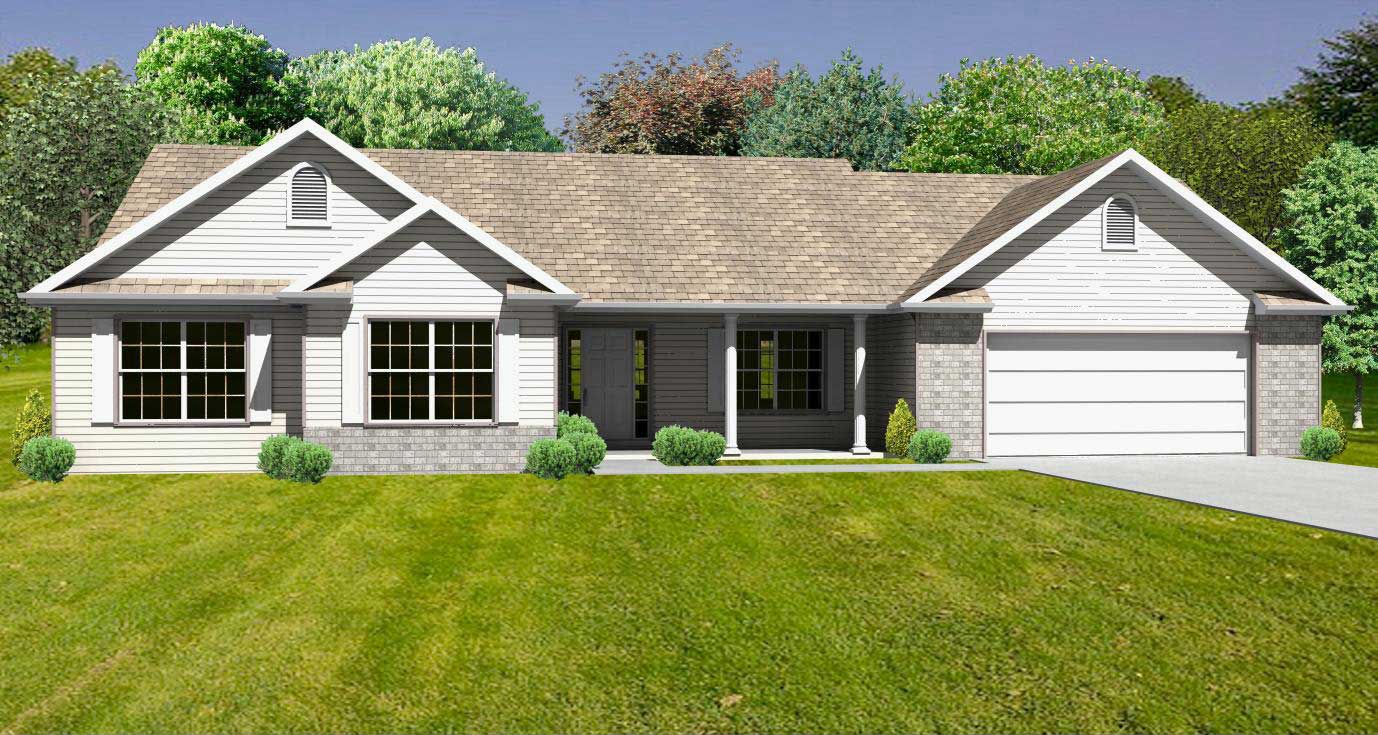
3-Bedroom, 1780 Sq Ft Country Home Plan - 148-1014 - Main Exterior
Plan Collection
3-Bedroom, 1780 Sq Ft Country Home Plan - 148-1014 - Main Exterior
Plan#148-1014
Starting at$750
1780
Sq Ft
1
Story
3
Bed
2.5
Bath
2
Car
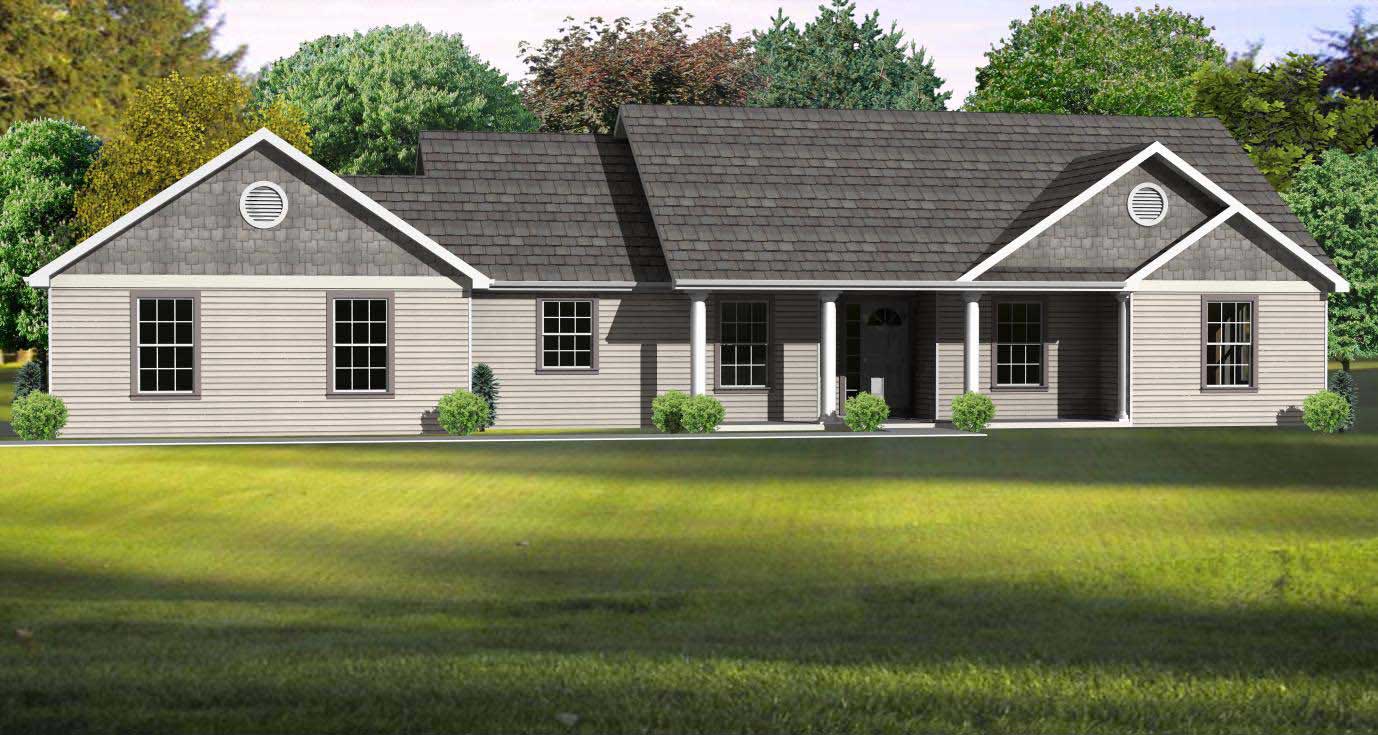
3-Bedroom, 1536 Sq Ft Country Home Plan - 148-1097 - Main Exterior
Plan Collection
3-Bedroom, 1536 Sq Ft Country Home Plan - 148-1097 - Main Exterior
Plan#148-1097
Starting at$750
1536
Sq Ft
1
Story
3
Bed
2.5
Bath
2
Car
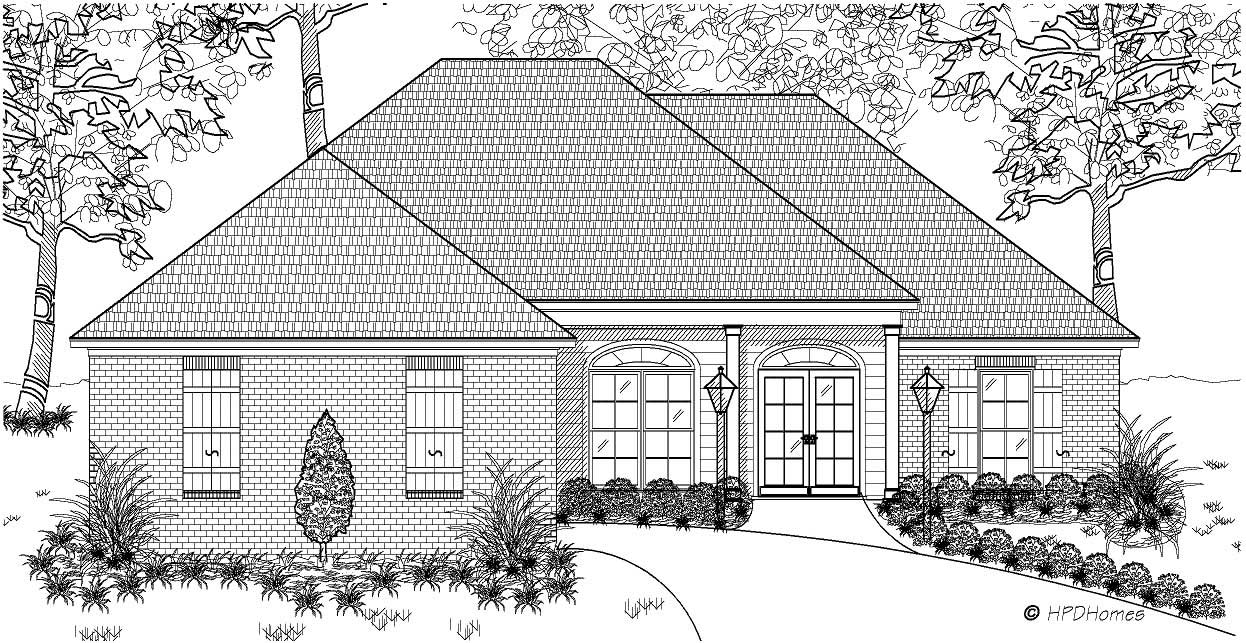
3-Bedroom, 1550 Sq Ft European House Plan - 140-1009 - Front Exterior
Plan Collection
3-Bedroom, 1550 Sq Ft European House Plan - 140-1009 - Front Exterior
Plan#140-1009
Starting at$845
1550
Sq Ft
1
Story
3
Bed
2
Bath
2
Car
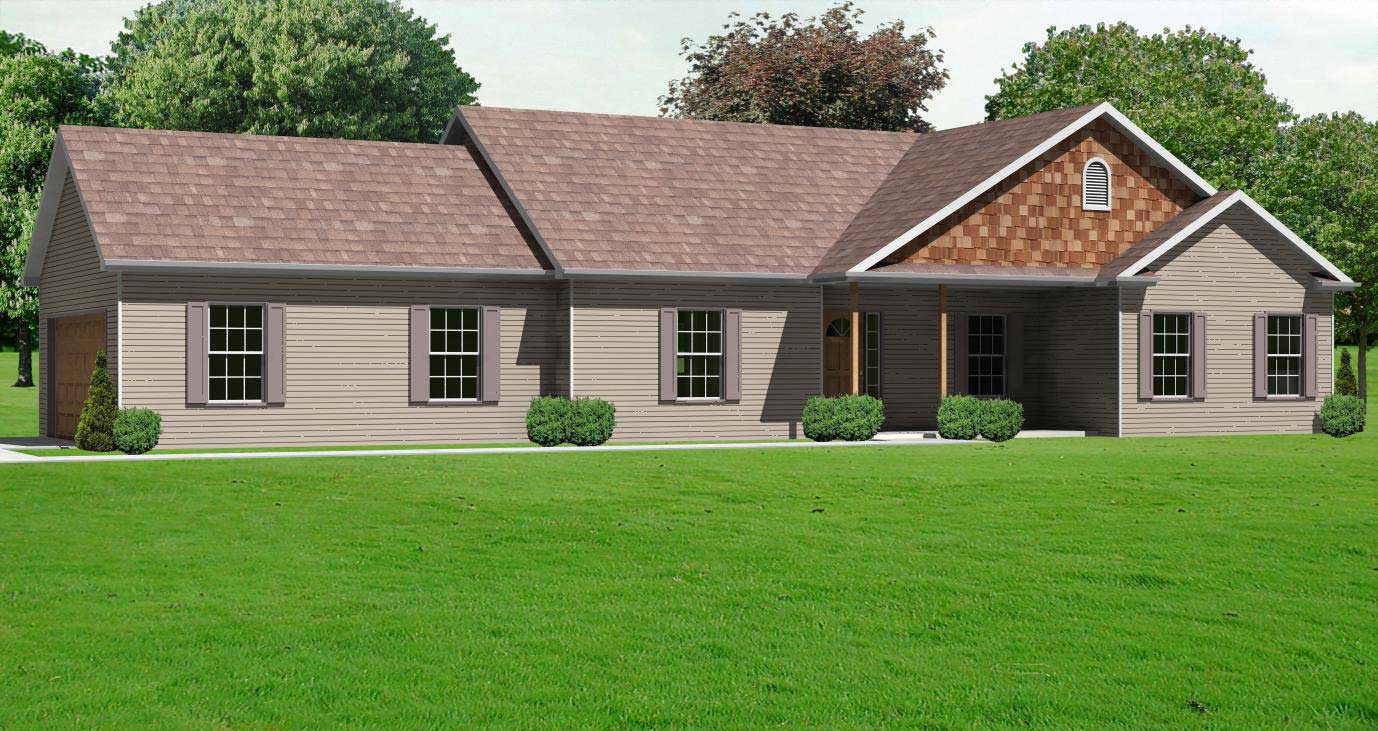
2-Bedroom, 1664 Sq Ft Country Home Plan - 148-1060 - Main Exterior
Plan Collection
2-Bedroom, 1664 Sq Ft Country Home Plan - 148-1060 - Main Exterior
Plan#148-1060
Starting at$750
1664
Sq Ft
1
Story
2
Bed
2
Bath
2
Car
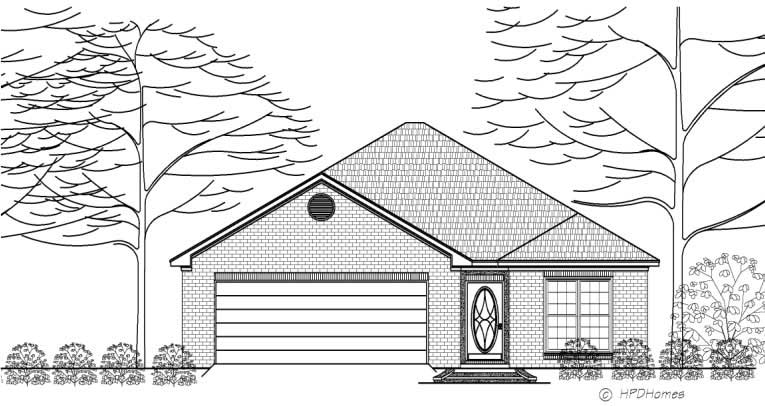
2-Bedroom, 1217 Sq Ft Transitional House Plan - 140-1059 - Front Exterior
Plan Collection
2-Bedroom, 1217 Sq Ft Transitional House Plan - 140-1059 - Front Exterior
Plan#140-1059
Starting at$745
1217
Sq Ft
1
Story
2
Bed
2
Bath
2
Car
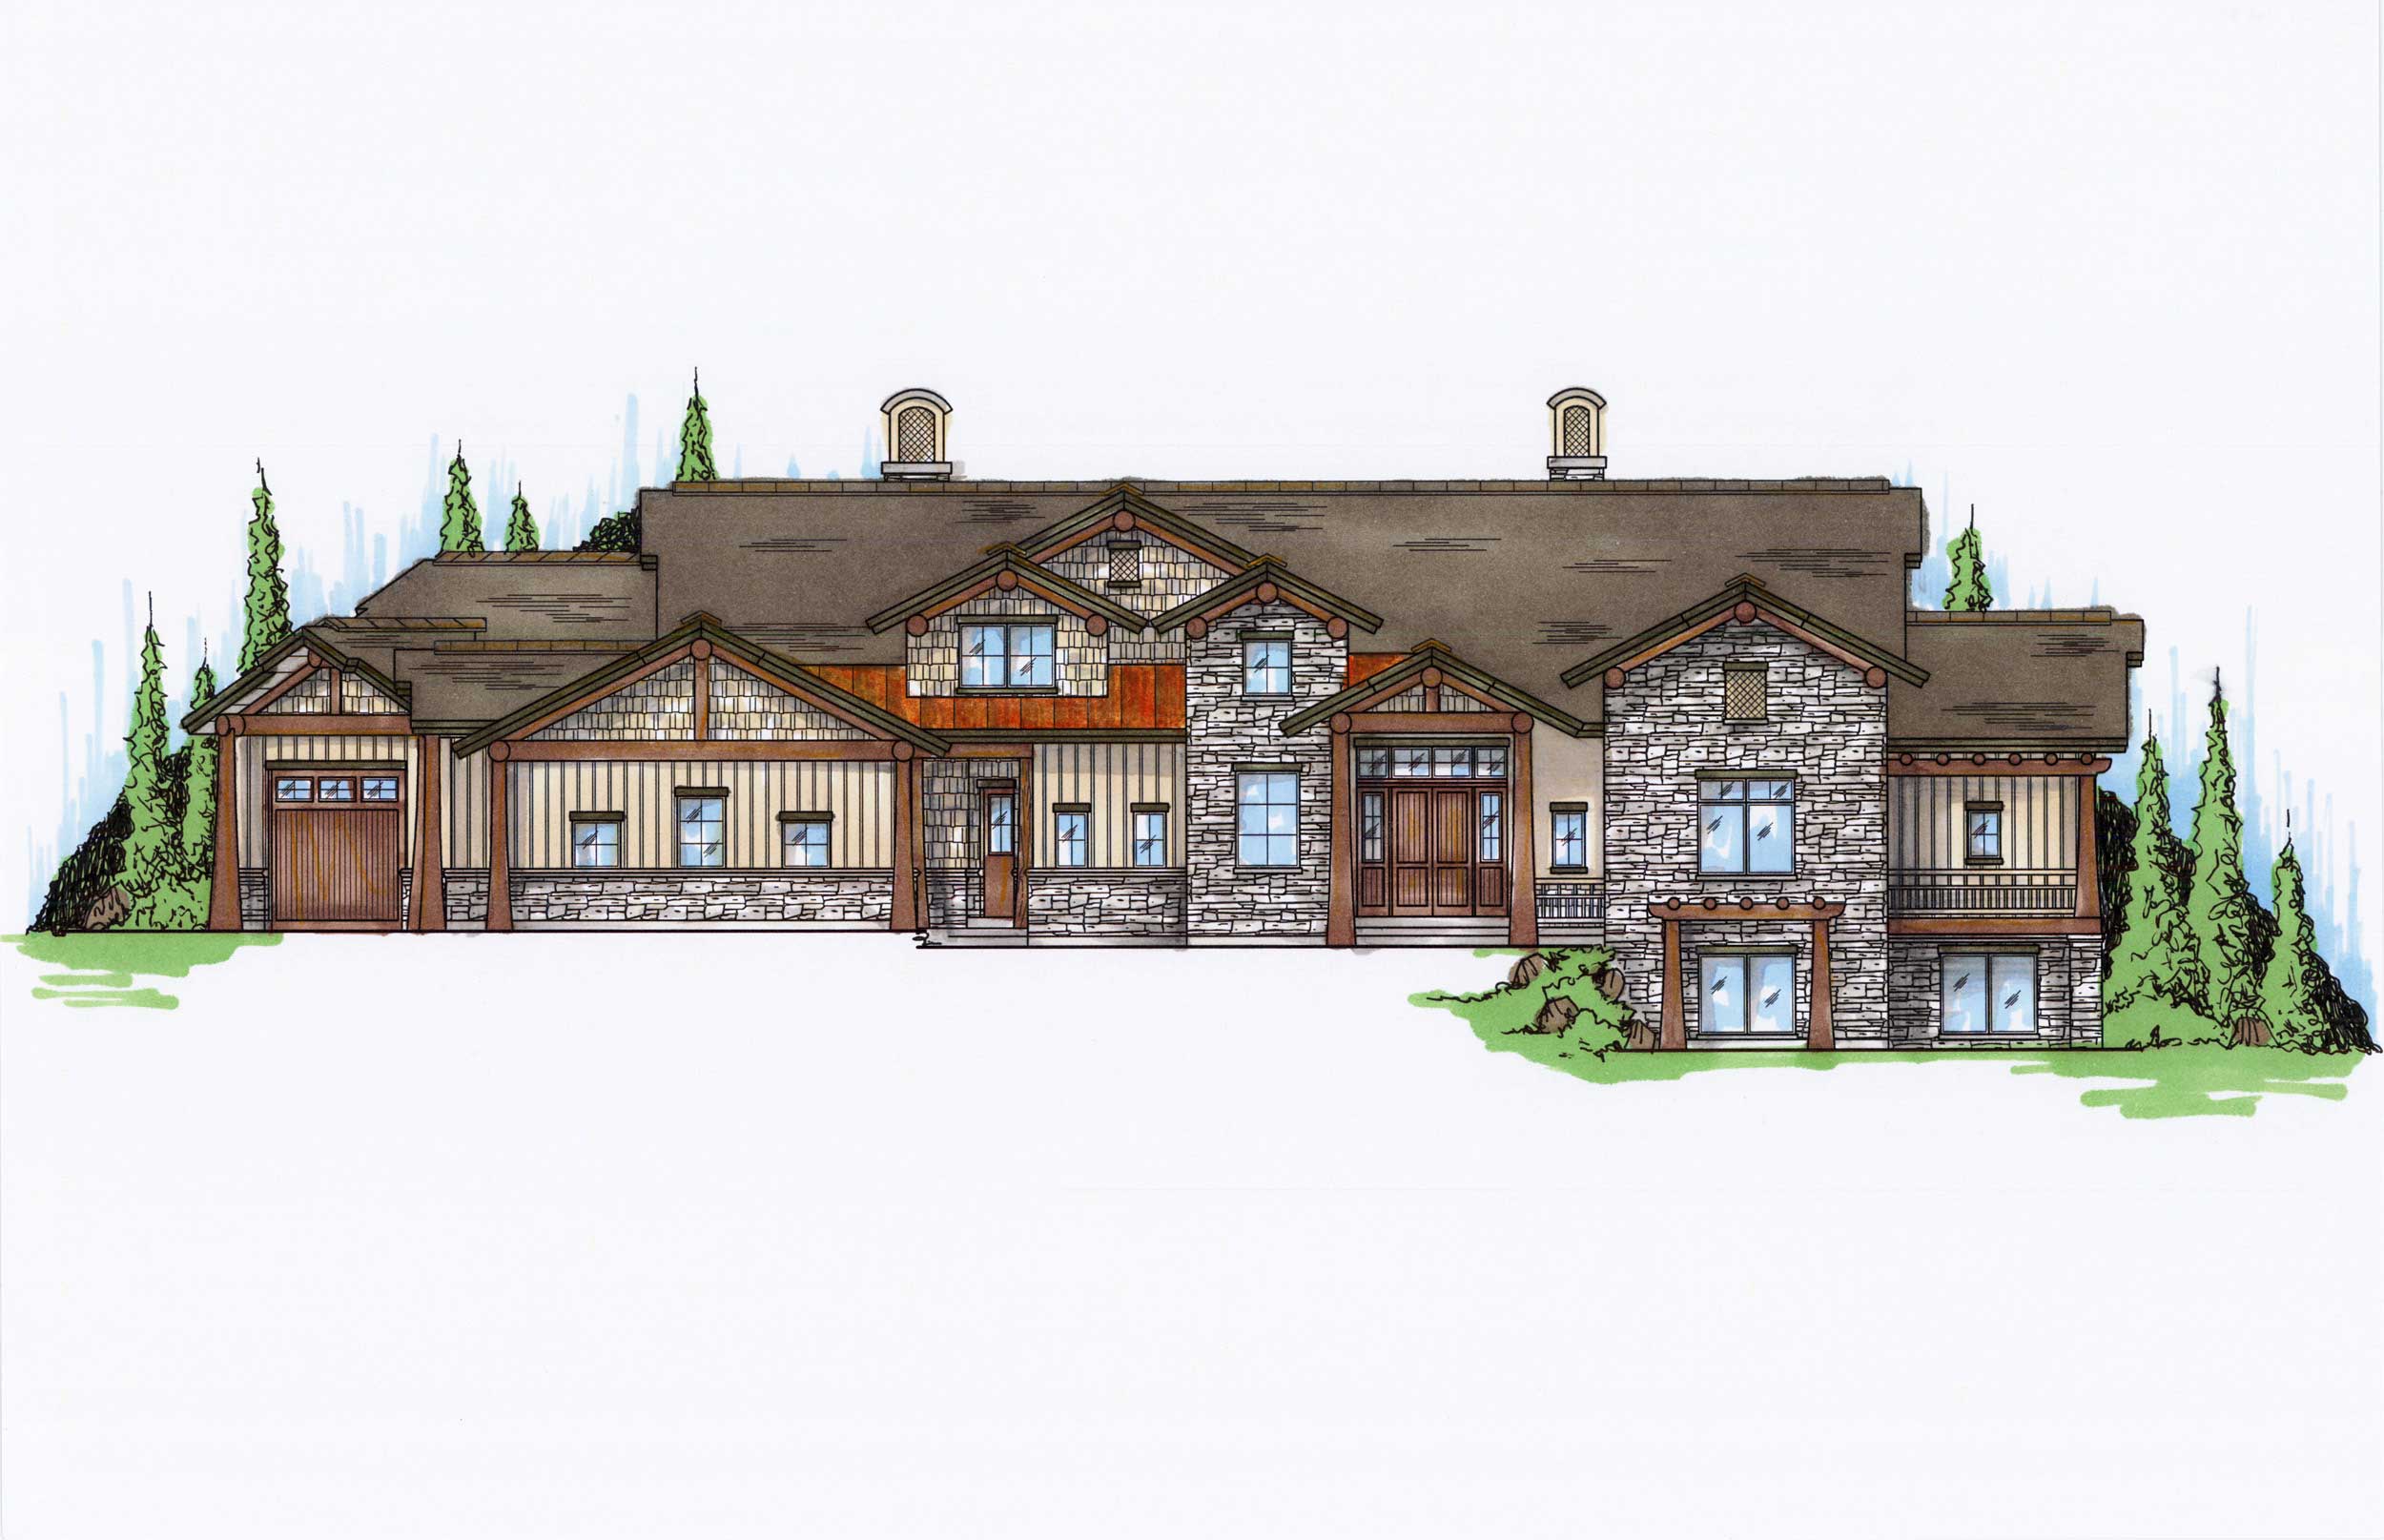
5-Bedroom, 4222 Sq Ft Craftsman Home Plan - 135-1036 - Main Exterior
Plan Collection
5-Bedroom, 4222 Sq Ft Craftsman Home Plan - 135-1036 - Main Exterior
Plan#135-1036
Starting at$5278
8404
Sq Ft
2
Story
5
Bed
6.5
Bath
5
Car
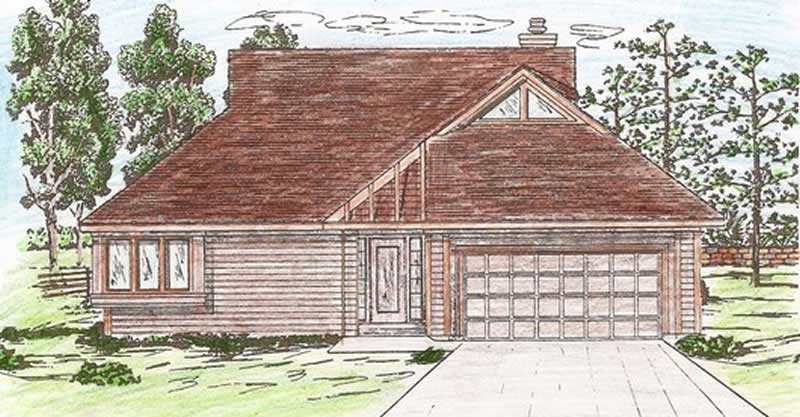
2-Bedroom, 1687 Sq Ft Wheelchair Accessible Home Plan - 147-1009 - Main Exterior
Plan Collection
2-Bedroom, 1687 Sq Ft Wheelchair Accessible Home Plan - 147-1009 - Main Exterior
Plan#147-1009
Starting at$924
1687
Sq Ft
2
Story
2
Bed
2
Bath
2
Car
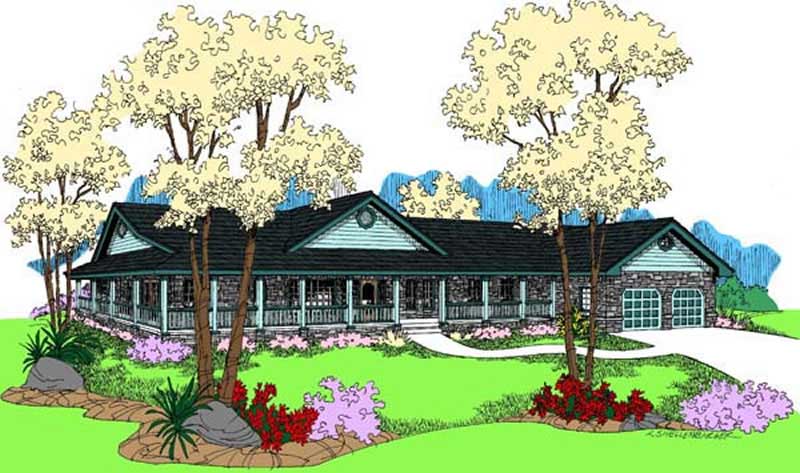
4-Bedroom, 1574 Sq Ft Country House Plan - 148-1086 - Front Exterior
Plan Collection
4-Bedroom, 1574 Sq Ft Country House Plan - 148-1086 - Front Exterior
Plan#148-1086
Starting at$750
1574
Sq Ft
1
Story
4
Bed
2
Bath
2
Car
3-Bedroom, 1630 Sq Ft Country House Plan - 148-1076 - Front Exterior
Plan Collection
3-Bedroom, 1630 Sq Ft Country House Plan - 148-1076 - Front Exterior
Plan#148-1076
Starting at$750
1630
Sq Ft
1
Story
3
Bed
2.5
Bath
2
Car
3-Bedroom, 1200 Sq Ft Ranch Home Plan - 148-1021 - Main Exterior
Plan Collection
3-Bedroom, 1200 Sq Ft Ranch Home Plan - 148-1021 - Main Exterior
Plan#148-1021
Starting at$750
1200
Sq Ft
1
Story
3
Bed
2
Bath
2
Car
3-Bedroom, 2750 Sq Ft Cape Cod Home Plan - 147-1046 - Main Exterior
Plan Collection
3-Bedroom, 2750 Sq Ft Cape Cod Home Plan - 147-1046 - Main Exterior
Plan#147-1046
Starting at$1234
2750
Sq Ft
1.5
Story
3
Bed
2.5
Bath
2
Car
4-Bedroom, 2952 Sq Ft Country Home Plan - 153-1019 - Main Exterior
Plan Collection
4-Bedroom, 2952 Sq Ft Country Home Plan - 153-1019 - Main Exterior
Plan#153-1019
Starting at$1350
2952
Sq Ft
2
Story
4
Bed
3
Bath
2
Car
5-Bedroom, 2984 Sq Ft Country House Plan - 173-1045 - Front Exterior
Plan Collection
5-Bedroom, 2984 Sq Ft Country House Plan - 173-1045 - Front Exterior
Plan#173-1045
Starting at$1300
2984
Sq Ft
2
Story
5
Bed
2.5
Bath
2
Car
4-Bedroom, 2590 Sq Ft Multi-Level Home Plan - 115-1025 - Main Exterior
Plan Collection
4-Bedroom, 2590 Sq Ft Multi-Level Home Plan - 115-1025 - Main Exterior
Plan#115-1025
Starting at$1950
2590
Sq Ft
2
Story
4
Bed
2
Bath
2
Car
3-Bedroom, 1508 Sq Ft Traditional Home Plan - 115-1364 - Main Exterior
Plan Collection
3-Bedroom, 1508 Sq Ft Traditional Home Plan - 115-1364 - Main Exterior
Plan#115-1364
Starting at$1600
1508
Sq Ft
2
Story
3
Bed
2
Bath
2
Car
3-Bedroom, 1439 Sq Ft Country House Plan - 174-1041 - Front Exterior
Plan Collection
3-Bedroom, 1439 Sq Ft Country House Plan - 174-1041 - Front Exterior
Plan#174-1041
Starting at$660
1439
Sq Ft
1
Story
3
Bed
2
Bath
2
Car
4-Bedroom, 3252 Sq Ft Ranch Home Plan - 133-1019 - Main Exterior
Plan Collection
4-Bedroom, 3252 Sq Ft Ranch Home Plan - 133-1019 - Main Exterior
Plan#133-1019
Starting at$2927
3252
Sq Ft
1
Story
4
Bed
3
Bath
2
Car
3-Bedroom, 1788 Sq Ft Country Home Plan - 121-1041 - Main Exterior
Plan Collection
3-Bedroom, 1788 Sq Ft Country Home Plan - 121-1041 - Main Exterior
Plan#121-1041
Starting at$1250
1788
Sq Ft
2
Story
3
Bed
2.5
Bath
2
Car
6-Bedroom, 3845 Sq Ft Farmhouse House Plan - 172-1007 - Front Exterior
Plan Collection
6-Bedroom, 3845 Sq Ft Farmhouse House Plan - 172-1007 - Front Exterior
Plan#172-1007
Starting at$675
3845
Sq Ft
2
Story
6
Bed
4.5
Bath
2
Car
3-Bedroom, 2287 Sq Ft Ranch Home Plan - 165-1183 - Main Exterior
Plan Collection
3-Bedroom, 2287 Sq Ft Ranch Home Plan - 165-1183 - Main Exterior
Plan#165-1183
Starting at$2050
2287
Sq Ft
1
Story
3
Bed
2.5
Bath
2
Car
4-Bedroom, 2655 Sq Ft Modern Farmhouse Home Plan - 165-1172 - Main Exterior
Plan Collection
4-Bedroom, 2655 Sq Ft Modern Farmhouse Home Plan - 165-1172 - Main Exterior
Plan#165-1172
Starting at$2050
2655
Sq Ft
1.5
Story
4
Bed
3.5
Bath
2
Car
3-Bedroom, 2181 Sq Ft Contemporary House Plan - 158-1312 - Front Exterior
Plan Collection
3-Bedroom, 2181 Sq Ft Contemporary House Plan - 158-1312 - Front Exterior
Plan#158-1312
Starting at$2040
2181
Sq Ft
2
Story
3
Bed
2.5
Bath
2
Car
3-Bedroom, 1763 Sq Ft Prairie House Plan - 138-1281 - Front Exterior
Plan Collection
3-Bedroom, 1763 Sq Ft Prairie House Plan - 138-1281 - Front Exterior
Plan#138-1281
Starting at$1300
1763
Sq Ft
1
Story
3
Bed
2.5
Bath
2
Car
4-Bedroom, 1632 Sq Ft Mediterranean Home Plan - 159-1039 - Main Exterior
Plan Collection
4-Bedroom, 1632 Sq Ft Mediterranean Home Plan - 159-1039 - Main Exterior
Plan#159-1039
Starting at$1250
1632
Sq Ft
1
Story
4
Bed
2
Bath
2
Car
3-Bedroom, 1780 Sq Ft Country Home Plan - 148-1014 - Main Exterior
Plan Collection
3-Bedroom, 1780 Sq Ft Country Home Plan - 148-1014 - Main Exterior
Plan#148-1014
Starting at$750
1780
Sq Ft
1
Story
3
Bed
2.5
Bath
2
Car
3-Bedroom, 1536 Sq Ft Country Home Plan - 148-1097 - Main Exterior
Plan Collection
3-Bedroom, 1536 Sq Ft Country Home Plan - 148-1097 - Main Exterior
Plan#148-1097
Starting at$750
1536
Sq Ft
1
Story
3
Bed
2.5
Bath
2
Car
3-Bedroom, 1550 Sq Ft European House Plan - 140-1009 - Front Exterior
Plan Collection
3-Bedroom, 1550 Sq Ft European House Plan - 140-1009 - Front Exterior
Plan#140-1009
Starting at$845
1550
Sq Ft
1
Story
3
Bed
2
Bath
2
Car
2-Bedroom, 1664 Sq Ft Country Home Plan - 148-1060 - Main Exterior
Plan Collection
2-Bedroom, 1664 Sq Ft Country Home Plan - 148-1060 - Main Exterior
Plan#148-1060
Starting at$750
1664
Sq Ft
1
Story
2
Bed
2
Bath
2
Car
2-Bedroom, 1217 Sq Ft Transitional House Plan - 140-1059 - Front Exterior
Plan Collection
2-Bedroom, 1217 Sq Ft Transitional House Plan - 140-1059 - Front Exterior
Plan#140-1059
Starting at$745
1217
Sq Ft
1
Story
2
Bed
2
Bath
2
Car
5-Bedroom, 4222 Sq Ft Craftsman Home Plan - 135-1036 - Main Exterior
Plan Collection
5-Bedroom, 4222 Sq Ft Craftsman Home Plan - 135-1036 - Main Exterior
Plan#135-1036
Starting at$5278
8404
Sq Ft
2
Story
5
Bed
6.5
Bath
5
Car
2-Bedroom, 1687 Sq Ft Wheelchair Accessible Home Plan - 147-1009 - Main Exterior
Plan Collection
2-Bedroom, 1687 Sq Ft Wheelchair Accessible Home Plan - 147-1009 - Main Exterior
Plan#147-1009
Starting at$924
1687
Sq Ft
2
Story
2
Bed
2
Bath
2
Car
1...180181182183184...483