2 Garage & 1 Garage House Plans
Clear AllSort ByTrending
12,722
Plan Results
Plan Results
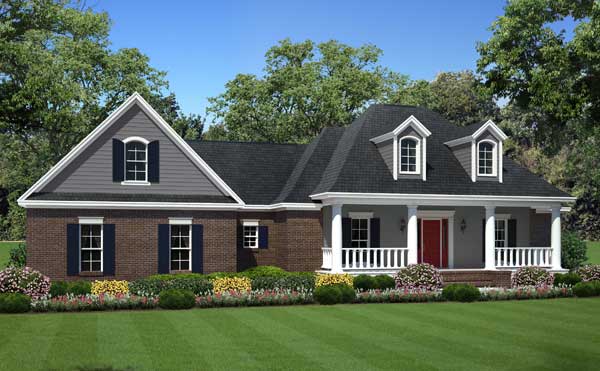
Plan#141-1095
Starting at$1300
1804
Sq Ft
1
Story
3
Bed
2
Bath
2
Car
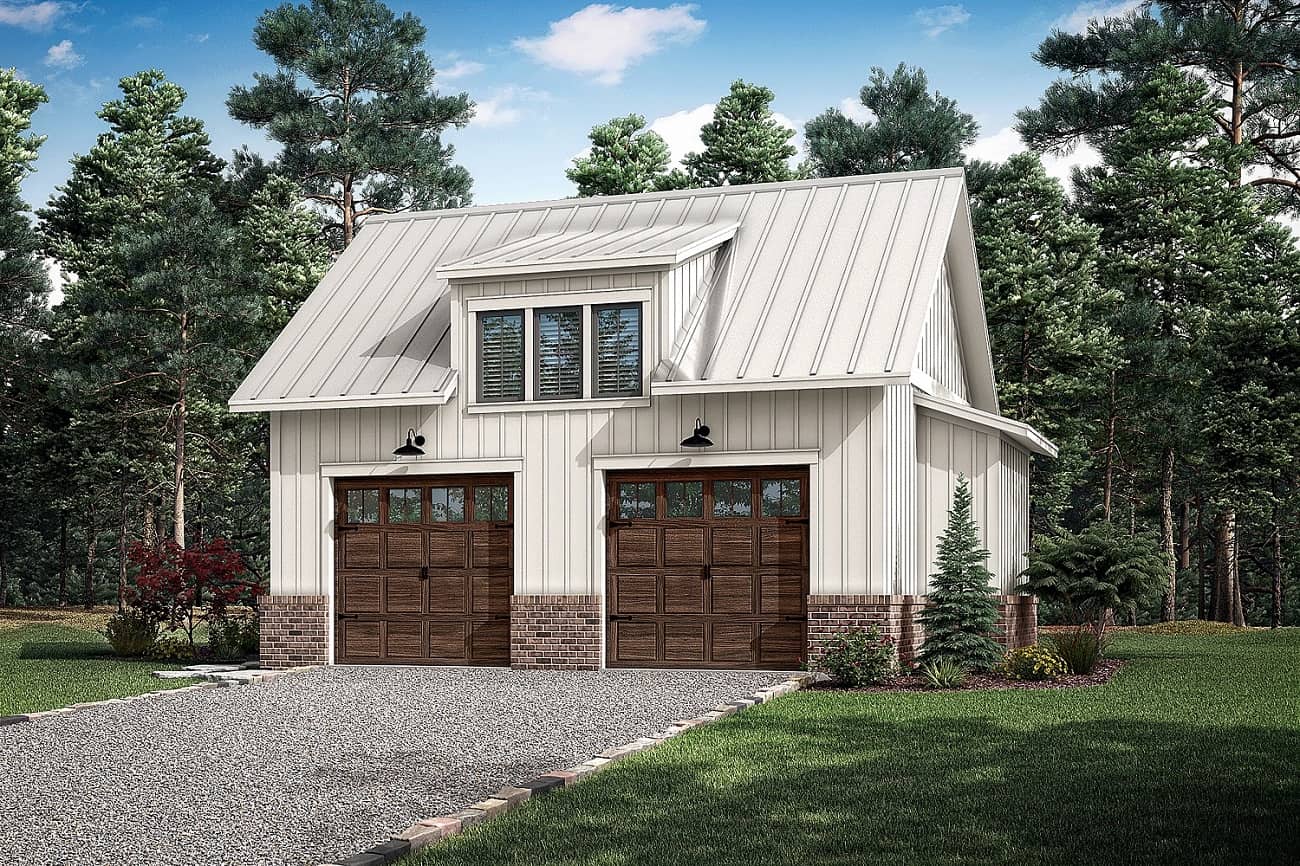
Plan#142-1412
Starting at$795
772
Sq Ft
1
Story
0
Bed
0
Bath
2
Car
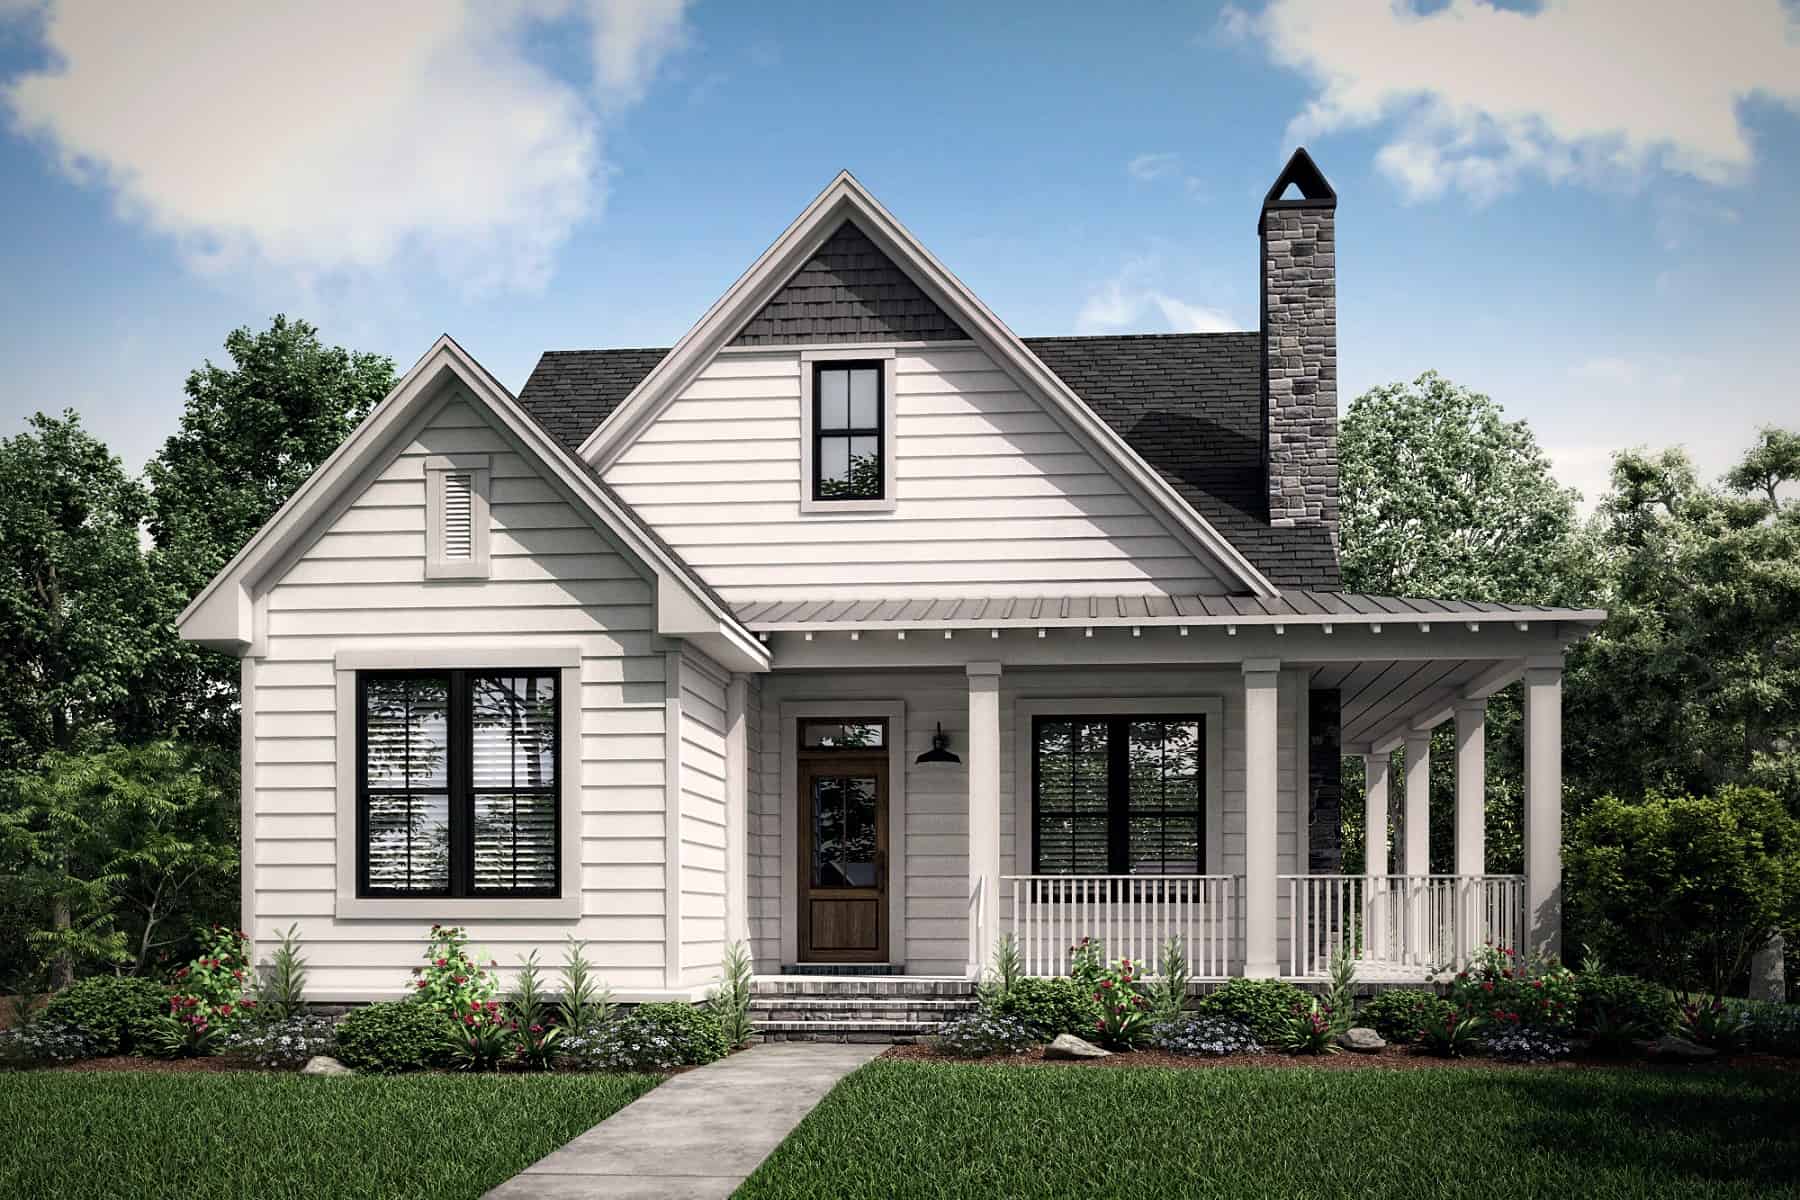
Plan#142-1407
Starting at$1445
2200
Sq Ft
1.5
Story
4
Bed
3.5
Bath
2
Car
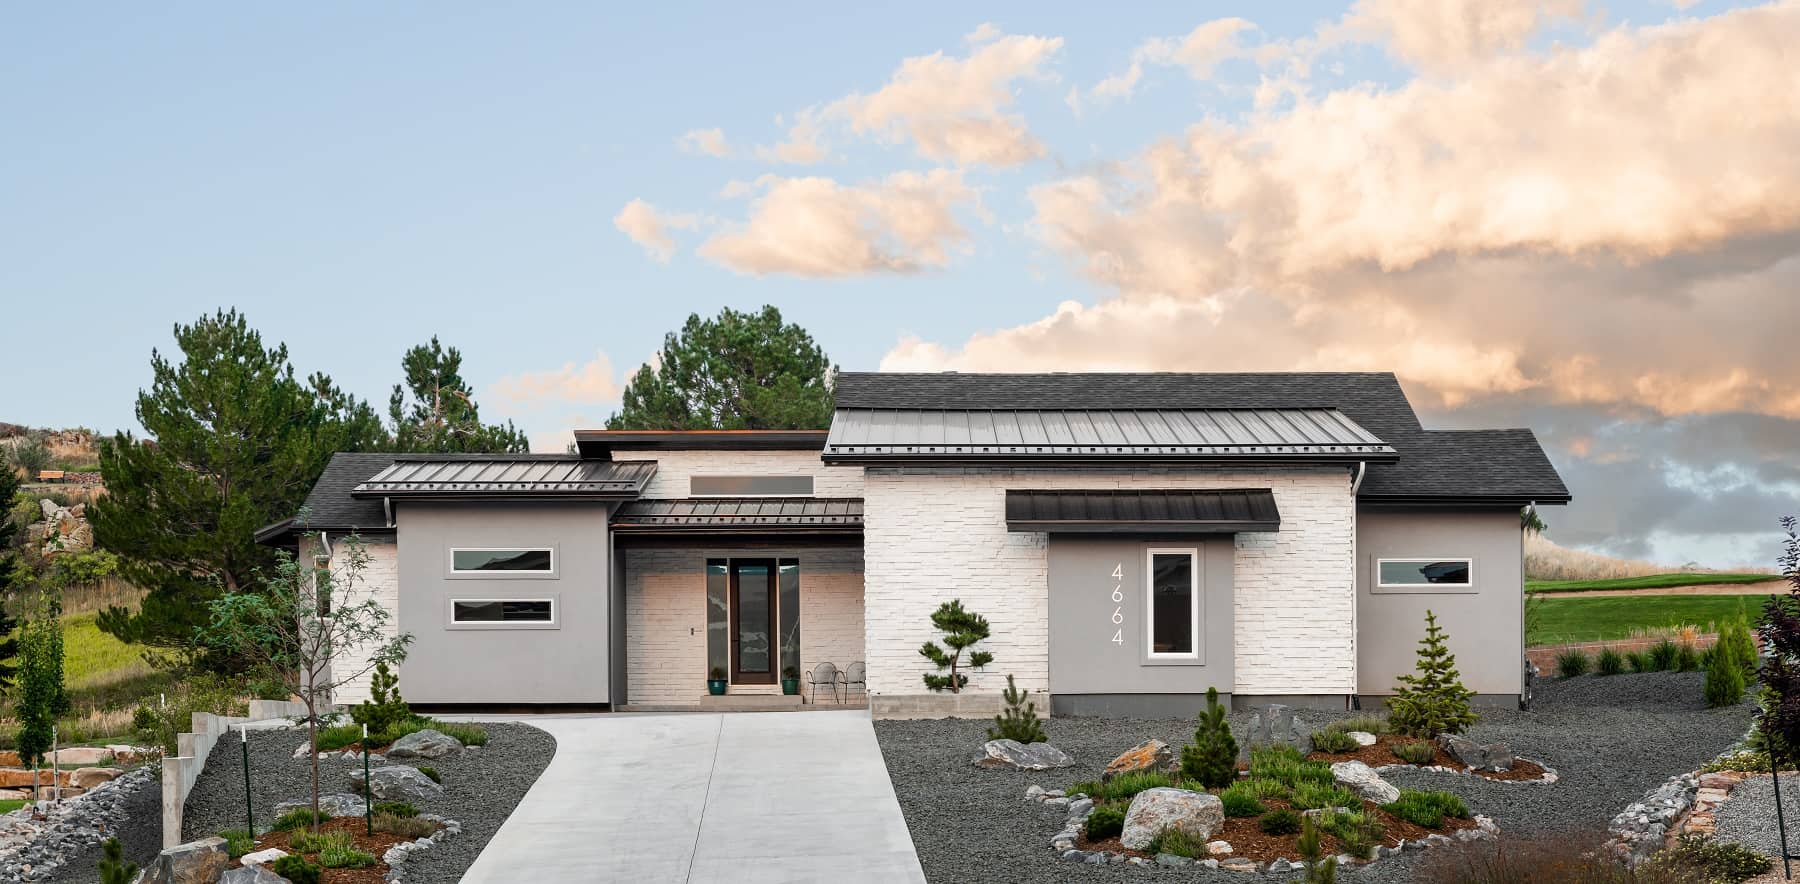
Plan#161-1198
Starting at$1550
2116
Sq Ft
1
Story
2
Bed
2.5
Bath
2
Car
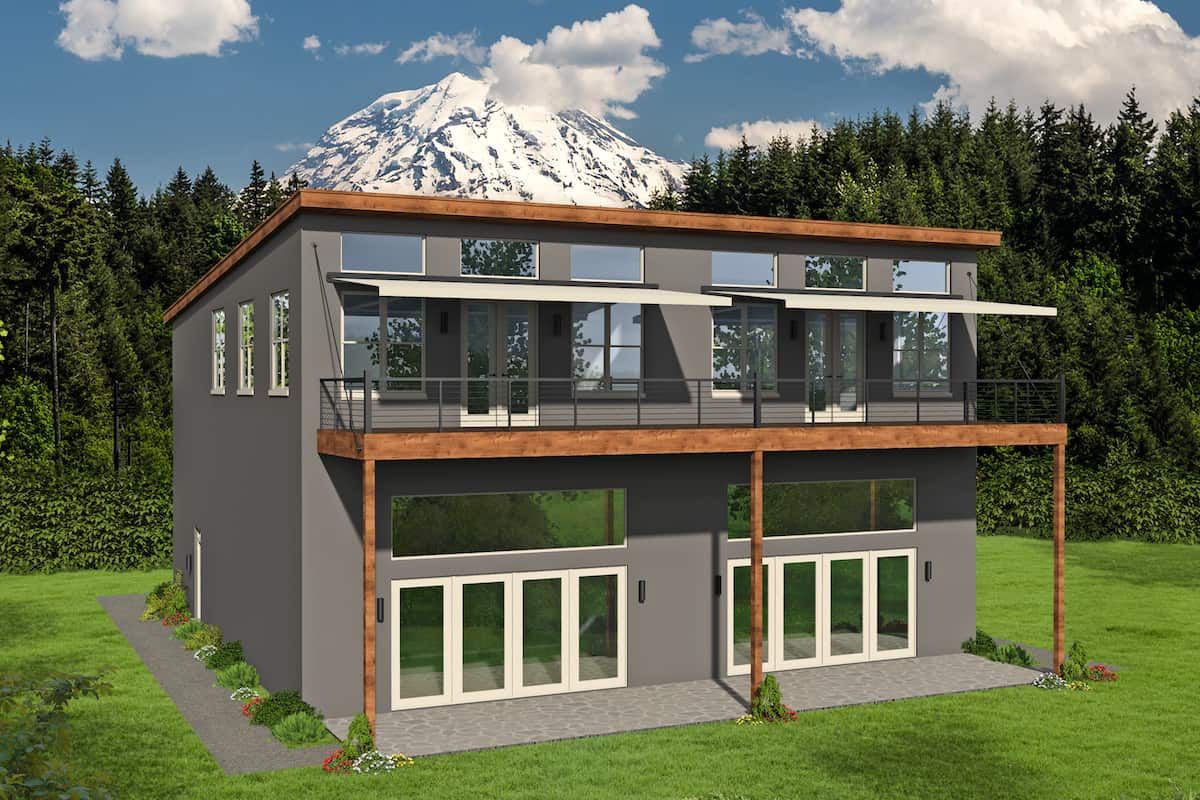
Plan#196-1217
Starting at$1540
3020
Sq Ft
2
Story
5
Bed
3.5
Bath
2
Car
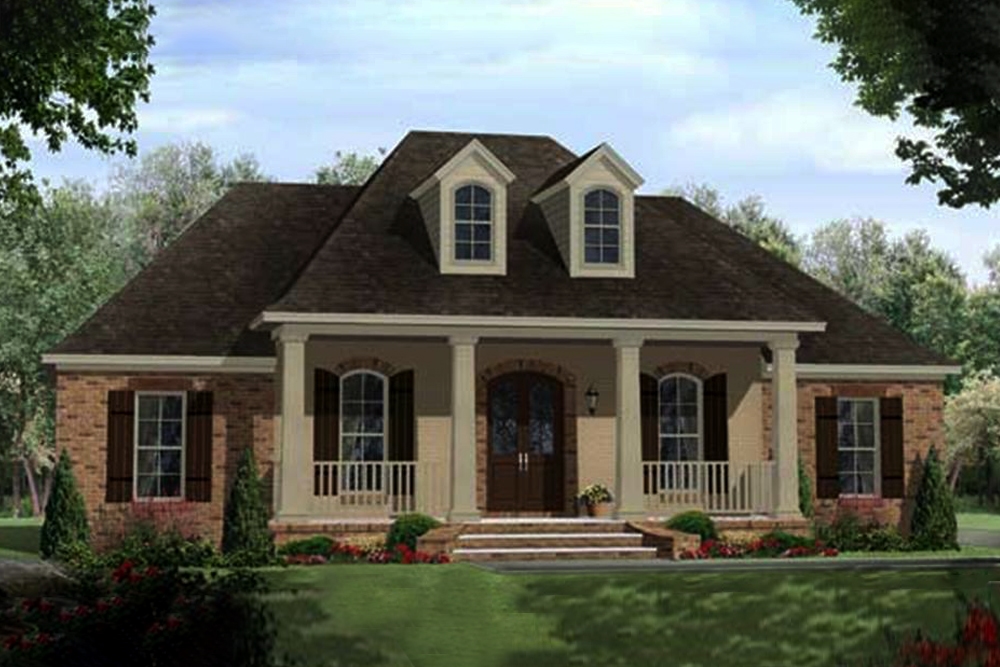
Plan#141-1102
Starting at$1400
2218
Sq Ft
1
Story
4
Bed
2.5
Bath
2
Car
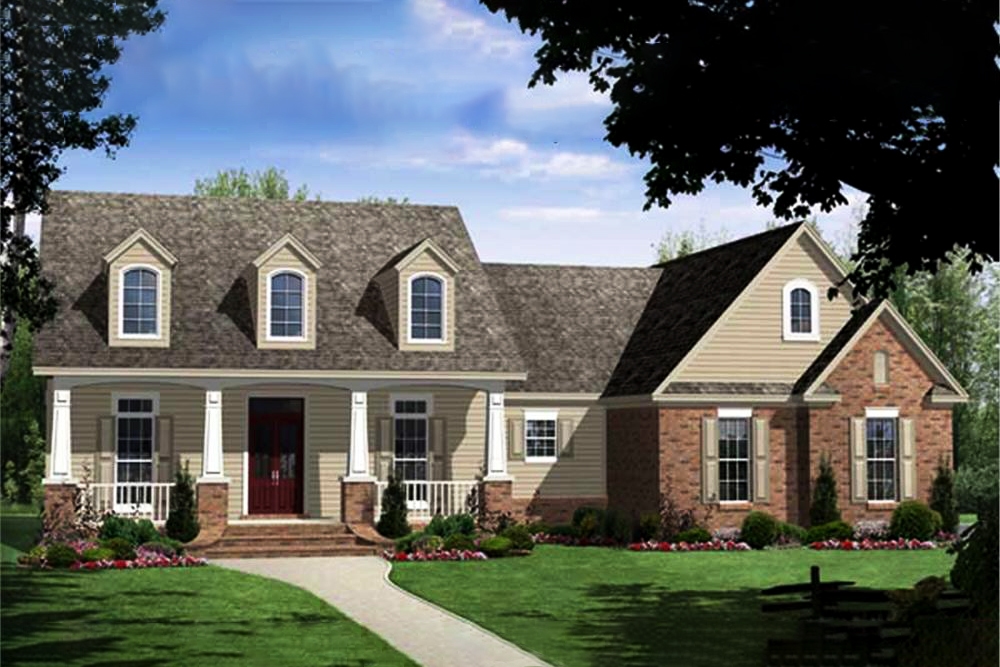
Plan#141-1060
Starting at$1400
2250
Sq Ft
1
Story
4
Bed
3
Bath
2
Car
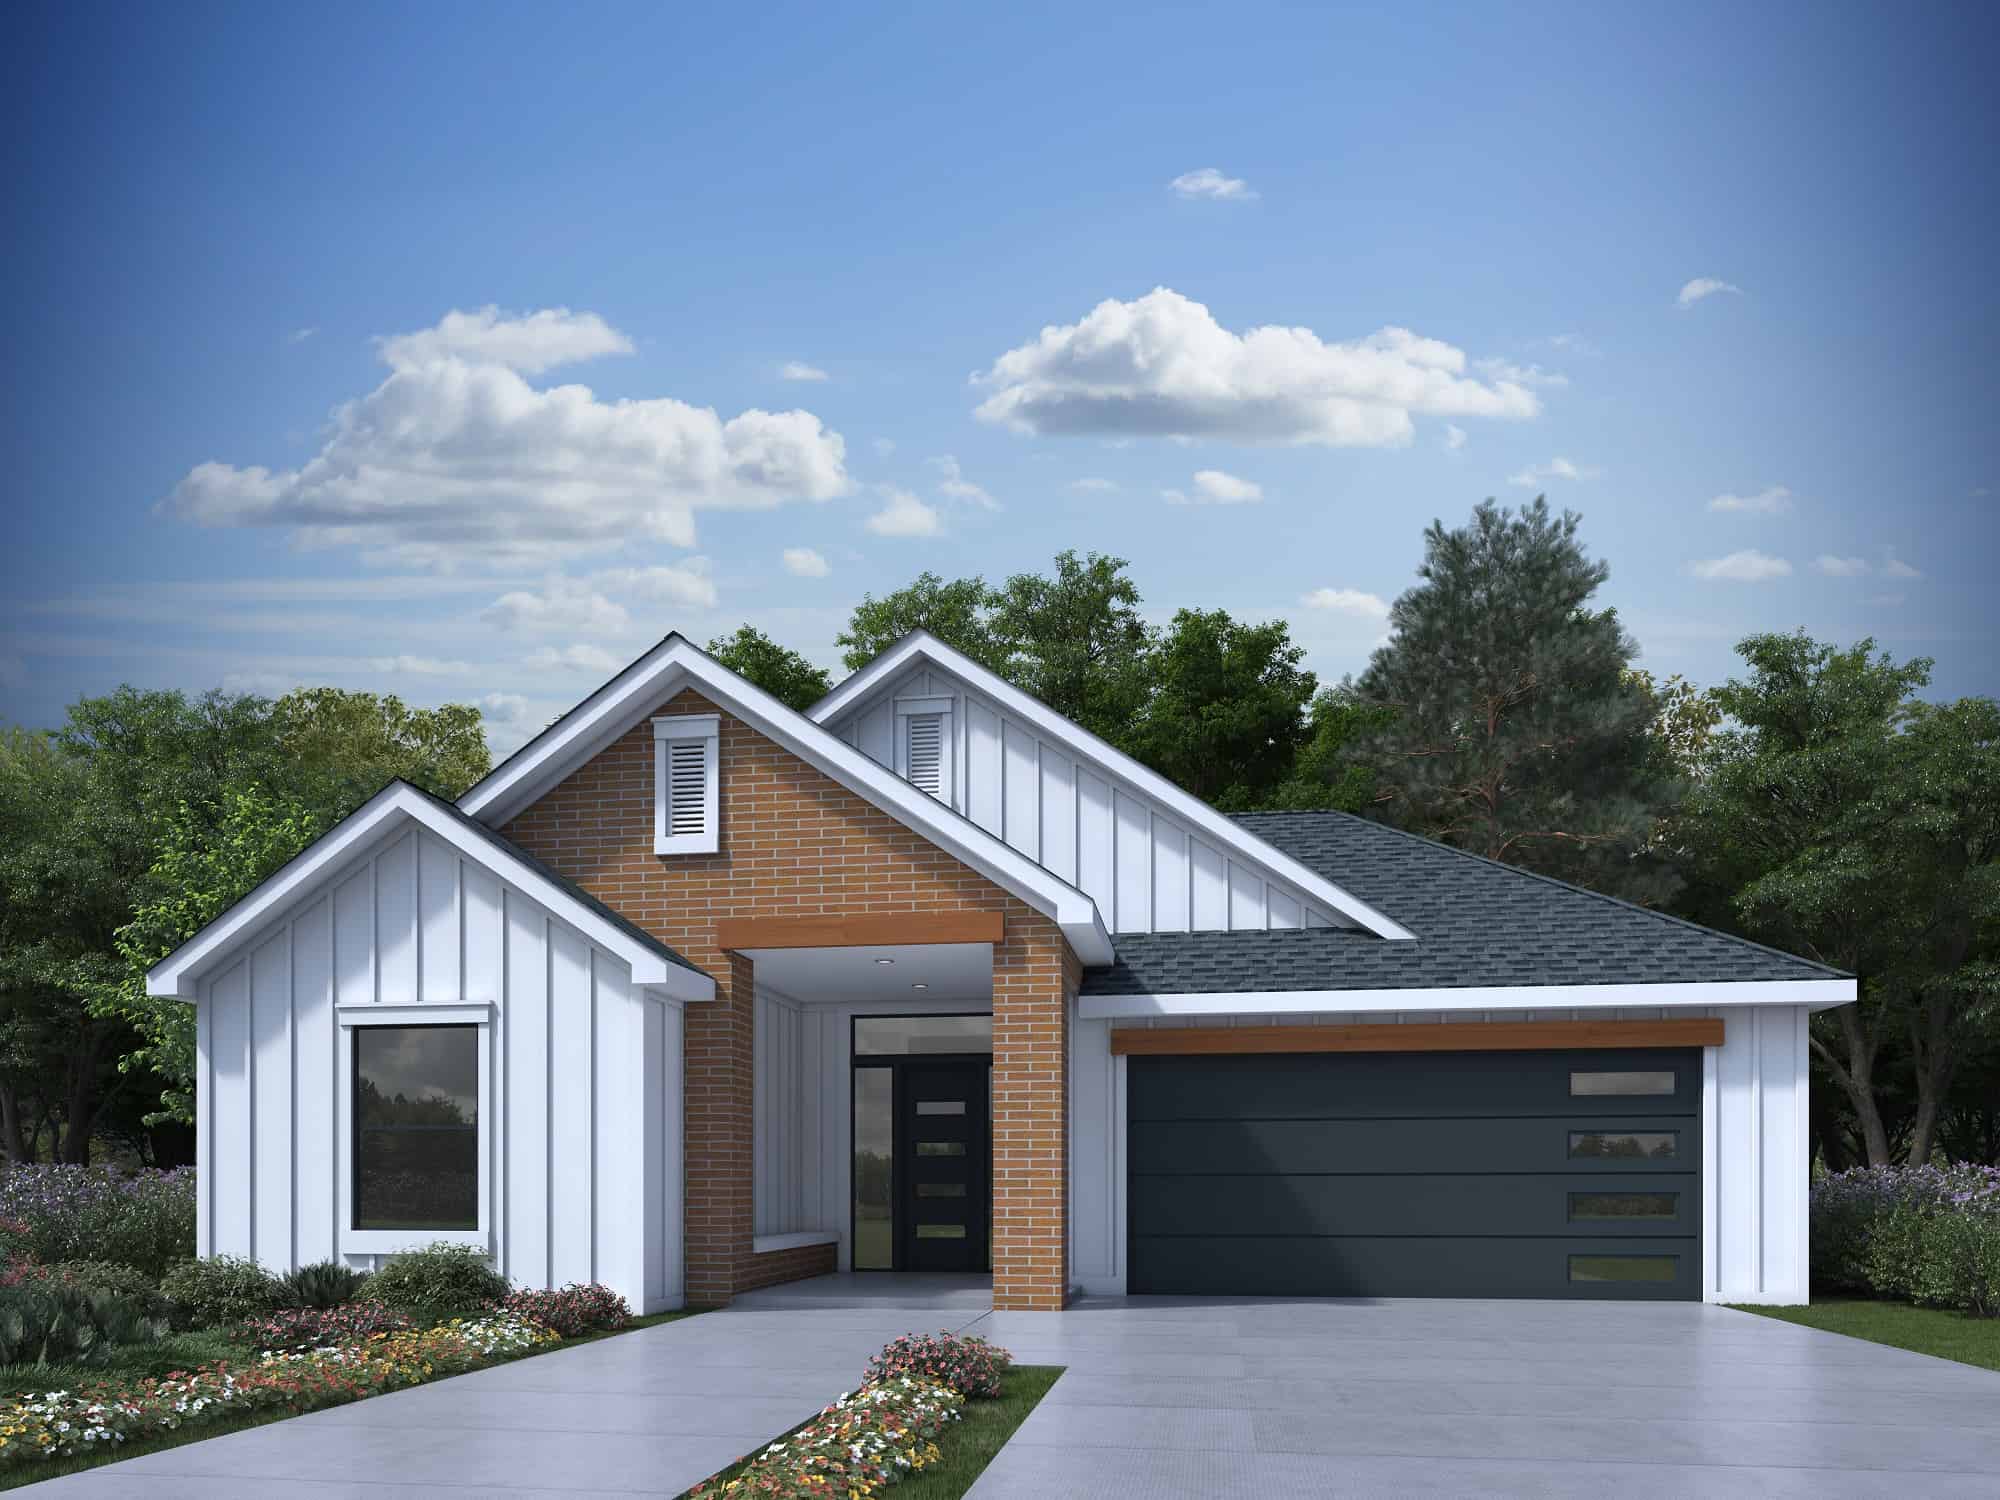
Plan#208-1030
Starting at$1145
1892
Sq Ft
1
Story
3
Bed
2
Bath
2
Car
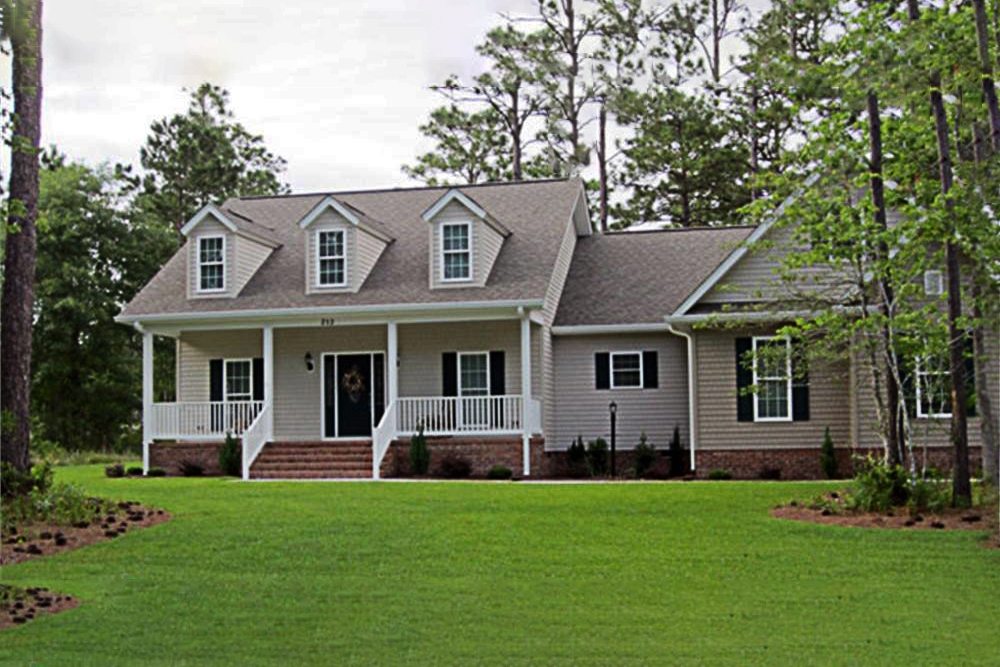
Plan#141-1017
Starting at$1300
1800
Sq Ft
1
Story
3
Bed
2
Bath
2
Car
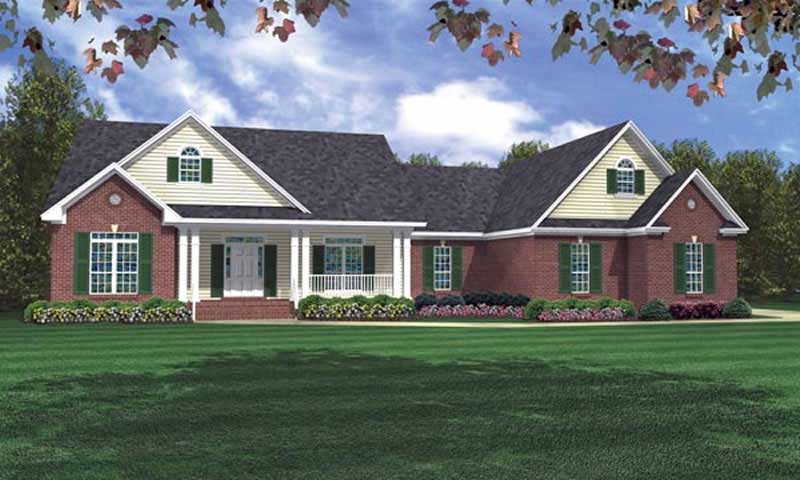
Plan#141-1004
Starting at$1400
2218
Sq Ft
1
Story
3
Bed
3.5
Bath
2
Car
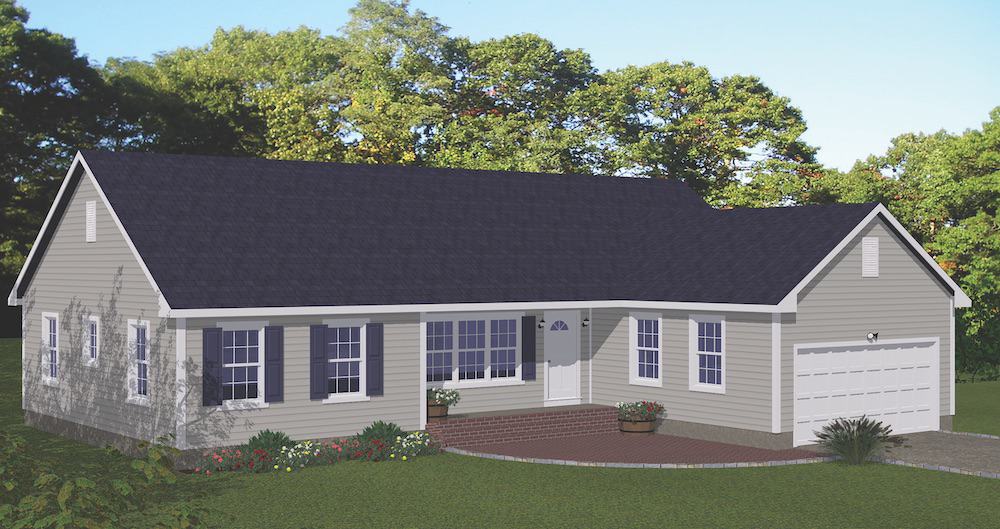
Plan#200-1084
Starting at$1375
1614
Sq Ft
1
Story
3
Bed
2
Bath
2
Car
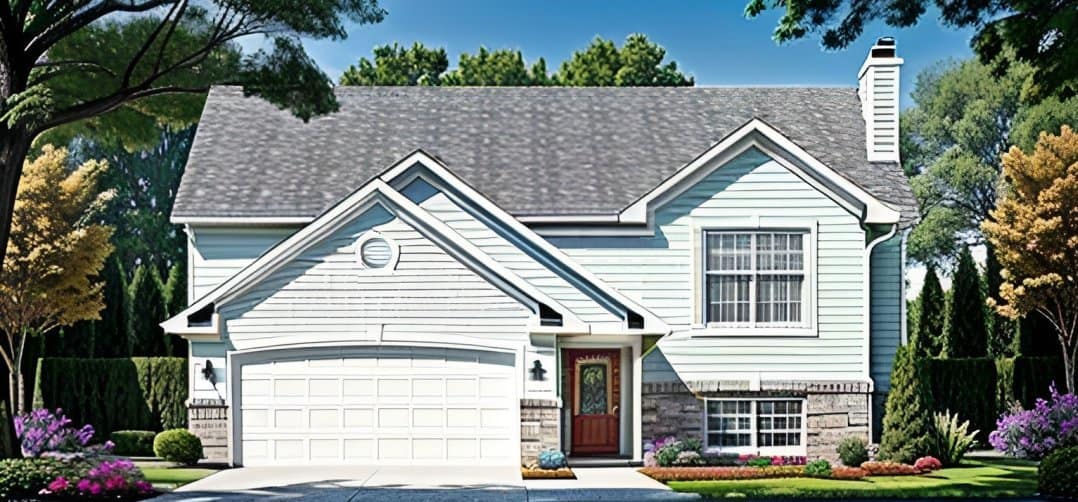
Plan#103-1064
Starting at$870
900
Sq Ft
1
Story
2
Bed
1
Bath
2
Car

Plan#123-1090
Starting at$990
1312
Sq Ft
1
Story
2
Bed
2
Bath
1
Car
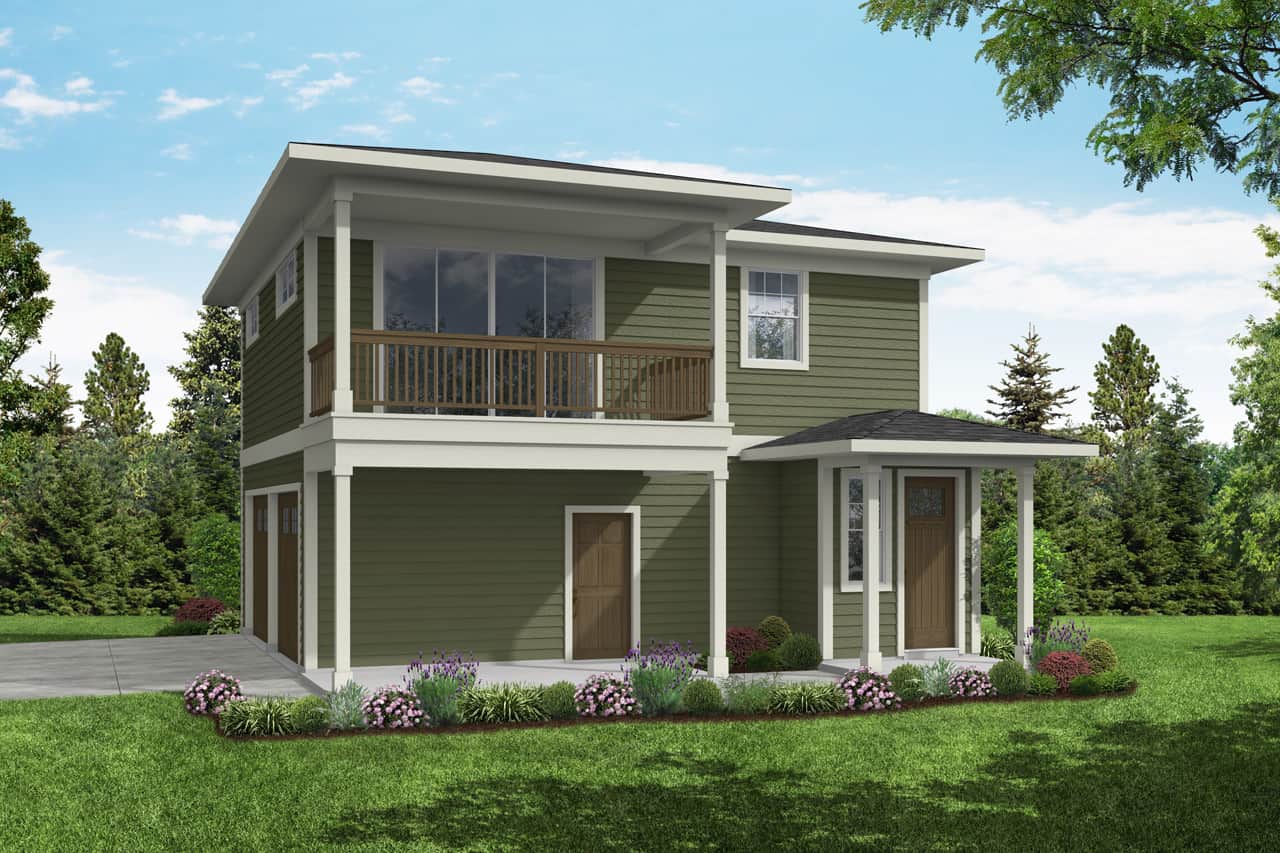
Plan#108-2060
Starting at$560
998
Sq Ft
2
Story
2
Bed
1.5
Bath
2
Car

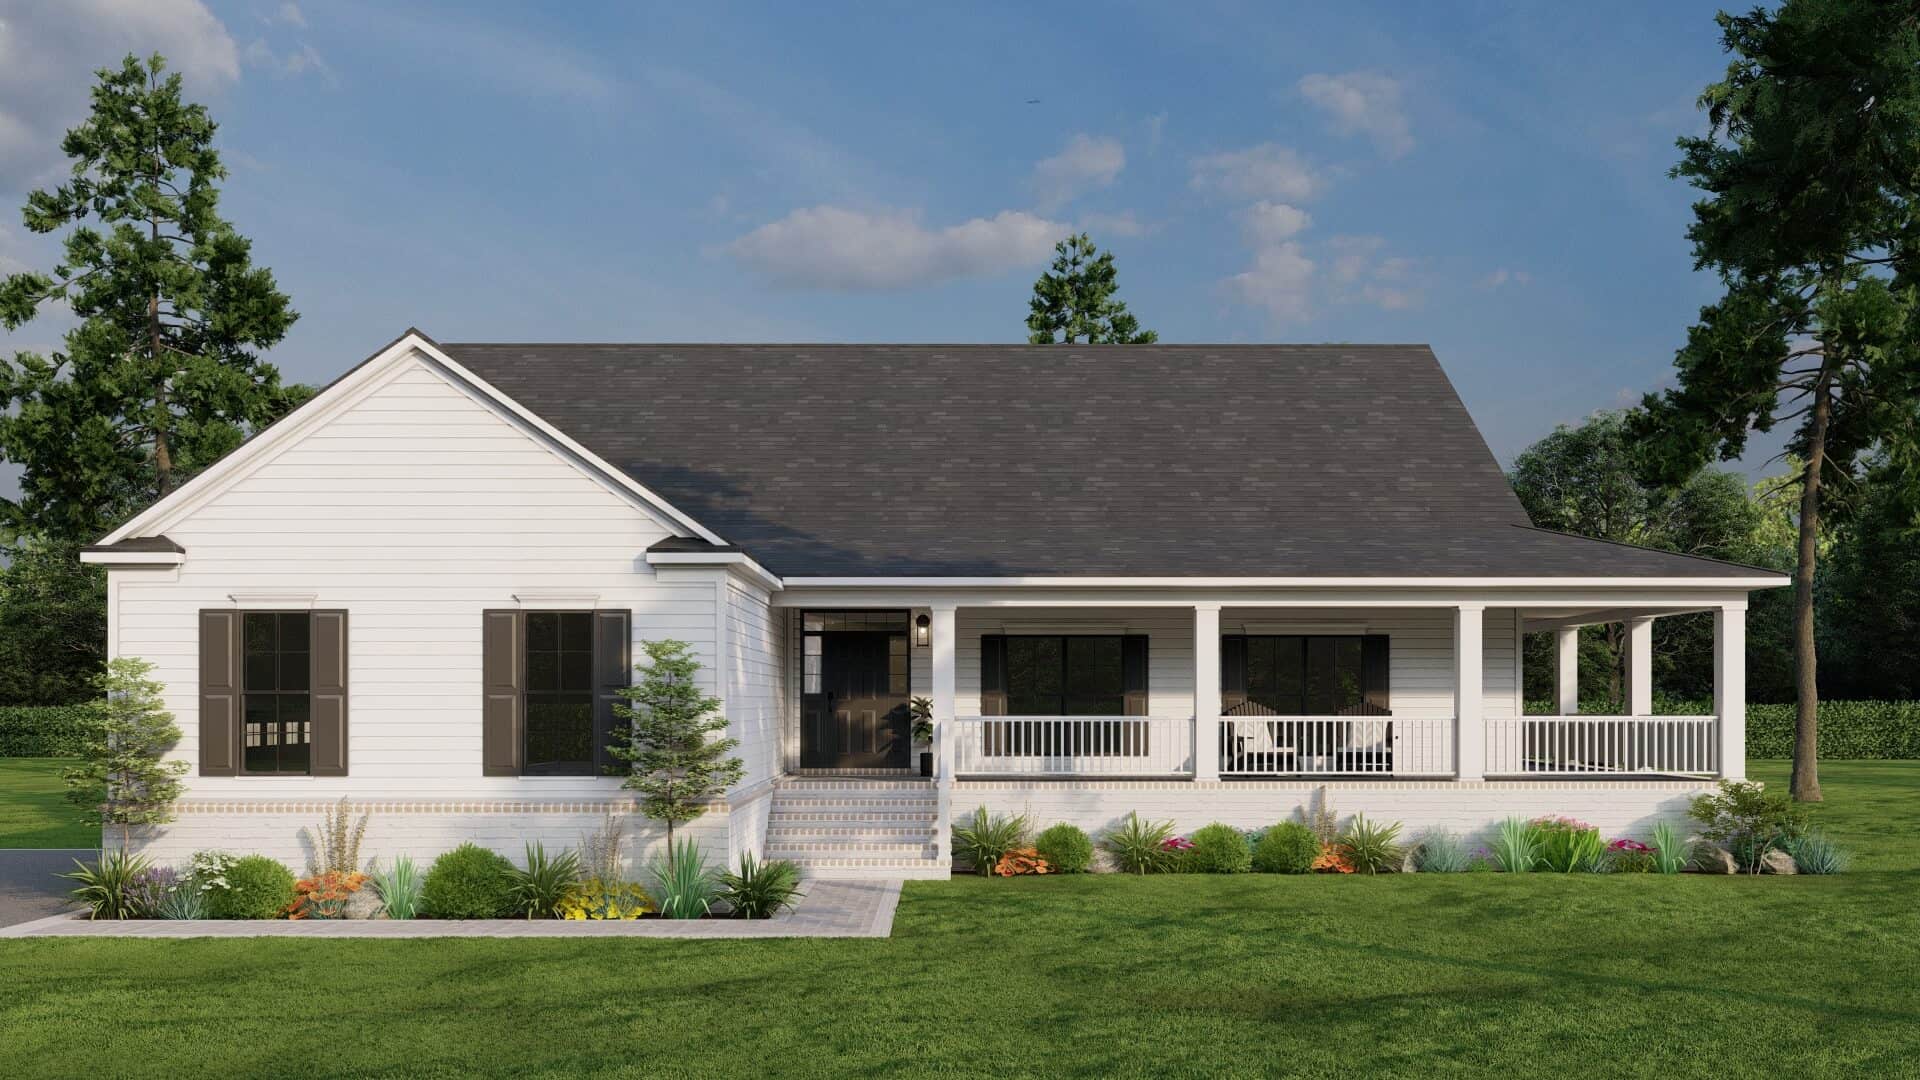
Plan#196-1074
Starting at$1090
2500
Sq Ft
1
Story
3
Bed
2
Bath
2
Car
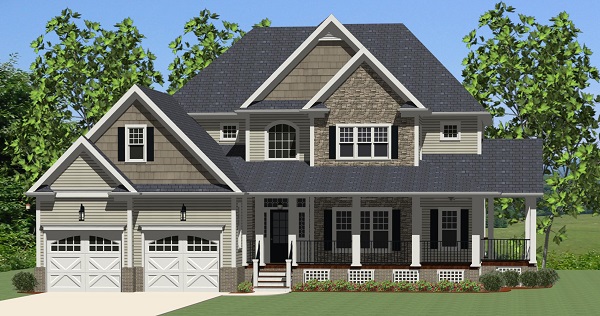
Plan#193-1298
Starting at$1200
2165
Sq Ft
1
Story
3
Bed
2.5
Bath
2
Car
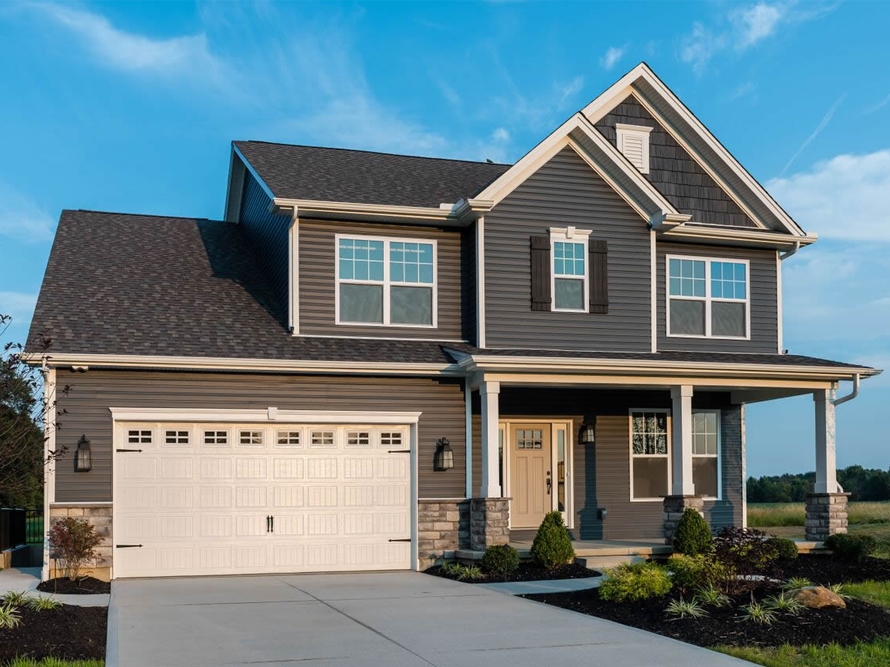
Plan#189-1015
Starting at$1895
2720
Sq Ft
2
Story
3
Bed
2.5
Bath
2
Car
Plan#120-2529
Starting at$1255
1995
Sq Ft
2
Story
3
Bed
2.5
Bath
2
Car
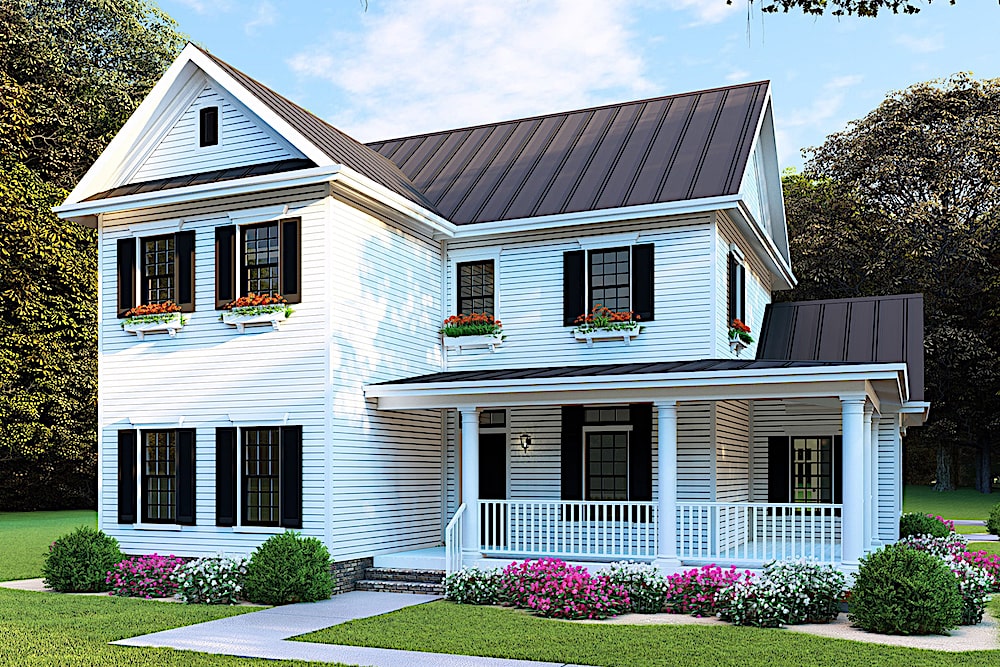
Plan#193-1088
Starting at$1650
2268
Sq Ft
2
Story
4
Bed
2.5
Bath
2
Car
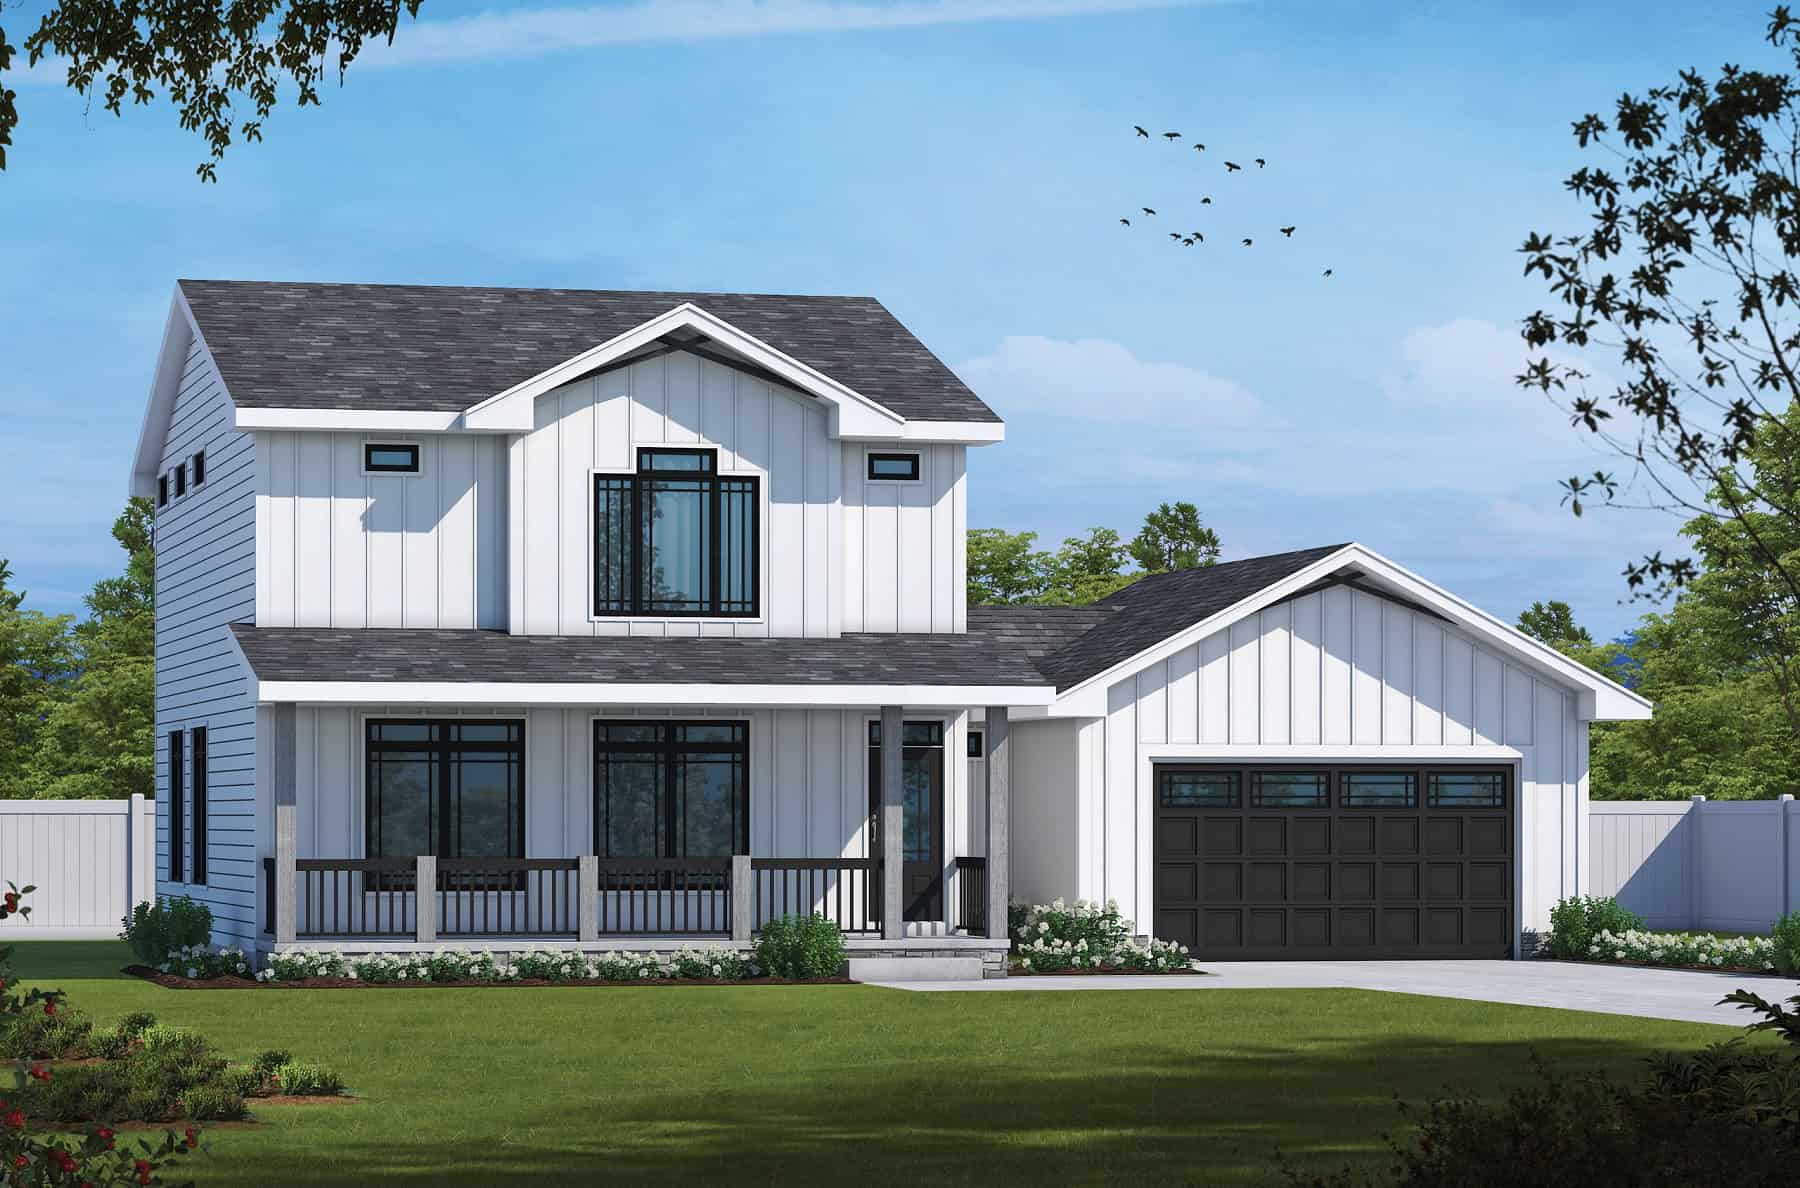
Plan#120-2756
Starting at$1305
1837
Sq Ft
2
Story
3
Bed
3.5
Bath
2
Car
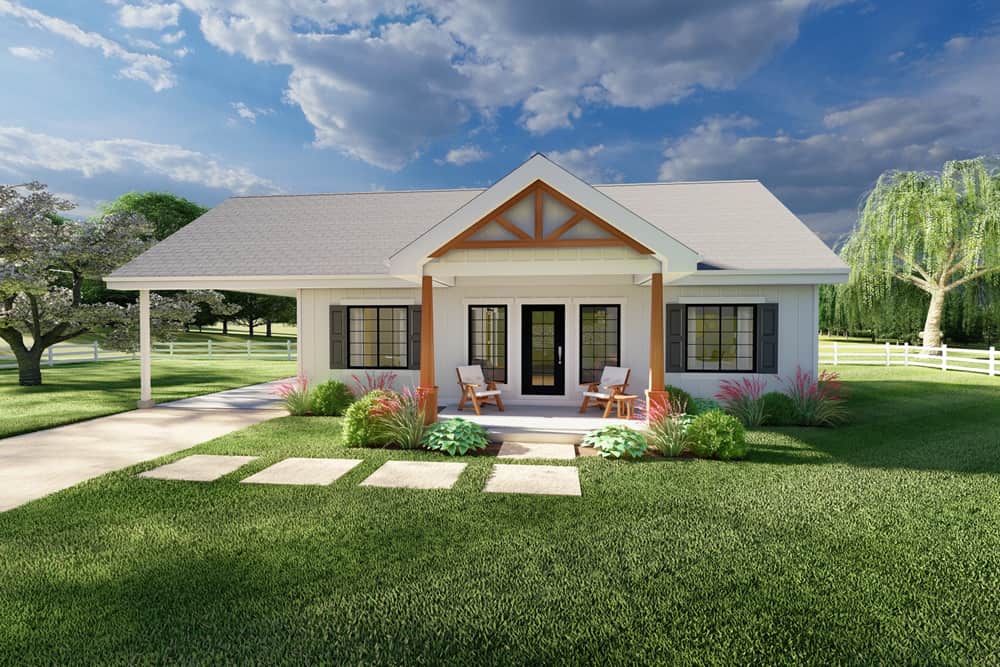
Plan#177-1059
Starting at$1295
1064
Sq Ft
1
Story
2
Bed
2
Bath
1
Car
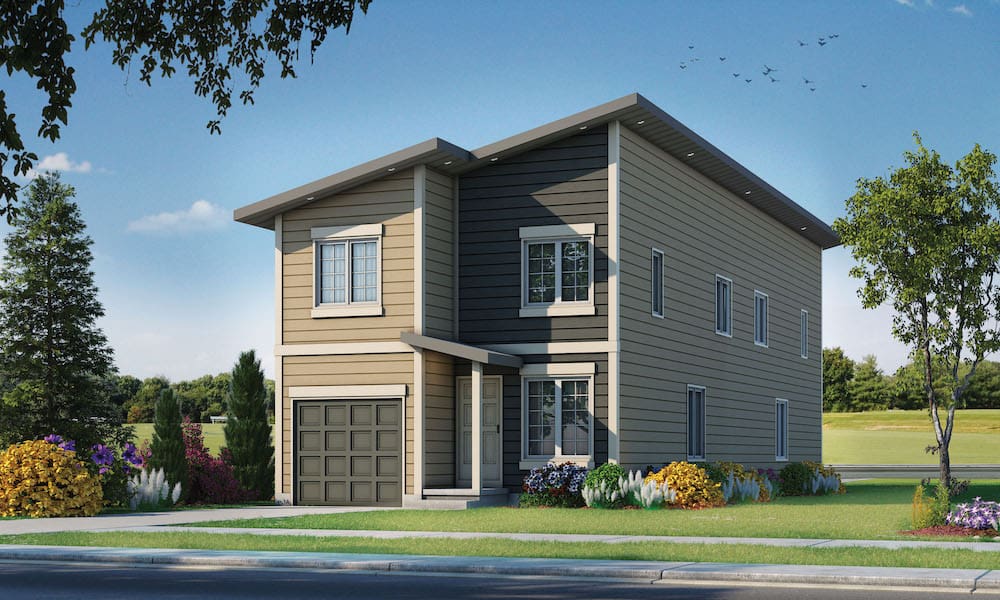
Plan#120-2604
Starting at$2180
2554
Sq Ft
2
Story
3
Bed
2.5
Bath
1
Car
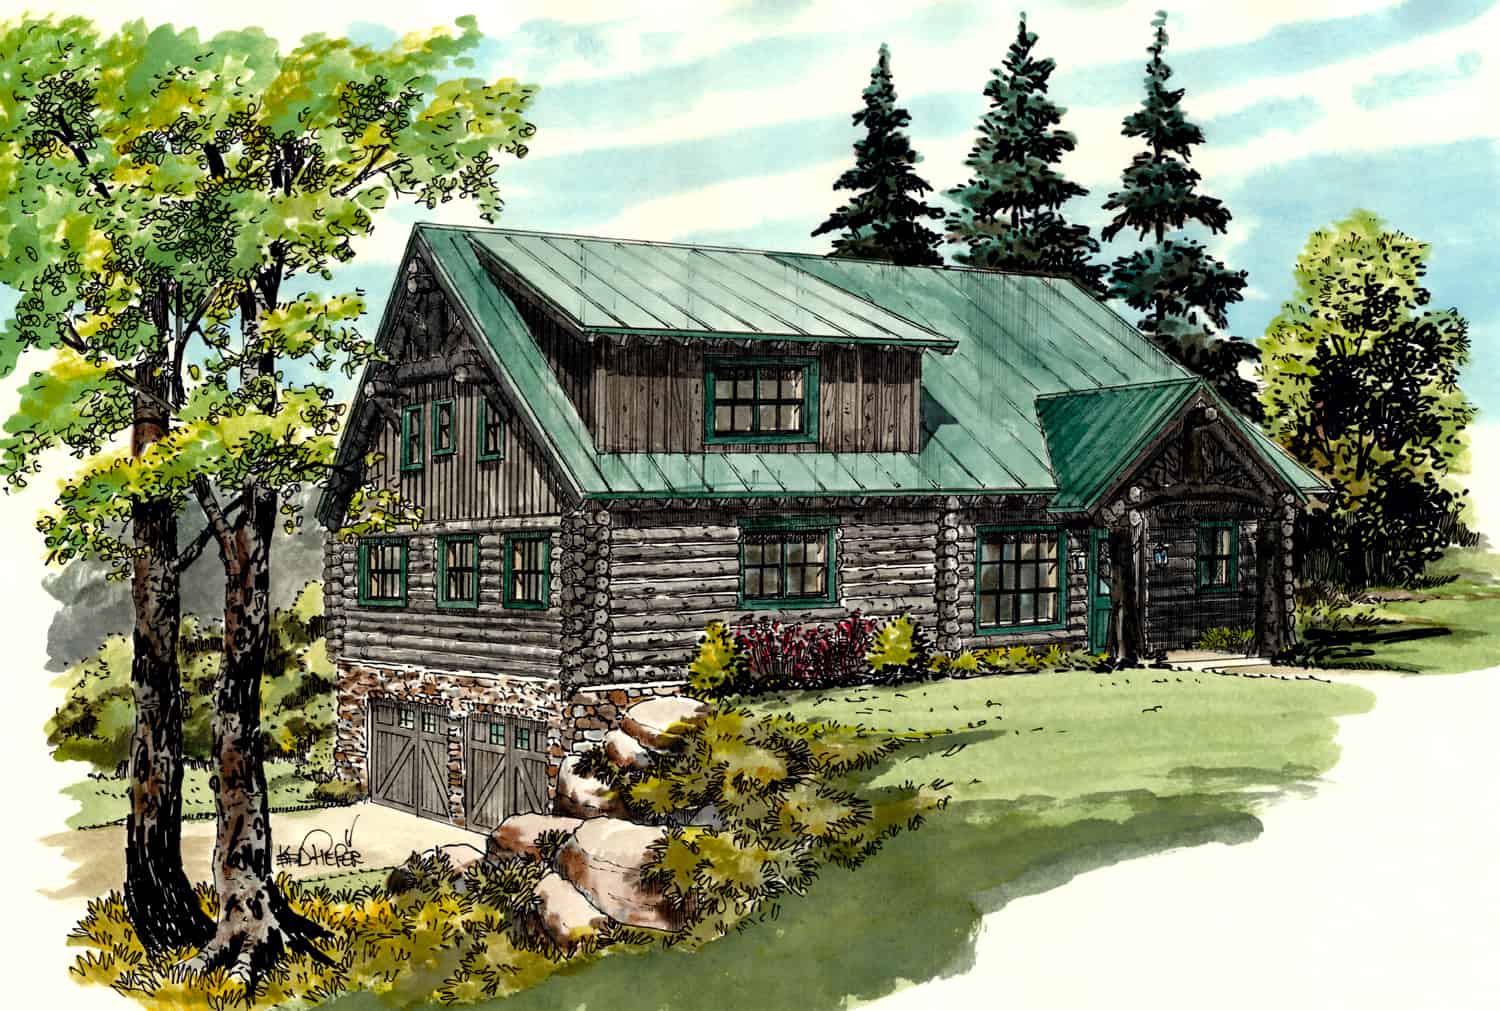
Plan#205-1013
Starting at$2185
2002
Sq Ft
2
Story
3
Bed
2.5
Bath
2
Car
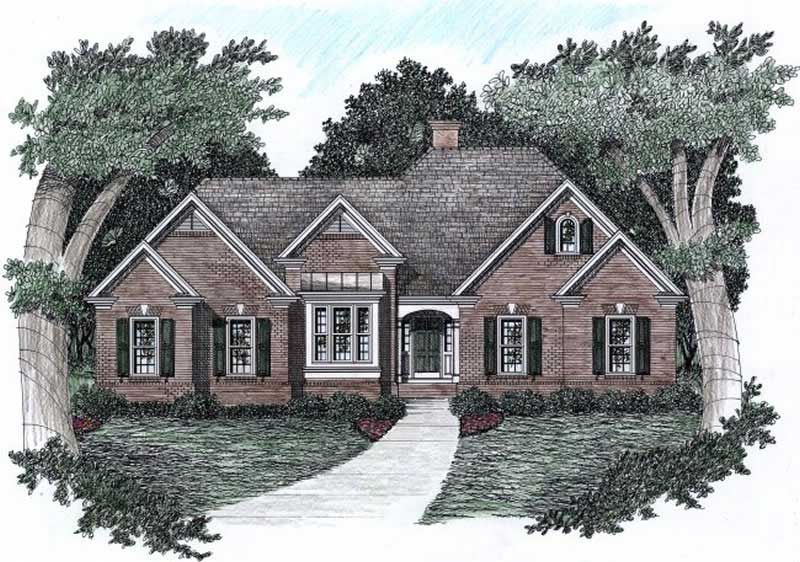
Plan#102-1052
Starting at$1100
2067
Sq Ft
1
Story
3
Bed
2.5
Bath
2
Car
Plan#141-1095
Starting at$1300
1804
Sq Ft
1
Story
3
Bed
2
Bath
2
Car
Plan#142-1412
Starting at$795
772
Sq Ft
1
Story
0
Bed
0
Bath
2
Car
Plan#142-1407
Starting at$1445
2200
Sq Ft
1.5
Story
4
Bed
3.5
Bath
2
Car
Plan#161-1198
Starting at$1550
2116
Sq Ft
1
Story
2
Bed
2.5
Bath
2
Car
Plan#196-1217
Starting at$1540
3020
Sq Ft
2
Story
5
Bed
3.5
Bath
2
Car
Plan#141-1102
Starting at$1400
2218
Sq Ft
1
Story
4
Bed
2.5
Bath
2
Car
Plan#141-1060
Starting at$1400
2250
Sq Ft
1
Story
4
Bed
3
Bath
2
Car
Plan#208-1030
Starting at$1145
1892
Sq Ft
1
Story
3
Bed
2
Bath
2
Car
Plan#141-1017
Starting at$1300
1800
Sq Ft
1
Story
3
Bed
2
Bath
2
Car
Plan#141-1004
Starting at$1400
2218
Sq Ft
1
Story
3
Bed
3.5
Bath
2
Car
Plan#200-1084
Starting at$1375
1614
Sq Ft
1
Story
3
Bed
2
Bath
2
Car
Plan#103-1064
Starting at$870
900
Sq Ft
1
Story
2
Bed
1
Bath
2
Car
Plan#123-1090
Starting at$990
1312
Sq Ft
1
Story
2
Bed
2
Bath
1
Car
Plan#108-2060
Starting at$560
998
Sq Ft
2
Story
2
Bed
1.5
Bath
2
Car
Plan#196-1074
Starting at$1090
2500
Sq Ft
1
Story
3
Bed
2
Bath
2
Car
Plan#193-1298
Starting at$1200
2165
Sq Ft
1
Story
3
Bed
2.5
Bath
2
Car
Plan#189-1015
Starting at$1895
2720
Sq Ft
2
Story
3
Bed
2.5
Bath
2
Car
Plan#120-2529
Starting at$1255
1995
Sq Ft
2
Story
3
Bed
2.5
Bath
2
Car
Plan#193-1088
Starting at$1650
2268
Sq Ft
2
Story
4
Bed
2.5
Bath
2
Car
Plan#120-2756
Starting at$1305
1837
Sq Ft
2
Story
3
Bed
3.5
Bath
2
Car
Plan#177-1059
Starting at$1295
1064
Sq Ft
1
Story
2
Bed
2
Bath
1
Car
Plan#120-2604
Starting at$2180
2554
Sq Ft
2
Story
3
Bed
2.5
Bath
1
Car
Plan#205-1013
Starting at$2185
2002
Sq Ft
2
Story
3
Bed
2.5
Bath
2
Car
Plan#102-1052
Starting at$1100
2067
Sq Ft
1
Story
3
Bed
2.5
Bath
2
Car