2 Garage & 1 Garage House Plans
Clear AllSort ByTrending
12,723
Plan Results
Plan Results
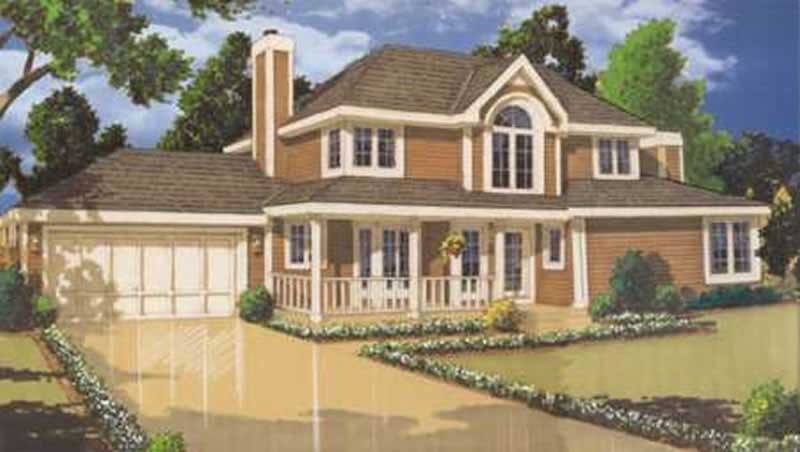
Plan#105-1103
Starting at$530
1701
Sq Ft
2
Story
3
Bed
2
Bath
2
Car
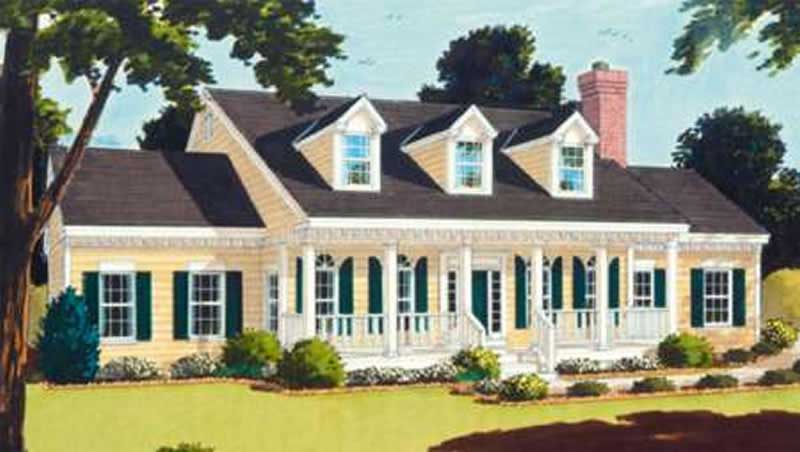
Plan#105-1055
Starting at$575
2219
Sq Ft
2
Story
4
Bed
2
Bath
2
Car
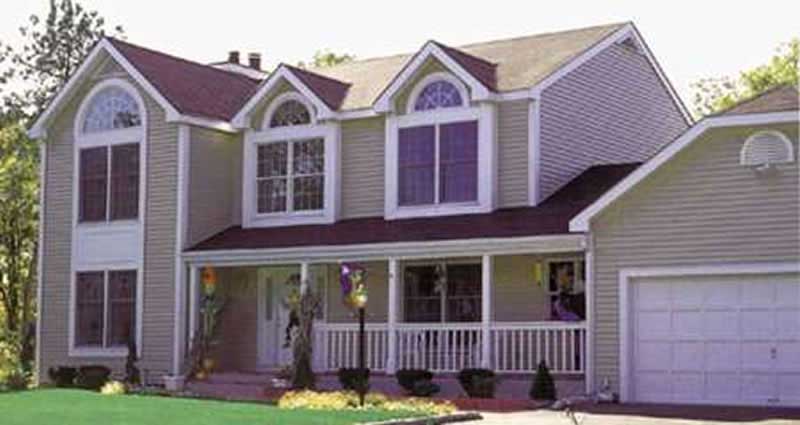
Plan#105-1038
Starting at$575
2146
Sq Ft
2
Story
4
Bed
2
Bath
2
Car
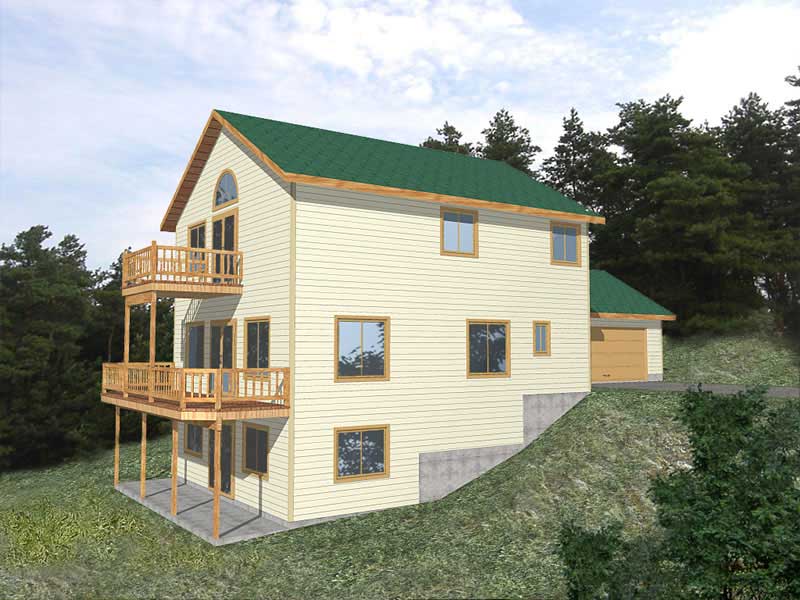
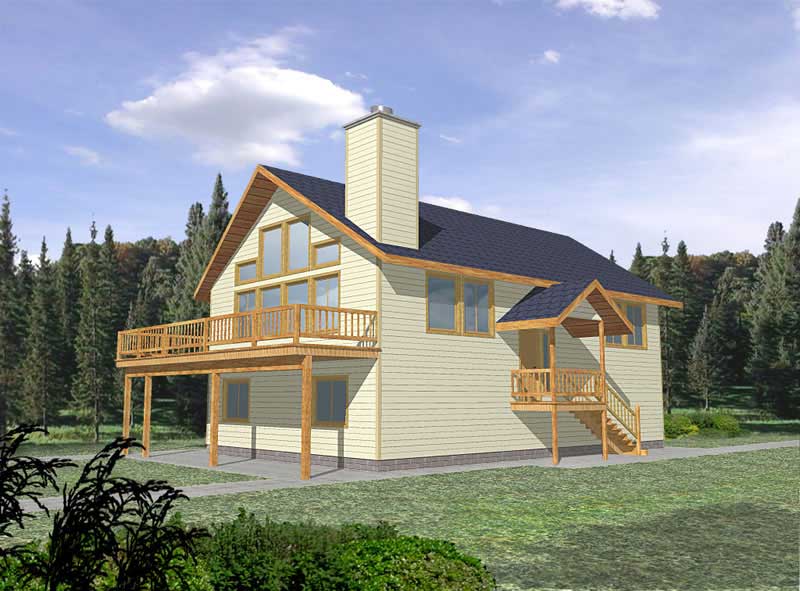
Plan#132-1183
Starting at$1370
1855
Sq Ft
1
Story
4
Bed
3
Bath
2
Car
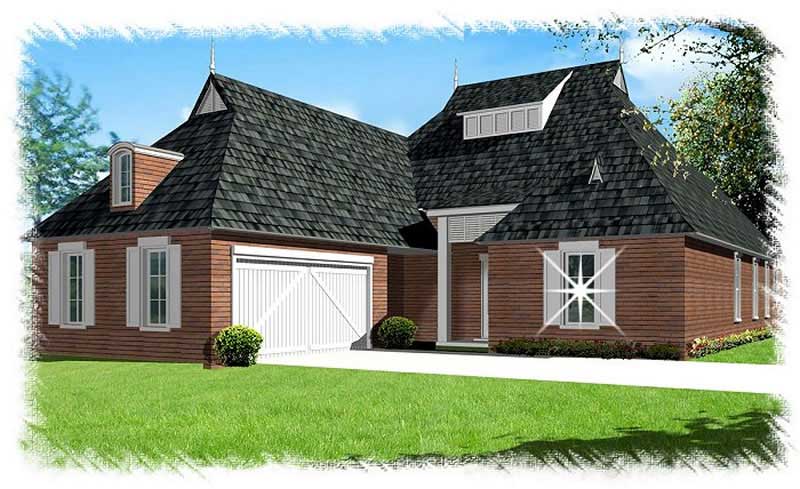
Plan#132-1261
Starting at$1370
1811
Sq Ft
2
Story
3
Bed
2
Bath
2
Car
Plan#113-1099
Starting at$350
2467
Sq Ft
1
Story
4
Bed
3
Bath
2
Car

Plan#108-1440
Starting at$845
1998
Sq Ft
2
Story
3
Bed
2.5
Bath
2
Car
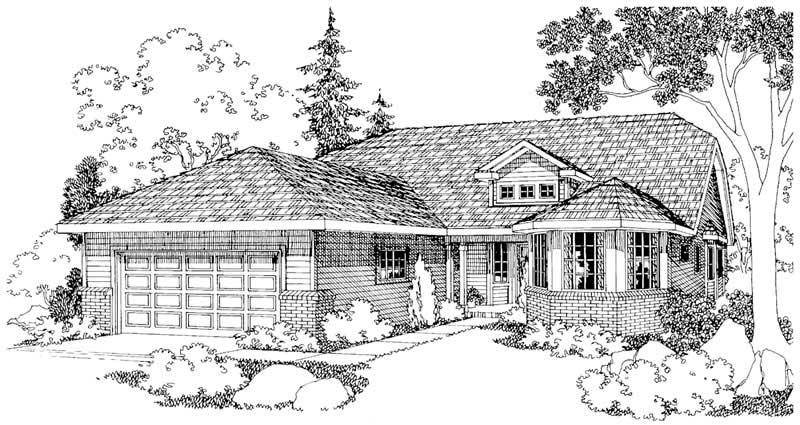
Plan#108-1258
Starting at$845
1908
Sq Ft
1
Story
3
Bed
2.5
Bath
2
Car
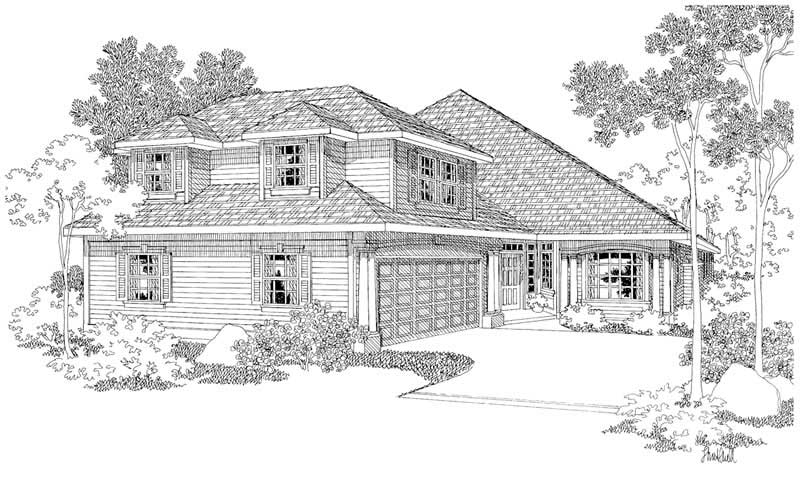
Plan#108-1246
Starting at$1100
2797
Sq Ft
2
Story
3
Bed
2.5
Bath
2
Car
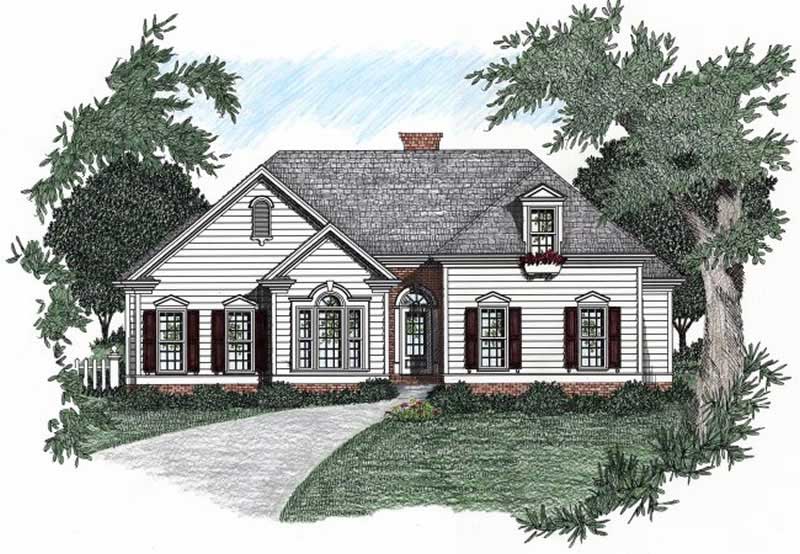
Plan#102-1012
Starting at$950
1704
Sq Ft
1
Story
3
Bed
2
Bath
2
Car
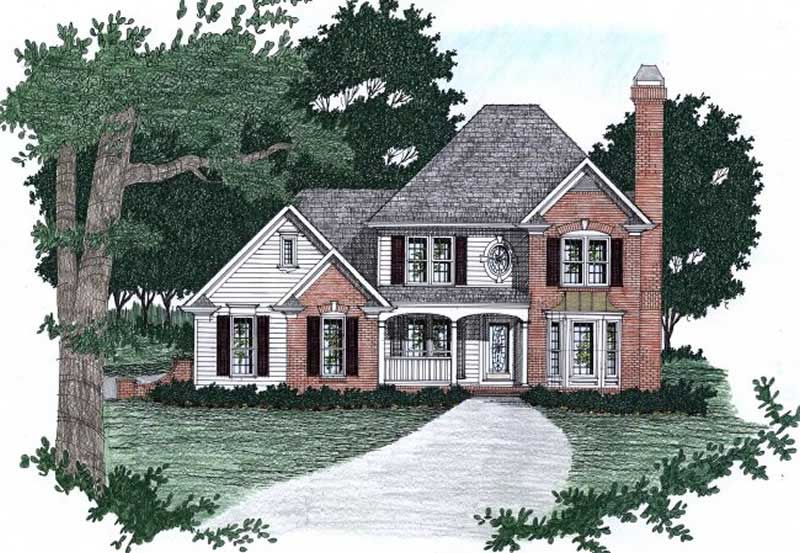
Plan#102-1015
Starting at$1100
2152
Sq Ft
2
Story
3
Bed
2.5
Bath
2
Car
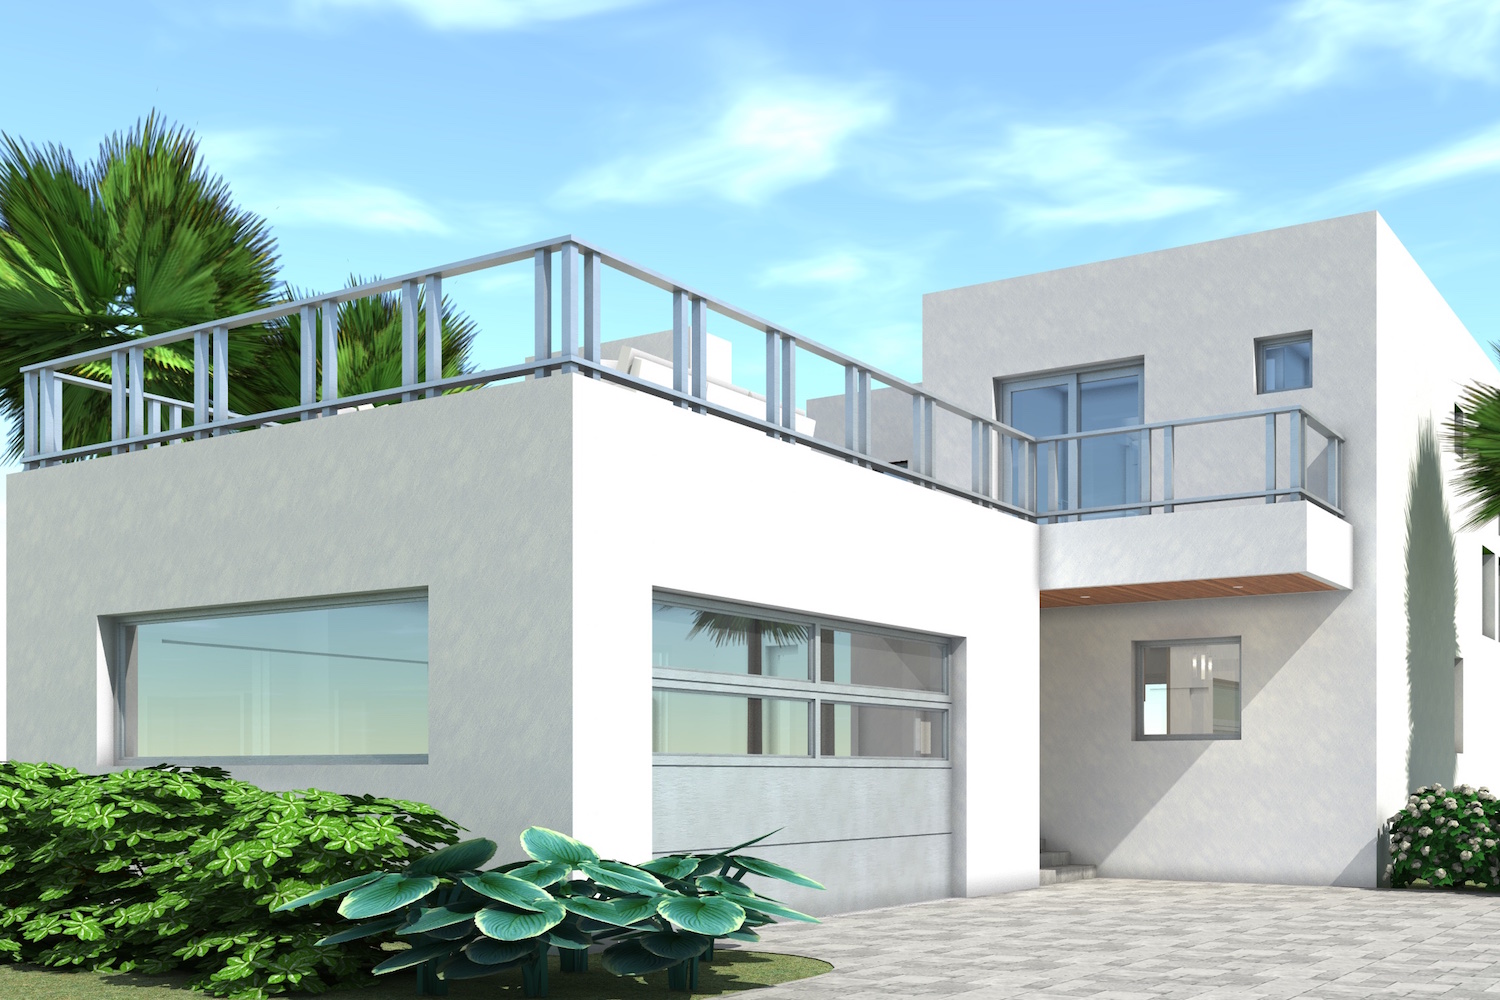
Plan#116-1122
Starting at$1404
1476
Sq Ft
2
Story
2
Bed
2.5
Bath
2
Car
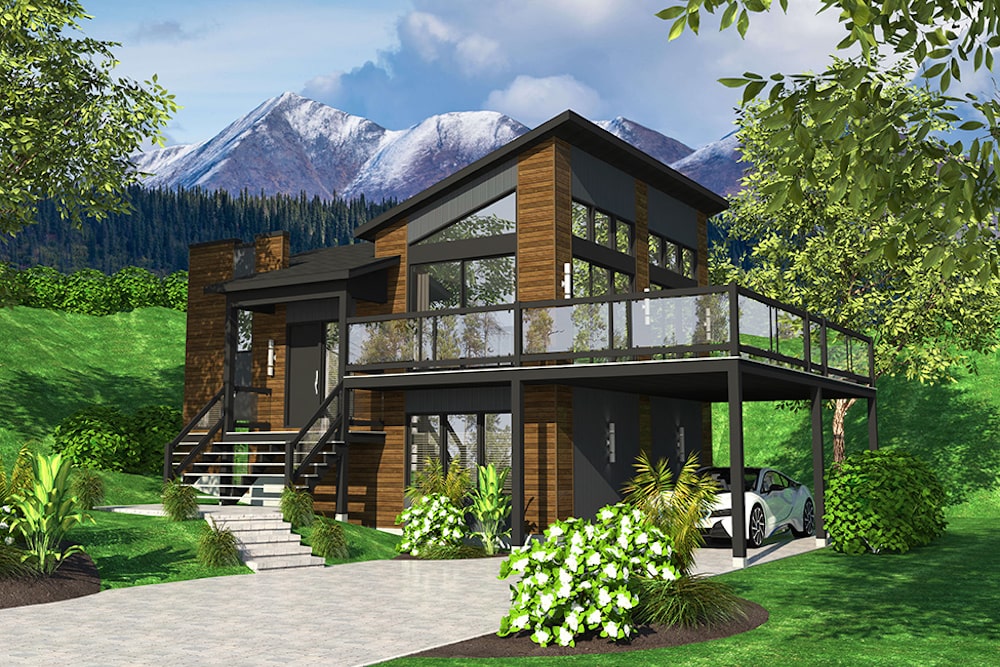
Plan#158-1319
Starting at$1500
720
Sq Ft
1
Story
1
Bed
1
Bath
1
Car
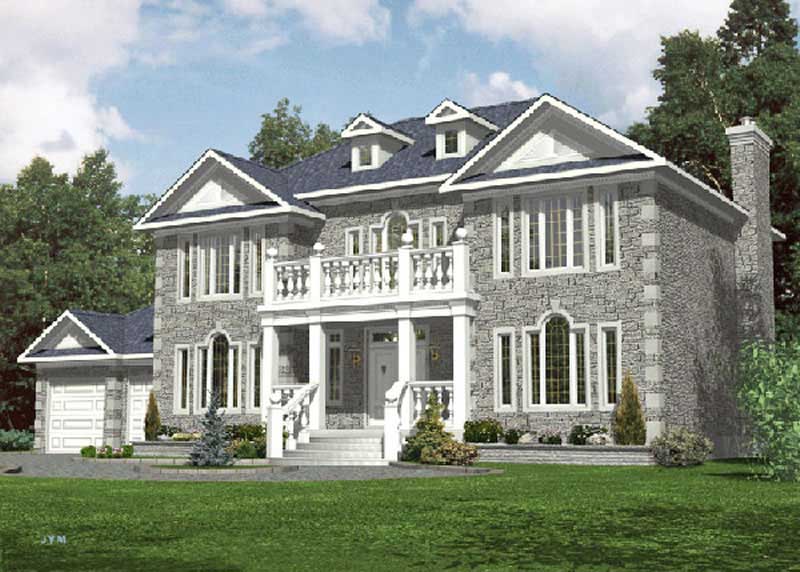
Plan#158-1247
Starting at$2260
3312
Sq Ft
2
Story
4
Bed
2.5
Bath
2
Car
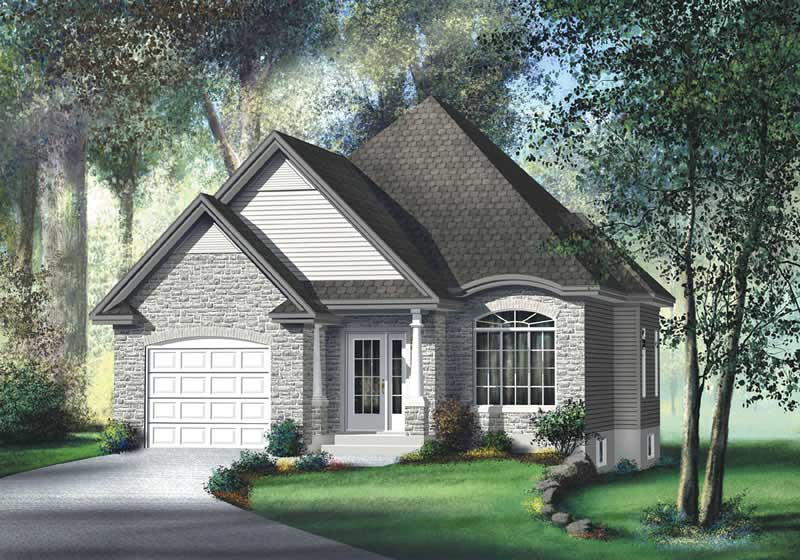
Plan#157-1398
Starting at$855
1100
Sq Ft
1
Story
2
Bed
2
Bath
1
Car
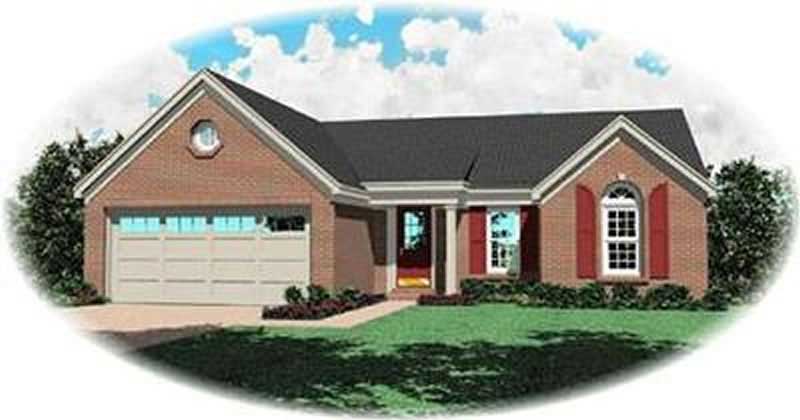
Plan#170-2123
Starting at$770
1199
Sq Ft
1
Story
3
Bed
2
Bath
2
Car

Plan#172-1013
Starting at$525
2197
Sq Ft
1
Story
3
Bed
3.5
Bath
2
Car
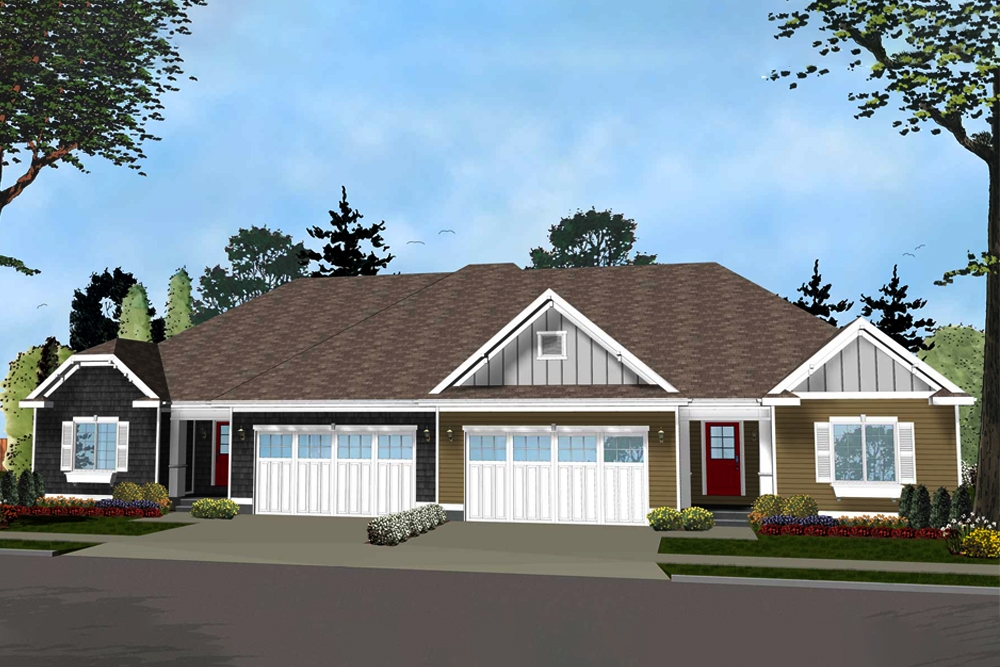
Plan#100-1283
Starting at$2000
1438
Sq Ft
1
Story
3
Bed
2
Bath
2
Car
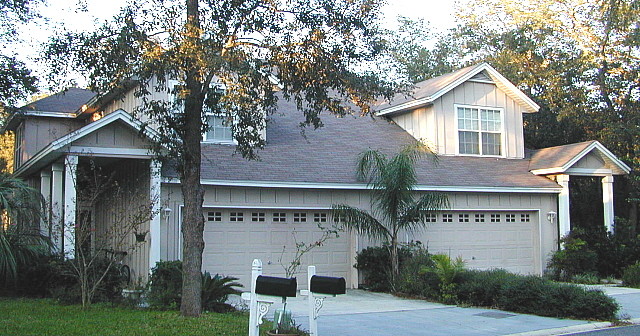
Plan#150-1012
Starting at$1950
3206
Sq Ft
2
Story
3
Bed
2
Bath
2
Car

Plan#108-1089
Starting at$1280
2961
Sq Ft
2
Story
3
Bed
3
Bath
2
Car
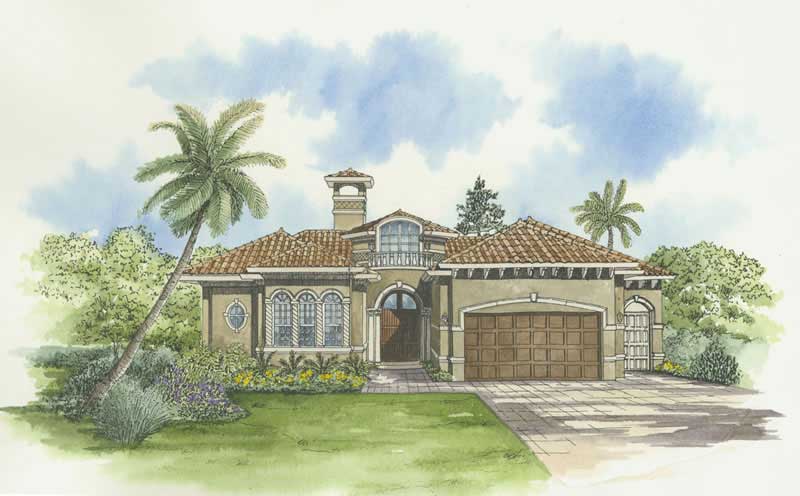
Plan#107-1150
Starting at$1350
3446
Sq Ft
1
Story
3
Bed
5
Bath
2
Car
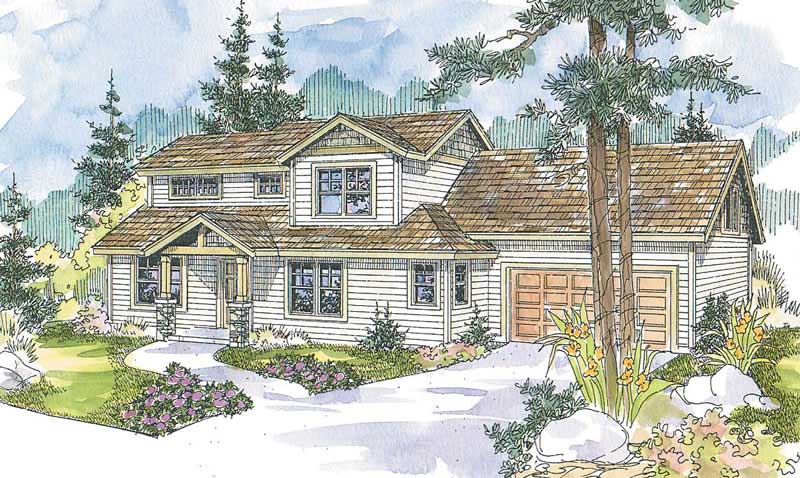
Plan#108-1609
Starting at$920
2437
Sq Ft
2
Story
4
Bed
2
Bath
2
Car

Plan#132-1430
Starting at$1370
1694
Sq Ft
2
Story
3
Bed
2
Bath
2
Car
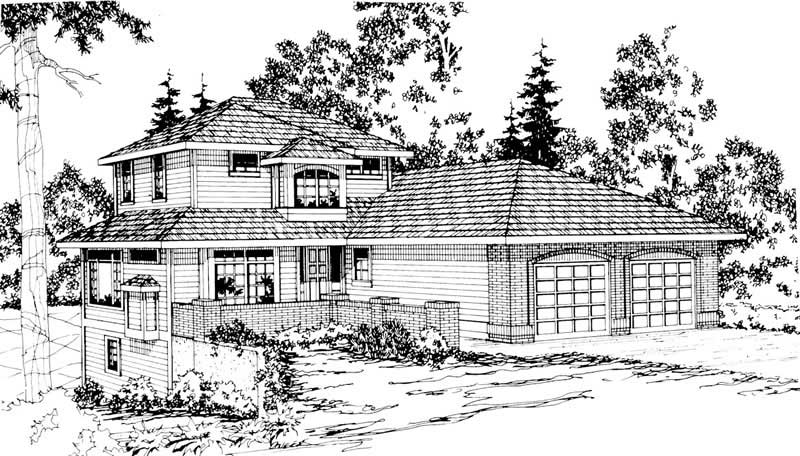
Plan#108-1172
Starting at$1050
2450
Sq Ft
3
Story
3
Bed
2.5
Bath
2
Car
Plan#105-1103
Starting at$530
1701
Sq Ft
2
Story
3
Bed
2
Bath
2
Car
Plan#105-1055
Starting at$575
2219
Sq Ft
2
Story
4
Bed
2
Bath
2
Car
Plan#105-1038
Starting at$575
2146
Sq Ft
2
Story
4
Bed
2
Bath
2
Car
Plan#132-1183
Starting at$1370
1855
Sq Ft
1
Story
4
Bed
3
Bath
2
Car
Plan#132-1261
Starting at$1370
1811
Sq Ft
2
Story
3
Bed
2
Bath
2
Car
Plan#113-1099
Starting at$350
2467
Sq Ft
1
Story
4
Bed
3
Bath
2
Car
Plan#108-1440
Starting at$845
1998
Sq Ft
2
Story
3
Bed
2.5
Bath
2
Car
Plan#108-1258
Starting at$845
1908
Sq Ft
1
Story
3
Bed
2.5
Bath
2
Car
Plan#108-1246
Starting at$1100
2797
Sq Ft
2
Story
3
Bed
2.5
Bath
2
Car
Plan#102-1012
Starting at$950
1704
Sq Ft
1
Story
3
Bed
2
Bath
2
Car
Plan#102-1015
Starting at$1100
2152
Sq Ft
2
Story
3
Bed
2.5
Bath
2
Car
Plan#116-1122
Starting at$1404
1476
Sq Ft
2
Story
2
Bed
2.5
Bath
2
Car
Plan#158-1319
Starting at$1500
720
Sq Ft
1
Story
1
Bed
1
Bath
1
Car
Plan#158-1247
Starting at$2260
3312
Sq Ft
2
Story
4
Bed
2.5
Bath
2
Car
Plan#157-1398
Starting at$855
1100
Sq Ft
1
Story
2
Bed
2
Bath
1
Car
Plan#170-2123
Starting at$770
1199
Sq Ft
1
Story
3
Bed
2
Bath
2
Car
Plan#172-1013
Starting at$525
2197
Sq Ft
1
Story
3
Bed
3.5
Bath
2
Car
Plan#100-1283
Starting at$2000
1438
Sq Ft
1
Story
3
Bed
2
Bath
2
Car
Plan#150-1012
Starting at$1950
3206
Sq Ft
2
Story
3
Bed
2
Bath
2
Car
Plan#108-1089
Starting at$1280
2961
Sq Ft
2
Story
3
Bed
3
Bath
2
Car
Plan#107-1150
Starting at$1350
3446
Sq Ft
1
Story
3
Bed
5
Bath
2
Car
Plan#108-1609
Starting at$920
2437
Sq Ft
2
Story
4
Bed
2
Bath
2
Car
Plan#132-1430
Starting at$1370
1694
Sq Ft
2
Story
3
Bed
2
Bath
2
Car
Plan#108-1172
Starting at$1050
2450
Sq Ft
3
Story
3
Bed
2.5
Bath
2
Car