2 Garage & 1 Garage House Plans

12,620
Plan Results
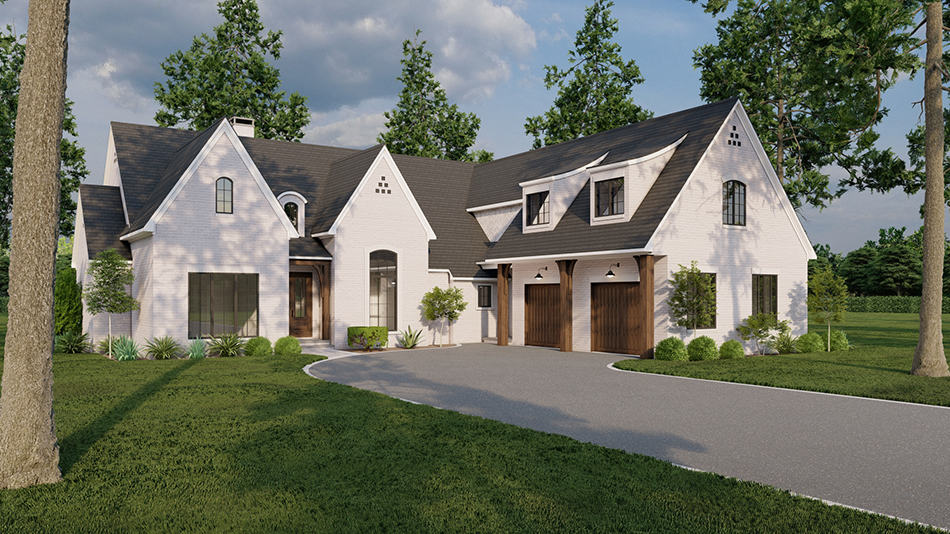
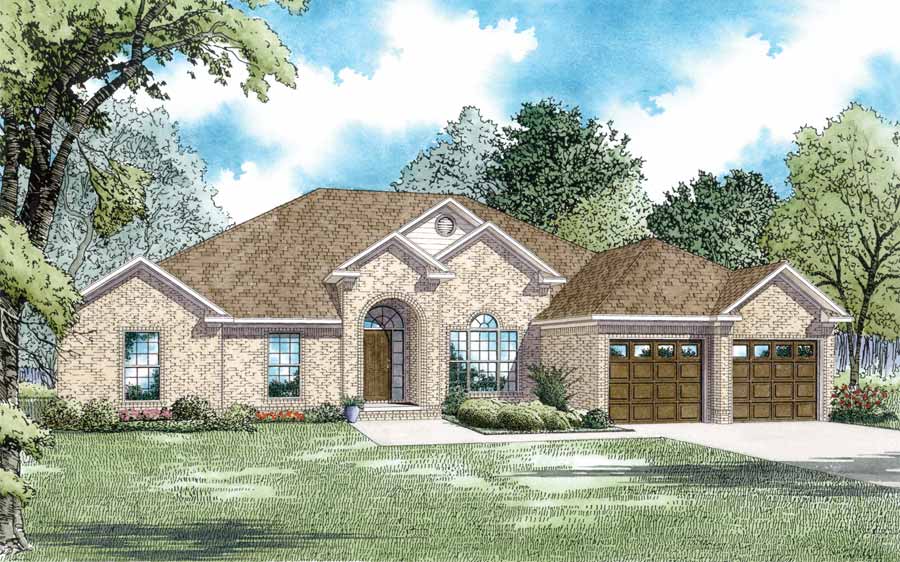
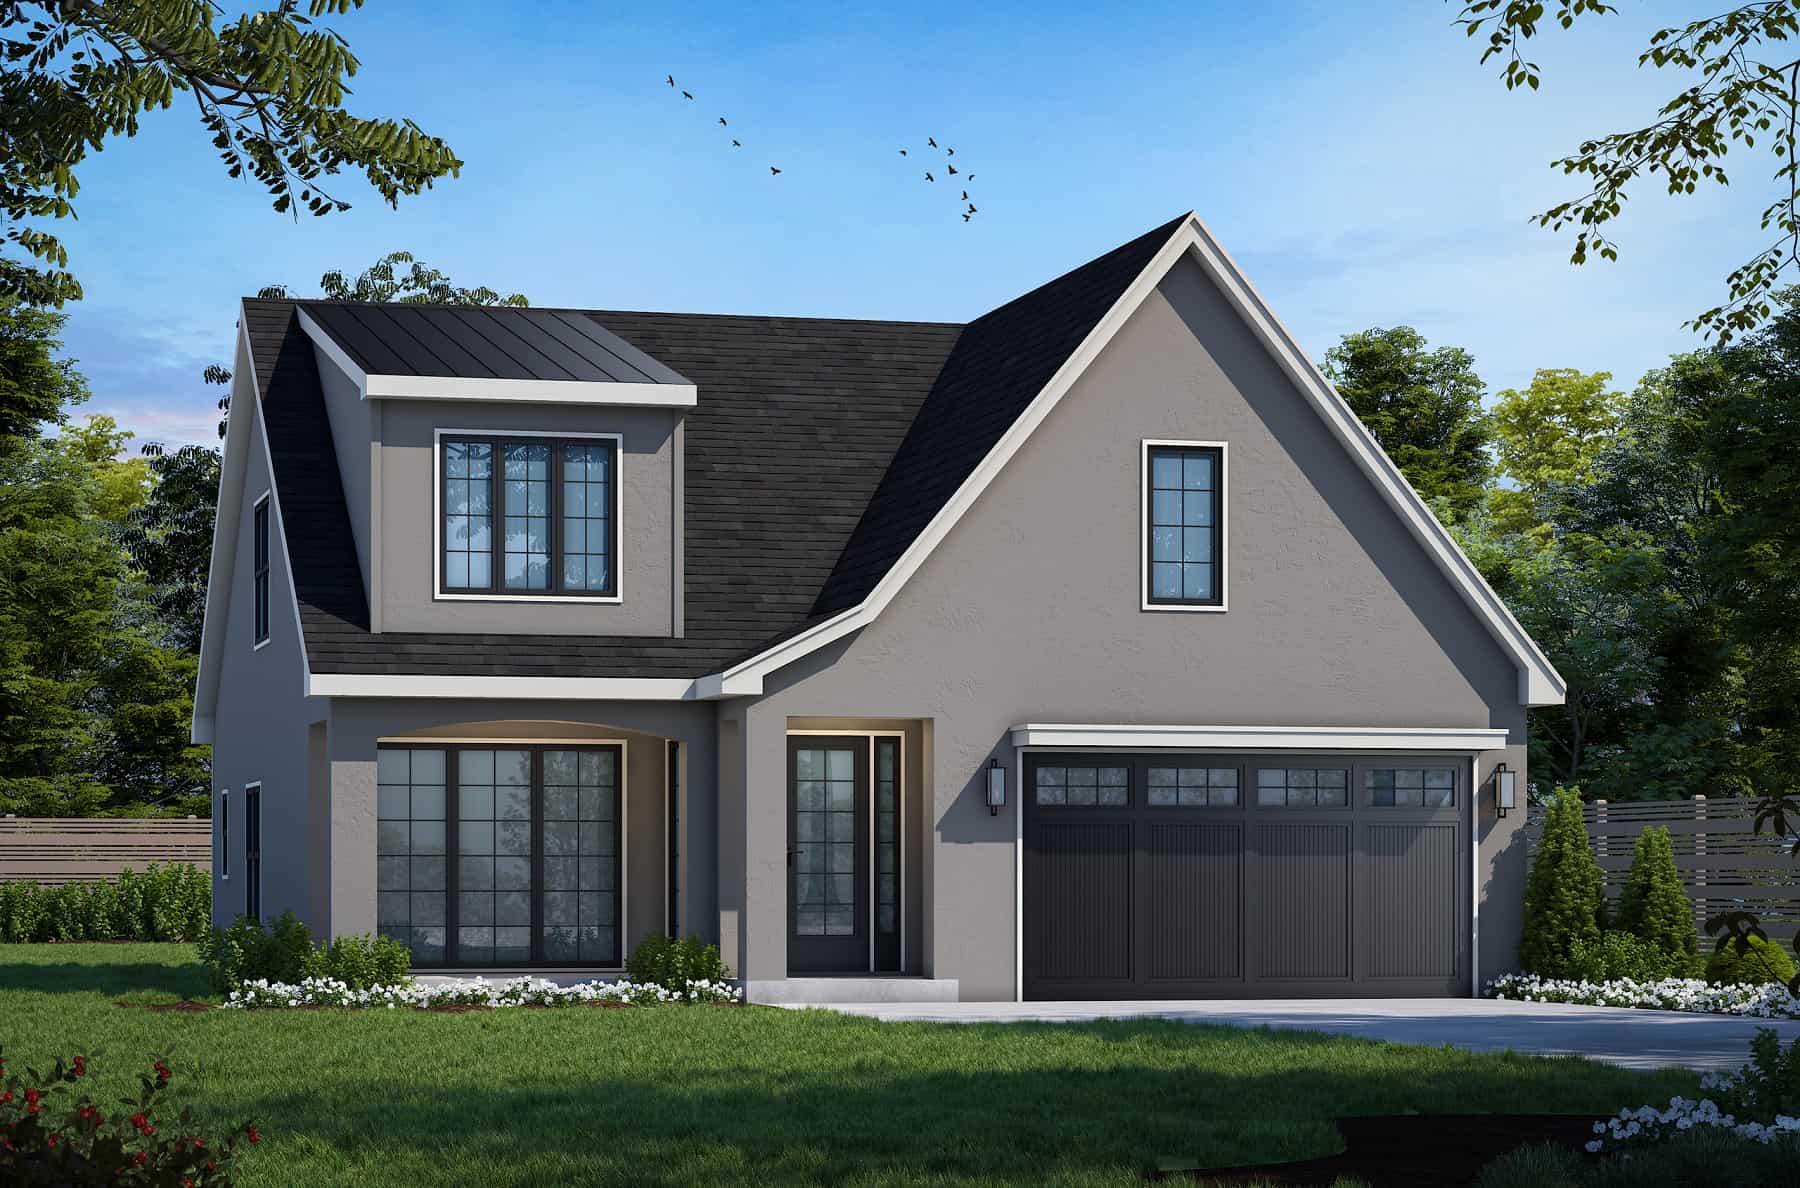
Transitional Home Plan - 5 Bedrms, 3 Baths - 2196 Sq Ft
Plan Collection
Transitional Home Plan - 5 Bedrms, 3 Baths - 2196 Sq Ft
Plan#120-2755
Starting at$1305
2196
Sq Ft
2
Story
5
Bed
3
Bath
2
Car
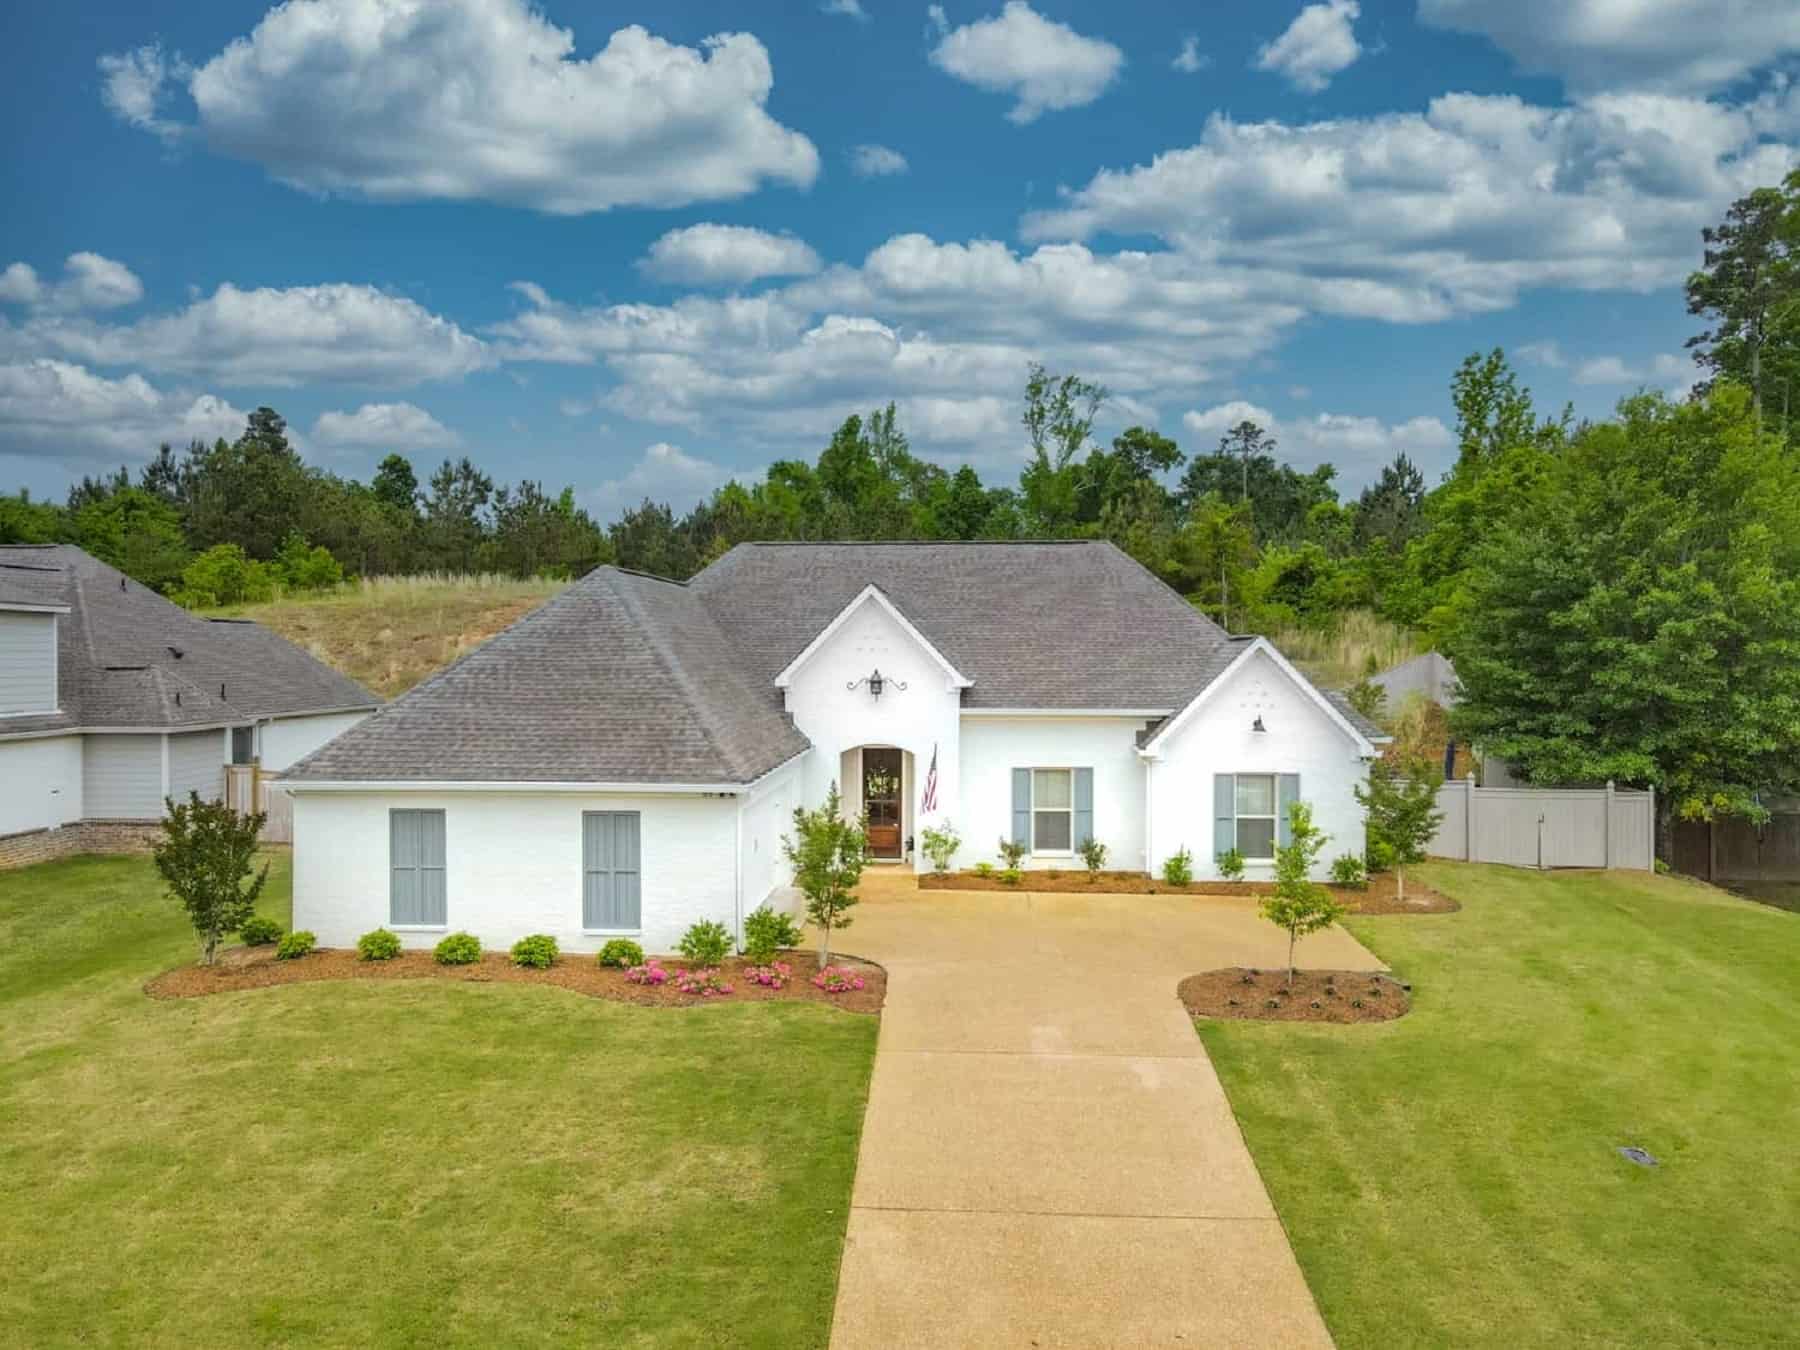
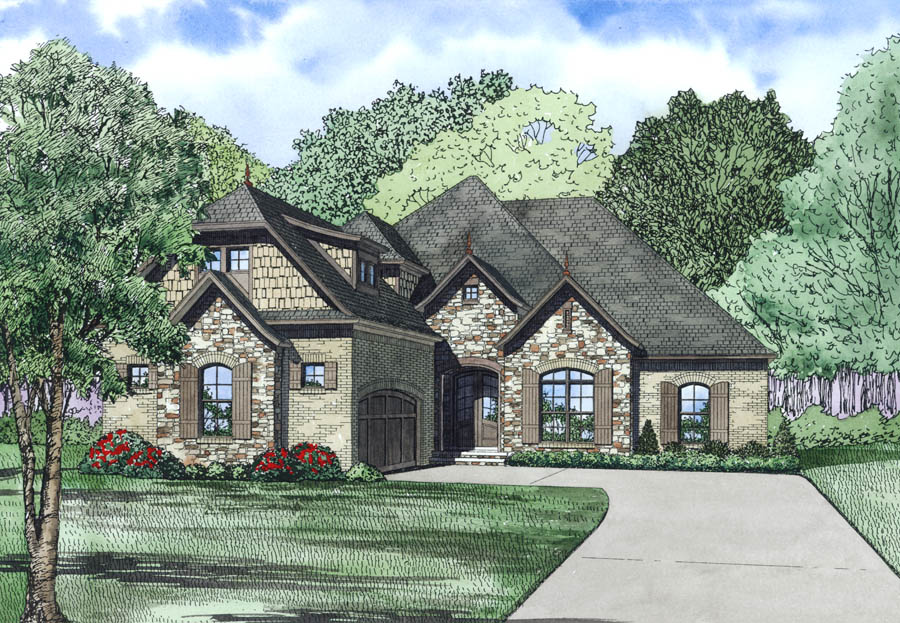
4-Bedroom, 2322 Sq Ft Acadian Home Plan - 140-1135 - Main Exterior
Plan Collection
4-Bedroom, 2322 Sq Ft Acadian Home Plan - 140-1135 - Main Exterior
Plan#140-1135
Starting at$945
2322
Sq Ft
1
Story
4
Bed
3
Bath
2
Car
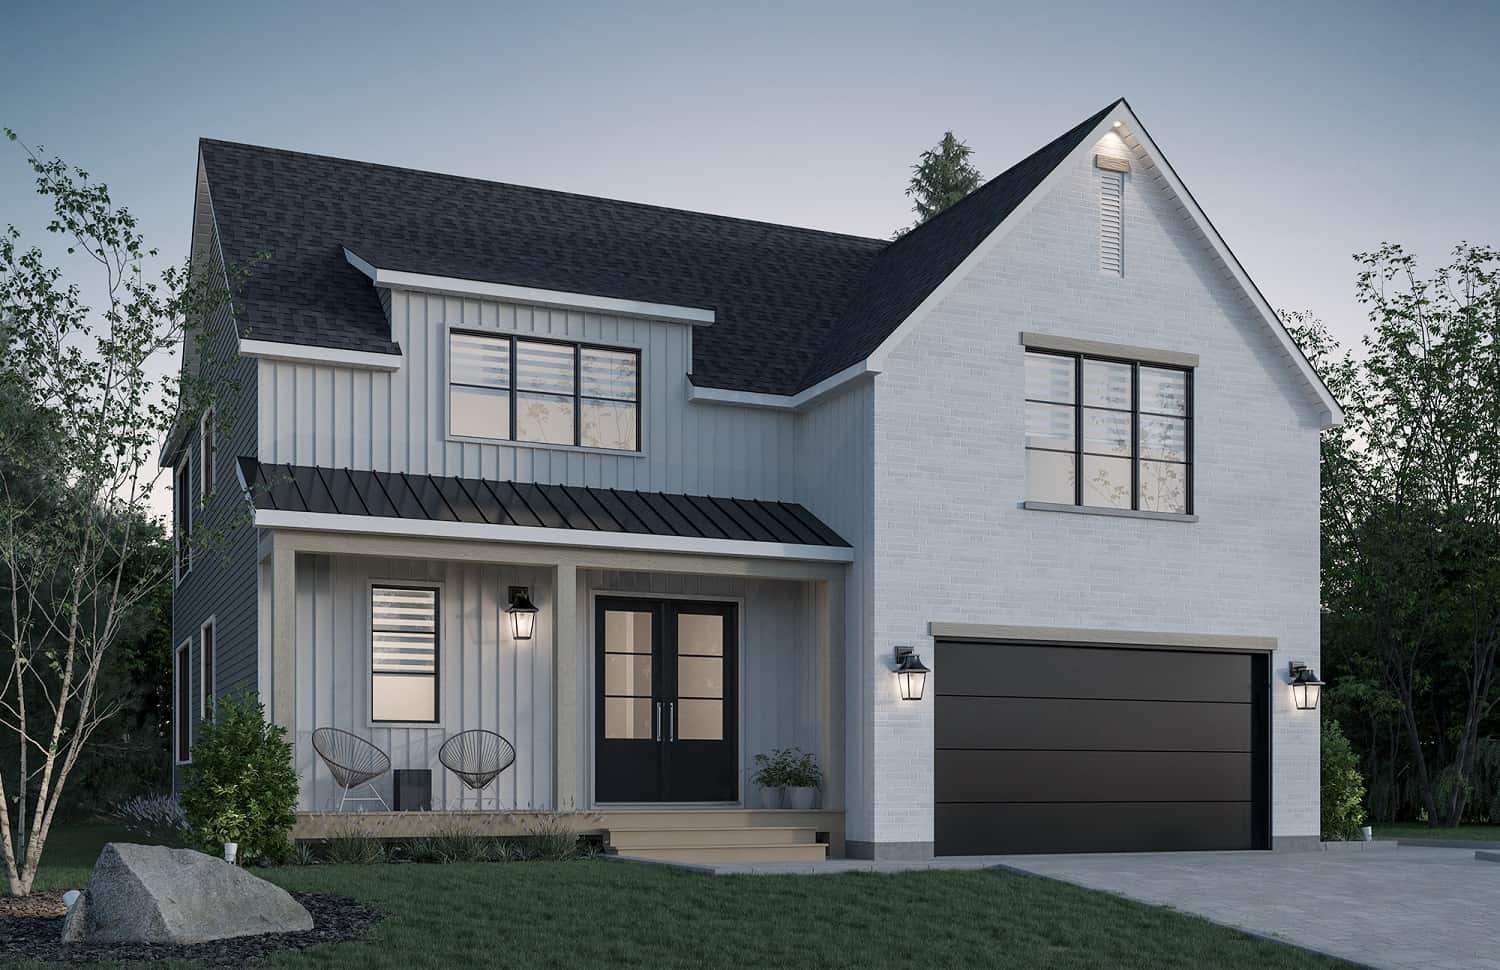
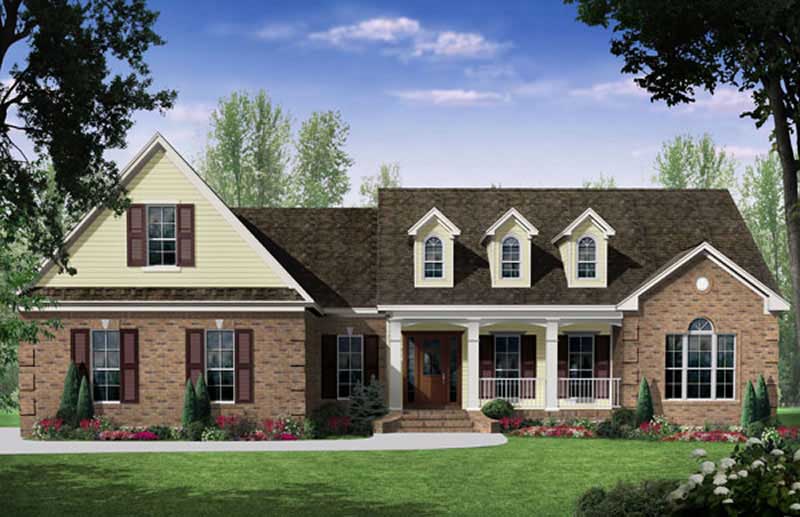
3-Bedroom, 2219 Sq Ft Farmhouse House Plan - 126-2011 - Front Exterior
Plan Collection
3-Bedroom, 2219 Sq Ft Farmhouse House Plan - 126-2011 - Front Exterior
Plan#126-2011
Starting at$1855
2219
Sq Ft
2
Story
3
Bed
1.5
Bath
1
Car
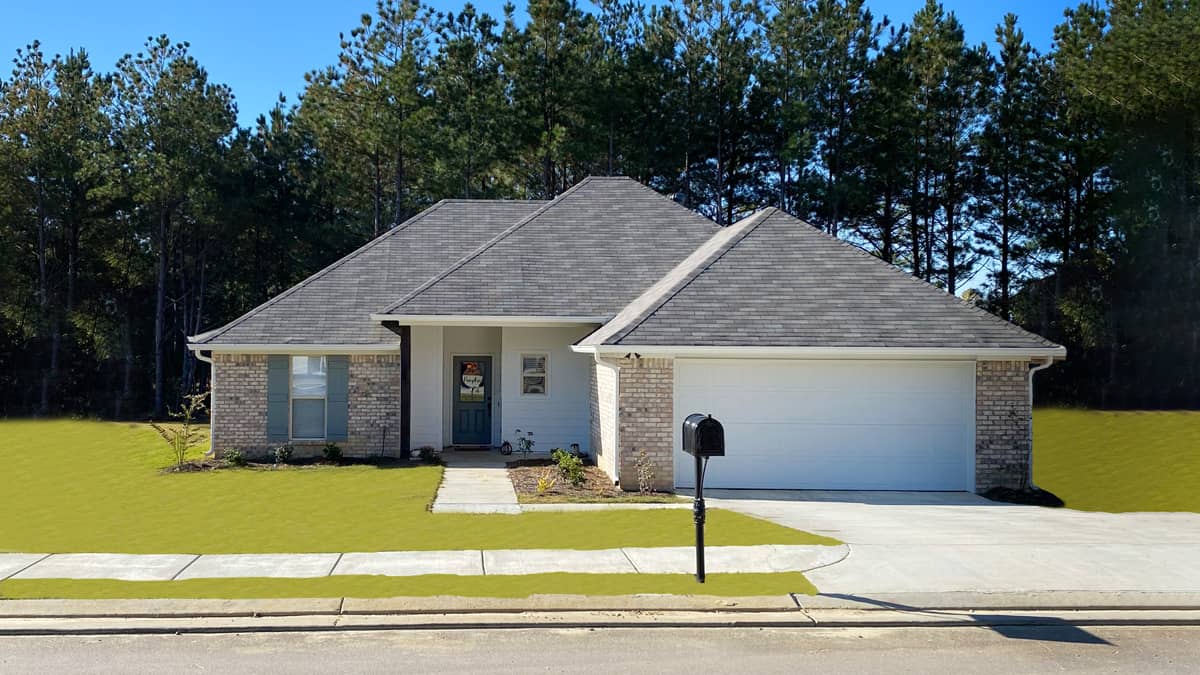
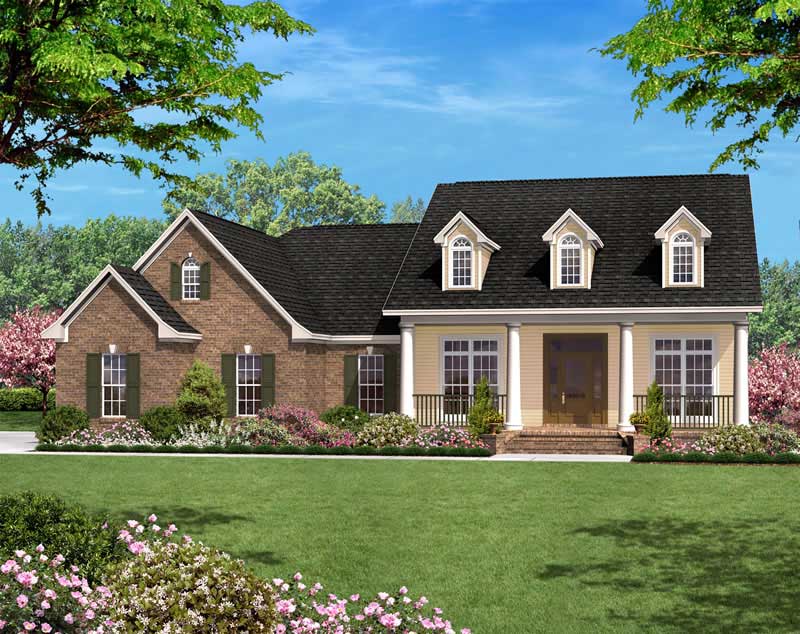
4-Bedroom, 1632 Sq Ft Ranch Home Plan - 140-1122 - Main Exterior
Plan Collection
4-Bedroom, 1632 Sq Ft Ranch Home Plan - 140-1122 - Main Exterior
Plan#140-1122
Starting at$845
1632
Sq Ft
1
Story
4
Bed
2
Bath
2
Car
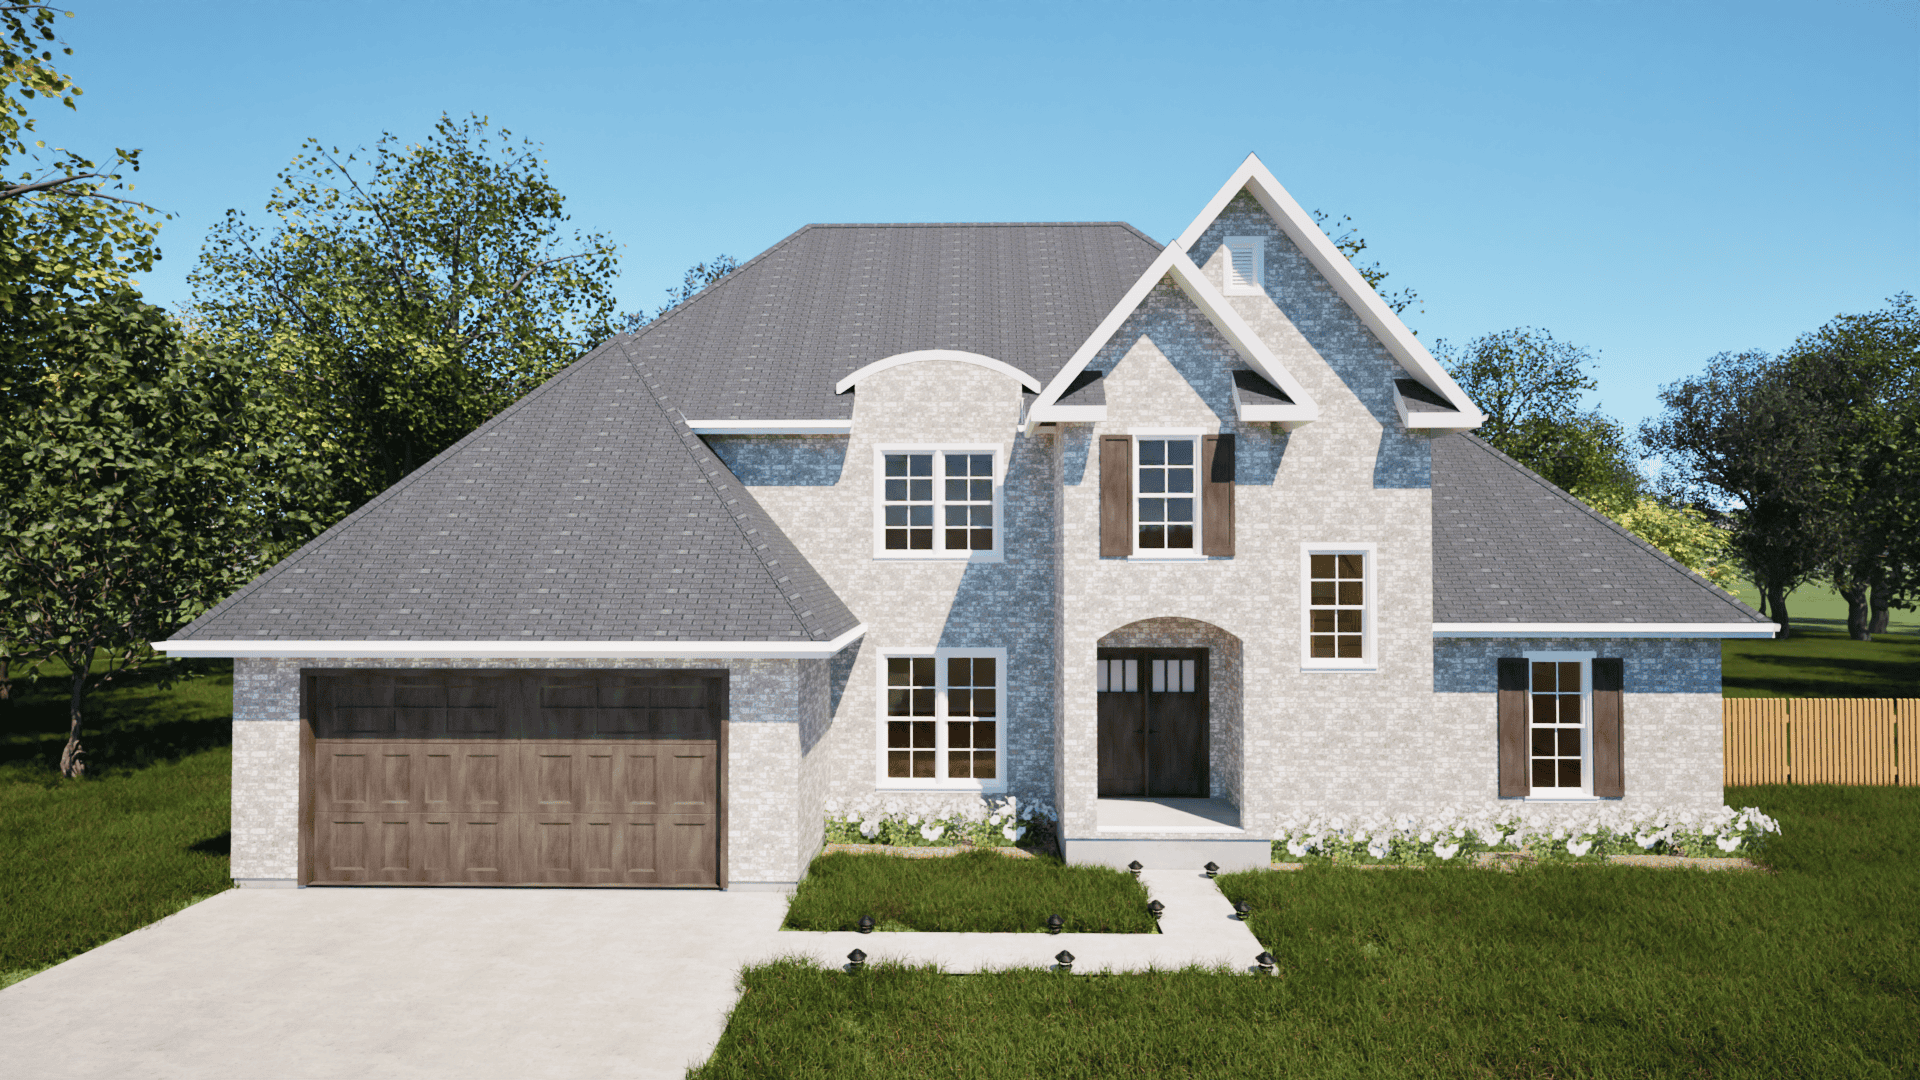
4-Bedroom, 1905 Sq Ft Traditional House Plan - 203-1033 - Front Exterior
Plan Collection
4-Bedroom, 1905 Sq Ft Traditional House Plan - 203-1033 - Front Exterior
Plan#203-1033
Starting at$1500
1905
Sq Ft
2
Story
4
Bed
3
Bath
2
Car
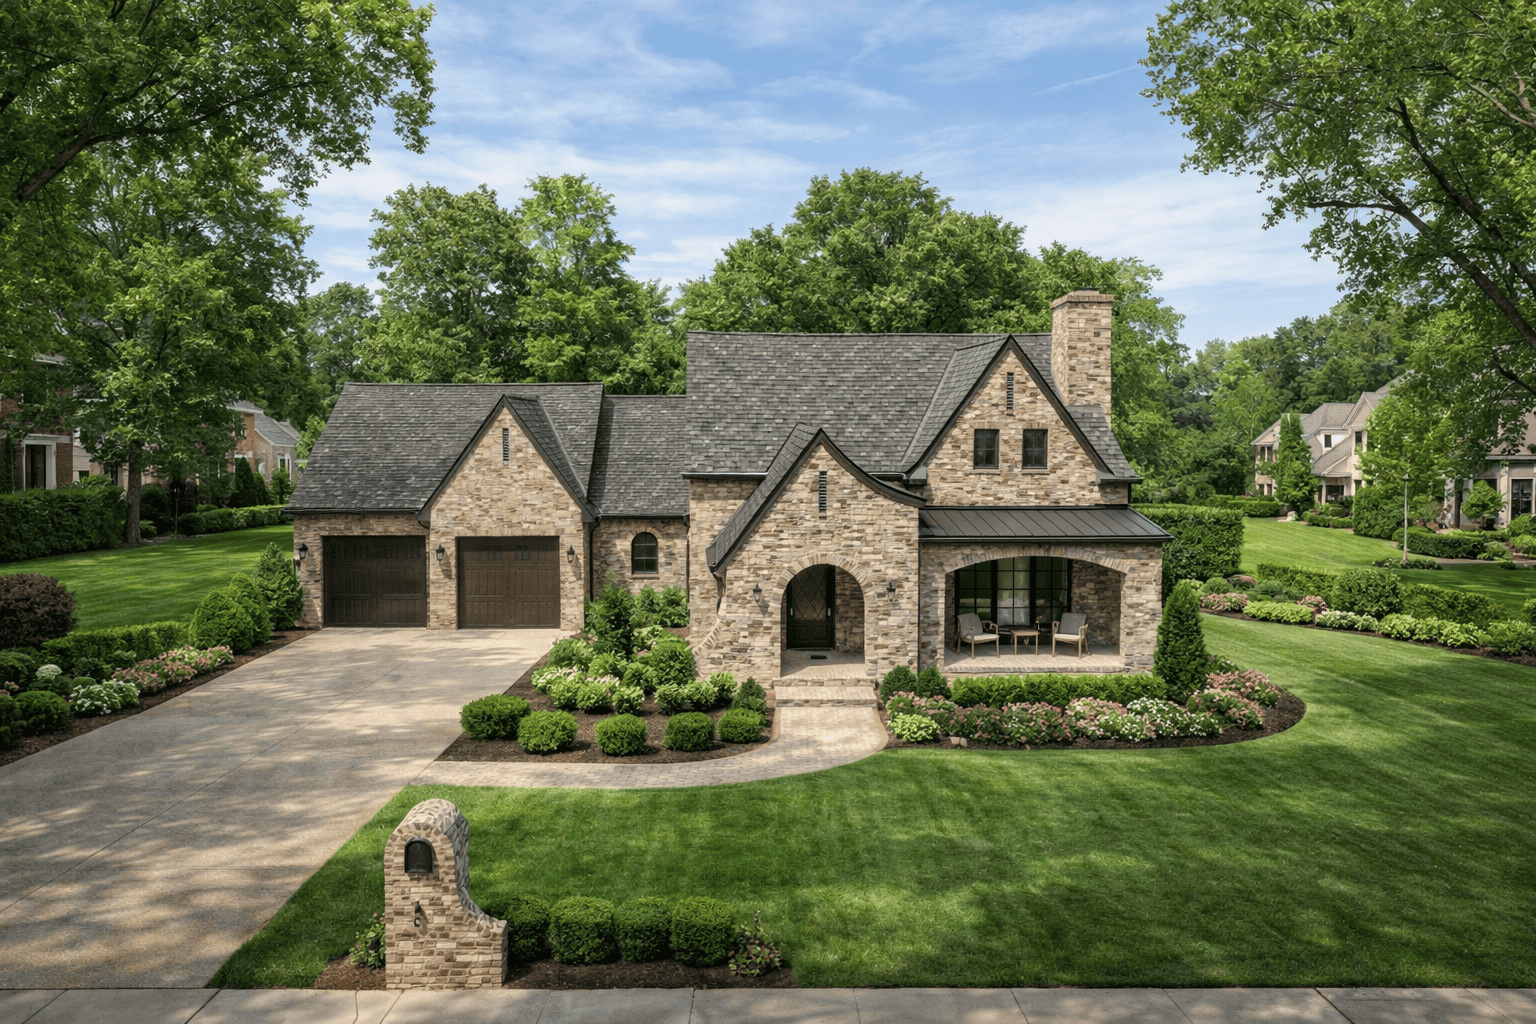
4-Bedroom, 2577 Sq Ft French House Plan - 193-1173 - Front Exterior
Plan Collection
4-Bedroom, 2577 Sq Ft French House Plan - 193-1173 - Front Exterior
Plan#193-1173
Starting at$1550
2577
Sq Ft
2
Story
4
Bed
3
Bath
2
Car
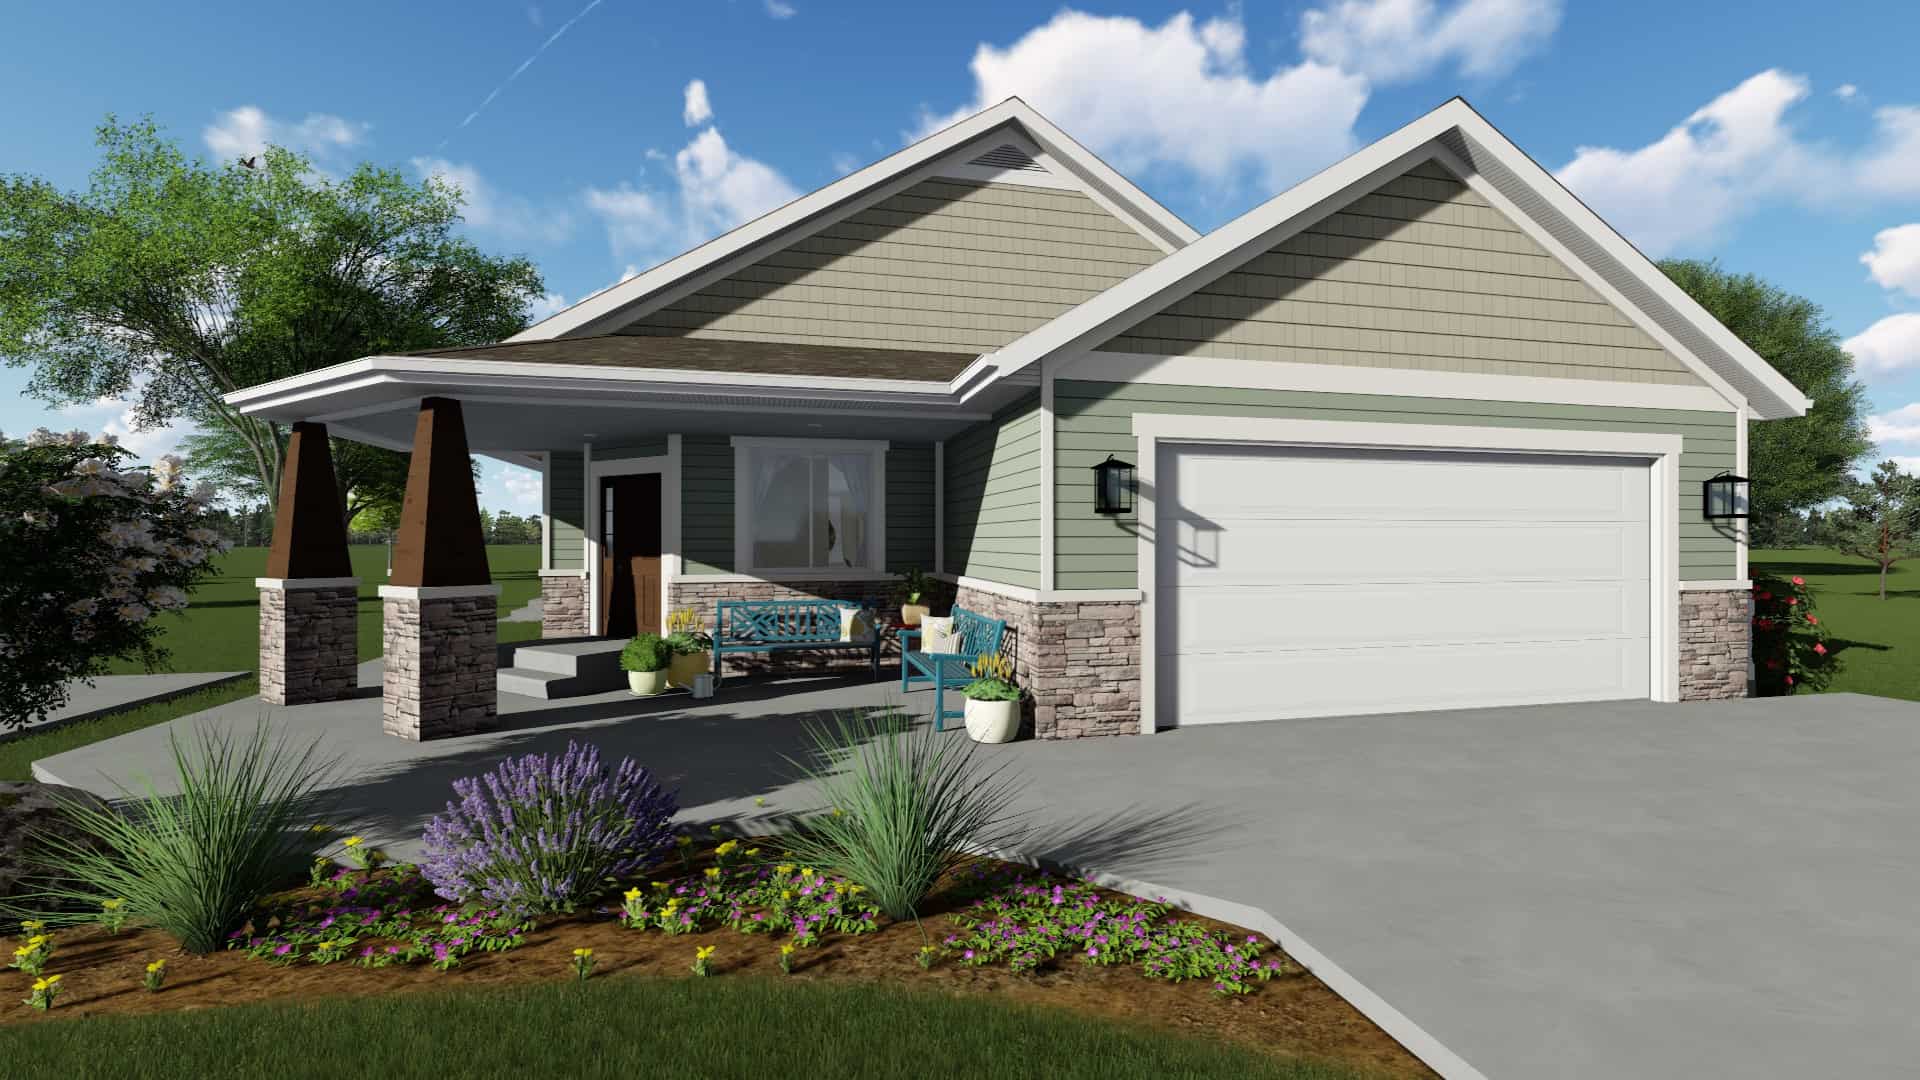
2-6 Bedroom, 1801 Sq Ft Craftsman Home Plan - 187-1147 - Main Exterior
Plan Collection
2-6 Bedroom, 1801 Sq Ft Craftsman Home Plan - 187-1147 - Main Exterior
Plan#187-1147
Starting at$1150
1801
Sq Ft
1
Story
2
Bed
2
Bath
2
Car
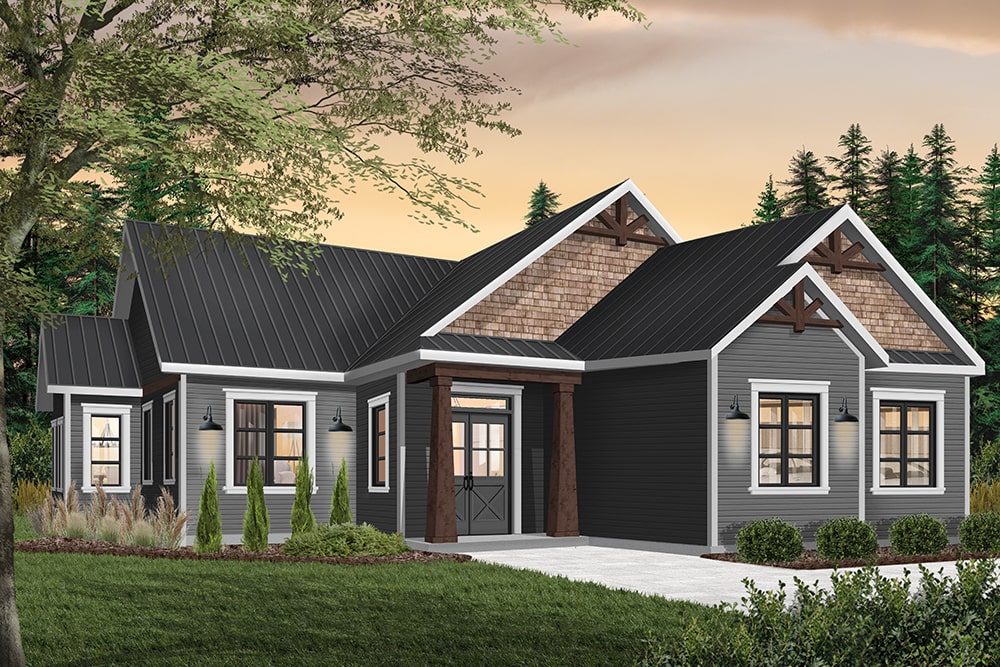
3-Bedroom, 1525 Sq Ft Traditional House Plan - 126-1945 - Front Exterior
Plan Collection
3-Bedroom, 1525 Sq Ft Traditional House Plan - 126-1945 - Front Exterior
Plan#126-1945
Starting at$1680
1525
Sq Ft
1
Story
3
Bed
1.5
Bath
2
Car
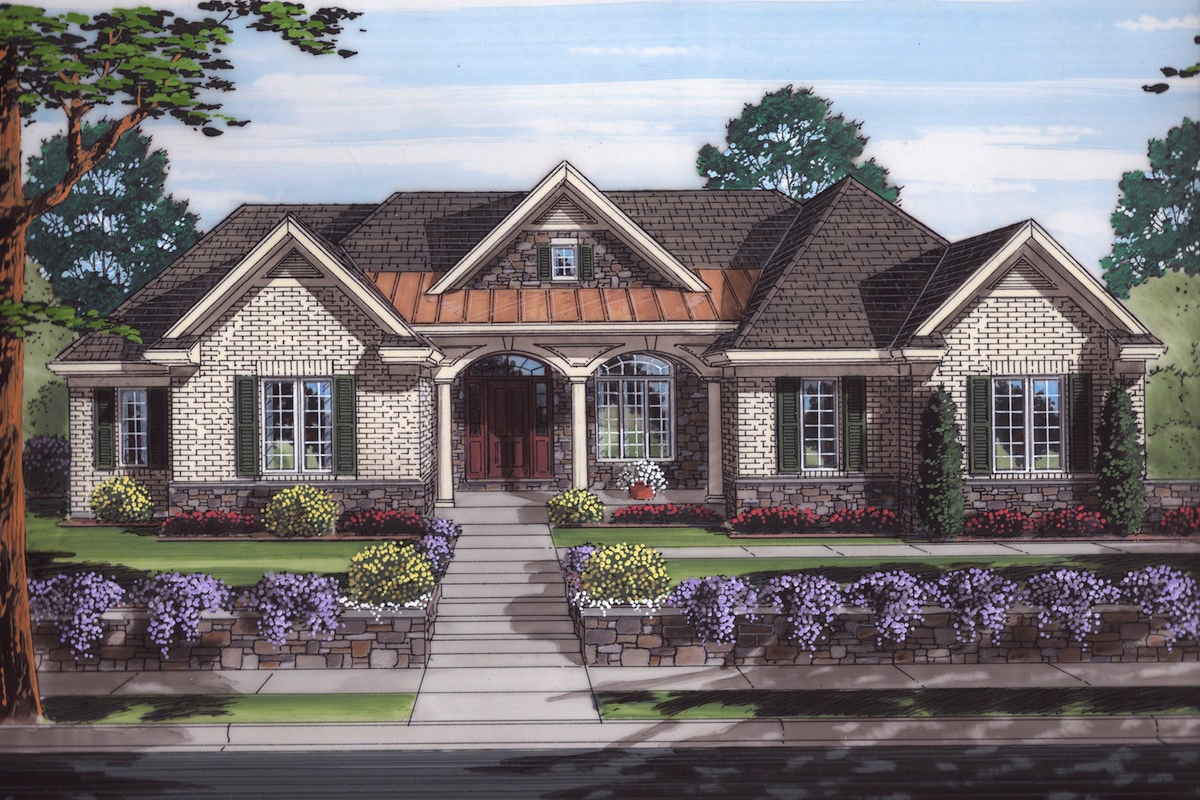
3-Bedroom, 2271 Sq Ft European Home Plan - 169-1161 - Main Exterior
Plan Collection
3-Bedroom, 2271 Sq Ft European Home Plan - 169-1161 - Main Exterior
Plan#169-1161
Starting at$870
2271
Sq Ft
1
Story
3
Bed
2.5
Bath
2
Car
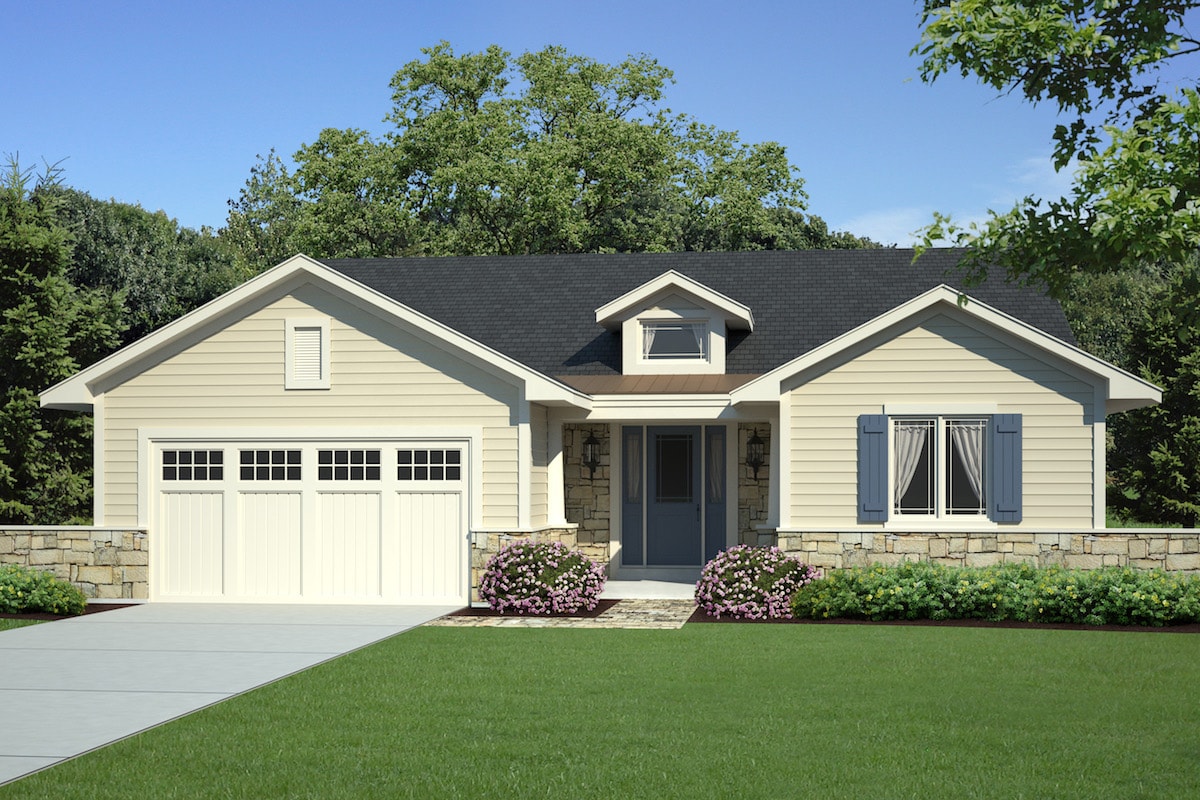
3-Bedroom, 1809 Sq Ft Contemporary Home Plan - 169-1159 - Main Exterior
Plan Collection
3-Bedroom, 1809 Sq Ft Contemporary Home Plan - 169-1159 - Main Exterior
Plan#169-1159
Starting at$770
1809
Sq Ft
2
Story
3
Bed
2
Bath
2
Car
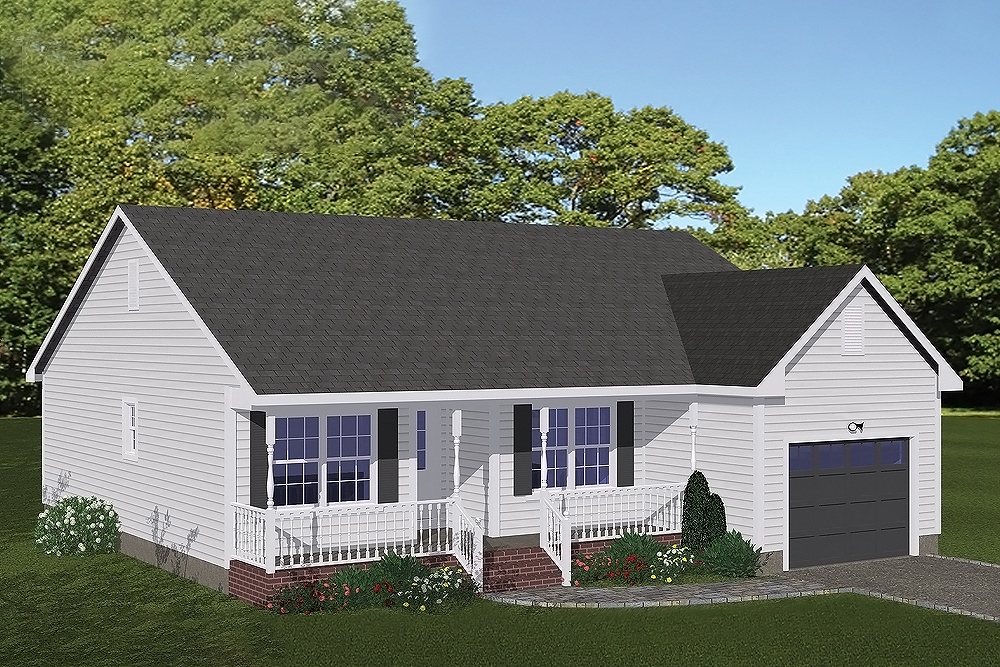
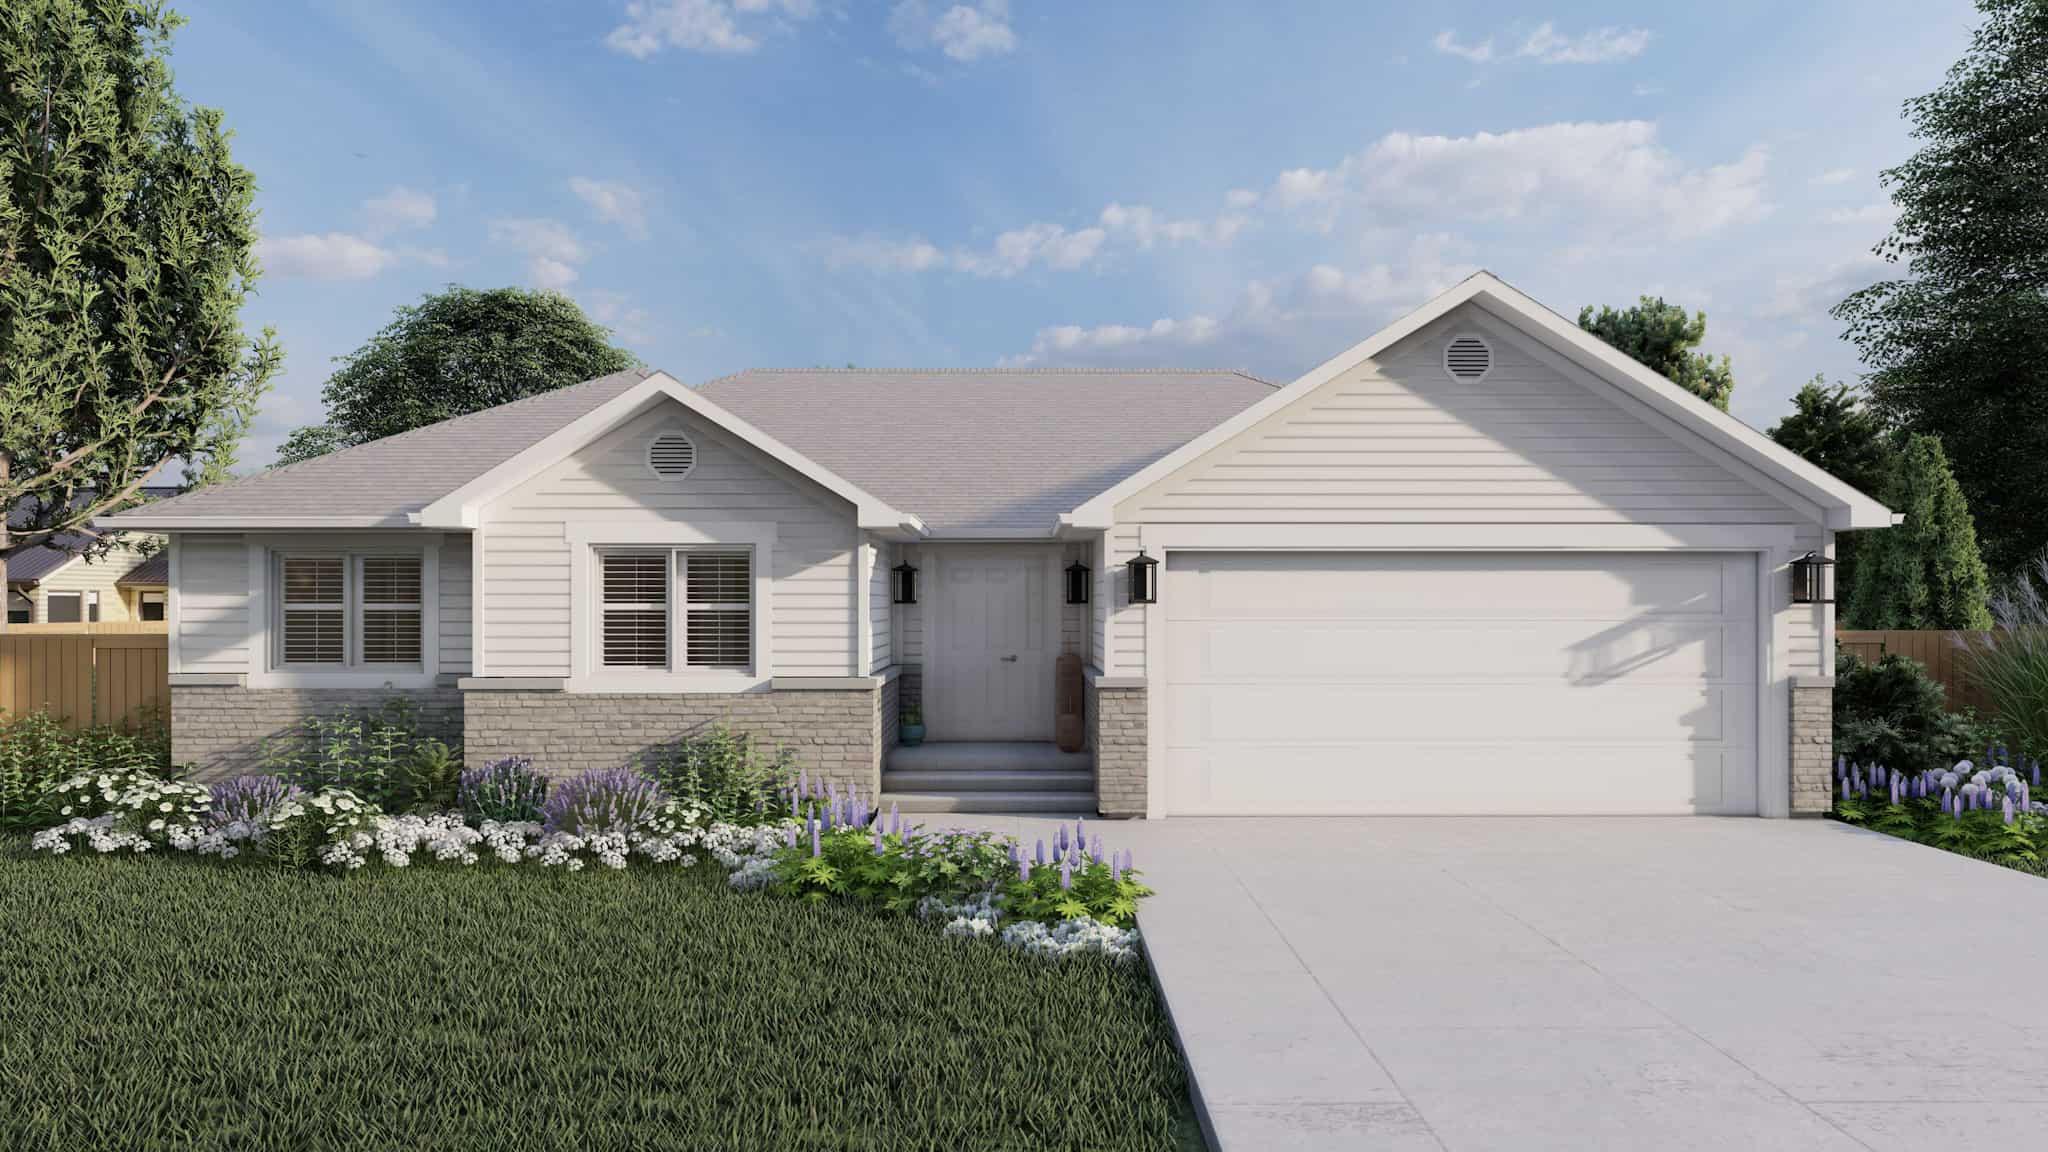
3-Bedroom, 1198 Sq Ft Ranch House Plan - 200-1021 - Front Exterior
Plan Collection
3-Bedroom, 1198 Sq Ft Ranch House Plan - 200-1021 - Front Exterior
Plan#200-1021
Starting at$1350
1198
Sq Ft
1
Story
3
Bed
2
Bath
1
Car
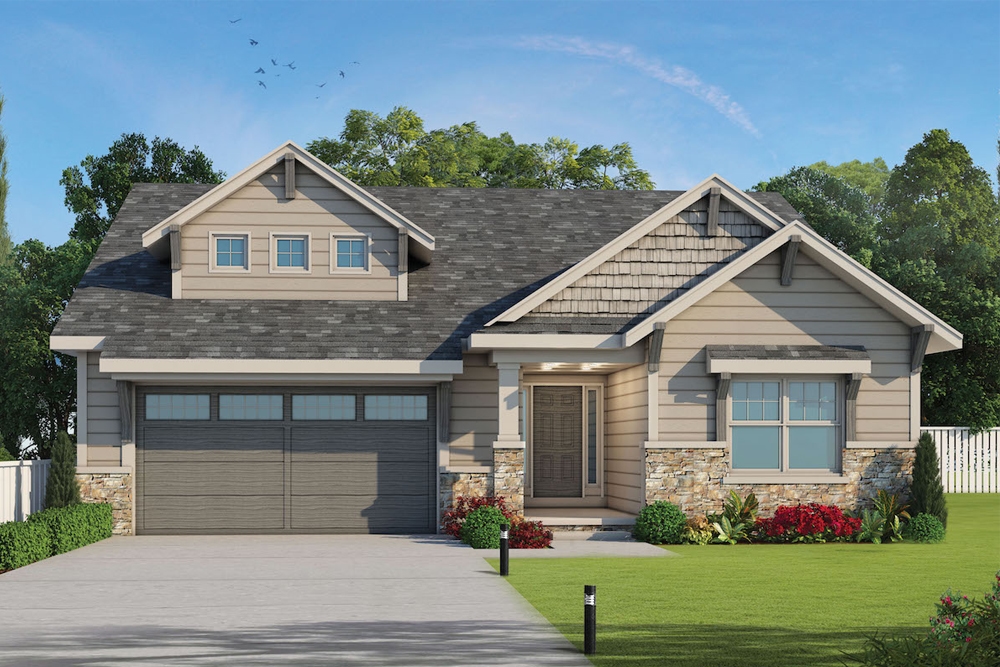
3-Bedroom, 2071 Sq Ft Craftsman House Plan - 120-2562 - Front Exterior
Plan Collection
3-Bedroom, 2071 Sq Ft Craftsman House Plan - 120-2562 - Front Exterior
Plan#120-2562
Starting at$1305
2071
Sq Ft
1
Story
3
Bed
2.5
Bath
2
Car
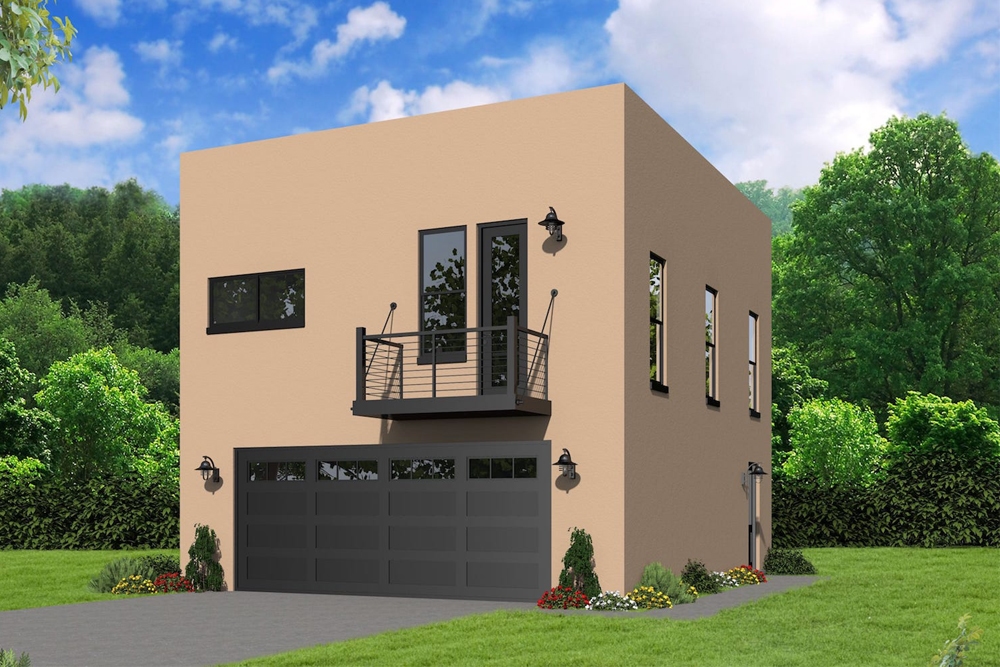
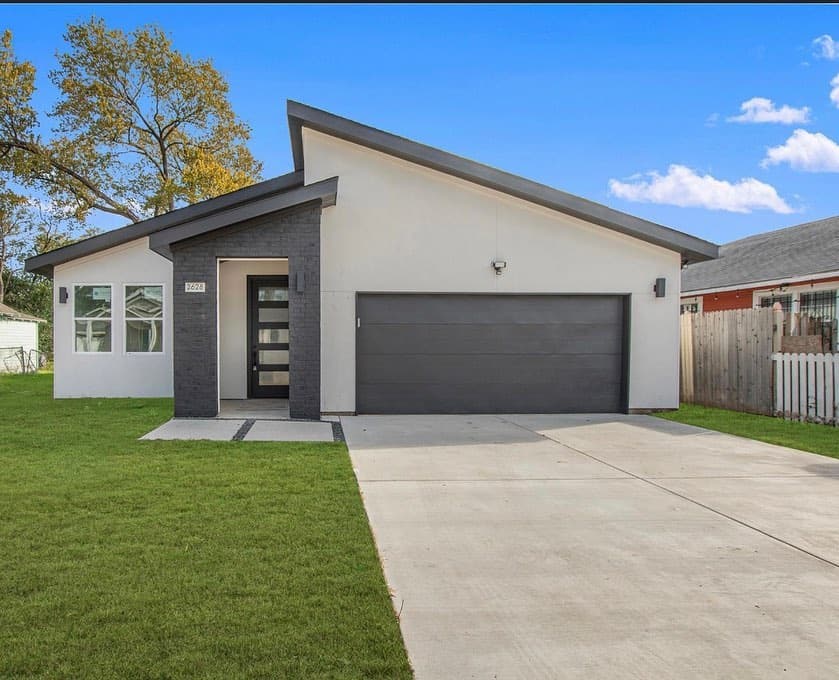
2-Bedroom, 817 Sq Ft Modern Home Plan - 196-1066 - Main Exterior
Plan Collection
2-Bedroom, 817 Sq Ft Modern Home Plan - 196-1066 - Main Exterior
Plan#196-1066
Starting at$715
817
Sq Ft
2
Story
2
Bed
1
Bath
2
Car
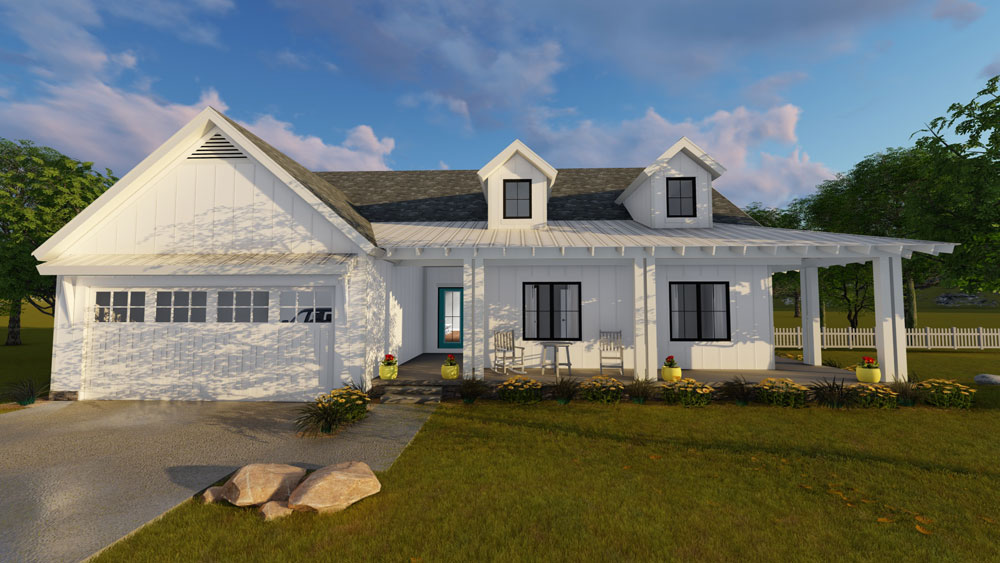
3-Bedroom, 1895 Sq Ft Ranch Home Plan - 100-1202 - Main Exterior
Plan Collection
3-Bedroom, 1895 Sq Ft Ranch Home Plan - 100-1202 - Main Exterior
Plan#100-1202
Starting at$1500
1895
Sq Ft
1
Story
3
Bed
1.5
Bath
2
Car
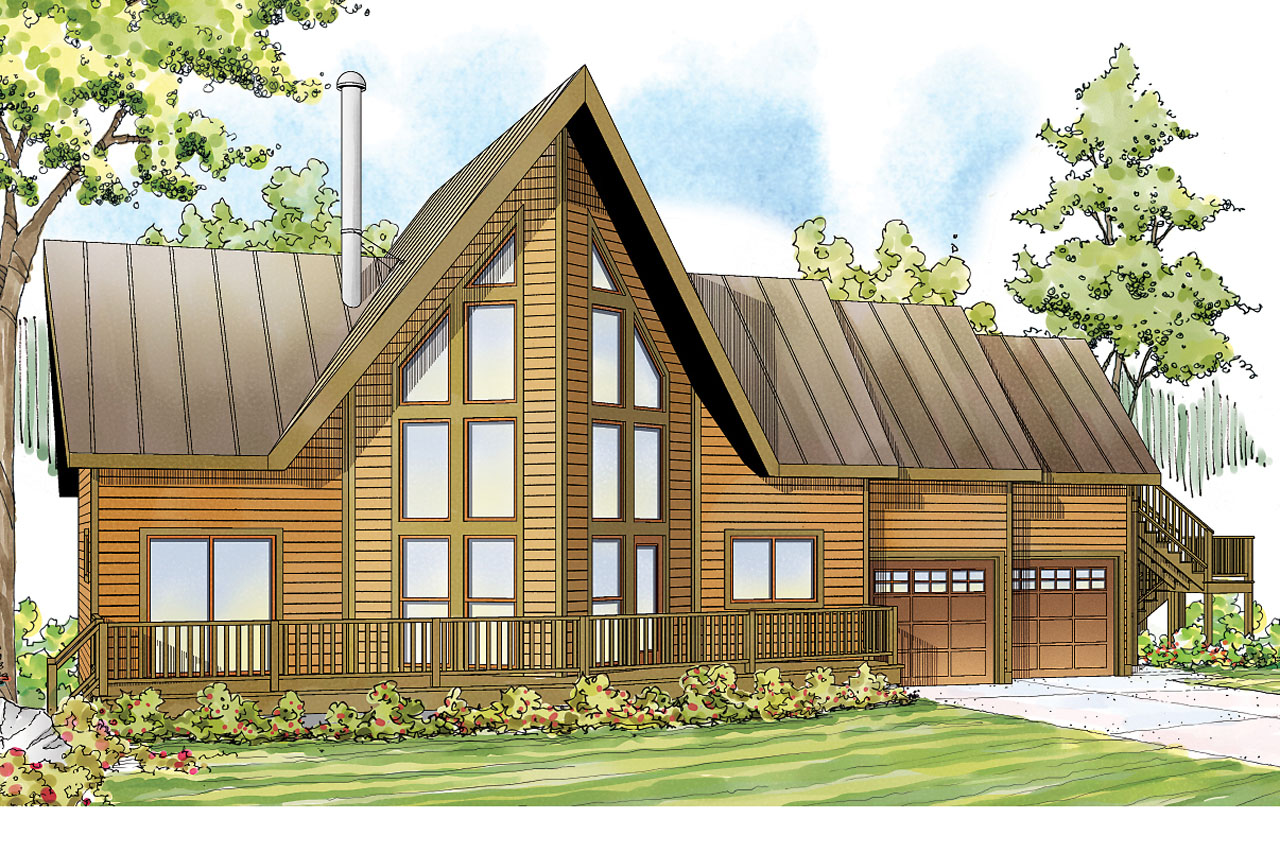
3-Bedroom, 1680 Sq Ft A Frame Home Plan - 108-1746 - Main Exterior
Plan Collection
3-Bedroom, 1680 Sq Ft A Frame Home Plan - 108-1746 - Main Exterior
Plan#108-1746
Starting at$920
1680
Sq Ft
2
Story
3
Bed
3
Bath
2
Car
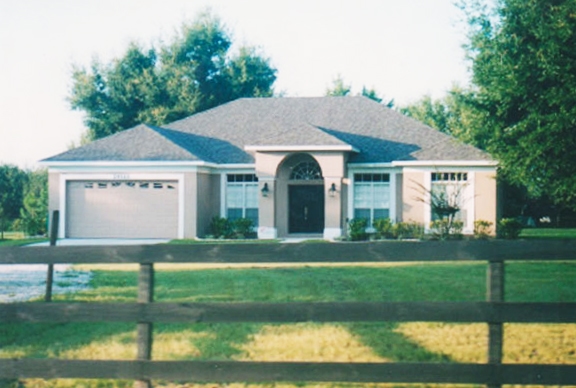
3-Bedroom, 1783 Sq Ft Mediterranean Home Plan - 190-1013 - Main Exterior
Plan Collection
3-Bedroom, 1783 Sq Ft Mediterranean Home Plan - 190-1013 - Main Exterior
Plan#190-1013
Starting at$950
1783
Sq Ft
1
Story
3
Bed
2
Bath
2
Car
3-Bedroom, 1917 Sq Ft Ranch Home Plan - 153-2030 - Main Exterior
Plan Collection
3-Bedroom, 1917 Sq Ft Ranch Home Plan - 153-2030 - Main Exterior
Plan#153-2030
Starting at$1200
1917
Sq Ft
1
Story
3
Bed
2.5
Bath
2
Car
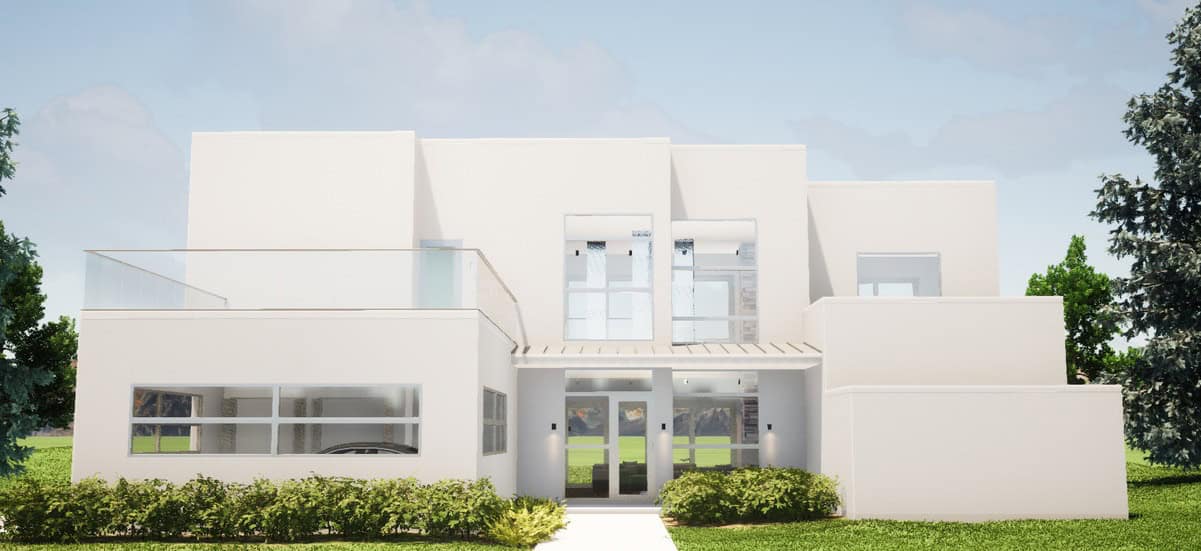
4-Bedroom, 2652 Sq Ft Modern House Plan - 116-1081 - Front Exterior
Plan Collection
4-Bedroom, 2652 Sq Ft Modern House Plan - 116-1081 - Front Exterior
Plan#116-1081
Starting at$2052
2652
Sq Ft
2
Story
4
Bed
2.5
Bath
2
Car
2-Bedroom, 1874 Sq Ft Bungalow House Plan - 161-1050 - Front Exterior
Plan Collection
2-Bedroom, 1874 Sq Ft Bungalow House Plan - 161-1050 - Front Exterior
Plan#161-1050
Starting at$1550
1874
Sq Ft
2
Story
2
Bed
2.5
Bath
1
Car
3-Bedroom, 3560 Sq Ft Country Home Plan - 141-1036 - Main Exterior
Plan Collection
3-Bedroom, 3560 Sq Ft Country Home Plan - 141-1036 - Main Exterior
Plan#141-1036
Starting at$1400
3560
Sq Ft
1.5
Story
3
Bed
2.5
Bath
2
Car
3-Bedroom, 2026 Sq Ft Craftsman House Plan - 108-1530 - Front Exterior
Plan Collection
3-Bedroom, 2026 Sq Ft Craftsman House Plan - 108-1530 - Front Exterior
Plan#108-1530
Starting at$945
2026
Sq Ft
2
Story
3
Bed
3
Bath
2
Car
3-Bed, 2-Bath Ranch Plan with 12-ft Ceilings, Fireplace, and Bonus Room - Plan #141-1116 - Front Exterior
Plan Collection
3-Bed, 2-Bath Ranch Plan with 12-ft Ceilings, Fireplace, and Bonus Room - Plan #141-1116 - Front Exterior
Plan#141-1116
Starting at$1300
1955
Sq Ft
1
Story
3
Bed
3
Bath
2
Car
3-Bedroom, 1400 Sq Ft Bungalow House Plan - 142-1015 - Front Exterior
Plan Collection
3-Bedroom, 1400 Sq Ft Bungalow House Plan - 142-1015 - Front Exterior
Plan#142-1015
Starting at$1345
1400
Sq Ft
1
Story
3
Bed
2
Bath
2
Car
4-Bedroom, 1750 Sq Ft Ranch Home Plan - 141-1043 - Main Exterior
Plan Collection
4-Bedroom, 1750 Sq Ft Ranch Home Plan - 141-1043 - Main Exterior
Plan#141-1043
Starting at$1300
1750
Sq Ft
1
Story
4
Bed
3
Bath
2
Car
Transitional Home Plan - 5 Bedrms, 3 Baths - 2196 Sq Ft
Plan Collection
Transitional Home Plan - 5 Bedrms, 3 Baths - 2196 Sq Ft
Plan#120-2755
Starting at$1305
2196
Sq Ft
2
Story
5
Bed
3
Bath
2
Car
4-Bedroom, 2322 Sq Ft Acadian Home Plan - 140-1135 - Main Exterior
Plan Collection
4-Bedroom, 2322 Sq Ft Acadian Home Plan - 140-1135 - Main Exterior
Plan#140-1135
Starting at$945
2322
Sq Ft
1
Story
4
Bed
3
Bath
2
Car
3-Bedroom, 2219 Sq Ft Farmhouse House Plan - 126-2011 - Front Exterior
Plan Collection
3-Bedroom, 2219 Sq Ft Farmhouse House Plan - 126-2011 - Front Exterior
Plan#126-2011
Starting at$1855
2219
Sq Ft
2
Story
3
Bed
1.5
Bath
1
Car
4-Bedroom, 1632 Sq Ft Ranch Home Plan - 140-1122 - Main Exterior
Plan Collection
4-Bedroom, 1632 Sq Ft Ranch Home Plan - 140-1122 - Main Exterior
Plan#140-1122
Starting at$845
1632
Sq Ft
1
Story
4
Bed
2
Bath
2
Car
4-Bedroom, 1905 Sq Ft Traditional House Plan - 203-1033 - Front Exterior
Plan Collection
4-Bedroom, 1905 Sq Ft Traditional House Plan - 203-1033 - Front Exterior
Plan#203-1033
Starting at$1500
1905
Sq Ft
2
Story
4
Bed
3
Bath
2
Car
4-Bedroom, 2577 Sq Ft French House Plan - 193-1173 - Front Exterior
Plan Collection
4-Bedroom, 2577 Sq Ft French House Plan - 193-1173 - Front Exterior
Plan#193-1173
Starting at$1550
2577
Sq Ft
2
Story
4
Bed
3
Bath
2
Car
2-6 Bedroom, 1801 Sq Ft Craftsman Home Plan - 187-1147 - Main Exterior
Plan Collection
2-6 Bedroom, 1801 Sq Ft Craftsman Home Plan - 187-1147 - Main Exterior
Plan#187-1147
Starting at$1150
1801
Sq Ft
1
Story
2
Bed
2
Bath
2
Car
3-Bedroom, 1525 Sq Ft Traditional House Plan - 126-1945 - Front Exterior
Plan Collection
3-Bedroom, 1525 Sq Ft Traditional House Plan - 126-1945 - Front Exterior
Plan#126-1945
Starting at$1680
1525
Sq Ft
1
Story
3
Bed
1.5
Bath
2
Car
3-Bedroom, 2271 Sq Ft European Home Plan - 169-1161 - Main Exterior
Plan Collection
3-Bedroom, 2271 Sq Ft European Home Plan - 169-1161 - Main Exterior
Plan#169-1161
Starting at$870
2271
Sq Ft
1
Story
3
Bed
2.5
Bath
2
Car
3-Bedroom, 1809 Sq Ft Contemporary Home Plan - 169-1159 - Main Exterior
Plan Collection
3-Bedroom, 1809 Sq Ft Contemporary Home Plan - 169-1159 - Main Exterior
Plan#169-1159
Starting at$770
1809
Sq Ft
2
Story
3
Bed
2
Bath
2
Car
3-Bedroom, 1198 Sq Ft Ranch House Plan - 200-1021 - Front Exterior
Plan Collection
3-Bedroom, 1198 Sq Ft Ranch House Plan - 200-1021 - Front Exterior
Plan#200-1021
Starting at$1350
1198
Sq Ft
1
Story
3
Bed
2
Bath
1
Car
3-Bedroom, 2071 Sq Ft Craftsman House Plan - 120-2562 - Front Exterior
Plan Collection
3-Bedroom, 2071 Sq Ft Craftsman House Plan - 120-2562 - Front Exterior
Plan#120-2562
Starting at$1305
2071
Sq Ft
1
Story
3
Bed
2.5
Bath
2
Car
2-Bedroom, 817 Sq Ft Modern Home Plan - 196-1066 - Main Exterior
Plan Collection
2-Bedroom, 817 Sq Ft Modern Home Plan - 196-1066 - Main Exterior
Plan#196-1066
Starting at$715
817
Sq Ft
2
Story
2
Bed
1
Bath
2
Car
3-Bedroom, 1895 Sq Ft Ranch Home Plan - 100-1202 - Main Exterior
Plan Collection
3-Bedroom, 1895 Sq Ft Ranch Home Plan - 100-1202 - Main Exterior
Plan#100-1202
Starting at$1500
1895
Sq Ft
1
Story
3
Bed
1.5
Bath
2
Car
3-Bedroom, 1680 Sq Ft A Frame Home Plan - 108-1746 - Main Exterior
Plan Collection
3-Bedroom, 1680 Sq Ft A Frame Home Plan - 108-1746 - Main Exterior
Plan#108-1746
Starting at$920
1680
Sq Ft
2
Story
3
Bed
3
Bath
2
Car
3-Bedroom, 1783 Sq Ft Mediterranean Home Plan - 190-1013 - Main Exterior
Plan Collection
3-Bedroom, 1783 Sq Ft Mediterranean Home Plan - 190-1013 - Main Exterior
Plan#190-1013
Starting at$950
1783
Sq Ft
1
Story
3
Bed
2
Bath
2
Car
3-Bedroom, 1917 Sq Ft Ranch Home Plan - 153-2030 - Main Exterior
Plan Collection
3-Bedroom, 1917 Sq Ft Ranch Home Plan - 153-2030 - Main Exterior
Plan#153-2030
Starting at$1200
1917
Sq Ft
1
Story
3
Bed
2.5
Bath
2
Car
4-Bedroom, 2652 Sq Ft Modern House Plan - 116-1081 - Front Exterior
Plan Collection
4-Bedroom, 2652 Sq Ft Modern House Plan - 116-1081 - Front Exterior
Plan#116-1081
Starting at$2052
2652
Sq Ft
2
Story
4
Bed
2.5
Bath
2
Car
2-Bedroom, 1874 Sq Ft Bungalow House Plan - 161-1050 - Front Exterior
Plan Collection
2-Bedroom, 1874 Sq Ft Bungalow House Plan - 161-1050 - Front Exterior
Plan#161-1050
Starting at$1550
1874
Sq Ft
2
Story
2
Bed
2.5
Bath
1
Car
3-Bedroom, 3560 Sq Ft Country Home Plan - 141-1036 - Main Exterior
Plan Collection
3-Bedroom, 3560 Sq Ft Country Home Plan - 141-1036 - Main Exterior
Plan#141-1036
Starting at$1400
3560
Sq Ft
1.5
Story
3
Bed
2.5
Bath
2
Car
3-Bedroom, 2026 Sq Ft Craftsman House Plan - 108-1530 - Front Exterior
Plan Collection
3-Bedroom, 2026 Sq Ft Craftsman House Plan - 108-1530 - Front Exterior
Plan#108-1530
Starting at$945
2026
Sq Ft
2
Story
3
Bed
3
Bath
2
Car
3-Bed, 2-Bath Ranch Plan with 12-ft Ceilings, Fireplace, and Bonus Room - Plan #141-1116 - Front Exterior
Plan Collection
3-Bed, 2-Bath Ranch Plan with 12-ft Ceilings, Fireplace, and Bonus Room - Plan #141-1116 - Front Exterior
Plan#141-1116
Starting at$1300
1955
Sq Ft
1
Story
3
Bed
3
Bath
2
Car
3-Bedroom, 1400 Sq Ft Bungalow House Plan - 142-1015 - Front Exterior
Plan Collection
3-Bedroom, 1400 Sq Ft Bungalow House Plan - 142-1015 - Front Exterior
Plan#142-1015
Starting at$1345
1400
Sq Ft
1
Story
3
Bed
2
Bath
2
Car
4-Bedroom, 1750 Sq Ft Ranch Home Plan - 141-1043 - Main Exterior
Plan Collection
4-Bedroom, 1750 Sq Ft Ranch Home Plan - 141-1043 - Main Exterior
Plan#141-1043
Starting at$1300
1750
Sq Ft
1
Story
4
Bed
3
Bath
2
Car
1...106107108109110...526