2 Garage House Plans

11,541
Plan Results
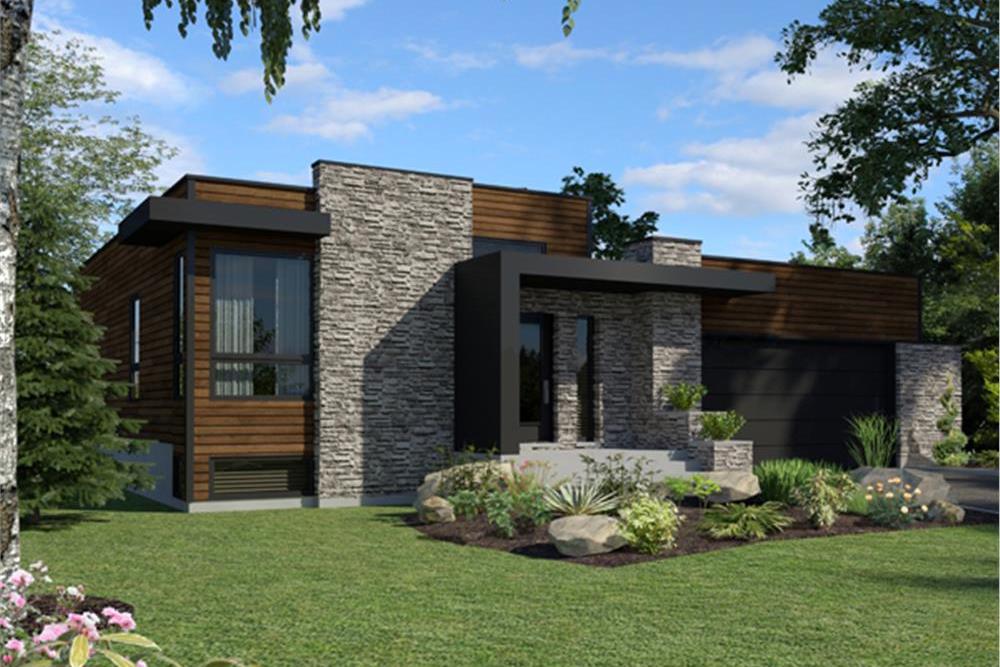
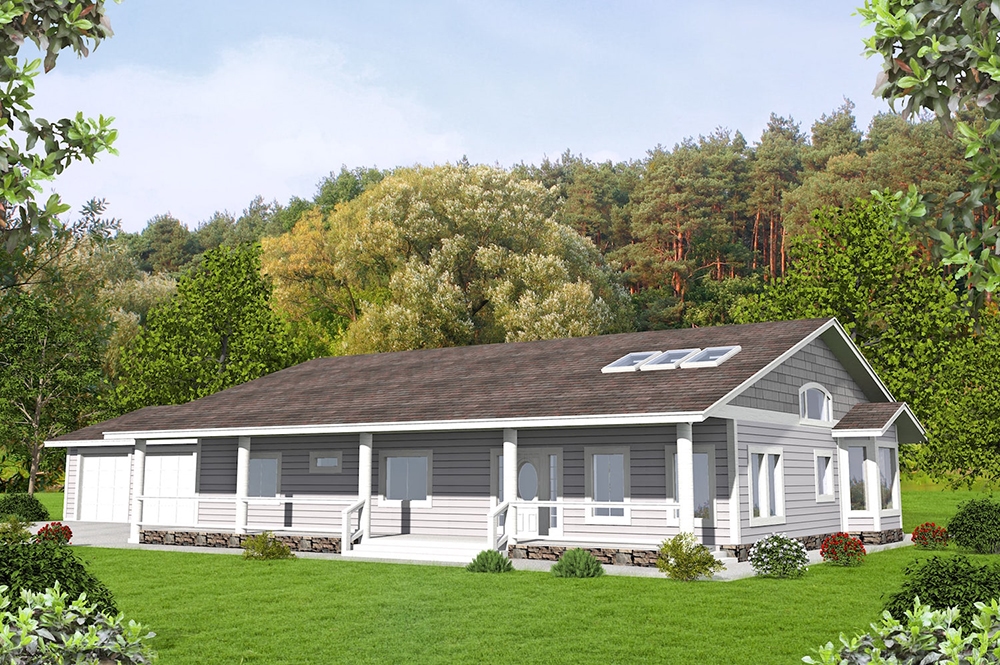

3-Bedroom, 2778 Sq Ft Concrete Block/ ICF Design House Plan - 132-1455 - Front Exterior
Plan Collection
3-Bedroom, 2778 Sq Ft Concrete Block/ ICF Design House Plan - 132-1455 - Front Exterior
Plan#132-1455
Starting at$1480
2778
Sq Ft
1
Story
3
Bed
2
Bath
2
Car
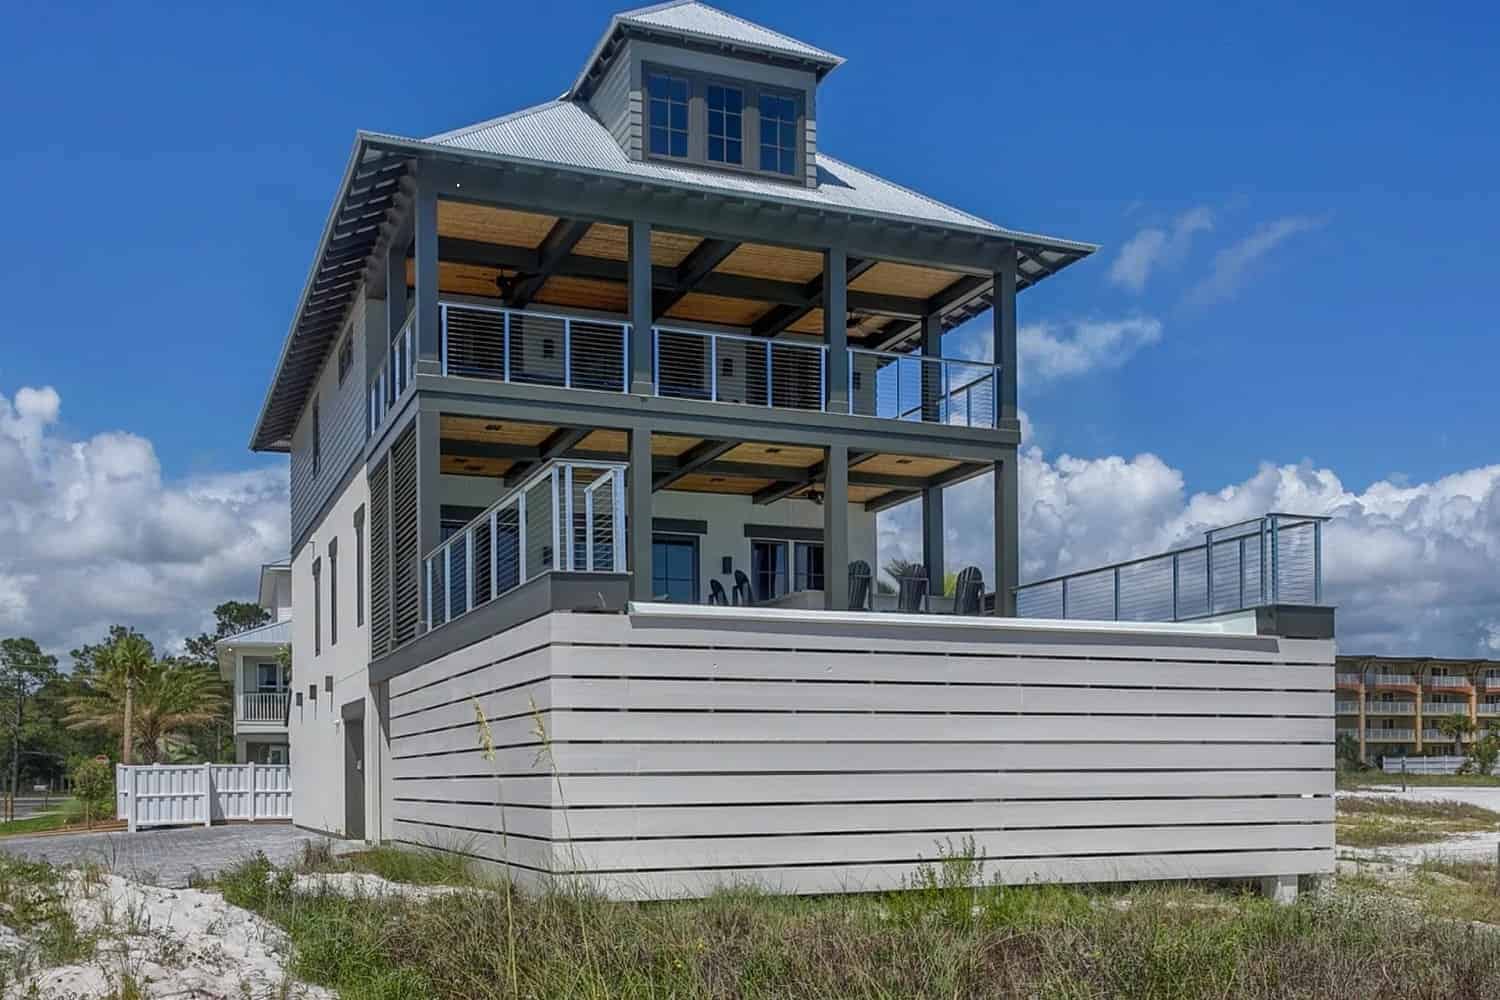
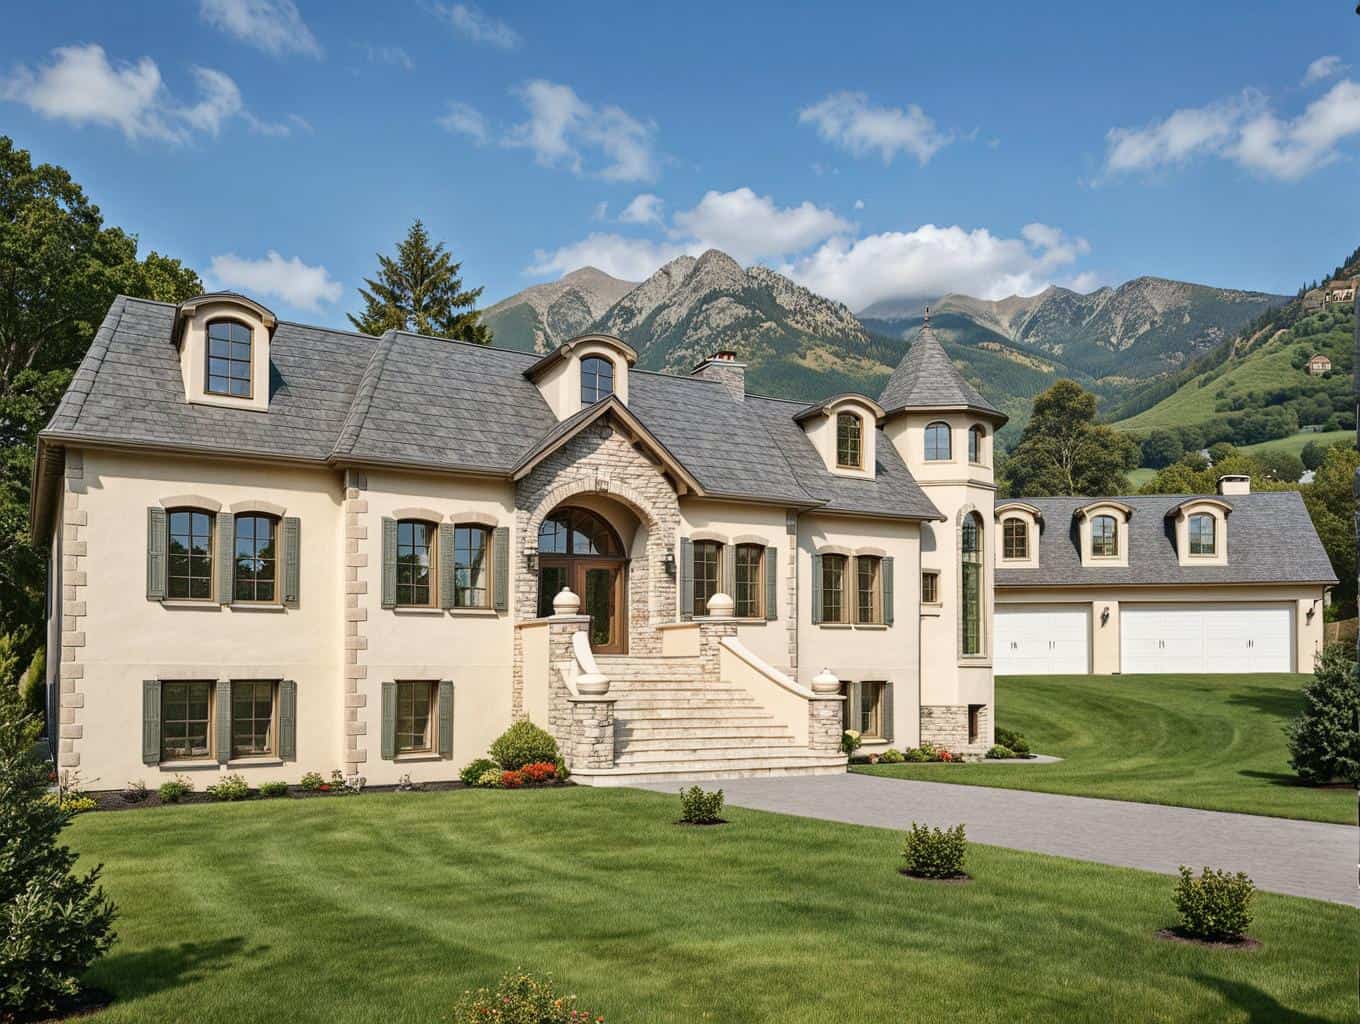
4-Bedroom, 2810 Sq Ft Coastal Home Plan - 168-1117 - Main Exterior
Plan Collection
4-Bedroom, 2810 Sq Ft Coastal Home Plan - 168-1117 - Main Exterior
Plan#168-1117
Starting at$2800
2810
Sq Ft
2
Story
4
Bed
3
Bath
2
Car
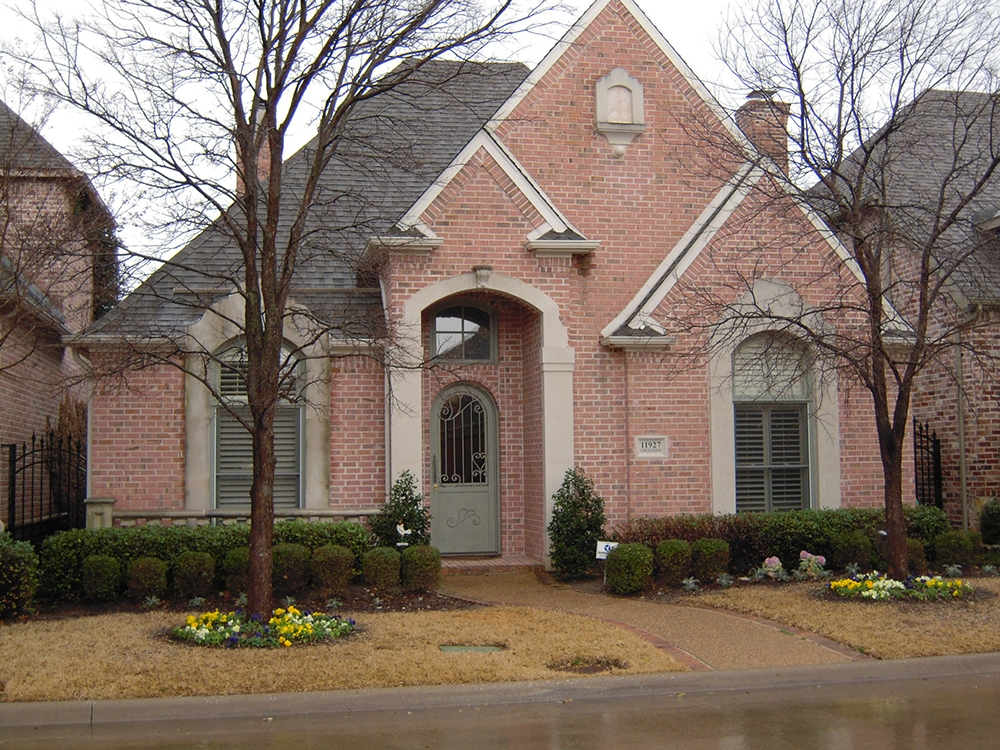
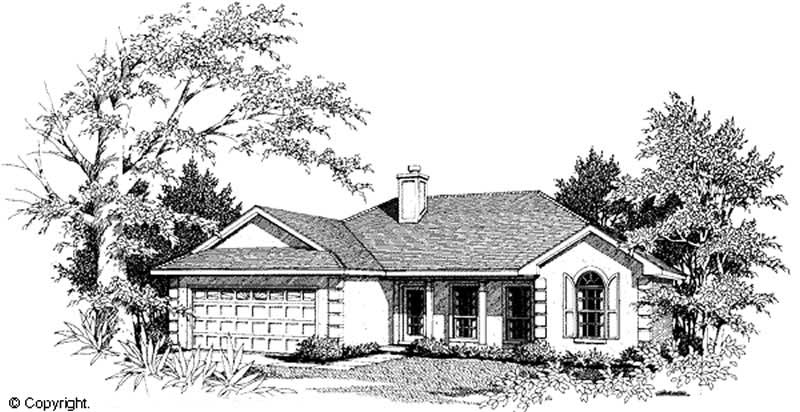
4-Bedroom, 1985 Sq Ft Traditional Home Plan - 138-1045 - Main Exterior
Plan Collection
4-Bedroom, 1985 Sq Ft Traditional Home Plan - 138-1045 - Main Exterior
Plan#138-1045
Starting at$1300
1985
Sq Ft
2
Story
4
Bed
3.5
Bath
2
Car
3-Bedroom, 2351 Sq Ft Tudor House Plan - 195-1034 - Front Exterior
Plan Collection
3-Bedroom, 2351 Sq Ft Tudor House Plan - 195-1034 - Front Exterior
Plan#195-1034
Starting at$1050
2351
Sq Ft
1
Story
3
Bed
2.5
Bath
2
Car
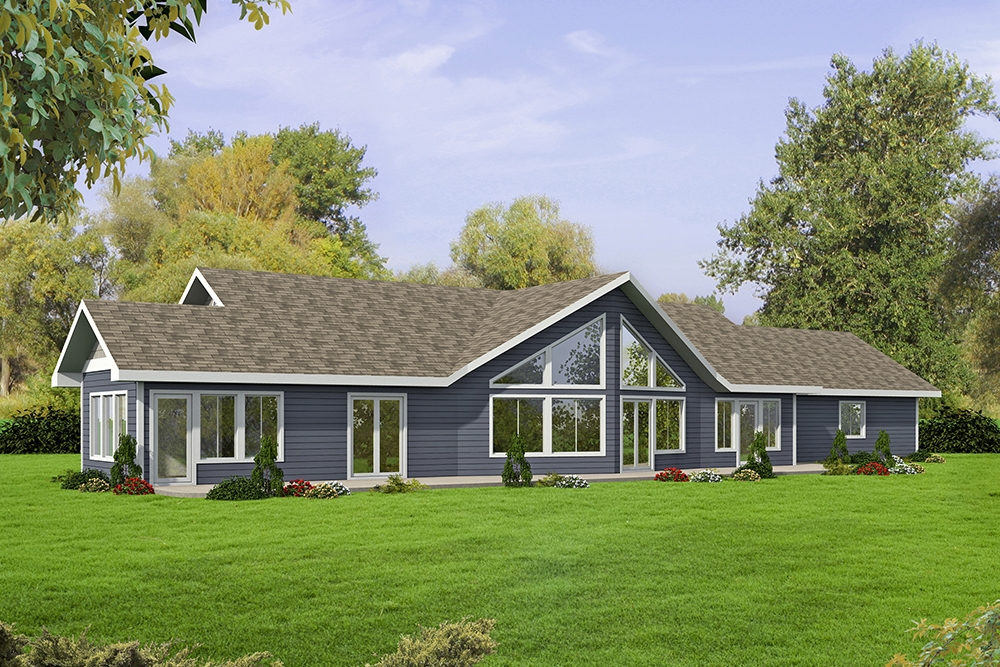
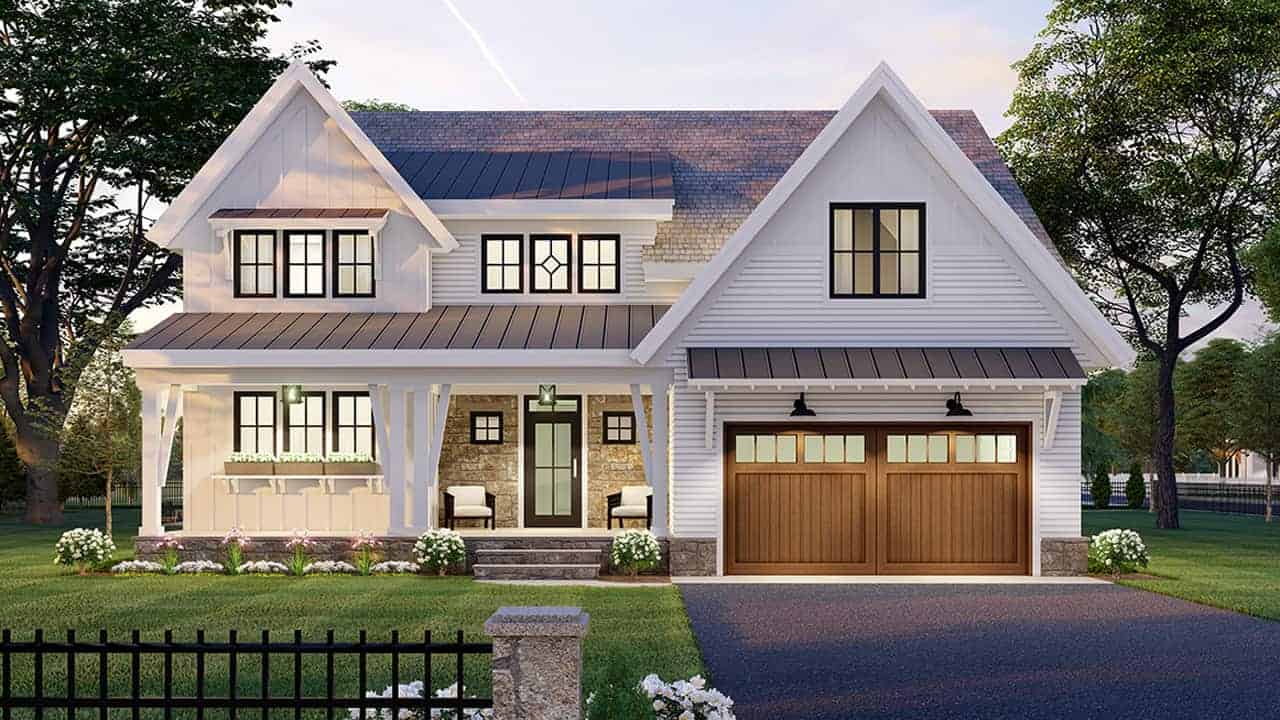
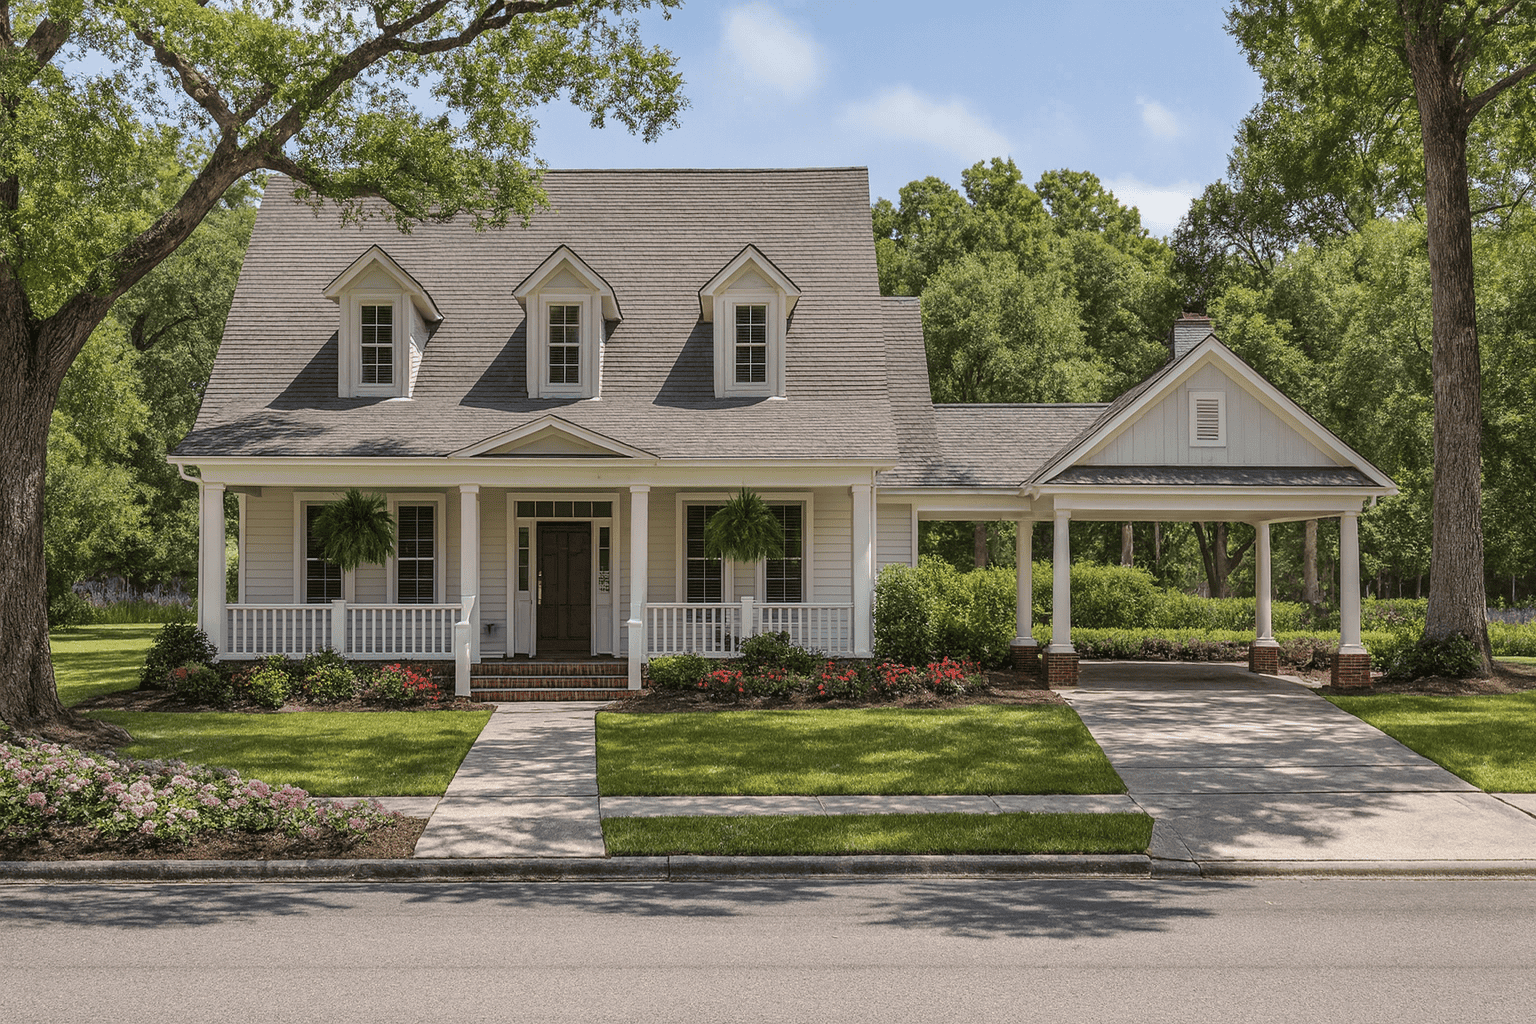
4-Bedroom, 2129 Sq Ft Traditional Home - Plan #147-1160 - Main Exterior
Plan Collection
4-Bedroom, 2129 Sq Ft Traditional Home - Plan #147-1160 - Main Exterior
Plan#147-1160
Starting at$1097
2129
Sq Ft
2
Story
4
Bed
2.5
Bath
2
Car
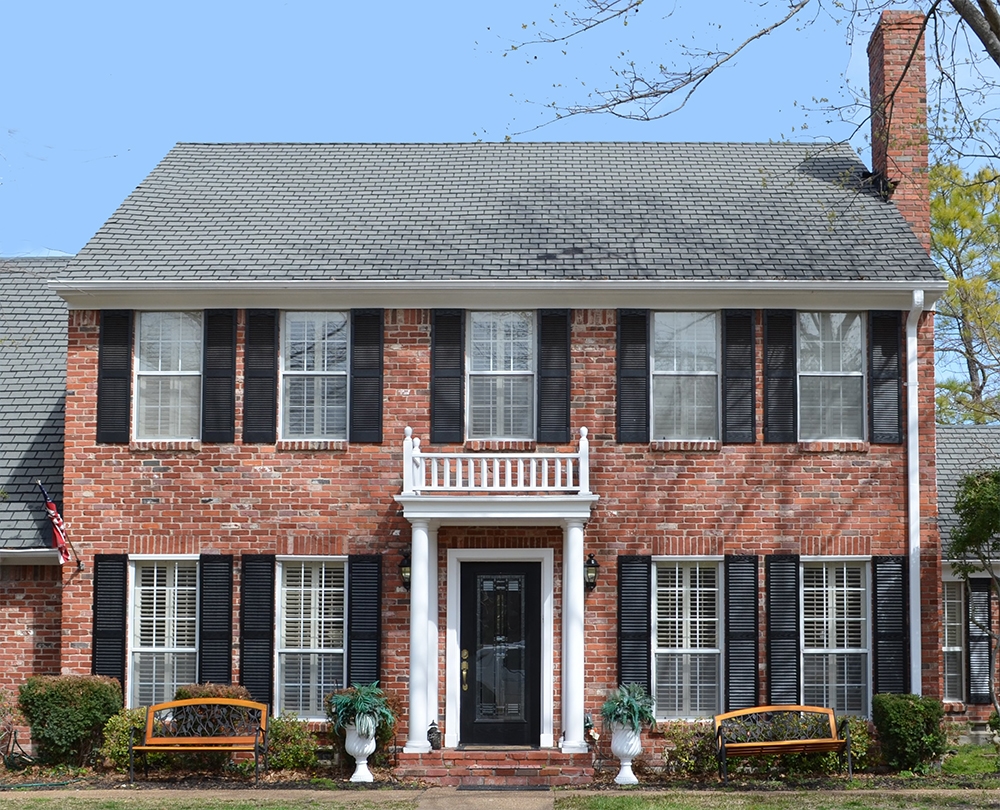
4-Bedroom, 2286 Sq Ft Colonial House Plan - 153-1693 - Front Exterior
Plan Collection
4-Bedroom, 2286 Sq Ft Colonial House Plan - 153-1693 - Front Exterior
Plan#153-1693
Starting at$1350
2286
Sq Ft
2
Story
4
Bed
3
Bath
2
Car
4-Bedroom, 1488 Sq Ft Multi-Level Home Plan - 115-1214 - Main Exterior
Plan Collection
4-Bedroom, 1488 Sq Ft Multi-Level Home Plan - 115-1214 - Main Exterior
Plan#115-1214
Starting at$1500
1488
Sq Ft
2
Story
4
Bed
2
Bath
2
Car
4-Bedroom, 3254 Sq Ft Georgian House Plan - 195-1109 - Front Exterior
Plan Collection
4-Bedroom, 3254 Sq Ft Georgian House Plan - 195-1109 - Front Exterior
Plan#195-1109
Starting at$1200
3254
Sq Ft
2
Story
4
Bed
5.5
Bath
2
Car
3-Bedroom, 4357 Sq Ft Historic House Plan - 116-1111 - Front Exterior
Plan Collection
3-Bedroom, 4357 Sq Ft Historic House Plan - 116-1111 - Front Exterior
Plan#116-1111
Starting at$3923
4357
Sq Ft
2
Story
3
Bed
2.5
Bath
2
Car
3-Bedroom, 983 Sq Ft Ranch House Plan - 119-1186 - Front Exterior
Plan Collection
3-Bedroom, 983 Sq Ft Ranch House Plan - 119-1186 - Front Exterior
Plan#119-1186
Starting at$995
983
Sq Ft
1
Story
3
Bed
2
Bath
2
Car
1-Bedroom, 1476 Sq Ft Country Home Plan - 174-1039 - Main Exterior
Plan Collection
1-Bedroom, 1476 Sq Ft Country Home Plan - 174-1039 - Main Exterior
Plan#174-1039
Starting at$660
1476
Sq Ft
1
Story
1
Bed
2.5
Bath
2
Car
3-Bedroom, 1532 Sq Ft Coastal House Plan - 170-1635 - Front Exterior
Plan Collection
3-Bedroom, 1532 Sq Ft Coastal House Plan - 170-1635 - Front Exterior
Plan#170-1635
Starting at$910
1532
Sq Ft
3
Story
3
Bed
3
Bath
2
Car
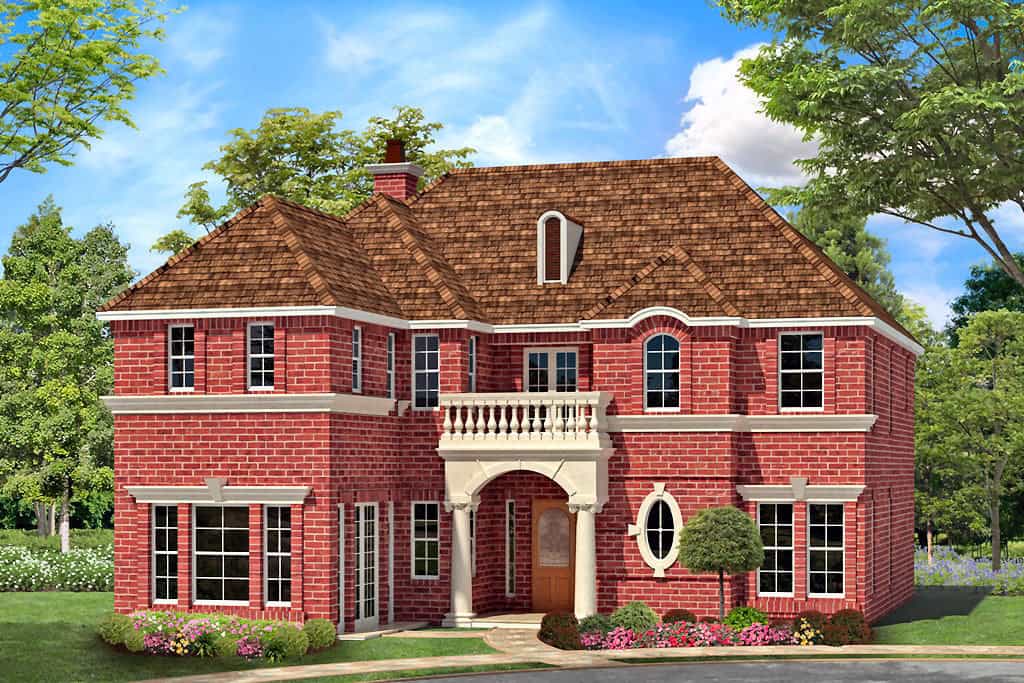
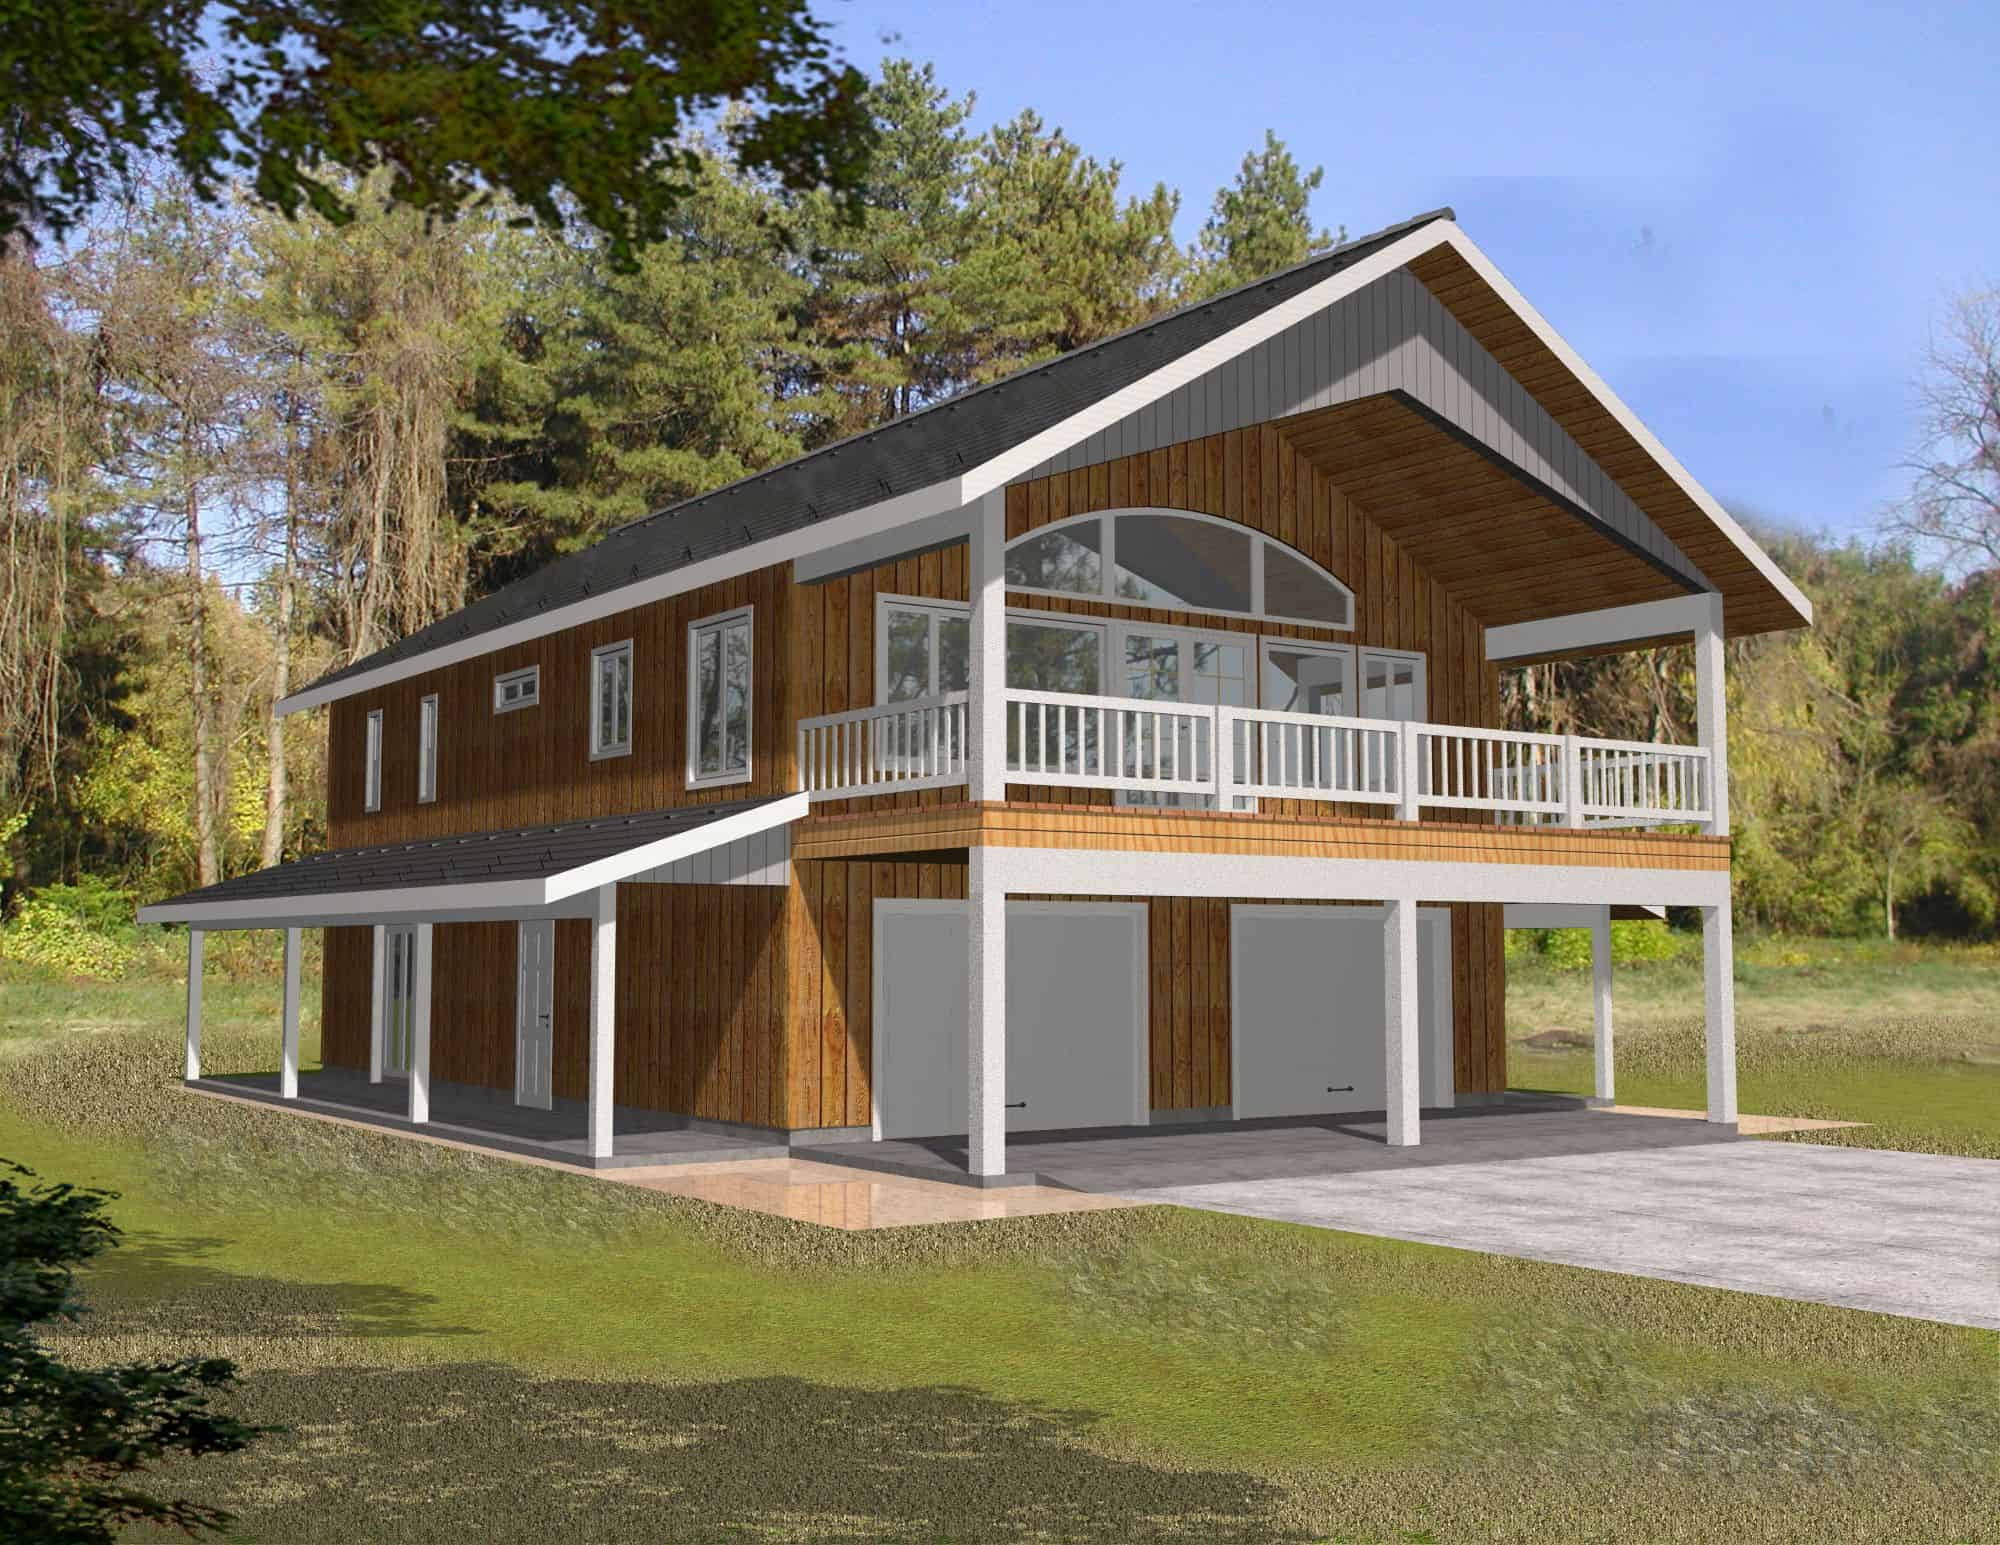
1-Bedroom, 1010 Sq Ft Garage w/Apartment - Plan #108-1067 - Main Exterior
Plan Collection
1-Bedroom, 1010 Sq Ft Garage w/Apartment - Plan #108-1067 - Main Exterior
Plan#108-1067
Starting at$380
350
Sq Ft
1
Story
1
Bed
1
Bath
2
Car
2-Bedroom, 2427 Sq Ft Concrete Block/ ICF Design House Plan - 132-1208 - Front Exterior
Plan Collection
2-Bedroom, 2427 Sq Ft Concrete Block/ ICF Design House Plan - 132-1208 - Front Exterior
Plan#132-1208
Starting at$1480
2427
Sq Ft
1
Story
2
Bed
2
Bath
2
Car
5-Bedroom, 3440 Sq Ft Craftsman House Plan - 115-1137 - Front Exterior
Plan Collection
5-Bedroom, 3440 Sq Ft Craftsman House Plan - 115-1137 - Front Exterior
Plan#115-1137
Starting at$2150
3440
Sq Ft
2
Story
5
Bed
3.5
Bath
2
Car
5-Bedroom, 5351 Sq Ft Mediterranean House Plan - 195-1172 - Front Exterior
Plan Collection
5-Bedroom, 5351 Sq Ft Mediterranean House Plan - 195-1172 - Front Exterior
Plan#195-1172
Starting at$3400
5351
Sq Ft
2
Story
5
Bed
5.5
Bath
2
Car
1-Car, 380 Sq Ft Craftsman Garage Plan - 116-1042 - Front Exterior
Plan Collection
1-Car, 380 Sq Ft Craftsman Garage Plan - 116-1042 - Front Exterior
Plan#116-1042
Starting at$236
380
Sq Ft
1
Story
0
Bed
0
Bath
2
Car
5-Bedroom, 2113 Sq Ft Log Cabin Home Plan - 132-1466 - Main Exterior
Plan Collection
5-Bedroom, 2113 Sq Ft Log Cabin Home Plan - 132-1466 - Main Exterior
Plan#132-1466
Starting at$2085
2113
Sq Ft
2
Story
5
Bed
3
Bath
2
Car
3-Bedroom, 2236 Sq Ft Country House Plan - 108-1829 - Front Exterior
Plan Collection
3-Bedroom, 2236 Sq Ft Country House Plan - 108-1829 - Front Exterior
Plan#108-1829
Starting at$945
2236
Sq Ft
2
Story
3
Bed
2.5
Bath
2
Car
4-Bedroom, 6765 Sq Ft Craftsman House Plan - 163-1027 - Front Exterior
Plan Collection
4-Bedroom, 6765 Sq Ft Craftsman House Plan - 163-1027 - Front Exterior
Plan#163-1027
Starting at$1540
6765
Sq Ft
2
Story
4
Bed
4.5
Bath
2
Car
2-Bedroom, 3284 Sq Ft Concrete Block/ ICF Design Home Plan - 132-1351 - Main Exterior
Plan Collection
2-Bedroom, 3284 Sq Ft Concrete Block/ ICF Design Home Plan - 132-1351 - Main Exterior
Plan#132-1351
Starting at$1480
3284
Sq Ft
2
Story
2
Bed
3
Bath
2
Car
3-Bedroom, 3004 Sq Ft Contemporary Home Plan - 147-1161 - Main Exterior
Plan Collection
3-Bedroom, 3004 Sq Ft Contemporary Home Plan - 147-1161 - Main Exterior
Plan#147-1161
Starting at$1323
3004
Sq Ft
1.5
Story
3
Bed
2
Bath
2
Car
3-Bedroom, 3219 Sq Ft Traditional House Plan - 106-1303 - Front Exterior
Plan Collection
3-Bedroom, 3219 Sq Ft Traditional House Plan - 106-1303 - Front Exterior
Plan#106-1303
Starting at$1695
3219
Sq Ft
2
Story
3
Bed
3.5
Bath
2
Car
4-Bedroom, 3525 Sq Ft Georgian House Plan - 195-1119 - Front Exterior
Plan Collection
4-Bedroom, 3525 Sq Ft Georgian House Plan - 195-1119 - Front Exterior
Plan#195-1119
Starting at$1290
3525
Sq Ft
2
Story
4
Bed
3.5
Bath
2
Car
3-Bedroom, 2778 Sq Ft Concrete Block/ ICF Design House Plan - 132-1455 - Front Exterior
Plan Collection
3-Bedroom, 2778 Sq Ft Concrete Block/ ICF Design House Plan - 132-1455 - Front Exterior
Plan#132-1455
Starting at$1480
2778
Sq Ft
1
Story
3
Bed
2
Bath
2
Car
4-Bedroom, 2810 Sq Ft Coastal Home Plan - 168-1117 - Main Exterior
Plan Collection
4-Bedroom, 2810 Sq Ft Coastal Home Plan - 168-1117 - Main Exterior
Plan#168-1117
Starting at$2800
2810
Sq Ft
2
Story
4
Bed
3
Bath
2
Car
4-Bedroom, 1985 Sq Ft Traditional Home Plan - 138-1045 - Main Exterior
Plan Collection
4-Bedroom, 1985 Sq Ft Traditional Home Plan - 138-1045 - Main Exterior
Plan#138-1045
Starting at$1300
1985
Sq Ft
2
Story
4
Bed
3.5
Bath
2
Car
3-Bedroom, 2351 Sq Ft Tudor House Plan - 195-1034 - Front Exterior
Plan Collection
3-Bedroom, 2351 Sq Ft Tudor House Plan - 195-1034 - Front Exterior
Plan#195-1034
Starting at$1050
2351
Sq Ft
1
Story
3
Bed
2.5
Bath
2
Car
4-Bedroom, 2129 Sq Ft Traditional Home - Plan #147-1160 - Main Exterior
Plan Collection
4-Bedroom, 2129 Sq Ft Traditional Home - Plan #147-1160 - Main Exterior
Plan#147-1160
Starting at$1097
2129
Sq Ft
2
Story
4
Bed
2.5
Bath
2
Car
4-Bedroom, 2286 Sq Ft Colonial House Plan - 153-1693 - Front Exterior
Plan Collection
4-Bedroom, 2286 Sq Ft Colonial House Plan - 153-1693 - Front Exterior
Plan#153-1693
Starting at$1350
2286
Sq Ft
2
Story
4
Bed
3
Bath
2
Car
4-Bedroom, 1488 Sq Ft Multi-Level Home Plan - 115-1214 - Main Exterior
Plan Collection
4-Bedroom, 1488 Sq Ft Multi-Level Home Plan - 115-1214 - Main Exterior
Plan#115-1214
Starting at$1500
1488
Sq Ft
2
Story
4
Bed
2
Bath
2
Car
4-Bedroom, 3254 Sq Ft Georgian House Plan - 195-1109 - Front Exterior
Plan Collection
4-Bedroom, 3254 Sq Ft Georgian House Plan - 195-1109 - Front Exterior
Plan#195-1109
Starting at$1200
3254
Sq Ft
2
Story
4
Bed
5.5
Bath
2
Car
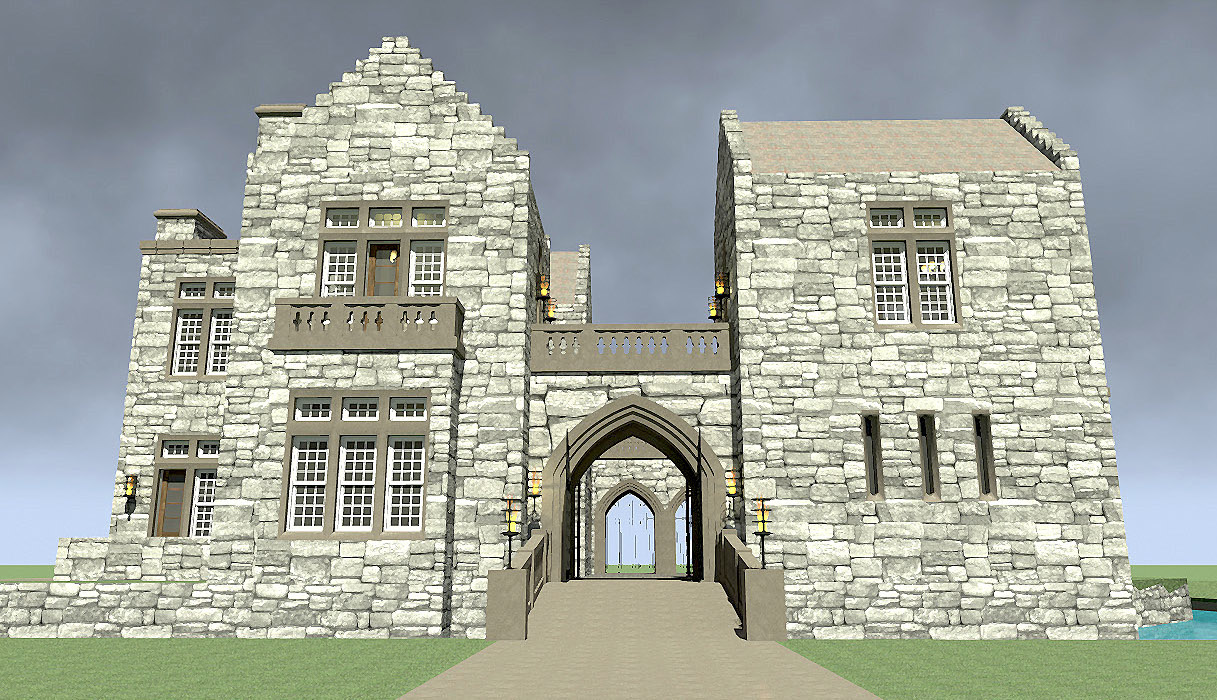
3-Bedroom, 4357 Sq Ft Historic House Plan - 116-1111 - Front Exterior
Plan Collection
3-Bedroom, 4357 Sq Ft Historic House Plan - 116-1111 - Front Exterior
Plan#116-1111
Starting at$3923
4357
Sq Ft
2
Story
3
Bed
2.5
Bath
2
Car
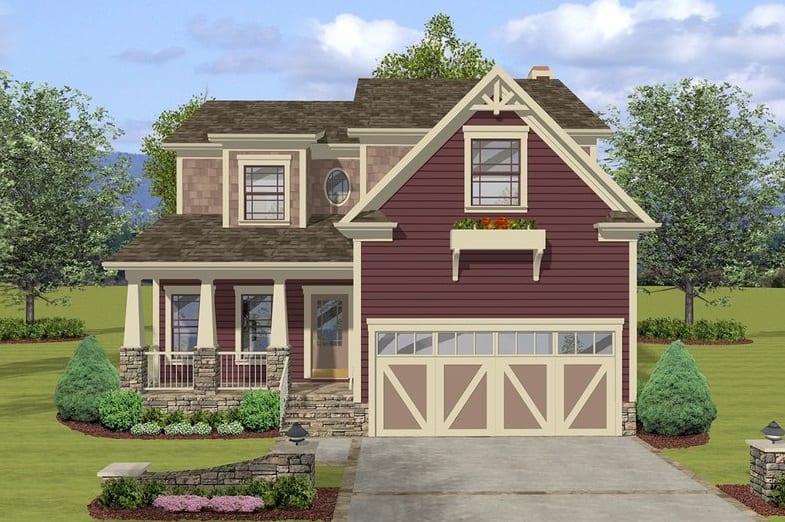
3-Bedroom, 983 Sq Ft Ranch House Plan - 119-1186 - Front Exterior
Plan Collection
3-Bedroom, 983 Sq Ft Ranch House Plan - 119-1186 - Front Exterior
Plan#119-1186
Starting at$995
983
Sq Ft
1
Story
3
Bed
2
Bath
2
Car
1-Bedroom, 1476 Sq Ft Country Home Plan - 174-1039 - Main Exterior
Plan Collection
1-Bedroom, 1476 Sq Ft Country Home Plan - 174-1039 - Main Exterior
Plan#174-1039
Starting at$660
1476
Sq Ft
1
Story
1
Bed
2.5
Bath
2
Car
3-Bedroom, 1532 Sq Ft Coastal House Plan - 170-1635 - Front Exterior
Plan Collection
3-Bedroom, 1532 Sq Ft Coastal House Plan - 170-1635 - Front Exterior
Plan#170-1635
Starting at$910
1532
Sq Ft
3
Story
3
Bed
3
Bath
2
Car
1-Bedroom, 1010 Sq Ft Garage w/Apartment - Plan #108-1067 - Main Exterior
Plan Collection
1-Bedroom, 1010 Sq Ft Garage w/Apartment - Plan #108-1067 - Main Exterior
Plan#108-1067
Starting at$380
350
Sq Ft
1
Story
1
Bed
1
Bath
2
Car
2-Bedroom, 2427 Sq Ft Concrete Block/ ICF Design House Plan - 132-1208 - Front Exterior
Plan Collection
2-Bedroom, 2427 Sq Ft Concrete Block/ ICF Design House Plan - 132-1208 - Front Exterior
Plan#132-1208
Starting at$1480
2427
Sq Ft
1
Story
2
Bed
2
Bath
2
Car
5-Bedroom, 3440 Sq Ft Craftsman House Plan - 115-1137 - Front Exterior
Plan Collection
5-Bedroom, 3440 Sq Ft Craftsman House Plan - 115-1137 - Front Exterior
Plan#115-1137
Starting at$2150
3440
Sq Ft
2
Story
5
Bed
3.5
Bath
2
Car
5-Bedroom, 5351 Sq Ft Mediterranean House Plan - 195-1172 - Front Exterior
Plan Collection
5-Bedroom, 5351 Sq Ft Mediterranean House Plan - 195-1172 - Front Exterior
Plan#195-1172
Starting at$3400
5351
Sq Ft
2
Story
5
Bed
5.5
Bath
2
Car
1-Car, 380 Sq Ft Craftsman Garage Plan - 116-1042 - Front Exterior
Plan Collection
1-Car, 380 Sq Ft Craftsman Garage Plan - 116-1042 - Front Exterior
Plan#116-1042
Starting at$236
380
Sq Ft
1
Story
0
Bed
0
Bath
2
Car
5-Bedroom, 2113 Sq Ft Log Cabin Home Plan - 132-1466 - Main Exterior
Plan Collection
5-Bedroom, 2113 Sq Ft Log Cabin Home Plan - 132-1466 - Main Exterior
Plan#132-1466
Starting at$2085
2113
Sq Ft
2
Story
5
Bed
3
Bath
2
Car
3-Bedroom, 2236 Sq Ft Country House Plan - 108-1829 - Front Exterior
Plan Collection
3-Bedroom, 2236 Sq Ft Country House Plan - 108-1829 - Front Exterior
Plan#108-1829
Starting at$945
2236
Sq Ft
2
Story
3
Bed
2.5
Bath
2
Car
4-Bedroom, 6765 Sq Ft Craftsman House Plan - 163-1027 - Front Exterior
Plan Collection
4-Bedroom, 6765 Sq Ft Craftsman House Plan - 163-1027 - Front Exterior
Plan#163-1027
Starting at$1540
6765
Sq Ft
2
Story
4
Bed
4.5
Bath
2
Car
2-Bedroom, 3284 Sq Ft Concrete Block/ ICF Design Home Plan - 132-1351 - Main Exterior
Plan Collection
2-Bedroom, 3284 Sq Ft Concrete Block/ ICF Design Home Plan - 132-1351 - Main Exterior
Plan#132-1351
Starting at$1480
3284
Sq Ft
2
Story
2
Bed
3
Bath
2
Car
3-Bedroom, 3004 Sq Ft Contemporary Home Plan - 147-1161 - Main Exterior
Plan Collection
3-Bedroom, 3004 Sq Ft Contemporary Home Plan - 147-1161 - Main Exterior
Plan#147-1161
Starting at$1323
3004
Sq Ft
1.5
Story
3
Bed
2
Bath
2
Car
3-Bedroom, 3219 Sq Ft Traditional House Plan - 106-1303 - Front Exterior
Plan Collection
3-Bedroom, 3219 Sq Ft Traditional House Plan - 106-1303 - Front Exterior
Plan#106-1303
Starting at$1695
3219
Sq Ft
2
Story
3
Bed
3.5
Bath
2
Car
4-Bedroom, 3525 Sq Ft Georgian House Plan - 195-1119 - Front Exterior
Plan Collection
4-Bedroom, 3525 Sq Ft Georgian House Plan - 195-1119 - Front Exterior
Plan#195-1119
Starting at$1290
3525
Sq Ft
2
Story
4
Bed
3.5
Bath
2
Car
1...144145146147148...481