2 Garage House Plans

11,530
Plan Results
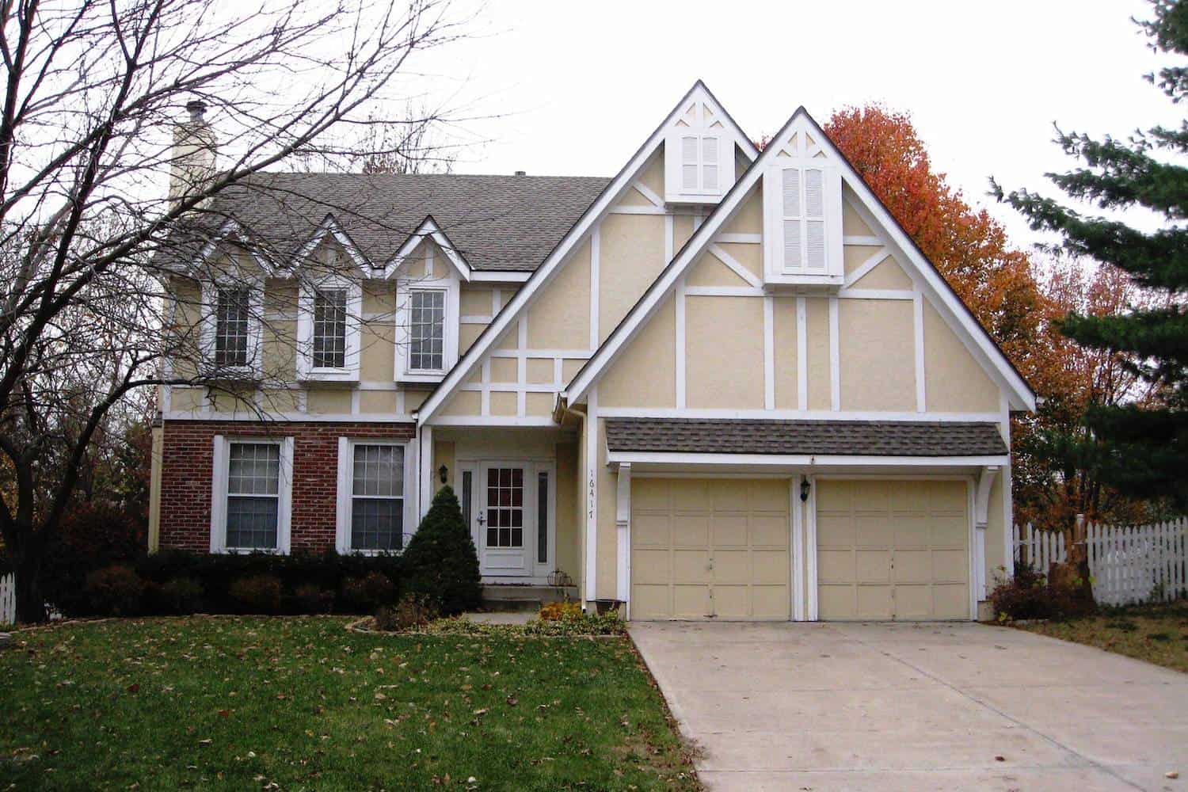
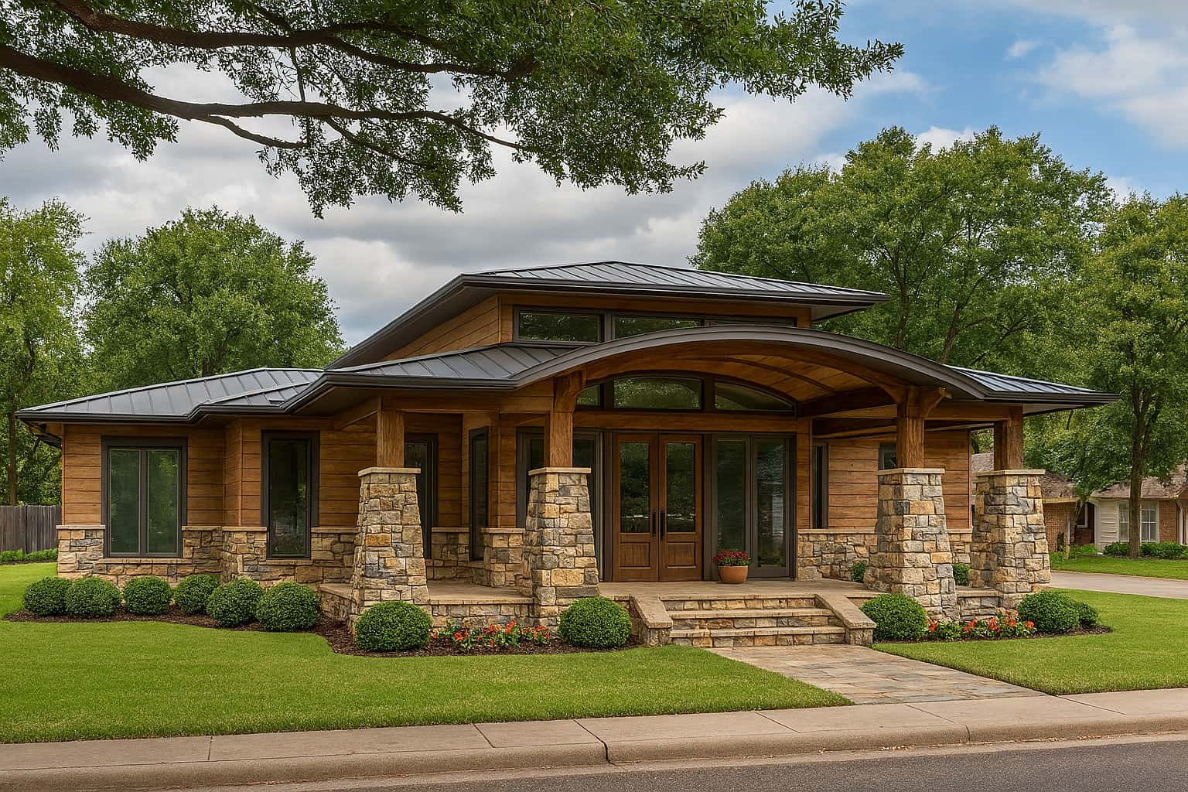
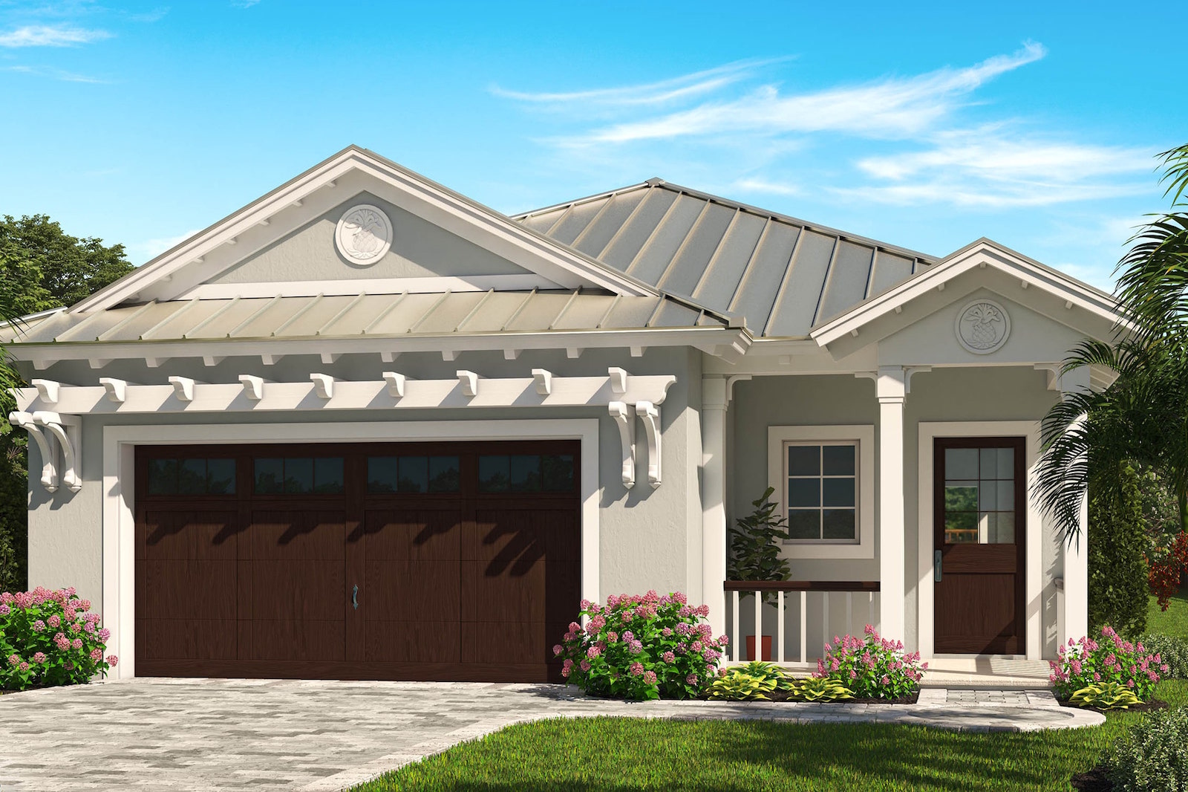
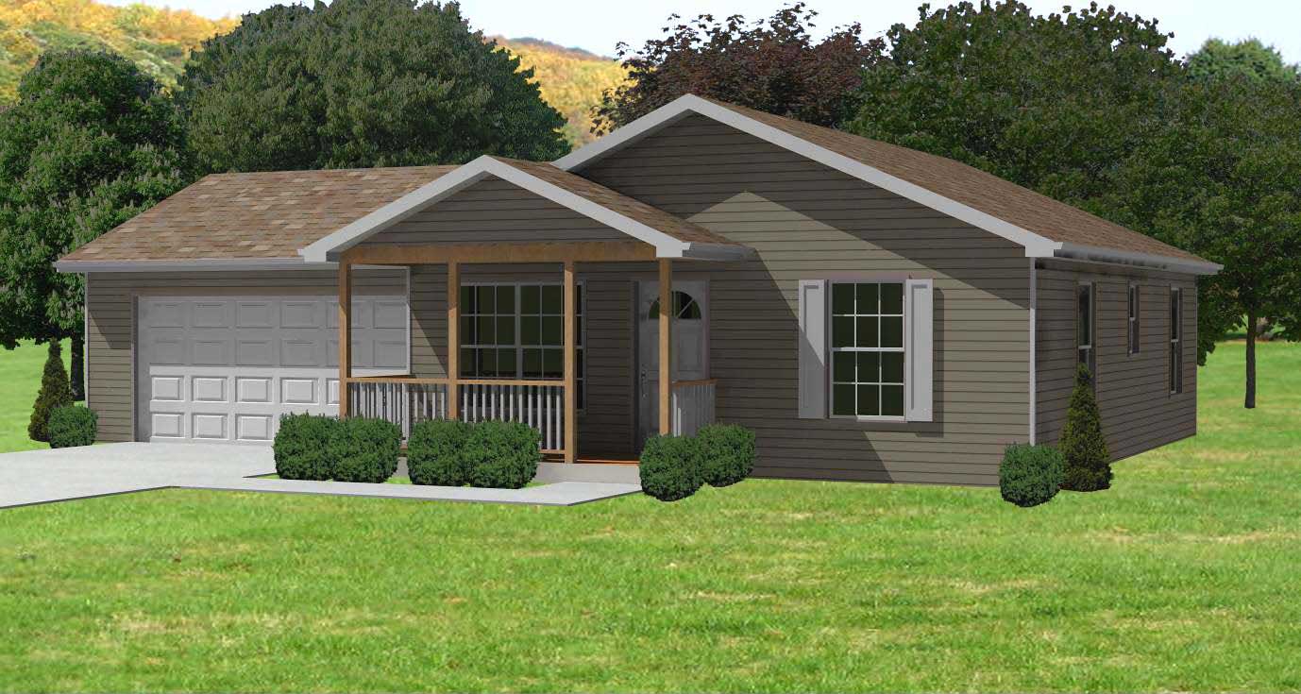
3-Bedroom, 1748 Sq Ft Coastal House Plan - 175-1262 - Front Exterior
Plan Collection
3-Bedroom, 1748 Sq Ft Coastal House Plan - 175-1262 - Front Exterior
Plan#175-1262
Starting at$1200
1748
Sq Ft
1
Story
3
Bed
2
Bath
2
Car
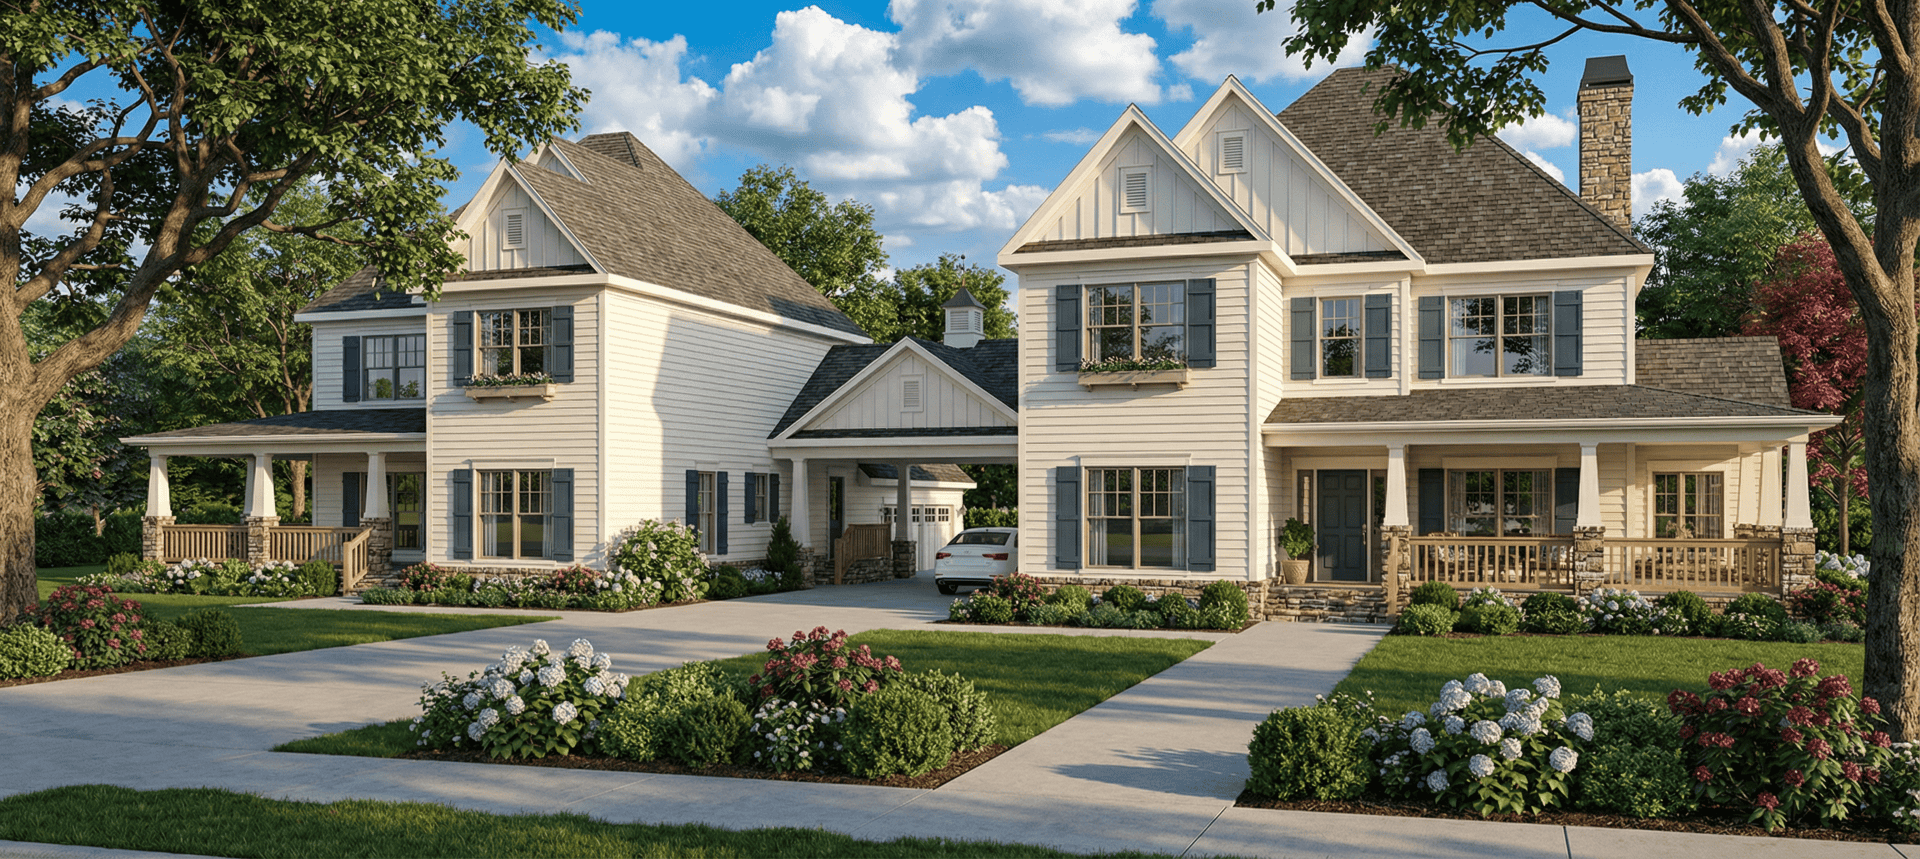
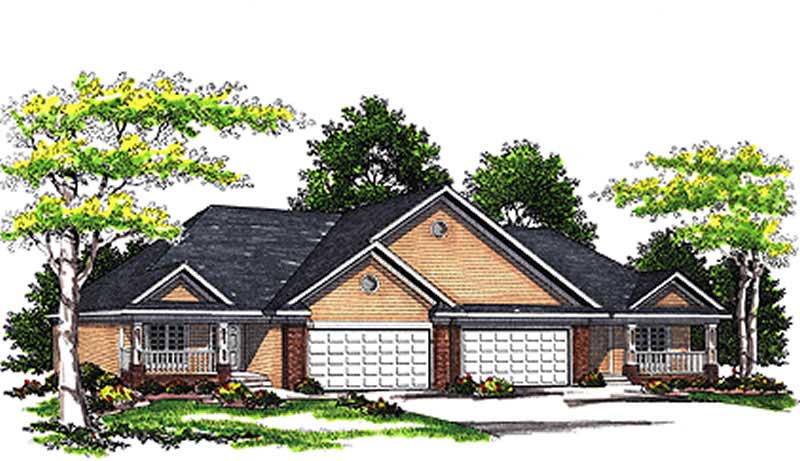
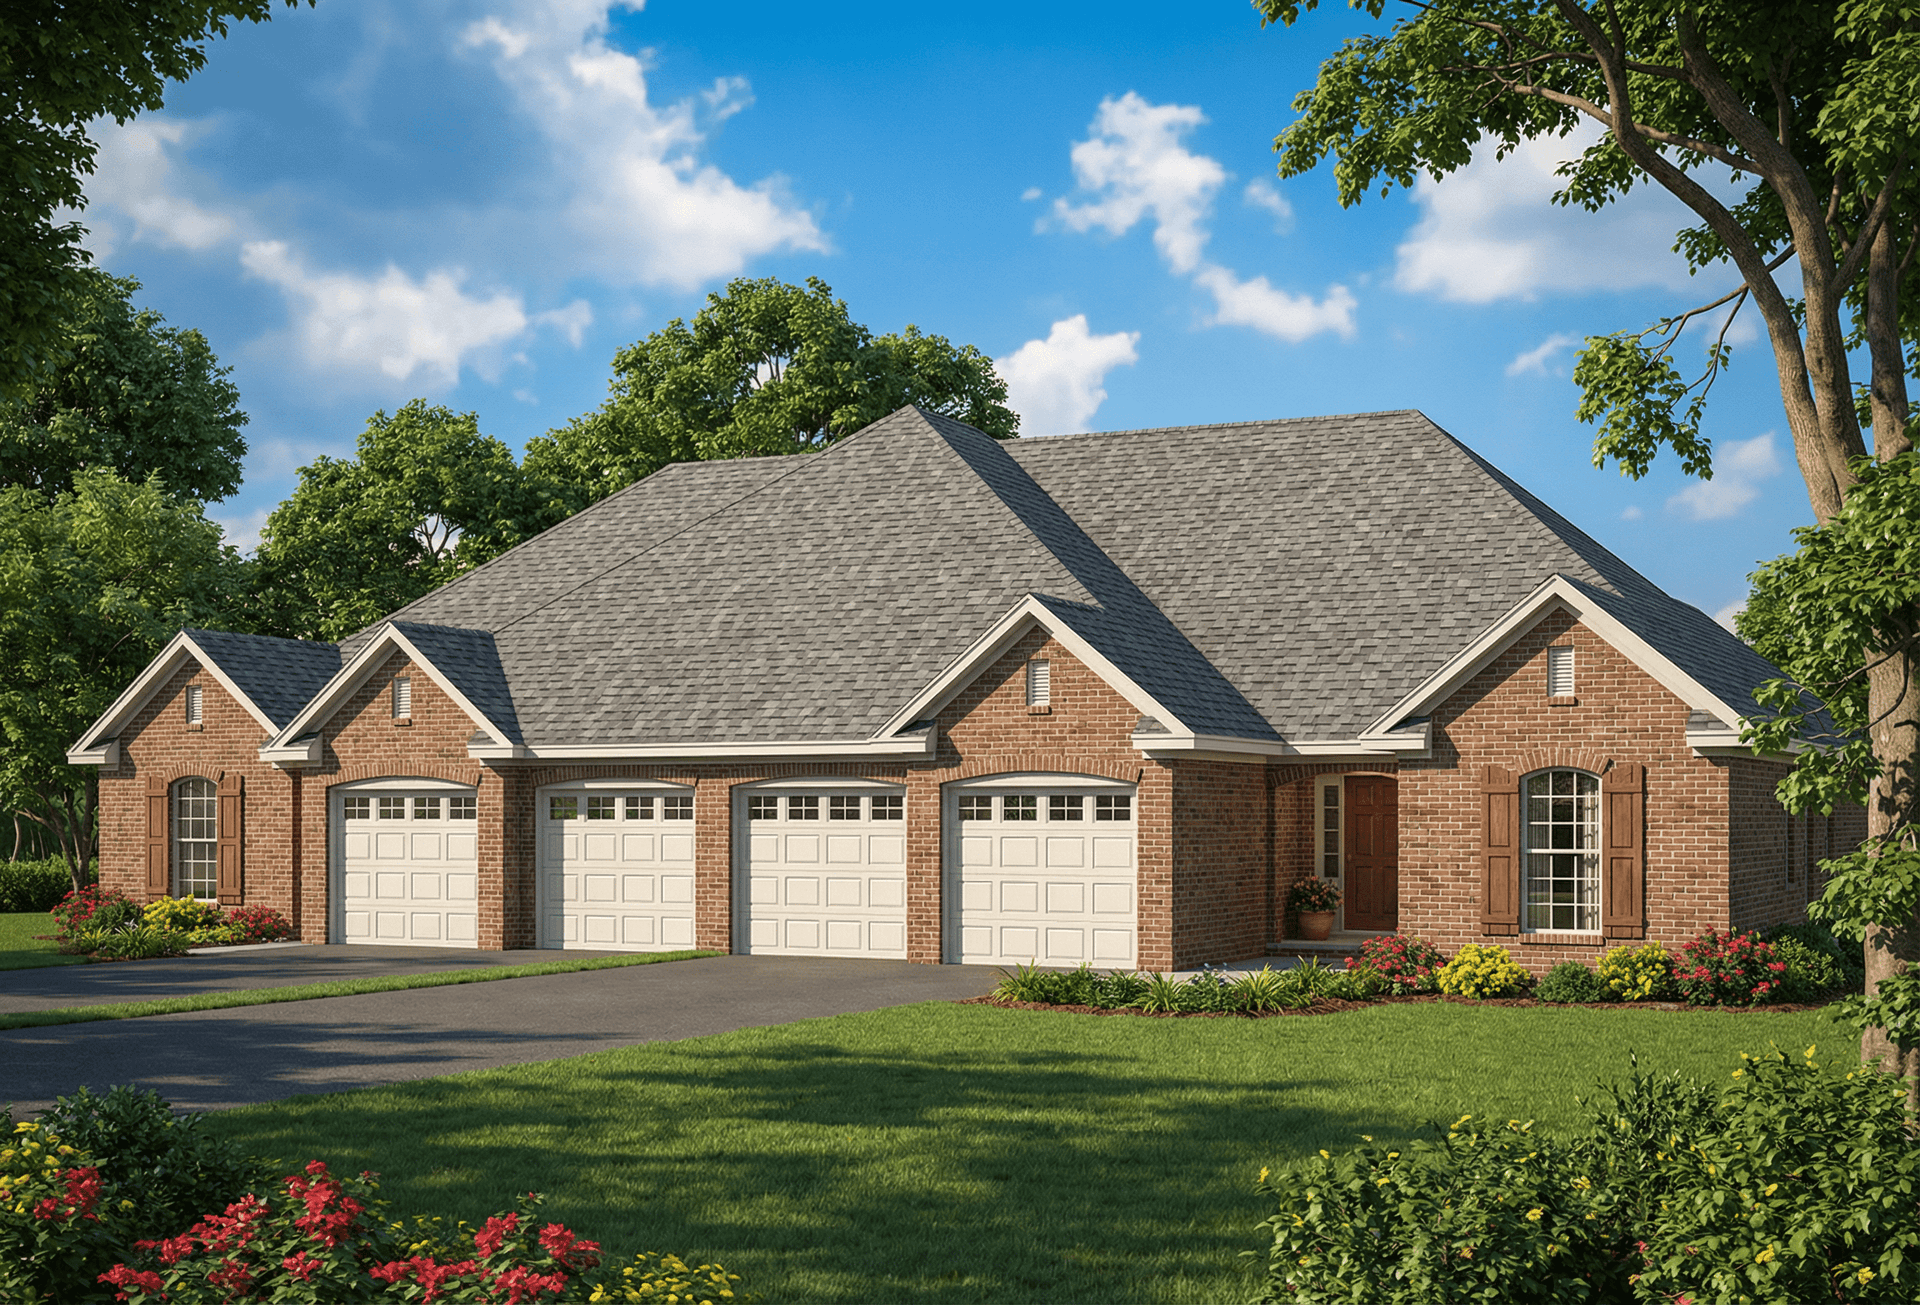
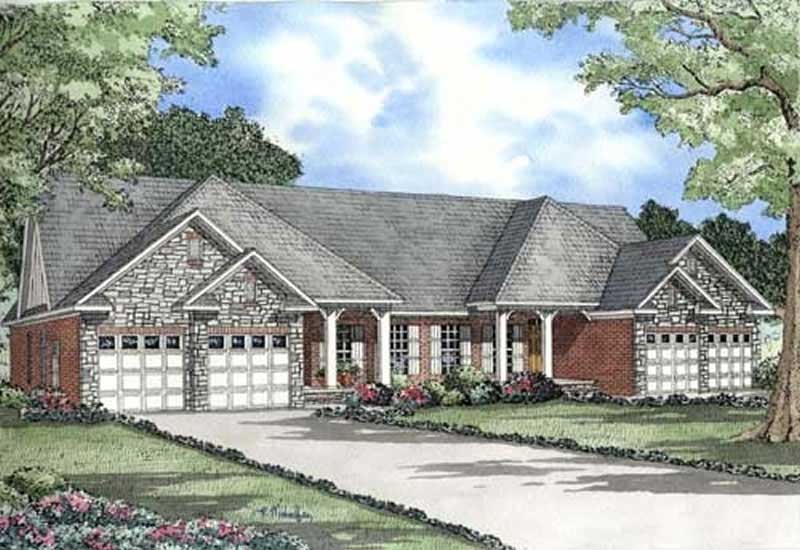
3-Bedroom, 2252 Sq Ft Per Unit Duplex Plan - 153-1182 - Front Exterior
Plan Collection
3-Bedroom, 2252 Sq Ft Per Unit Duplex Plan - 153-1182 - Front Exterior
Plan#153-1182
Starting at$2450
2252
Sq Ft
1.5
Story
3
Bed
2
Bath
2
Car
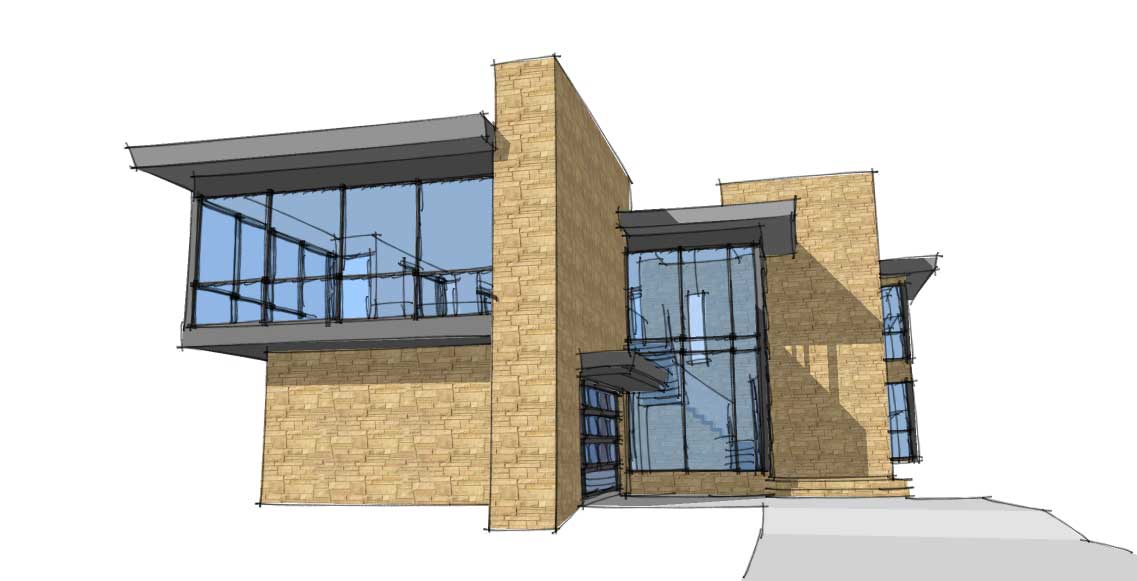
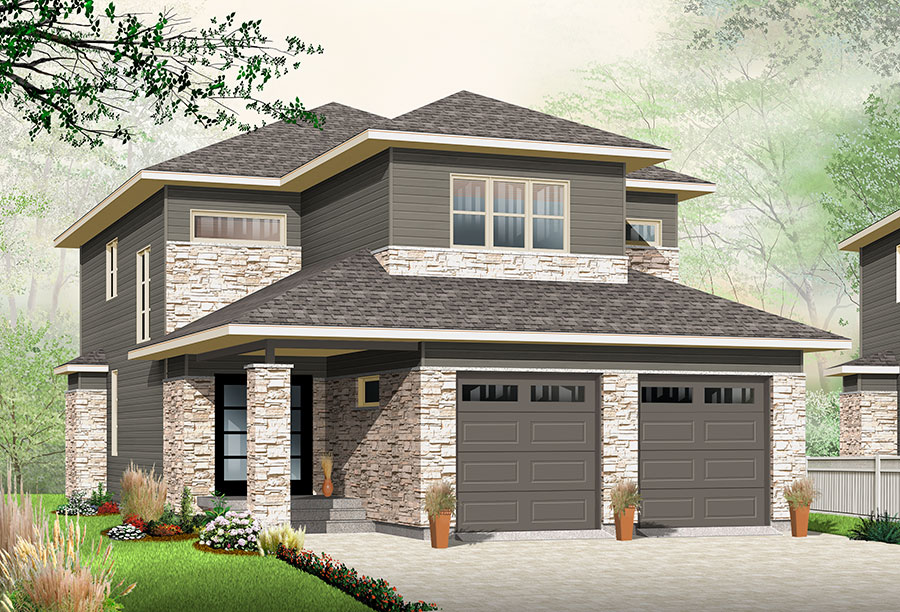
4-Bedroom, 3469 Sq Ft Contemporary Home - Plan #116-1028 - Main Exterior
Plan Collection
4-Bedroom, 3469 Sq Ft Contemporary Home - Plan #116-1028 - Main Exterior
Plan#116-1028
Starting at$2436
3469
Sq Ft
2
Story
4
Bed
3.5
Bath
2
Car
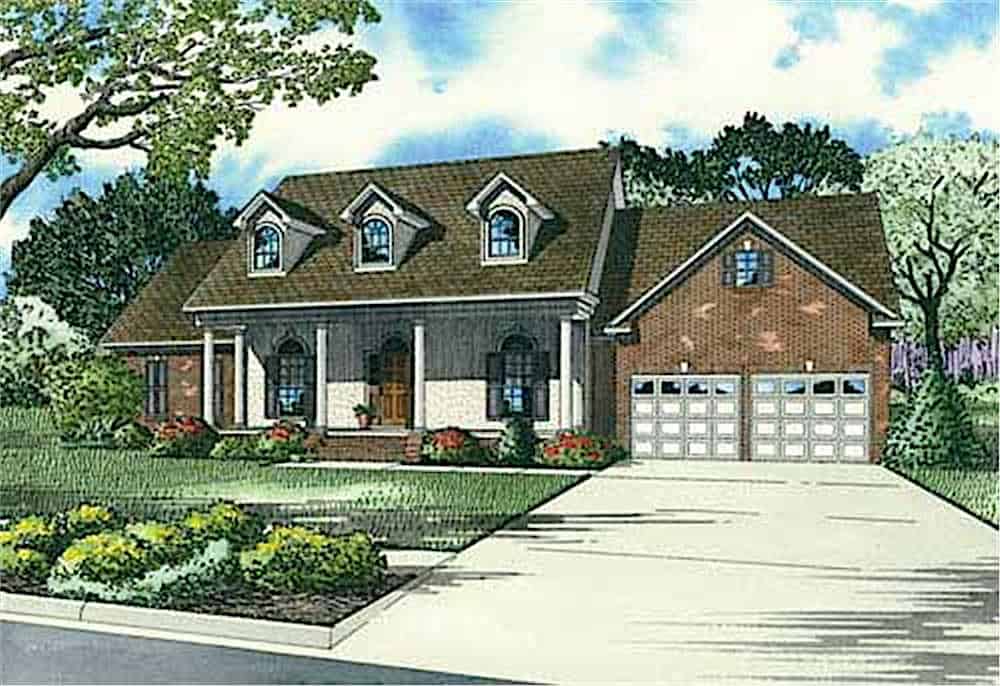
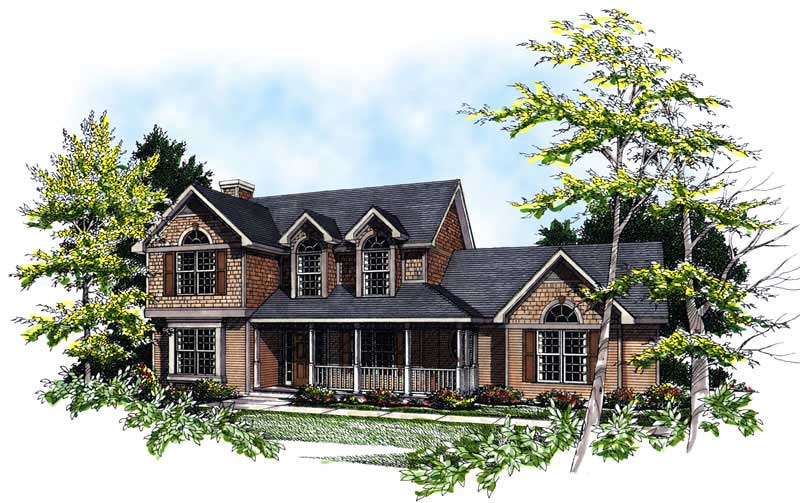
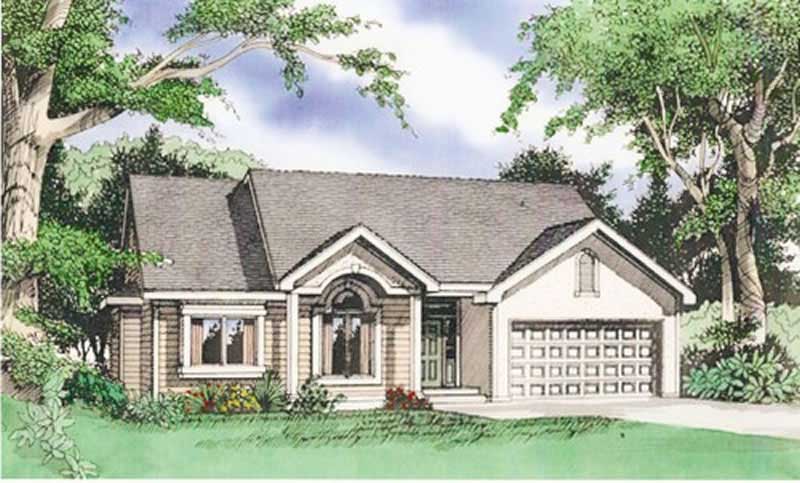
3-Bedroom, 1640 Sq Ft Ranch Home Plan - 101-1499 - Main Exterior
Plan Collection
3-Bedroom, 1640 Sq Ft Ranch Home Plan - 101-1499 - Main Exterior
Plan#101-1499
Starting at$1025
1640
Sq Ft
1
Story
3
Bed
2
Bath
2
Car
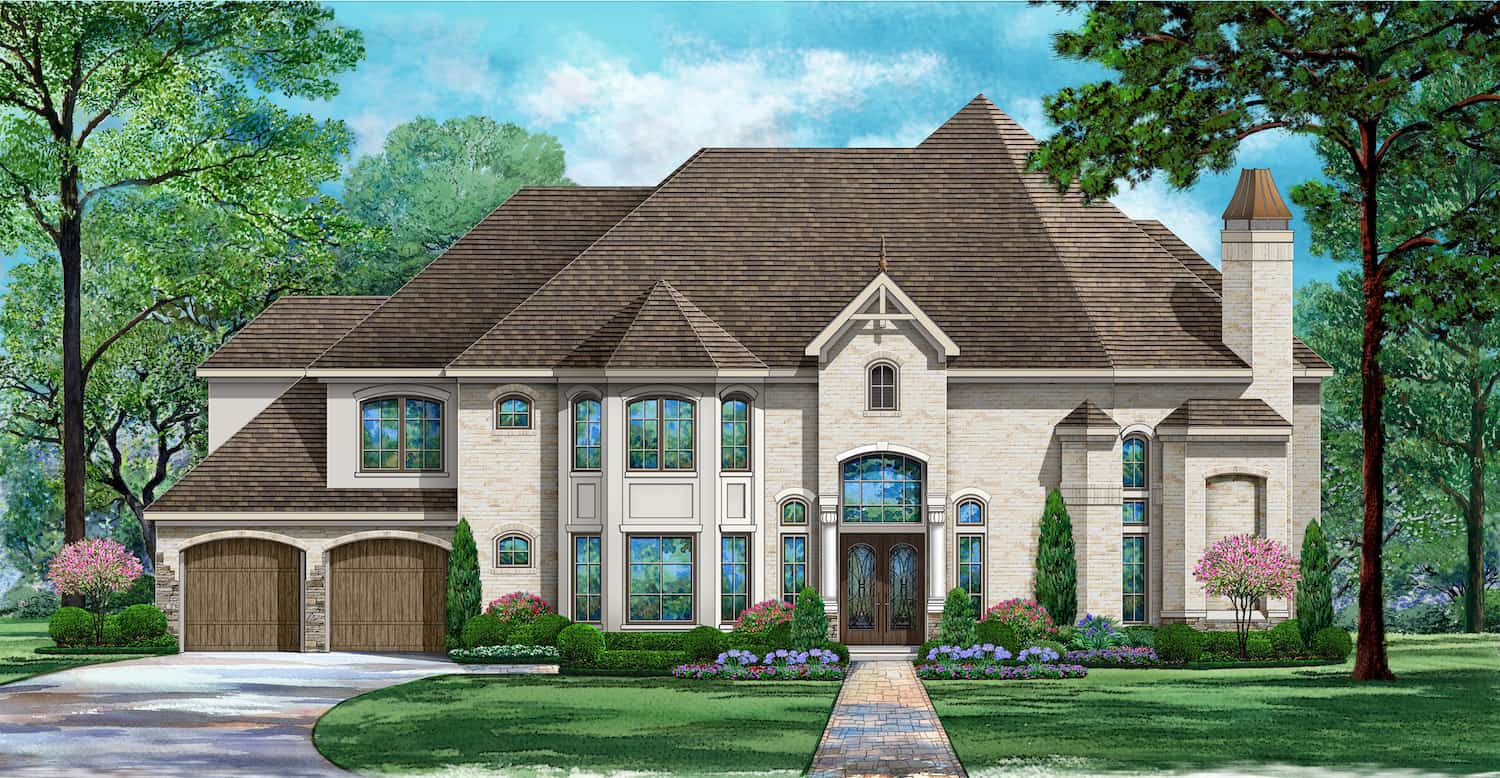
4-Bedroom, 6987 Sq Ft European Home Plan - 106-1081 - Main Exterior
Plan Collection
4-Bedroom, 6987 Sq Ft European Home Plan - 106-1081 - Main Exterior
Plan#106-1081
Starting at$3295
6987
Sq Ft
2
Story
4
Bed
5.5
Bath
2
Car
3-Bedroom, 1311 Sq Ft Multi-Unit Home Plan - 120-1340 - Main Exterior
Plan Collection
3-Bedroom, 1311 Sq Ft Multi-Unit Home Plan - 120-1340 - Main Exterior
Plan#120-1340
Starting at$2080
1311
Sq Ft
1
Story
3
Bed
2
Bath
2
Car
2-Bedroom, 2600 Sq Ft Multi-Unit House Plan - 101-1766 - Front Exterior
Plan Collection
2-Bedroom, 2600 Sq Ft Multi-Unit House Plan - 101-1766 - Front Exterior
Plan#101-1766
Starting at$2730
2600
Sq Ft
1
Story
2
Bed
2
Bath
2
Car
3-Bedroom, 1830 Sq Ft Multi-Level House Plan - 126-1063 - Front Exterior
Plan Collection
3-Bedroom, 1830 Sq Ft Multi-Level House Plan - 126-1063 - Front Exterior
Plan#126-1063
Starting at$1855
1830
Sq Ft
1.5
Story
3
Bed
1.5
Bath
2
Car
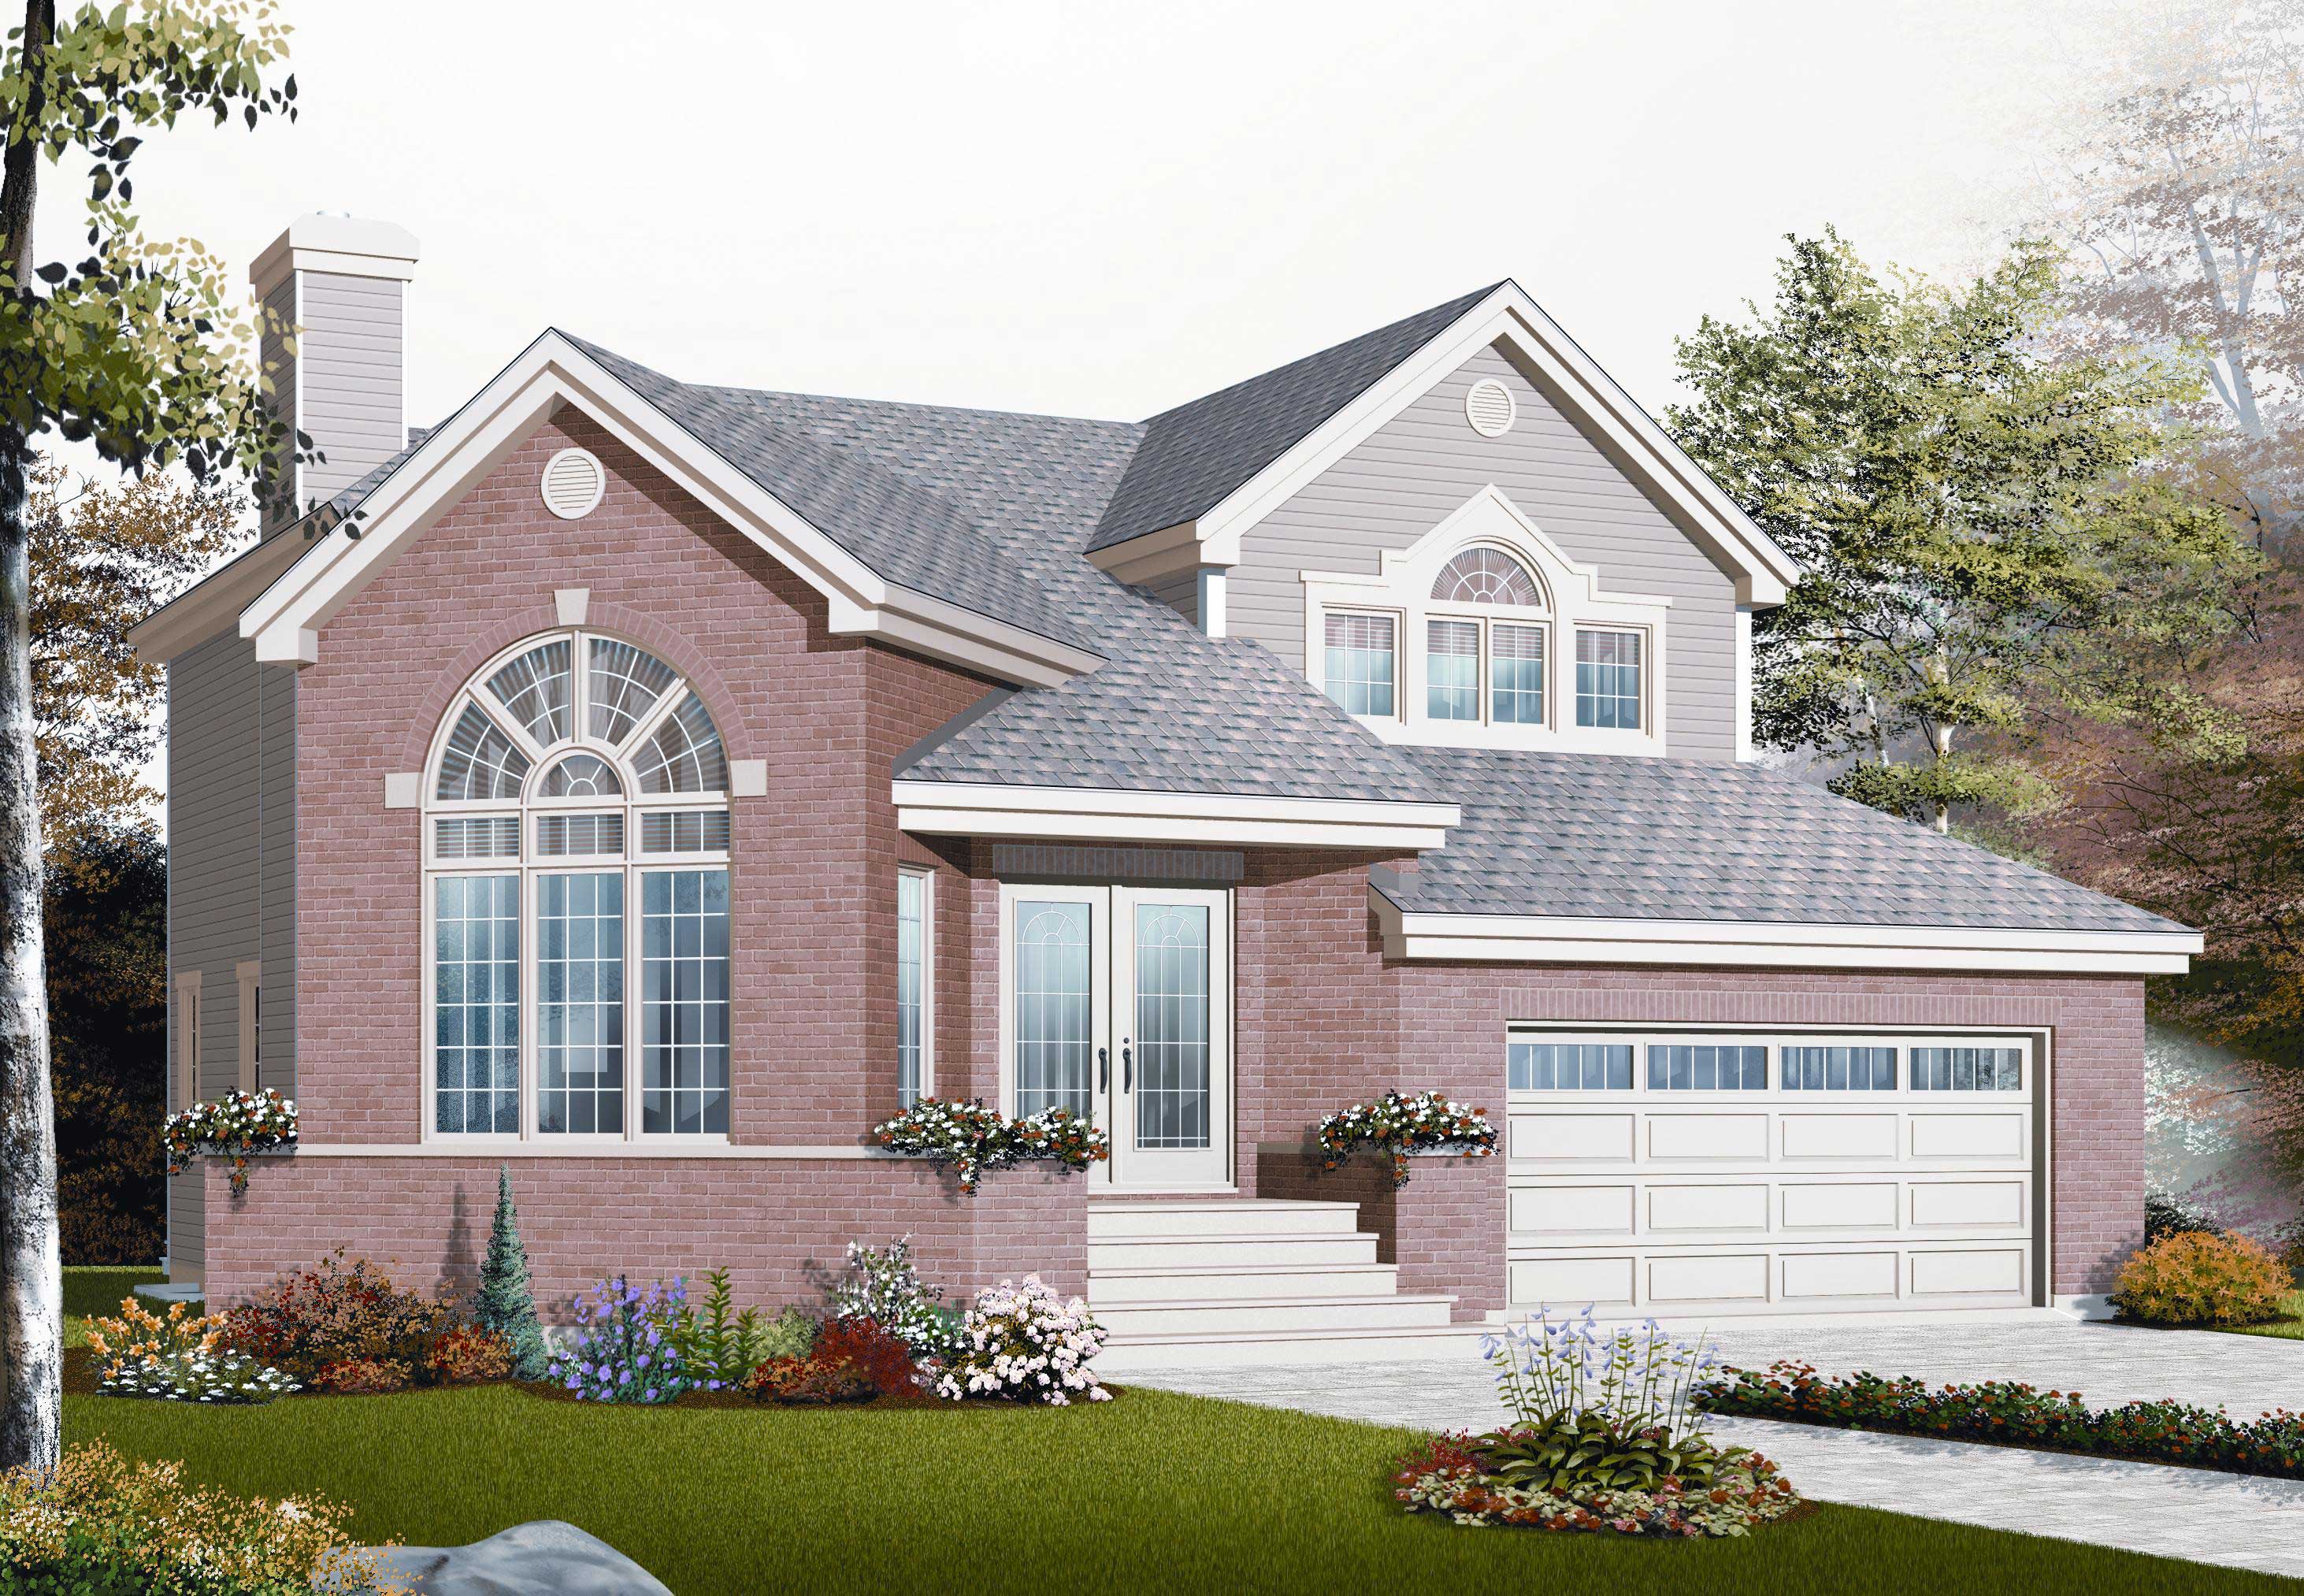
4-Bedroom, 2072 Sq Ft Ranch House - Plan #193-1079 - Front Exterior
Plan Collection
4-Bedroom, 2072 Sq Ft Ranch House - Plan #193-1079 - Front Exterior
Plan#193-1079
Starting at$1650
2072
Sq Ft
1.5
Story
4
Bed
2.5
Bath
2
Car
3-Bedroom, 2080 Sq Ft Arts and Crafts House Plan - 116-1087 - Front Exterior
Plan Collection
3-Bedroom, 2080 Sq Ft Arts and Crafts House Plan - 116-1087 - Front Exterior
Plan#116-1087
Starting at$1697
2080
Sq Ft
2
Story
3
Bed
2.5
Bath
2
Car
5-Bedroom, 3046 Sq Ft Multi-Unit House Plan - 153-1925 - Front Exterior
Plan Collection
5-Bedroom, 3046 Sq Ft Multi-Unit House Plan - 153-1925 - Front Exterior
Plan#153-1925
Starting at$4000
3046
Sq Ft
1
Story
5
Bed
3.5
Bath
2
Car
3-Bedroom, 1845 Sq Ft Craftsman House - Plan #126-1877 - Front Exterior
Plan Collection
3-Bedroom, 1845 Sq Ft Craftsman House - Plan #126-1877 - Front Exterior
Plan#126-1877
Starting at$2200
1845
Sq Ft
1.5
Story
3
Bed
2.5
Bath
2
Car
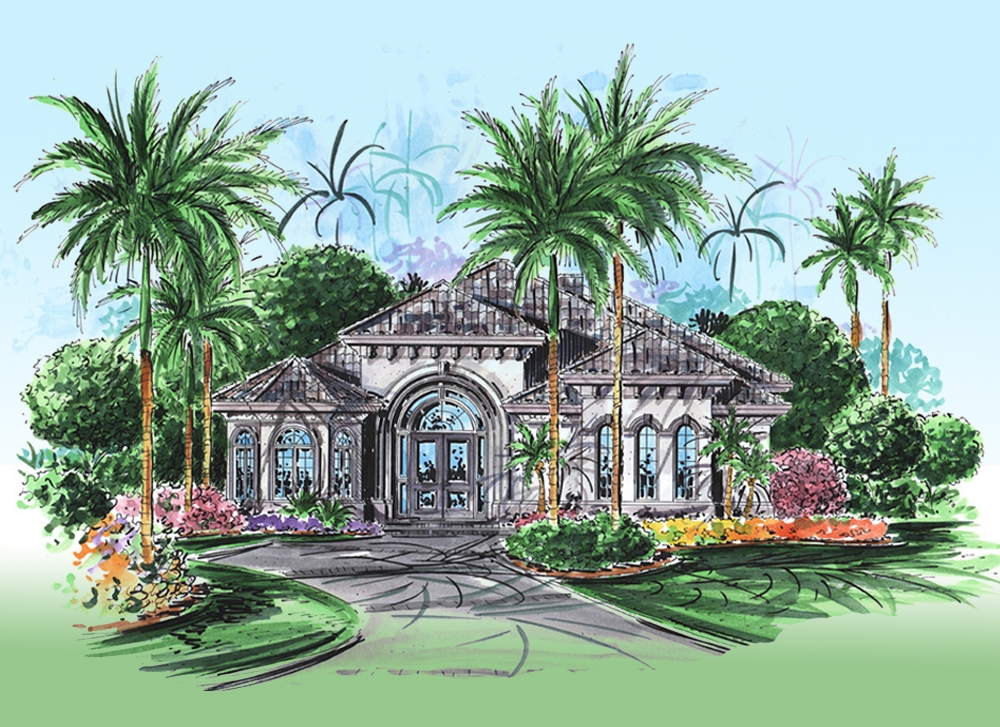
5-Bedroom, 5131 Sq Ft Spanish Home - Plan - #5-1271 - Main Exterior
Plan Collection
5-Bedroom, 5131 Sq Ft Spanish Home - Plan - #5-1271 - Main Exterior
Plan#195-1271
Starting at$2500
5131
Sq Ft
2
Story
5
Bed
5.5
Bath
2
Car
3-Bedroom, 2272 Sq Ft Contemporary House Plan - 193-1114 - Front Exterior
Plan Collection
3-Bedroom, 2272 Sq Ft Contemporary House Plan - 193-1114 - Front Exterior
Plan#193-1114
Starting at$1650
2272
Sq Ft
1
Story
3
Bed
2.5
Bath
2
Car
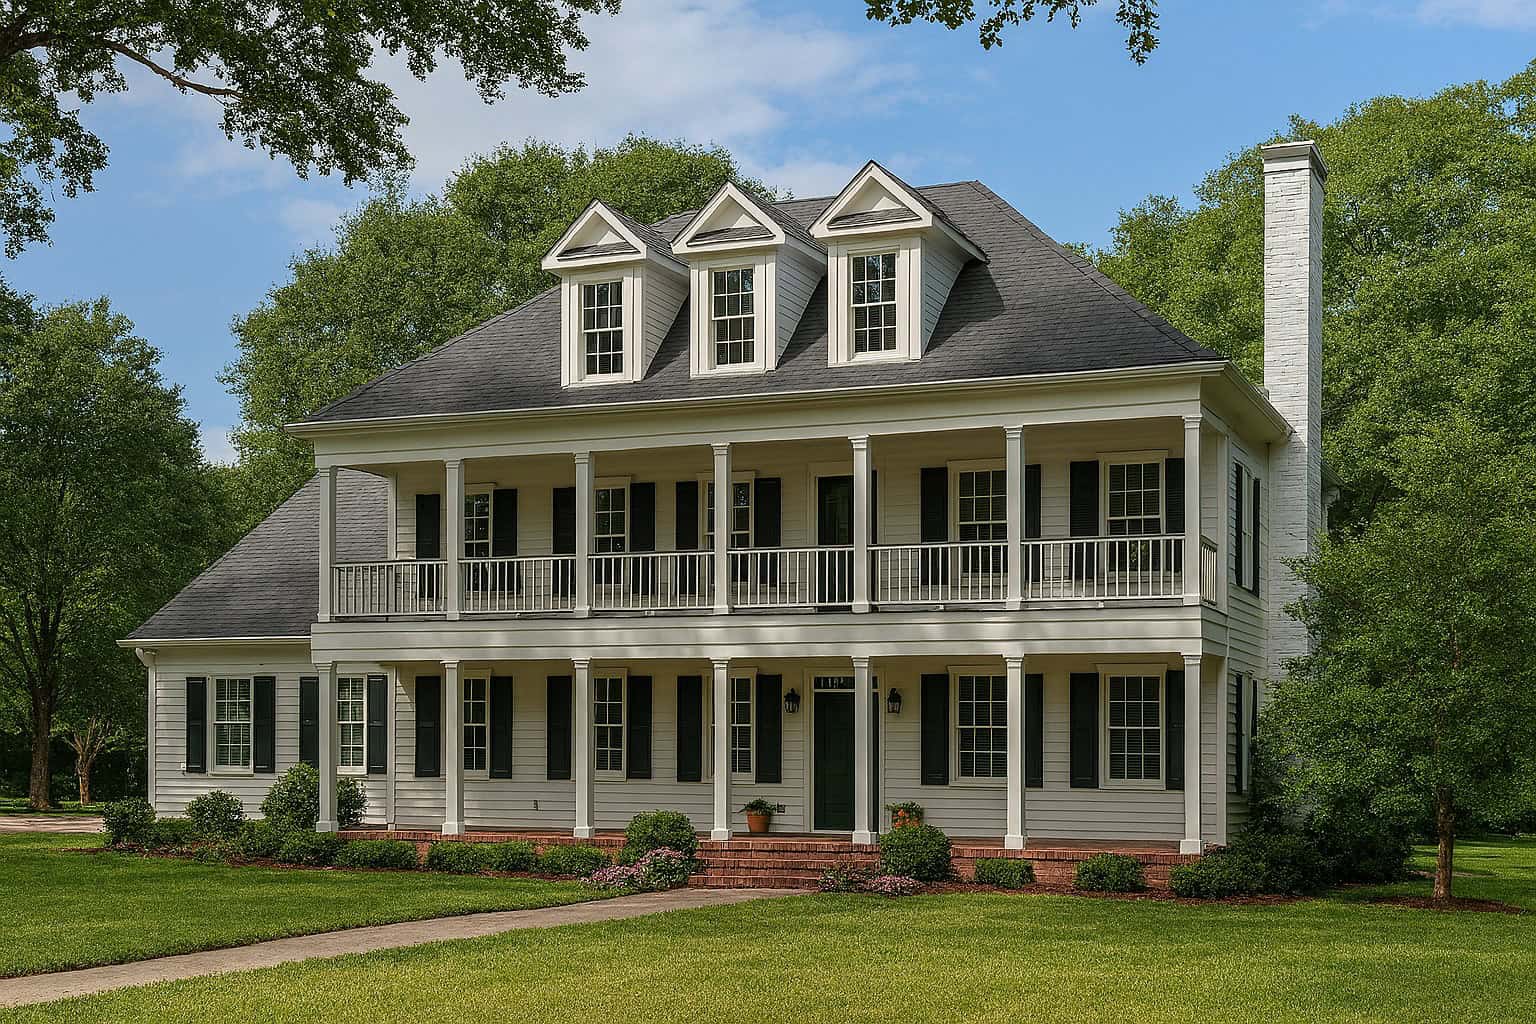
4-Bedroom, 1239 Sq Ft Multi-Unit Home Plan - 153-1173 - Main Exterior
Plan Collection
4-Bedroom, 1239 Sq Ft Multi-Unit Home Plan - 153-1173 - Main Exterior
Plan#153-1173
Starting at$1550
1239
Sq Ft
1
Story
2
Bed
2
Bath
2
Car
6-Bedroom, 2854 Sq Ft Multi-Unit Home Plan - 153-1646 - Main Exterior
Plan Collection
6-Bedroom, 2854 Sq Ft Multi-Unit Home Plan - 153-1646 - Main Exterior
Plan#153-1646
Starting at$1850
2854
Sq Ft
1
Story
6
Bed
4
Bath
2
Car
3-Bedroom, 1546 Sq Ft Bungalow House Plan - 177-1039 - Front Exterior
Plan Collection
3-Bedroom, 1546 Sq Ft Bungalow House Plan - 177-1039 - Front Exterior
Plan#177-1039
Starting at$1395
1546
Sq Ft
1
Story
3
Bed
2
Bath
2
Car
3-Bedroom, 1504 Sq Ft Multi-Unit Home Plan - 153-1846 - Main Exterior
Plan Collection
3-Bedroom, 1504 Sq Ft Multi-Unit Home Plan - 153-1846 - Main Exterior
Plan#153-1846
Starting at$1550
1504
Sq Ft
1
Story
3
Bed
2
Bath
2
Car
3-Bedroom, 1733 Sq Ft Ranch Home Plan - 147-1019 - Main Exterior
Plan Collection
3-Bedroom, 1733 Sq Ft Ranch Home Plan - 147-1019 - Main Exterior
Plan#147-1019
Starting at$924
1733
Sq Ft
1
Story
3
Bed
2
Bath
2
Car
2-Bedroom, 884 Sq Ft Ranch Home Plan - 148-1039 - Main Exterior
Plan Collection
2-Bedroom, 884 Sq Ft Ranch Home Plan - 148-1039 - Main Exterior
Plan#148-1039
Starting at$750
884
Sq Ft
1
Story
2
Bed
1
Bath
2
Car
Duplex with 3-Bedrooms, 1379 Sq Ft Per Unit Home Plan - 153-1587 - Main Exterior
Plan Collection
Duplex with 3-Bedrooms, 1379 Sq Ft Per Unit Home Plan - 153-1587 - Main Exterior
Plan#153-1587
Starting at$1850
1379
Sq Ft
1
Story
3
Bed
2
Bath
2
Car
3-Bedroom, 1745 Sq Ft Craftsman House - Plan #193-1042 - Front Exterior
Plan Collection
3-Bedroom, 1745 Sq Ft Craftsman House - Plan #193-1042 - Front Exterior
Plan#193-1042
Starting at$1100
1745
Sq Ft
1
Story
3
Bed
2
Bath
2
Car
3-Bedroom, 2537 Sq Ft Contemporary Home - Plan #195-1224 - Main Exterior
Plan Collection
3-Bedroom, 2537 Sq Ft Contemporary Home - Plan #195-1224 - Main Exterior
Plan#195-1224
Starting at$1115
2537
Sq Ft
3
Story
3
Bed
2.5
Bath
2
Car
4-Bedroom, 2755 Sq Ft Craftsman House Plan - 153-1934 - Front Exterior
Plan Collection
4-Bedroom, 2755 Sq Ft Craftsman House Plan - 153-1934 - Front Exterior
Plan#153-1934
Starting at$1350
2755
Sq Ft
2
Story
4
Bed
3
Bath
2
Car
3-Bedroom, 1748 Sq Ft Coastal House Plan - 175-1262 - Front Exterior
Plan Collection
3-Bedroom, 1748 Sq Ft Coastal House Plan - 175-1262 - Front Exterior
Plan#175-1262
Starting at$1200
1748
Sq Ft
1
Story
3
Bed
2
Bath
2
Car
3-Bedroom, 2252 Sq Ft Per Unit Duplex Plan - 153-1182 - Front Exterior
Plan Collection
3-Bedroom, 2252 Sq Ft Per Unit Duplex Plan - 153-1182 - Front Exterior
Plan#153-1182
Starting at$2450
2252
Sq Ft
1.5
Story
3
Bed
2
Bath
2
Car
4-Bedroom, 3469 Sq Ft Contemporary Home - Plan #116-1028 - Main Exterior
Plan Collection
4-Bedroom, 3469 Sq Ft Contemporary Home - Plan #116-1028 - Main Exterior
Plan#116-1028
Starting at$2436
3469
Sq Ft
2
Story
4
Bed
3.5
Bath
2
Car
3-Bedroom, 1640 Sq Ft Ranch Home Plan - 101-1499 - Main Exterior
Plan Collection
3-Bedroom, 1640 Sq Ft Ranch Home Plan - 101-1499 - Main Exterior
Plan#101-1499
Starting at$1025
1640
Sq Ft
1
Story
3
Bed
2
Bath
2
Car
4-Bedroom, 6987 Sq Ft European Home Plan - 106-1081 - Main Exterior
Plan Collection
4-Bedroom, 6987 Sq Ft European Home Plan - 106-1081 - Main Exterior
Plan#106-1081
Starting at$3295
6987
Sq Ft
2
Story
4
Bed
5.5
Bath
2
Car
3-Bedroom, 1311 Sq Ft Multi-Unit Home Plan - 120-1340 - Main Exterior
Plan Collection
3-Bedroom, 1311 Sq Ft Multi-Unit Home Plan - 120-1340 - Main Exterior
Plan#120-1340
Starting at$2080
1311
Sq Ft
1
Story
3
Bed
2
Bath
2
Car
2-Bedroom, 2600 Sq Ft Multi-Unit House Plan - 101-1766 - Front Exterior
Plan Collection
2-Bedroom, 2600 Sq Ft Multi-Unit House Plan - 101-1766 - Front Exterior
Plan#101-1766
Starting at$2730
2600
Sq Ft
1
Story
2
Bed
2
Bath
2
Car
3-Bedroom, 1830 Sq Ft Multi-Level House Plan - 126-1063 - Front Exterior
Plan Collection
3-Bedroom, 1830 Sq Ft Multi-Level House Plan - 126-1063 - Front Exterior
Plan#126-1063
Starting at$1855
1830
Sq Ft
1.5
Story
3
Bed
1.5
Bath
2
Car
4-Bedroom, 2072 Sq Ft Ranch House - Plan #193-1079 - Front Exterior
Plan Collection
4-Bedroom, 2072 Sq Ft Ranch House - Plan #193-1079 - Front Exterior
Plan#193-1079
Starting at$1650
2072
Sq Ft
1.5
Story
4
Bed
2.5
Bath
2
Car
3-Bedroom, 2080 Sq Ft Arts and Crafts House Plan - 116-1087 - Front Exterior
Plan Collection
3-Bedroom, 2080 Sq Ft Arts and Crafts House Plan - 116-1087 - Front Exterior
Plan#116-1087
Starting at$1697
2080
Sq Ft
2
Story
3
Bed
2.5
Bath
2
Car
5-Bedroom, 3046 Sq Ft Multi-Unit House Plan - 153-1925 - Front Exterior
Plan Collection
5-Bedroom, 3046 Sq Ft Multi-Unit House Plan - 153-1925 - Front Exterior
Plan#153-1925
Starting at$4000
3046
Sq Ft
1
Story
5
Bed
3.5
Bath
2
Car
3-Bedroom, 1845 Sq Ft Craftsman House - Plan #126-1877 - Front Exterior
Plan Collection
3-Bedroom, 1845 Sq Ft Craftsman House - Plan #126-1877 - Front Exterior
Plan#126-1877
Starting at$2200
1845
Sq Ft
1.5
Story
3
Bed
2.5
Bath
2
Car
5-Bedroom, 5131 Sq Ft Spanish Home - Plan - #5-1271 - Main Exterior
Plan Collection
5-Bedroom, 5131 Sq Ft Spanish Home - Plan - #5-1271 - Main Exterior
Plan#195-1271
Starting at$2500
5131
Sq Ft
2
Story
5
Bed
5.5
Bath
2
Car
3-Bedroom, 2272 Sq Ft Contemporary House Plan - 193-1114 - Front Exterior
Plan Collection
3-Bedroom, 2272 Sq Ft Contemporary House Plan - 193-1114 - Front Exterior
Plan#193-1114
Starting at$1650
2272
Sq Ft
1
Story
3
Bed
2.5
Bath
2
Car
4-Bedroom, 1239 Sq Ft Multi-Unit Home Plan - 153-1173 - Main Exterior
Plan Collection
4-Bedroom, 1239 Sq Ft Multi-Unit Home Plan - 153-1173 - Main Exterior
Plan#153-1173
Starting at$1550
1239
Sq Ft
1
Story
2
Bed
2
Bath
2
Car
6-Bedroom, 2854 Sq Ft Multi-Unit Home Plan - 153-1646 - Main Exterior
Plan Collection
6-Bedroom, 2854 Sq Ft Multi-Unit Home Plan - 153-1646 - Main Exterior
Plan#153-1646
Starting at$1850
2854
Sq Ft
1
Story
6
Bed
4
Bath
2
Car
3-Bedroom, 1546 Sq Ft Bungalow House Plan - 177-1039 - Front Exterior
Plan Collection
3-Bedroom, 1546 Sq Ft Bungalow House Plan - 177-1039 - Front Exterior
Plan#177-1039
Starting at$1395
1546
Sq Ft
1
Story
3
Bed
2
Bath
2
Car
3-Bedroom, 1504 Sq Ft Multi-Unit Home Plan - 153-1846 - Main Exterior
Plan Collection
3-Bedroom, 1504 Sq Ft Multi-Unit Home Plan - 153-1846 - Main Exterior
Plan#153-1846
Starting at$1550
1504
Sq Ft
1
Story
3
Bed
2
Bath
2
Car
3-Bedroom, 1733 Sq Ft Ranch Home Plan - 147-1019 - Main Exterior
Plan Collection
3-Bedroom, 1733 Sq Ft Ranch Home Plan - 147-1019 - Main Exterior
Plan#147-1019
Starting at$924
1733
Sq Ft
1
Story
3
Bed
2
Bath
2
Car
2-Bedroom, 884 Sq Ft Ranch Home Plan - 148-1039 - Main Exterior
Plan Collection
2-Bedroom, 884 Sq Ft Ranch Home Plan - 148-1039 - Main Exterior
Plan#148-1039
Starting at$750
884
Sq Ft
1
Story
2
Bed
1
Bath
2
Car
Duplex with 3-Bedrooms, 1379 Sq Ft Per Unit Home Plan - 153-1587 - Main Exterior
Plan Collection
Duplex with 3-Bedrooms, 1379 Sq Ft Per Unit Home Plan - 153-1587 - Main Exterior
Plan#153-1587
Starting at$1850
1379
Sq Ft
1
Story
3
Bed
2
Bath
2
Car
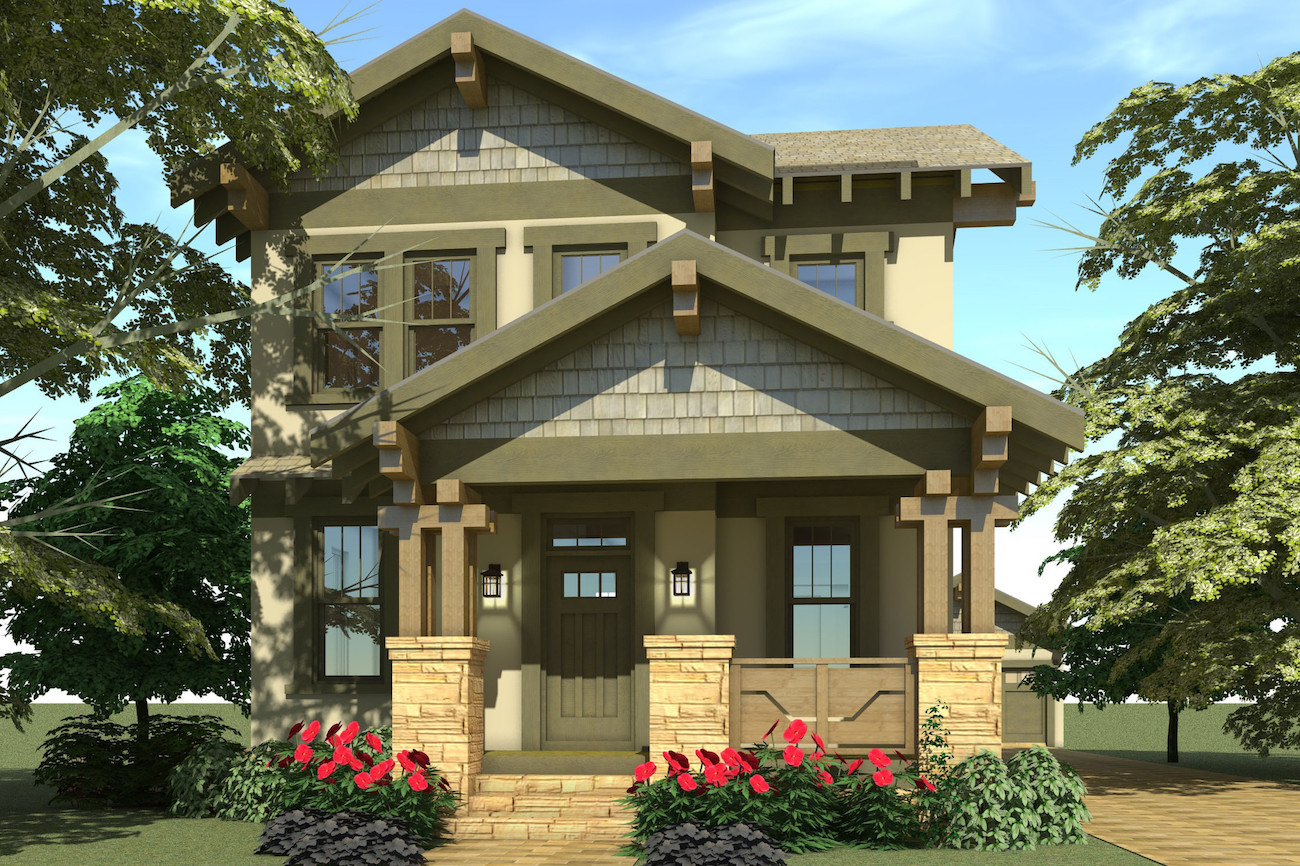
3-Bedroom, 1745 Sq Ft Craftsman House - Plan #193-1042 - Front Exterior
Plan Collection
3-Bedroom, 1745 Sq Ft Craftsman House - Plan #193-1042 - Front Exterior
Plan#193-1042
Starting at$1100
1745
Sq Ft
1
Story
3
Bed
2
Bath
2
Car
3-Bedroom, 2537 Sq Ft Contemporary Home - Plan #195-1224 - Main Exterior
Plan Collection
3-Bedroom, 2537 Sq Ft Contemporary Home - Plan #195-1224 - Main Exterior
Plan#195-1224
Starting at$1115
2537
Sq Ft
3
Story
3
Bed
2.5
Bath
2
Car
4-Bedroom, 2755 Sq Ft Craftsman House Plan - 153-1934 - Front Exterior
Plan Collection
4-Bedroom, 2755 Sq Ft Craftsman House Plan - 153-1934 - Front Exterior
Plan#153-1934
Starting at$1350
2755
Sq Ft
2
Story
4
Bed
3
Bath
2
Car
1...104105106107108...481