2-Bedroom, 95-1000095 Foot Wide House Plans

106
Plan Results
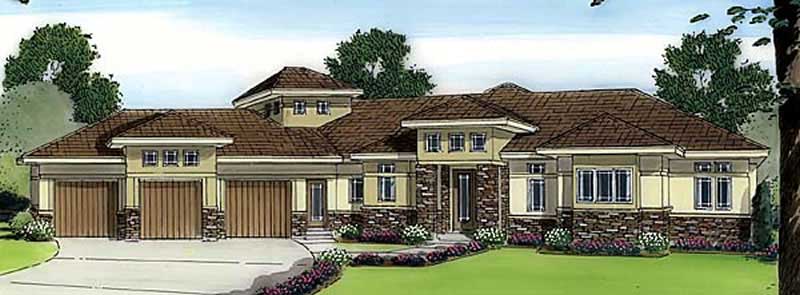
2-Bedroom, 2521 Sq Ft Ranch Home Plan - 132-1516 - Main Exterior
Plan Collection
2-Bedroom, 2521 Sq Ft Ranch Home Plan - 132-1516 - Main Exterior
Plan#132-1516
Starting at$1480
2521
Sq Ft
1
Story
2
Bed
2
Bath
3
Car
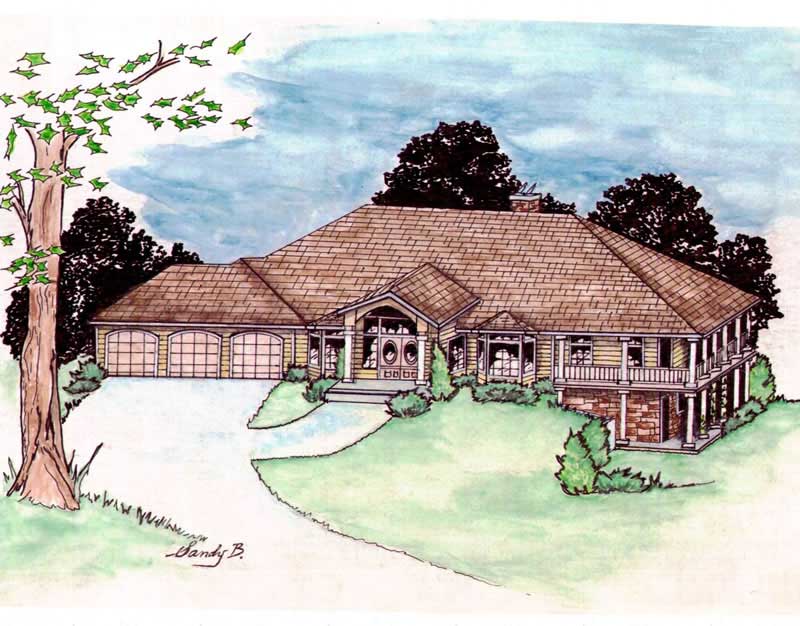
2-Bedroom, 3899 Sq Ft Contemporary Home Plan - 132-1363 - Main Exterior
Plan Collection
2-Bedroom, 3899 Sq Ft Contemporary Home Plan - 132-1363 - Main Exterior
Plan#132-1363
Starting at$2085
3899
Sq Ft
1
Story
2
Bed
2.5
Bath
3
Car
2-Bedroom, 3609 Sq Ft Contemporary Home Plan - 132-1413 - Main Exterior
Plan Collection
2-Bedroom, 3609 Sq Ft Contemporary Home Plan - 132-1413 - Main Exterior
Plan#132-1413
Starting at$2085
3609
Sq Ft
1
Story
2
Bed
2
Bath
2
Car
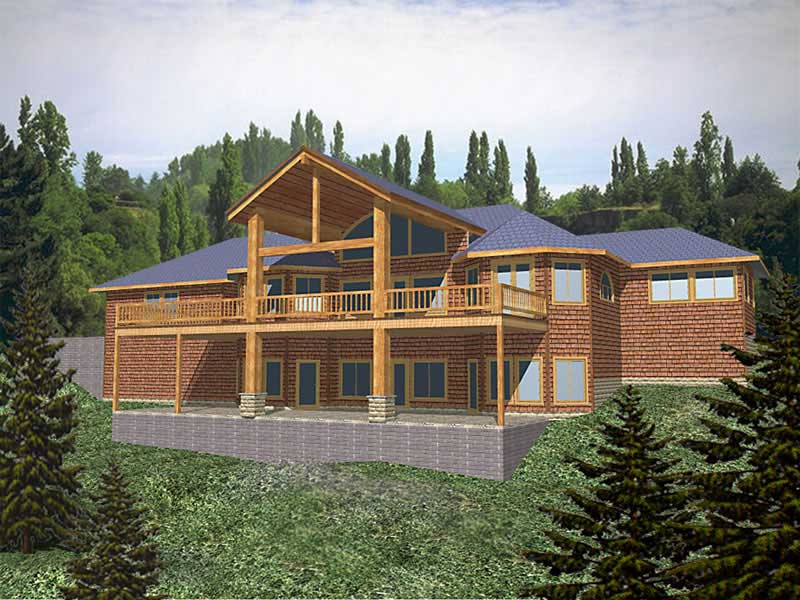
2-Bedroom, 1527 Sq Ft Coastal Home Plan - 116-1014 - Main Exterior
Plan Collection
2-Bedroom, 1527 Sq Ft Coastal Home Plan - 116-1014 - Main Exterior
Plan#116-1014
Starting at$2365
1527
Sq Ft
2
Story
2
Bed
2
Bath
2
Car
2-Bedroom, 3887 Sq Ft Country House Plan - 100-1022 - Front Exterior
Plan Collection
2-Bedroom, 3887 Sq Ft Country House Plan - 100-1022 - Front Exterior
Plan#100-1022
Starting at$2000
3887
Sq Ft
2
Story
2
Bed
2
Bath
3
Car
2-Bedroom, 3336 Sq Ft Cape Cod House Plan - 101-1465 - Front Exterior
Plan Collection
2-Bedroom, 3336 Sq Ft Cape Cod House Plan - 101-1465 - Front Exterior
Plan#101-1465
Starting at$1280
3336
Sq Ft
1
Story
2
Bed
1
Bath
4
Car
2-Bedroom, 5076 Sq Ft Coastal House Plan - 175-1238 - Front Exterior
Plan Collection
2-Bedroom, 5076 Sq Ft Coastal House Plan - 175-1238 - Front Exterior
Plan#175-1238
Starting at$2150
5076
Sq Ft
2
Story
2
Bed
4.5
Bath
2
Car
2-Bedroom, 3174 Sq Ft Mediterranean House Plan - 100-1105 - Front Exterior
Plan Collection
2-Bedroom, 3174 Sq Ft Mediterranean House Plan - 100-1105 - Front Exterior
Plan#100-1105
Starting at$1900
3174
Sq Ft
1
Story
2
Bed
2.5
Bath
3
Car
2-Bedroom, 2320 Sq Ft Ranch House Plan - 110-1006 - Front Exterior
Plan Collection
2-Bedroom, 2320 Sq Ft Ranch House Plan - 110-1006 - Front Exterior
Plan#110-1006
Starting at$840
2320
Sq Ft
1
Story
2
Bed
2
Bath
2
Car
2-Bedroom, 2758 Sq Ft European House Plan - 135-1339 - Front Exterior
Plan Collection
2-Bedroom, 2758 Sq Ft European House Plan - 135-1339 - Front Exterior
Plan#135-1339
Starting at$1725
2758
Sq Ft
1
Story
2
Bed
3
Bath
3
Car
2-Bedroom, 3896 Sq Ft Farmhouse House Plan - 134-1154 - Front Exterior
Plan Collection
2-Bedroom, 3896 Sq Ft Farmhouse House Plan - 134-1154 - Front Exterior
Plan#134-1154
Starting at$12857
3896
Sq Ft
1
Story
2
Bed
2.5
Bath
0
Car
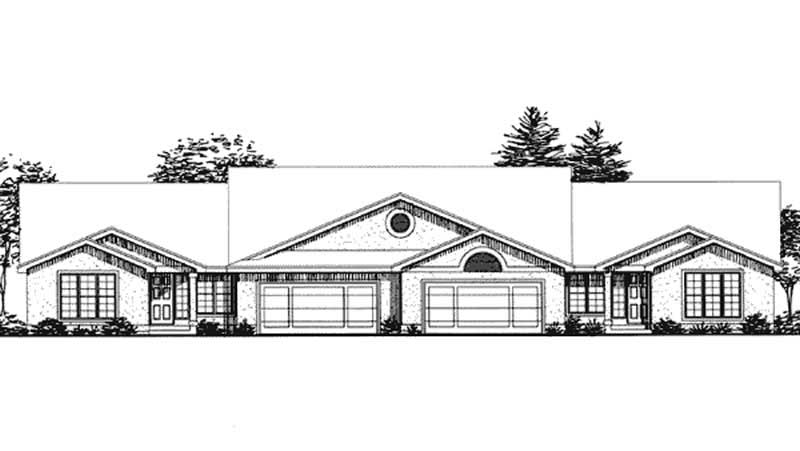
2-Bedroom, 2290 Sq Ft Duplex/Multi-Unit House Plan - 146-2003 - Front Exterior
Plan Collection
2-Bedroom, 2290 Sq Ft Duplex/Multi-Unit House Plan - 146-2003 - Front Exterior
Plan#146-2003
Starting at$1015
2290
Sq Ft
1
Story
2
Bed
2.5
Bath
2
Car
2-Bedroom, 934 Sq Ft Duplex/Multi-Unit House Plan - 146-2682 - Front Exterior
Plan Collection
2-Bedroom, 934 Sq Ft Duplex/Multi-Unit House Plan - 146-2682 - Front Exterior
Plan#146-2682
Starting at$1645
934
Sq Ft
1
Story
2
Bed
1.5
Bath
2
Car
2-Bedroom, 3467 Sq Ft Luxury House Plan - 156-1506 - Front Exterior
Plan Collection
2-Bedroom, 3467 Sq Ft Luxury House Plan - 156-1506 - Front Exterior
Plan#156-1506
Starting at$1000
3467
Sq Ft
1
Story
2
Bed
2.5
Bath
2
Car
2-Bedroom, 4375 Sq Ft Country Home Plan - 156-1647 - Main Exterior
Plan Collection
2-Bedroom, 4375 Sq Ft Country Home Plan - 156-1647 - Main Exterior
Plan#156-1647
Starting at$1150
4375
Sq Ft
2
Story
2
Bed
2
Bath
3
Car
2-Bedroom, 1194 Sq Ft Per Unit Eightplex Multi-Unit Plan - 146-1216 - Front Exterior
Plan Collection
2-Bedroom, 1194 Sq Ft Per Unit Eightplex Multi-Unit Plan - 146-1216 - Front Exterior
Plan#146-1216
Starting at$885
1194
Sq Ft
2
Story
2
Bed
2
Bath
0
Car
2-Bedroom, 882 Sq Ft Duplex/Multi-Unit House Plan - 146-2120 - Front Exterior
Plan Collection
2-Bedroom, 882 Sq Ft Duplex/Multi-Unit House Plan - 146-2120 - Front Exterior
Plan#146-2120
Starting at$1645
882
Sq Ft
1
Story
2
Bed
2
Bath
2
Car
Craftsman ranch exterior with gable roof, rock and lap siding, covered front porch, side-entry 4-car garage, Plan #161-1330.
Plan Collection
Craftsman ranch exterior with gable roof, rock and lap siding, covered front porch, side-entry 4-car garage, Plan #161-1330.
Plan#161-1330
Starting at$1750
2513
Sq Ft
1
Story
2
Bed
2.5
Bath
4
Car
Modern Farmhouse ranch elevation with board and batten siding, stone accents, and four-car garage, plan 161-1311
Plan Collection
Modern Farmhouse ranch elevation with board and batten siding, stone accents, and four-car garage, plan 161-1311
Plan#161-1311
Starting at$1750
2551
Sq Ft
1
Story
2
Bed
2.5
Bath
4
Car
Modern Farmhouse ranch exterior with board and batten siding, stone accents, gabled metal roof, House Plan 161-1305
Plan Collection
Modern Farmhouse ranch exterior with board and batten siding, stone accents, gabled metal roof, House Plan 161-1305
Plan#161-1305
Starting at$1750
2560
Sq Ft
1
Story
2
Bed
2.5
Bath
3
Car
Modern Farmhouse ranch exterior with board-and-batten gables, stone accents, and covered entry porch, House Plan 161-1303
Plan Collection
Modern Farmhouse ranch exterior with board-and-batten gables, stone accents, and covered entry porch, House Plan 161-1303
Plan#161-1303
Starting at$2200
3214
Sq Ft
2
Story
2
Bed
2.5
Bath
3
Car
Modern Farmhouse home with board-and-batten siding, stone accents, gabled metal roof, and courtyard-entry garage, Plan 161-1299
Plan Collection
Modern Farmhouse home with board-and-batten siding, stone accents, gabled metal roof, and courtyard-entry garage, Plan 161-1299
Plan#161-1299
Starting at$1950
2729
Sq Ft
1
Story
2
Bed
2.5
Bath
4
Car
Craftsman Ranch exterior with stone accents, mixed siding, gabled roofline, and covered front porch, Plan 161-1293
Plan Collection
Craftsman Ranch exterior with stone accents, mixed siding, gabled roofline, and covered front porch, Plan 161-1293
Plan#161-1293
Starting at$1750
2468
Sq Ft
1
Story
2
Bed
2.5
Bath
3
Car
Rustic house plan 161-1290 exterior with stone entry piers, board-and-batten gables, and side-entry 5-car garage
Plan Collection
Rustic house plan 161-1290 exterior with stone entry piers, board-and-batten gables, and side-entry 5-car garage
Plan#161-1290
Starting at$2200
3246
Sq Ft
1
Story
2
Bed
2.5
Bath
5
Car
2-Bedroom, 2521 Sq Ft Ranch Home Plan - 132-1516 - Main Exterior
Plan Collection
2-Bedroom, 2521 Sq Ft Ranch Home Plan - 132-1516 - Main Exterior
Plan#132-1516
Starting at$1480
2521
Sq Ft
1
Story
2
Bed
2
Bath
3
Car
2-Bedroom, 3899 Sq Ft Contemporary Home Plan - 132-1363 - Main Exterior
Plan Collection
2-Bedroom, 3899 Sq Ft Contemporary Home Plan - 132-1363 - Main Exterior
Plan#132-1363
Starting at$2085
3899
Sq Ft
1
Story
2
Bed
2.5
Bath
3
Car
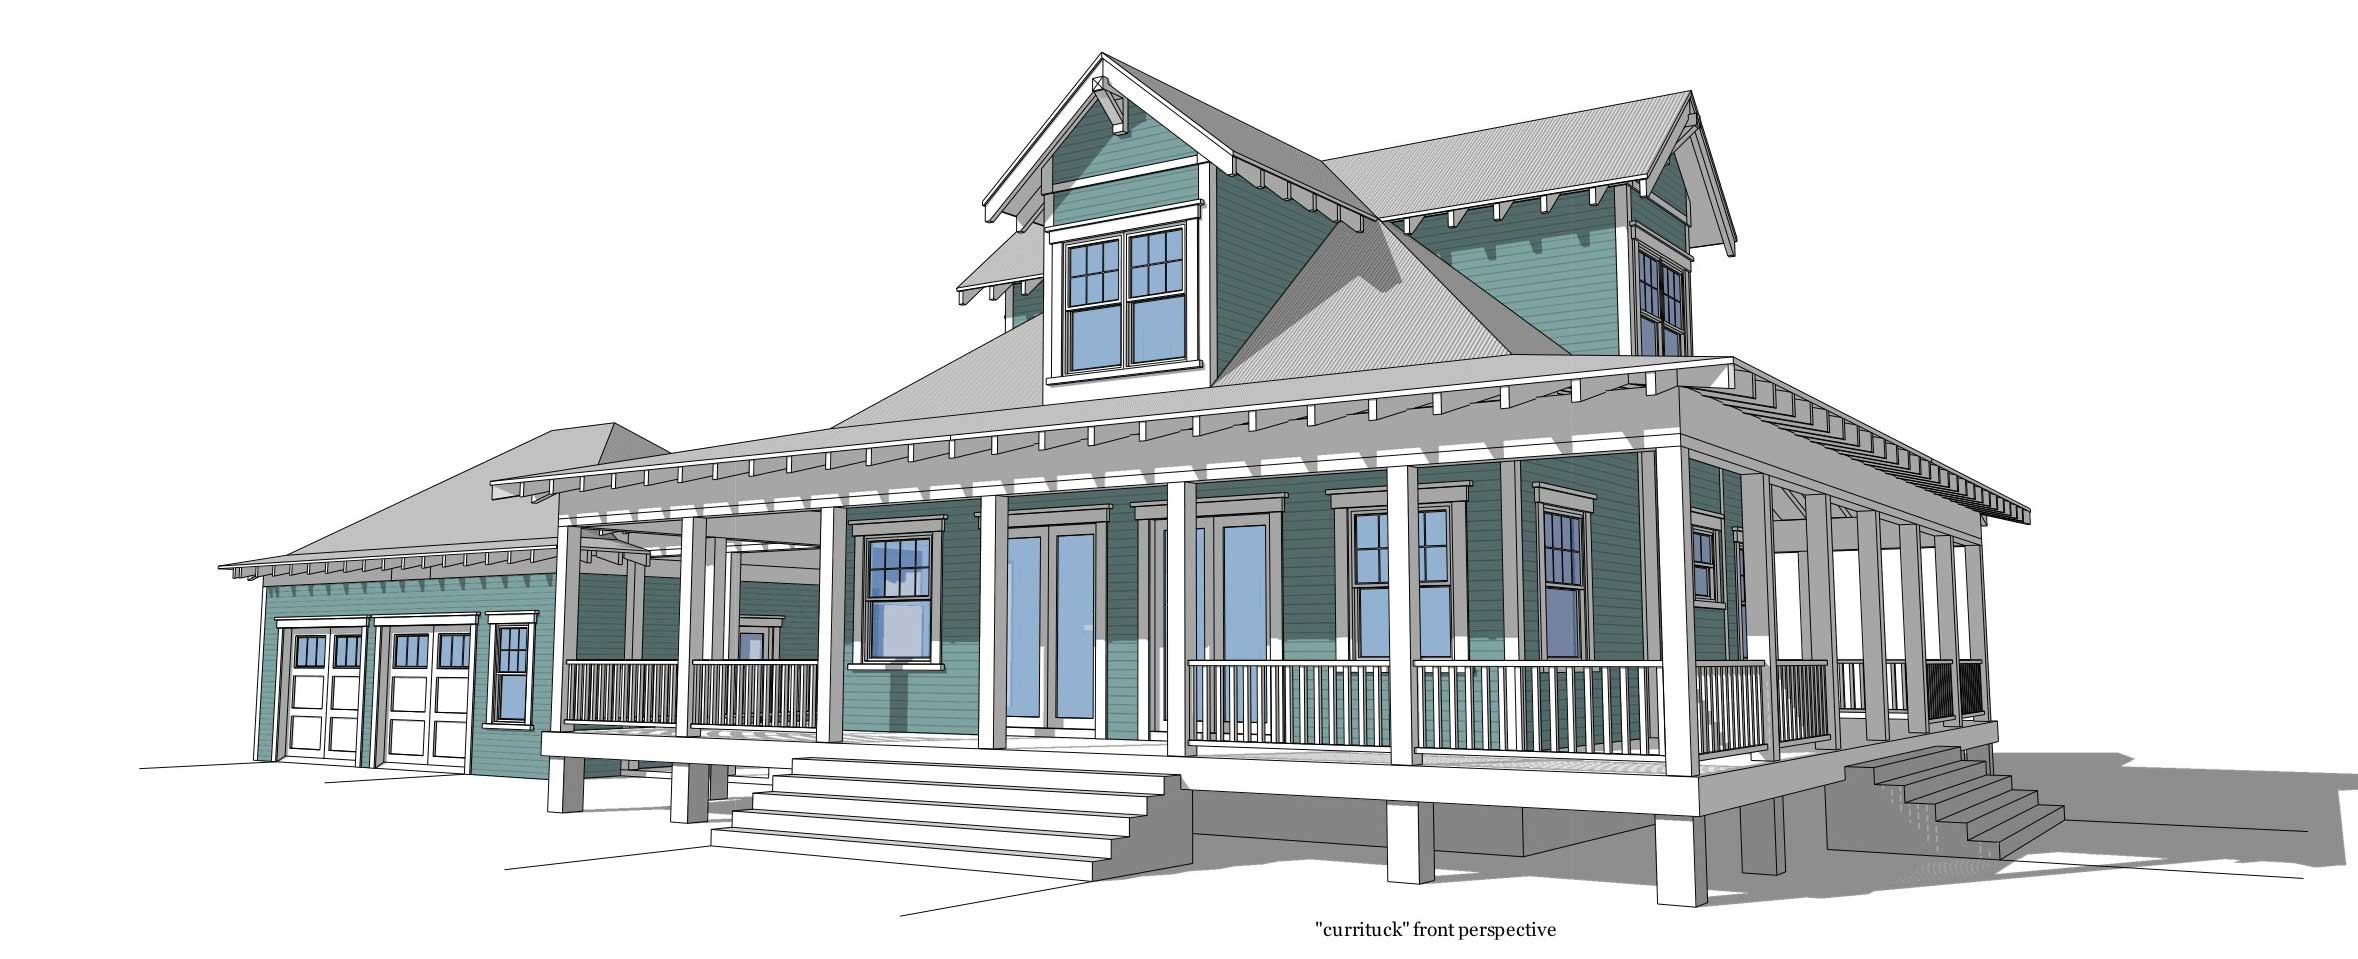
2-Bedroom, 3609 Sq Ft Contemporary Home Plan - 132-1413 - Main Exterior
Plan Collection
2-Bedroom, 3609 Sq Ft Contemporary Home Plan - 132-1413 - Main Exterior
Plan#132-1413
Starting at$2085
3609
Sq Ft
1
Story
2
Bed
2
Bath
2
Car
2-Bedroom, 1527 Sq Ft Coastal Home Plan - 116-1014 - Main Exterior
Plan Collection
2-Bedroom, 1527 Sq Ft Coastal Home Plan - 116-1014 - Main Exterior
Plan#116-1014
Starting at$2365
1527
Sq Ft
2
Story
2
Bed
2
Bath
2
Car

2-Bedroom, 3887 Sq Ft Country House Plan - 100-1022 - Front Exterior
Plan Collection
2-Bedroom, 3887 Sq Ft Country House Plan - 100-1022 - Front Exterior
Plan#100-1022
Starting at$2000
3887
Sq Ft
2
Story
2
Bed
2
Bath
3
Car
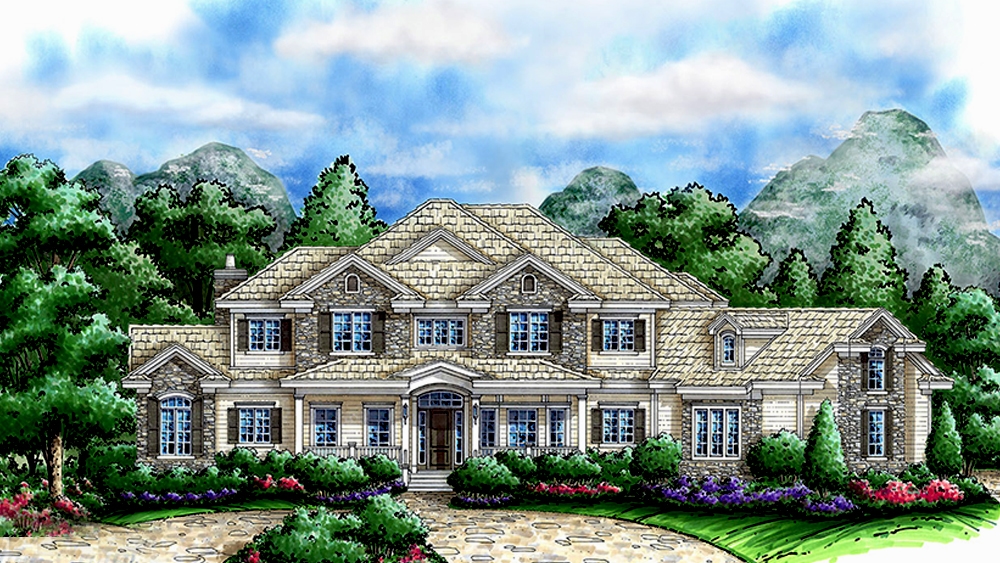
2-Bedroom, 3336 Sq Ft Cape Cod House Plan - 101-1465 - Front Exterior
Plan Collection
2-Bedroom, 3336 Sq Ft Cape Cod House Plan - 101-1465 - Front Exterior
Plan#101-1465
Starting at$1280
3336
Sq Ft
1
Story
2
Bed
1
Bath
4
Car
2-Bedroom, 5076 Sq Ft Coastal House Plan - 175-1238 - Front Exterior
Plan Collection
2-Bedroom, 5076 Sq Ft Coastal House Plan - 175-1238 - Front Exterior
Plan#175-1238
Starting at$2150
5076
Sq Ft
2
Story
2
Bed
4.5
Bath
2
Car
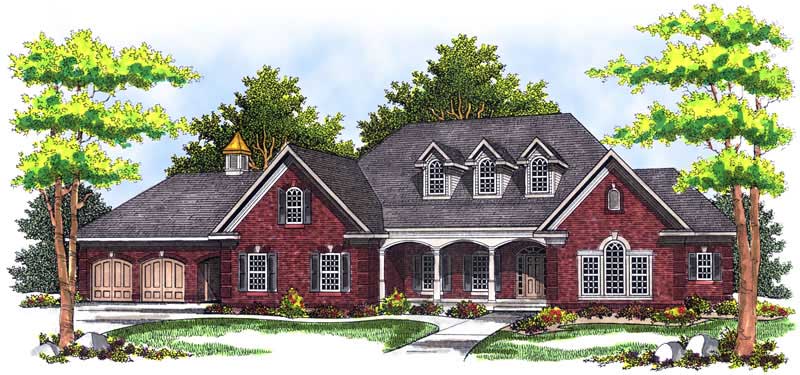
2-Bedroom, 3174 Sq Ft Mediterranean House Plan - 100-1105 - Front Exterior
Plan Collection
2-Bedroom, 3174 Sq Ft Mediterranean House Plan - 100-1105 - Front Exterior
Plan#100-1105
Starting at$1900
3174
Sq Ft
1
Story
2
Bed
2.5
Bath
3
Car

2-Bedroom, 2320 Sq Ft Ranch House Plan - 110-1006 - Front Exterior
Plan Collection
2-Bedroom, 2320 Sq Ft Ranch House Plan - 110-1006 - Front Exterior
Plan#110-1006
Starting at$840
2320
Sq Ft
1
Story
2
Bed
2
Bath
2
Car
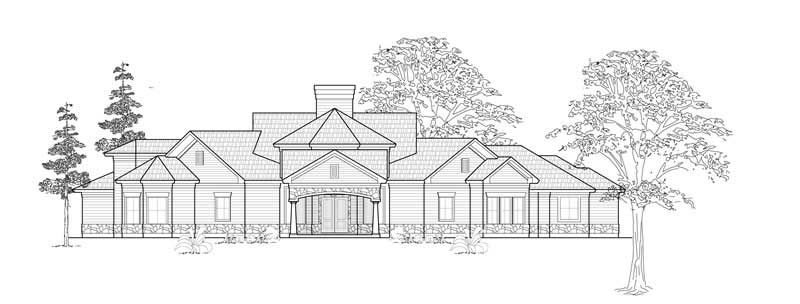
2-Bedroom, 2758 Sq Ft European House Plan - 135-1339 - Front Exterior
Plan Collection
2-Bedroom, 2758 Sq Ft European House Plan - 135-1339 - Front Exterior
Plan#135-1339
Starting at$1725
2758
Sq Ft
1
Story
2
Bed
3
Bath
3
Car
2-Bedroom, 3896 Sq Ft Farmhouse House Plan - 134-1154 - Front Exterior
Plan Collection
2-Bedroom, 3896 Sq Ft Farmhouse House Plan - 134-1154 - Front Exterior
Plan#134-1154
Starting at$12857
3896
Sq Ft
1
Story
2
Bed
2.5
Bath
0
Car
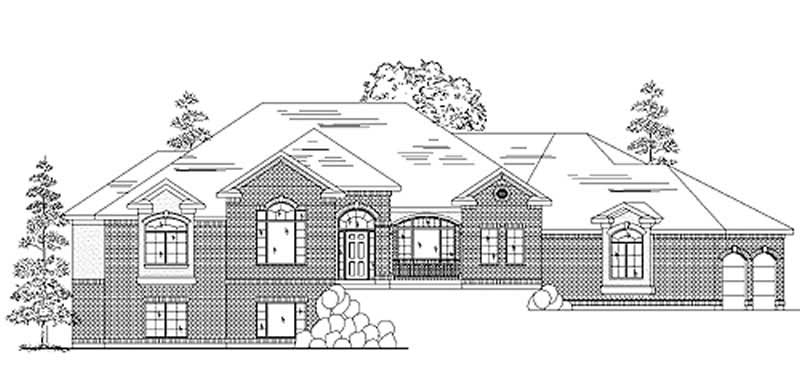
2-Bedroom, 2290 Sq Ft Duplex/Multi-Unit House Plan - 146-2003 - Front Exterior
Plan Collection
2-Bedroom, 2290 Sq Ft Duplex/Multi-Unit House Plan - 146-2003 - Front Exterior
Plan#146-2003
Starting at$1015
2290
Sq Ft
1
Story
2
Bed
2.5
Bath
2
Car
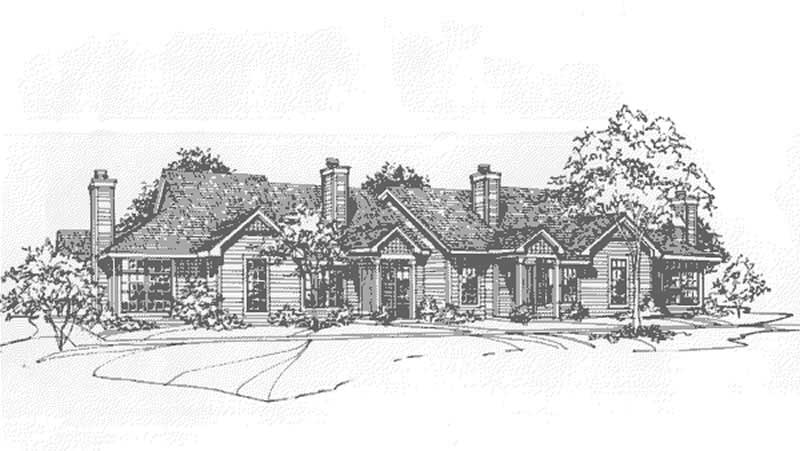
2-Bedroom, 934 Sq Ft Duplex/Multi-Unit House Plan - 146-2682 - Front Exterior
Plan Collection
2-Bedroom, 934 Sq Ft Duplex/Multi-Unit House Plan - 146-2682 - Front Exterior
Plan#146-2682
Starting at$1645
934
Sq Ft
1
Story
2
Bed
1.5
Bath
2
Car
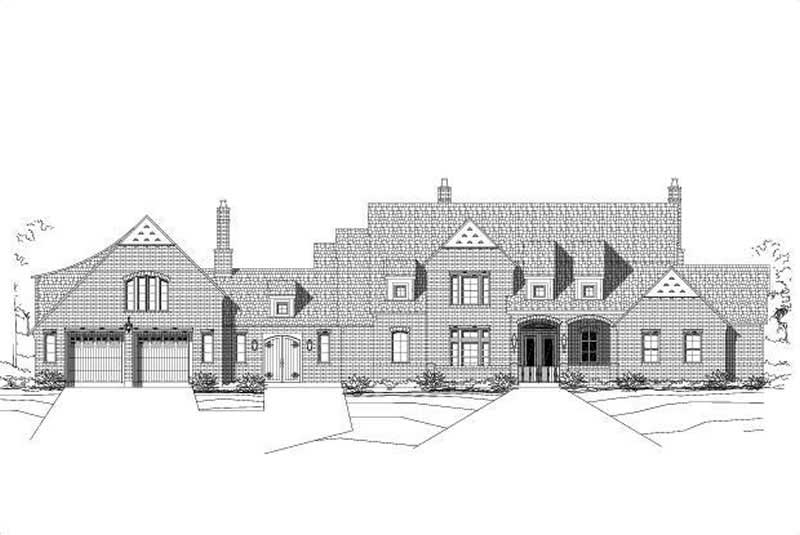
2-Bedroom, 3467 Sq Ft Luxury House Plan - 156-1506 - Front Exterior
Plan Collection
2-Bedroom, 3467 Sq Ft Luxury House Plan - 156-1506 - Front Exterior
Plan#156-1506
Starting at$1000
3467
Sq Ft
1
Story
2
Bed
2.5
Bath
2
Car
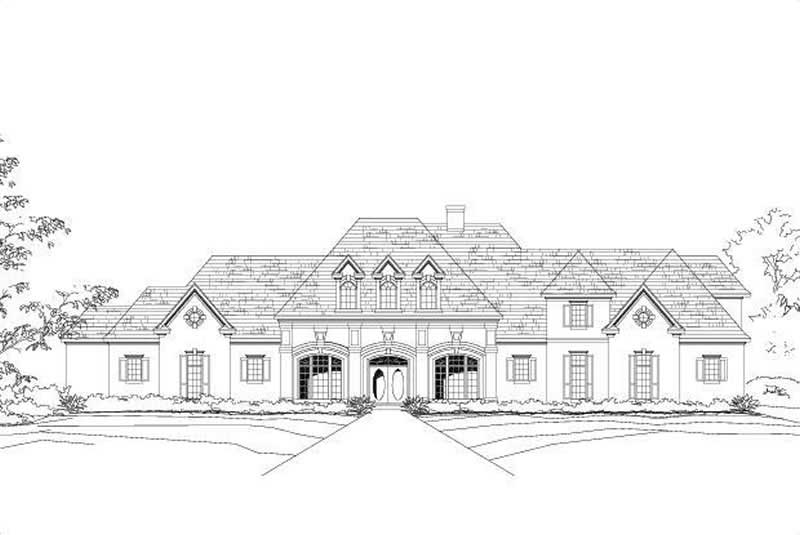
2-Bedroom, 4375 Sq Ft Country Home Plan - 156-1647 - Main Exterior
Plan Collection
2-Bedroom, 4375 Sq Ft Country Home Plan - 156-1647 - Main Exterior
Plan#156-1647
Starting at$1150
4375
Sq Ft
2
Story
2
Bed
2
Bath
3
Car
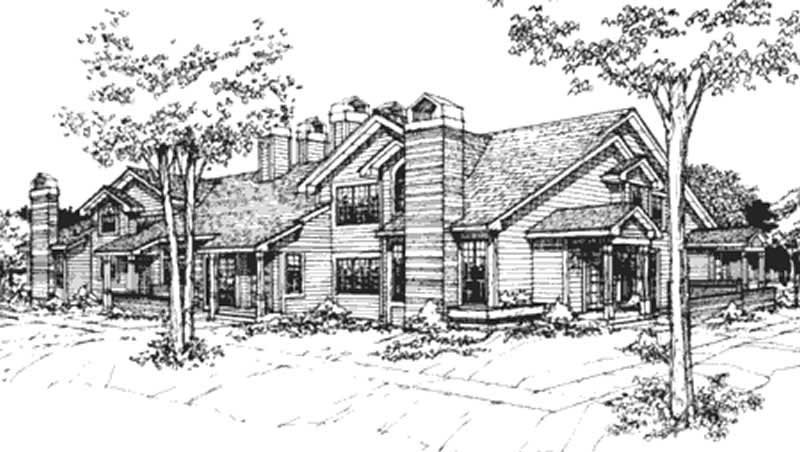
2-Bedroom, 1194 Sq Ft Per Unit Eightplex Multi-Unit Plan - 146-1216 - Front Exterior
Plan Collection
2-Bedroom, 1194 Sq Ft Per Unit Eightplex Multi-Unit Plan - 146-1216 - Front Exterior
Plan#146-1216
Starting at$885
1194
Sq Ft
2
Story
2
Bed
2
Bath
0
Car
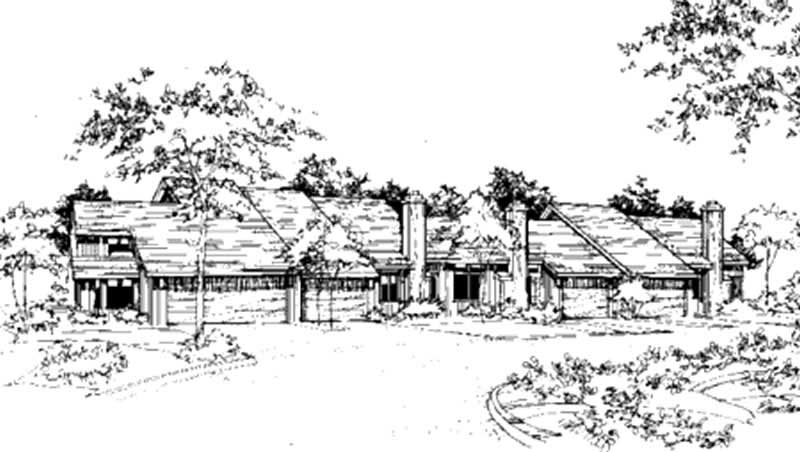
2-Bedroom, 882 Sq Ft Duplex/Multi-Unit House Plan - 146-2120 - Front Exterior
Plan Collection
2-Bedroom, 882 Sq Ft Duplex/Multi-Unit House Plan - 146-2120 - Front Exterior
Plan#146-2120
Starting at$1645
882
Sq Ft
1
Story
2
Bed
2
Bath
2
Car

Craftsman ranch exterior with gable roof, rock and lap siding, covered front porch, side-entry 4-car garage, Plan #161-1330.
Plan Collection
Craftsman ranch exterior with gable roof, rock and lap siding, covered front porch, side-entry 4-car garage, Plan #161-1330.
Plan#161-1330
Starting at$1750
2513
Sq Ft
1
Story
2
Bed
2.5
Bath
4
Car

Modern Farmhouse ranch elevation with board and batten siding, stone accents, and four-car garage, plan 161-1311
Plan Collection
Modern Farmhouse ranch elevation with board and batten siding, stone accents, and four-car garage, plan 161-1311
Plan#161-1311
Starting at$1750
2551
Sq Ft
1
Story
2
Bed
2.5
Bath
4
Car

Modern Farmhouse ranch exterior with board and batten siding, stone accents, gabled metal roof, House Plan 161-1305
Plan Collection
Modern Farmhouse ranch exterior with board and batten siding, stone accents, gabled metal roof, House Plan 161-1305
Plan#161-1305
Starting at$1750
2560
Sq Ft
1
Story
2
Bed
2.5
Bath
3
Car

Modern Farmhouse ranch exterior with board-and-batten gables, stone accents, and covered entry porch, House Plan 161-1303
Plan Collection
Modern Farmhouse ranch exterior with board-and-batten gables, stone accents, and covered entry porch, House Plan 161-1303
Plan#161-1303
Starting at$2200
3214
Sq Ft
2
Story
2
Bed
2.5
Bath
3
Car

Modern Farmhouse home with board-and-batten siding, stone accents, gabled metal roof, and courtyard-entry garage, Plan 161-1299
Plan Collection
Modern Farmhouse home with board-and-batten siding, stone accents, gabled metal roof, and courtyard-entry garage, Plan 161-1299
Plan#161-1299
Starting at$1950
2729
Sq Ft
1
Story
2
Bed
2.5
Bath
4
Car

Craftsman Ranch exterior with stone accents, mixed siding, gabled roofline, and covered front porch, Plan 161-1293
Plan Collection
Craftsman Ranch exterior with stone accents, mixed siding, gabled roofline, and covered front porch, Plan 161-1293
Plan#161-1293
Starting at$1750
2468
Sq Ft
1
Story
2
Bed
2.5
Bath
3
Car

Rustic house plan 161-1290 exterior with stone entry piers, board-and-batten gables, and side-entry 5-car garage
Plan Collection
Rustic house plan 161-1290 exterior with stone entry piers, board-and-batten gables, and side-entry 5-car garage
Plan#161-1290
Starting at$2200
3246
Sq Ft
1
Story
2
Bed
2.5
Bath
5
Car
12345