2-Bedroom, Single+story House Plans

1,649
Plan Results
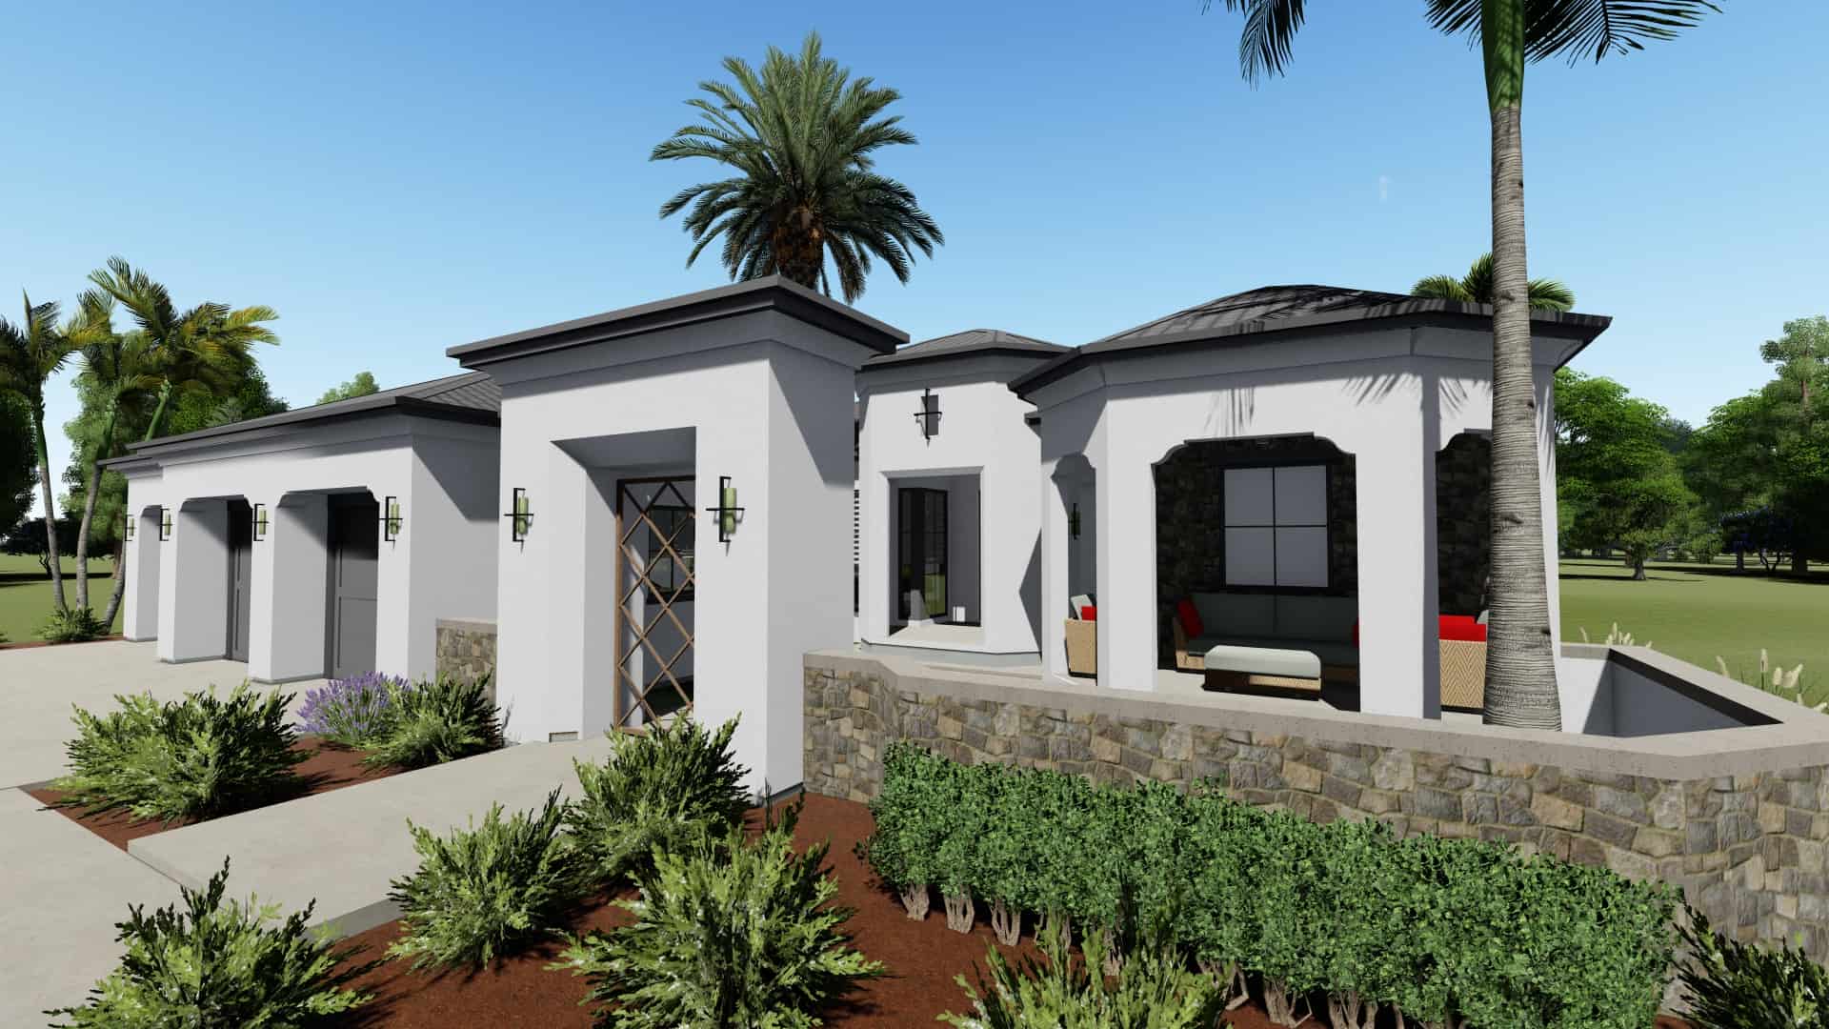
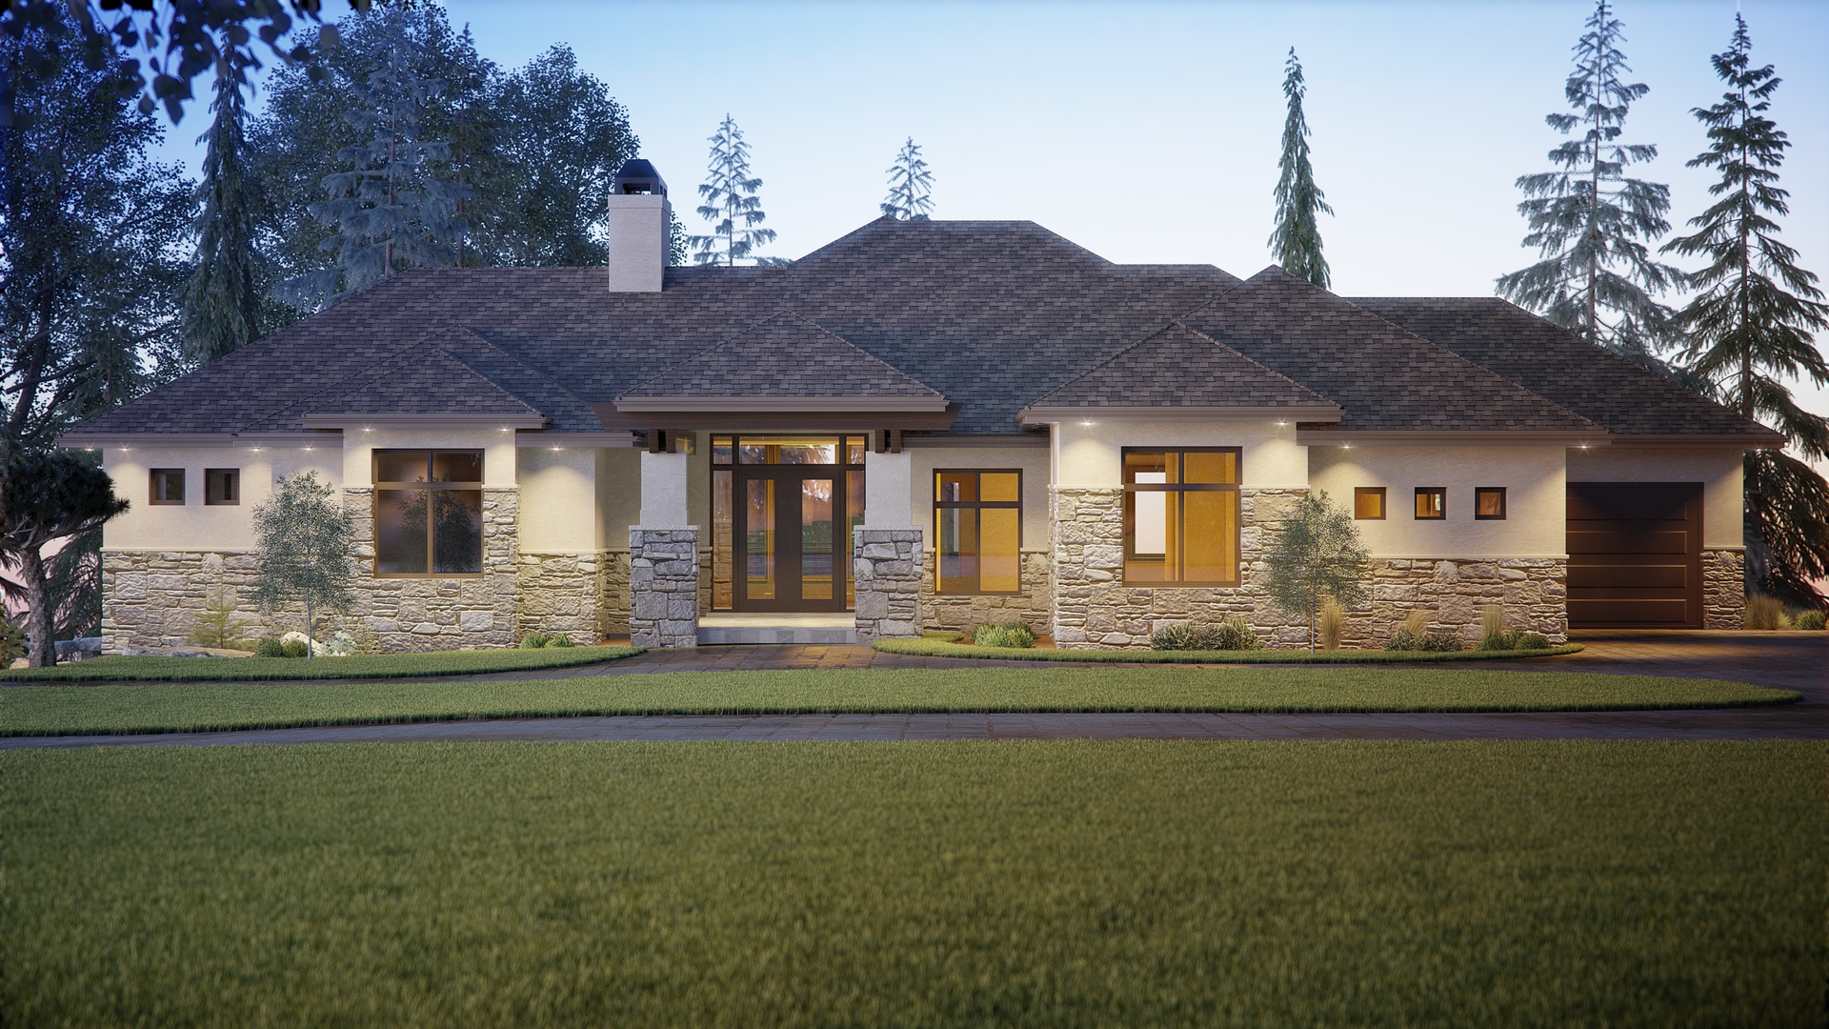
2-Bedroom, 2380 Sq Ft Spanish Home - Plan #194-1001 - Main Exterior
Plan Collection
2-Bedroom, 2380 Sq Ft Spanish Home - Plan #194-1001 - Main Exterior
Plan#194-1001
Starting at$1595
2380
Sq Ft
1
Story
2
Bed
2.5
Bath
3
Car
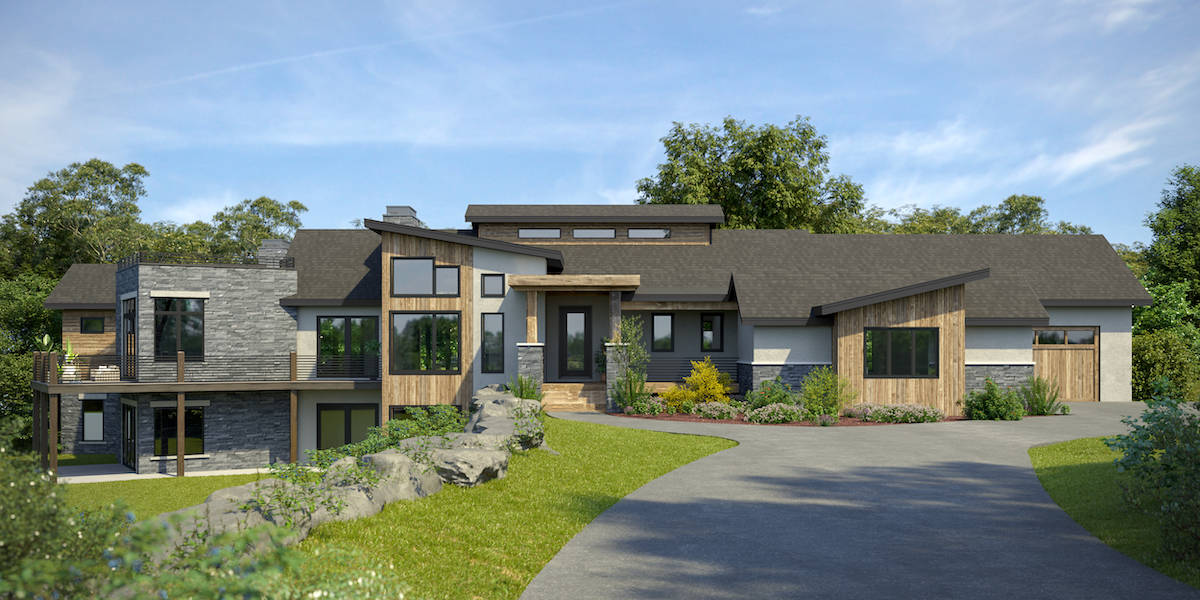
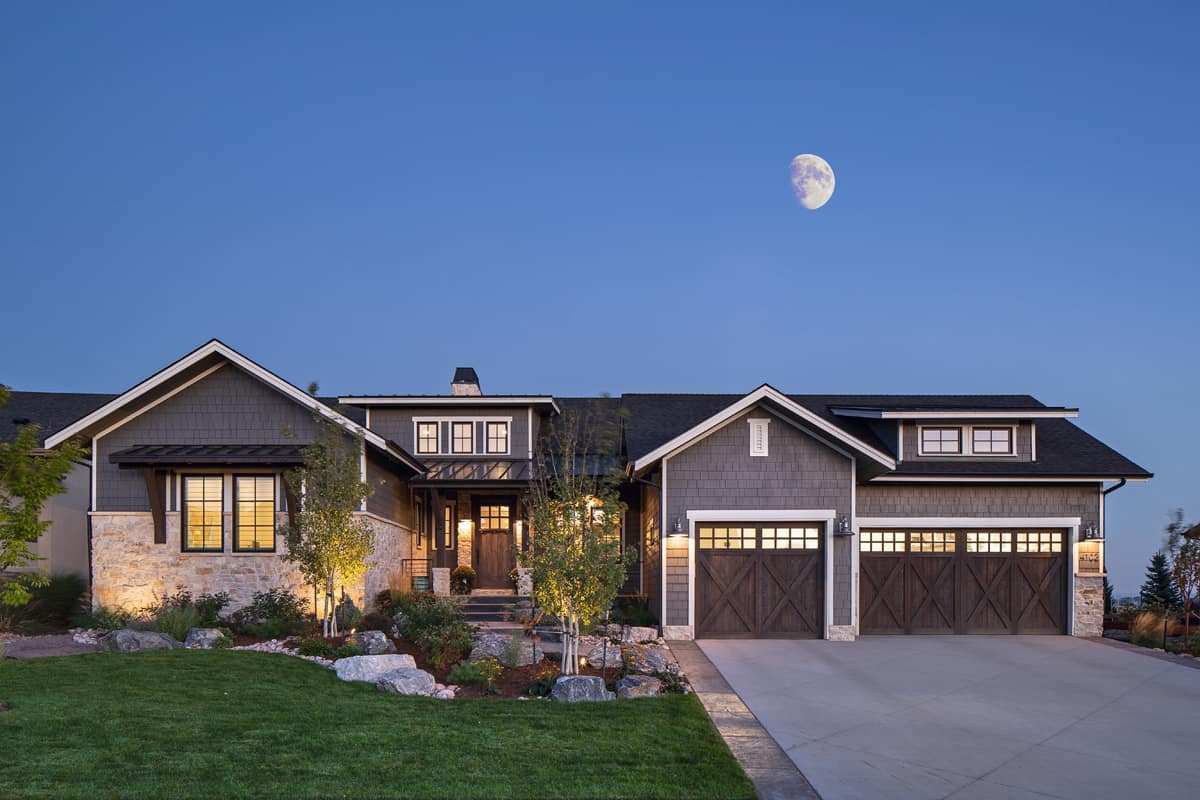
2–4 Bedroom, 3170–5153 Sq Ft Contemporary House - Plan #161-1152 - Front Exterior
Plan Collection
2–4 Bedroom, 3170–5153 Sq Ft Contemporary House - Plan #161-1152 - Front Exterior
Plan#161-1152
Starting at$1950
3170
Sq Ft
1
Story
2
Bed
2.5
Bath
2
Car
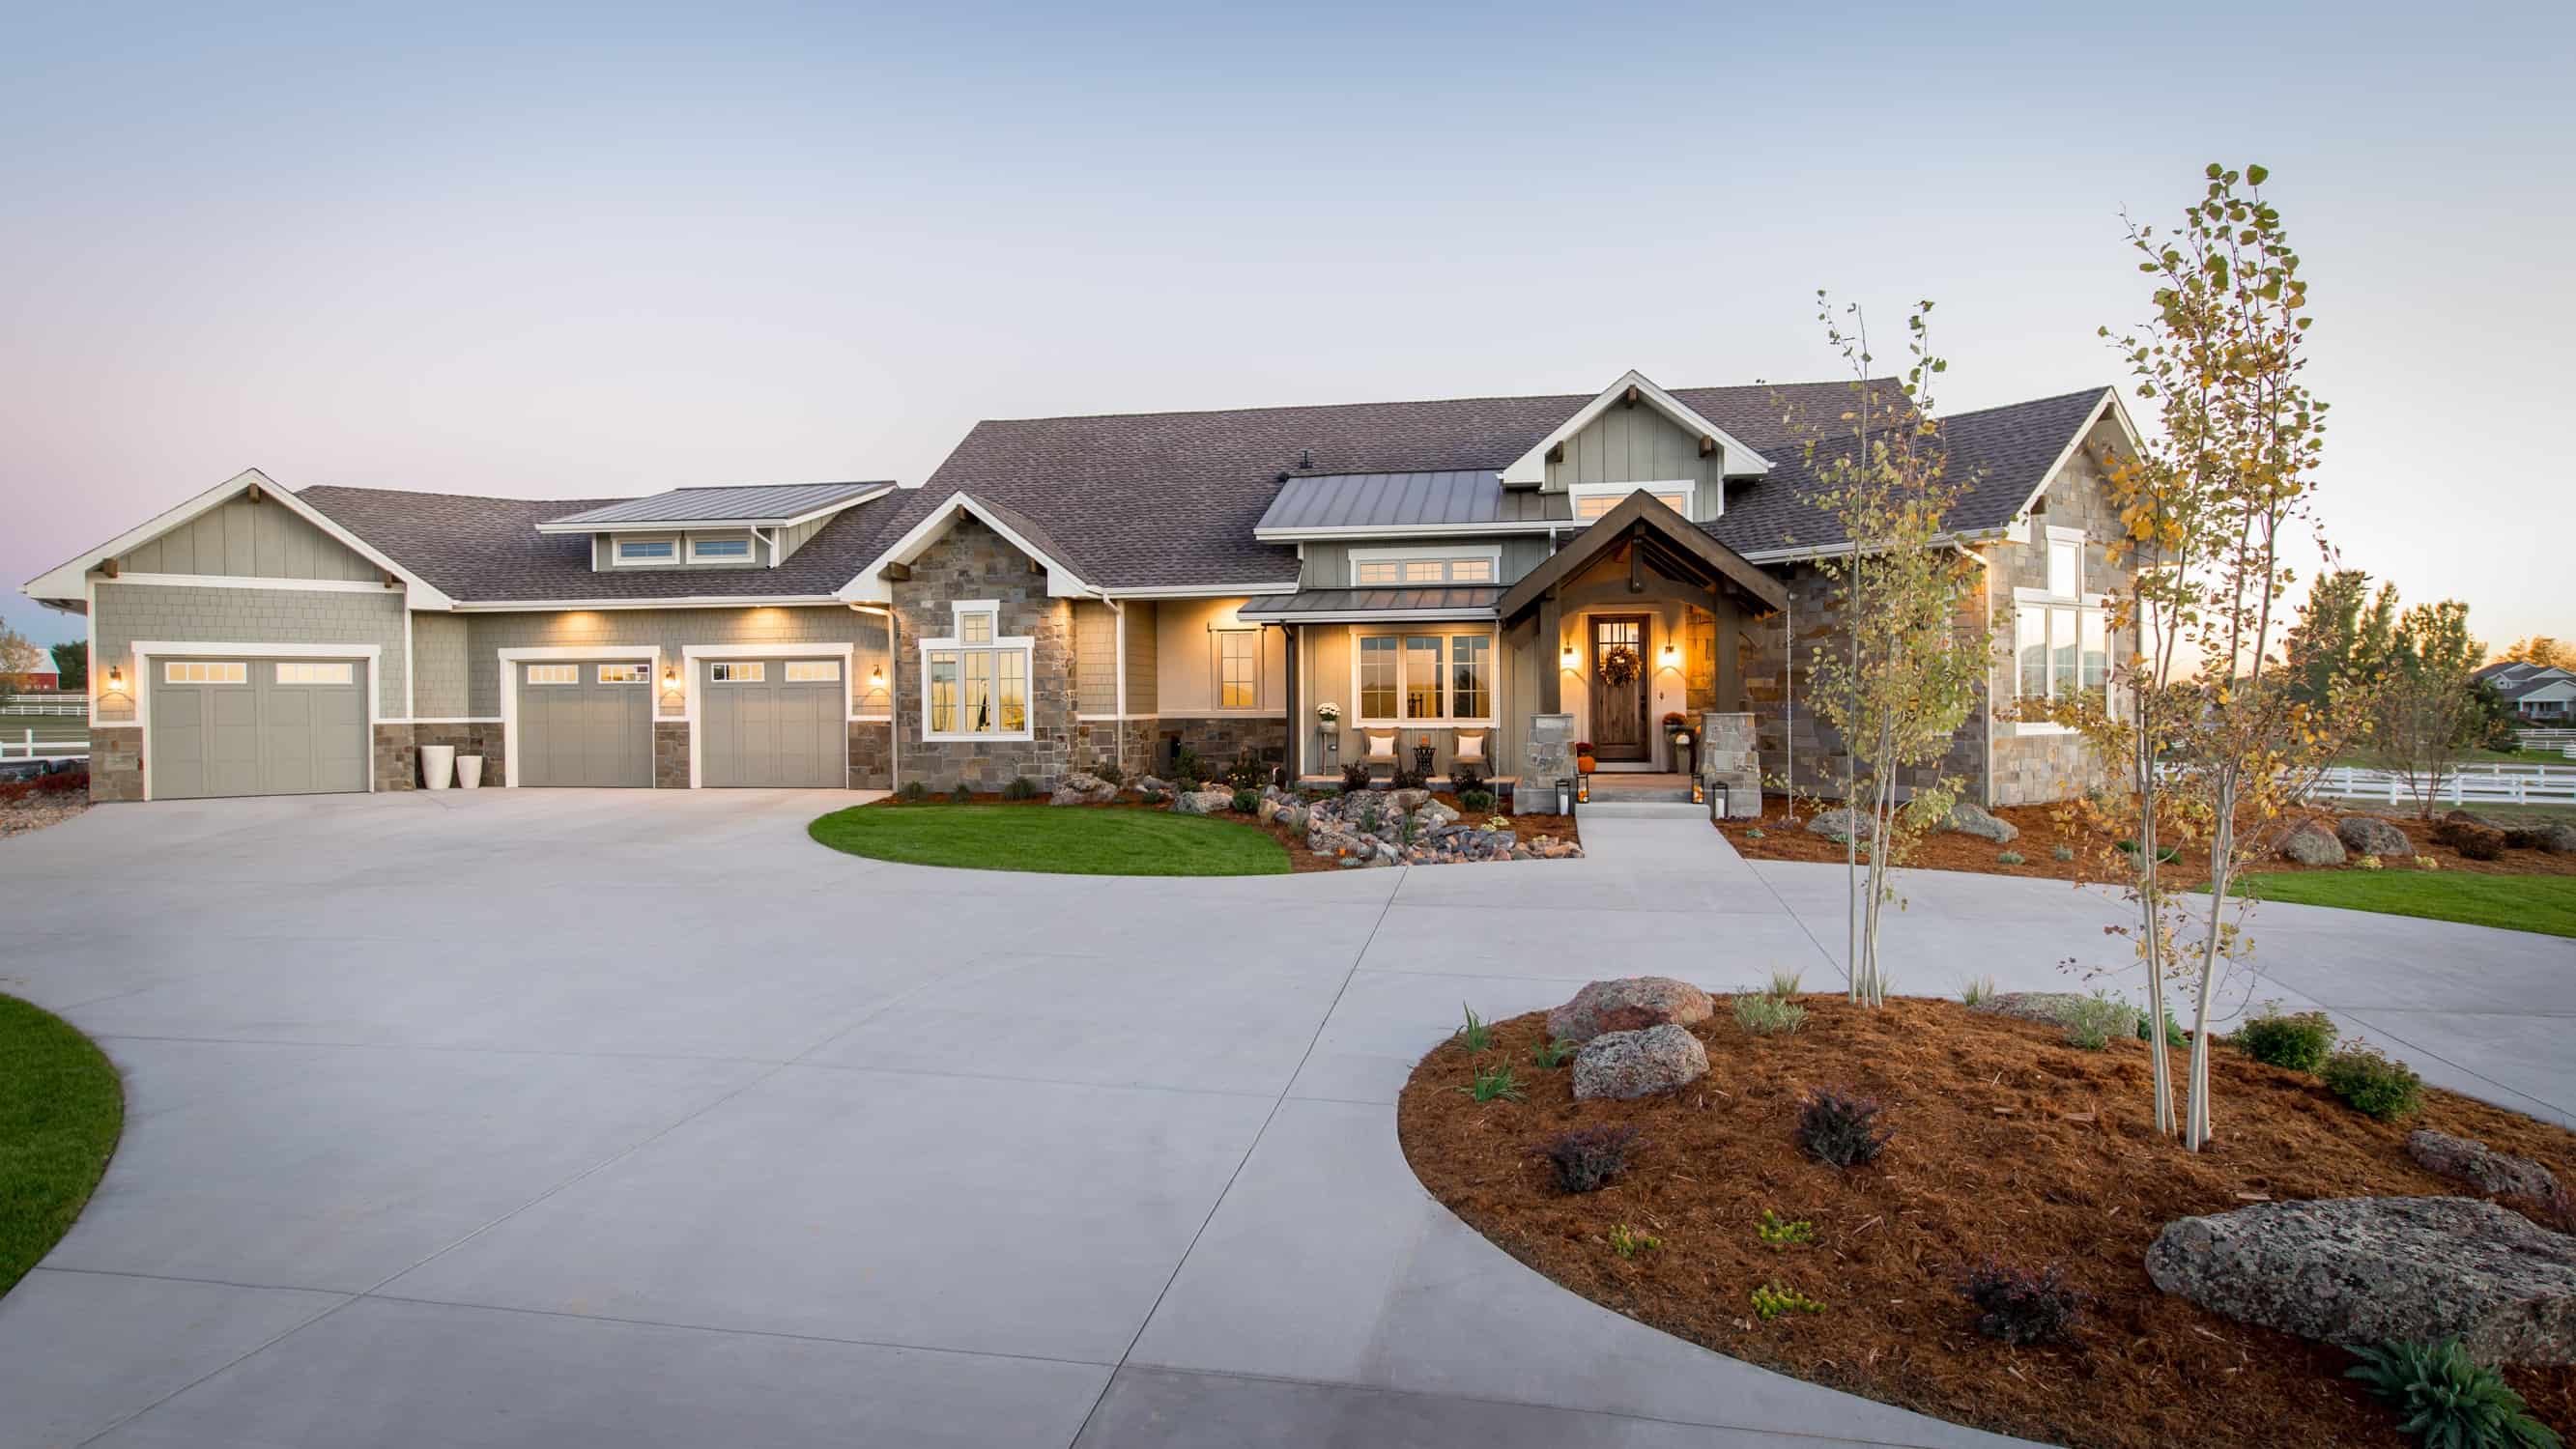
2–4-Bedroom, 2788 Sq Ft Ranch Home - Plan #161-1133 - Main Exterior
Plan Collection
2–4-Bedroom, 2788 Sq Ft Ranch Home - Plan #161-1133 - Main Exterior
Plan#161-1133
Starting at$1950
2788
Sq Ft
1
Story
2
Bed
2.5
Bath
4
Car
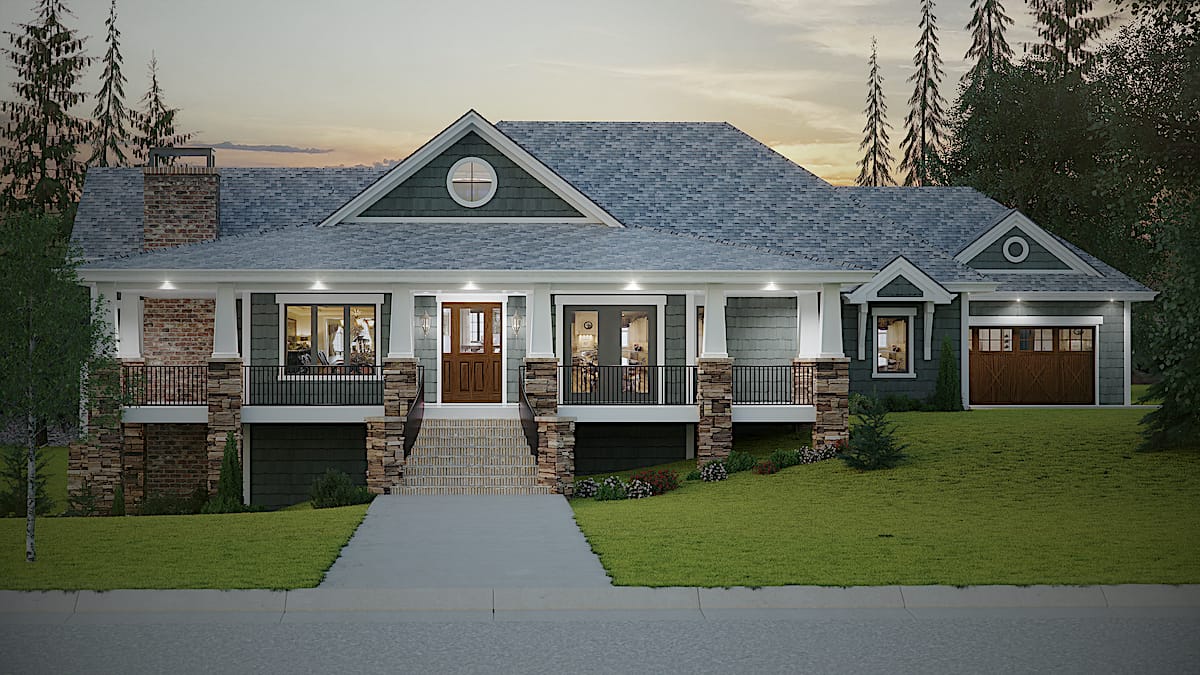
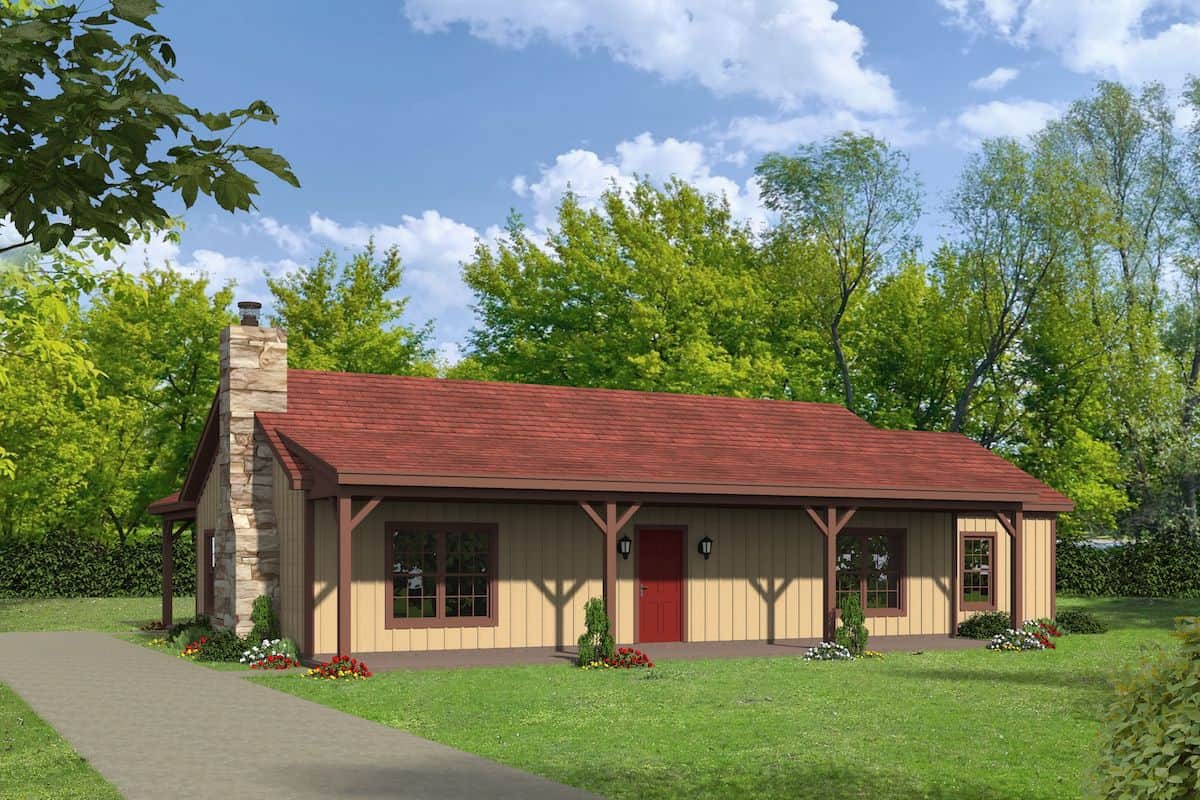
2-Bedroom, 1586 Sq Ft Ranch House - Plan #196-1253 - Front Exterior
Plan Collection
2-Bedroom, 1586 Sq Ft Ranch House - Plan #196-1253 - Front Exterior
Plan#196-1253
Starting at$865
1586
Sq Ft
1
Story
2
Bed
2
Bath
0
Car
2-Bedroom, 1357 Sq Ft Ranch House - Plan #196-1243 - Front Exterior
Plan Collection
2-Bedroom, 1357 Sq Ft Ranch House - Plan #196-1243 - Front Exterior
Plan#196-1243
Starting at$940
1357
Sq Ft
1
Story
2
Bed
2
Bath
0
Car
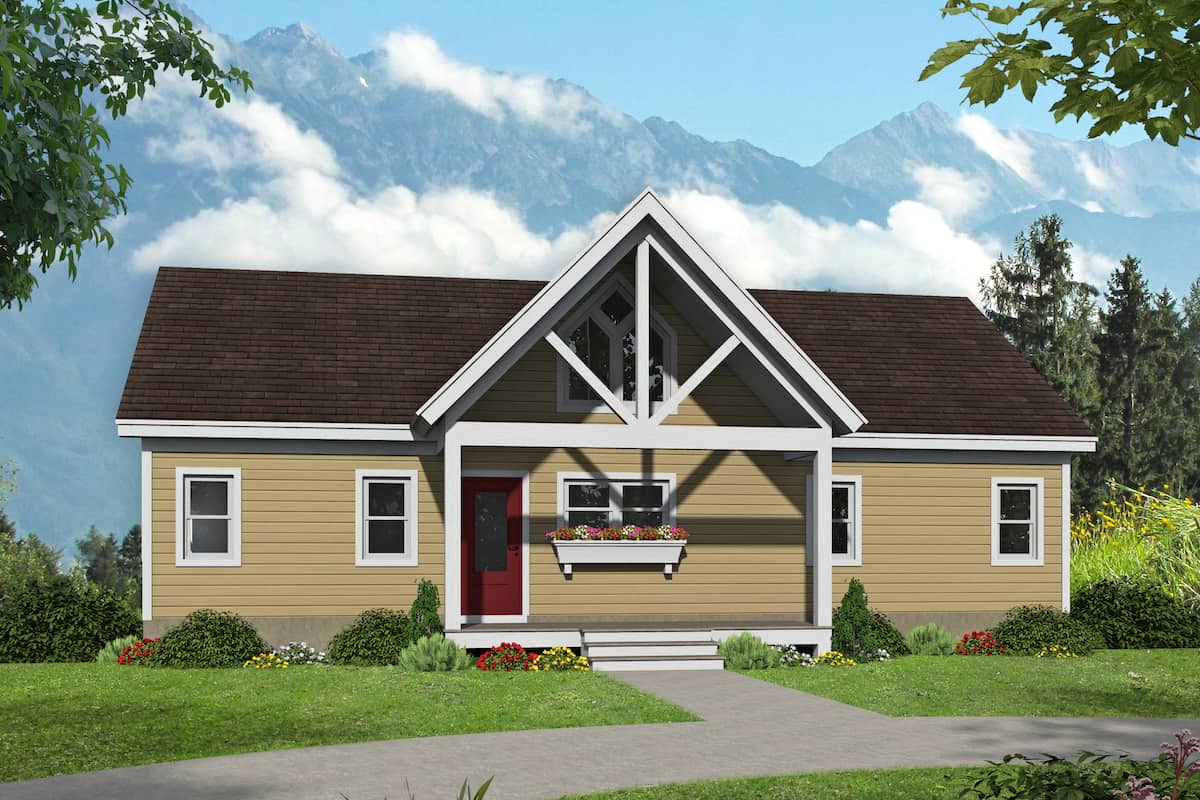
2-Bedroom, 1668 Sq Ft Ranch Home - Plan #196-1258 - Main Exterior
Plan Collection
2-Bedroom, 1668 Sq Ft Ranch Home - Plan #196-1258 - Main Exterior
Plan#196-1258
Starting at$865
1668
Sq Ft
1
Story
2
Bed
2
Bath
0
Car
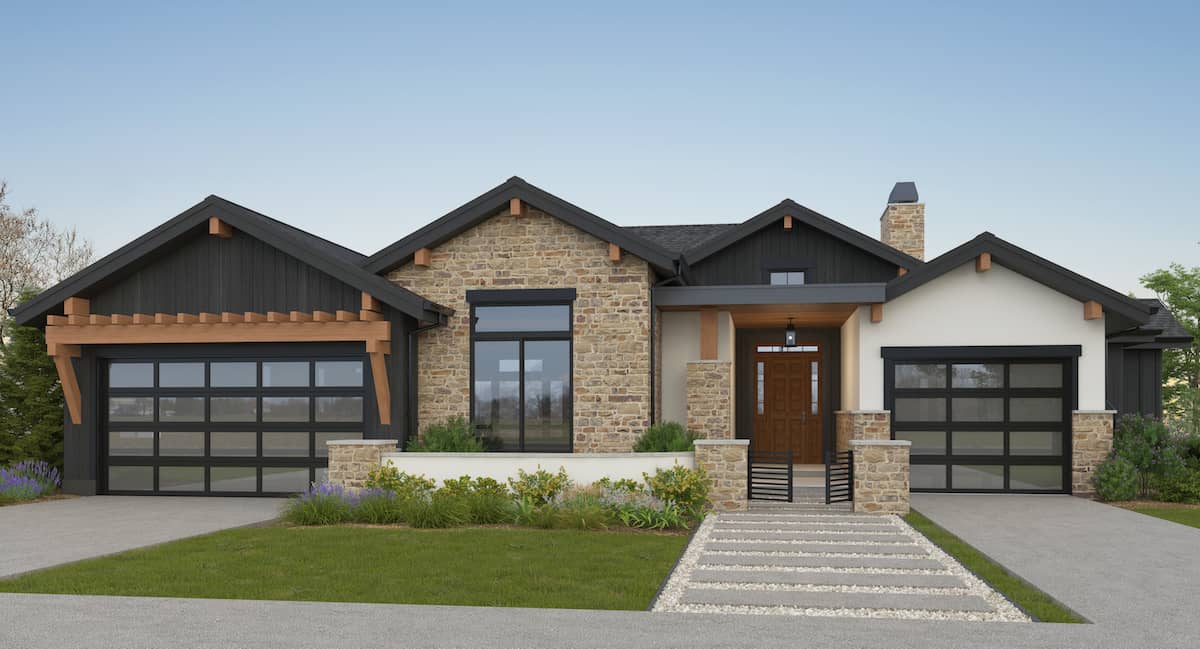
Small cottage house plan with gable roofline, multi-pane windows, timber accents, covered front porch, and attached 2-car garage — Plan #177-1057
Plan Collection
Small cottage house plan with gable roofline, multi-pane windows, timber accents, covered front porch, and attached 2-car garage — Plan #177-1057
Plan#177-1057
Starting at$1195
928
Sq Ft
1
Story
2
Bed
2
Bath
2
Car
2–5-Bedroom, 2691–4681 Sq Ft Ranch Home - Plan #161-1128 - Main Exterior
Plan Collection
2–5-Bedroom, 2691–4681 Sq Ft Ranch Home - Plan #161-1128 - Main Exterior
Plan#161-1128
Starting at$1950
2691
Sq Ft
1
Story
2
Bed
2.5
Bath
3
Car
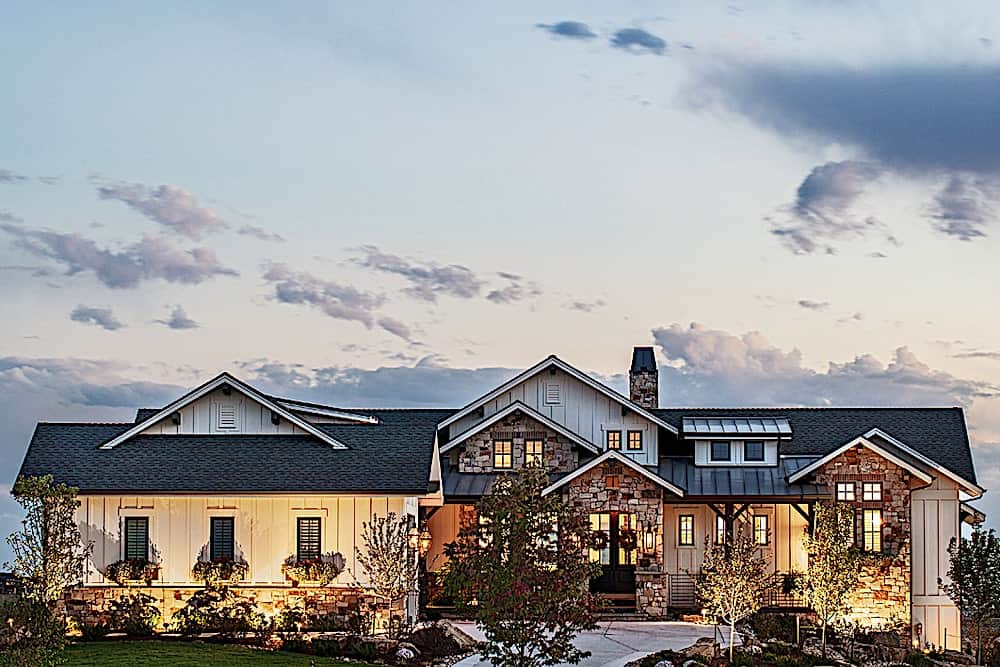
2–4-Bedroom, 3380–5407 Sq Ft Luxury House - Plan #161-1146 - Front Exterior
Plan Collection
2–4-Bedroom, 3380–5407 Sq Ft Luxury House - Plan #161-1146 - Front Exterior
Plan#161-1146
Starting at$2200
3380
Sq Ft
1
Story
2
Bed
2.5
Bath
3
Car
2-4 Bedroom, 2611 Sq Ft Country Home Plan - 161-1072 - Main Exterior
Plan Collection
2-4 Bedroom, 2611 Sq Ft Country Home Plan - 161-1072 - Main Exterior
Plan#161-1072
Starting at$1750
2611
Sq Ft
1
Story
2
Bed
2.5
Bath
3
Car
2-5-Bedroom, 2871–5742 Sq Ft Contemporary House - Plan #161-1158 - Front Exterior
Plan Collection
2-5-Bedroom, 2871–5742 Sq Ft Contemporary House - Plan #161-1158 - Front Exterior
Plan#161-1158
Starting at$1950
2871
Sq Ft
1
Story
2
Bed
2.5
Bath
4
Car
2-Bedroom, 1304 Sq Ft Ranch House - Plan #196-1240 - Front Exterior
Plan Collection
2-Bedroom, 1304 Sq Ft Ranch House - Plan #196-1240 - Front Exterior
Plan#196-1240
Starting at$825
1304
Sq Ft
1
Story
2
Bed
2
Bath
0
Car

2-Bedroom, 1763 Sq Ft Ranch Home - Plan #196-1285 - Main Exterior
Plan Collection
2-Bedroom, 1763 Sq Ft Ranch Home - Plan #196-1285 - Main Exterior
Plan#196-1285
Starting at$940
1763
Sq Ft
1
Story
2
Bed
2
Bath
3
Car
2-Bedroom, 1,650 Sq Ft Country House Plan with Wide Front Porch - #196-1072
Plan Collection
2-Bedroom, 1,650 Sq Ft Country House Plan with Wide Front Porch - #196-1072
Plan#196-1072
Starting at$865
1650
Sq Ft
1
Story
2
Bed
2
Bath
2
Car
3-Bedroom, 1643 Sq Ft Ranch House - Plan #196-1198 - Front Exterior
Plan Collection
3-Bedroom, 1643 Sq Ft Ranch House - Plan #196-1198 - Front Exterior
Plan#196-1198
Starting at$865
1643
Sq Ft
1
Story
2
Bed
3
Bath
0
Car
2–4-Bedroom, 2748 Sq Ft Ranch Home Plan - 161-1098 - Main Exterior
Plan Collection
2–4-Bedroom, 2748 Sq Ft Ranch Home Plan - 161-1098 - Main Exterior
Plan#161-1098
Starting at$1950
2748
Sq Ft
1
Story
2
Bed
2.5
Bath
4
Car
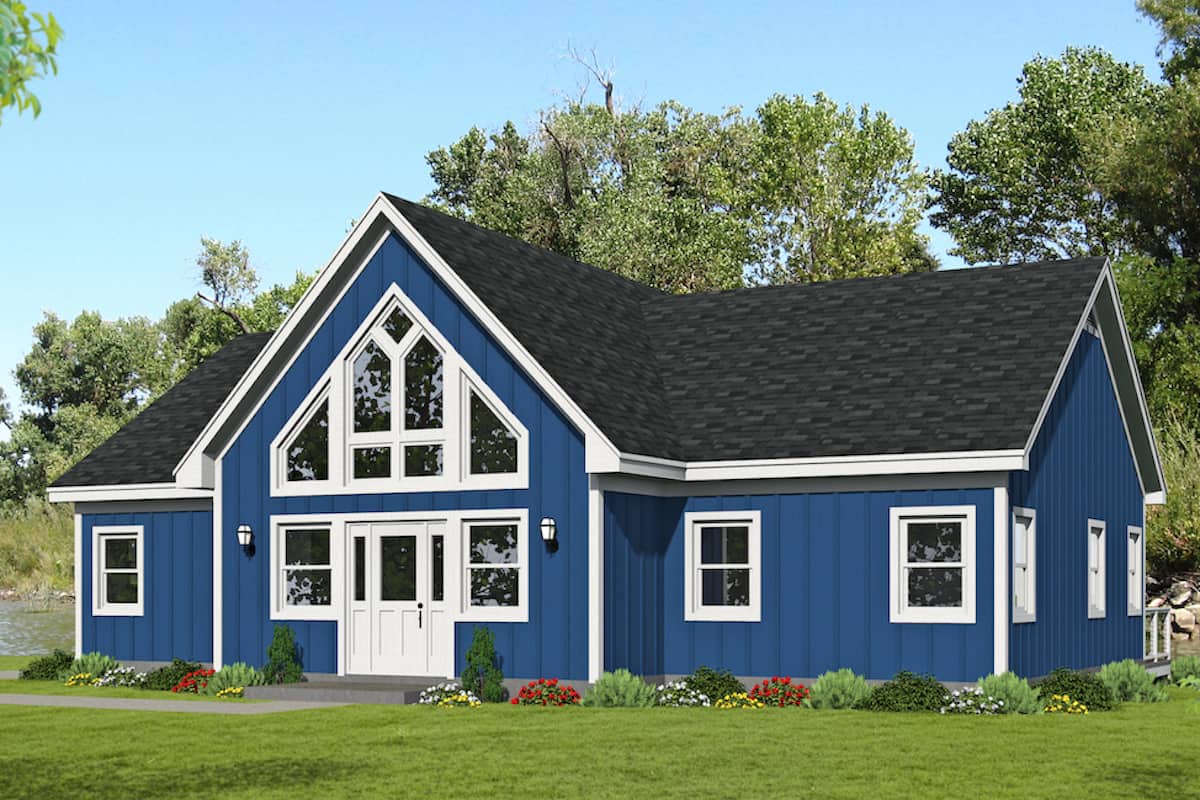
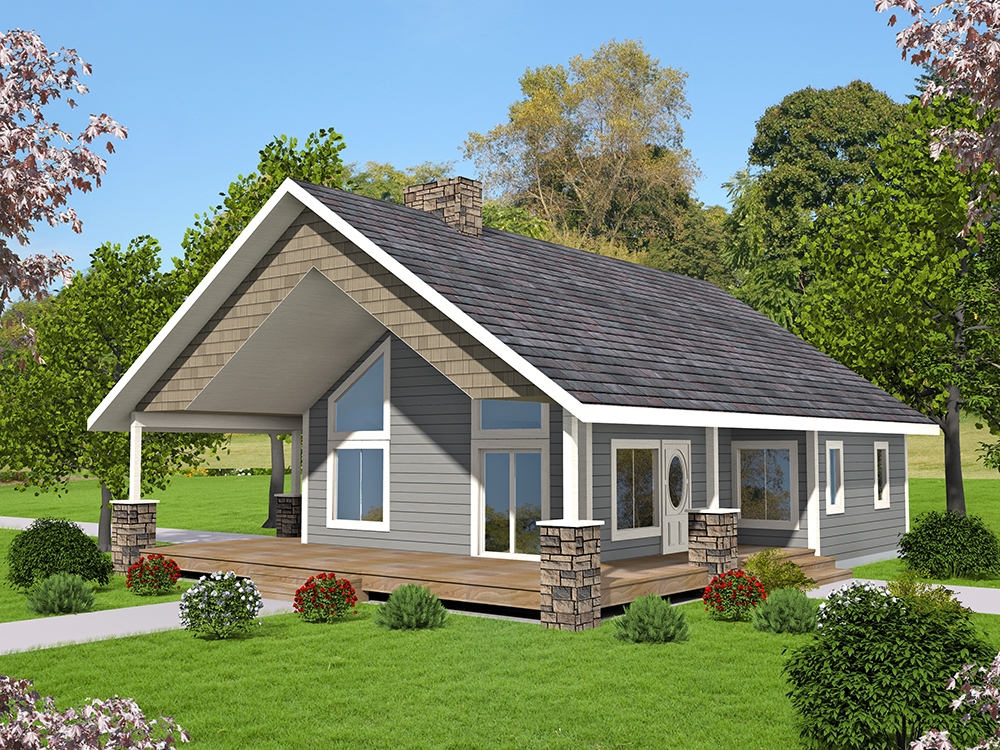
2-Bedroom, Single-story small country ranch with steep gable roofline, vinyl siding, covered front porch, and narrow lot footprint - Plan #141-1184
Plan Collection
2-Bedroom, Single-story small country ranch with steep gable roofline, vinyl siding, covered front porch, and narrow lot footprint - Plan #141-1184
Plan#141-1184
Starting at$900
800
Sq Ft
1
Story
2
Bed
1
Bath
0
Car
2-4-Bedroom, 2301 Sq Ft Ranch Home - Plan #208-1012 - Main Exterior
Plan Collection
2-4-Bedroom, 2301 Sq Ft Ranch Home - Plan #208-1012 - Main Exterior
Plan#208-1012
Starting at$1145
2301
Sq Ft
1
Story
2
Bed
2.5
Bath
3
Car
2–4-Bedroom, 2889–4850 Sq Ft Ranch Home - Plan #161-1147 - Main Exterior
Plan Collection
2–4-Bedroom, 2889–4850 Sq Ft Ranch Home - Plan #161-1147 - Main Exterior
Plan#161-1147
Starting at$1950
2889
Sq Ft
1
Story
2
Bed
2.5
Bath
3
Car
2-Bedroom, 2615 Sq Ft Ranch House - Plan #161-1121 - Front Exterior
Plan Collection
2-Bedroom, 2615 Sq Ft Ranch House - Plan #161-1121 - Front Exterior
Plan#161-1121
Starting at$1750
2615
Sq Ft
1
Story
2
Bed
2.5
Bath
3
Car
2-Bedroom, 1755 Sq Ft Ranch House - Plan #194-1040 - Front Exterior
Plan Collection
2-Bedroom, 1755 Sq Ft Ranch House - Plan #194-1040 - Front Exterior
Plan#194-1040
Starting at$1395
1755
Sq Ft
1
Story
2
Bed
2
Bath
2
Car
2–4-Bedroom, 2862 Sq Ft Ranch House - Plan #161-1104 - Front Exterior
Plan Collection
2–4-Bedroom, 2862 Sq Ft Ranch House - Plan #161-1104 - Front Exterior
Plan#161-1104
Starting at$1950
2862
Sq Ft
1
Story
2
Bed
2.5
Bath
3
Car
2-5 Bedroom, 3526-5701  Sq Ft Ranch House - Plan #161-1118 - Front Exterior
Plan Collection
2-5 Bedroom, 3526-5701  Sq Ft Ranch House - Plan #161-1118 - Front Exterior
Plan#161-1118
Starting at$2200
3526
Sq Ft
1
Story
2
Bed
2.5
Bath
3
Car
2–5-Bedroom, 2682 Sq Ft Ranch Home - Plan #161-1099 - Main Exterior
Plan Collection
2–5-Bedroom, 2682 Sq Ft Ranch Home - Plan #161-1099 - Main Exterior
Plan#161-1099
Starting at$1750
2682
Sq Ft
1
Story
2
Bed
2.5
Bath
3
Car
2-Bedroom, 2380 Sq Ft Spanish Home - Plan #194-1001 - Main Exterior
Plan Collection
2-Bedroom, 2380 Sq Ft Spanish Home - Plan #194-1001 - Main Exterior
Plan#194-1001
Starting at$1595
2380
Sq Ft
1
Story
2
Bed
2.5
Bath
3
Car
2–4 Bedroom, 3170–5153 Sq Ft Contemporary House - Plan #161-1152 - Front Exterior
Plan Collection
2–4 Bedroom, 3170–5153 Sq Ft Contemporary House - Plan #161-1152 - Front Exterior
Plan#161-1152
Starting at$1950
3170
Sq Ft
1
Story
2
Bed
2.5
Bath
2
Car
2–4-Bedroom, 2788 Sq Ft Ranch Home - Plan #161-1133 - Main Exterior
Plan Collection
2–4-Bedroom, 2788 Sq Ft Ranch Home - Plan #161-1133 - Main Exterior
Plan#161-1133
Starting at$1950
2788
Sq Ft
1
Story
2
Bed
2.5
Bath
4
Car
2-Bedroom, 1586 Sq Ft Ranch House - Plan #196-1253 - Front Exterior
Plan Collection
2-Bedroom, 1586 Sq Ft Ranch House - Plan #196-1253 - Front Exterior
Plan#196-1253
Starting at$865
1586
Sq Ft
1
Story
2
Bed
2
Bath
0
Car
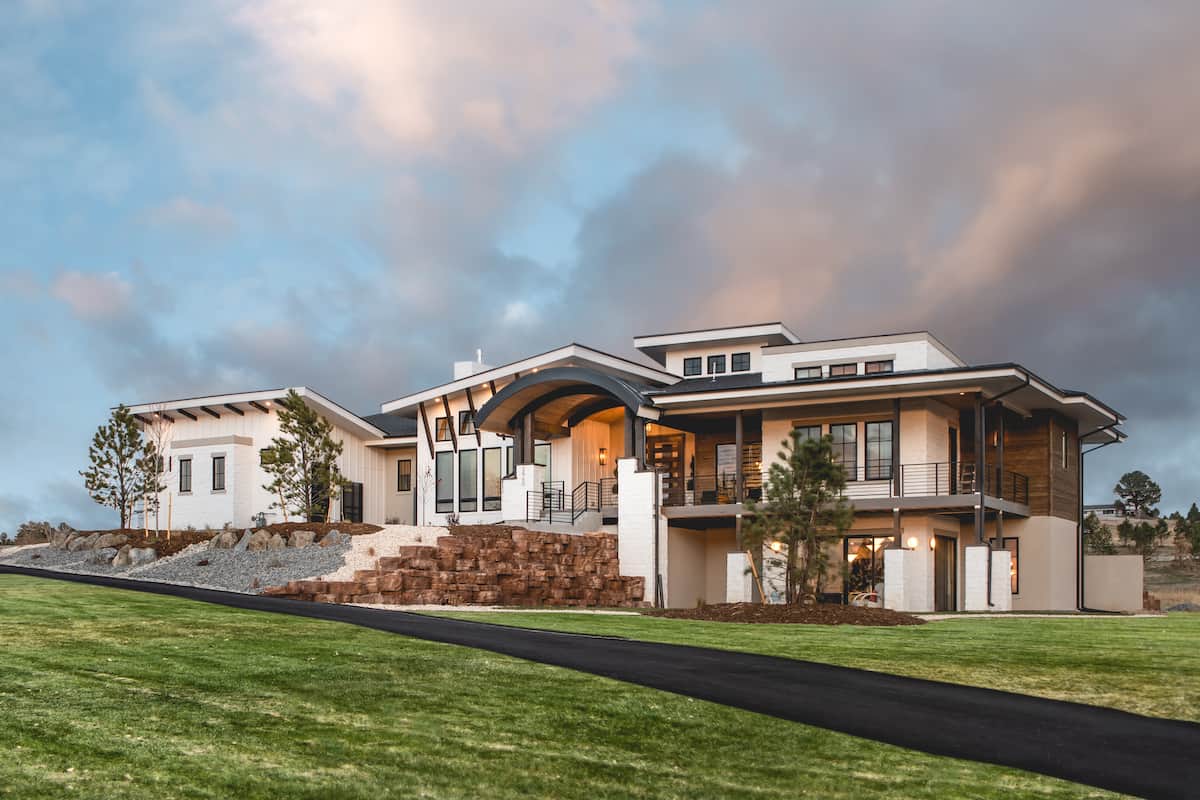
2-Bedroom, 1357 Sq Ft Ranch House - Plan #196-1243 - Front Exterior
Plan Collection
2-Bedroom, 1357 Sq Ft Ranch House - Plan #196-1243 - Front Exterior
Plan#196-1243
Starting at$940
1357
Sq Ft
1
Story
2
Bed
2
Bath
0
Car
2-Bedroom, 1668 Sq Ft Ranch Home - Plan #196-1258 - Main Exterior
Plan Collection
2-Bedroom, 1668 Sq Ft Ranch Home - Plan #196-1258 - Main Exterior
Plan#196-1258
Starting at$865
1668
Sq Ft
1
Story
2
Bed
2
Bath
0
Car
Small cottage house plan with gable roofline, multi-pane windows, timber accents, covered front porch, and attached 2-car garage — Plan #177-1057
Plan Collection
Small cottage house plan with gable roofline, multi-pane windows, timber accents, covered front porch, and attached 2-car garage — Plan #177-1057
Plan#177-1057
Starting at$1195
928
Sq Ft
1
Story
2
Bed
2
Bath
2
Car
2–5-Bedroom, 2691–4681 Sq Ft Ranch Home - Plan #161-1128 - Main Exterior
Plan Collection
2–5-Bedroom, 2691–4681 Sq Ft Ranch Home - Plan #161-1128 - Main Exterior
Plan#161-1128
Starting at$1950
2691
Sq Ft
1
Story
2
Bed
2.5
Bath
3
Car
2–4-Bedroom, 3380–5407 Sq Ft Luxury House - Plan #161-1146 - Front Exterior
Plan Collection
2–4-Bedroom, 3380–5407 Sq Ft Luxury House - Plan #161-1146 - Front Exterior
Plan#161-1146
Starting at$2200
3380
Sq Ft
1
Story
2
Bed
2.5
Bath
3
Car
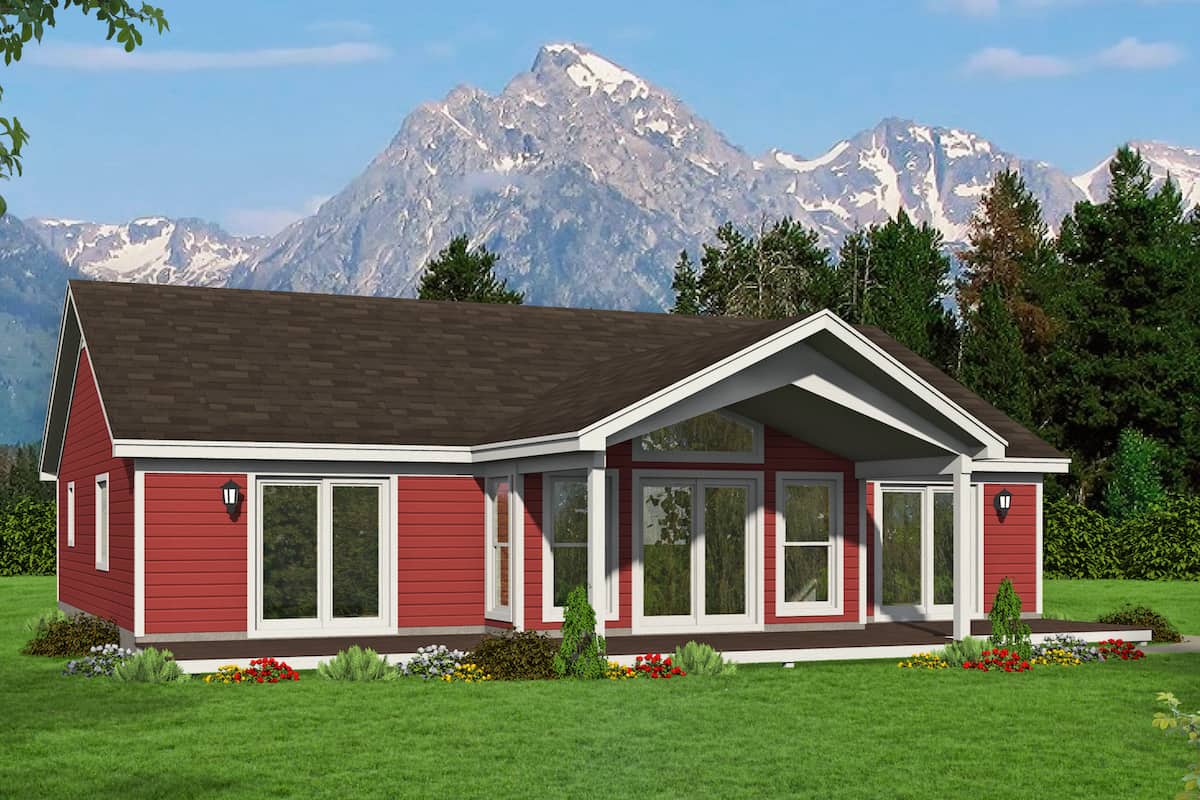
2-4 Bedroom, 2611 Sq Ft Country Home Plan - 161-1072 - Main Exterior
Plan Collection
2-4 Bedroom, 2611 Sq Ft Country Home Plan - 161-1072 - Main Exterior
Plan#161-1072
Starting at$1750
2611
Sq Ft
1
Story
2
Bed
2.5
Bath
3
Car

2-5-Bedroom, 2871–5742 Sq Ft Contemporary House - Plan #161-1158 - Front Exterior
Plan Collection
2-5-Bedroom, 2871–5742 Sq Ft Contemporary House - Plan #161-1158 - Front Exterior
Plan#161-1158
Starting at$1950
2871
Sq Ft
1
Story
2
Bed
2.5
Bath
4
Car
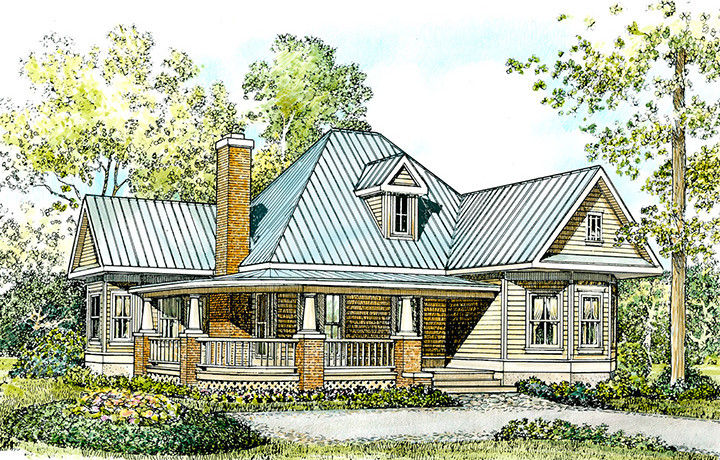
2-Bedroom, 1304 Sq Ft Ranch House - Plan #196-1240 - Front Exterior
Plan Collection
2-Bedroom, 1304 Sq Ft Ranch House - Plan #196-1240 - Front Exterior
Plan#196-1240
Starting at$825
1304
Sq Ft
1
Story
2
Bed
2
Bath
0
Car
2-Bedroom, 1763 Sq Ft Ranch Home - Plan #196-1285 - Main Exterior
Plan Collection
2-Bedroom, 1763 Sq Ft Ranch Home - Plan #196-1285 - Main Exterior
Plan#196-1285
Starting at$940
1763
Sq Ft
1
Story
2
Bed
2
Bath
3
Car
2-Bedroom, 1,650 Sq Ft Country House Plan with Wide Front Porch - #196-1072
Plan Collection
2-Bedroom, 1,650 Sq Ft Country House Plan with Wide Front Porch - #196-1072
Plan#196-1072
Starting at$865
1650
Sq Ft
1
Story
2
Bed
2
Bath
2
Car
3-Bedroom, 1643 Sq Ft Ranch House - Plan #196-1198 - Front Exterior
Plan Collection
3-Bedroom, 1643 Sq Ft Ranch House - Plan #196-1198 - Front Exterior
Plan#196-1198
Starting at$865
1643
Sq Ft
1
Story
2
Bed
3
Bath
0
Car
2–4-Bedroom, 2748 Sq Ft Ranch Home Plan - 161-1098 - Main Exterior
Plan Collection
2–4-Bedroom, 2748 Sq Ft Ranch Home Plan - 161-1098 - Main Exterior
Plan#161-1098
Starting at$1950
2748
Sq Ft
1
Story
2
Bed
2.5
Bath
4
Car
2-Bedroom, Single-story small country ranch with steep gable roofline, vinyl siding, covered front porch, and narrow lot footprint - Plan #141-1184
Plan Collection
2-Bedroom, Single-story small country ranch with steep gable roofline, vinyl siding, covered front porch, and narrow lot footprint - Plan #141-1184
Plan#141-1184
Starting at$900
800
Sq Ft
1
Story
2
Bed
1
Bath
0
Car
2-4-Bedroom, 2301 Sq Ft Ranch Home - Plan #208-1012 - Main Exterior
Plan Collection
2-4-Bedroom, 2301 Sq Ft Ranch Home - Plan #208-1012 - Main Exterior
Plan#208-1012
Starting at$1145
2301
Sq Ft
1
Story
2
Bed
2.5
Bath
3
Car
2–4-Bedroom, 2889–4850 Sq Ft Ranch Home - Plan #161-1147 - Main Exterior
Plan Collection
2–4-Bedroom, 2889–4850 Sq Ft Ranch Home - Plan #161-1147 - Main Exterior
Plan#161-1147
Starting at$1950
2889
Sq Ft
1
Story
2
Bed
2.5
Bath
3
Car
2-Bedroom, 2615 Sq Ft Ranch House - Plan #161-1121 - Front Exterior
Plan Collection
2-Bedroom, 2615 Sq Ft Ranch House - Plan #161-1121 - Front Exterior
Plan#161-1121
Starting at$1750
2615
Sq Ft
1
Story
2
Bed
2.5
Bath
3
Car
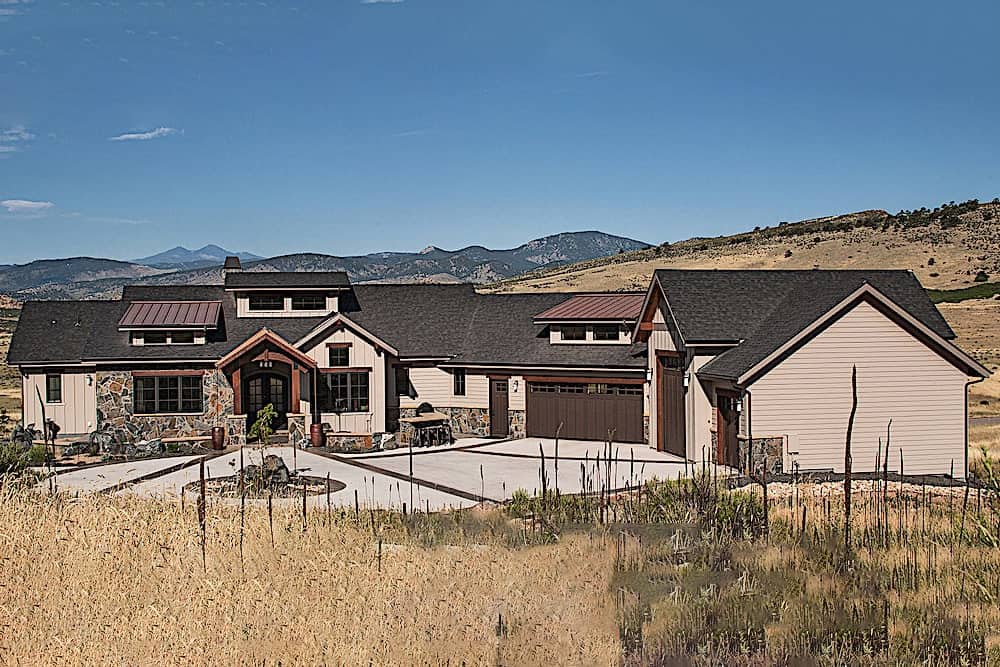
2-Bedroom, 1755 Sq Ft Ranch House - Plan #194-1040 - Front Exterior
Plan Collection
2-Bedroom, 1755 Sq Ft Ranch House - Plan #194-1040 - Front Exterior
Plan#194-1040
Starting at$1395
1755
Sq Ft
1
Story
2
Bed
2
Bath
2
Car
2–4-Bedroom, 2862 Sq Ft Ranch House - Plan #161-1104 - Front Exterior
Plan Collection
2–4-Bedroom, 2862 Sq Ft Ranch House - Plan #161-1104 - Front Exterior
Plan#161-1104
Starting at$1950
2862
Sq Ft
1
Story
2
Bed
2.5
Bath
3
Car
2-5 Bedroom, 3526-5701  Sq Ft Ranch House - Plan #161-1118 - Front Exterior
Plan Collection
2-5 Bedroom, 3526-5701  Sq Ft Ranch House - Plan #161-1118 - Front Exterior
Plan#161-1118
Starting at$2200
3526
Sq Ft
1
Story
2
Bed
2.5
Bath
3
Car
2–5-Bedroom, 2682 Sq Ft Ranch Home - Plan #161-1099 - Main Exterior
Plan Collection
2–5-Bedroom, 2682 Sq Ft Ranch Home - Plan #161-1099 - Main Exterior
Plan#161-1099
Starting at$1750
2682
Sq Ft
1
Story
2
Bed
2.5
Bath
3
Car
12345...69