2-Bedroom House Plans

2,294
Plan Results
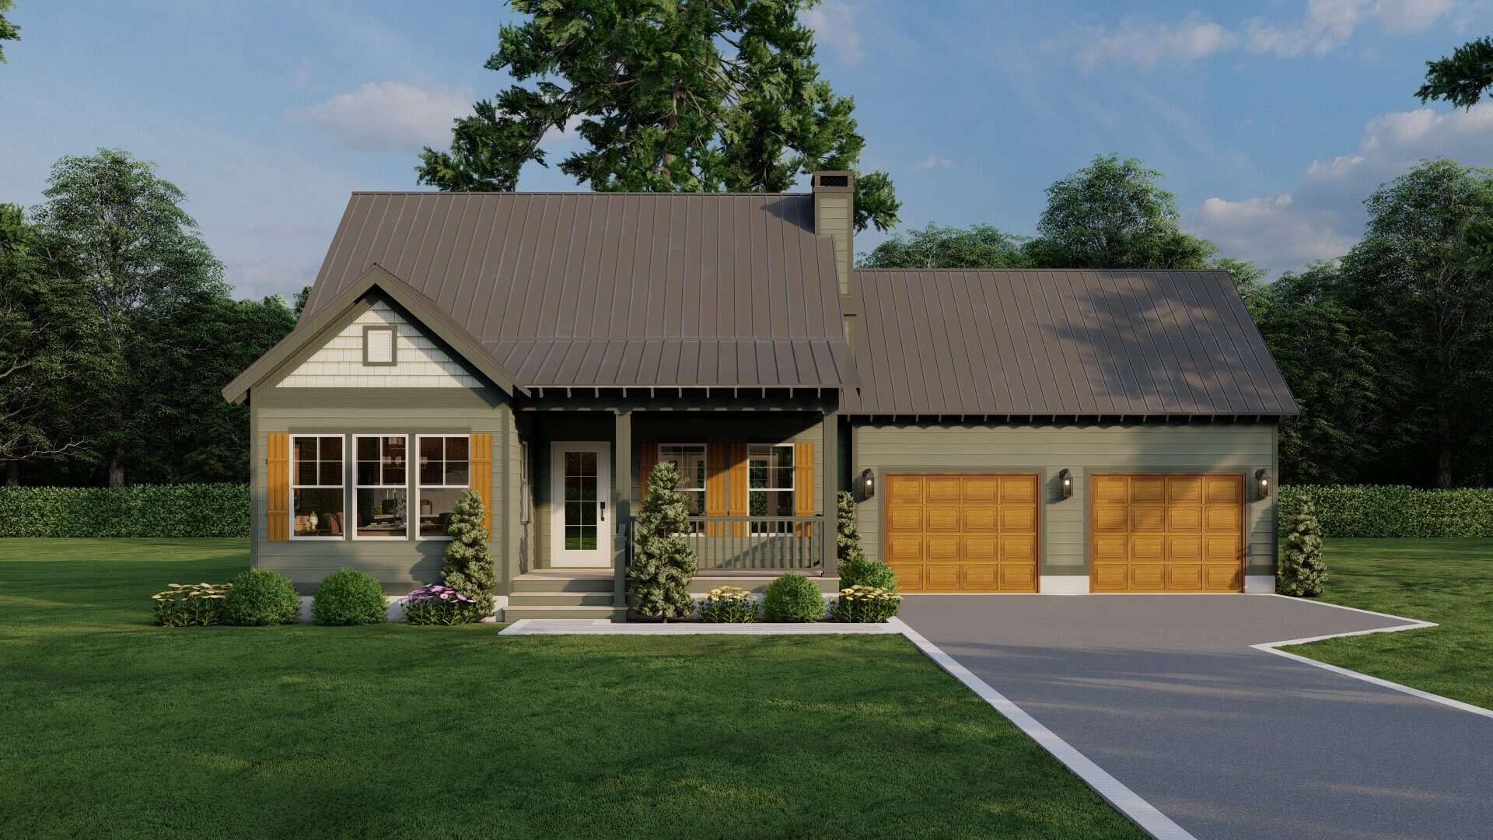
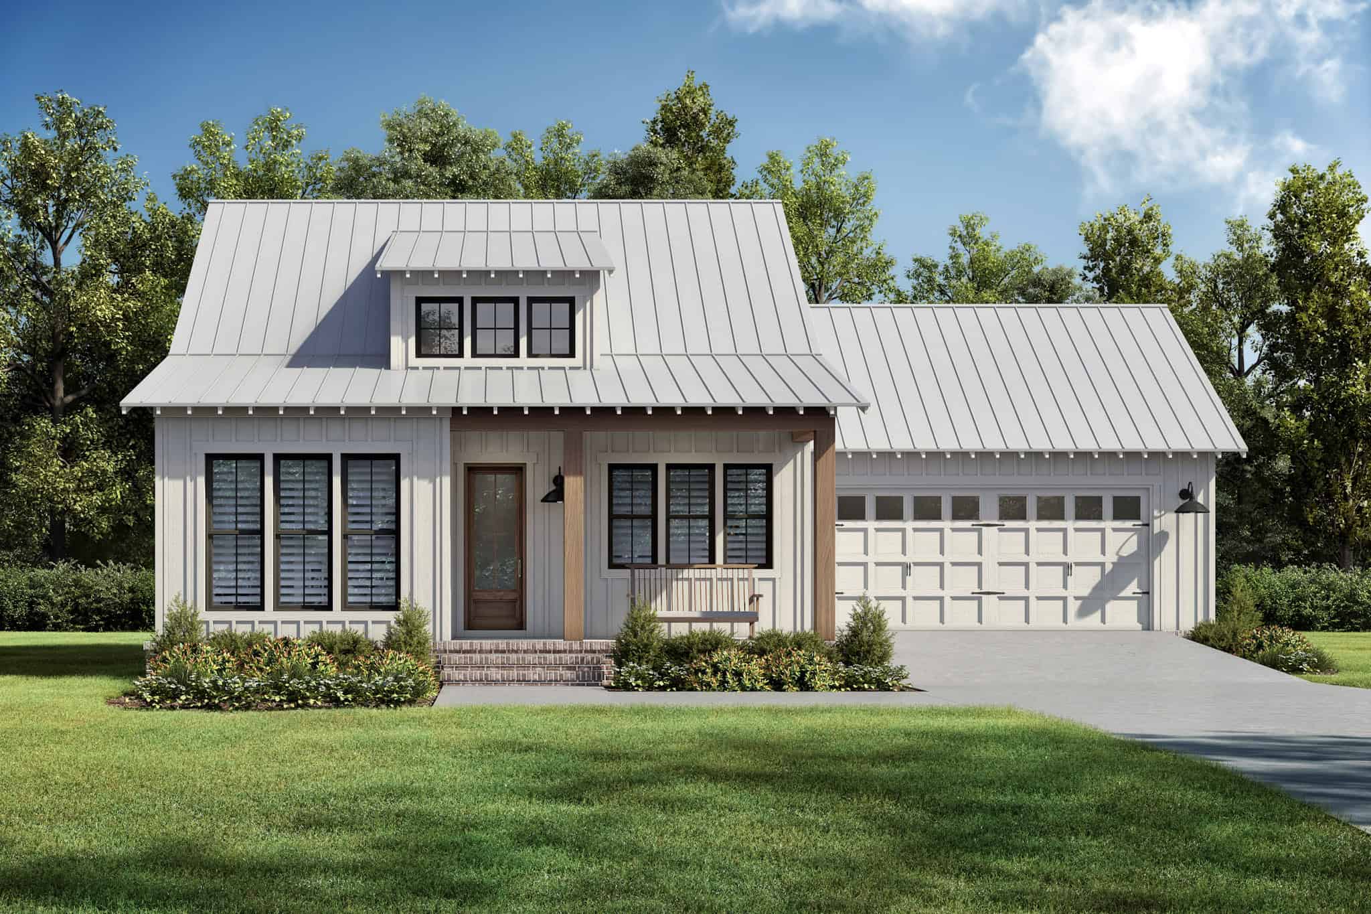
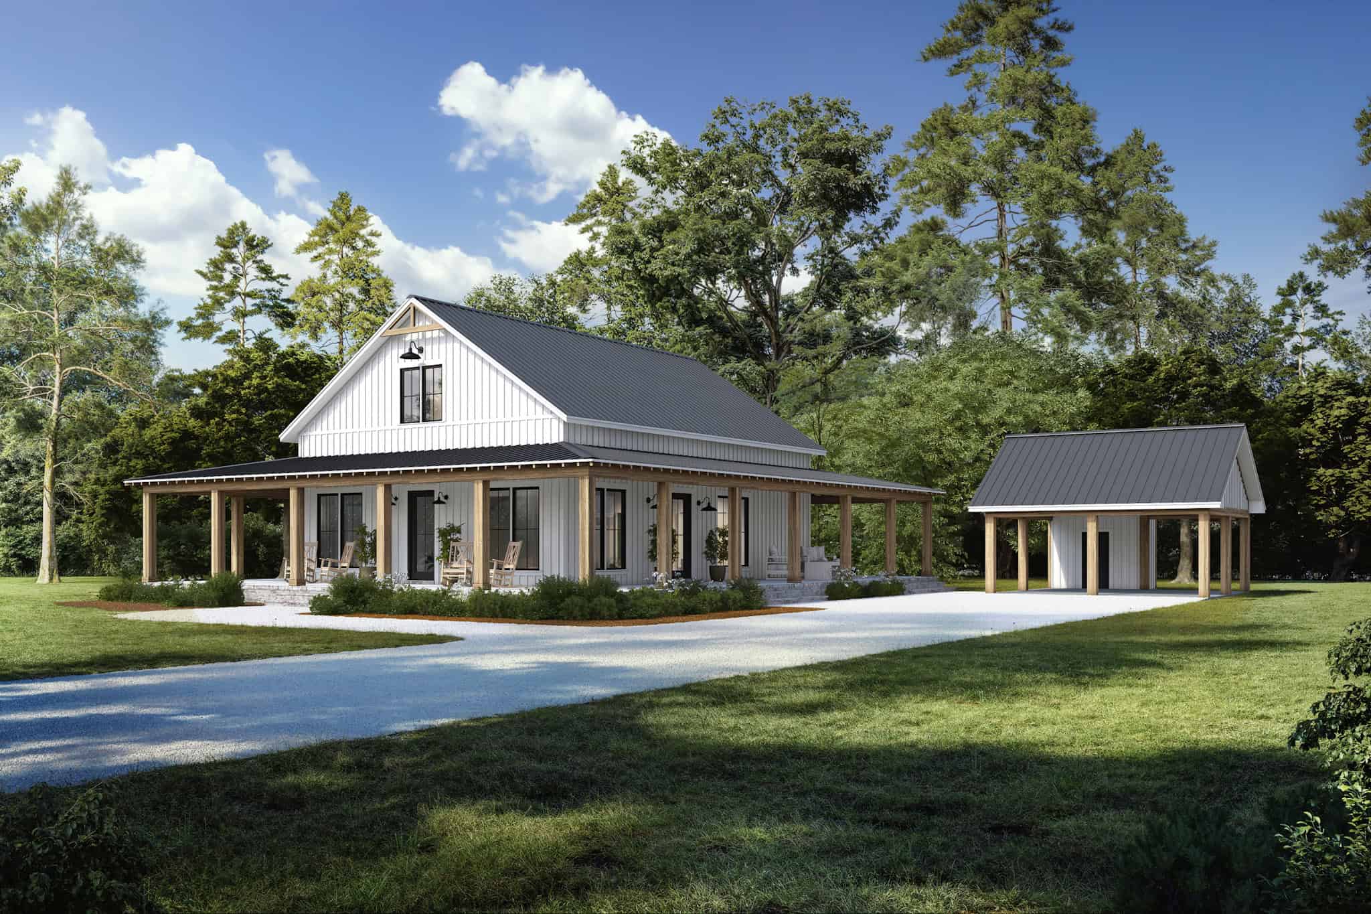
2-Bedroom, 1408 Sq Ft Barndominium Home Plan - 142-1499 - Main Exterior
Plan Collection
2-Bedroom, 1408 Sq Ft Barndominium Home Plan - 142-1499 - Main Exterior
Plan#142-1499
Starting at$1345
1408
Sq Ft
1
Story
2
Bed
2
Bath
0
Car
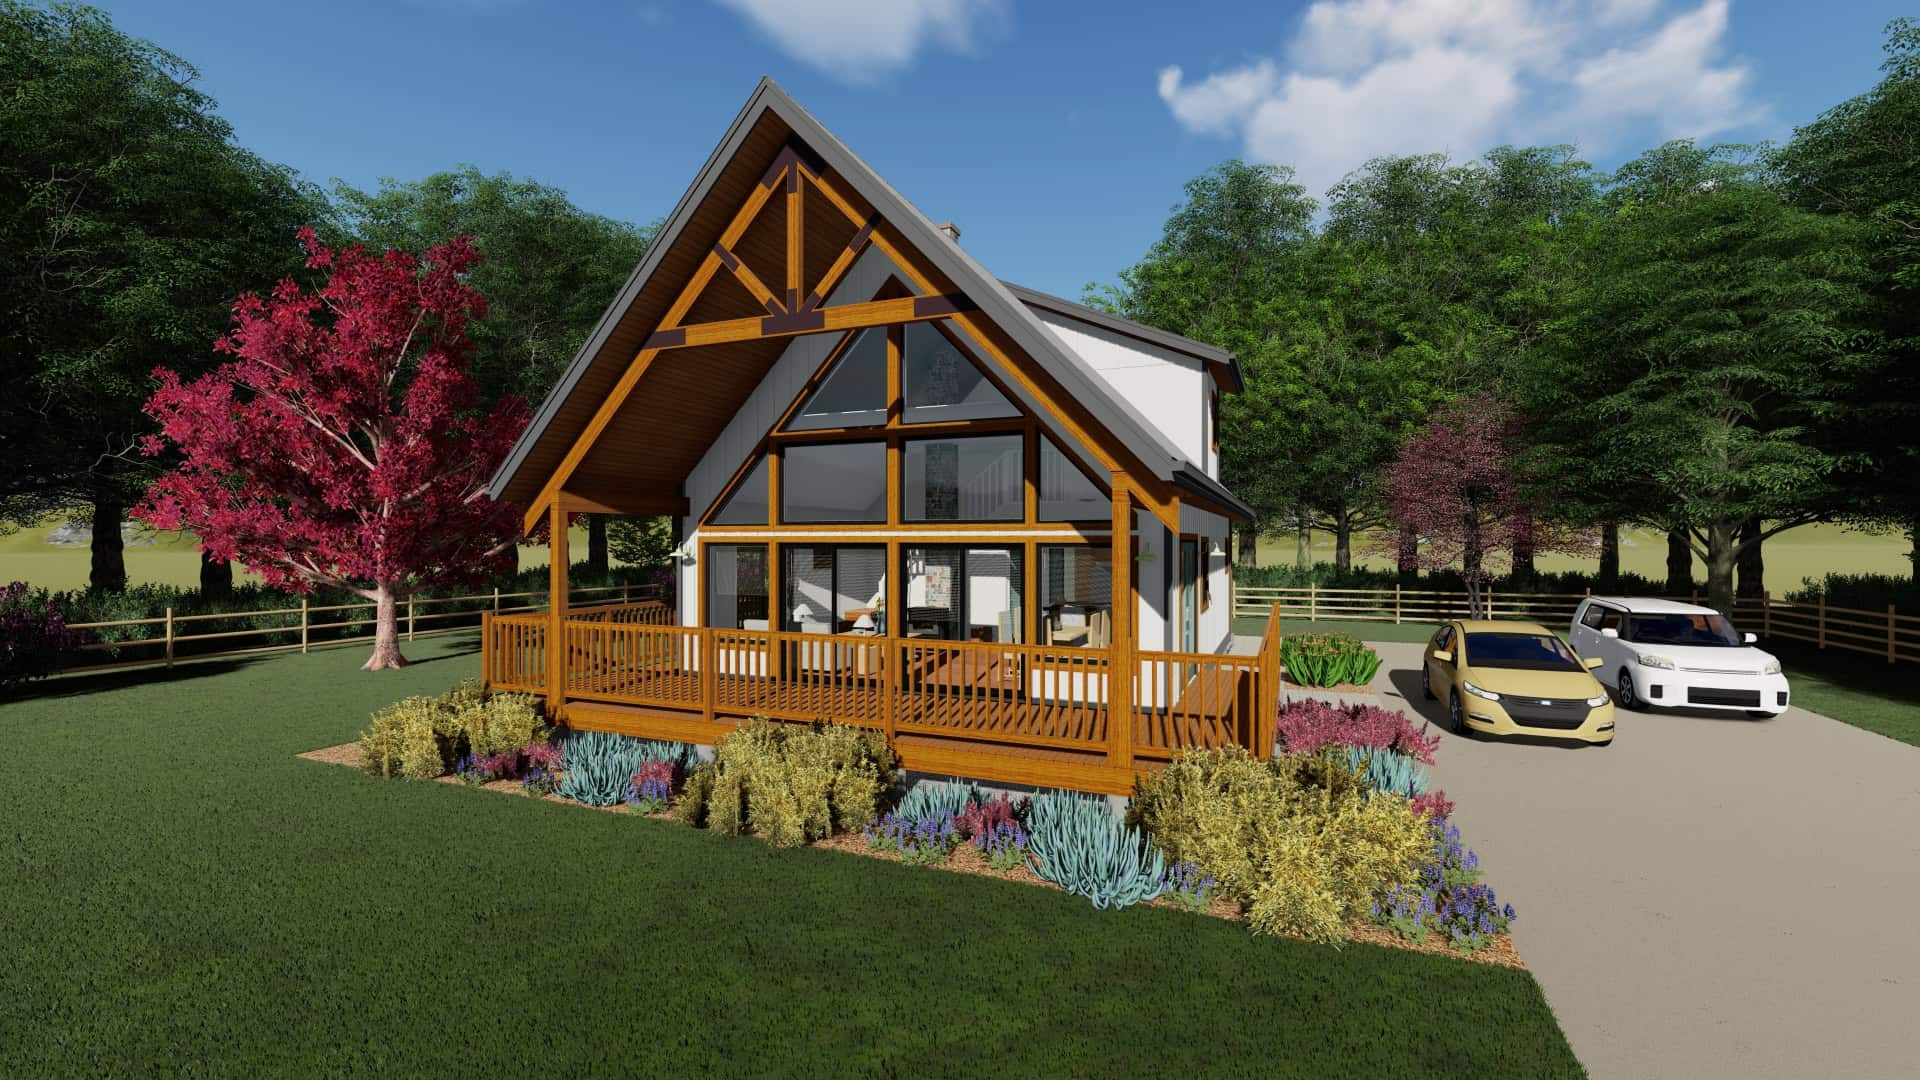
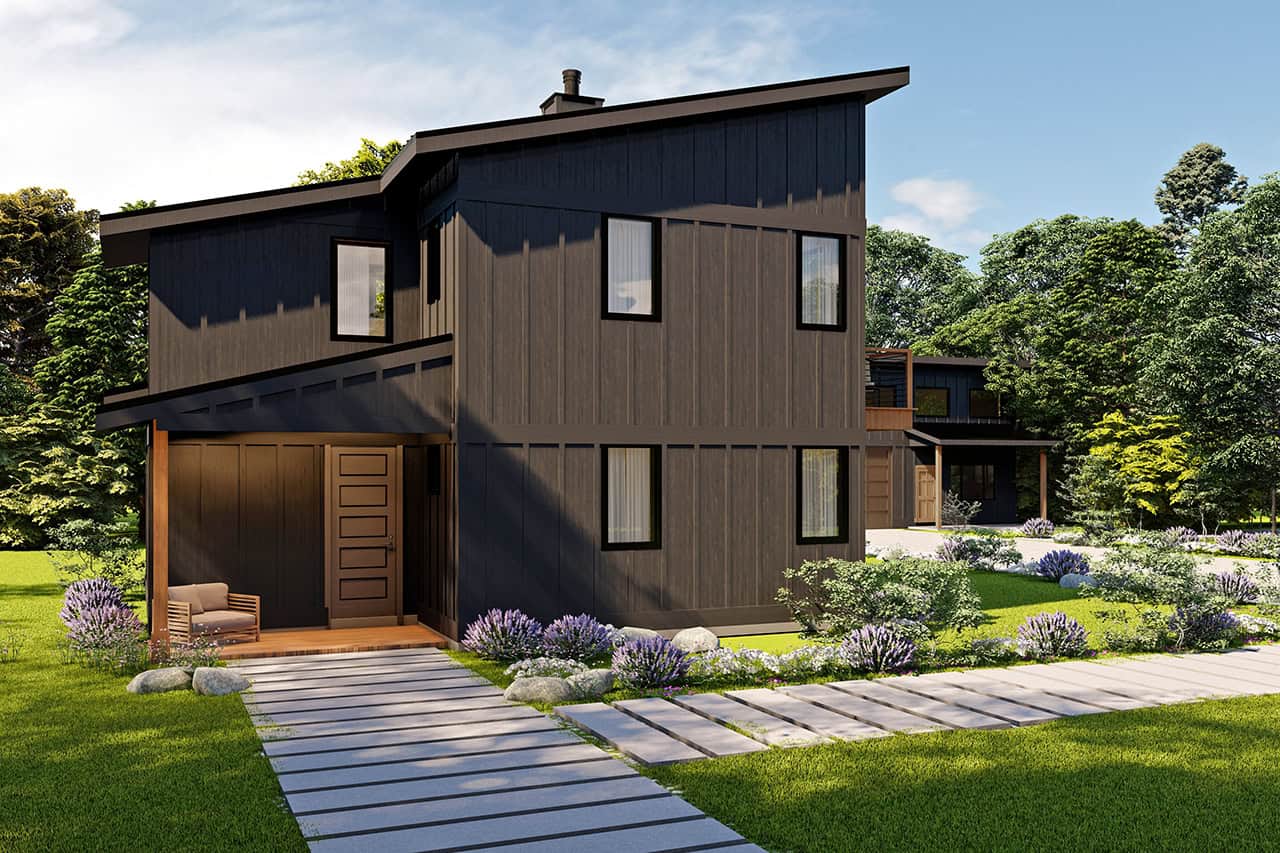
2-Bedroom, 1037 Sq Ft A Frame Home Plan - 177-1073 - Main Exterior
Plan Collection
2-Bedroom, 1037 Sq Ft A Frame Home Plan - 177-1073 - Main Exterior
Plan#177-1073
Starting at$1295
1037
Sq Ft
2
Story
2
Bed
1.5
Bath
0
Car
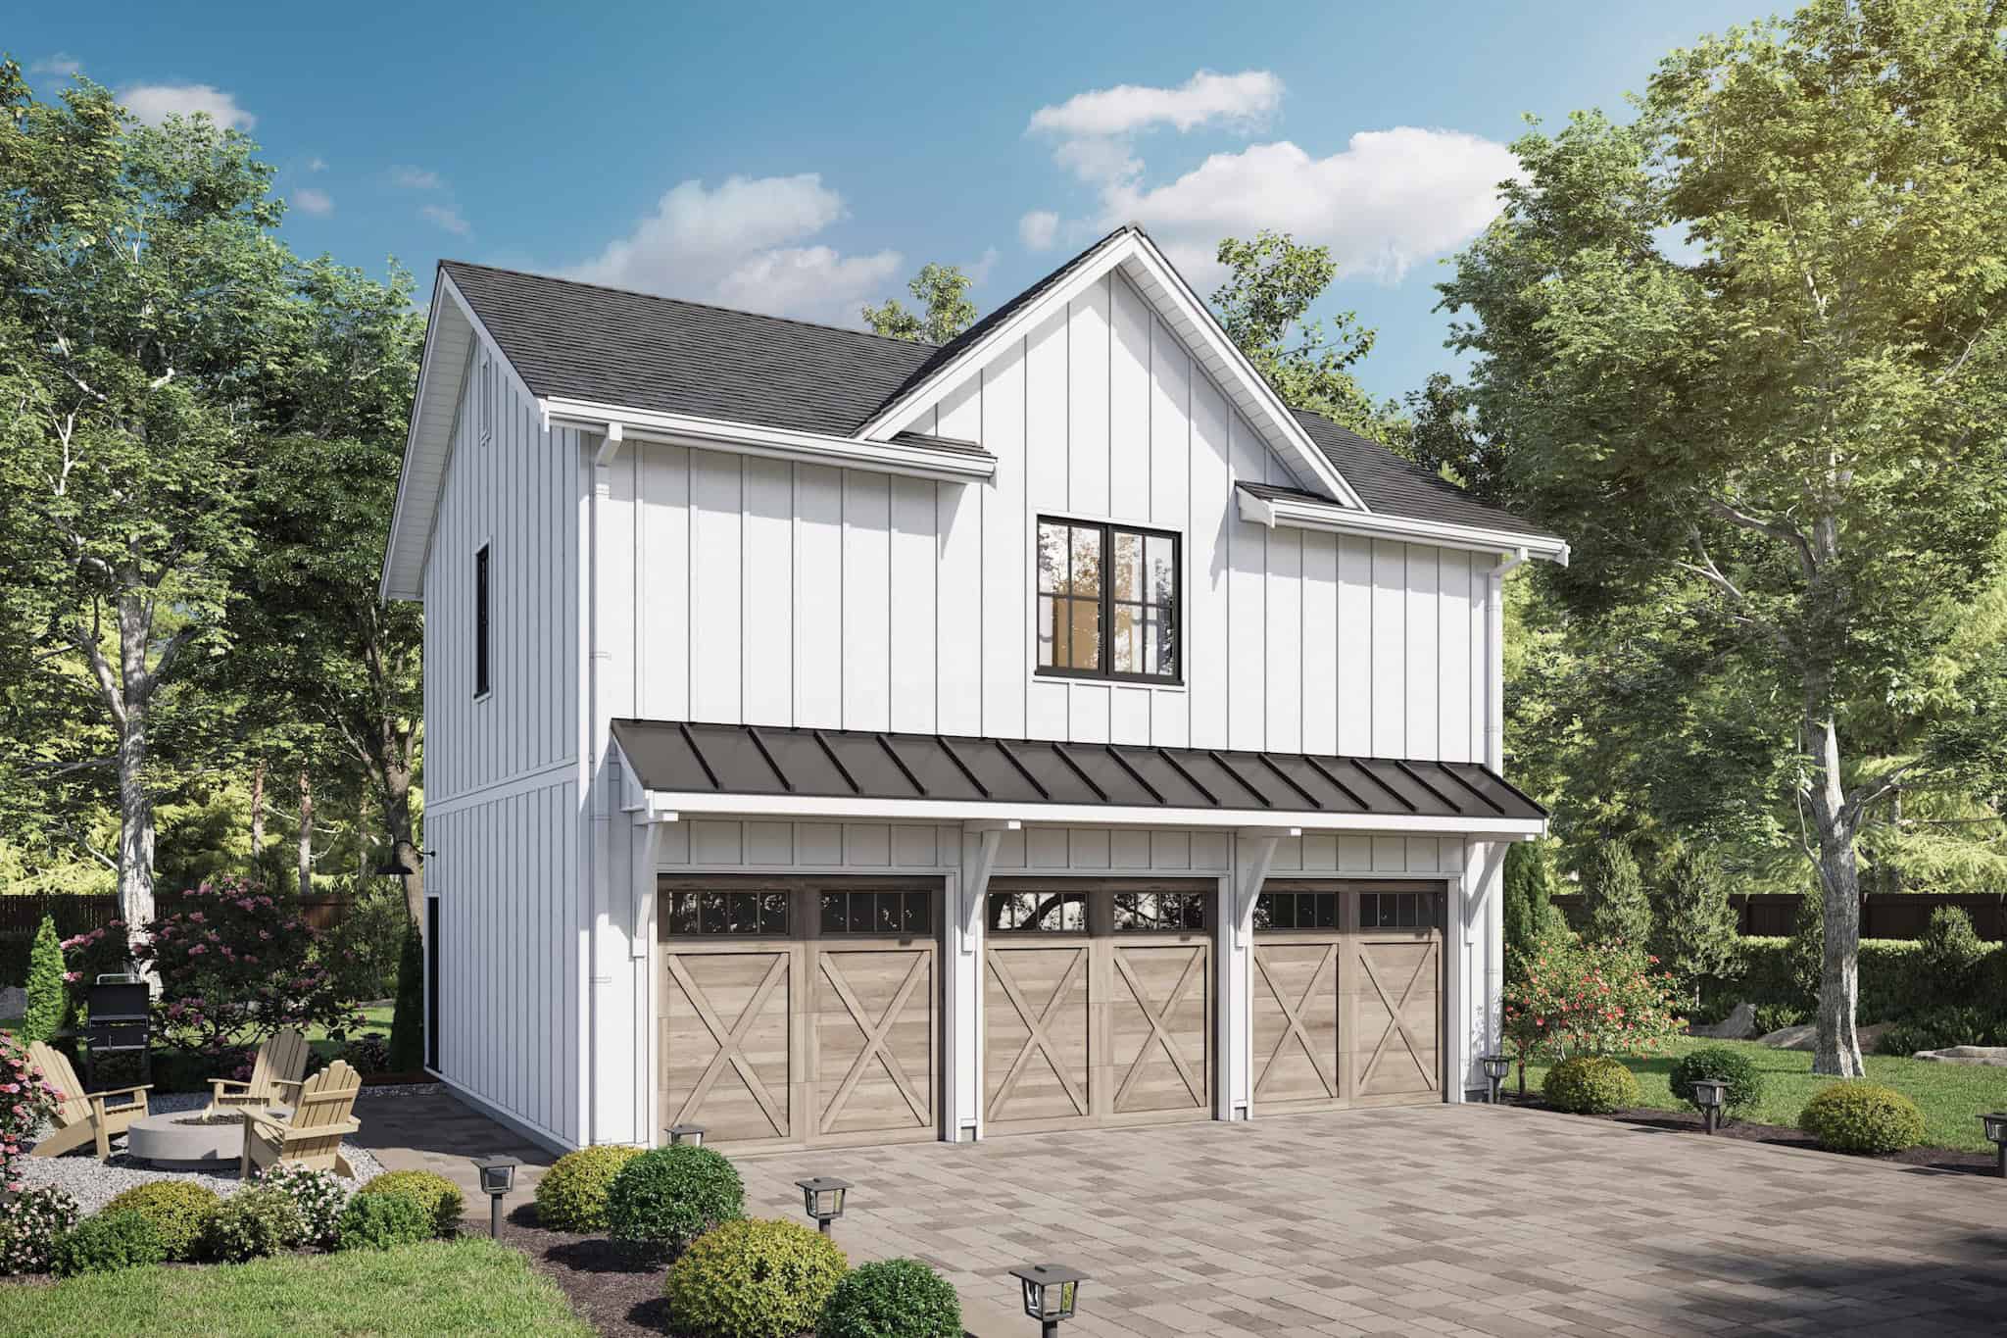
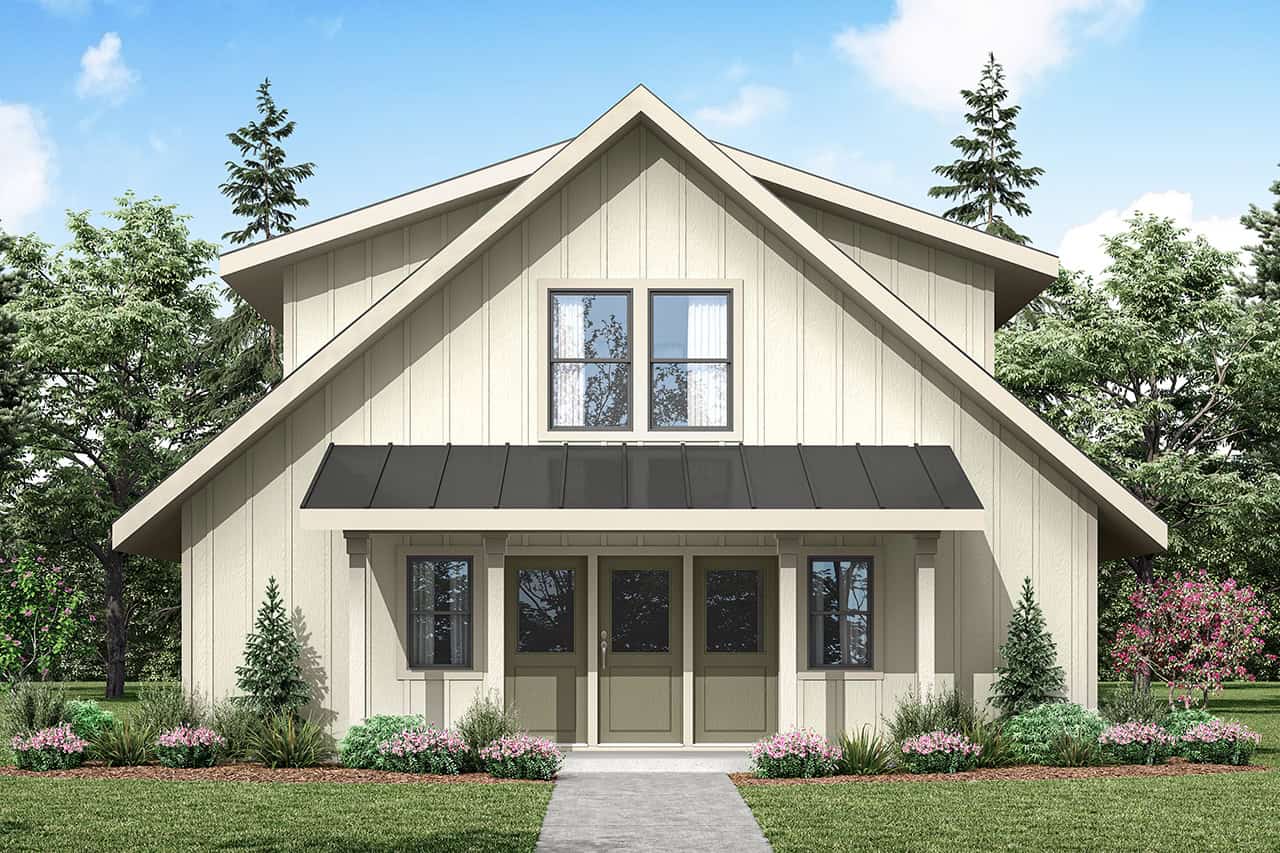
2-Bedroom, 899 Sq Ft Garage w/Apartments Home Plan #211-1091
Plan Collection
2-Bedroom, 899 Sq Ft Garage w/Apartments Home Plan #211-1091
Plan#211-1091
Starting at$1065
899
Sq Ft
2
Story
2
Bed
2
Bath
3
Car
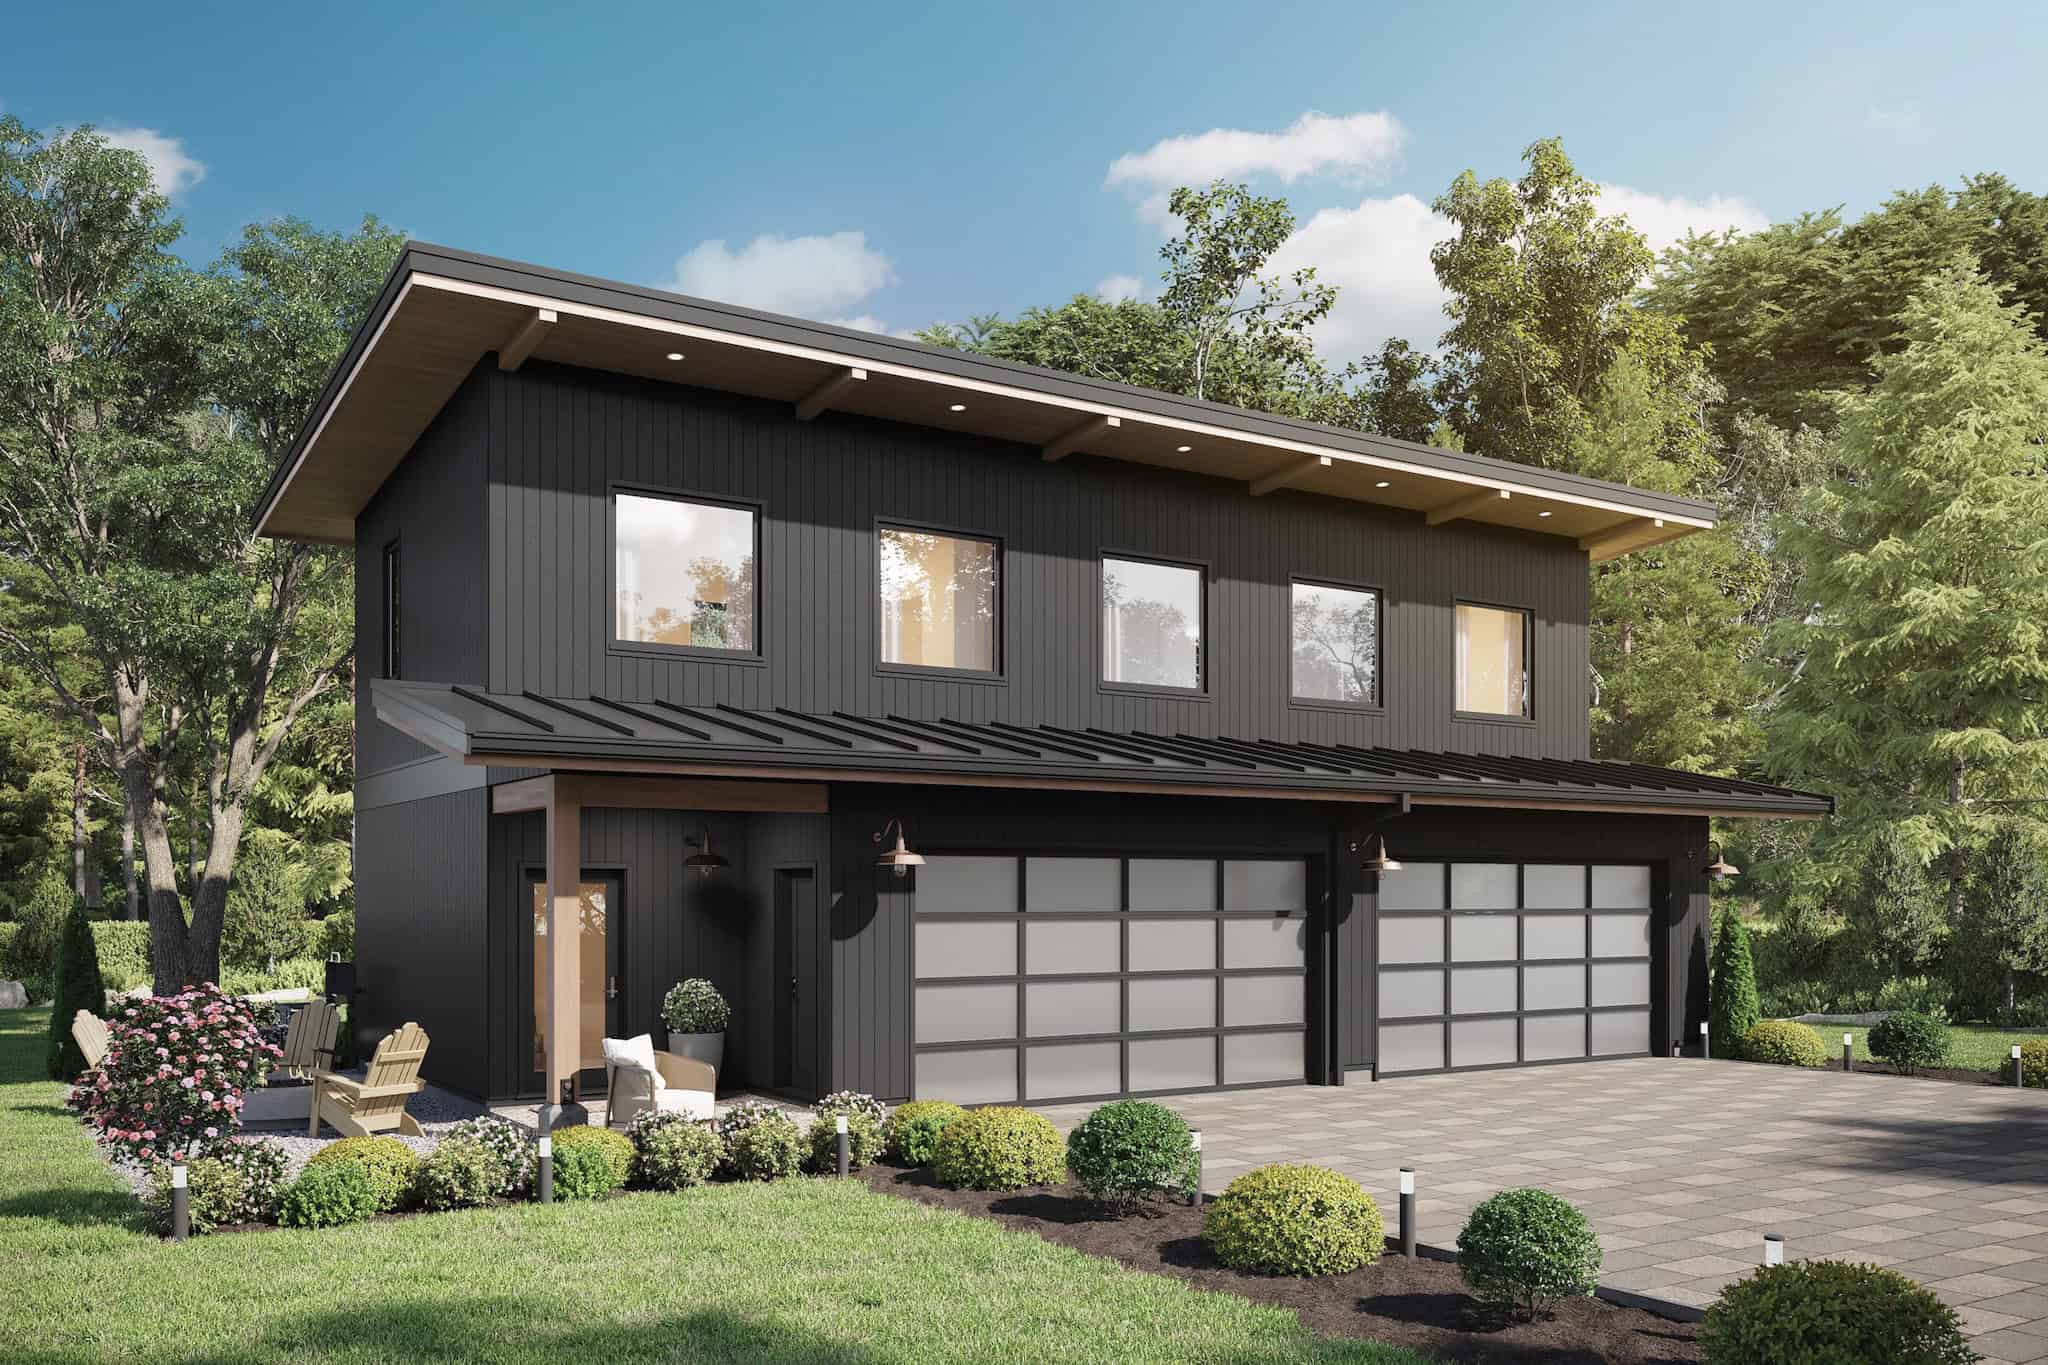
1-Bedroom, 968 Sq Ft Garage w/Apartments Home Plan - #211-1090
Plan Collection
1-Bedroom, 968 Sq Ft Garage w/Apartments Home Plan - #211-1090
Plan#211-1090
Starting at$1065
968
Sq Ft
2
Story
2
Bed
2
Bath
4
Car
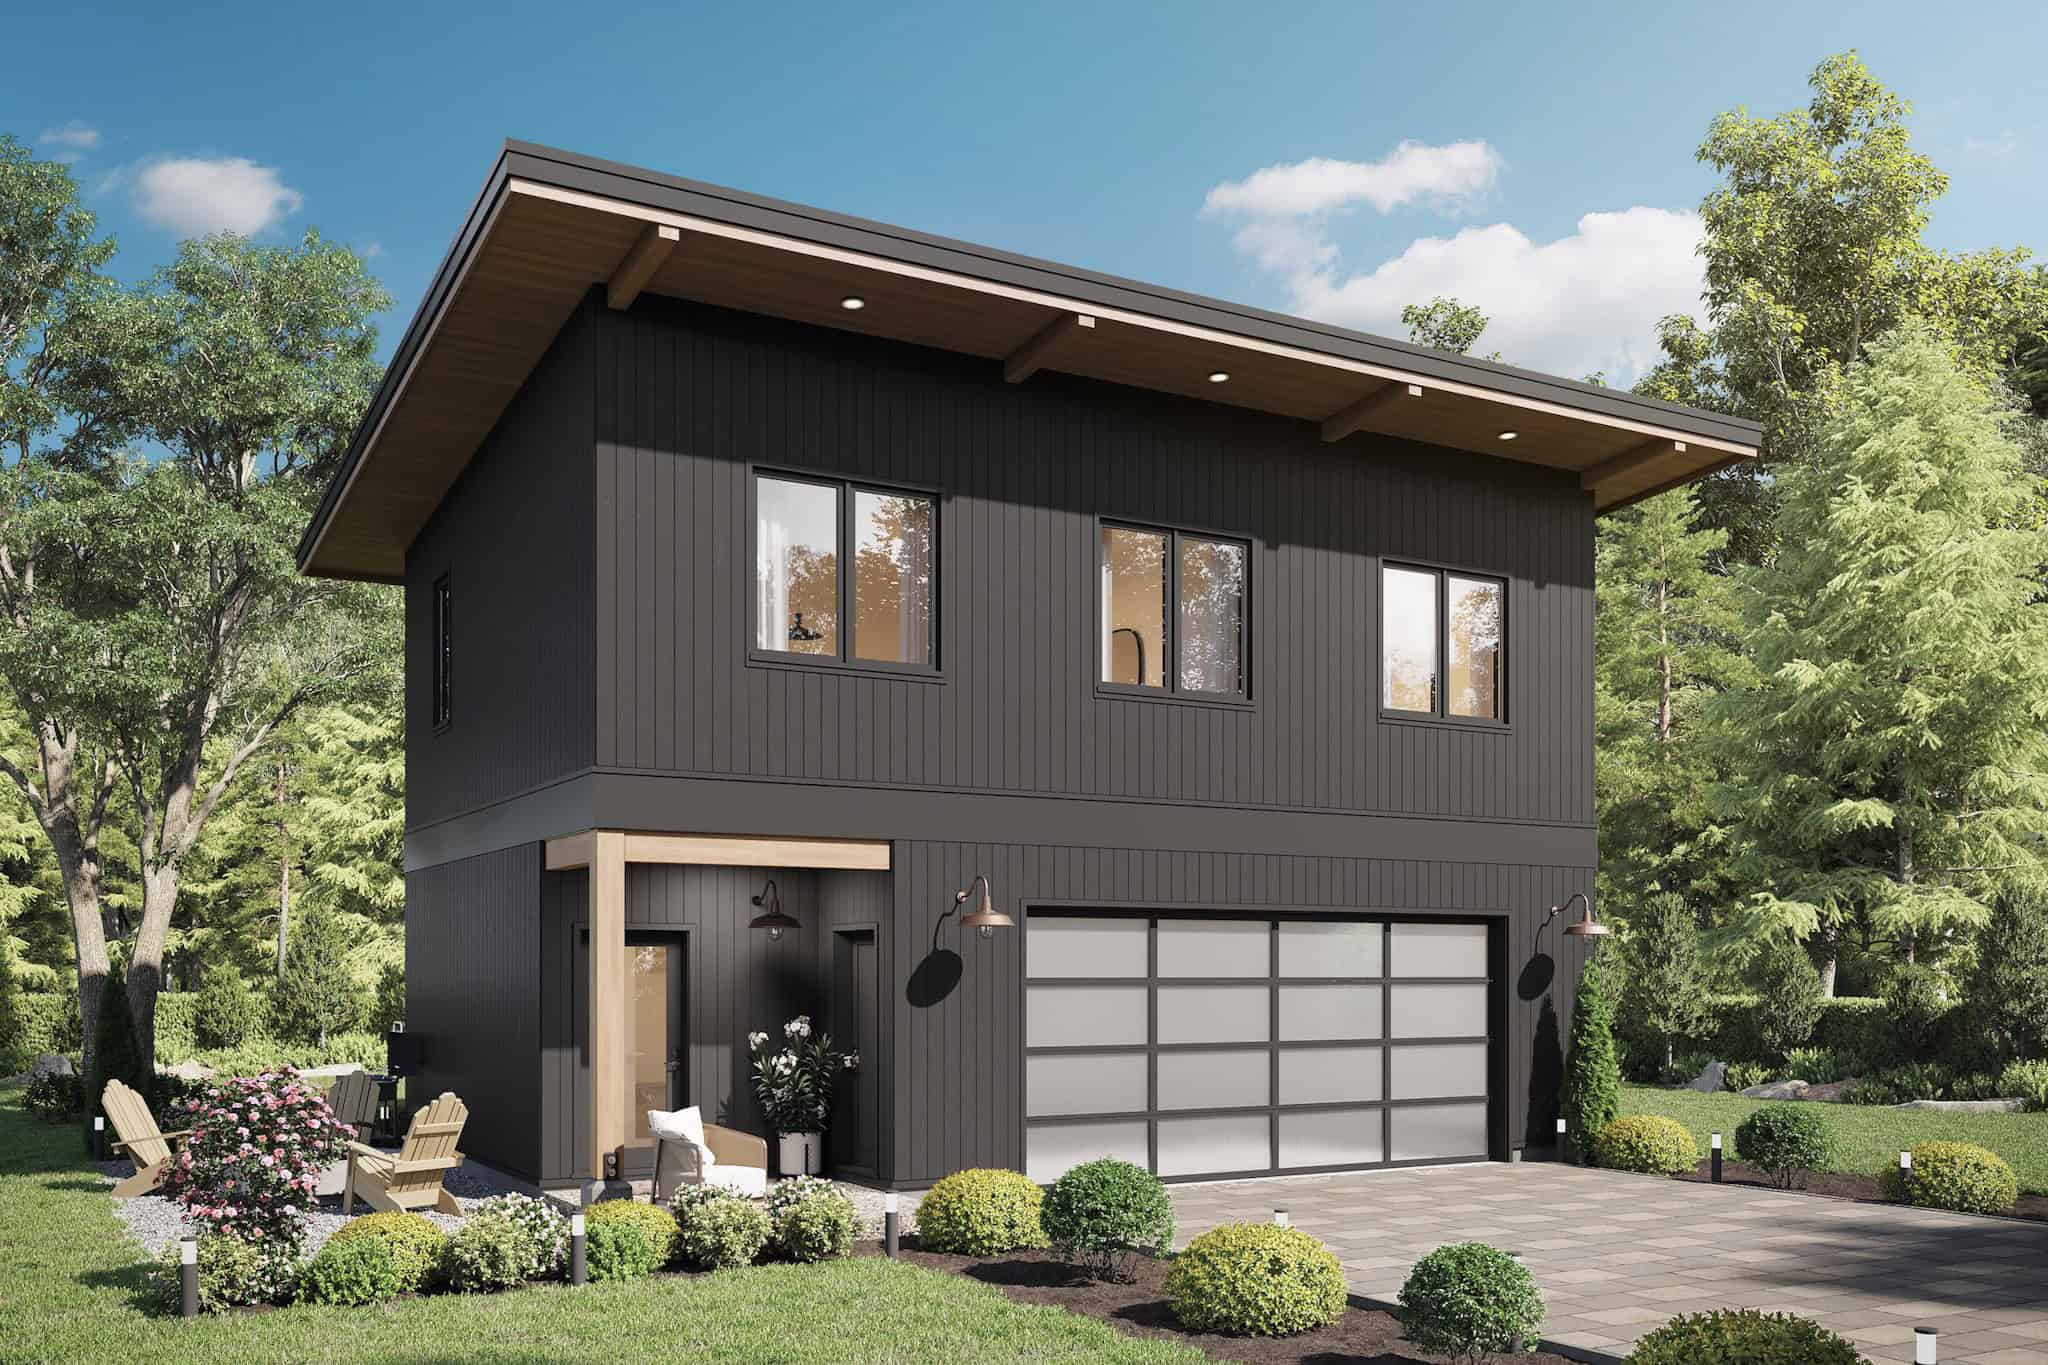
2-Bedroom, 886 Sq Ft Garage w/Apartments Home Plan #211-1089
Plan Collection
2-Bedroom, 886 Sq Ft Garage w/Apartments Home Plan #211-1089
Plan#211-1089
Starting at$1065
886
Sq Ft
2
Story
2
Bed
1
Bath
2
Car
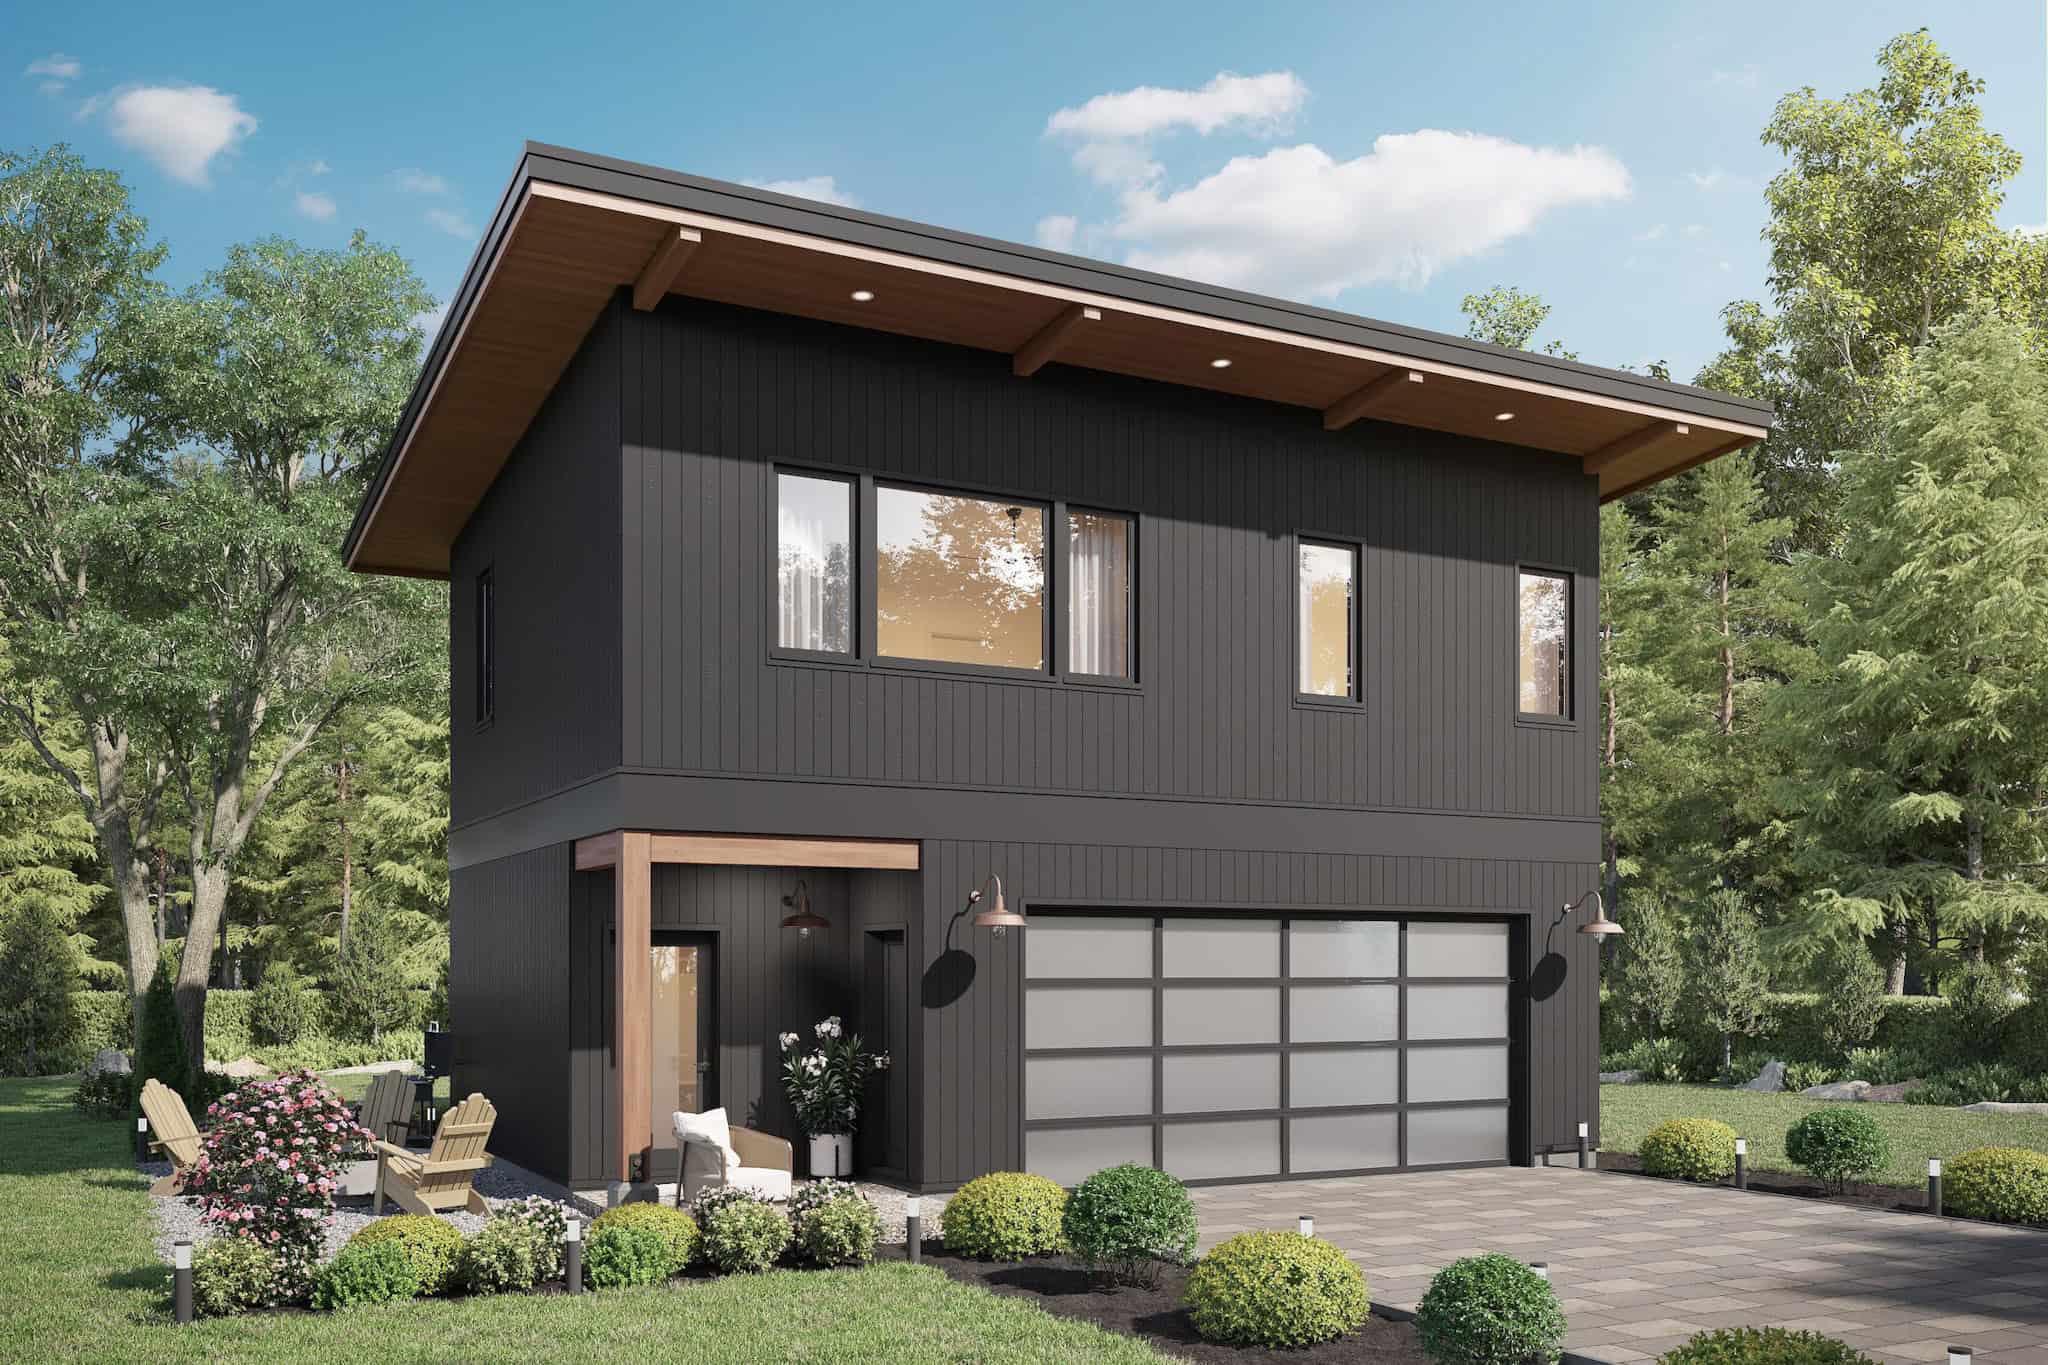
2-Bedroom, 799 Sq Ft Garage w/Apartments Home Plan - #211-1088
Plan Collection
2-Bedroom, 799 Sq Ft Garage w/Apartments Home Plan - #211-1088
Plan#211-1088
Starting at$1065
799
Sq Ft
2
Story
2
Bed
1
Bath
2
Car
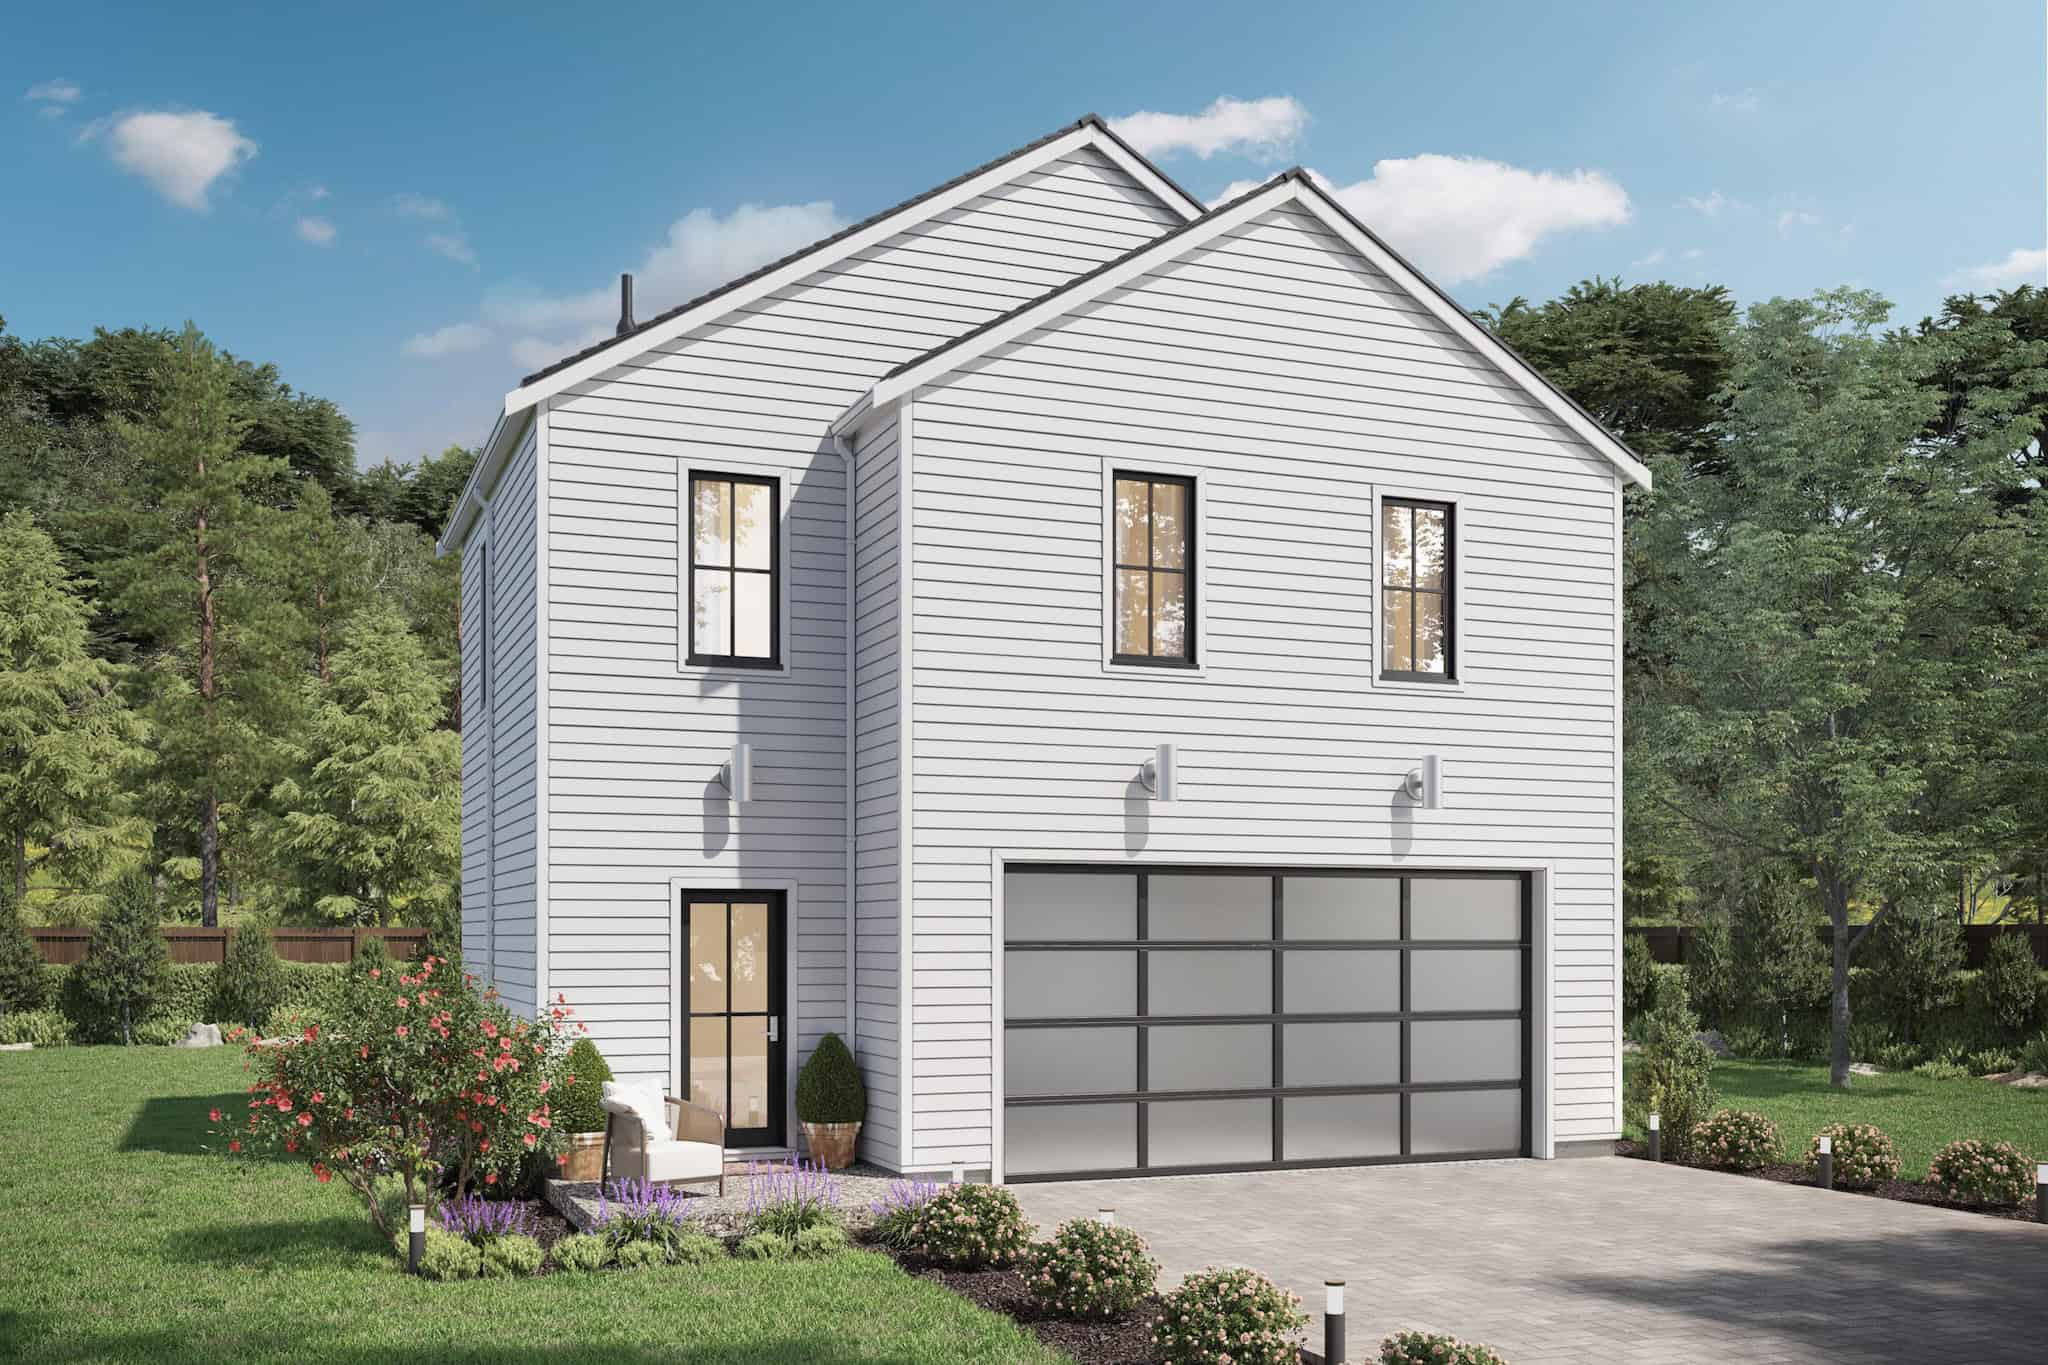
2-Bedroom, 795 Sq Ft Garage w/Apartments Home Plan - #211-1087
Plan Collection
2-Bedroom, 795 Sq Ft Garage w/Apartments Home Plan - #211-1087
Plan#211-1087
Starting at$1065
795
Sq Ft
2
Story
2
Bed
1
Bath
2
Car

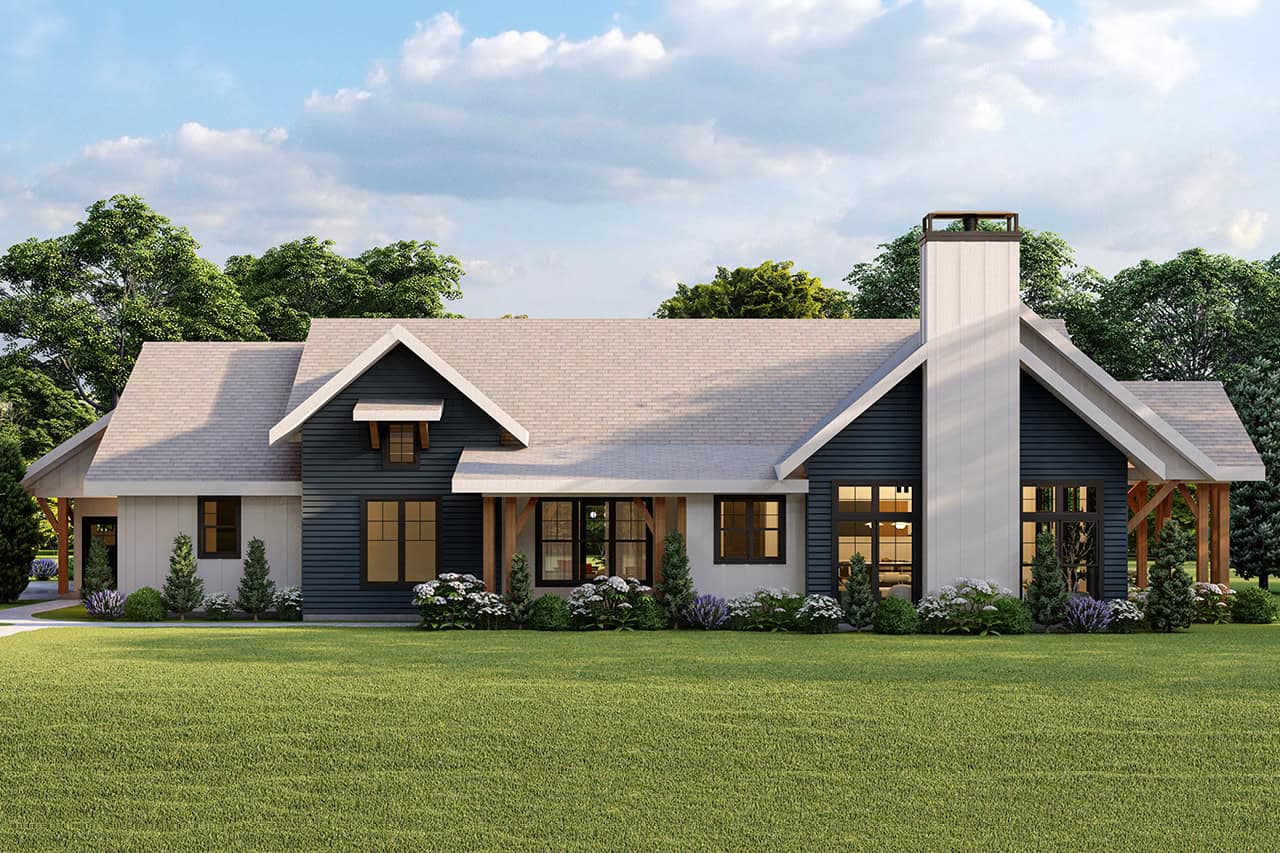
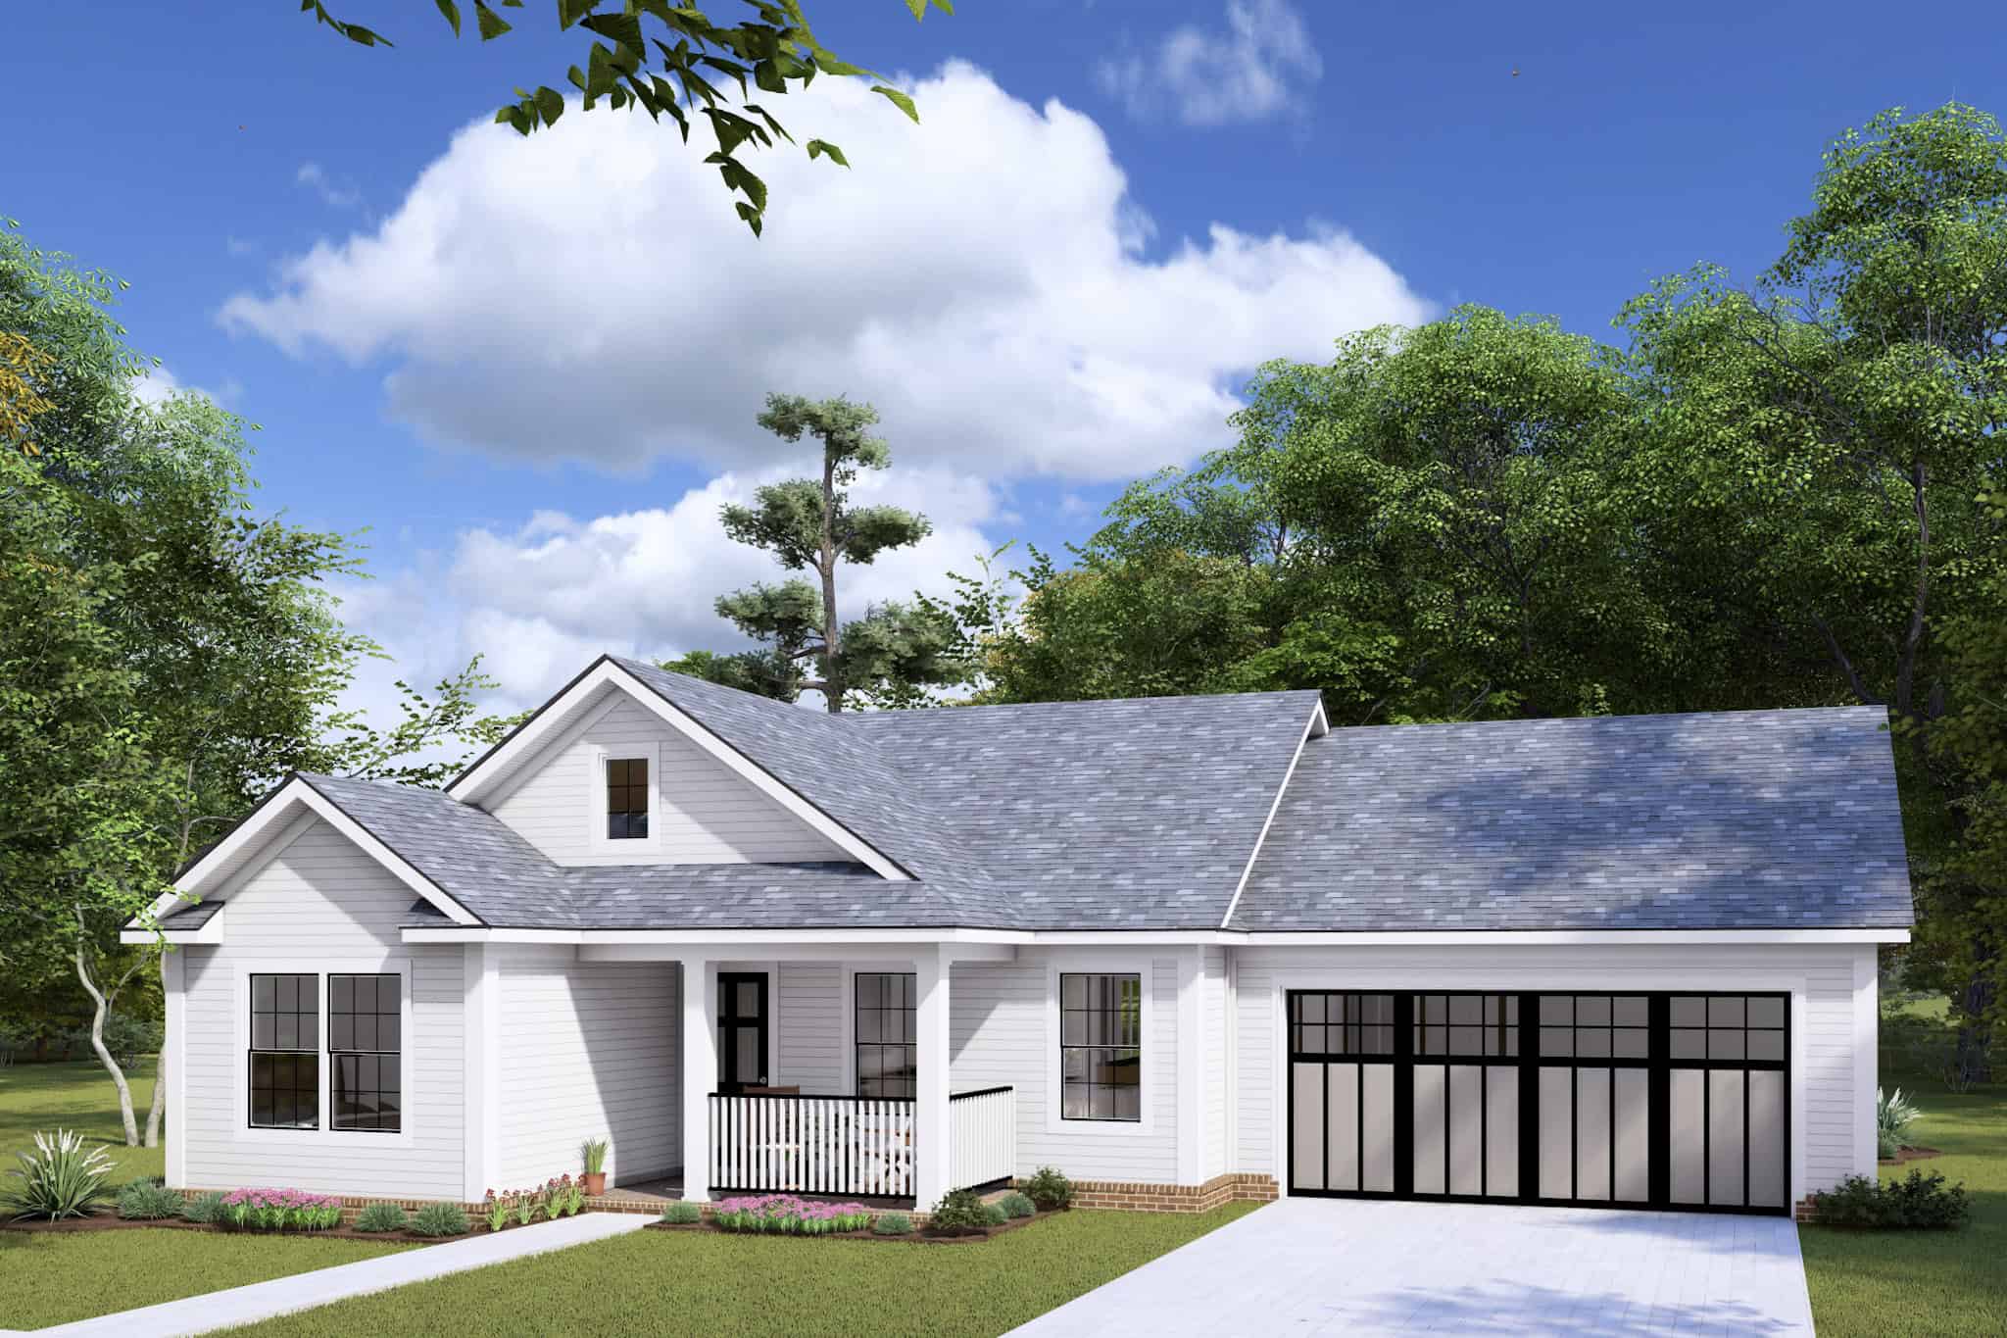
Front elevation of a single-story Modern Farmhouse with board-and-batten siding and barn-style garage doors, Plan 211-1086.
Plan Collection
Front elevation of a single-story Modern Farmhouse with board-and-batten siding and barn-style garage doors, Plan 211-1086.
Plan#211-1086
Starting at$900
1000
Sq Ft
1
Story
2
Bed
2
Bath
2
Car
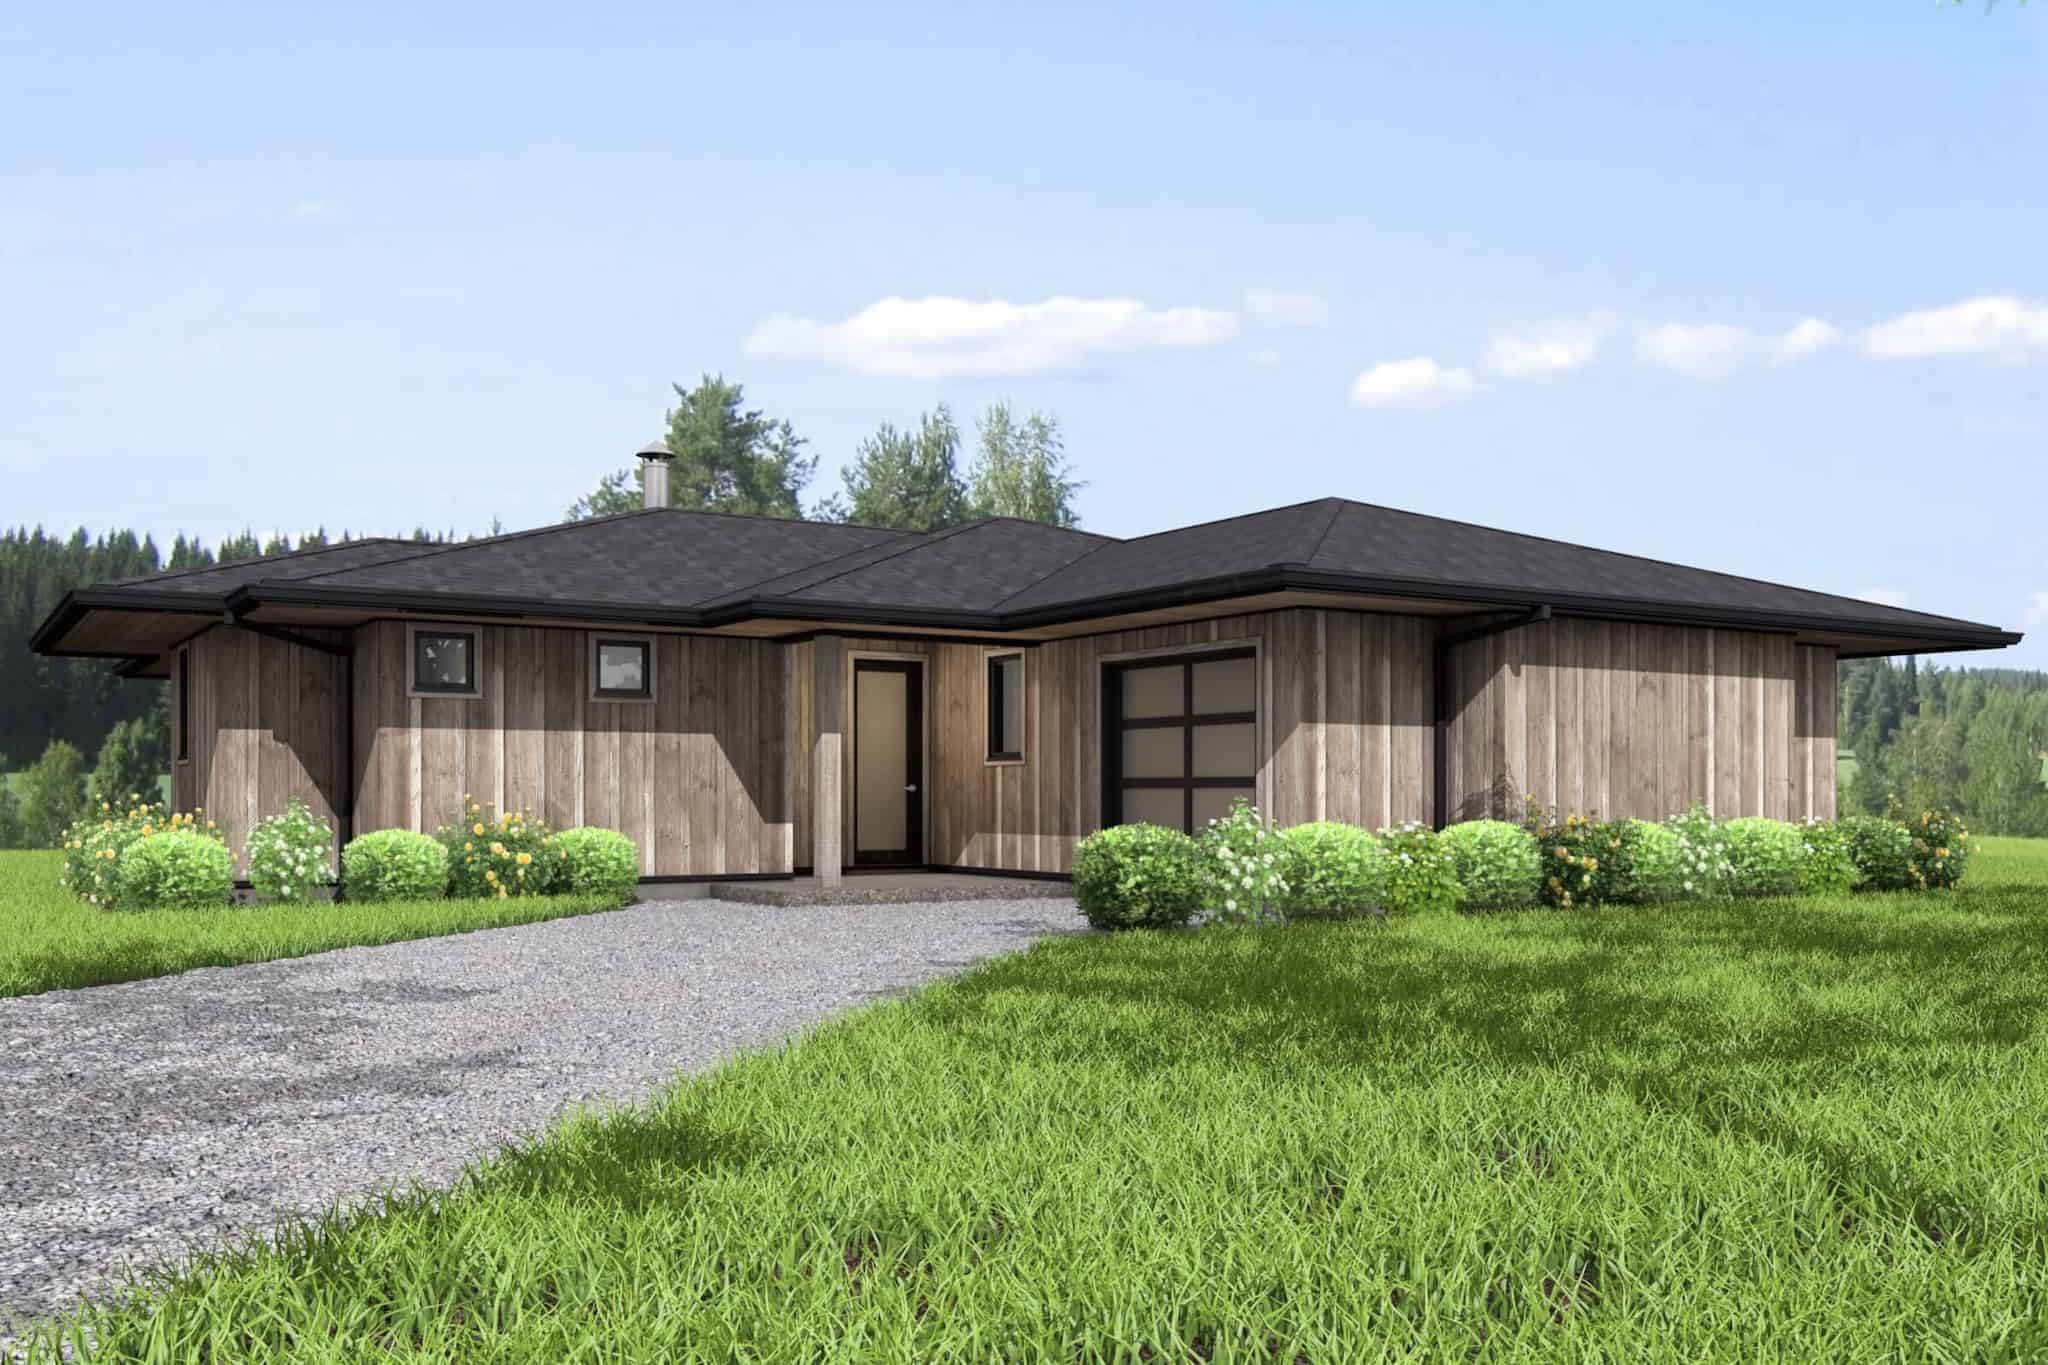
Country House Plan - 2 Bedrms, 2 Baths - 1298 Sq Ft - #211-1077
Plan Collection
Country House Plan - 2 Bedrms, 2 Baths - 1298 Sq Ft - #211-1077
Plan#211-1077
Starting at$1000
1298
Sq Ft
1
Story
2
Bed
2
Bath
1
Car
Contemporary Floor Plan - 2 Bedrms, 2 Baths - 1200 Sq Ft - #211-1076
Plan Collection
Contemporary Floor Plan - 2 Bedrms, 2 Baths - 1200 Sq Ft - #211-1076
Plan#211-1076
Starting at$1000
1200
Sq Ft
2
Story
2
Bed
2
Bath
0
Car
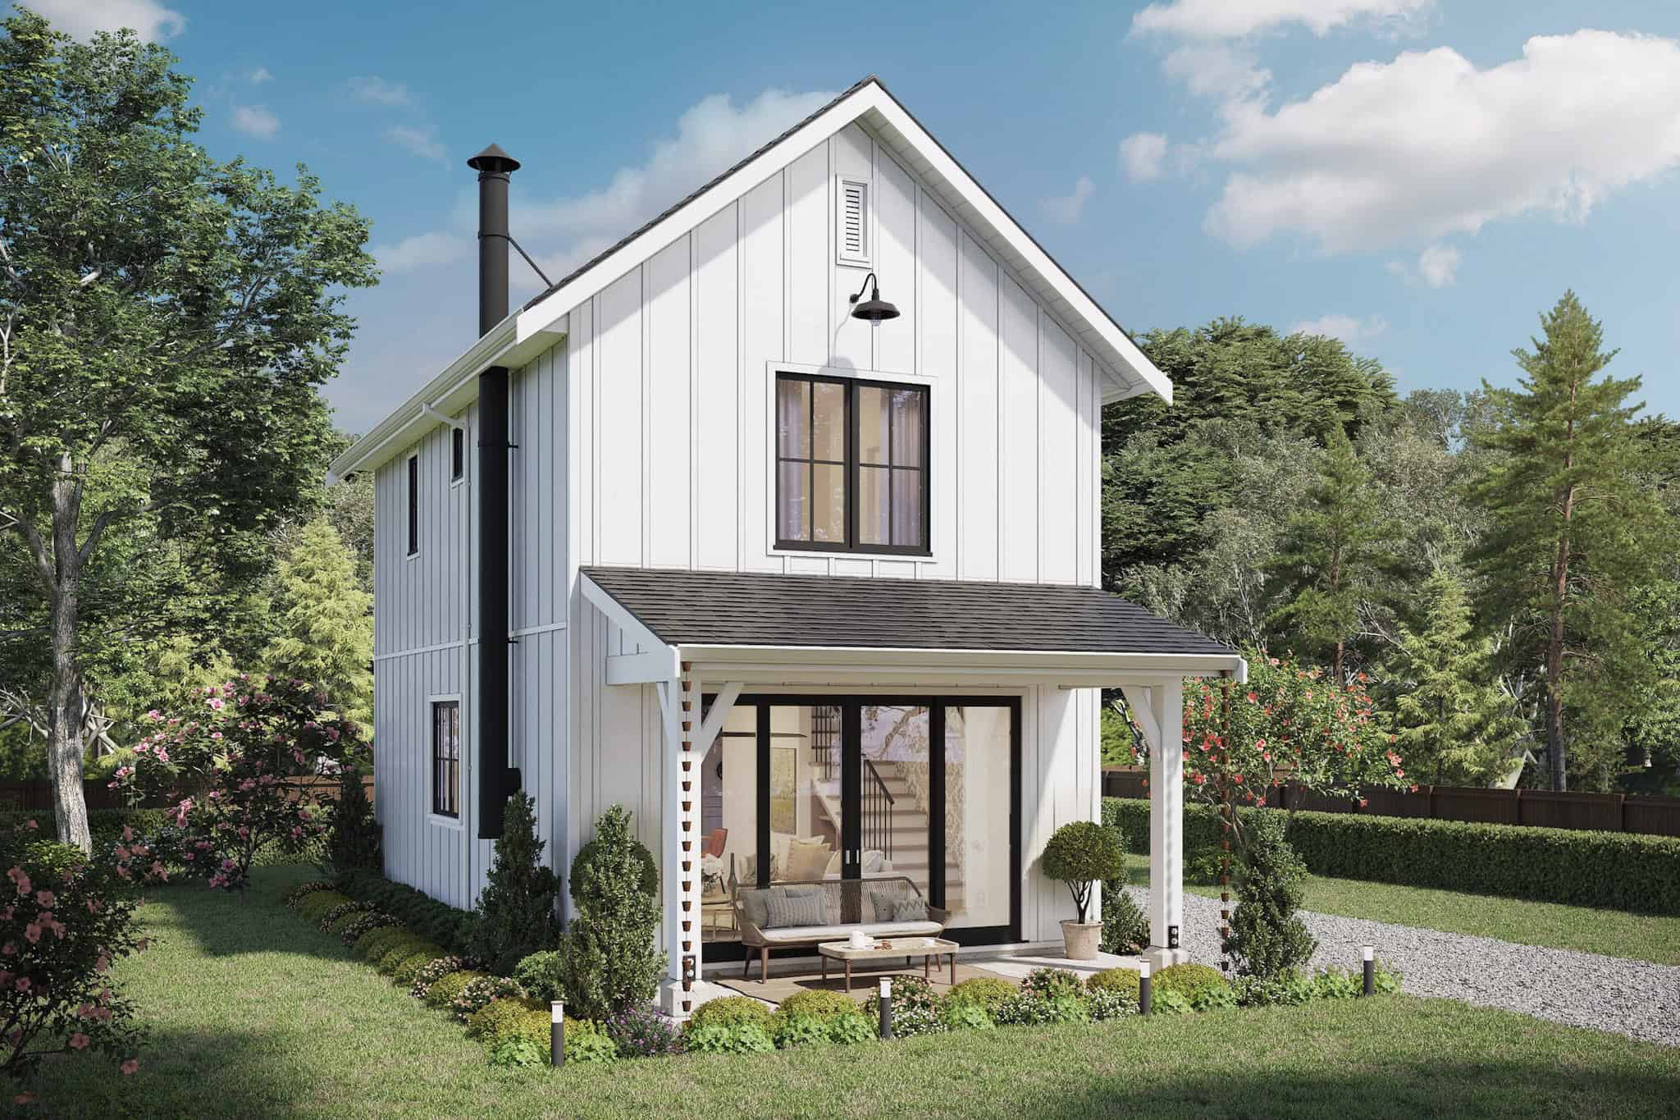
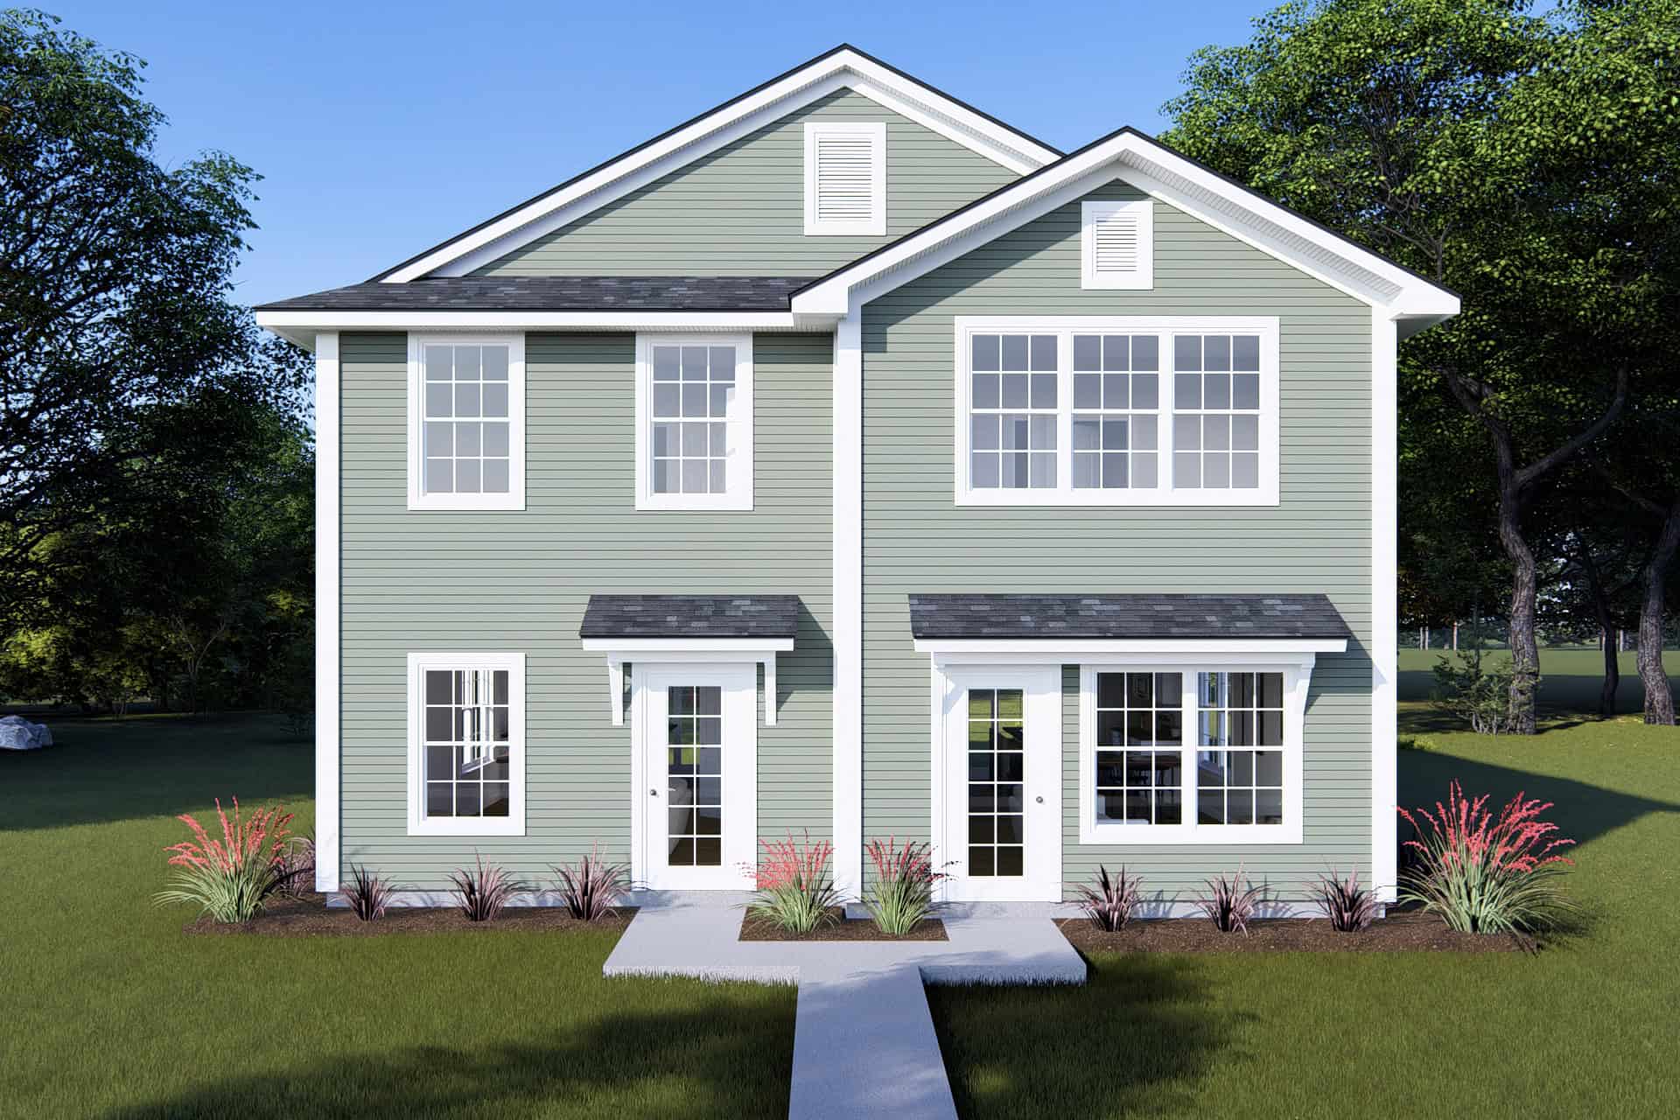
2-Bedroom, 1035 Sq Ft Modern Farmhouse House Plan - 211-1075 - Front Exterior
Plan Collection
2-Bedroom, 1035 Sq Ft Modern Farmhouse House Plan - 211-1075 - Front Exterior
Plan#211-1075
Starting at$900
1035
Sq Ft
2
Story
2
Bed
2.5
Bath
0
Car
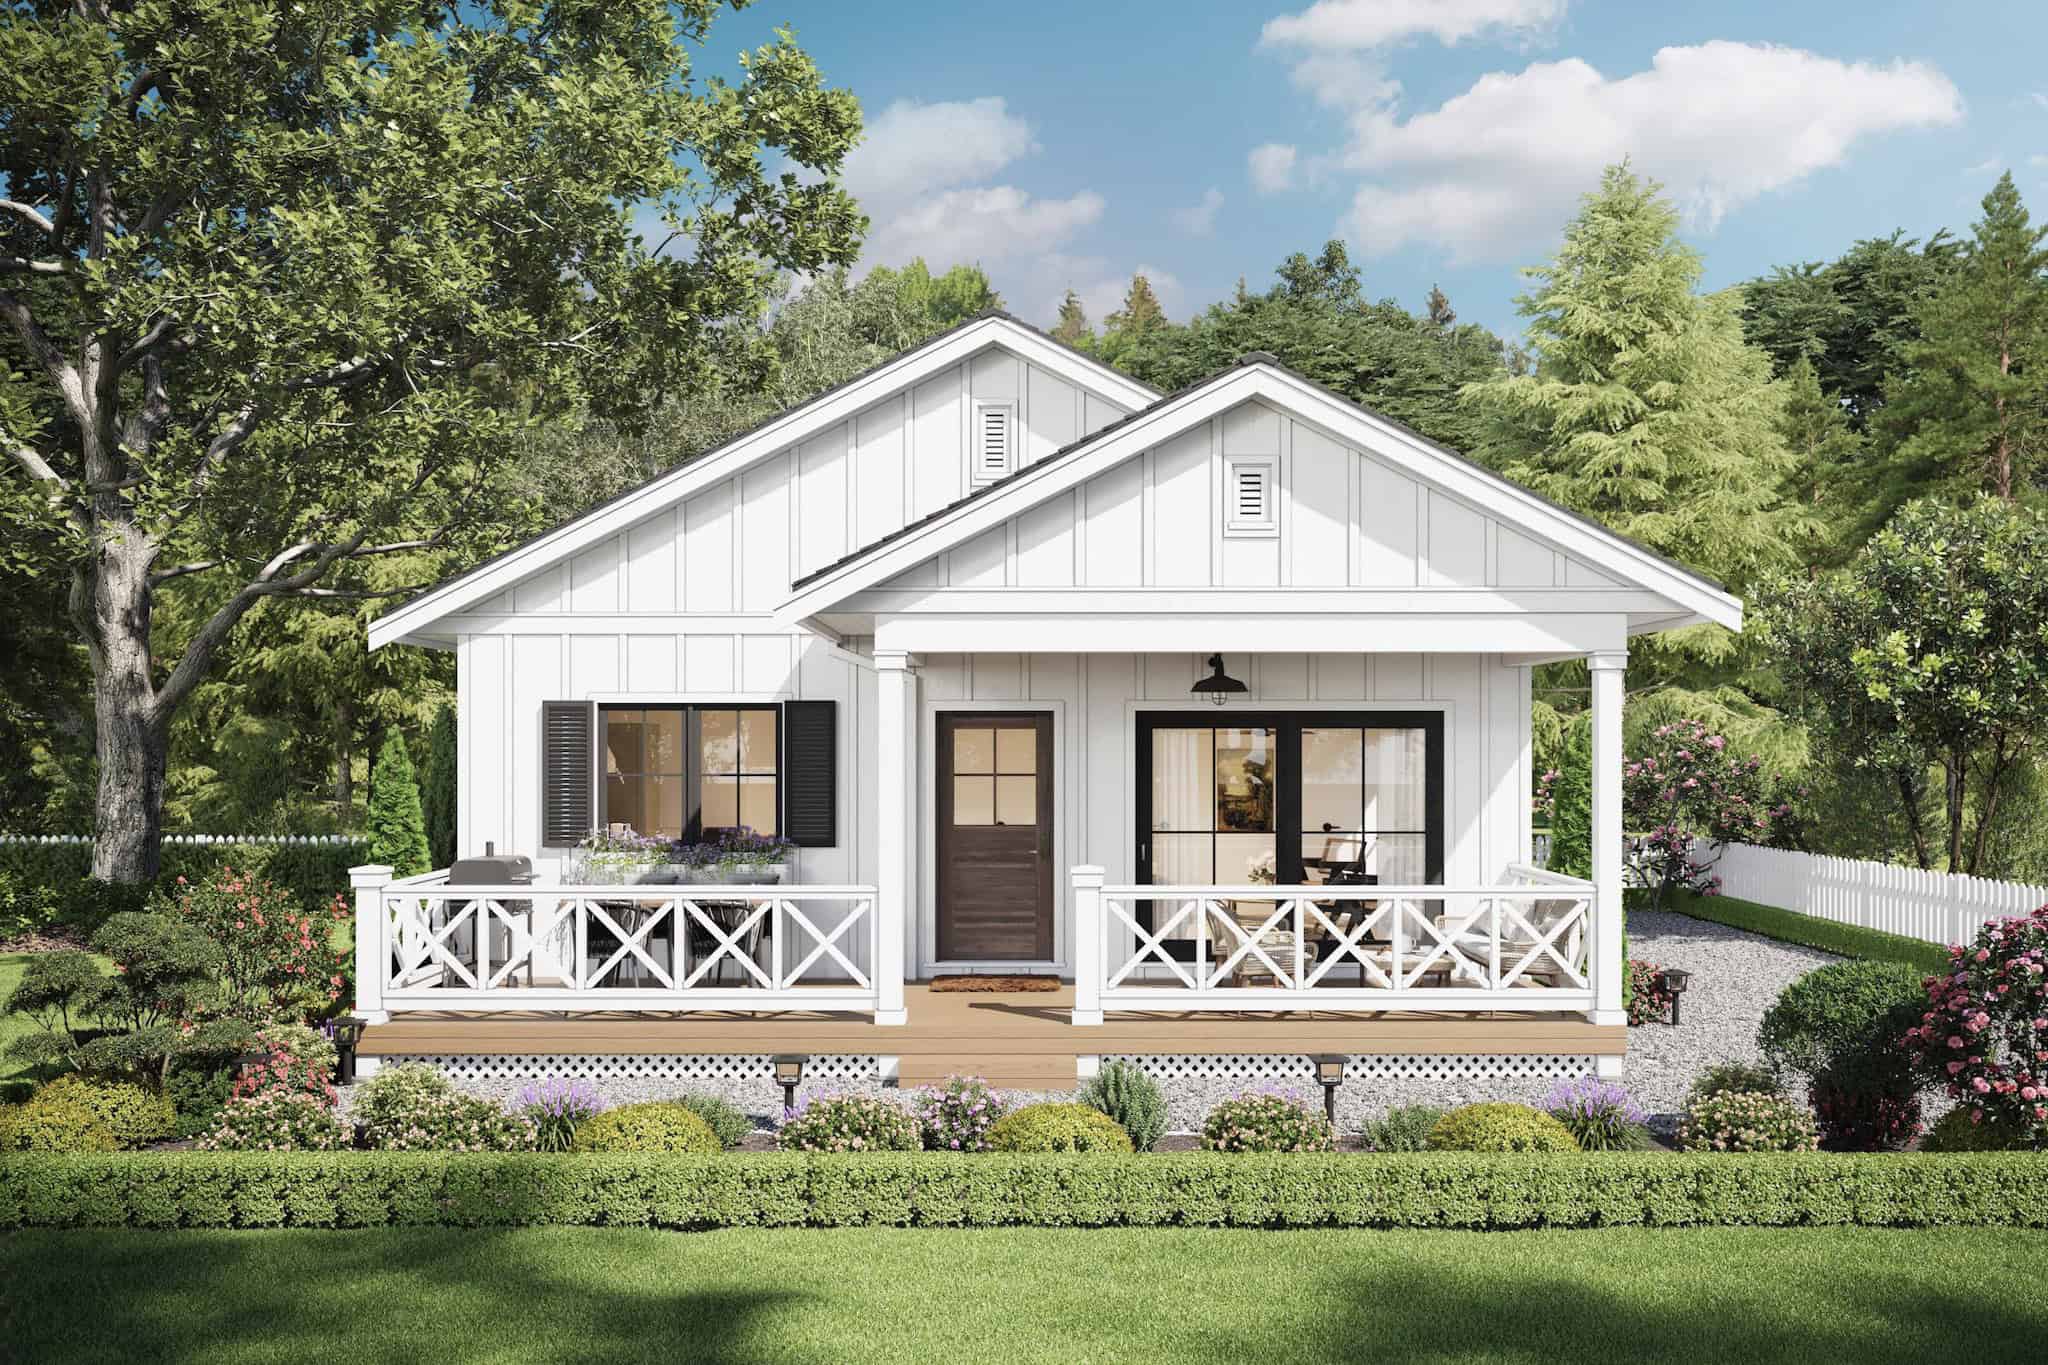
Farmhouse House Plan - 2 Bedrms, 1 Baths - 784 Sq Ft - #211-1074
Plan Collection
Farmhouse House Plan - 2 Bedrms, 1 Baths - 784 Sq Ft - #211-1074
Plan#211-1074
Starting at$800
784
Sq Ft
1
Story
2
Bed
1
Bath
0
Car
Modern Home Plan - 2 Bedrms, 2 Baths - 800 Sq Ft - #211-1073
Plan Collection
Modern Home Plan - 2 Bedrms, 2 Baths - 800 Sq Ft - #211-1073
Plan#211-1073
Starting at$900
800
Sq Ft
1
Story
2
Bed
2
Bath
0
Car
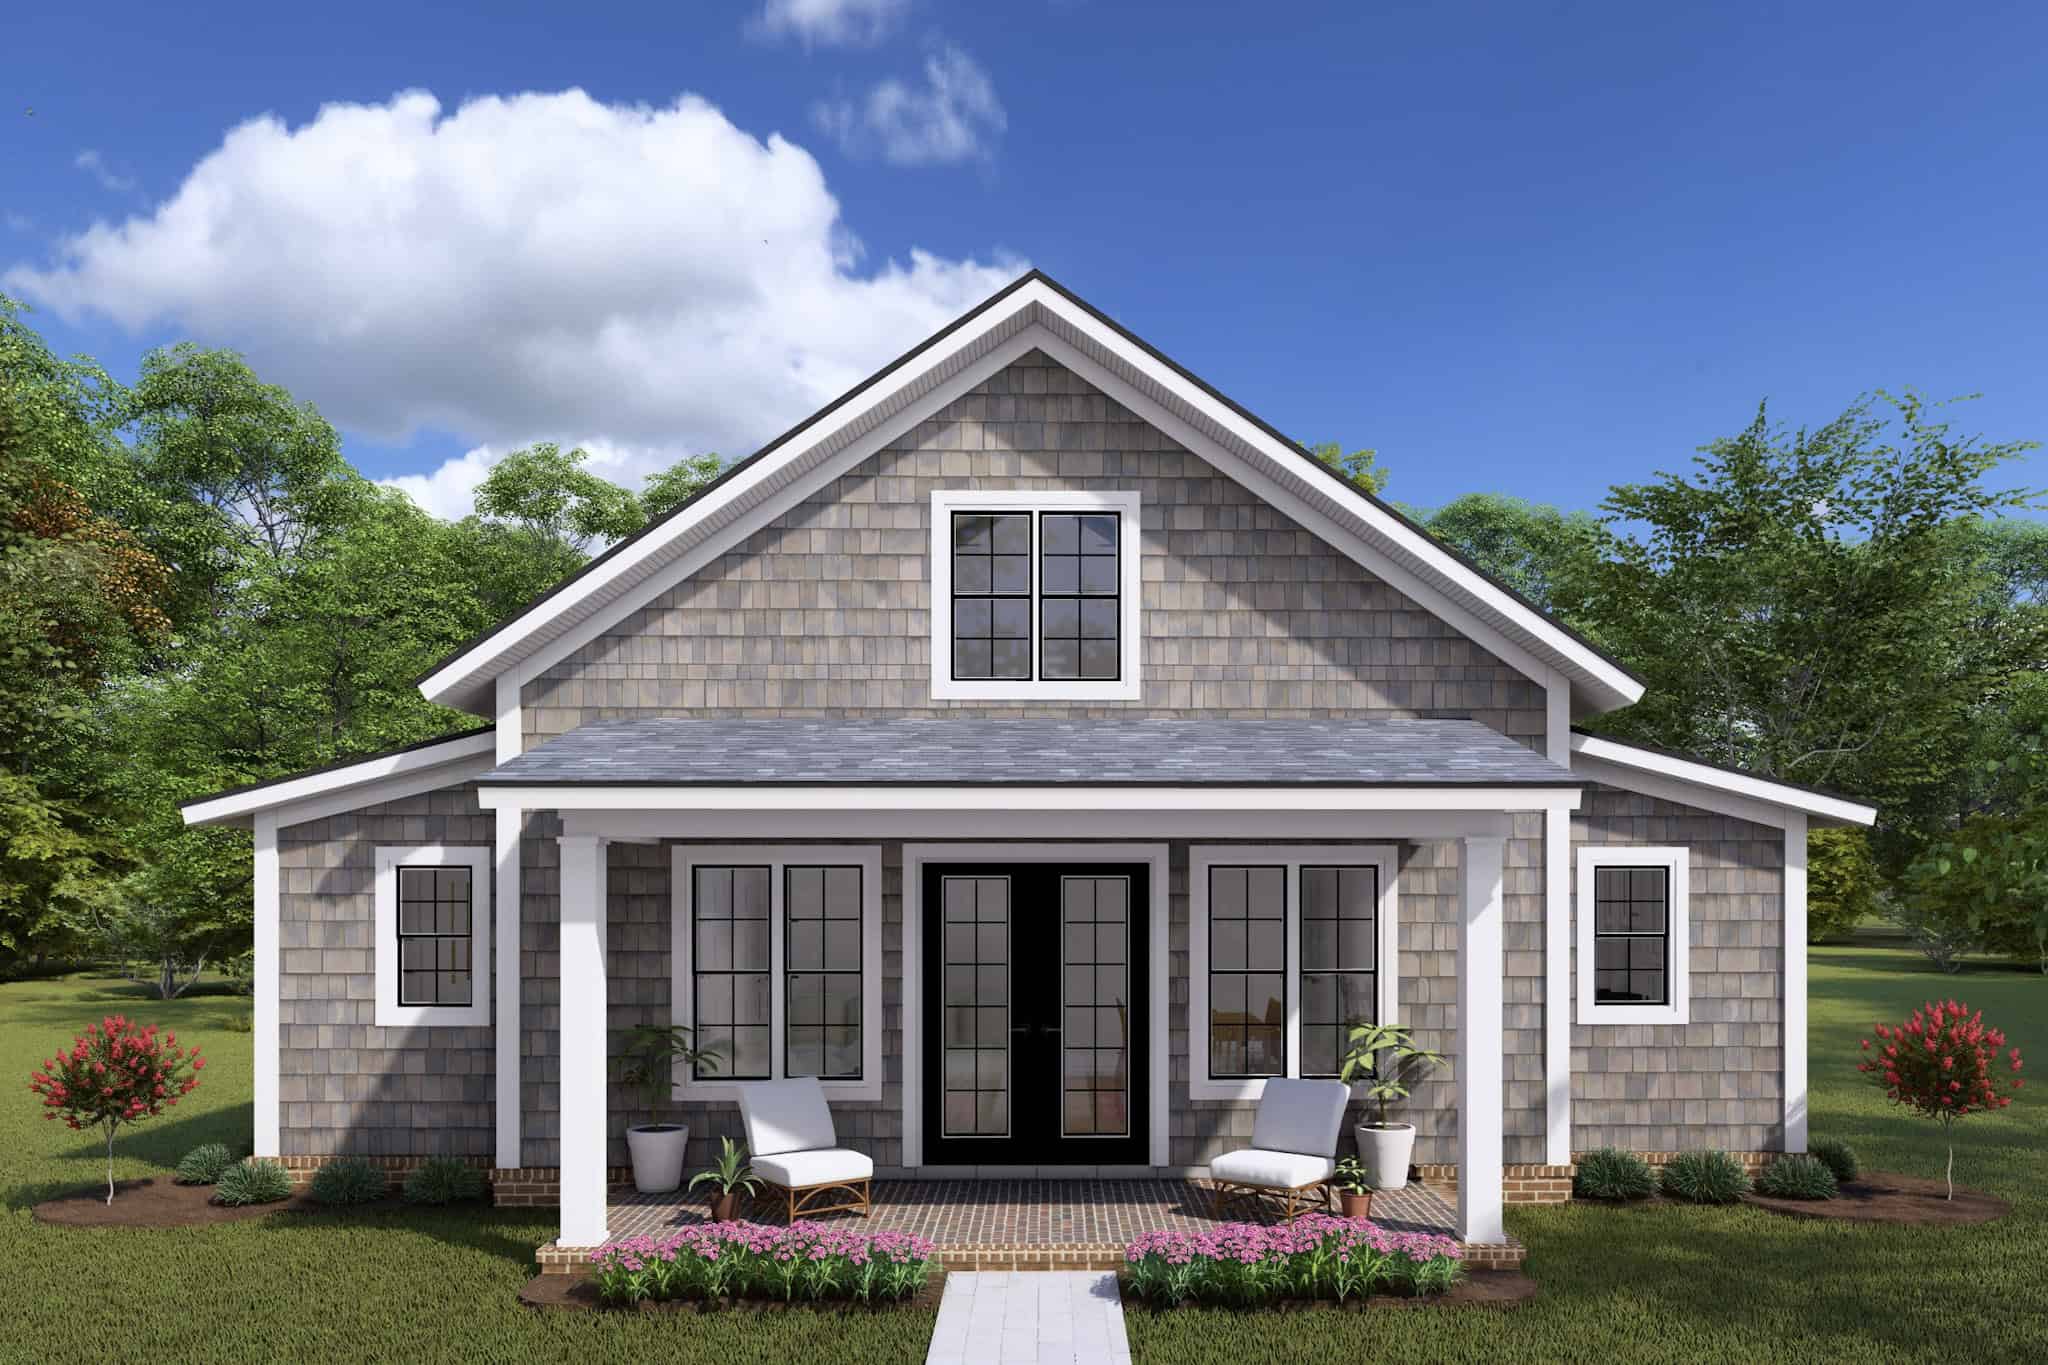
2-Bedroom, 800 Sq Ft Farmhouse House Plan - 211-1072 - Front Exterior
Plan Collection
2-Bedroom, 800 Sq Ft Farmhouse House Plan - 211-1072 - Front Exterior
Plan#211-1072
Starting at$900
800
Sq Ft
1
Story
2
Bed
2
Bath
0
Car
Modern Farmhouse House Plan - 2 Bedrms, 2 Baths - 897 Sq Ft - #211-1071
Plan Collection
Modern Farmhouse House Plan - 2 Bedrms, 2 Baths - 897 Sq Ft - #211-1071
Plan#211-1071
Starting at$900
897
Sq Ft
1
Story
2
Bed
2
Bath
0
Car
Texas Floor Plan - 2-4 Bedrms, 2.5-4 Baths - 2700-4917 Sq Ft - 194-1068
Plan Collection
Texas Floor Plan - 2-4 Bedrms, 2.5-4 Baths - 2700-4917 Sq Ft - 194-1068
Plan#194-1068
Starting at$1195
2700
Sq Ft
1
Story
2
Bed
2.5
Bath
3
Car
Contemporary Floor Plan - 2 Bedrms, 2 Baths - 1144 Sq Ft - #177-1070
Plan Collection
Contemporary Floor Plan - 2 Bedrms, 2 Baths - 1144 Sq Ft - #177-1070
Plan#177-1070
Starting at$1295
1144
Sq Ft
1
Story
2
Bed
2
Bath
0
Car
A Frame Home Plan - 2 Bedrms, 2 Baths - 1252 Sq Ft - #177-1067
Plan Collection
A Frame Home Plan - 2 Bedrms, 2 Baths - 1252 Sq Ft - #177-1067
Plan#177-1067
Starting at$1295
1252
Sq Ft
1.5
Story
2
Bed
2
Bath
0
Car
2-Bedroom, 936 Sq Ft Country House Plan - 177-1066 - Front Exterior
Plan Collection
2-Bedroom, 936 Sq Ft Country House Plan - 177-1066 - Front Exterior
Plan#177-1066
Starting at$1195
936
Sq Ft
1
Story
2
Bed
1
Bath
0
Car
2-Bedroom, 1450 Sq Ft Garage w/Apartments Home Plan - 120-2805 - Main Exterior
Plan Collection
2-Bedroom, 1450 Sq Ft Garage w/Apartments Home Plan - 120-2805 - Main Exterior
Plan#120-2805
Starting at$1205
1450
Sq Ft
2
Story
2
Bed
1
Bath
4
Car
2-Bedroom, 1232 Sq Ft Farmhouse House Plan - 177-1063 - Front Exterior
Plan Collection
2-Bedroom, 1232 Sq Ft Farmhouse House Plan - 177-1063 - Front Exterior
Plan#177-1063
Starting at$1295
1232
Sq Ft
1
Story
2
Bed
2
Bath
2
Car
2-Bedroom, 1726 Sq Ft Craftsman House Plan - 208-1038 - Front Exterior
Plan Collection
2-Bedroom, 1726 Sq Ft Craftsman House Plan - 208-1038 - Front Exterior
Plan#208-1038
Starting at$1145
1726
Sq Ft
1
Story
2
Bed
2.5
Bath
2
Car
2-Bedroom, 1655 Sq Ft Modern Home Plan - 193-1312 - Main Exterior
Plan Collection
2-Bedroom, 1655 Sq Ft Modern Home Plan - 193-1312 - Main Exterior
Plan#193-1312
Starting at$1350
1655
Sq Ft
1
Story
2
Bed
2.5
Bath
0
Car
2-Bedroom, 1039 Sq Ft Rustic House Plan - 193-1310 - Front Exterior
Plan Collection
2-Bedroom, 1039 Sq Ft Rustic House Plan - 193-1310 - Front Exterior
Plan#193-1310
Starting at$1000
1039
Sq Ft
2
Story
2
Bed
2
Bath
0
Car
2-Bedroom, 1408 Sq Ft Barndominium Home Plan - 142-1499 - Main Exterior
Plan Collection
2-Bedroom, 1408 Sq Ft Barndominium Home Plan - 142-1499 - Main Exterior
Plan#142-1499
Starting at$1345
1408
Sq Ft
1
Story
2
Bed
2
Bath
0
Car
2-Bedroom, 1037 Sq Ft A Frame Home Plan - 177-1073 - Main Exterior
Plan Collection
2-Bedroom, 1037 Sq Ft A Frame Home Plan - 177-1073 - Main Exterior
Plan#177-1073
Starting at$1295
1037
Sq Ft
2
Story
2
Bed
1.5
Bath
0
Car
2-Bedroom, 899 Sq Ft Garage w/Apartments Home Plan #211-1091
Plan Collection
2-Bedroom, 899 Sq Ft Garage w/Apartments Home Plan #211-1091
Plan#211-1091
Starting at$1065
899
Sq Ft
2
Story
2
Bed
2
Bath
3
Car
1-Bedroom, 968 Sq Ft Garage w/Apartments Home Plan - #211-1090
Plan Collection
1-Bedroom, 968 Sq Ft Garage w/Apartments Home Plan - #211-1090
Plan#211-1090
Starting at$1065
968
Sq Ft
2
Story
2
Bed
2
Bath
4
Car
2-Bedroom, 886 Sq Ft Garage w/Apartments Home Plan #211-1089
Plan Collection
2-Bedroom, 886 Sq Ft Garage w/Apartments Home Plan #211-1089
Plan#211-1089
Starting at$1065
886
Sq Ft
2
Story
2
Bed
1
Bath
2
Car
2-Bedroom, 799 Sq Ft Garage w/Apartments Home Plan - #211-1088
Plan Collection
2-Bedroom, 799 Sq Ft Garage w/Apartments Home Plan - #211-1088
Plan#211-1088
Starting at$1065
799
Sq Ft
2
Story
2
Bed
1
Bath
2
Car
2-Bedroom, 795 Sq Ft Garage w/Apartments Home Plan - #211-1087
Plan Collection
2-Bedroom, 795 Sq Ft Garage w/Apartments Home Plan - #211-1087
Plan#211-1087
Starting at$1065
795
Sq Ft
2
Story
2
Bed
1
Bath
2
Car
Front elevation of a single-story Modern Farmhouse with board-and-batten siding and barn-style garage doors, Plan 211-1086.
Plan Collection
Front elevation of a single-story Modern Farmhouse with board-and-batten siding and barn-style garage doors, Plan 211-1086.
Plan#211-1086
Starting at$900
1000
Sq Ft
1
Story
2
Bed
2
Bath
2
Car
Country House Plan - 2 Bedrms, 2 Baths - 1298 Sq Ft - #211-1077
Plan Collection
Country House Plan - 2 Bedrms, 2 Baths - 1298 Sq Ft - #211-1077
Plan#211-1077
Starting at$1000
1298
Sq Ft
1
Story
2
Bed
2
Bath
1
Car
Contemporary Floor Plan - 2 Bedrms, 2 Baths - 1200 Sq Ft - #211-1076
Plan Collection
Contemporary Floor Plan - 2 Bedrms, 2 Baths - 1200 Sq Ft - #211-1076
Plan#211-1076
Starting at$1000
1200
Sq Ft
2
Story
2
Bed
2
Bath
0
Car
2-Bedroom, 1035 Sq Ft Modern Farmhouse House Plan - 211-1075 - Front Exterior
Plan Collection
2-Bedroom, 1035 Sq Ft Modern Farmhouse House Plan - 211-1075 - Front Exterior
Plan#211-1075
Starting at$900
1035
Sq Ft
2
Story
2
Bed
2.5
Bath
0
Car
Farmhouse House Plan - 2 Bedrms, 1 Baths - 784 Sq Ft - #211-1074
Plan Collection
Farmhouse House Plan - 2 Bedrms, 1 Baths - 784 Sq Ft - #211-1074
Plan#211-1074
Starting at$800
784
Sq Ft
1
Story
2
Bed
1
Bath
0
Car
Modern Home Plan - 2 Bedrms, 2 Baths - 800 Sq Ft - #211-1073
Plan Collection
Modern Home Plan - 2 Bedrms, 2 Baths - 800 Sq Ft - #211-1073
Plan#211-1073
Starting at$900
800
Sq Ft
1
Story
2
Bed
2
Bath
0
Car
2-Bedroom, 800 Sq Ft Farmhouse House Plan - 211-1072 - Front Exterior
Plan Collection
2-Bedroom, 800 Sq Ft Farmhouse House Plan - 211-1072 - Front Exterior
Plan#211-1072
Starting at$900
800
Sq Ft
1
Story
2
Bed
2
Bath
0
Car
Modern Farmhouse House Plan - 2 Bedrms, 2 Baths - 897 Sq Ft - #211-1071
Plan Collection
Modern Farmhouse House Plan - 2 Bedrms, 2 Baths - 897 Sq Ft - #211-1071
Plan#211-1071
Starting at$900
897
Sq Ft
1
Story
2
Bed
2
Bath
0
Car
Texas Floor Plan - 2-4 Bedrms, 2.5-4 Baths - 2700-4917 Sq Ft - 194-1068
Plan Collection
Texas Floor Plan - 2-4 Bedrms, 2.5-4 Baths - 2700-4917 Sq Ft - 194-1068
Plan#194-1068
Starting at$1195
2700
Sq Ft
1
Story
2
Bed
2.5
Bath
3
Car
Contemporary Floor Plan - 2 Bedrms, 2 Baths - 1144 Sq Ft - #177-1070
Plan Collection
Contemporary Floor Plan - 2 Bedrms, 2 Baths - 1144 Sq Ft - #177-1070
Plan#177-1070
Starting at$1295
1144
Sq Ft
1
Story
2
Bed
2
Bath
0
Car
A Frame Home Plan - 2 Bedrms, 2 Baths - 1252 Sq Ft - #177-1067
Plan Collection
A Frame Home Plan - 2 Bedrms, 2 Baths - 1252 Sq Ft - #177-1067
Plan#177-1067
Starting at$1295
1252
Sq Ft
1.5
Story
2
Bed
2
Bath
0
Car
2-Bedroom, 936 Sq Ft Country House Plan - 177-1066 - Front Exterior
Plan Collection
2-Bedroom, 936 Sq Ft Country House Plan - 177-1066 - Front Exterior
Plan#177-1066
Starting at$1195
936
Sq Ft
1
Story
2
Bed
1
Bath
0
Car
2-Bedroom, 1450 Sq Ft Garage w/Apartments Home Plan - 120-2805 - Main Exterior
Plan Collection
2-Bedroom, 1450 Sq Ft Garage w/Apartments Home Plan - 120-2805 - Main Exterior
Plan#120-2805
Starting at$1205
1450
Sq Ft
2
Story
2
Bed
1
Bath
4
Car
2-Bedroom, 1232 Sq Ft Farmhouse House Plan - 177-1063 - Front Exterior
Plan Collection
2-Bedroom, 1232 Sq Ft Farmhouse House Plan - 177-1063 - Front Exterior
Plan#177-1063
Starting at$1295
1232
Sq Ft
1
Story
2
Bed
2
Bath
2
Car
2-Bedroom, 1726 Sq Ft Craftsman House Plan - 208-1038 - Front Exterior
Plan Collection
2-Bedroom, 1726 Sq Ft Craftsman House Plan - 208-1038 - Front Exterior
Plan#208-1038
Starting at$1145
1726
Sq Ft
1
Story
2
Bed
2.5
Bath
2
Car
2-Bedroom, 1655 Sq Ft Modern Home Plan - 193-1312 - Main Exterior
Plan Collection
2-Bedroom, 1655 Sq Ft Modern Home Plan - 193-1312 - Main Exterior
Plan#193-1312
Starting at$1350
1655
Sq Ft
1
Story
2
Bed
2.5
Bath
0
Car
2-Bedroom, 1039 Sq Ft Rustic House Plan - 193-1310 - Front Exterior
Plan Collection
2-Bedroom, 1039 Sq Ft Rustic House Plan - 193-1310 - Front Exterior
Plan#193-1310
Starting at$1000
1039
Sq Ft
2
Story
2
Bed
2
Bath
0
Car
1...89101112...96