2-Bedroom House Plans

2,337
Plan Results
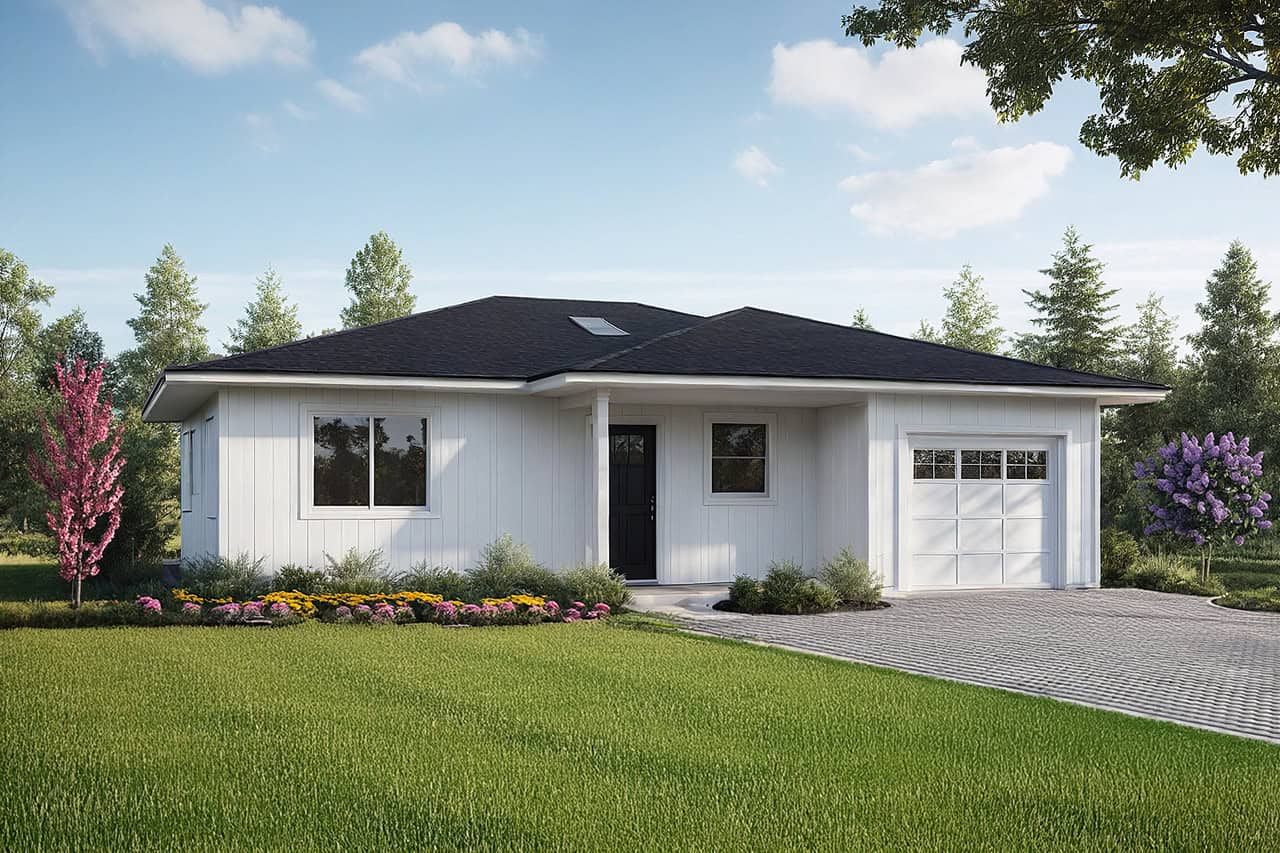
2-Bedroom, 800 Sq Ft Small House Plans - 108-2088 - Main Exterior
Plan#108-2088
Starting at$560
800
Sq Ft
1
Story
2
Bed
2
Bath
1
Car
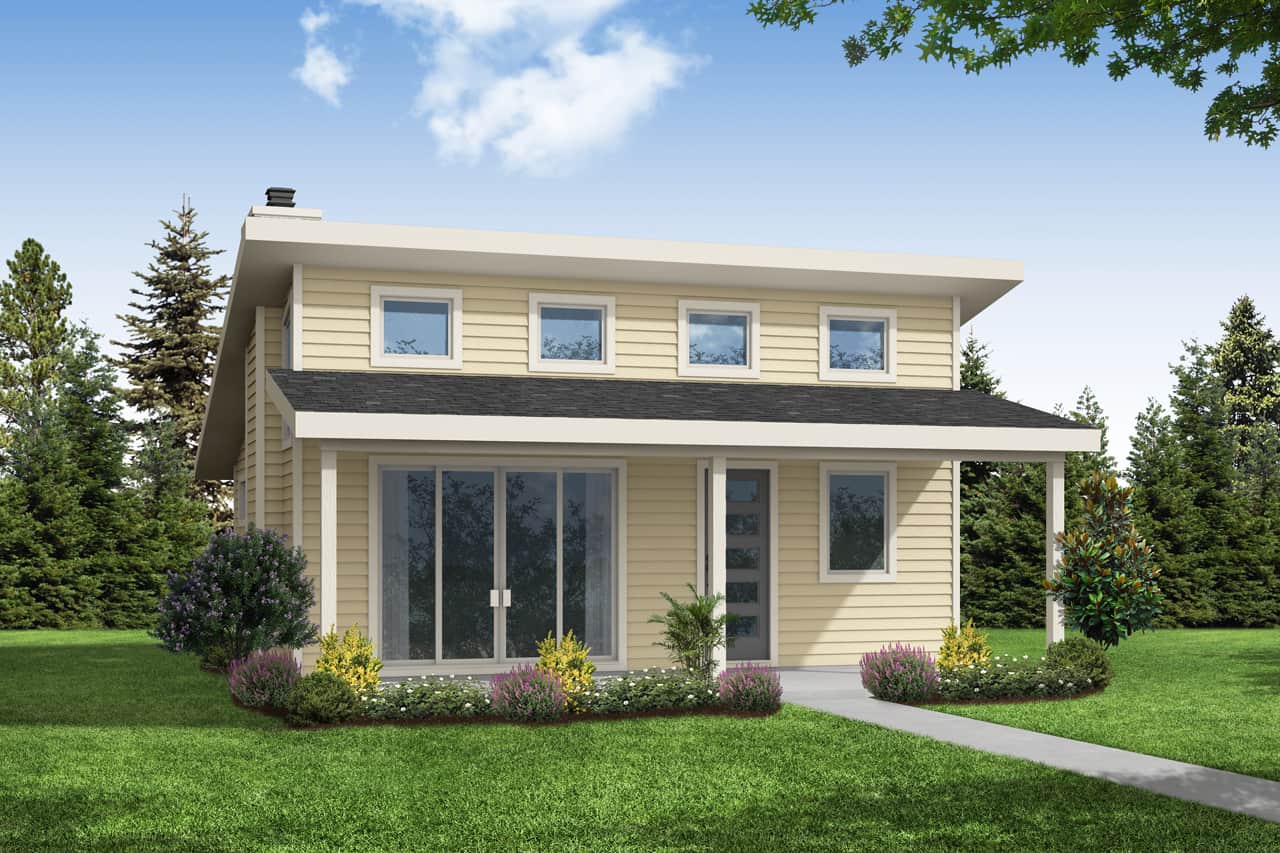
2-Bedroom, 800 Sq Ft Cottage House Plan - 108-2034 - Front Exterior
Plan#108-2034
Starting at$560
800
Sq Ft
1
Story
2
Bed
1
Bath
0
Car
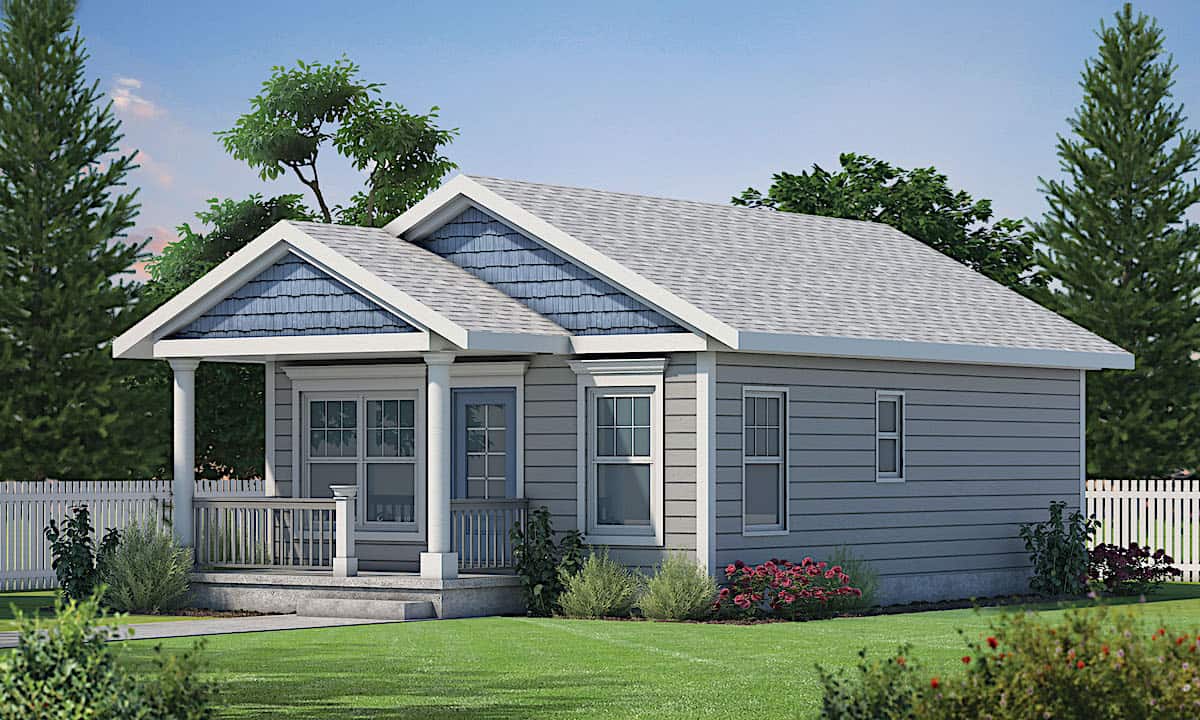
2-Bedroom, 800 Sq Ft Cottage Home - Plan #120-2655 - Main Exterior
Plan#120-2655
Starting at$1155
800
Sq Ft
1
Story
2
Bed
1
Bath
0
Car
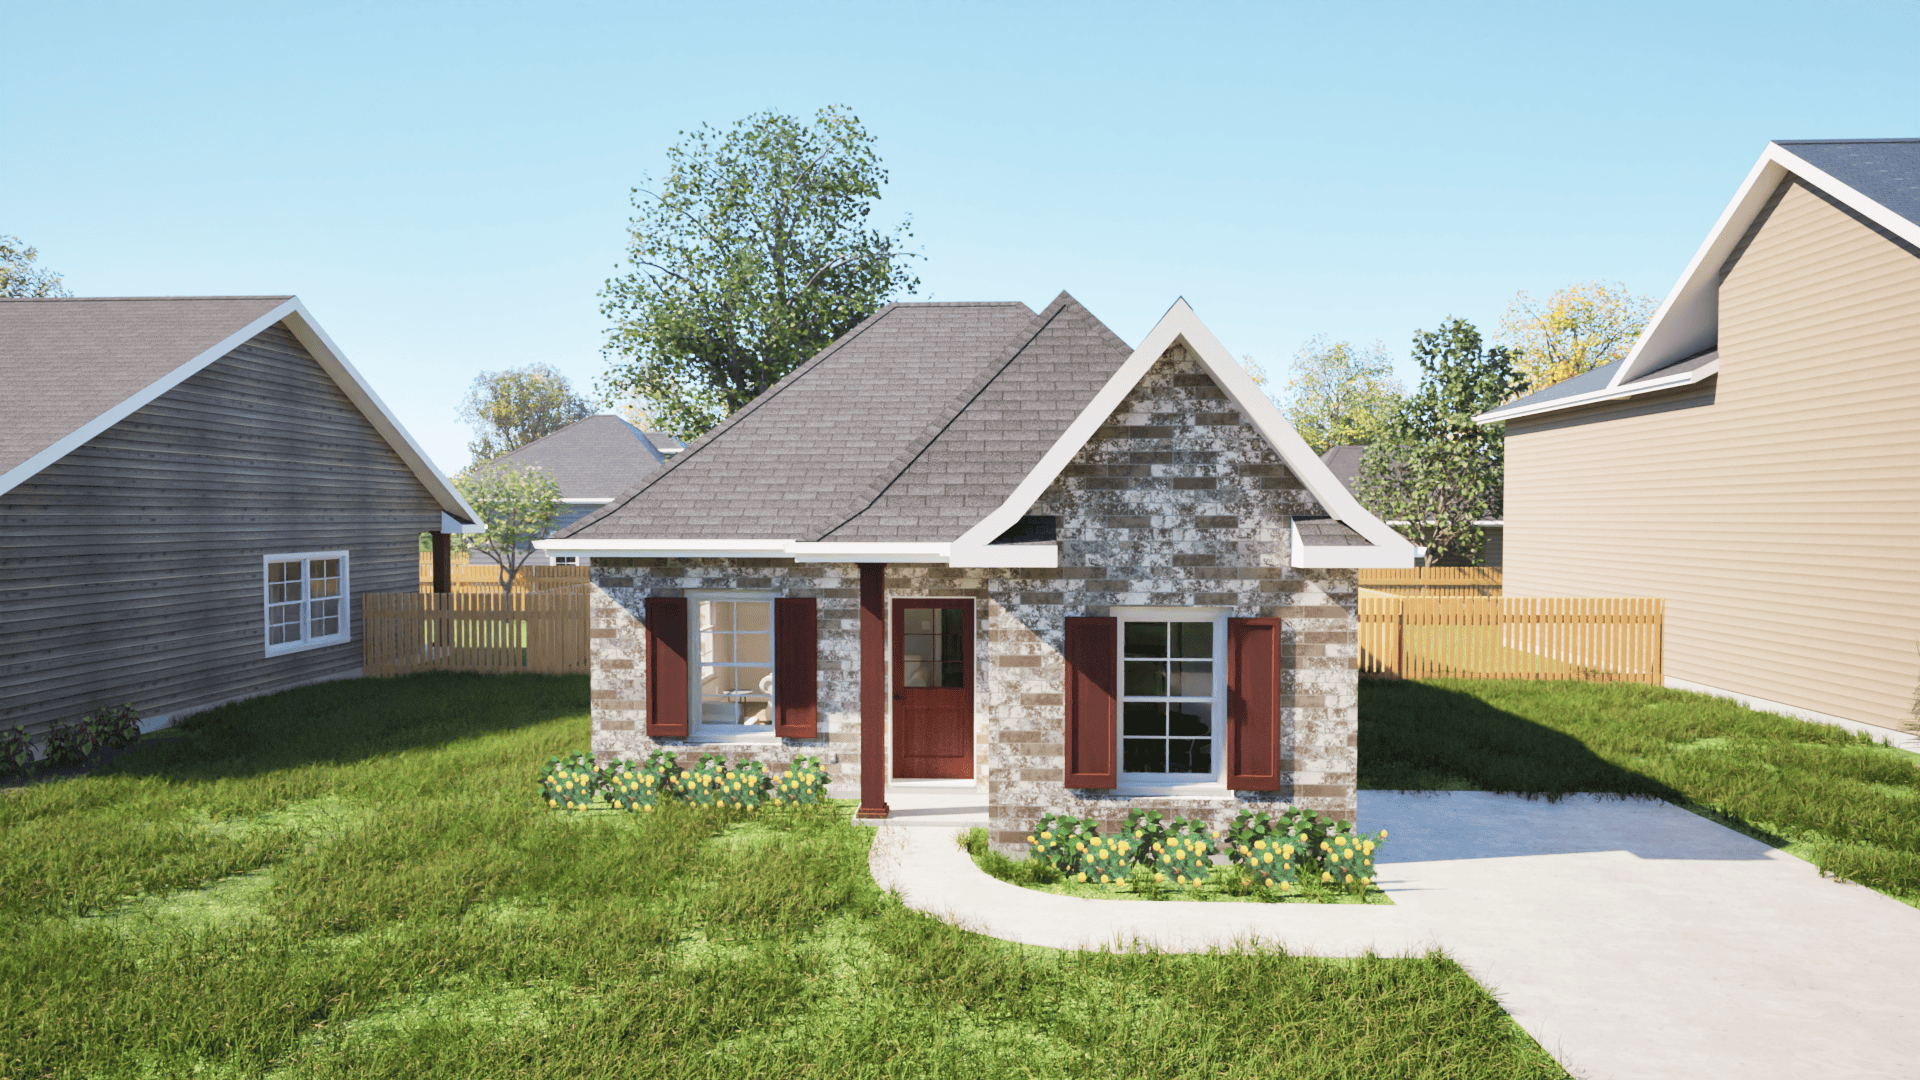
2-Bedroom, 800 Sq Ft European House Plan - 203-1006 - Front Exterior
Plan#203-1006
Starting at$700
800
Sq Ft
1
Story
2
Bed
1
Bath
0
Car
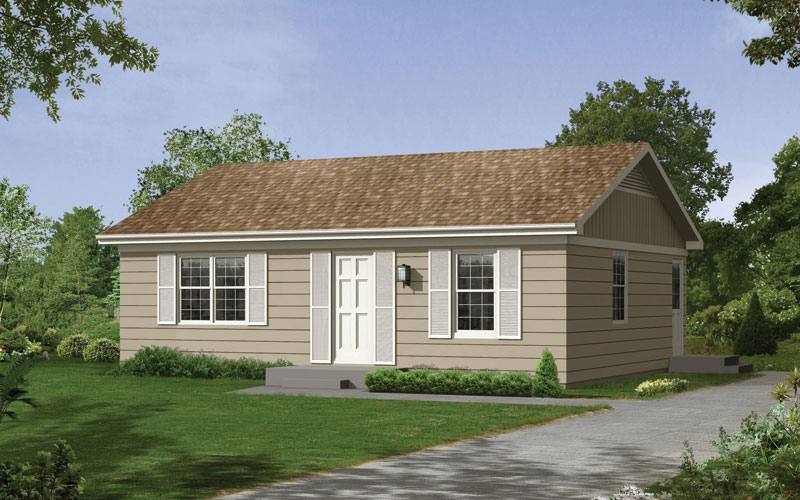
2-Bedroom, 800 Sq Ft Ranch House Plan - 138-1024 - Front Exterior
Plan#138-1024
Starting at$700
800
Sq Ft
1
Story
2
Bed
1
Bath
0
Car
Tiny country cabin plan 141-1008 with a steep side-gable roof and a full-width covered front porch
Plan#141-1008
Starting at$900
800
Sq Ft
1
Story
2
Bed
1
Bath
0
Car
2-Bedroom, 800 Sq Ft Country House - Plan #141-1078 - Front Exterior
Plan#141-1078
Starting at$900
800
Sq Ft
1
Story
2
Bed
1
Bath
0
Car
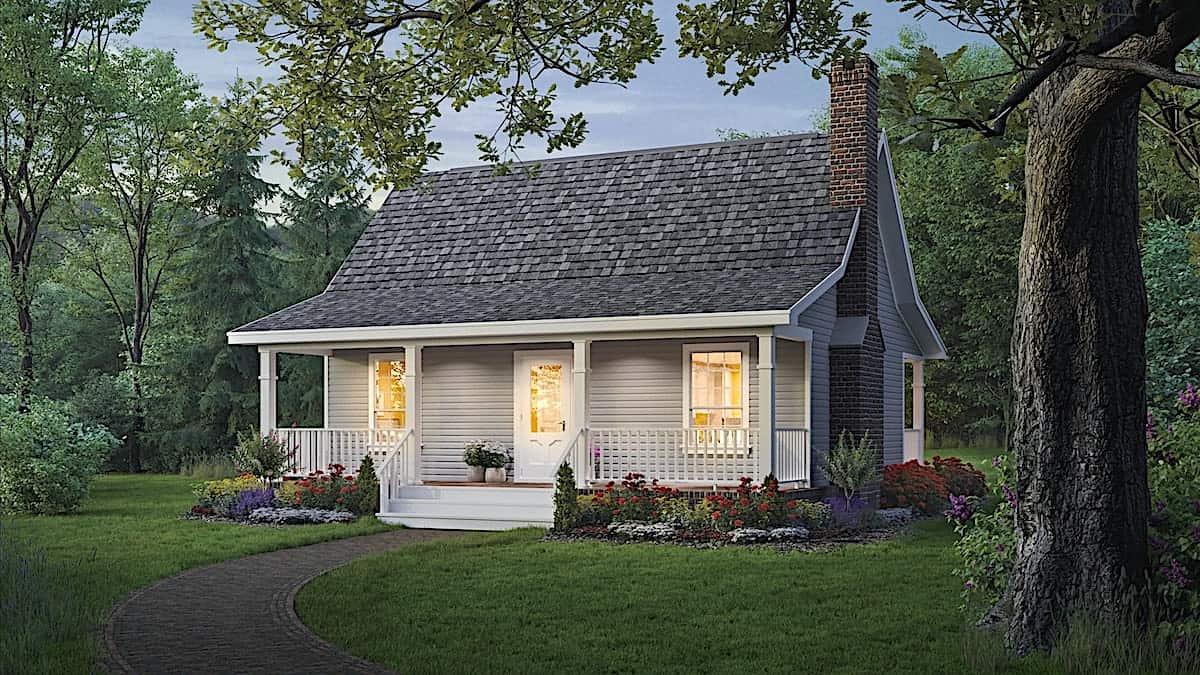
2-Bedroom, Single-story small country ranch with steep gable roofline, vinyl siding, covered front porch, and narrow lot footprint - Plan #141-1184
Plan#141-1184
Starting at$900
800
Sq Ft
1
Story
2
Bed
1
Bath
0
Car
Cottage house plan with cross-gabled roof, white lap siding, green front door, and attached one-car garage - 178-1590
Plan#178-1590
Starting at$1025
799
Sq Ft
1
Story
2
Bed
2
Bath
1
Car
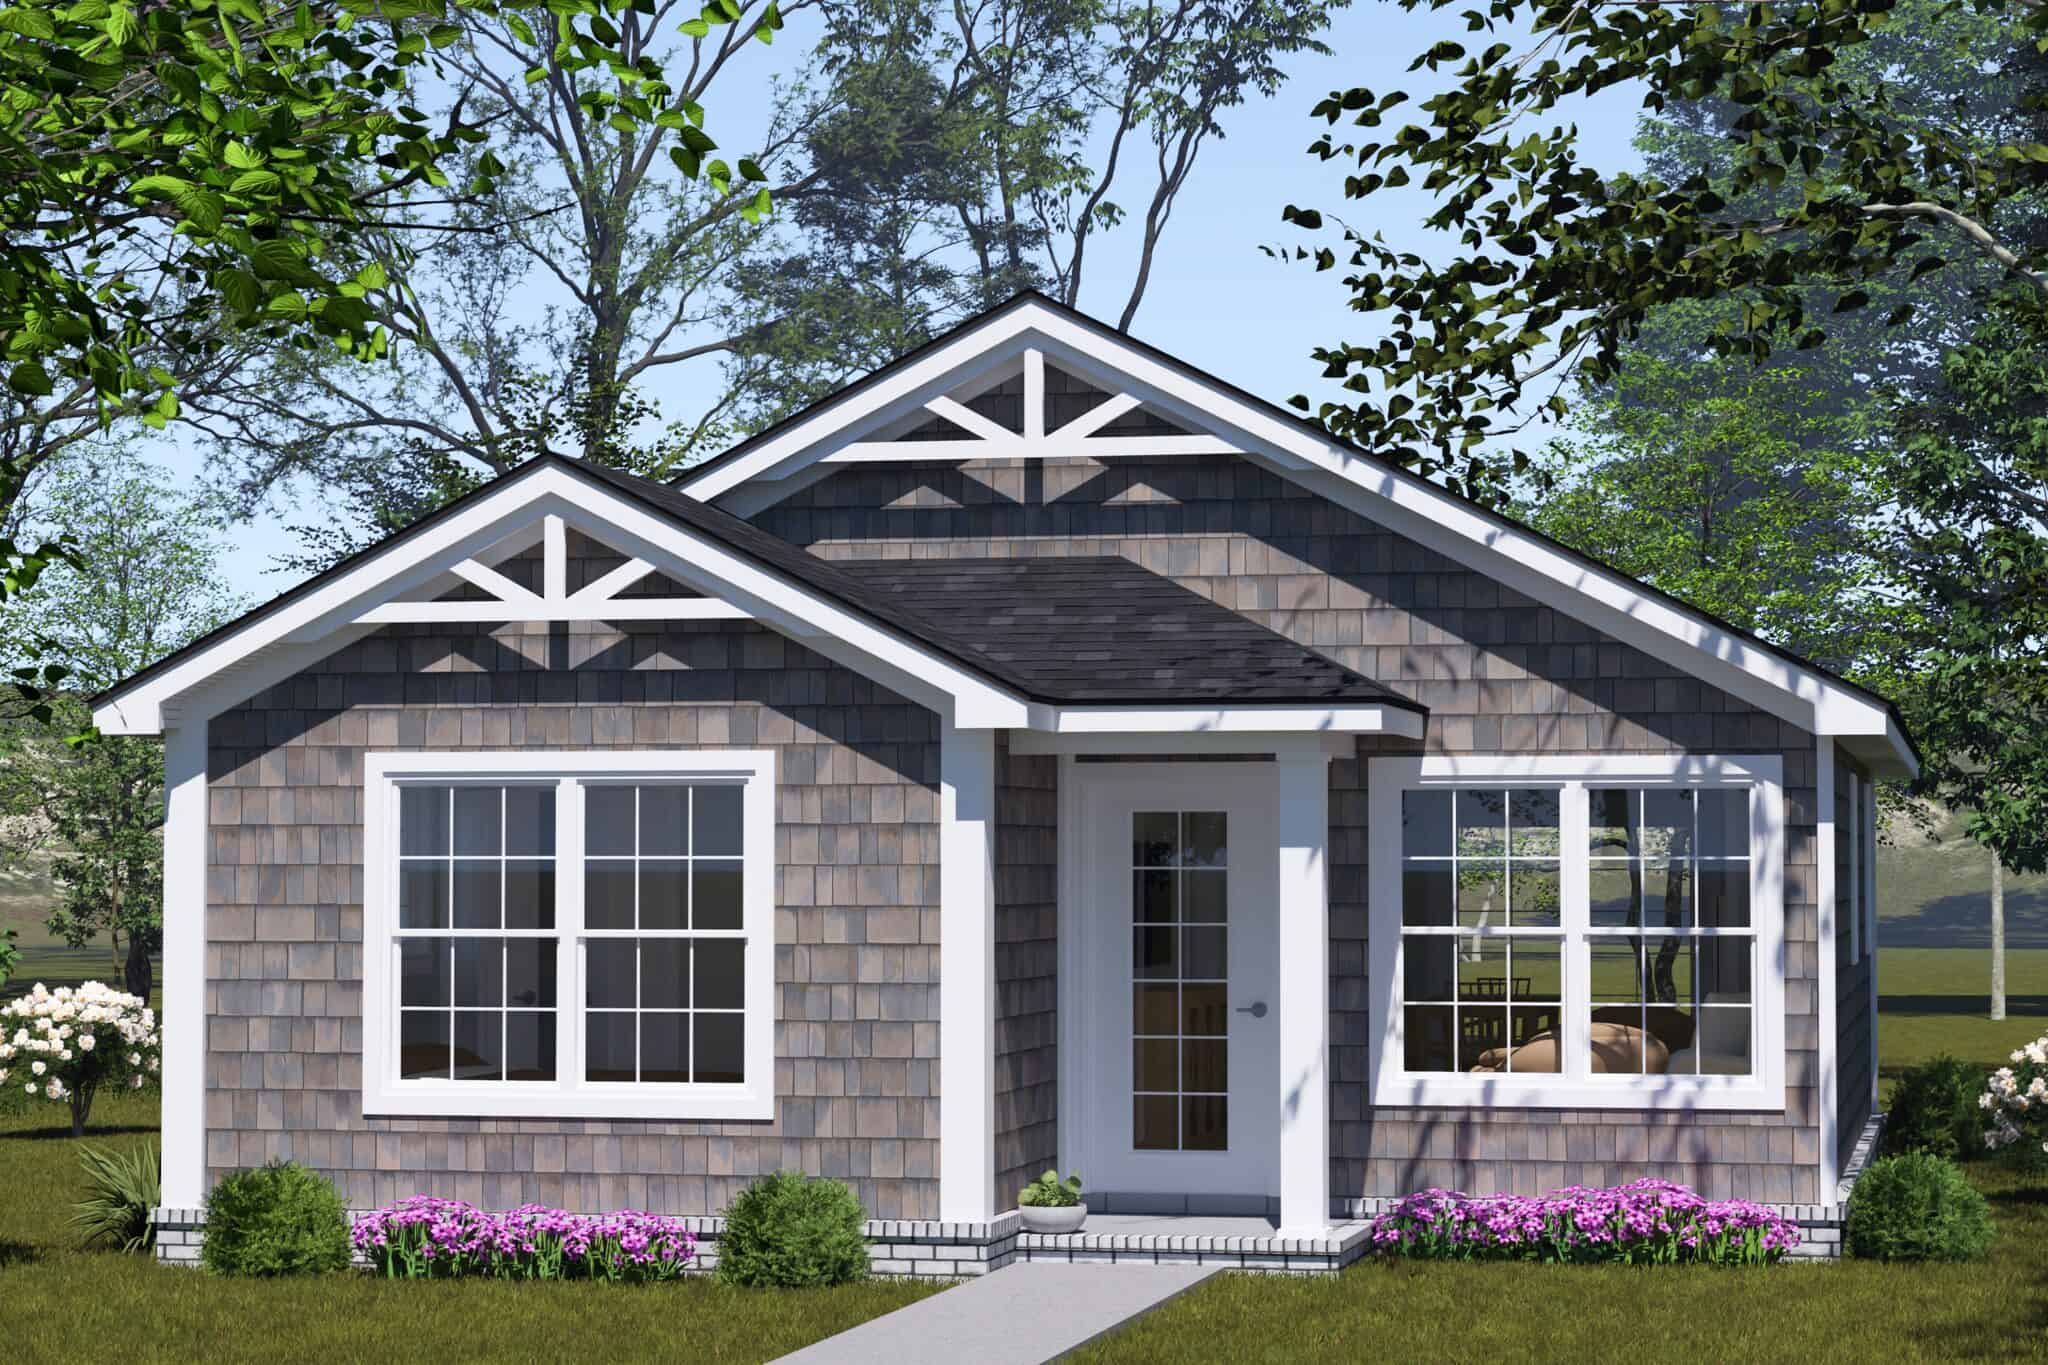
Cottage house plan with two truss-decorated front gables, gray wood shake siding and white trim - 178-1589
Plan#178-1589
Starting at$1025
799
Sq Ft
1
Story
2
Bed
2
Bath
0
Car
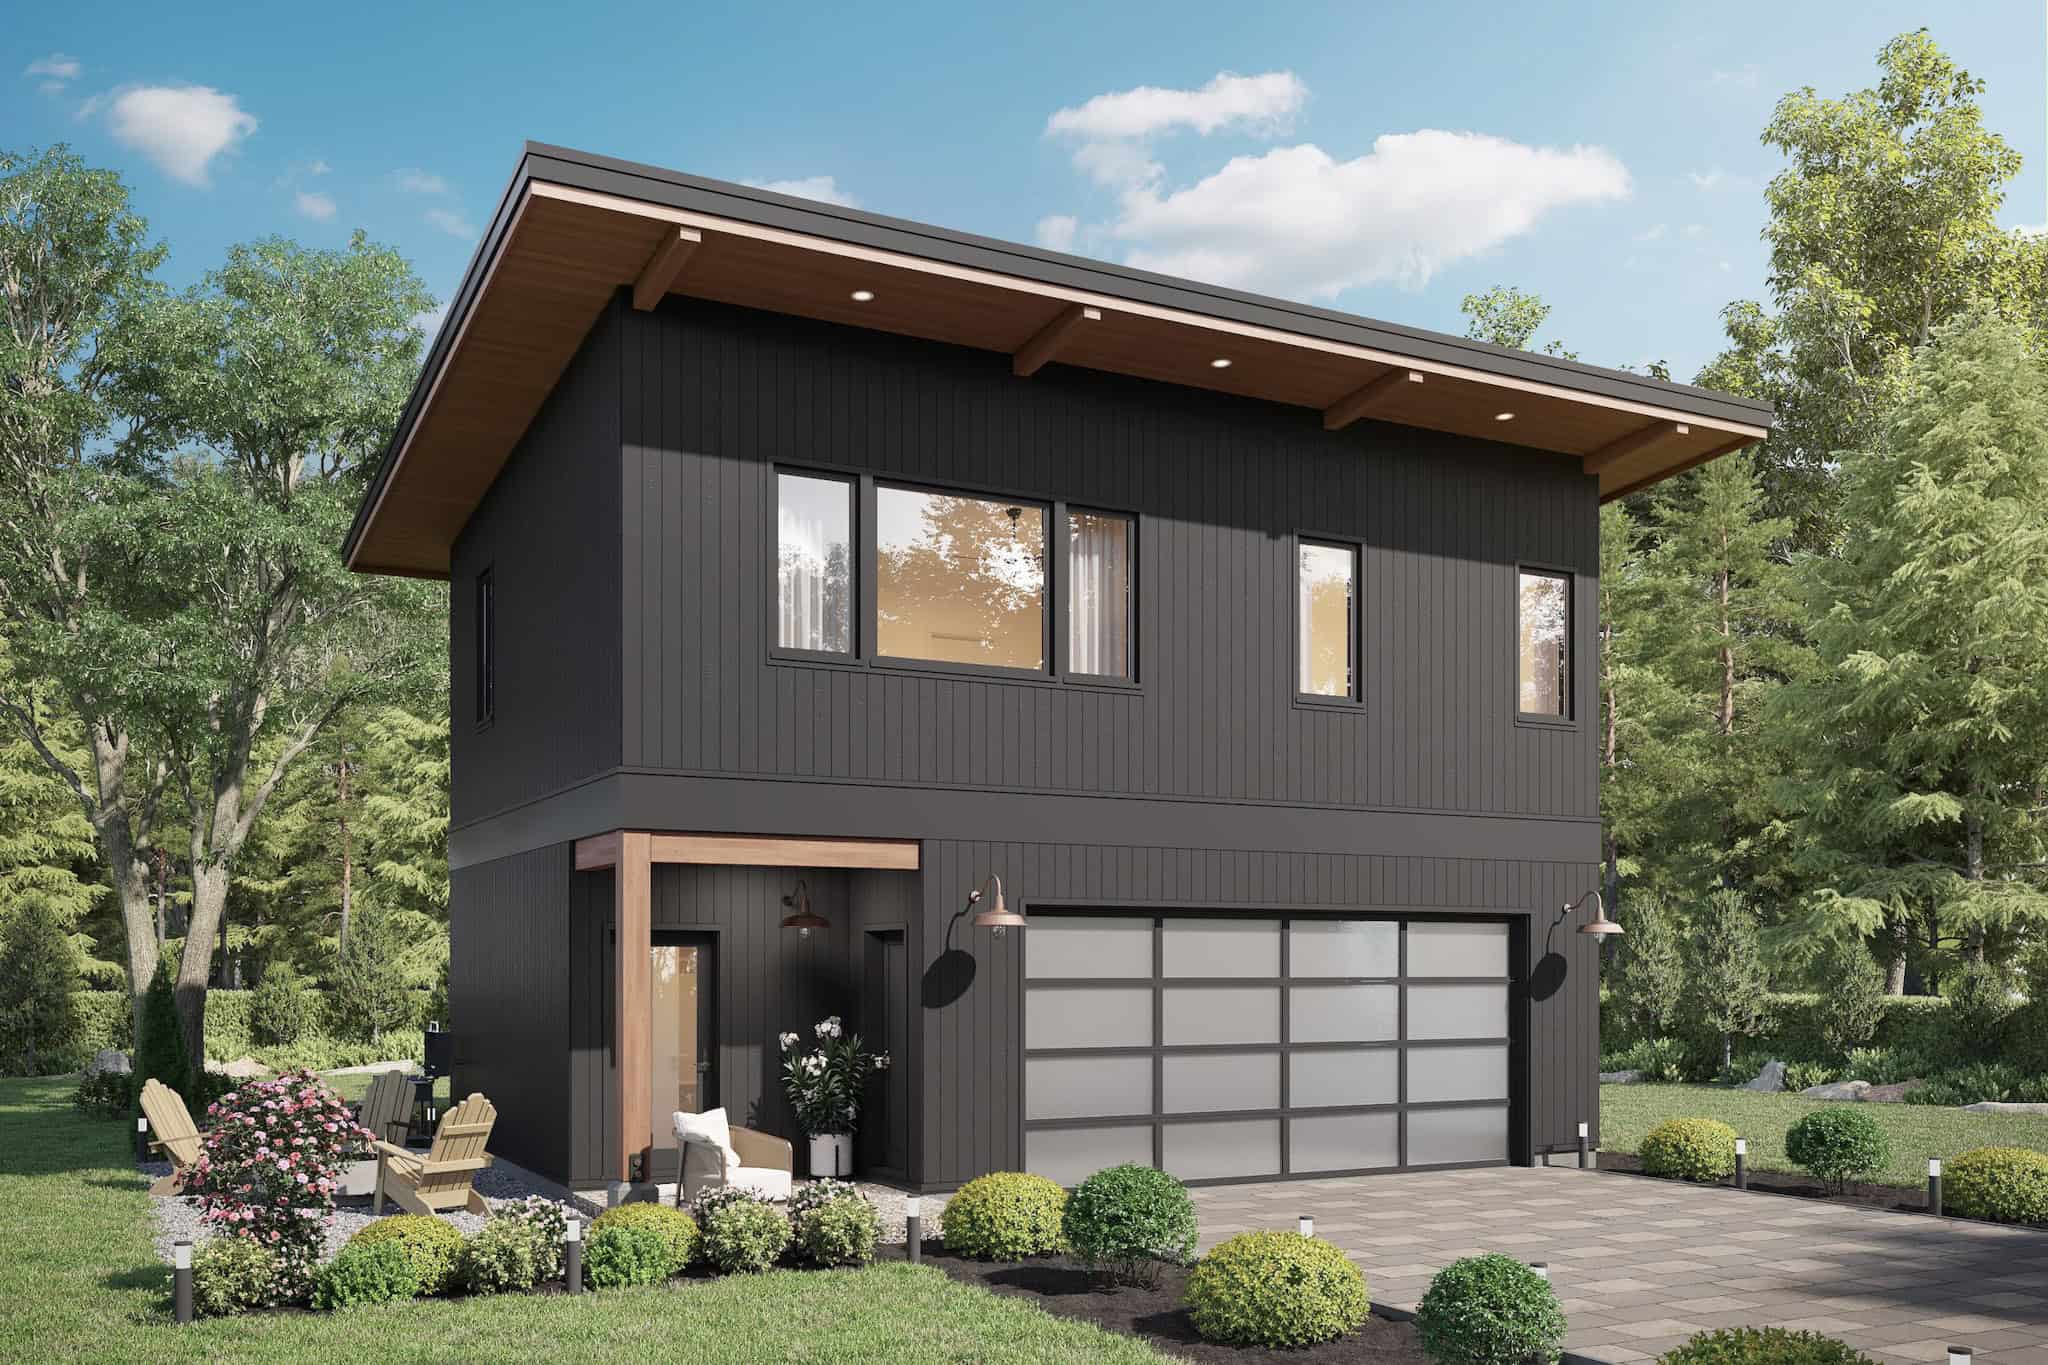
2-Bedroom, 799 Sq Ft Garage w/Apartments Home Plan - #211-1088
Plan#211-1088
Starting at$1065
799
Sq Ft
2
Story
2
Bed
1
Bath
2
Car
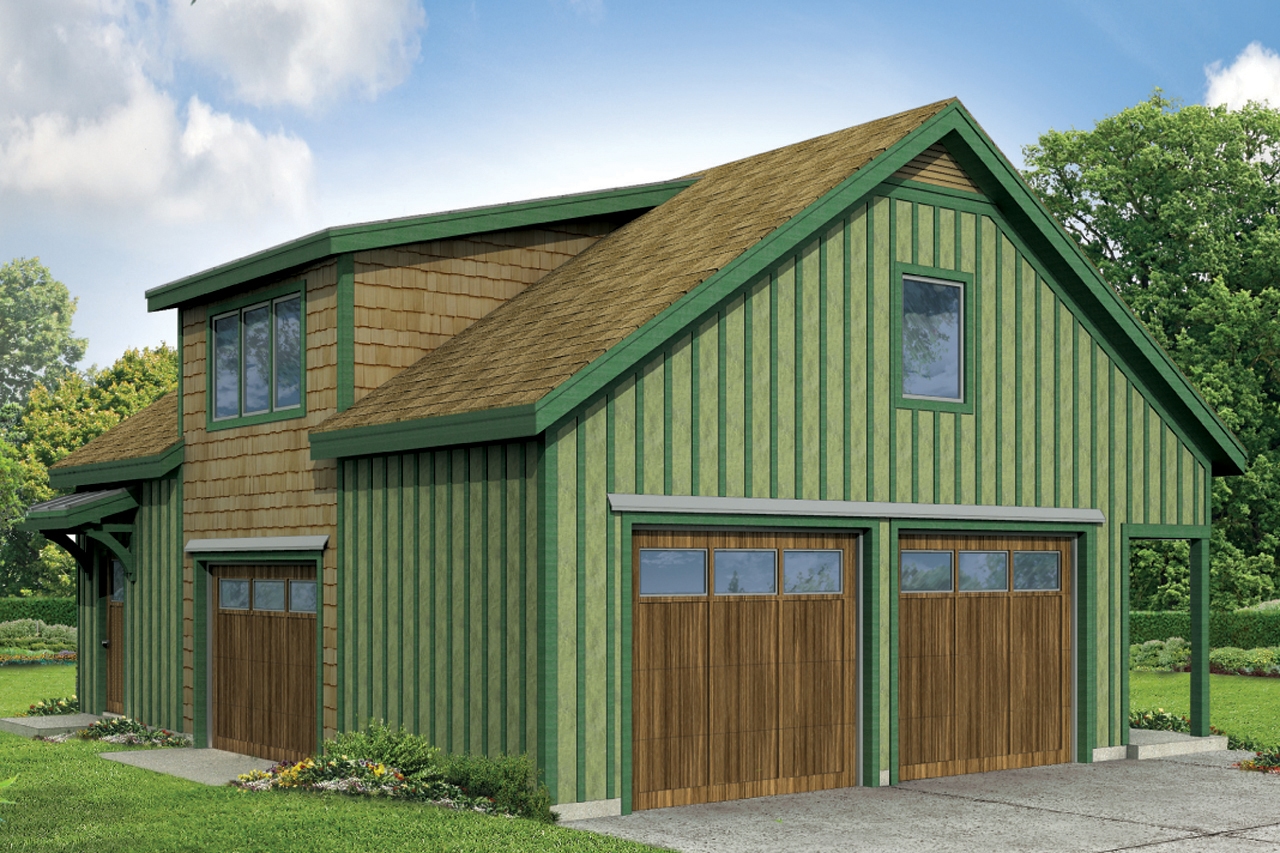
2-Bedroom, 799 Sq Ft Cottage Home Plan - 108-1778 - Main Exterior
Plan#108-1778
Starting at$560
799
Sq Ft
2
Story
2
Bed
1
Bath
2
Car
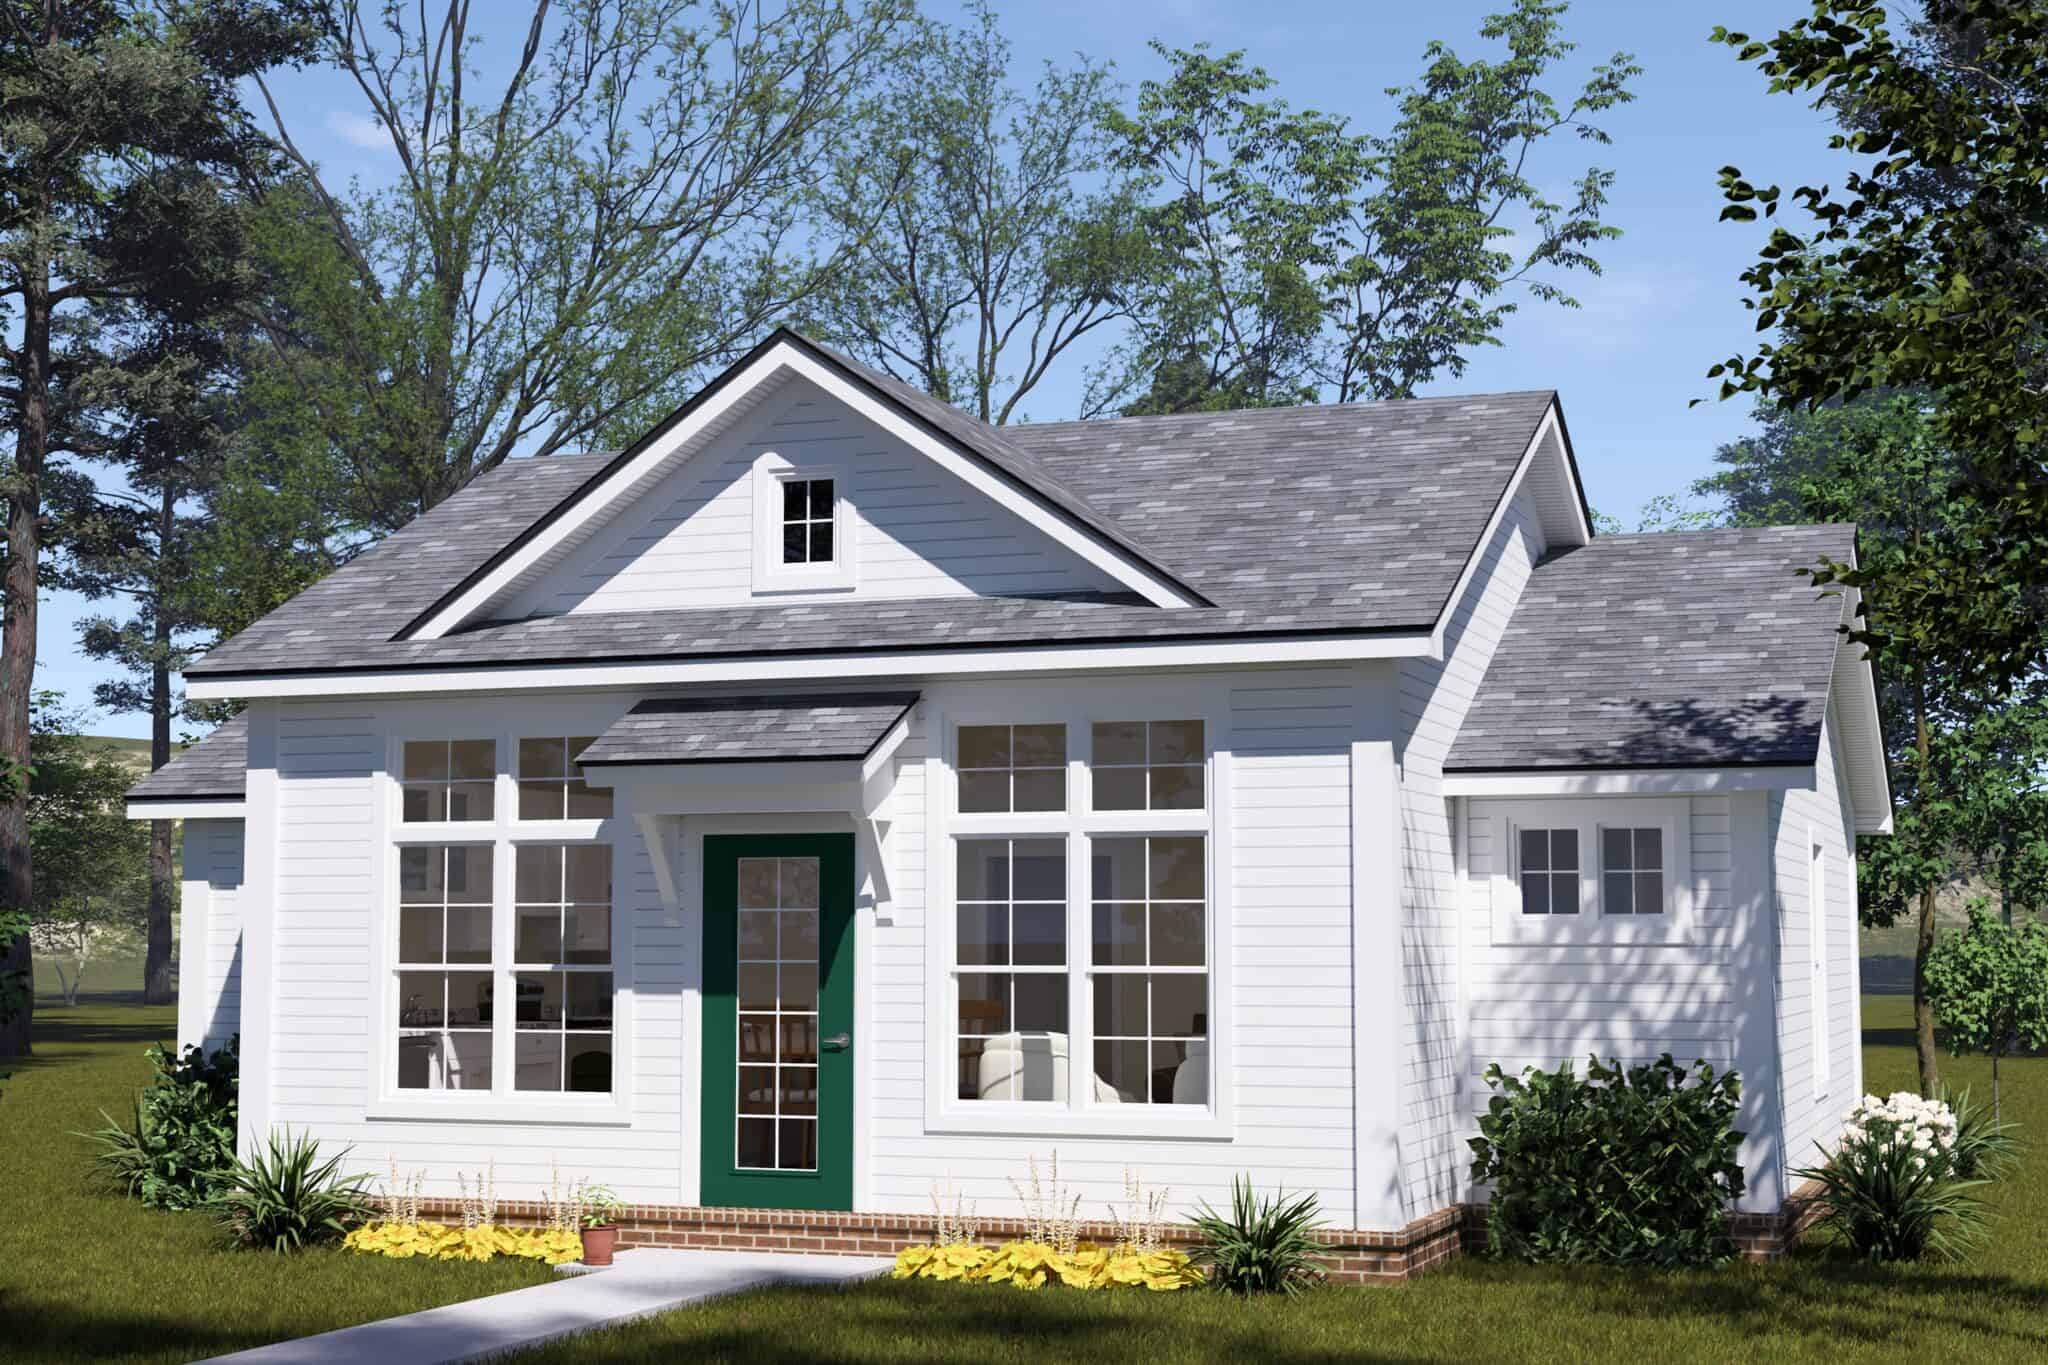
Cottage house plan with a centered front gable, white lap siding, a green door, and paired windows - 178-1601
Plan#178-1601
Starting at$1025
798
Sq Ft
1
Story
2
Bed
2
Bath
0
Car
Cottage with a steep front gable and a covered front porch on white square columns - 178-1598
Plan#178-1598
Starting at$1025
798
Sq Ft
1
Story
2
Bed
2
Bath
0
Car
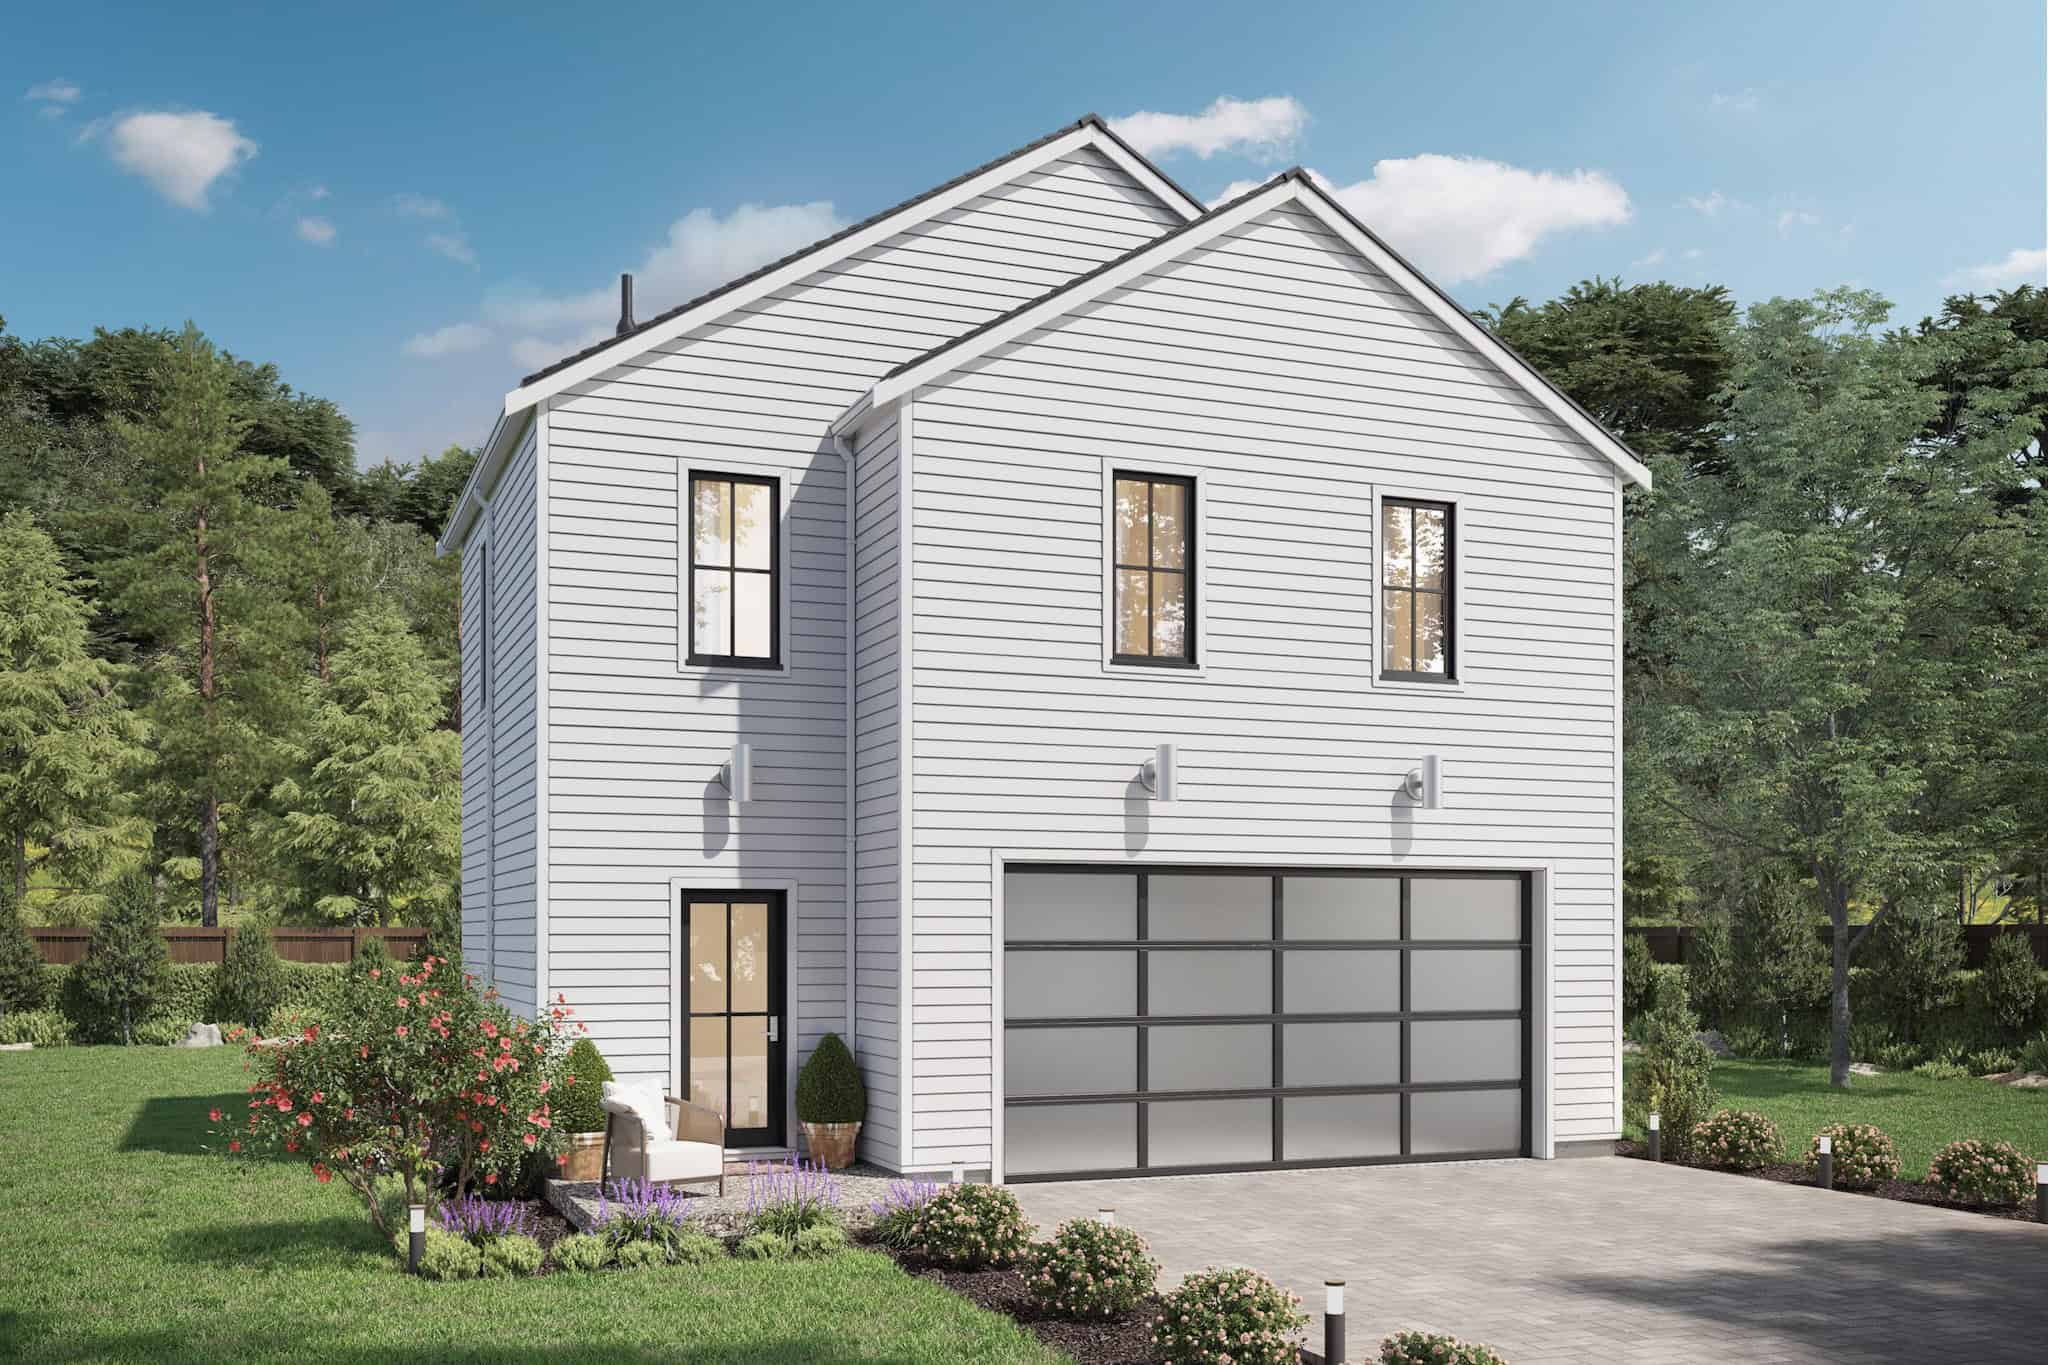
2-Bedroom, 795 Sq Ft Garage w/Apartments Home Plan - #211-1087
Plan#211-1087
Starting at$1065
795
Sq Ft
2
Story
2
Bed
1
Bath
2
Car
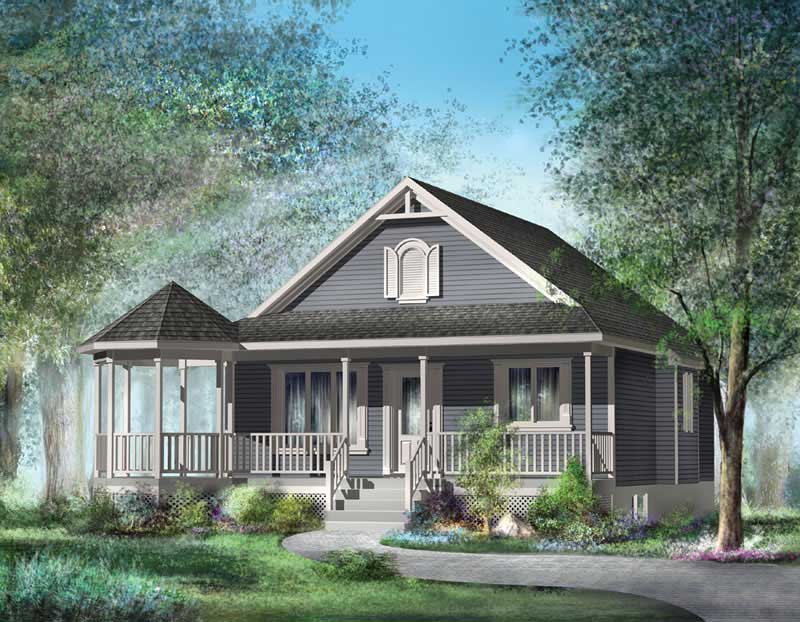
2-Bedroom, 794 Sq Ft Country House Plan - 157-1048 - Front Exterior
Plan#157-1048
Starting at$755
794
Sq Ft
1
Story
2
Bed
1
Bath
0
Car
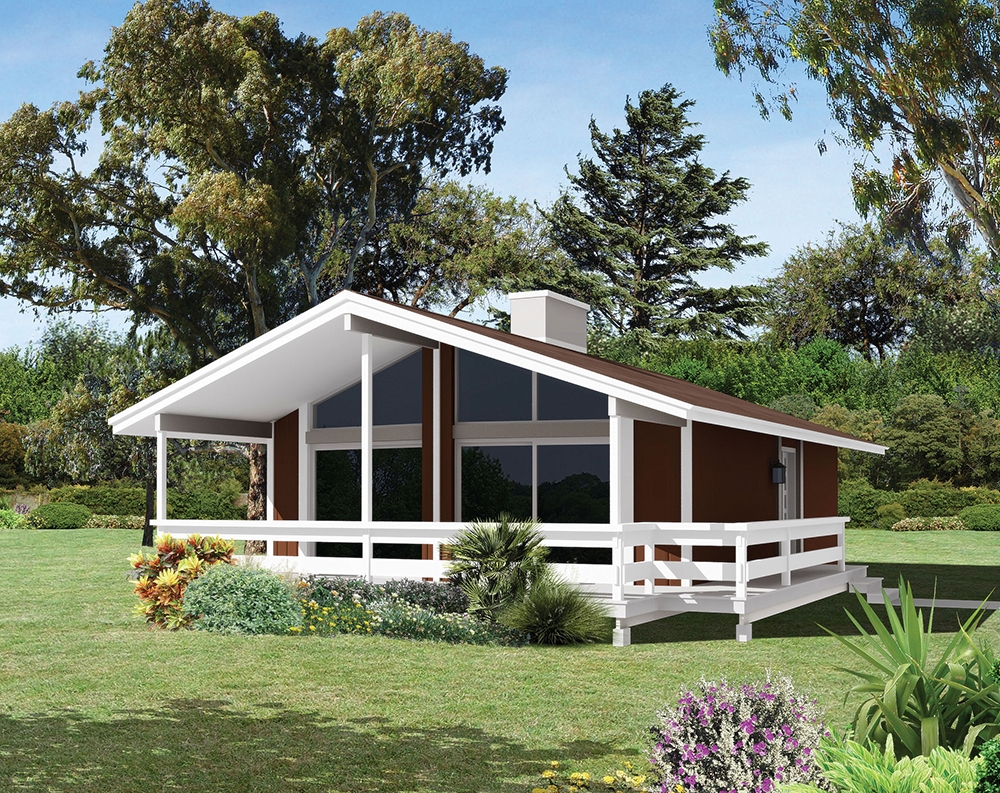
2-Bedroom, 792 Sq Ft Country Home Plan - 138-1330 - Main Exterior
Plan#138-1330
Starting at$700
792
Sq Ft
1
Story
2
Bed
1
Bath
0
Car
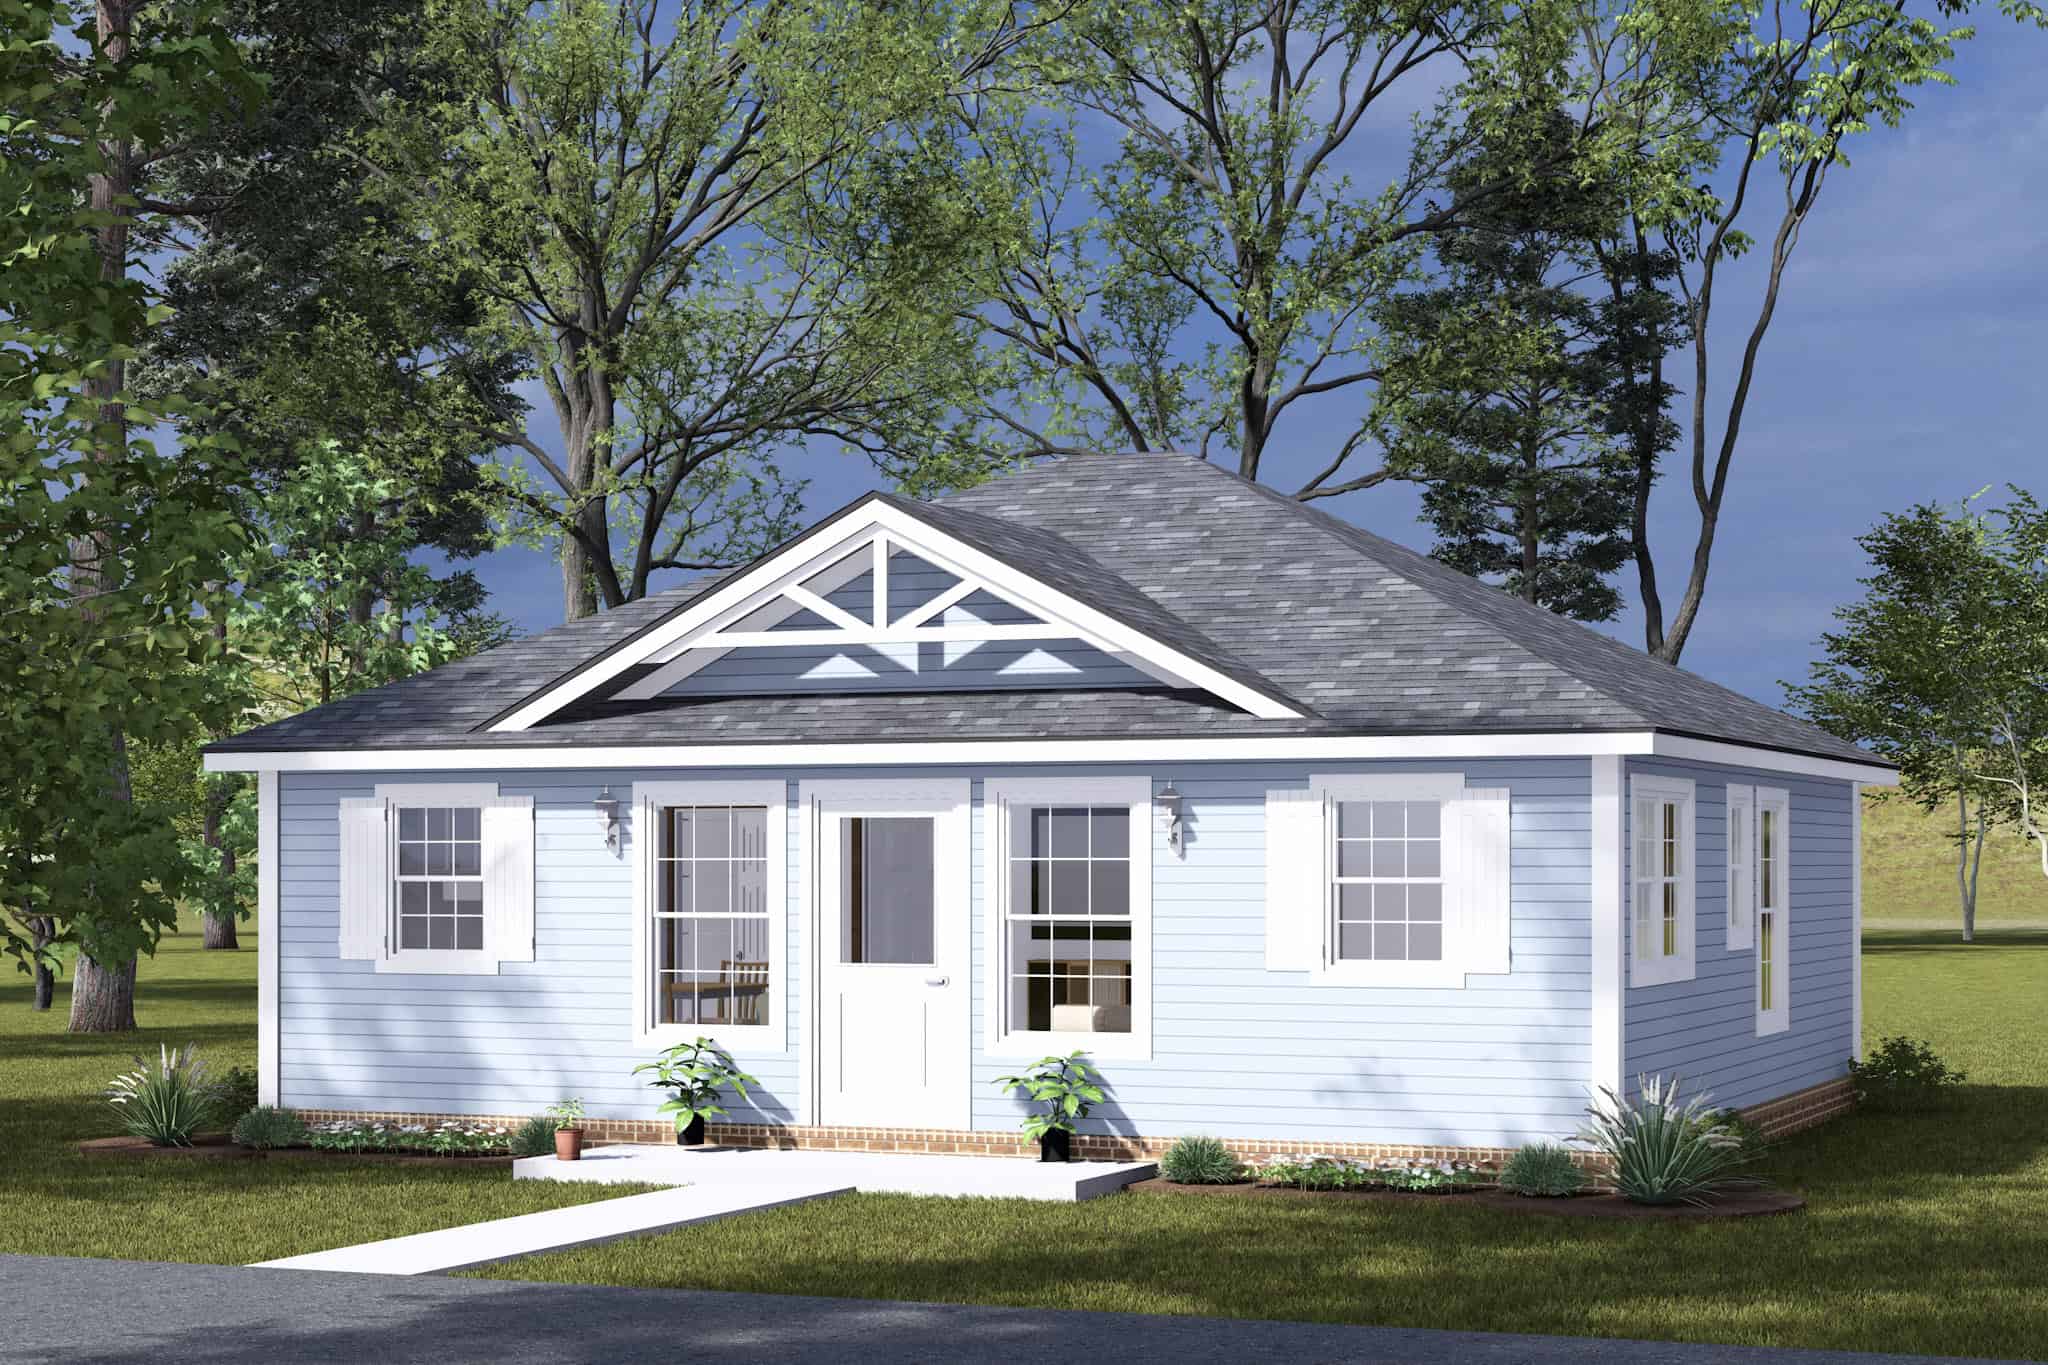
Cottage Floor Plan - 2 Bedrms, 2 Baths - 791 Sq Ft - #178-1494
Plan#178-1494
Starting at$1025
791
Sq Ft
1
Story
2
Bed
2
Bath
0
Car
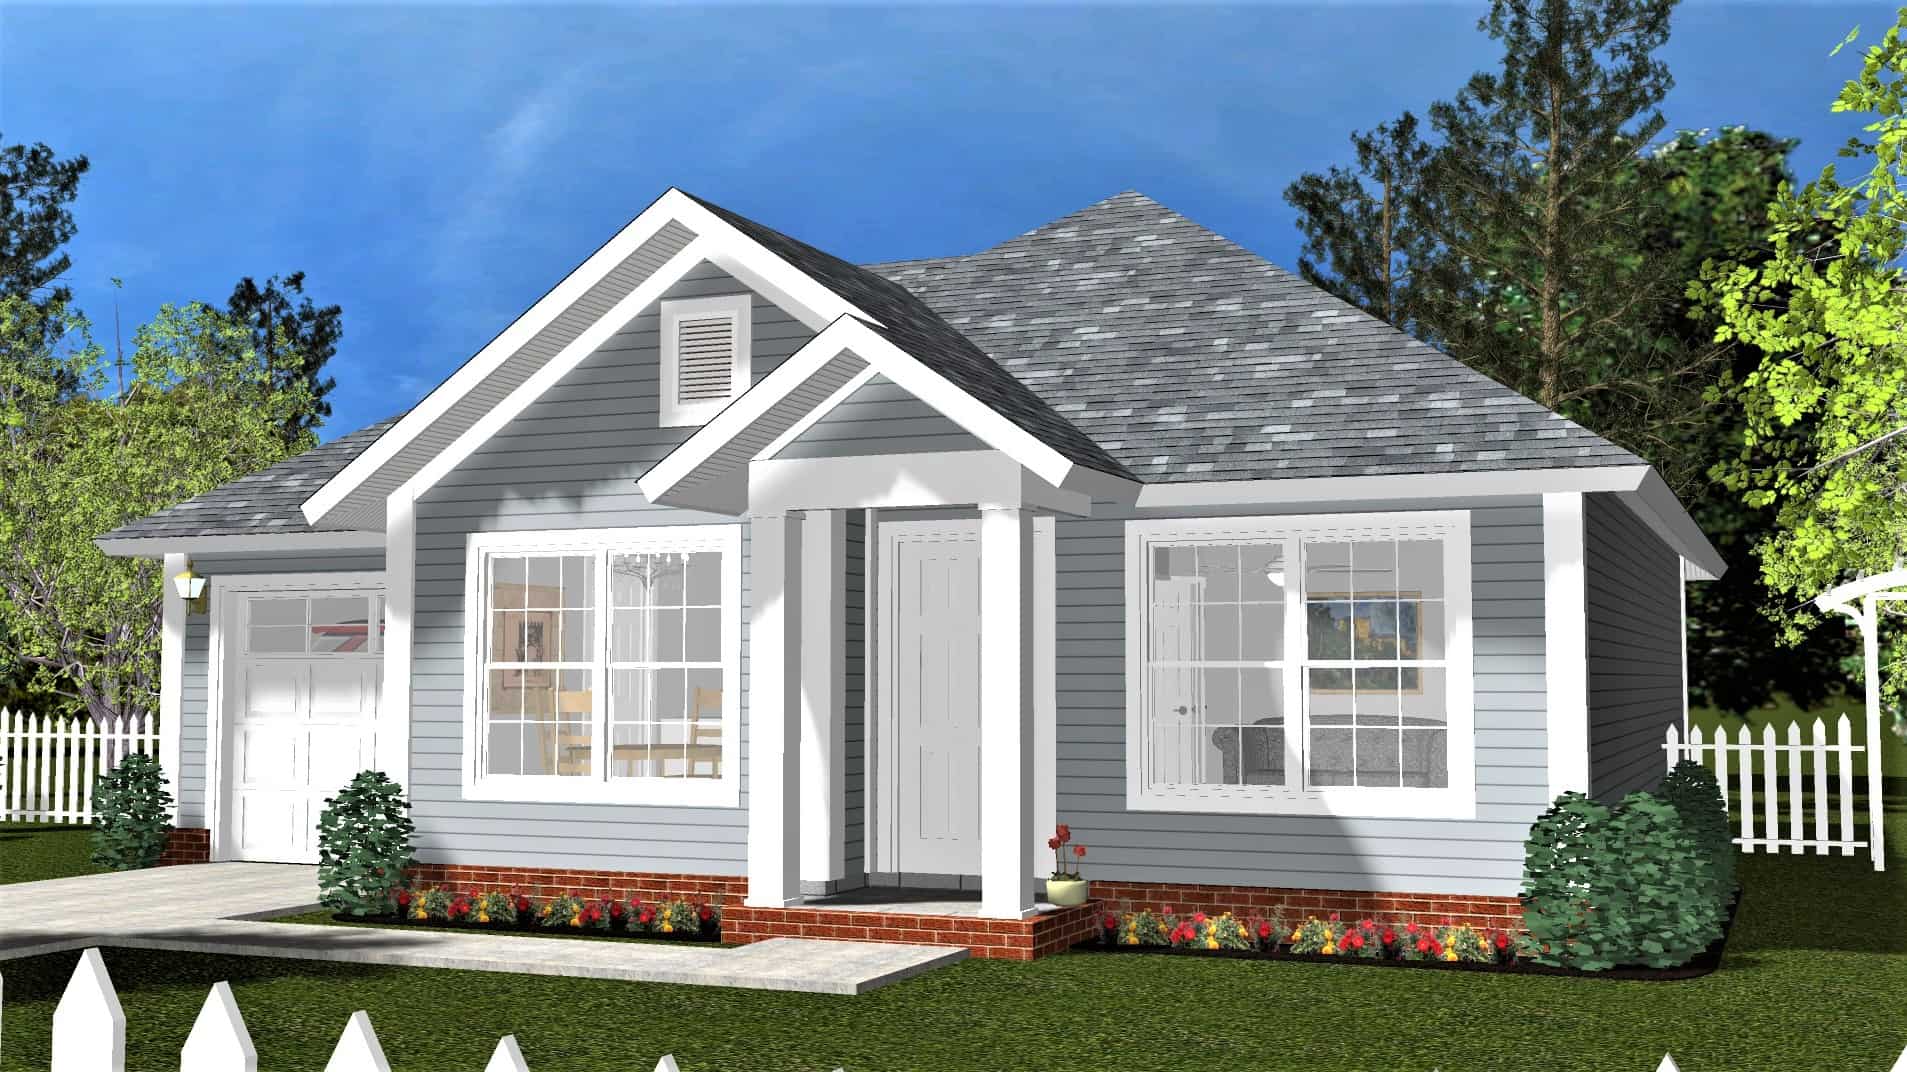
Cottage Floor Plan - 2 Bedrms, 1 Baths - 788 Sq Ft - #178-1402
Plan#178-1402
Starting at$1025
788
Sq Ft
1
Story
2
Bed
1
Bath
0
Car
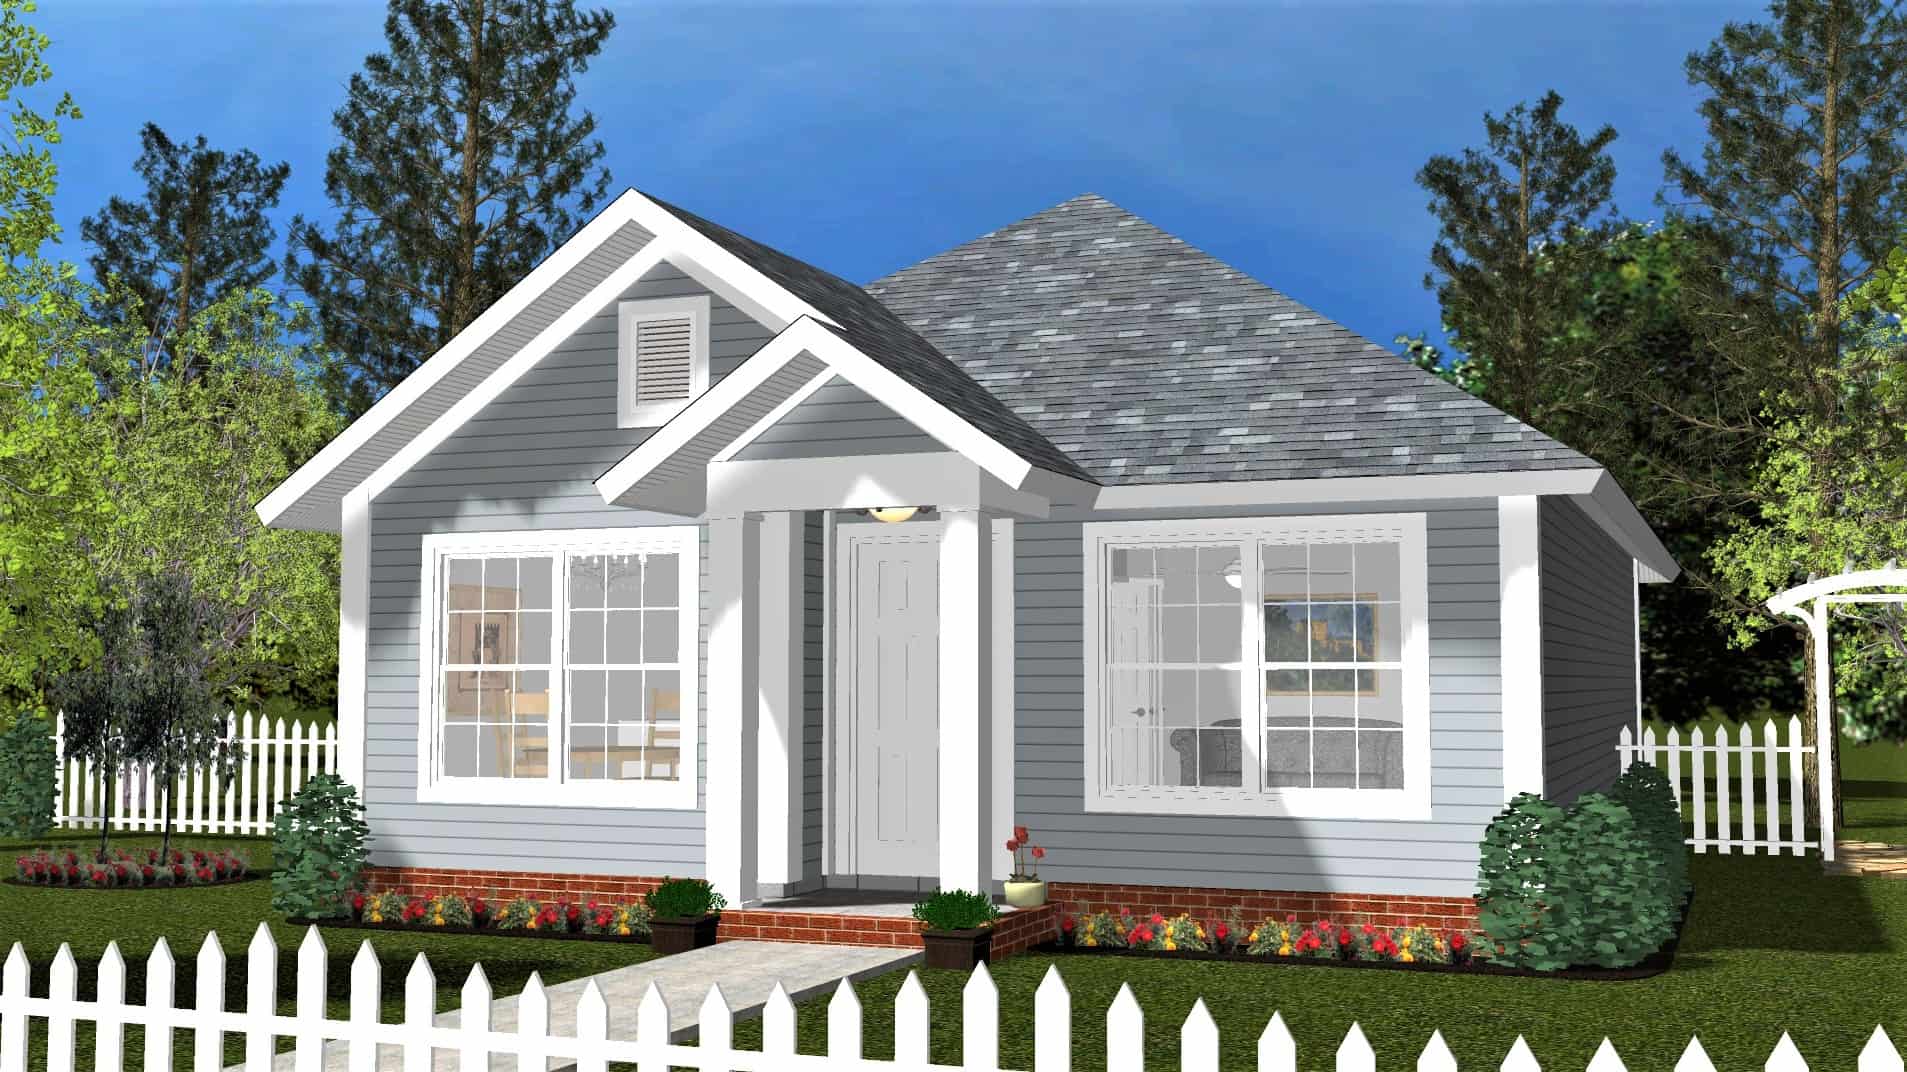
Cottage Home Plan - 2 Bedrms, 1 Baths - 788 Sq Ft - #178-1401
Plan#178-1401
Starting at$1025
788
Sq Ft
1
Story
2
Bed
1
Bath
0
Car
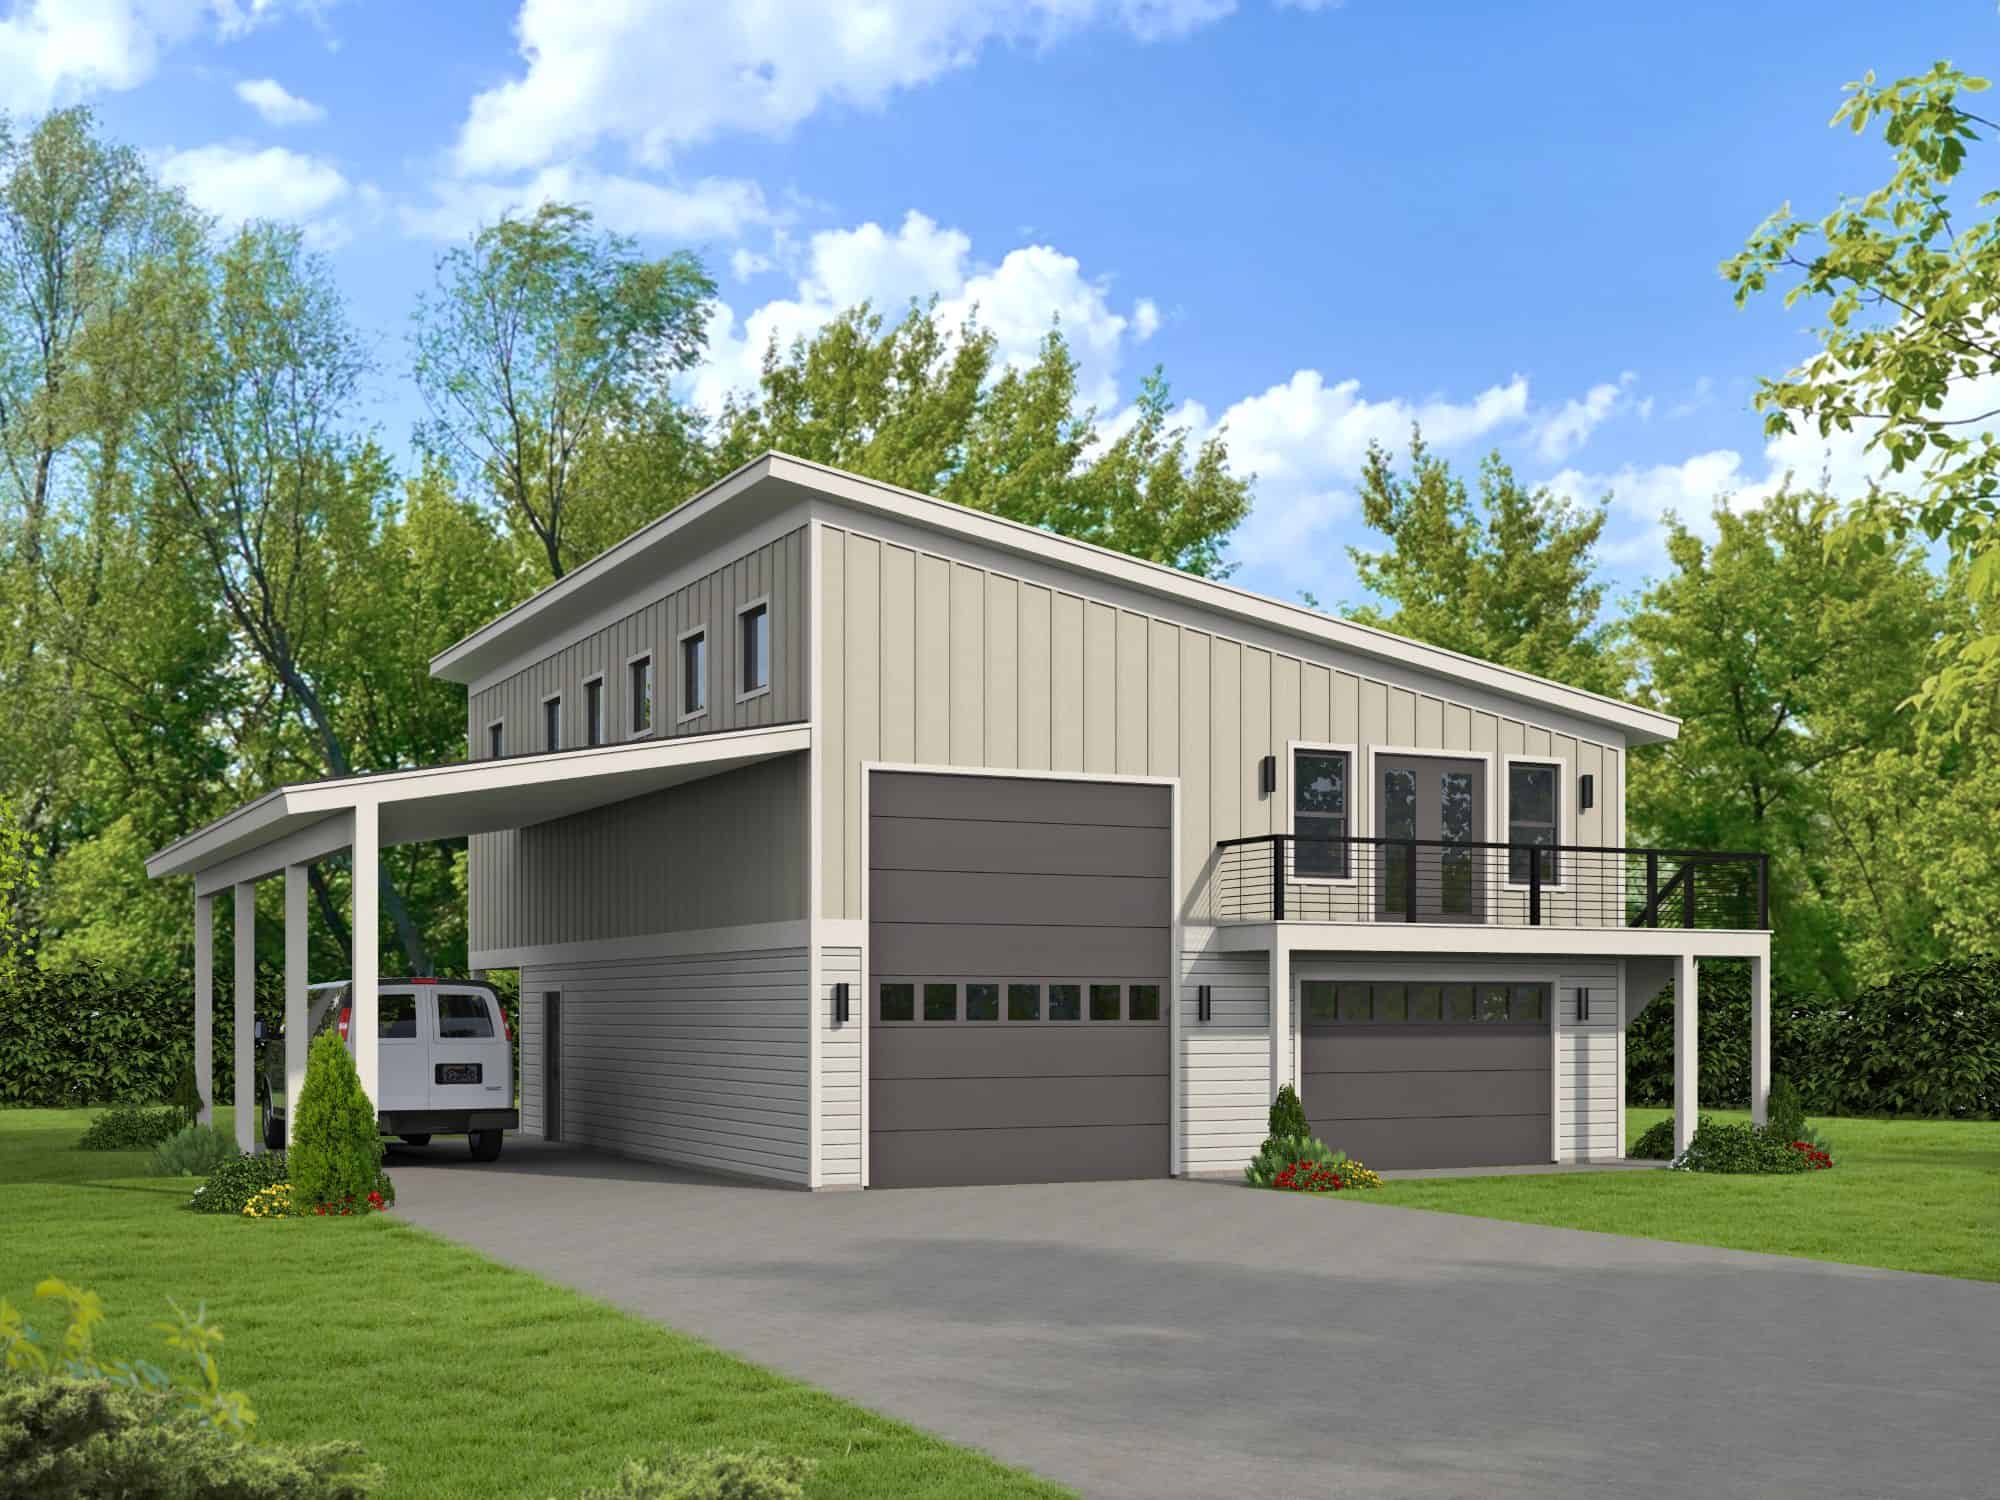
2-Bedroom, 784 Sq Ft Garage w/Apartments Home Plan - 196-1868 - Main Exterior
Plan#196-1868
Starting at$1675
784
Sq Ft
2
Story
2
Bed
1
Bath
4
Car
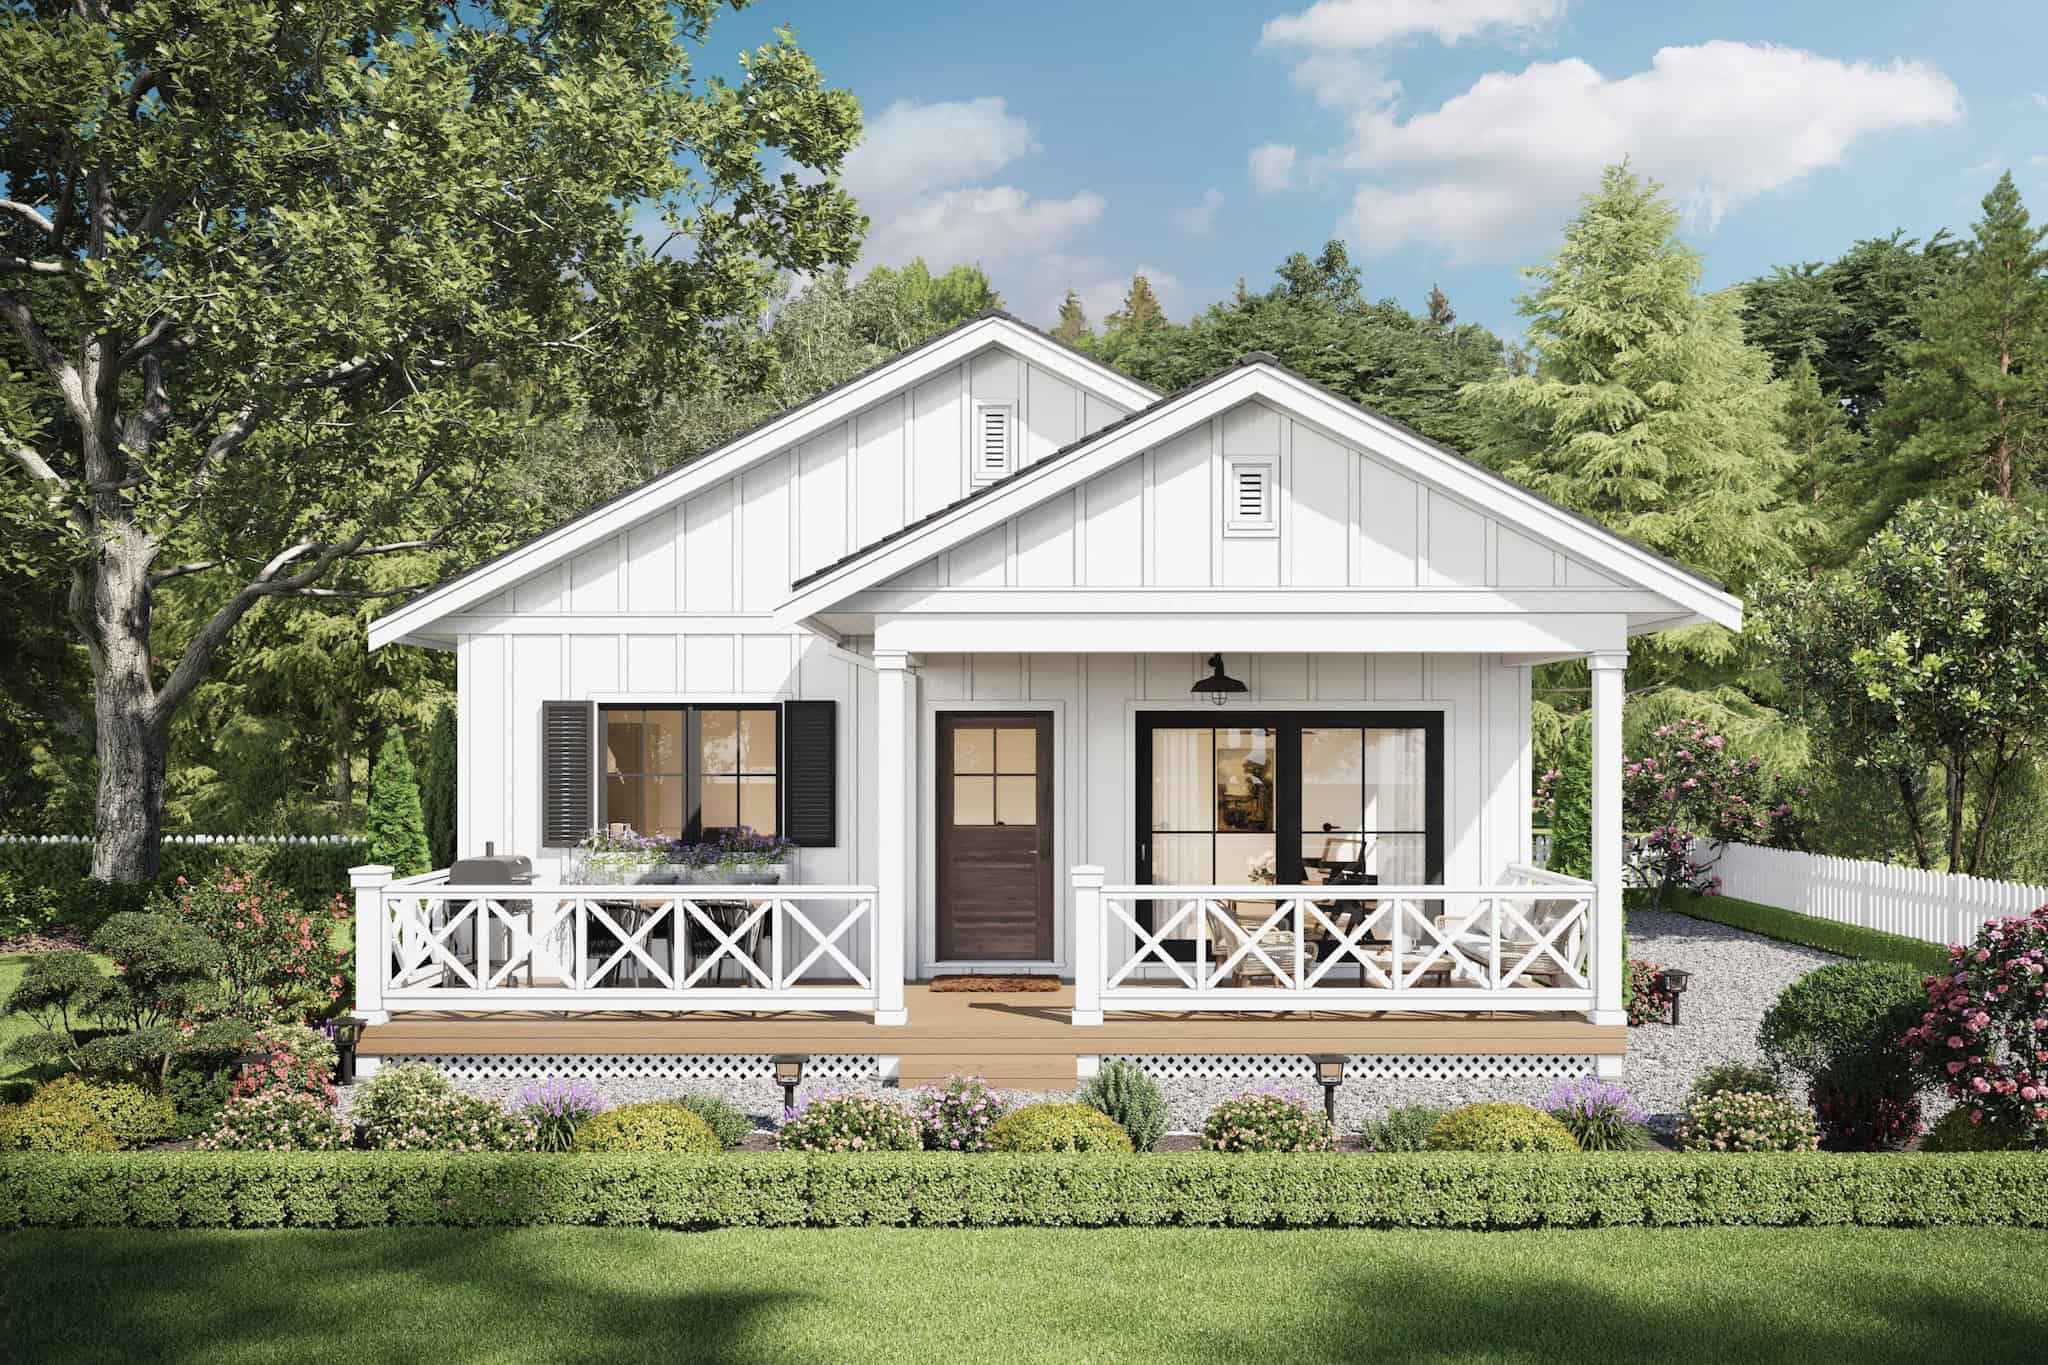
Farmhouse House Plan - 2 Bedrms, 1 Baths - 784 Sq Ft - #211-1074
Plan#211-1074
Starting at$800
784
Sq Ft
1
Story
2
Bed
1
Bath
0
Car
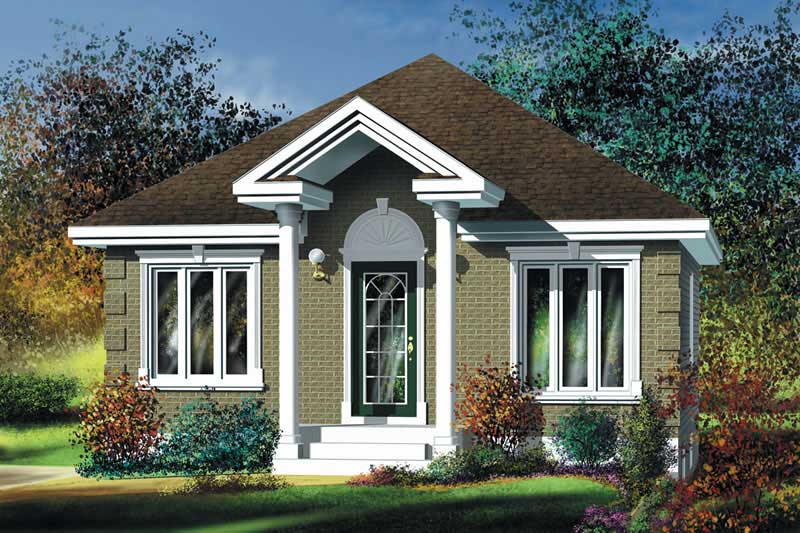
2-Bedroom, 780 Sq Ft Bungalow Home Plan - 157-1099 - Main Exterior
Plan#157-1099
Starting at$755
780
Sq Ft
1
Story
2
Bed
1
Bath
0
Car
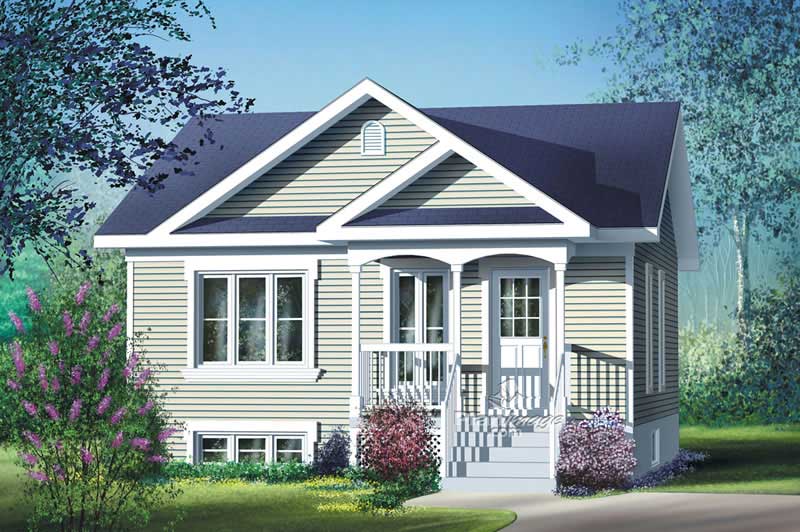
2-Bedroom, 780 Sq Ft Bungalow House Plan - 157-1501 - Front Exterior
Plan#157-1501
Starting at$755
780
Sq Ft
1
Story
2
Bed
1
Bath
0
Car
2-Bedroom, 800 Sq Ft Small House Plans - 108-2088 - Main Exterior
Plan#108-2088
Starting at$560
800
Sq Ft
1
Story
2
Bed
2
Bath
1
Car
2-Bedroom, 800 Sq Ft Cottage House Plan - 108-2034 - Front Exterior
Plan#108-2034
Starting at$560
800
Sq Ft
1
Story
2
Bed
1
Bath
0
Car
2-Bedroom, 800 Sq Ft Cottage Home - Plan #120-2655 - Main Exterior
Plan#120-2655
Starting at$1155
800
Sq Ft
1
Story
2
Bed
1
Bath
0
Car
2-Bedroom, 800 Sq Ft European House Plan - 203-1006 - Front Exterior
Plan#203-1006
Starting at$700
800
Sq Ft
1
Story
2
Bed
1
Bath
0
Car
2-Bedroom, 800 Sq Ft Ranch House Plan - 138-1024 - Front Exterior
Plan#138-1024
Starting at$700
800
Sq Ft
1
Story
2
Bed
1
Bath
0
Car
Tiny country cabin plan 141-1008 with a steep side-gable roof and a full-width covered front porch
Plan#141-1008
Starting at$900
800
Sq Ft
1
Story
2
Bed
1
Bath
0
Car
2-Bedroom, 800 Sq Ft Country House - Plan #141-1078 - Front Exterior
Plan#141-1078
Starting at$900
800
Sq Ft
1
Story
2
Bed
1
Bath
0
Car
2-Bedroom, Single-story small country ranch with steep gable roofline, vinyl siding, covered front porch, and narrow lot footprint - Plan #141-1184
Plan#141-1184
Starting at$900
800
Sq Ft
1
Story
2
Bed
1
Bath
0
Car
Cottage house plan with cross-gabled roof, white lap siding, green front door, and attached one-car garage - 178-1590
Plan#178-1590
Starting at$1025
799
Sq Ft
1
Story
2
Bed
2
Bath
1
Car
Cottage house plan with two truss-decorated front gables, gray wood shake siding and white trim - 178-1589
Plan#178-1589
Starting at$1025
799
Sq Ft
1
Story
2
Bed
2
Bath
0
Car
2-Bedroom, 799 Sq Ft Garage w/Apartments Home Plan - #211-1088
Plan#211-1088
Starting at$1065
799
Sq Ft
2
Story
2
Bed
1
Bath
2
Car
2-Bedroom, 799 Sq Ft Cottage Home Plan - 108-1778 - Main Exterior
Plan#108-1778
Starting at$560
799
Sq Ft
2
Story
2
Bed
1
Bath
2
Car
Cottage house plan with a centered front gable, white lap siding, a green door, and paired windows - 178-1601
Plan#178-1601
Starting at$1025
798
Sq Ft
1
Story
2
Bed
2
Bath
0
Car
Cottage with a steep front gable and a covered front porch on white square columns - 178-1598
Plan#178-1598
Starting at$1025
798
Sq Ft
1
Story
2
Bed
2
Bath
0
Car
2-Bedroom, 795 Sq Ft Garage w/Apartments Home Plan - #211-1087
Plan#211-1087
Starting at$1065
795
Sq Ft
2
Story
2
Bed
1
Bath
2
Car
2-Bedroom, 794 Sq Ft Country House Plan - 157-1048 - Front Exterior
Plan#157-1048
Starting at$755
794
Sq Ft
1
Story
2
Bed
1
Bath
0
Car
2-Bedroom, 792 Sq Ft Country Home Plan - 138-1330 - Main Exterior
Plan#138-1330
Starting at$700
792
Sq Ft
1
Story
2
Bed
1
Bath
0
Car
Cottage Floor Plan - 2 Bedrms, 2 Baths - 791 Sq Ft - #178-1494
Plan#178-1494
Starting at$1025
791
Sq Ft
1
Story
2
Bed
2
Bath
0
Car
Cottage Floor Plan - 2 Bedrms, 1 Baths - 788 Sq Ft - #178-1402
Plan#178-1402
Starting at$1025
788
Sq Ft
1
Story
2
Bed
1
Bath
0
Car
Cottage Home Plan - 2 Bedrms, 1 Baths - 788 Sq Ft - #178-1401
Plan#178-1401
Starting at$1025
788
Sq Ft
1
Story
2
Bed
1
Bath
0
Car
2-Bedroom, 784 Sq Ft Garage w/Apartments Home Plan - 196-1868 - Main Exterior
Plan#196-1868
Starting at$1675
784
Sq Ft
2
Story
2
Bed
1
Bath
4
Car
Farmhouse House Plan - 2 Bedrms, 1 Baths - 784 Sq Ft - #211-1074
Plan#211-1074
Starting at$800
784
Sq Ft
1
Story
2
Bed
1
Bath
0
Car
2-Bedroom, 780 Sq Ft Bungalow Home Plan - 157-1099 - Main Exterior
Plan#157-1099
Starting at$755
780
Sq Ft
1
Story
2
Bed
1
Bath
0
Car
2-Bedroom, 780 Sq Ft Bungalow House Plan - 157-1501 - Front Exterior
Plan#157-1501
Starting at$755
780
Sq Ft
1
Story
2
Bed
1
Bath
0
Car
1...9495969798