2-Bedroom & 4-Bedroom House Plans

9,016
Plan Results
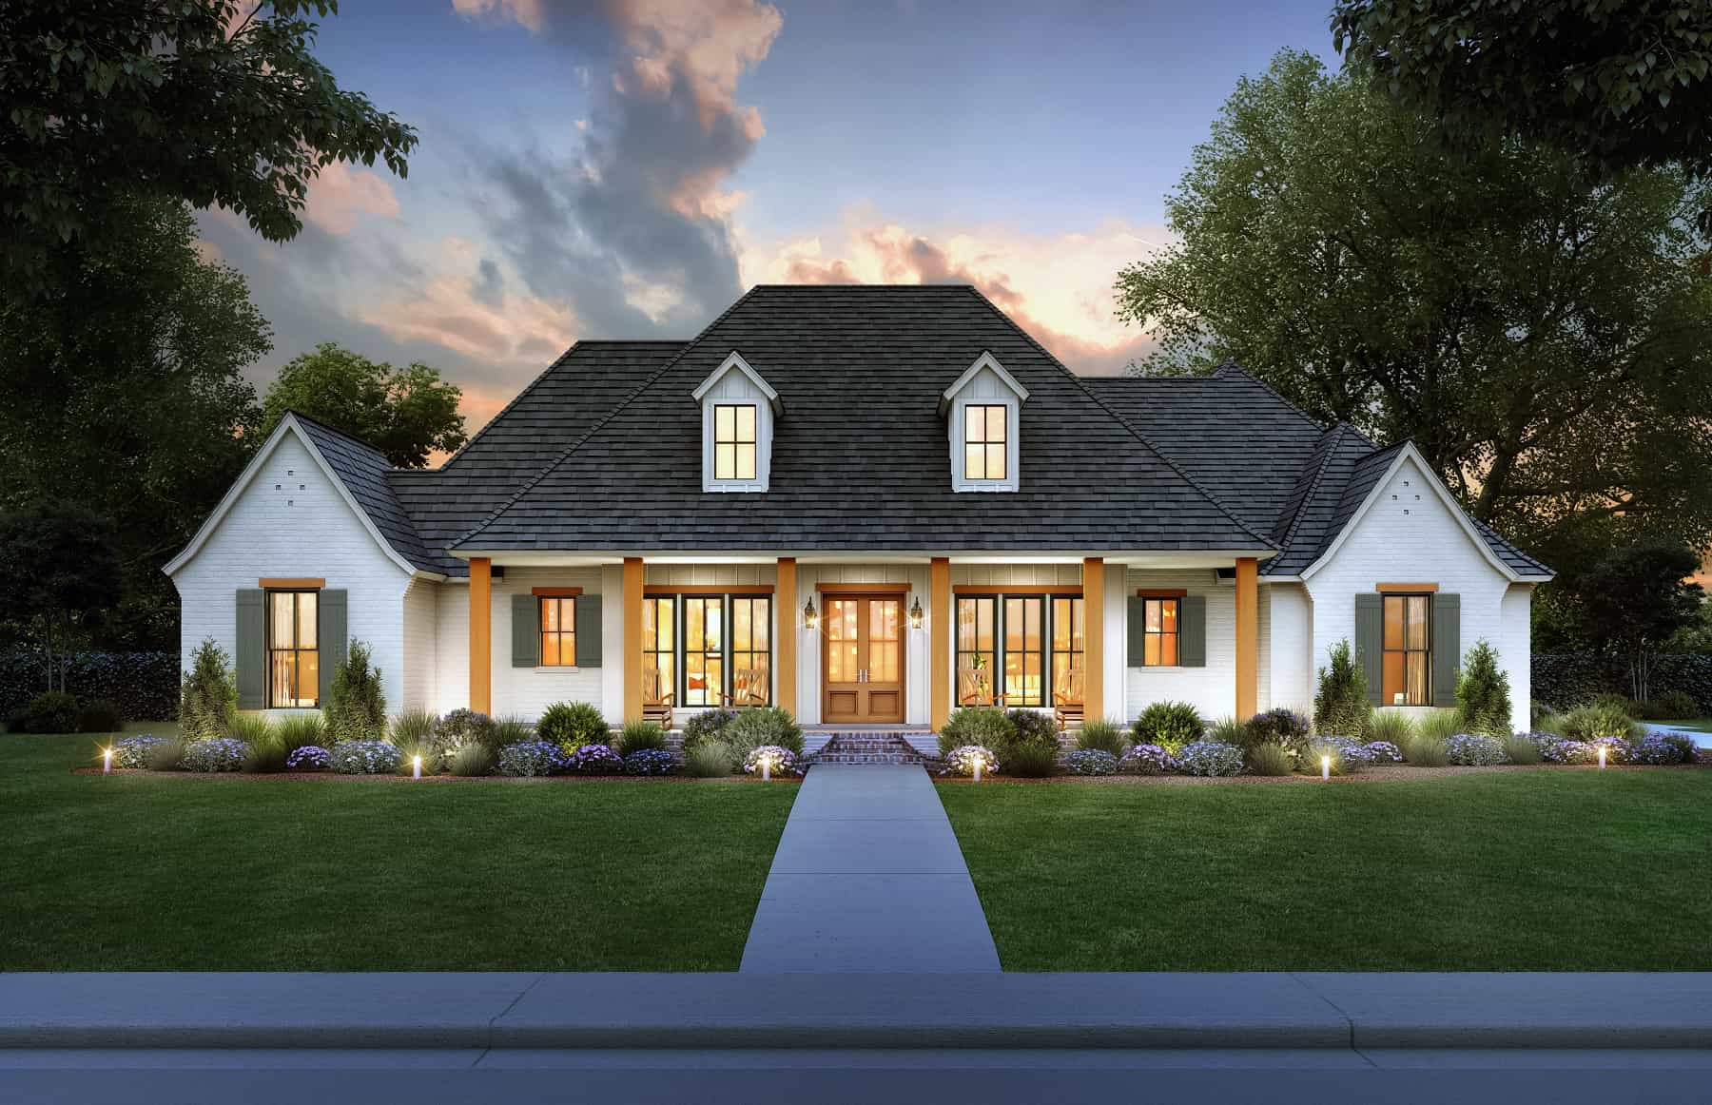
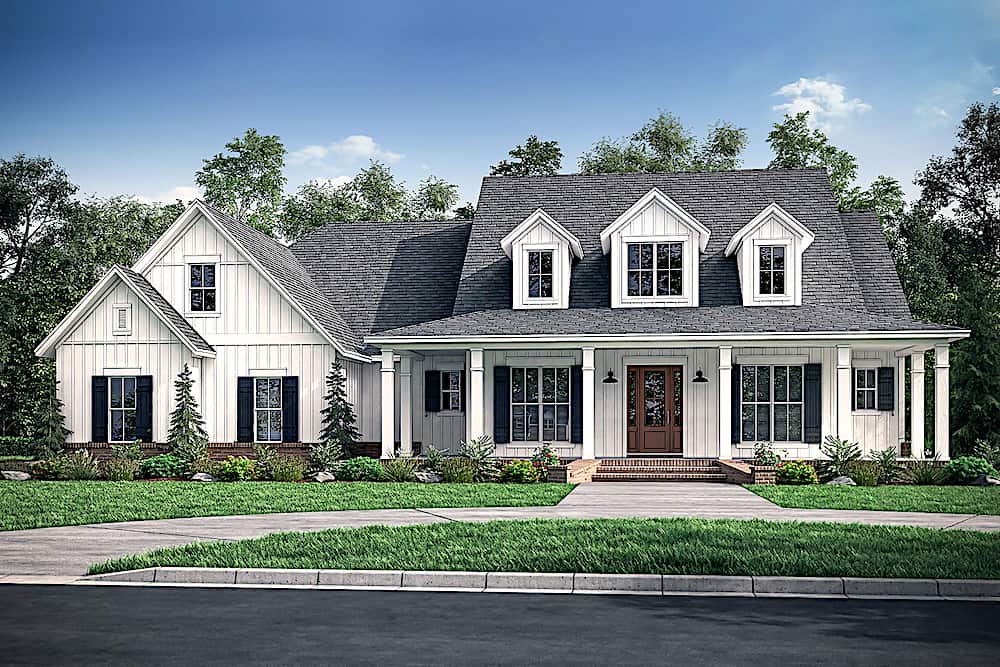
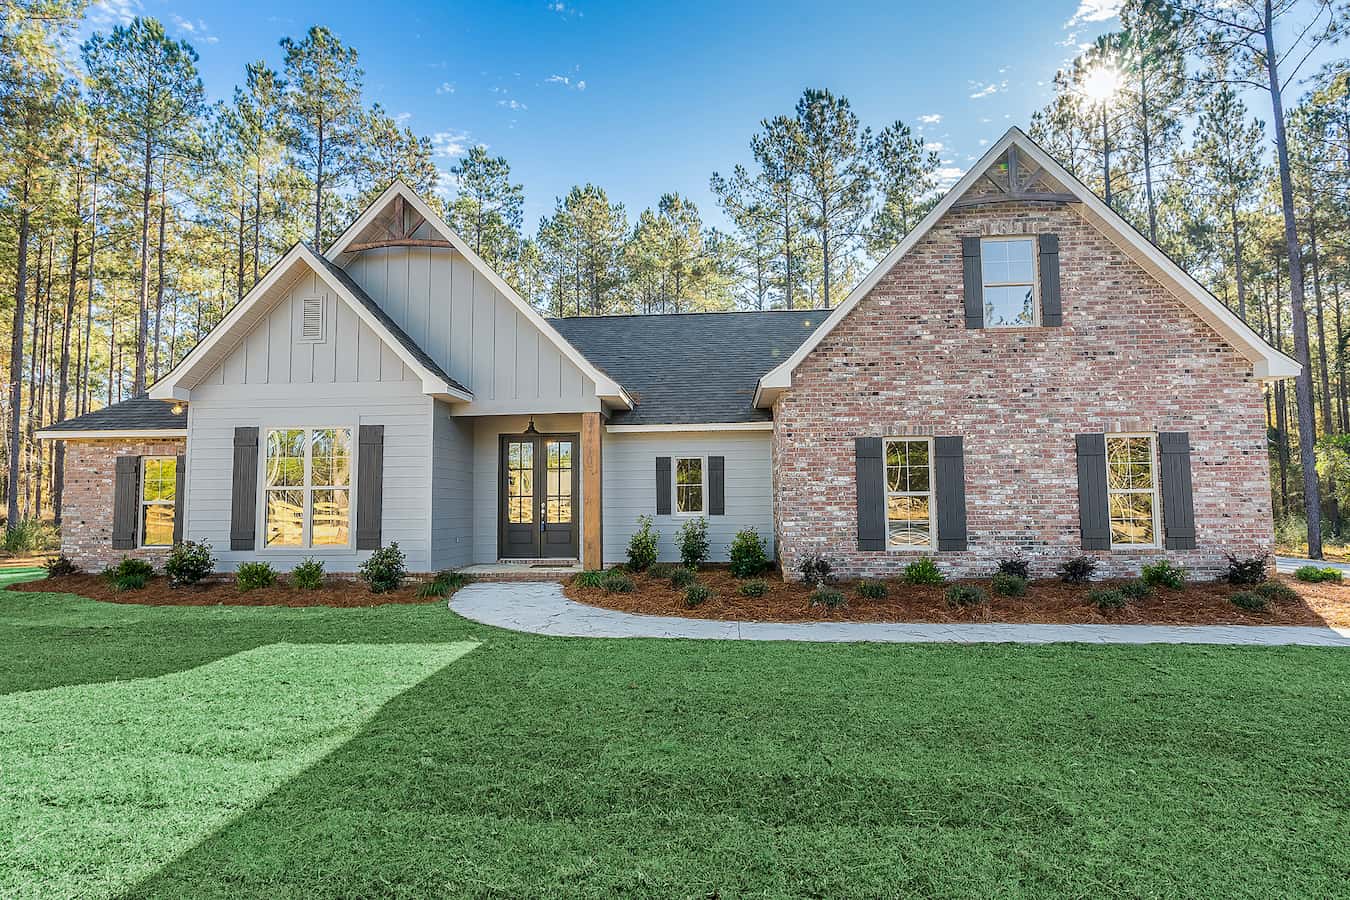
4-Bedroom, 2789 Sq Ft Acadian House Plan - 206-1063 - Front Exterior
Plan Collection
4-Bedroom, 2789 Sq Ft Acadian House Plan - 206-1063 - Front Exterior
Plan#206-1063
Starting at$1345
2789
Sq Ft
1
Story
4
Bed
3.5
Bath
2
Car
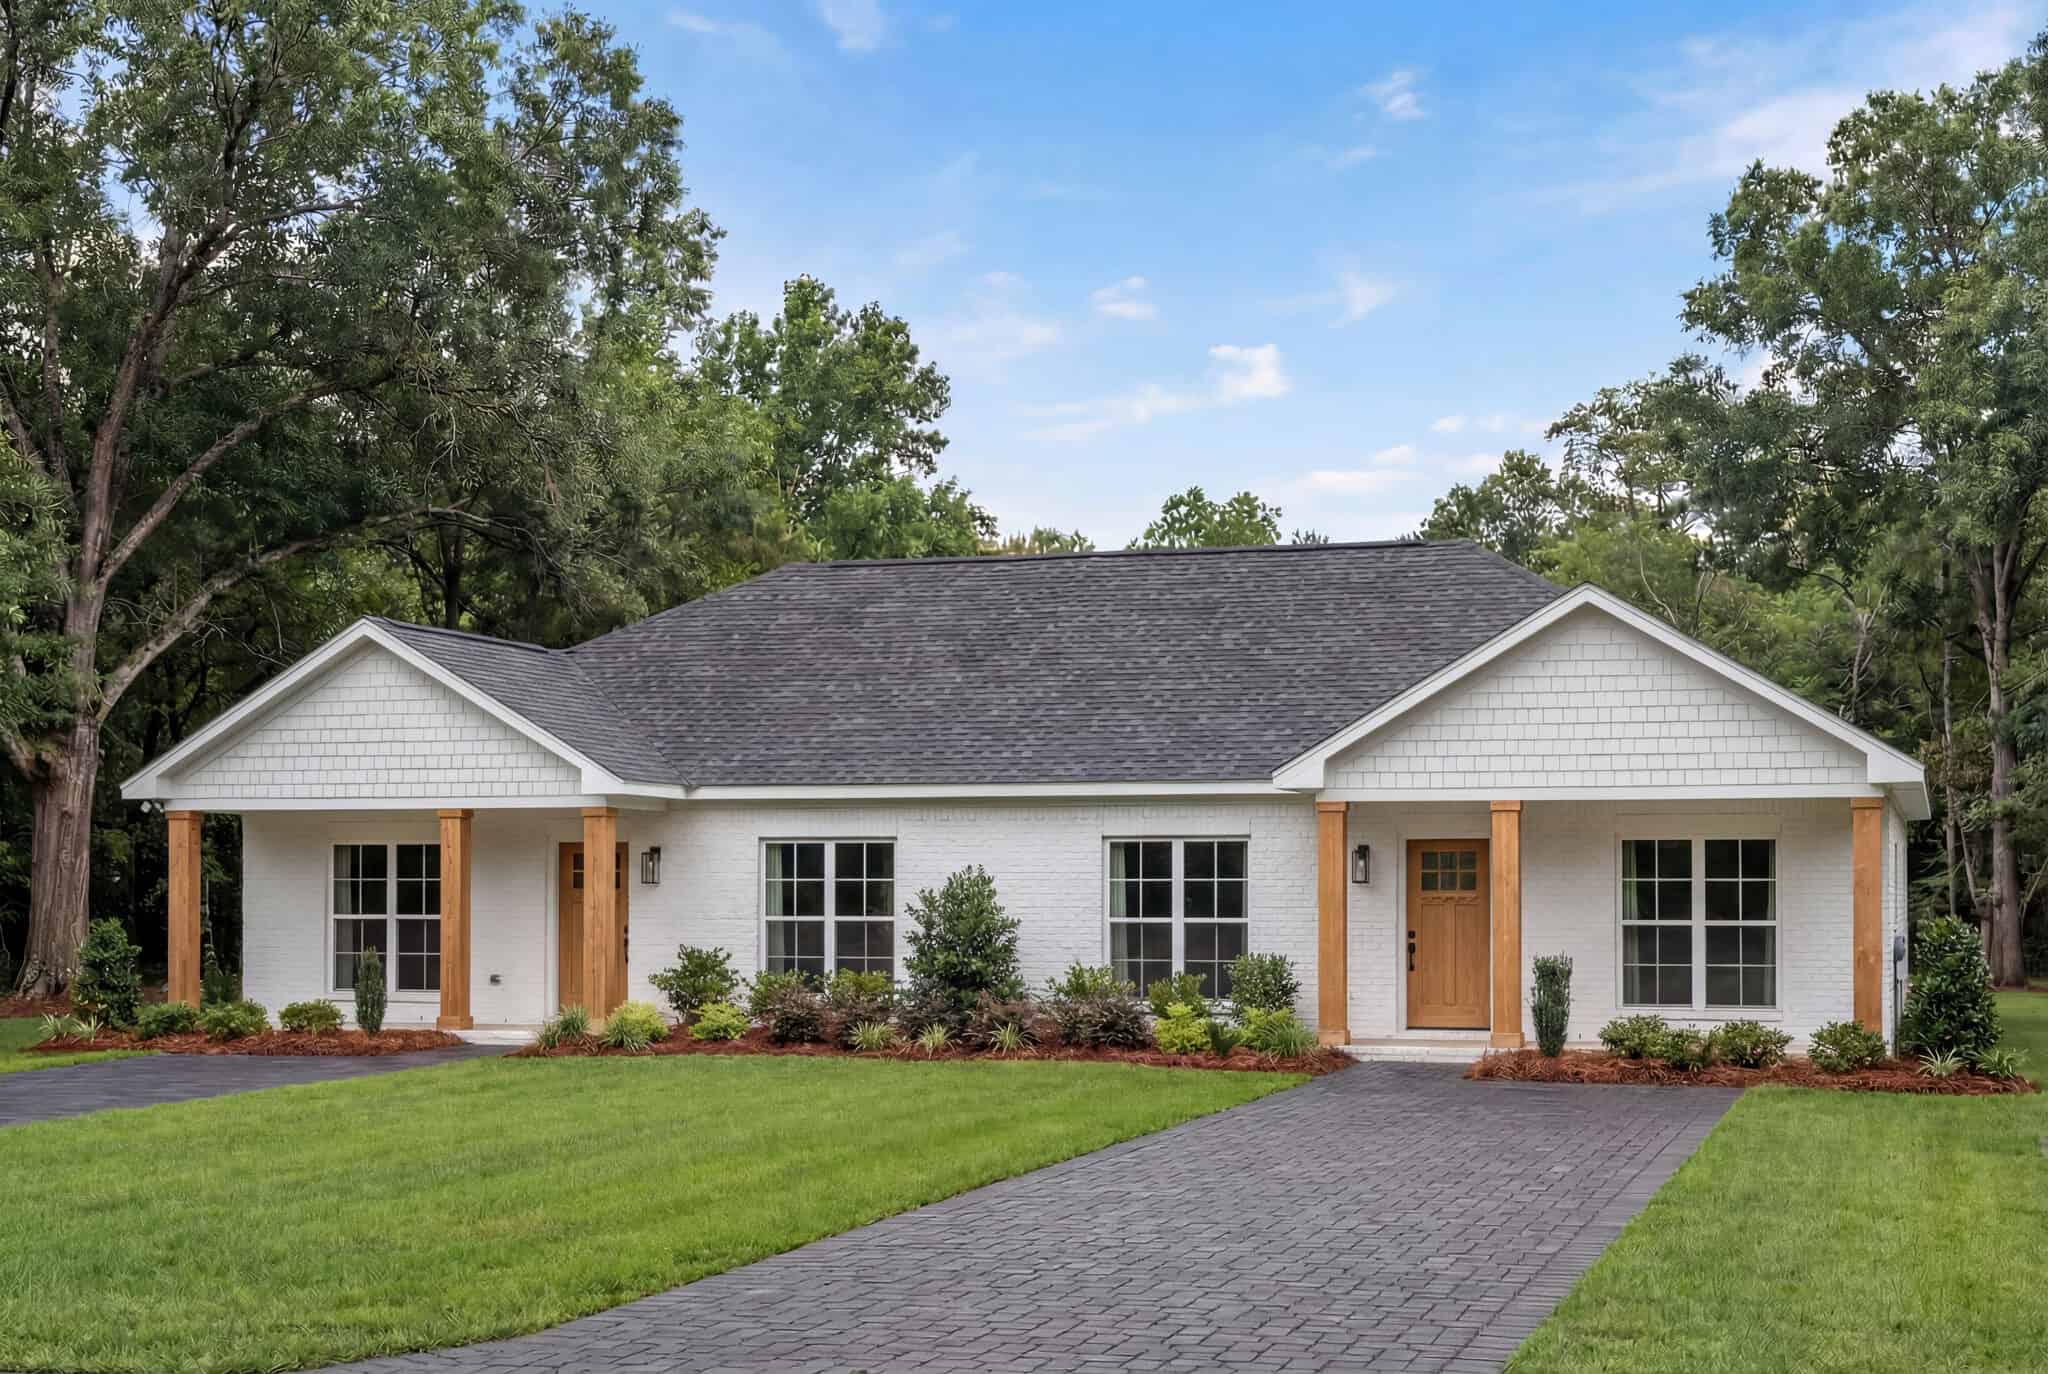
4-Bedroom, 1994 Sq Ft Duplex/Multi-Unit House Plan - 142-1442 - Front Exterior
Plan Collection
4-Bedroom, 1994 Sq Ft Duplex/Multi-Unit House Plan - 142-1442 - Front Exterior
Plan#142-1442
Starting at$1395
1994
Sq Ft
1
Story
4
Bed
4
Bath
0
Car
4-Bedroom, 1719 Sq Ft Country House Plan - 142-1196 - Front Exterior
Plan Collection
4-Bedroom, 1719 Sq Ft Country House Plan - 142-1196 - Front Exterior
Plan#142-1196
Starting at$1345
1719
Sq Ft
1
Story
4
Bed
2
Bath
2
Car
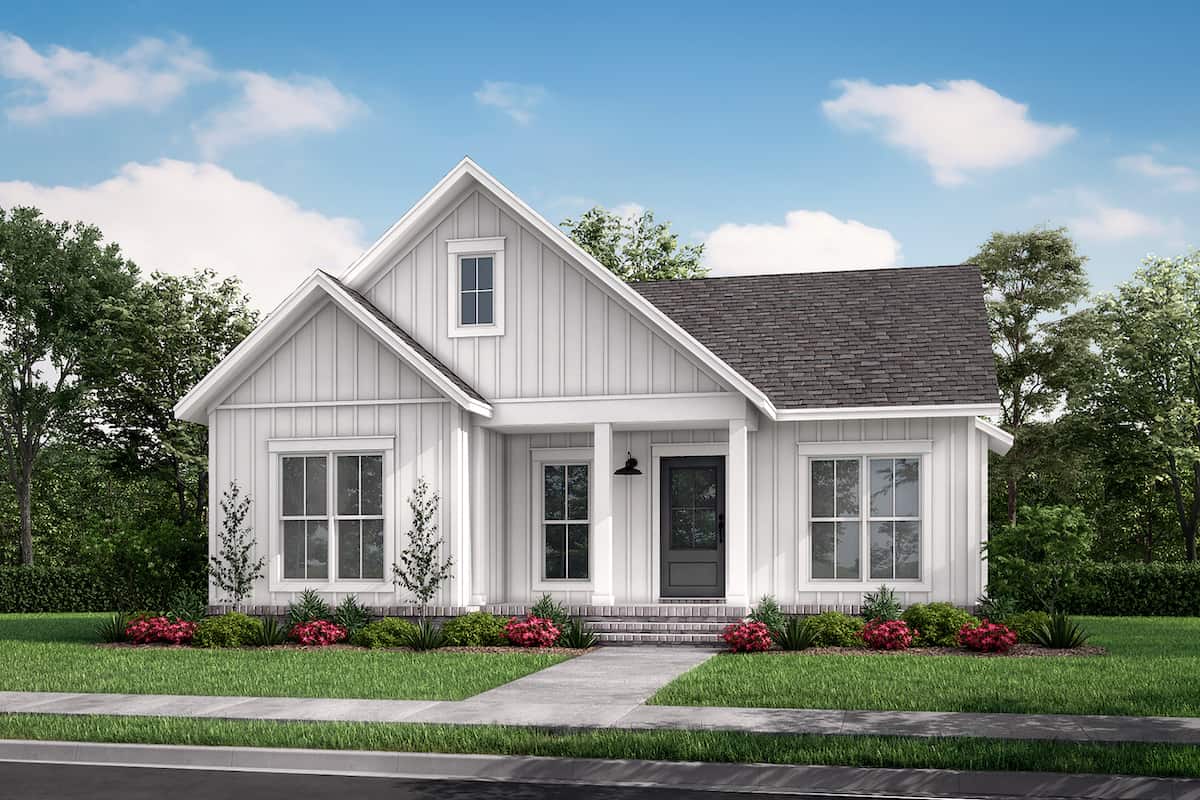
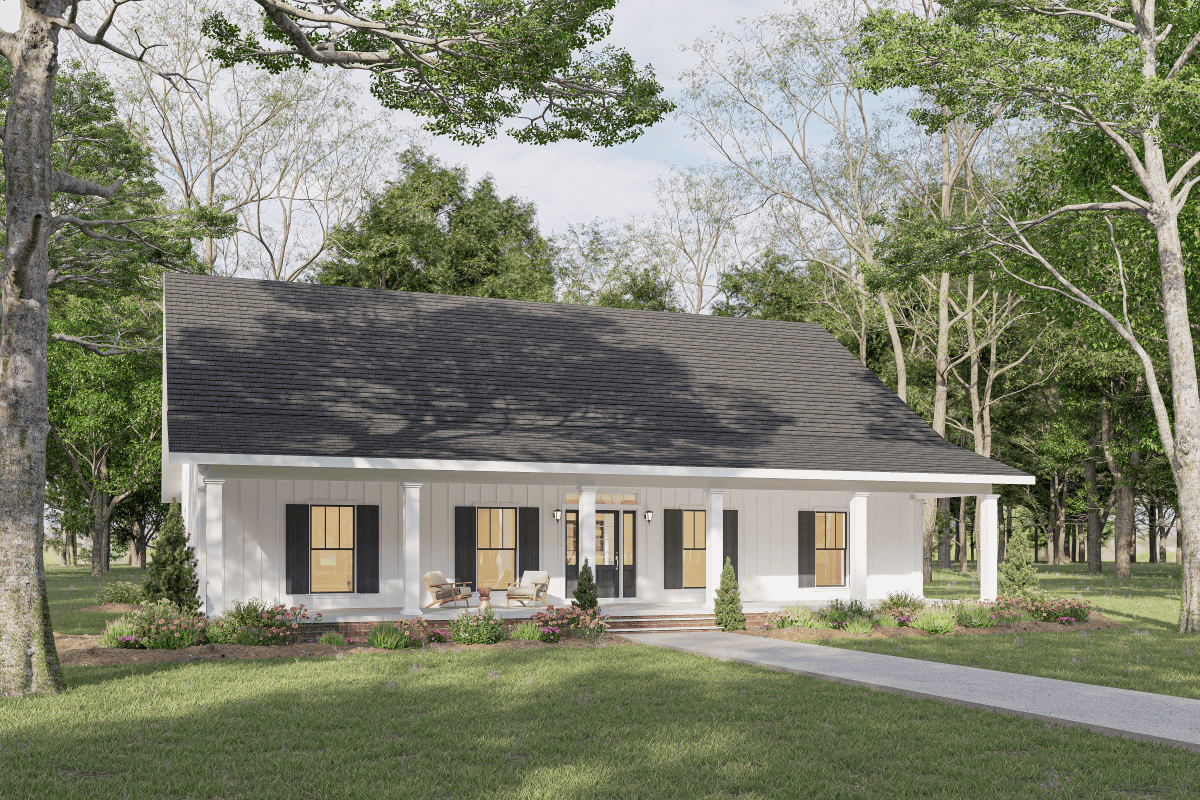
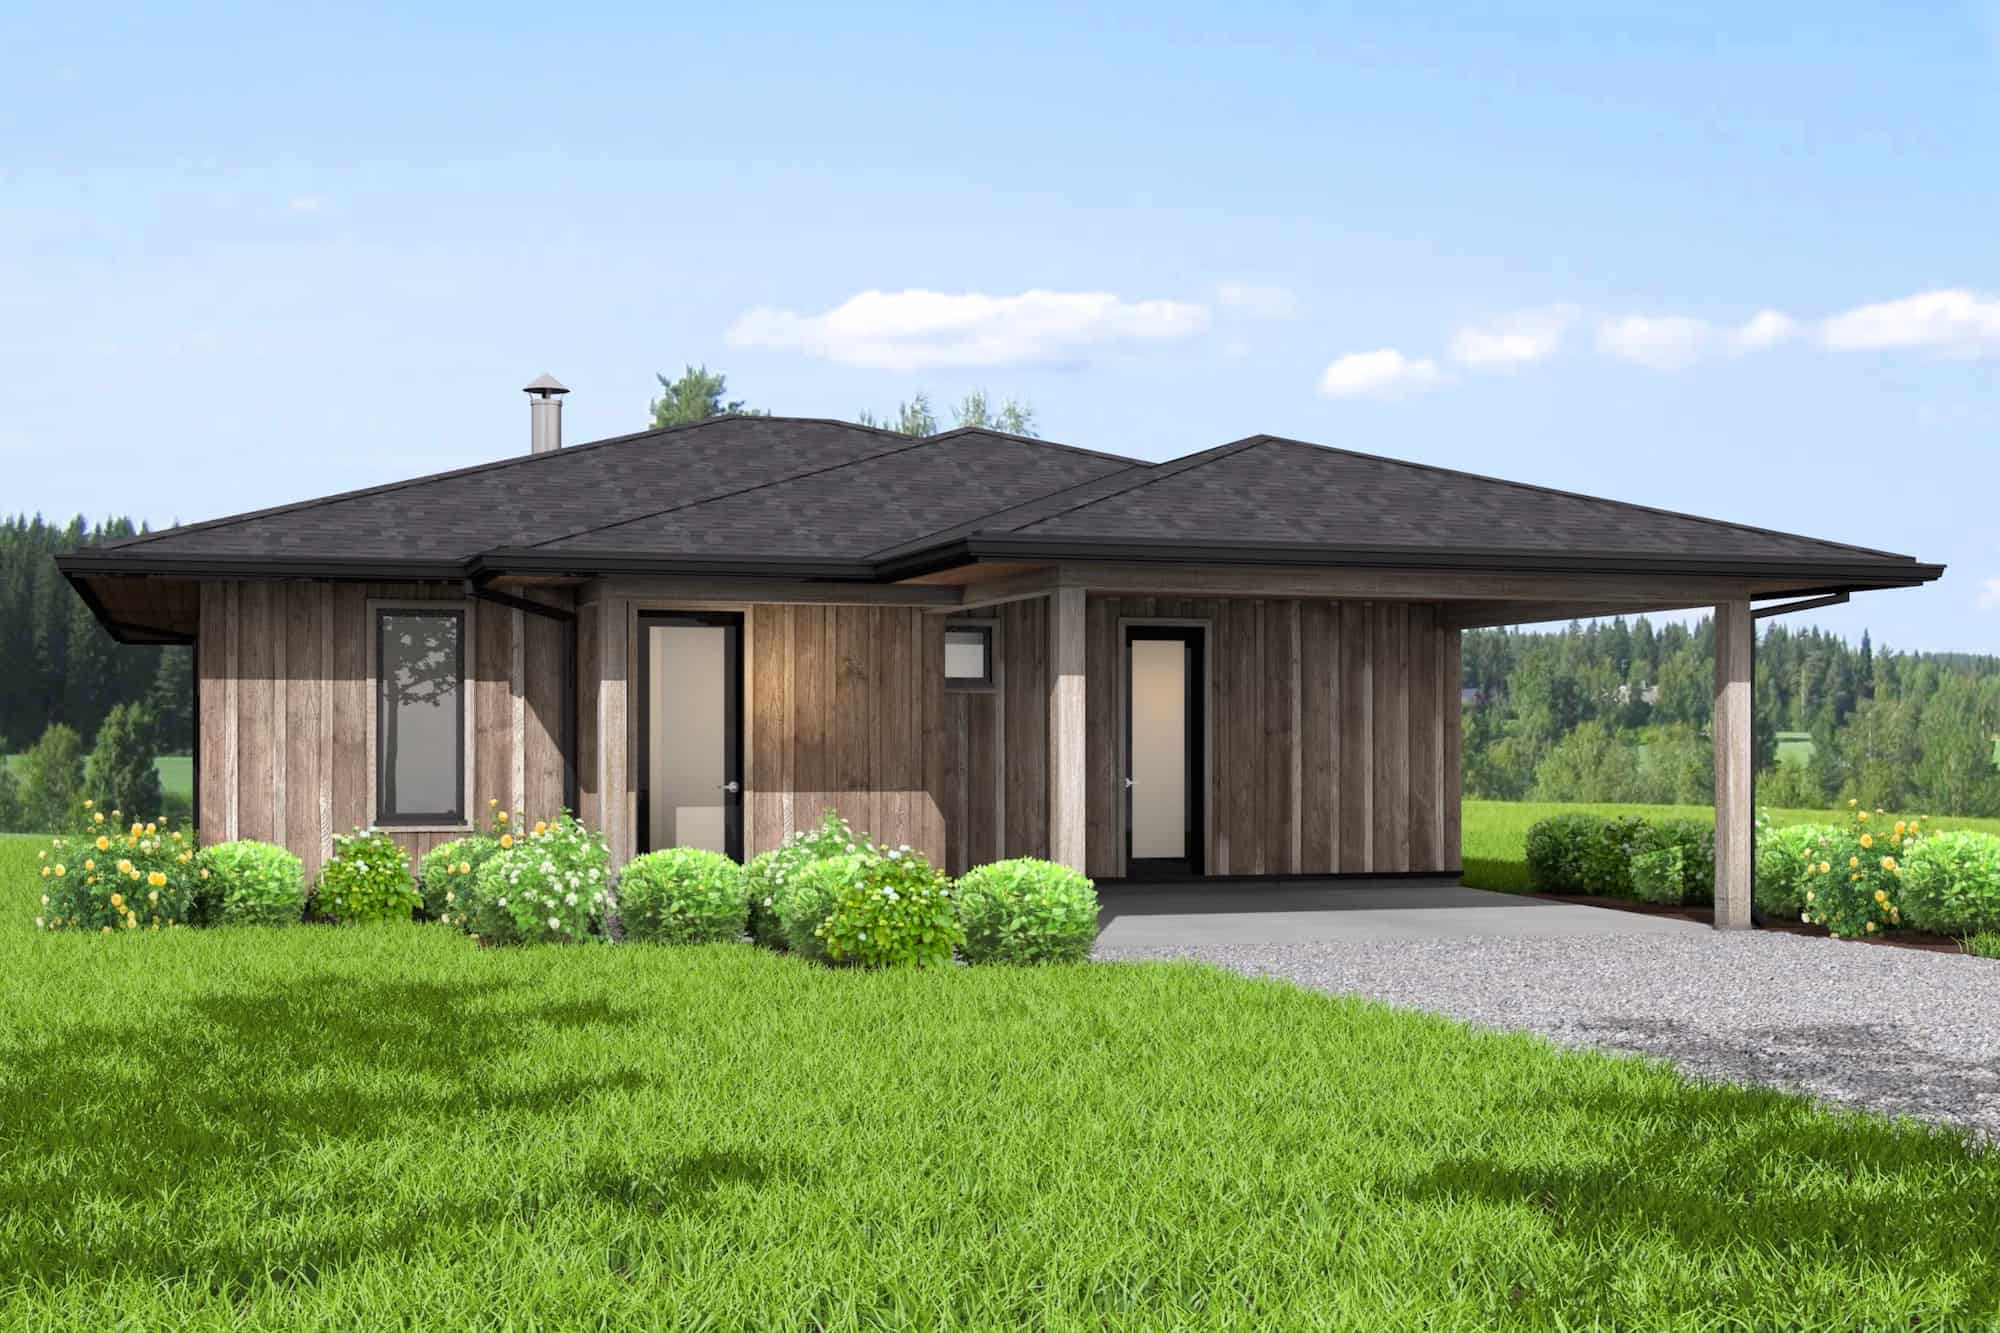
2-Bedroom, 1727 Sq Ft Contemporary House - Plan #196-1216 - Front Exterior
Plan Collection
2-Bedroom, 1727 Sq Ft Contemporary House - Plan #196-1216 - Front Exterior
Plan#196-1216
Starting at$865
1727
Sq Ft
2
Story
2
Bed
2
Bath
2
Car
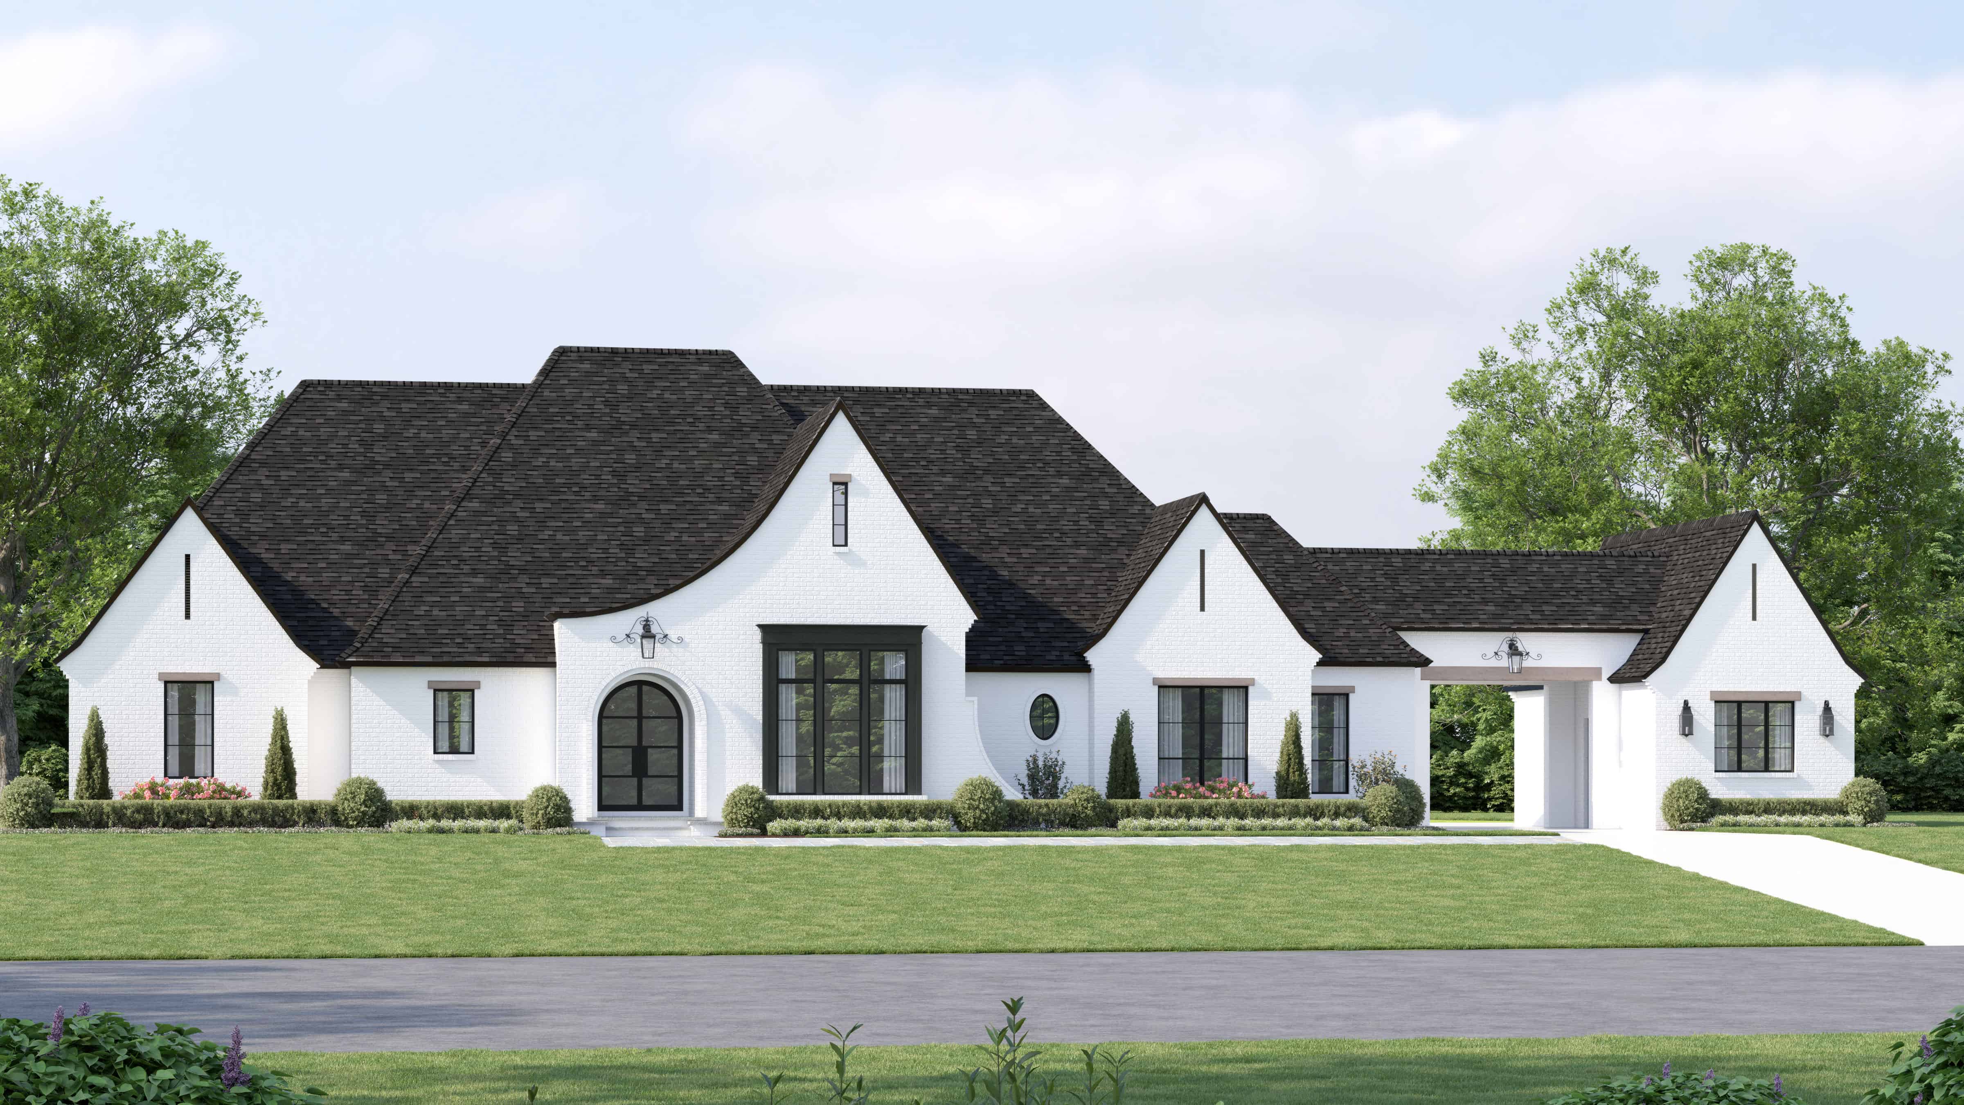
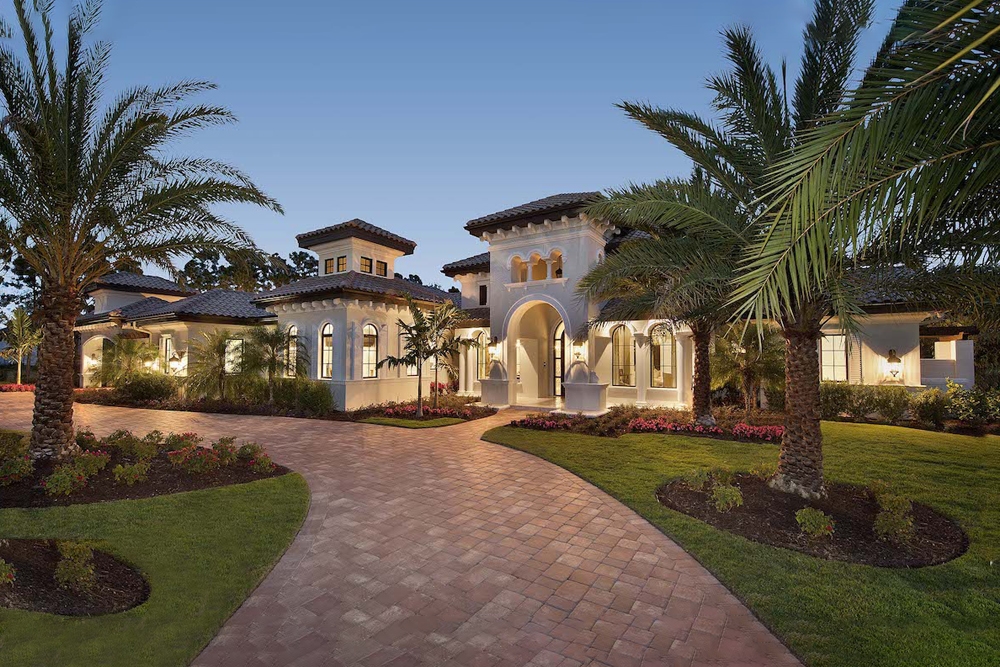
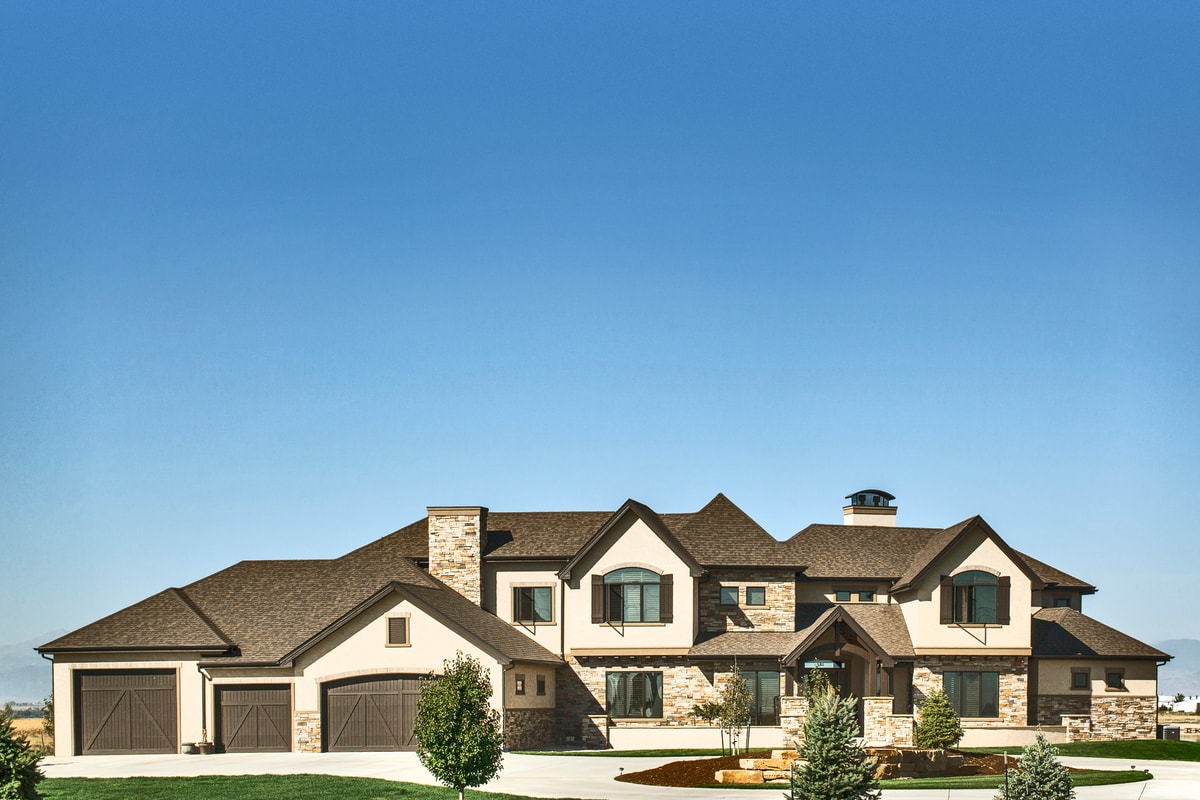
4-Bedroom, 4403 Sq Ft Mediterranean House Plan - 175-1266 - Front Exterior
Plan Collection
4-Bedroom, 4403 Sq Ft Mediterranean House Plan - 175-1266 - Front Exterior
Plan#175-1266
Starting at$3200
4403
Sq Ft
1
Story
4
Bed
4.5
Bath
4
Car

2-Bedroom, 1216 Sq Ft Log Cabin Home - Plan #108-1538 - Main Exterior
Plan Collection
2-Bedroom, 1216 Sq Ft Log Cabin Home - Plan #108-1538 - Main Exterior
Plan#108-1538
Starting at$690
1216
Sq Ft
2
Story
2
Bed
2
Bath
0
Car
2-Bedroom, 1400 Sq Ft Rustic Country Home - 153-1649 - Main Exterior
Plan Collection
2-Bedroom, 1400 Sq Ft Rustic Country Home - 153-1649 - Main Exterior
Plan#153-1649
Starting at$1850
1400
Sq Ft
1.5
Story
2
Bed
2
Bath
0
Car
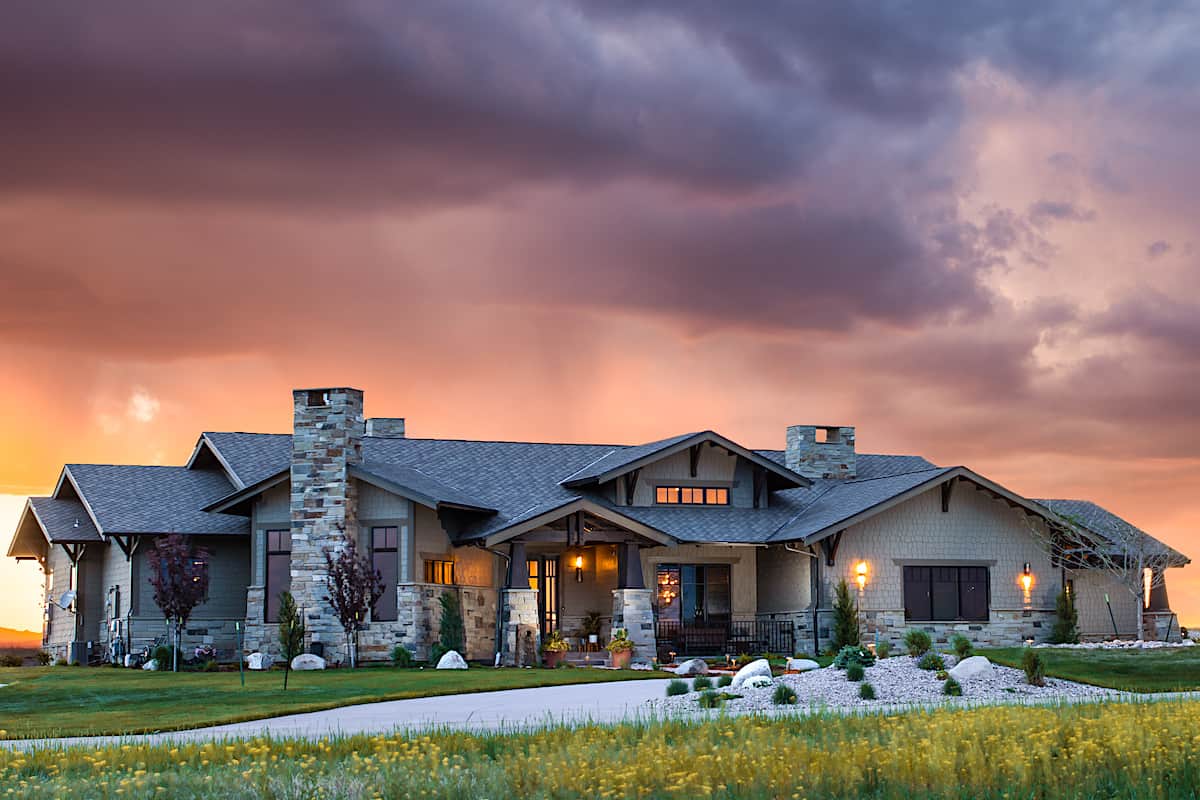
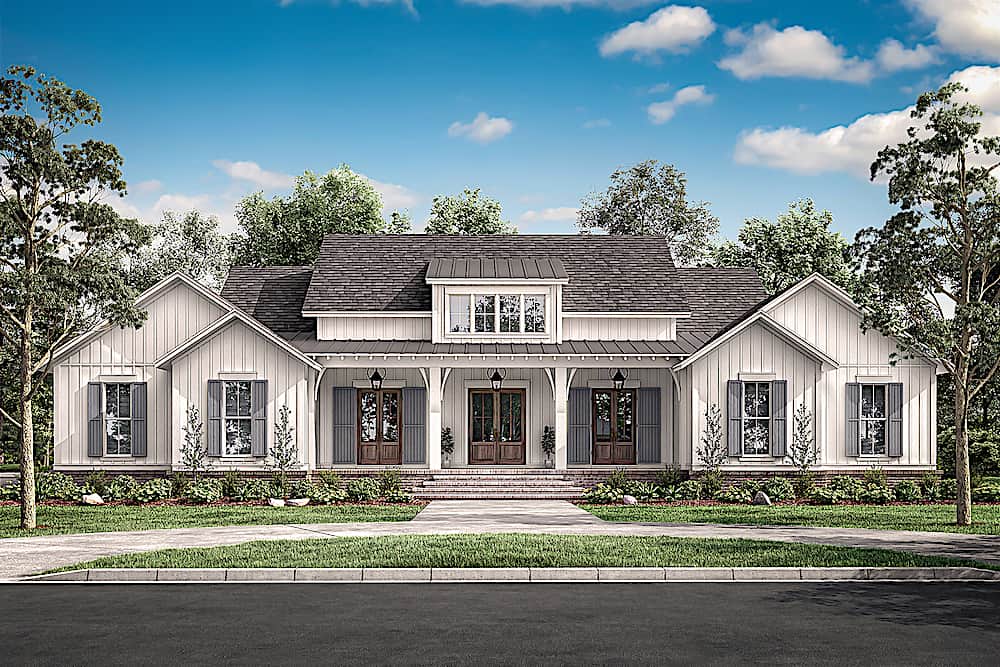
Modern Farmhouse Home Plan - 4-6 Bedrms, 3-4 Baths - 2380-3518 Sq Ft - #211-1068
Plan Collection
Modern Farmhouse Home Plan - 4-6 Bedrms, 3-4 Baths - 2380-3518 Sq Ft - #211-1068
Plan#211-1068
Starting at$1200
2380
Sq Ft
2
Story
4
Bed
3
Bath
2
Car
2-Bedroom, 1645 Sq Ft Ranch Home Plan - 178-1180 - Main Exterior
Plan Collection
2-Bedroom, 1645 Sq Ft Ranch Home Plan - 178-1180 - Main Exterior
Plan#178-1180
Starting at$1085
1645
Sq Ft
1
Story
2
Bed
2
Bath
2
Car
4-Bedroom, 2191 Sq Ft Modern House Plan - 117-1130 - Front Exterior
Plan Collection
4-Bedroom, 2191 Sq Ft Modern House Plan - 117-1130 - Front Exterior
Plan#117-1130
Starting at$1295
2191
Sq Ft
1
Story
4
Bed
4
Bath
2
Car
4-Bedroom, 3401 Sq Ft Ranch Home - Plan #189-1117 - Main Exterior
Plan Collection
4-Bedroom, 3401 Sq Ft Ranch Home - Plan #189-1117 - Main Exterior
Plan#189-1117
Starting at$2095
3401
Sq Ft
1
Story
4
Bed
2.5
Bath
2
Car
2-Bedroom, 1020 Sq Ft Country Home Plan - 141-1335 - Main Exterior
Plan Collection
2-Bedroom, 1020 Sq Ft Country Home Plan - 141-1335 - Main Exterior
Plan#141-1335
Starting at$1200
1020
Sq Ft
1
Story
2
Bed
2
Bath
0
Car
2-Bedroom, 1357 Sq Ft Ranch House - Plan #196-1242 - Front Exterior
Plan Collection
2-Bedroom, 1357 Sq Ft Ranch House - Plan #196-1242 - Front Exterior
Plan#196-1242
Starting at$825
1357
Sq Ft
1
Story
2
Bed
2
Bath
0
Car
4-Bedroom, 2863 Sq Ft Acadian Home - Plan #206-1038 - Main Exterior
Plan Collection
4-Bedroom, 2863 Sq Ft Acadian Home - Plan #206-1038 - Main Exterior
Plan#206-1038
Starting at$1345
2863
Sq Ft
1
Story
4
Bed
4
Bath
3
Car
2-Bedroom, 900 Sq Ft Multi-Level Home Plan - 103-1064 - Main Exterior
Plan Collection
2-Bedroom, 900 Sq Ft Multi-Level Home Plan - 103-1064 - Main Exterior
Plan#103-1064
Starting at$870
900
Sq Ft
1
Story
2
Bed
1
Bath
2
Car
2-Bedroom, 1043 Sq Ft Ranch House - Plan #211-1003 - Front Exterior
Plan Collection
2-Bedroom, 1043 Sq Ft Ranch House - Plan #211-1003 - Front Exterior
Plan#211-1003
Starting at$900
1043
Sq Ft
1
Story
2
Bed
1
Bath
0
Car
2-Bedroom, 1204 Sq Ft Ranch Home Plan - 211-1037 - Main Exterior
Plan Collection
2-Bedroom, 1204 Sq Ft Ranch Home Plan - 211-1037 - Main Exterior
Plan#211-1037
Starting at$1000
1204
Sq Ft
1
Story
2
Bed
2
Bath
0
Car
4-Bedroom, 2500 Sq Ft Barndominium House Plan - 142-1491 - Front Exterior
Plan Collection
4-Bedroom, 2500 Sq Ft Barndominium House Plan - 142-1491 - Front Exterior
Plan#142-1491
Starting at$1495
2500
Sq Ft
1
Story
4
Bed
3
Bath
3
Car
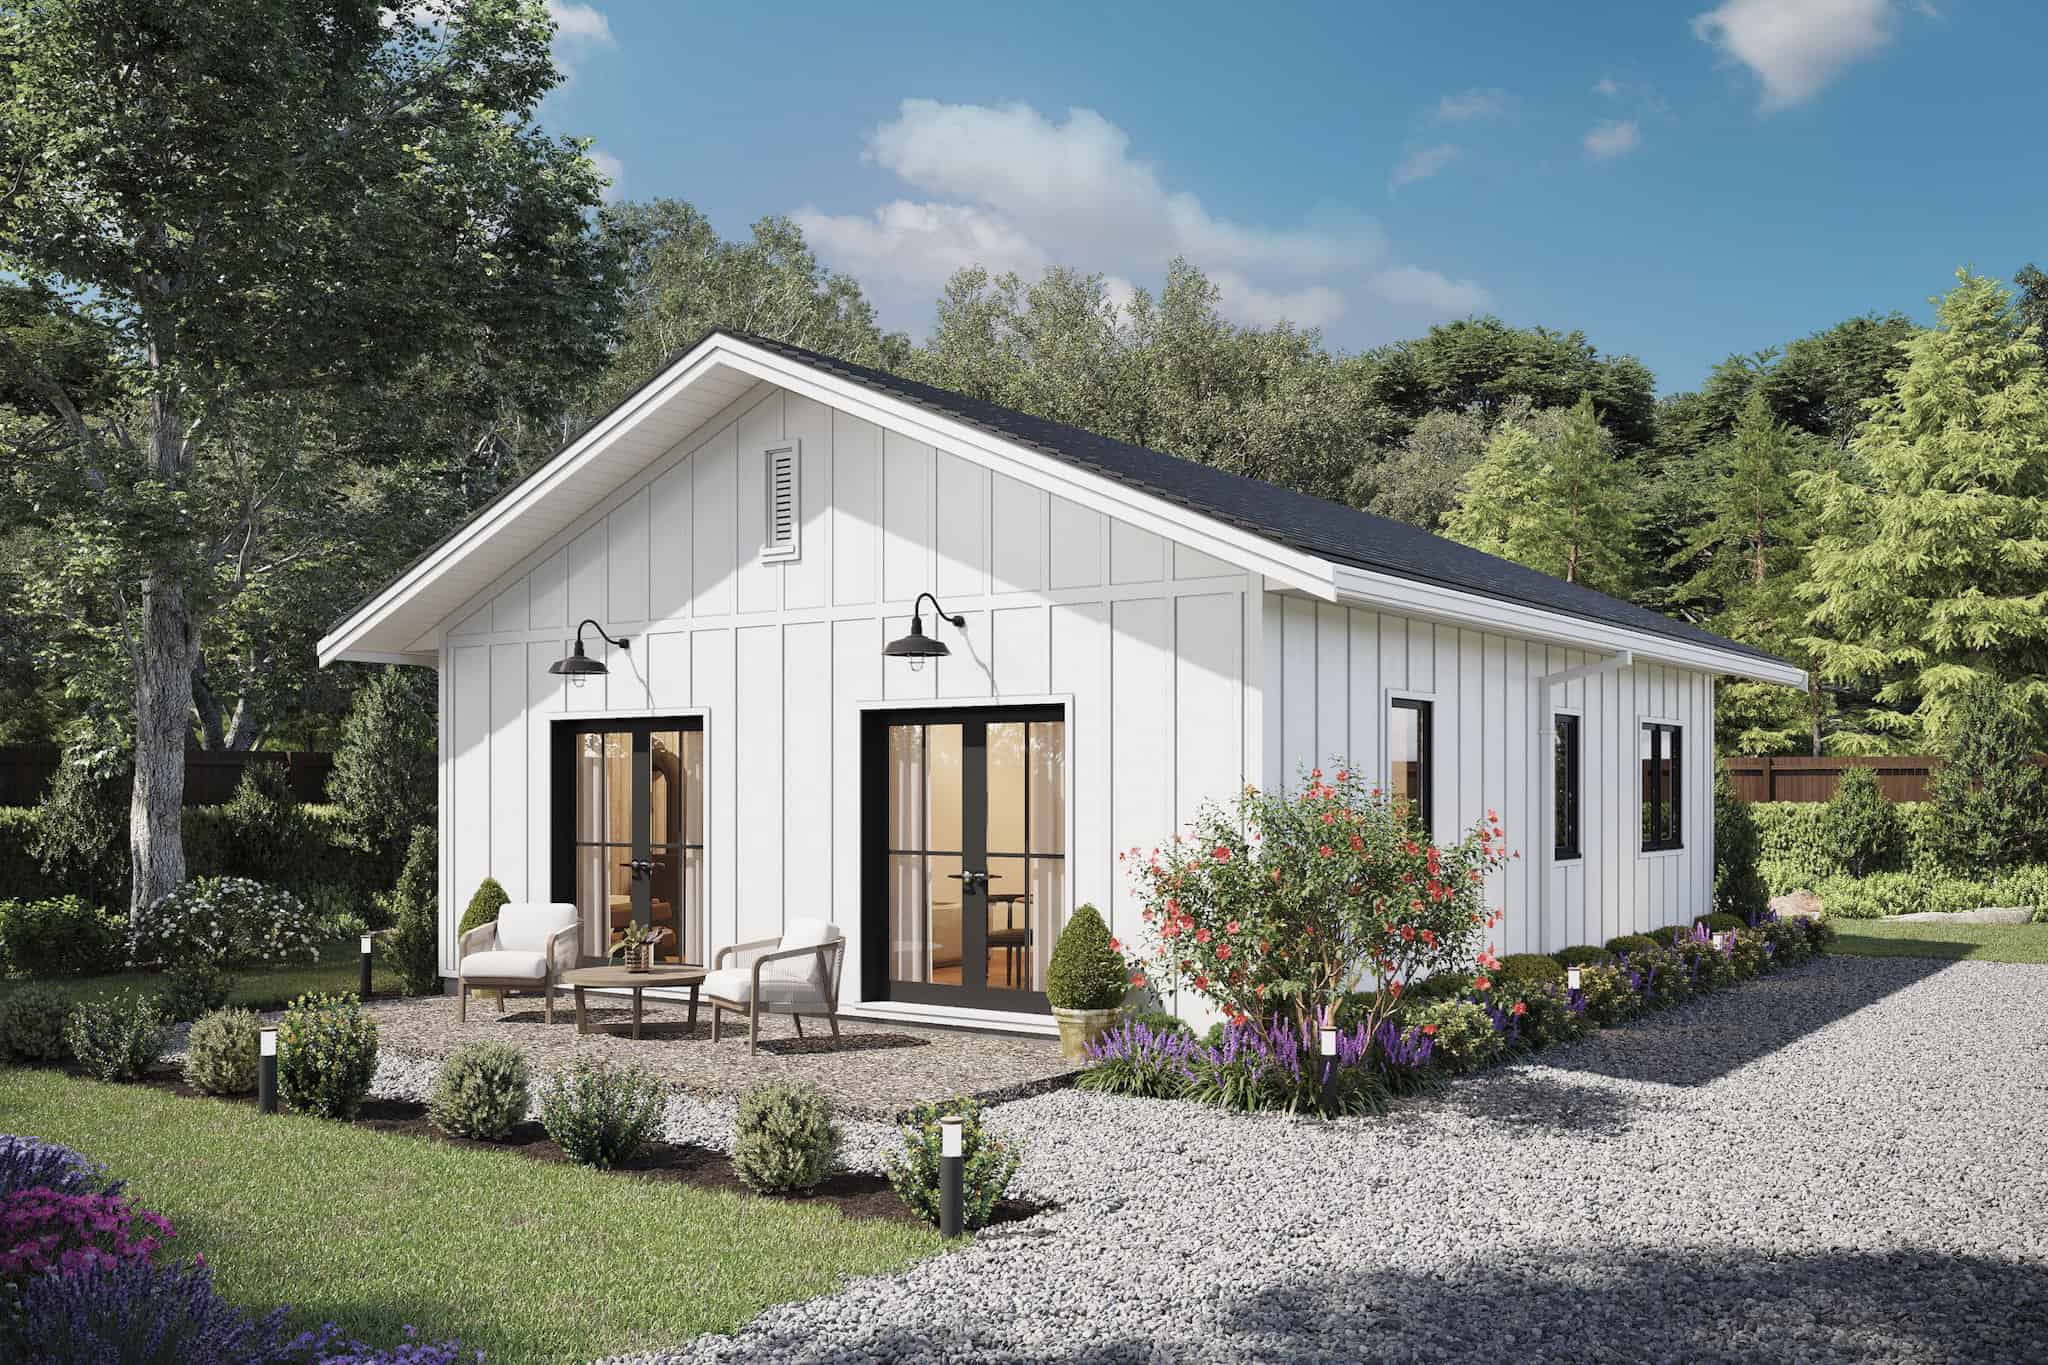
2-Bedroom, 800 Sq Ft Cottage House Plan - 108-2034 - Front Exterior
Plan Collection
2-Bedroom, 800 Sq Ft Cottage House Plan - 108-2034 - Front Exterior
Plan#108-2034
Starting at$560
800
Sq Ft
1
Story
2
Bed
1
Bath
0
Car
4-Bedroom, 2961 Sq Ft Ranch Home Plan - 142-1437 - Main Exterior
Plan Collection
4-Bedroom, 2961 Sq Ft Ranch Home Plan - 142-1437 - Main Exterior
Plan#142-1437
Starting at$1495
2961
Sq Ft
1
Story
4
Bed
3.5
Bath
3
Car
4-Bedroom, 4376 Sq Ft European Home - Plan #198-1054 - Main Exterior
Plan Collection
4-Bedroom, 4376 Sq Ft European Home - Plan #198-1054 - Main Exterior
Plan#198-1054
Starting at$2630
4376
Sq Ft
2
Story
4
Bed
4.5
Bath
3
Car
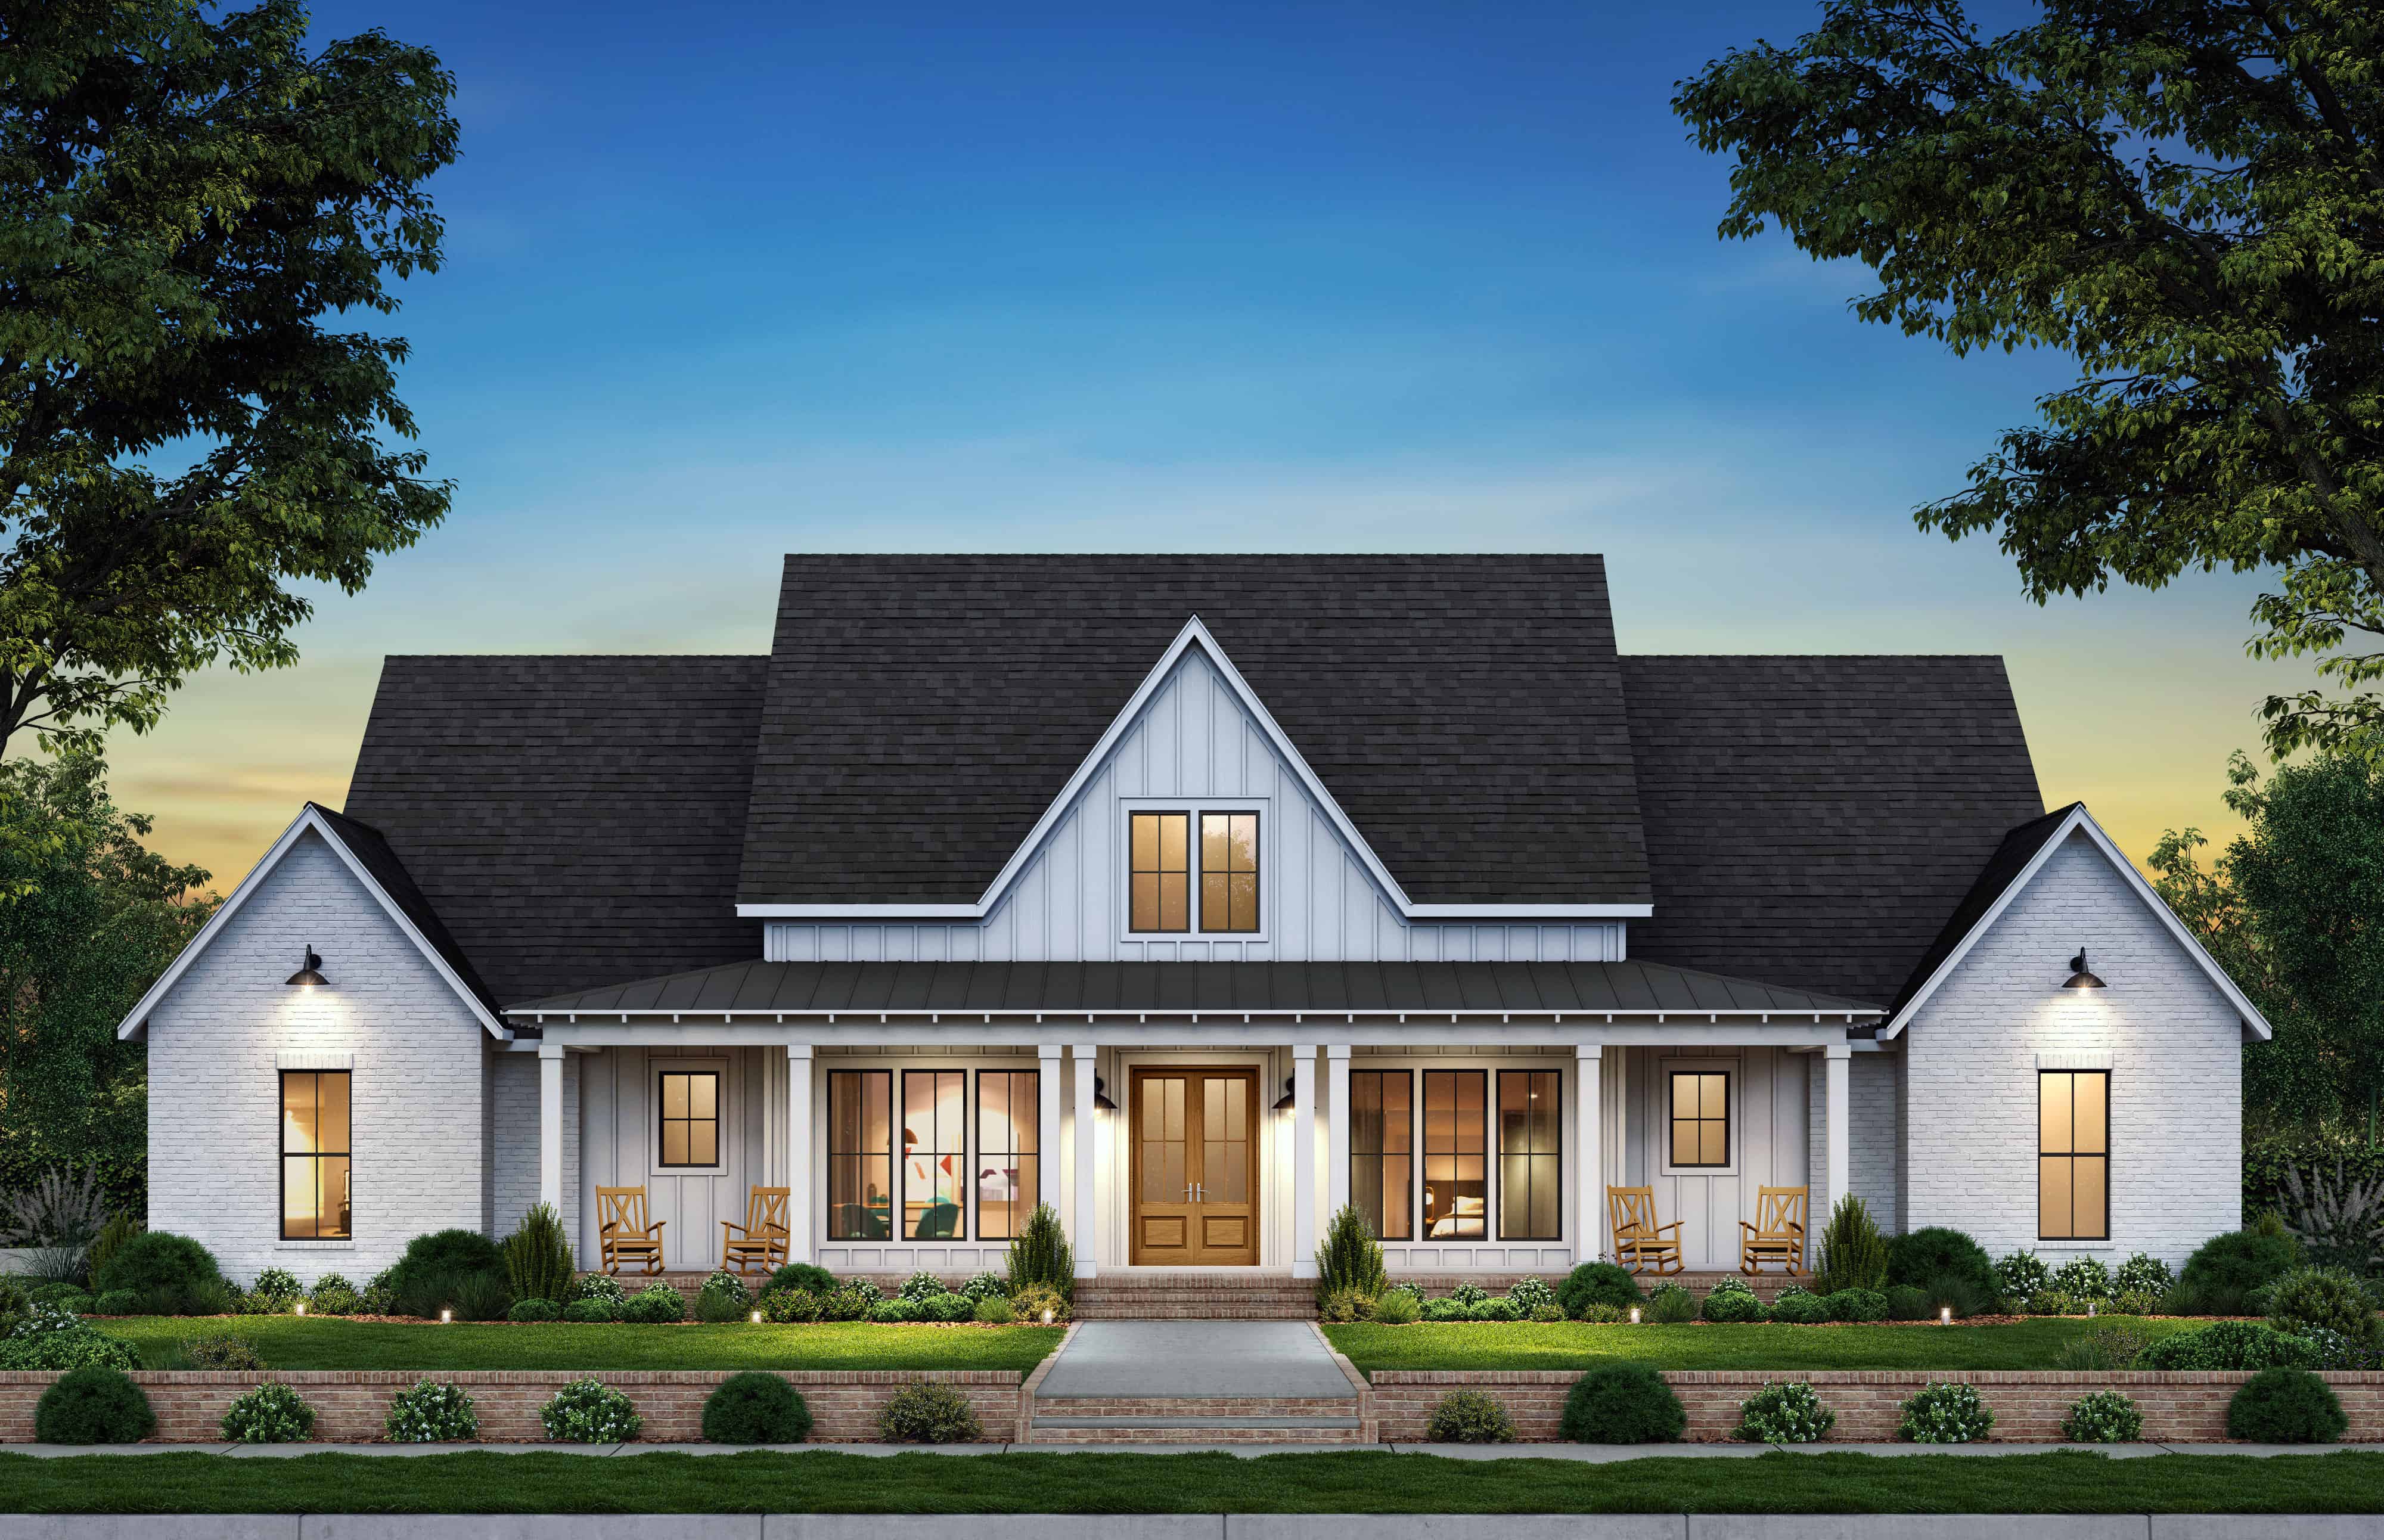
4-Bedroom, 2414 Sq Ft Southern Farmhouse Plan - 117-1100 - Front Exterior
Plan Collection
4-Bedroom, 2414 Sq Ft Southern Farmhouse Plan - 117-1100 - Front Exterior
Plan#117-1100
Starting at$1295
2414
Sq Ft
2
Story
4
Bed
3
Bath
2
Car
2-Bedroom, 3071 Sq Ft Luxury House - Plan #161-1139 - Front Exterior
Plan Collection
2-Bedroom, 3071 Sq Ft Luxury House - Plan #161-1139 - Front Exterior
Plan#161-1139
Starting at$1950
3071
Sq Ft
1
Story
2
Bed
2.5
Bath
3
Car
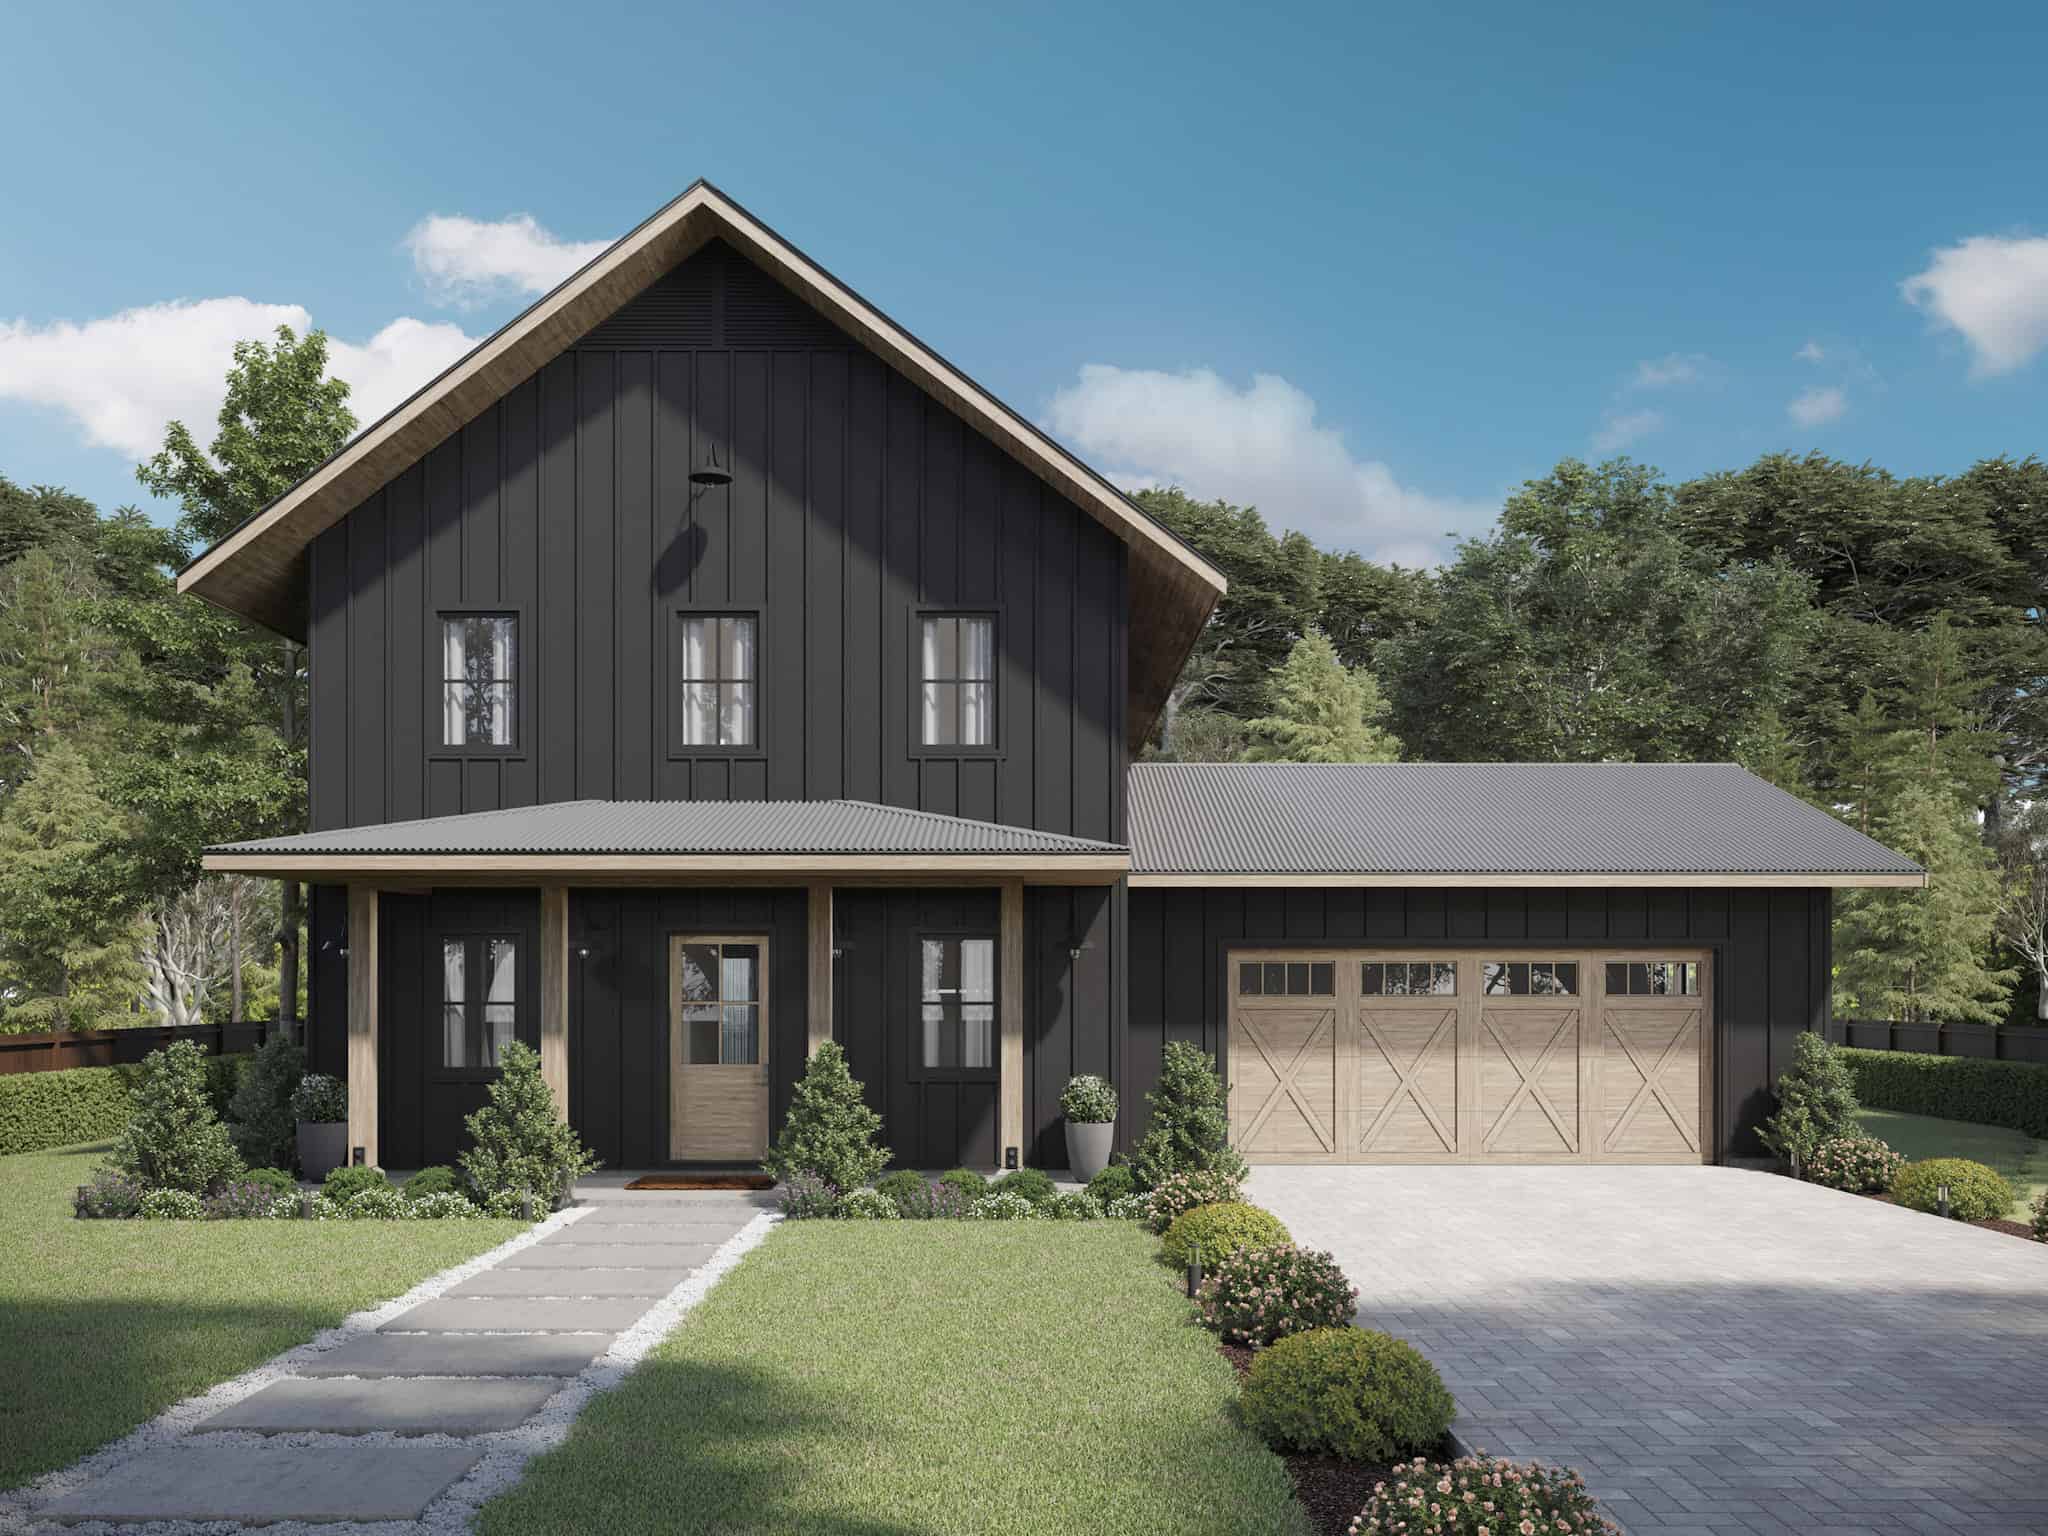
2-Bedroom, 900 Sq Ft Cape Cod Home Plan - 142-1036 - Main Exterior
Plan Collection
2-Bedroom, 900 Sq Ft Cape Cod Home Plan - 142-1036 - Main Exterior
Plan#142-1036
Starting at$1345
900
Sq Ft
1
Story
2
Bed
2
Bath
1
Car
4-Bedroom, 2789 Sq Ft Acadian House Plan - 206-1063 - Front Exterior
Plan Collection
4-Bedroom, 2789 Sq Ft Acadian House Plan - 206-1063 - Front Exterior
Plan#206-1063
Starting at$1345
2789
Sq Ft
1
Story
4
Bed
3.5
Bath
2
Car
4-Bedroom, 1994 Sq Ft Duplex/Multi-Unit House Plan - 142-1442 - Front Exterior
Plan Collection
4-Bedroom, 1994 Sq Ft Duplex/Multi-Unit House Plan - 142-1442 - Front Exterior
Plan#142-1442
Starting at$1395
1994
Sq Ft
1
Story
4
Bed
4
Bath
0
Car
4-Bedroom, 1719 Sq Ft Country House Plan - 142-1196 - Front Exterior
Plan Collection
4-Bedroom, 1719 Sq Ft Country House Plan - 142-1196 - Front Exterior
Plan#142-1196
Starting at$1345
1719
Sq Ft
1
Story
4
Bed
2
Bath
2
Car
2-Bedroom, 1727 Sq Ft Contemporary House - Plan #196-1216 - Front Exterior
Plan Collection
2-Bedroom, 1727 Sq Ft Contemporary House - Plan #196-1216 - Front Exterior
Plan#196-1216
Starting at$865
1727
Sq Ft
2
Story
2
Bed
2
Bath
2
Car
4-Bedroom, 4403 Sq Ft Mediterranean House Plan - 175-1266 - Front Exterior
Plan Collection
4-Bedroom, 4403 Sq Ft Mediterranean House Plan - 175-1266 - Front Exterior
Plan#175-1266
Starting at$3200
4403
Sq Ft
1
Story
4
Bed
4.5
Bath
4
Car
2-Bedroom, 1216 Sq Ft Log Cabin Home - Plan #108-1538 - Main Exterior
Plan Collection
2-Bedroom, 1216 Sq Ft Log Cabin Home - Plan #108-1538 - Main Exterior
Plan#108-1538
Starting at$690
1216
Sq Ft
2
Story
2
Bed
2
Bath
0
Car
2-Bedroom, 1400 Sq Ft Rustic Country Home - 153-1649 - Main Exterior
Plan Collection
2-Bedroom, 1400 Sq Ft Rustic Country Home - 153-1649 - Main Exterior
Plan#153-1649
Starting at$1850
1400
Sq Ft
1.5
Story
2
Bed
2
Bath
0
Car
Modern Farmhouse Home Plan - 4-6 Bedrms, 3-4 Baths - 2380-3518 Sq Ft - #211-1068
Plan Collection
Modern Farmhouse Home Plan - 4-6 Bedrms, 3-4 Baths - 2380-3518 Sq Ft - #211-1068
Plan#211-1068
Starting at$1200
2380
Sq Ft
2
Story
4
Bed
3
Bath
2
Car

2-Bedroom, 1645 Sq Ft Ranch Home Plan - 178-1180 - Main Exterior
Plan Collection
2-Bedroom, 1645 Sq Ft Ranch Home Plan - 178-1180 - Main Exterior
Plan#178-1180
Starting at$1085
1645
Sq Ft
1
Story
2
Bed
2
Bath
2
Car
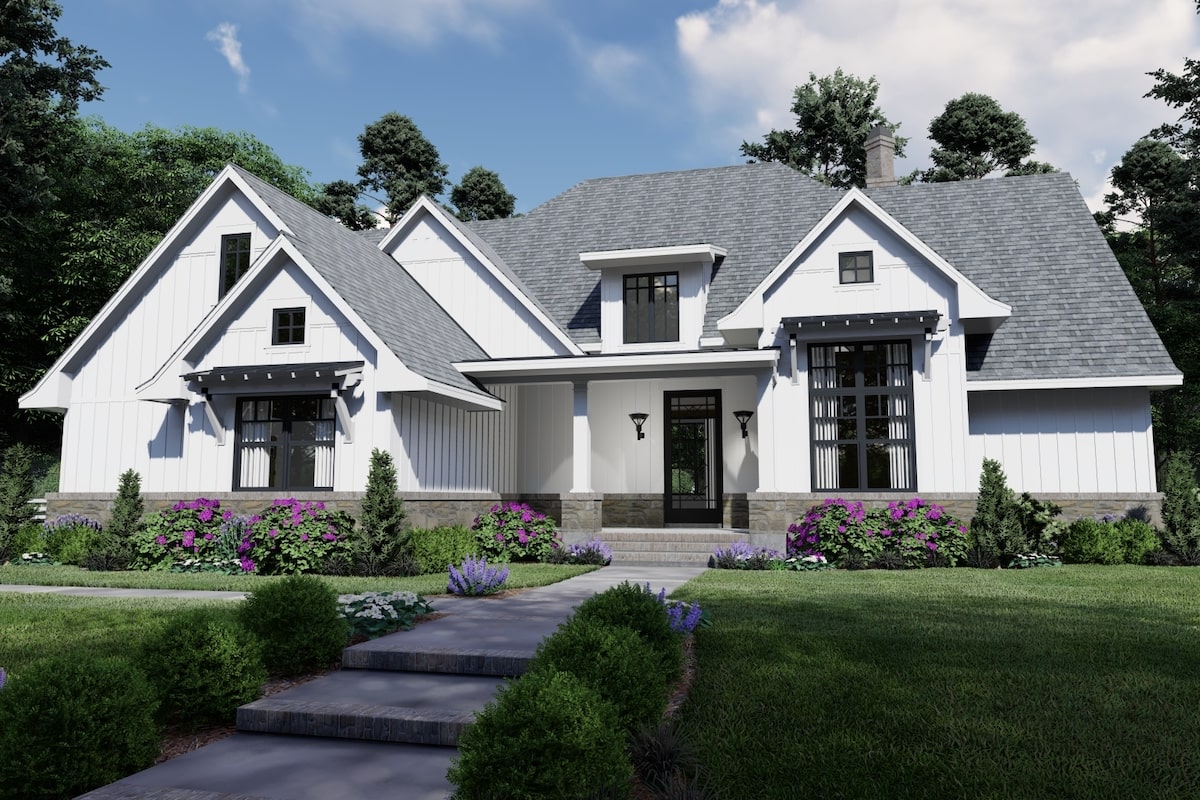
4-Bedroom, 2191 Sq Ft Modern House Plan - 117-1130 - Front Exterior
Plan Collection
4-Bedroom, 2191 Sq Ft Modern House Plan - 117-1130 - Front Exterior
Plan#117-1130
Starting at$1295
2191
Sq Ft
1
Story
4
Bed
4
Bath
2
Car

4-Bedroom, 3401 Sq Ft Ranch Home - Plan #189-1117 - Main Exterior
Plan Collection
4-Bedroom, 3401 Sq Ft Ranch Home - Plan #189-1117 - Main Exterior
Plan#189-1117
Starting at$2095
3401
Sq Ft
1
Story
4
Bed
2.5
Bath
2
Car
2-Bedroom, 1020 Sq Ft Country Home Plan - 141-1335 - Main Exterior
Plan Collection
2-Bedroom, 1020 Sq Ft Country Home Plan - 141-1335 - Main Exterior
Plan#141-1335
Starting at$1200
1020
Sq Ft
1
Story
2
Bed
2
Bath
0
Car
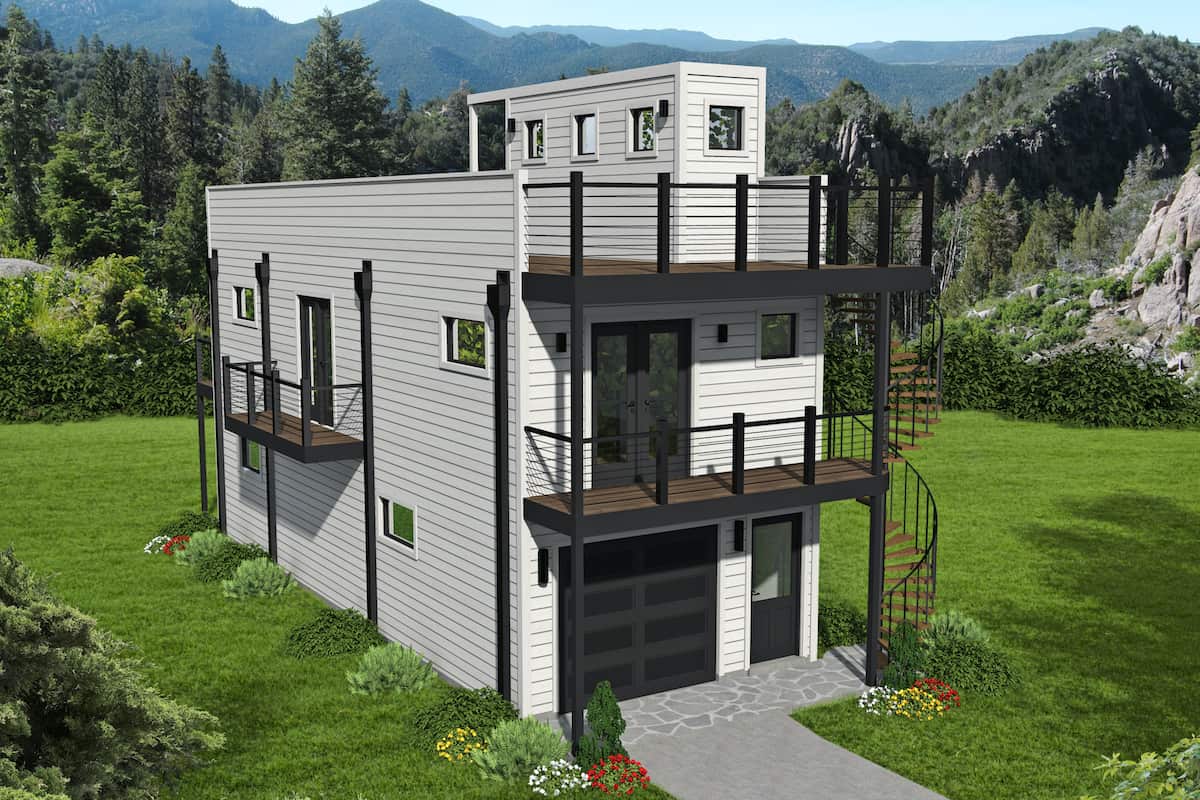
2-Bedroom, 1357 Sq Ft Ranch House - Plan #196-1242 - Front Exterior
Plan Collection
2-Bedroom, 1357 Sq Ft Ranch House - Plan #196-1242 - Front Exterior
Plan#196-1242
Starting at$825
1357
Sq Ft
1
Story
2
Bed
2
Bath
0
Car
4-Bedroom, 2863 Sq Ft Acadian Home - Plan #206-1038 - Main Exterior
Plan Collection
4-Bedroom, 2863 Sq Ft Acadian Home - Plan #206-1038 - Main Exterior
Plan#206-1038
Starting at$1345
2863
Sq Ft
1
Story
4
Bed
4
Bath
3
Car
2-Bedroom, 900 Sq Ft Multi-Level Home Plan - 103-1064 - Main Exterior
Plan Collection
2-Bedroom, 900 Sq Ft Multi-Level Home Plan - 103-1064 - Main Exterior
Plan#103-1064
Starting at$870
900
Sq Ft
1
Story
2
Bed
1
Bath
2
Car
2-Bedroom, 1043 Sq Ft Ranch House - Plan #211-1003 - Front Exterior
Plan Collection
2-Bedroom, 1043 Sq Ft Ranch House - Plan #211-1003 - Front Exterior
Plan#211-1003
Starting at$900
1043
Sq Ft
1
Story
2
Bed
1
Bath
0
Car
2-Bedroom, 1204 Sq Ft Ranch Home Plan - 211-1037 - Main Exterior
Plan Collection
2-Bedroom, 1204 Sq Ft Ranch Home Plan - 211-1037 - Main Exterior
Plan#211-1037
Starting at$1000
1204
Sq Ft
1
Story
2
Bed
2
Bath
0
Car
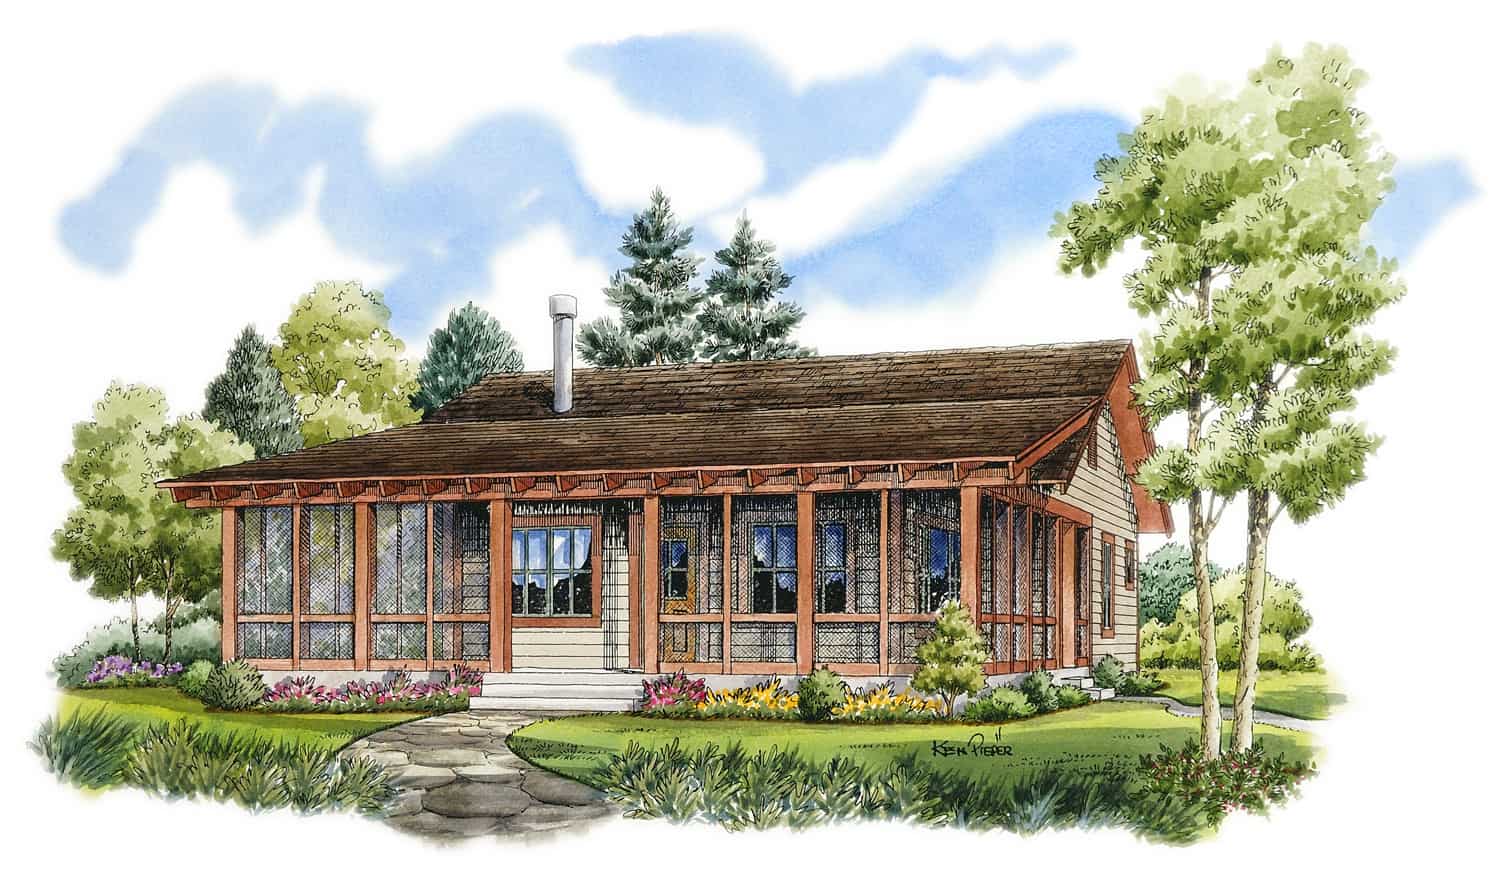
4-Bedroom, 2500 Sq Ft Barndominium House Plan - 142-1491 - Front Exterior
Plan Collection
4-Bedroom, 2500 Sq Ft Barndominium House Plan - 142-1491 - Front Exterior
Plan#142-1491
Starting at$1495
2500
Sq Ft
1
Story
4
Bed
3
Bath
3
Car
2-Bedroom, 800 Sq Ft Cottage House Plan - 108-2034 - Front Exterior
Plan Collection
2-Bedroom, 800 Sq Ft Cottage House Plan - 108-2034 - Front Exterior
Plan#108-2034
Starting at$560
800
Sq Ft
1
Story
2
Bed
1
Bath
0
Car
4-Bedroom, 2961 Sq Ft Ranch Home Plan - 142-1437 - Main Exterior
Plan Collection
4-Bedroom, 2961 Sq Ft Ranch Home Plan - 142-1437 - Main Exterior
Plan#142-1437
Starting at$1495
2961
Sq Ft
1
Story
4
Bed
3.5
Bath
3
Car
4-Bedroom, 4376 Sq Ft European Home - Plan #198-1054 - Main Exterior
Plan Collection
4-Bedroom, 4376 Sq Ft European Home - Plan #198-1054 - Main Exterior
Plan#198-1054
Starting at$2630
4376
Sq Ft
2
Story
4
Bed
4.5
Bath
3
Car
4-Bedroom, 2414 Sq Ft Southern Farmhouse Plan - 117-1100 - Front Exterior
Plan Collection
4-Bedroom, 2414 Sq Ft Southern Farmhouse Plan - 117-1100 - Front Exterior
Plan#117-1100
Starting at$1295
2414
Sq Ft
2
Story
4
Bed
3
Bath
2
Car
2-Bedroom, 3071 Sq Ft Luxury House - Plan #161-1139 - Front Exterior
Plan Collection
2-Bedroom, 3071 Sq Ft Luxury House - Plan #161-1139 - Front Exterior
Plan#161-1139
Starting at$1950
3071
Sq Ft
1
Story
2
Bed
2.5
Bath
3
Car
2-Bedroom, 900 Sq Ft Cape Cod Home Plan - 142-1036 - Main Exterior
Plan Collection
2-Bedroom, 900 Sq Ft Cape Cod Home Plan - 142-1036 - Main Exterior
Plan#142-1036
Starting at$1345
900
Sq Ft
1
Story
2
Bed
2
Bath
1
Car
1...45678...376