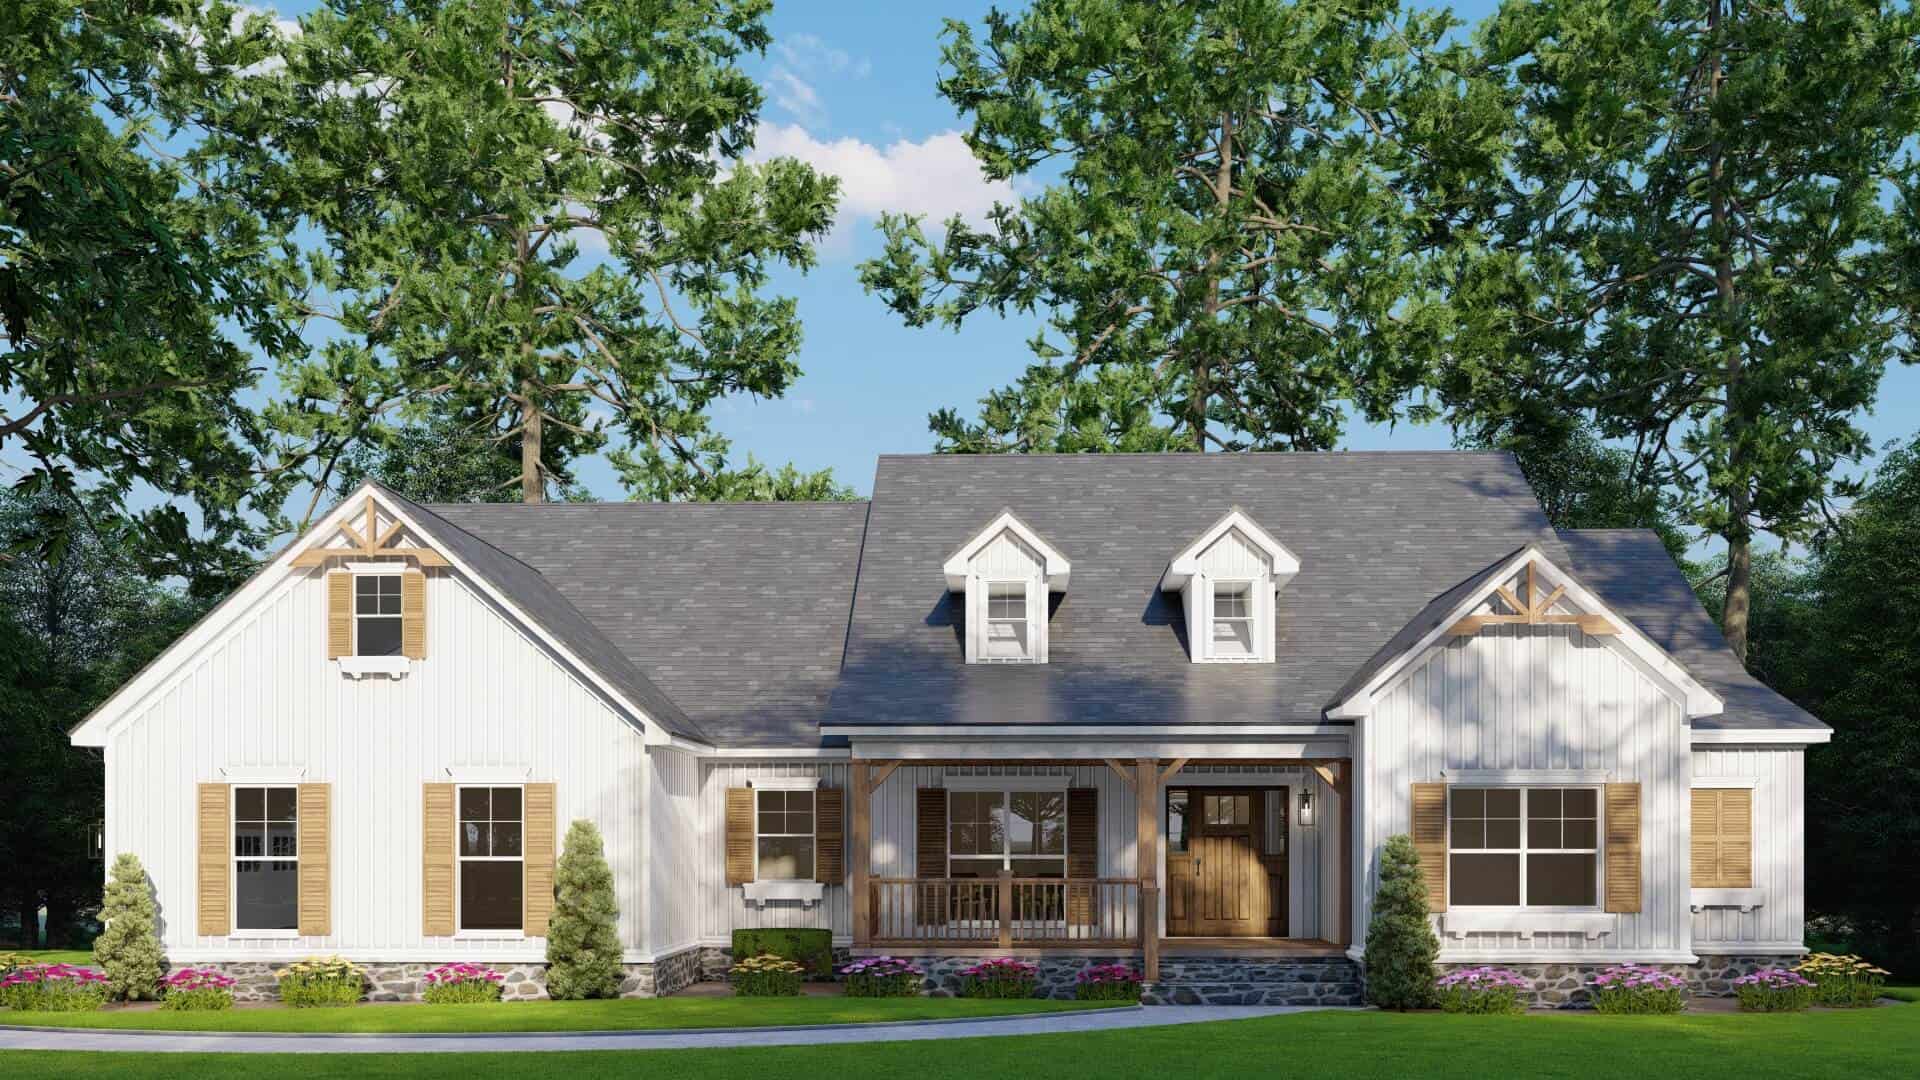
2-Bedroom & 4-Bedroom House Plans

9,016
Plan Results
Ranch Floor Plan - 2 Bedrms, 1 Baths - 812 Sq Ft - #203-1065
Plan Collection
Ranch Floor Plan - 2 Bedrms, 1 Baths - 812 Sq Ft - #203-1065
Plan#203-1065
Starting at$700
812
Sq Ft
1
Story
2
Bed
1
Bath
0
Car
Country Home Plan - 2 Bedrms, 1 Baths - 867 Sq Ft - #203-1058
Plan Collection
Country Home Plan - 2 Bedrms, 1 Baths - 867 Sq Ft - #203-1058
Plan#203-1058
Starting at$700
867
Sq Ft
2
Story
2
Bed
1
Bath
0
Car
Country House Plan - 2 Bedrms, 1.5 Baths - 963 Sq Ft - #203-1055
Plan Collection
Country House Plan - 2 Bedrms, 1.5 Baths - 963 Sq Ft - #203-1055
Plan#203-1055
Starting at$700
963
Sq Ft
2
Story
2
Bed
1.5
Bath
0
Car
European Floor Plan - 4 Bedrms, 4 Baths - 2463 Sq Ft - #203-1054
Plan Collection
European Floor Plan - 4 Bedrms, 4 Baths - 2463 Sq Ft - #203-1054
Plan#203-1054
Starting at$1750
2463
Sq Ft
2
Story
4
Bed
4
Bath
2
Car
Traditional Home Plan - 4 Bedrms, 3 Baths - 2324 Sq Ft - #203-1052
Plan Collection
Traditional Home Plan - 4 Bedrms, 3 Baths - 2324 Sq Ft - #203-1052
Plan#203-1052
Starting at$1500
2324
Sq Ft
2
Story
4
Bed
3
Bath
2
Car
Farmhouse Home Plan - 2 Bedrms, 1 Baths - 966 Sq Ft - #203-1050
Plan Collection
Farmhouse Home Plan - 2 Bedrms, 1 Baths - 966 Sq Ft - #203-1050
Plan#203-1050
Starting at$800
966
Sq Ft
1
Story
2
Bed
1
Bath
0
Car
Country Floor Plan - 2 Bedrms, 1 Baths - 769 Sq Ft - #203-1048
Plan Collection
Country Floor Plan - 2 Bedrms, 1 Baths - 769 Sq Ft - #203-1048
Plan#203-1048
Starting at$700
769
Sq Ft
1
Story
2
Bed
1
Bath
0
Car
Craftsman House Plan - 2 Bedrms, 2.5 Baths - 2972 Sq Ft - #132-1776
Plan Collection
Craftsman House Plan - 2 Bedrms, 2.5 Baths - 2972 Sq Ft - #132-1776
Plan#132-1776
Starting at$1480
2972
Sq Ft
2
Story
2
Bed
2.5
Bath
0
Car
Traditional Home Plan - 2 Bedrms, 2.5 Baths - 2170 Sq Ft - #132-1772
Plan Collection
Traditional Home Plan - 2 Bedrms, 2.5 Baths - 2170 Sq Ft - #132-1772
Plan#132-1772
Starting at$1425
2170
Sq Ft
1
Story
2
Bed
2.5
Bath
3
Car
Craftsman House Plan - 4 Bedrms, 2.5 Baths - 3729 Sq Ft - #132-1771
Plan Collection
Craftsman House Plan - 4 Bedrms, 2.5 Baths - 3729 Sq Ft - #132-1771
Plan#132-1771
Starting at$2085
3729
Sq Ft
3
Story
4
Bed
2.5
Bath
0
Car
Modern Farmhouse Plan - 2 Bedrms, 3 Baths - 3294 Sq Ft - #132-1765
Plan Collection
Modern Farmhouse Plan - 2 Bedrms, 3 Baths - 3294 Sq Ft - #132-1765
Plan#132-1765
Starting at$1645
3294
Sq Ft
2
Story
2
Bed
3
Bath
3
Car
Craftsman Home Plan - 2 Bedrms, 2 Baths - 1464 Sq Ft - #132-1758
Plan Collection
Craftsman Home Plan - 2 Bedrms, 2 Baths - 1464 Sq Ft - #132-1758
Plan#132-1758
Starting at$1315
1464
Sq Ft
2
Story
2
Bed
2
Bath
3
Car
Rustic House Plan - 4 Bedrms, 2.5 Baths - 2544 Sq Ft - #132-1757
Plan Collection
Rustic House Plan - 4 Bedrms, 2.5 Baths - 2544 Sq Ft - #132-1757
Plan#132-1757
Starting at$1480
2544
Sq Ft
2
Story
4
Bed
2.5
Bath
2
Car
Bungalow House Plan - 2 Bedrms, 2 Baths - 1440 Sq Ft - #132-1751
Plan Collection
Bungalow House Plan - 2 Bedrms, 2 Baths - 1440 Sq Ft - #132-1751
Plan#132-1751
Starting at$1315
1440
Sq Ft
2
Story
2
Bed
2
Bath
0
Car
Cabin Home Plan - 2 Bedrms, 2 Baths - 1200 Sq Ft - #132-1750
Plan Collection
Cabin Home Plan - 2 Bedrms, 2 Baths - 1200 Sq Ft - #132-1750
Plan#132-1750
Starting at$1315
1200
Sq Ft
2
Story
2
Bed
2
Bath
0
Car
A Frame Floor Plan - 2 Bedrms, 2 Baths - 2906 Sq Ft - #132-1748
Plan Collection
A Frame Floor Plan - 2 Bedrms, 2 Baths - 2906 Sq Ft - #132-1748
Plan#132-1748
Starting at$1480
2906
Sq Ft
3
Story
2
Bed
2
Bath
0
Car
Rustic House Plan - 4 Bedrms, 3 Baths - 3875 Sq Ft - #132-1746
Plan Collection
Rustic House Plan - 4 Bedrms, 3 Baths - 3875 Sq Ft - #132-1746
Plan#132-1746
Starting at$2085
3875
Sq Ft
2
Story
4
Bed
3
Bath
3
Car
Craftsman Home Plan - 4 Bedrms, 3.5 Baths - 3313 Sq Ft - #132-1745
Plan Collection
Craftsman Home Plan - 4 Bedrms, 3.5 Baths - 3313 Sq Ft - #132-1745
Plan#132-1745
Starting at$1645
3313
Sq Ft
2
Story
4
Bed
3.5
Bath
2
Car
Craftsman House Plan - 4 Bedrms, 3.5 Baths - 2738 Sq Ft - #132-1744
Plan Collection
Craftsman House Plan - 4 Bedrms, 3.5 Baths - 2738 Sq Ft - #132-1744
Plan#132-1744
Starting at$1480
2738
Sq Ft
2
Story
4
Bed
3.5
Bath
2
Car
Craftsman Floor Plan - 4 Bedrms, 3.5 Baths - 2738 Sq Ft - #132-1743
Plan Collection
Craftsman Floor Plan - 4 Bedrms, 3.5 Baths - 2738 Sq Ft - #132-1743
Plan#132-1743
Starting at$1480
2738
Sq Ft
2
Story
4
Bed
3.5
Bath
4
Car
Craftsman House Plan - 4 Bedrms, 2.5 Baths - 2847 Sq Ft - #132-1739
Plan Collection
Craftsman House Plan - 4 Bedrms, 2.5 Baths - 2847 Sq Ft - #132-1739
Plan#132-1739
Starting at$1480
2847
Sq Ft
3
Story
4
Bed
2.5
Bath
3
Car
Contemporary House Plan - 2 Bedrms, 2 Baths - 2112 Sq Ft - #132-1736
Plan Collection
Contemporary House Plan - 2 Bedrms, 2 Baths - 2112 Sq Ft - #132-1736
Plan#132-1736
Starting at$1425
2112
Sq Ft
1
Story
2
Bed
2
Bath
0
Car
Craftsman Home Plan - 2 Bedrms, 2.5 Baths - 2872 Sq Ft - #132-1735
Plan Collection
Craftsman Home Plan - 2 Bedrms, 2.5 Baths - 2872 Sq Ft - #132-1735
Plan#132-1735
Starting at$1480
2872
Sq Ft
2
Story
2
Bed
2.5
Bath
0
Car
Craftsman House Plan - 4 Bedrms, 4.5 Baths - 4134 Sq Ft - #132-1734
Plan Collection
Craftsman House Plan - 4 Bedrms, 4.5 Baths - 4134 Sq Ft - #132-1734
Plan#132-1734
Starting at$2525
4134
Sq Ft
2
Story
4
Bed
4.5
Bath
3
Car
Ranch Floor Plan - 2 Bedrms, 1 Baths - 812 Sq Ft - #203-1065
Plan Collection
Ranch Floor Plan - 2 Bedrms, 1 Baths - 812 Sq Ft - #203-1065
Plan#203-1065
Starting at$700
812
Sq Ft
1
Story
2
Bed
1
Bath
0
Car
Country Home Plan - 2 Bedrms, 1 Baths - 867 Sq Ft - #203-1058
Plan Collection
Country Home Plan - 2 Bedrms, 1 Baths - 867 Sq Ft - #203-1058
Plan#203-1058
Starting at$700
867
Sq Ft
2
Story
2
Bed
1
Bath
0
Car
Country House Plan - 2 Bedrms, 1.5 Baths - 963 Sq Ft - #203-1055
Plan Collection
Country House Plan - 2 Bedrms, 1.5 Baths - 963 Sq Ft - #203-1055
Plan#203-1055
Starting at$700
963
Sq Ft
2
Story
2
Bed
1.5
Bath
0
Car
European Floor Plan - 4 Bedrms, 4 Baths - 2463 Sq Ft - #203-1054
Plan Collection
European Floor Plan - 4 Bedrms, 4 Baths - 2463 Sq Ft - #203-1054
Plan#203-1054
Starting at$1750
2463
Sq Ft
2
Story
4
Bed
4
Bath
2
Car
Traditional Home Plan - 4 Bedrms, 3 Baths - 2324 Sq Ft - #203-1052
Plan Collection
Traditional Home Plan - 4 Bedrms, 3 Baths - 2324 Sq Ft - #203-1052
Plan#203-1052
Starting at$1500
2324
Sq Ft
2
Story
4
Bed
3
Bath
2
Car
Farmhouse Home Plan - 2 Bedrms, 1 Baths - 966 Sq Ft - #203-1050
Plan Collection
Farmhouse Home Plan - 2 Bedrms, 1 Baths - 966 Sq Ft - #203-1050
Plan#203-1050
Starting at$800
966
Sq Ft
1
Story
2
Bed
1
Bath
0
Car
Country Floor Plan - 2 Bedrms, 1 Baths - 769 Sq Ft - #203-1048
Plan Collection
Country Floor Plan - 2 Bedrms, 1 Baths - 769 Sq Ft - #203-1048
Plan#203-1048
Starting at$700
769
Sq Ft
1
Story
2
Bed
1
Bath
0
Car
Craftsman House Plan - 2 Bedrms, 2.5 Baths - 2972 Sq Ft - #132-1776
Plan Collection
Craftsman House Plan - 2 Bedrms, 2.5 Baths - 2972 Sq Ft - #132-1776
Plan#132-1776
Starting at$1480
2972
Sq Ft
2
Story
2
Bed
2.5
Bath
0
Car
Traditional Home Plan - 2 Bedrms, 2.5 Baths - 2170 Sq Ft - #132-1772
Plan Collection
Traditional Home Plan - 2 Bedrms, 2.5 Baths - 2170 Sq Ft - #132-1772
Plan#132-1772
Starting at$1425
2170
Sq Ft
1
Story
2
Bed
2.5
Bath
3
Car
Craftsman House Plan - 4 Bedrms, 2.5 Baths - 3729 Sq Ft - #132-1771
Plan Collection
Craftsman House Plan - 4 Bedrms, 2.5 Baths - 3729 Sq Ft - #132-1771
Plan#132-1771
Starting at$2085
3729
Sq Ft
3
Story
4
Bed
2.5
Bath
0
Car
Modern Farmhouse Plan - 2 Bedrms, 3 Baths - 3294 Sq Ft - #132-1765
Plan Collection
Modern Farmhouse Plan - 2 Bedrms, 3 Baths - 3294 Sq Ft - #132-1765
Plan#132-1765
Starting at$1645
3294
Sq Ft
2
Story
2
Bed
3
Bath
3
Car
Craftsman Home Plan - 2 Bedrms, 2 Baths - 1464 Sq Ft - #132-1758
Plan Collection
Craftsman Home Plan - 2 Bedrms, 2 Baths - 1464 Sq Ft - #132-1758
Plan#132-1758
Starting at$1315
1464
Sq Ft
2
Story
2
Bed
2
Bath
3
Car
Rustic House Plan - 4 Bedrms, 2.5 Baths - 2544 Sq Ft - #132-1757
Plan Collection
Rustic House Plan - 4 Bedrms, 2.5 Baths - 2544 Sq Ft - #132-1757
Plan#132-1757
Starting at$1480
2544
Sq Ft
2
Story
4
Bed
2.5
Bath
2
Car
Bungalow House Plan - 2 Bedrms, 2 Baths - 1440 Sq Ft - #132-1751
Plan Collection
Bungalow House Plan - 2 Bedrms, 2 Baths - 1440 Sq Ft - #132-1751
Plan#132-1751
Starting at$1315
1440
Sq Ft
2
Story
2
Bed
2
Bath
0
Car
Cabin Home Plan - 2 Bedrms, 2 Baths - 1200 Sq Ft - #132-1750
Plan Collection
Cabin Home Plan - 2 Bedrms, 2 Baths - 1200 Sq Ft - #132-1750
Plan#132-1750
Starting at$1315
1200
Sq Ft
2
Story
2
Bed
2
Bath
0
Car
A Frame Floor Plan - 2 Bedrms, 2 Baths - 2906 Sq Ft - #132-1748
Plan Collection
A Frame Floor Plan - 2 Bedrms, 2 Baths - 2906 Sq Ft - #132-1748
Plan#132-1748
Starting at$1480
2906
Sq Ft
3
Story
2
Bed
2
Bath
0
Car
Rustic House Plan - 4 Bedrms, 3 Baths - 3875 Sq Ft - #132-1746
Plan Collection
Rustic House Plan - 4 Bedrms, 3 Baths - 3875 Sq Ft - #132-1746
Plan#132-1746
Starting at$2085
3875
Sq Ft
2
Story
4
Bed
3
Bath
3
Car
Craftsman Home Plan - 4 Bedrms, 3.5 Baths - 3313 Sq Ft - #132-1745
Plan Collection
Craftsman Home Plan - 4 Bedrms, 3.5 Baths - 3313 Sq Ft - #132-1745
Plan#132-1745
Starting at$1645
3313
Sq Ft
2
Story
4
Bed
3.5
Bath
2
Car
Craftsman House Plan - 4 Bedrms, 3.5 Baths - 2738 Sq Ft - #132-1744
Plan Collection
Craftsman House Plan - 4 Bedrms, 3.5 Baths - 2738 Sq Ft - #132-1744
Plan#132-1744
Starting at$1480
2738
Sq Ft
2
Story
4
Bed
3.5
Bath
2
Car
Craftsman Floor Plan - 4 Bedrms, 3.5 Baths - 2738 Sq Ft - #132-1743
Plan Collection
Craftsman Floor Plan - 4 Bedrms, 3.5 Baths - 2738 Sq Ft - #132-1743
Plan#132-1743
Starting at$1480
2738
Sq Ft
2
Story
4
Bed
3.5
Bath
4
Car
Craftsman House Plan - 4 Bedrms, 2.5 Baths - 2847 Sq Ft - #132-1739
Plan Collection
Craftsman House Plan - 4 Bedrms, 2.5 Baths - 2847 Sq Ft - #132-1739
Plan#132-1739
Starting at$1480
2847
Sq Ft
3
Story
4
Bed
2.5
Bath
3
Car
Contemporary House Plan - 2 Bedrms, 2 Baths - 2112 Sq Ft - #132-1736
Plan Collection
Contemporary House Plan - 2 Bedrms, 2 Baths - 2112 Sq Ft - #132-1736
Plan#132-1736
Starting at$1425
2112
Sq Ft
1
Story
2
Bed
2
Bath
0
Car
Craftsman Home Plan - 2 Bedrms, 2.5 Baths - 2872 Sq Ft - #132-1735
Plan Collection
Craftsman Home Plan - 2 Bedrms, 2.5 Baths - 2872 Sq Ft - #132-1735
Plan#132-1735
Starting at$1480
2872
Sq Ft
2
Story
2
Bed
2.5
Bath
0
Car
Craftsman House Plan - 4 Bedrms, 4.5 Baths - 4134 Sq Ft - #132-1734
Plan Collection
Craftsman House Plan - 4 Bedrms, 4.5 Baths - 4134 Sq Ft - #132-1734
Plan#132-1734
Starting at$2525
4134
Sq Ft
2
Story
4
Bed
4.5
Bath
3
Car
1...220221222223224...376