2-Bathroom & 3-Bathroom House Plans
Clear AllSort ByTrending
10,214
Plan Results
Plan Results
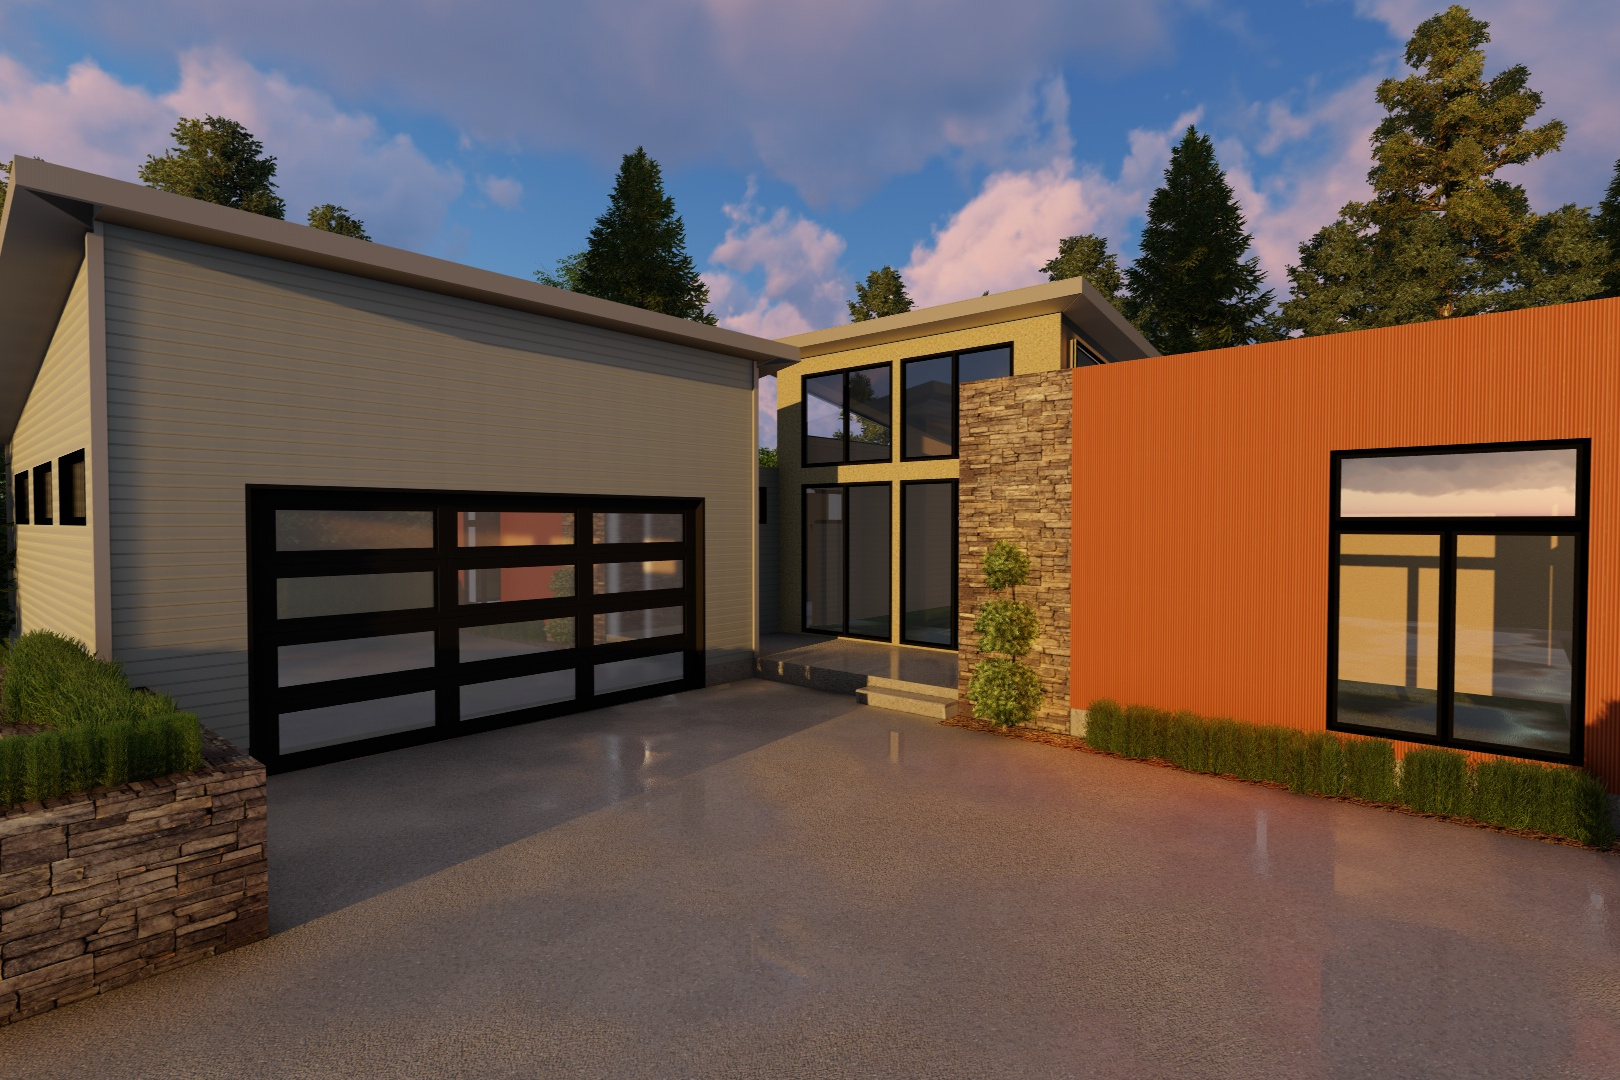
Plan#100-1224
Starting at$1500
1890
Sq Ft
1
Story
2
Bed
2
Bath
2
Car
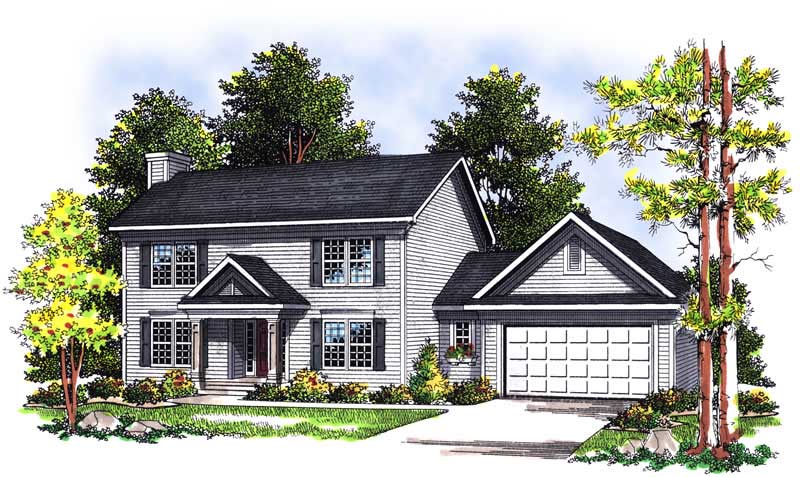
Plan#101-1258
Starting at$1025
1553
Sq Ft
2
Story
3
Bed
2
Bath
2
Car

Plan#193-1042
Starting at$1100
1745
Sq Ft
1
Story
3
Bed
2
Bath
2
Car

Plan#120-1272
Starting at$1255
1784
Sq Ft
1
Story
3
Bed
2
Bath
2
Car

Plan#100-1301
Starting at$1500
1889
Sq Ft
1
Story
3
Bed
2
Bath
2
Car

Plan#126-1051
Starting at$2175
2868
Sq Ft
1
Story
3
Bed
2
Bath
1
Car
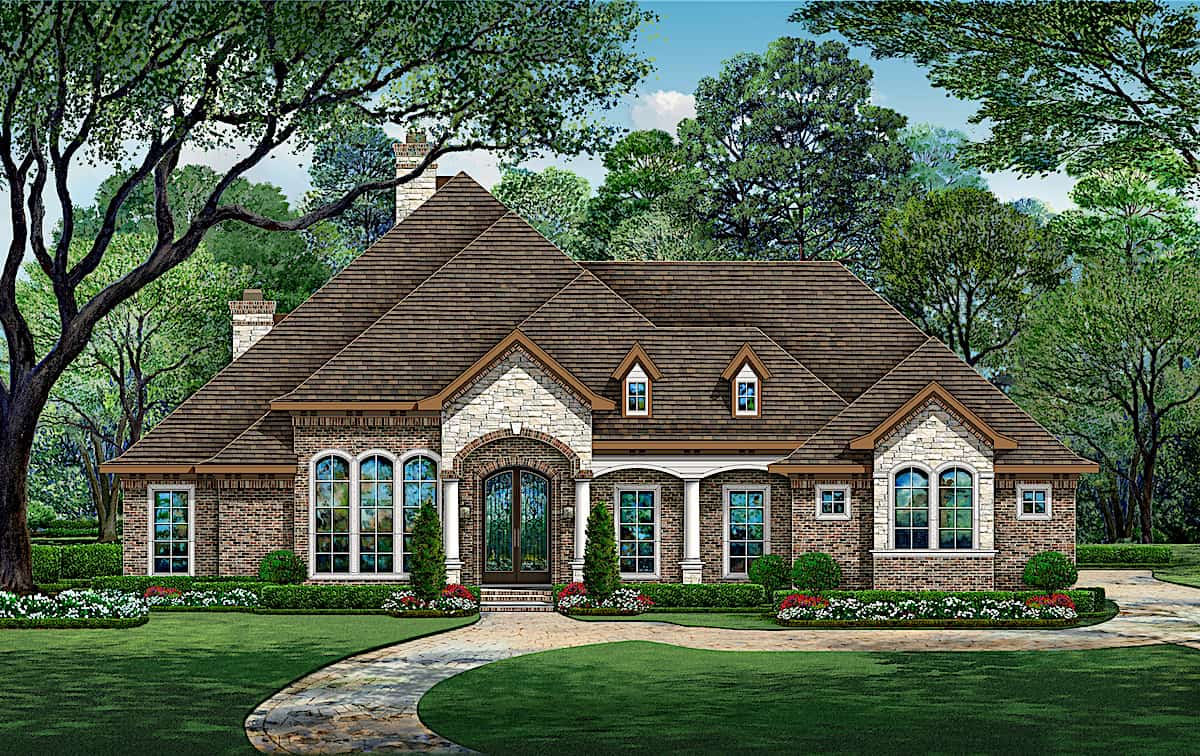
Plan#195-1270
Starting at$1700
4547
Sq Ft
1
Story
4
Bed
3
Bath
3
Car

Plan#126-1870
Starting at$1740
2064
Sq Ft
1
Story
4
Bed
2
Bath
0
Car

Plan#187-1022
Starting at$1250
2406
Sq Ft
1
Story
6
Bed
3
Bath
2
Car

Plan#120-2044
Starting at$1205
1463
Sq Ft
1
Story
2
Bed
2
Bath
2
Car

Plan#132-1047
Starting at$1315
1352
Sq Ft
1
Story
2
Bed
2
Bath
2
Car

Plan#120-1984
Starting at$1305
2393
Sq Ft
1
Story
3
Bed
2
Bath
3
Car
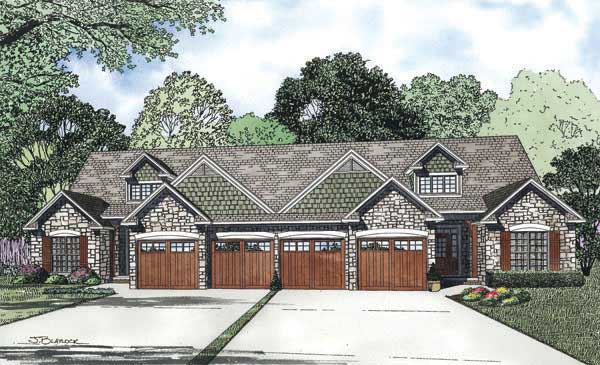
Plan#153-1081
Starting at$2450
1875
Sq Ft
2
Story
4
Bed
3
Bath
2
Car
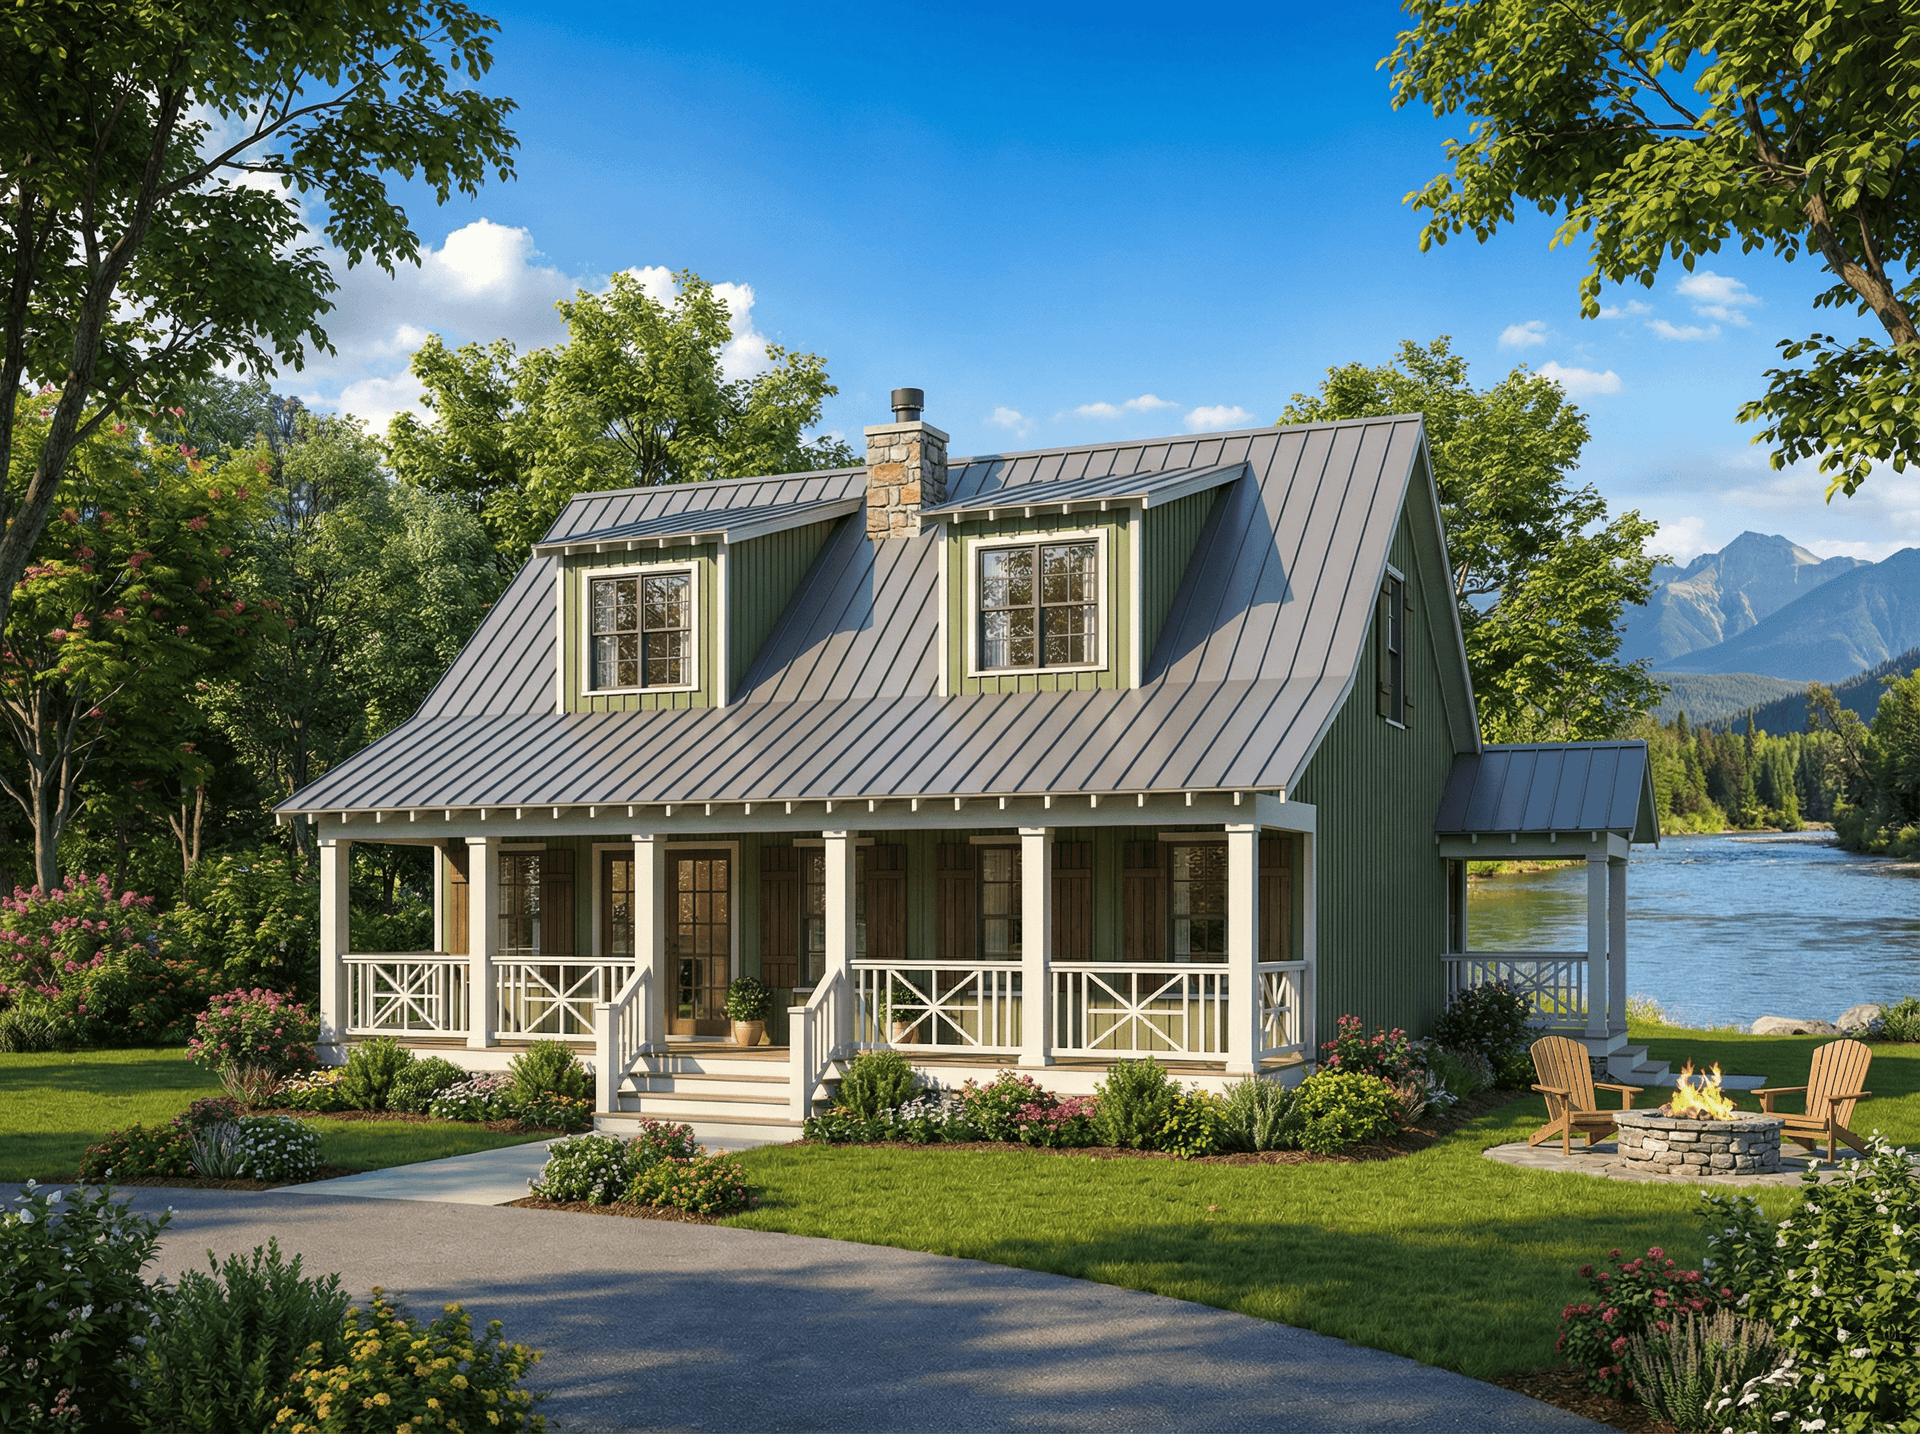
Plan#153-1871
Starting at$1200
1451
Sq Ft
2
Story
3
Bed
2
Bath
0
Car

Plan#100-1115
Starting at$1300
1386
Sq Ft
1
Story
3
Bed
2
Bath
2
Car

Plan#103-1129
Starting at$895
1290
Sq Ft
1
Story
3
Bed
2
Bath
2
Car

Plan#120-1629
Starting at$1255
1580
Sq Ft
1
Story
2
Bed
2
Bath
2
Car
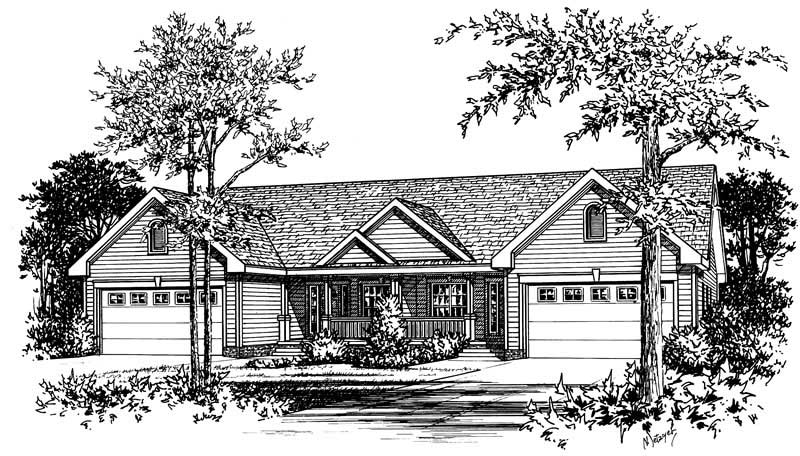
Plan#120-1340
Starting at$2080
1311
Sq Ft
1
Story
3
Bed
2
Bath
2
Car

Plan#120-2598
Starting at$1255
1595
Sq Ft
1
Story
2
Bed
2
Bath
2
Car
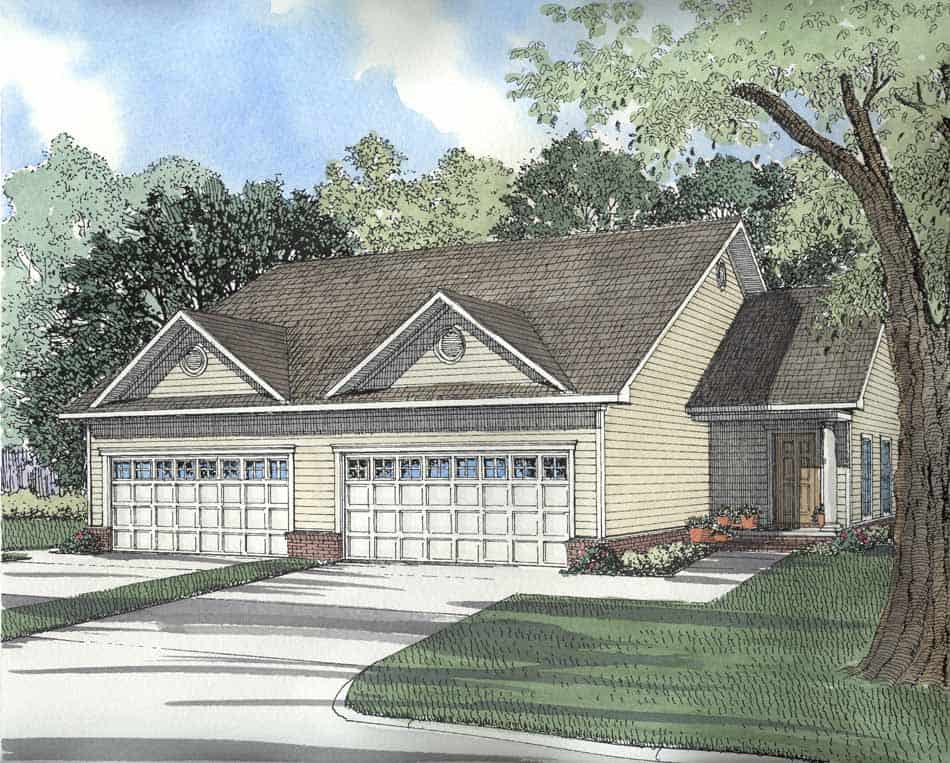
Plan#153-1173
Starting at$1550
1239
Sq Ft
1
Story
2
Bed
2
Bath
2
Car

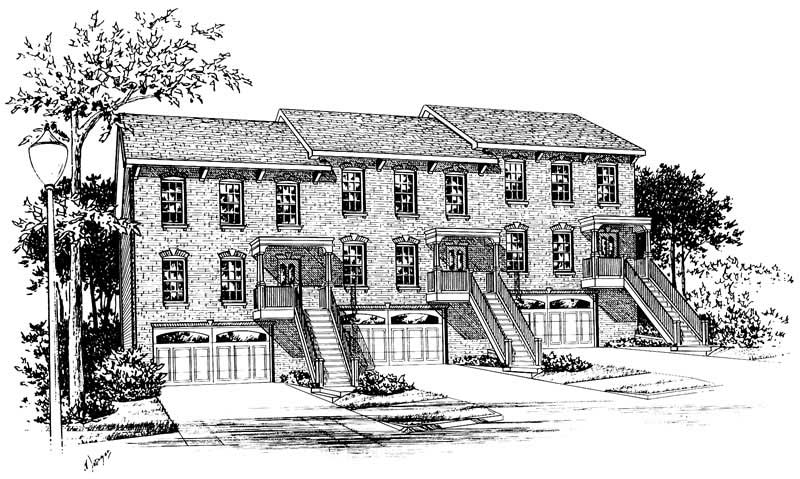
Plan#126-1159
Starting at$1740
1432
Sq Ft
1.5
Story
3
Bed
2
Bath
2
Car
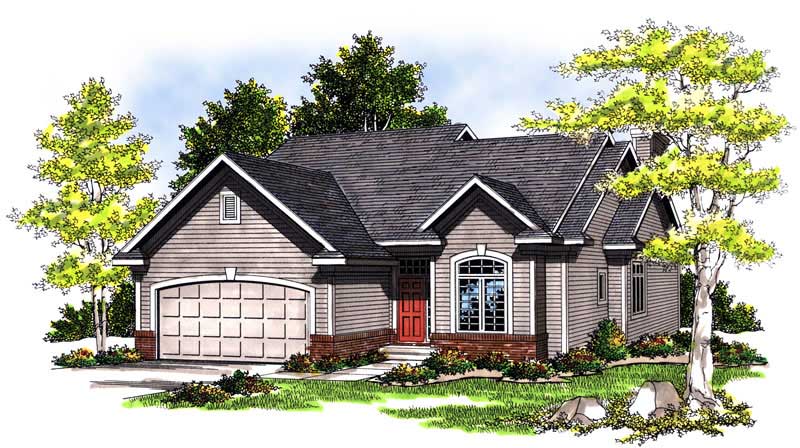
Plan#120-1836
Starting at$2480
2929
Sq Ft
2
Story
3
Bed
2
Bath
2
Car
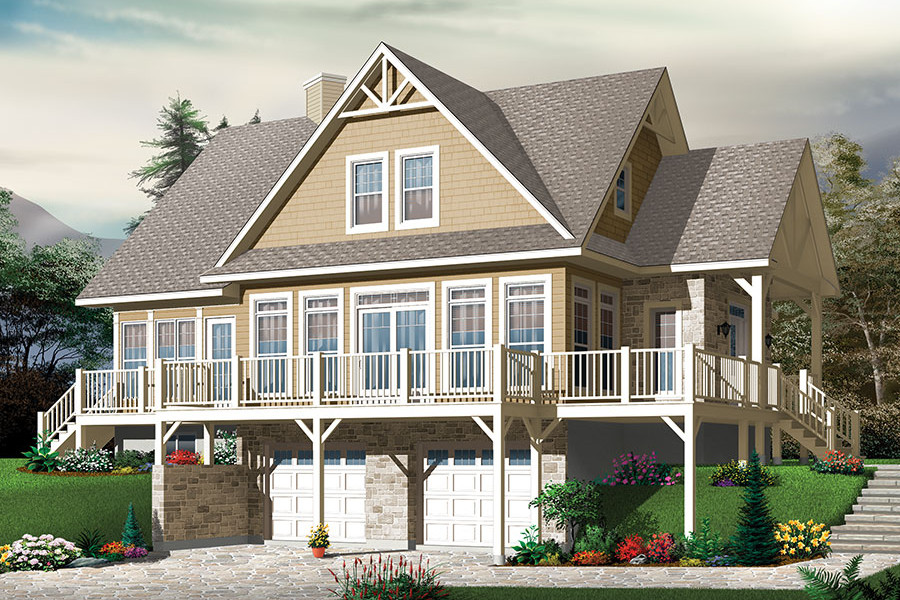
Plan#101-1273
Starting at$1025
1557
Sq Ft
1
Story
3
Bed
2
Bath
2
Car
Plan#126-1888
Starting at$2200
2340
Sq Ft
2
Story
4
Bed
3
Bath
2
Car
Plan#100-1224
Starting at$1500
1890
Sq Ft
1
Story
2
Bed
2
Bath
2
Car
Plan#101-1258
Starting at$1025
1553
Sq Ft
2
Story
3
Bed
2
Bath
2
Car
Plan#193-1042
Starting at$1100
1745
Sq Ft
1
Story
3
Bed
2
Bath
2
Car
Plan#120-1272
Starting at$1255
1784
Sq Ft
1
Story
3
Bed
2
Bath
2
Car
Plan#100-1301
Starting at$1500
1889
Sq Ft
1
Story
3
Bed
2
Bath
2
Car
Plan#126-1051
Starting at$2175
2868
Sq Ft
1
Story
3
Bed
2
Bath
1
Car
Plan#195-1270
Starting at$1700
4547
Sq Ft
1
Story
4
Bed
3
Bath
3
Car
Plan#126-1870
Starting at$1740
2064
Sq Ft
1
Story
4
Bed
2
Bath
0
Car
Plan#187-1022
Starting at$1250
2406
Sq Ft
1
Story
6
Bed
3
Bath
2
Car
Plan#120-2044
Starting at$1205
1463
Sq Ft
1
Story
2
Bed
2
Bath
2
Car
Plan#132-1047
Starting at$1315
1352
Sq Ft
1
Story
2
Bed
2
Bath
2
Car
Plan#120-1984
Starting at$1305
2393
Sq Ft
1
Story
3
Bed
2
Bath
3
Car
Plan#153-1081
Starting at$2450
1875
Sq Ft
2
Story
4
Bed
3
Bath
2
Car
Plan#153-1871
Starting at$1200
1451
Sq Ft
2
Story
3
Bed
2
Bath
0
Car
Plan#100-1115
Starting at$1300
1386
Sq Ft
1
Story
3
Bed
2
Bath
2
Car
Plan#103-1129
Starting at$895
1290
Sq Ft
1
Story
3
Bed
2
Bath
2
Car
Plan#120-1629
Starting at$1255
1580
Sq Ft
1
Story
2
Bed
2
Bath
2
Car
Plan#120-1340
Starting at$2080
1311
Sq Ft
1
Story
3
Bed
2
Bath
2
Car
Plan#120-2598
Starting at$1255
1595
Sq Ft
1
Story
2
Bed
2
Bath
2
Car
Plan#153-1173
Starting at$1550
1239
Sq Ft
1
Story
2
Bed
2
Bath
2
Car
Plan#126-1159
Starting at$1740
1432
Sq Ft
1.5
Story
3
Bed
2
Bath
2
Car
Plan#120-1836
Starting at$2480
2929
Sq Ft
2
Story
3
Bed
2
Bath
2
Car
Plan#101-1273
Starting at$1025
1557
Sq Ft
1
Story
3
Bed
2
Bath
2
Car
Plan#126-1888
Starting at$2200
2340
Sq Ft
2
Story
4
Bed
3
Bath
2
Car