2-Bathroom & 3-Bathroom House Plans
Clear AllSort ByTrending
10,216
Plan Results
Plan Results
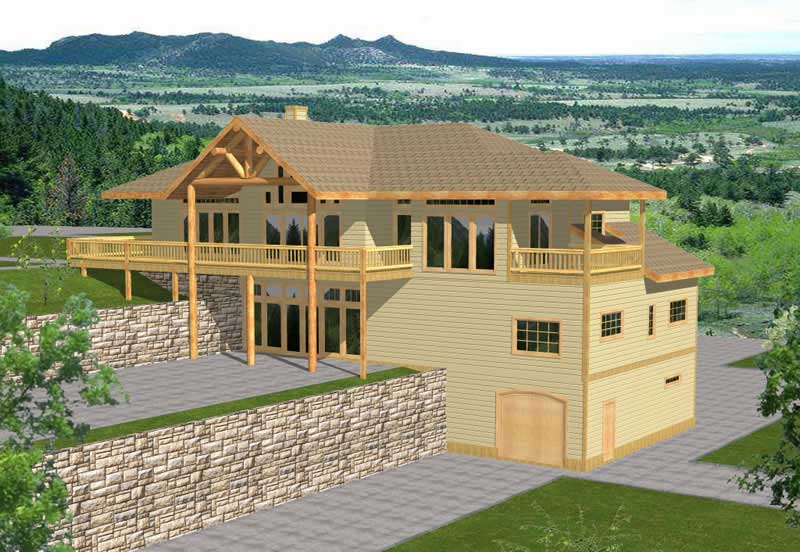
Plan#132-1187
Starting at$2085
3971
Sq Ft
1
Story
4
Bed
3
Bath
3
Car
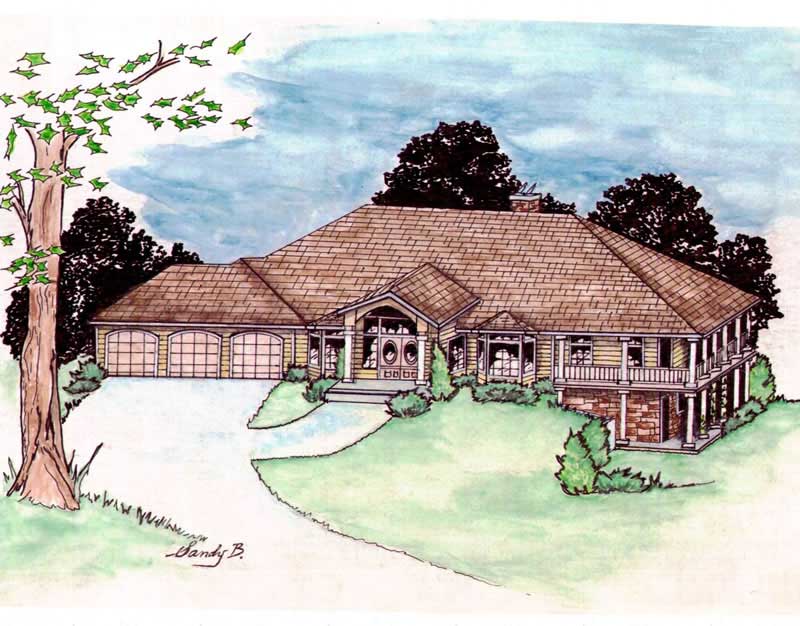
Plan#132-1413
Starting at$2085
3609
Sq Ft
1
Story
2
Bed
2
Bath
2
Car

Plan#144-1019
Starting at$1110
1205
Sq Ft
1
Story
2
Bed
2
Bath
1
Car

Plan#115-1148
Starting at$1700
2127
Sq Ft
2
Story
3
Bed
2
Bath
2
Car

Plan#115-1203
Starting at$1950
2930
Sq Ft
2
Story
3
Bed
3
Bath
3
Car
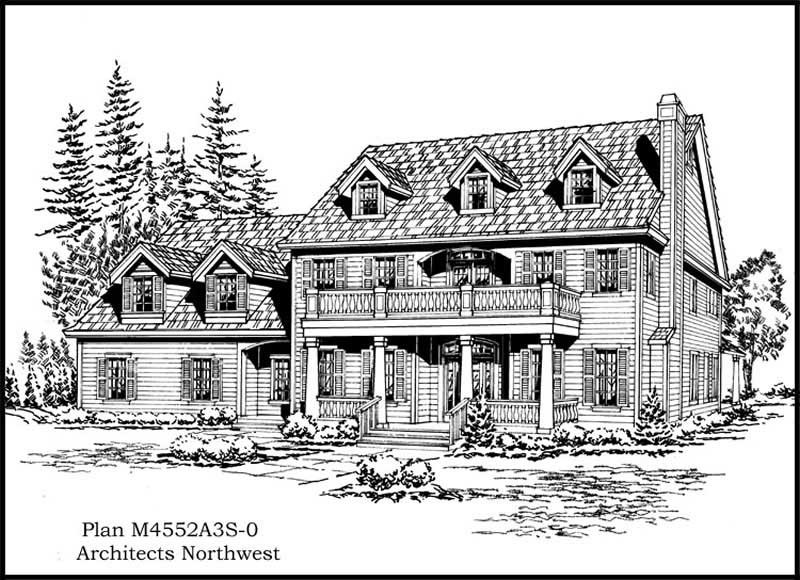
Plan#115-1128
Starting at$2900
4552
Sq Ft
2
Story
4
Bed
3
Bath
3
Car

Plan#115-1282
Starting at$2400
3624
Sq Ft
2
Story
4
Bed
3
Bath
3
Car

Plan#115-1253
Starting at$1700
2440
Sq Ft
2
Story
3
Bed
2
Bath
3
Car

Plan#115-1275
Starting at$1700
2021
Sq Ft
2
Story
3
Bed
2
Bath
2
Car

Plan#109-1166
Starting at$1395
2187
Sq Ft
1
Story
4
Bed
2
Bath
0
Car
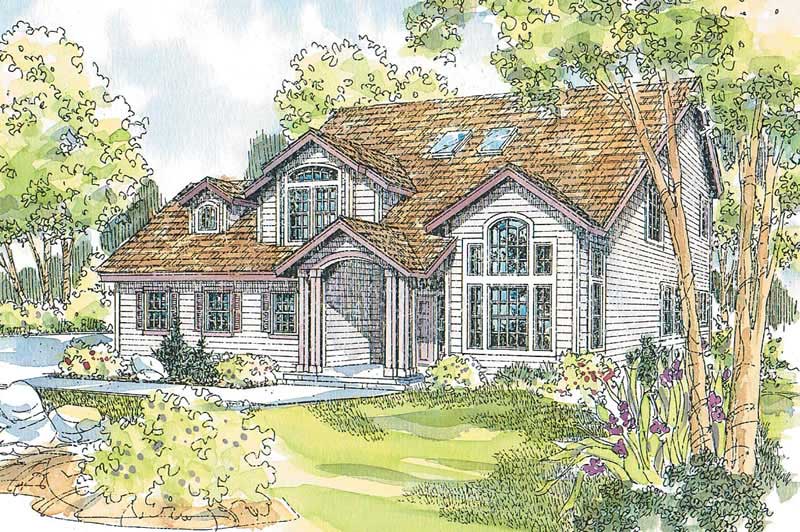
Plan#108-1603
Starting at$945
3188
Sq Ft
1
Story
3
Bed
2
Bath
3
Car
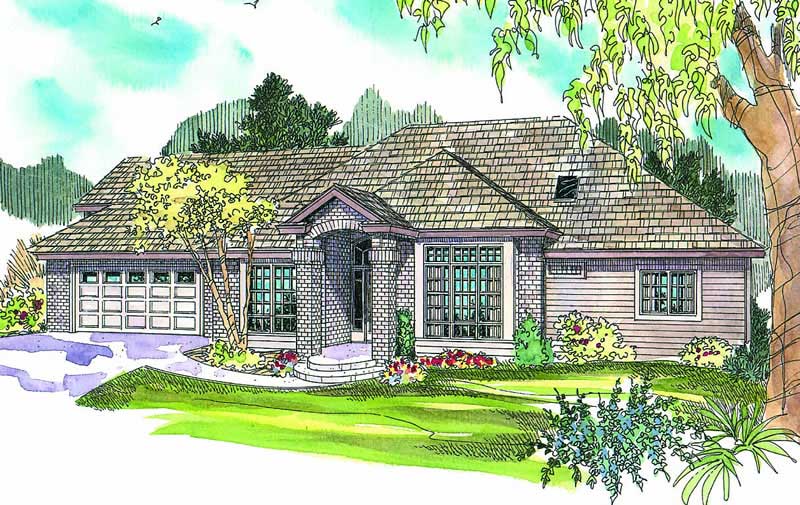
Plan#108-1584
Starting at$1100
2551
Sq Ft
1
Story
3
Bed
2
Bath
2
Car
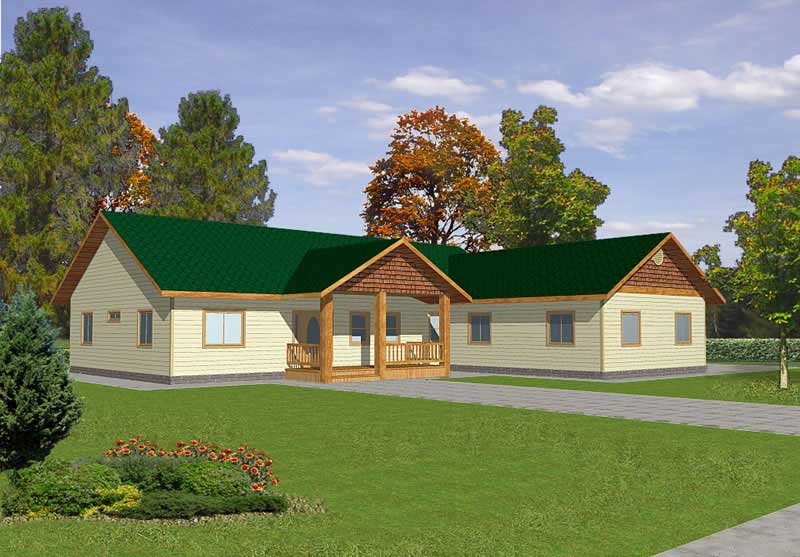
Plan#132-1383
Starting at$1370
1898
Sq Ft
1
Story
3
Bed
2
Bath
2
Car
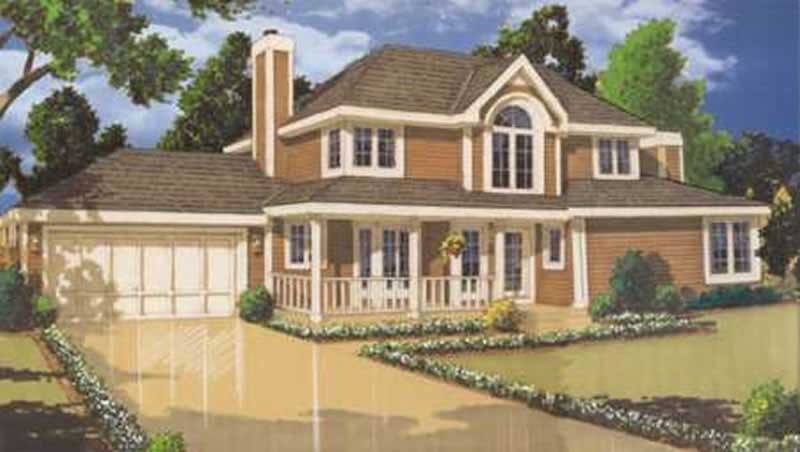
Plan#105-1103
Starting at$530
1701
Sq Ft
2
Story
3
Bed
2
Bath
2
Car
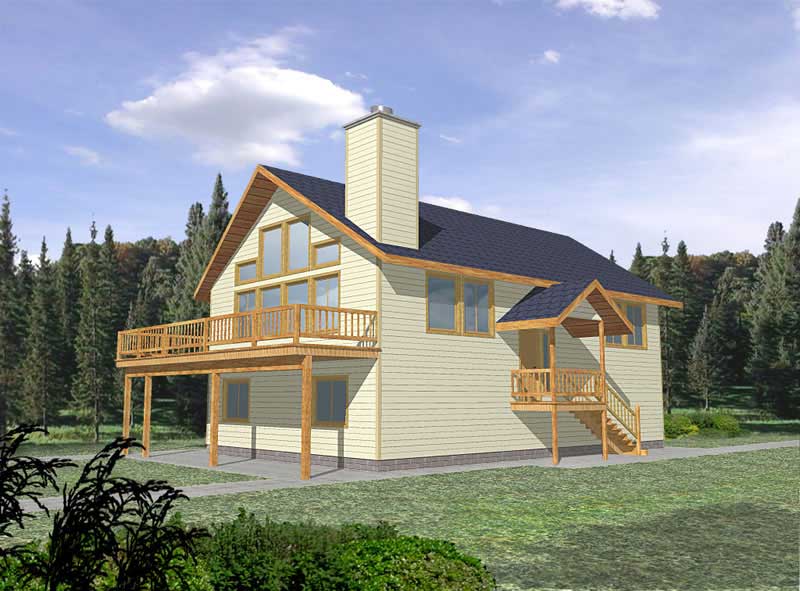
Plan#132-1261
Starting at$1370
1811
Sq Ft
2
Story
3
Bed
2
Bath
2
Car
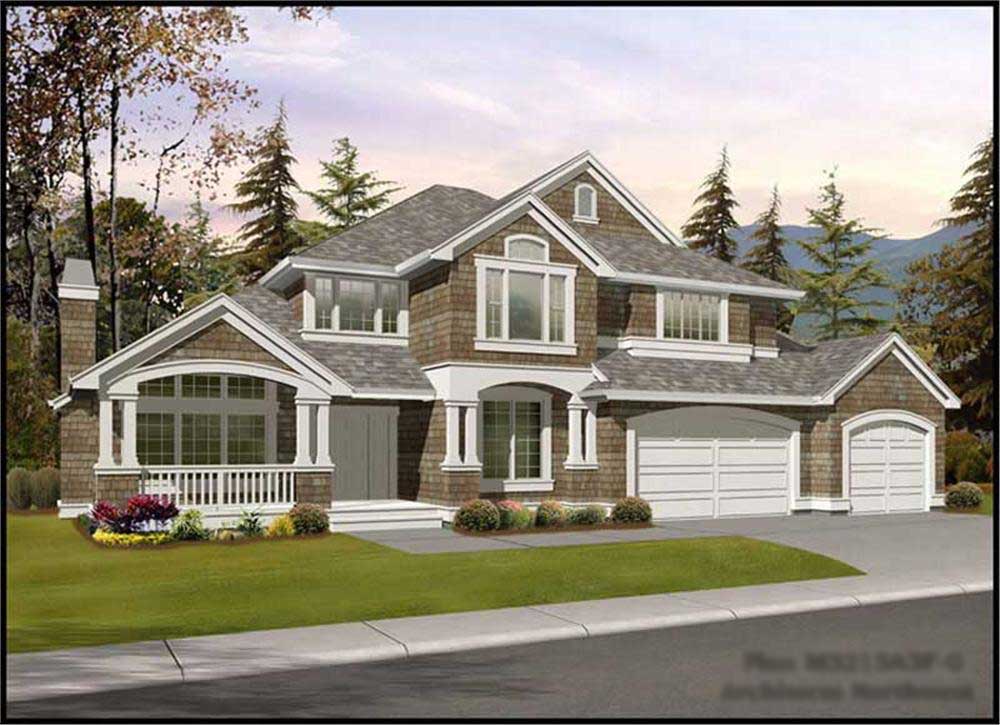
Plan#115-1227
Starting at$2150
3213
Sq Ft
2
Story
4
Bed
3
Bath
3
Car
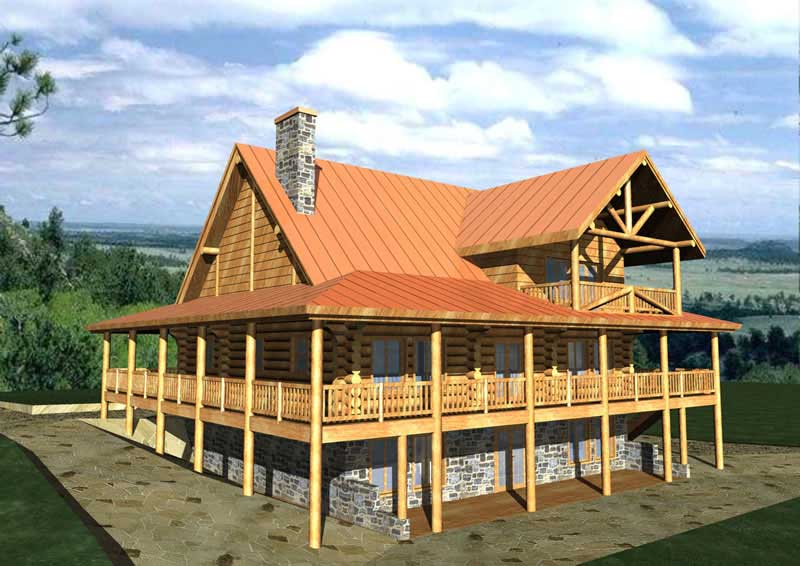
Plan#132-1306
Starting at$2085
2721
Sq Ft
2
Story
2
Bed
2
Bath
0
Car

Plan#132-1279
Starting at$1370
2008
Sq Ft
1
Story
2
Bed
2
Bath
2
Car

Plan#180-1001
Starting at$1150
1402
Sq Ft
1
Story
3
Bed
2
Bath
1
Car

Plan#148-1042
Starting at$750
1376
Sq Ft
1
Story
3
Bed
2
Bath
2
Car
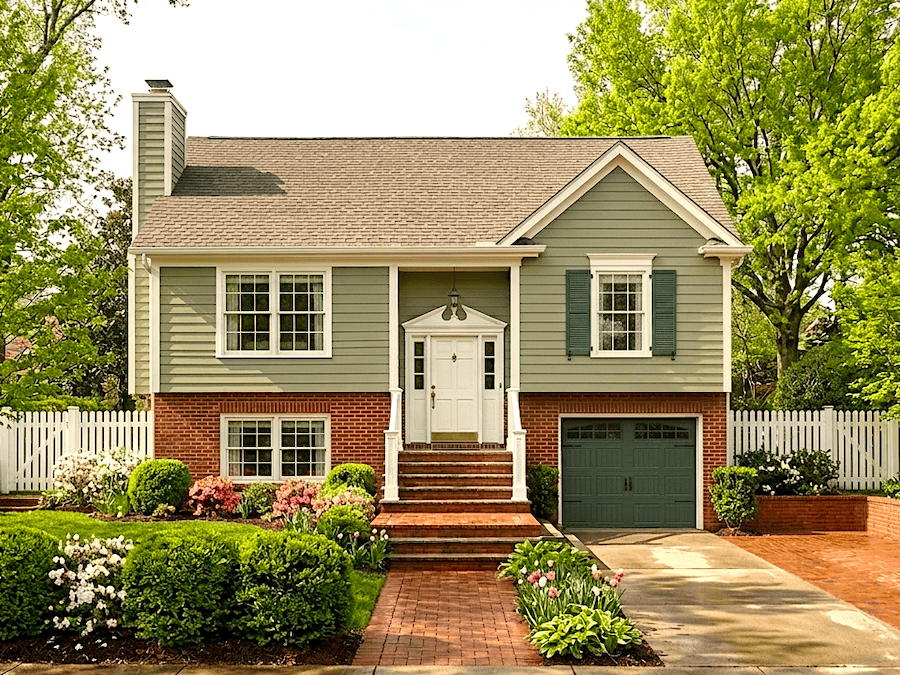
Plan#124-1021
Starting at$645
1463
Sq Ft
1.5
Story
3
Bed
2
Bath
1
Car
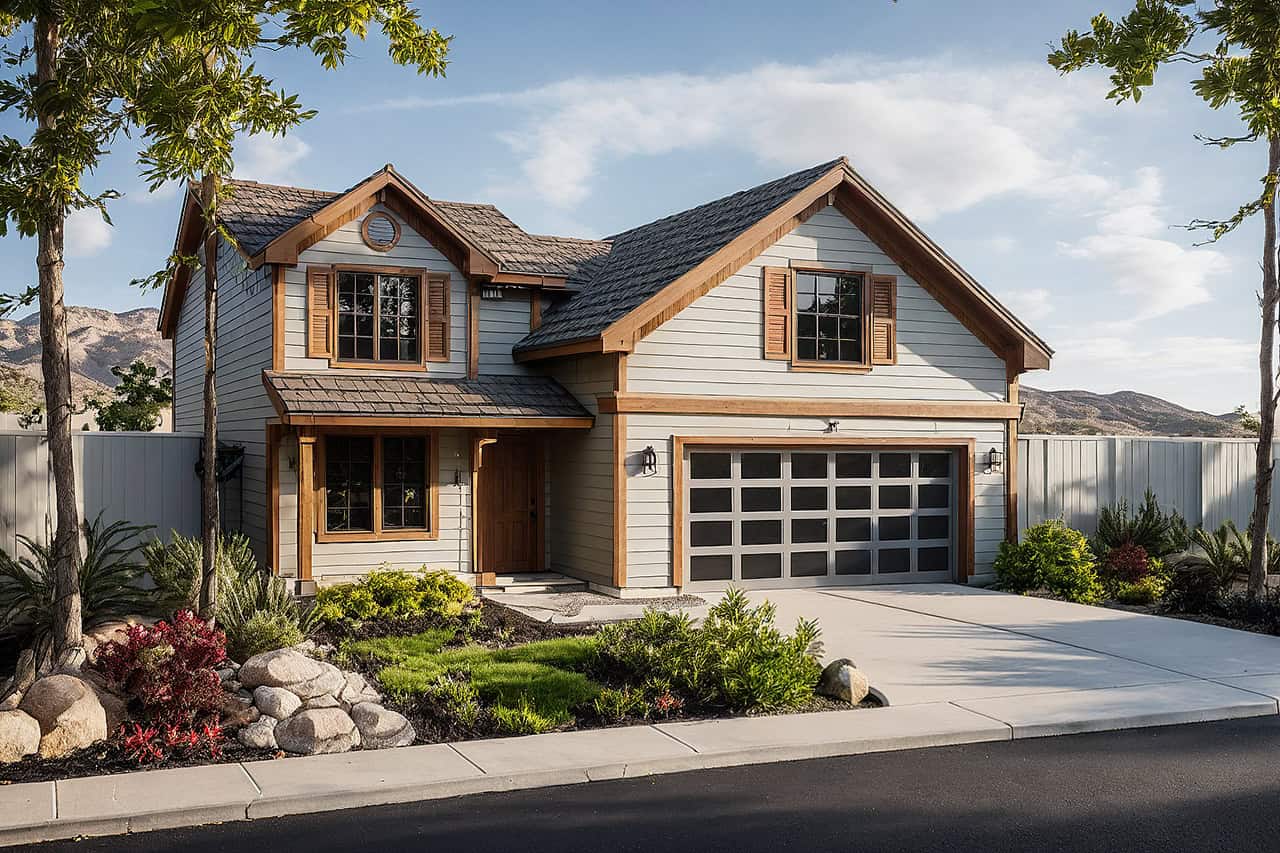
Plan#108-1638
Starting at$690
1496
Sq Ft
2
Story
4
Bed
2
Bath
2
Car
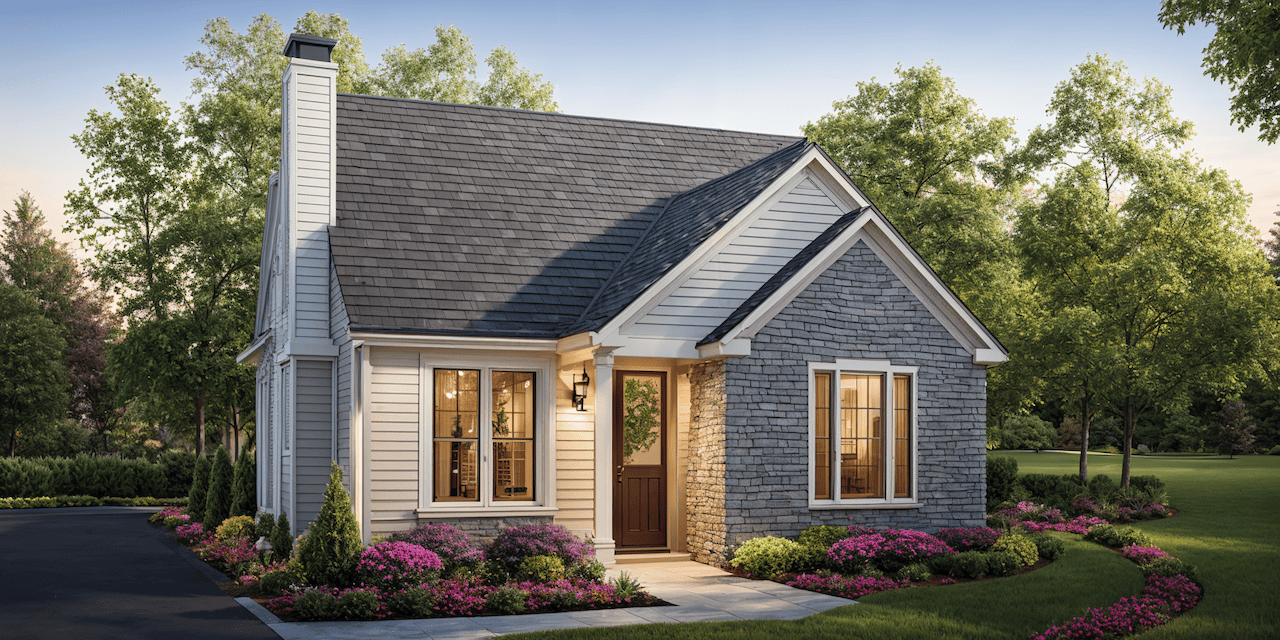
Plan#124-1036
Starting at$645
988
Sq Ft
1
Story
2
Bed
2
Bath
0
Car
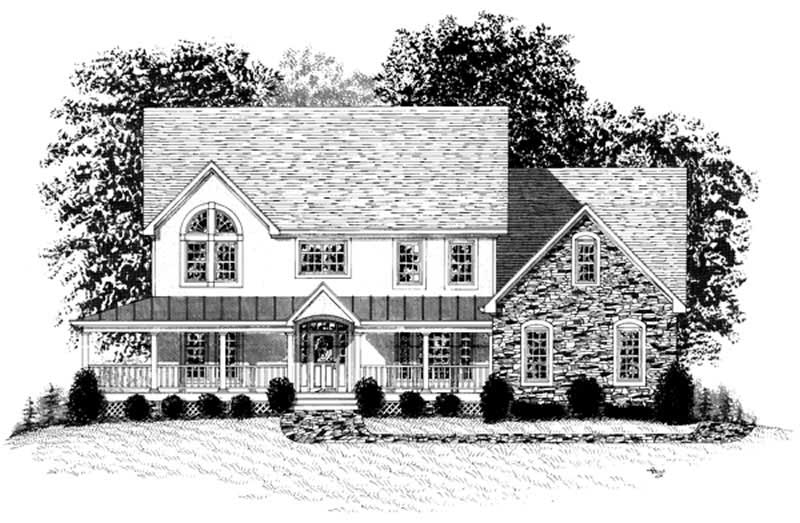
Plan#109-1043
Starting at$1695
3507
Sq Ft
2
Story
3
Bed
3
Bath
0
Car
Plan#132-1187
Starting at$2085
3971
Sq Ft
1
Story
4
Bed
3
Bath
3
Car
Plan#132-1413
Starting at$2085
3609
Sq Ft
1
Story
2
Bed
2
Bath
2
Car
Plan#144-1019
Starting at$1110
1205
Sq Ft
1
Story
2
Bed
2
Bath
1
Car
Plan#115-1148
Starting at$1700
2127
Sq Ft
2
Story
3
Bed
2
Bath
2
Car
Plan#115-1203
Starting at$1950
2930
Sq Ft
2
Story
3
Bed
3
Bath
3
Car
Plan#115-1128
Starting at$2900
4552
Sq Ft
2
Story
4
Bed
3
Bath
3
Car
Plan#115-1282
Starting at$2400
3624
Sq Ft
2
Story
4
Bed
3
Bath
3
Car
Plan#115-1253
Starting at$1700
2440
Sq Ft
2
Story
3
Bed
2
Bath
3
Car
Plan#115-1275
Starting at$1700
2021
Sq Ft
2
Story
3
Bed
2
Bath
2
Car
Plan#109-1166
Starting at$1395
2187
Sq Ft
1
Story
4
Bed
2
Bath
0
Car
Plan#108-1603
Starting at$945
3188
Sq Ft
1
Story
3
Bed
2
Bath
3
Car
Plan#108-1584
Starting at$1100
2551
Sq Ft
1
Story
3
Bed
2
Bath
2
Car
Plan#132-1383
Starting at$1370
1898
Sq Ft
1
Story
3
Bed
2
Bath
2
Car
Plan#105-1103
Starting at$530
1701
Sq Ft
2
Story
3
Bed
2
Bath
2
Car
Plan#132-1261
Starting at$1370
1811
Sq Ft
2
Story
3
Bed
2
Bath
2
Car
Plan#115-1227
Starting at$2150
3213
Sq Ft
2
Story
4
Bed
3
Bath
3
Car
Plan#132-1306
Starting at$2085
2721
Sq Ft
2
Story
2
Bed
2
Bath
0
Car
Plan#132-1279
Starting at$1370
2008
Sq Ft
1
Story
2
Bed
2
Bath
2
Car
Plan#180-1001
Starting at$1150
1402
Sq Ft
1
Story
3
Bed
2
Bath
1
Car
Plan#148-1042
Starting at$750
1376
Sq Ft
1
Story
3
Bed
2
Bath
2
Car
Plan#124-1021
Starting at$645
1463
Sq Ft
1.5
Story
3
Bed
2
Bath
1
Car
Plan#108-1638
Starting at$690
1496
Sq Ft
2
Story
4
Bed
2
Bath
2
Car
Plan#124-1036
Starting at$645
988
Sq Ft
1
Story
2
Bed
2
Bath
0
Car
Plan#109-1043
Starting at$1695
3507
Sq Ft
2
Story
3
Bed
3
Bath
0
Car